Corte Renèe Resort
CORTE RENÈE RESORT
Bricolo Falsarella
ARCHITECTS
Bricolo Falsarella
LEAD ARCHITECTS
Filippo Bricolo
LEAD TEAM
Filippo Bricolo
DESIGN TEAM
Francesca Falsarella
PHOTOGRAPHS
Pietro Savorelli, Filippo Bricolo
AREA
2400 m²
YEAR
2024
LOCATION
Oliosi, Italy
CATEGORY
Hospitality Architecture, Adaptive Reuse, Renovation
English description provided by the architects.
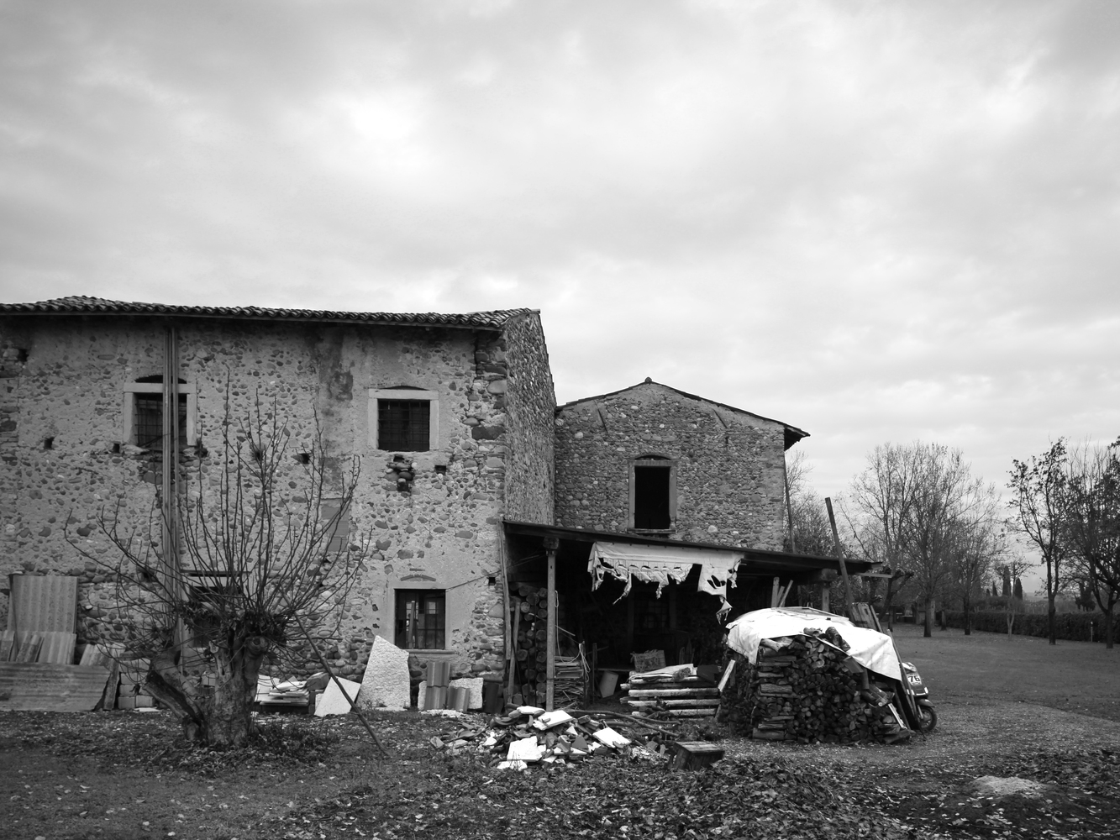
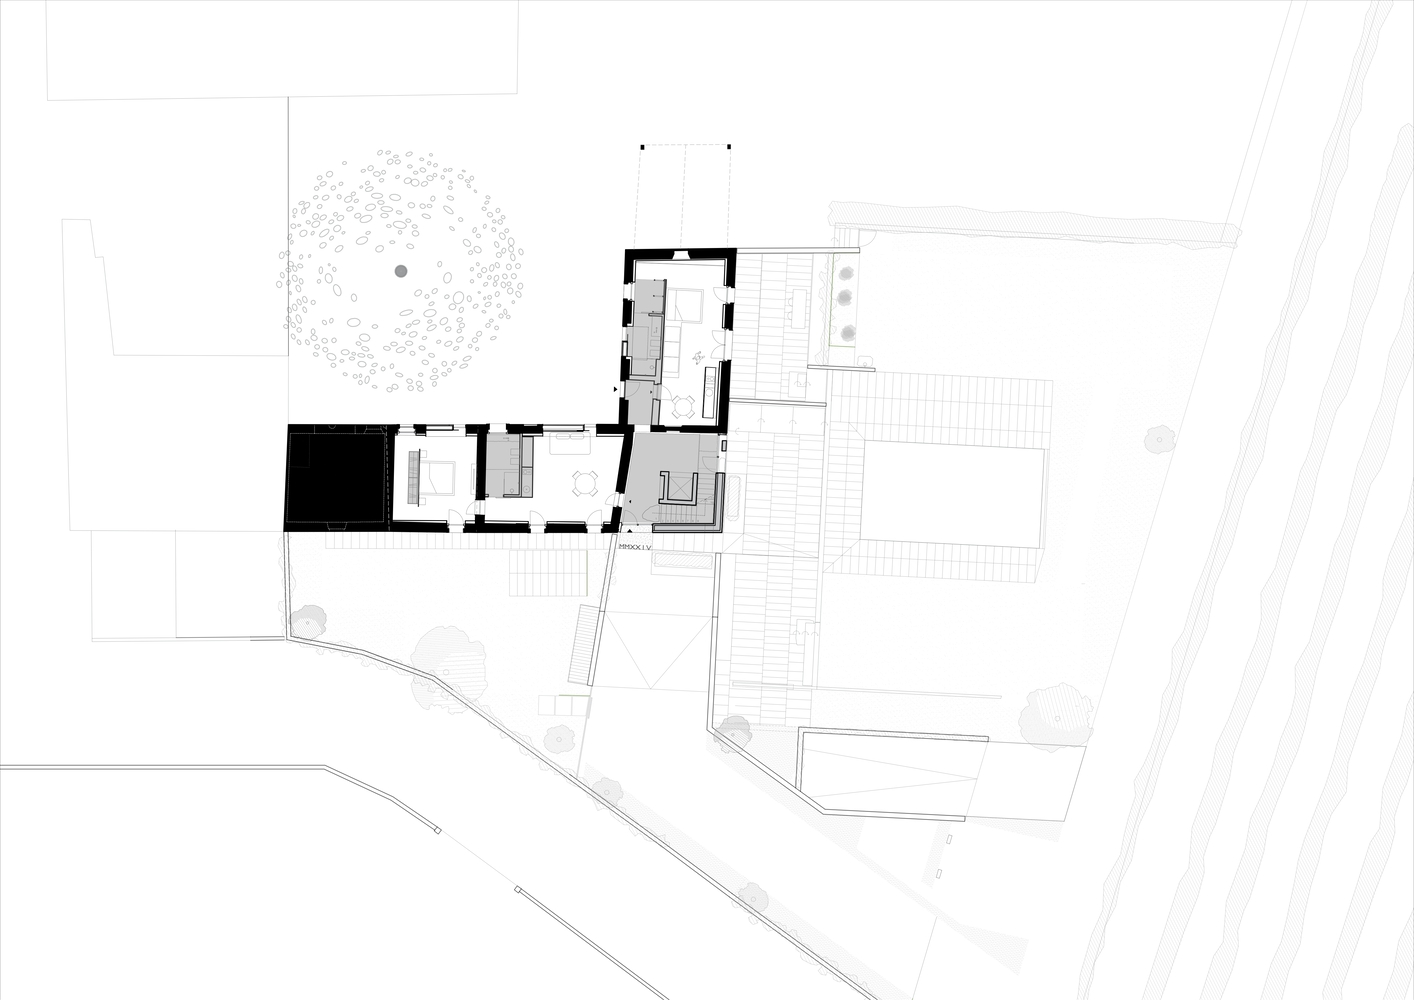
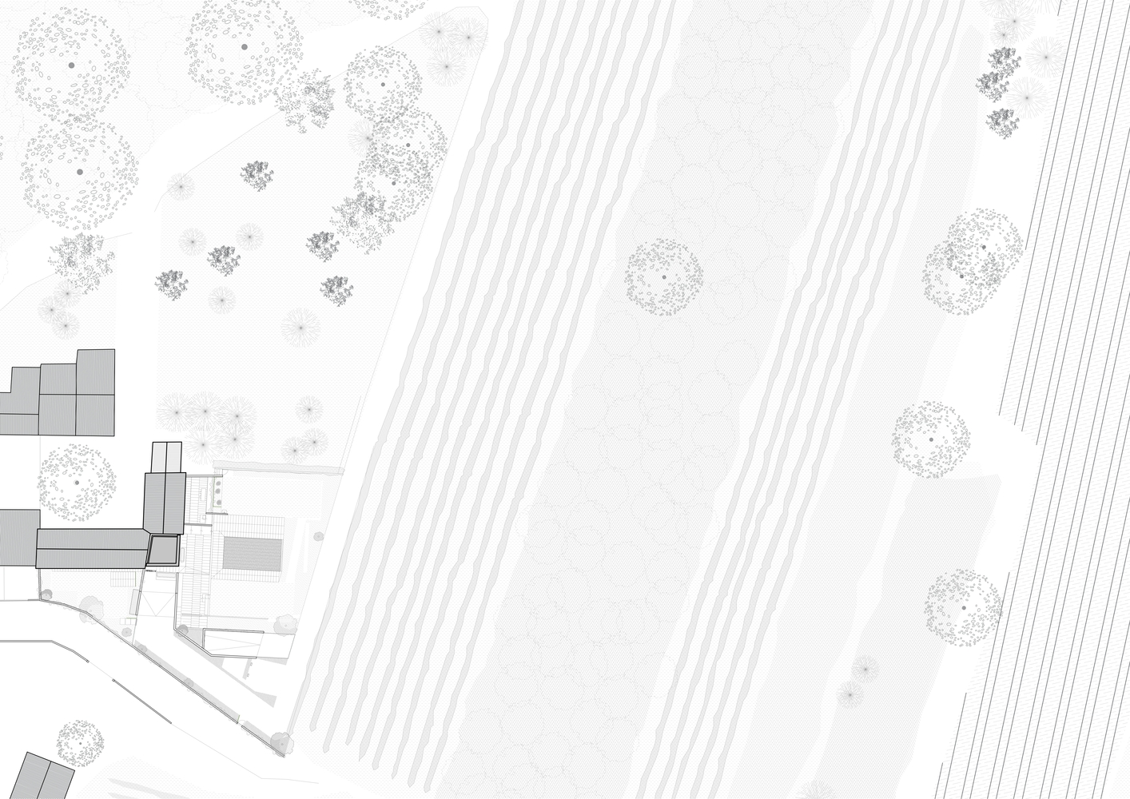
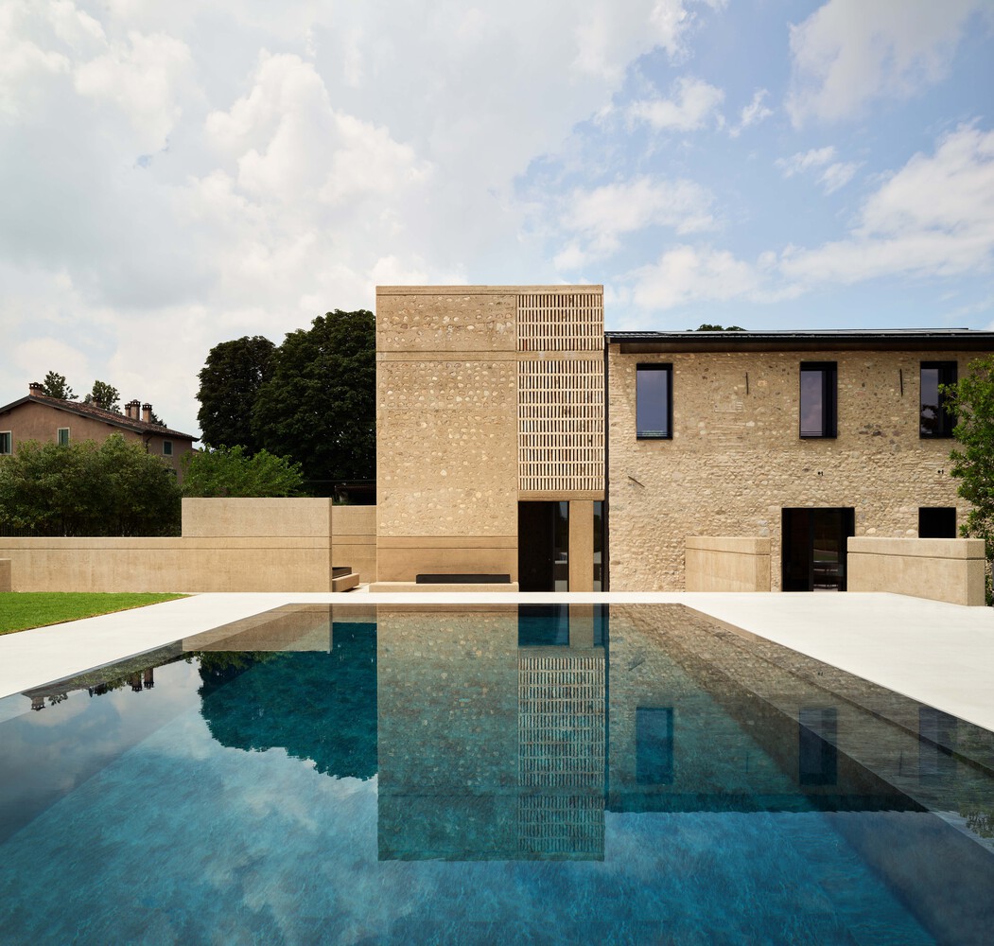
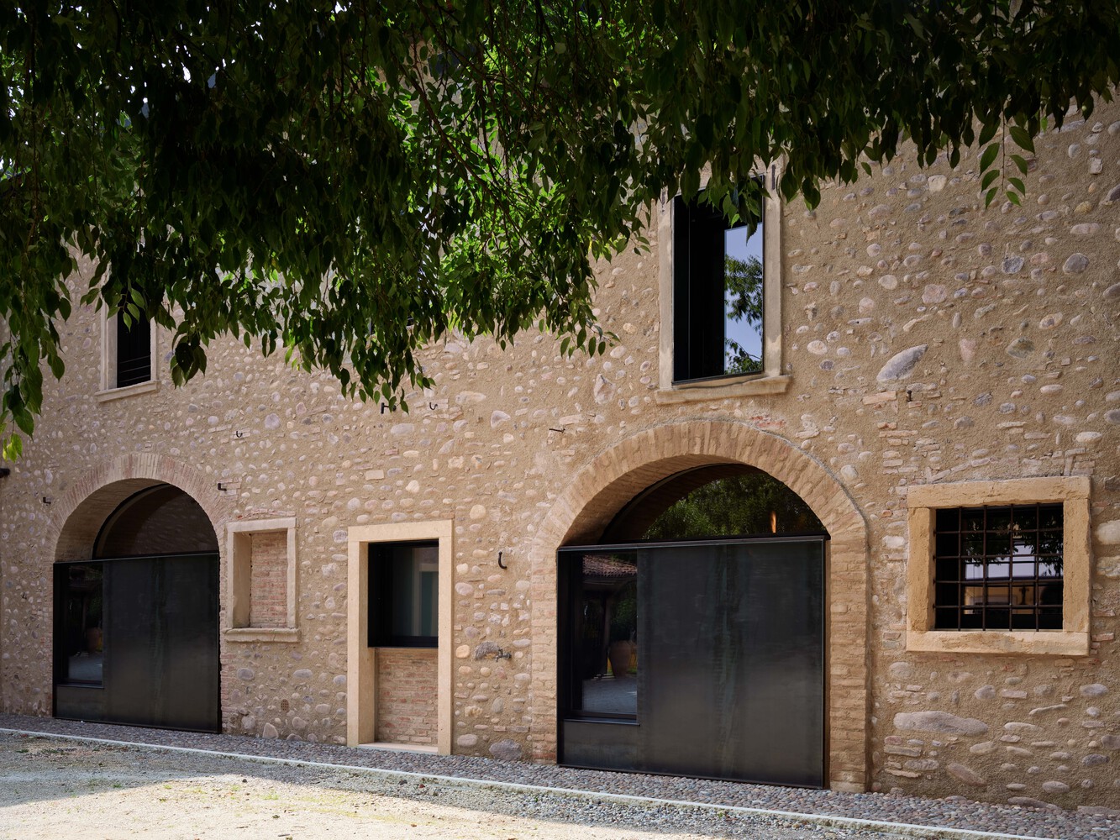
Nestled among the green hills of Lake Garda, an 1800s farmhouse was reborn through a restoration project that created a small hospitality structure respecting the local culture and traditions: Corte Renèe.
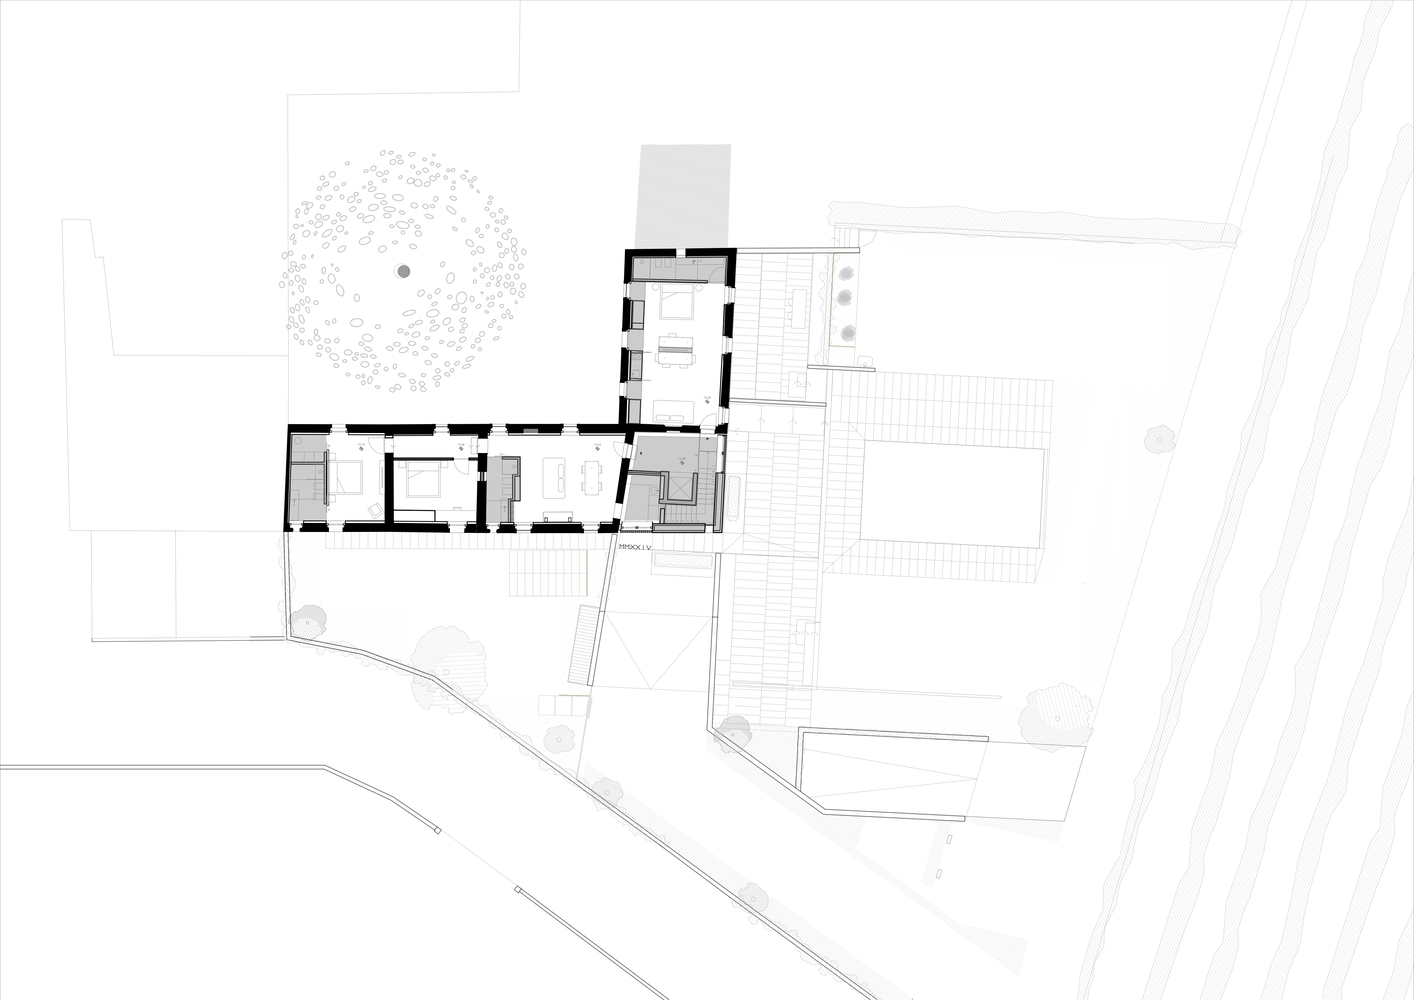
The architects were asked to design the restoration of two stone agricultural buildings to transform them into a tourist resort.
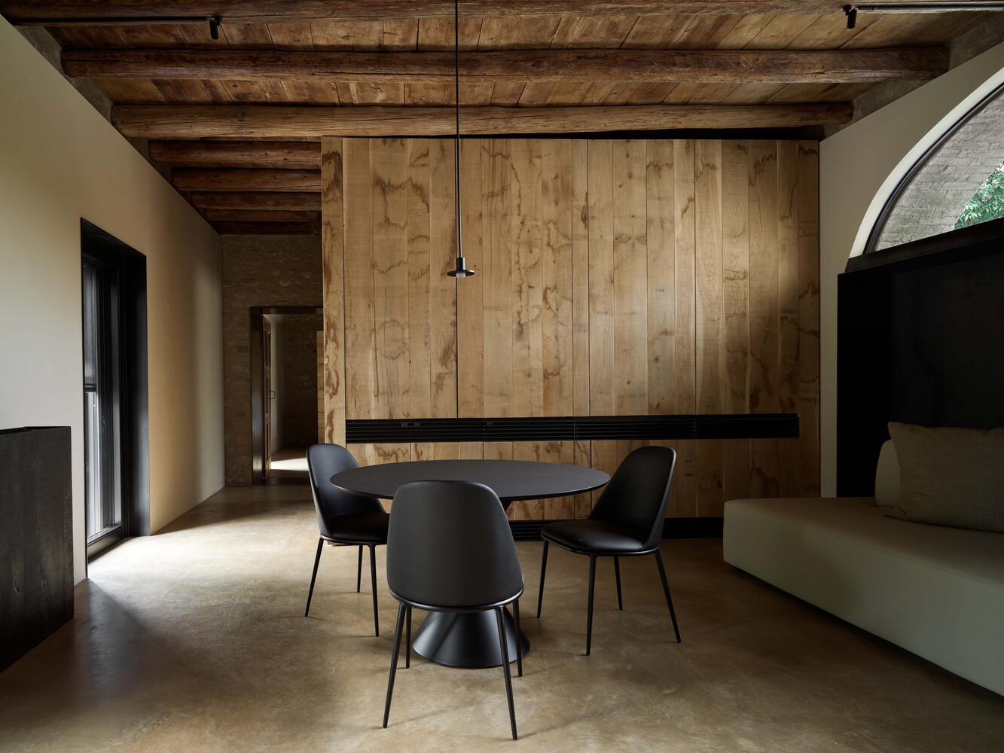
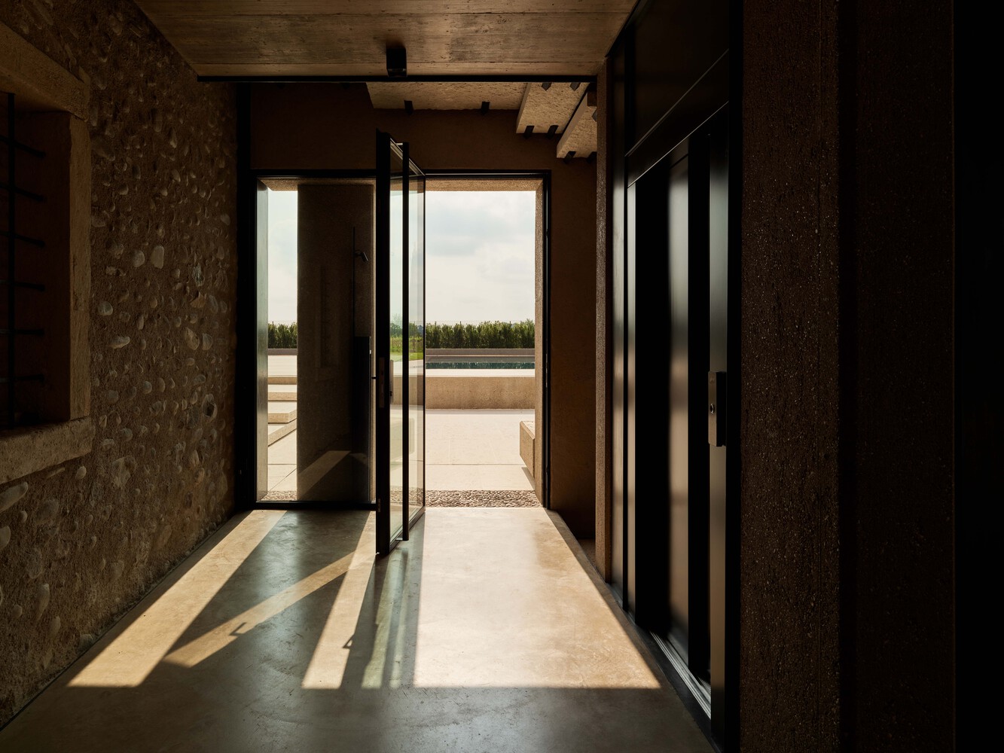
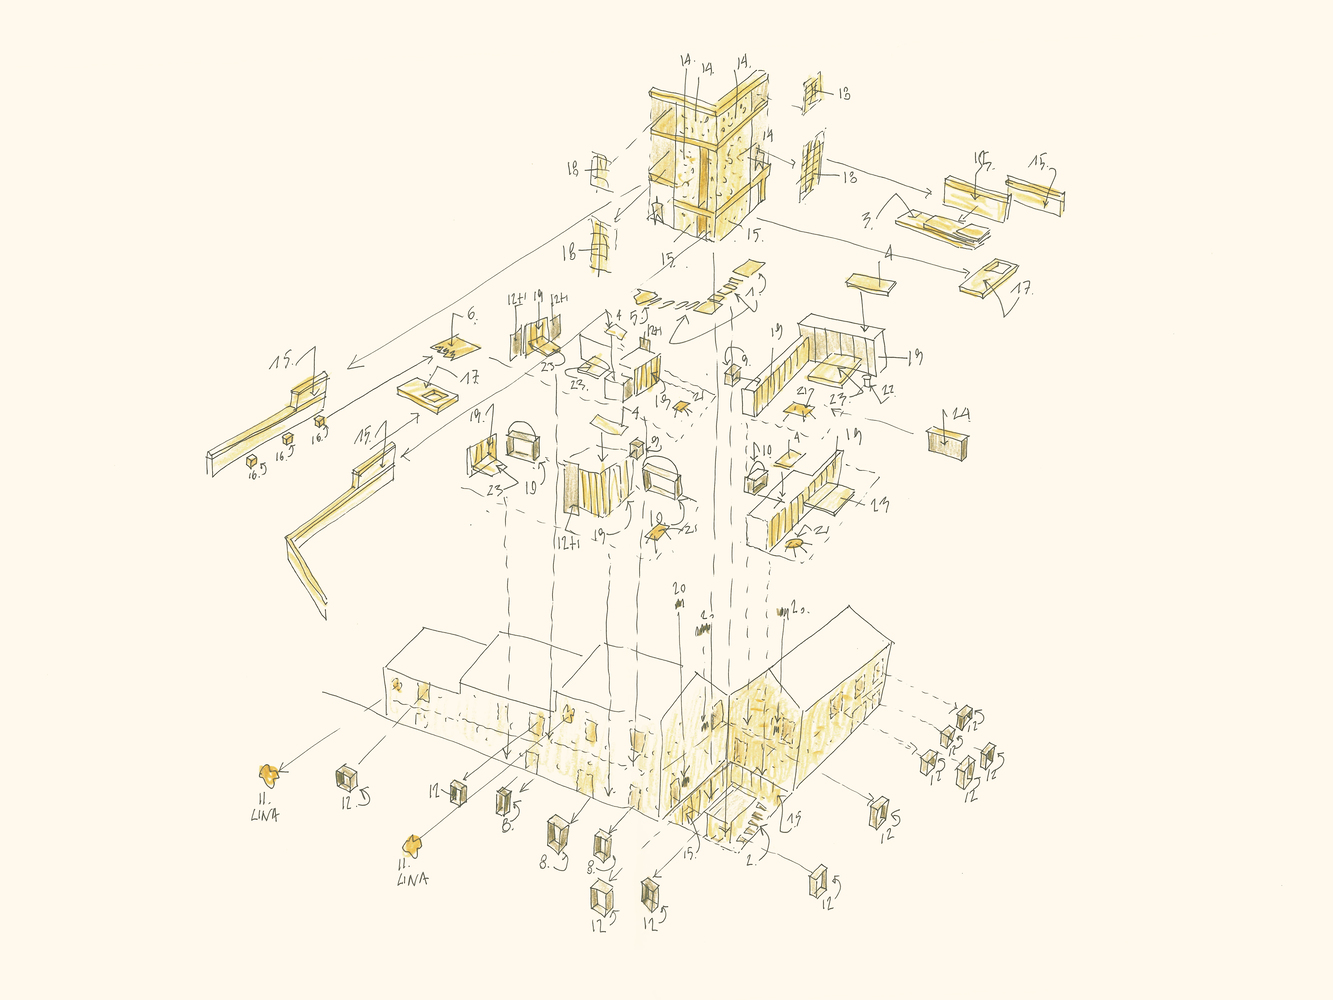
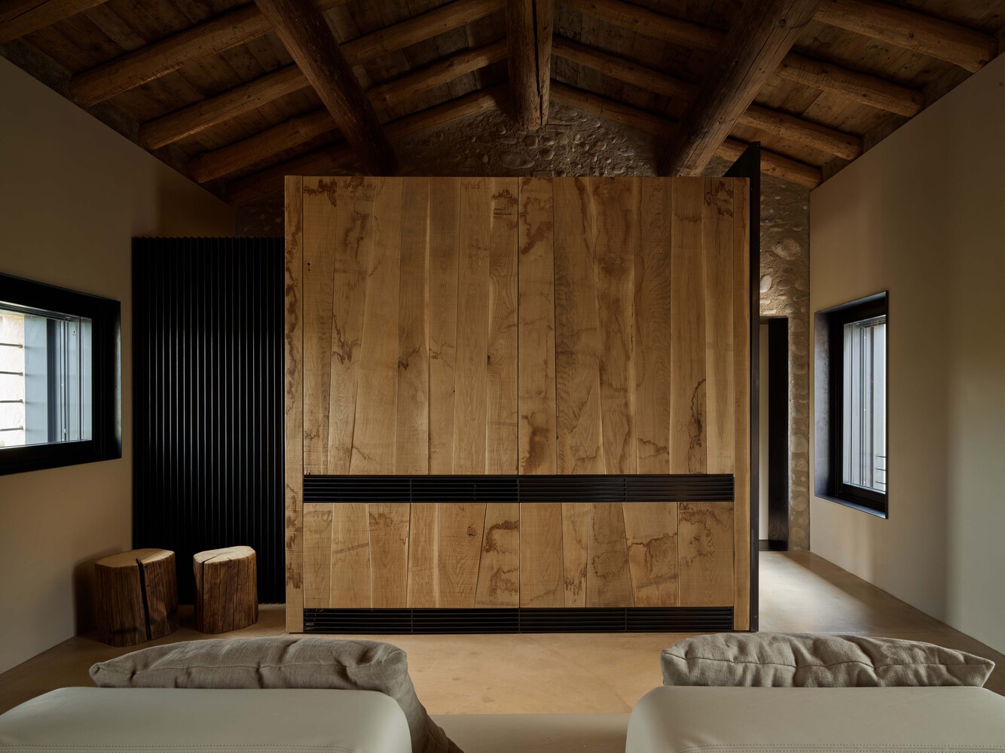
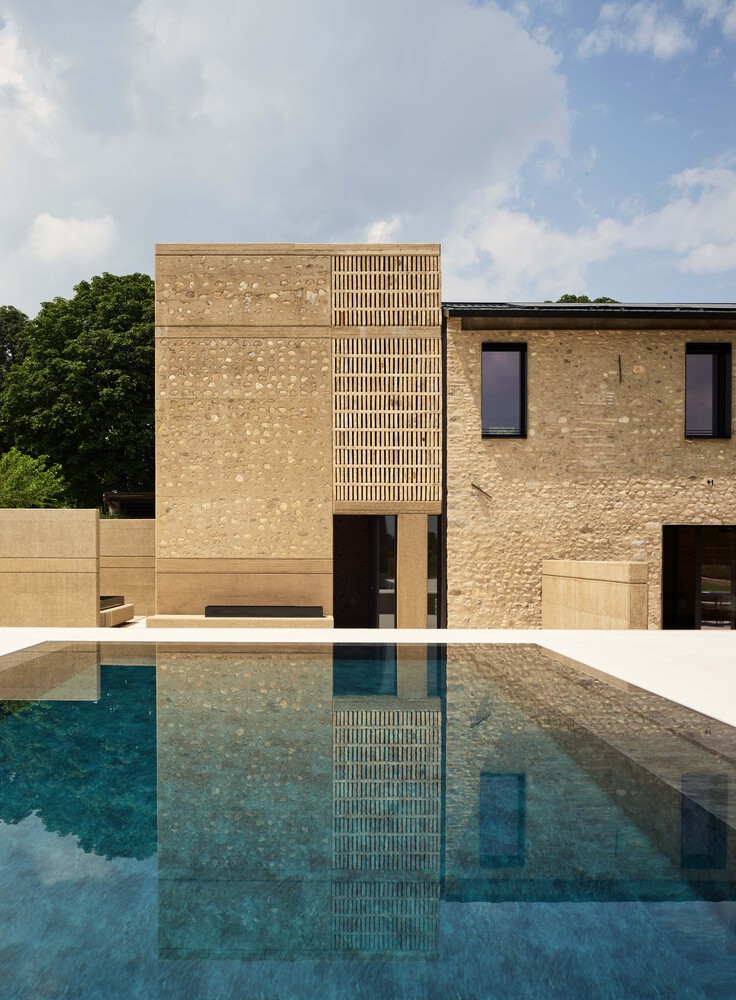
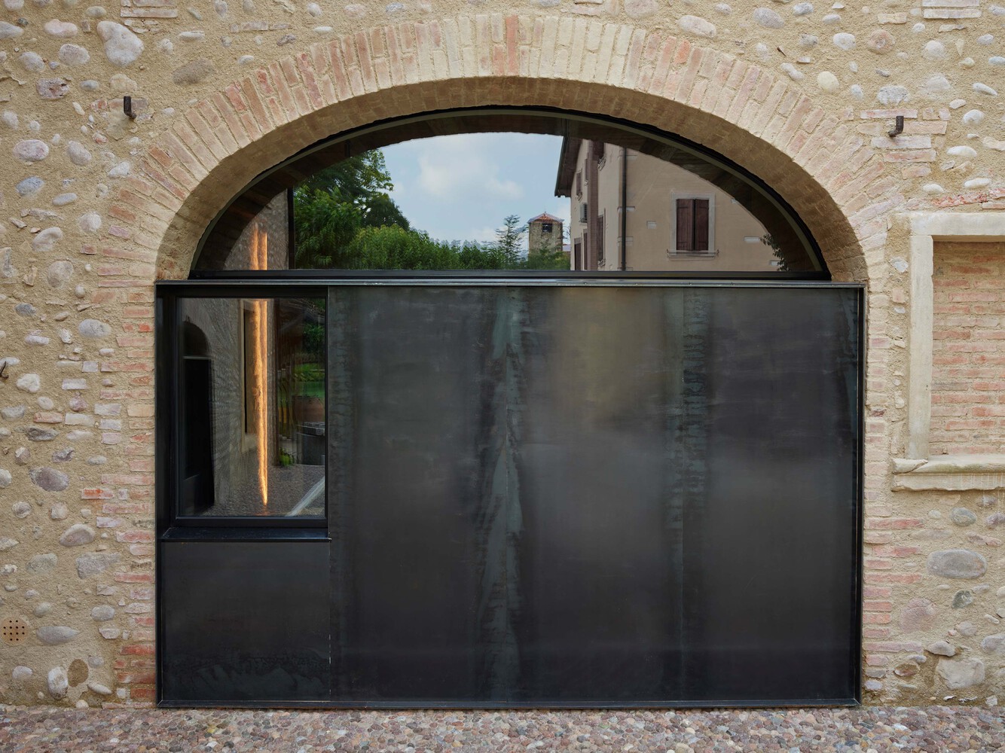
This operation required the insertion of a large number of new elements: an access tower, openings in the old walls, internal partitions, furniture, staircases, thermal insulation systems, new utilities, and signage.
They wondered how to integrate these new elements without compromising the charm and delicate balance of the old structures.
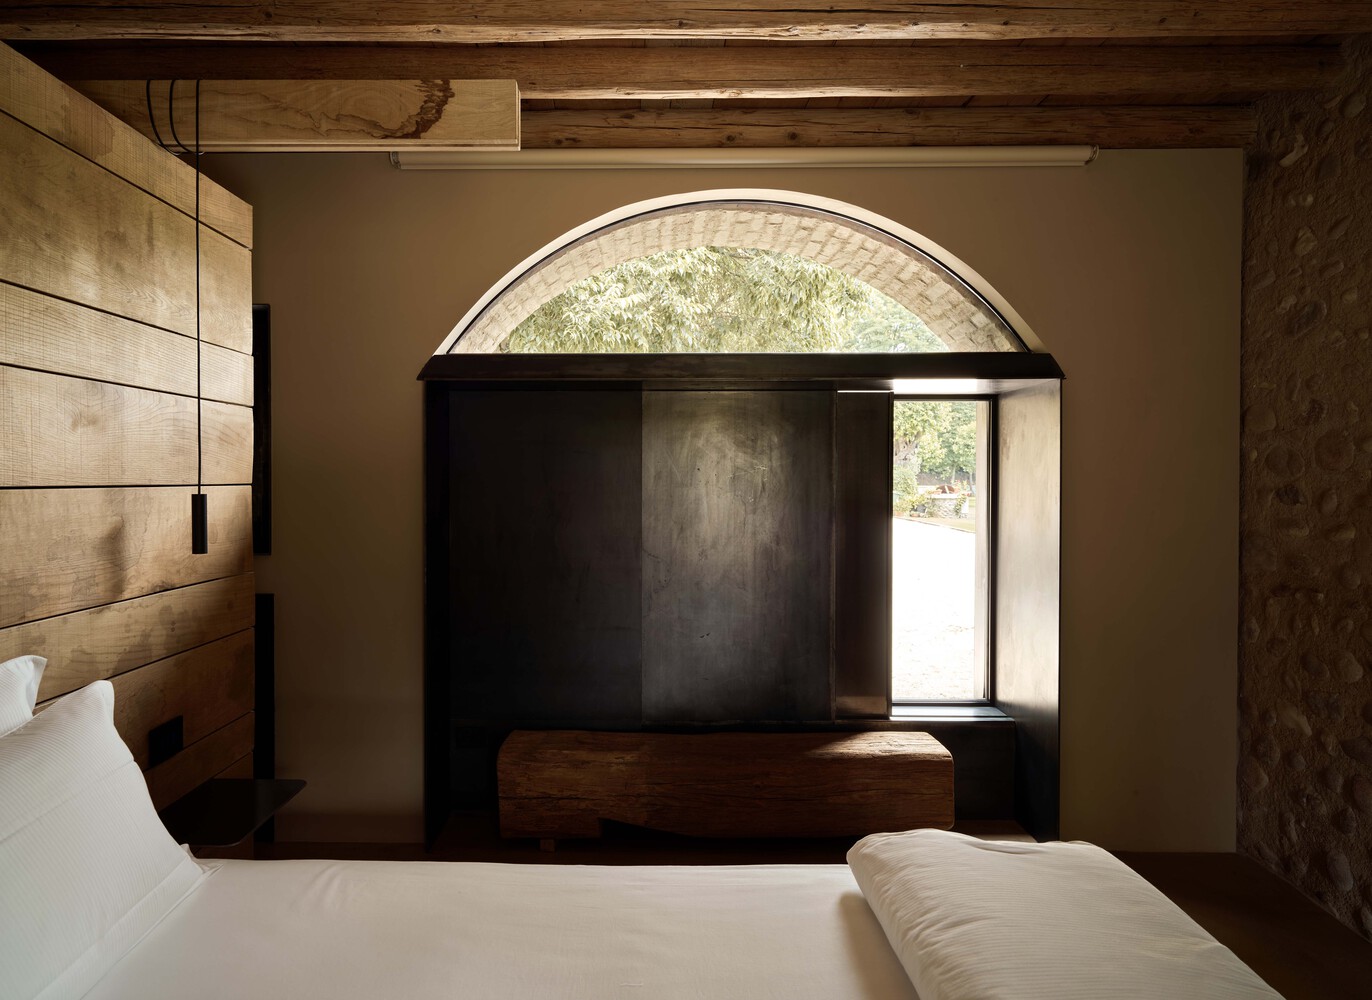
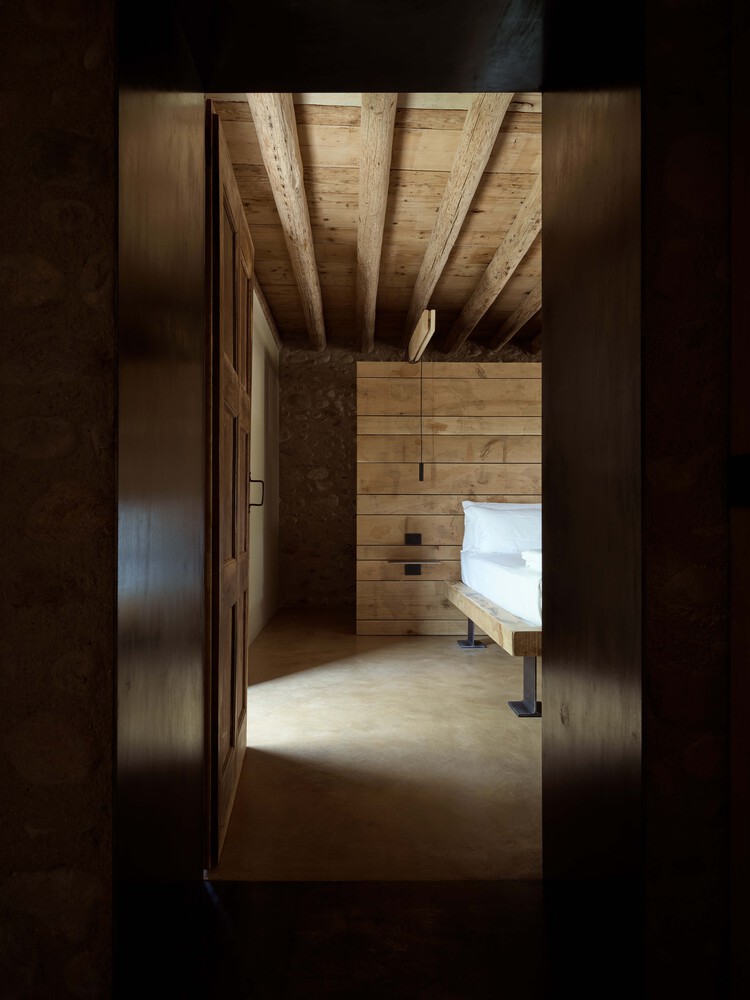
It would certainly have been difficult to do so by directly using elements derived from the industrial process, based on ideas of control, cleanliness, and precision—ideas in total contrast with the humanizing imperfections of the existing rustic buildings.
The problem lay in the existing diversity between the old and new construction processes. The beauty of a stone wall comes from the organized disorder of its laying and the absence of additional covering finishes, as with all elements of the existing structures.
To harmonize the new with the old, the new elements needed to be the outcome of an evident, not hidden, construction process, and this process had to generate a sort of natural imperfection.
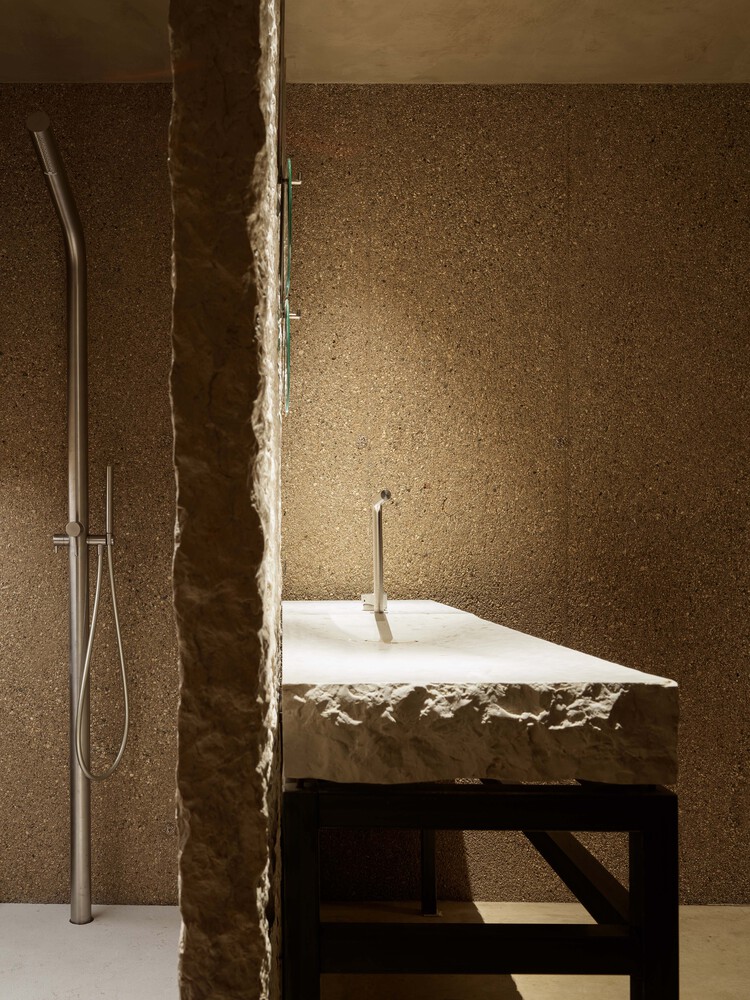
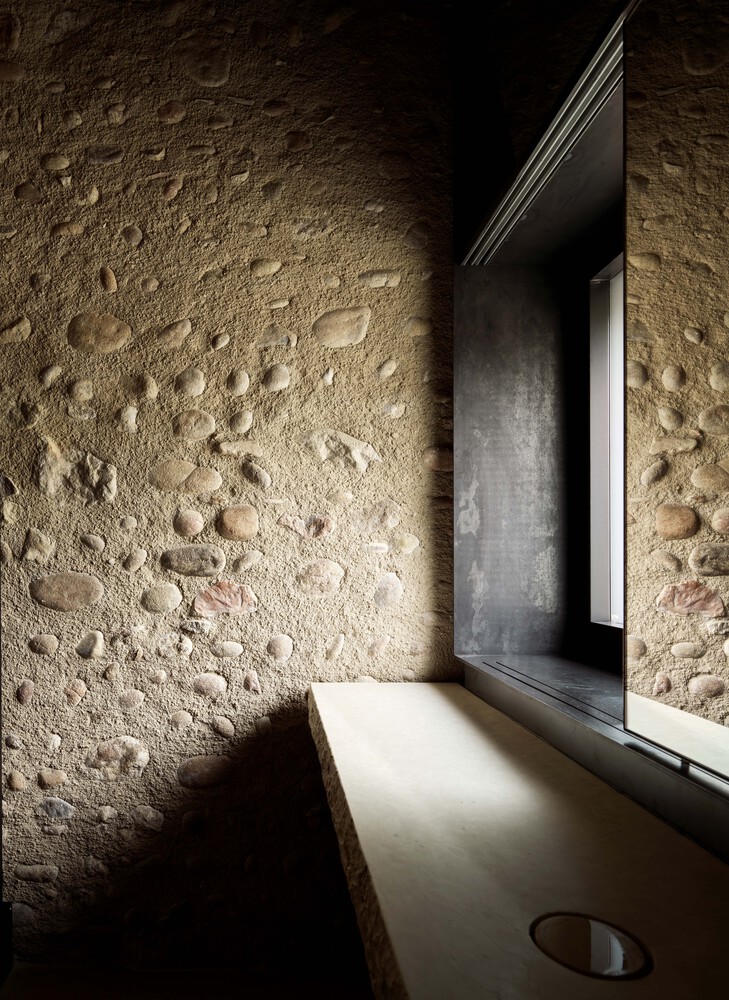
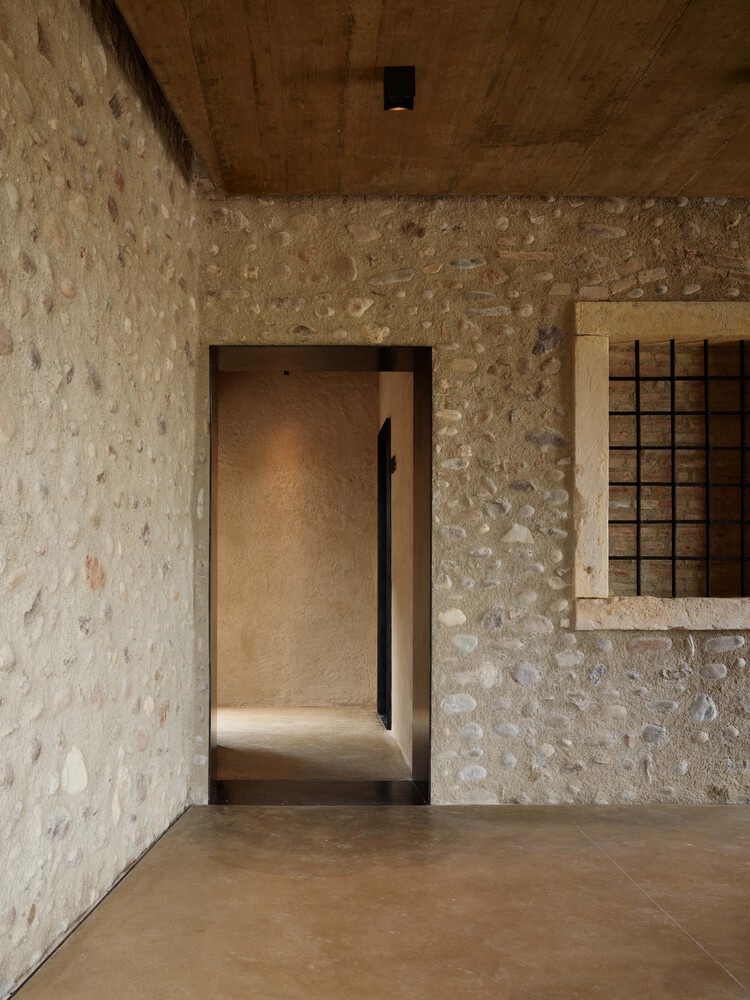
The intervention was developed along two paths: the conservative restoration of the existing structures and the insertion of critical devices to meet new living requirements.
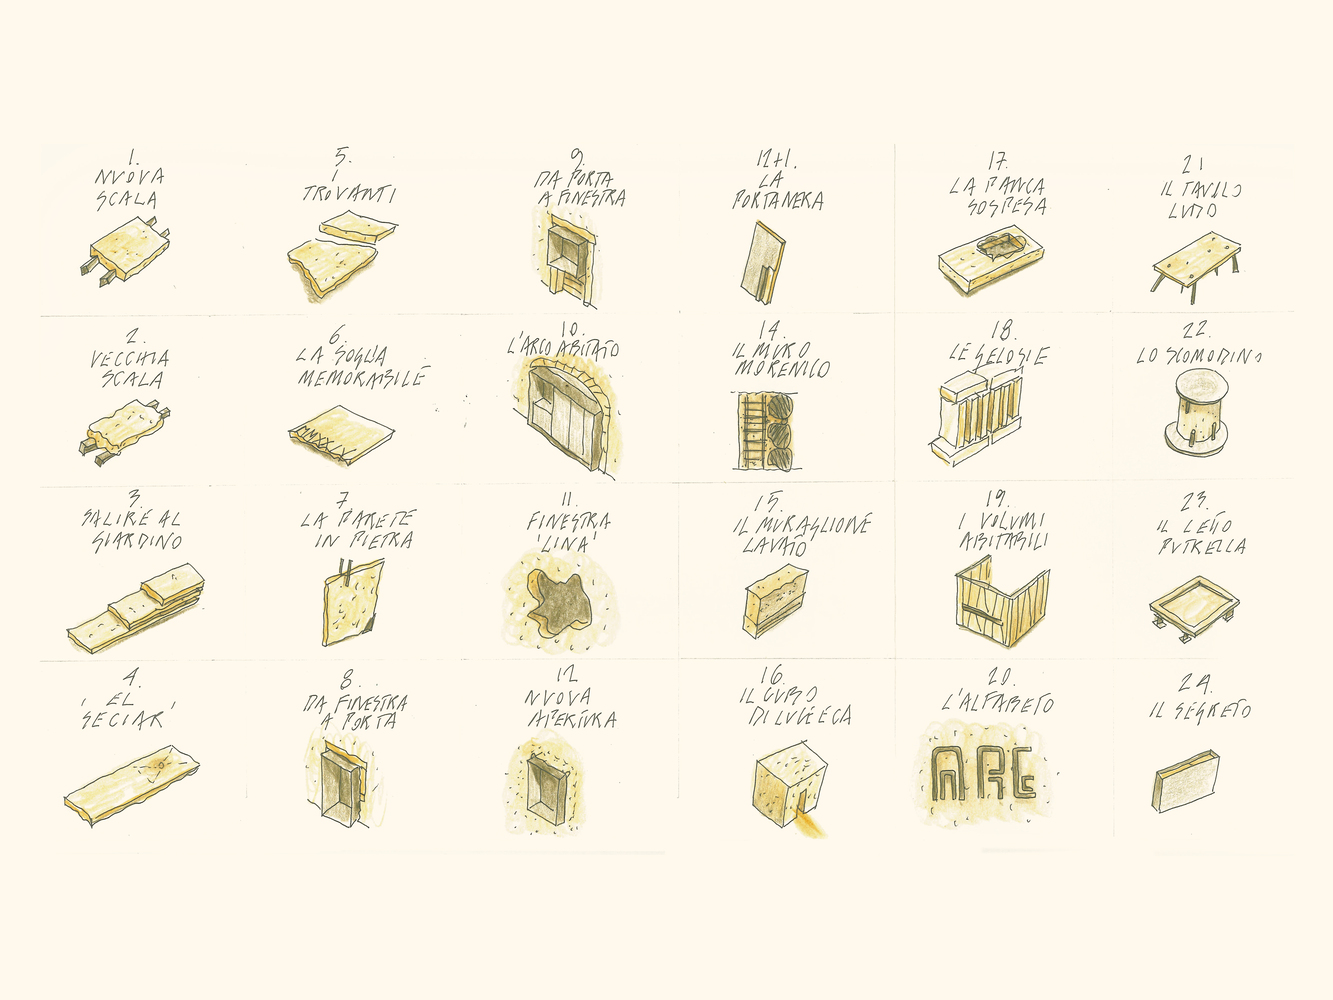
Each new element was designed to reproduce the three conditions present in the old construction: the evidence of the construction process, the material imperfection generated by the construction methods themselves, and nudity (the absence of covering surface finishes).
Tradition was understood as the application of handed-down rules that could no longer be reused in their entirety. It was necessary to establish new orders. For each requirement, a new rule was written.
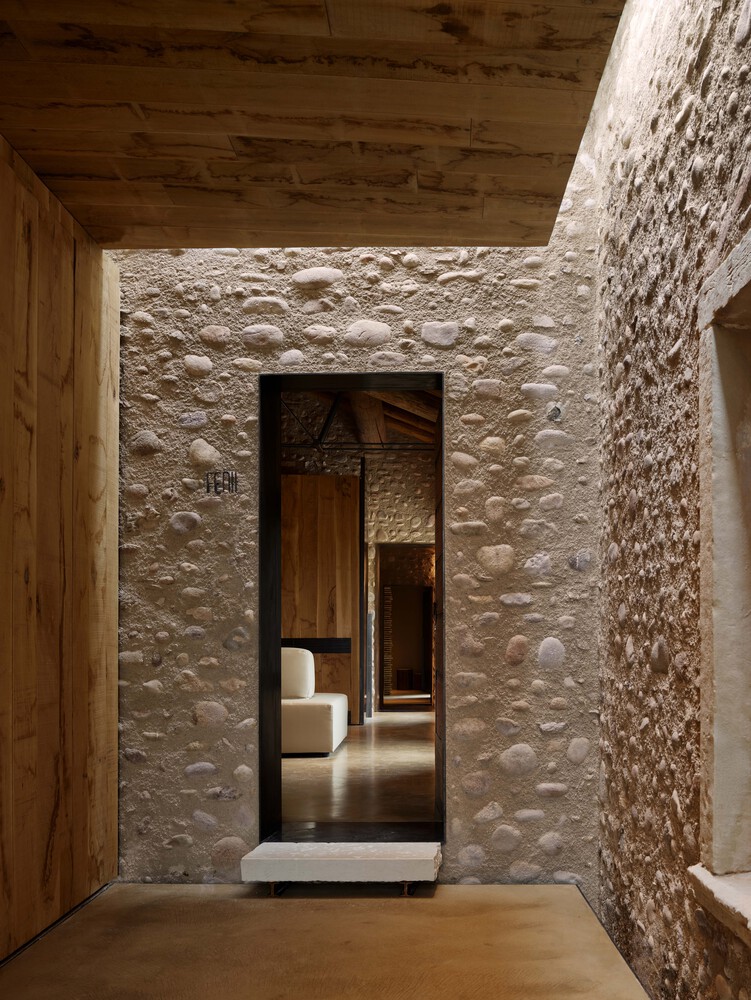
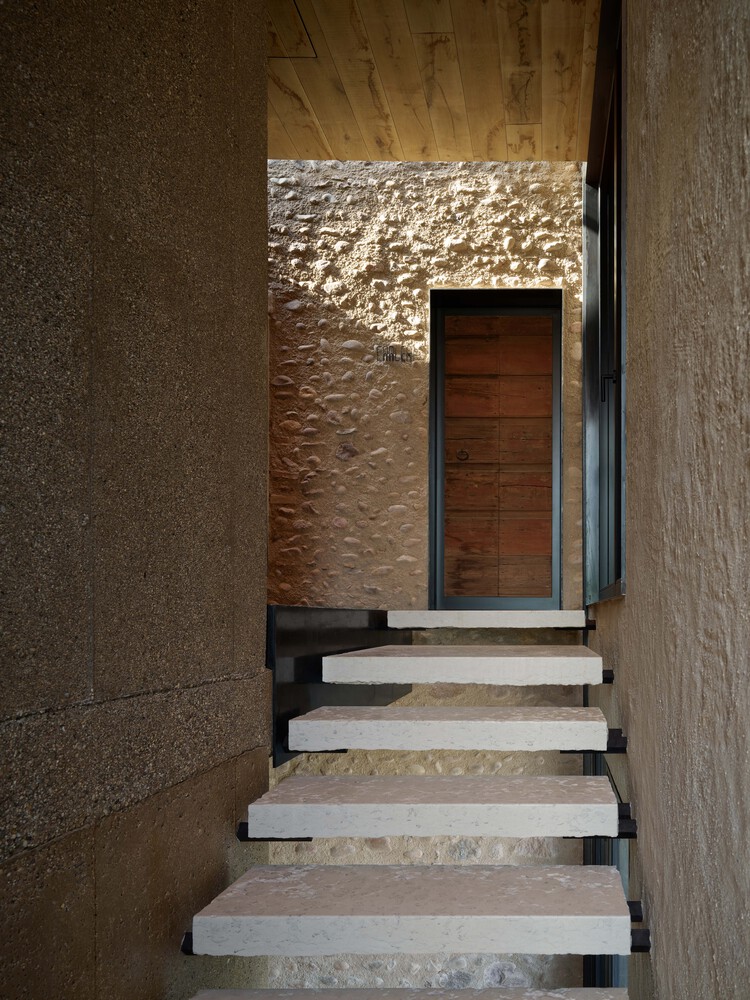
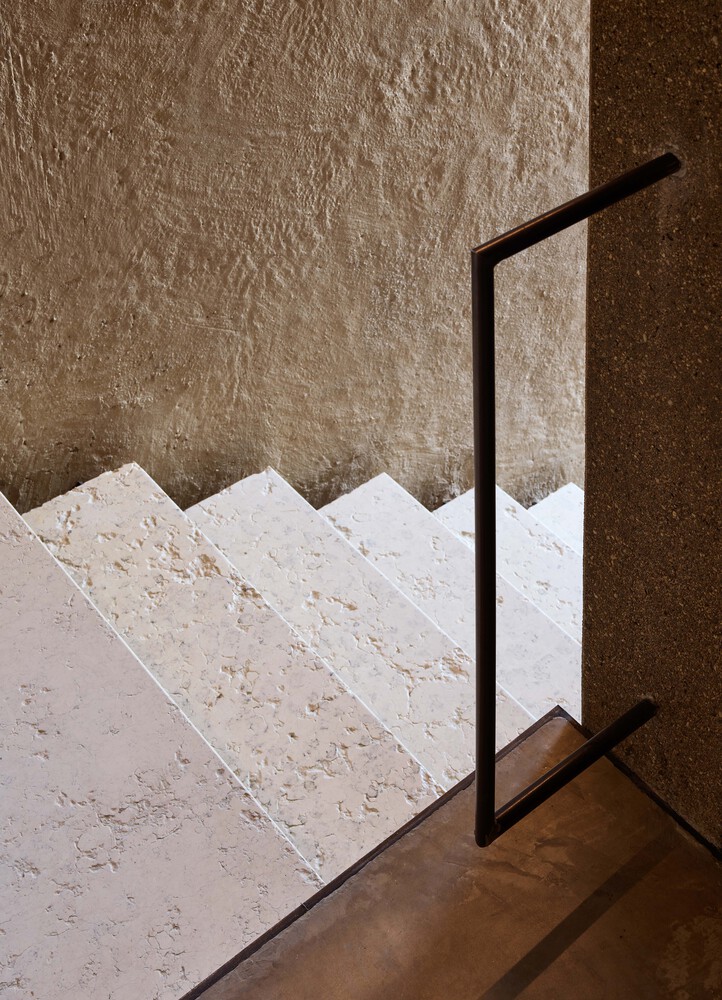
The new parts and the old structures appeared different but were linked by a common generative radicality.
A manual of 32 rules collected the execution methods used for the realization of each of the new devices.
The architects wanted the new elevated parts to belong to the environment, just as the masonry of the two rustic buildings did.
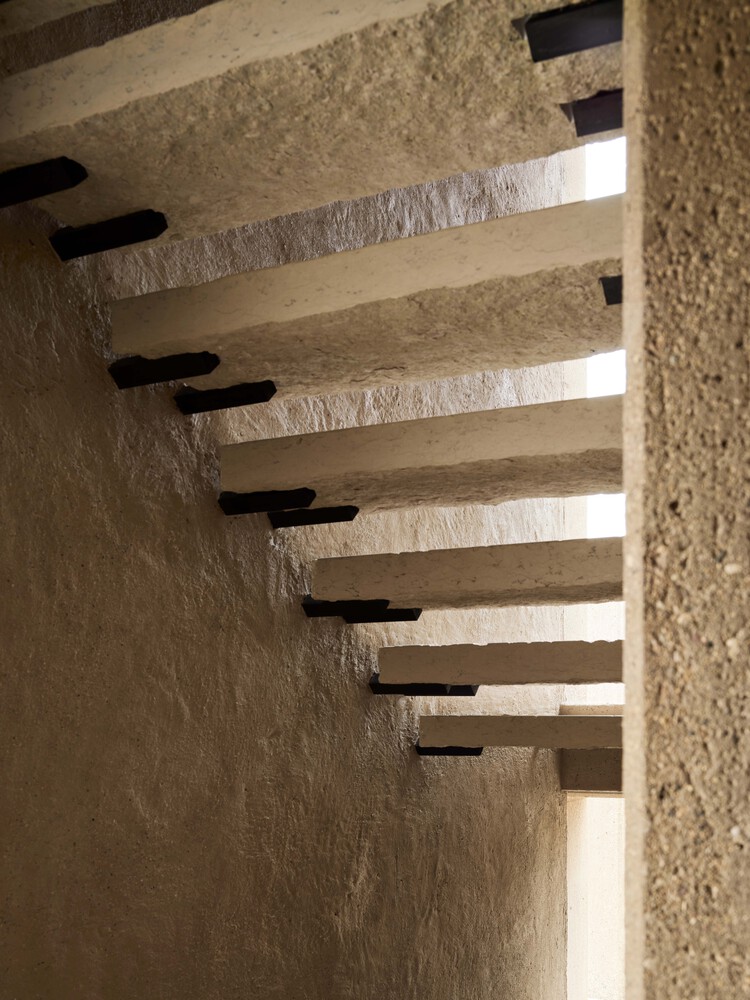
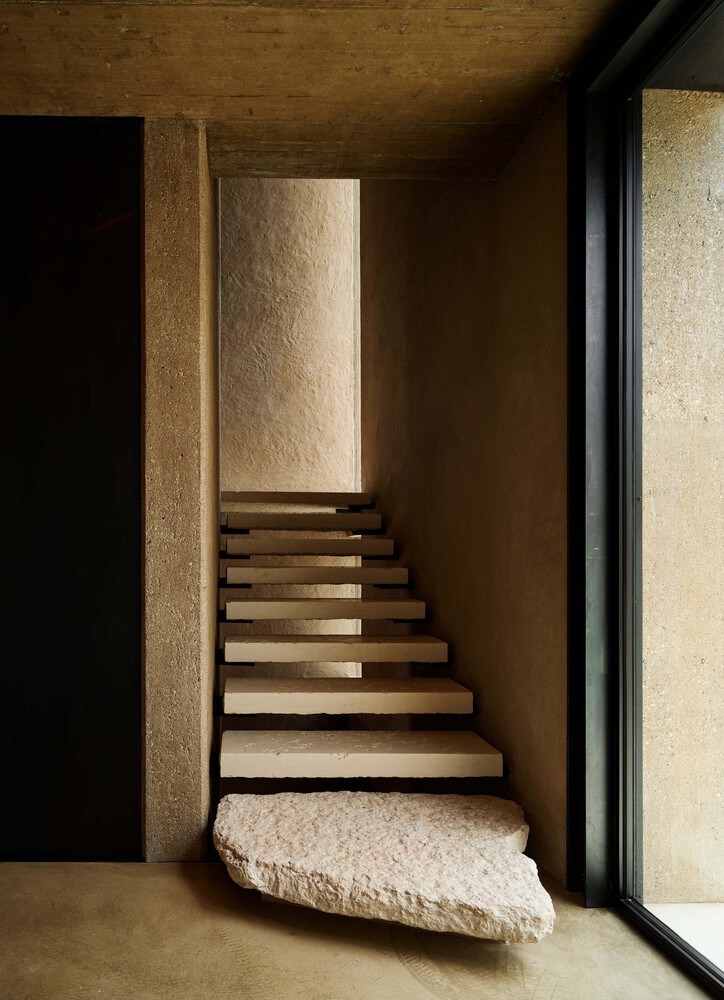
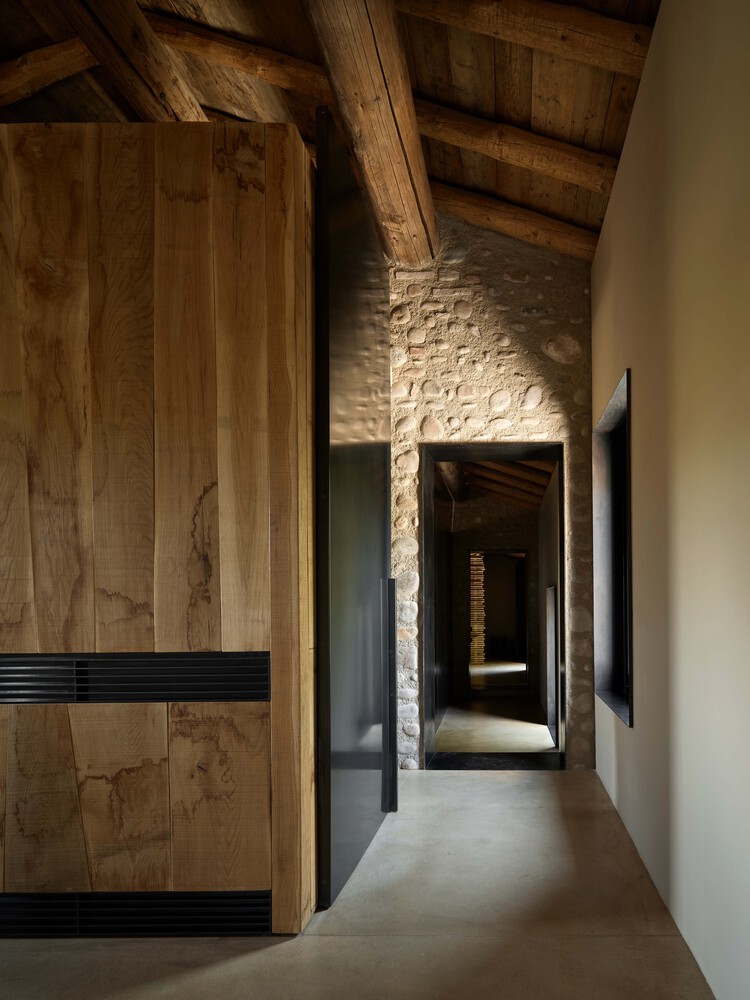
For the existing walls, this sense of belonging came from having been built with the same material as the landscape. The farmers had built by collecting stones directly from the fields.
The stones had arrived there with the melting of the Garda glacier, which had shaped the morainic hills.
The small boulders were gathered and laid directly into the walls; the mortar was mixed with sand from the rivers.
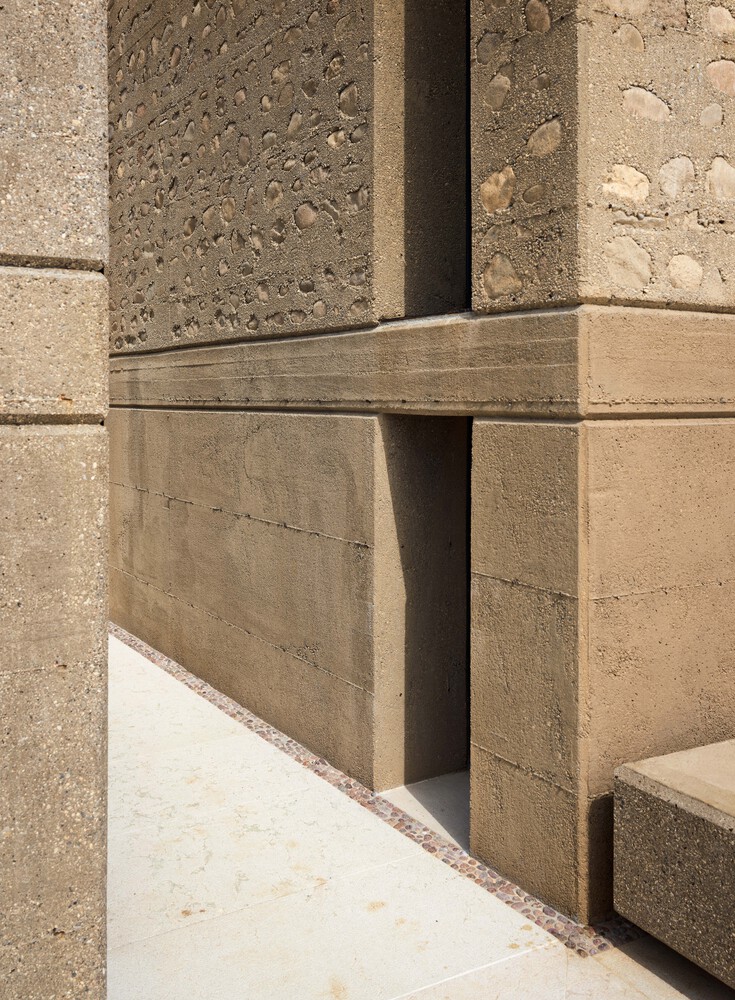
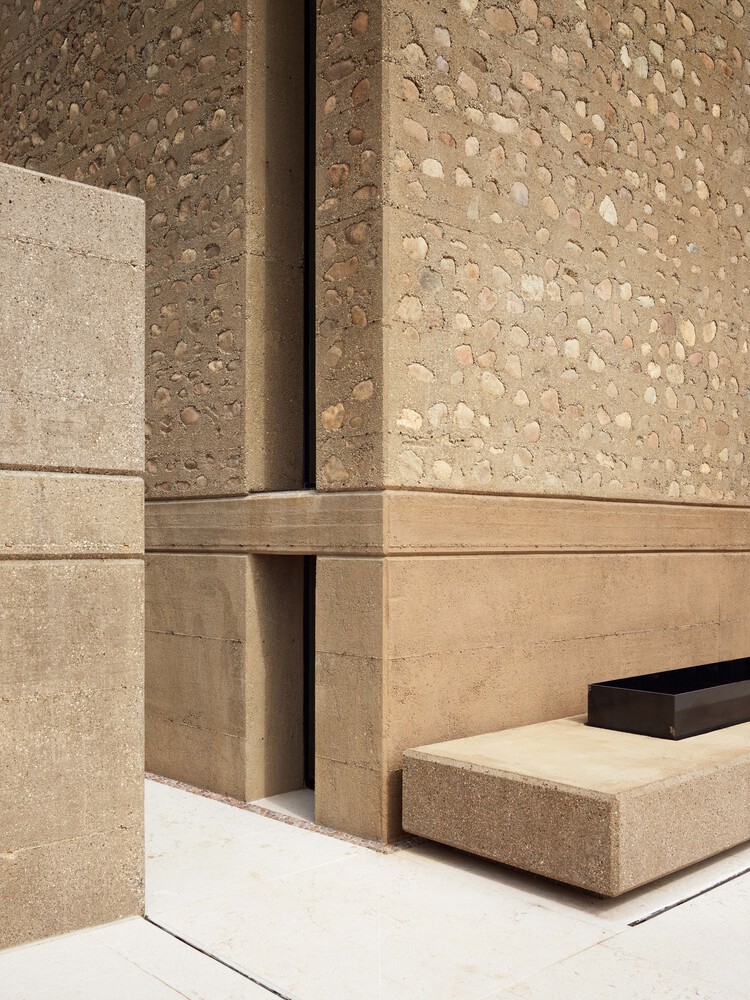
The beauty of these walls lay in this balance of intentionality and chance, nature and artifice, order and disorder.
They wondered how it might be possible to bring this world back to life in a contemporary way.
At the same time, just a few kilometers away, several new buildings were being constructed in a rural area.
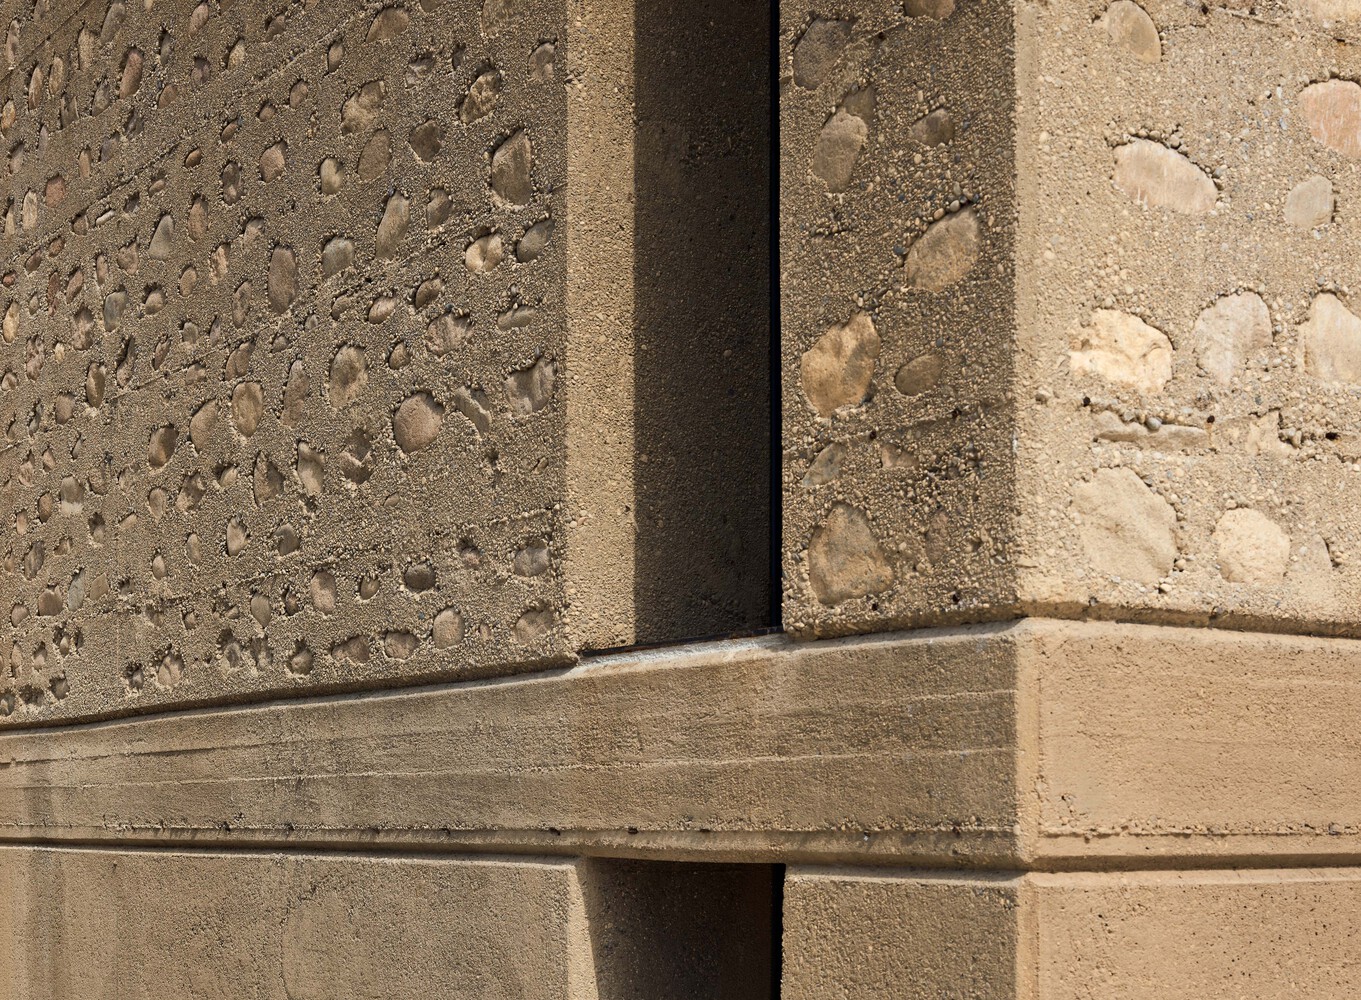
In these buildings, they were experimenting with constructing walls in concrete admixed with local earths/sands;
the walls were then washed to obtain a raw, rough surface that formed a dialogue with the plasters that had existed for centuries in these territories.
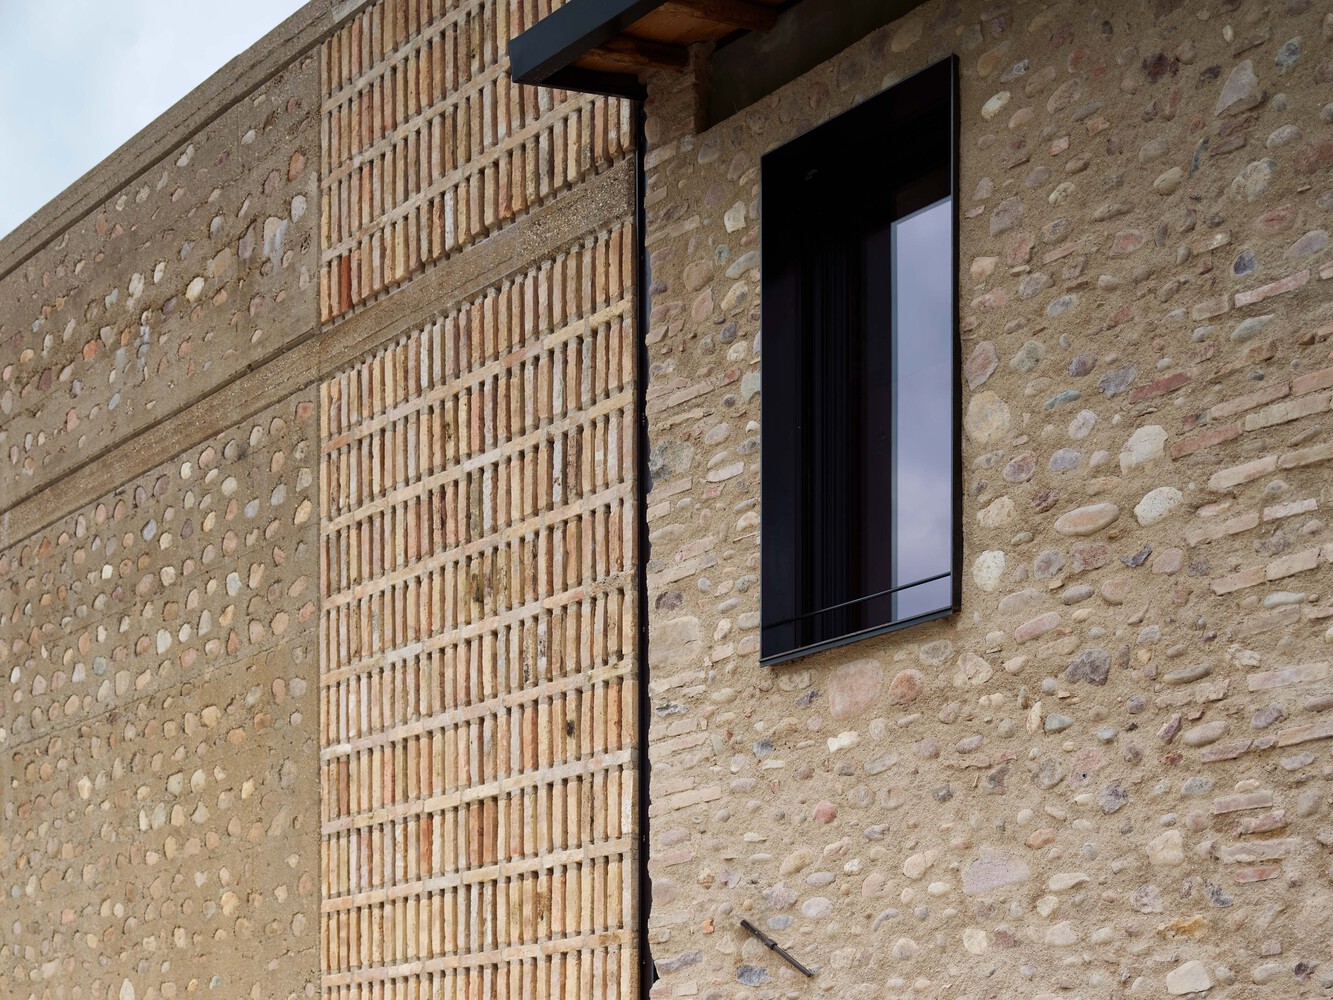
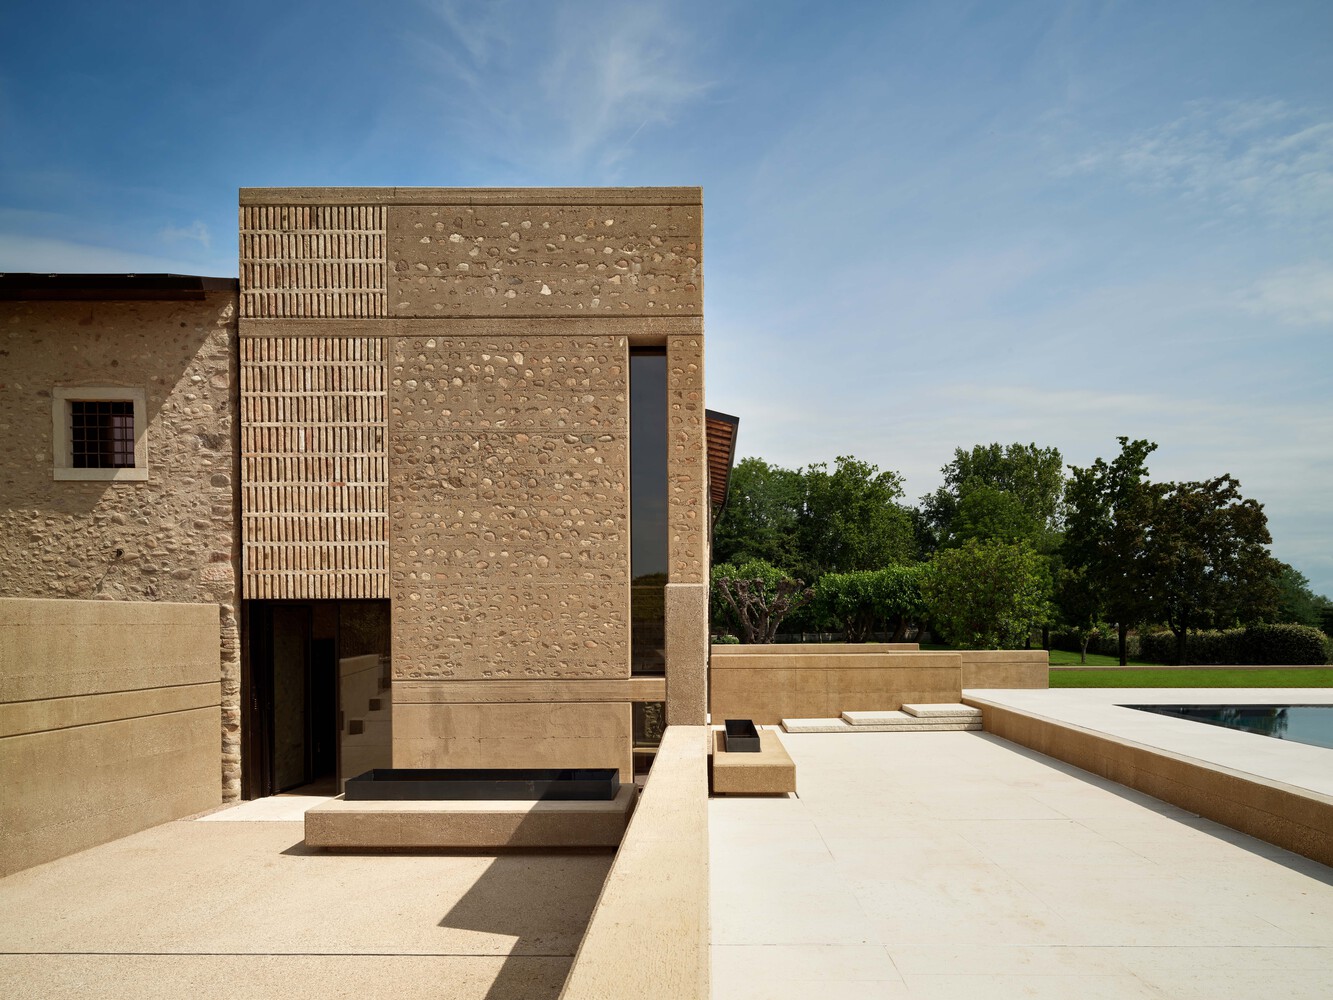
They thought of inserting stones into reinforced concrete with admixtures and then washing it the next morning to remove the retarder applied to the formwork.
It was a technique similar to that used spontaneously in various parts of the world, but also by certain masters.
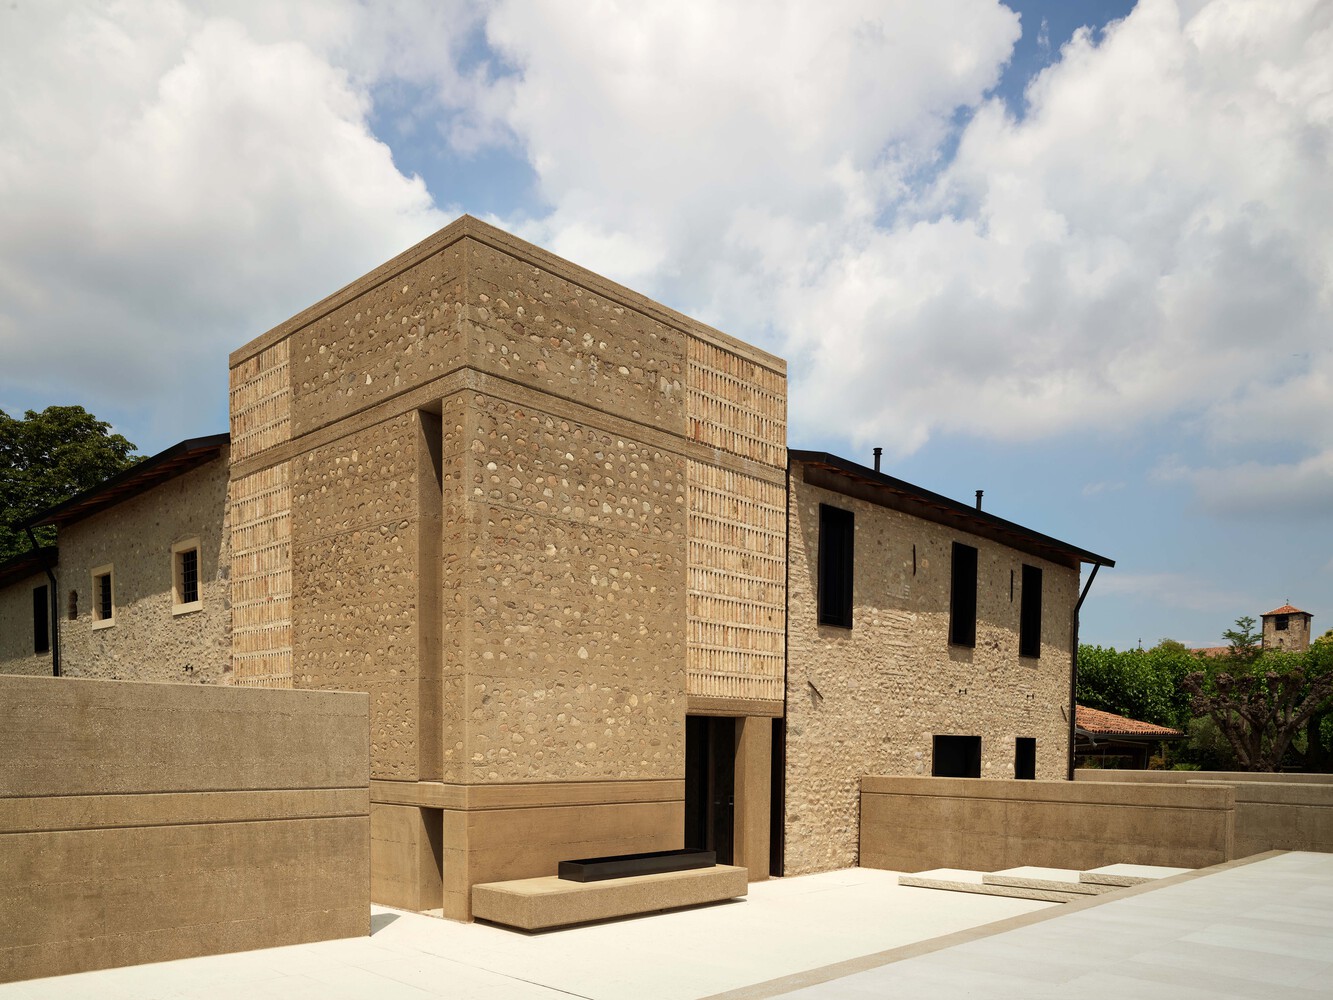
The tower was built in this way, while the garden partition walls and the plinths were built with the same composition but without stones.
All insulation elements were inserted internally and covered with a washed plaster using aggregates, reinterpreting the old solutions.