Office 101 Casa Andina
OFFICE 101 CASA ANDINA
Caliza Arquitectura
ARCHITECTS
Caliza Arquitectura
LEAD ARCHITECT
Mariana Vélez
CONSTRUCTION
Sebastián Valencia
CARPENTRY
Árbol De Hierro, Fredy Vanegas
GARDENS
José Puentes
PHOTOGRAPHS
Sitio Estudio, Mariana Vélez
AREA
52 m²
YEAR
2025
LOCATION
Medellín, Colombia
CATEGORY
Offices Interiors
English description provided by the architects.
The intervention is located in the Laureles neighborhood of Medellín, inside a structure representative of the area's traditional residential architecture.
In response to new urban dynamics, the building was adapted over time to host other uses—first a printing press and currently a coworking space for architecture firms.
The project rehabilitates the house's former garage under the premise of adaptive reuse rather than a tabula rasa, transforming a storage and material holding area into a creative workspace that respects the memory of what was already there.
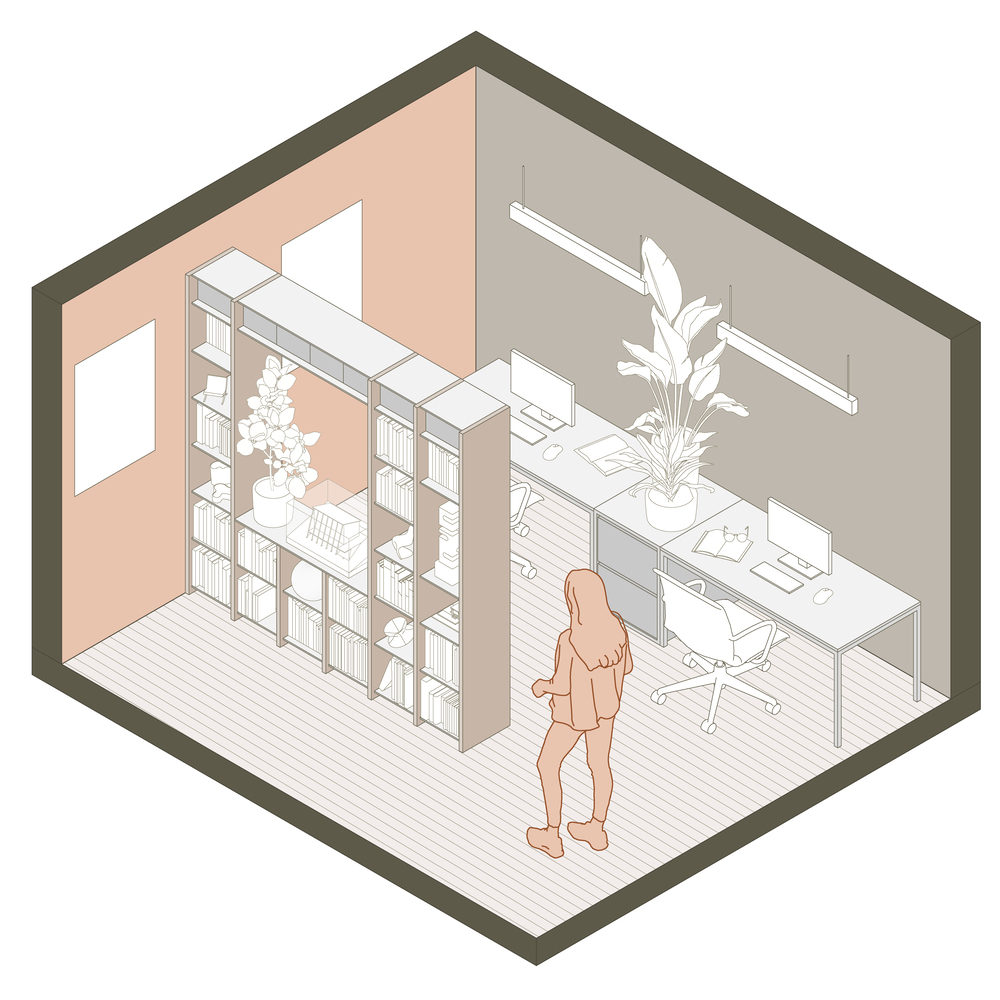
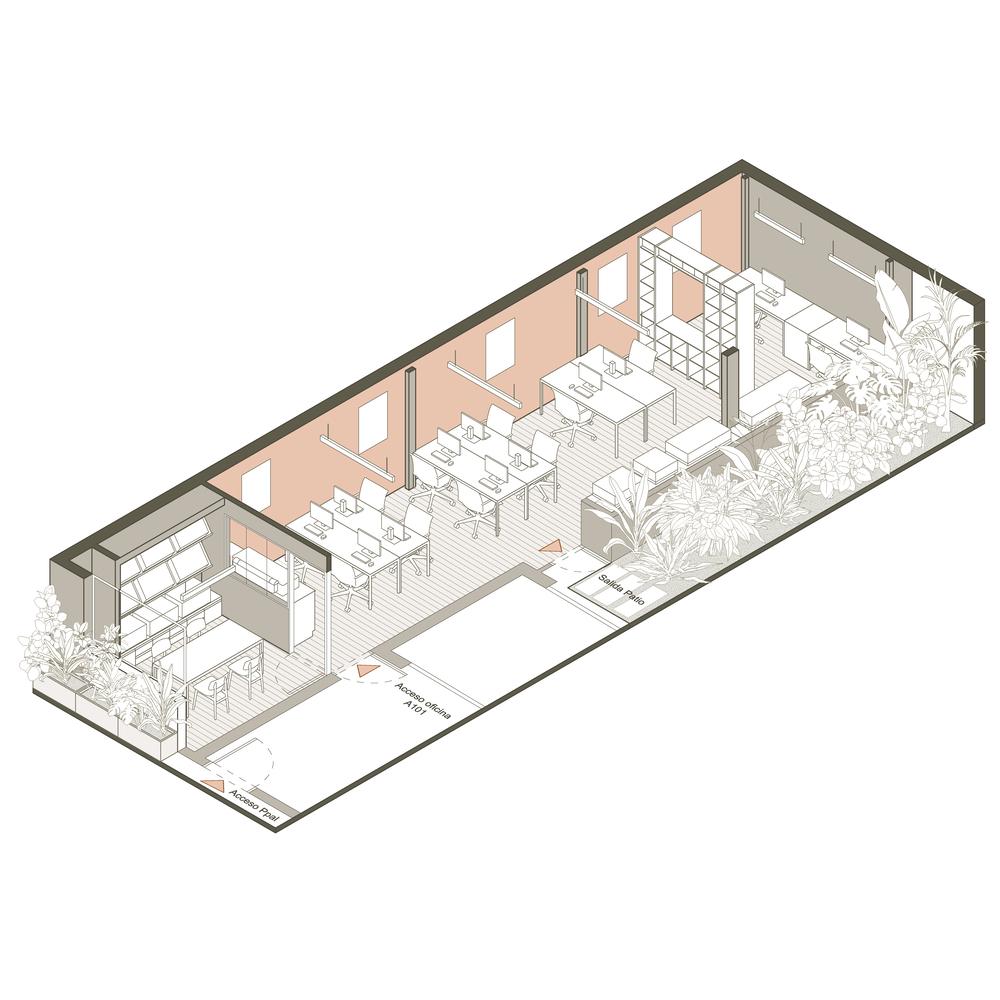
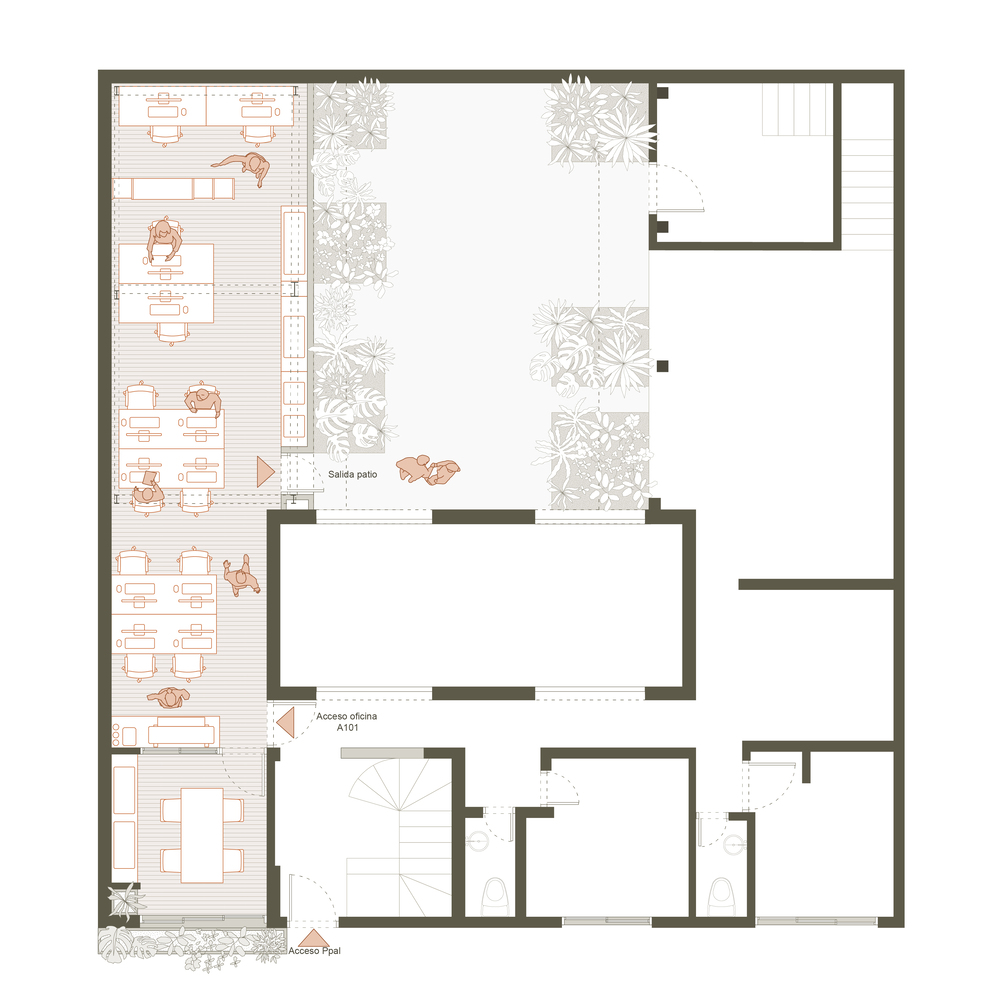
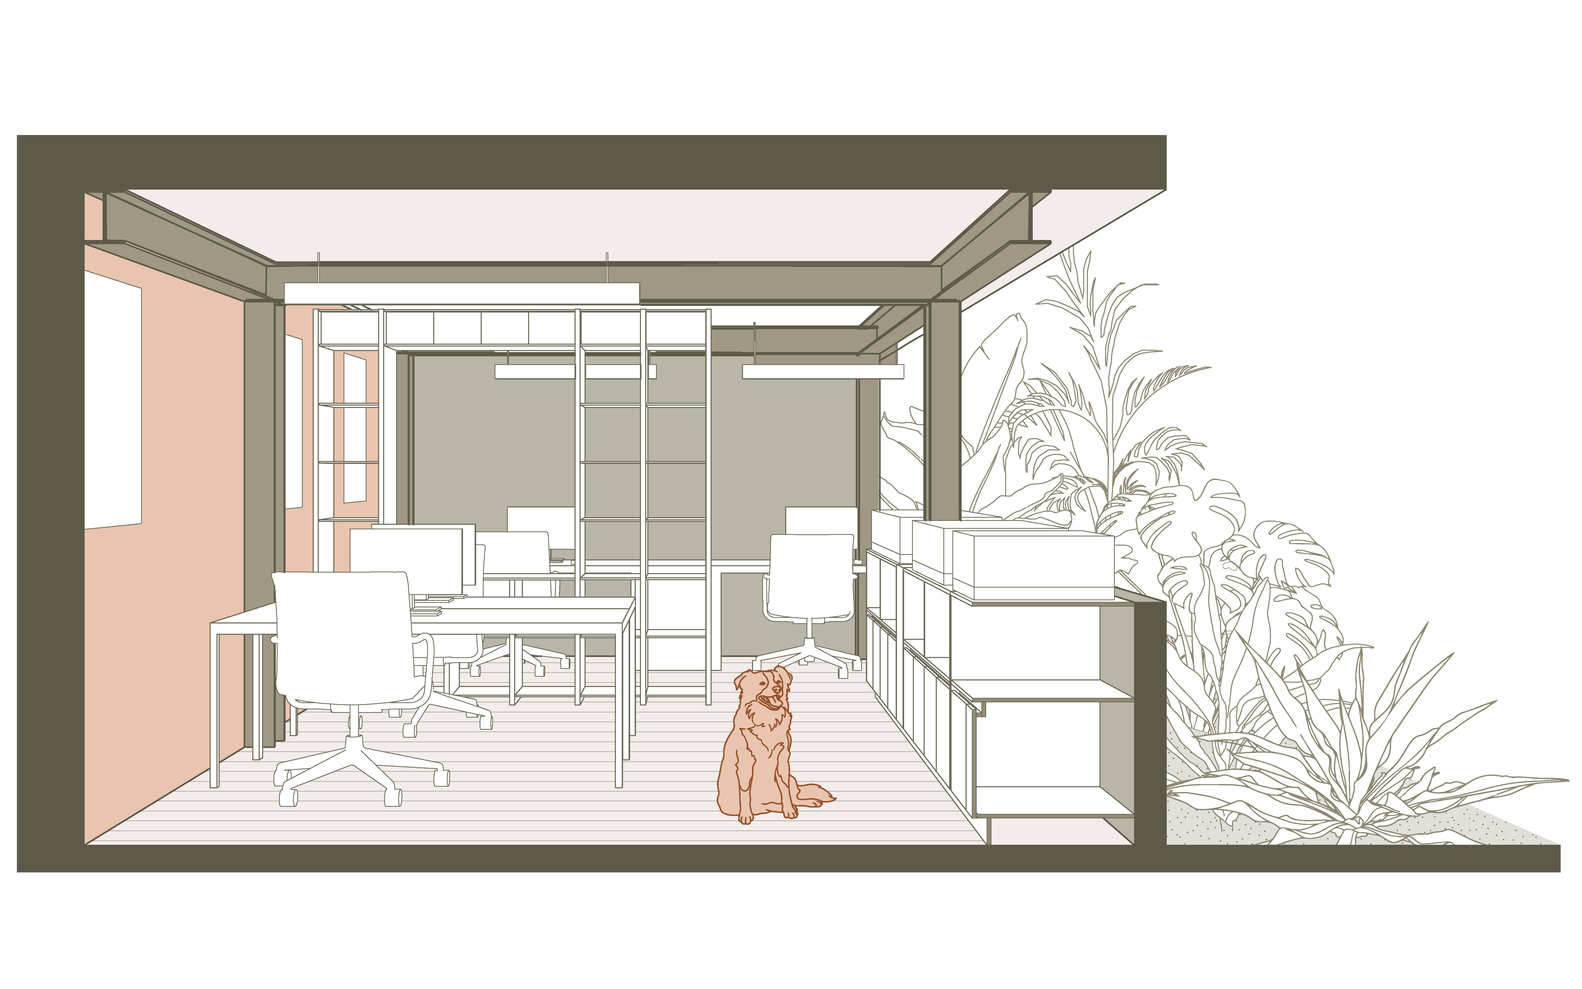
The design strategy focuses primarily on enhancing the spatial conditions of the pre-existing structure, making the walls and framework an active part of the spatial composition. Consequently, the work areas and furniture are arranged in relation to the location of these elements.
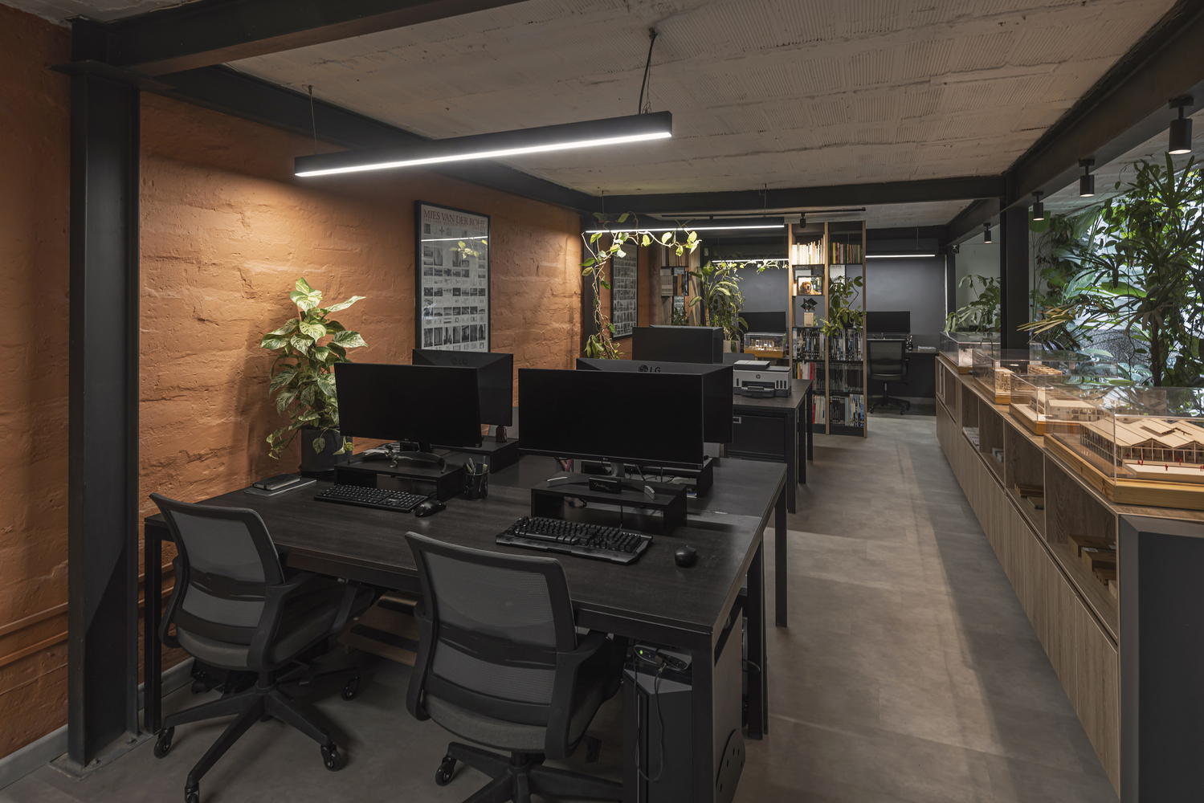
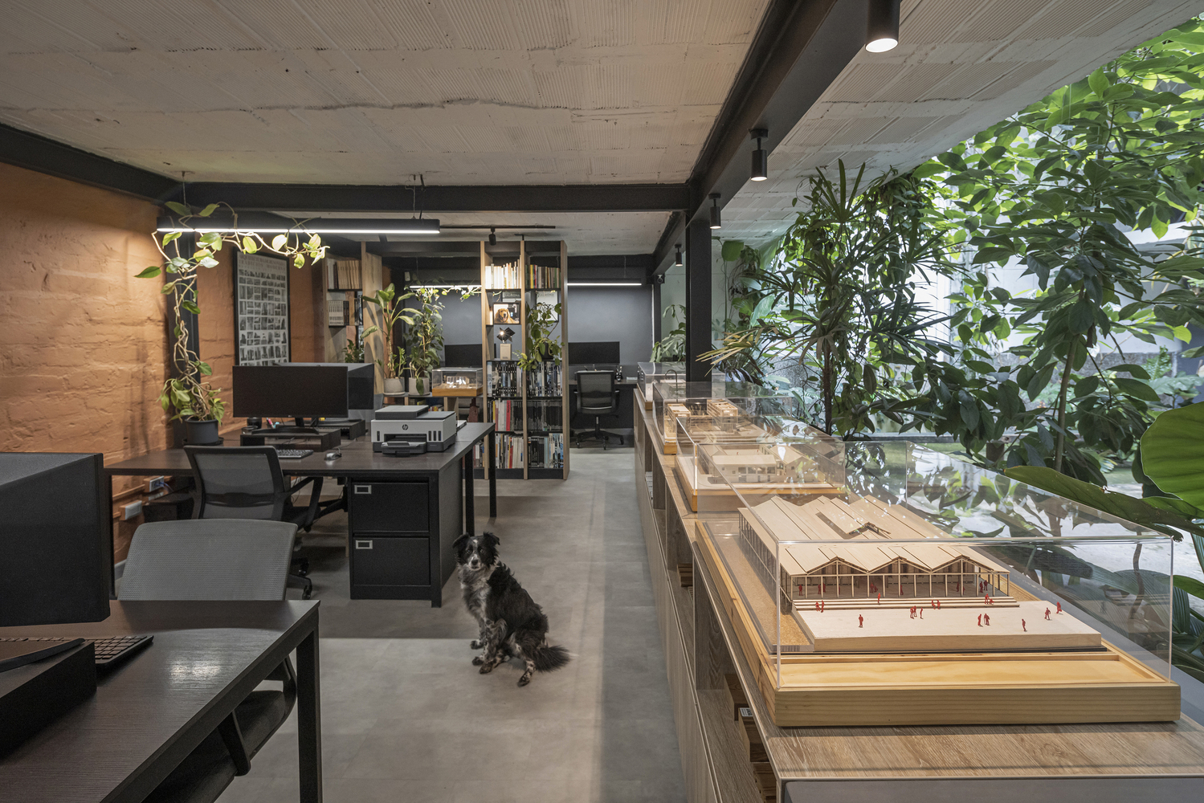
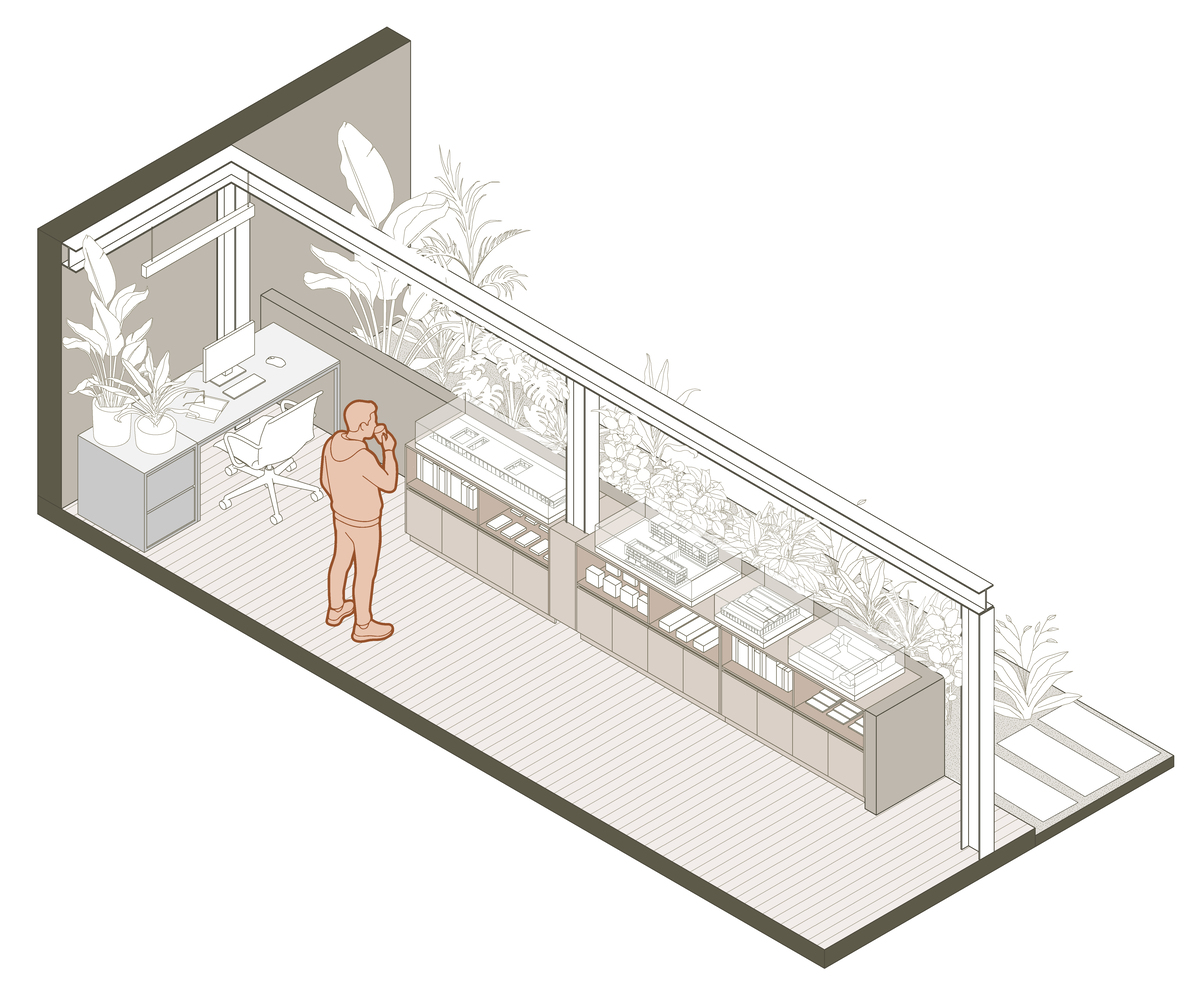
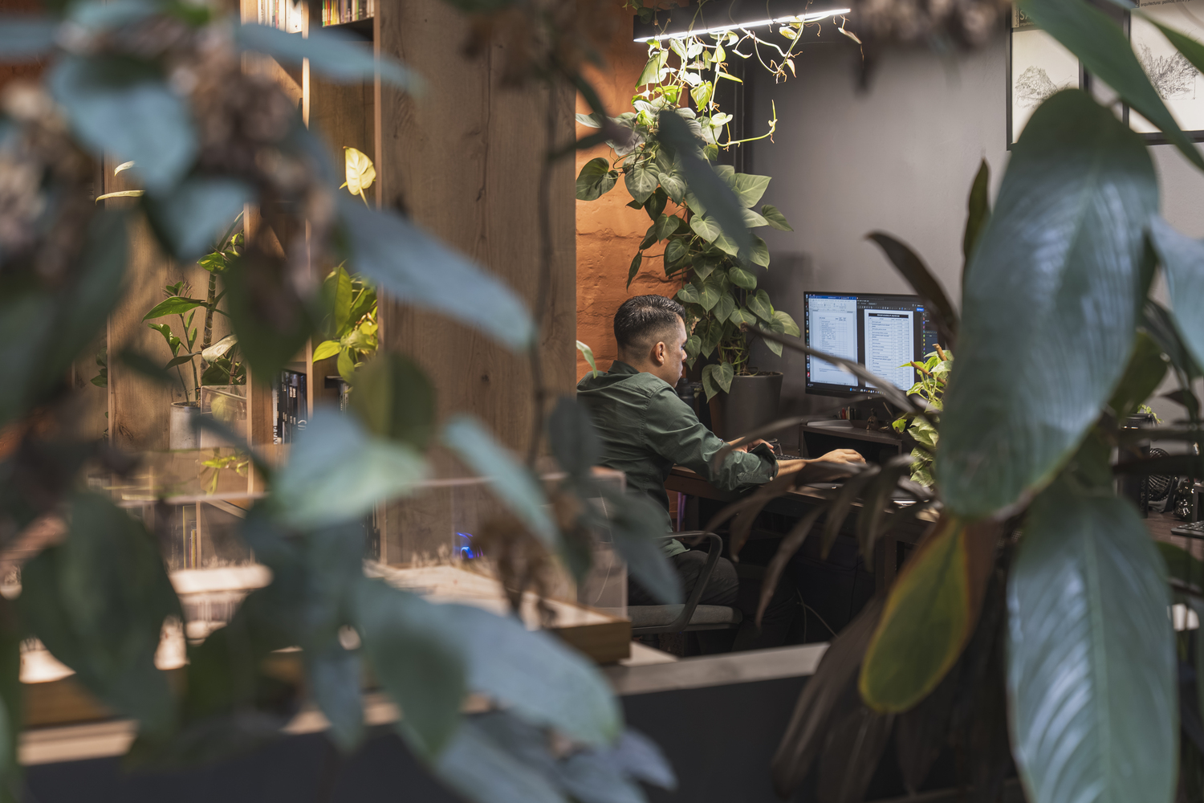
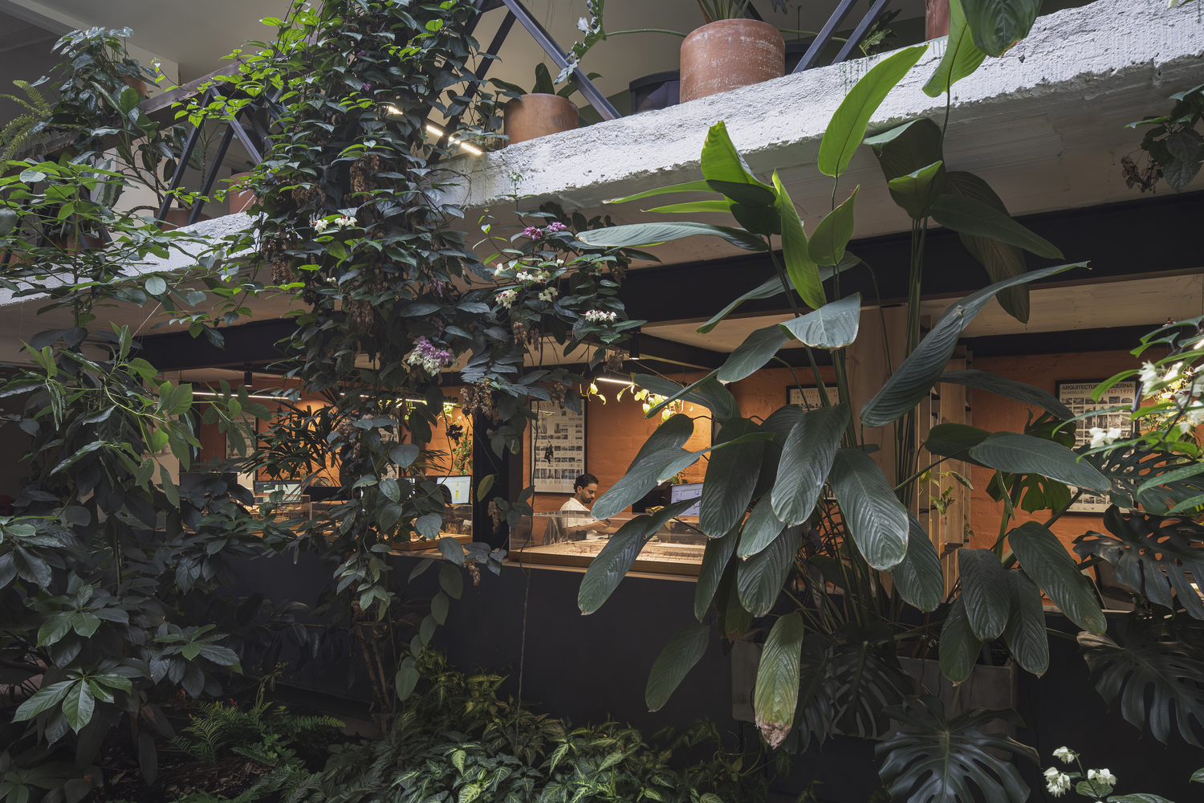
The presence of a courtyard along one side of the intervention offered an opportunity to create an internal landscape close to the workspace. For this reason, a tropical garden was planted along the edge, defining the space without the need for physical enclosures toward the common areas.
This living component and natural screen transforms the atmospheric perception throughout the day, optimizes indoor comfort, and fosters concentration.
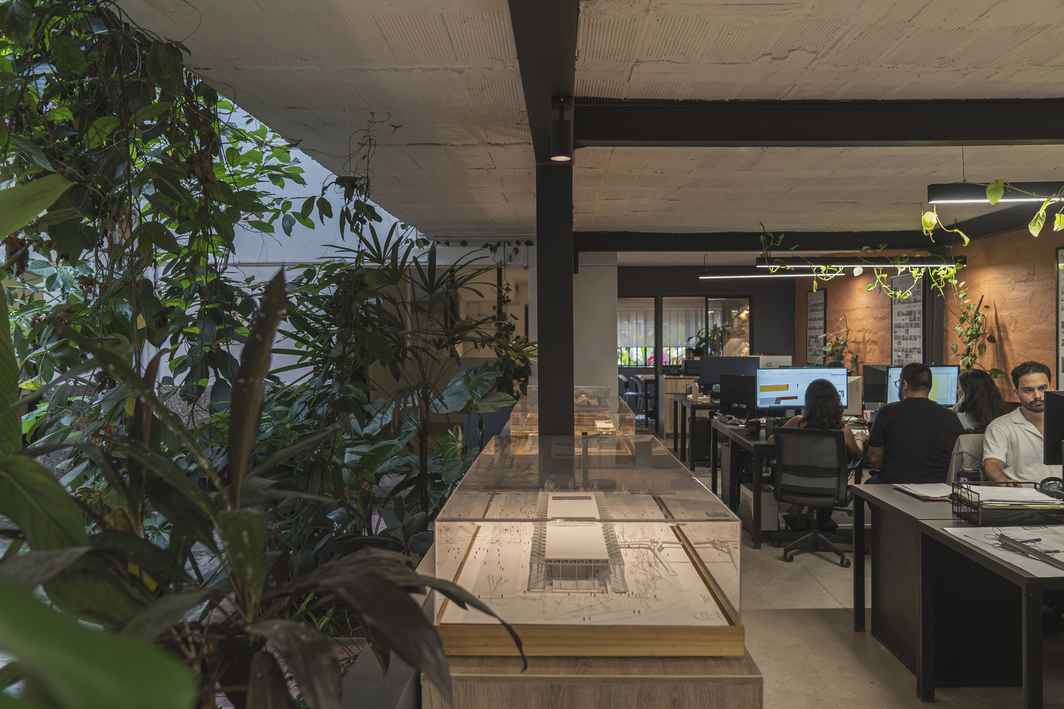
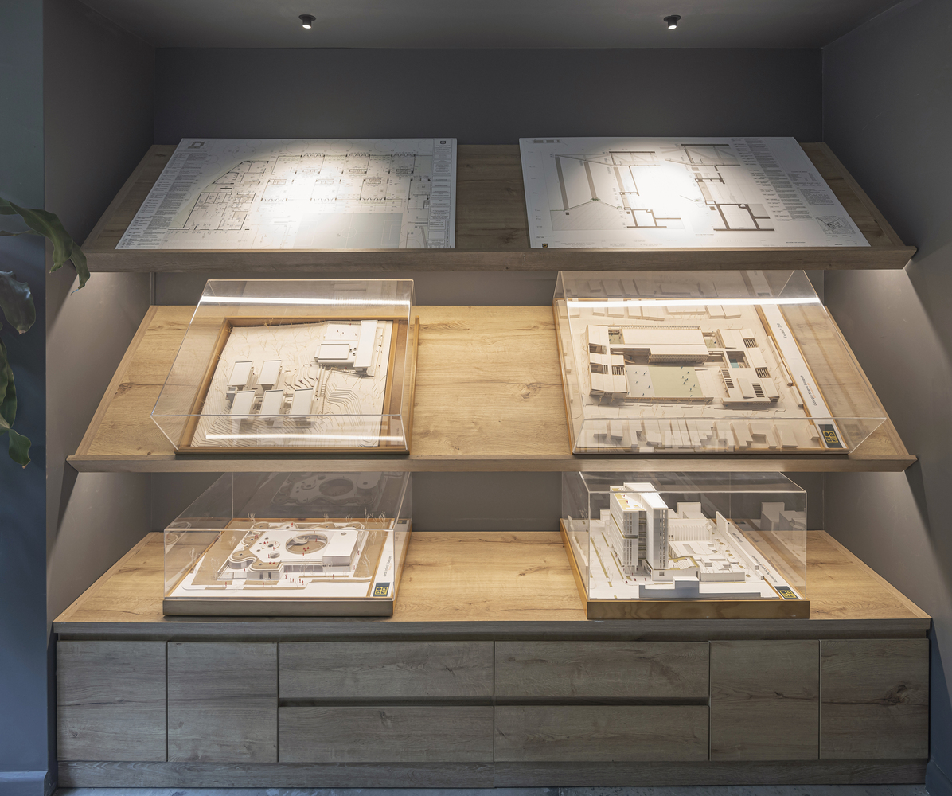
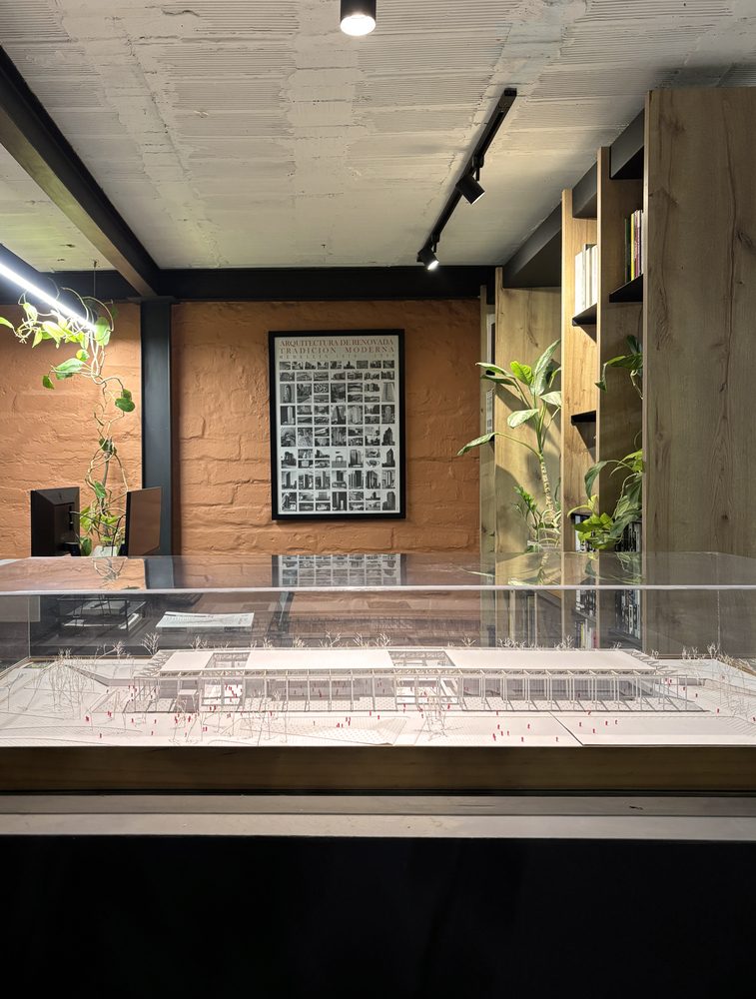
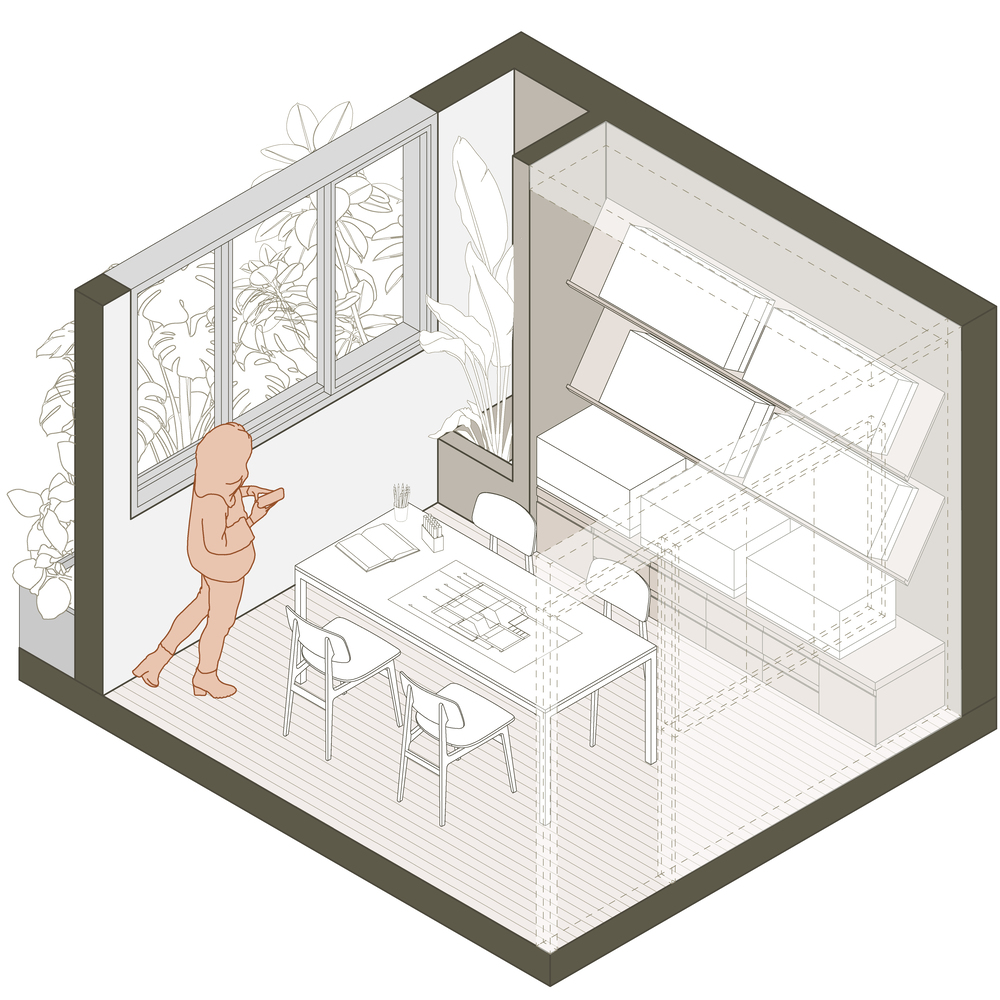
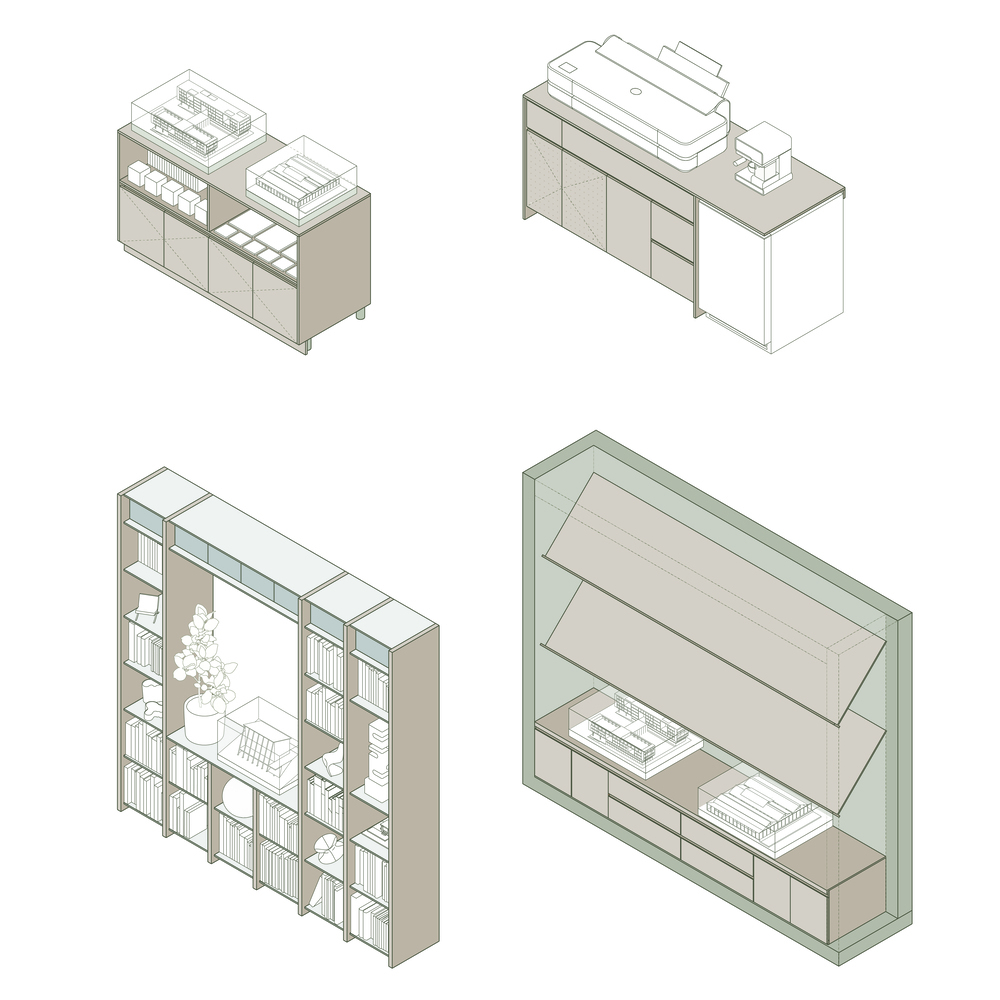
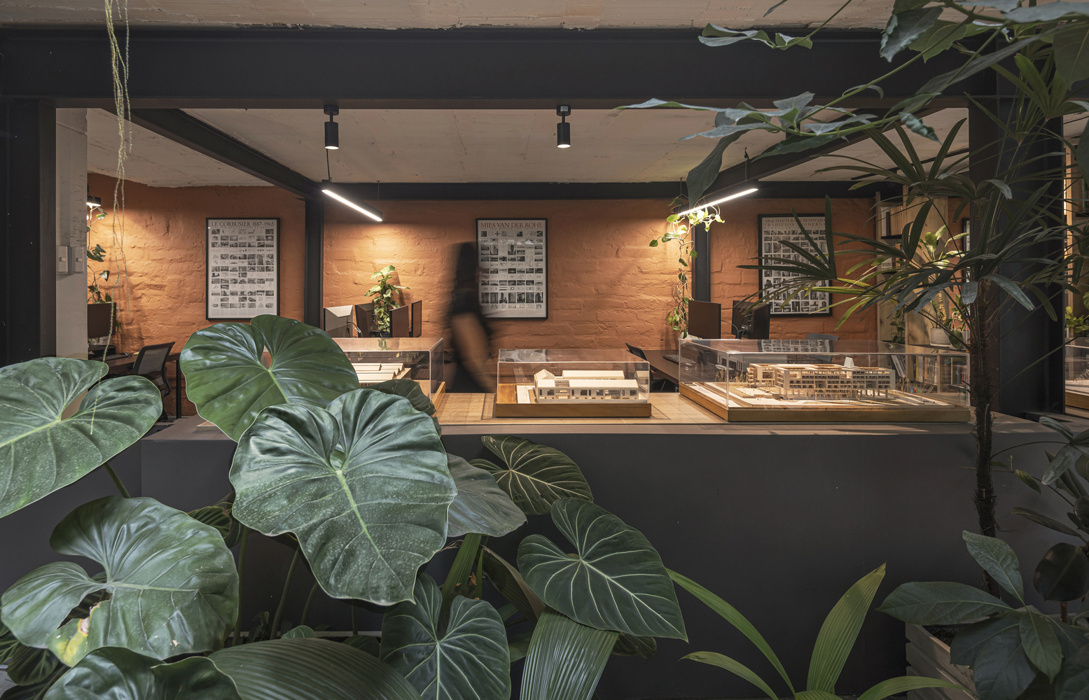
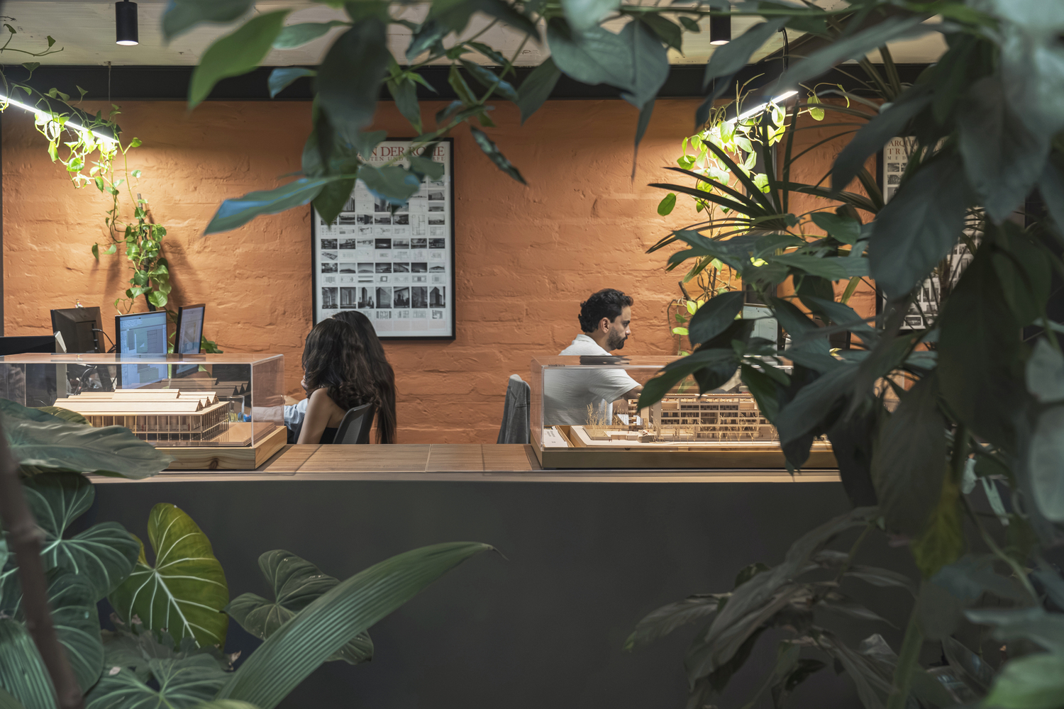
The interior design proposes furniture based on two complementary premises: surfaces that showcase the tools of the trade, where models, blueprints, and material samples transcend their functional roles to become exhibition elements; and furniture pieces acting as spatial devices that define the boundaries of the office's different areas.
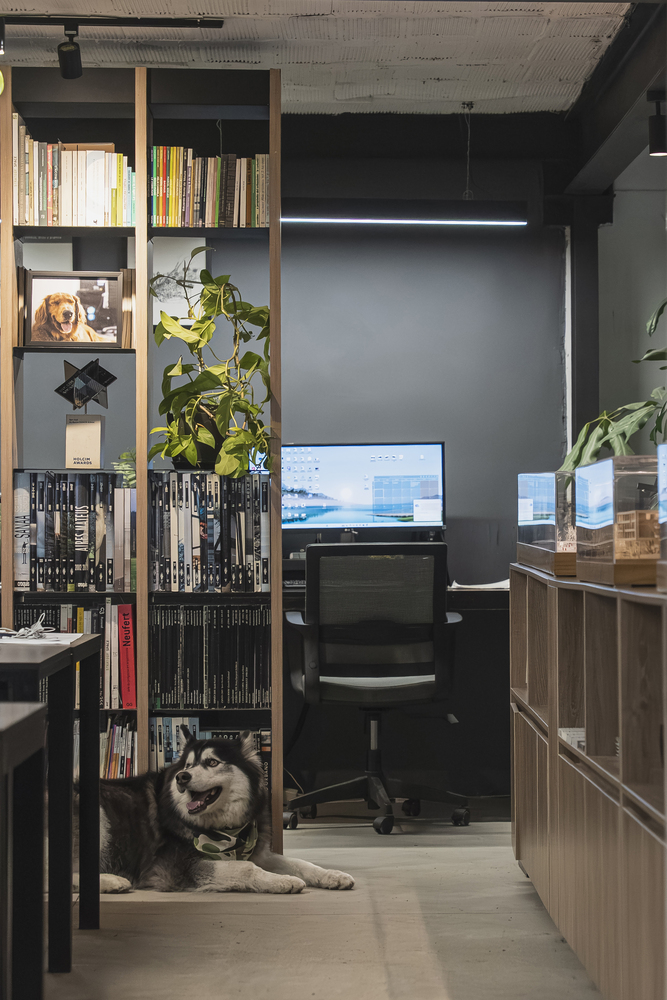
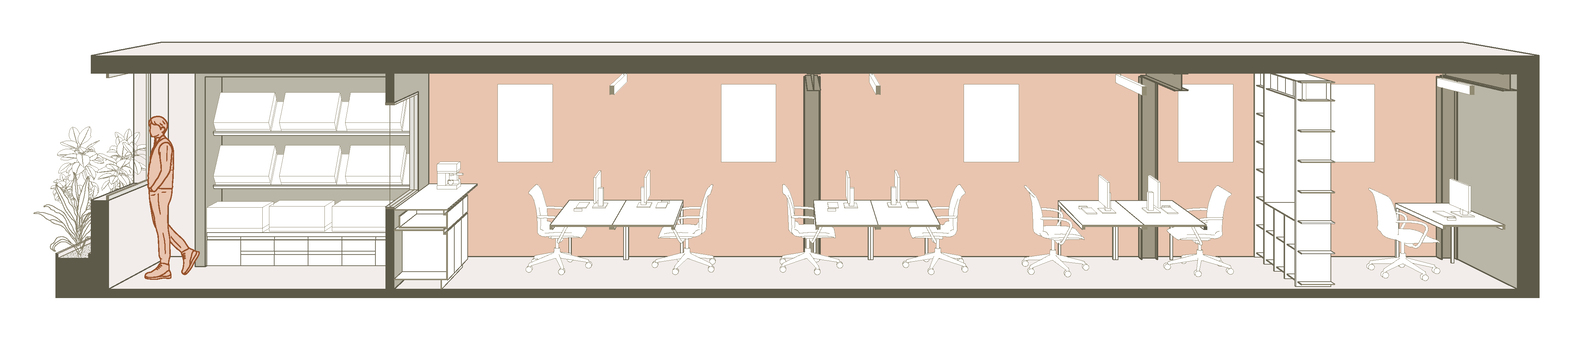
The bookshelf serves as a permeable focal point, ensuring fluid communication among the team. A long display unit running along the side of the workshop showcases architectural work as the firm's signature identity, while establishing a virtual boundary with the courtyard.
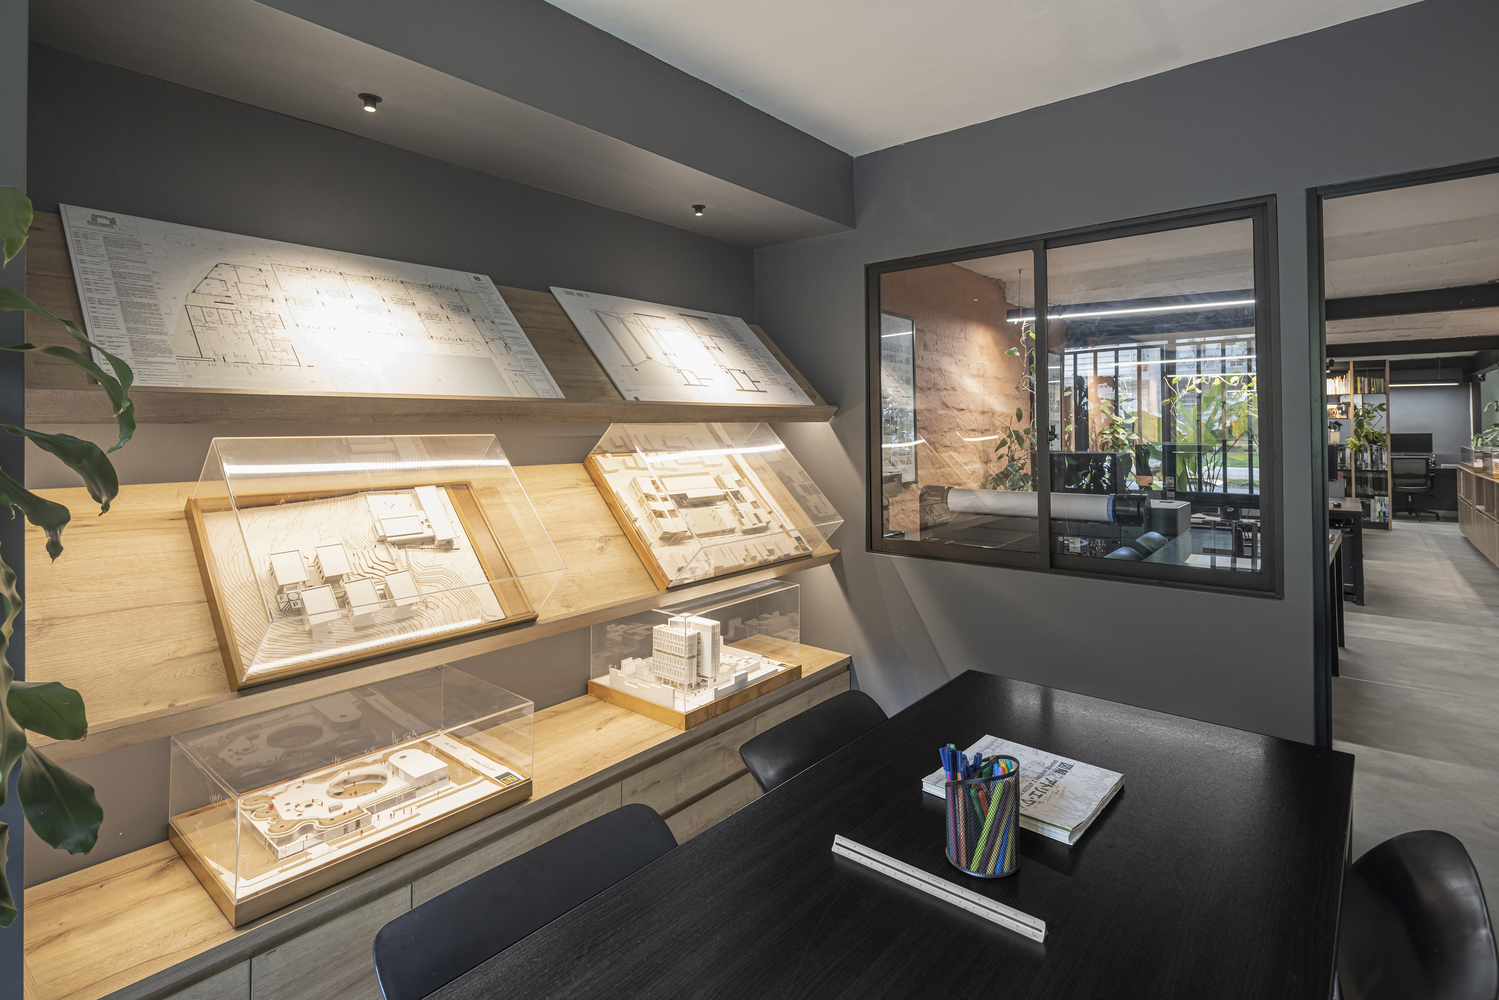
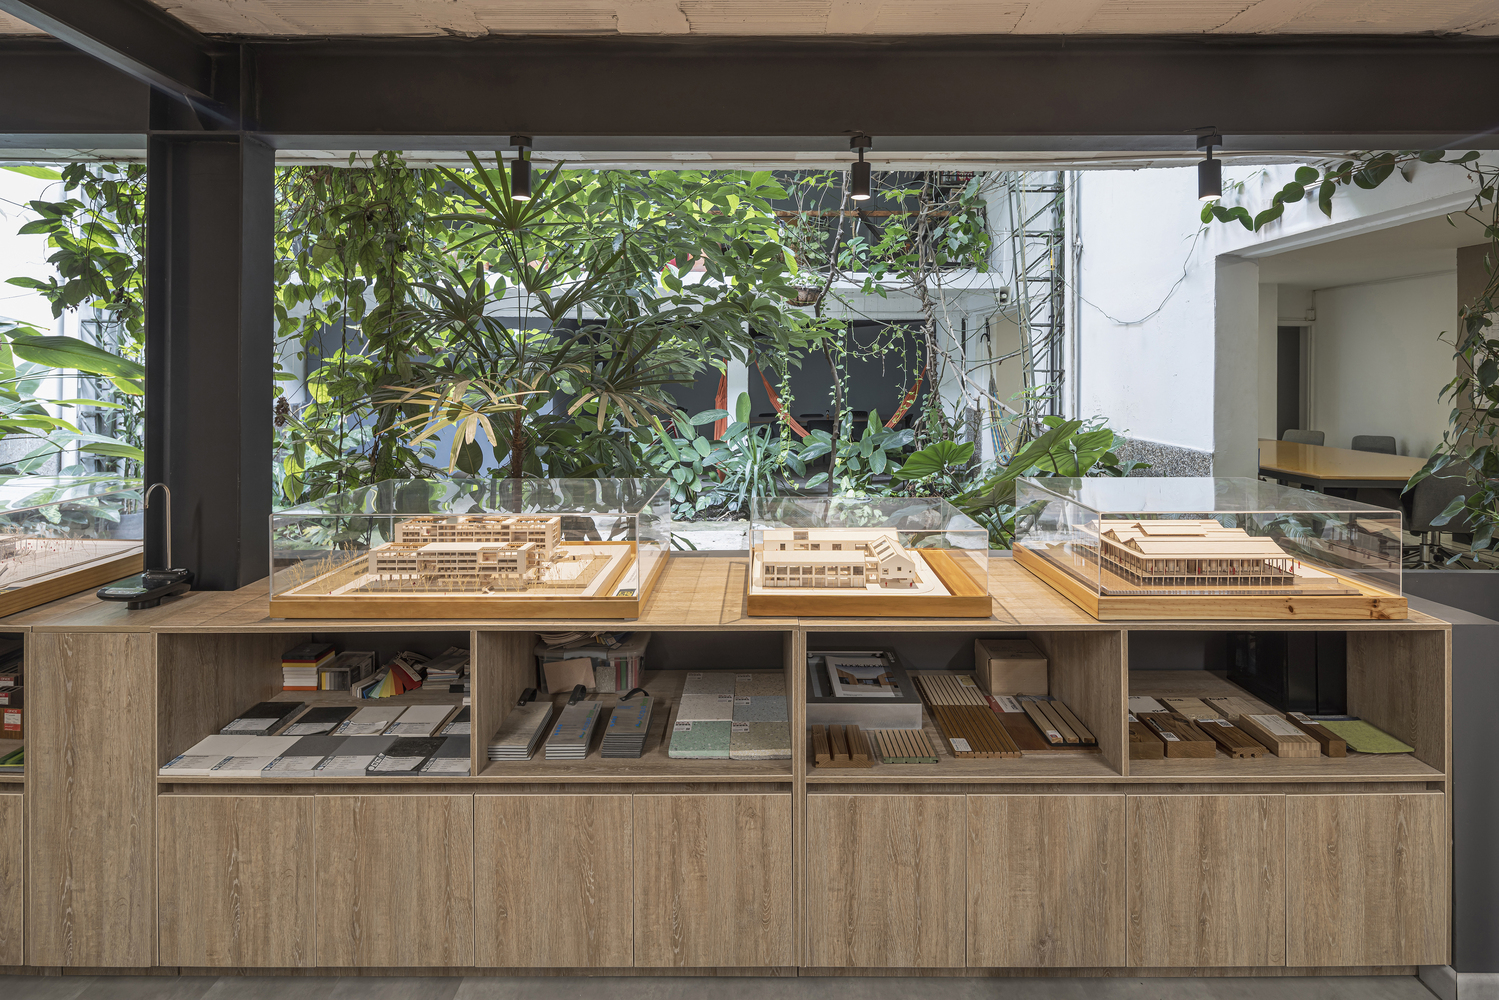
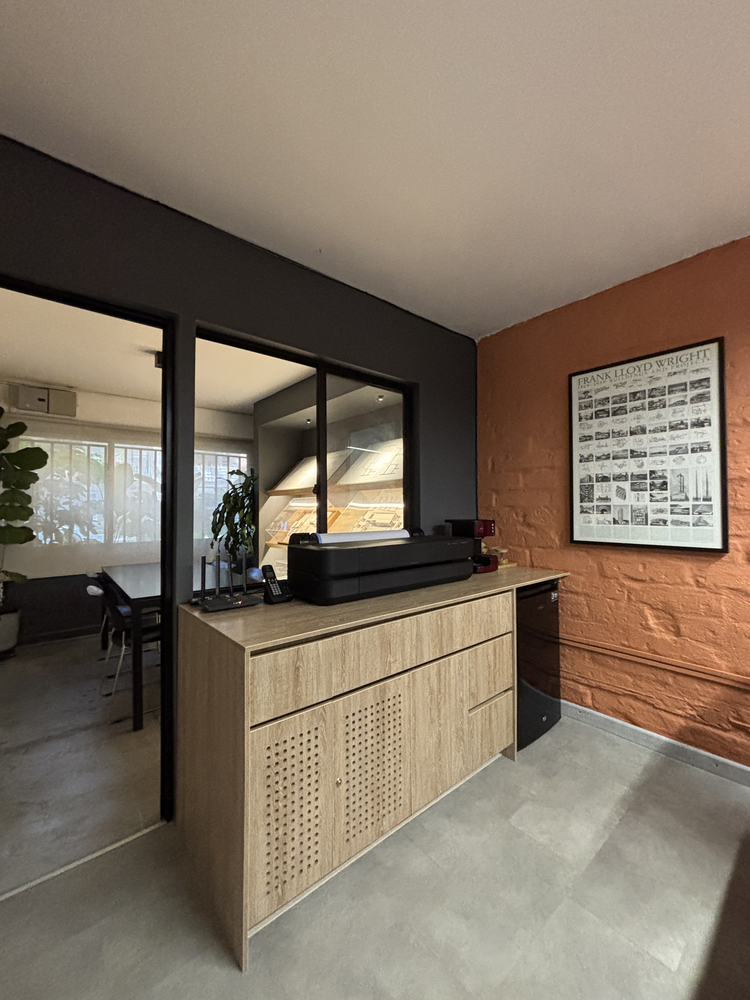
In the meeting room, the furniture is tailored for receiving clients and collaborative work, with architectural models as the central communication tool. Positioned between the meeting room and the main workspace, a service unit consolidates operational needs, including printing and a coffee station.
The intervention seeks balance in the material composition of the space by contrasting textures and color tones.
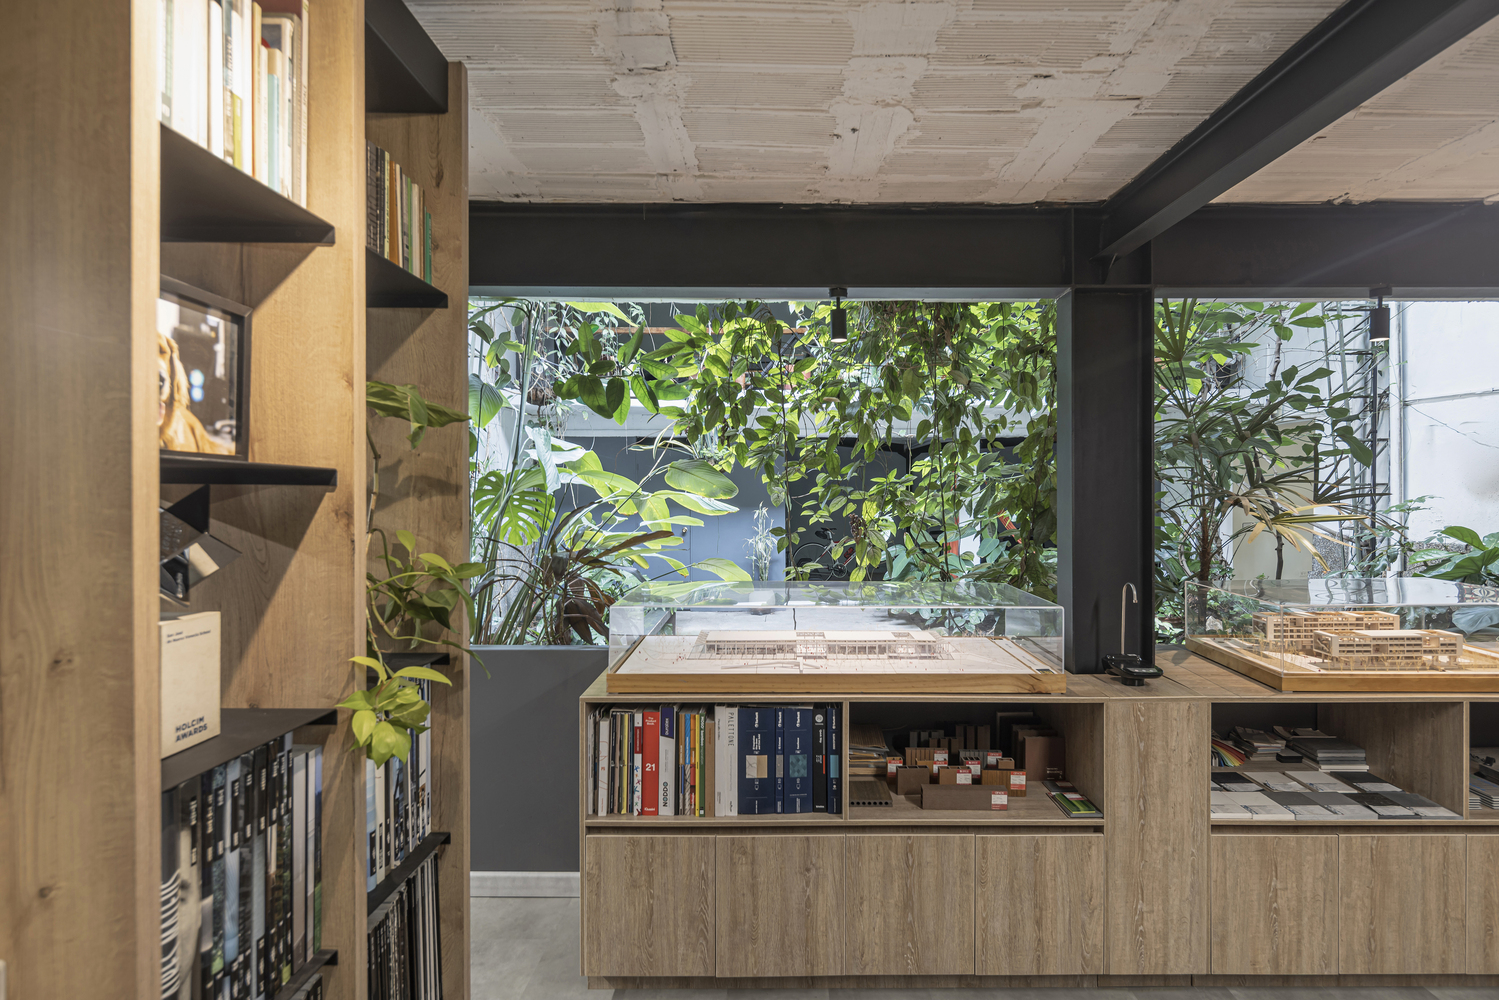
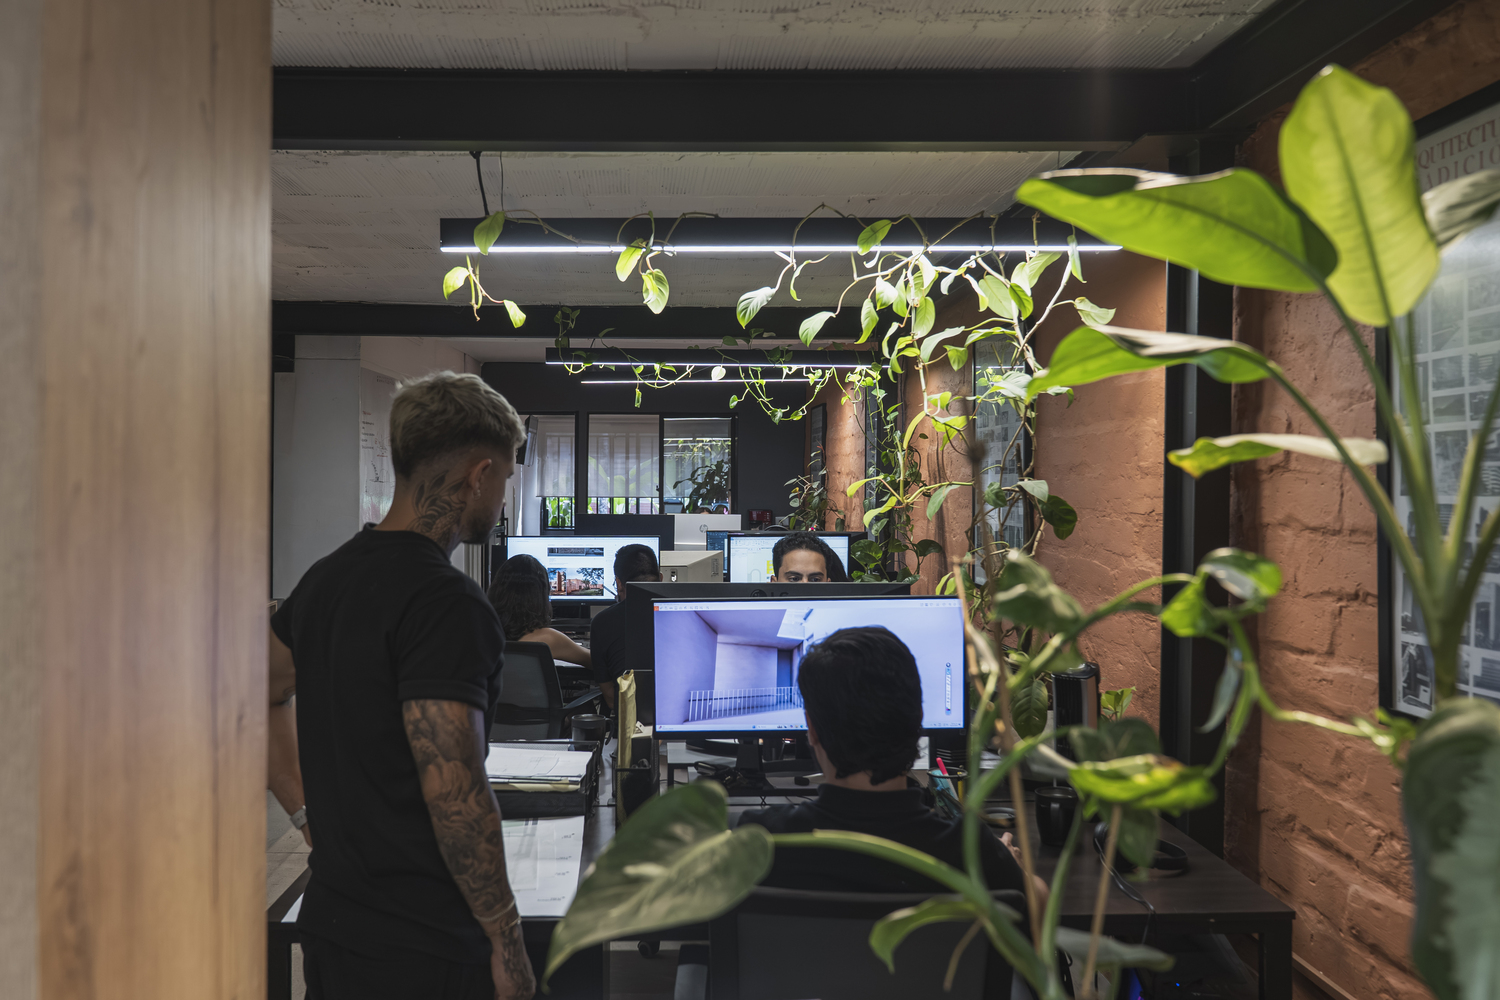
The roughness and imperfections of the longitudinal wall are highlighted by a terracotta color which, combined with the wood of the furniture, lends a tactile warmth to the space.
In contrast, the smooth textures and gray tones of the floor and transverse walls create an atmospheric counterpoint. In this way, the intervention is conceived as a sensitive backdrop that stimulates creative processes, turning the physical environment and its pre-existing elements into an active tool for the daily practice of design.