Muxarabi House
MUXARABI HOUSE
Ana Sawaia Arquitetura
ARCHITECTS
Ana Sawaia Arquitetura
LEAD ARCHITECT
Ana Luiza Sawaia
PROJECT TEAM
Juliana Baumgart
COORDINATION
Ana Sawaia
LANDSCAPE DESGIN
Lf Paisagismo
STRUCTURAL ENGINEERING
Eng. Paulo Camerini
ELECTRICAL ENGINEERING
Adolfo Baccari
MANUFACTURERS
Keramika, Ladrilar, Paulo Alves, Punto e Filo Tapetes, REKA, Securit, Tha Design, estudio avelos, tom marmores, zeloarte
LIGHTING DESIGN
Estudio Rk
PHOTOGRAPHS
Nelson Kon
AREA
411 m²
YEAR
2025
LOCATION
São Paulo, Brazil
CATEGORY
Residential Architecture, Houses
English description provided by the architects.
Designed by Vilanova Artigas in 1956, Muxarabi House is organized around a clear structural system and a precise spatial arrangement.
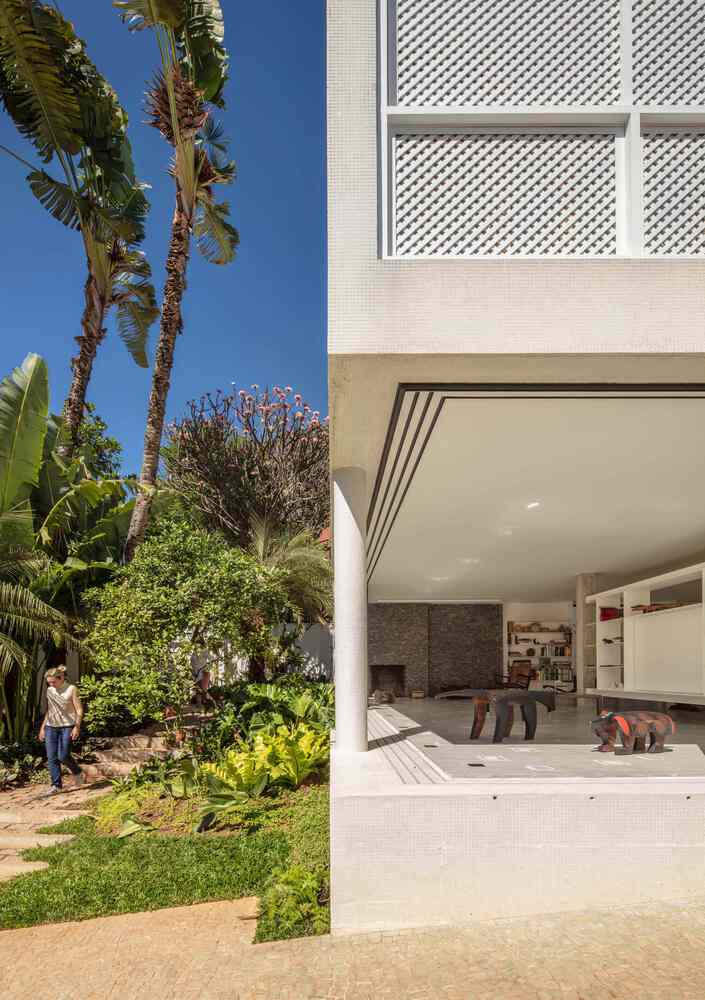
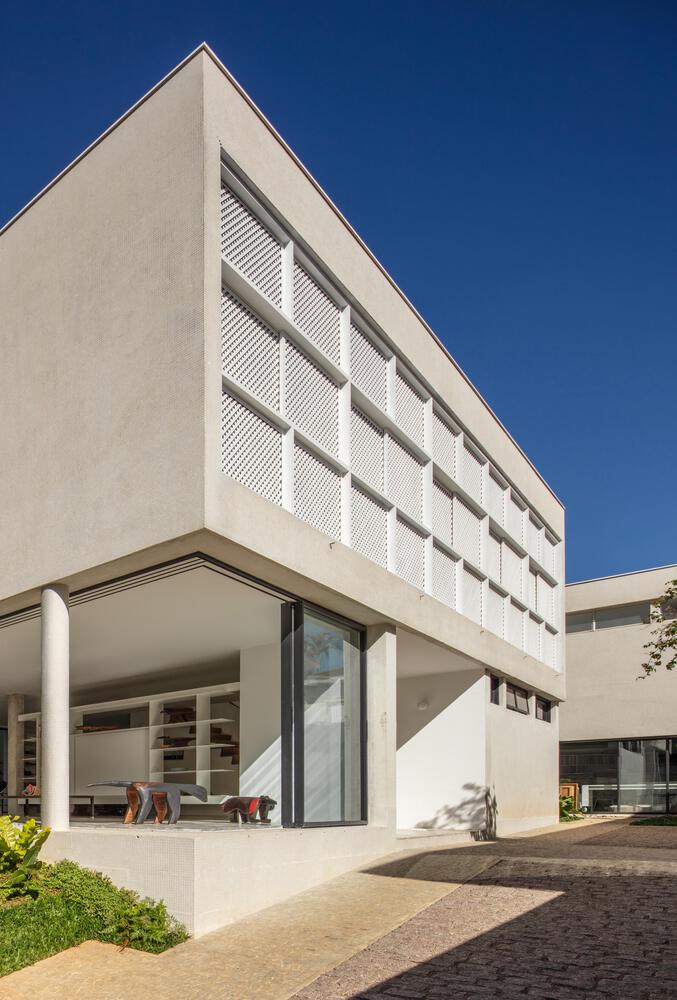
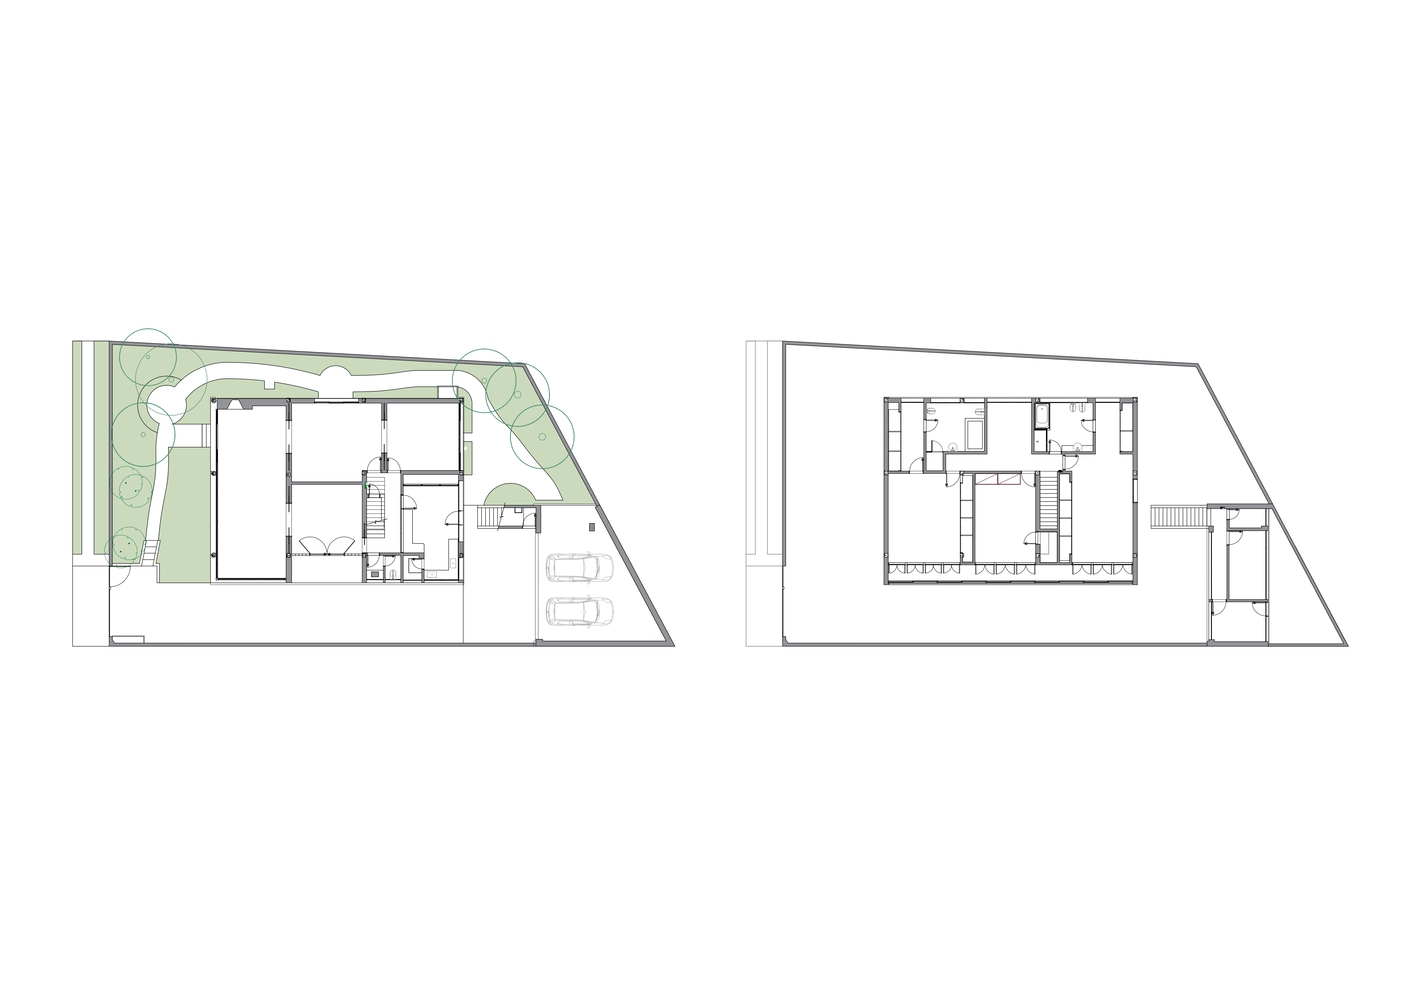
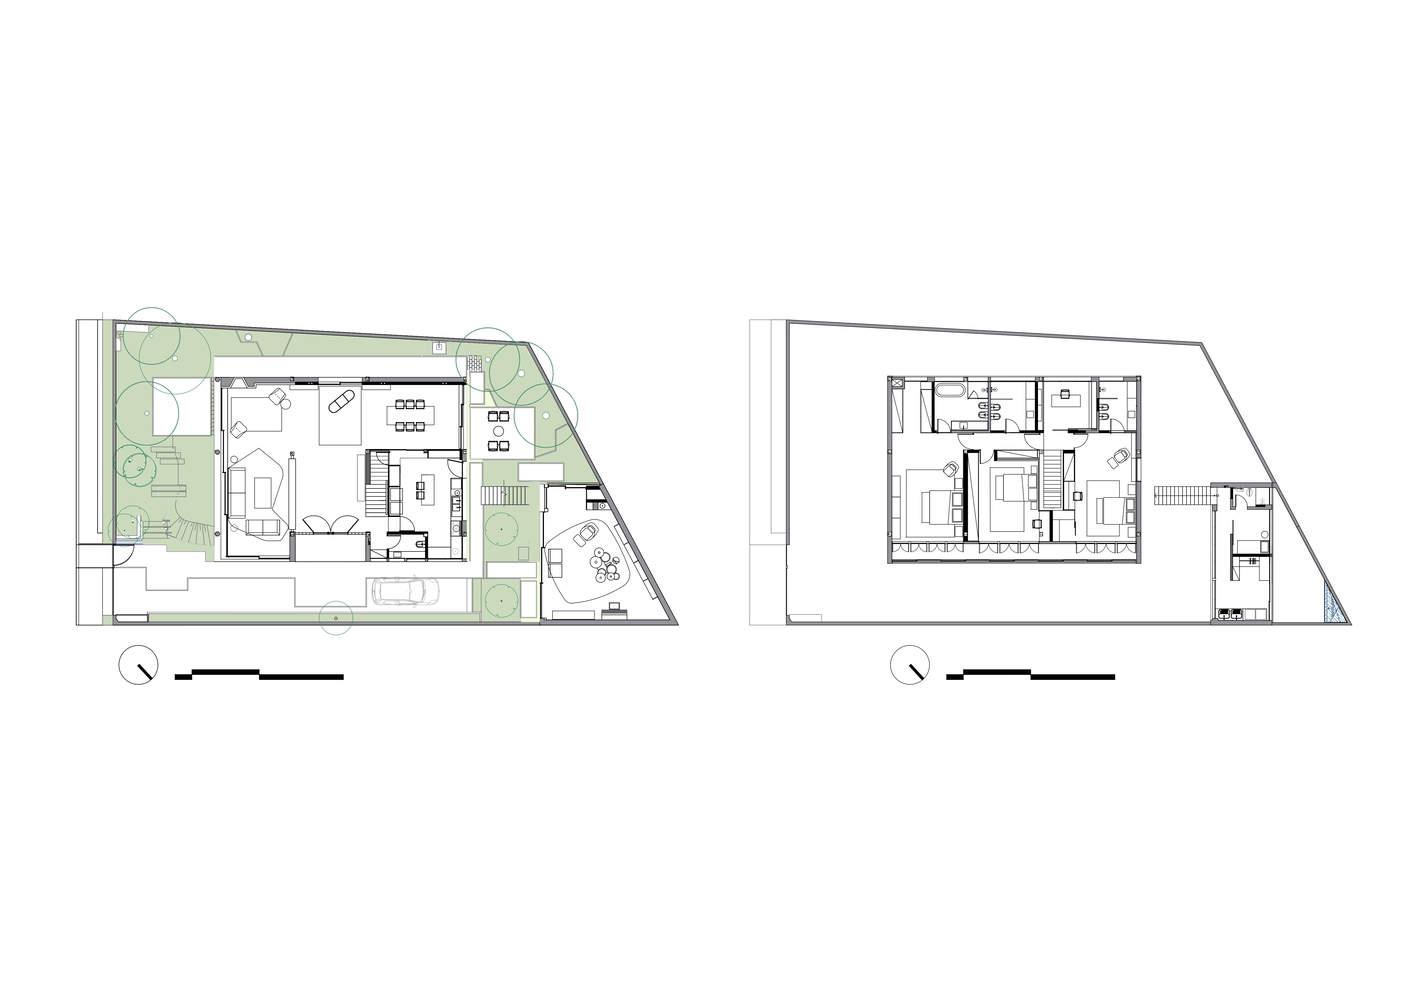
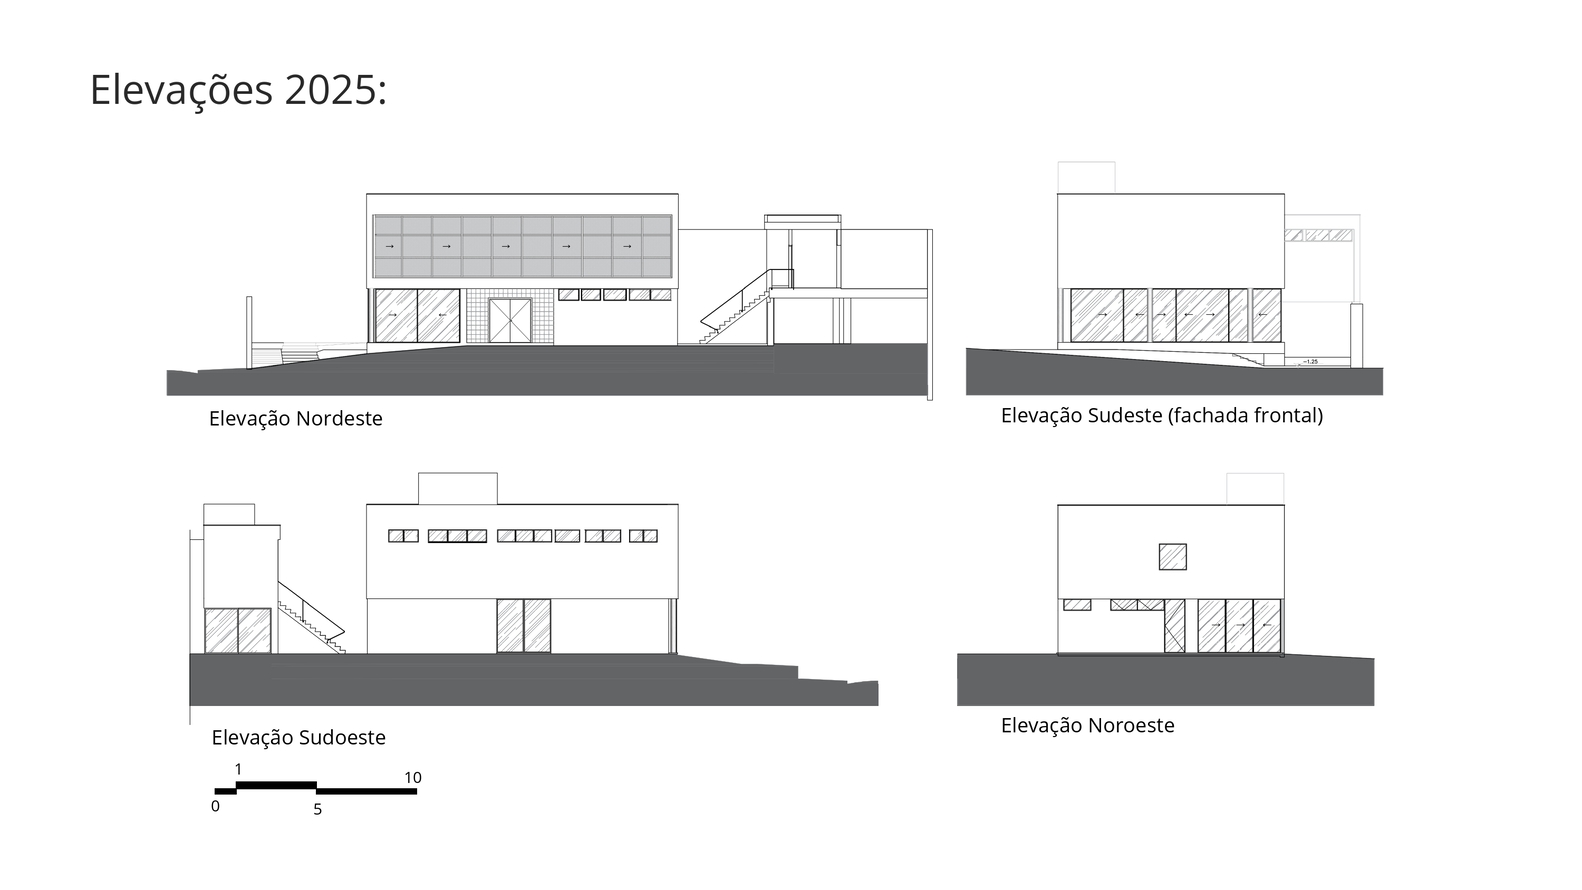
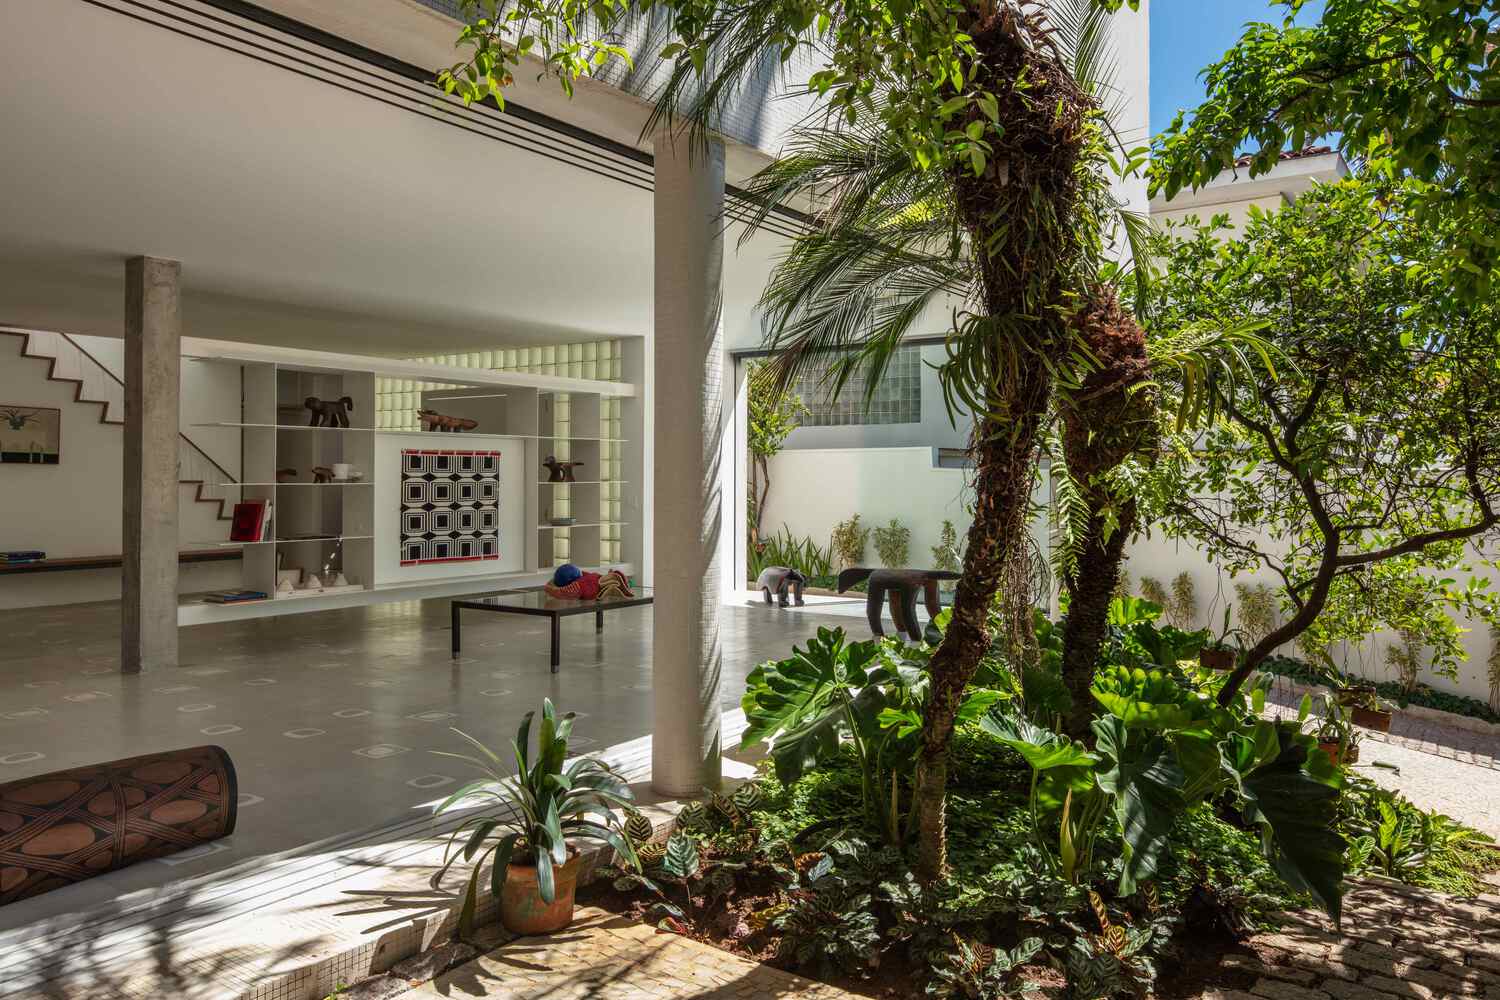
A white rectangular volume elevated on pilotis is distributed across two levels defined by a regular reinforced concrete grid. On the upper floor, the bedrooms face northeast, benefiting from the gentle morning sun.
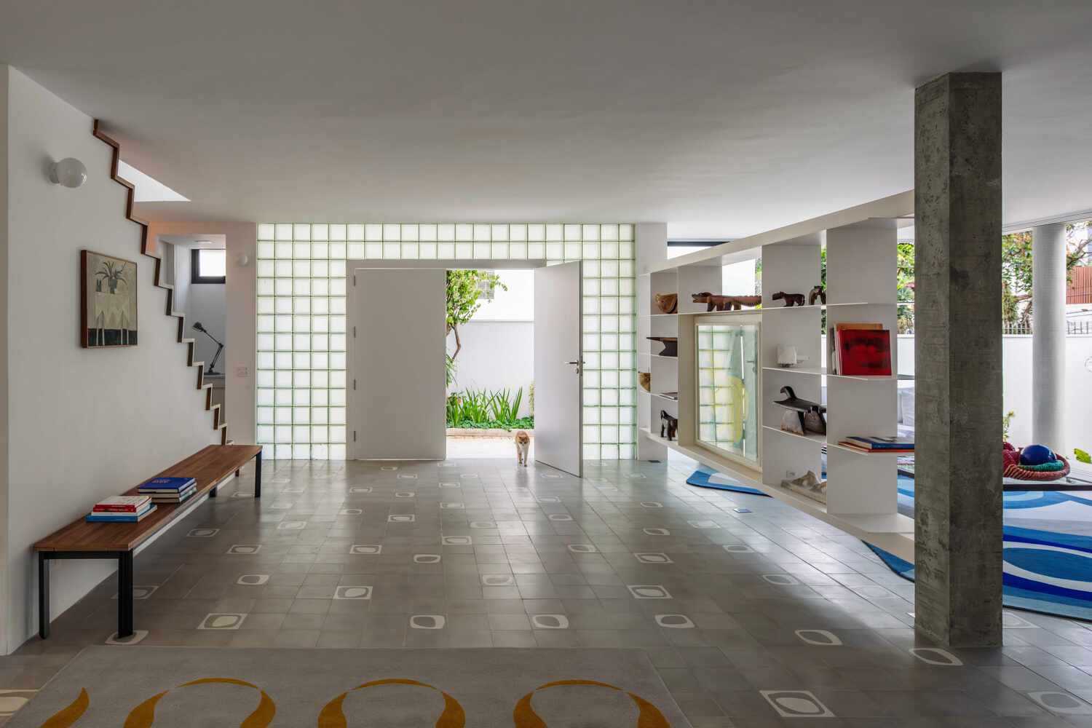
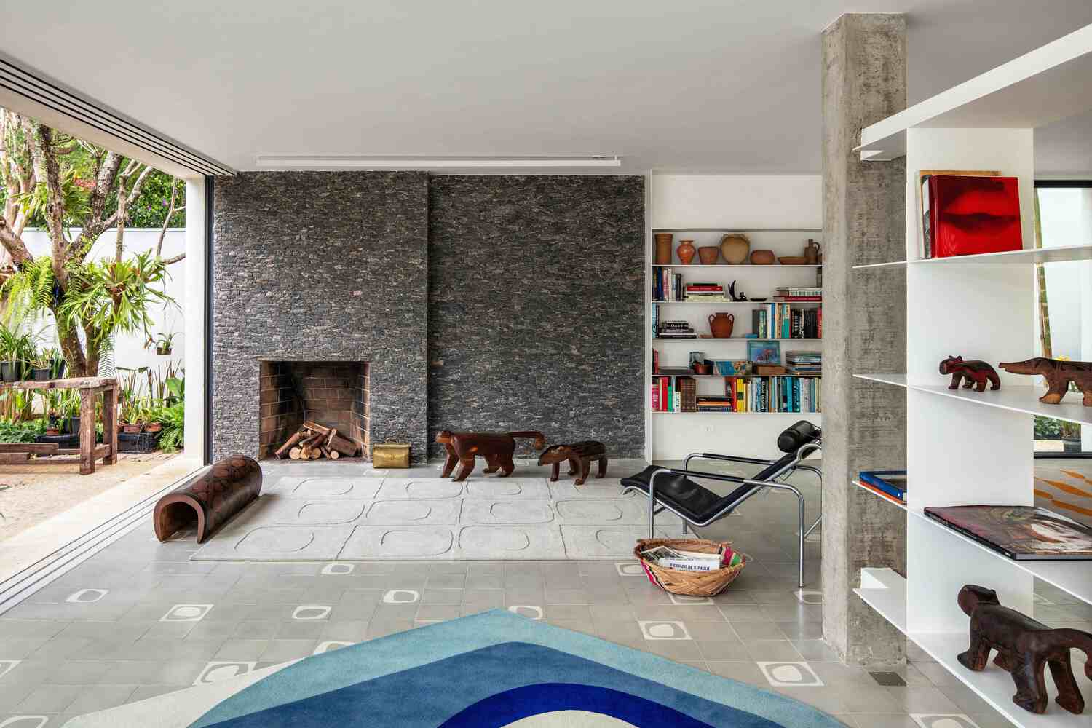
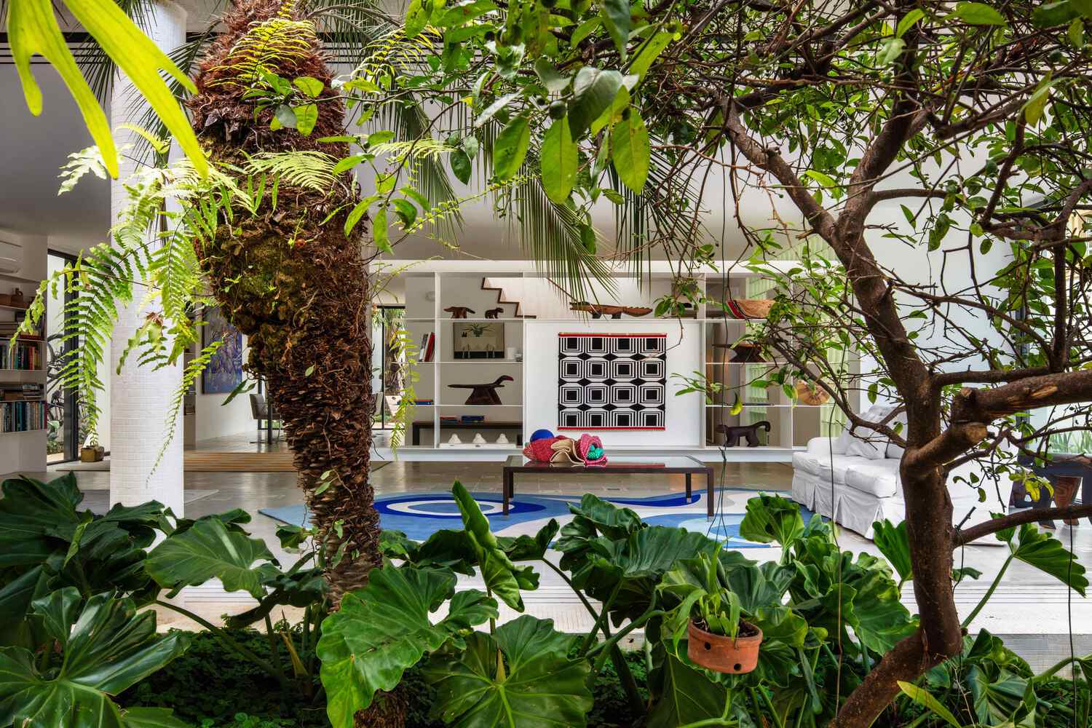
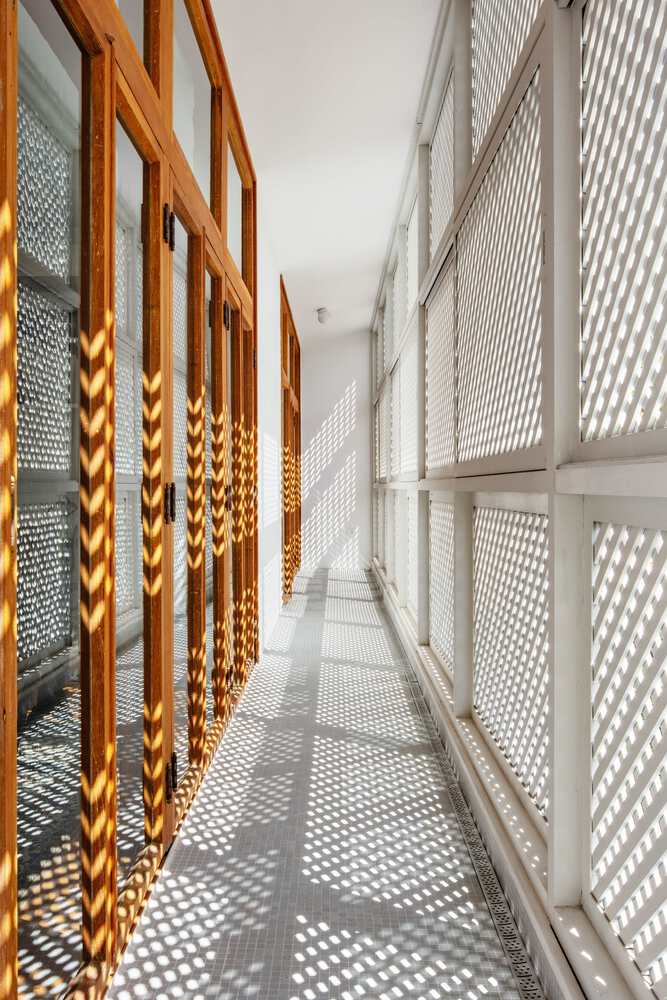
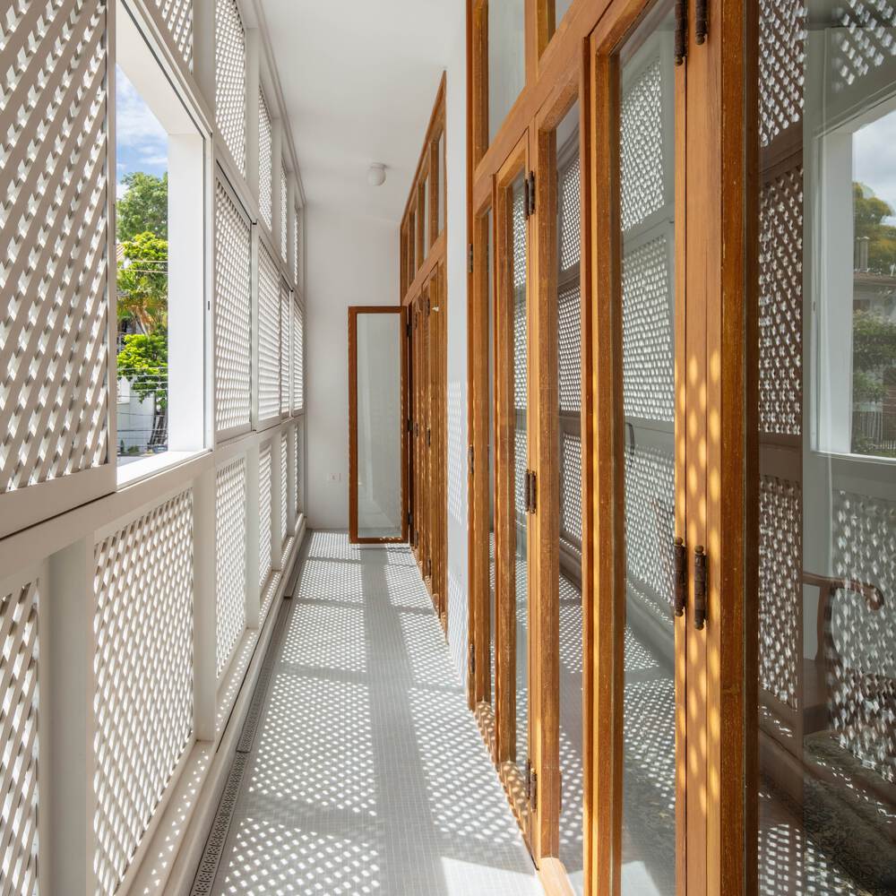
A continuous veranda screened by muxarabis regulates light and heat throughout the day. On the ground floor, large glass panels establish a direct relationship between the interior spaces and the garden.
The renovation began with the recognition of the qualities already present in the original architecture.
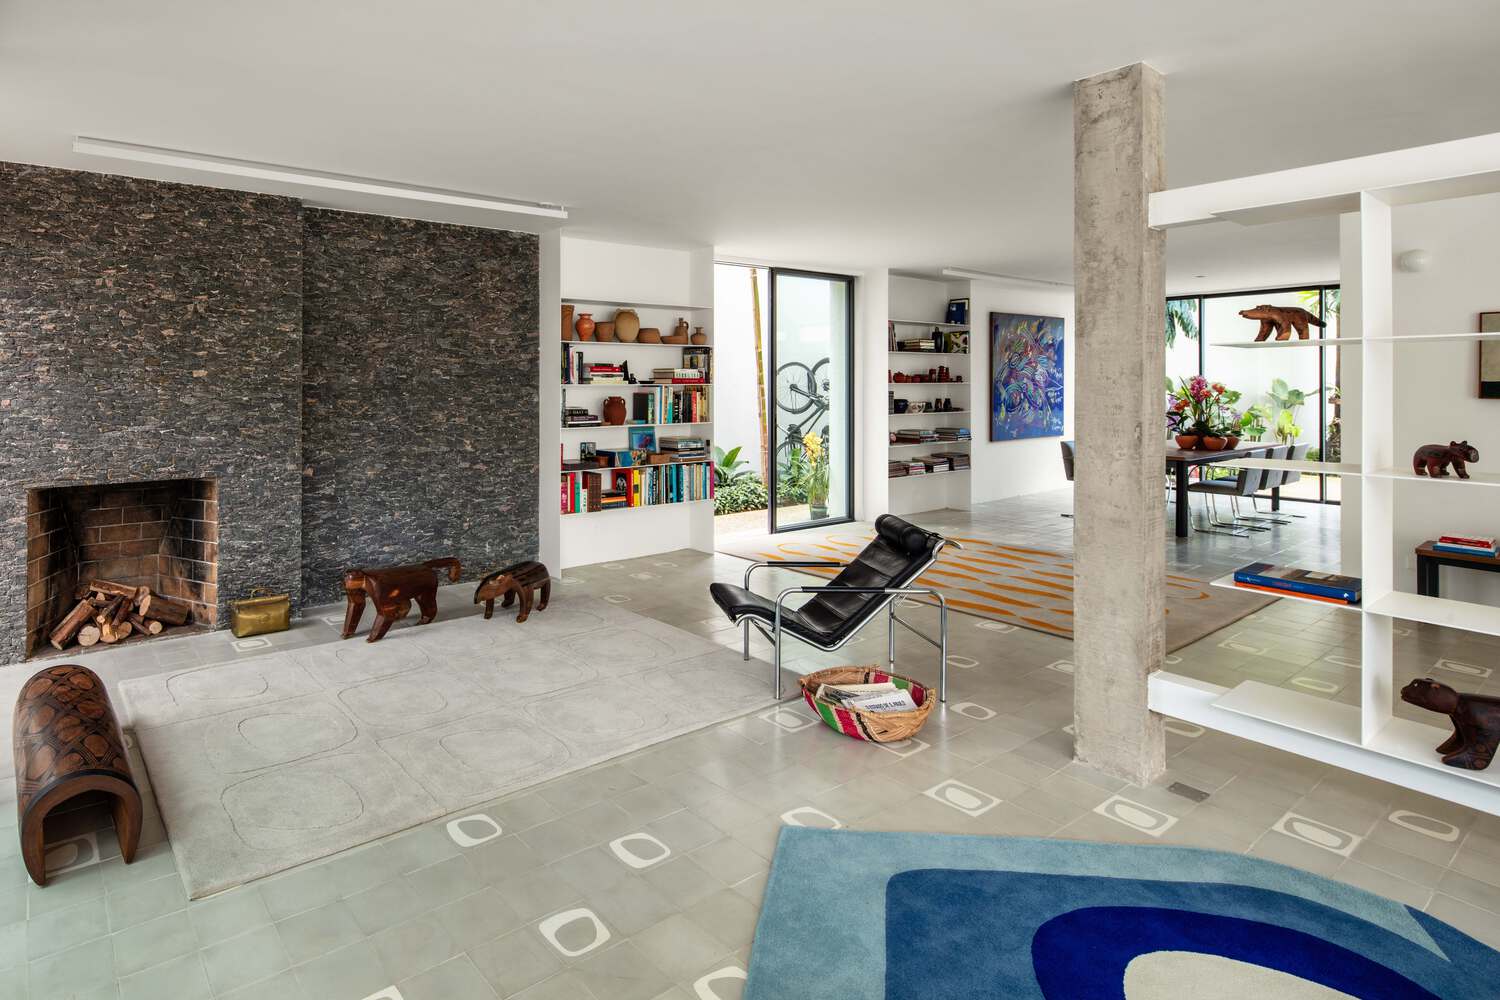
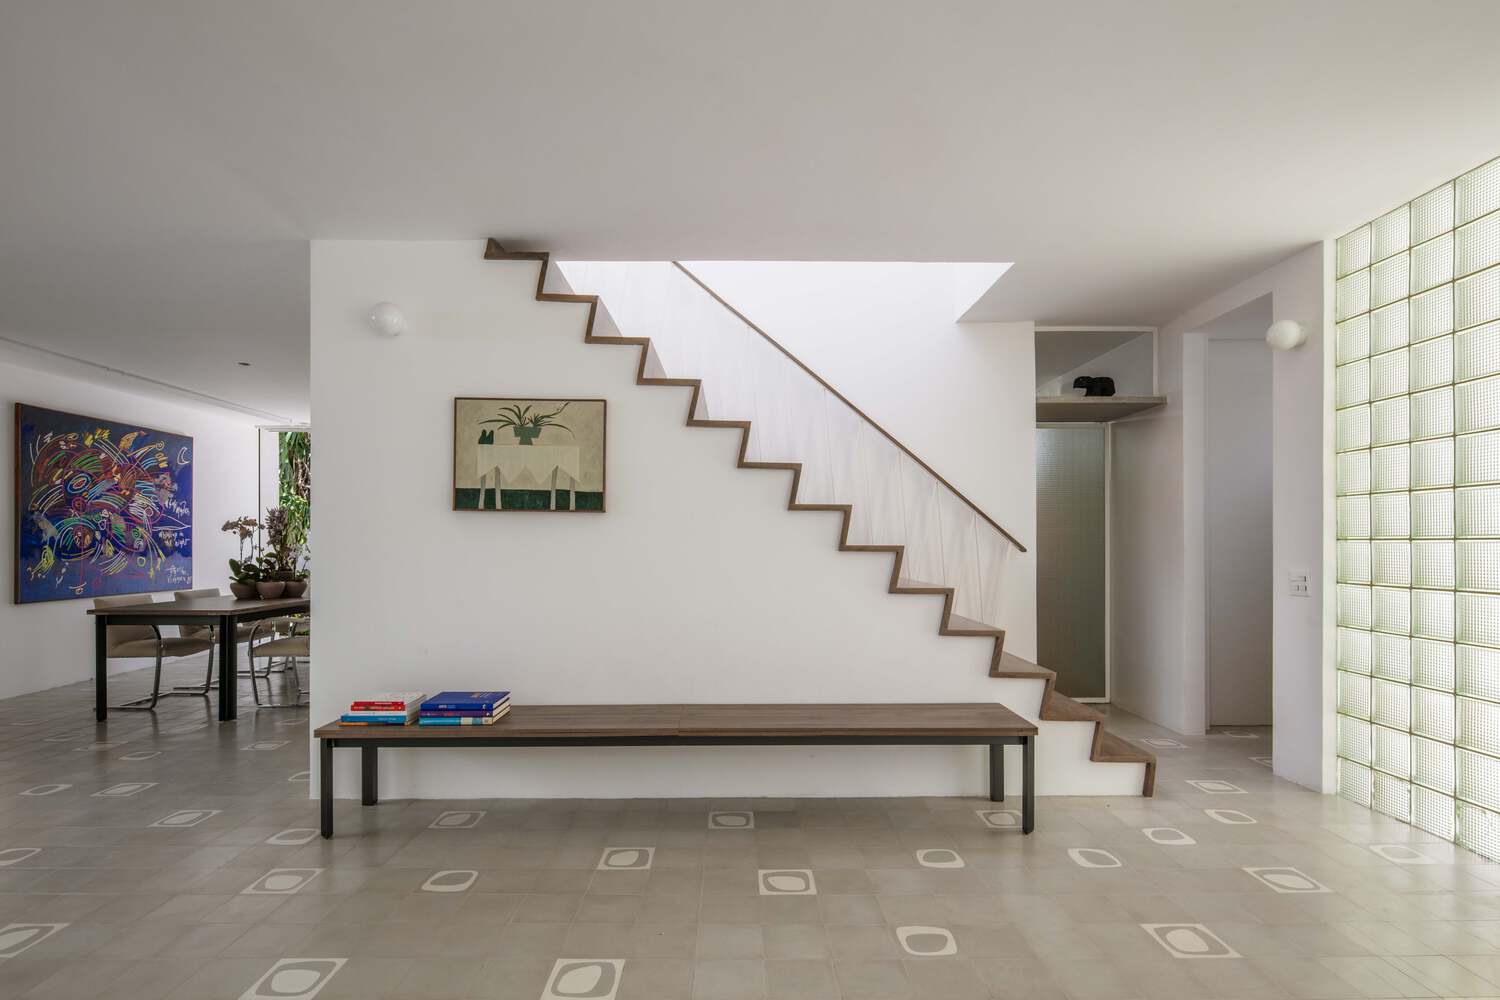
Rather than attempting to restore an idealized image of the house, the intervention sought to understand its spatial and structural logic and adapt it to contemporary ways of living while preserving its architectural identity.
The existing structure played a fundamental role in this process. The inverted beams allowed the spaces to be reorganized without compromising the integrity of the building.
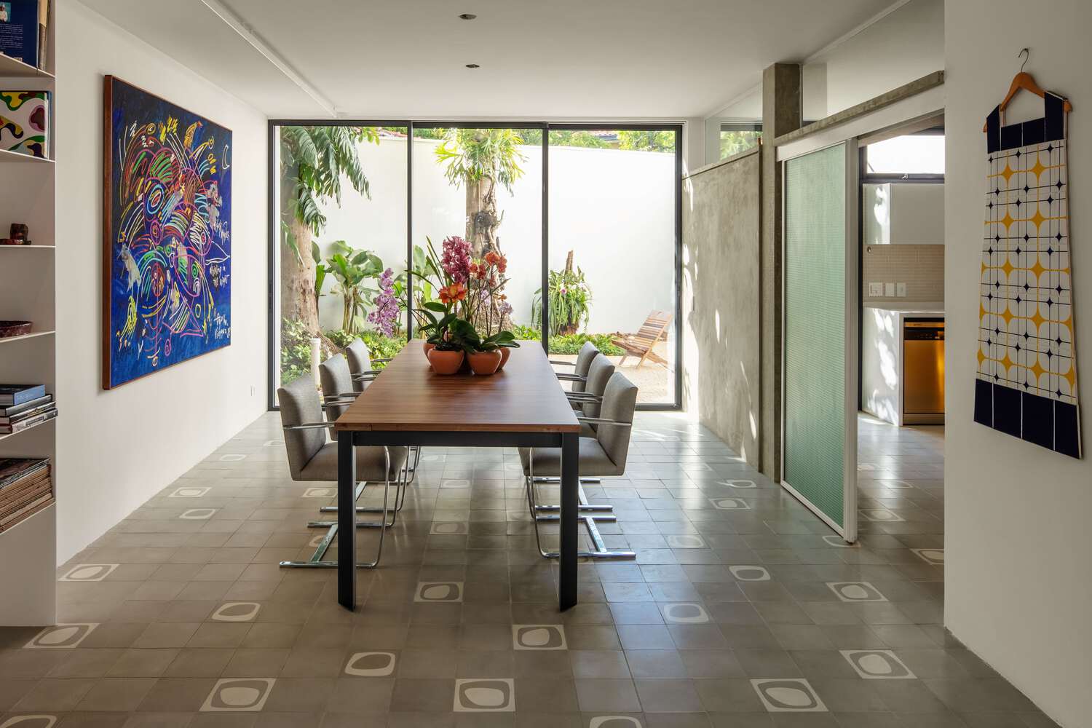
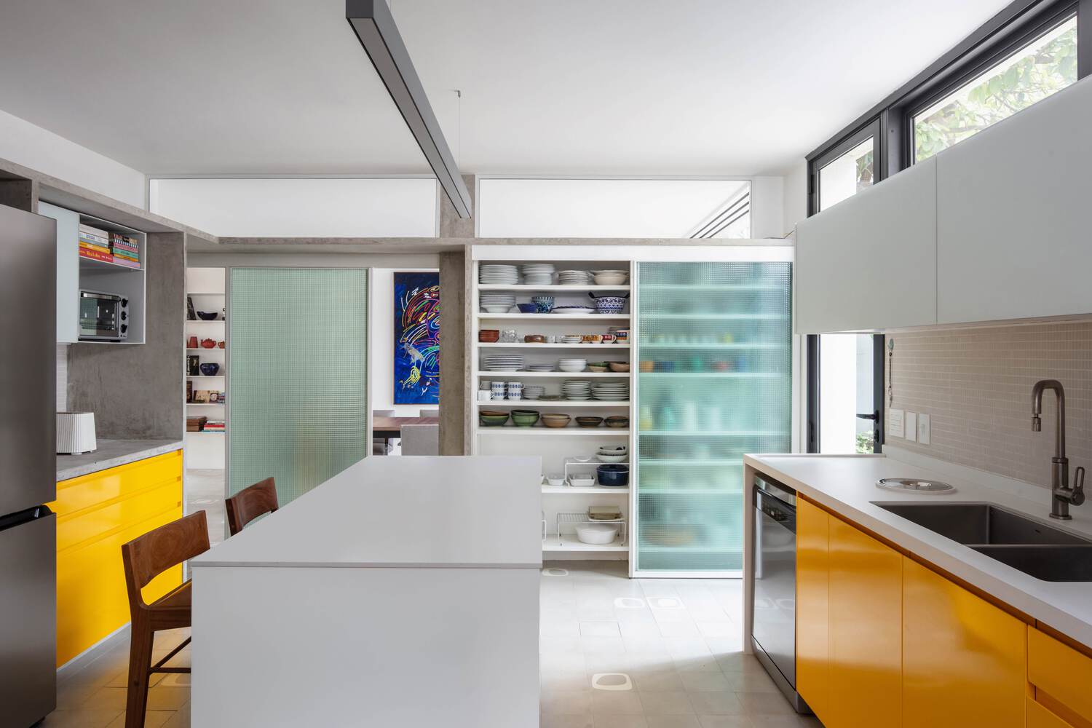
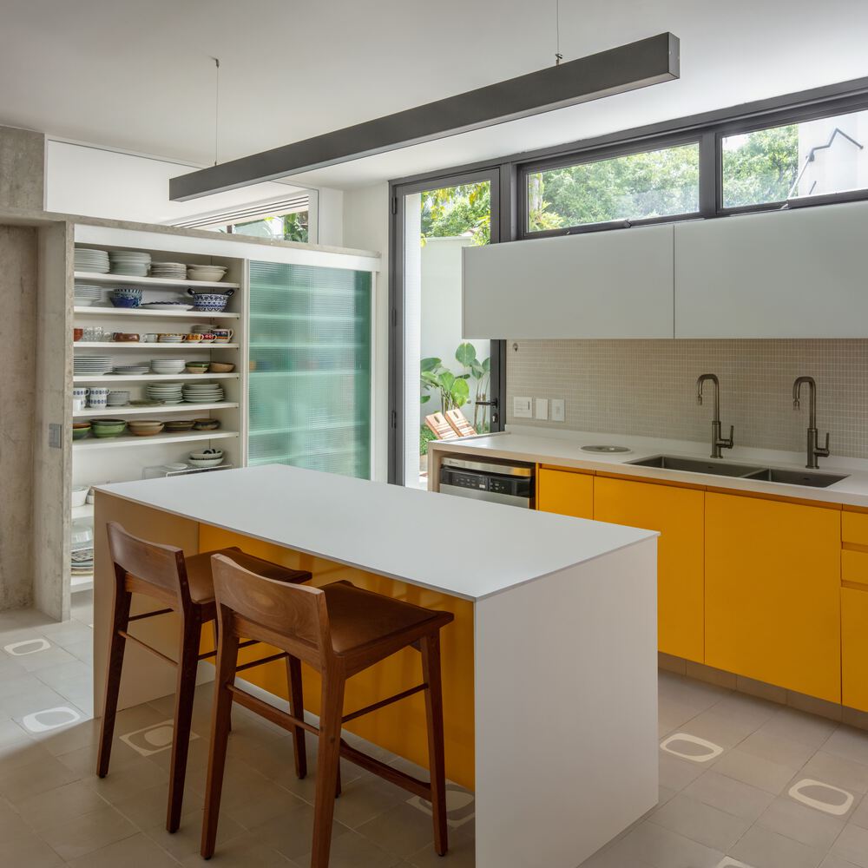
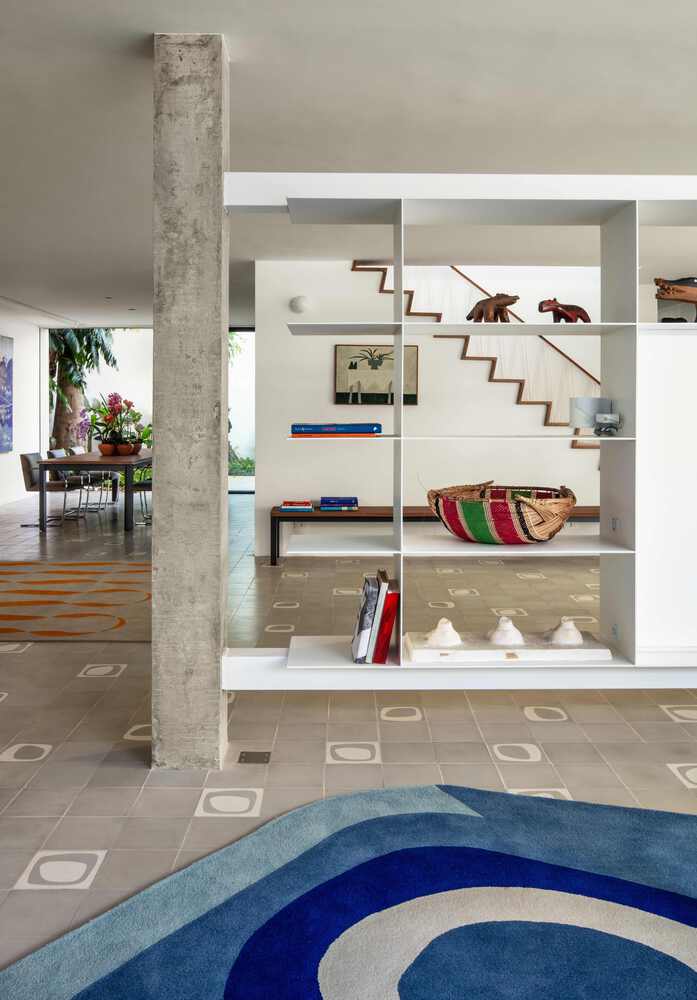
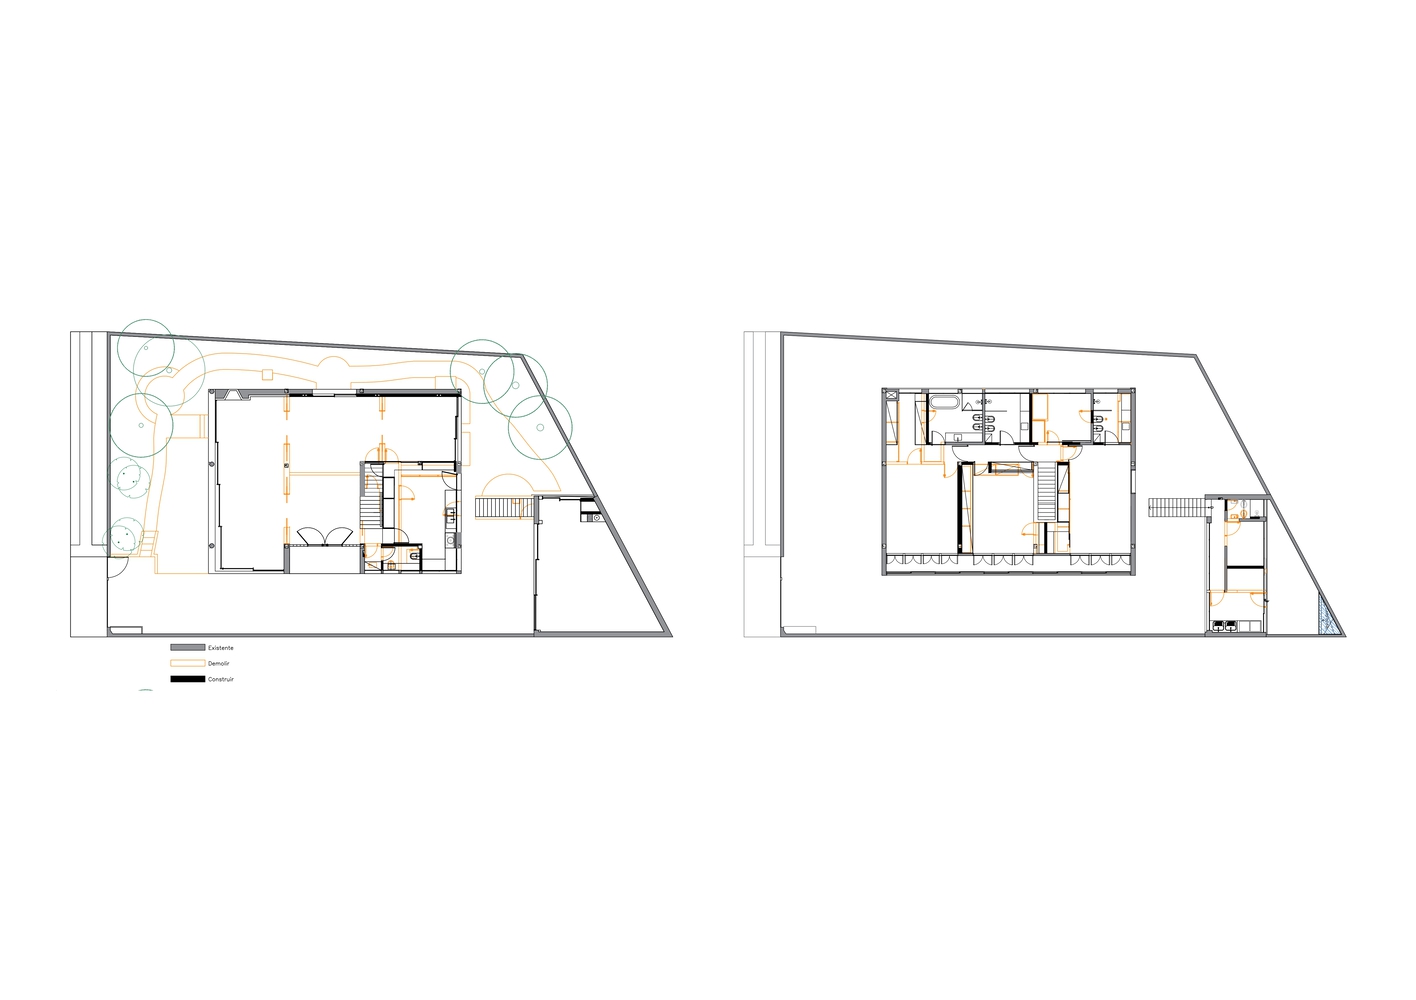
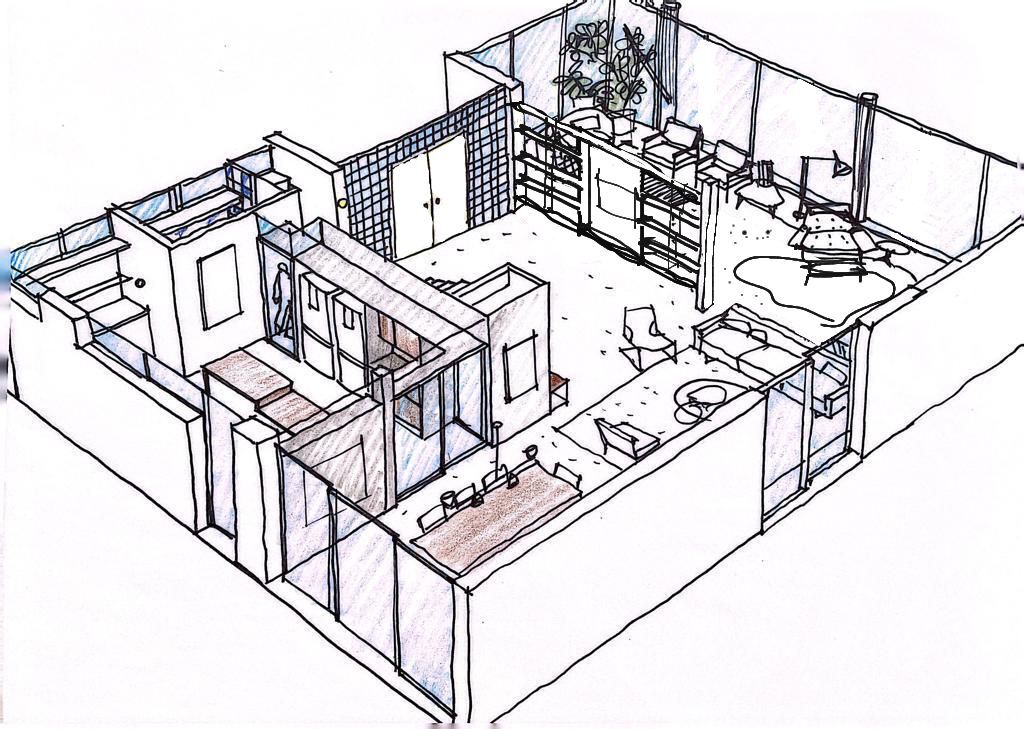
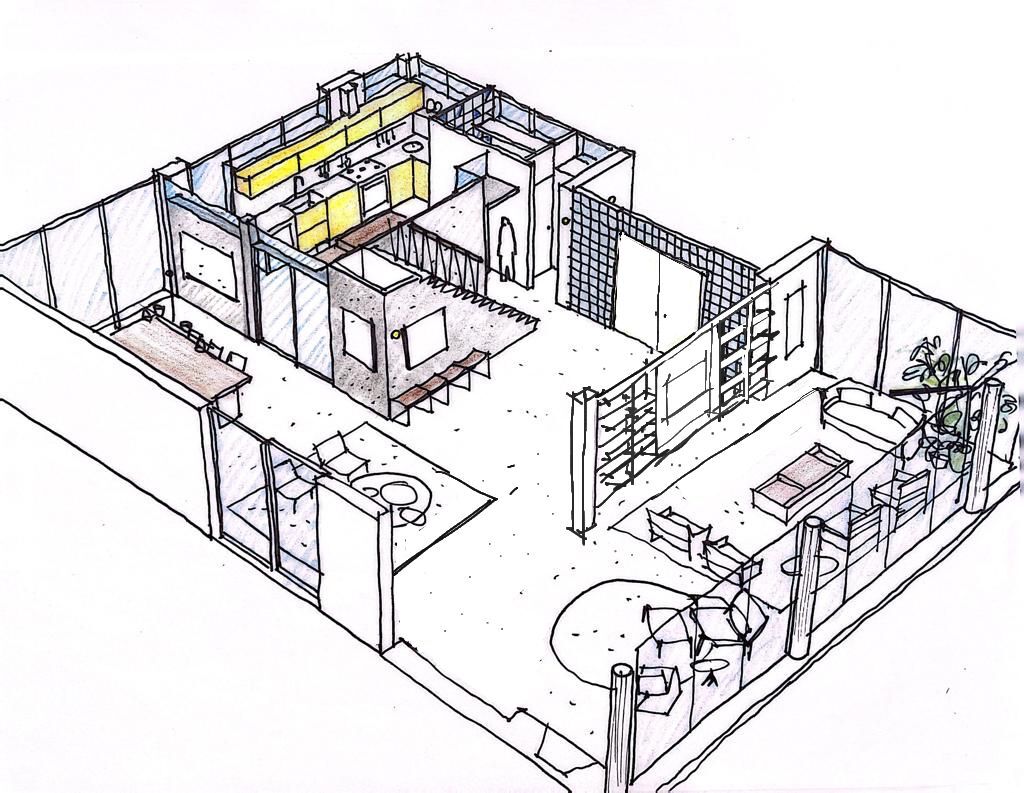
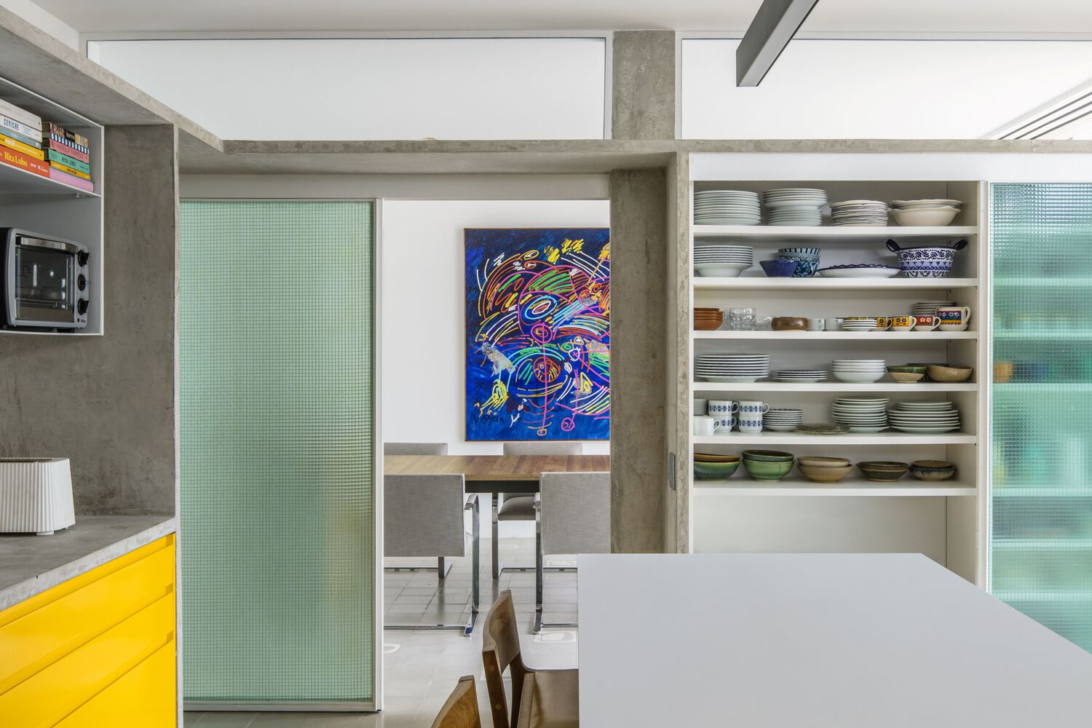
The removal of masonry partitions on the ground floor increased continuity between the living, dining, and kitchen areas, strengthening the relationship between the interior and the garden.
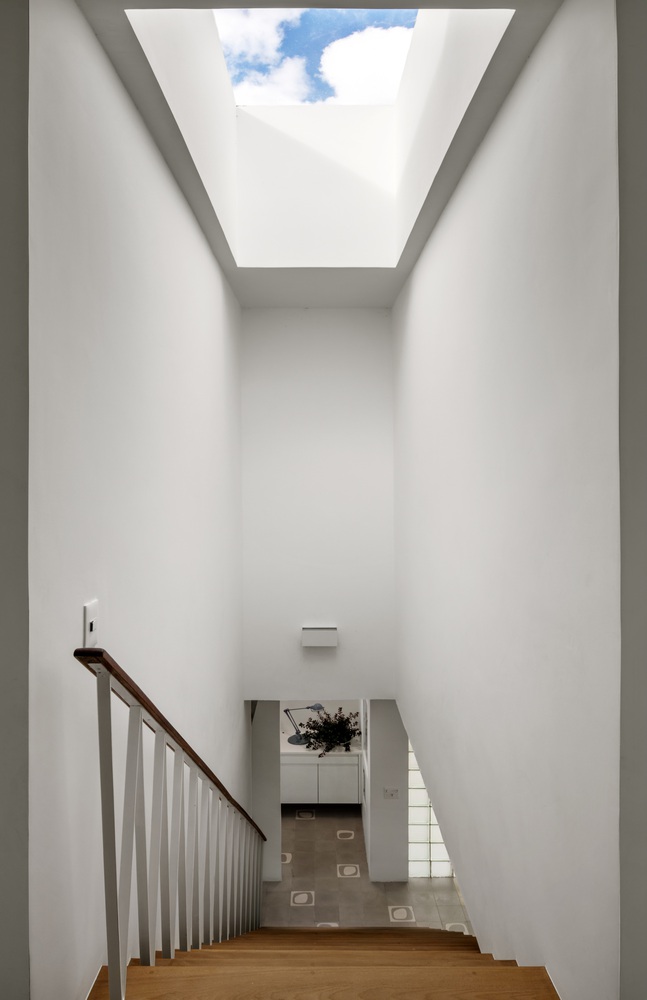
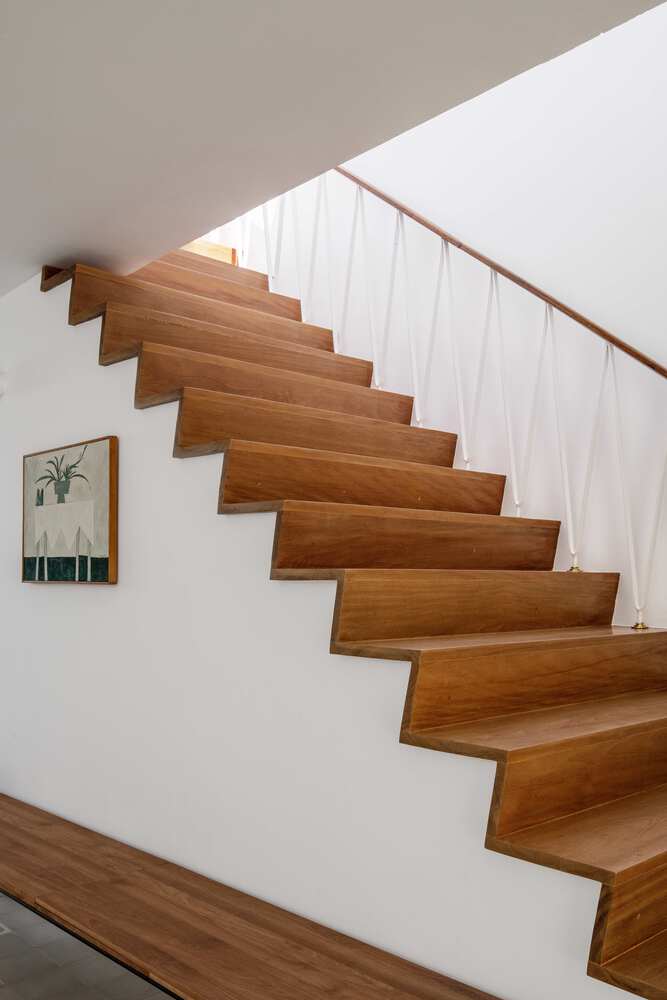
The original staircase was preserved, but its opening was reoriented toward the living room, allowing for the expansion of the kitchen and improving circulation.
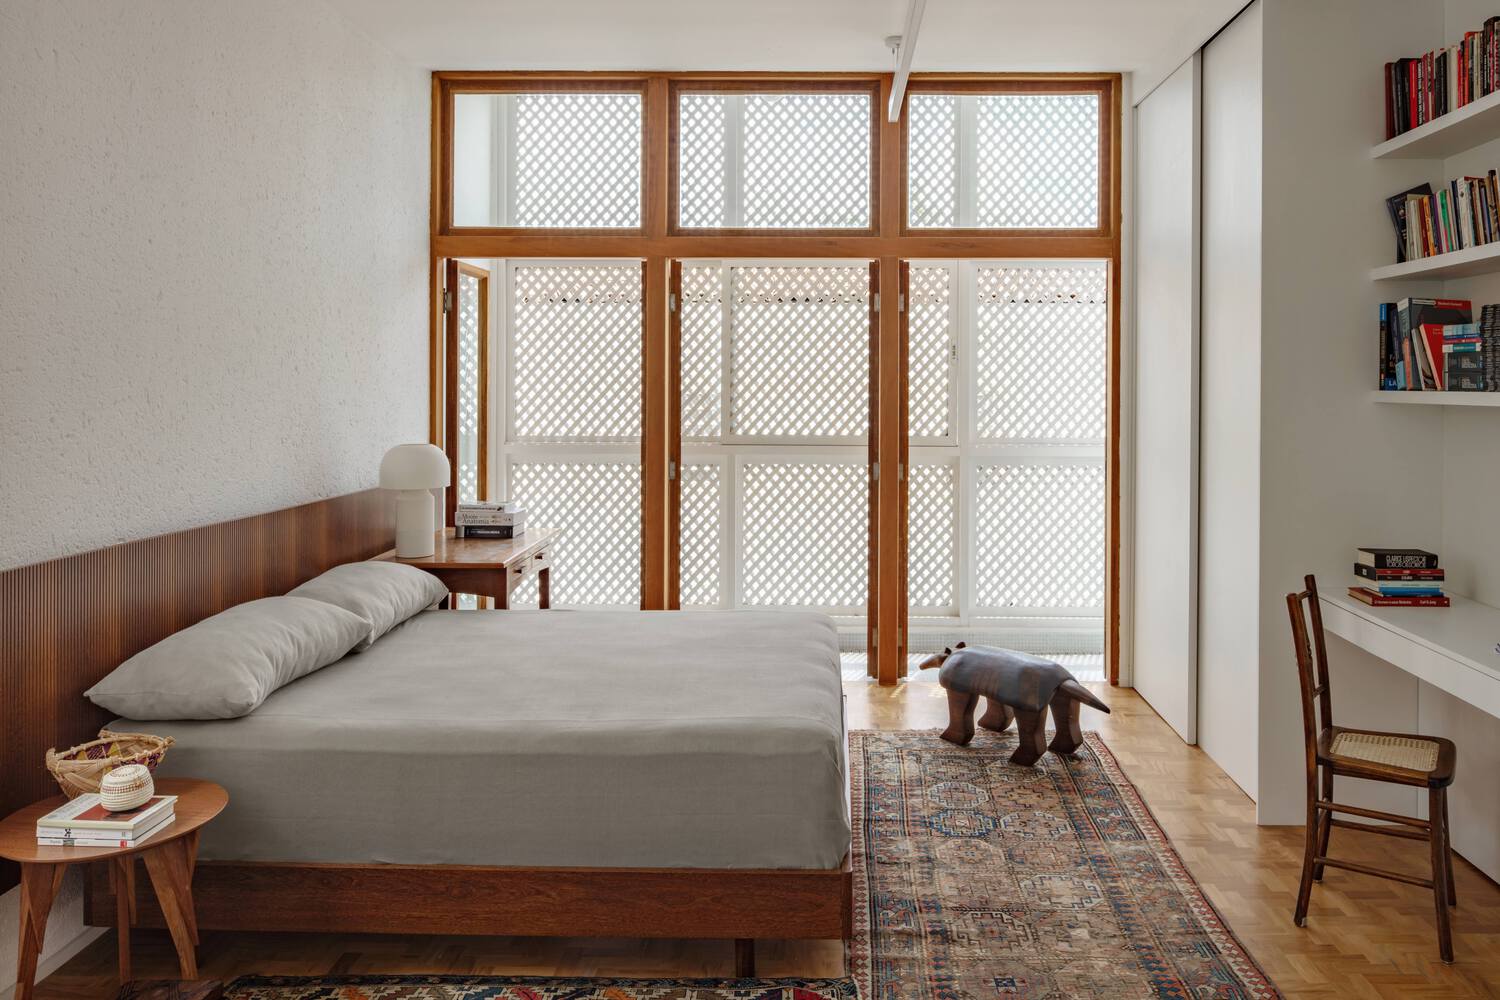
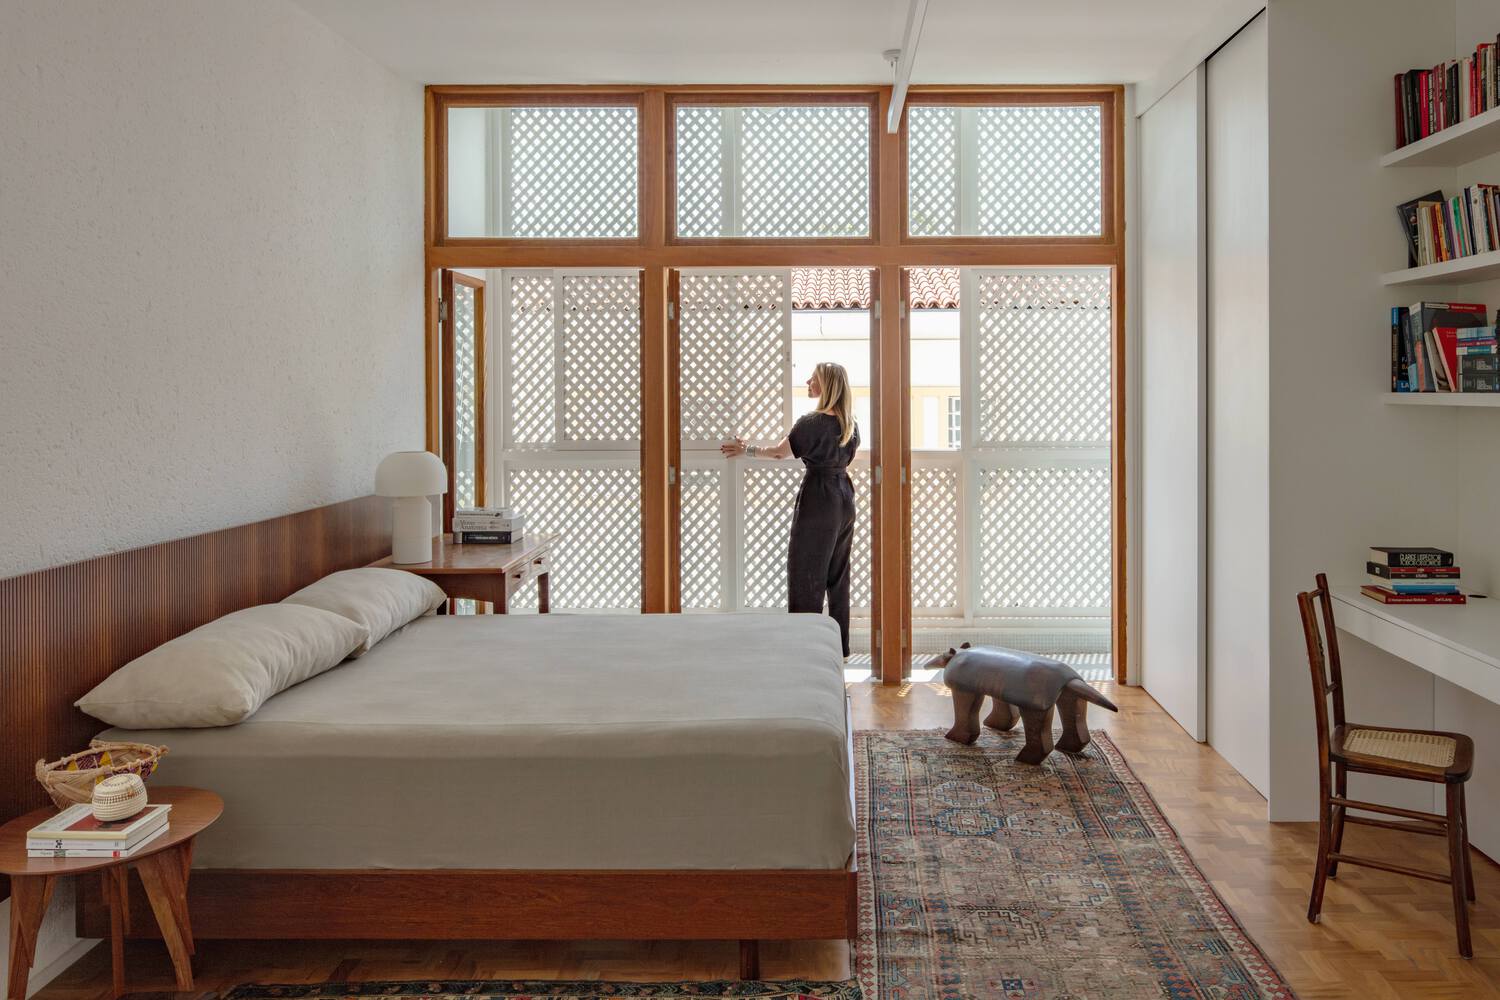
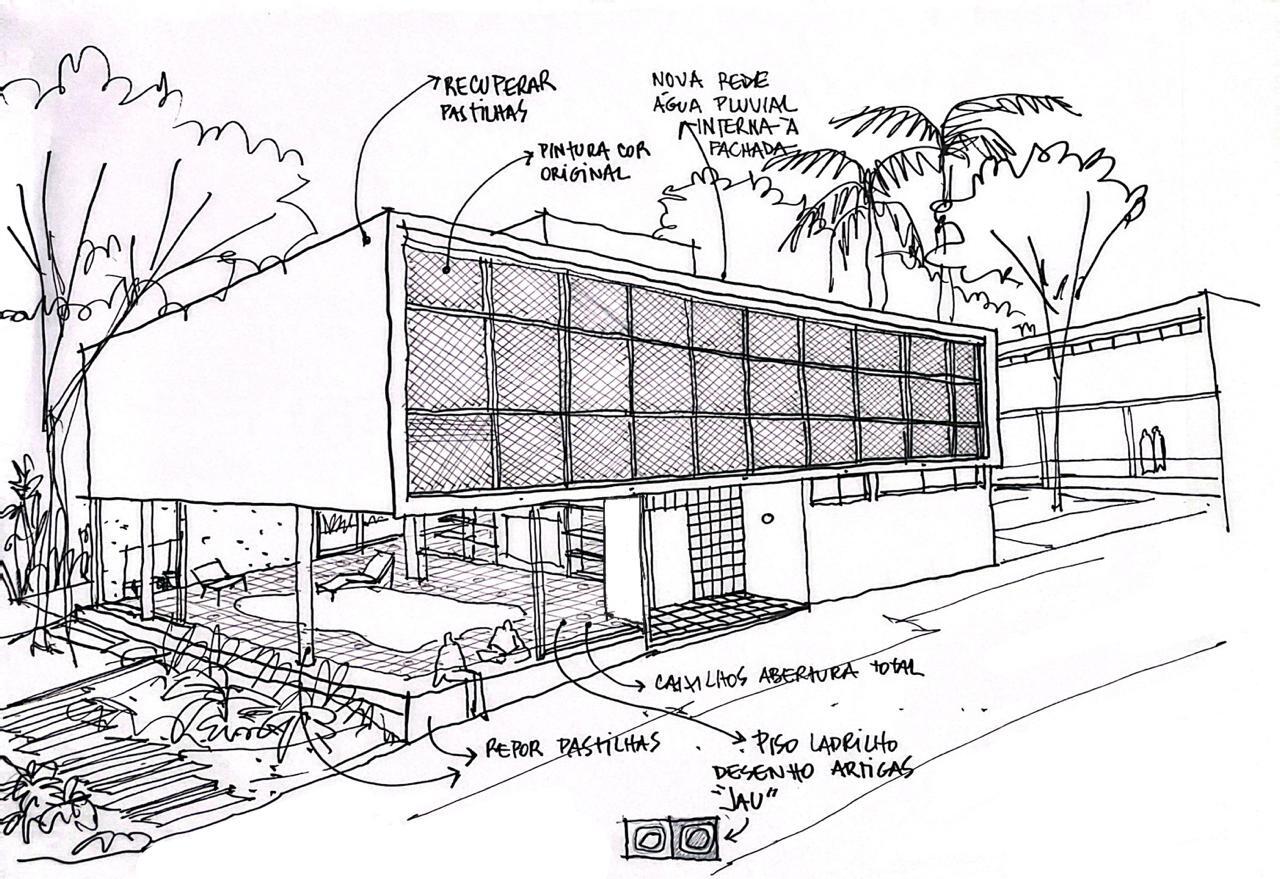
On the upper floor, the continuous muxarabi, a defining element of the house’s façade, had originally been made of wood and was later replaced with black aluminum profiles.
Repainted white, it once again reinforces its presence within the architectural composition. In addition to protecting the bedrooms from direct solar exposure, it filters daylight and creates changing patterns of light and shadow throughout the day. A suspended metal bookshelf, anchored to the columns and aligned with the structural grid, organizes daily activities without interrupting the perception of the space.
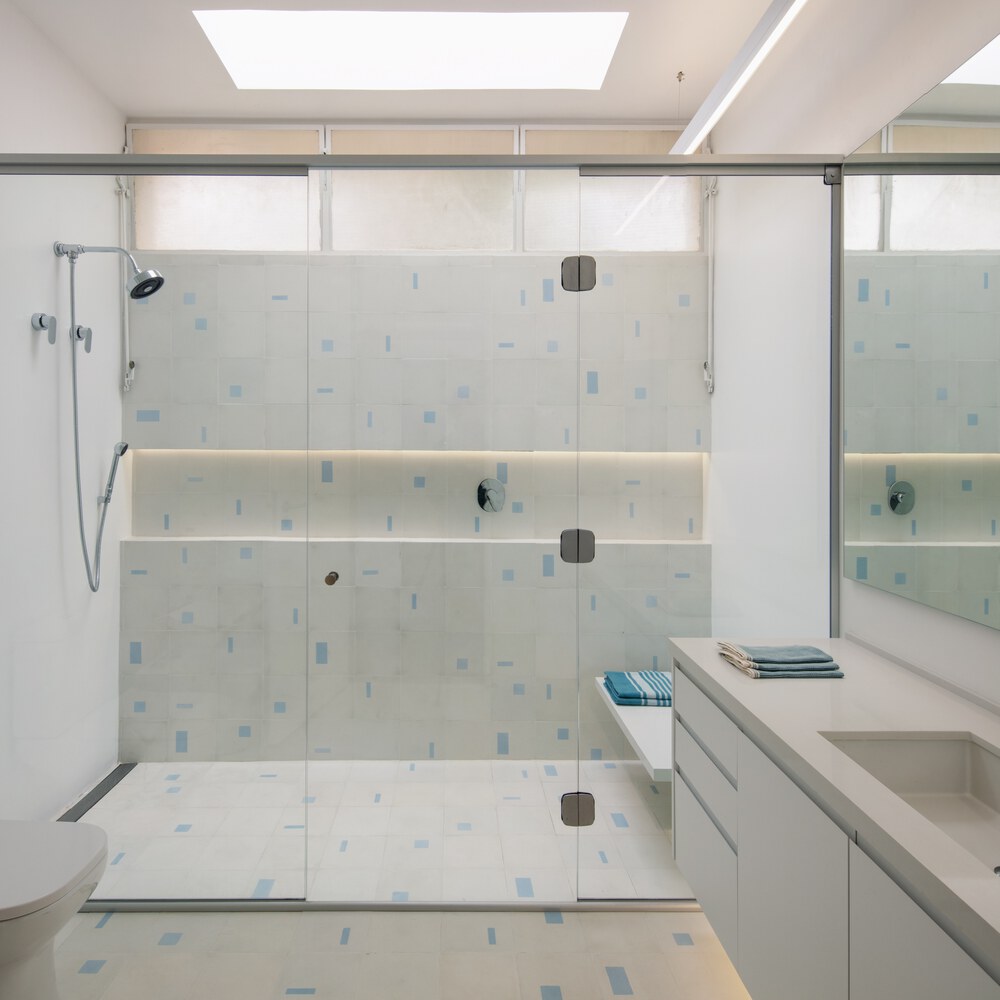
Technical upgrades were incorporated discreetly. One of the main challenges involved the revision of the rainwater drainage system, which originally ran through the concrete structure. To accommodate increased rainfall and current performance requirements, the pipes were rerouted through an internal shaft integrated into the masonry walls, preserving the ceramic-tiled façades and avoiding interference with the reading of the original architecture.
The intervention seeks to preserve the intelligence of the architecture, reinforcing principles present in Artigas’s work, such as structural clarity, spatial integration, and the value of collective living. It demonstrates that the continued relevance of modern architecture depends on its ability to remain inhabited, adapted, and reinterpreted by new generations.