WE HOUSE
longwave studio
ARCHITECTS
longwave studio
LEAD TEAM
Leo Wang, Wei Huang
DESIGN TEAM
Michaelia
MANUFACTURERS
fritzhansen
PHOTOGRAPHS
Dayform Studio
AREA
112 m²
YEAR
2026
LOCATION
Tainan, Taiwan
CATEGORY
Apartment Interiors
English description provided by the architects.
Located in Tainan, Taiwan, this residence was designed for a family of three and their two cats.
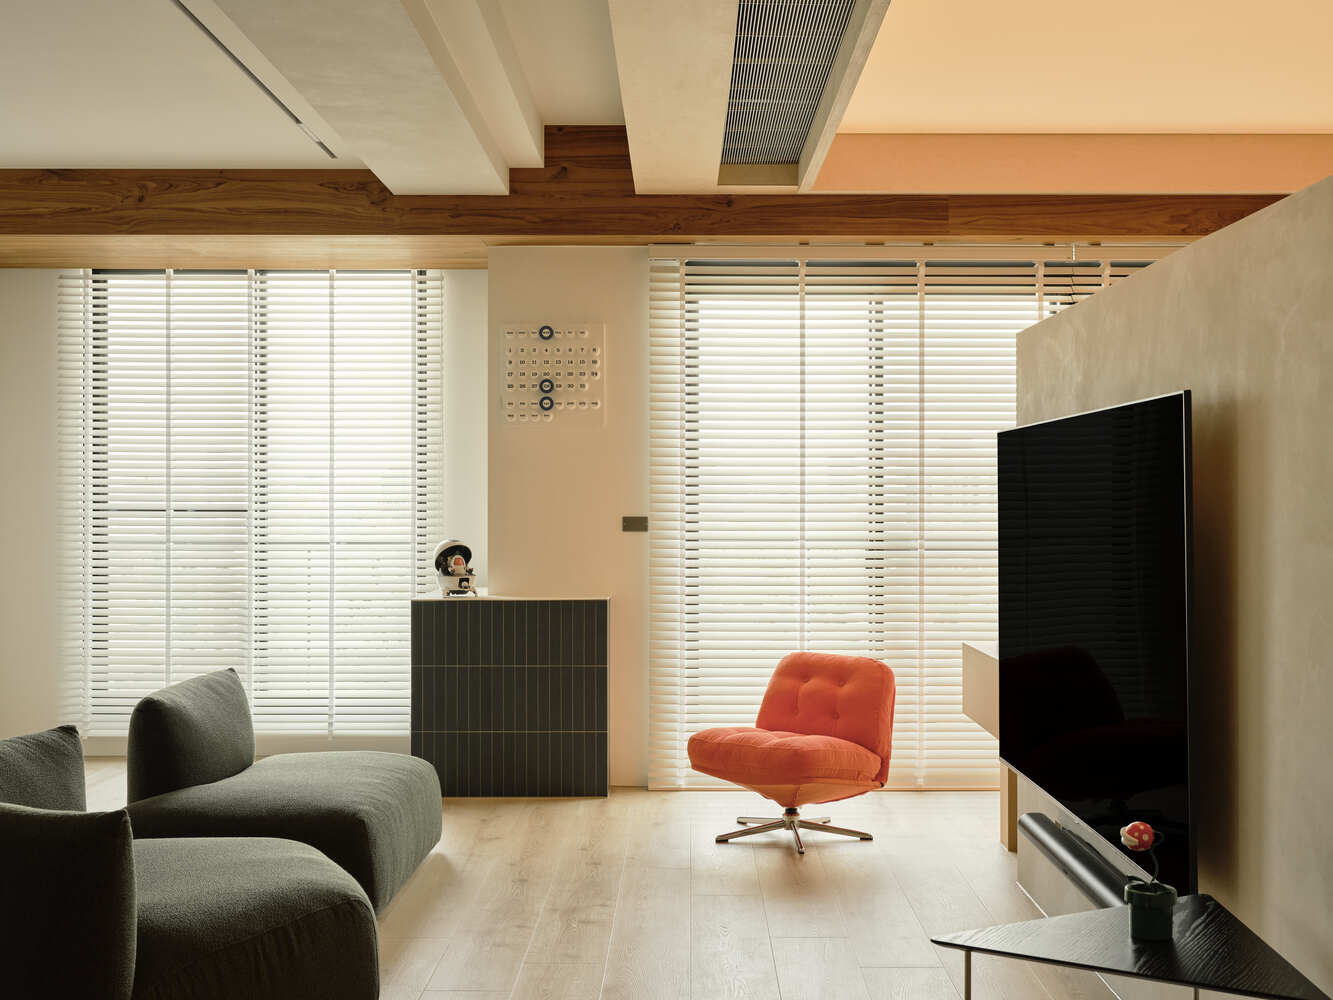
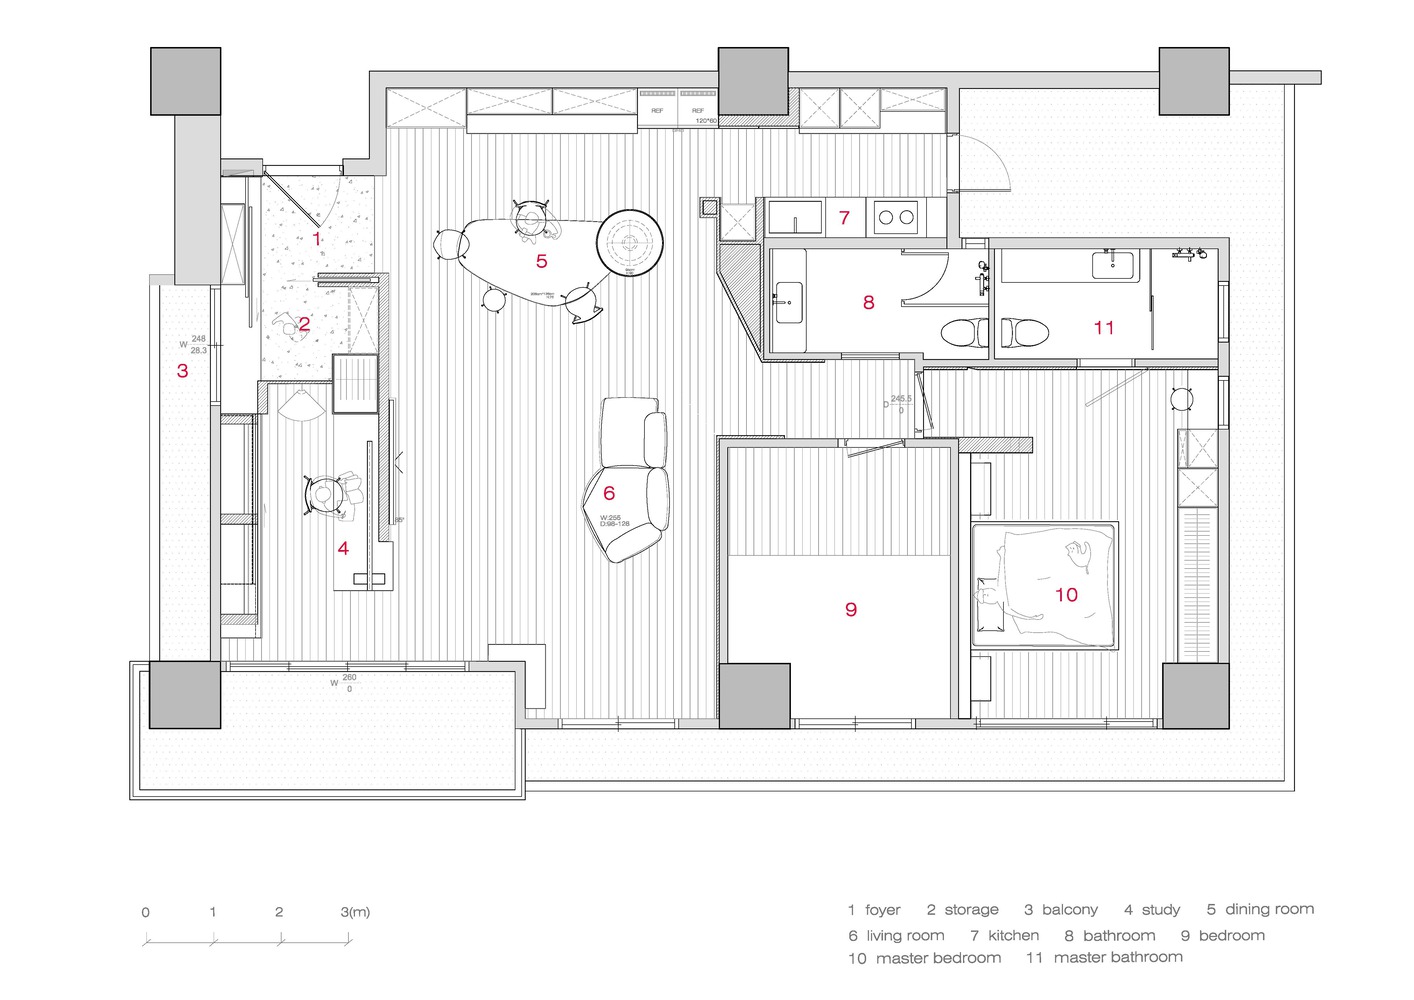
Rather than beginning with a formal concept, the project takes everyday domestic routines as its point of departure, reorganizing the relationships between arrival, storage, work, and shared family life.
The design begins with the sequence of coming home: returning with a stroller, parking it, organizing outdoor belongings, setting down personal items and pet accessories, and only then entering the main living space.
In response to these everyday rituals, the original balcony was incorporated into the entrance area.
Its durable and easy-to-clean surface makes it an ideal place for strollers, luggage, and outdoor equipment, creating a transitional threshold between the city and the home where cleaning, organizing, and storage naturally occur before entering the interior.
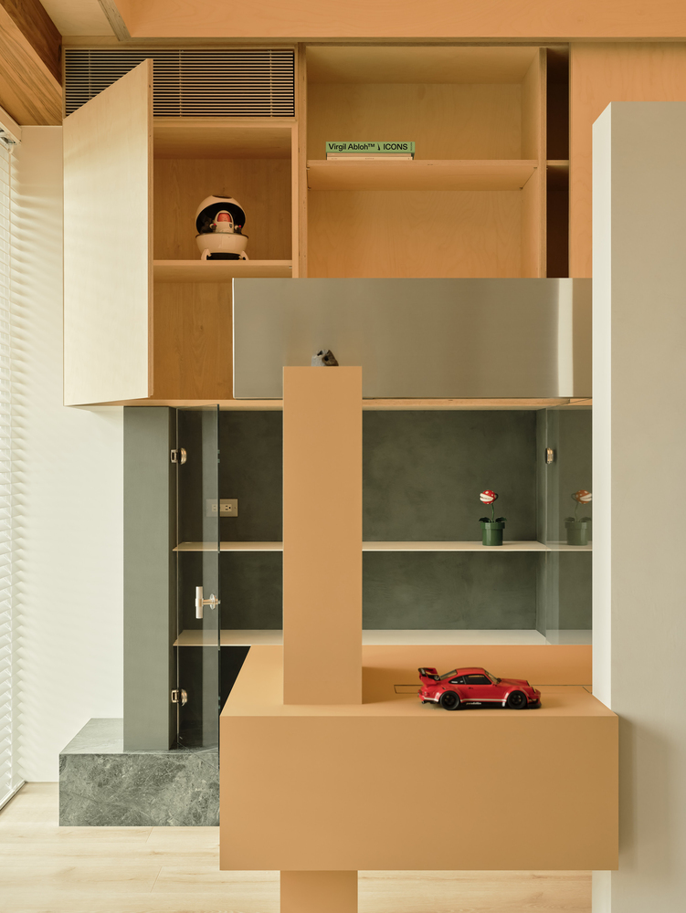
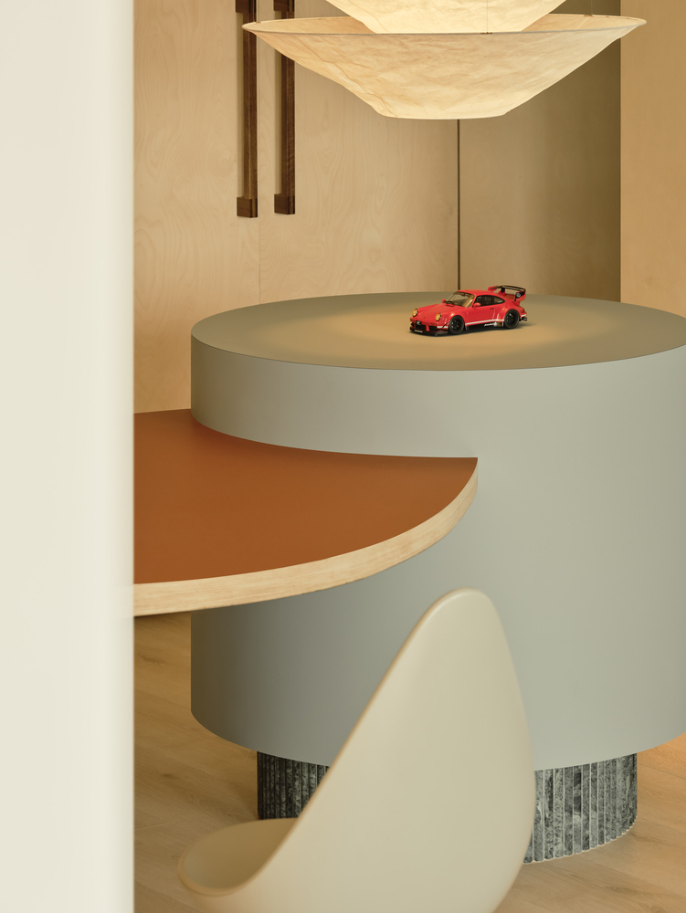
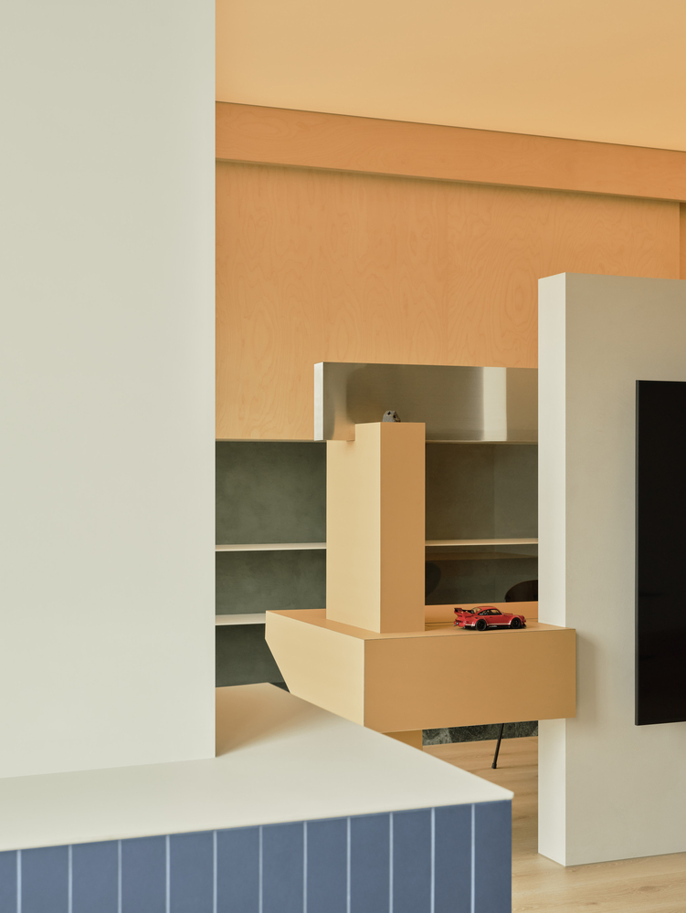
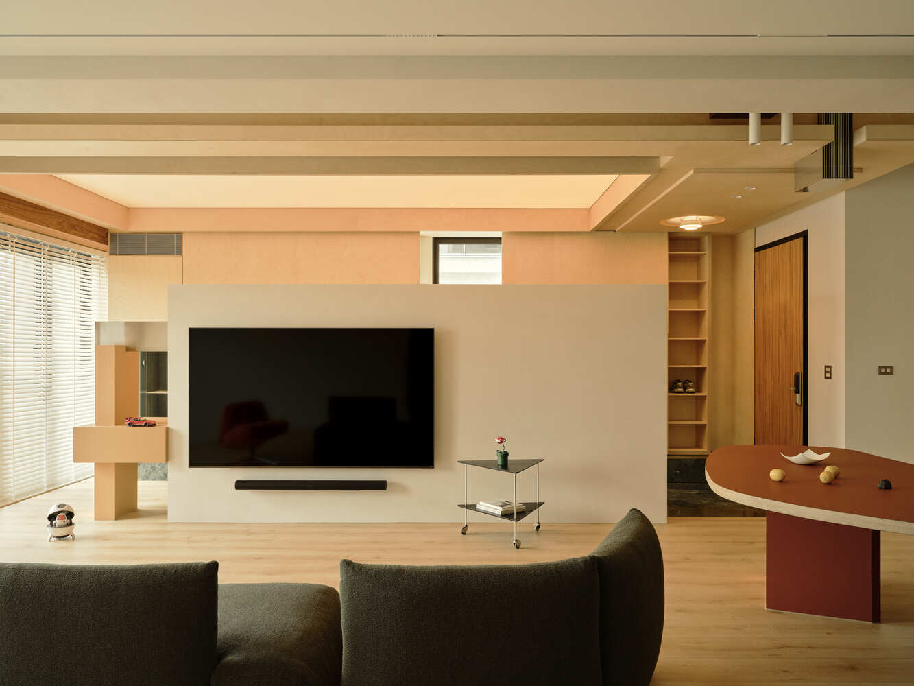
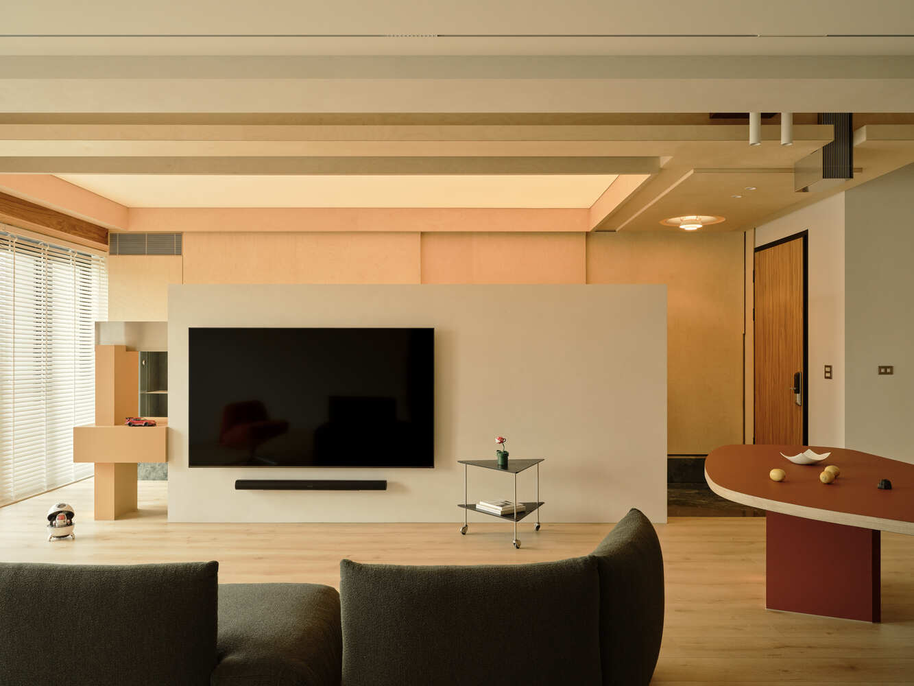
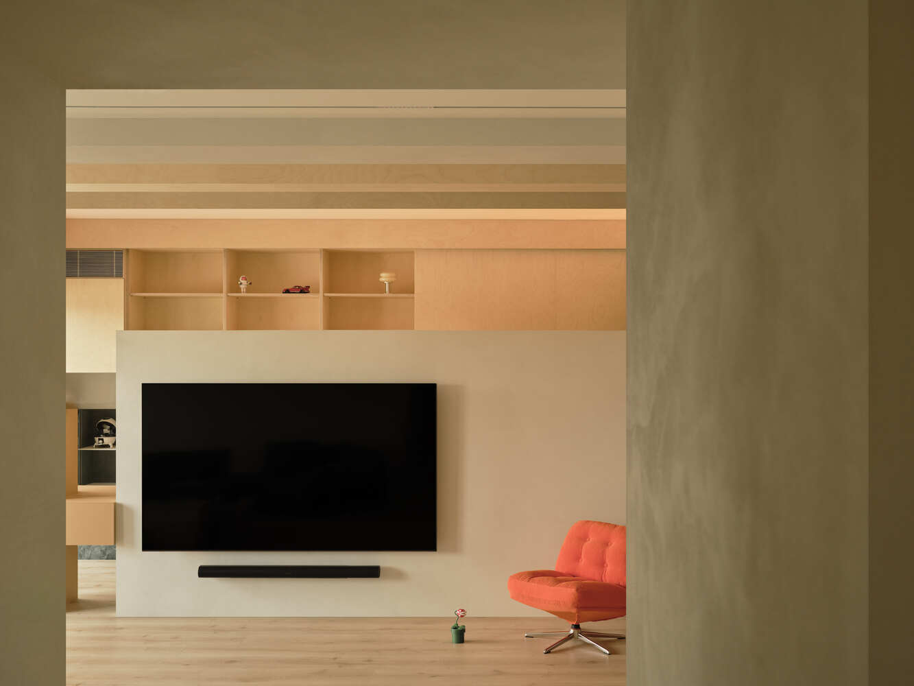
The shared living area is redefined by a central wall that integrates storage, display, and a study into a single architectural element.
Storage is concealed within a continuous surface, while the workspace is positioned behind it, allowing the living room to remain visually calm and uncluttered.
This strategy also softens the conventional dominance of the television wall as the focal point of the space.
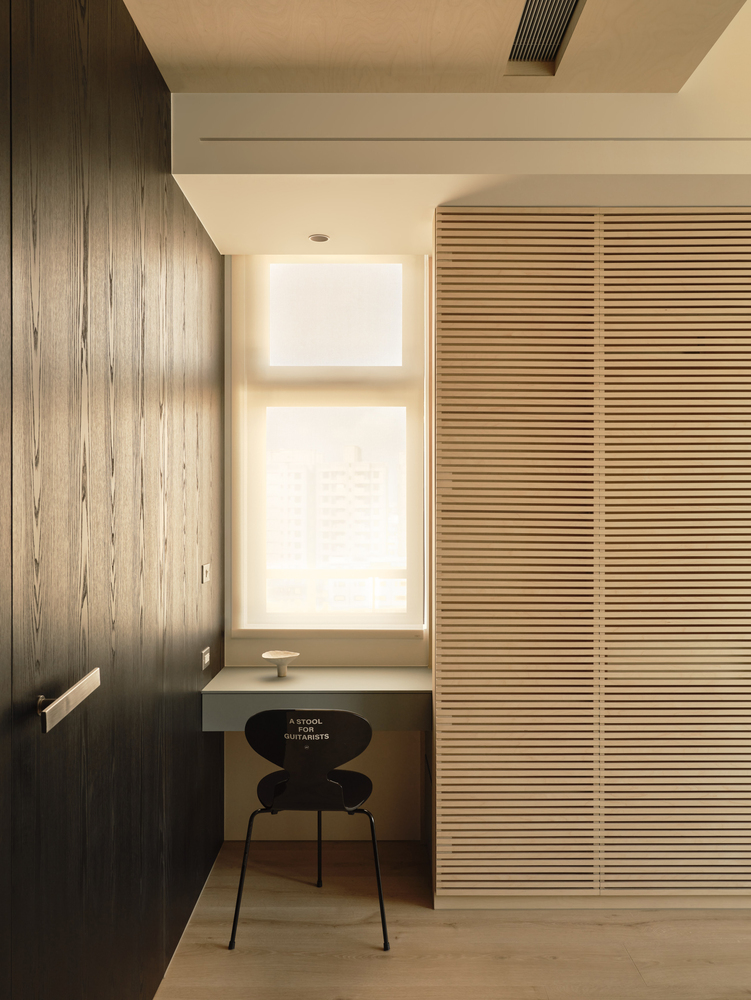
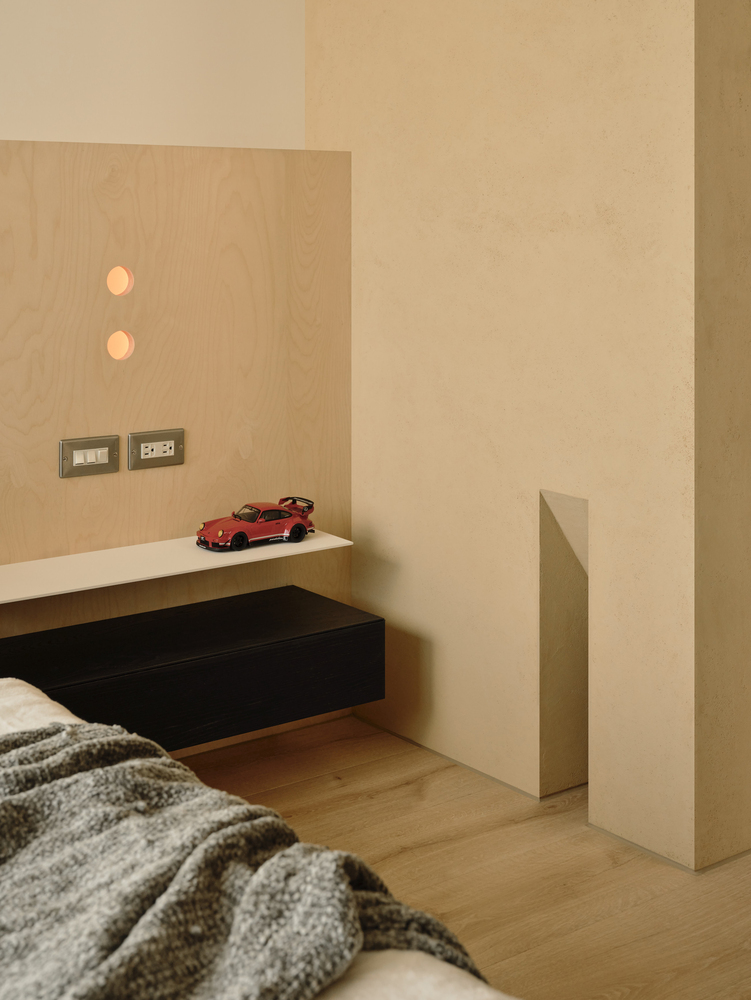
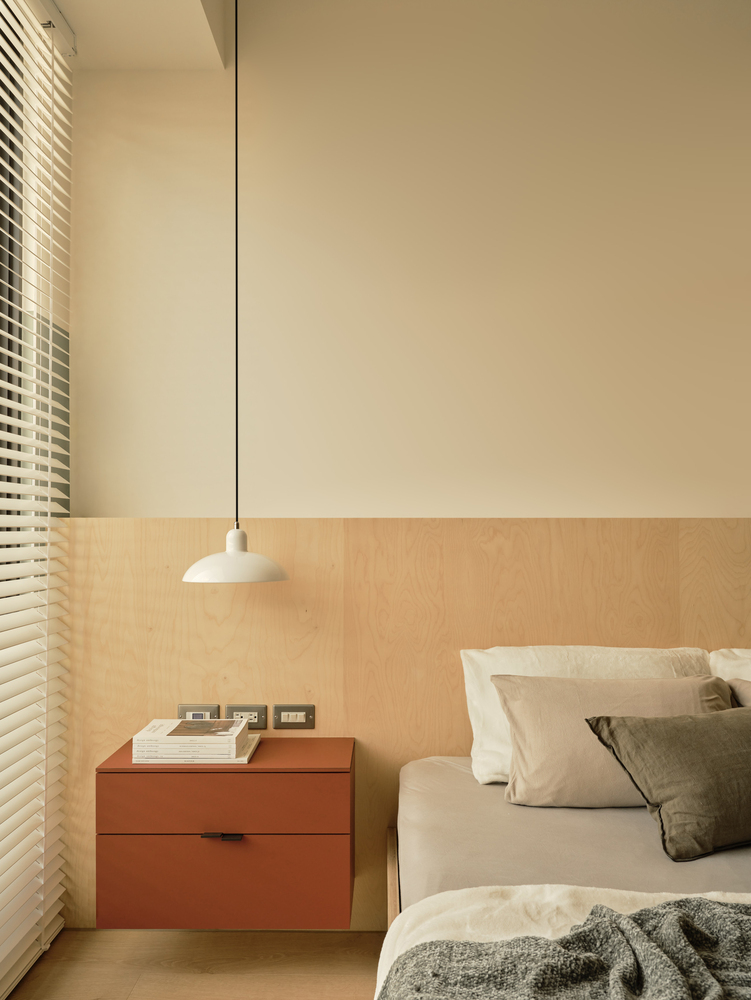
A display cabinet for LEGO collections and toys is located behind the study, where sliding panels allow display and concealment to shift according to everyday use.
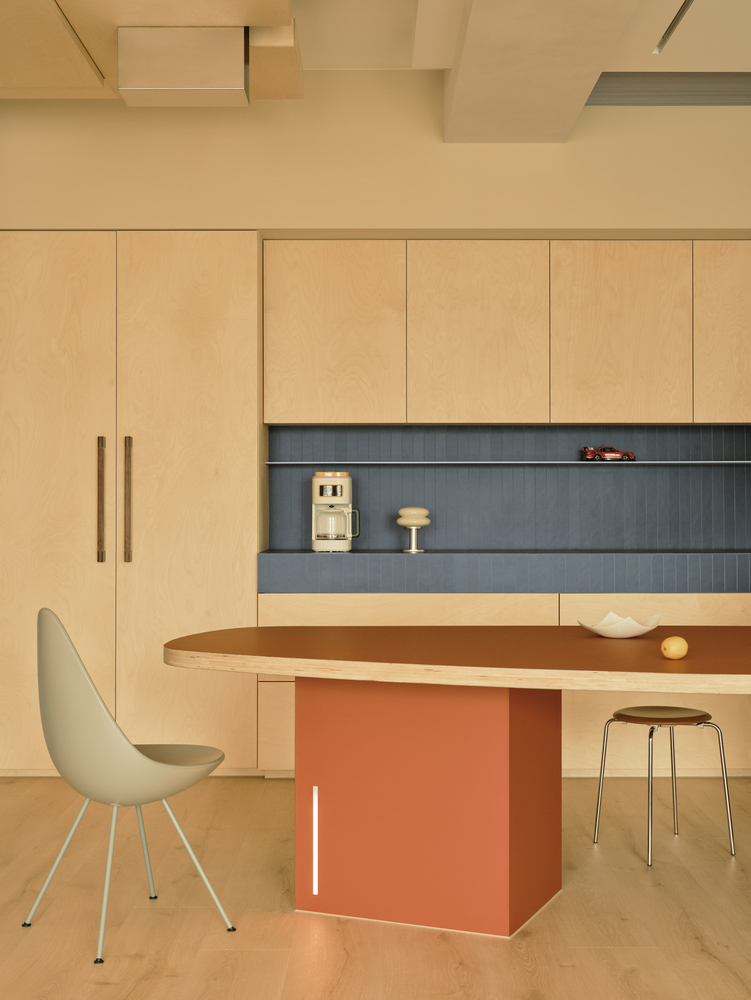
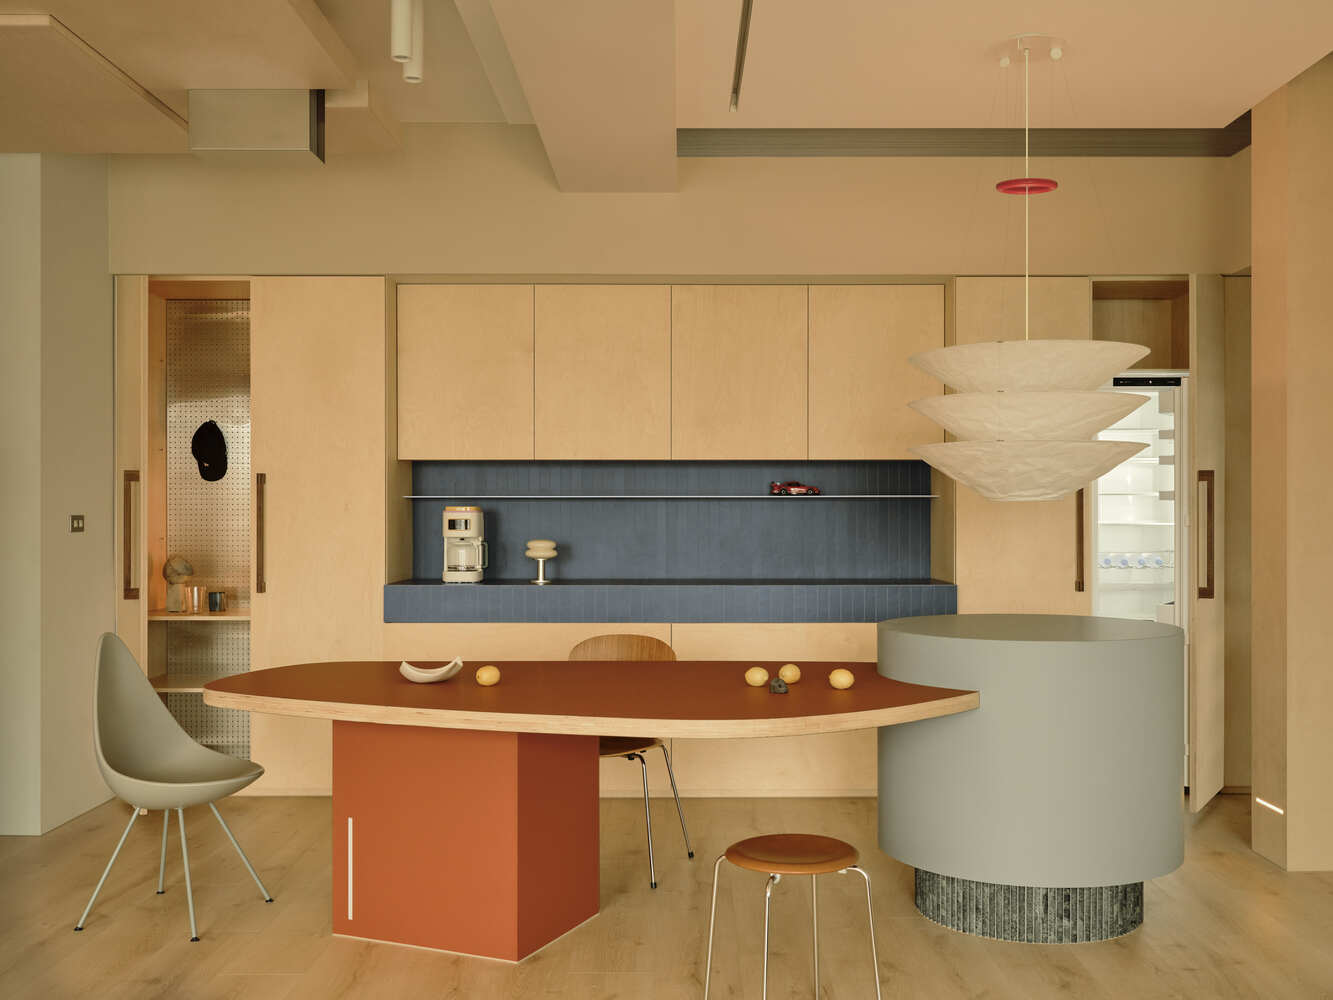
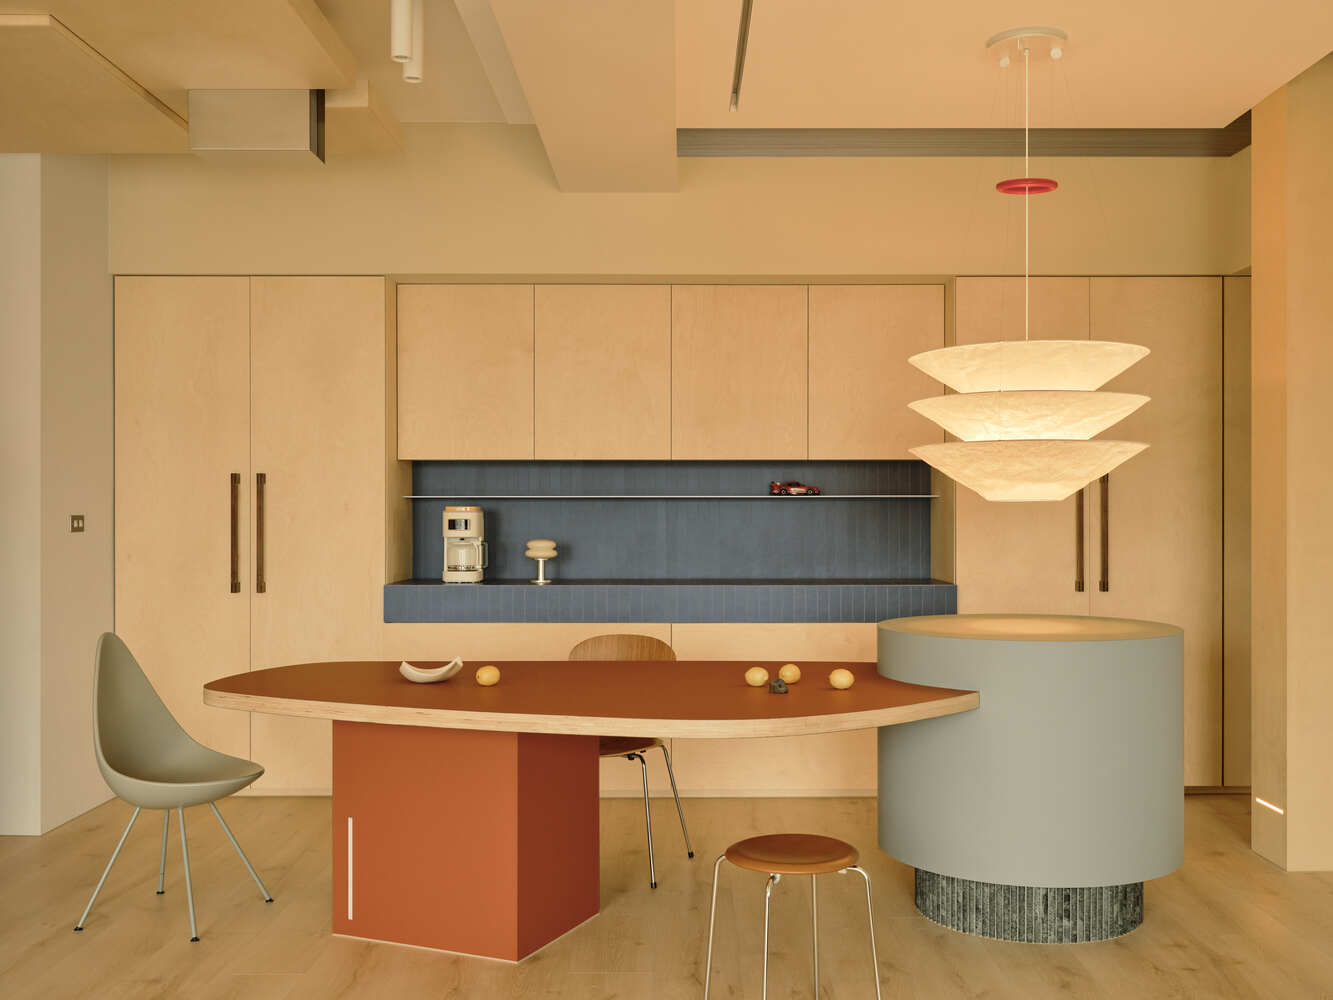
The original developer-provided kitchen was retained, while an opposing cabinetry system reorganizes the refrigerator, oven, coffee machine, and other household appliances into a unified working zone.
Rather than simply concealing equipment, each element is positioned according to its frequency of use, creating a more intuitive and efficient workflow for daily life.
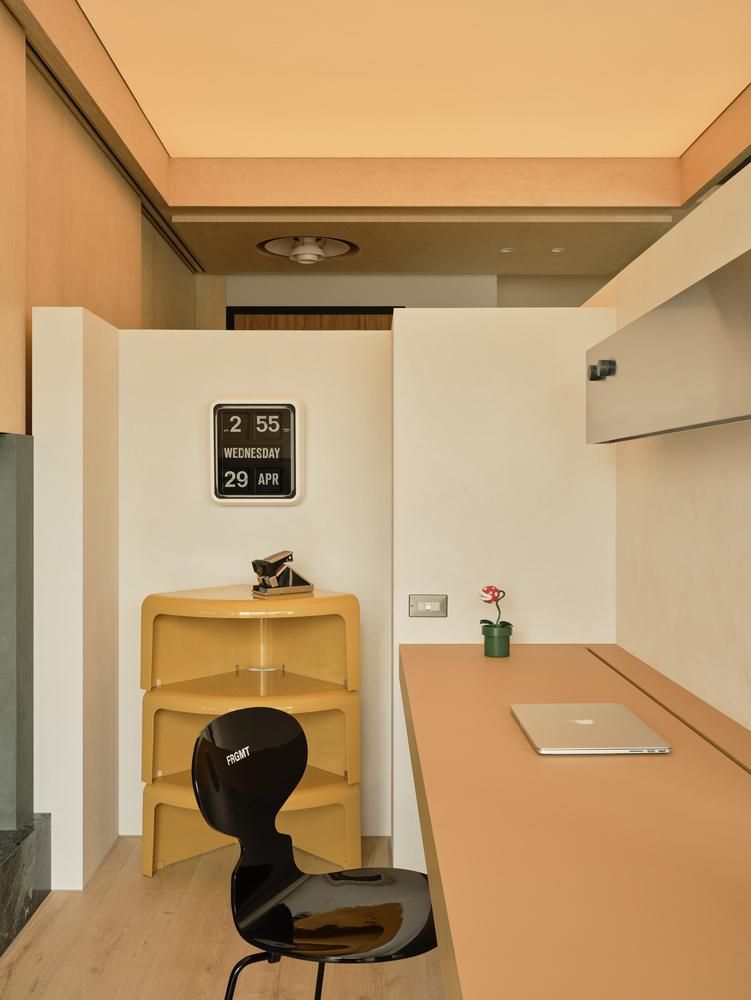
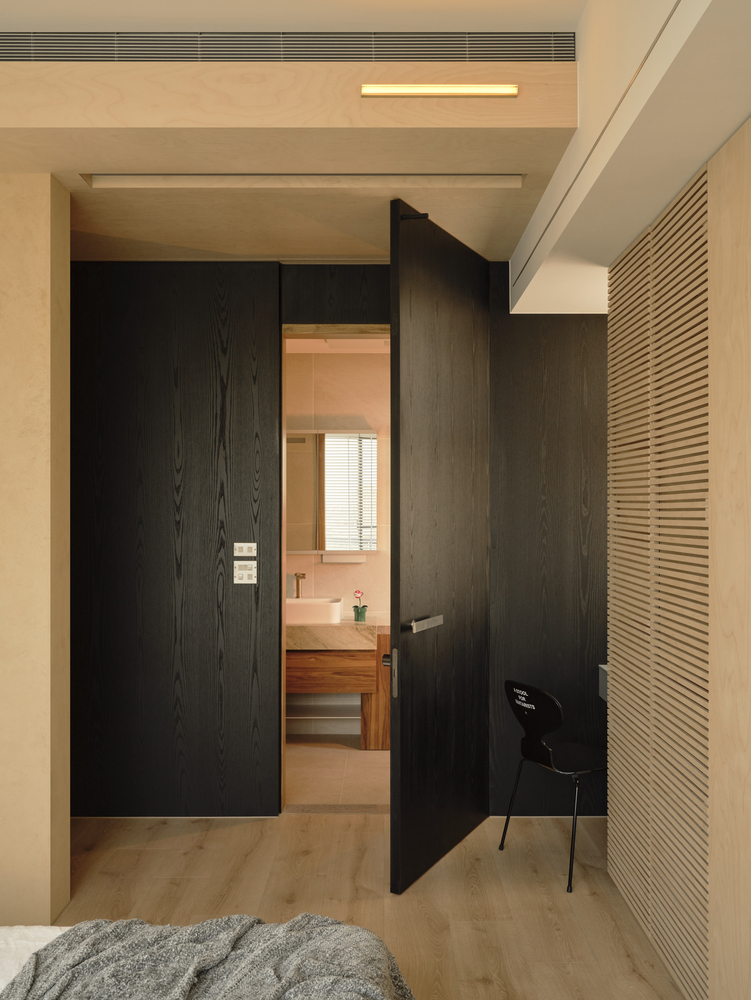
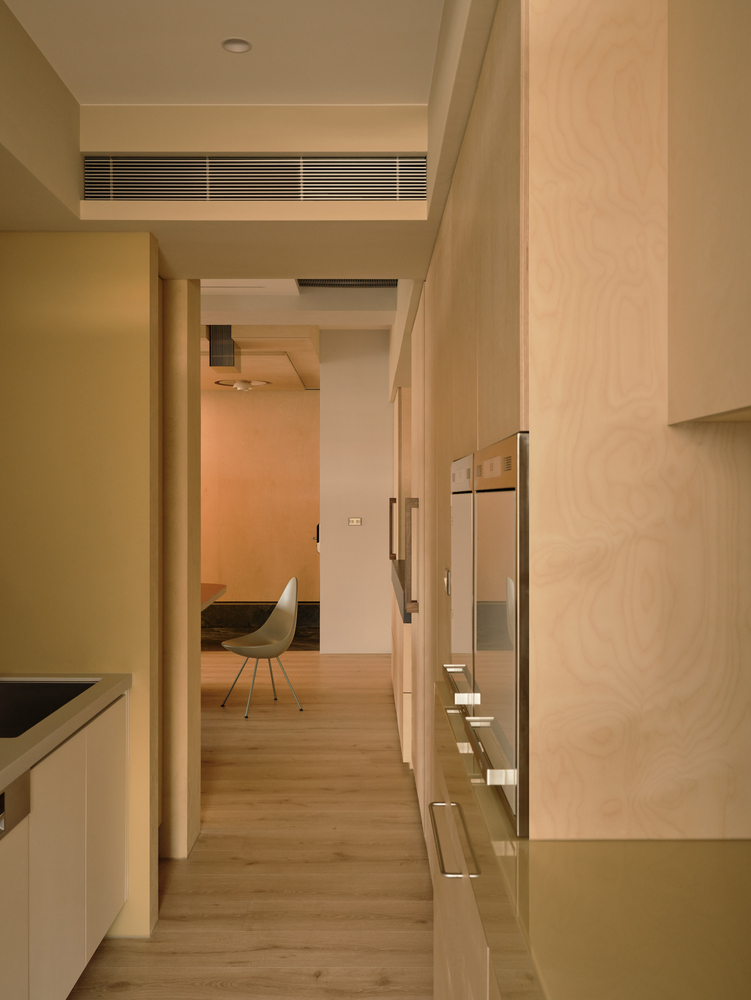
By giving everyday objects a carefully considered place, the interior is freed to emphasize light, proportion, and the experience of living itself.
Rather than expressing a fixed aesthetic, the project establishes a flexible framework capable of adapting to the family's evolving needs over time, allowing the traces of everyday life to accumulate naturally within the home.