The Gentle House
THE GENTLE HOUSE
The Stylesmiths
ARCHITECTS
The Stylesmiths
LEAD ARCHITECTS
Architects Adrian Gaetano
INTERIOR DESIGN
The Stylesmiths
DESIGN TEAM
Patricia Davila | The Stylesmiths
ARCHITECTURE OFFICES
Adrian Gaetano
GENERAL CONTRACTOR
Husky Homes
PHOTOGRAPHS
Kate Enno
AREA
300 m²
YEAR
2025
LOCATION
Brunswick, Australia
CATEGORY
House Interiors
English description provided by the architects.
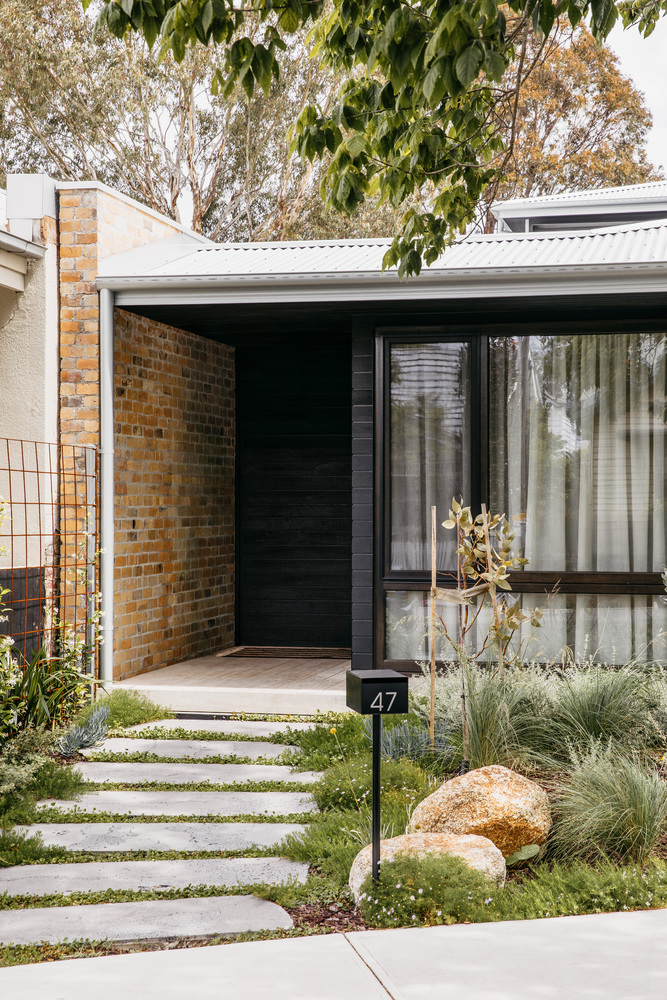
It begins with a quiet misdirection. From the outside, this Brunswick home reads as a dark, composed silhouette, black timber cladding and crisp geometry holding their ground against the suburb's easy grit and creative pulse.
But step through the front door and the house shifts register entirely: a warm timber "box" gathers you in, the air softens, and a long, gentle reveal begins, light, water, greenery, then brick, timber and stone unfolding like a sequence of rooms in a Kyoto ryokan.
"The idea was always to create a Japanese-inspired jewel," says Patricia Davila, lead interior designer at The Stylesmiths. "Not in a literal way, no clichés, but in the sense of calm, proportion and material honesty. A home that doesn't perform. It just is."
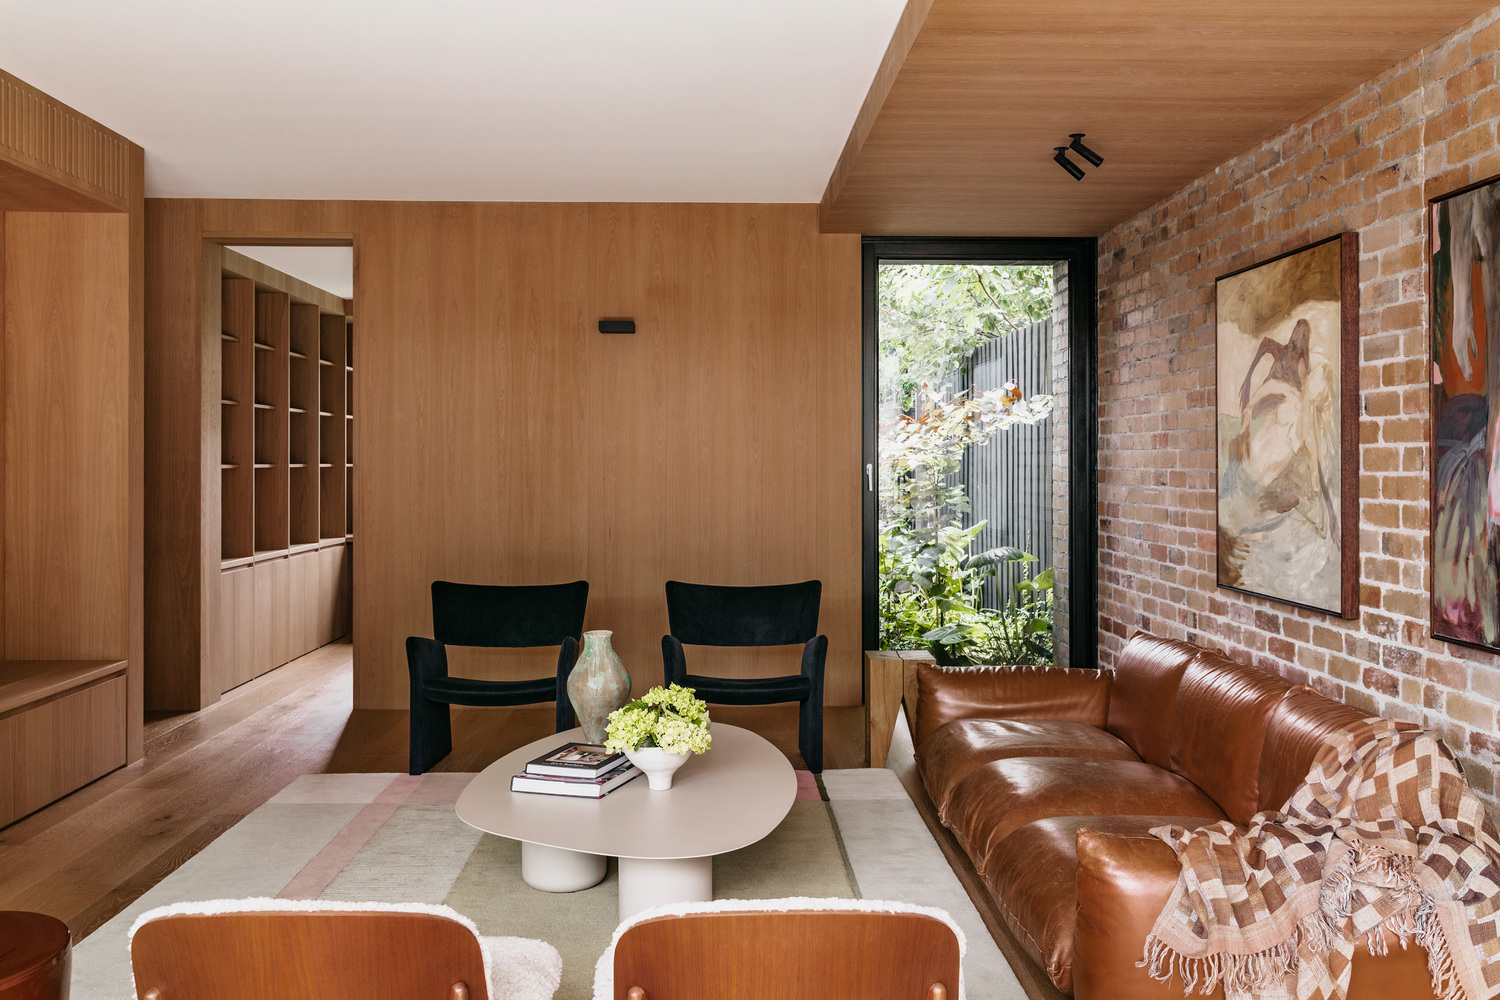
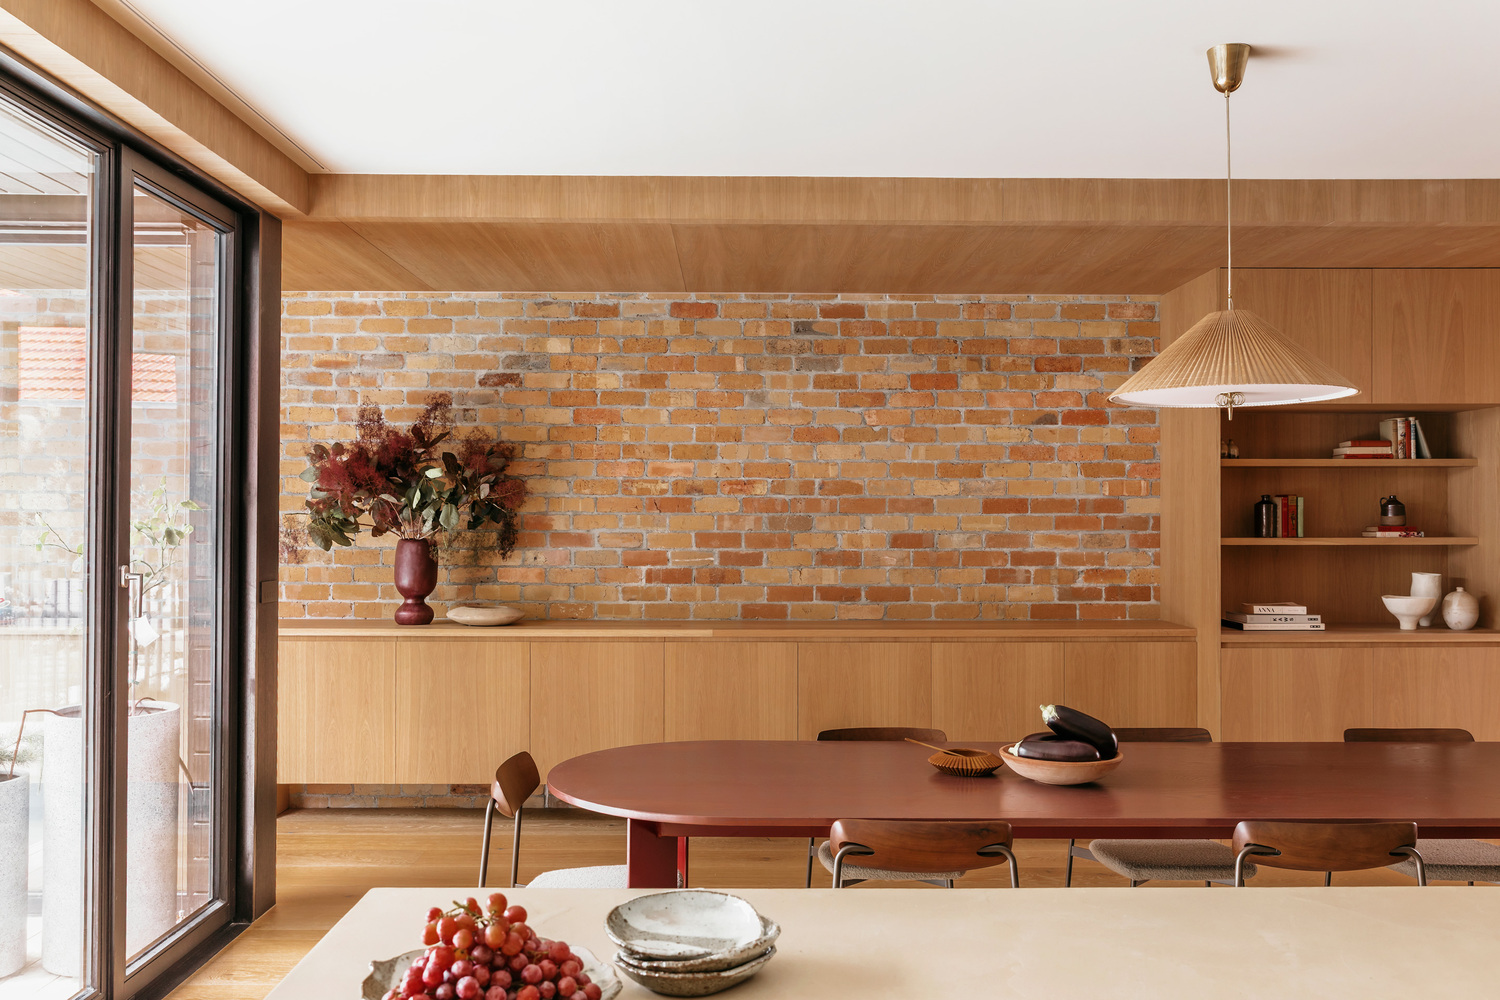
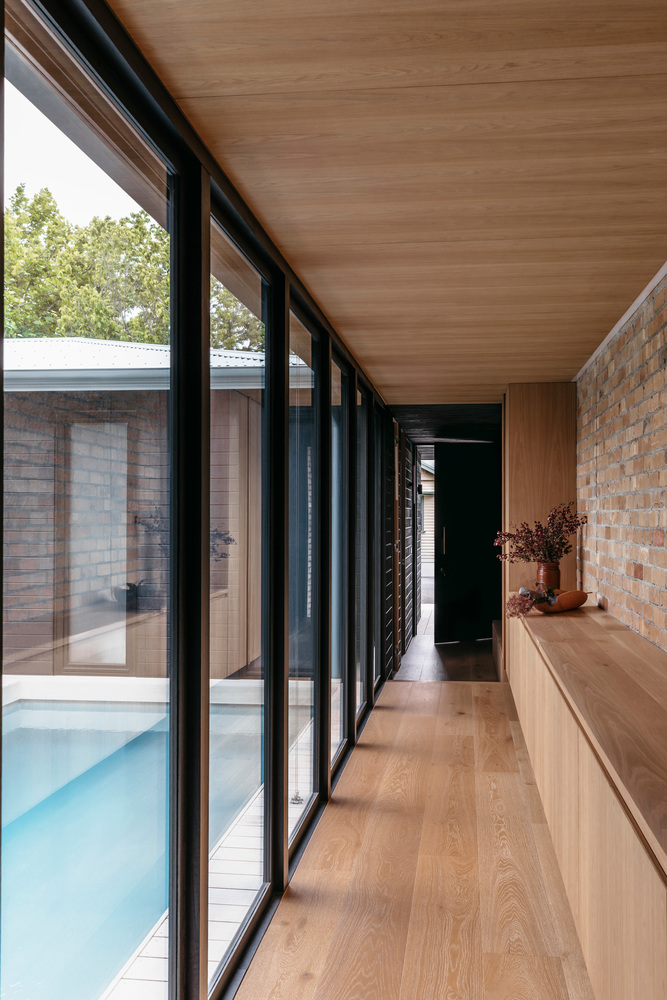
That sense of being, of quiet permanence, begins with a detail that rewrites the story of a new build. Although the house has been newly constructed, the exposed brickwork is made from recycled bricks, selected for their gentle irregularities, tonal variation and history embedded in the surface.
It's a move that instantly disarms the "newness" and gives the interior a kind of gravitas you can't manufacture with polish. "Recycled brick carries time in it," Patricia says.
"It has that wabi-sabi quality, imperfection, softness, a lived-in depth. It lets us create a home that feels settled from day one."
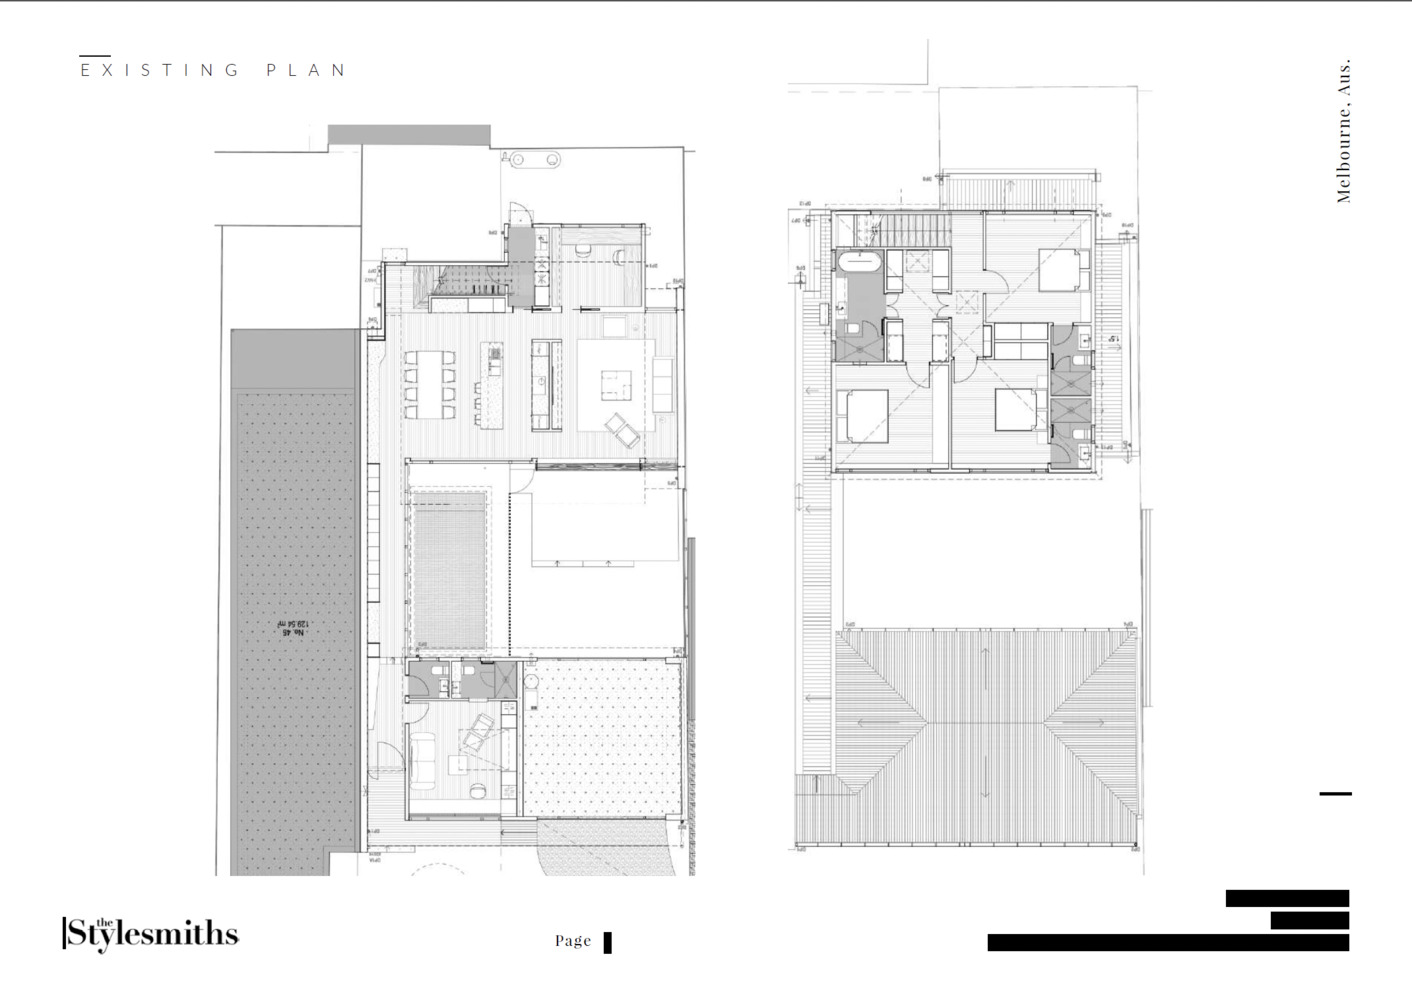
The architectural framework, by Adrian Gaetano Architects, sets a clear discipline: strong volumes, long lines, and a central courtyard logic that anchors the plan.
The interiors take that structure and refine it with a palette that sits somewhere between sand and smoke: warm timber, nuanced stone, plastered surfaces, and the brick's varied blush. Everything is tonal, tactile, and deliberately understated.
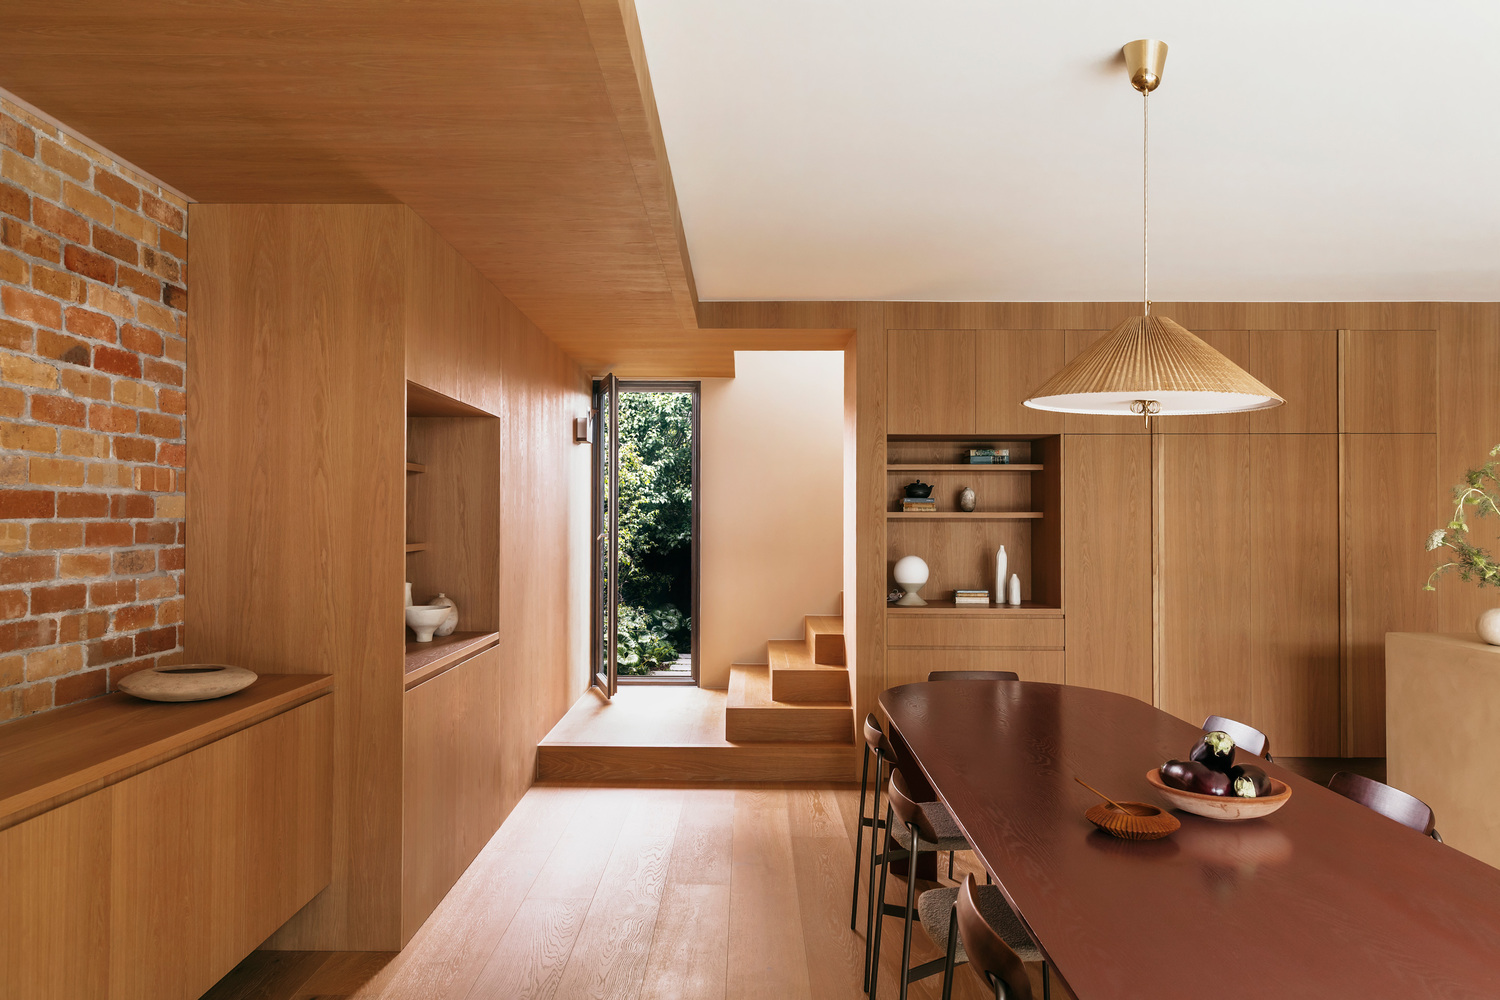
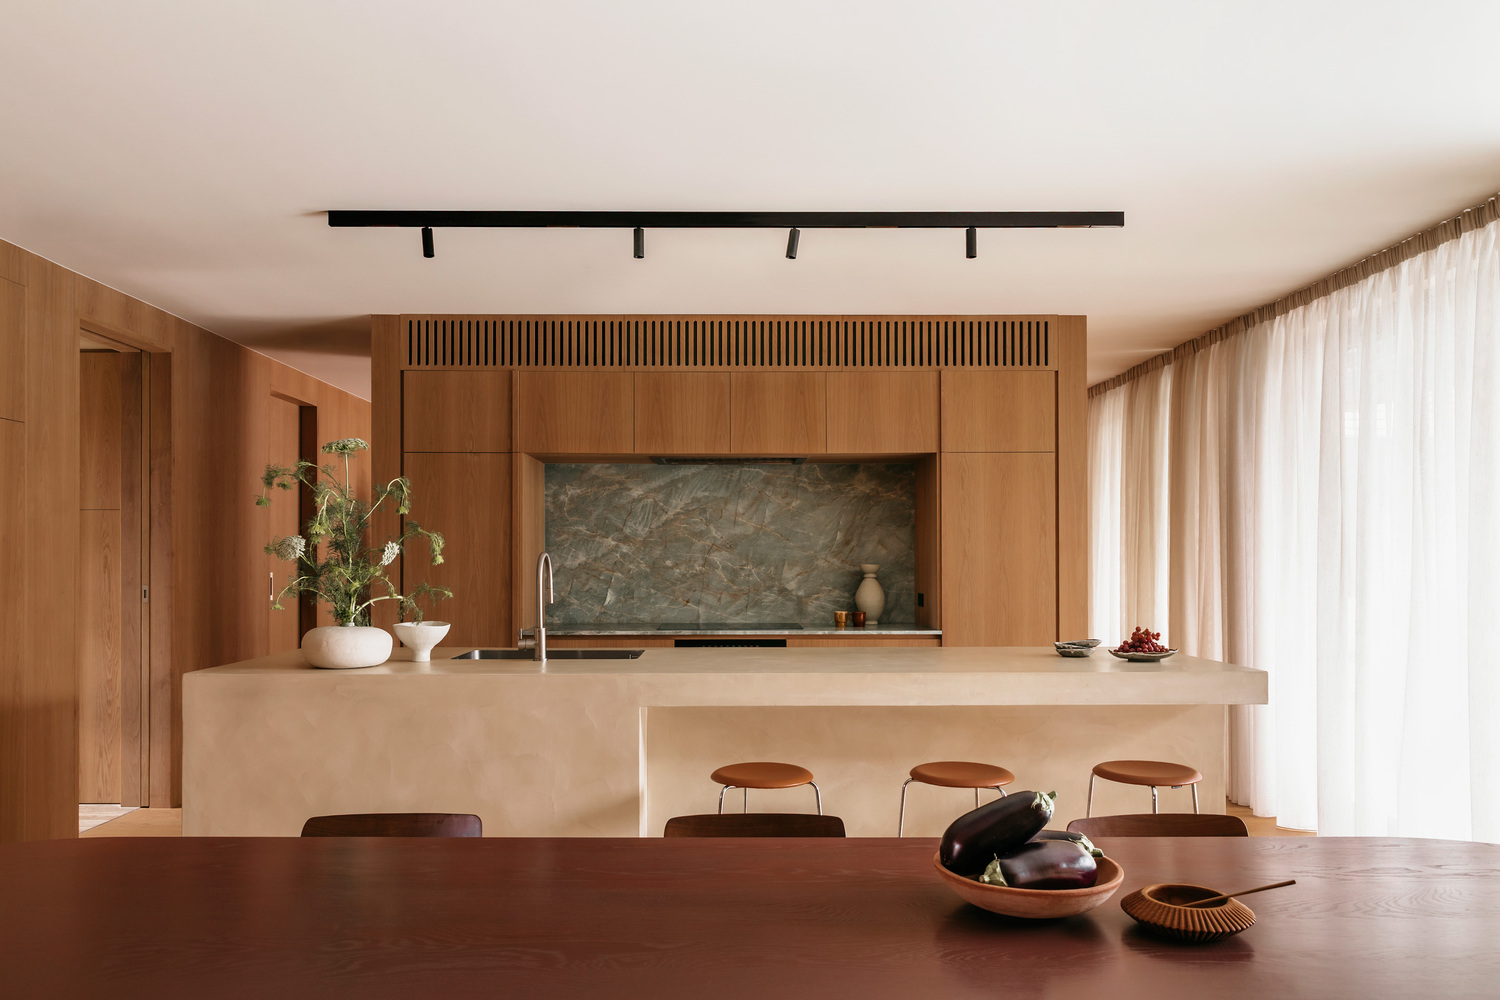
If there's a hero gesture, it's the joinery, less cabinetry than architecture. A large timber wall in the kitchen reads like a built form, not a fitted piece: it divides, conceals, and guides you from one zone to the next with the assurance of a Japanese screen.
The language repeats throughout the home, shelving that frames objects like still lives, storage that disappears, and flexible elements designed for a family actually living a full life here.
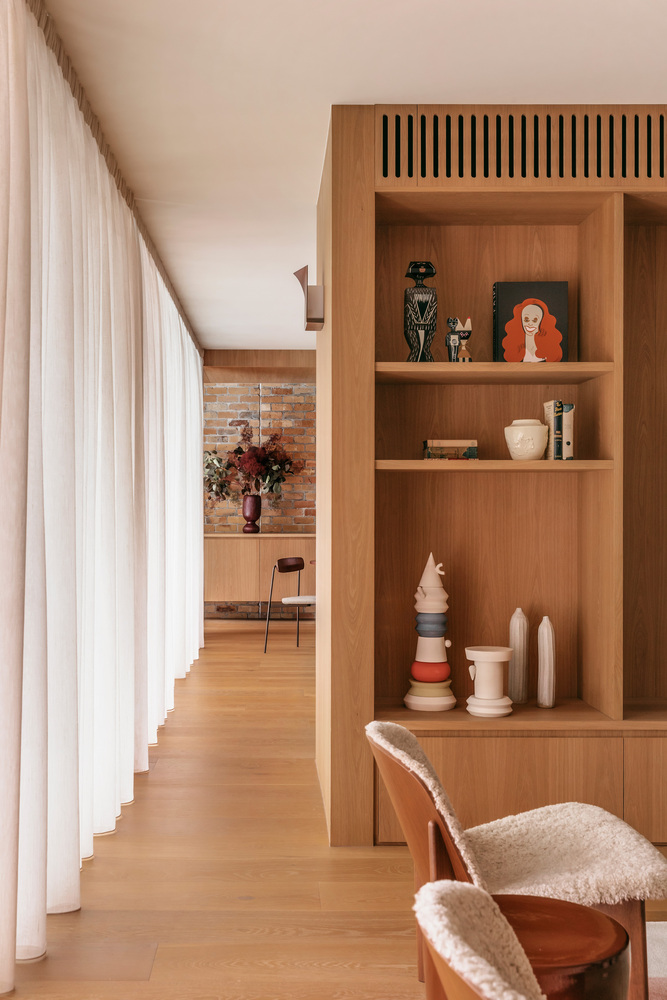
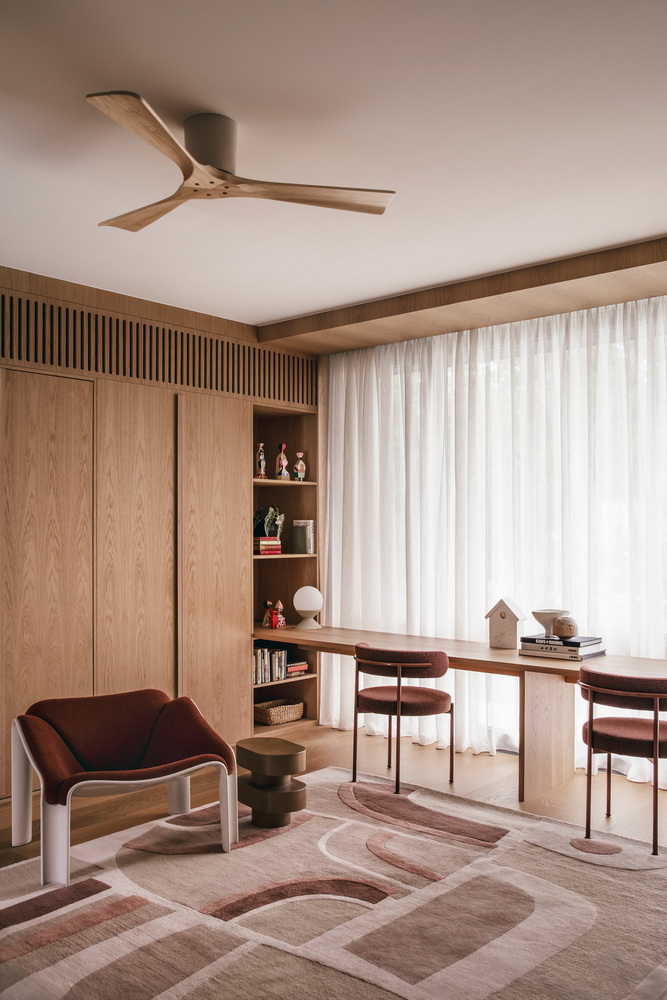
"Joinery is the backbone of the calm," Patricia says. "When the practical things are hidden, when storage is integrated properly, the space feels quieter, and the architecture can breathe."
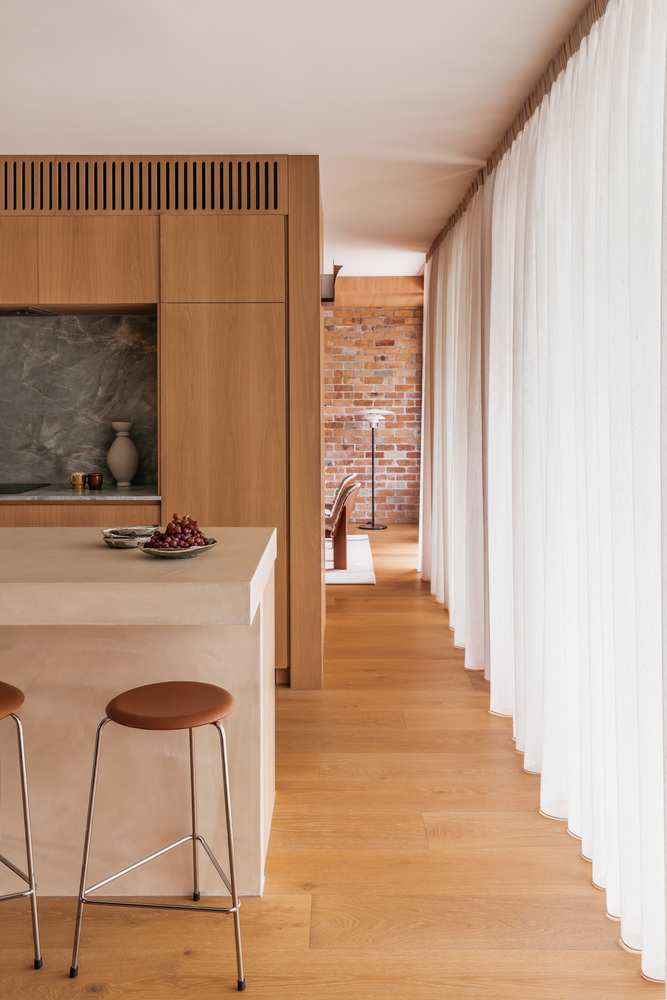
Nowhere is that more apparent than in the kitchen, where the island presents as a monolithic, restrained centrepiece. Concrete overlay cool and weighty sits above warm timber drawers, detailed so the upper mass appears to float.
It's a studied tension: heavy material, light perception; strong form, soft atmosphere. It's also the perfect foil to the surrounding brick and timber, an interplay of surfaces that feels grounded, not styled.
The restraint continues overhead. Rather than a default scatter of downlights, lighting has been approached as a form of editing, less illumination, more intention.
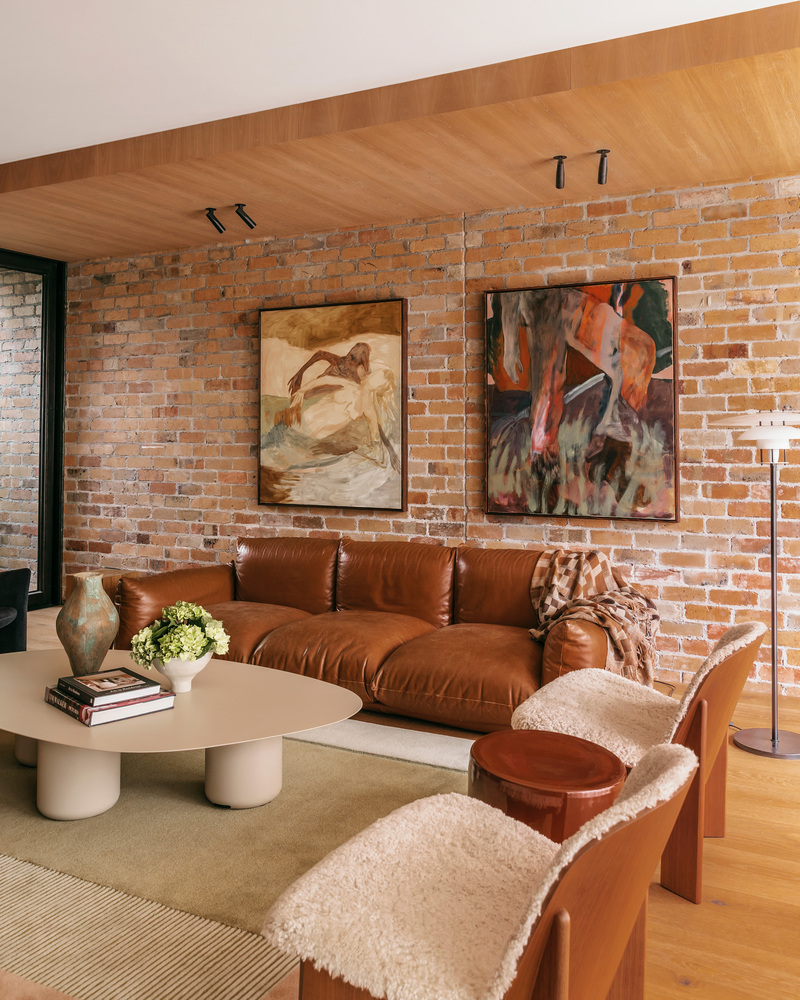
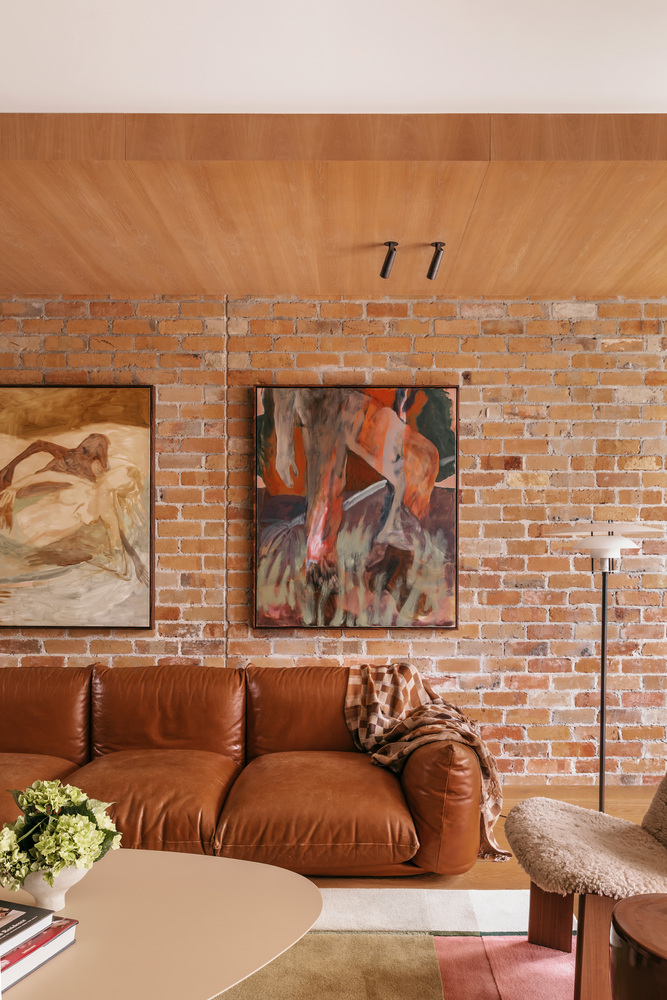
Directional fixtures graze the brick, pulling out every uneven edge and mortar line. Concealed LED draws the eye down corridors and toward views, particularly the pool, where water reflection dances across textured surfaces and turns the house into something quietly kinetic.
"We cleared the ceilings of downlights so each light could be considered a gesture," Patricia explains. "The brick isn't just a wall; it becomes an artwork when you light it properly. It's about shadow and softness, not brightness."
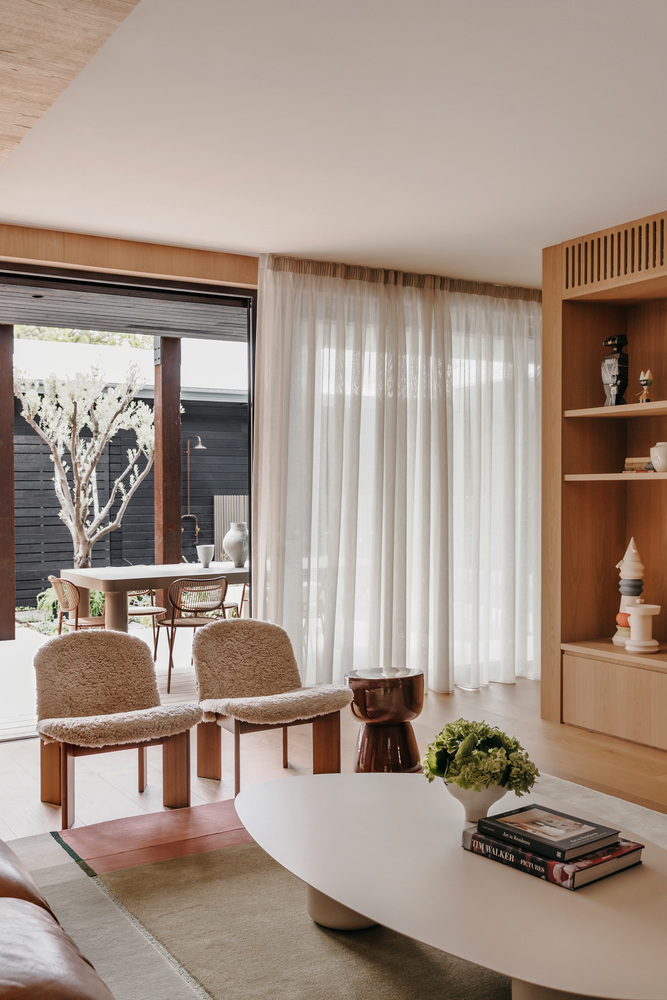
And softness is a recurring theme, especially in the way the home handles daylight. Full-height sheer curtains run in long, continuous lines, filtering sun into a milky, calm glow.
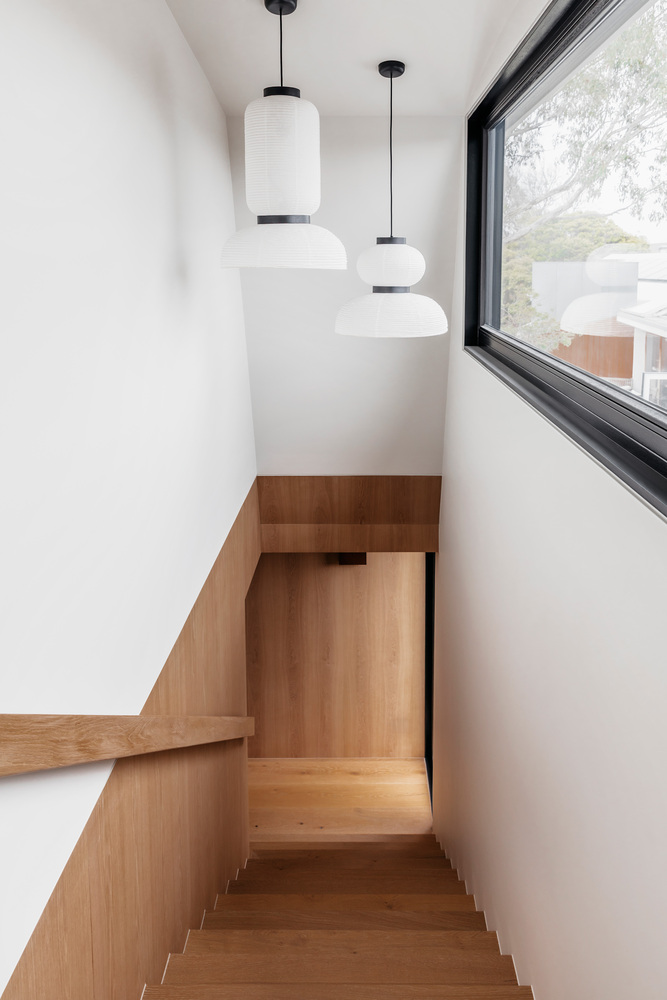
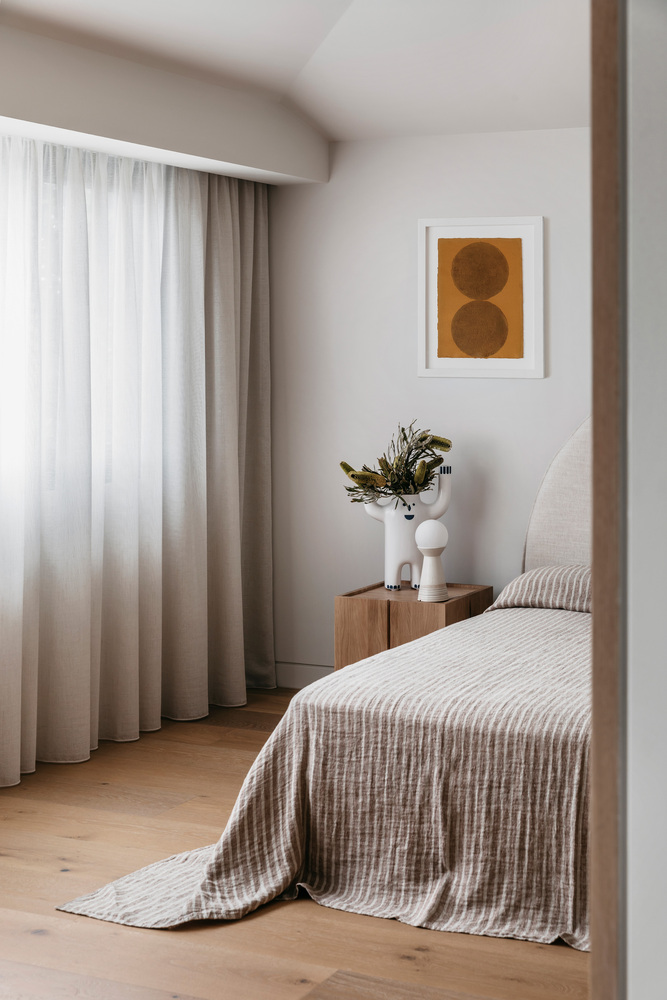
The effect is almost cinematic: light becomes a material in itself, changing hour to hour, smoothing edges, deepening timber tones, and making the brick feel even more dimensional.
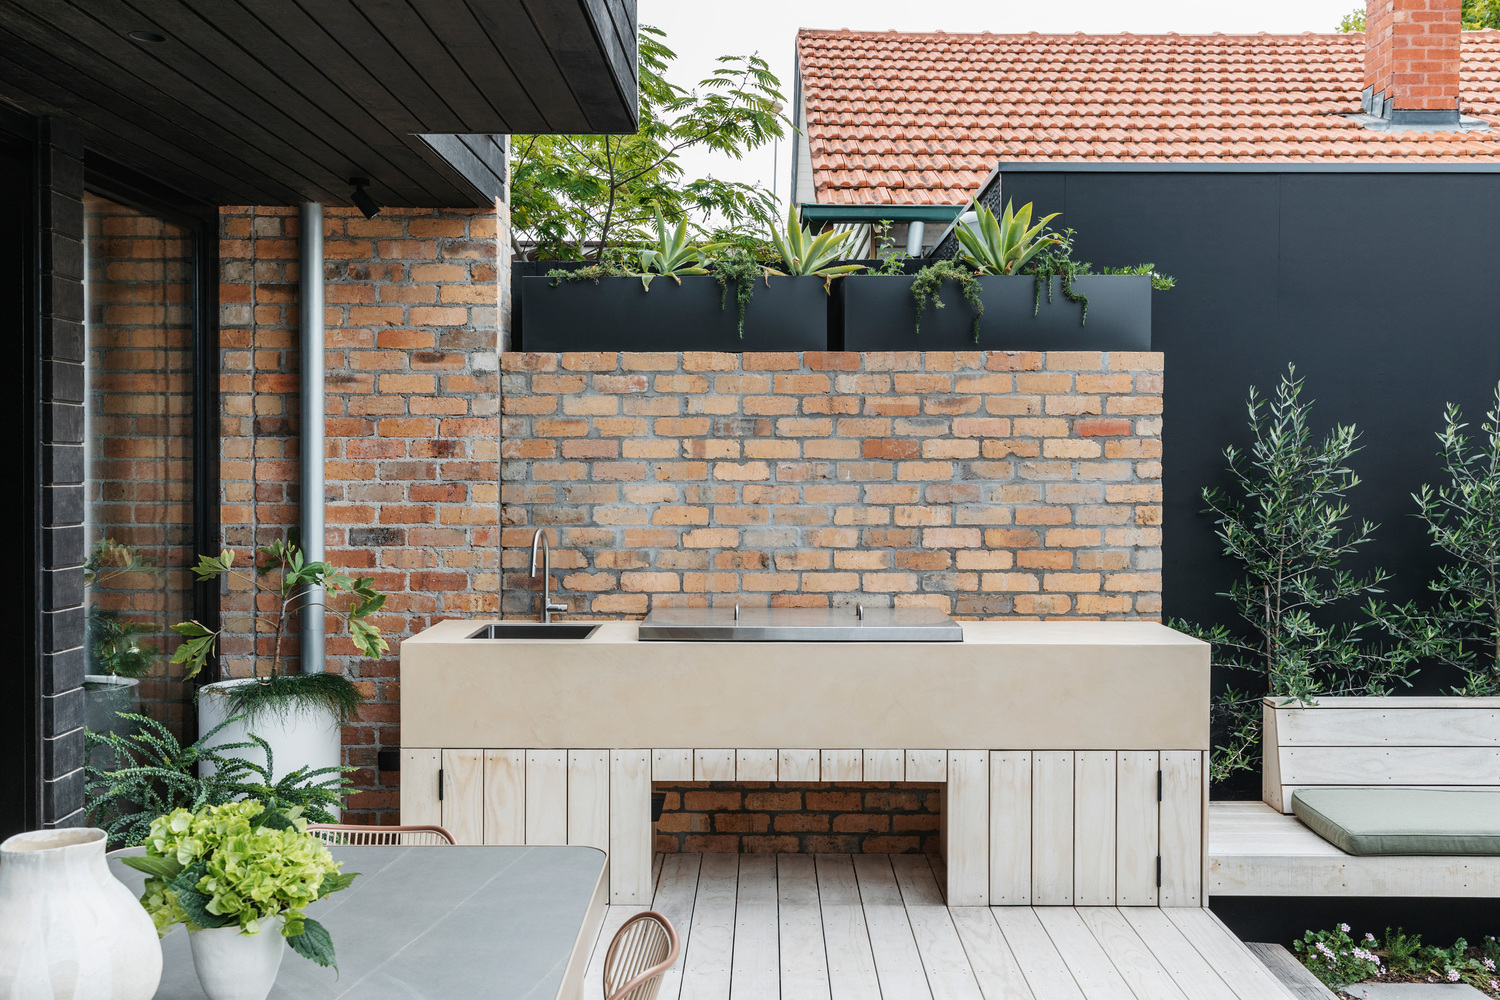
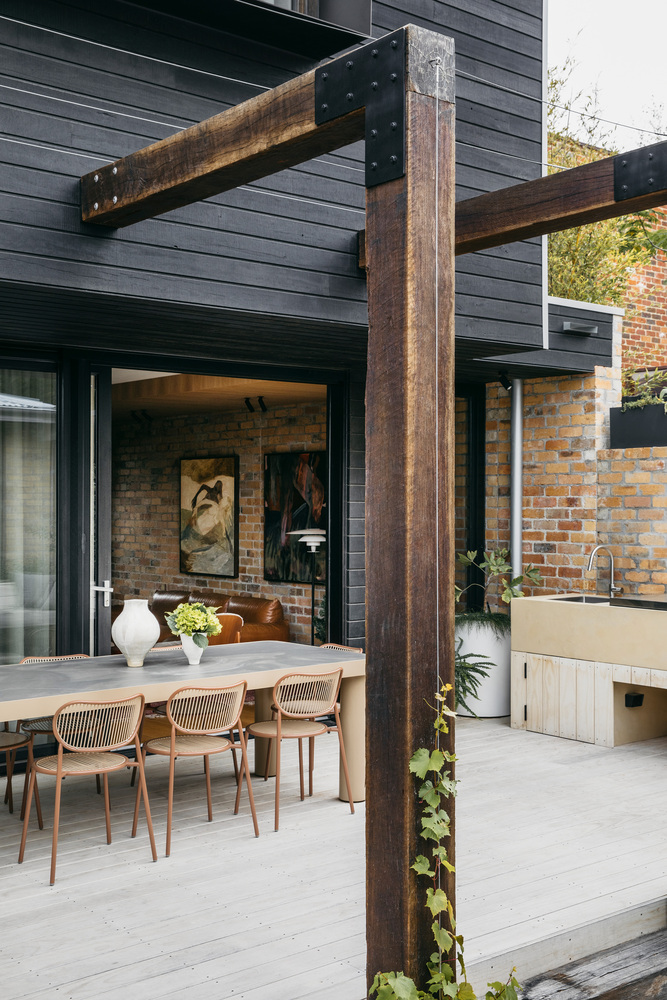
That relationship between interior and exterior is part of the project's DNA. A central courtyard anchors the home, ensuring every major space has a visual and physical link to greenery and sky.
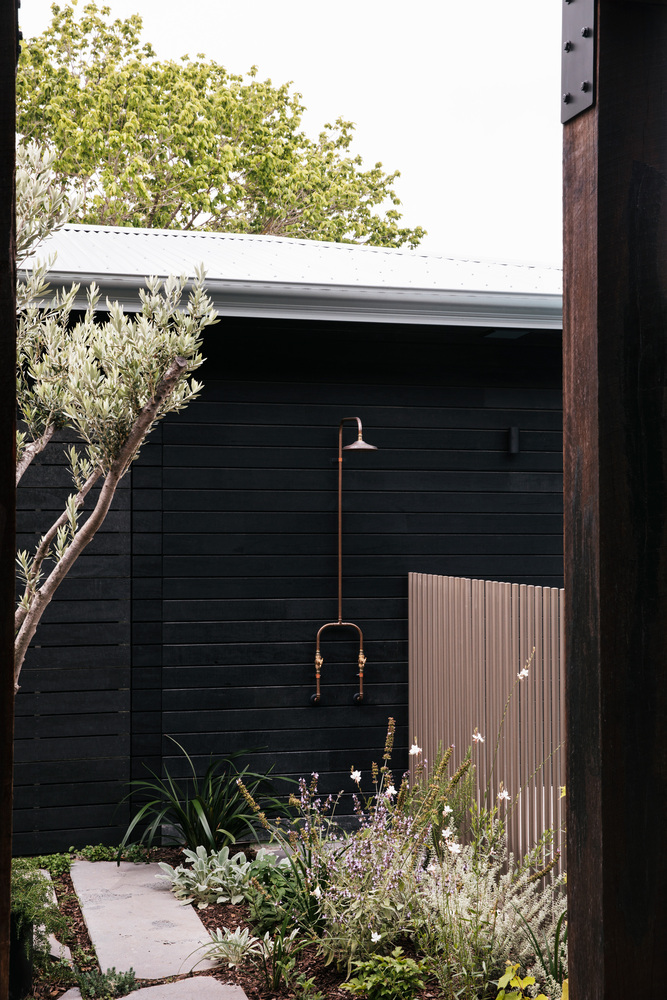
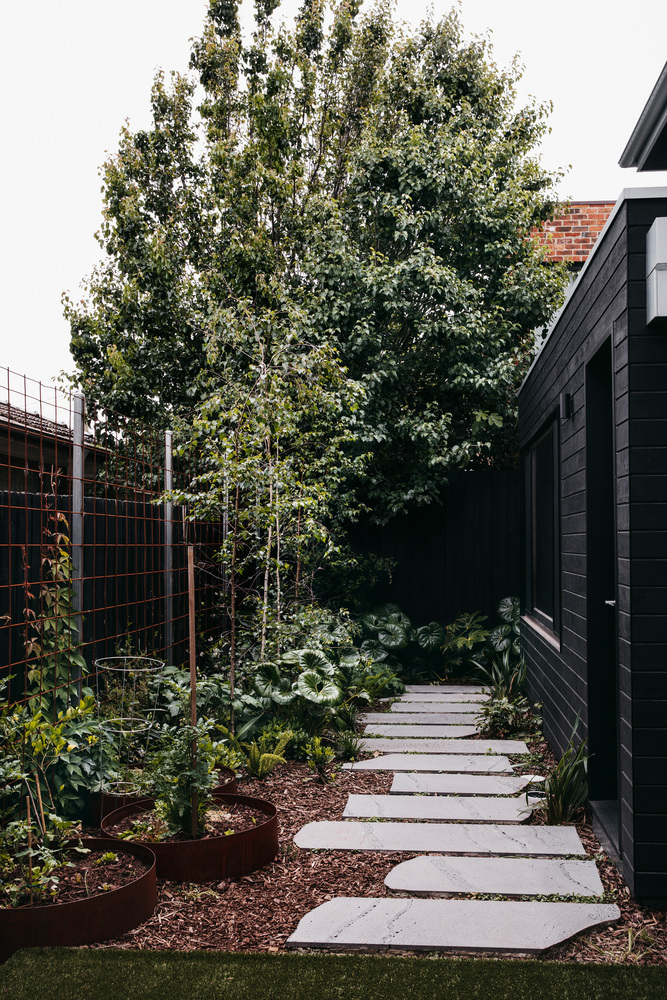
Outside, the black timber façade offers a crisp contrast to the warmth within, while the landscape's green hues become a subtle extension of the interior palette.
The house doesn't "open up" in a showy way; it simply maintains a constant dialogue with its outdoors, making the boundary feel more like a membrane than a line.
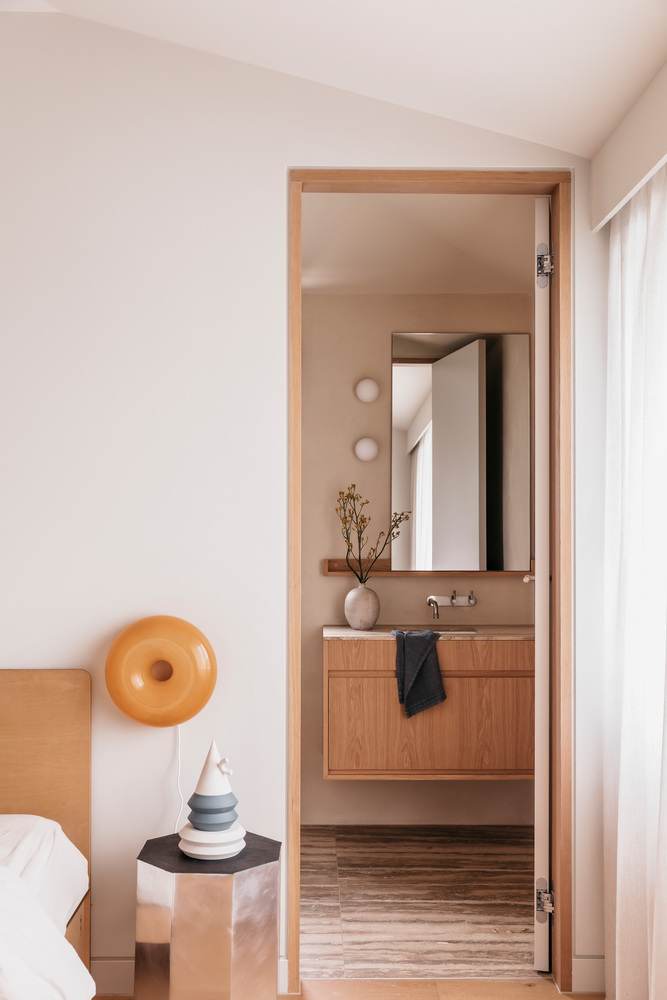
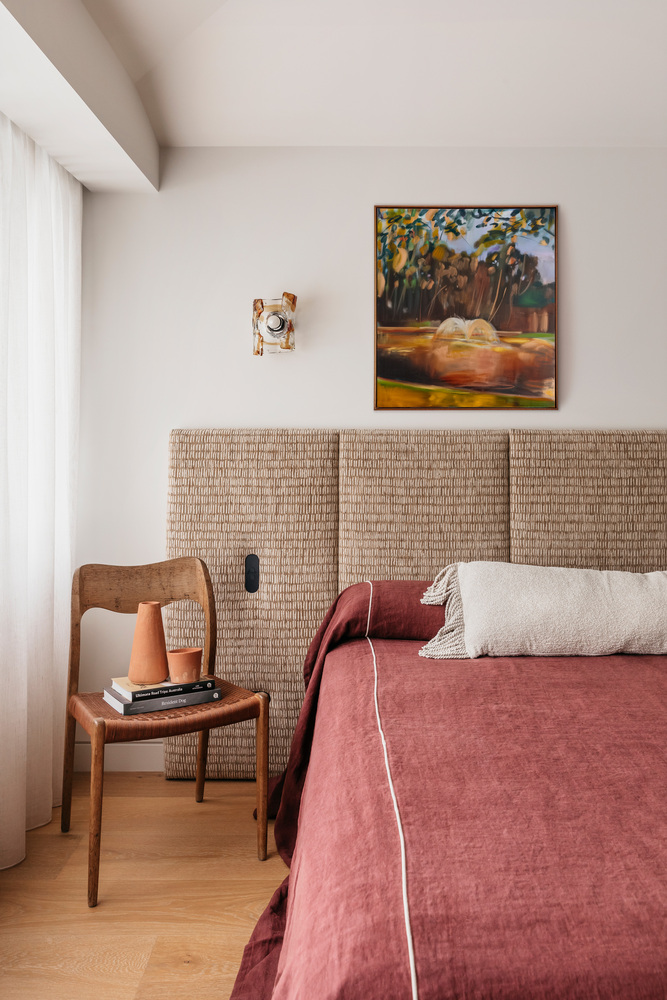
Even the more intimate rooms follow the same logic. Bedrooms are calm and spare, off-white walls, gentle textures, and carefully placed lighting.
Rather than rely on colour, richness comes from material: timber joinery with tonal depth, stone surfaces with natural veining, and a softness of drapery that makes the spaces feel both pared back and deeply comfortable.
In the bathrooms, refinement becomes almost meditative. Each space is anchored by a hero stone, travertine or onyx in nuanced, quiet tones, paired with natural timber and sculptural lighting.
Joinery is handleless, detailed with subtle asymmetry, and finished with an exactness that feels calm rather than precious.
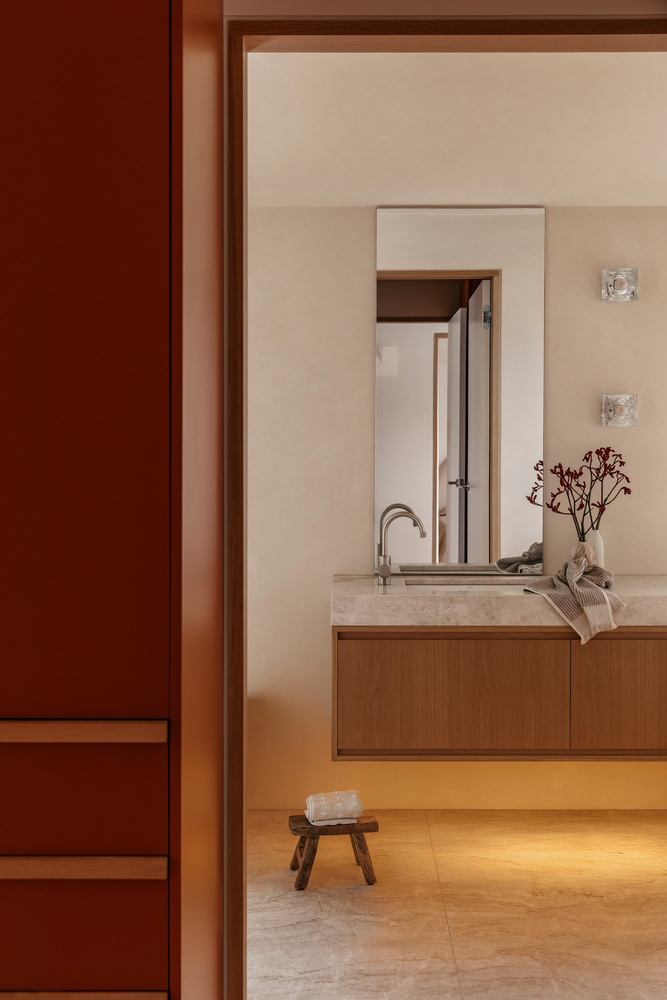
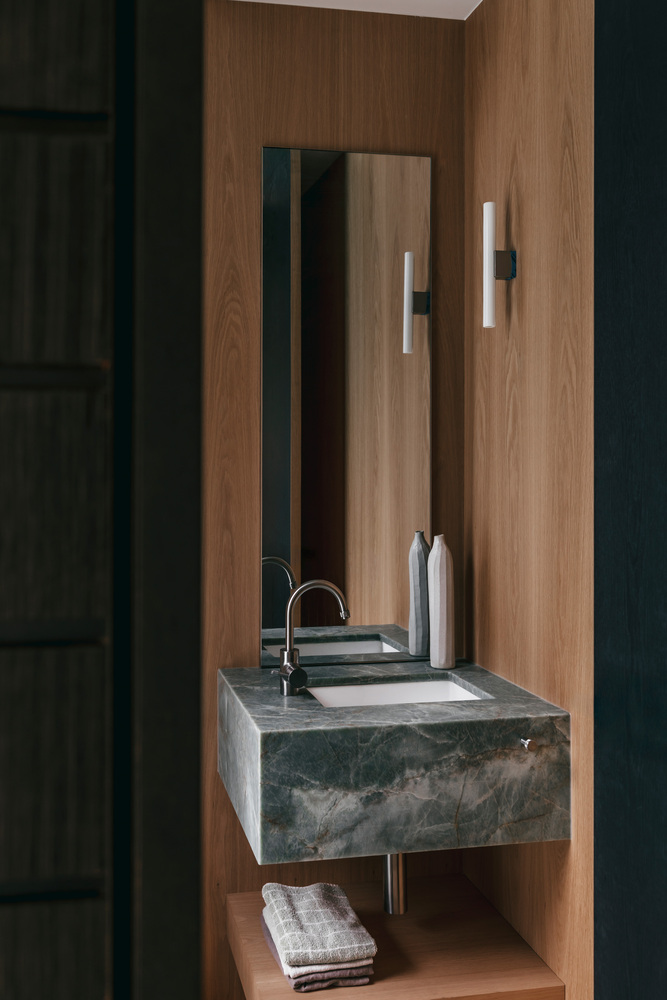
"Bathrooms are where you feel the design with your hands," Patricia says. "Stone edges, timber warmth, light on skin. They should feel restorative, like little retreats within the retreat."
What makes the home compelling, though, isn't any single moment; it's the sequence, the rhythm, the way each decision supports the next.
The entry passage is perhaps the clearest expression of that intent: the timber "box" draws you in, the corridor gently lengthens the anticipation, and then, almost without you noticing, the house opens to water, nature and light.
"It's a slow reveal," Patricia says. "You arrive, you exhale, and the home keeps giving itself to you in layers."
In a suburb like Brunswick, energetic, creative, always in motion, that sense of layered stillness feels particularly resonant.
The house doesn't try to compete with its context. It offers the opposite: a sanctuary shaped by warmth, craft and a respect for the imperfect.
And perhaps that's the most modern thing about it. In an era of glossy new builds and hard-edged minimalism, this home chooses softness, recycled brick that carries history, timber that warms the light, stone that feels grounded, and lighting that allows shadow to be part of the architecture.
"It's one of my favourite projects I've ever worked on," Patricia says. "Because it's not about decorating. It's about building a way of living, quiet, mindful, resilient. A home that holds you."