Design Hotels HQ
DESIGN HOTELS HQ
RHO
ARCHITECTS
RHO
LEAD ARCHITECTS
Nikita Marykov, Lennart Zemke
MANUFACTURERS
&TradiRon, Andreu World, Audo, Ege Carpets, Faust Linoleum, Flos, Kvadrat, LOES.BETA.GMBH, Ligne Roset, Marset Lighting , Möbel CPH, PLAMECO, Sammode Lighting , VITSOE, Vipp
DESIGN TEAM
Jannick Naumann
PHOTOGRAPHS
Lucy Deverall
AREA
1335 m²
YEAR
2025
LOCATION
Berlin, Germany
CATEGORY
Interior Design, Offices Interiors
English description provided by the architects.
Design Hotels spent thirty years at one address before moving into the top floor of AXIS, a newly built volume rising from a former industrial site near Berlin's Ojdpreuz.
The site looks two ways at once, toward the water of the Rummelsburger Bucht and into the density of the city. Five meter ceilings and glazing on every side turn the floor into something closer to a loft than an office, a volume defined less by walls than by light.
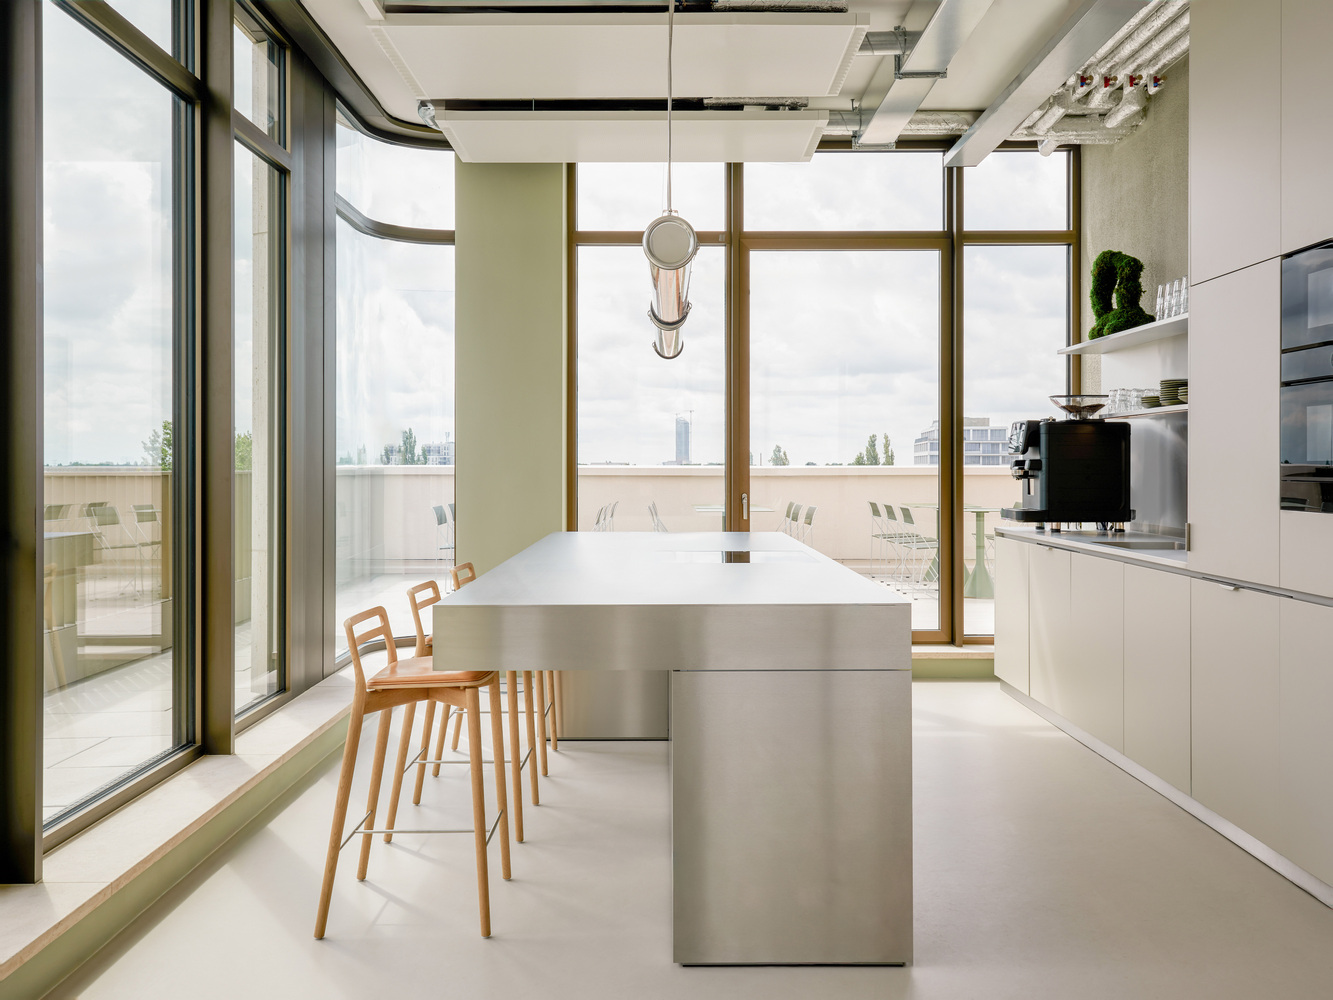
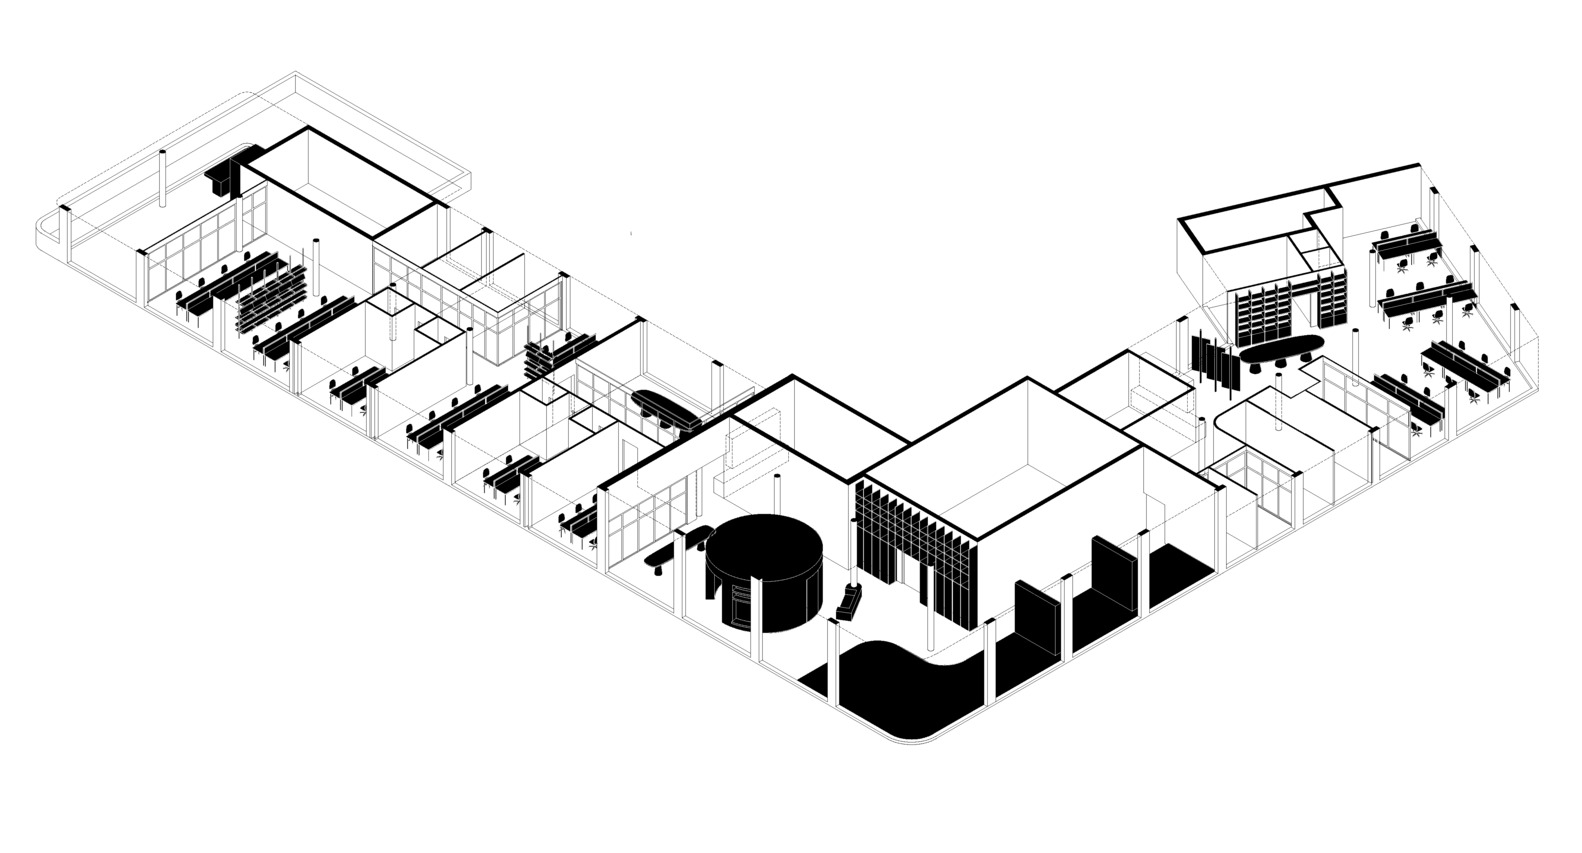
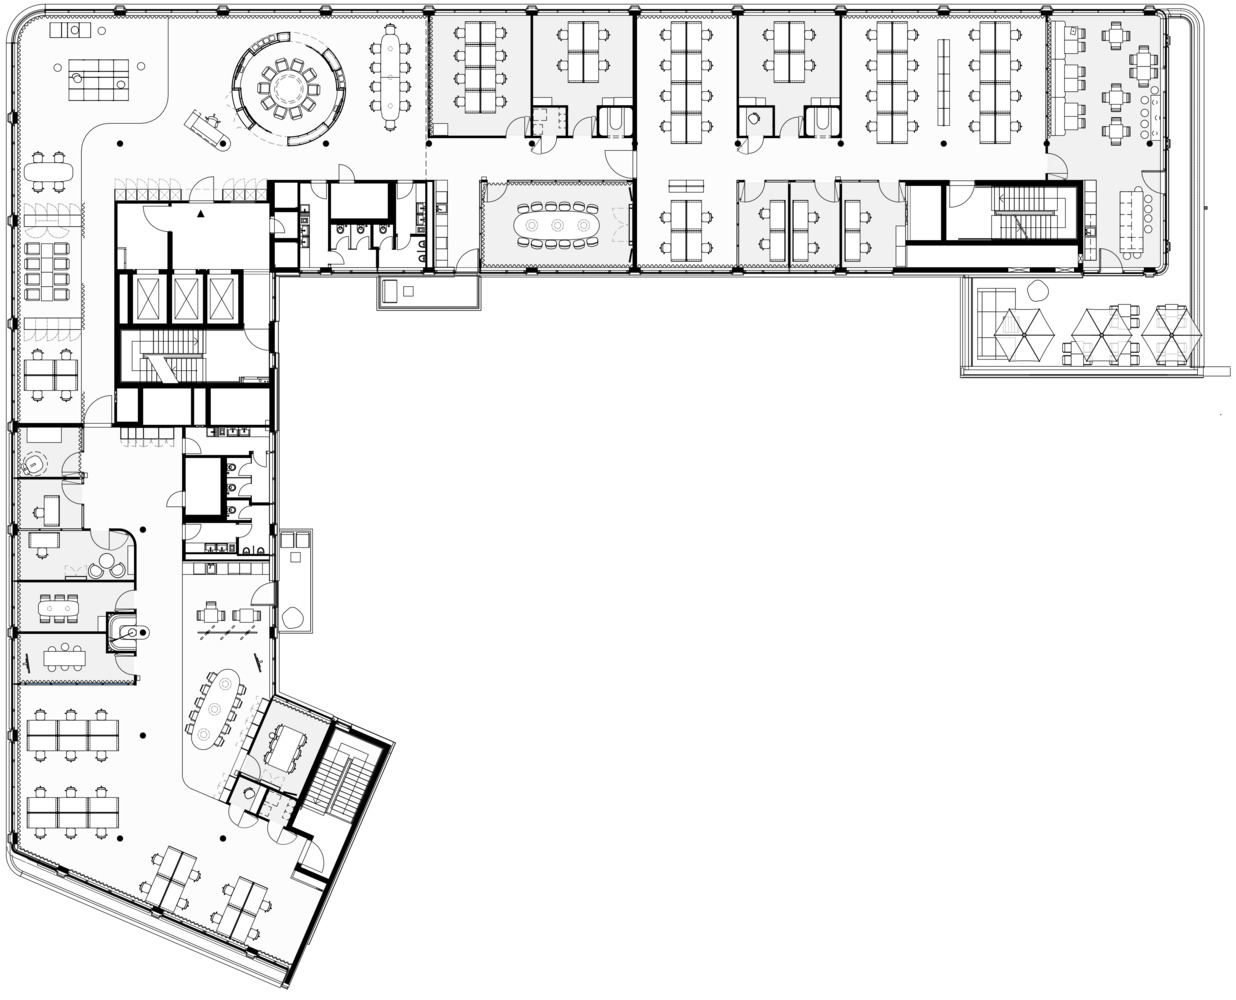
RHO organized the plan into three zones: a shared community area, a working office, and the Brand Lab, a space built for exchange rather than execution. None of the zones are sealed off from the others.
The logic is hybrid throughout, open structures set against closed ones, so that movement through the space feels continuous rather than segmented.
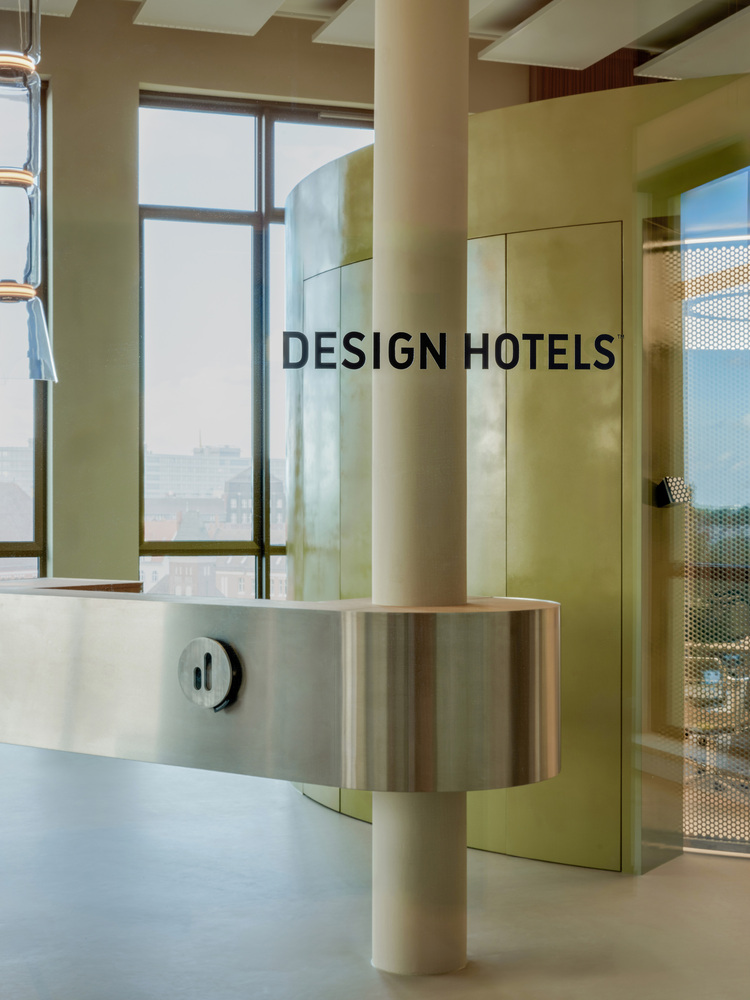
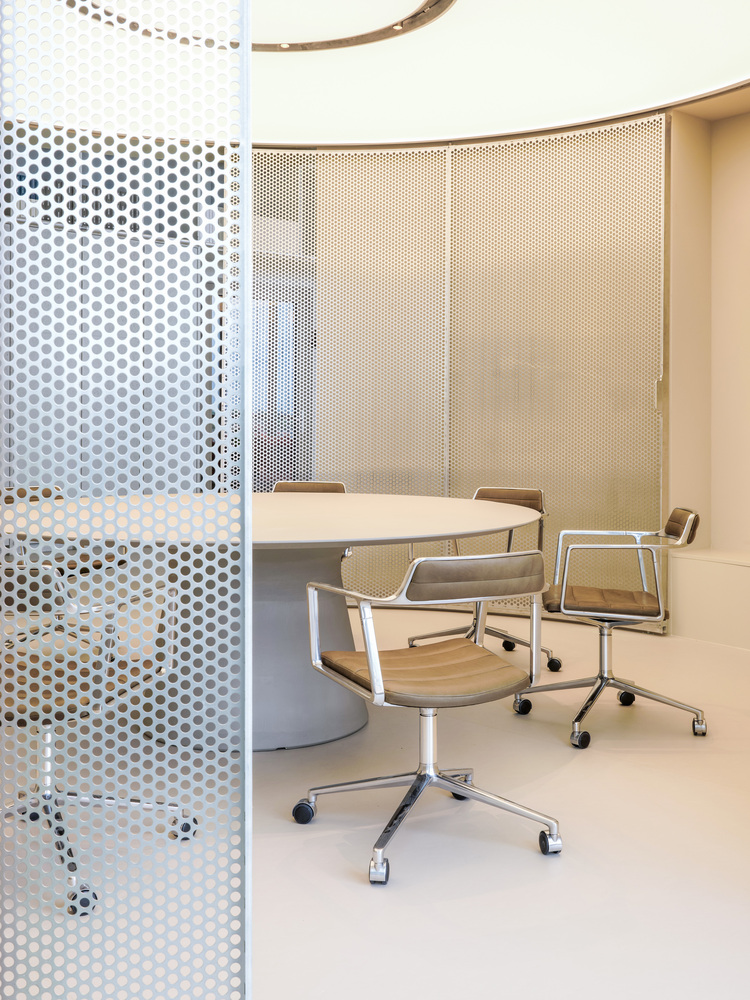
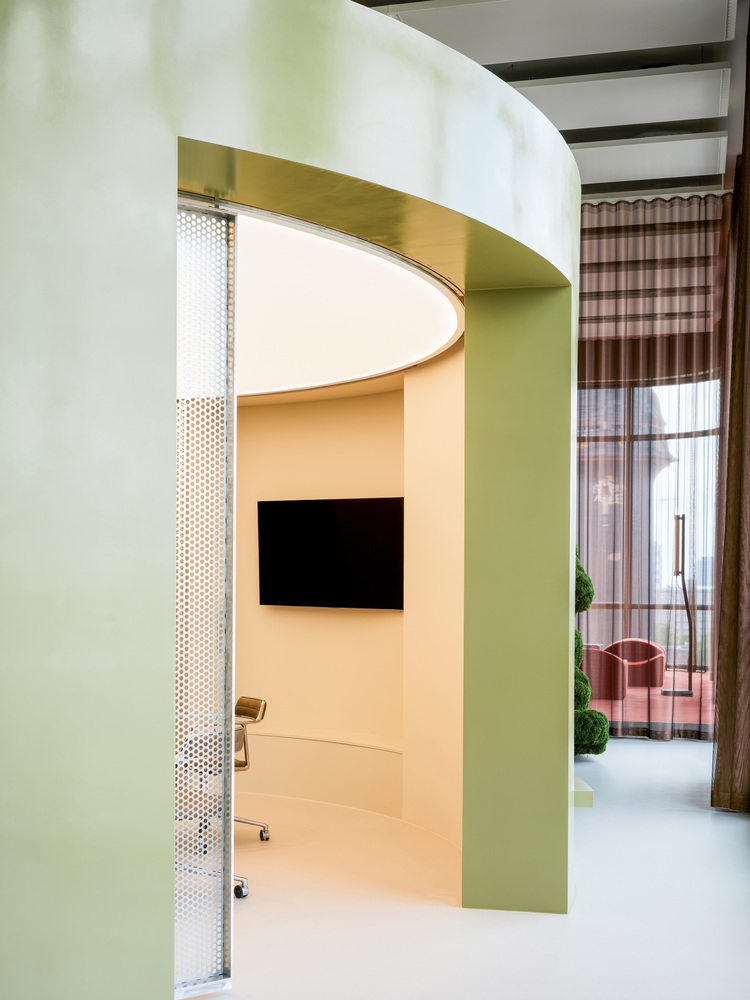
At the center sits a round, freestanding meeting room, a room within the room. Its shape borrows from the idea of the round table, a form without a head, built for exchange among equals.
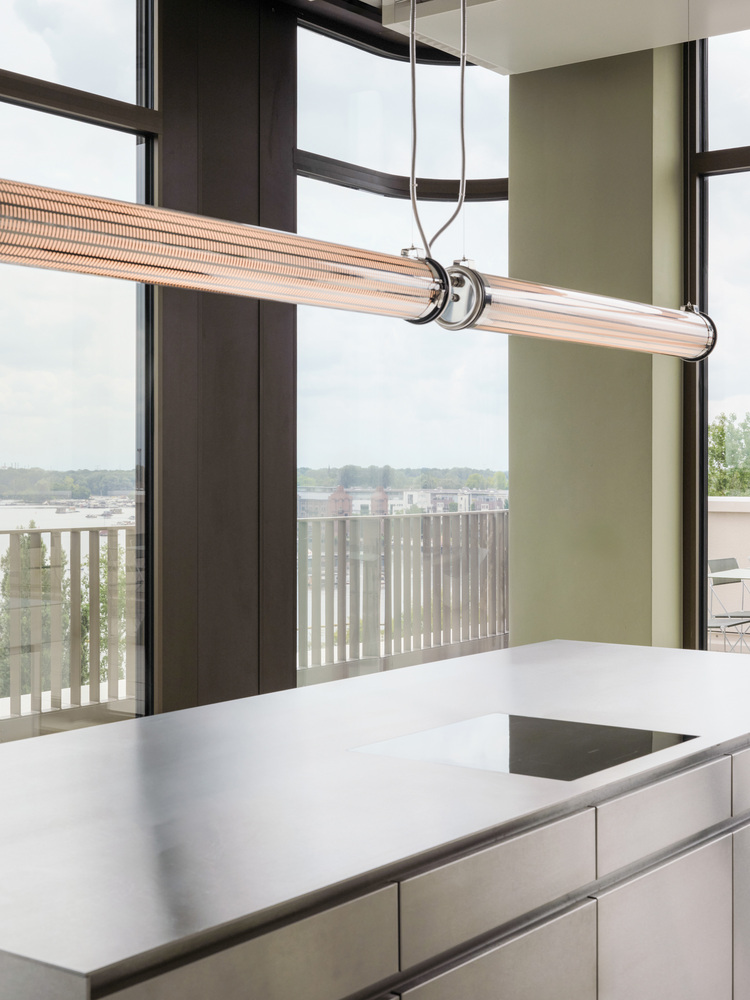
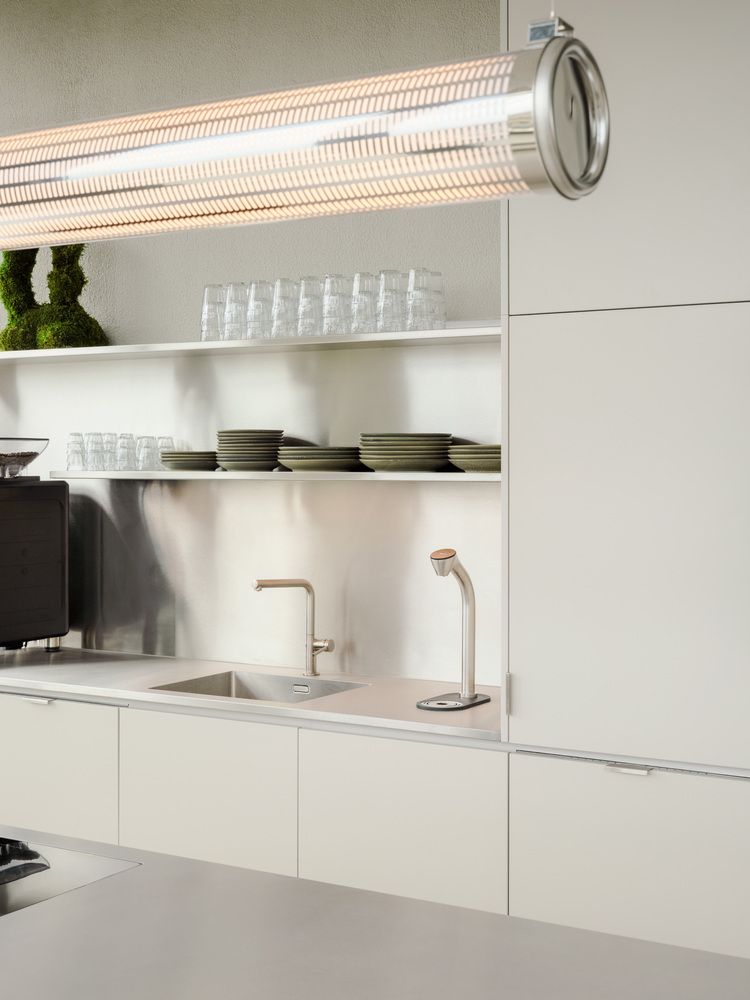
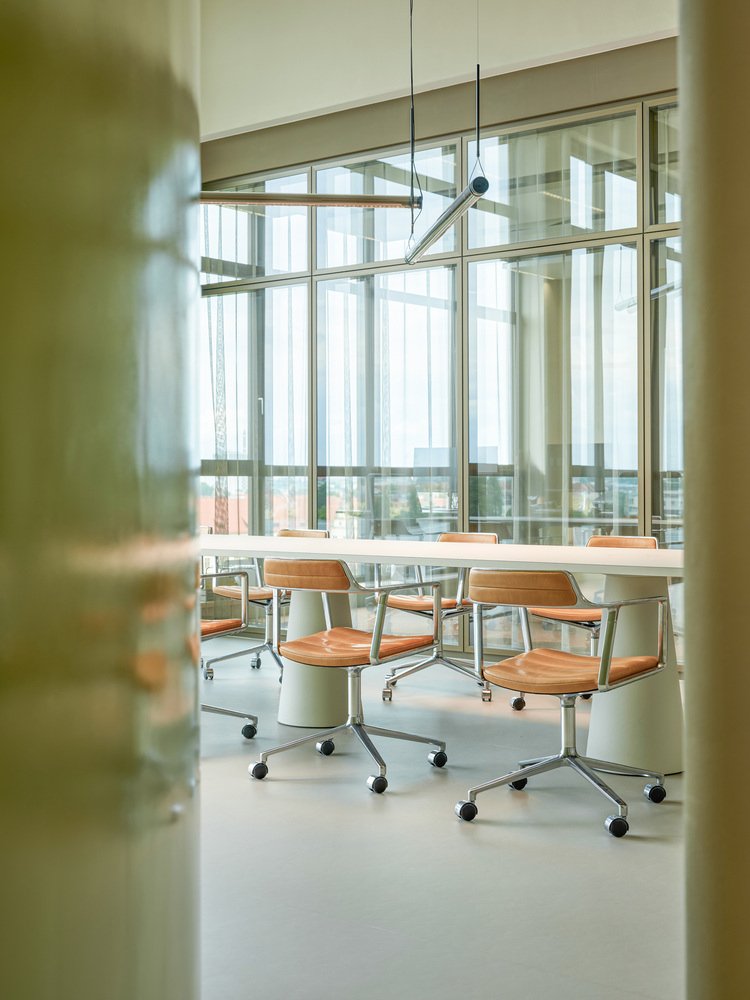
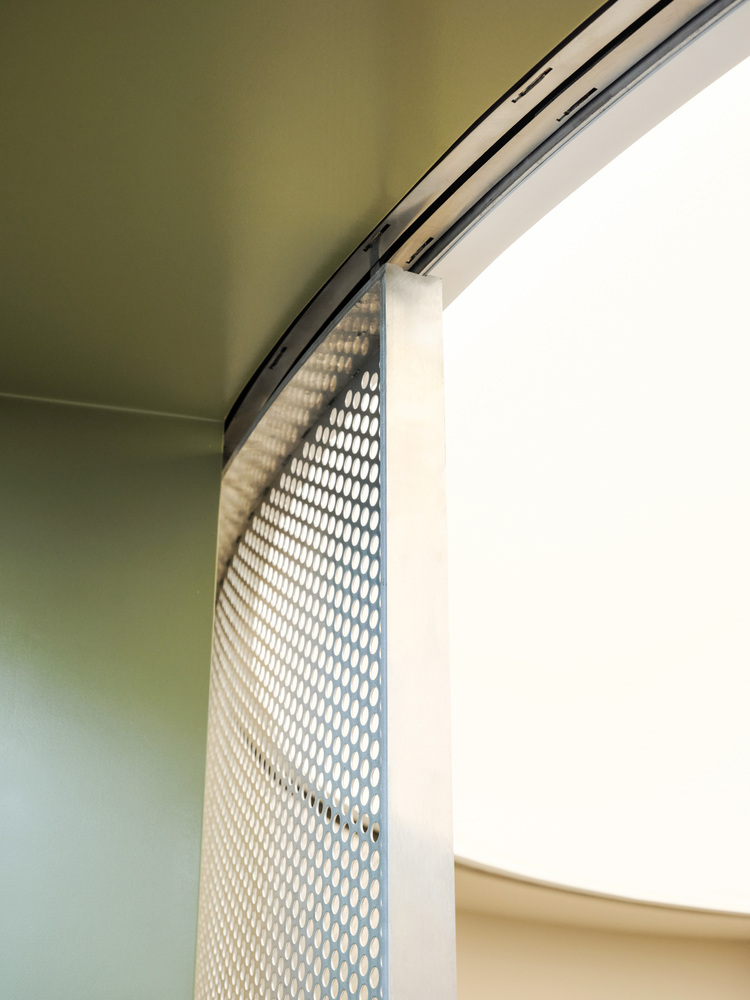
The shell is finished in a high gloss green that refuses to blend in, while a lit ceiling inside softens the volume it encloses.
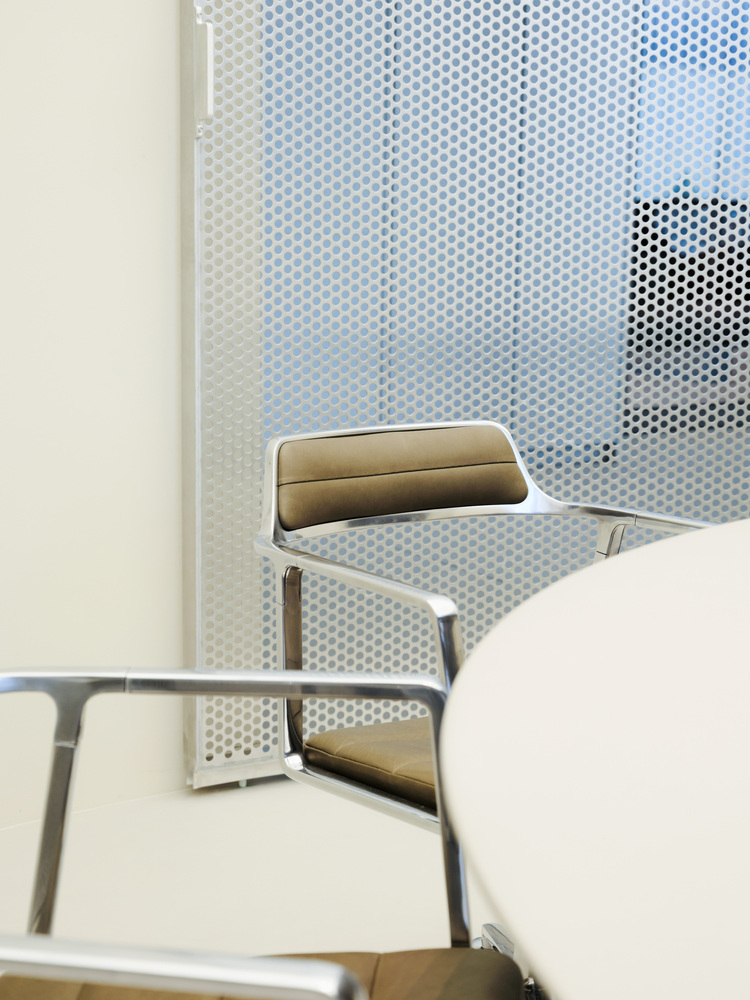
Perforated panels let the room breathe visually without opening it completely, and two sliding aluminum doors decide how much of it stays private.
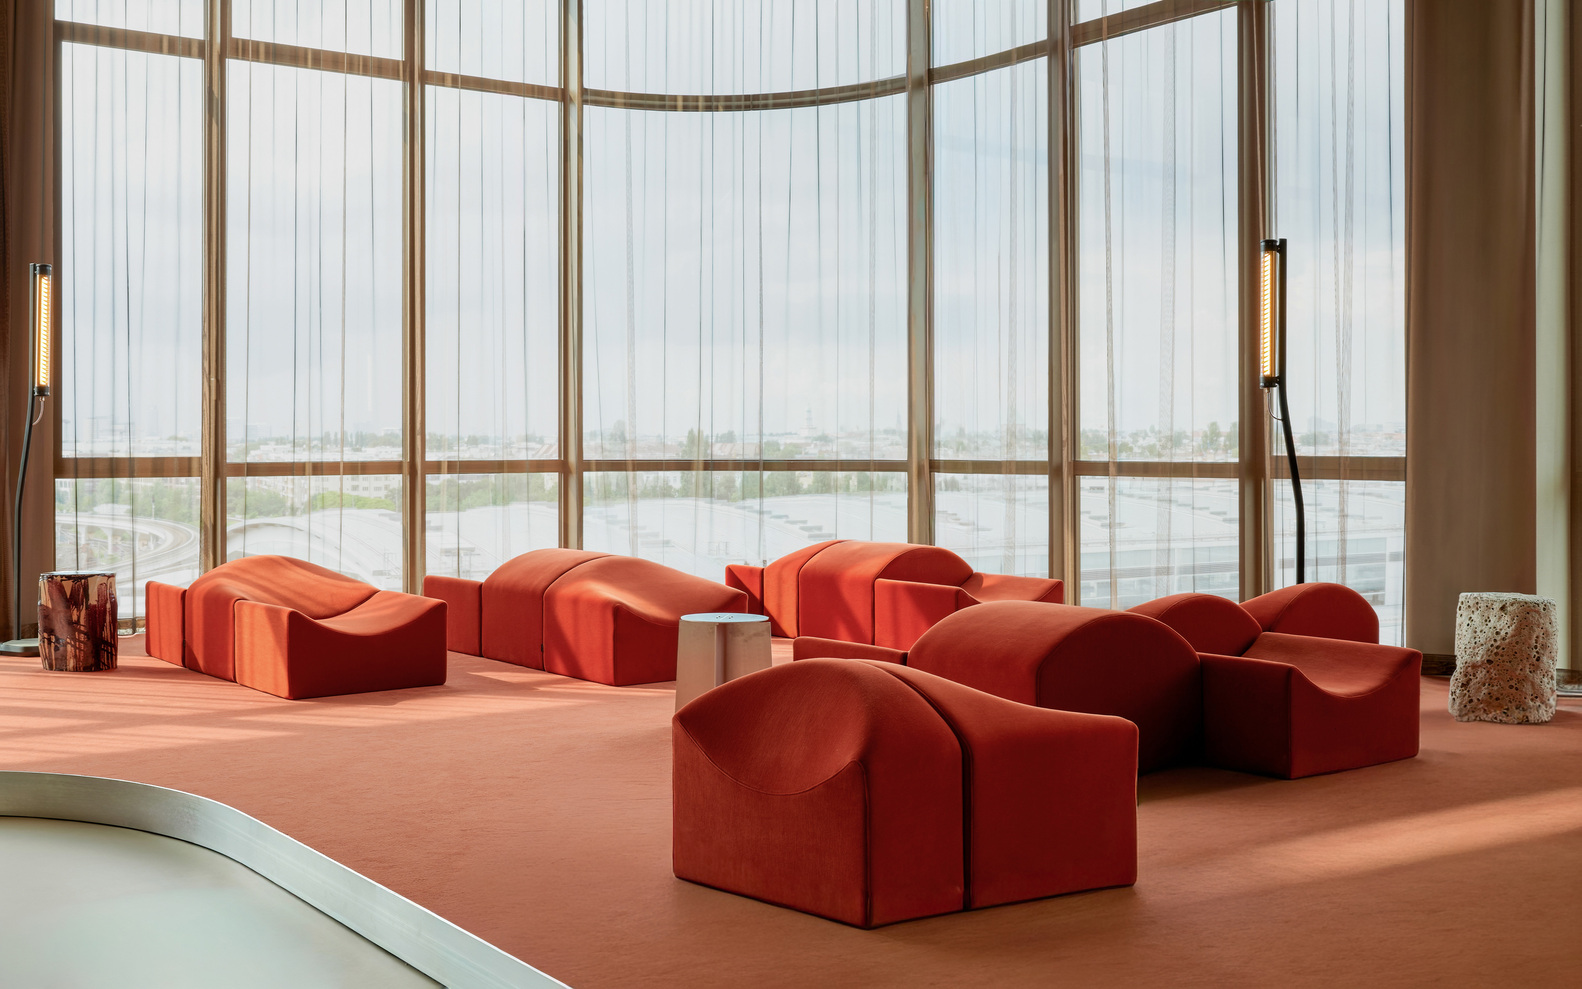
Beside it, a raised podium takes its cue from the conversation pit, a shape that pulls people down into it rather than seating them across from one another.
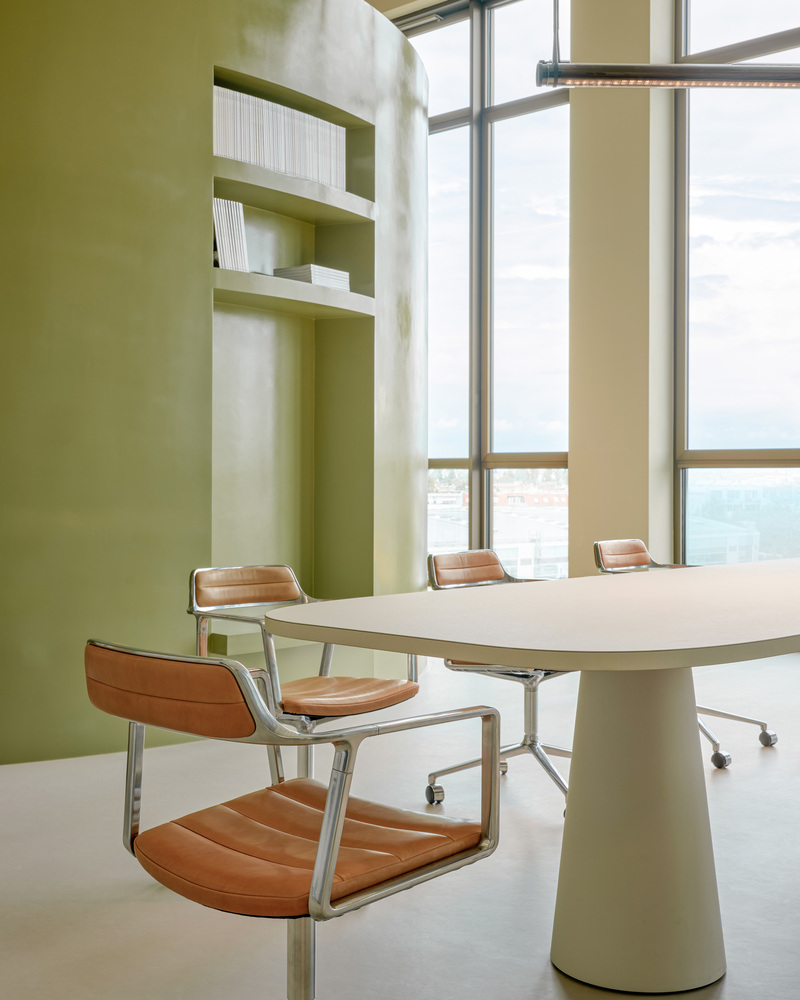
A curtain runs its perimeter, so the same platform can hold a quiet afternoon or a full event.
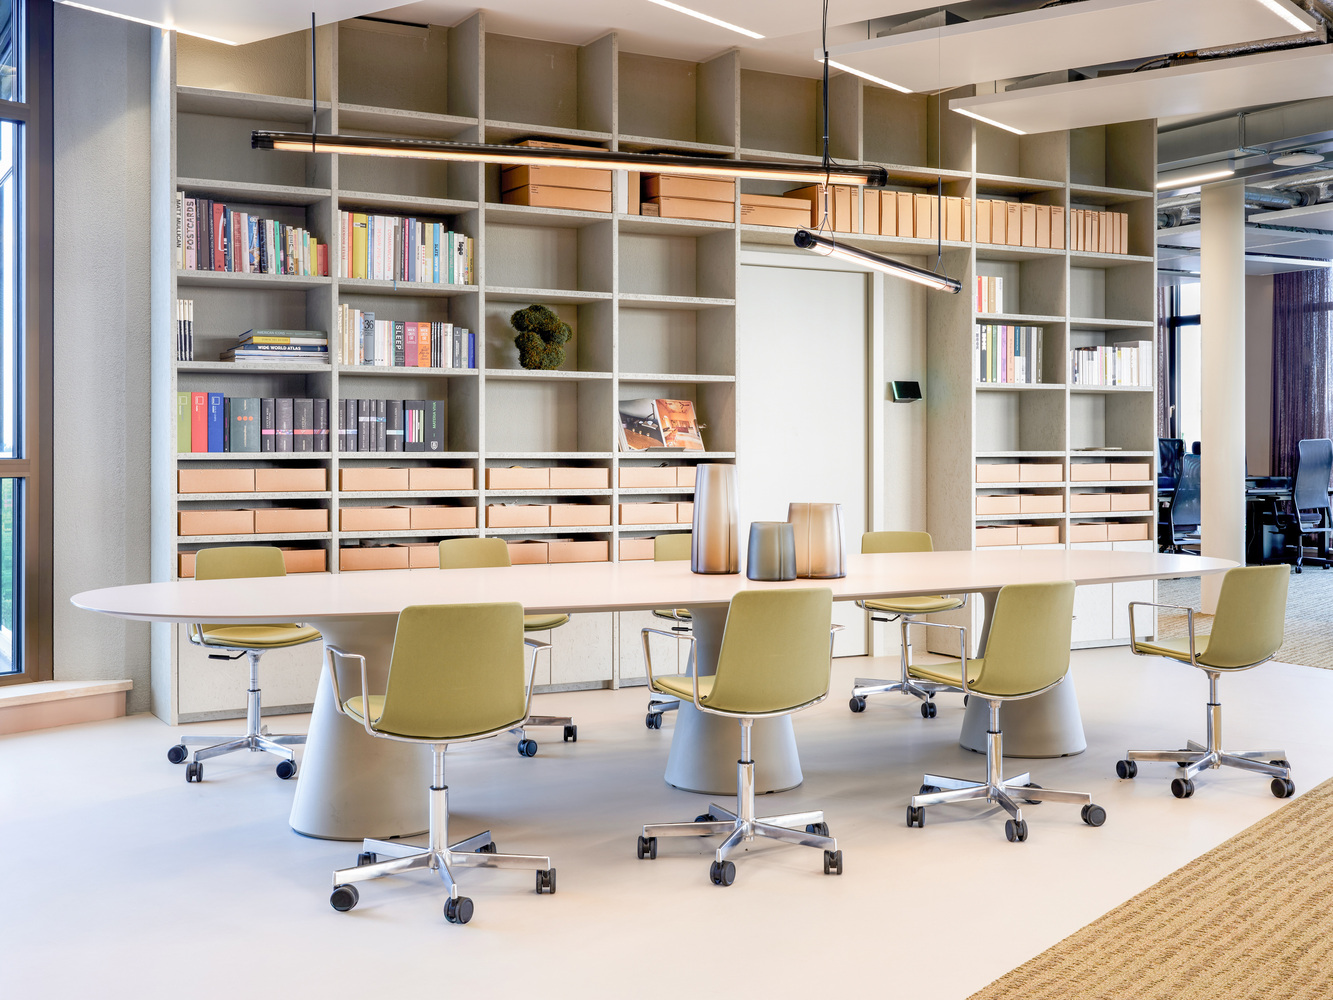
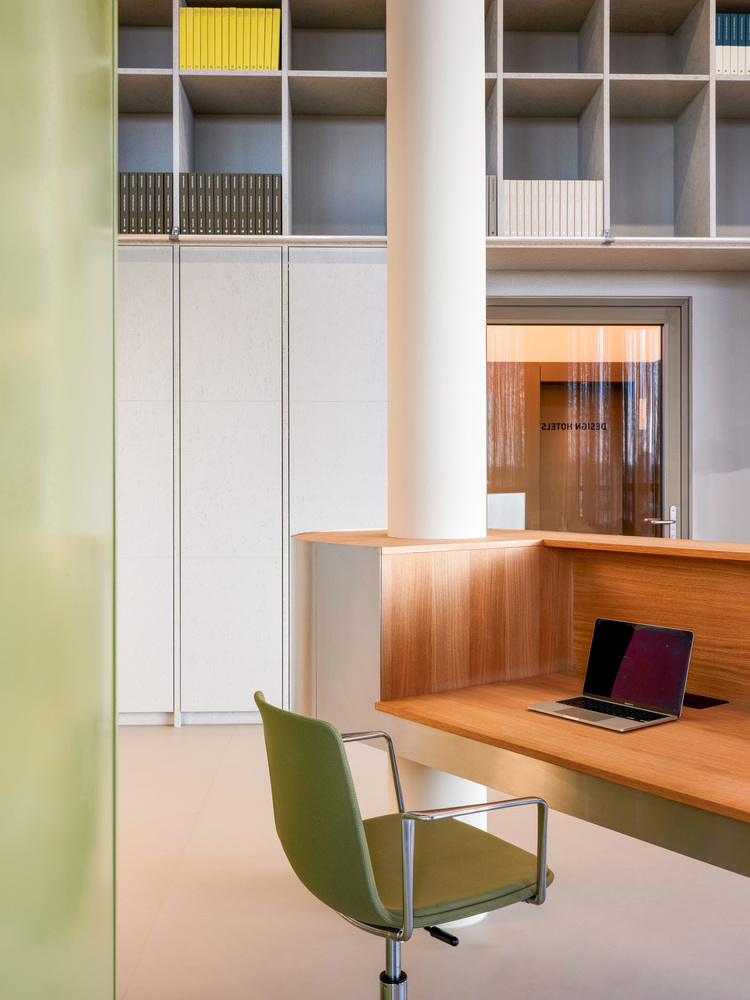
The office wing pairs open desking with think tanks and phone boxes carved out of the plan, giving people somewhere to disappear into without leaving the floor.
At the far end, a café opens onto a terrace, doubling as canteen by day and gathering space after hours.
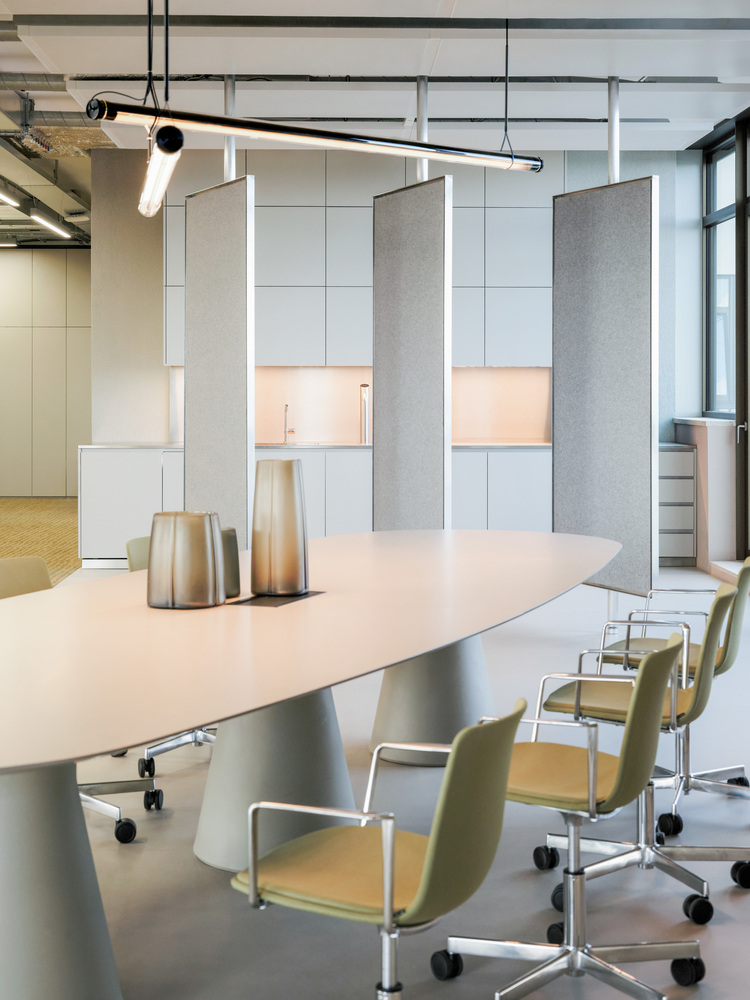
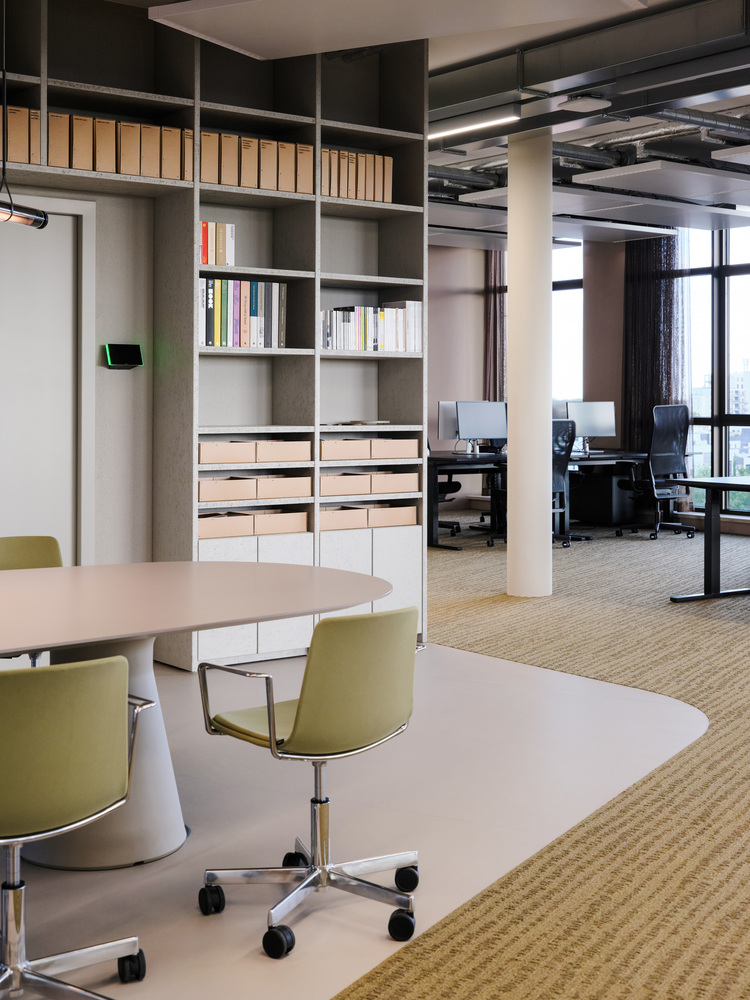
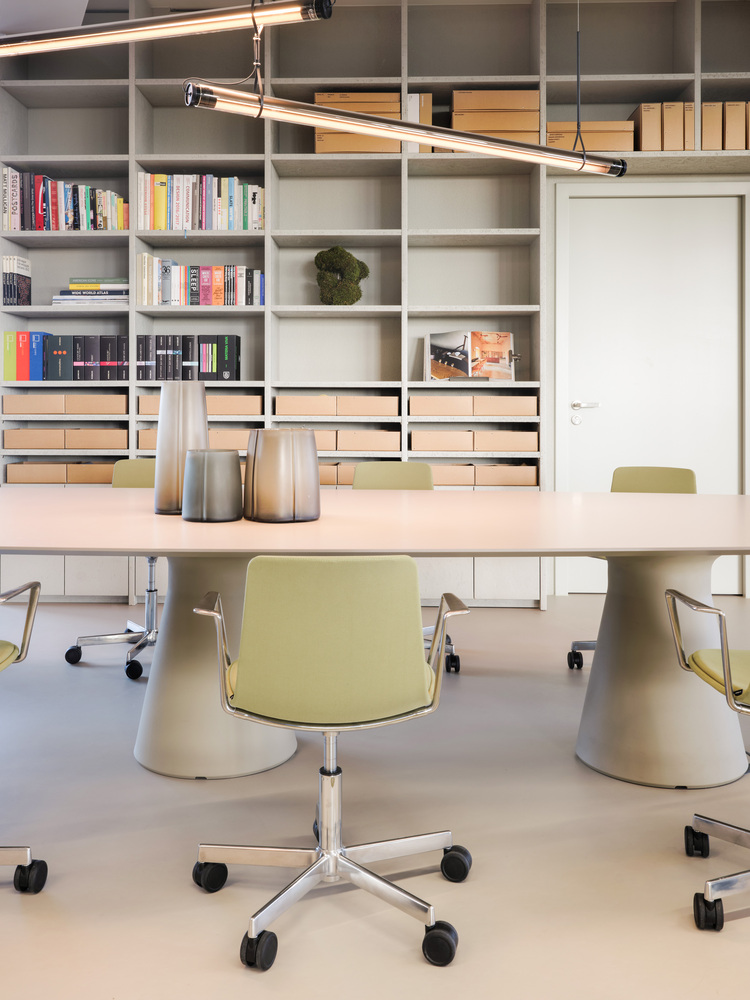
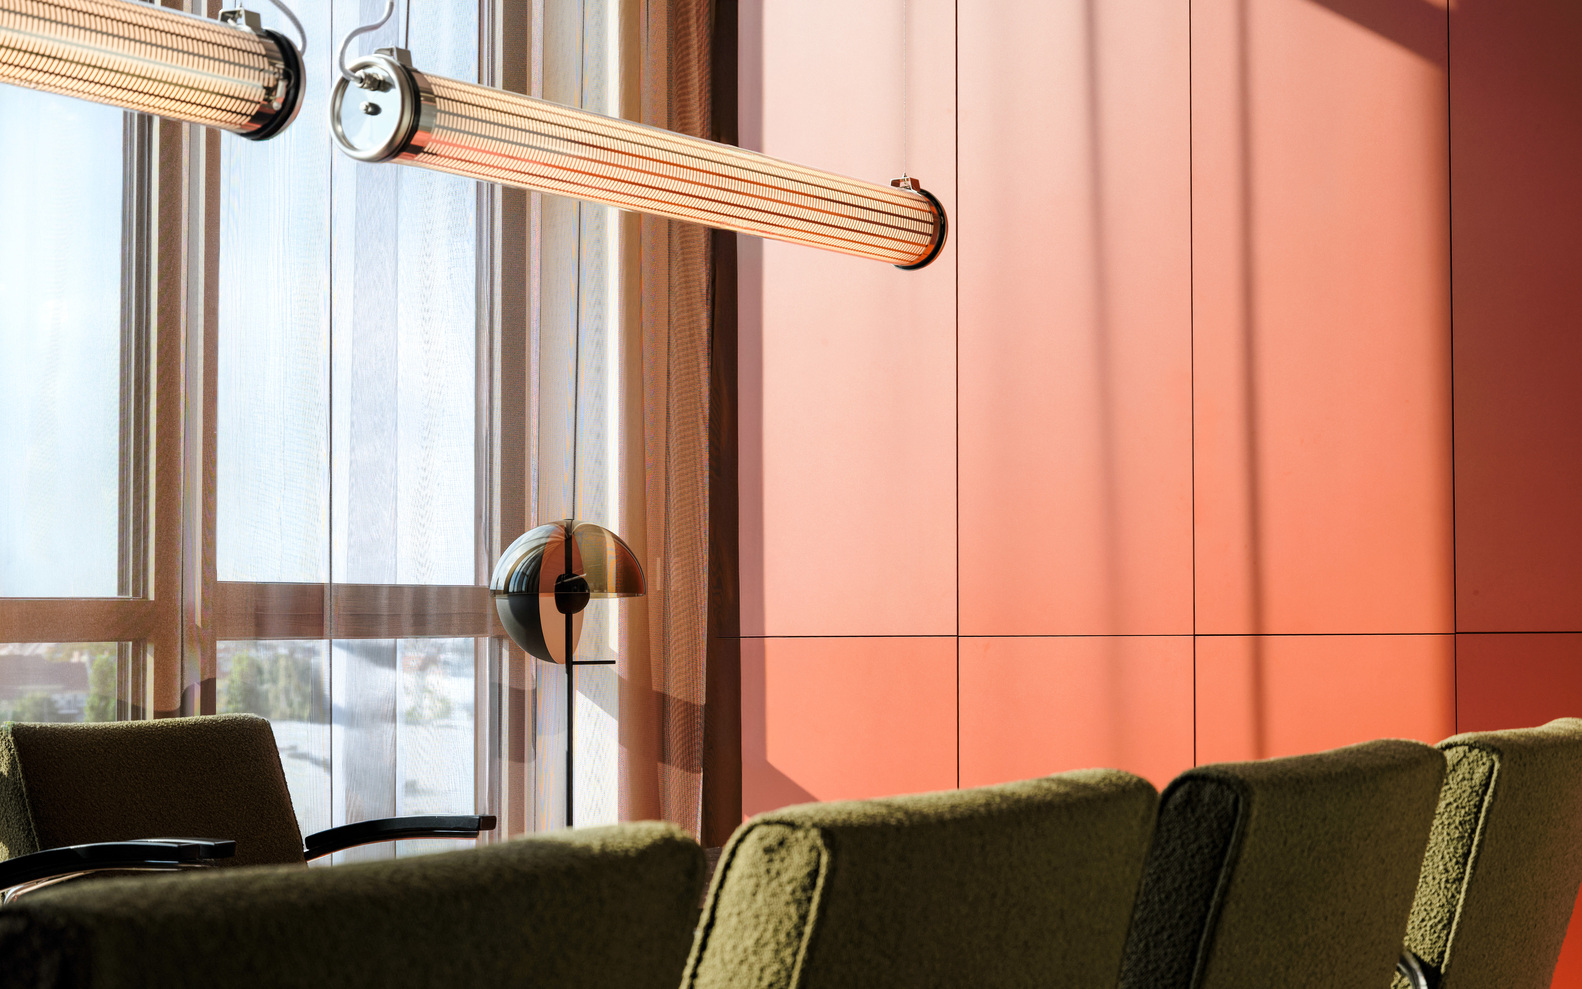
Colour follows the brand rather than a mood board: neutral ground tones interrupted by terracotta and matcha green, repeated just often enough to hold the space together.
Furniture and fittings from the previous office were not discarded but carried over, reworked, and folded into the new interior, so the space carries some of its own history forward rather than starting from nothing.
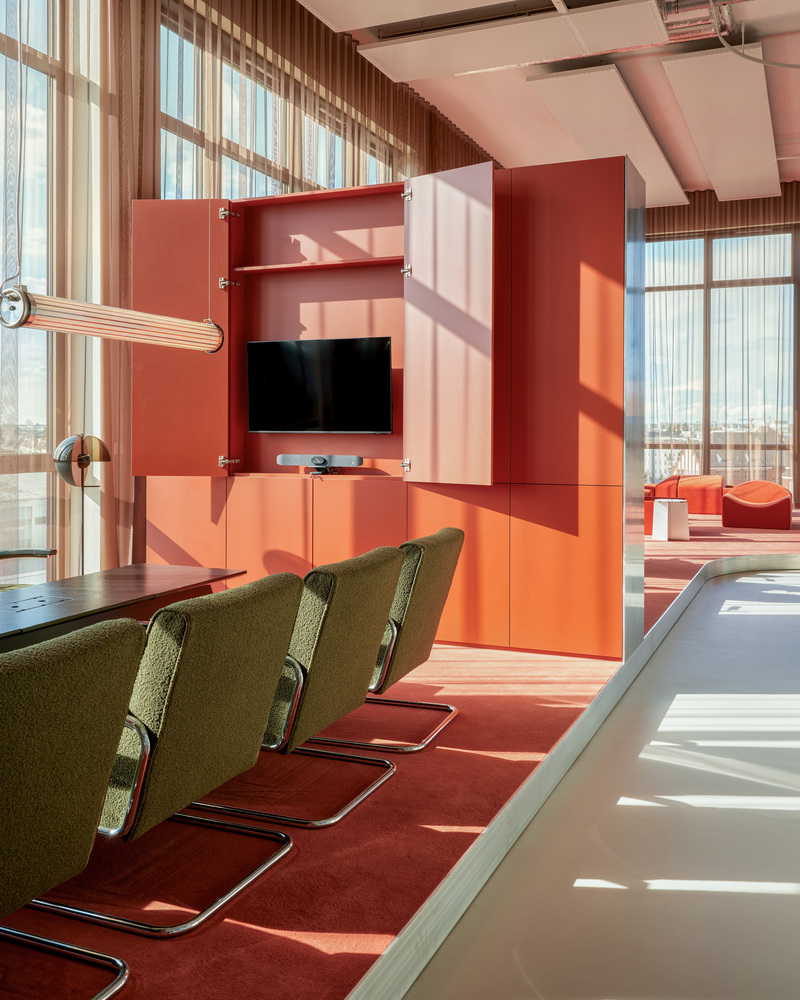
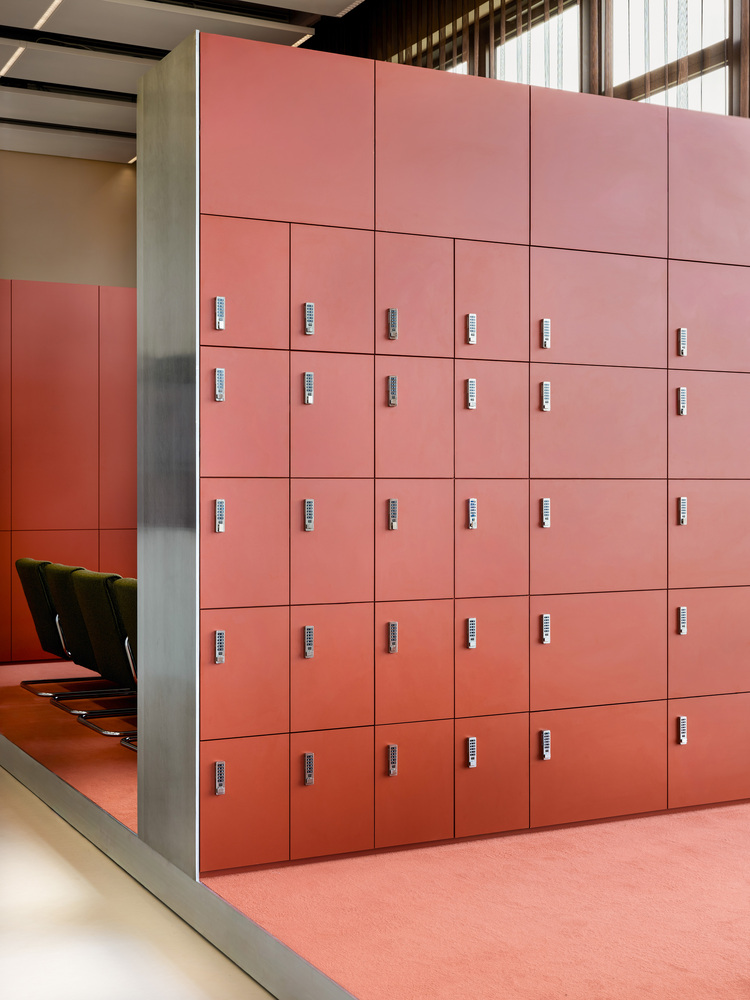
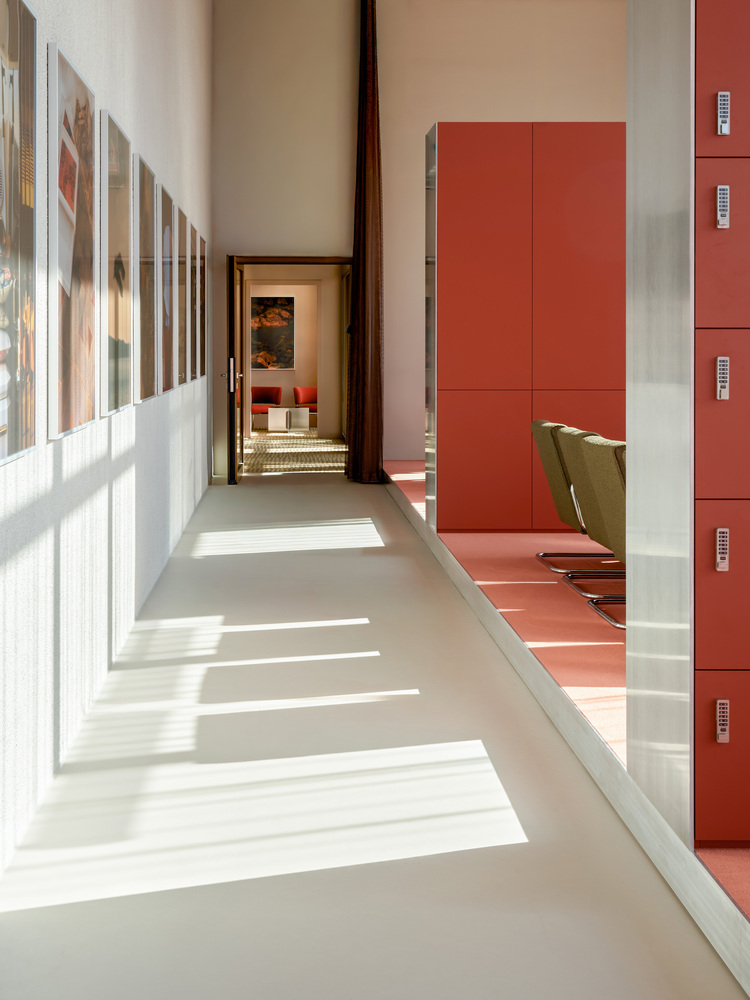
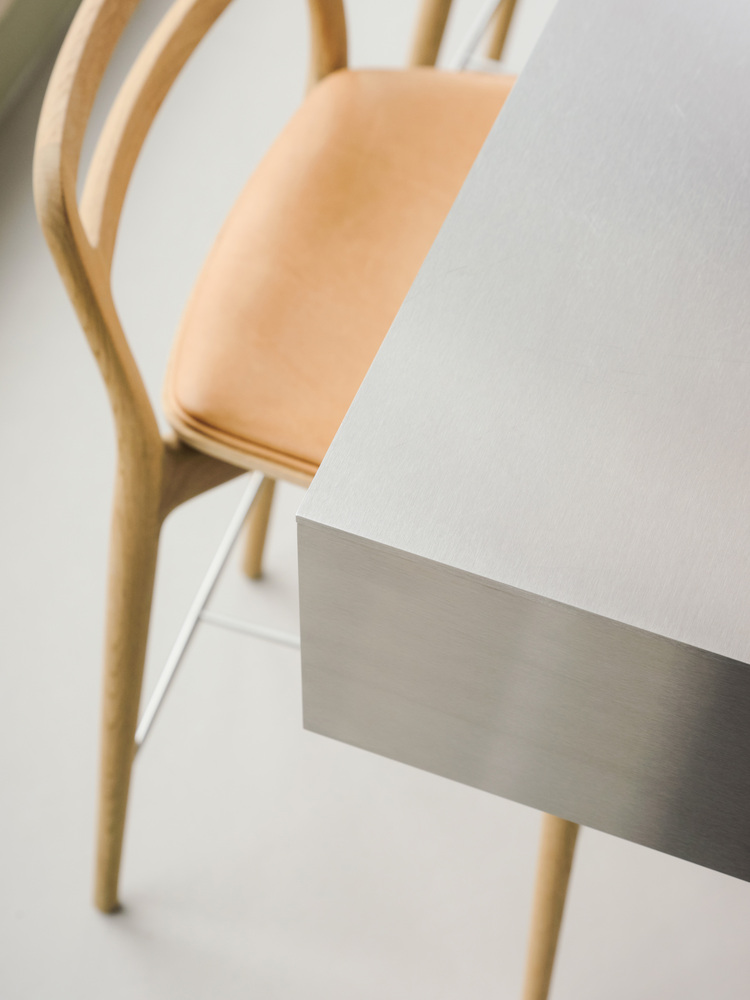
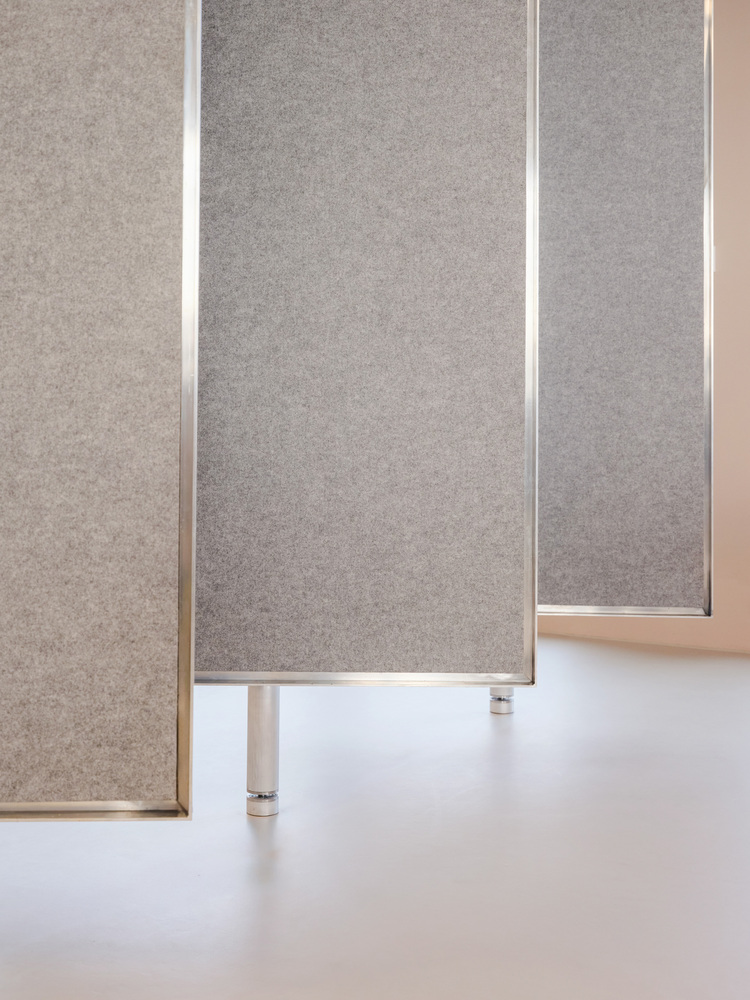
Linoleum, wood and textile do the rest of the material work, chosen for how they age rather than how they photograph on day one.
Carpet from EGE is spun from regenerated fiber, including fishing nets pulled from the sea.
The result is a workplace built around longevity rather than trend.
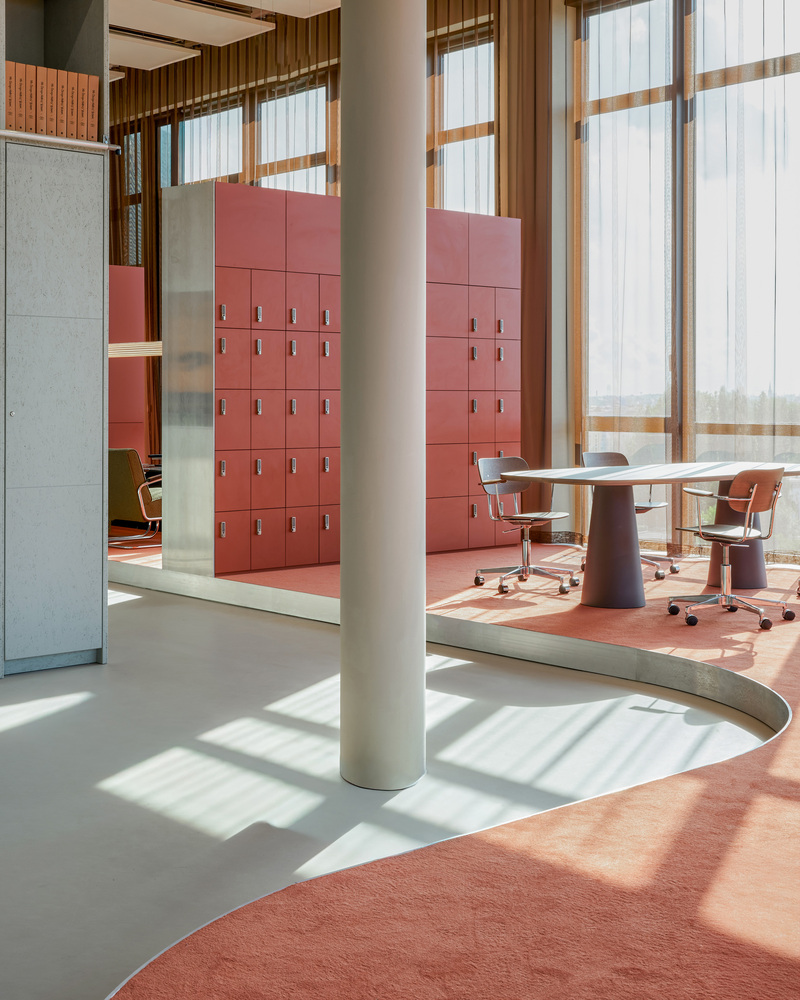
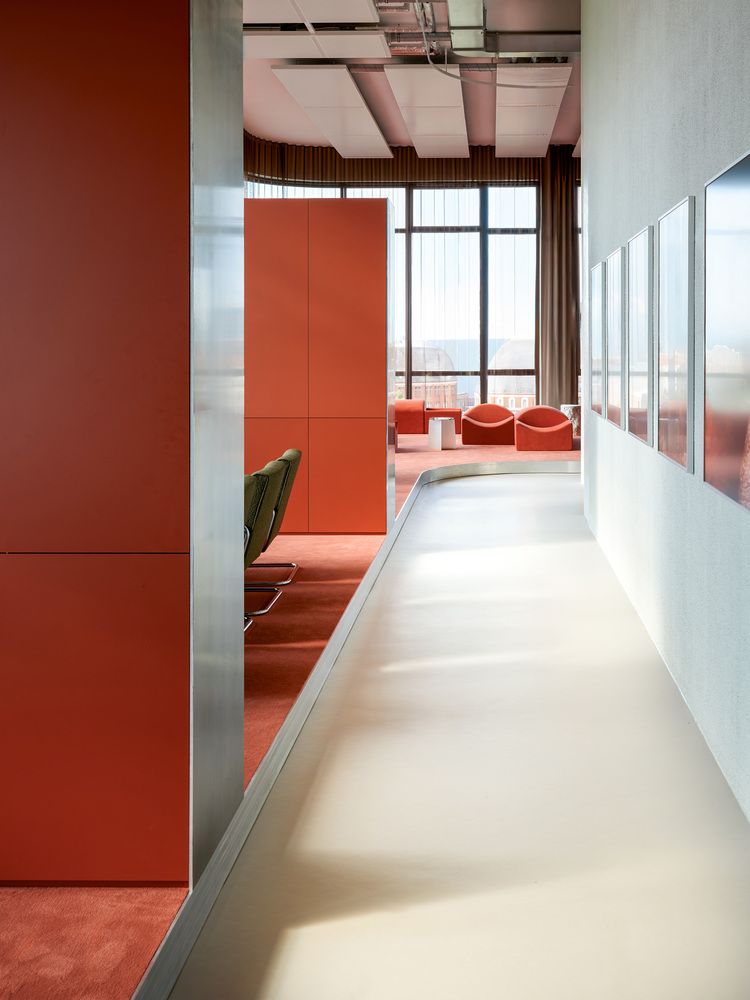
Every material and every spatial decision was made to hold up over time, not to make a statement that fades.
For RHO, that is the core of the project: a space that works for the people inside it today, and will keep working for them years from now.