Panoší Újezd Summer House
PANOŠÍ ÚJEZD SUMMER HOUSE
Lenka Milerová architektka
ARCHITECTS
Lenka Milerová architektka
PHOTOGRAPHS
Radek Šrettr Úlehla
AREA
32 m²
YEAR
2024
LOCATION
Panoší Újezd, Czechia
CATEGORY
Houses
English description provided by the architects.
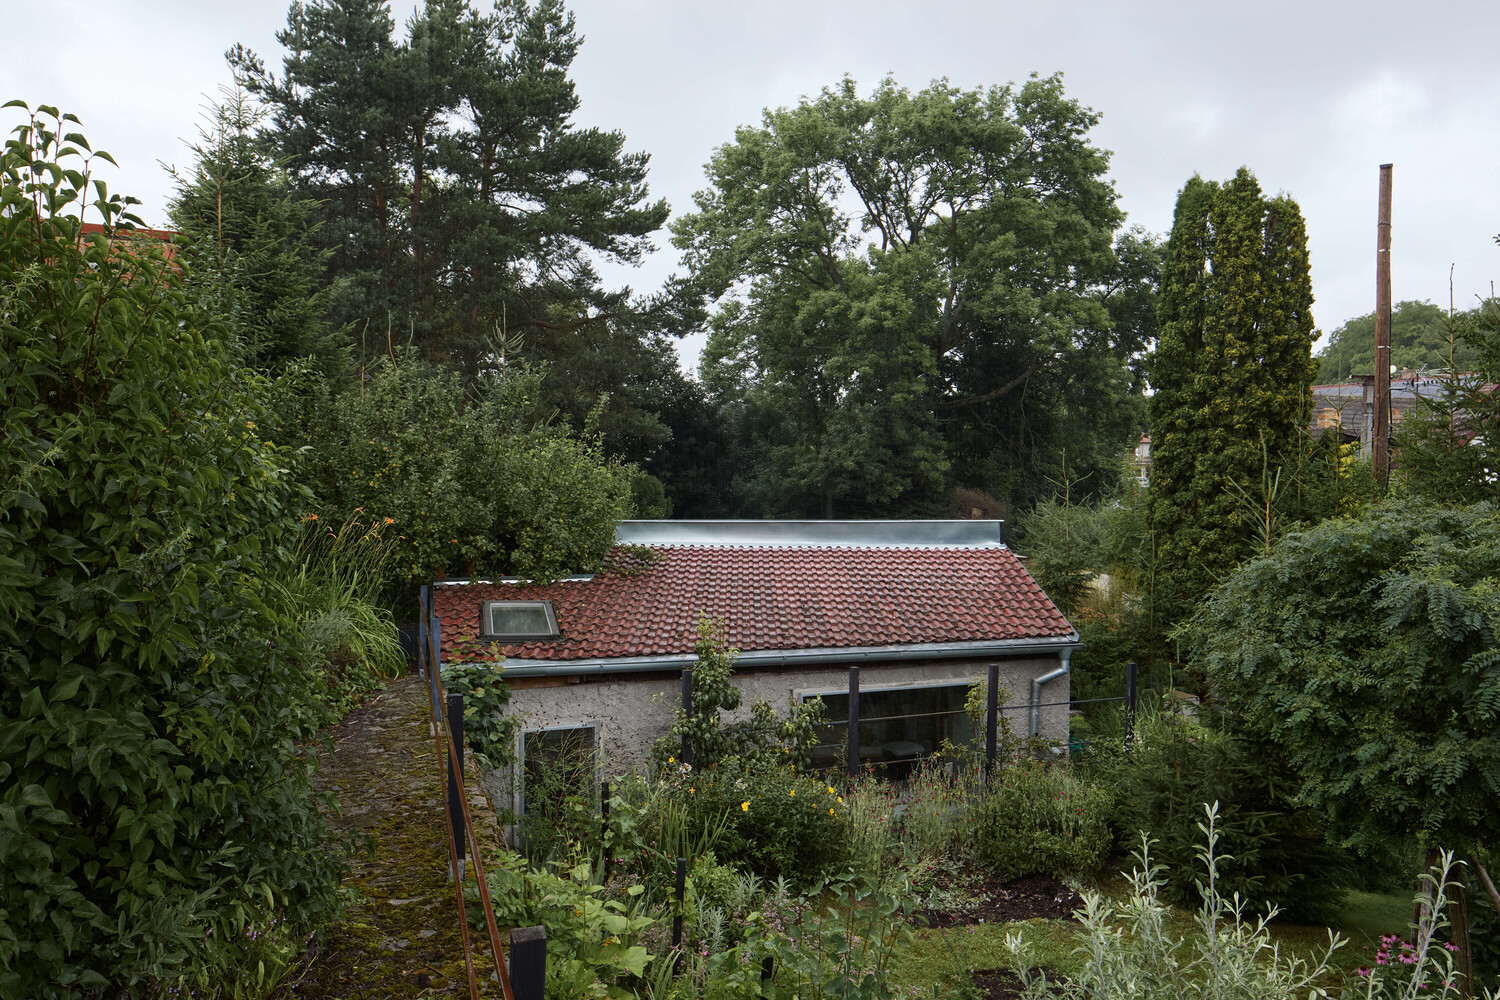
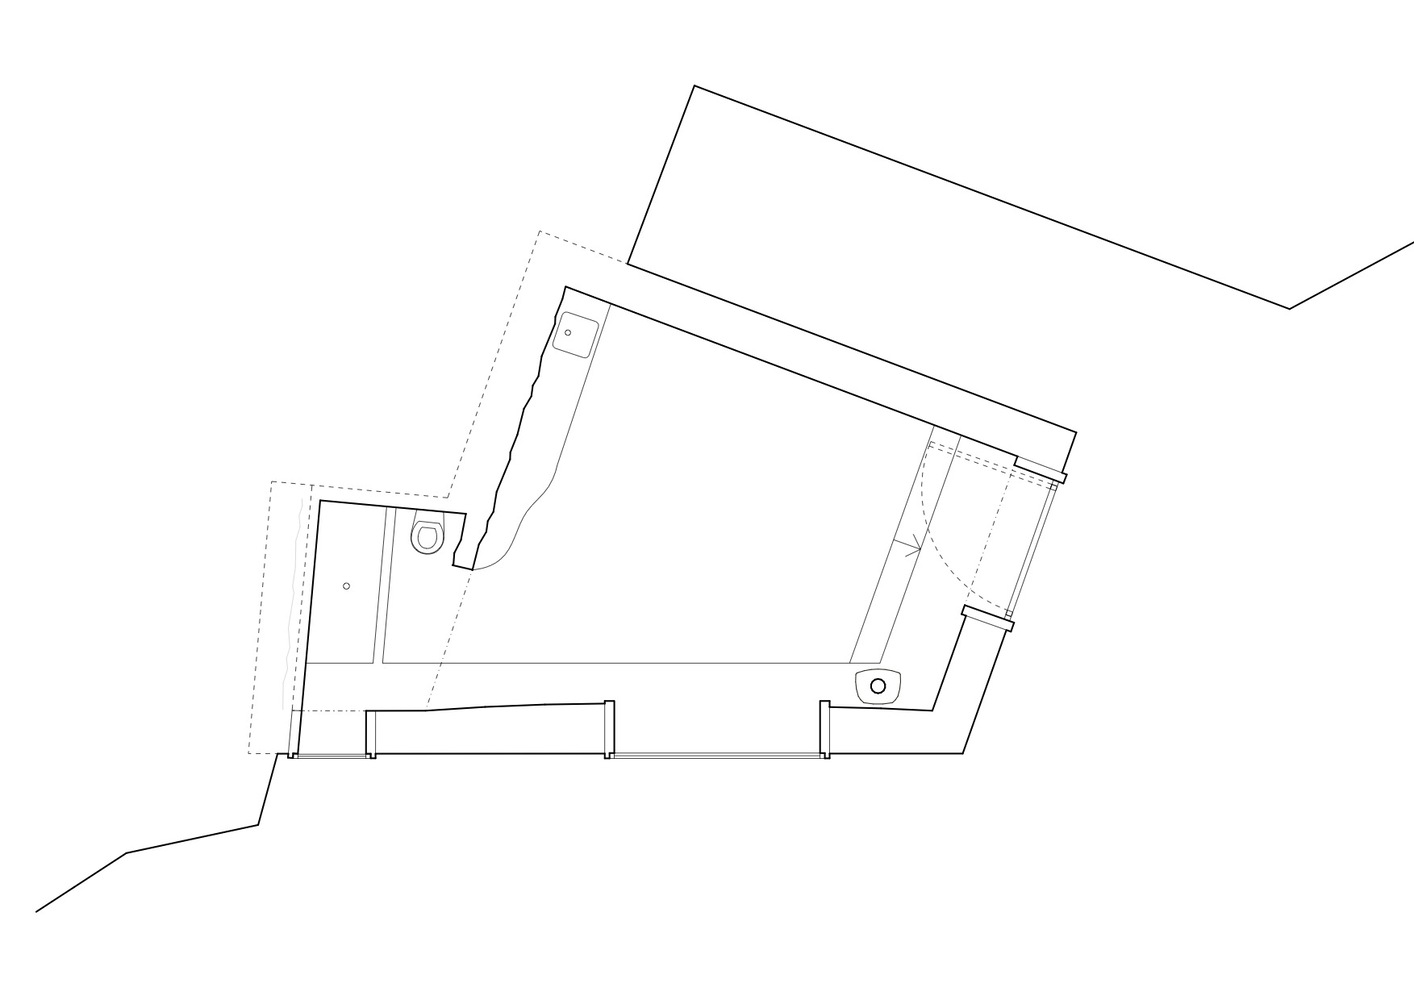
Mrs. F. owned a large house in the village of Panoší Újezd. It had become too big for her, so she decided to keep only the old pigsty and a small patch of garden from the entire property, which she wanted to convert into a summer home. The building was in a disastrous state.
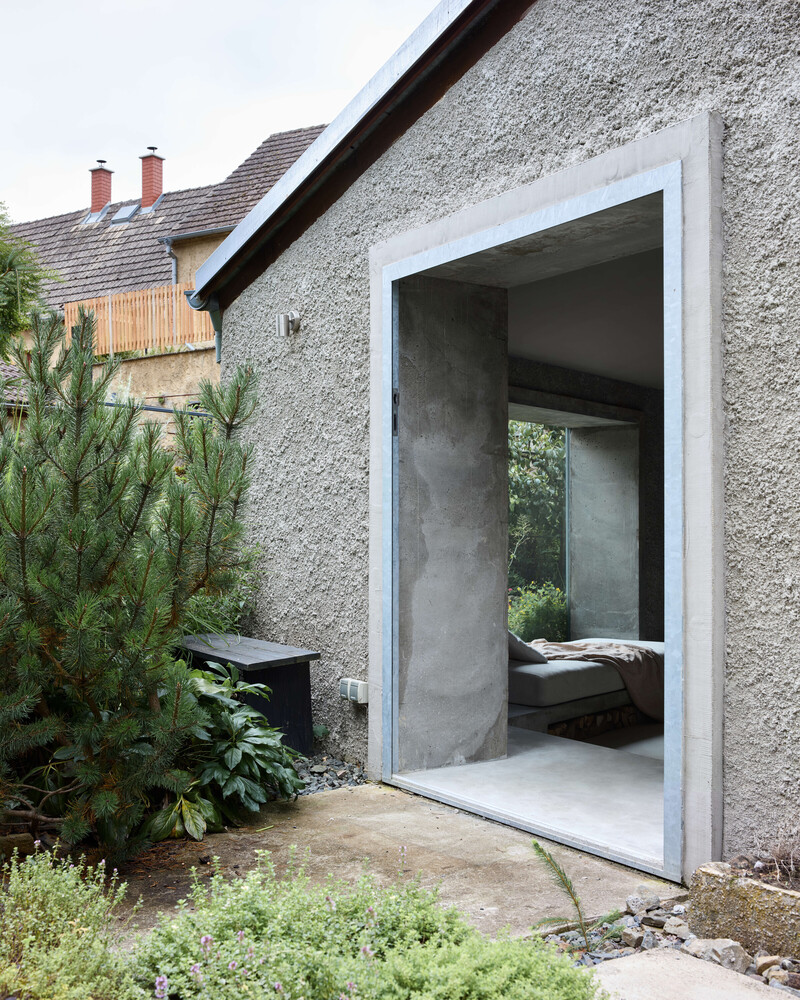
She approached the architect, in part because she came from the same district. The original brief was to design a large window for the main room. Gradually, however, it became clear that the entire renovation should take on a raw aesthetic, with an emphasis on concrete and steel.
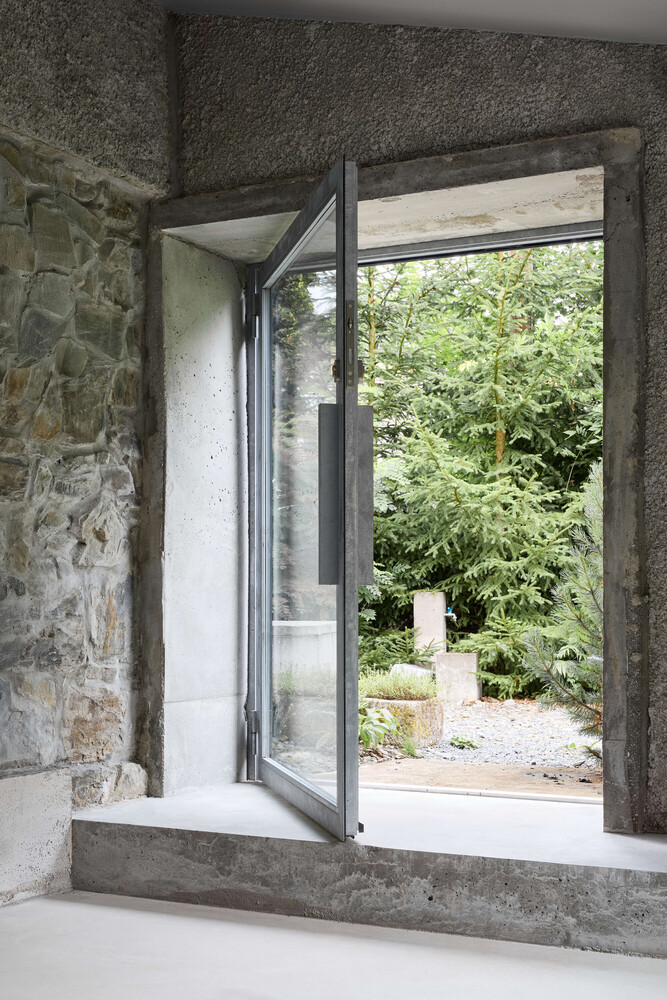
The client had a strong connection to the site and therefore did not want to build a new structure. She did not want to start from scratch. As a result, nearly every stone in the house was turned over.It didn't stop at just one new window.
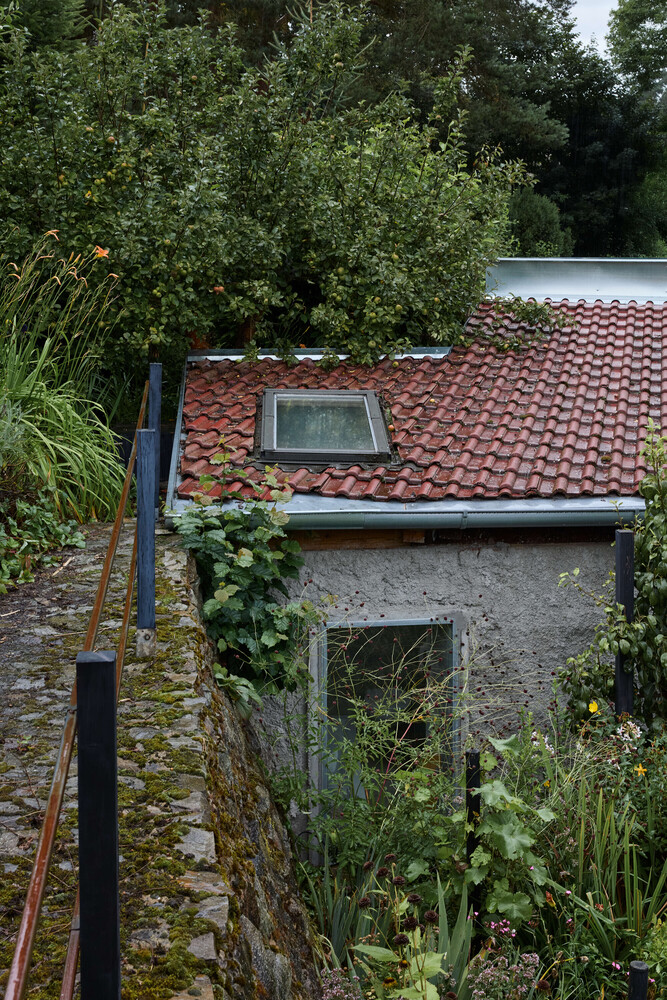
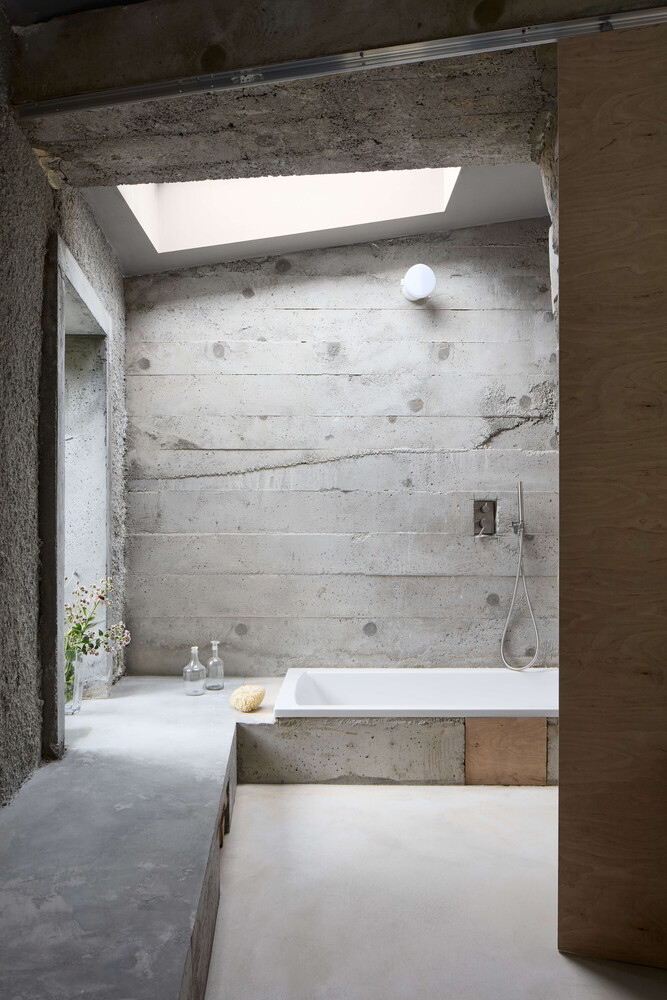
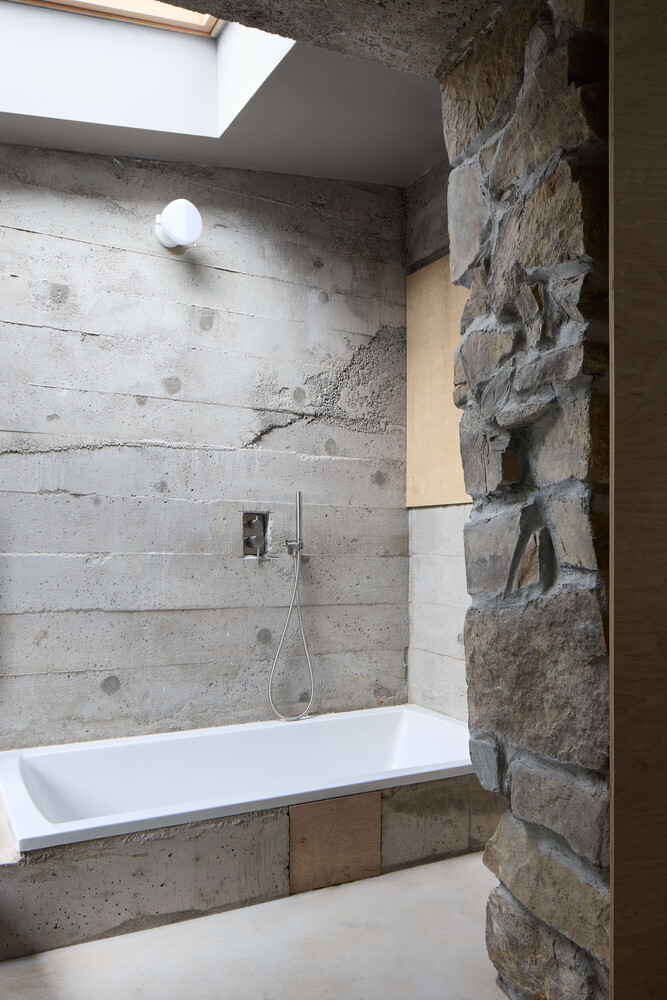
Eventually, several were added, and the project gradually grew in both scope and significance. A bathroom was excavated into the opposite slope. Only a single mason, carefully selected by the client, worked on the construction at any given time. It turned out that he was an exceptionally skilled craftsman.
They were able to form and cast all the custom concrete elements designed for this project, achieving remarkable precision within the limits of what was possible.
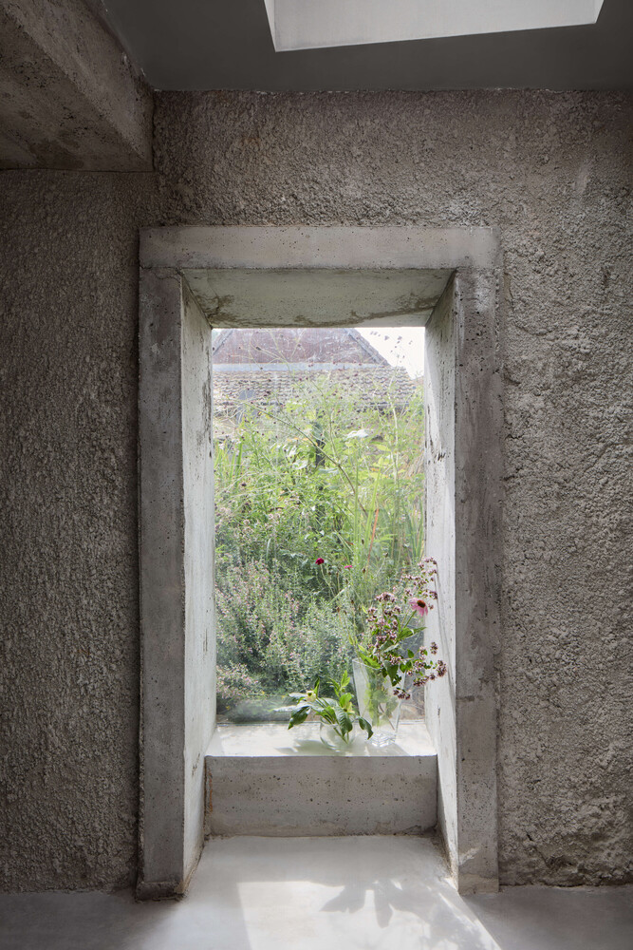
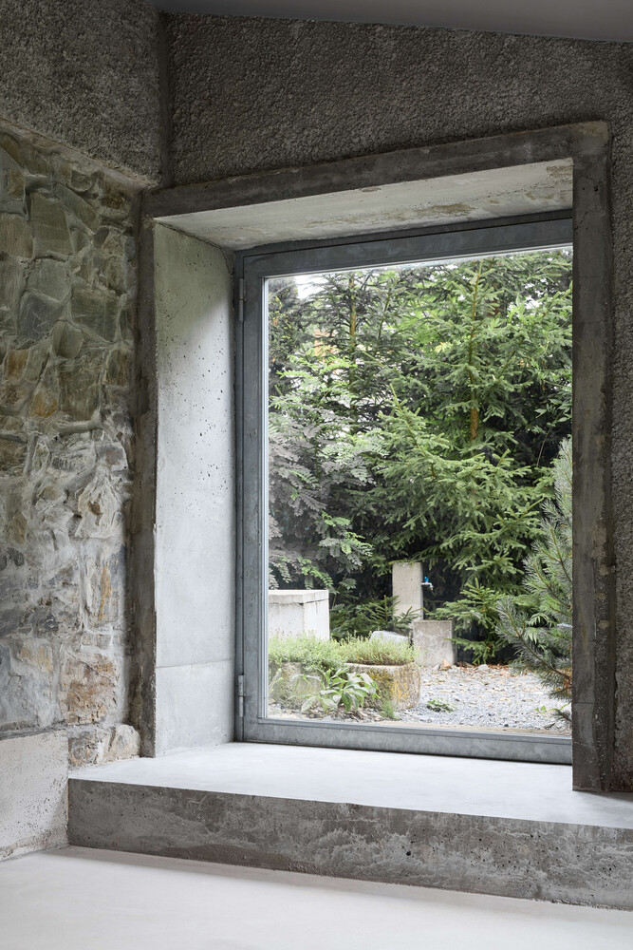
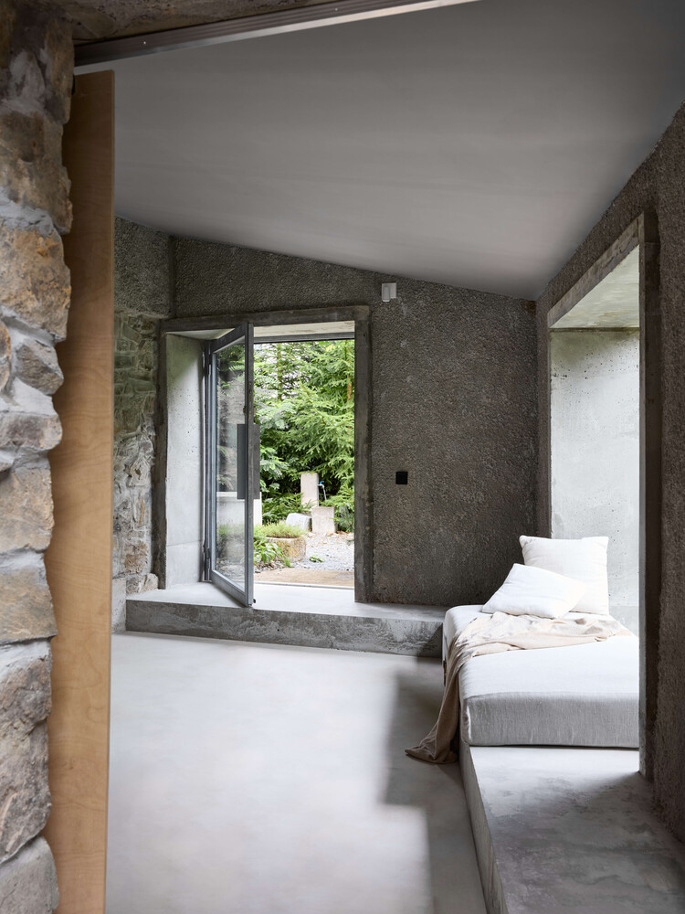
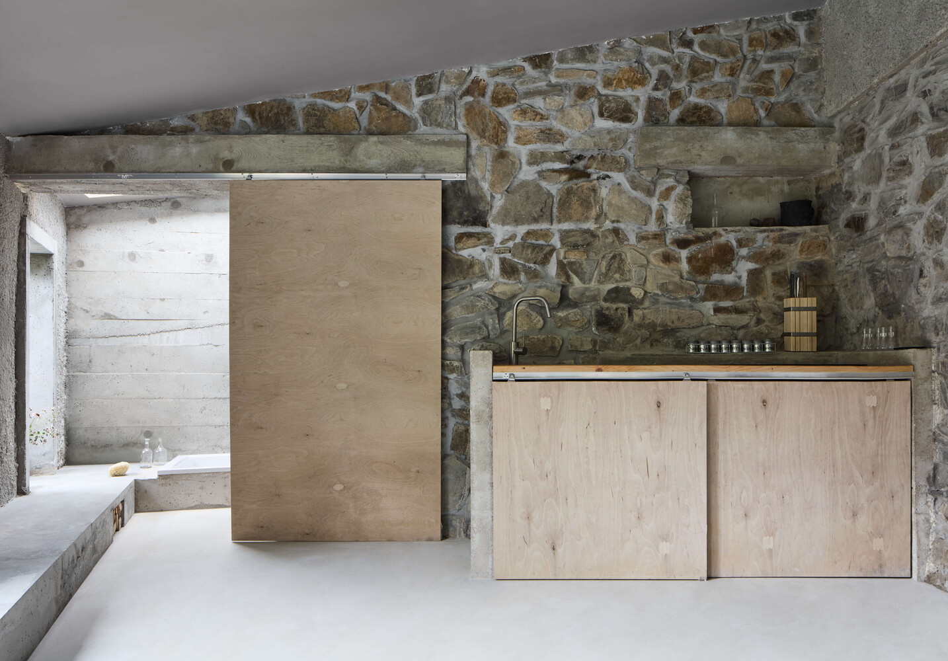
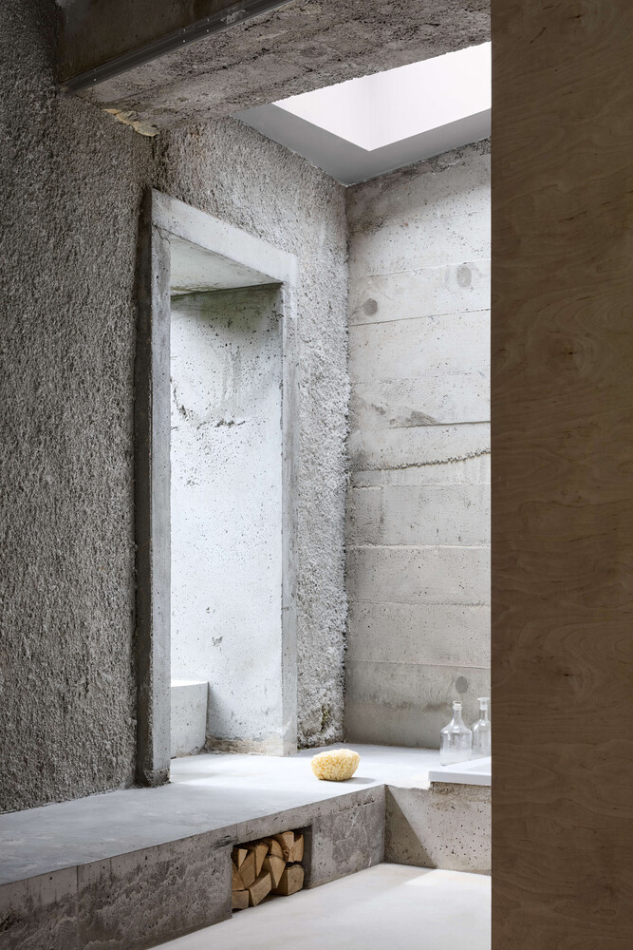
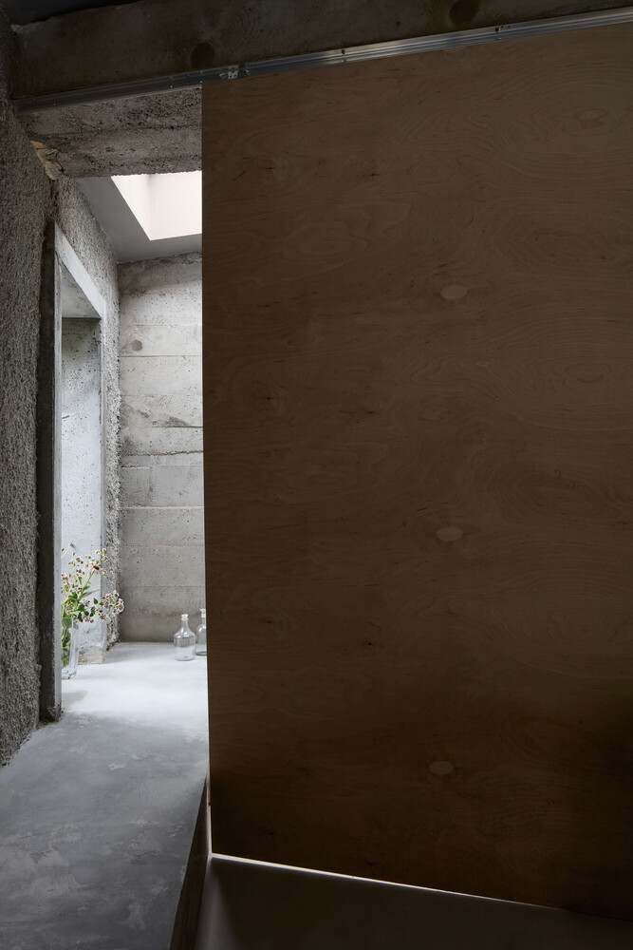
The architectural approach centered on revealing the structural materials and utilizing the most basic construction techniques. Concrete became the medium for detail.
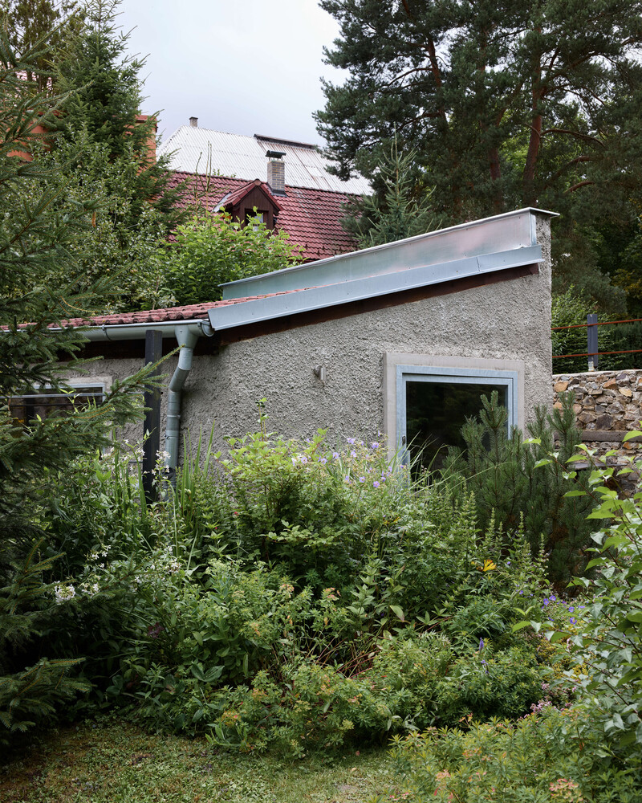
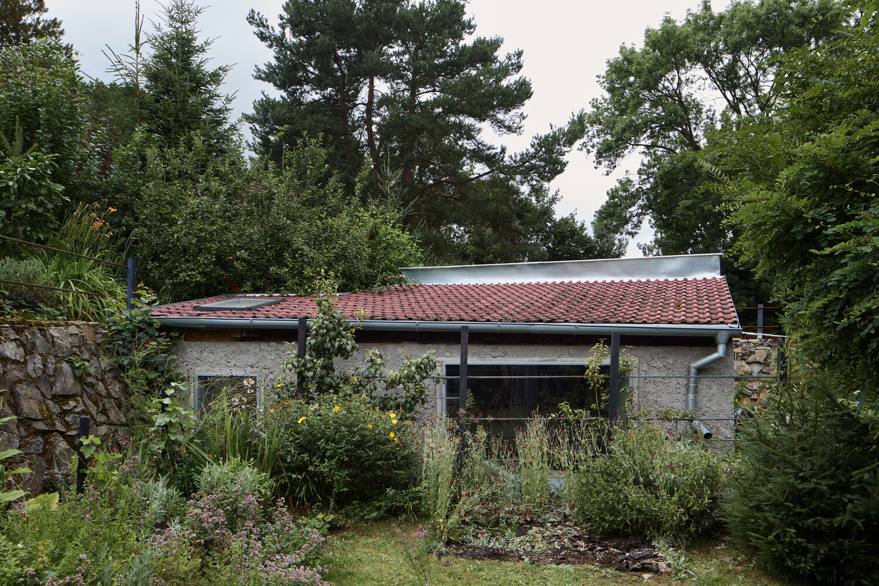
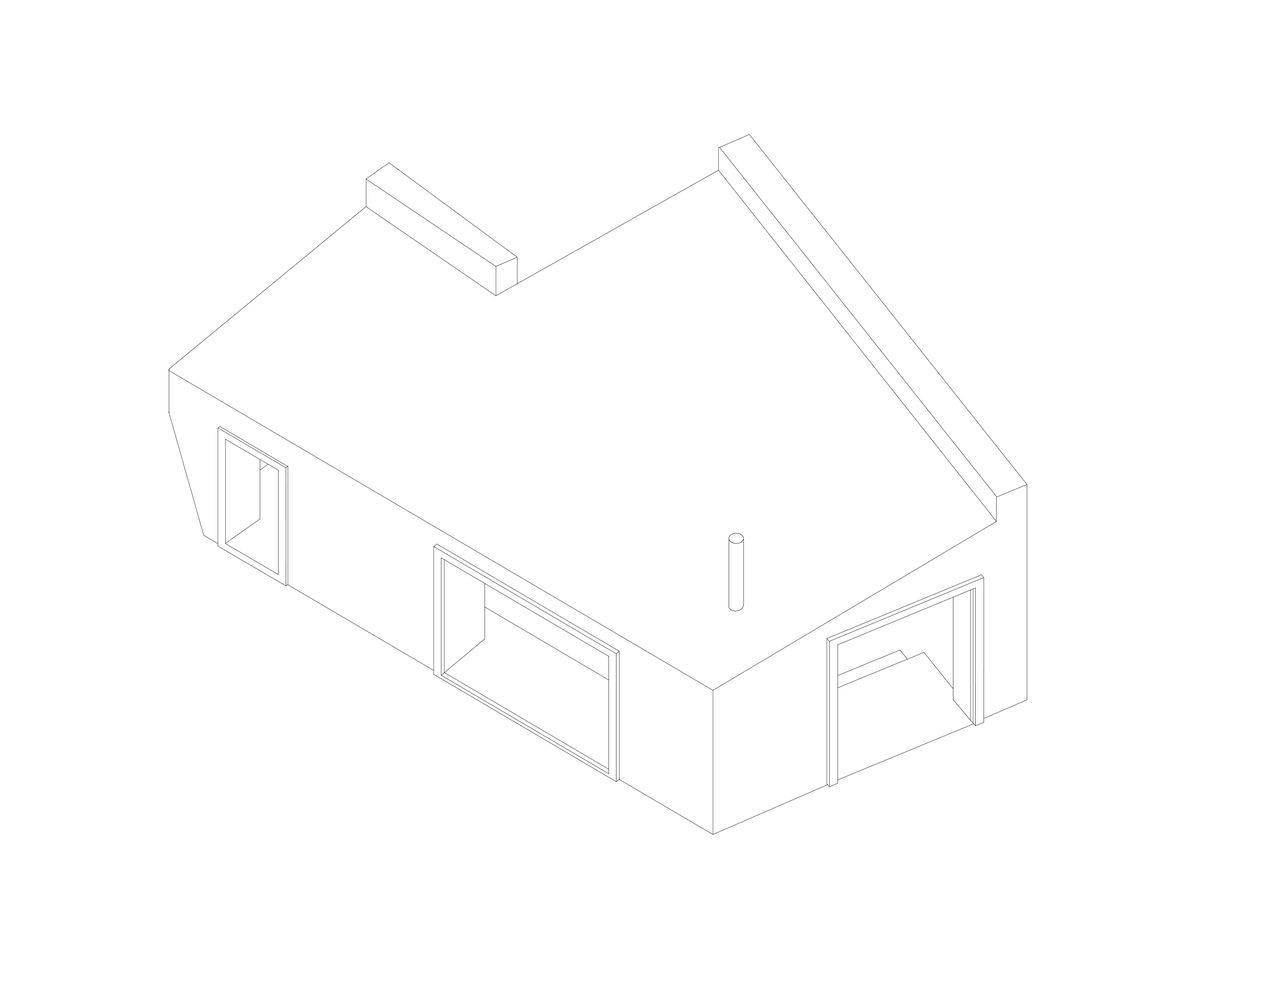
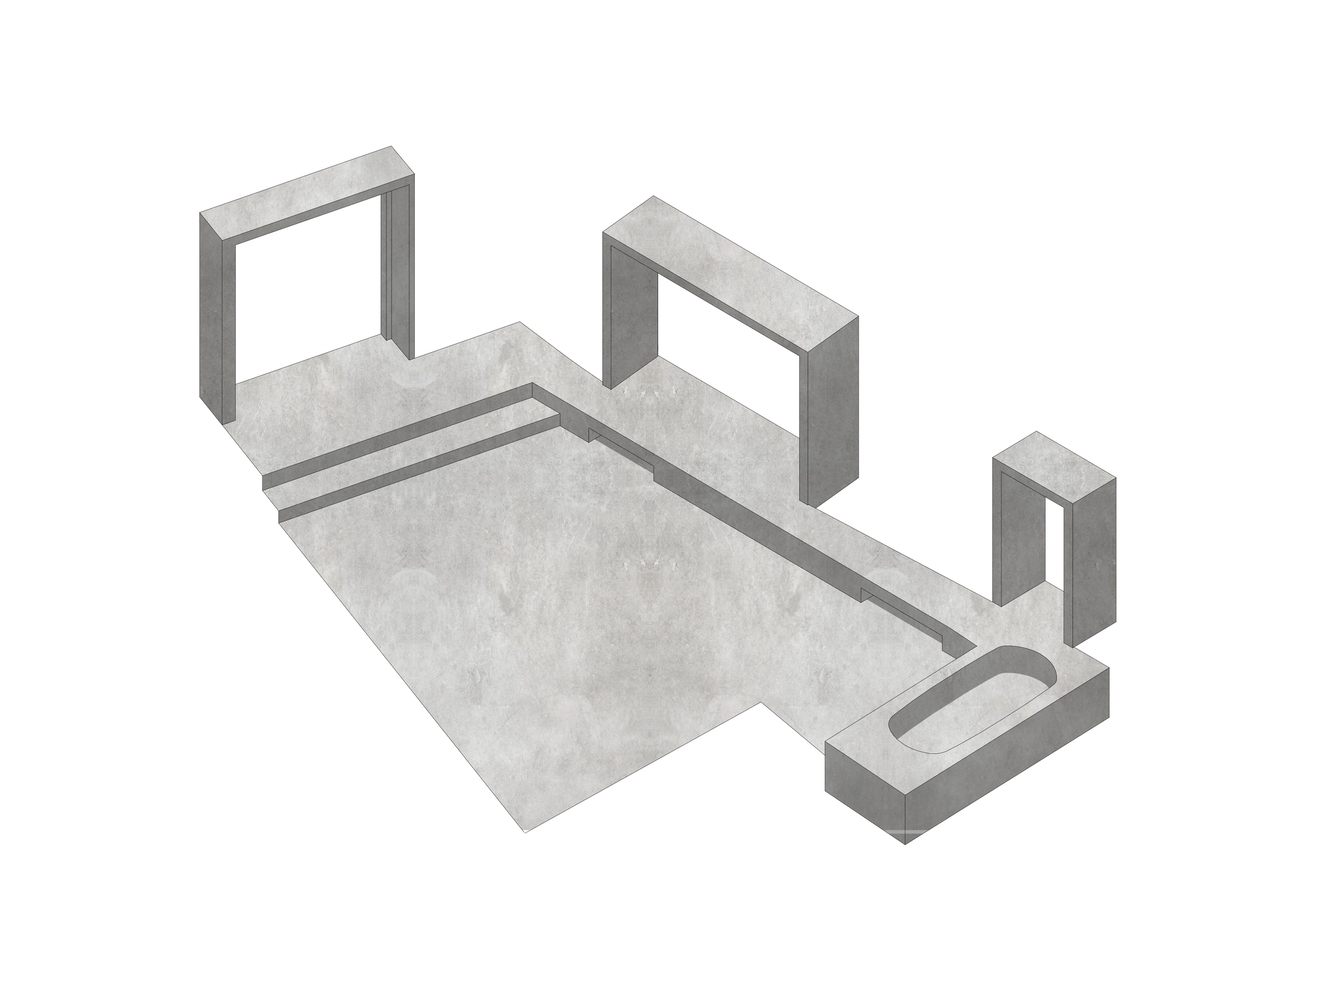
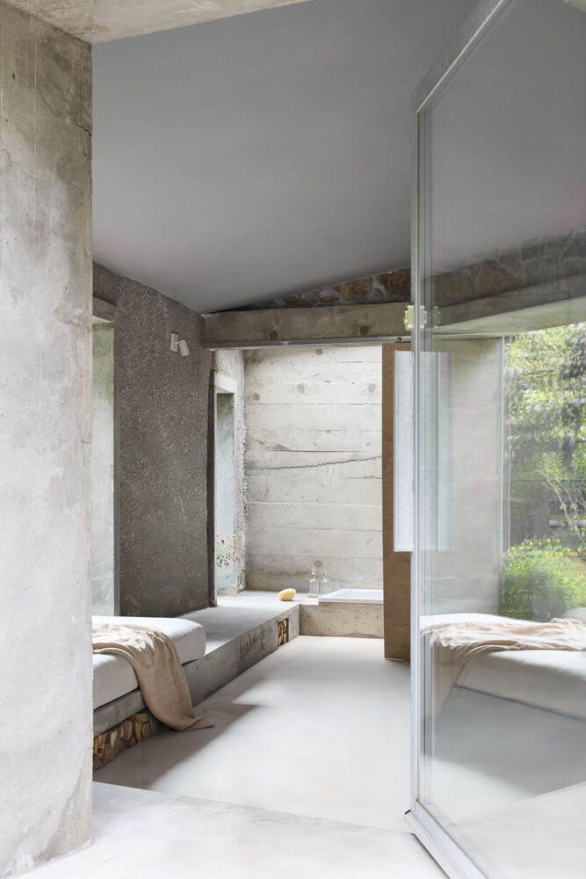
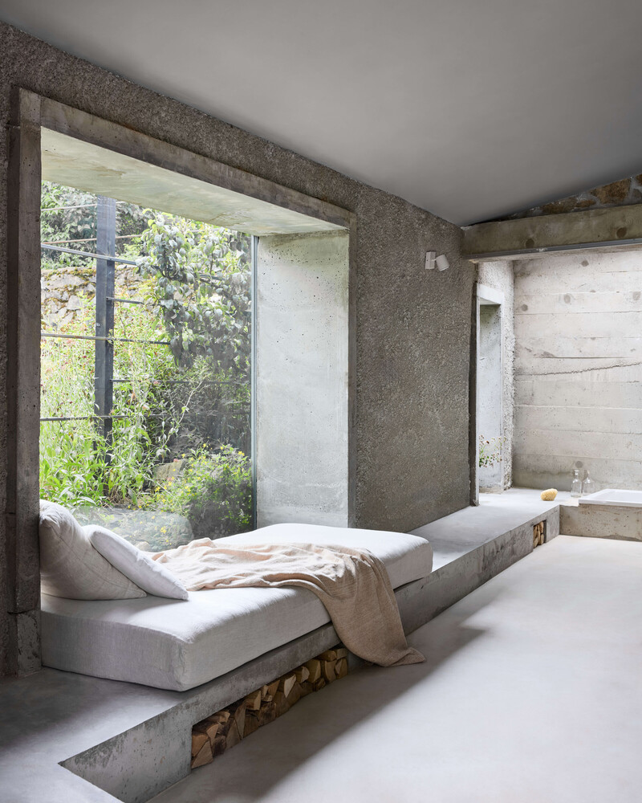
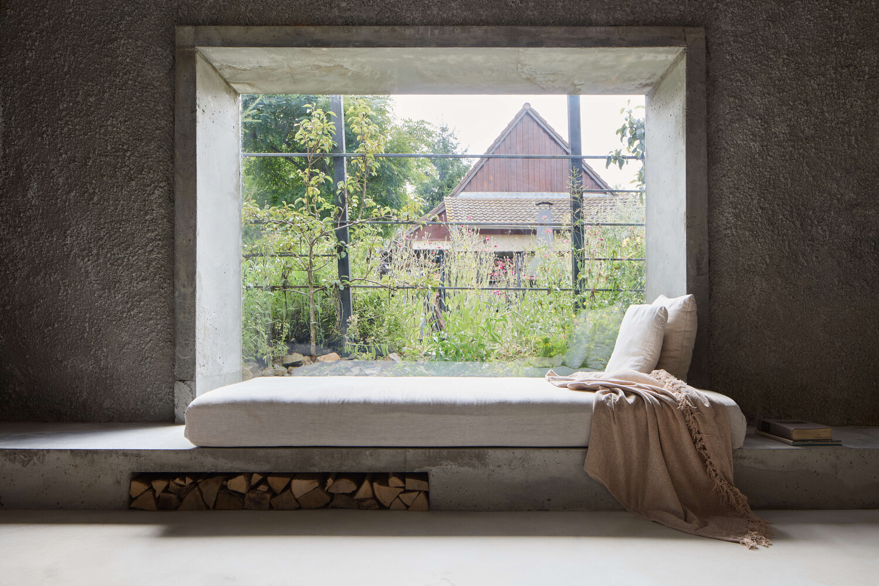
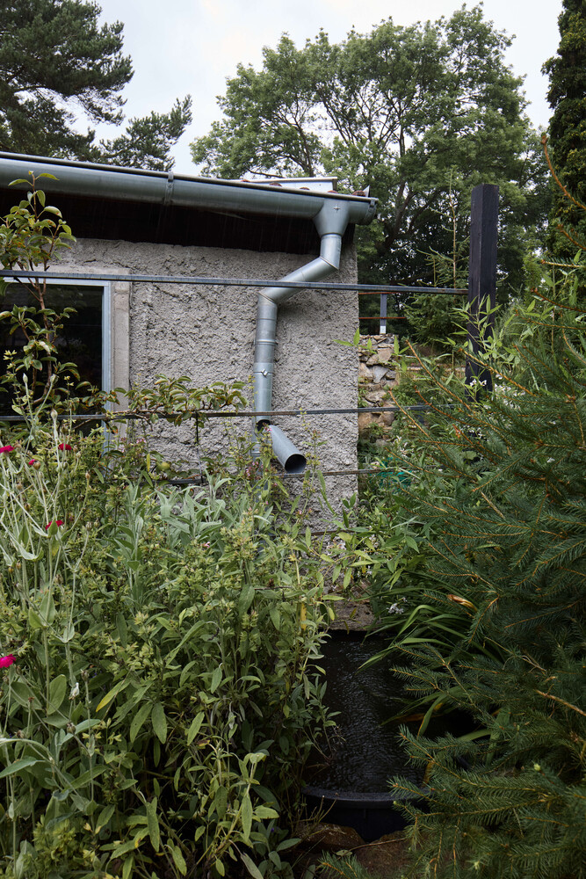
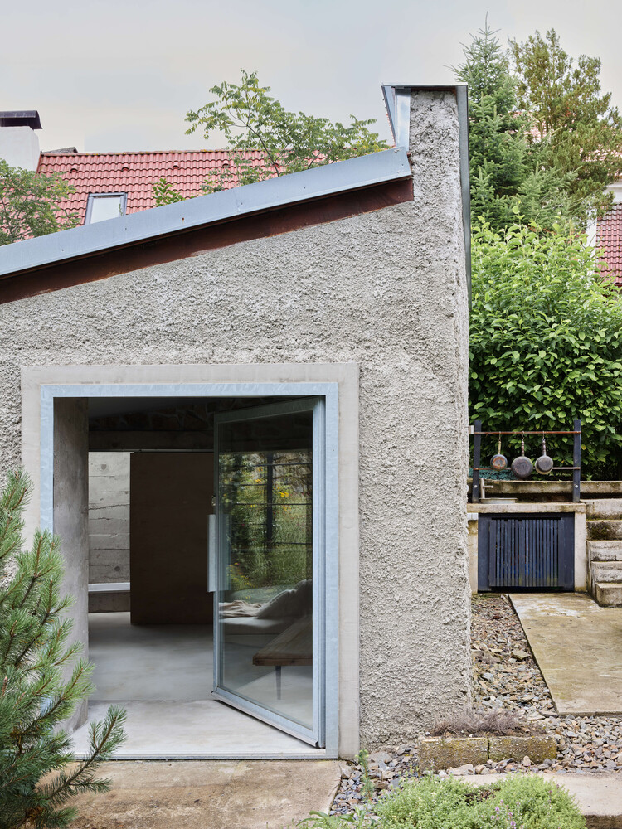
The stone walls were cleaned, and the brick walls were coated with cement spray. The intervention that transformed the space most dramatically was the addition of new window openings lined with monolithic concrete jambs.
These flow seamlessly into a concrete bench that runs along the perimeter of the main—and only—room. It serves as a step, storage space for wood, a sofa, and a bath. The windows themselves are constructed from steel profiles without any thermal bridges.
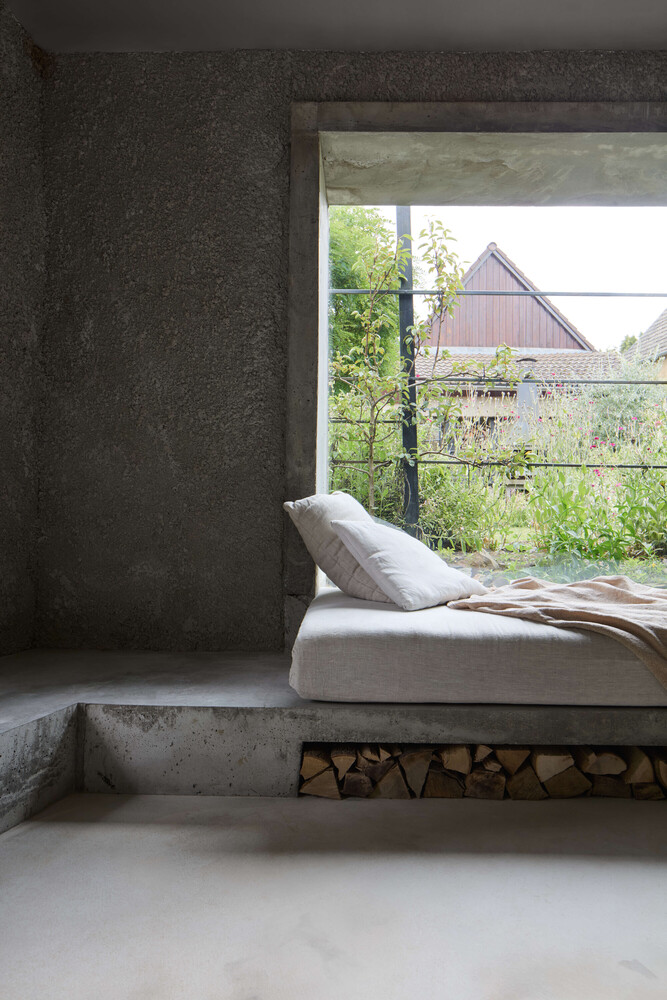
Given the scale of the project, construction took a surprisingly long time. During this period, the client and the architect developed a mutual understanding of how to work with concrete.
The client subsequently completed the outdoor kitchen areas herself. The architect's father was also inadvertently involved in the project, welding the brackets for mounting the entry door.
The project was exceptional simply due to the typology of the summer residence itself. From a technical standpoint, the primary goal was to address space temperature regulation during the winter and floor ventilation.
All other design interventions were exempt from meeting standard thermal-technical requirements. No thermal bridge = absolute freedom.
The result is not ostentatious architecture. On the contrary. The roughness, imperfection, and simplicity harmonize with the atmosphere of the site and highlight what has been present here from the very beginning.
The project took nearly three years to complete. The construction required only rebar, bags of concrete, stone, and wood for the formwork.
The investor's decision to preserve and transform the existing house proved to be crucial. It would have been very difficult to create such an intimate atmosphere with a new building.
Only a few design drawings were produced during construction, as the building's form took shape largely on-site. The site was visited repeatedly, and many decisions were made only during the construction process itself.
The proximity to the architect's hometown allowed for her regular presence on the construction site as well as frequent visits from her parents, who watched with a certain amusement as the concrete gradually took shape.