Dazhou Atelier And Its Surrounding Area Renovation
DAZHOU ATELIER AND ITS SURROUNDING AREA RENOVATION
SpActrum
ARCHITECTS
SpActrum
LEAD ARCHITECTS
Yan Pan
CLADDING CONSULTANT
Cospace
LIGHTING DESIGN
At. Aart Design
CONSTRUCTION DESIGN
China International Engineering Design & Consult Co.ltd
LANDSCAPE
Phooo Design
ENGINEERING
Hangzhou Xiaoshan Guangyu Architectural Construction LTD.
DESIGN TEAM
Yan Pan, Zhen Li, Yimeng Tang, Ying Li, Hao Chen, Xianglong Meng, Shail Paragkum Patel, Gregorio Soravito, Jinyu WAN
CLIENTS
Shaoxing Historical And Cultural City Protection Office, New Century Cultural Tourism
PHOTOGRAPHS
Shengliang Su, Di Zhu
AREA
4586 m²
YEAR
2022
LOCATION
Shaoxing, China
CATEGORY
Public Architecture, Refurbishment, Interior Design
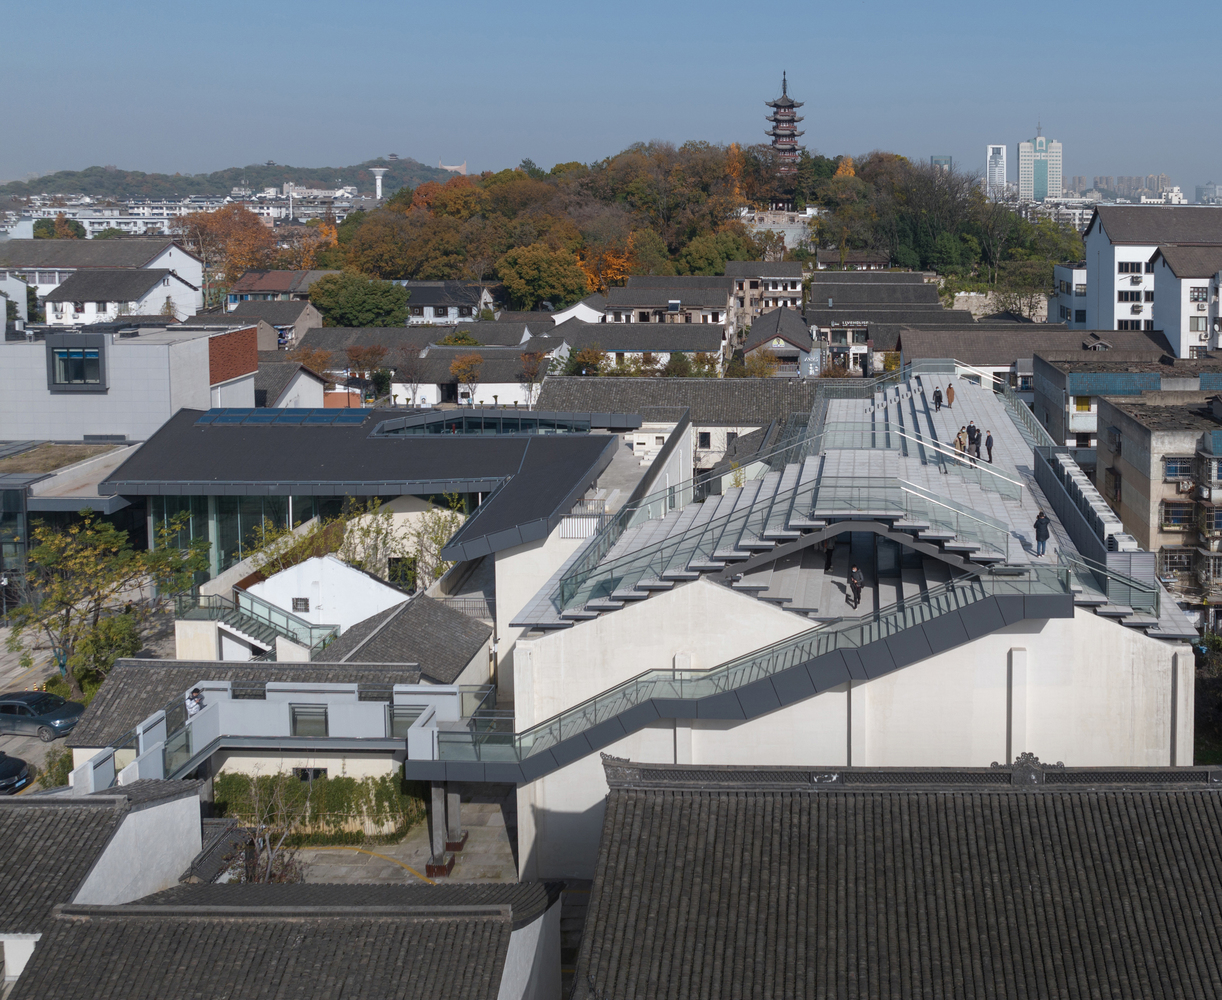
English description provided by the architects.
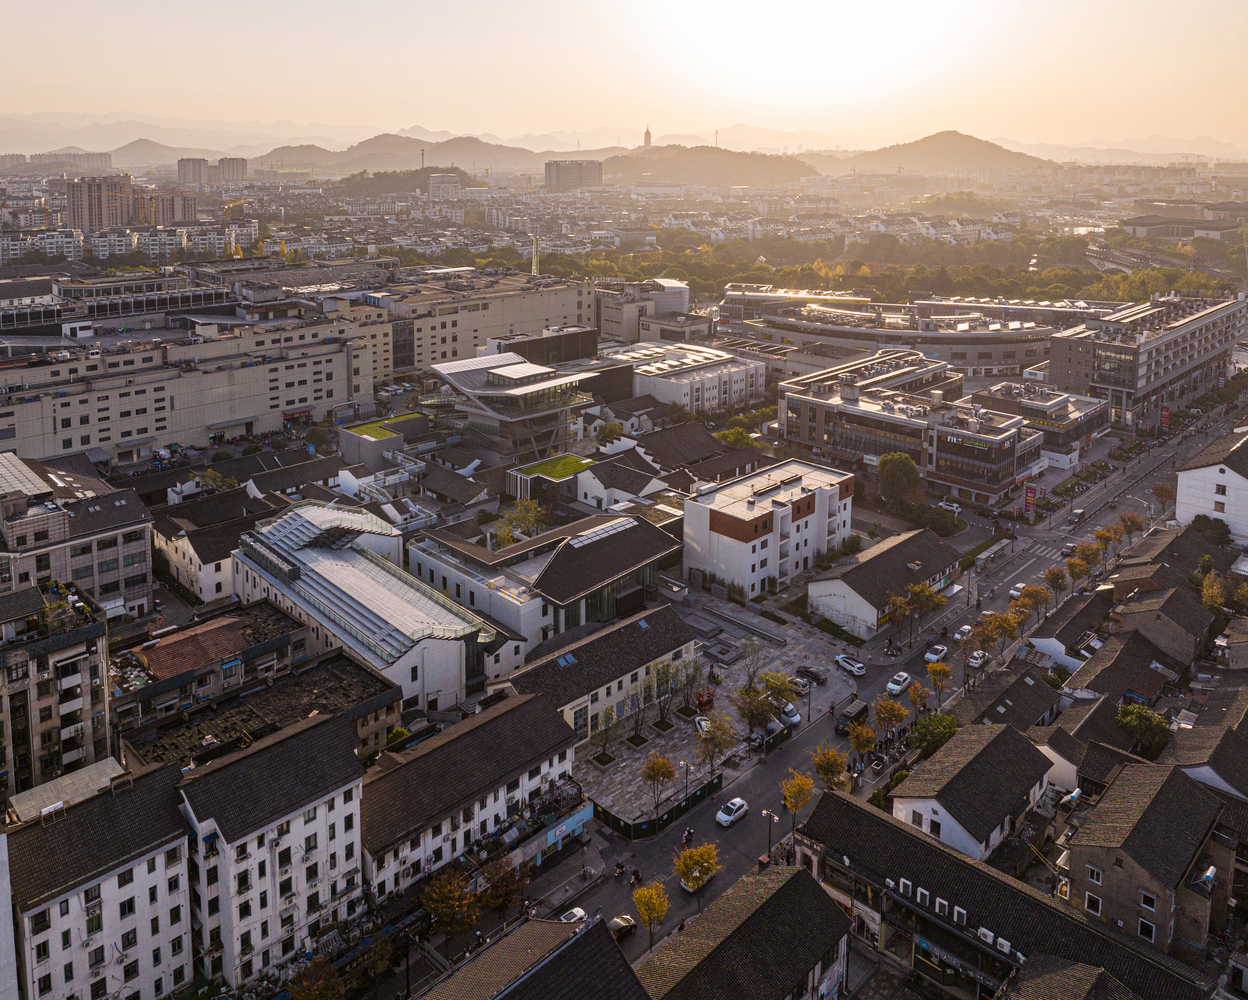
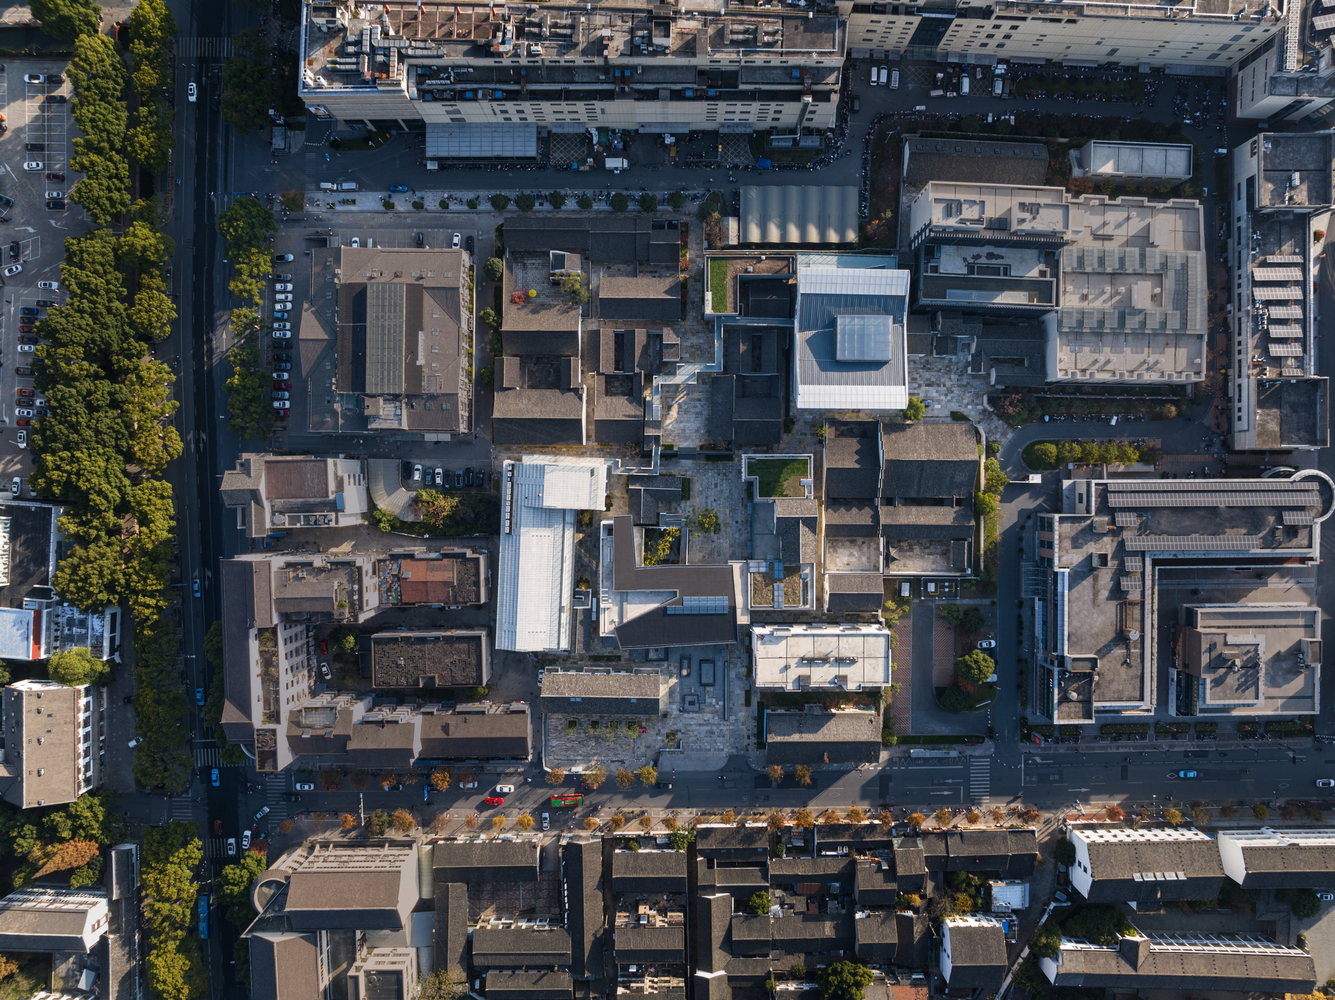
The Chaichanglong Dazhou Atelier & Its Surrounding Area Renovation in Shaoxing is a crucial component of the city's organic regeneration.
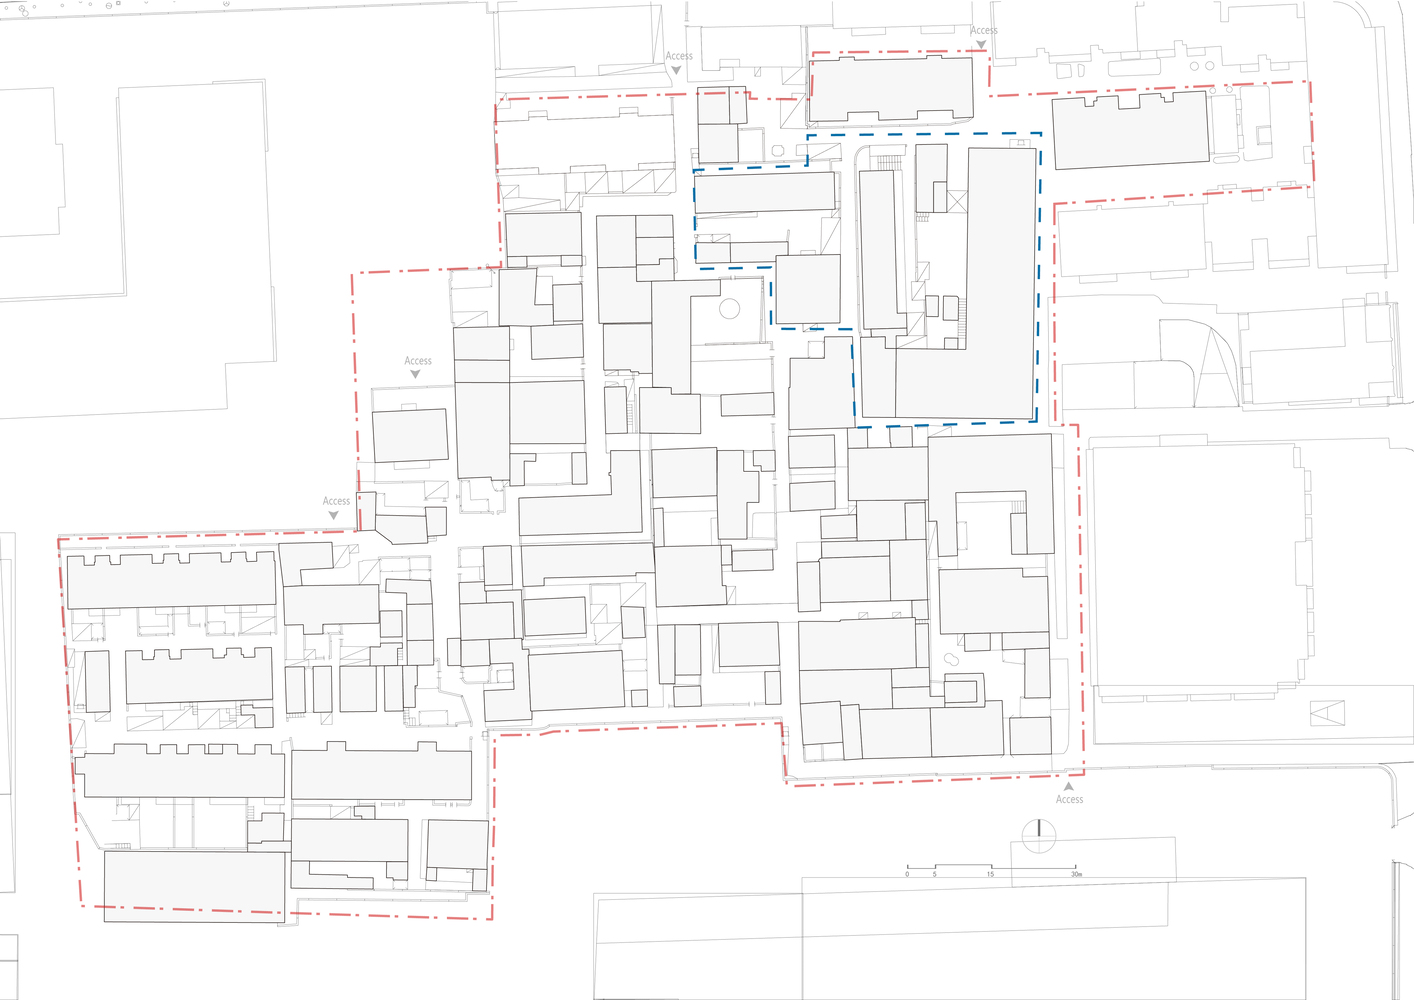
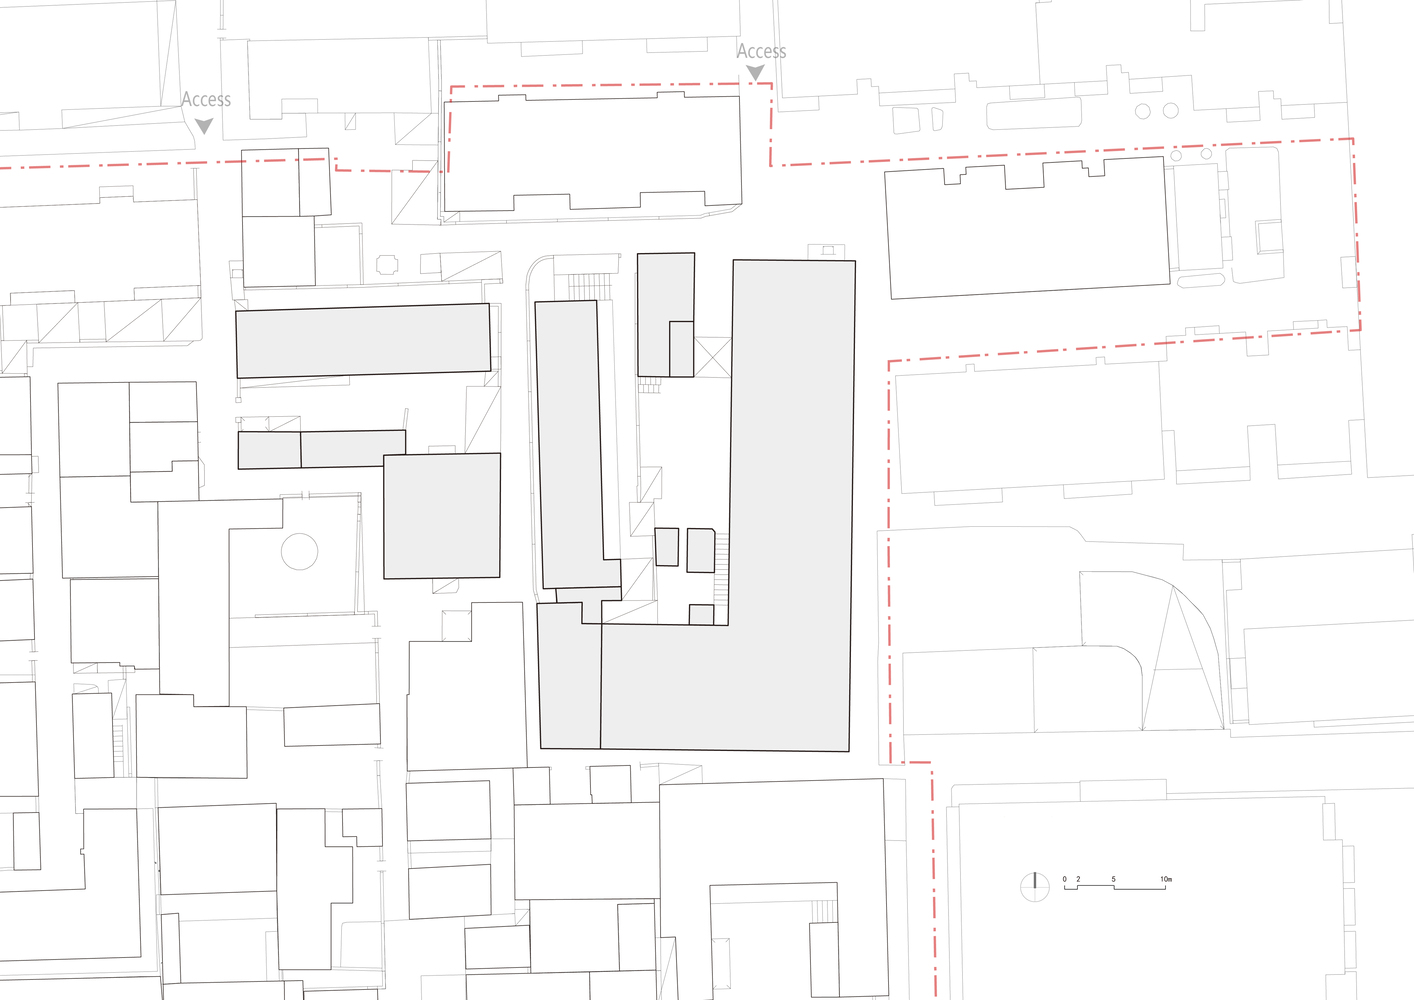
The site features a collection of self-built structures from the time the notion of planning was not existed. The area have experienced timing, decaying, and fragmentation. These remnants, along with scattered bricks, form the site for SpActrum's architectural practice in Chaichanglong.
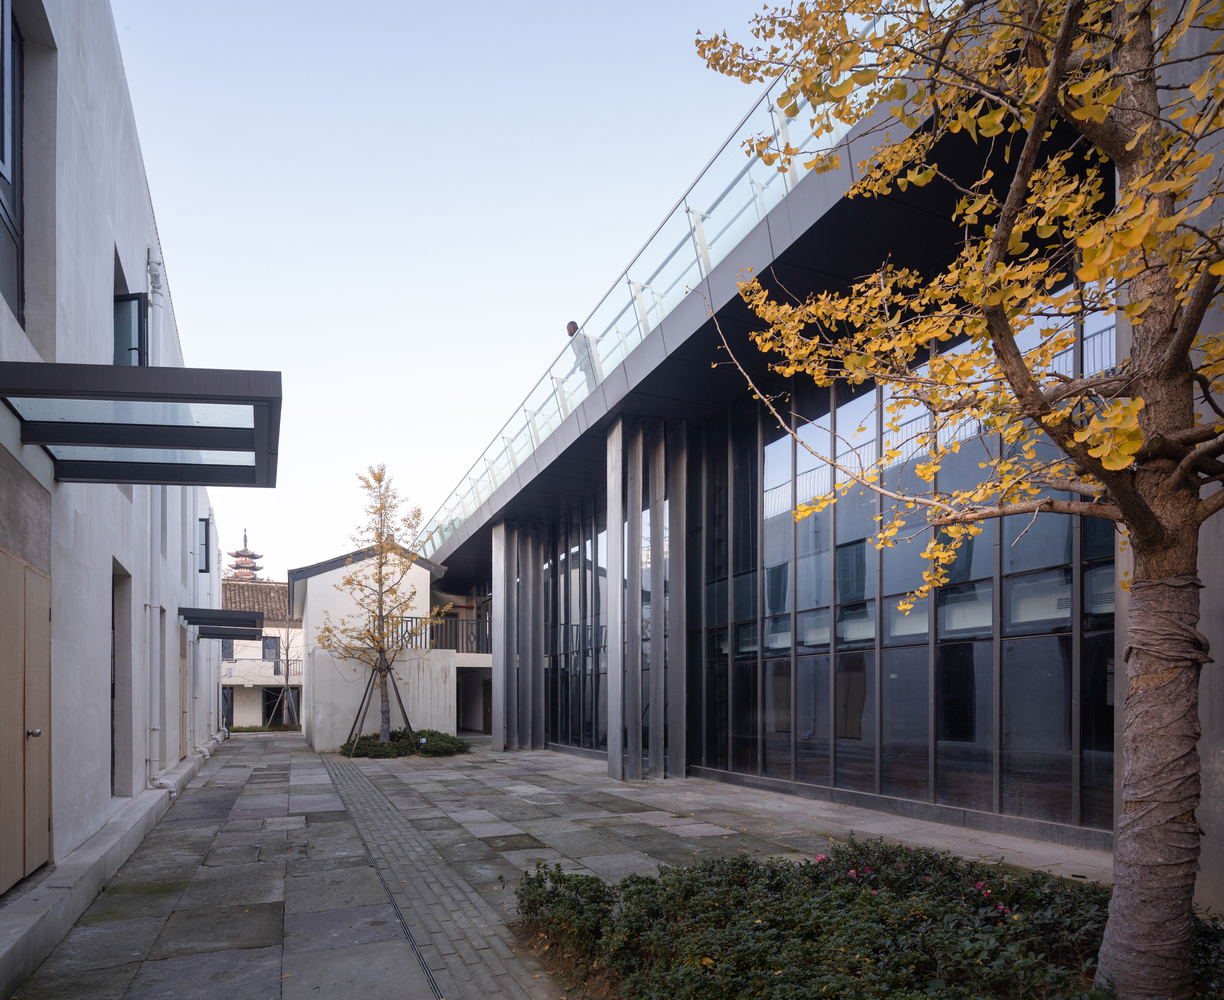
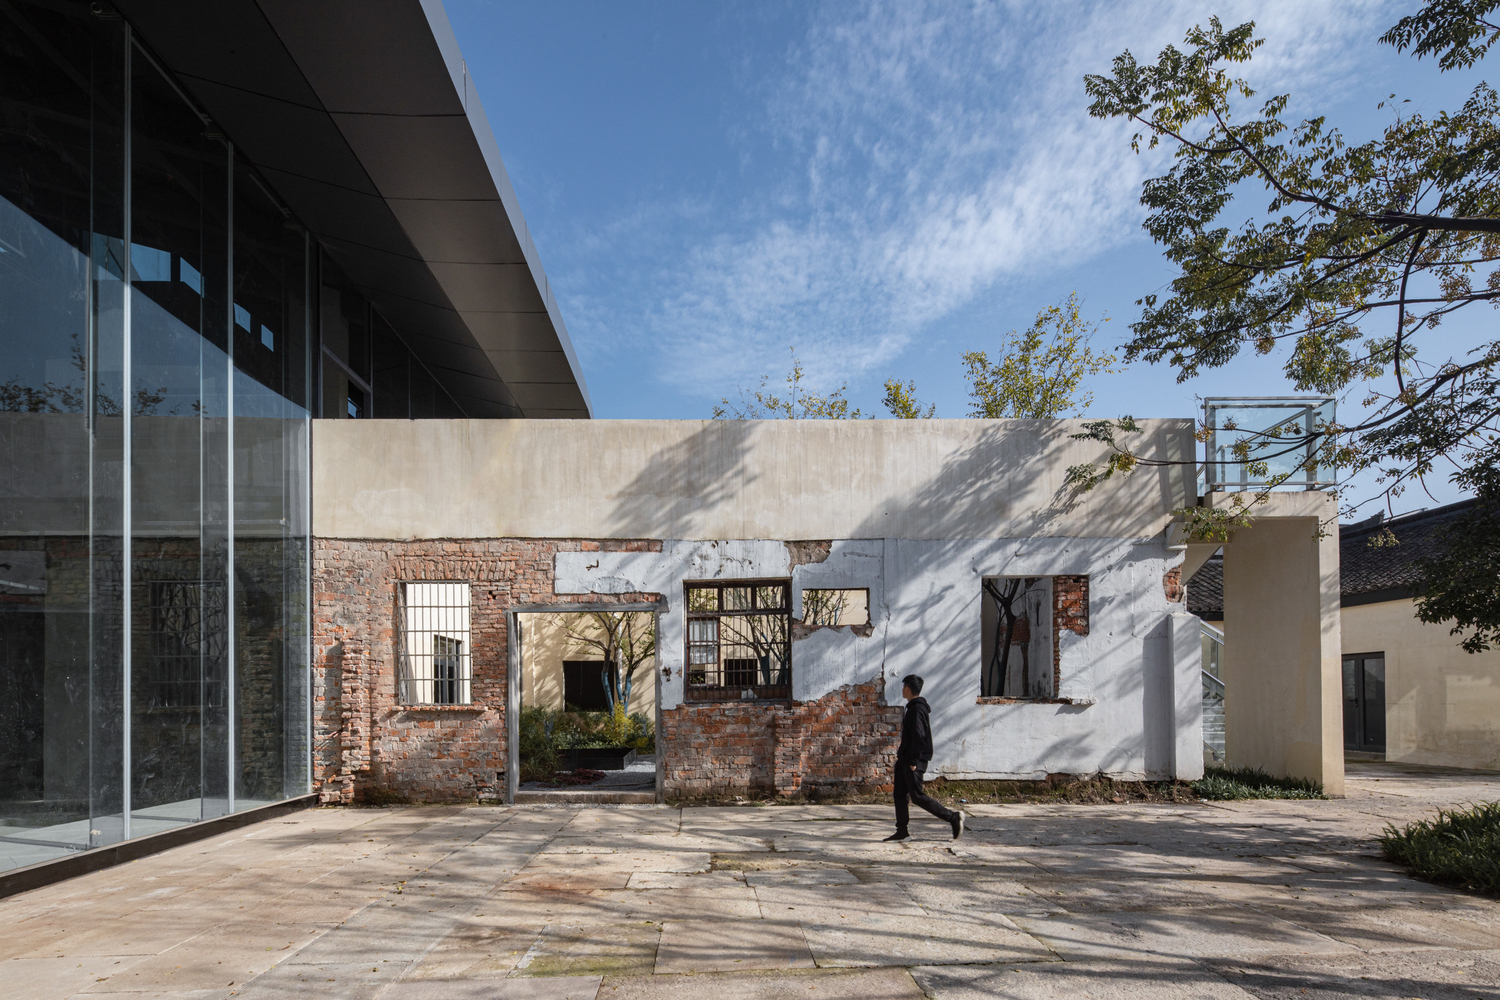
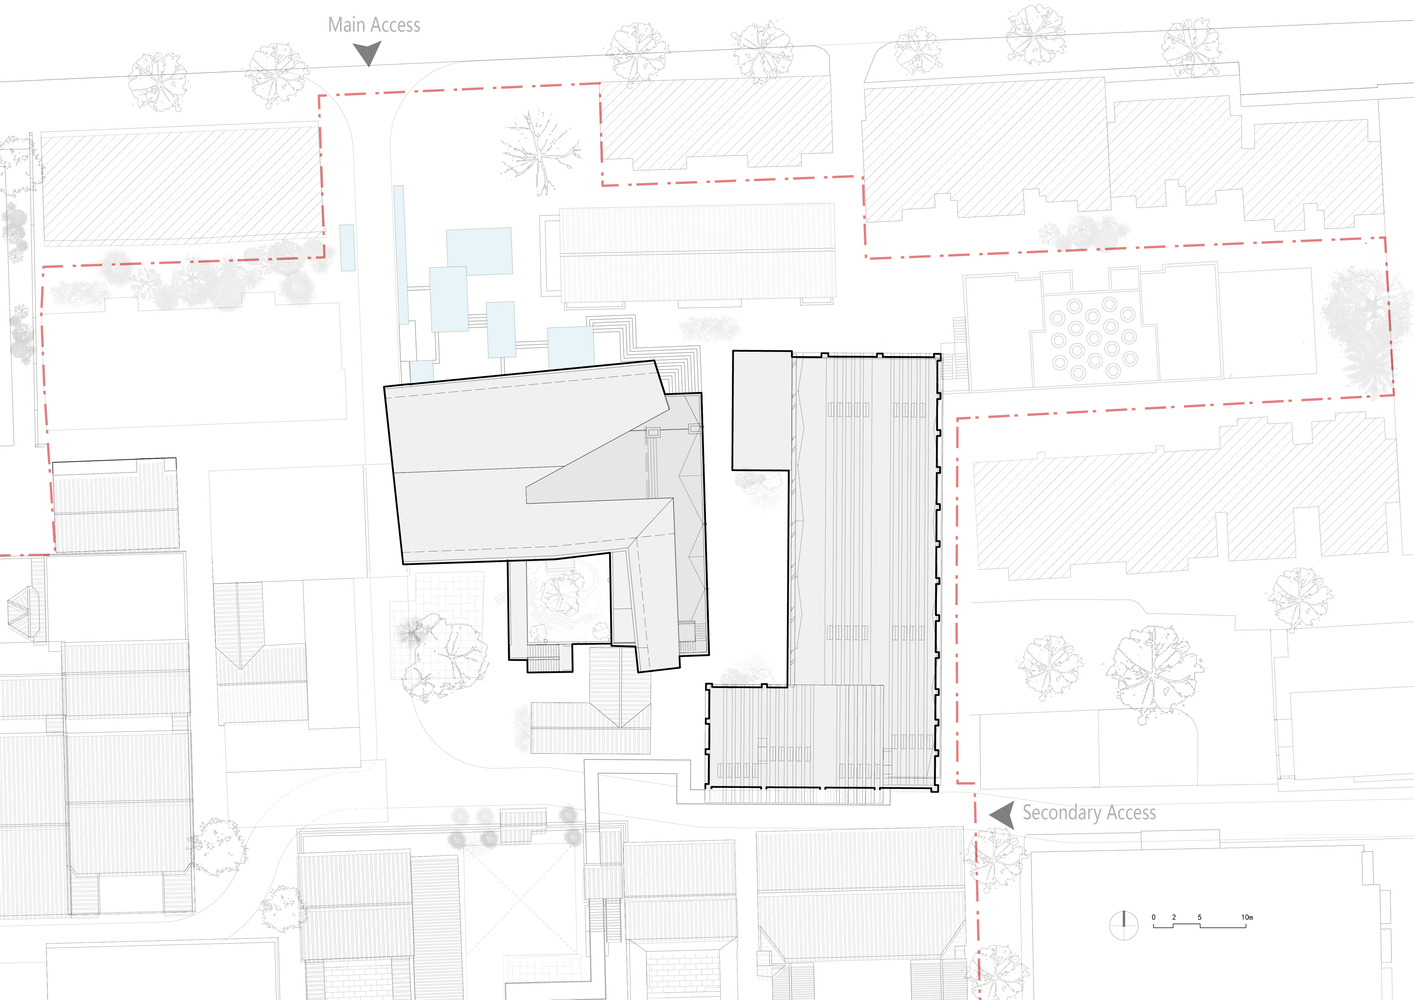
The architects have studied the site's transitions through history, redevelop the originally private area into a public space.
At this moment, the interplay between architecture and landscape, interior and exterior is continuously redefined, exploring the site's continuity across individual entities in space and time.
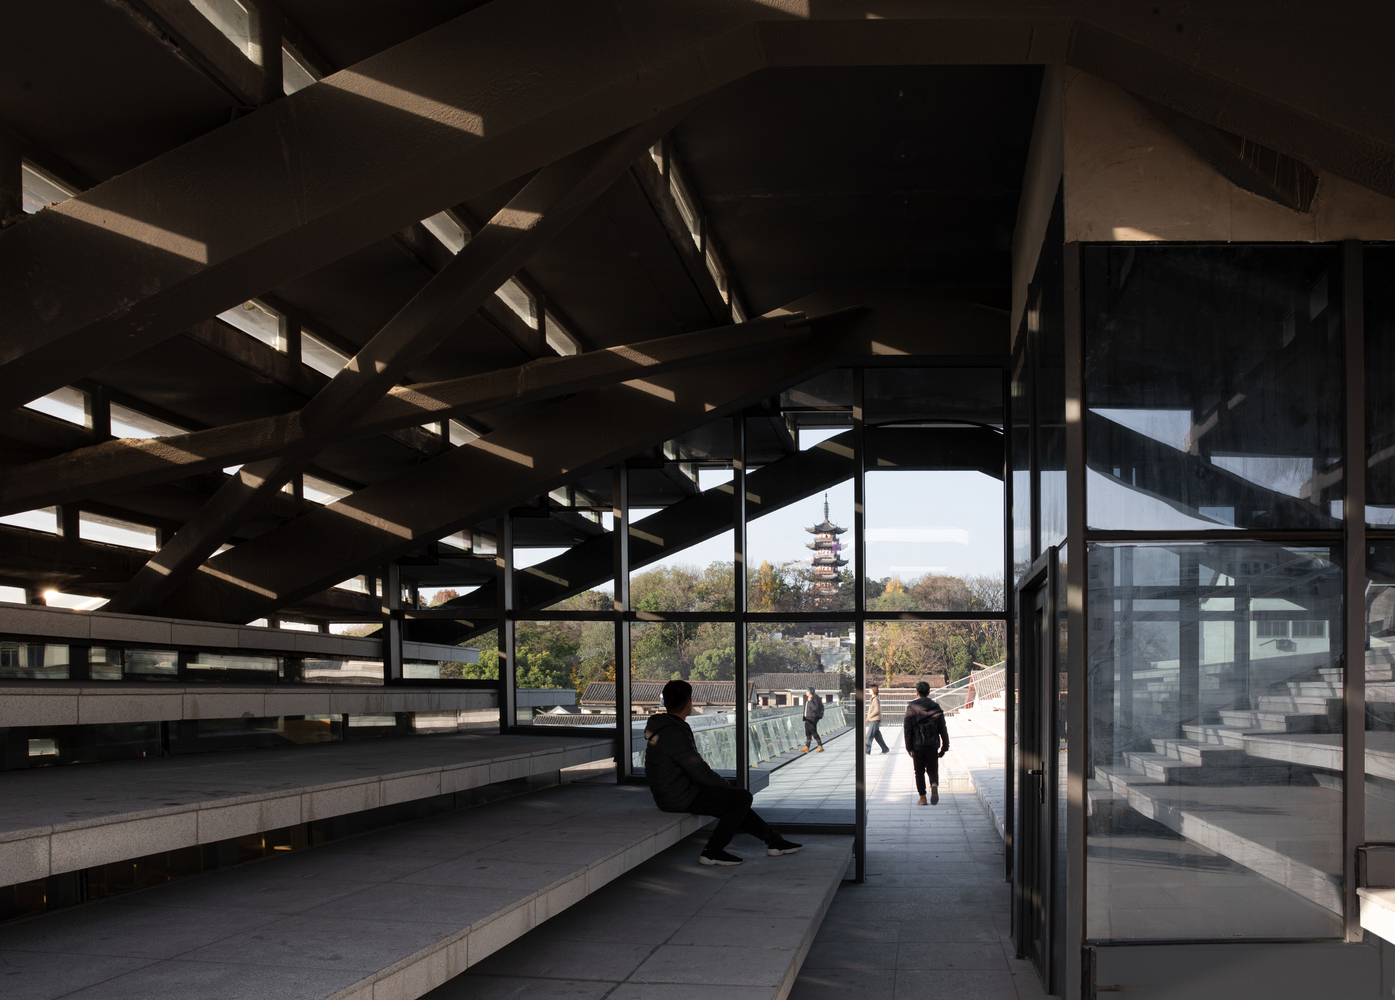
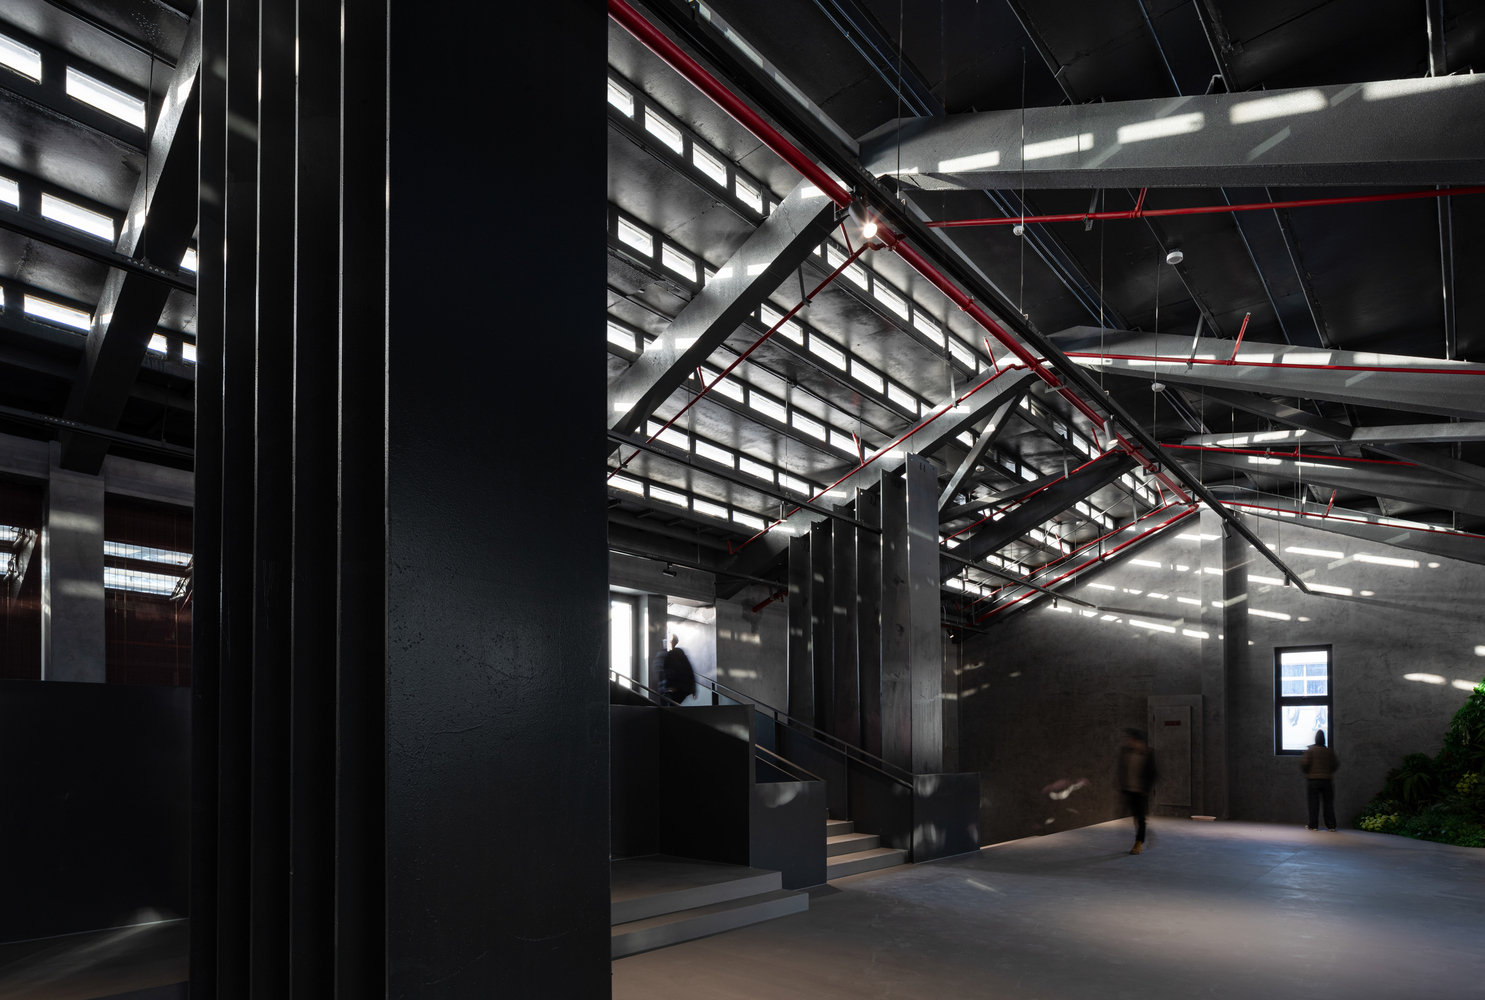
The structures ultimately transcend the conventional definition of architecture, evolving into venues for events.
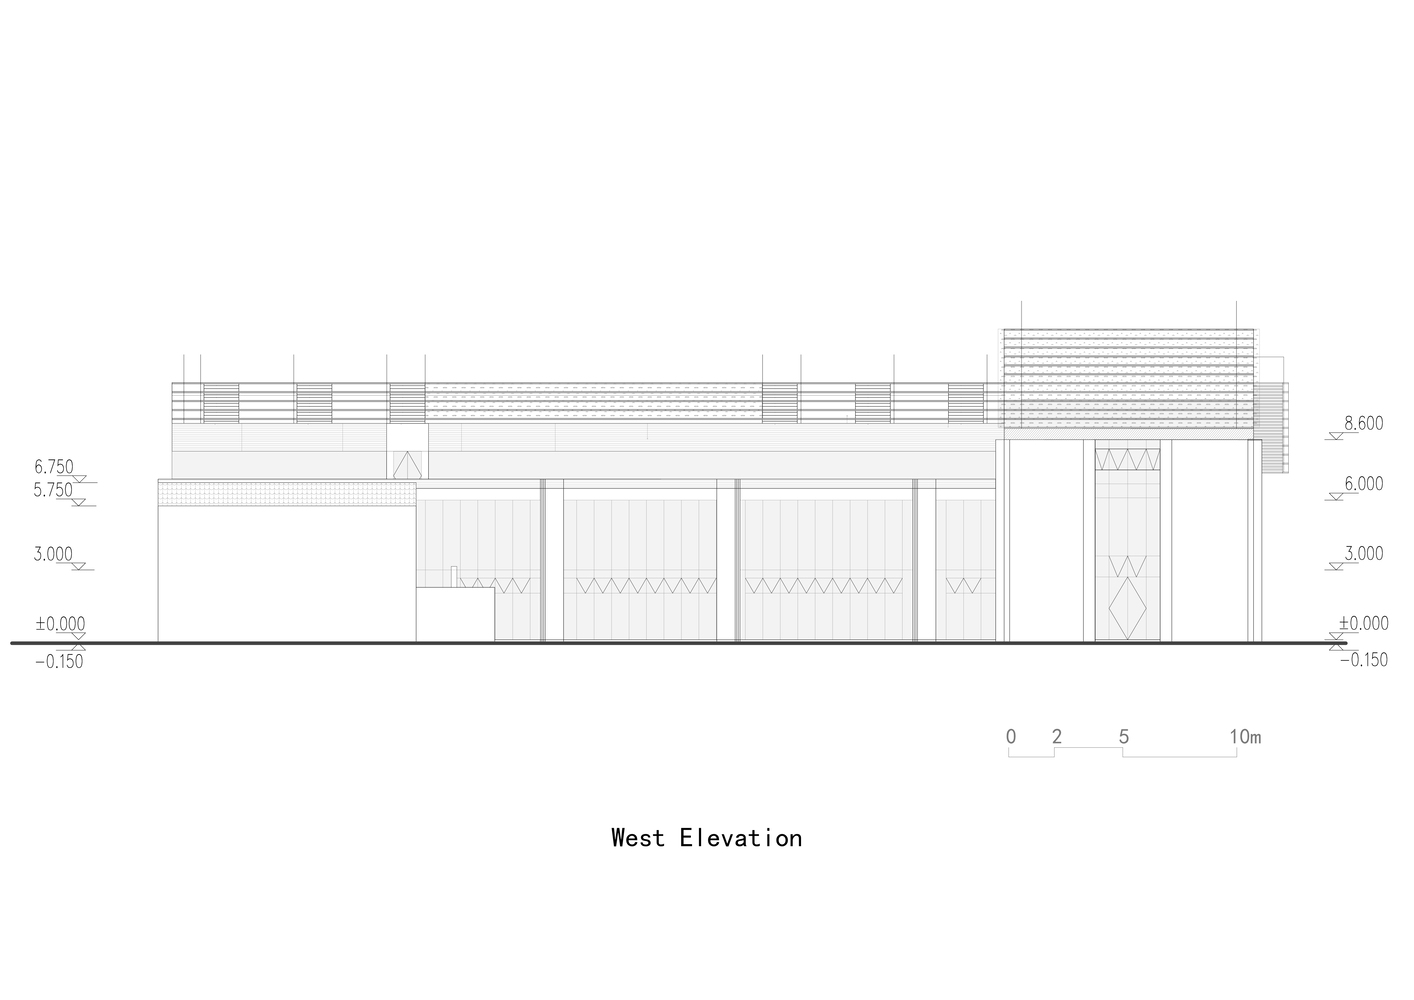
The district's renovation integrates diverse architectural remnants, from private residences to industrial structures, reflecting a range of styles and becoming a testament to the renovation philosophy. For Dazhou Atelier main building.
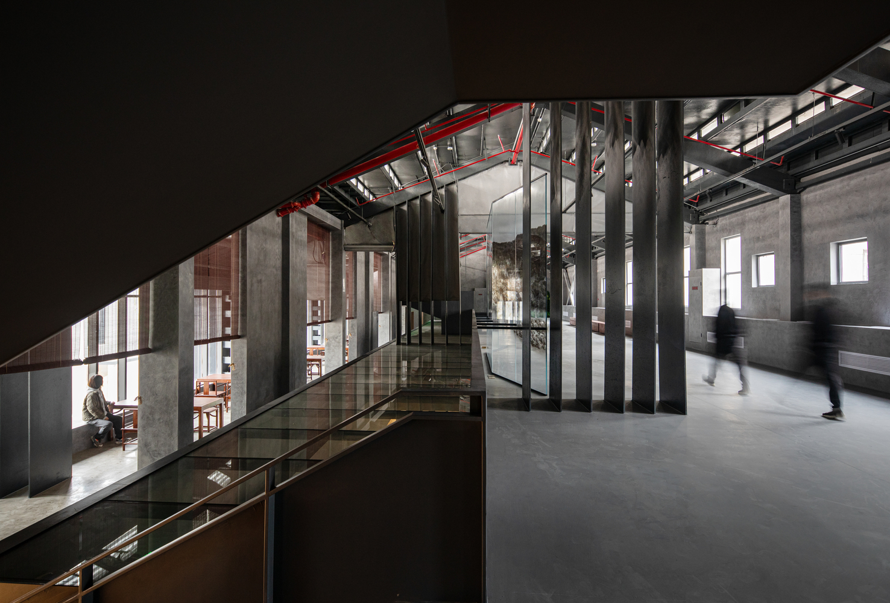
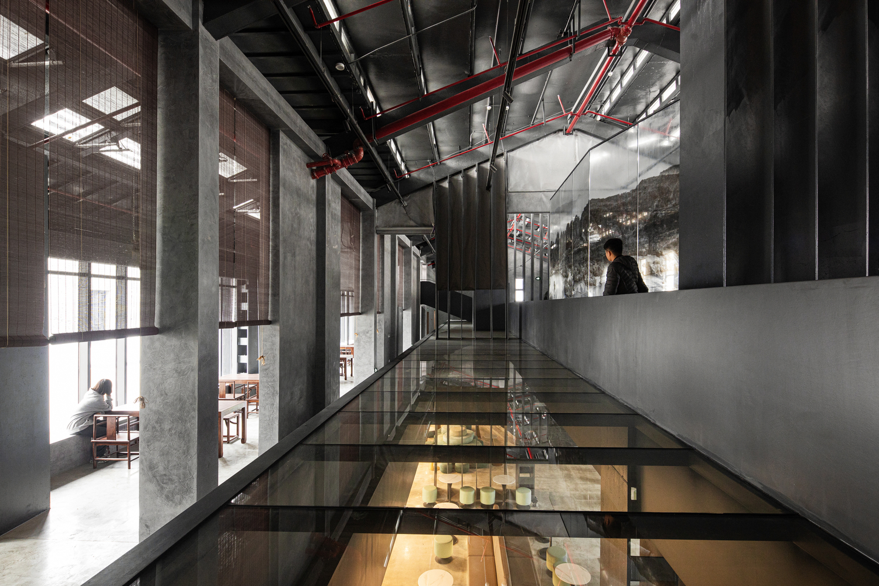
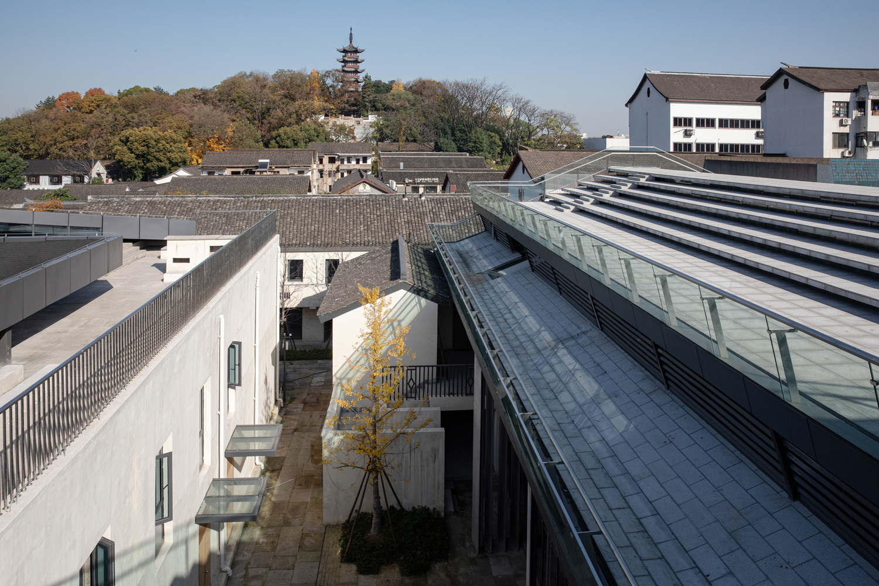
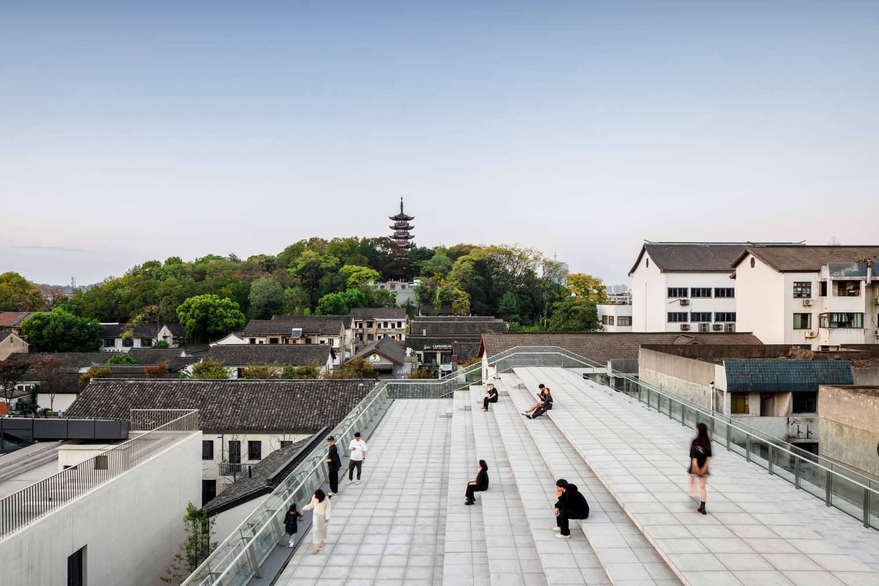
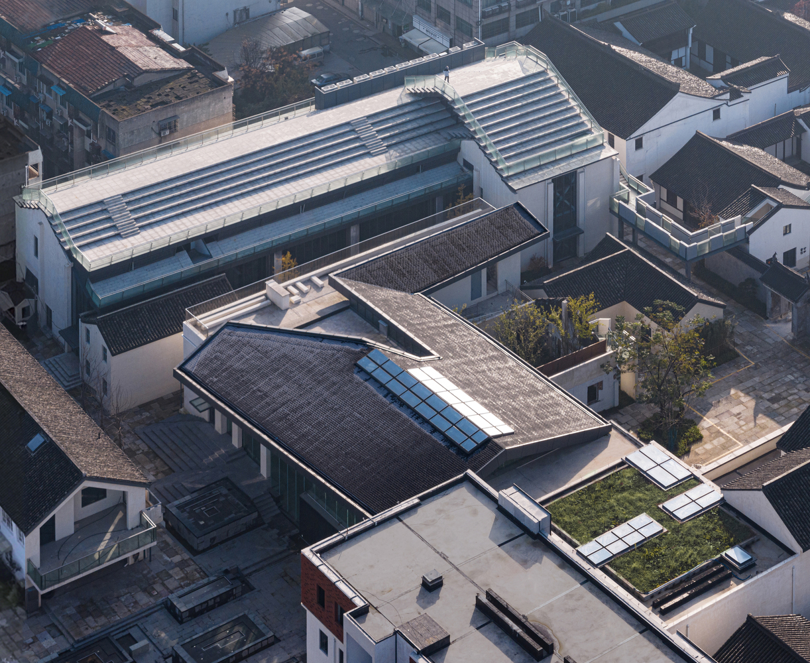
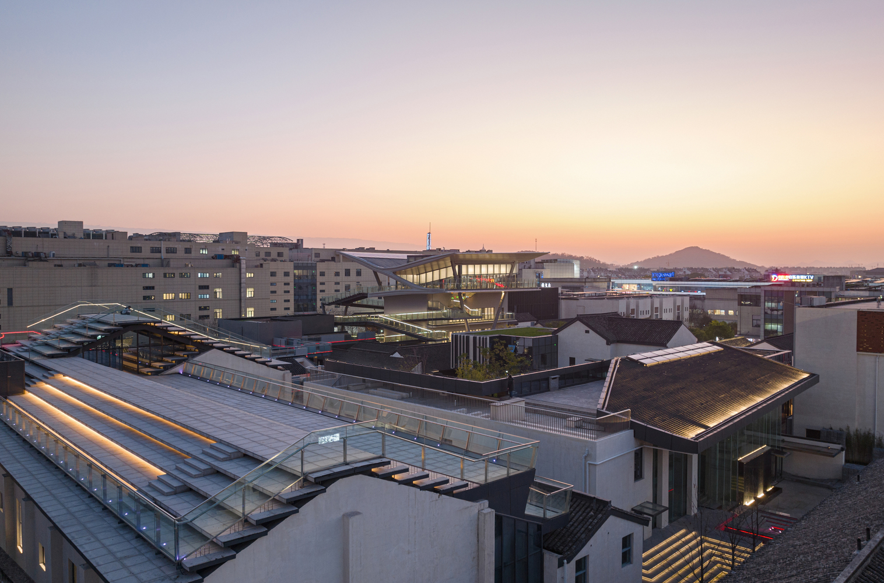
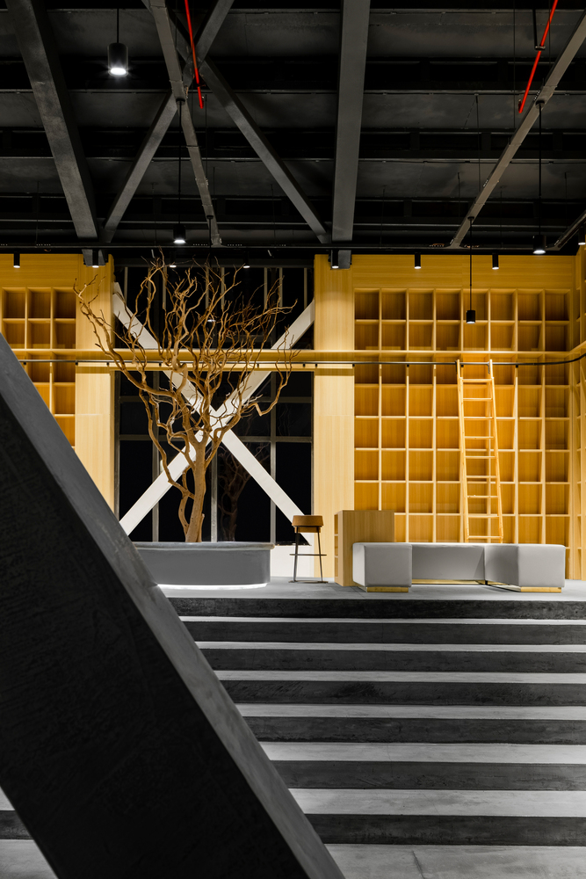
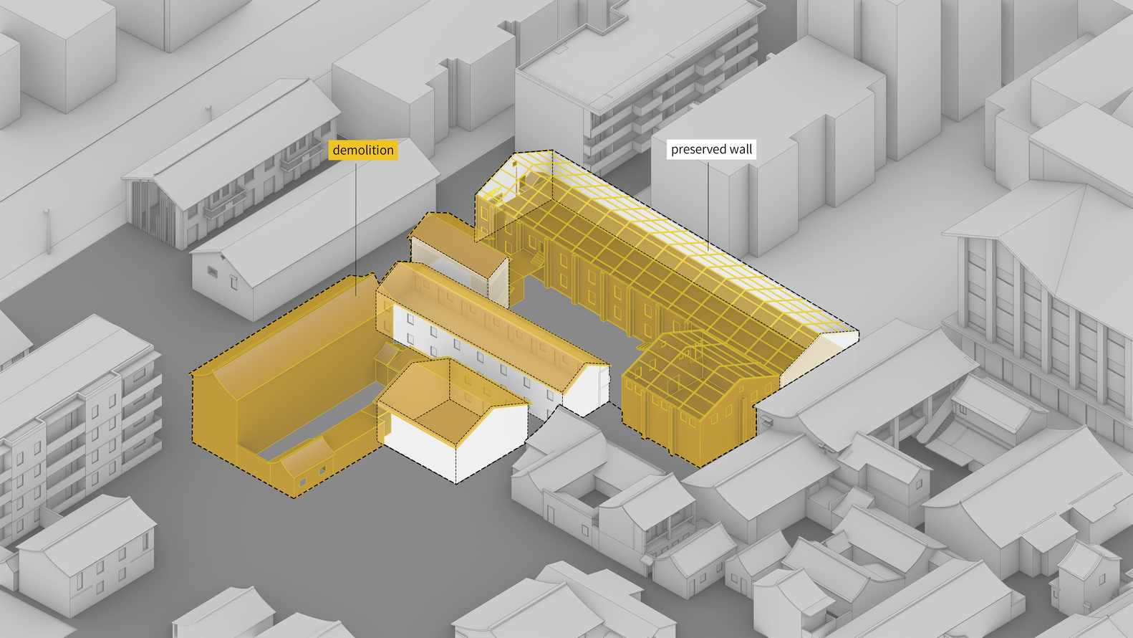
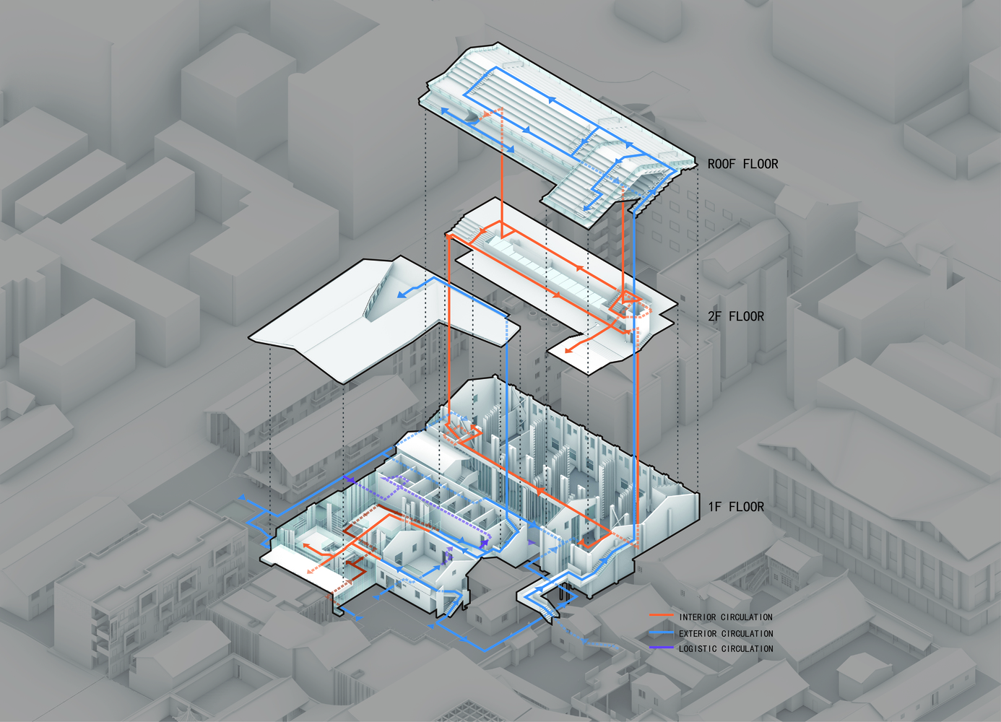
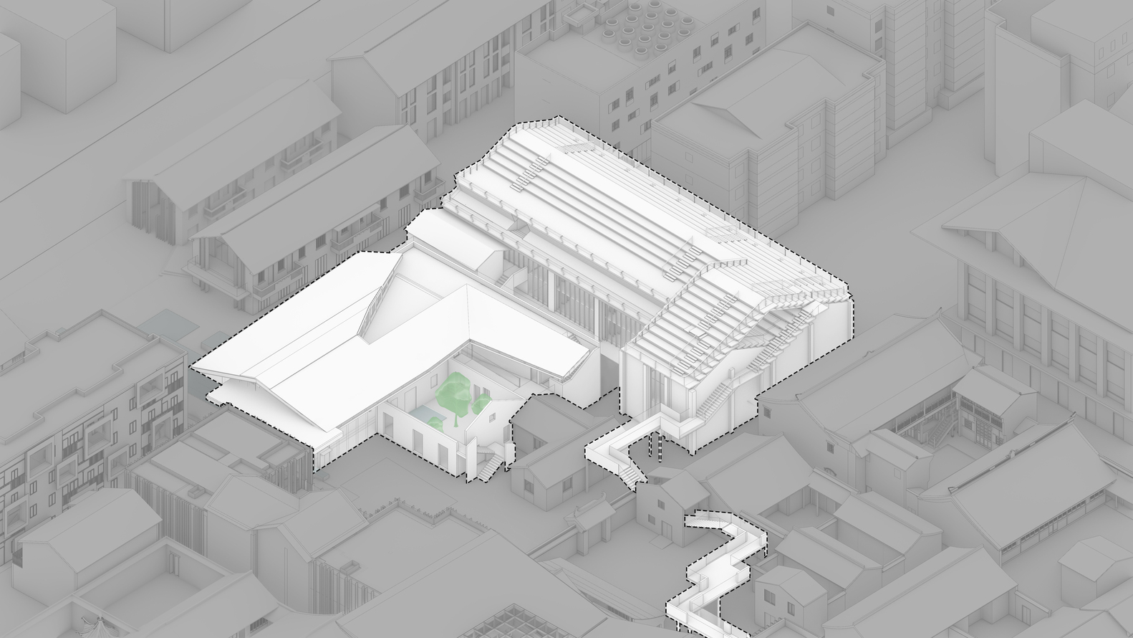
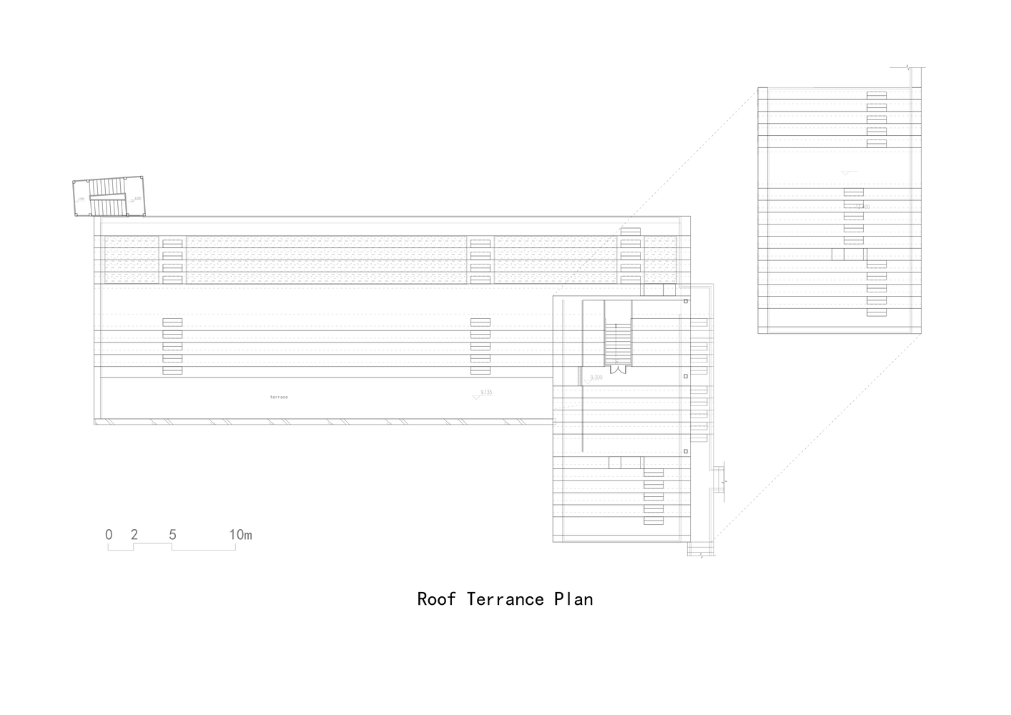
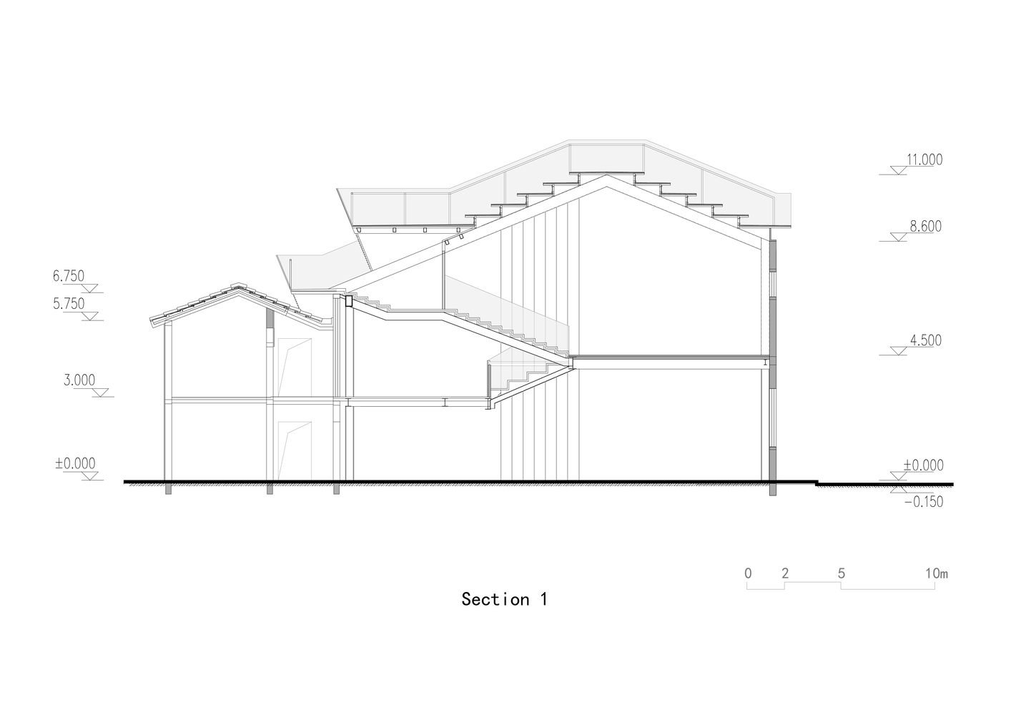
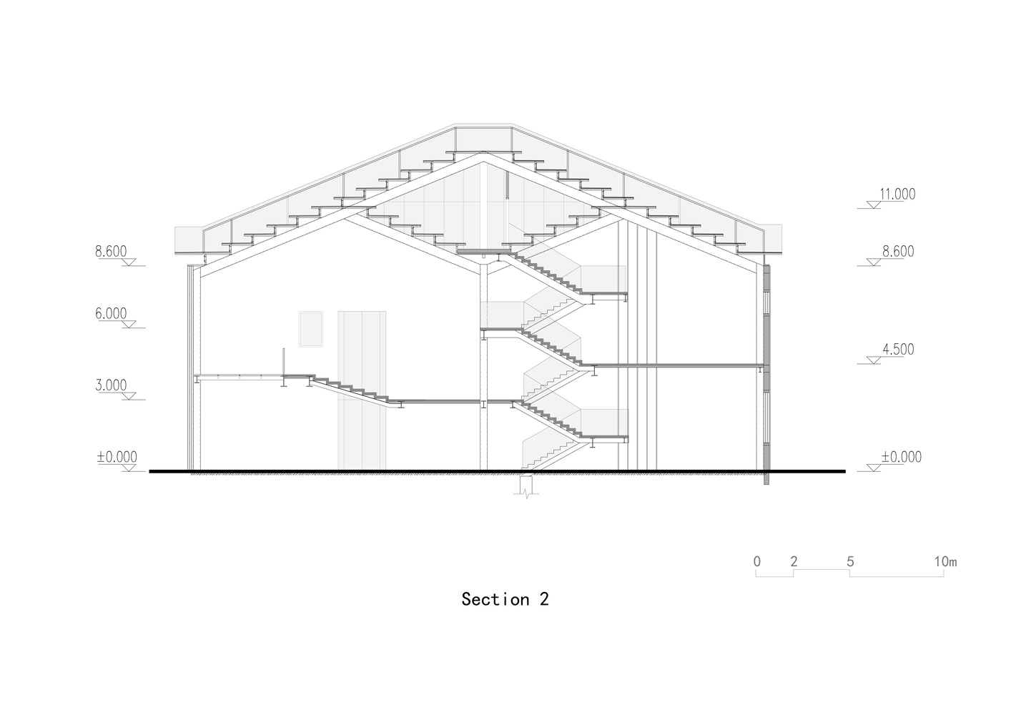
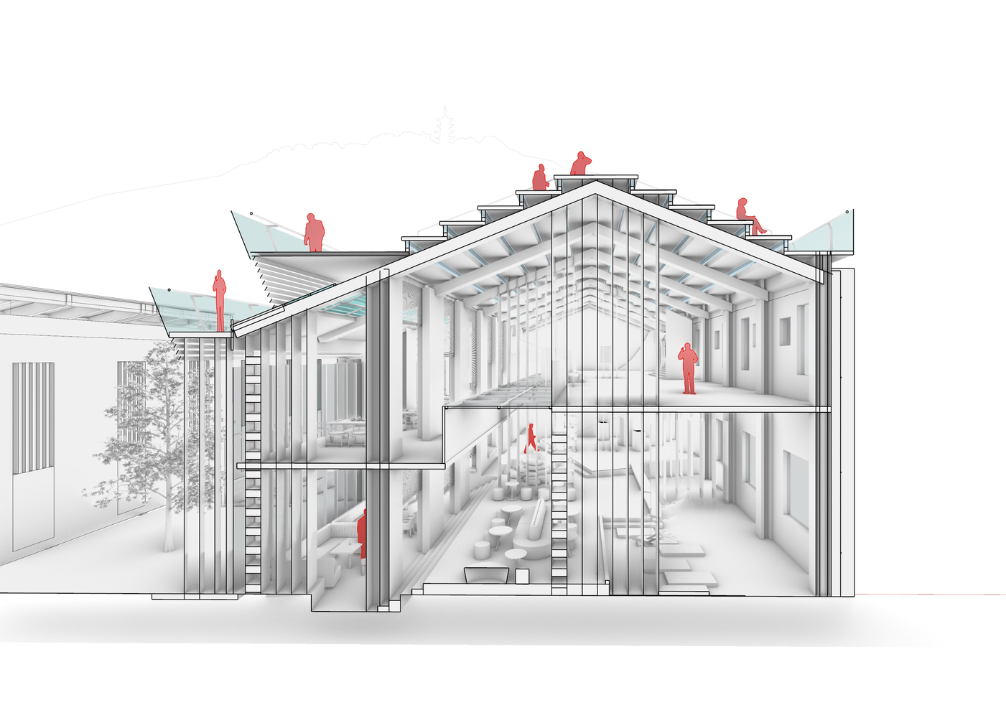
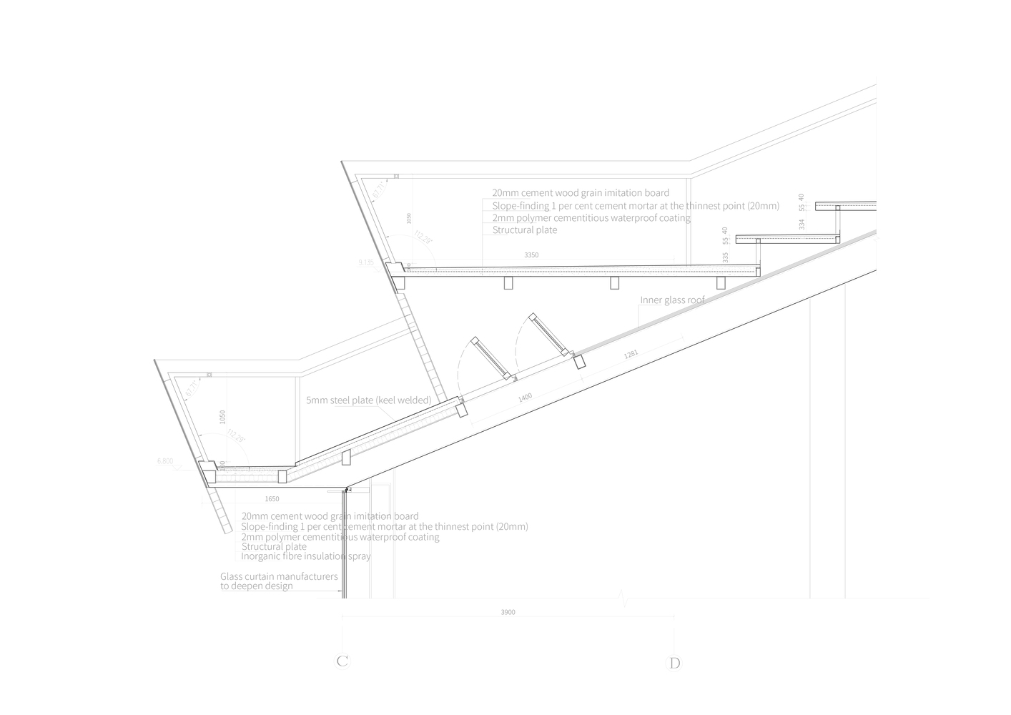
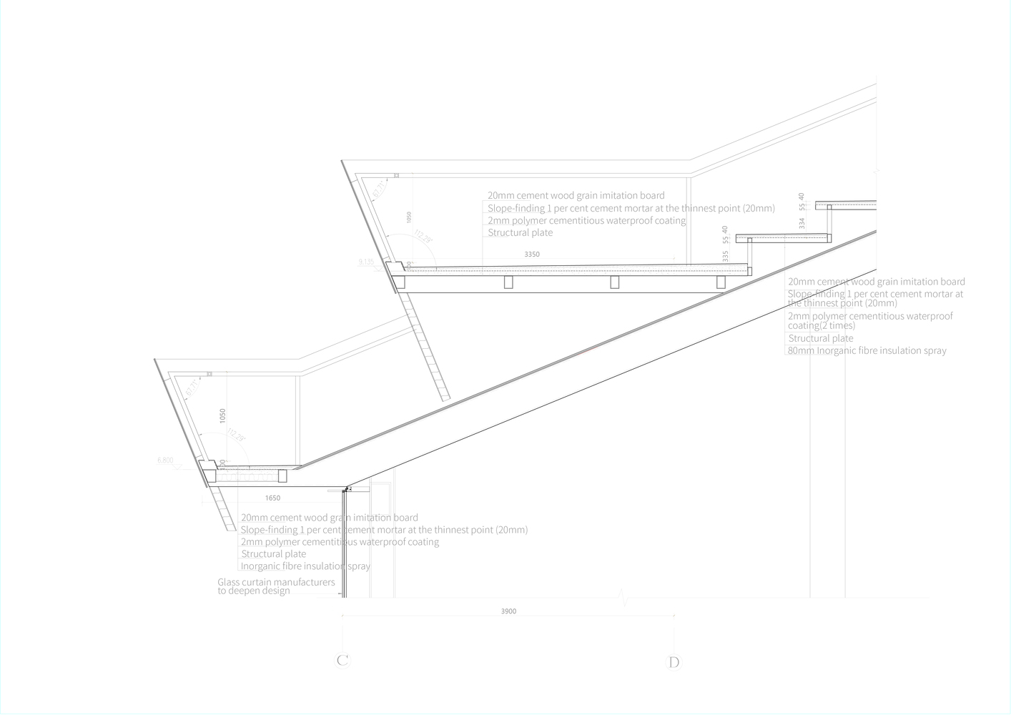
The western wall has been kept, and the courtyard is redefined with a modern steel and glass facade. The roof's original framework is retained, with extended purlins serving as seating steps, allowing natural light to penetrate and maintain the building's original character.
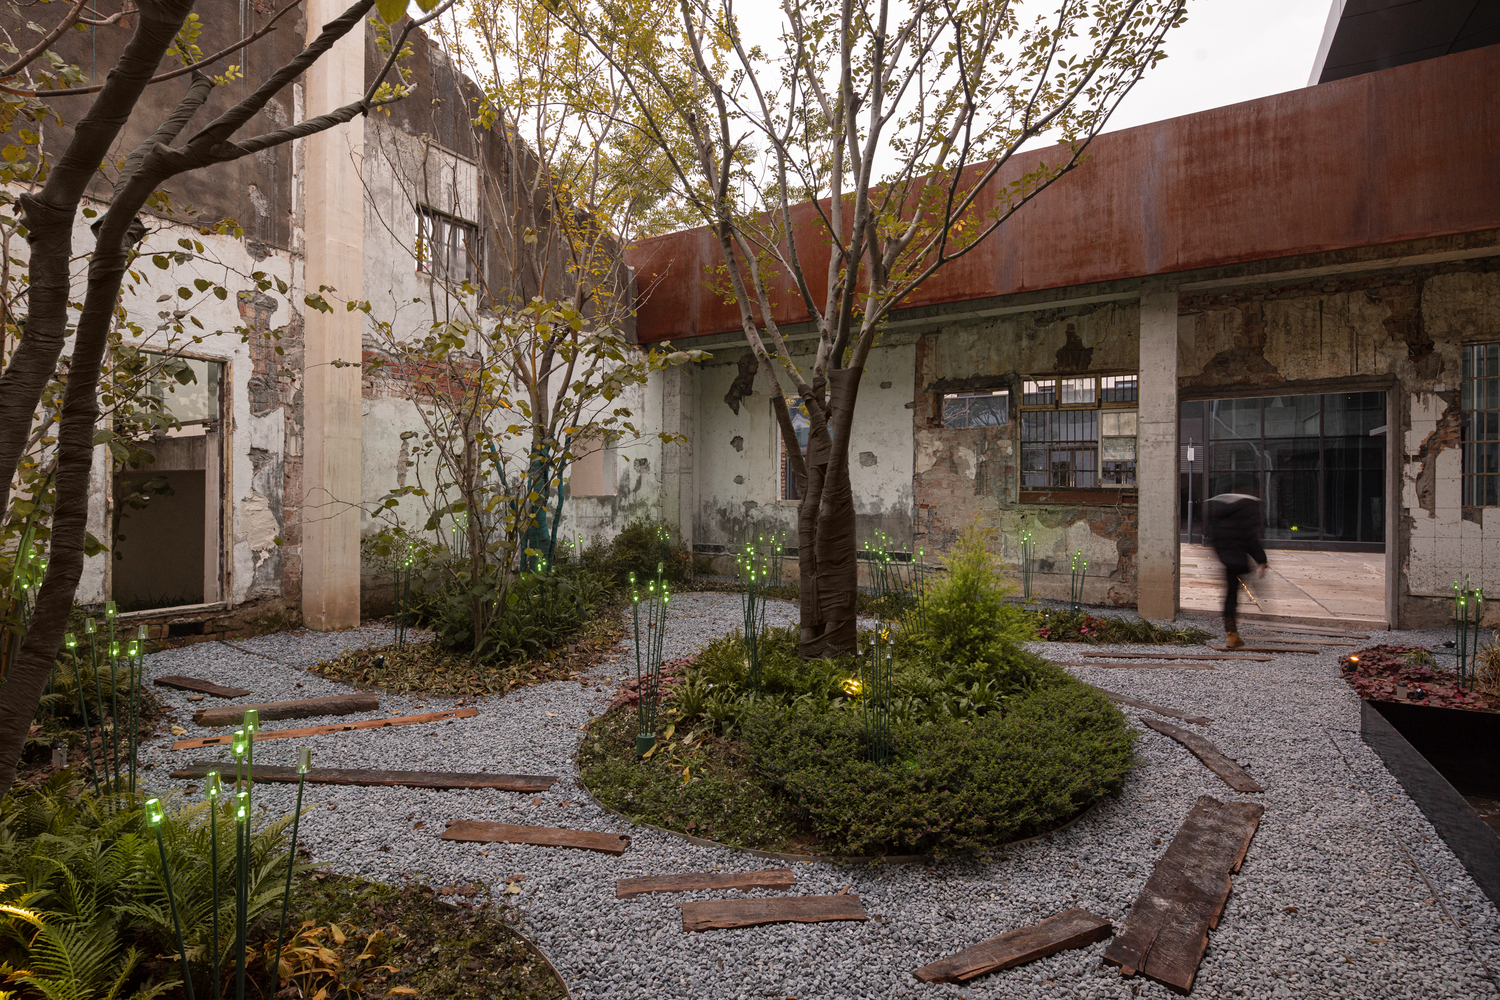
A bungalow next to it has been converted into a “secret garden” by ripping off it’s roof and preserve the marks and traces of domestic life on it’s inner wall.
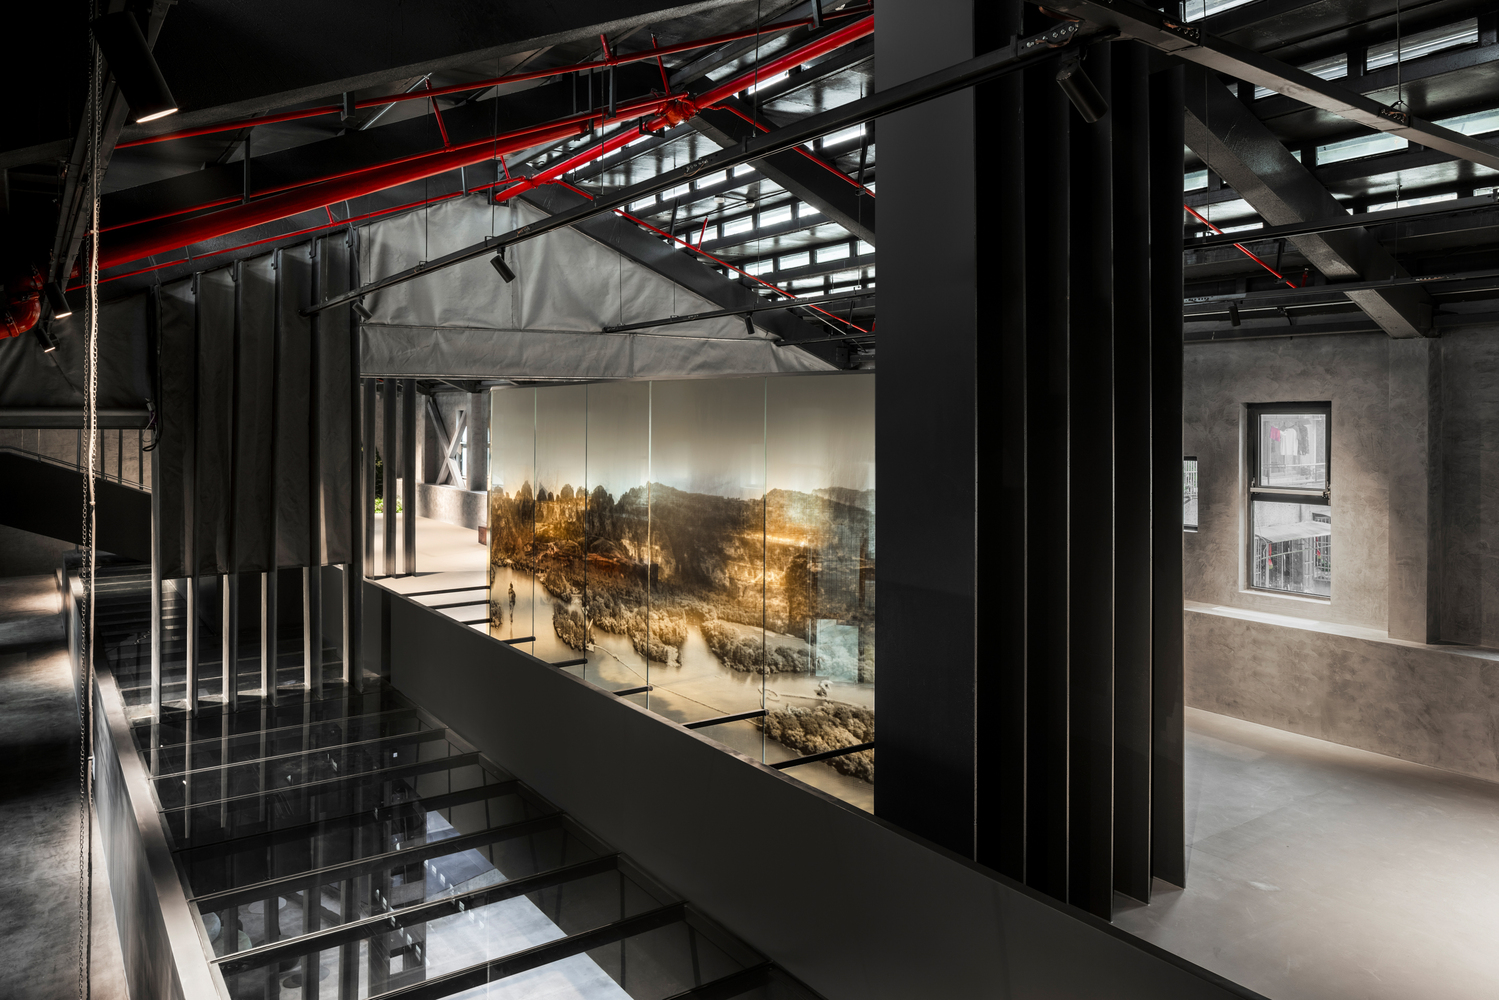
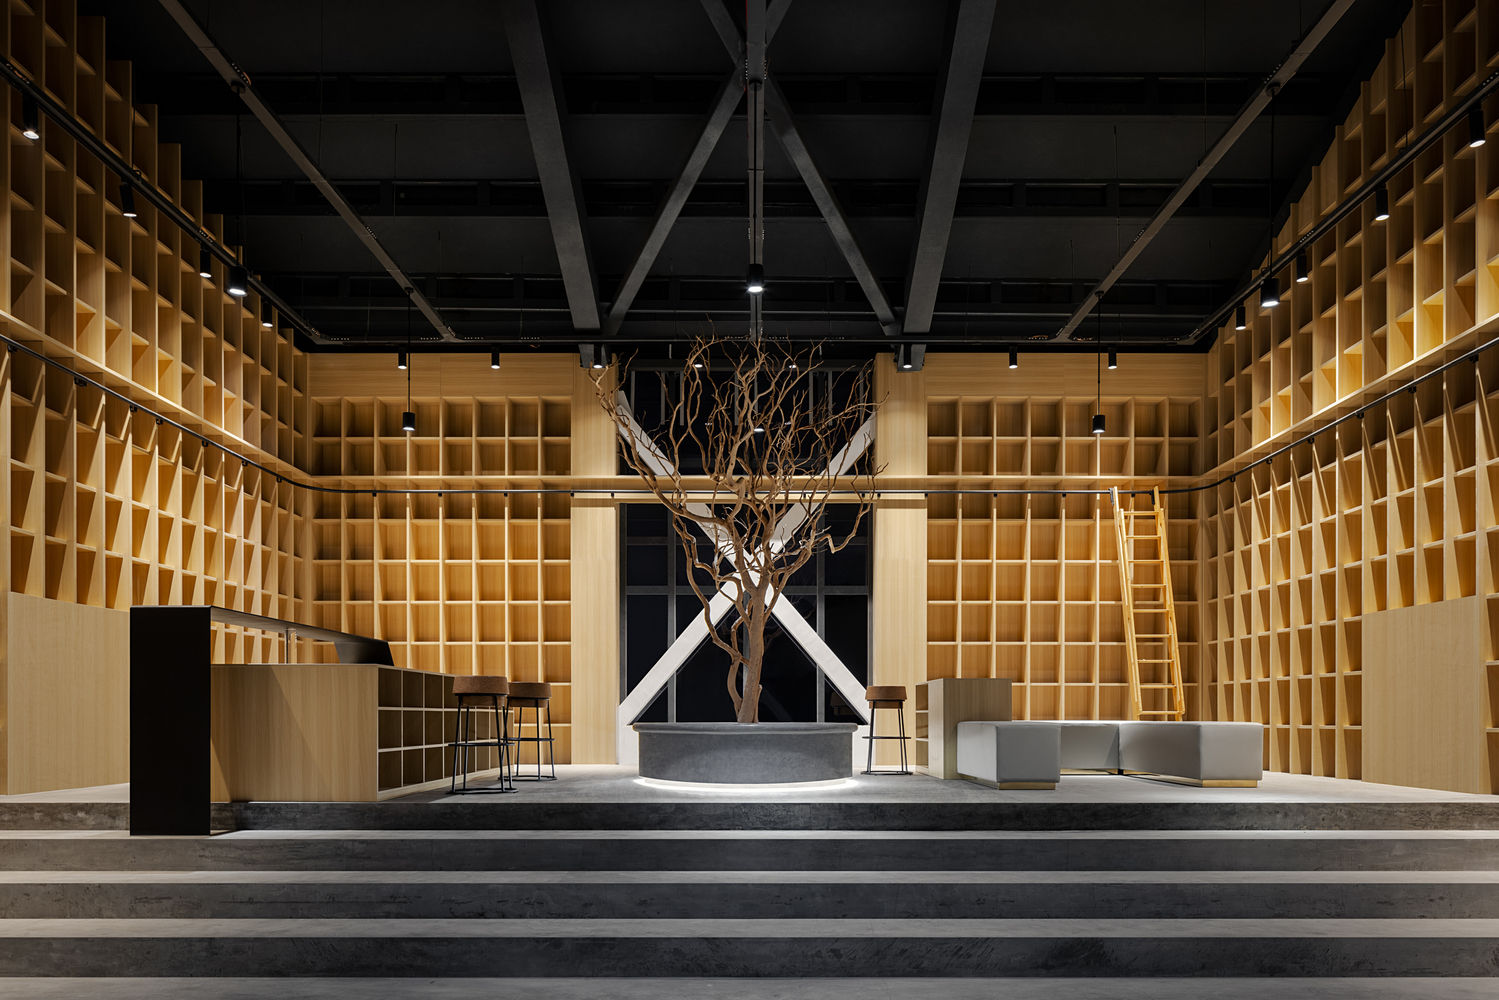
As internal spaces blend together and the notion of individual entities fades, the district integrates into the broader spatial-temporal context of its surroundings.
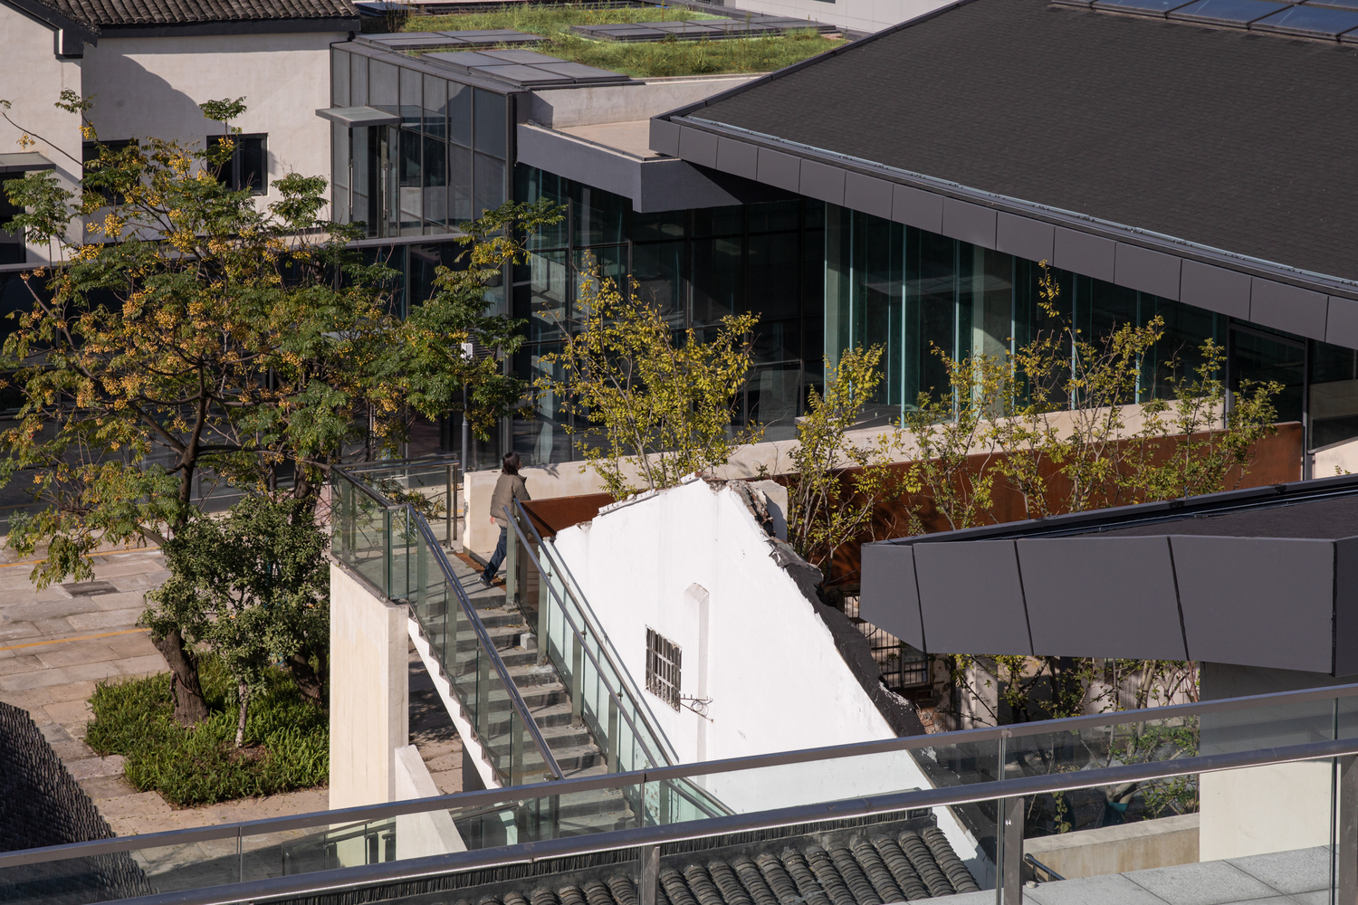
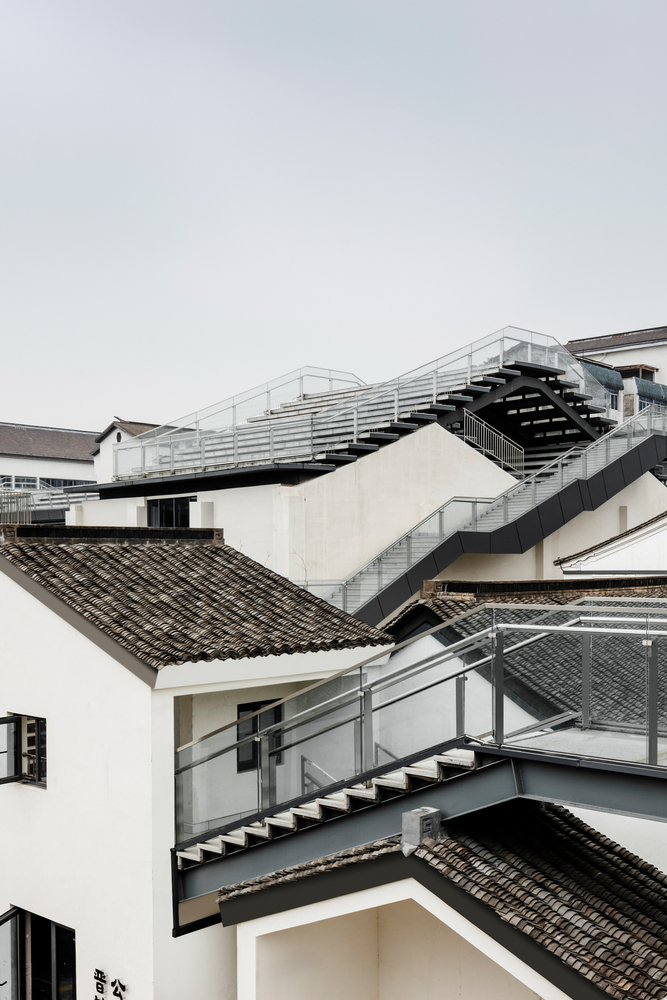
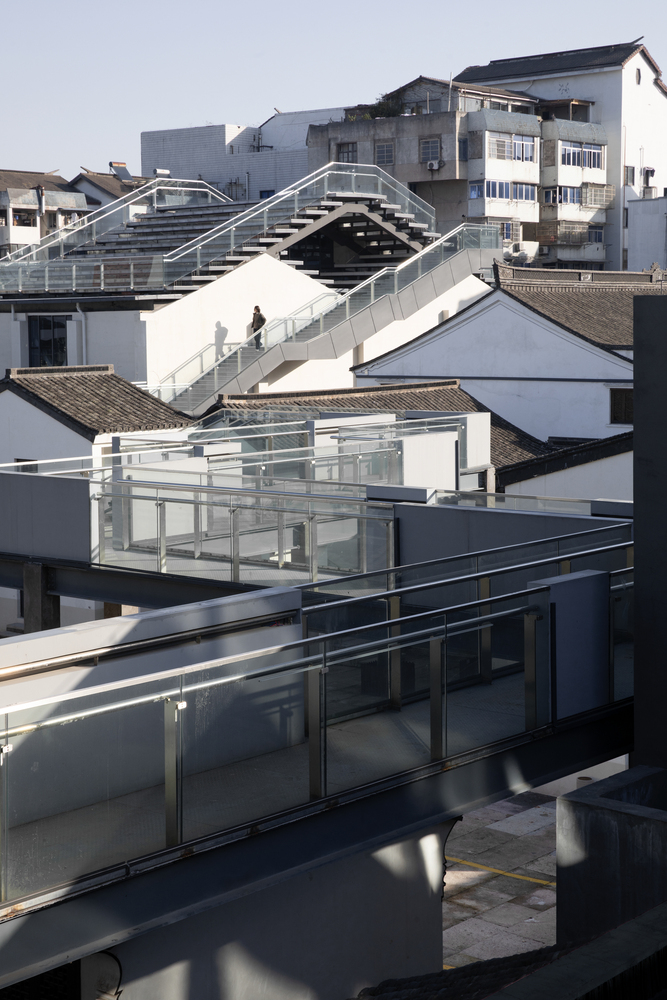
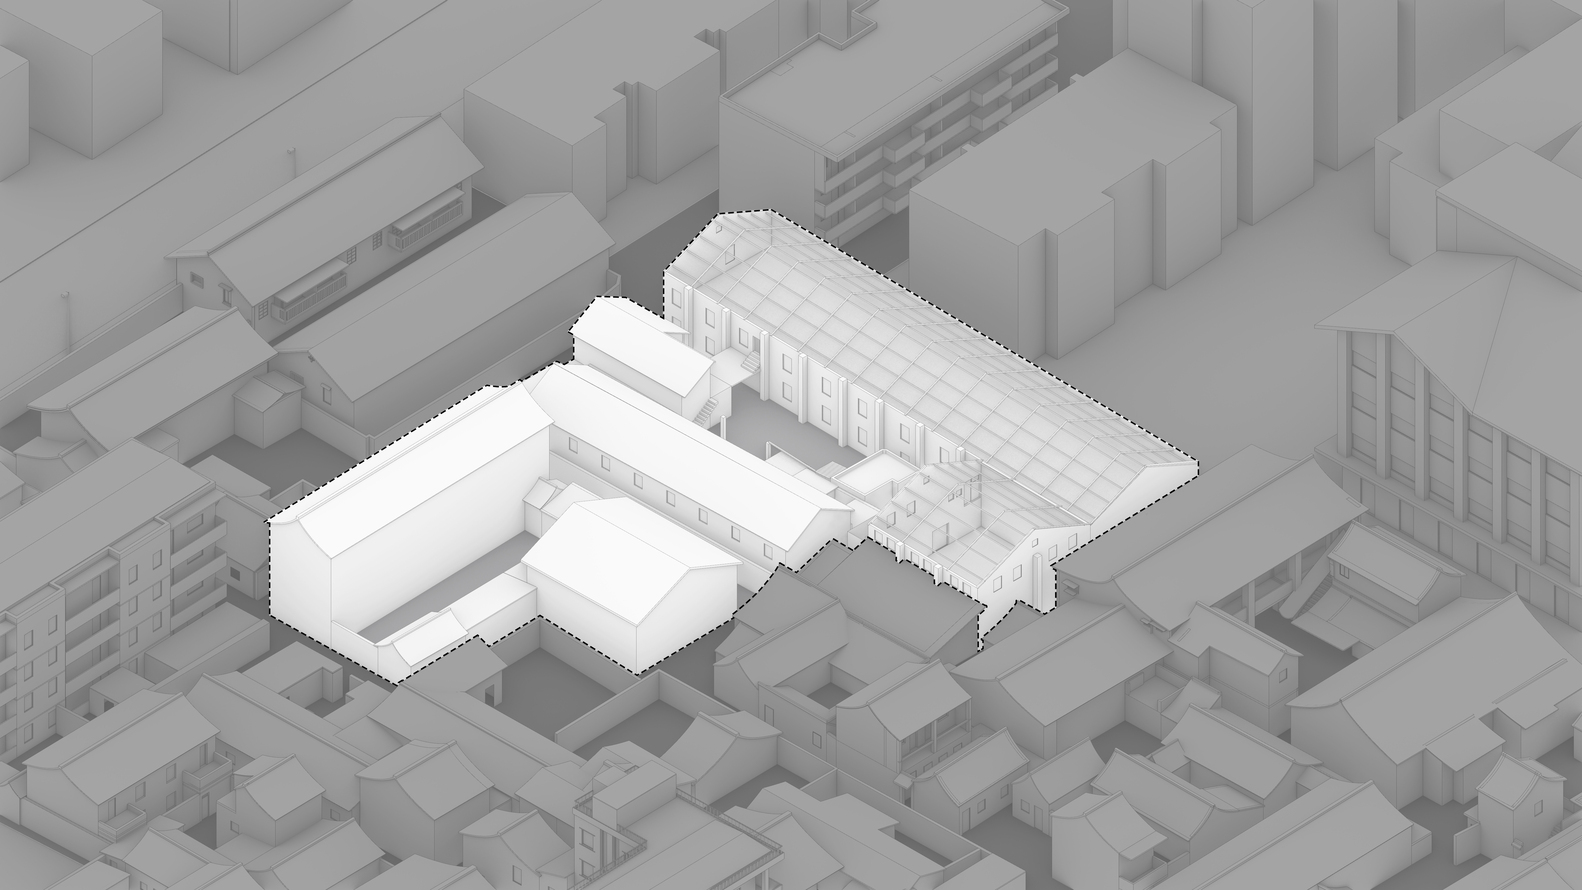
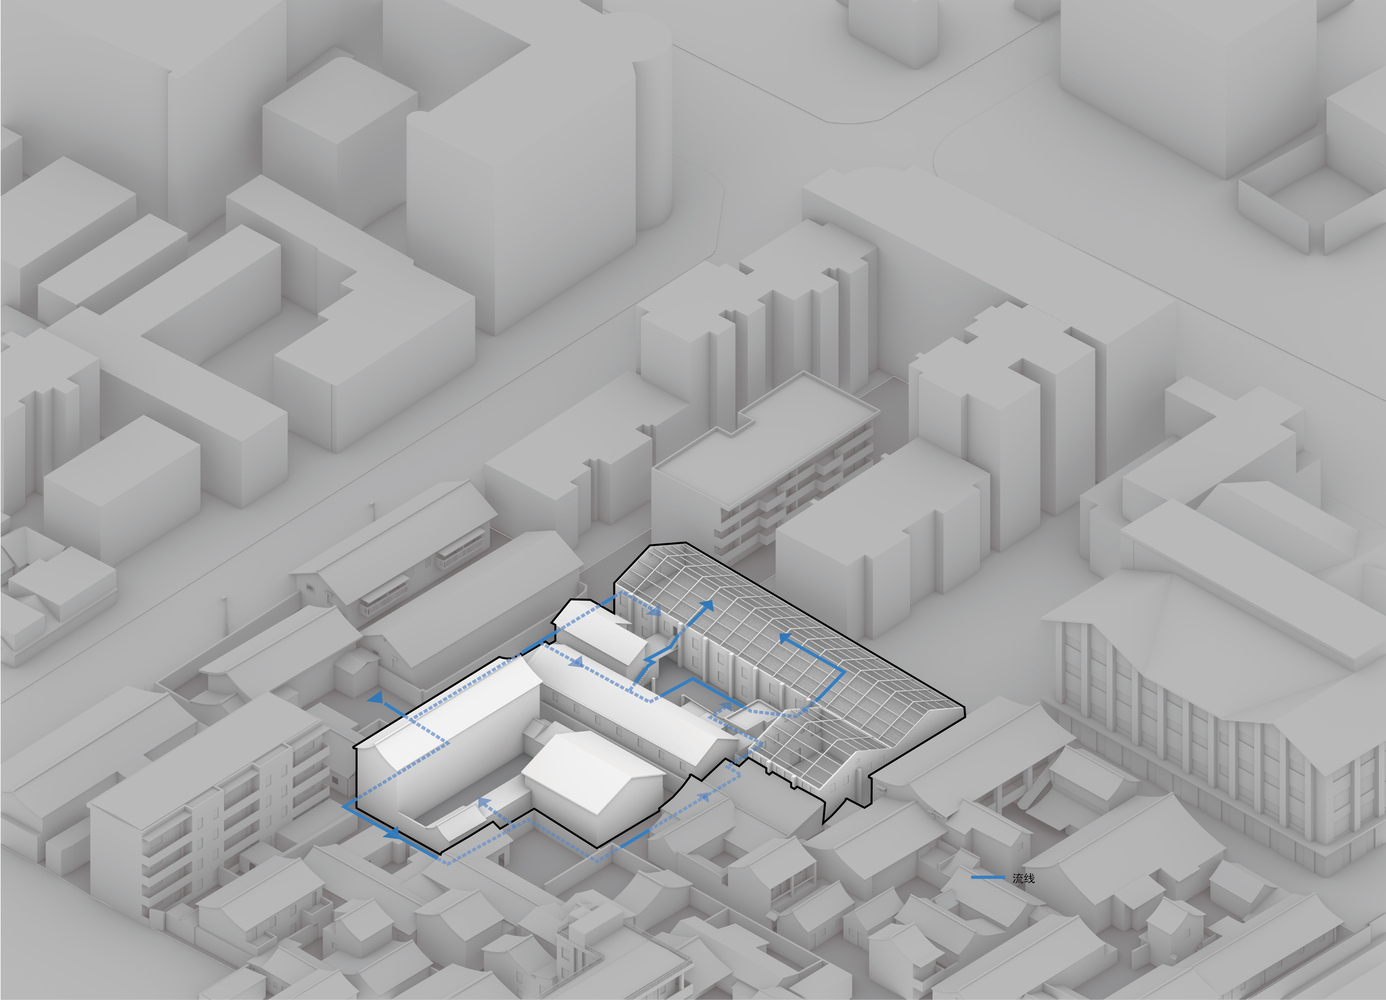
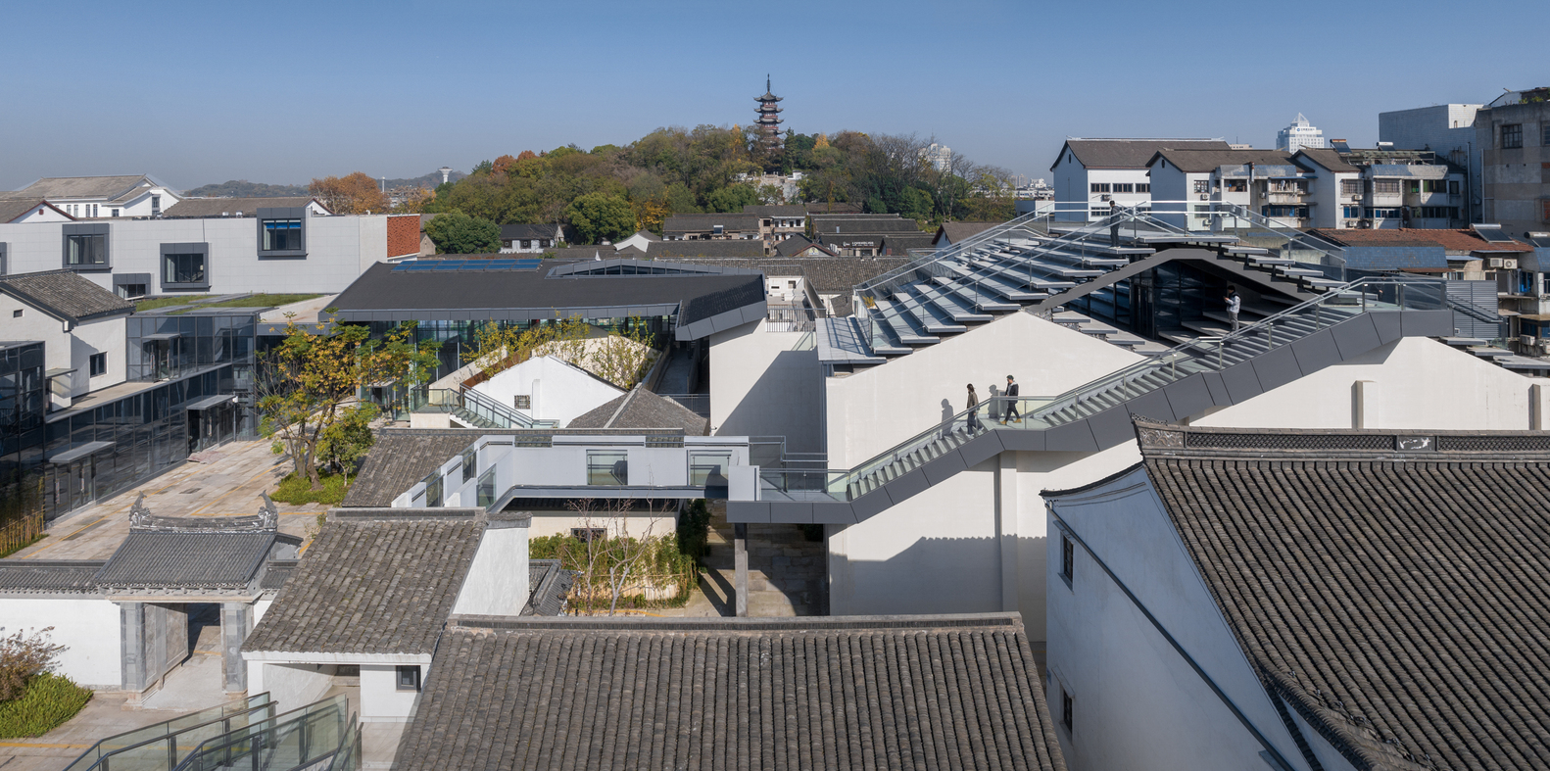
It is connected to the site via a sky corridor on the southern side of the roof, leading to the Stellar Isle on the other side. In this area, the architectural design either inverts traditional concepts of interior and exterior, or integrates buildings from various periods and styles under one roof, or innovatively transforms the roof into an urban plaza.
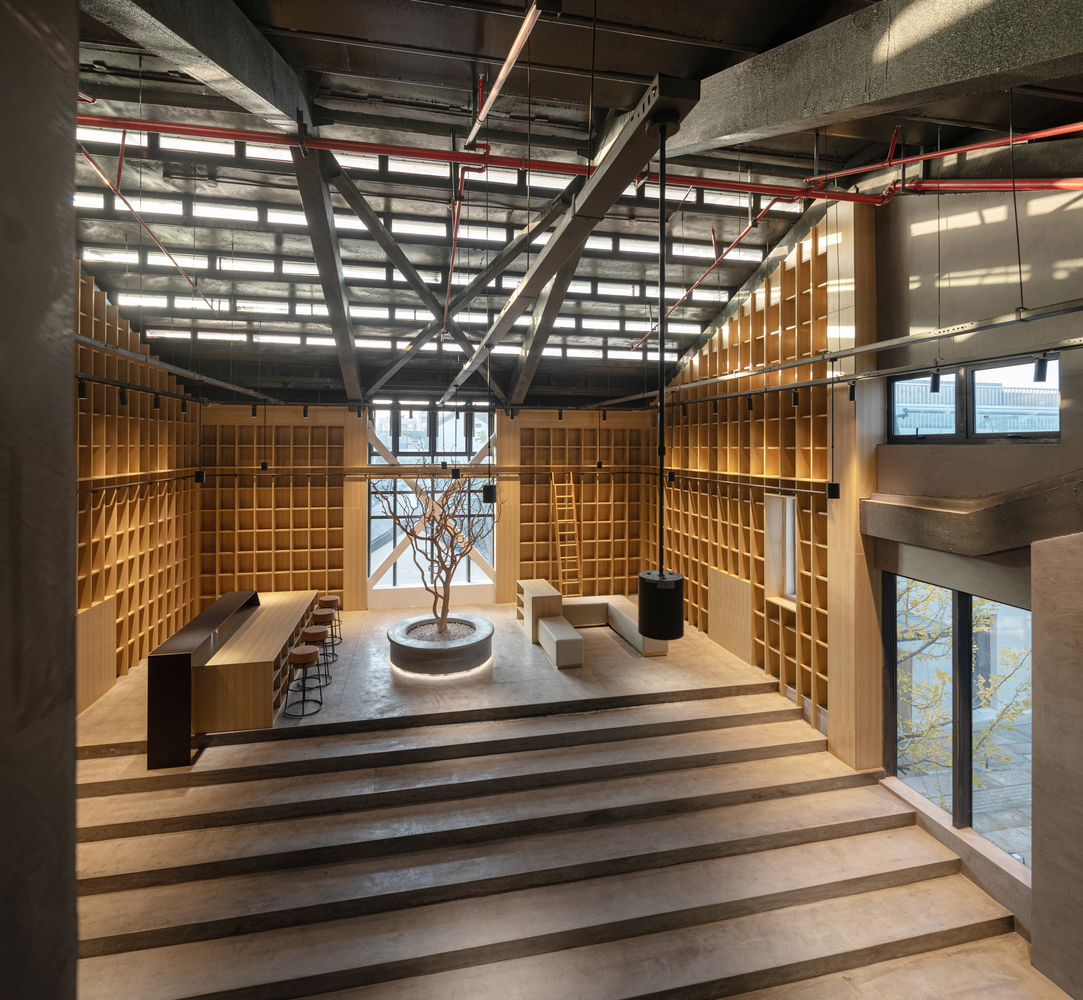
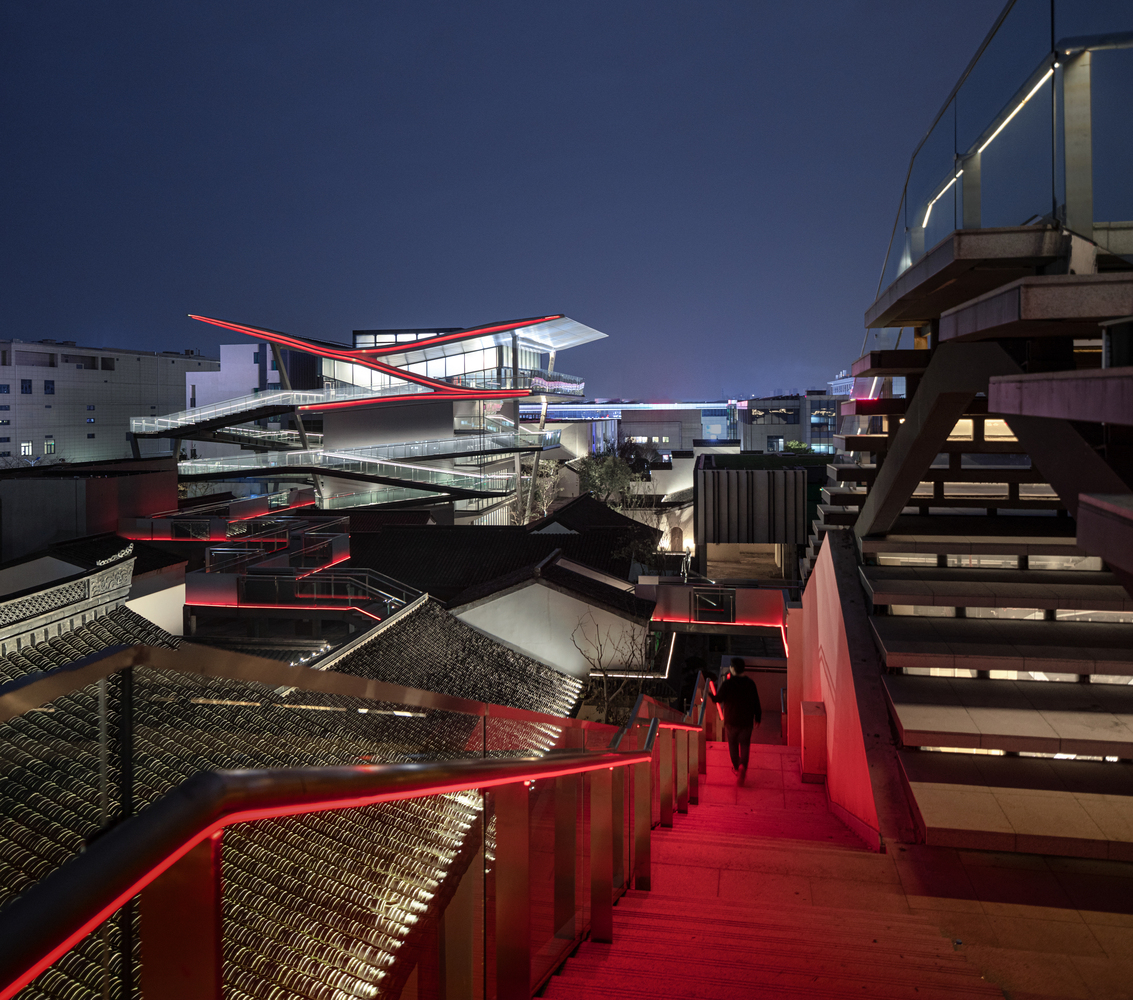
They reveal the construction techniques of different eras, breaking boundaries between entities, merging into a blanket of habitable venue. Thus,with minimal alteration, buildings from various times blend into time clips that can be reviewed at the same time. The Dazhou Atelier and its surrounding area intentionally transcend the continuity of time and space of individual entities, concretely entering into the sensory experiences of people.