Diagonal Apartment
DIAGONAL APARTMENT
De la Villa Studio
ARCHITECTS
De la Villa Studio
LEAD ARCHITECTS
Miguel Otero, Alberto Espejo y Juan Esteve
ART AND ANTIQUE DEALERS
Alzueta Gallery, Rue Vintage 74, Verdegabán, Berenis
MANUFACTURERS
Tom Dixon, Audo, Elitis, Fenix Originals, Flos, VERDI, Vergés, We Made
PHOTOGRAPHS
Marta Vidal
AREA
133 m²
YEAR
2025
LOCATION
Barcelona, Spain
CATEGORY
Residential Interiors
English description provided by the architects.
The flat is situated on the iconic Avinguda Diagonal, one of Barcelona's main arteries that crosses the city obliquely, connecting different neighborhoods and offering a vivid panorama of its urban evolution.
This location not only guarantees accessibility, but also lends a representative character to the project, framed by a dynamic and cosmopolitan environment, with shopping centers, design shops, and offices of key companies in the life of the city.
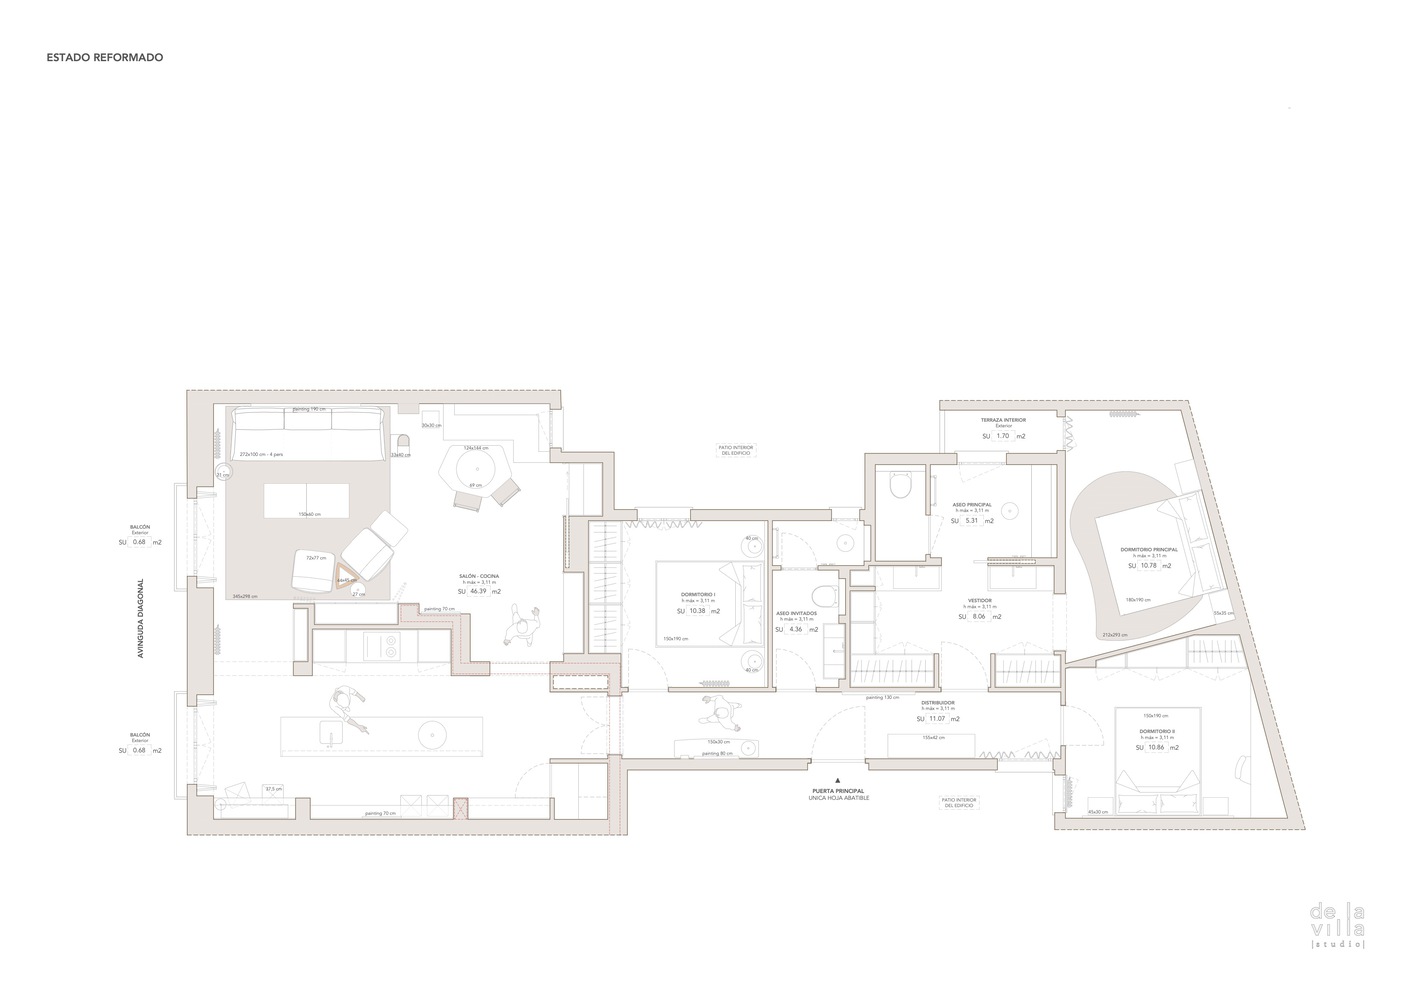
The original flat had a fragmented layout, with numerous nooks and a large surface area wasted on corridors.
The main objective of the complete refurbishment was to completely rethink the spatial organisation to optimise circulation and create a clear balance between public and private areas.
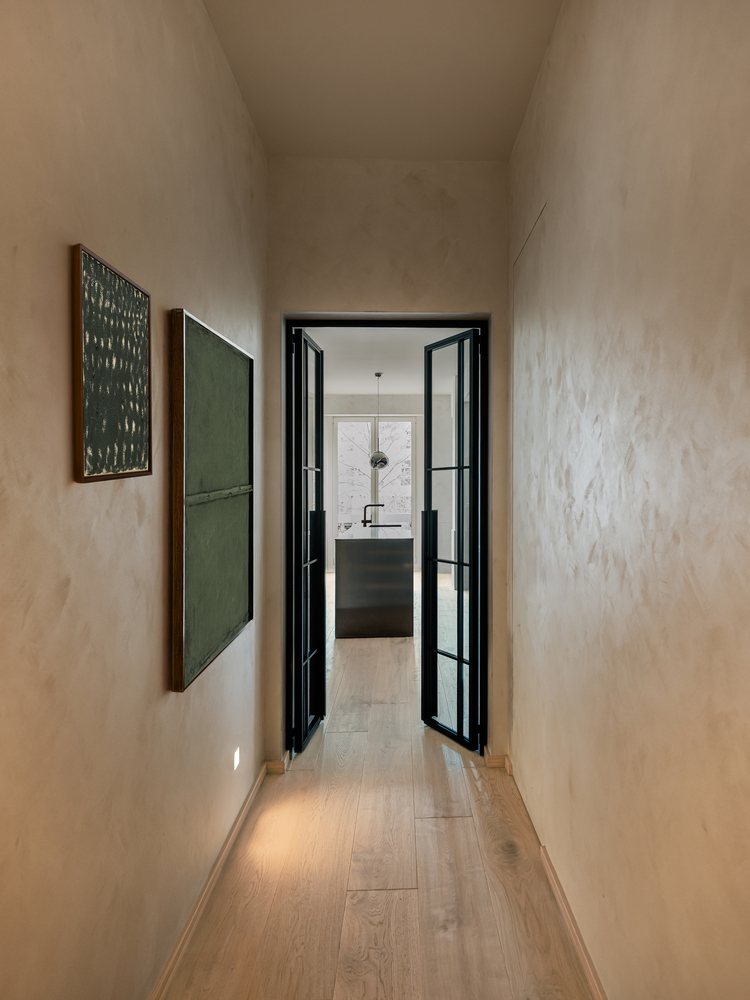
To this end, a single central corridor was designed to act as the articulating axis of the flat, serving as both distributor and entrance hall.
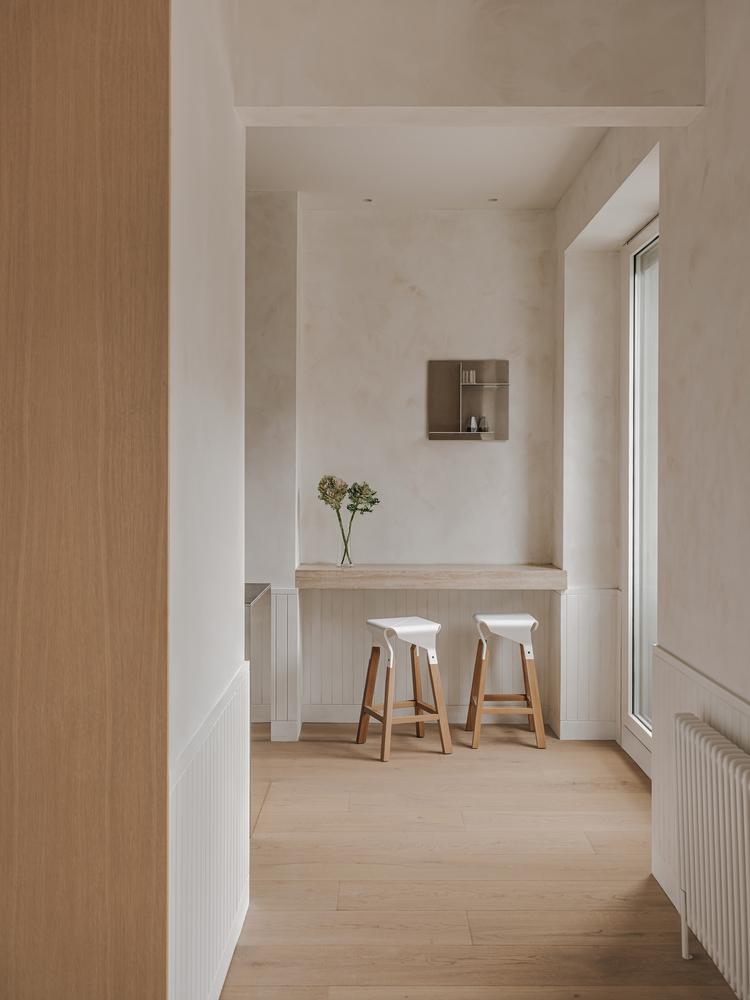
This new approach was accompanied by a material unification through the flooring, made of natural aged Mencía oak wood with marked knots, laid with invisible joints.
This continuous paving not only reinforces the idea of spatial unity but also provides warmth and connects with the contemporary Mediterranean style that was intended to permeate the entire project.
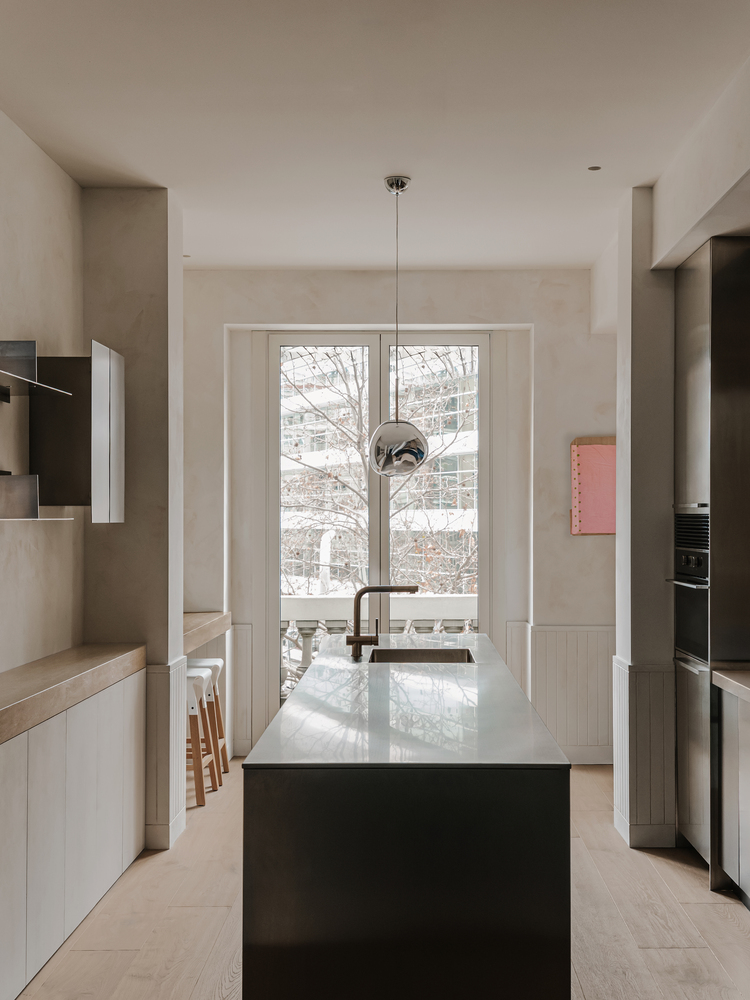
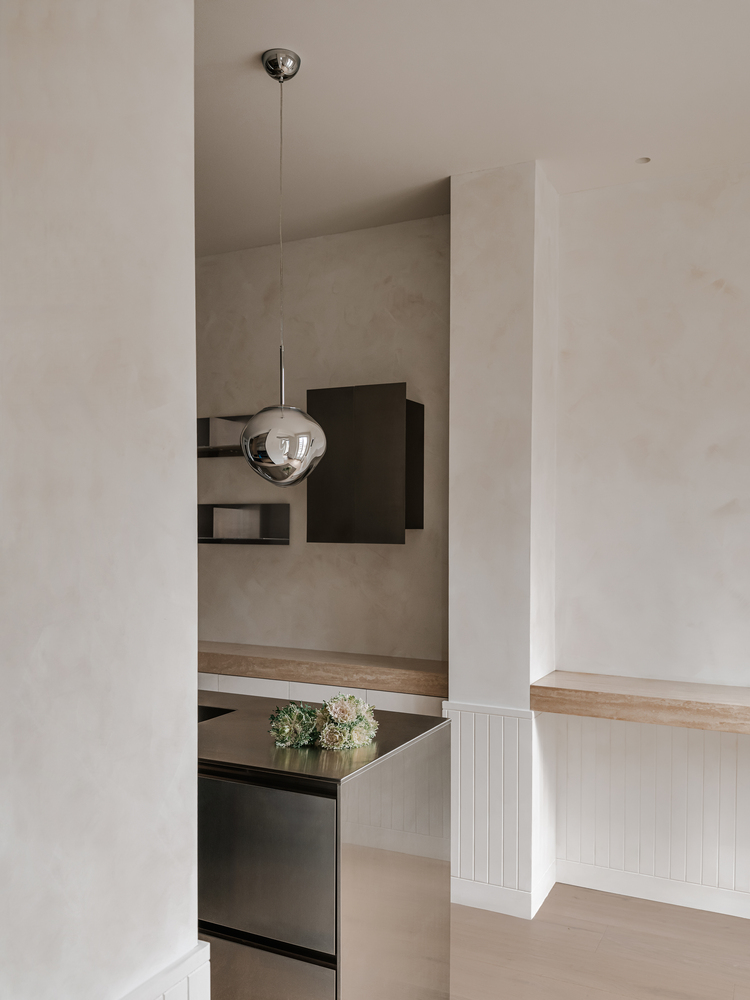
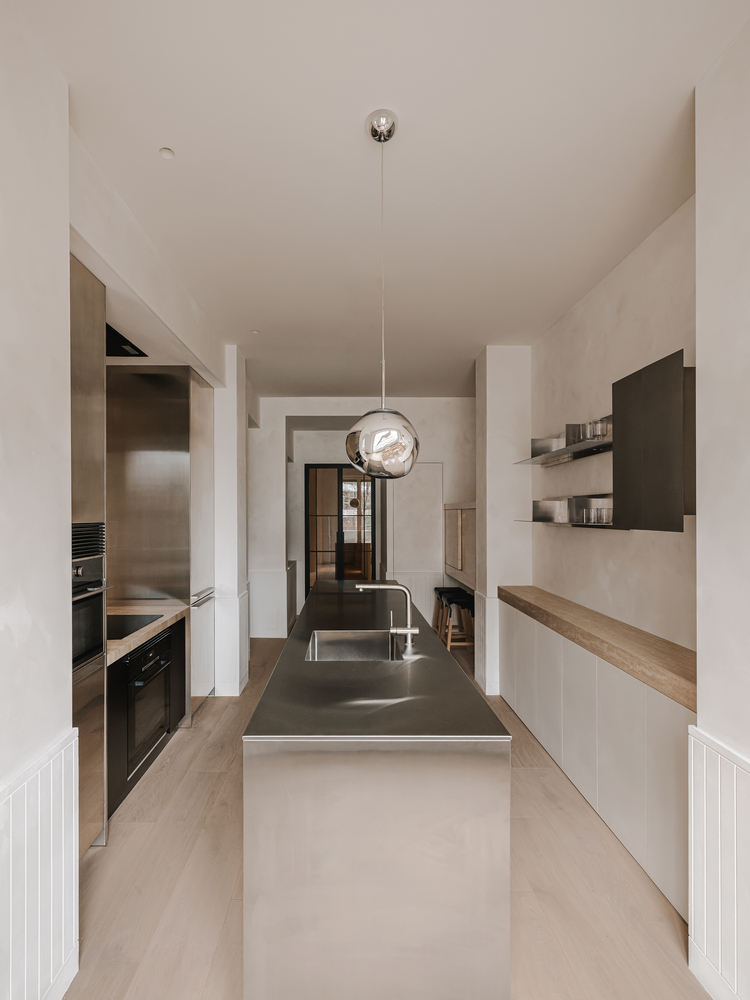
In the social area, an existing central structure was respected, which was reinterpreted as a technical core and transition point between the living room and kitchen.
This volume houses part of the installations, which made it possible to free up the rest of the space and avoid unnecessary divisions, contributing to greater visual and functional fluidity.
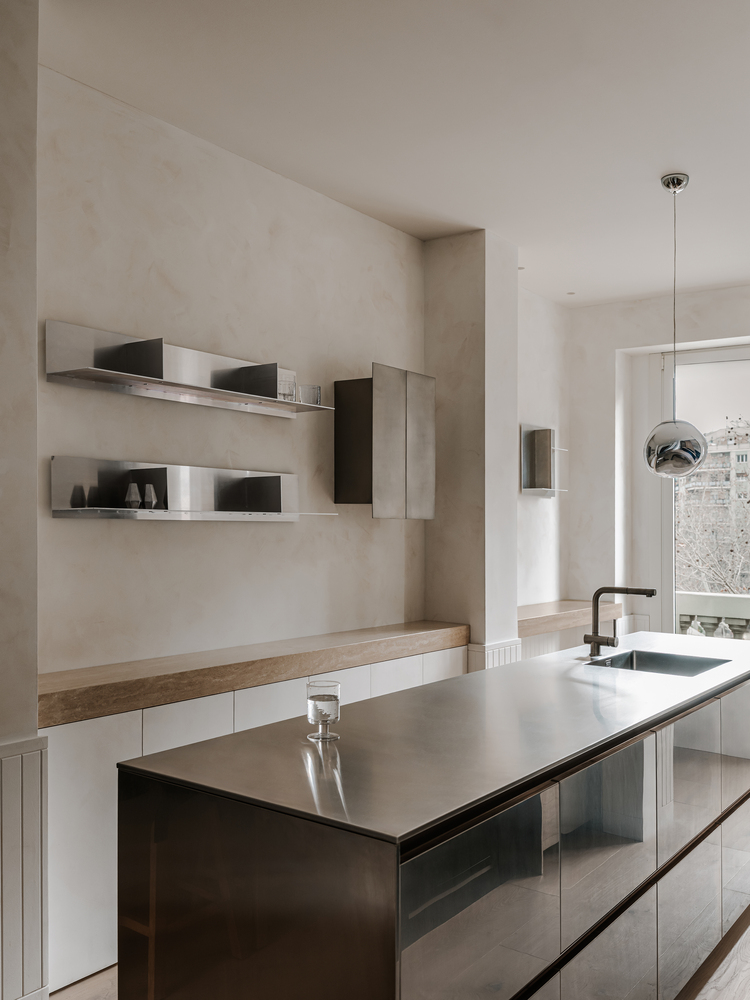
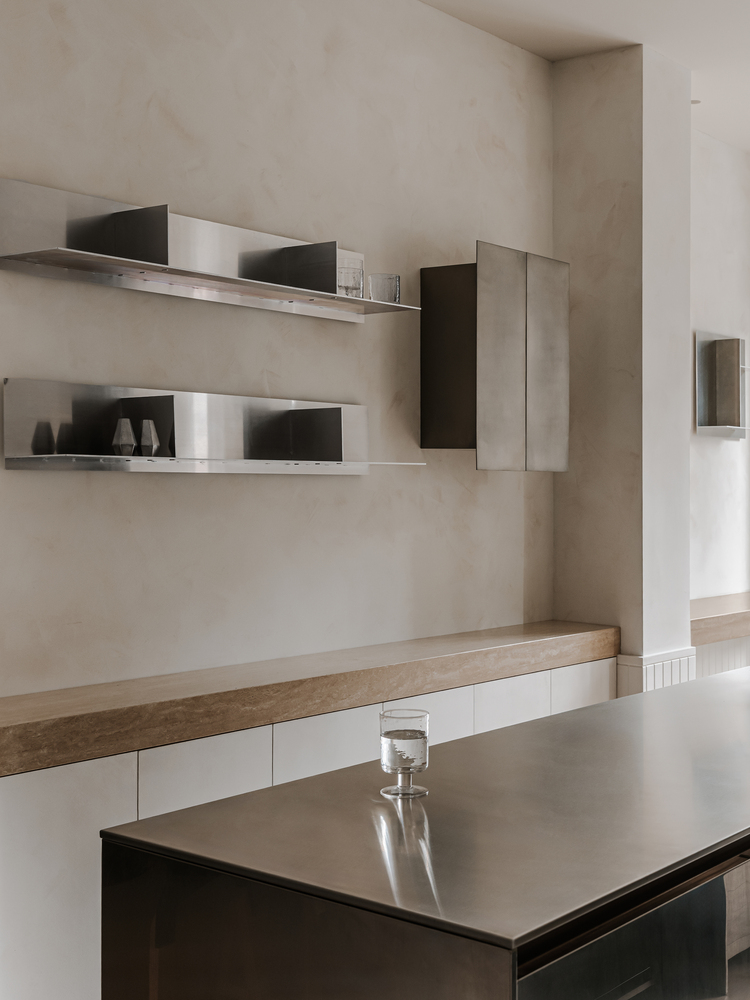
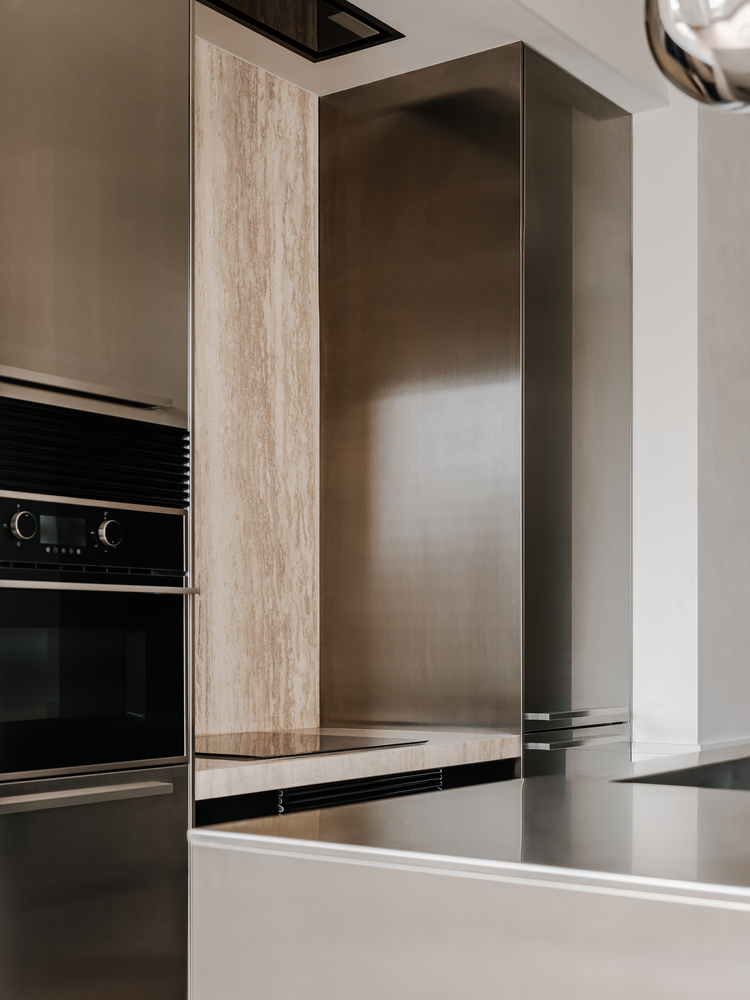
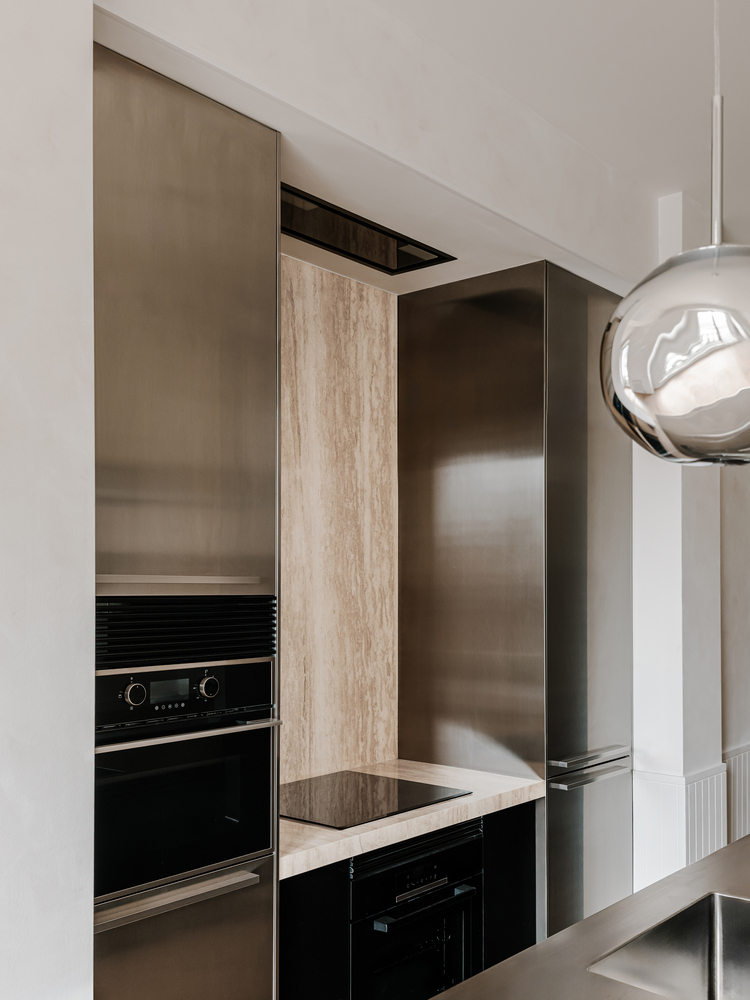
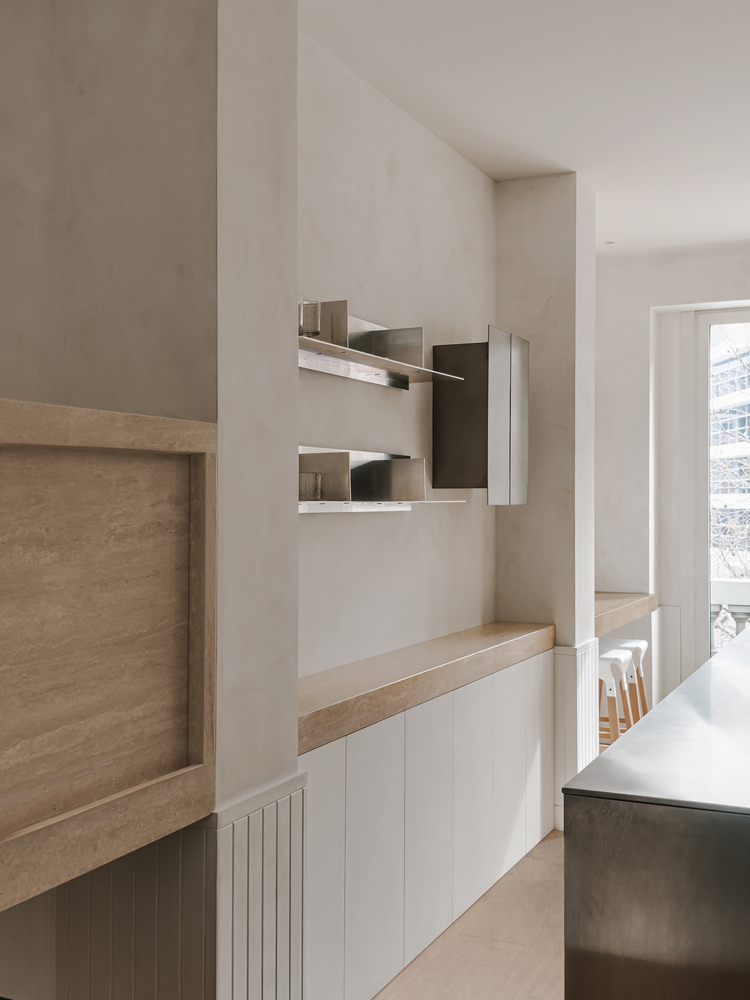
The kitchen is conceived as a contemporary sculptural piece, made entirely of stainless steel, with a large central island that allows fluid movement around it. Storage areas and the tall kitchen unit are arranged on both sides, all perfectly integrated.
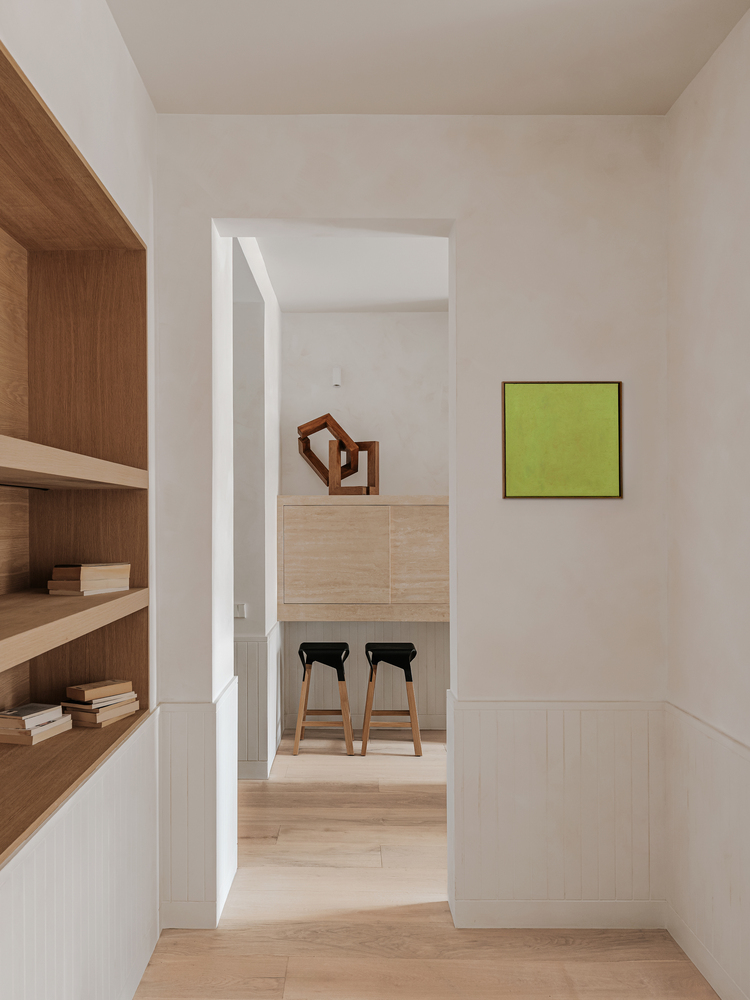
The use of steel not only responds to aesthetic and durability criteria, but also favours the reflection of natural light, increasing the luminosity of the space.
Elements of natural Travertine stone were incorporated, such as shelves and the front of the cooking area, which provide texture and warmth against the metallic surface.
The combination of these two materials generates a sophisticated and robust contrast. Behind the kitchen, the living-dining room continues with the same spatial language.
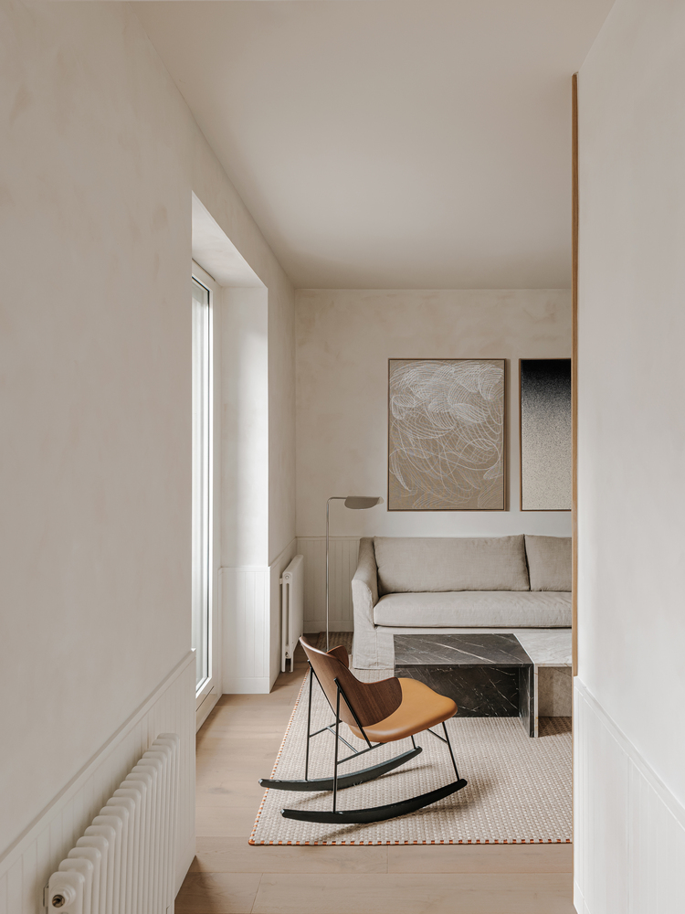
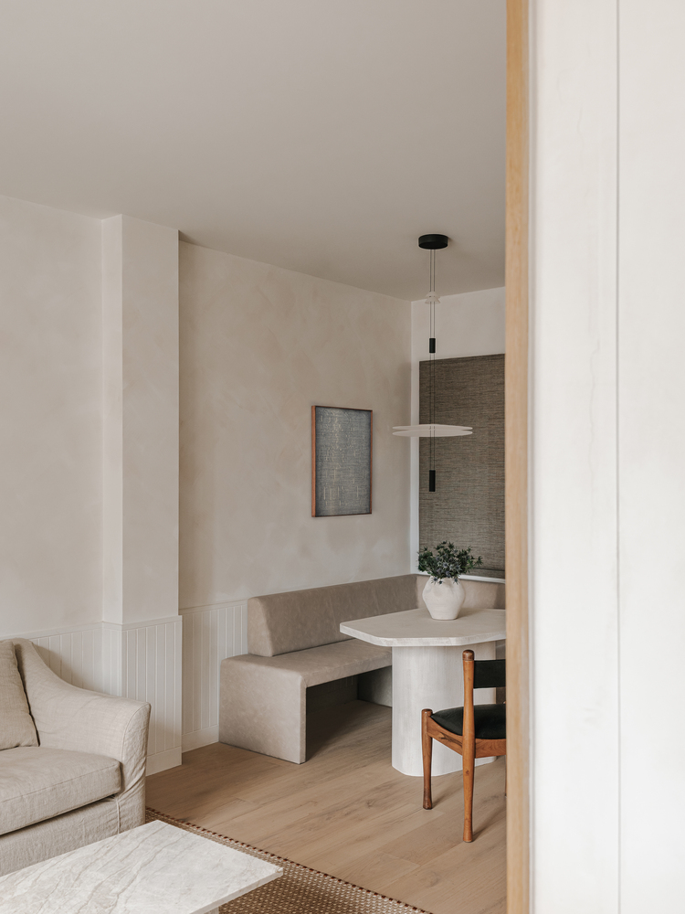
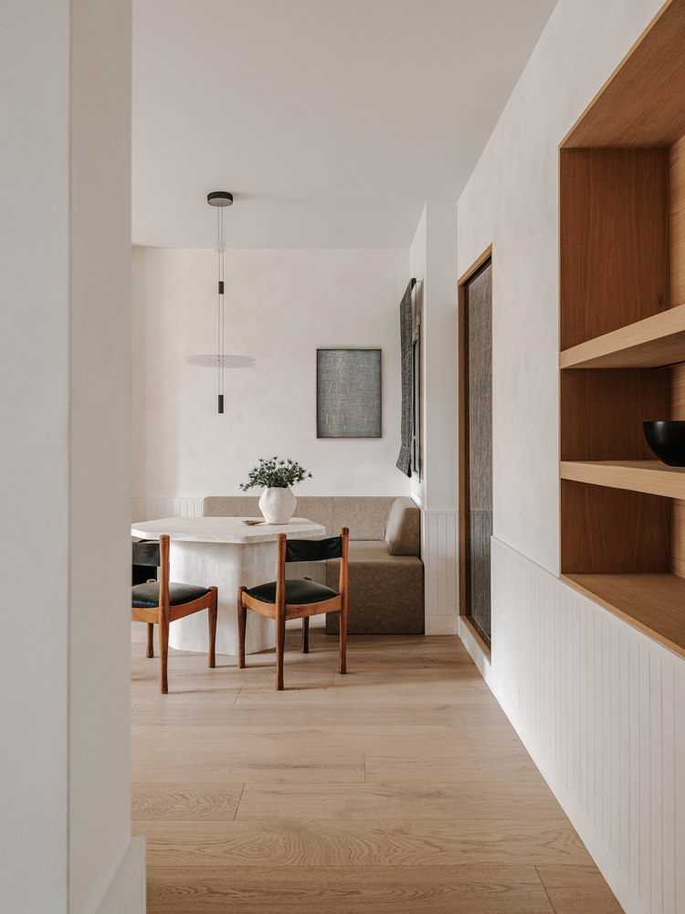
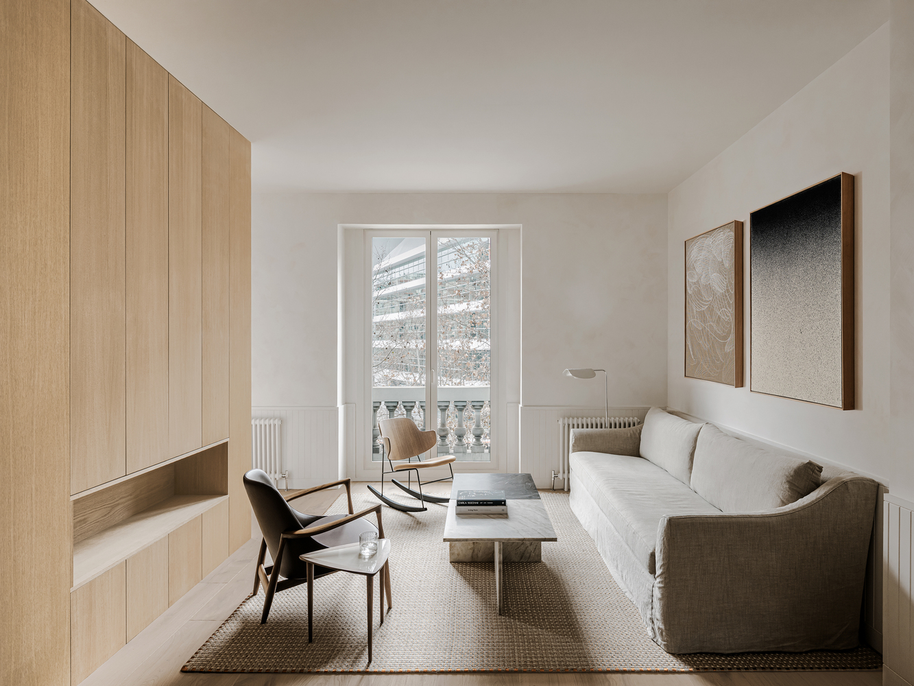
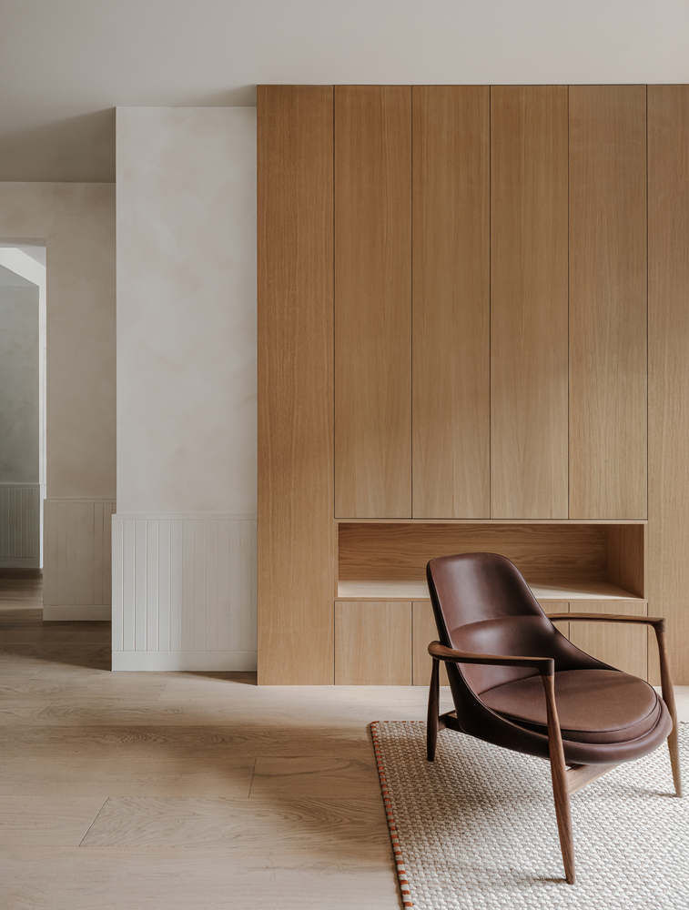
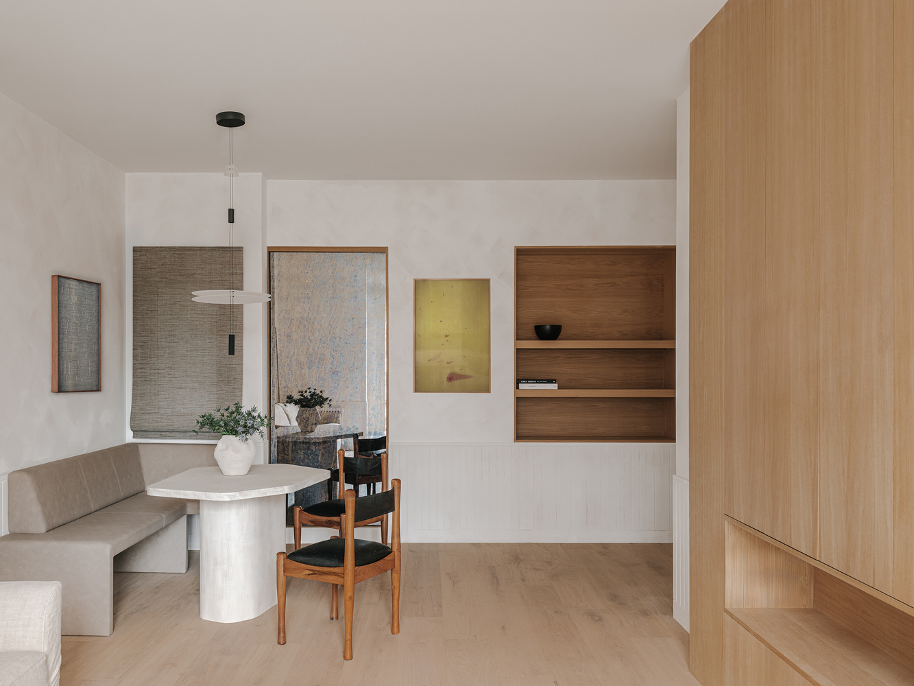
The existing structure in this area is used to integrate bespoke furniture: the tall kitchen unit on one side, and the television unit, made of light oak wood, on the other. A tall skirting board runs through both rooms, reinforcing the connection between the kitchen and living room.
In the dining room, a hidden door of aged mirror gives access to a functional bar unit. This piece acts as a visual surprise, breaking with the obvious and adding value to the whole. The rest of the rooms are accessed from the hallway.
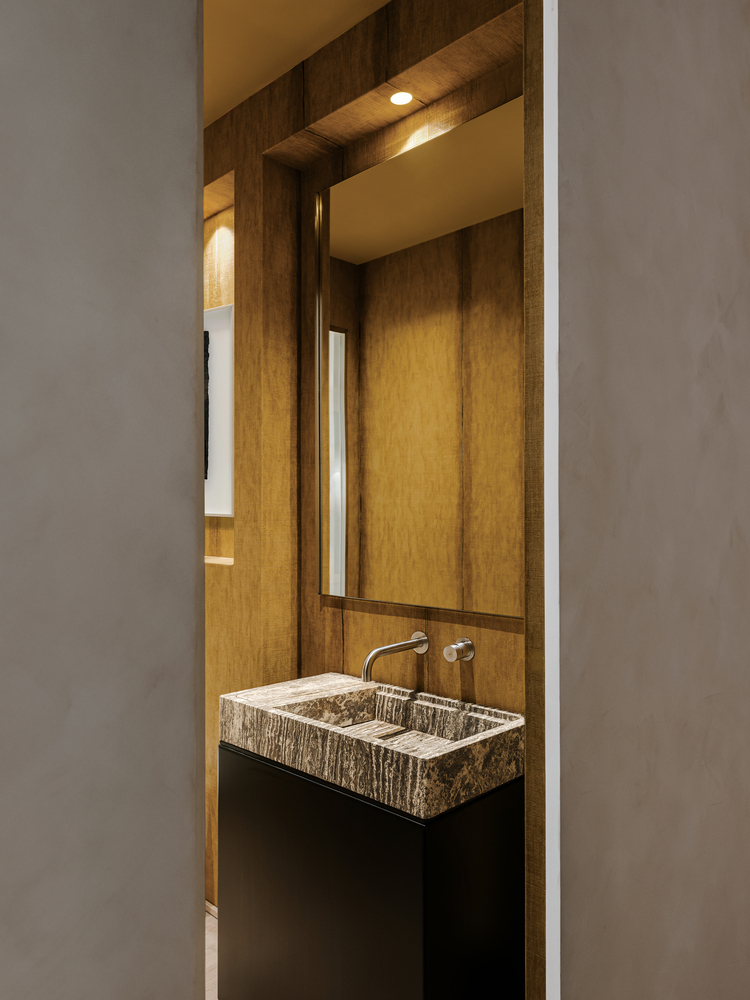
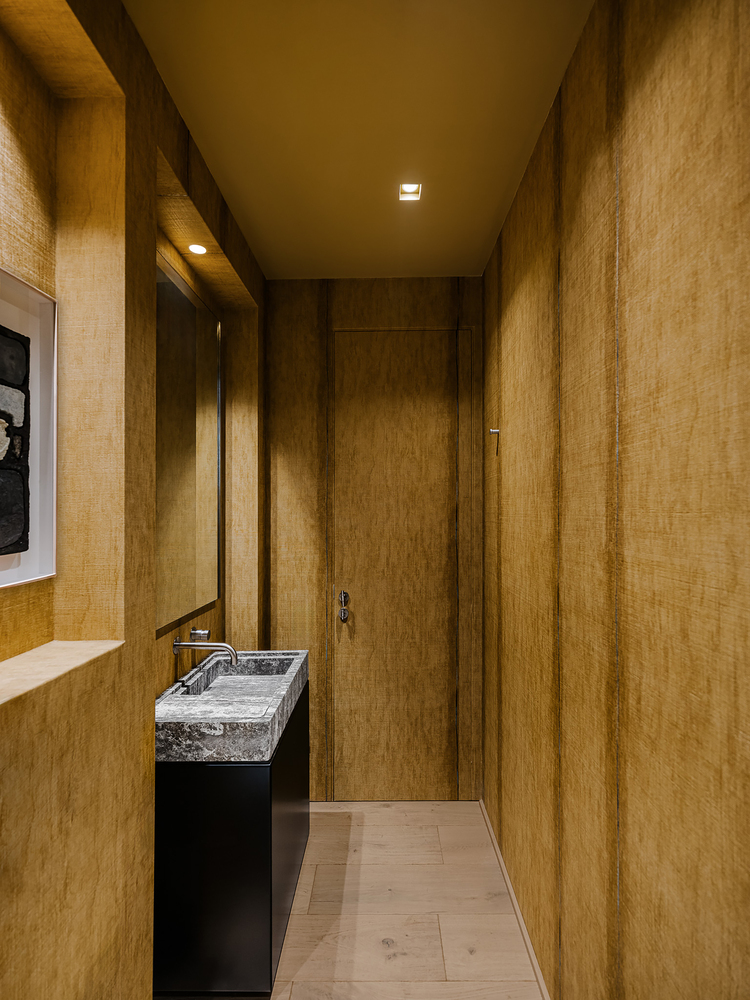
The guest toilet was conceived as a different, more daring space, where a different language was sought: it was wallpapered in a vibrant mustard tone and a bespoke basin was designed in Travertine Silver stone, which gives it a unique personality within the flat.
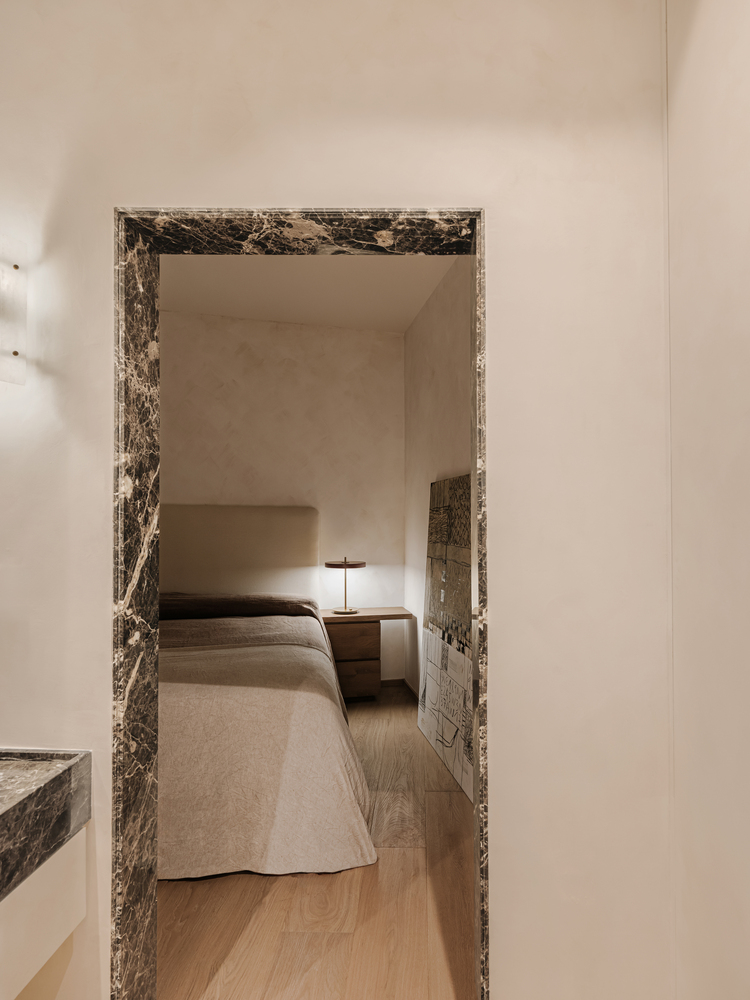
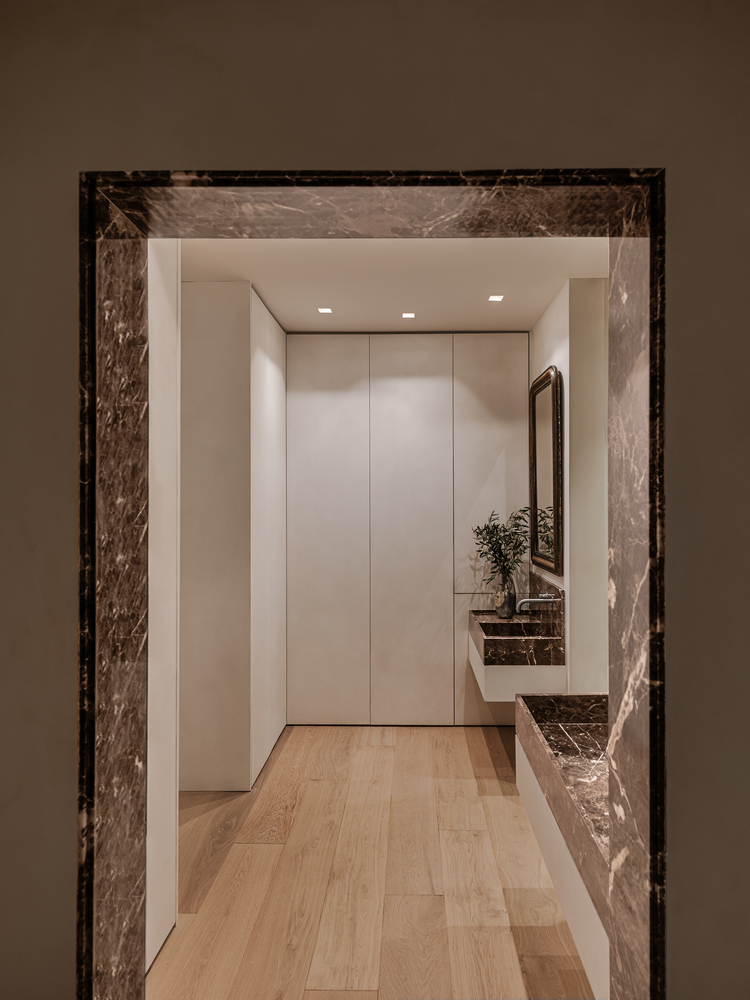
The main bathroom and dressing room were unified to create a large, continuous room, where suspended wardrobes and basins, in Emperador Buñol stone, generate an elegant transition towards the shower area.
This same stone is used to frame the entrance to the main bedroom, functioning as a connecting threshold between the rooms.
The interior design is built on a foundation of noble and natural materials, a distinctive hallmark of the studio. Stones such as Travertine or Emperador Buñol, treated with architectural respect and applied with detail, give the project a timeless and serene atmosphere.
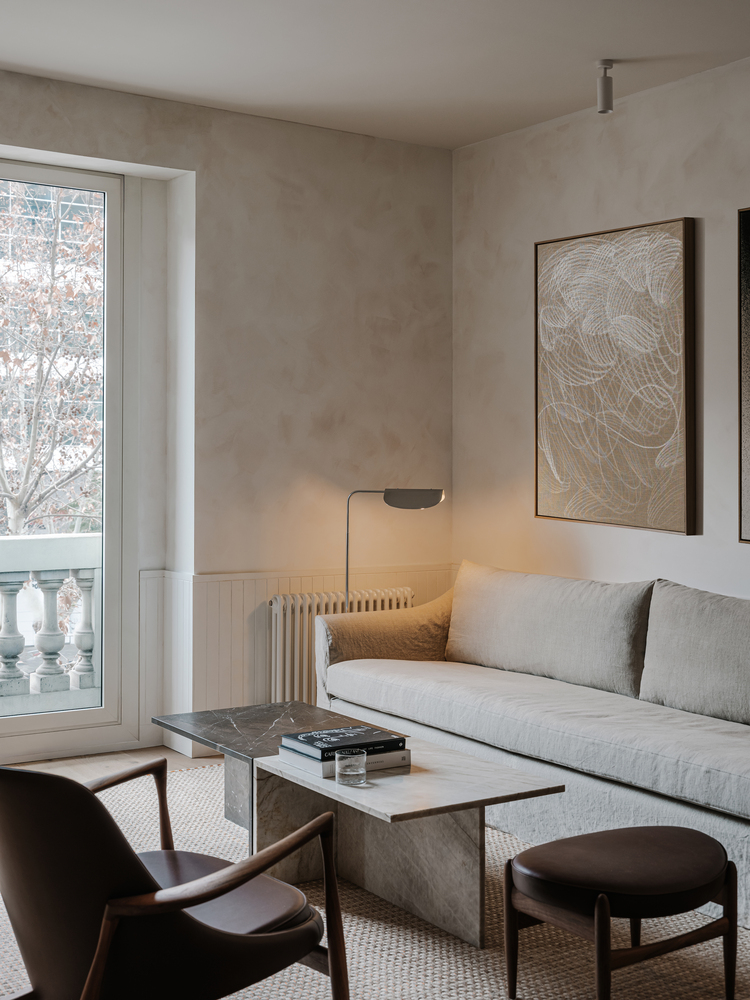
To this Mediterranean canvas of walls with water-based paint applied with a brush—which generates a subtle movement and texture—is added a carefully selected collection of furniture.
Contemporary pieces, some designed bespoke and others from antique dealers, coexist harmoniously. The color palette, dominated by earth tones, browns, and mustard, establishes a warm and coherent visual narrative throughout the flat.
The project is completed with a collection of works by emerging artists, selected to bring singularity and character to each room.
These artistic interventions not only enrich the ambience, but also dialogue with the architecture and furniture, creating a home that breathes identity and balance.