JGG I Commercial Plaza
JGG I COMMERCIAL PLAZA
OMAC Arquitectos
ARCHITECTS
OMAC Arquitectos
LEAD ARCHITECT
Miriam Sánchez
DESIGN TEAM
Armando Moreno
MANUFACTURERS
Nano Cal
ENGINEERING & CONSULTING > OTHER
Jose Gerardo De Leon
PHOTOGRAPHS
Ariadna Polo
AREA
420 m²
YEAR
2025
LOCATION
Bernal, Mexico
CATEGORY
Restoration, Commercial Architecture
English description provided by the architects.
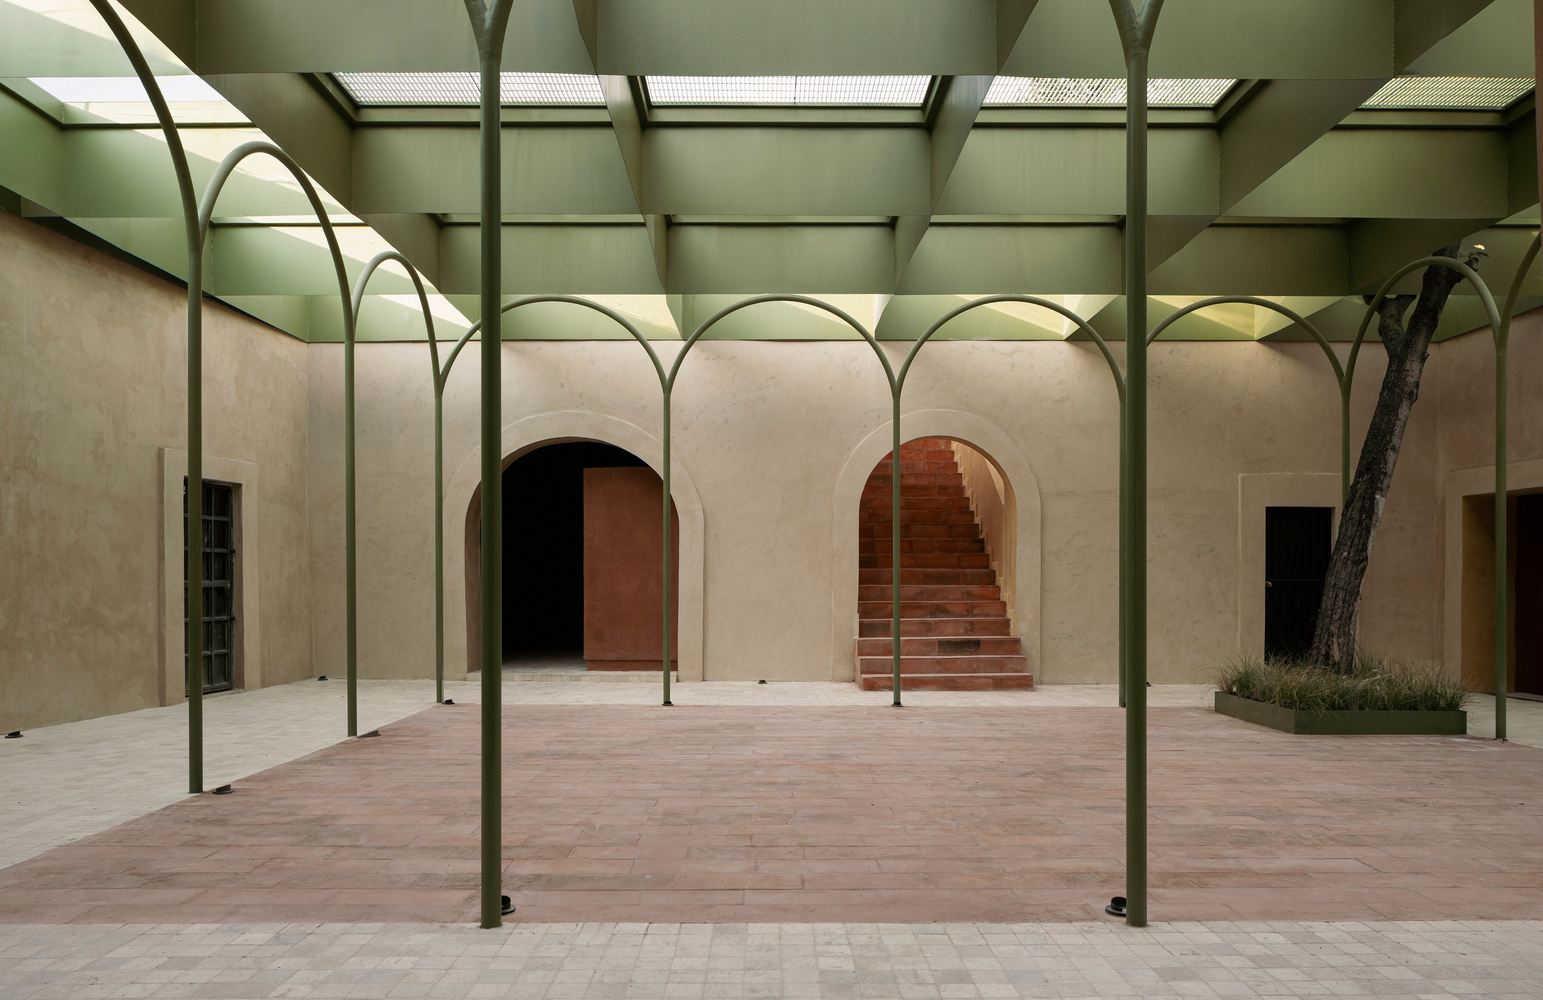
Reinterpreting space around the courtyard as an articulating core, reclaiming its role as the heart of 19th-century architecture, and reactivating the building's historical dialogue.
Located in the downtown area of Bernal, Querétaro, the project is set within a building protected by the INAH, which demanded an approach based on respect for and understanding of its heritage value.
Over time, the construction had lost its original spatial logic: the central courtyard, once the organizing element, had been used as a storage room, neutralizing its purpose as a gathering space.
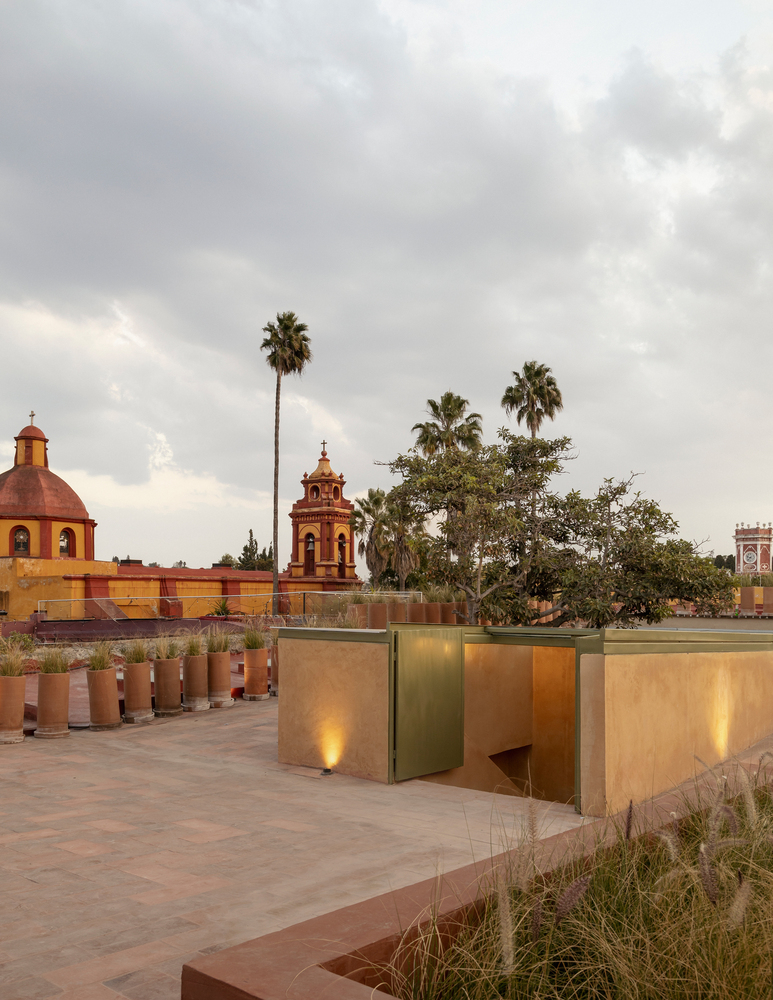
The commission called for its recovery as an active place capable of hosting flexible uses linked to the tourist dynamics of the context.
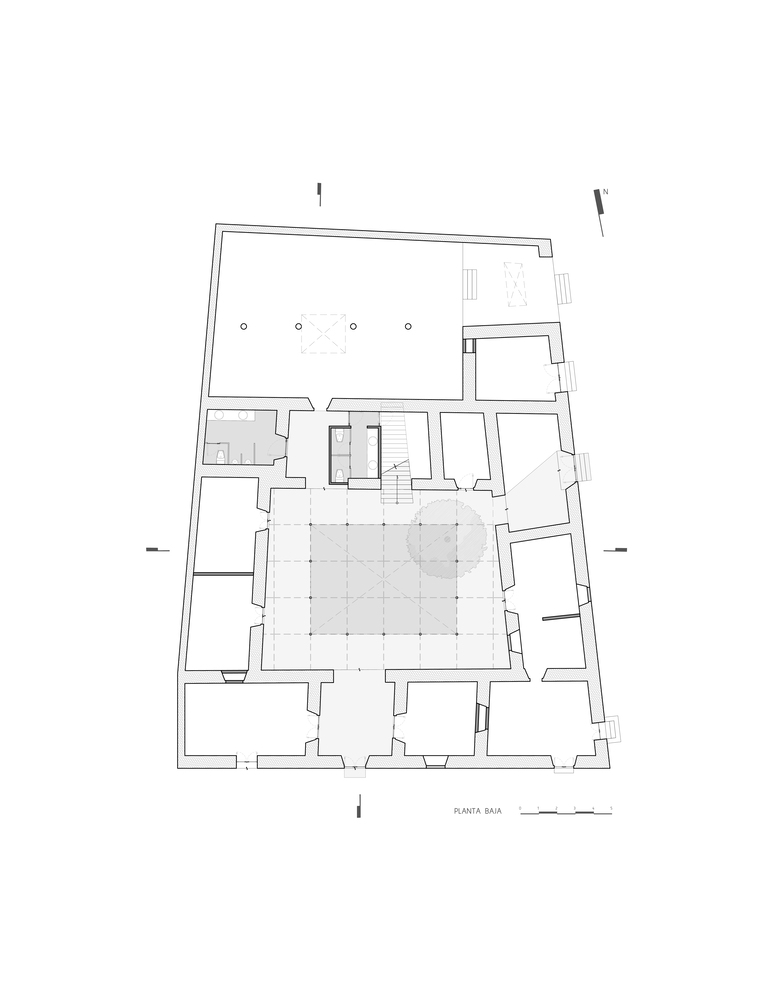
The intervention is organized with programmatic clarity. On the ground floor, the project focuses on restoring the central courtyard, recovering the entrances, and rehabilitating the restrooms, returning basic functionality and a public vocation to the complex.
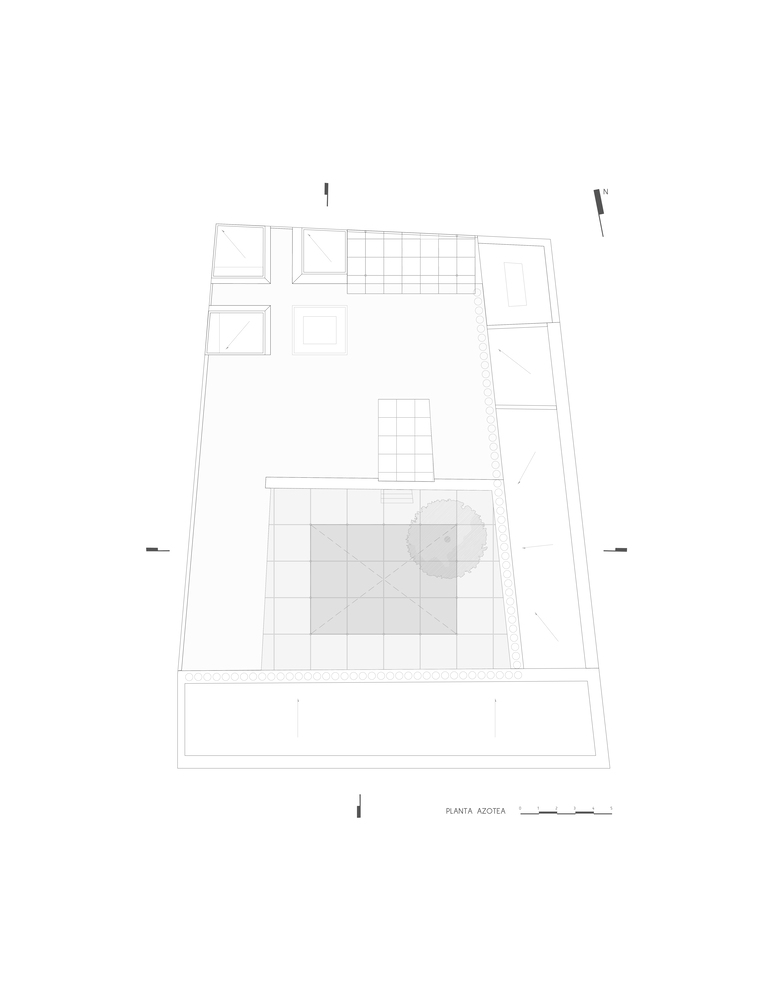
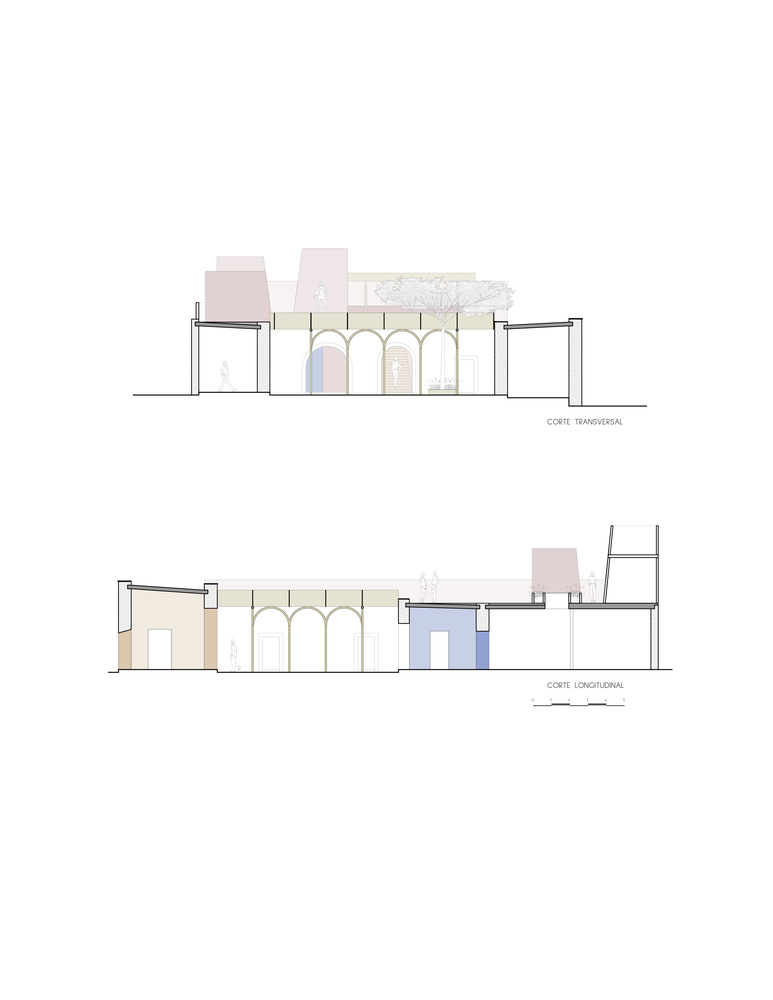
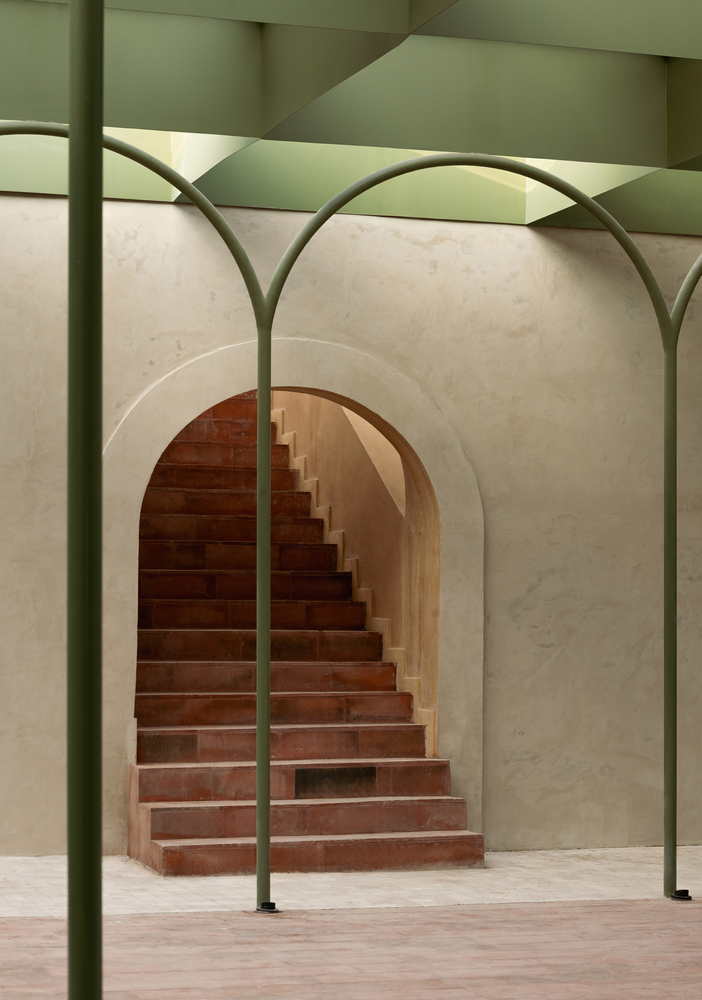
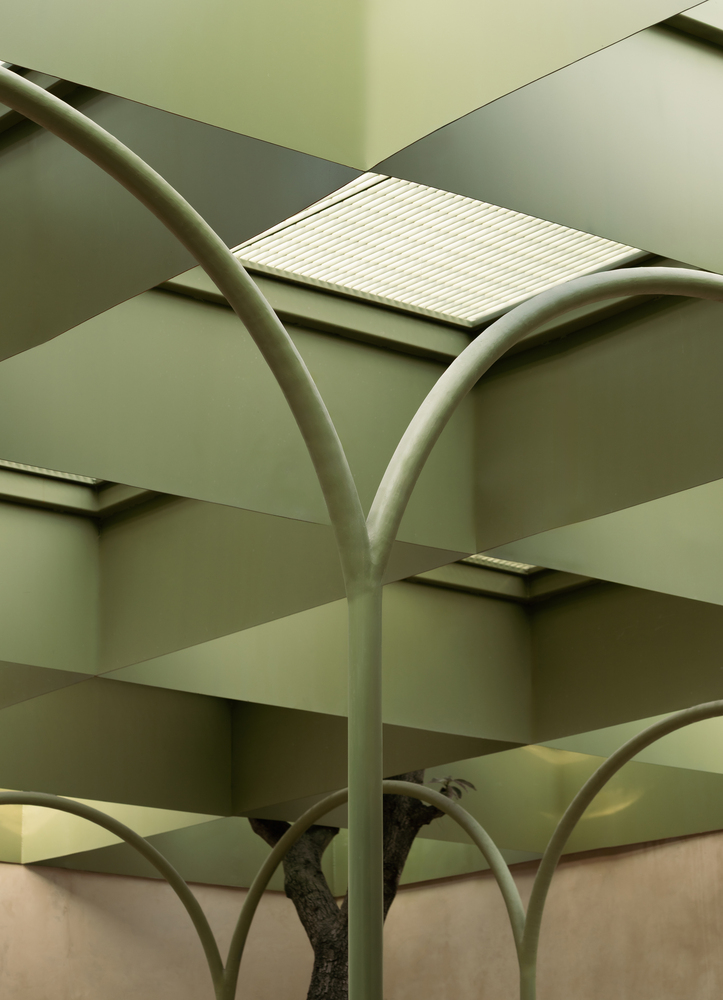
Building on this foundation, the design strategy frees up the void as the primary gesture, reorganizing the courtyard by inserting a lightweight steel structure defined by a sequence of slender arches that organize the space without competing with the pre-existing structure.
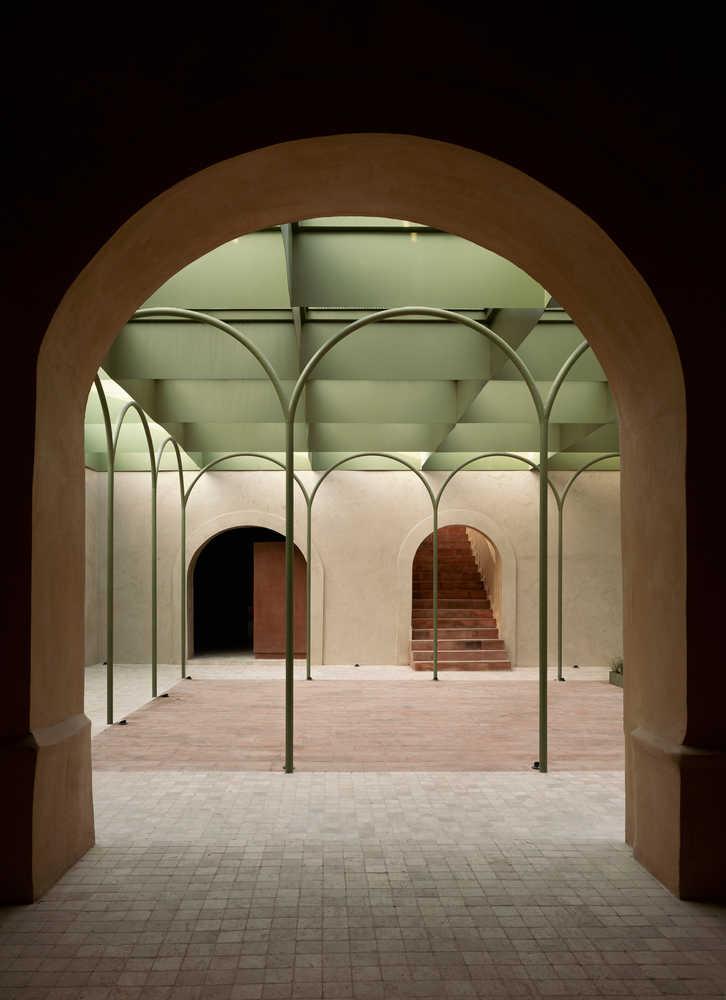
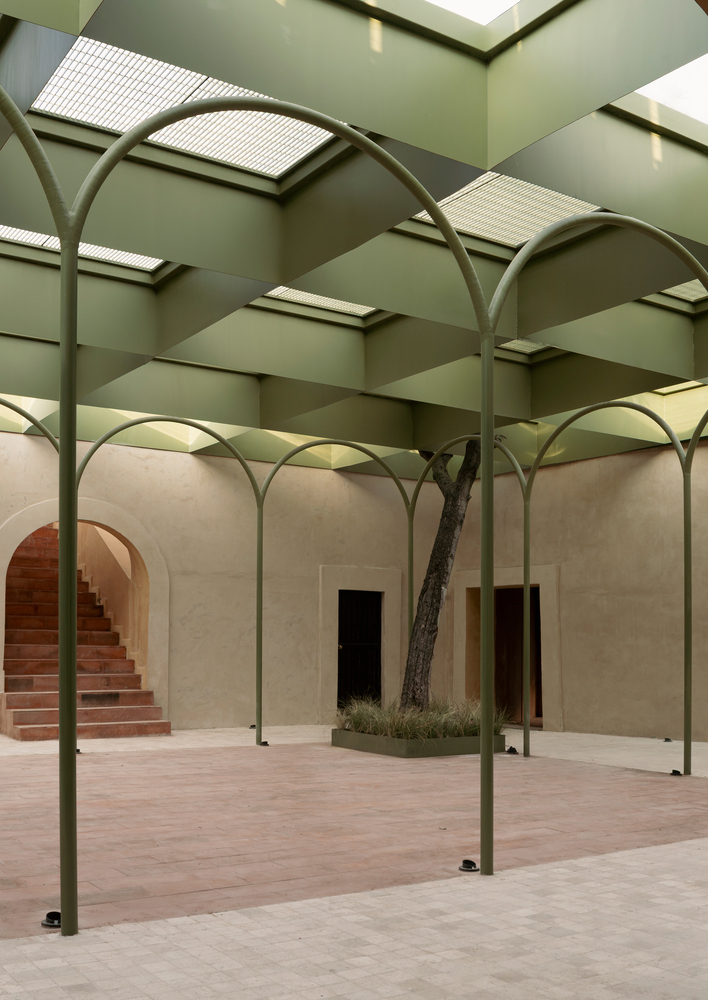
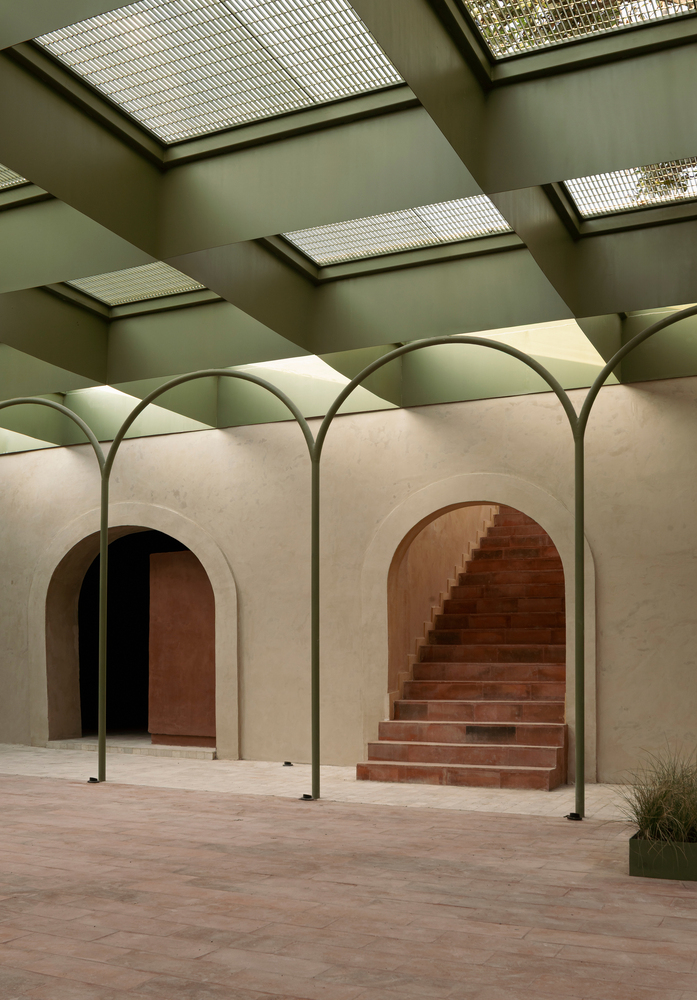
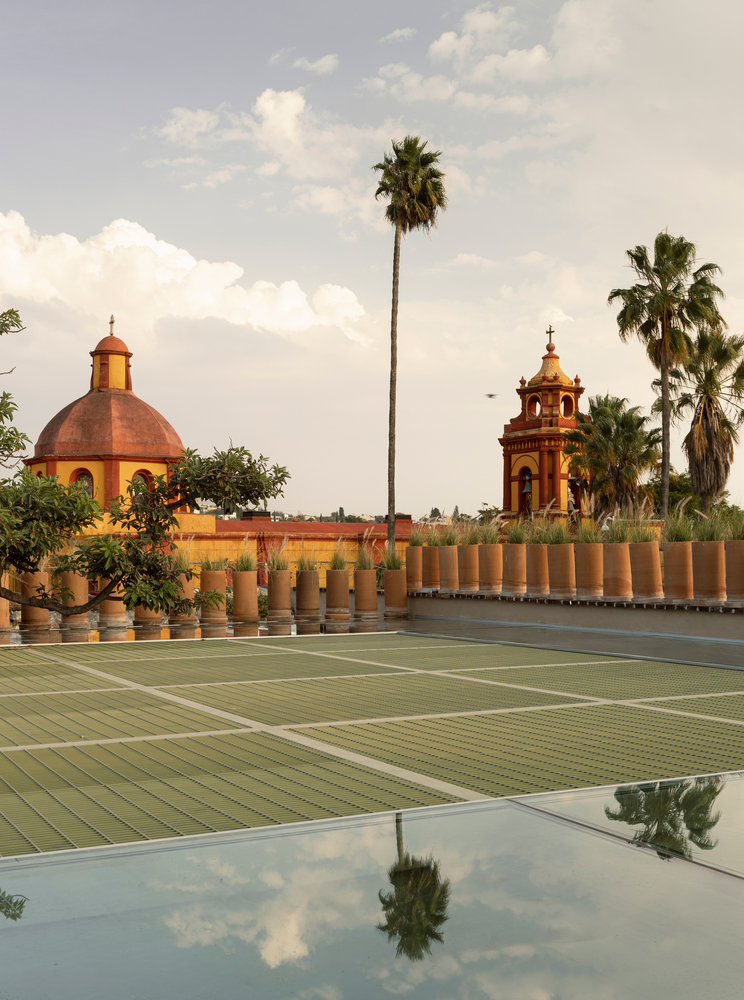
Above it, a permeable roof filters natural light, creating a changing atmosphere that emphasizes the materiality of the existing walls.
Material choices respond to a logic of continuity. Traditional techniques are reintroduced through lime-based plaster and natural pigments, ensuring compatibility with the original construction systems and reinforcing the building's identity.
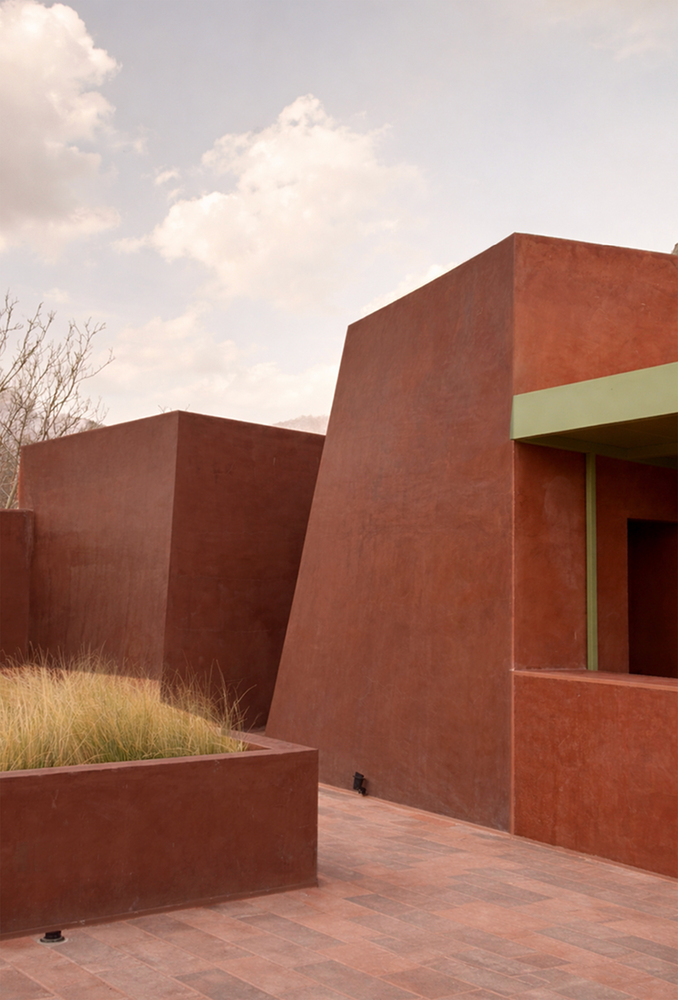
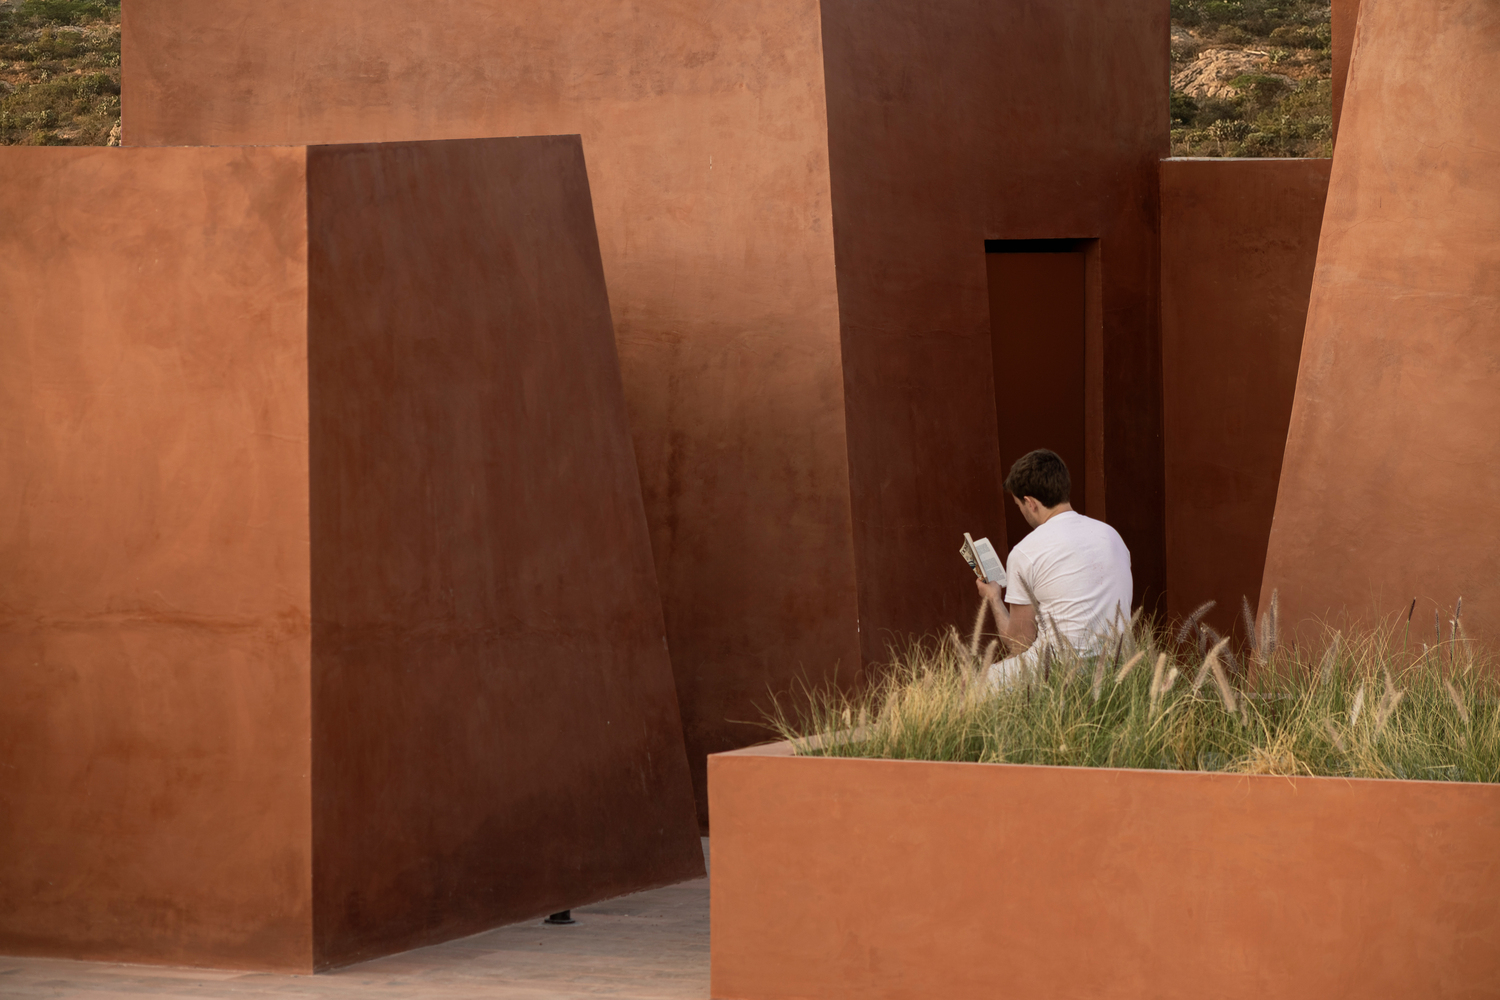
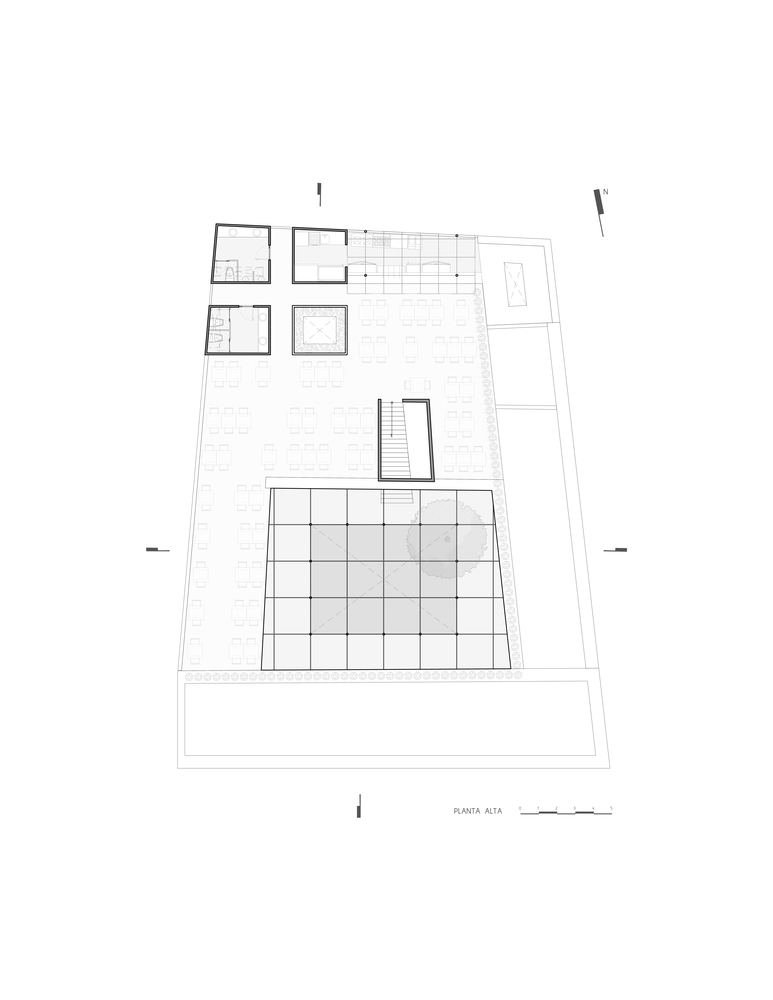
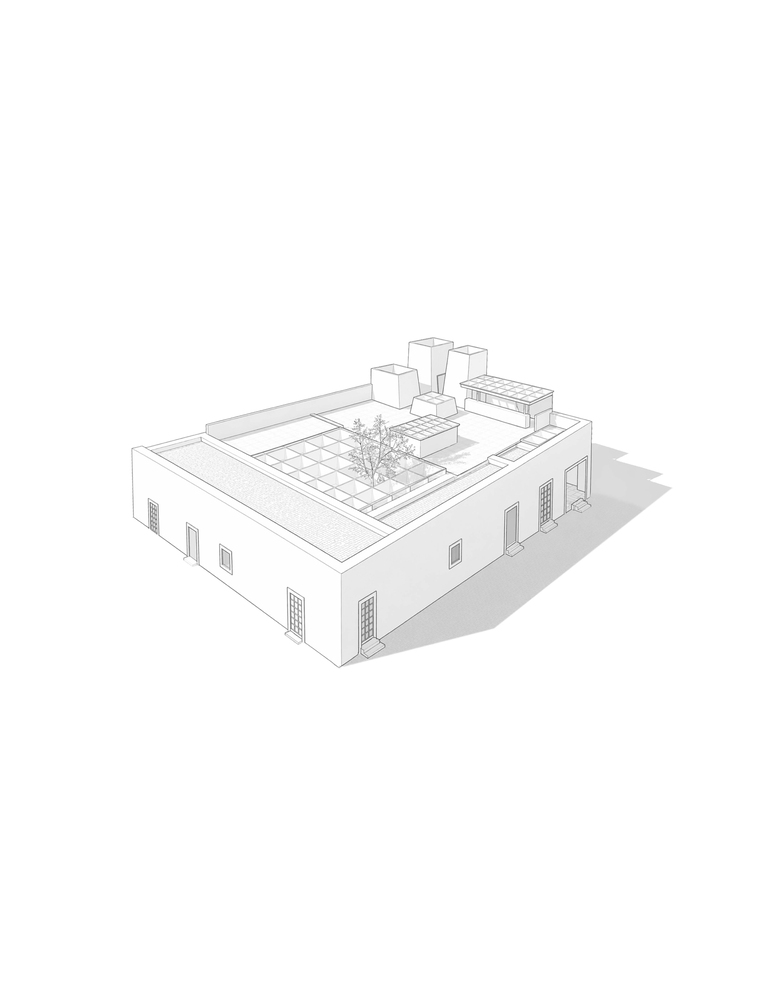
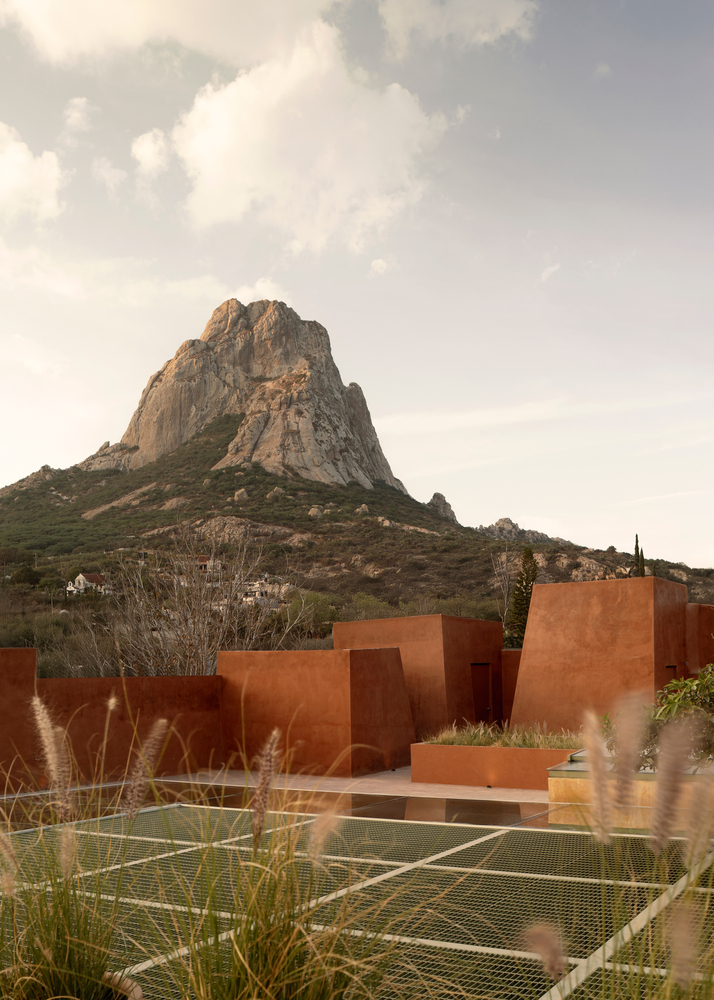
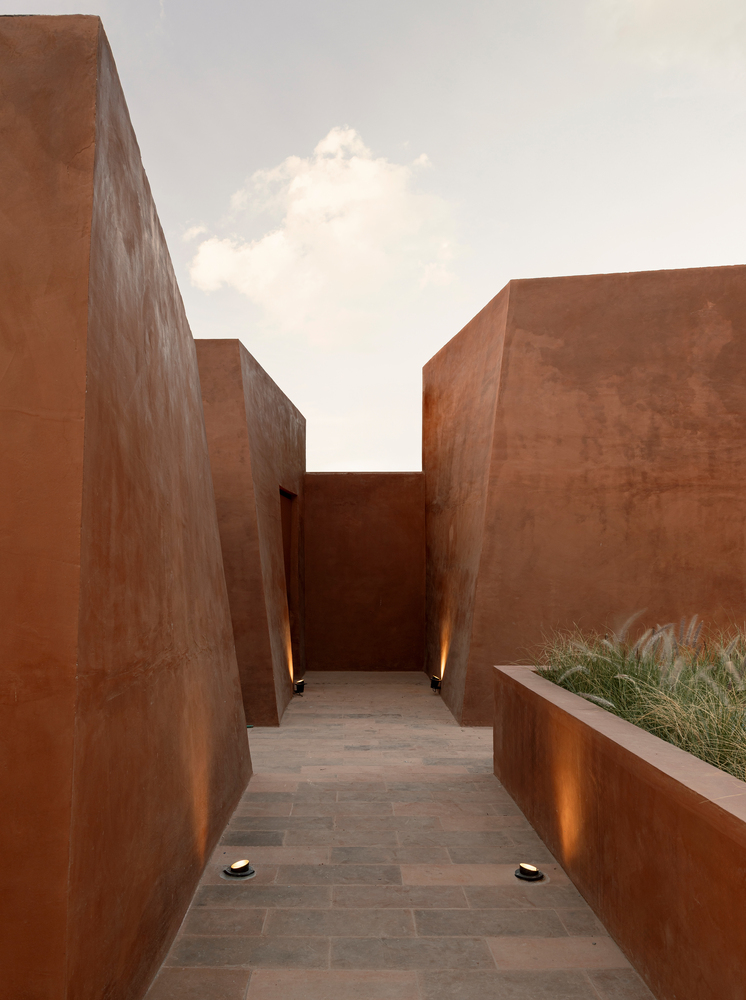
On the upper floor, the program incorporates restrooms, a kitchen, and a terrace that takes advantage of the views toward the Peña de Bernal. The new service volumes are configured as square-based prisms topped by a smaller body, creating a slight twist in their faces.
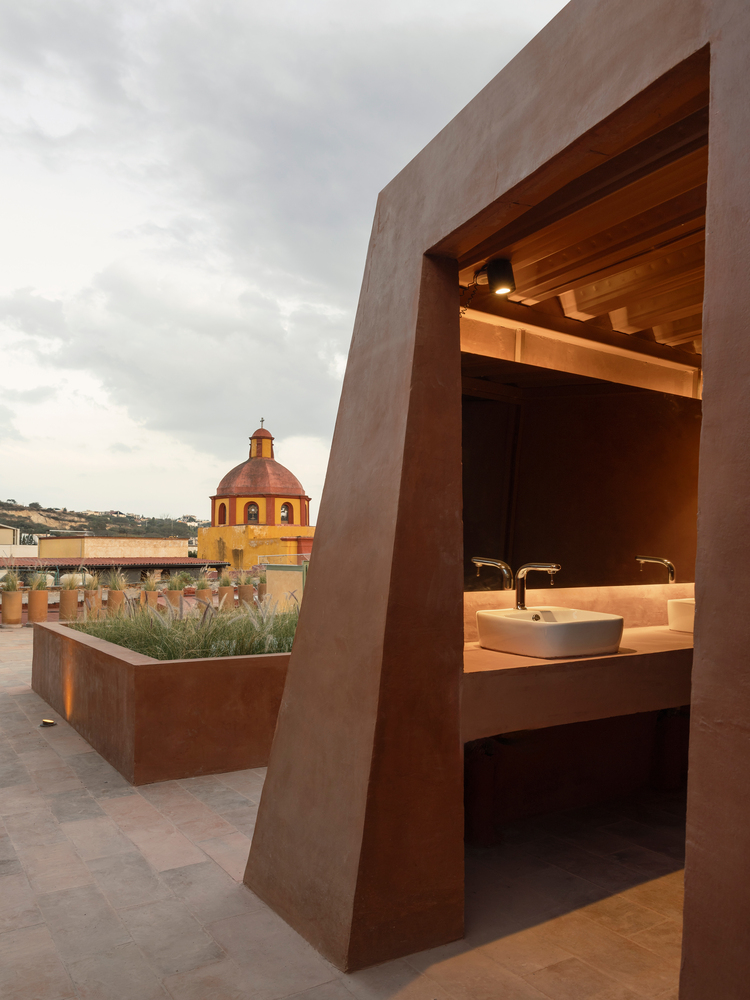
This geometric operation allows the volumes to visually recede and make way for views of the monolith, establishing a direct relationship between the new architecture and the landscape.
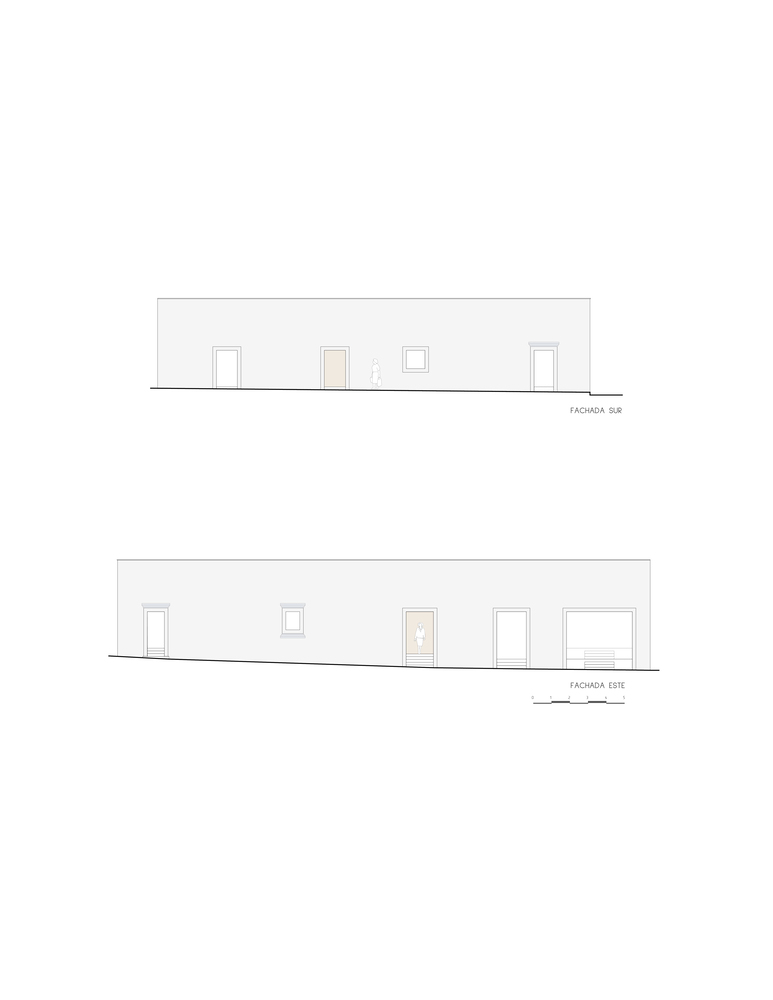
At the same time, they are set back and kept below the heights visible from the street, preserving the reading of the historic building.
The project does not seek to impose a new identity, but rather to intervene in a precise and respectful manner, allowing the original building to retain its prominence.
Through this approach, the spatial logic of the complex is recovered and new ways of use are enabled, establishing a balance between permanence and transformation.