Zemlja Earth Apartment
ZEMLJA EARTH APARTMENT
Projekt V Arhitektura
ARCHITECTS
Projekt V Arhitektura
LEAD TEAM
Vernes Causevic, Lucy Dinnen
DESIGN TEAM
Projekt V Arhitektura
MANUFACTURERS
Claytec, Kontinental, Moebe
PHOTOGRAPHS
Shantanu Starick
AREA
50 m²
YEAR
2023
LOCATION
Sarajevo, Bosnia and Herzegovina
CATEGORY
Apartments, Refurbishment, Interior Design
English description provided by the architects.
A new model for sustainable urban living from Bosnia-Herzegovina, Zemlja, is an ecologically and economically viable retrofit apartment located in a former socialist neighborhood in Sarajevo.
In a society still recovering from the Bosnian War and the Siege of Sarajevo in the 90s, Zemlja strives to rebuild a sense of place, home, and shared identity through architectural innovation. It raises the question: can rebuilding a home provide ideas for rebuilding a community, a city, or even a country?
'Zemlja', meaning 'earth,' 'land,' and 'country,' offers a glimmer of hope for a viable alternative through sustainable reconstruction.
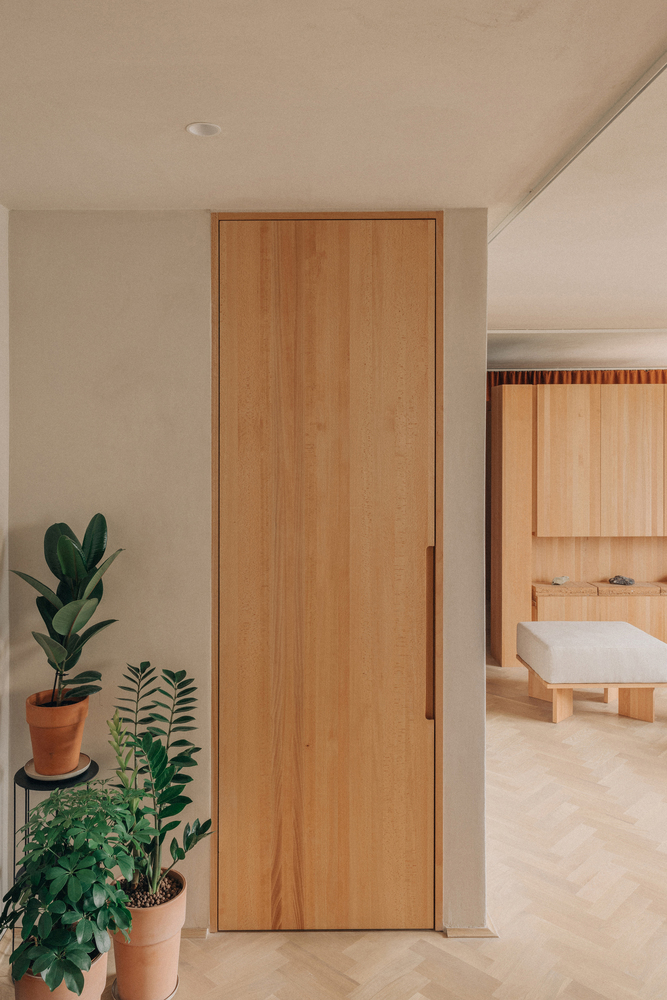
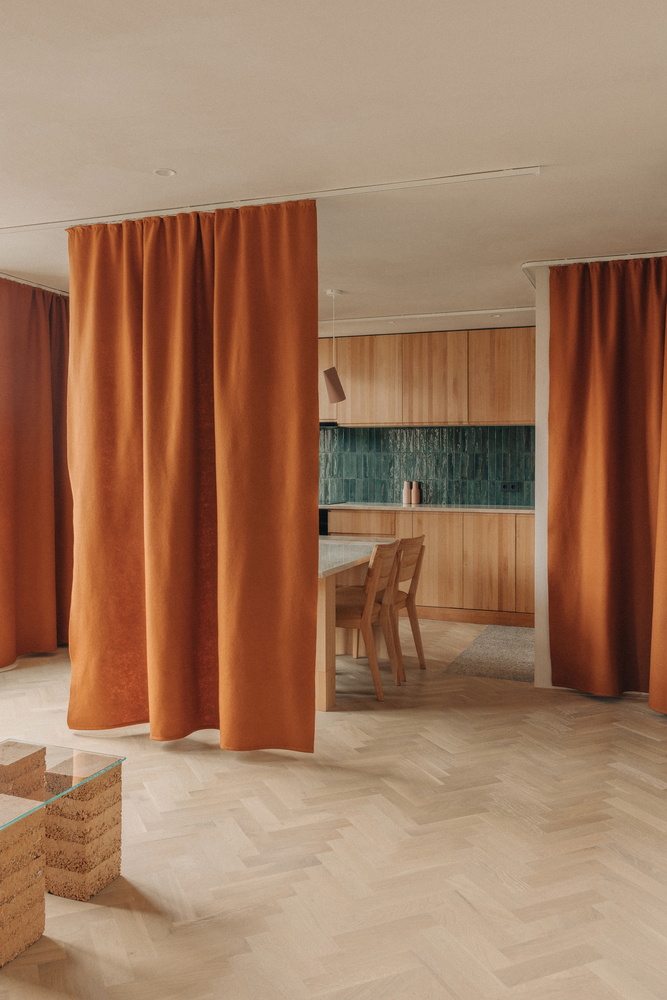
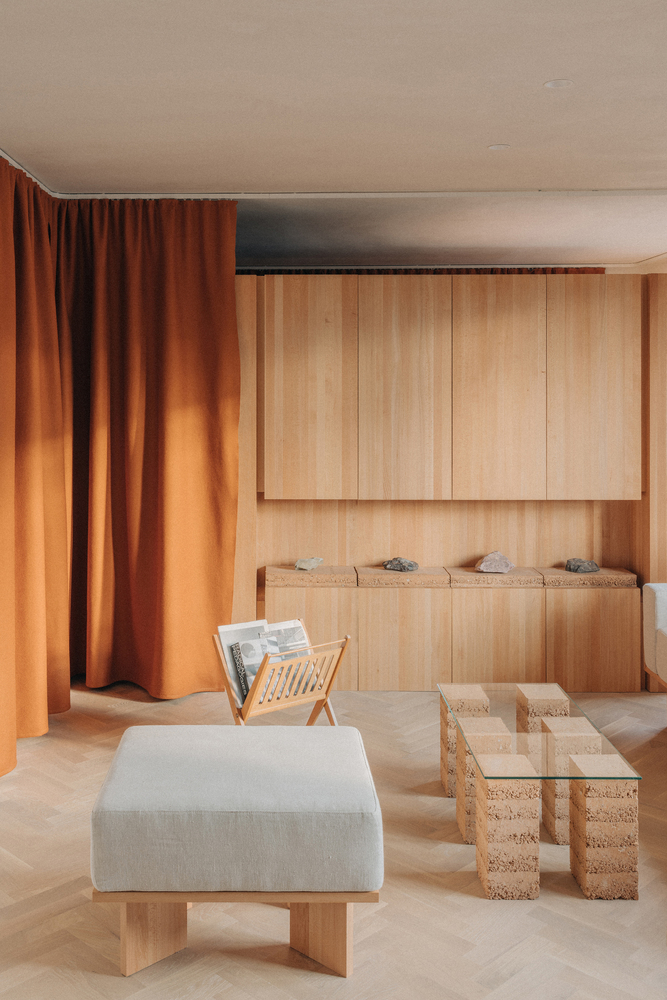
It embodies a holistic approach to deep repair and healing, promoting the production and use of sustainable materials and knowledge, countering unsustainable post-war building practices. The original neglected apartment has been radically transformed, working within a compact 50m2 area.
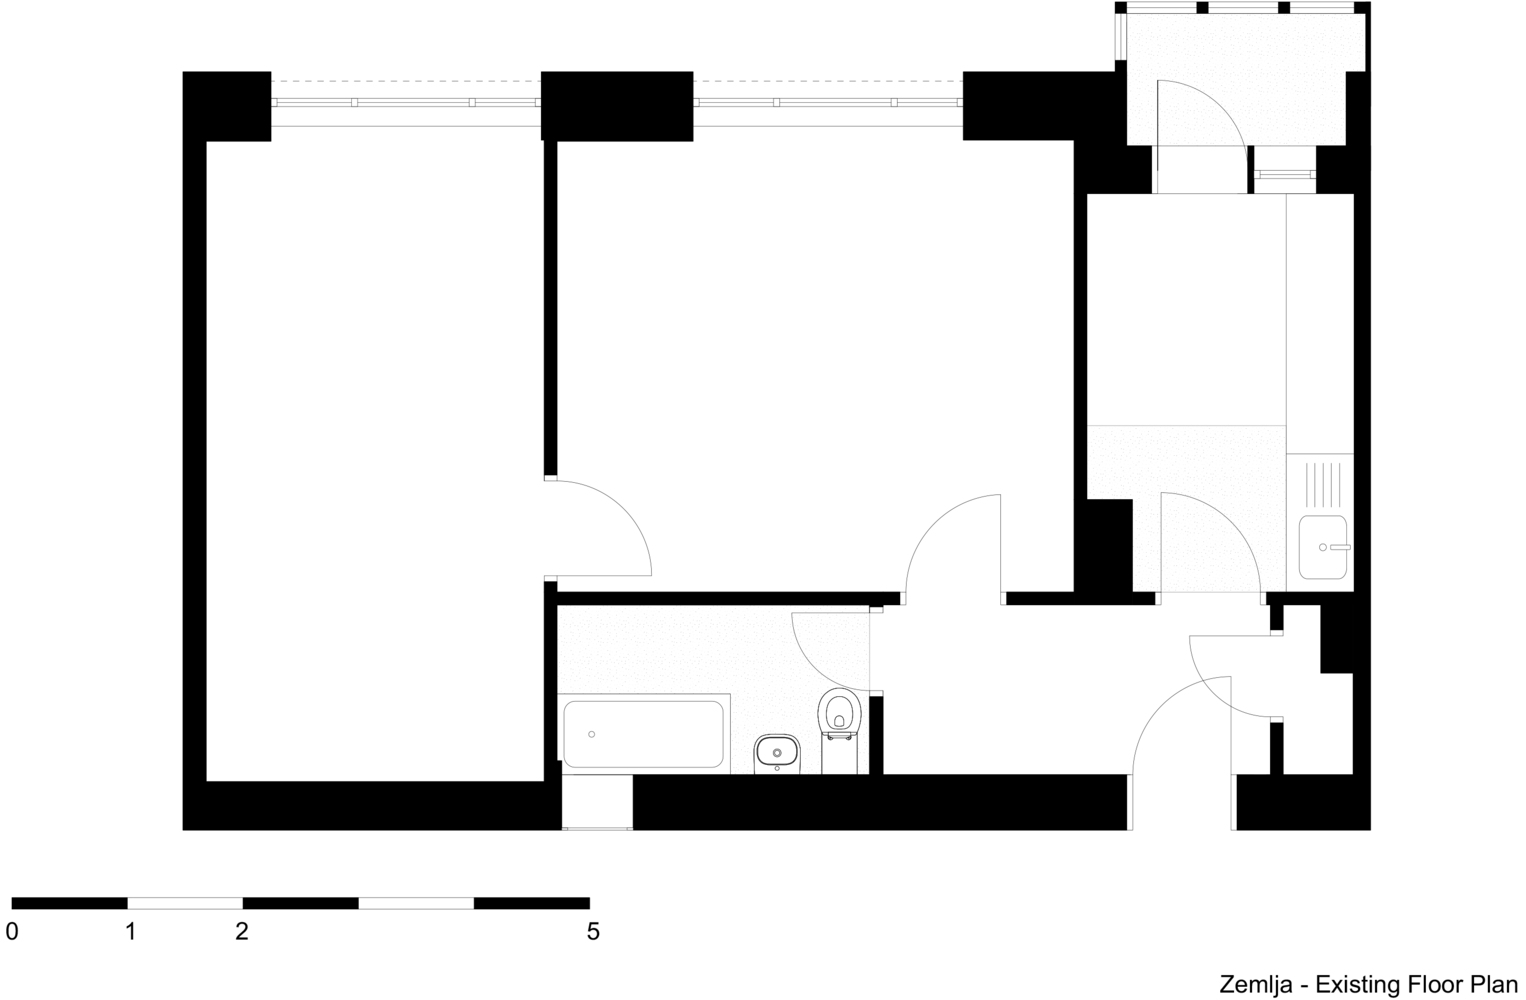
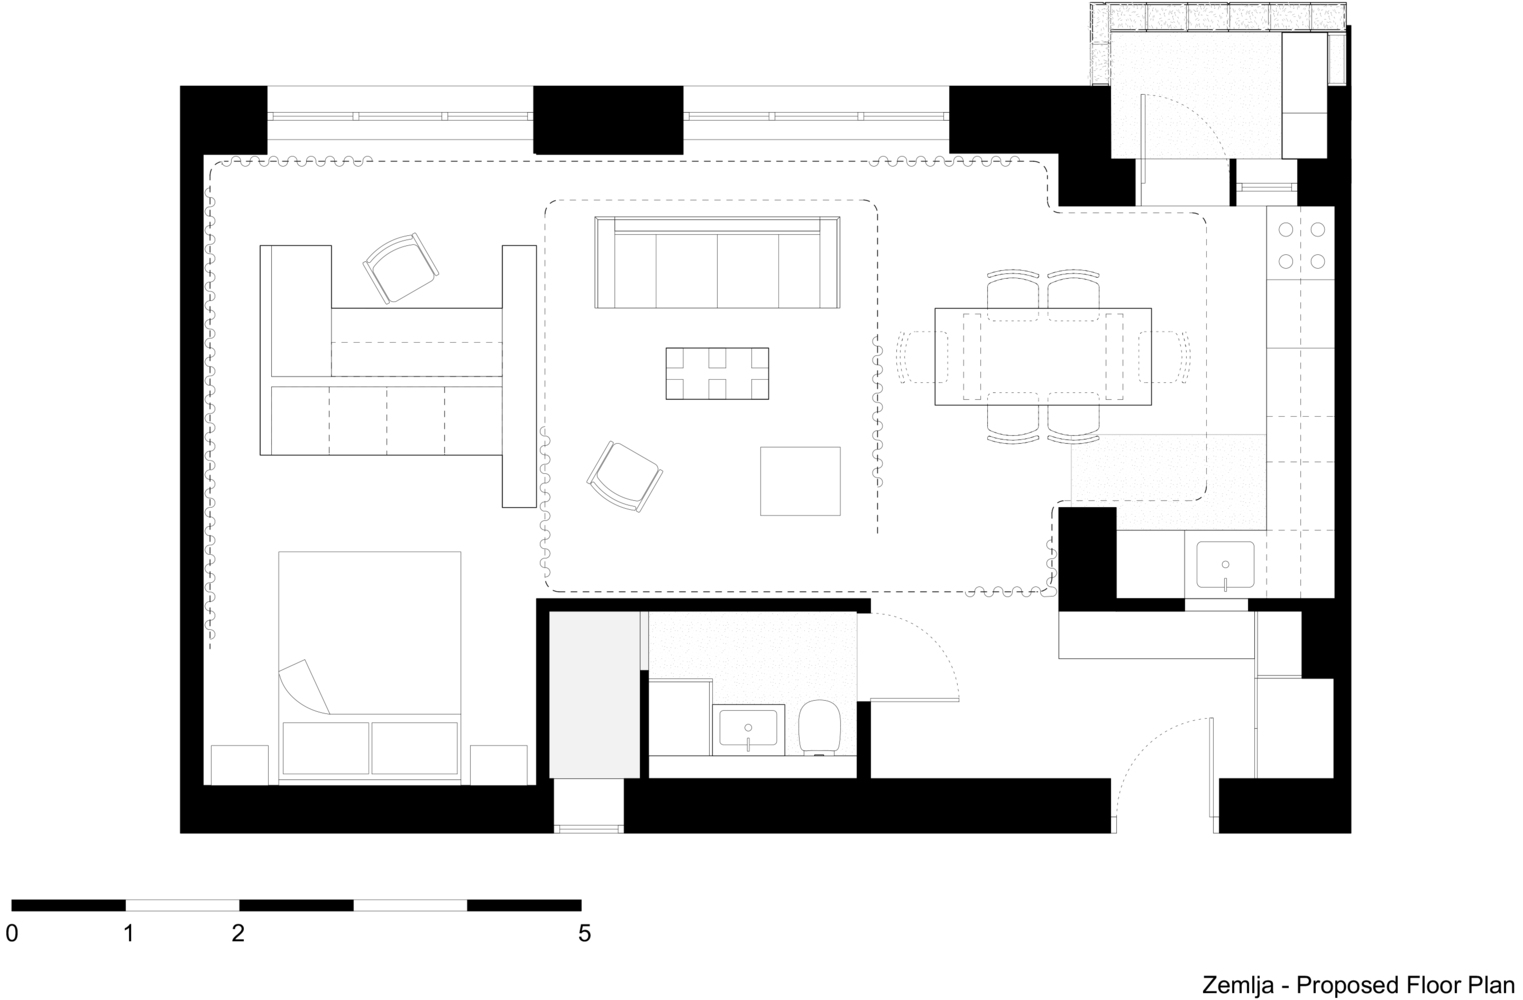
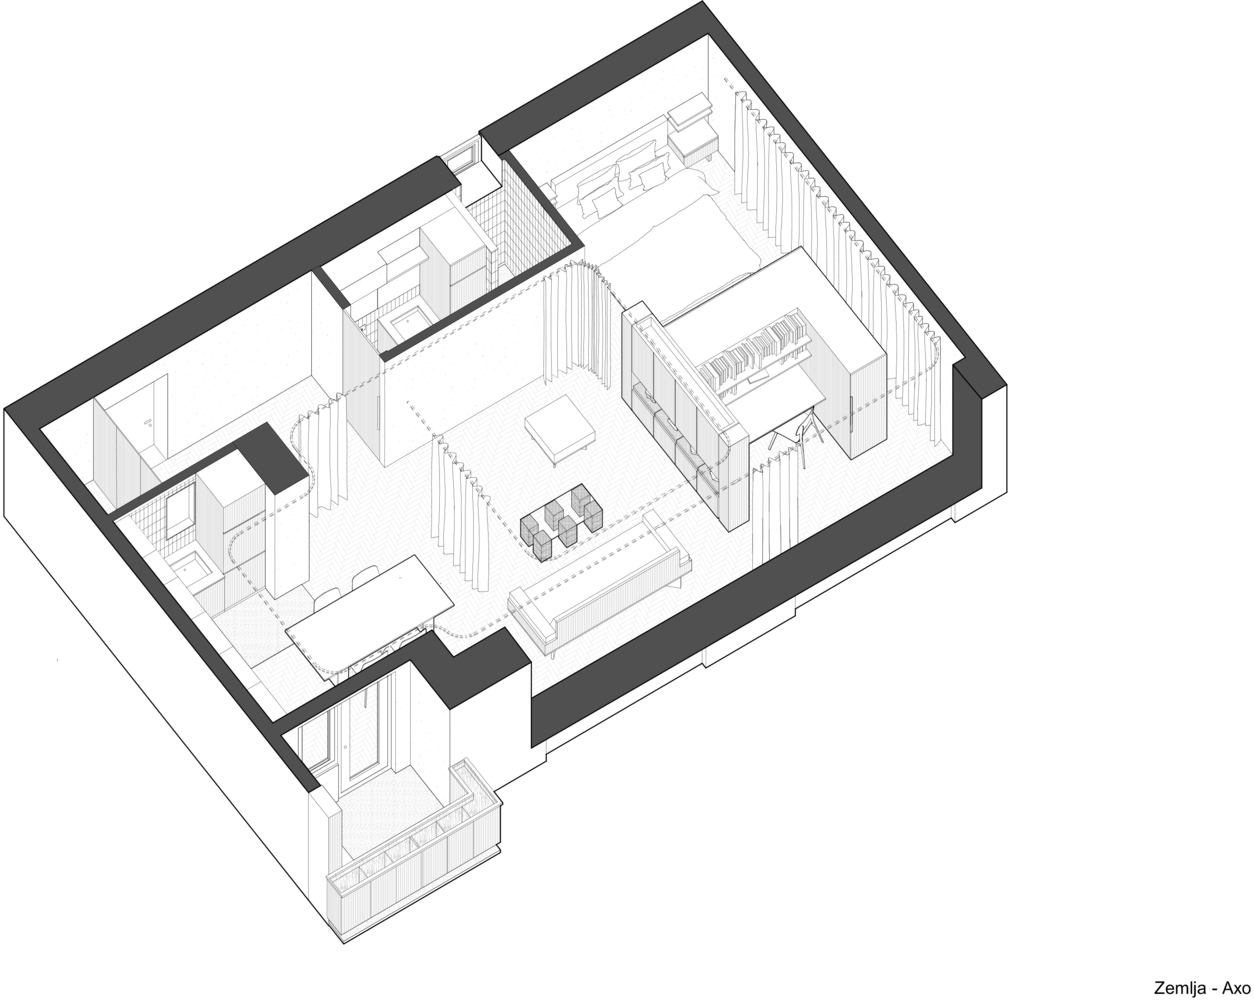
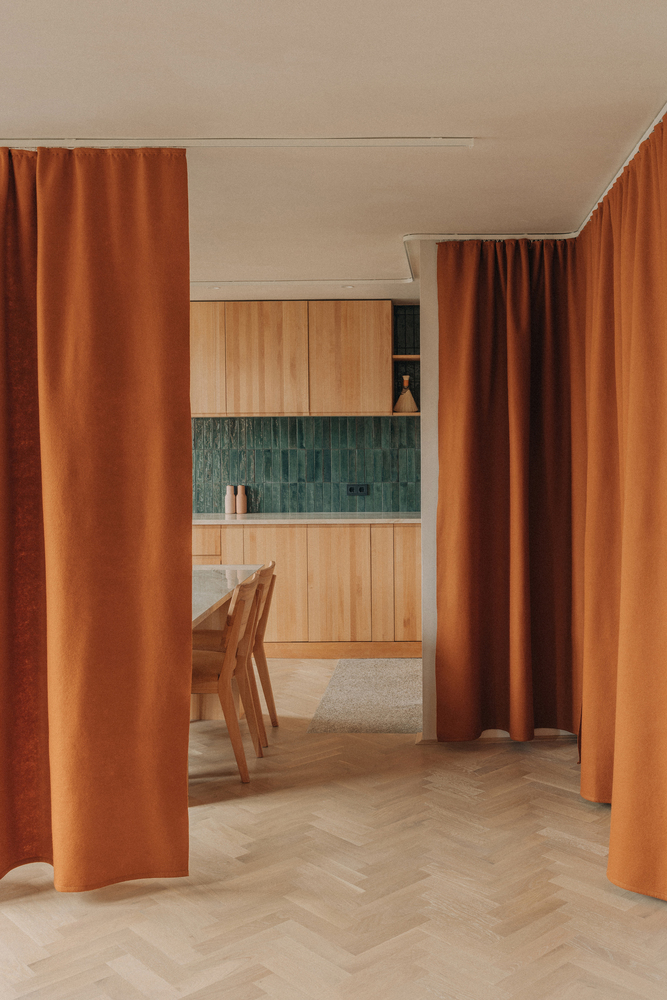
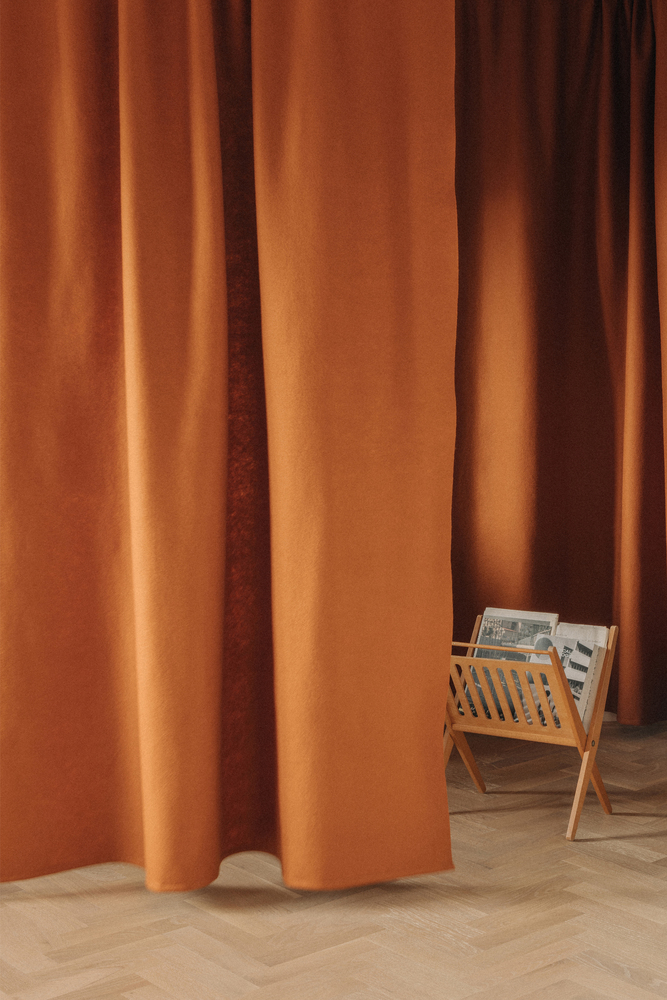
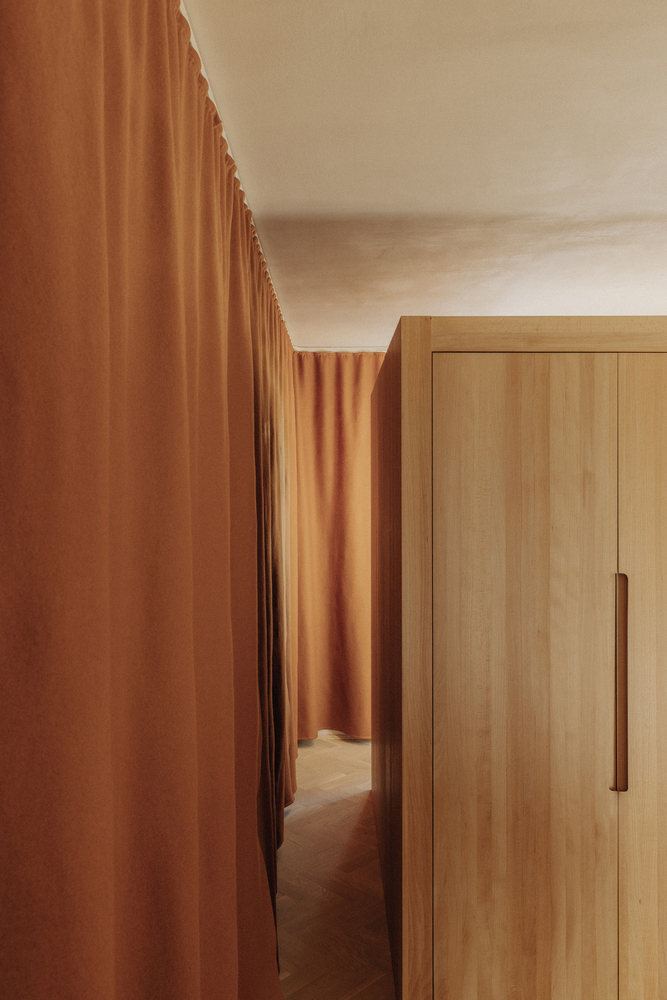
Non-structural walls were removed, converting four dark, small rooms into one generous light space with five adaptable living areas that extend and contract using movable curtains hanging from a continuous track.
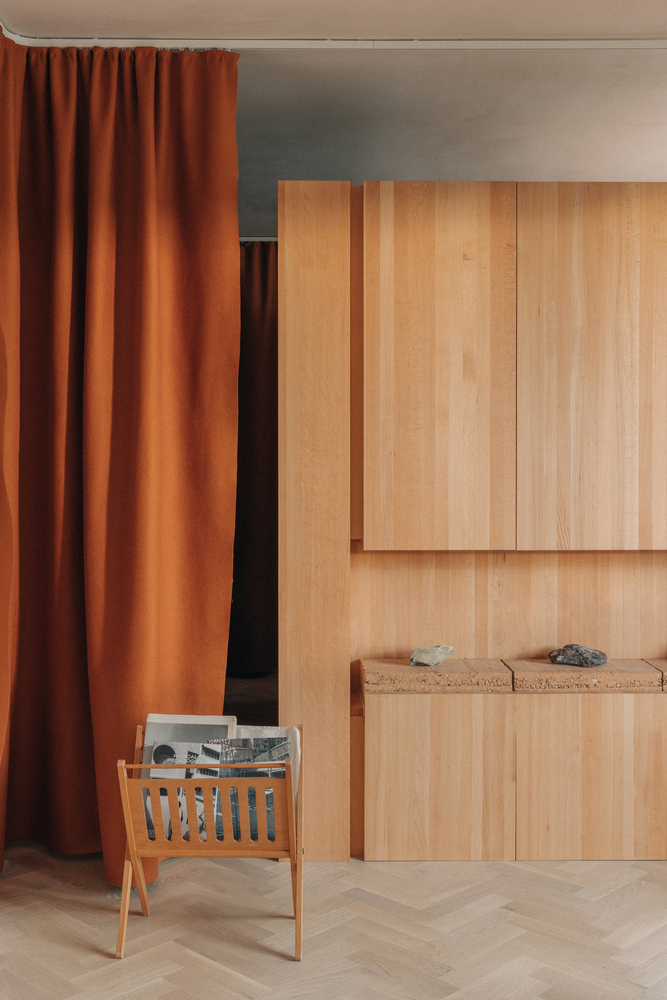
The curtains act like theatre drapes. They reveal and hide layers of space and provide endless possibilities for change.
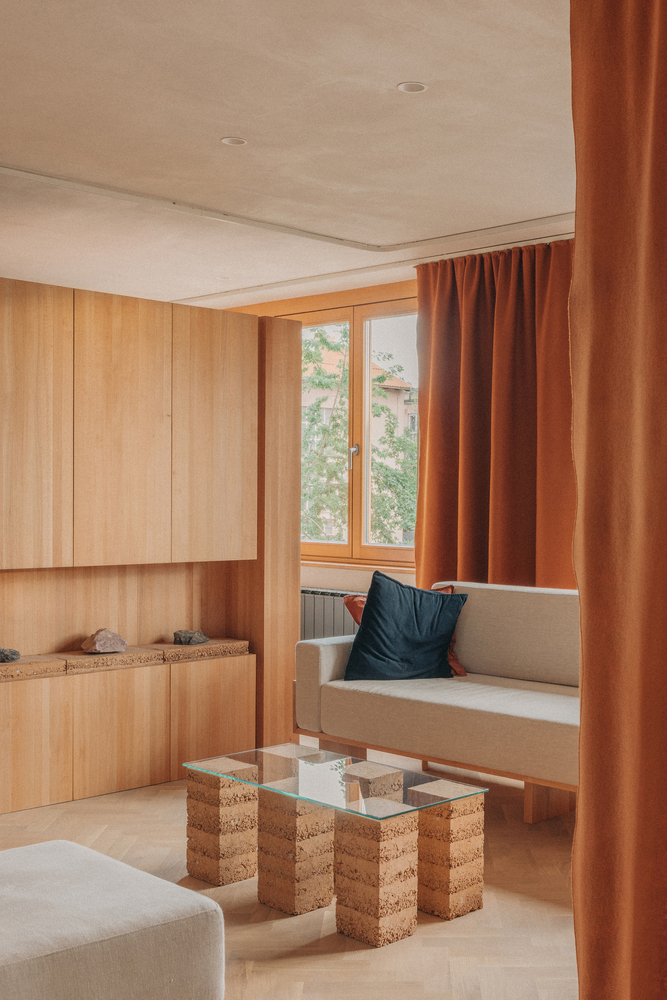
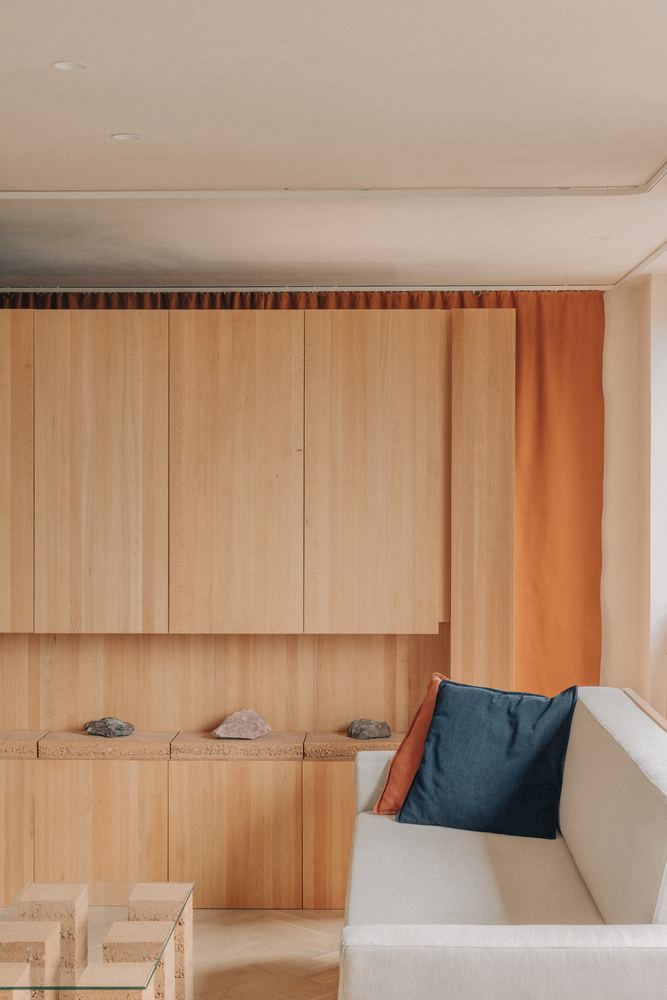
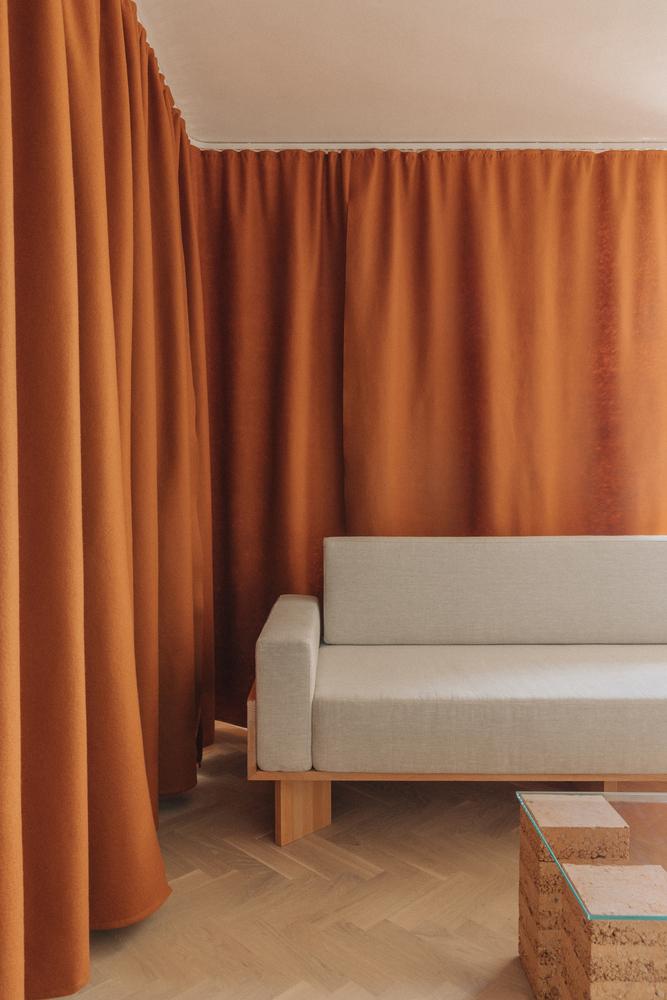
Three islands of bespoke fixed furniture, conceived as miniature architecture, anchor the main uses of living, working, sleeping, and dining.
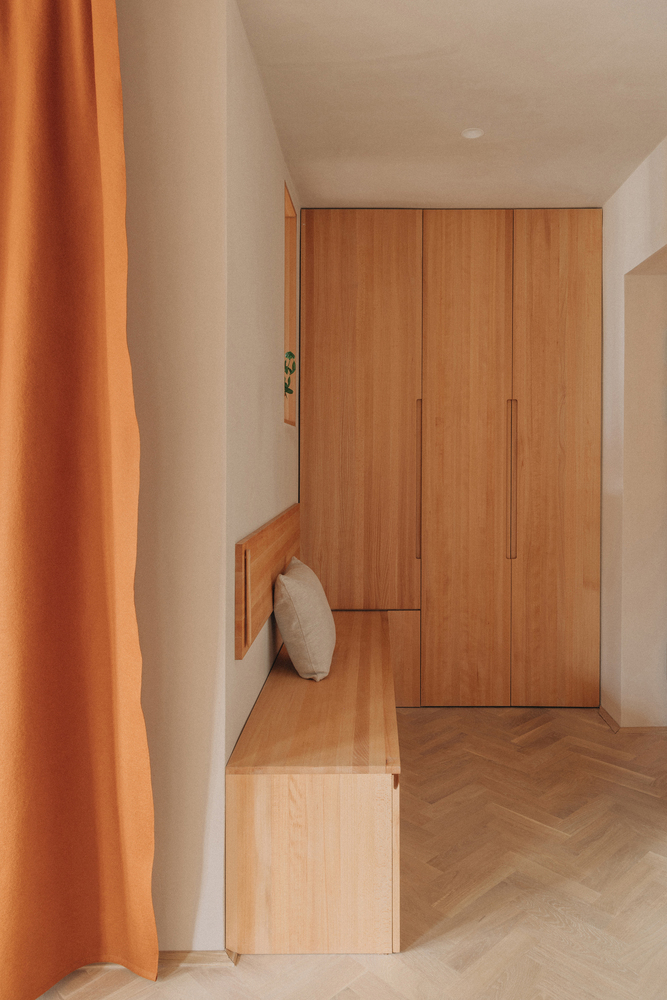
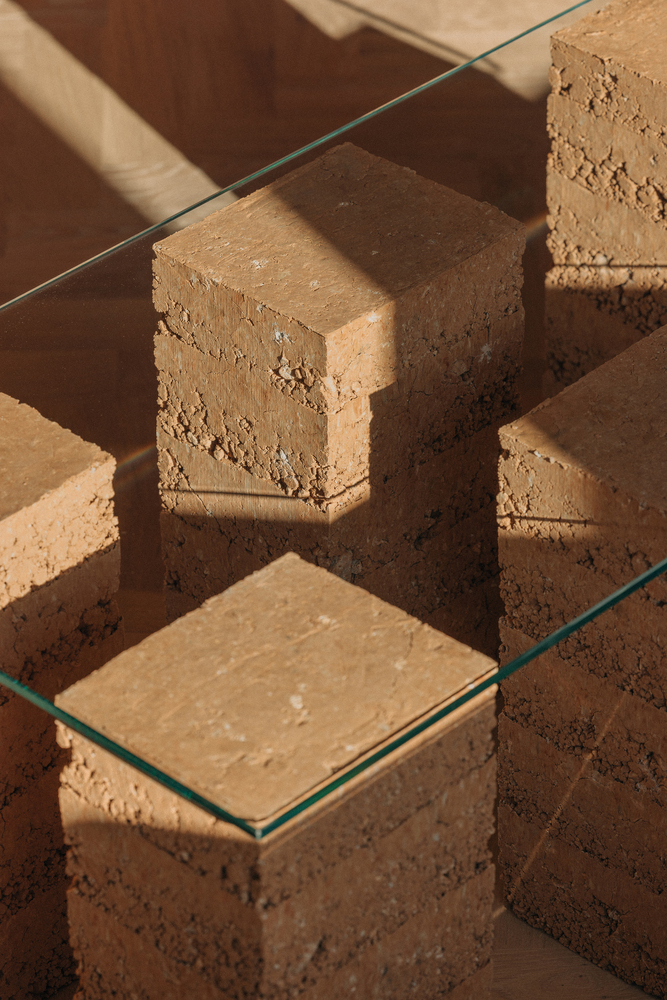
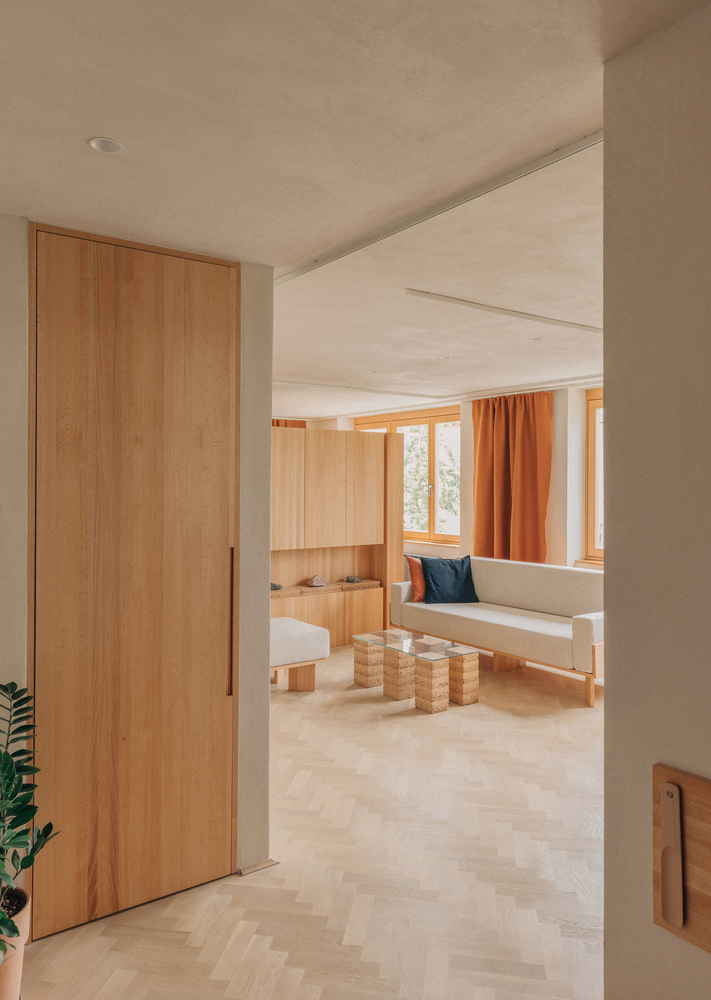
They include: a rammed-earth coffee table, a marble and beech wood dining table, and a three-sided beech wood monolith with a wardrobe, desk, and TV cupboard that creates the main separation between sleeping, working, and living areas.
These islands of natural earth, wood, and stone are inset from the external walls of the apartment and ceiling, allowing air flow, daylight, and free movement around the whole space.
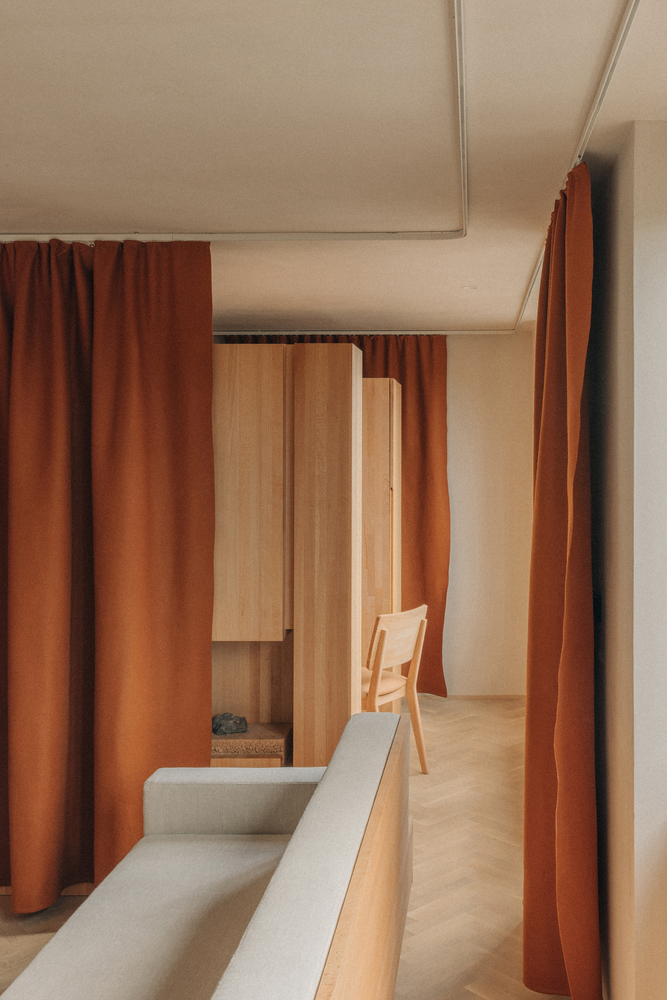
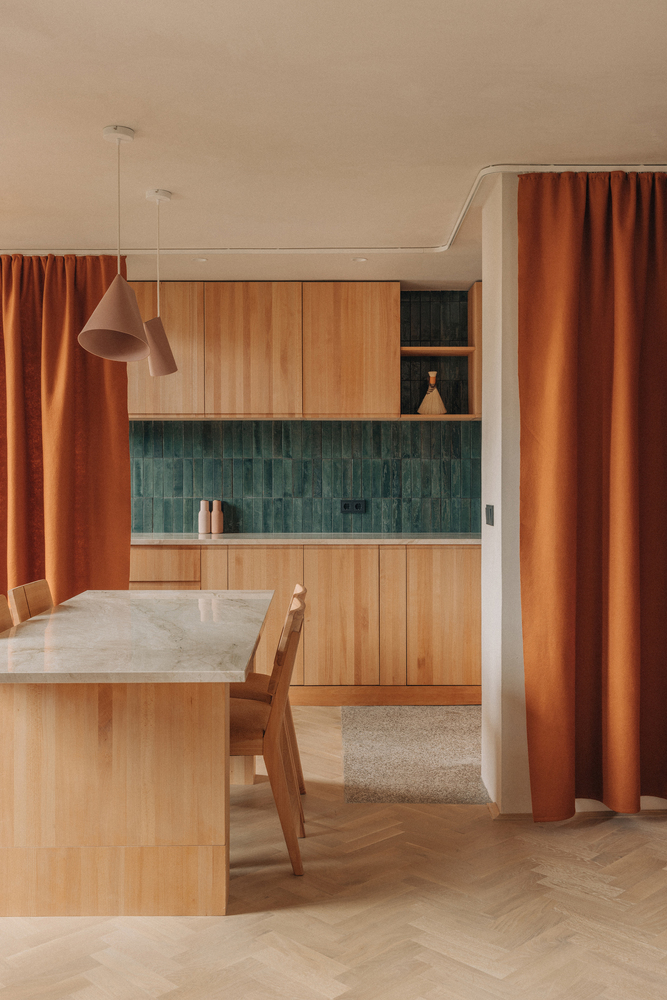
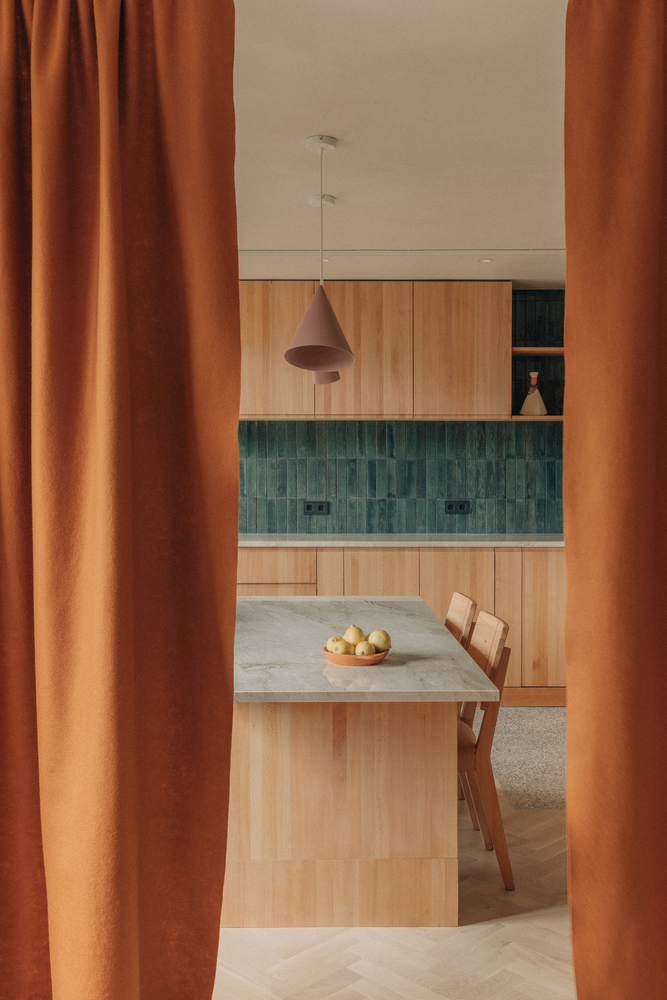
The white oak flooring unifies the whole apartment, and remnants of original terrazzo flooring in the kitchen and bathroom have been retained, paying homage to its past. 'Zemlja' is made almost entirely from natural materials.
The use of locally sourced solid wood products, which are becoming more affordable than imported alternatives, not only contributes to circularity but also symbolically connects the apartment to the forests that cover over 50% of the country.
Natural clay plaster, by Claytec, finishes the walls and ceilings, a first contemporary example of clay plaster in Bosnia-Herzegovina, rooted in traditional clay construction.
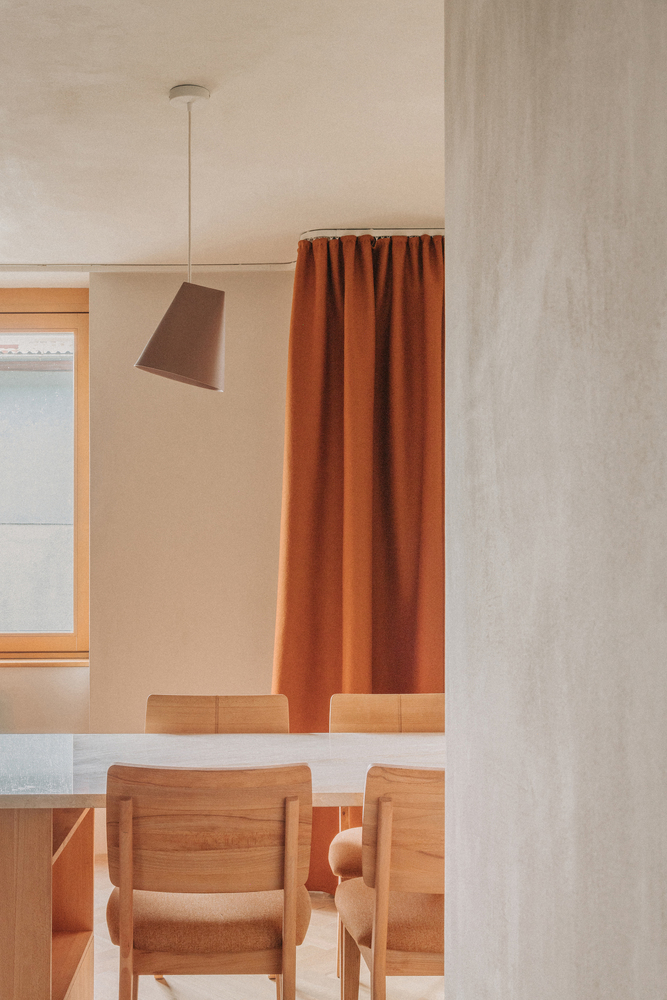
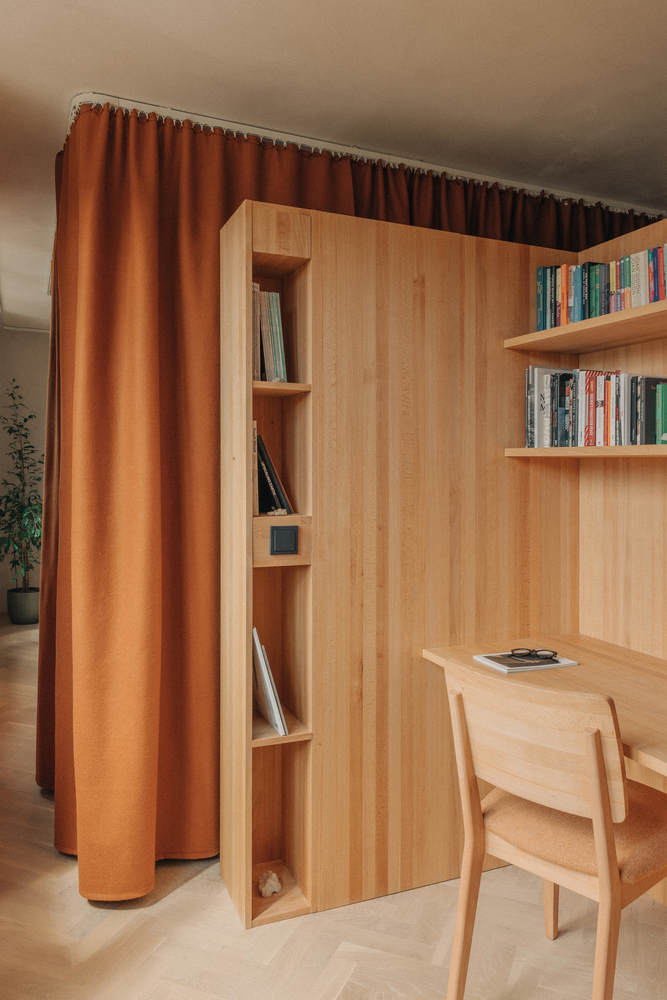
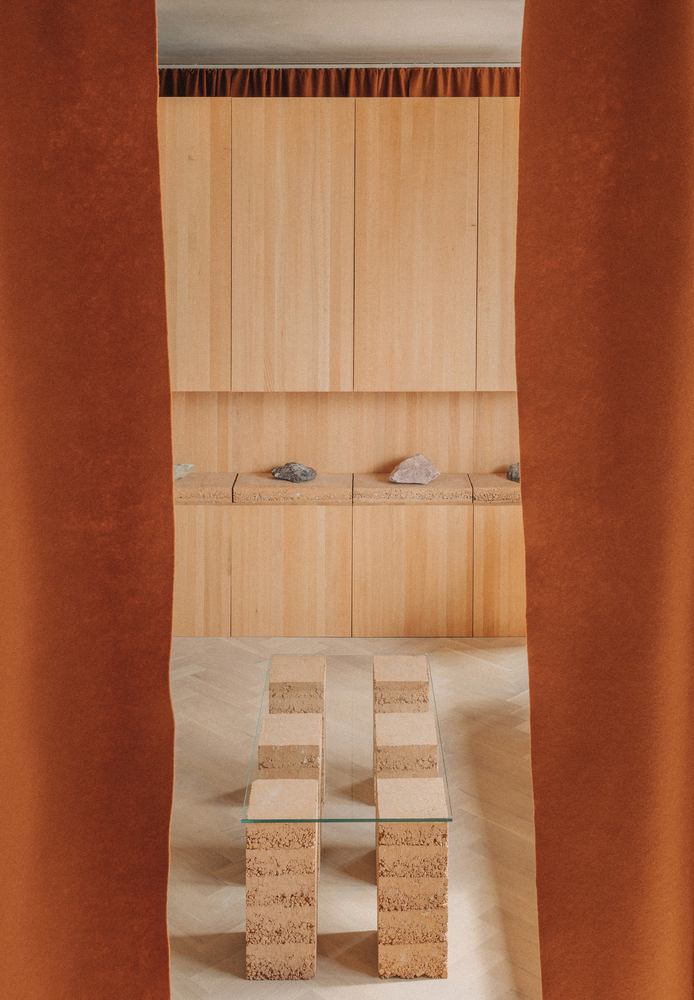
The richly textured surface provides depth and an ever-changing ambiance as it reflects daylight and warm materials.
Clay and wood are biophilic materials that regulate humidity and improve air quality, thermal performance, and well-being.
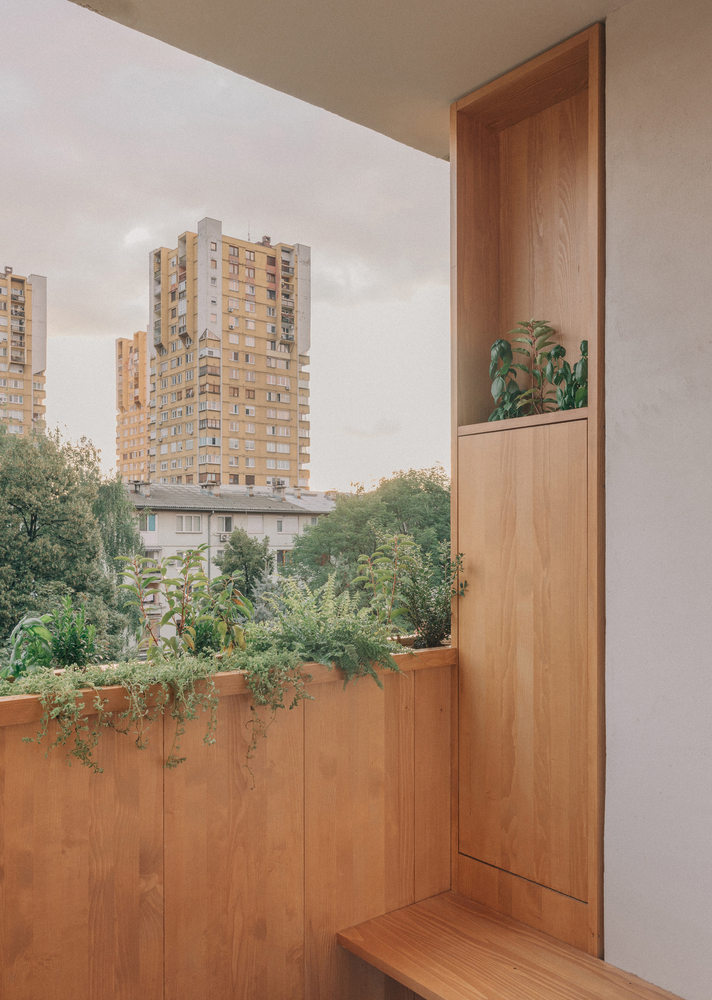
The concept of 'Zemlja' extends to the facade, incorporating spruce timber windows and a balcony. This celebrates urban living that is more connected to nature and community.
The use of locally sourced, natural, regenerative, and sustainable materials contributes to a larger narrative of urban, environmental, and social repair.
'Zemlja' aims to rebuild trust and relationships between these materials and local consumers.
Alongside the design, Project V Architecture has managed the entire construction process, including self-building specialist furniture, working with a disconnected network of mines, factories, and craftspeople across Bosnia-Herzegovina.