Tribeca Residence
TRIBECA RESIDENCE
Muqaddas Akkari Studio
ARCHITECTS
Muqaddas Akkari Studio
ARCHITECTURE OFFICES
Sarah Jacoby Architect
DESIGN TEAM
Selma Akkari, Rawan Muqaddas, Fajer Al Qattan
MANUFACTURERS
Allied Maker, Apparatus Studio, Daikon Studio, Human Home, In Common WIth
PHOTOGRAPHS
Joe Kramm
AREA
4200 ft²
YEAR
2025
LOCATION
New York, United States
CATEGORY
Interior Design, Apartment Interiors
English description provided by the architects.
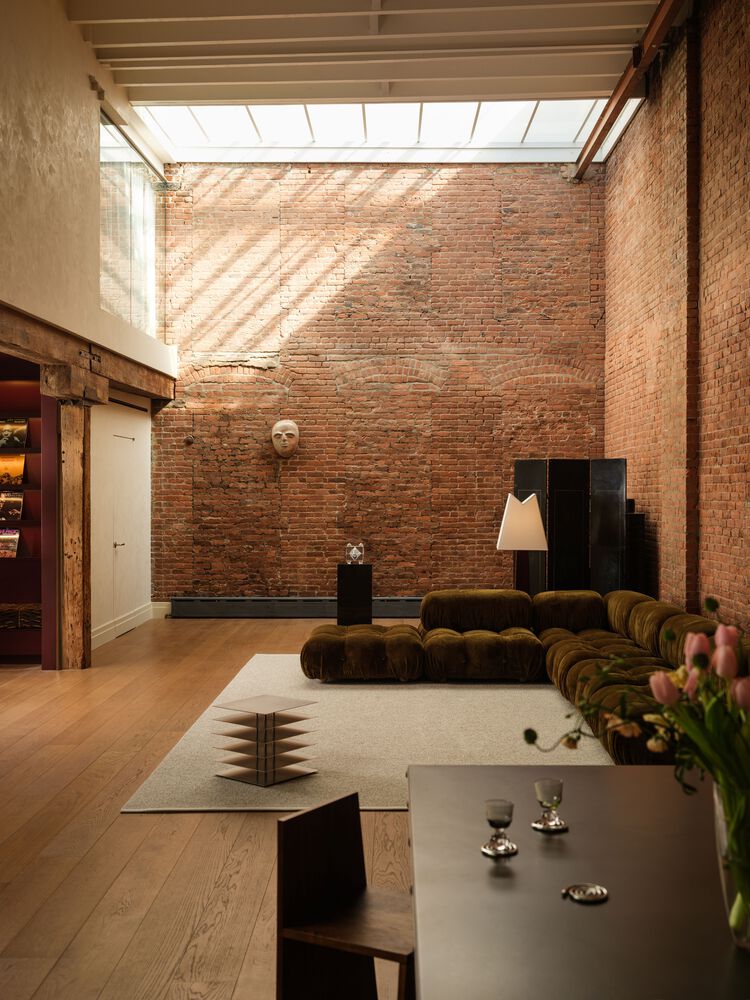
Set in a classic Tribeca red brick building, once a candy factory from the 1880s, the apartment is one of five in a quiet six-story structure.
With 18-foot ceilings, original timber beams, and a large skylight, the space is full of charm and character. Initially, the space felt more like an industrial loft than a home - beautiful in scale, but a little intimidating.
Over the course of two years, MA Studio worked on a full gut renovation of the space to reimagine it without compromising its character.
The duo wanted to respect the apartment's original bones - the brick, the beams, the open plan - but also introduce softness, warmth, and rhythm. It was important that the space didn't lose its grandeur, but also felt cozy, liveable, and layered.
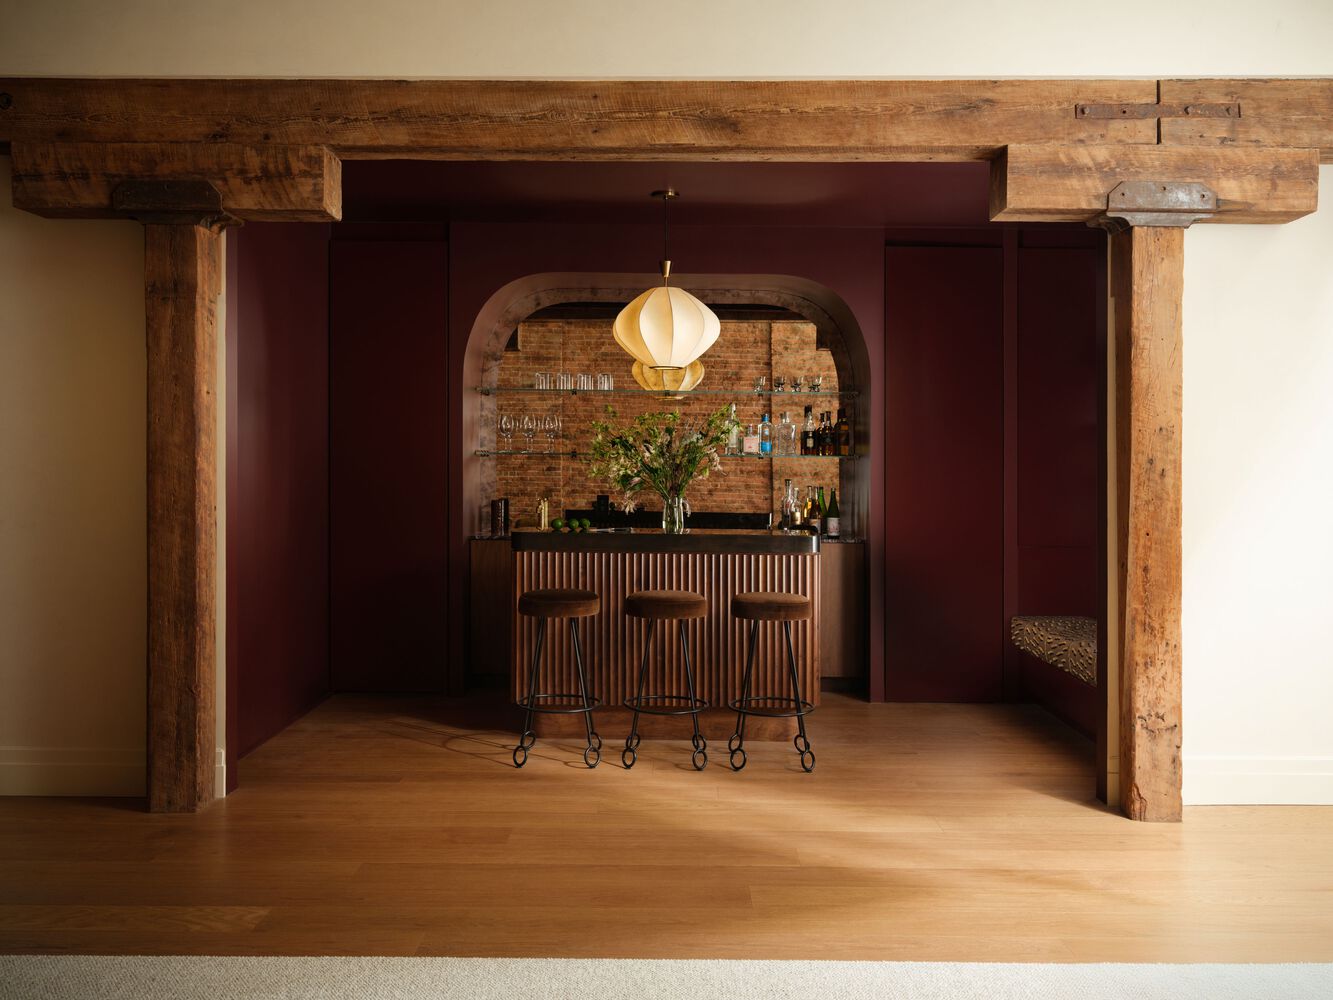
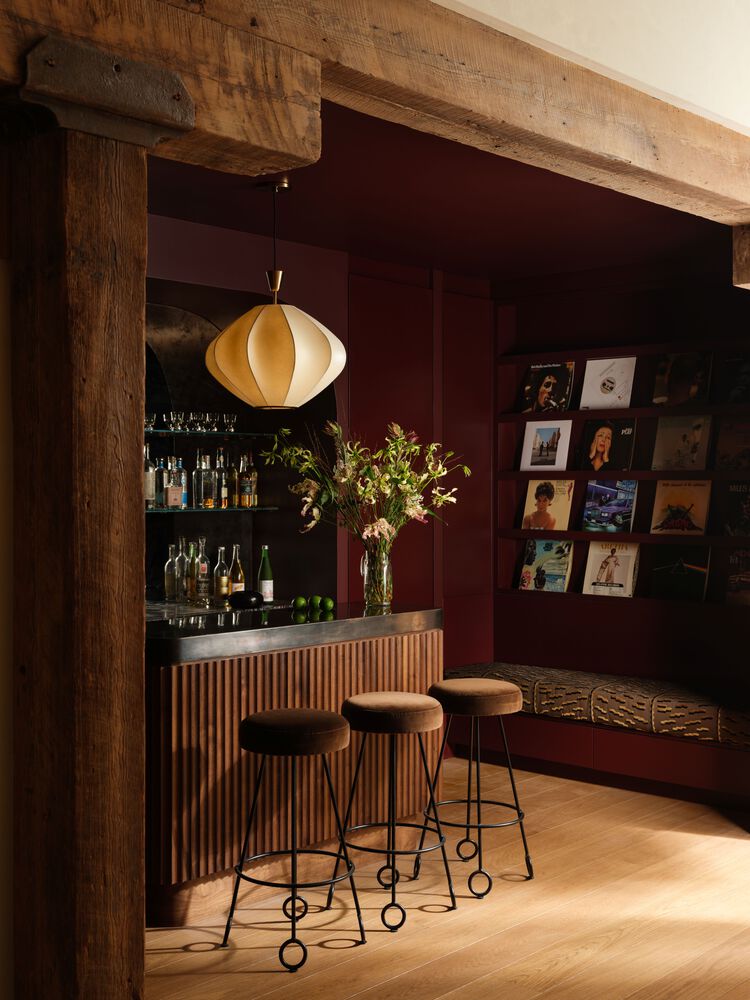
A key part of the client's brief was creating a home that could be both a retreat and a place for hosting.
That duality shaped many of the team's design decisions - from the open light-filled kitchen and dining spaces to the moodier zones like the bar and powder room.
Every decision was about navigating that balance between old and new, raw and refined, and bright and moody. The tension carried through the entire process and shaped how the spaces evolved.
This resulted in a space that is calm and sculptural while holding onto its quirks and singular personality - a home with an edge, yet a deep sense of comfort and quiet.
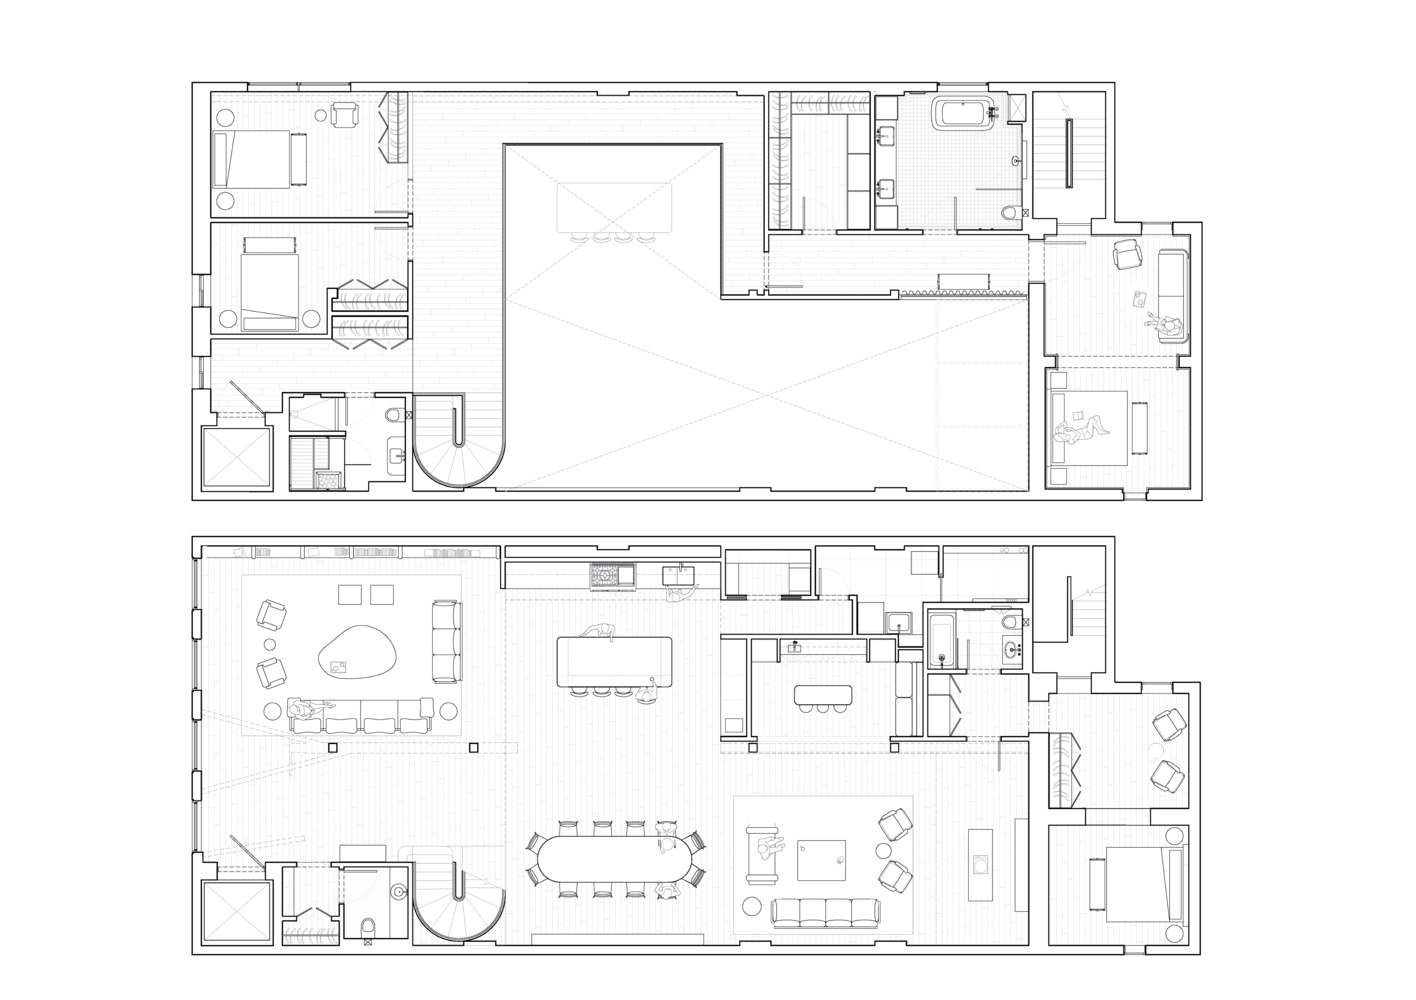
The studio's work places a lot of emphasis on the floor plan before diving into the details of design. The flow, the sequence of spaces, has to feel intuitive and balanced from the start. In this case, the work on the floor plan was truly transformative.
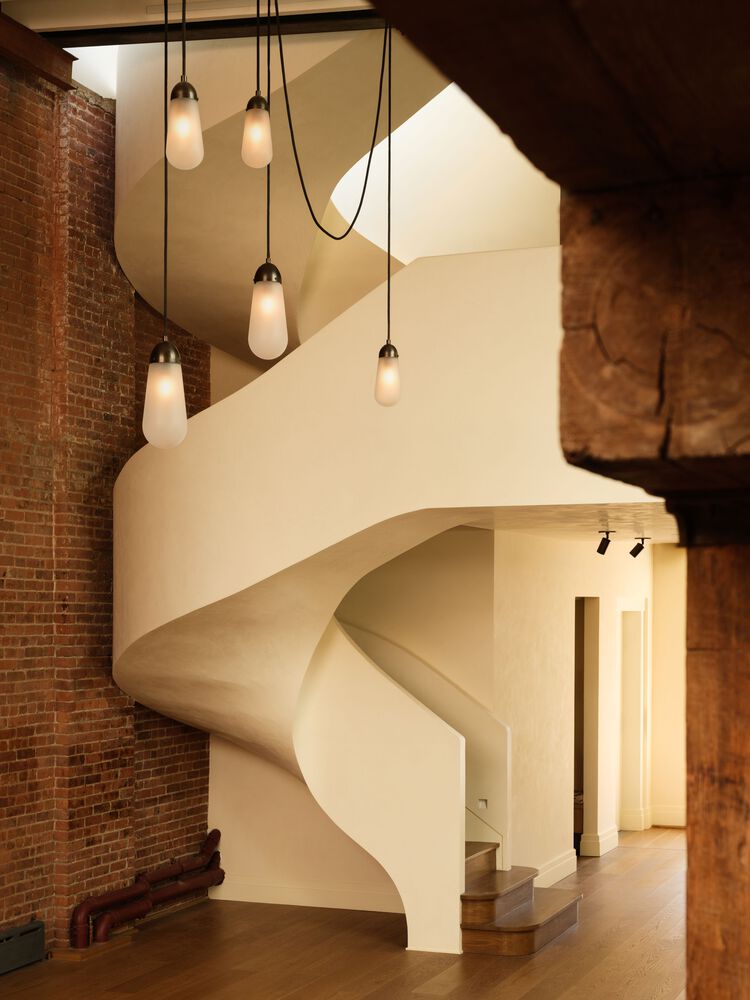
The original staircase, a narrow metal spiral, once awkwardly positioned where the kitchen is now, disconnected the second floor from the living spaces, suggesting a mezzanine rather than a true extension.
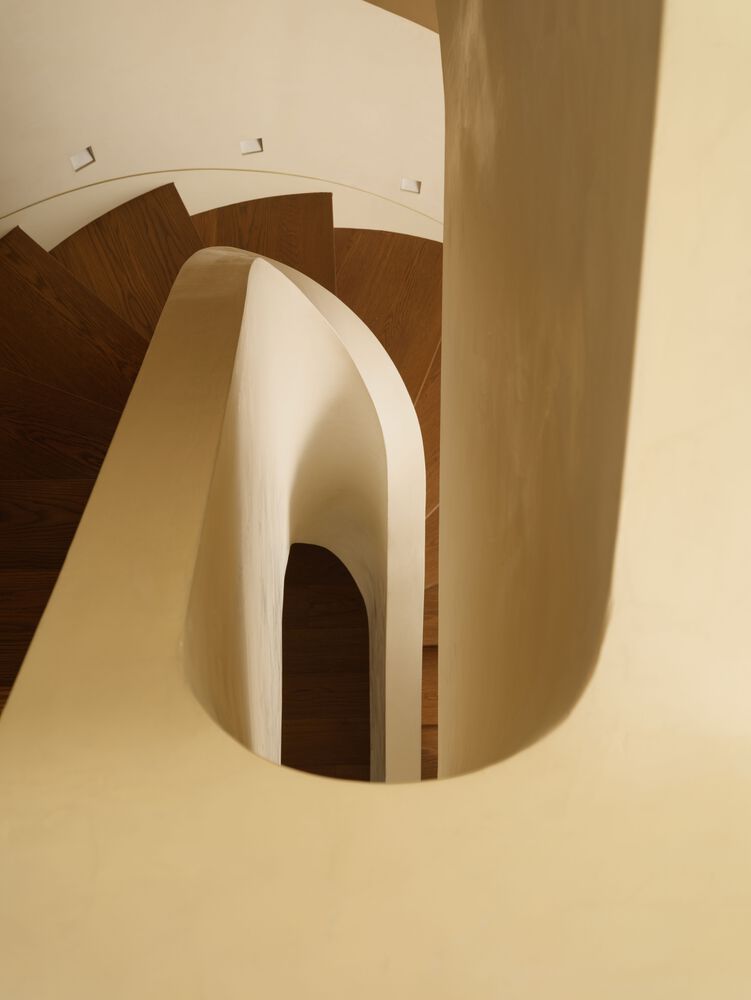
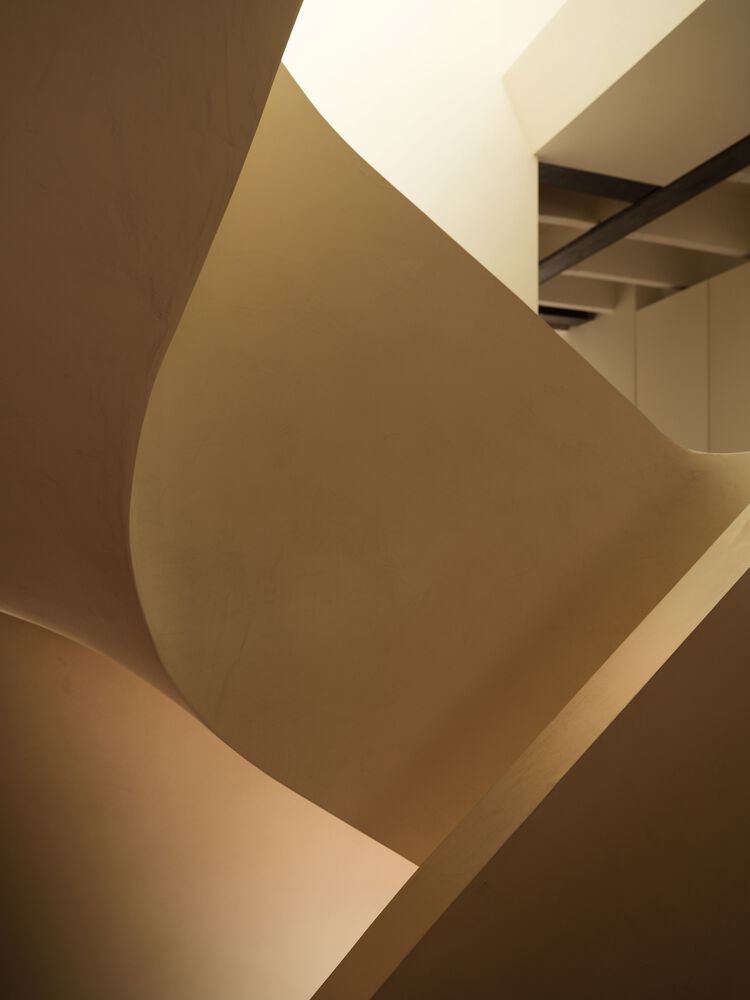
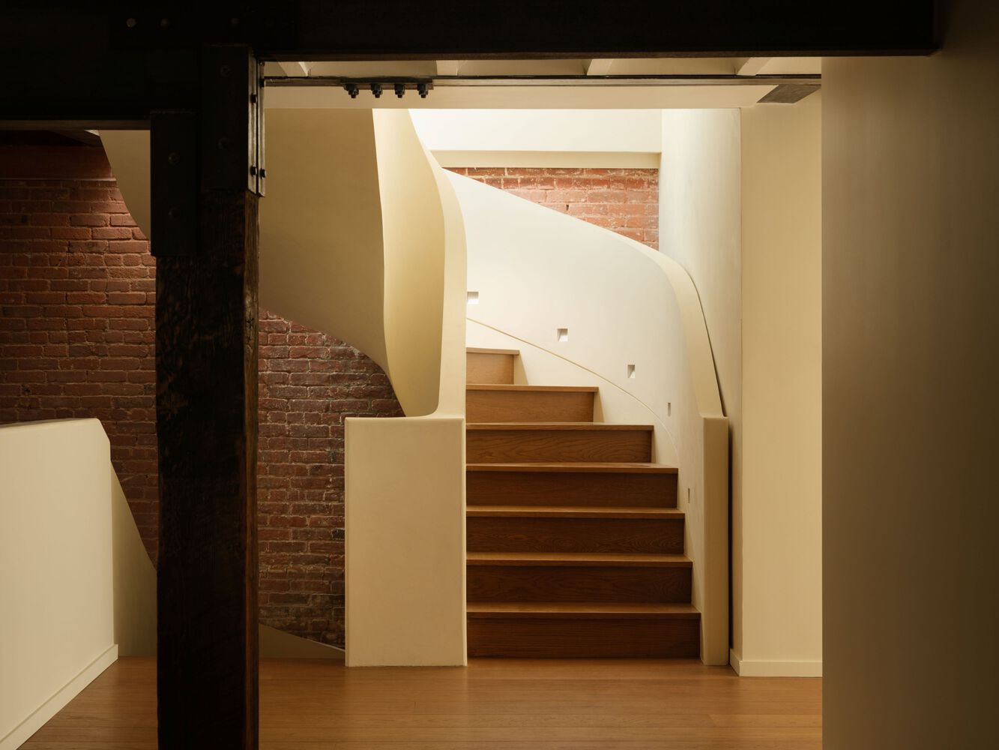
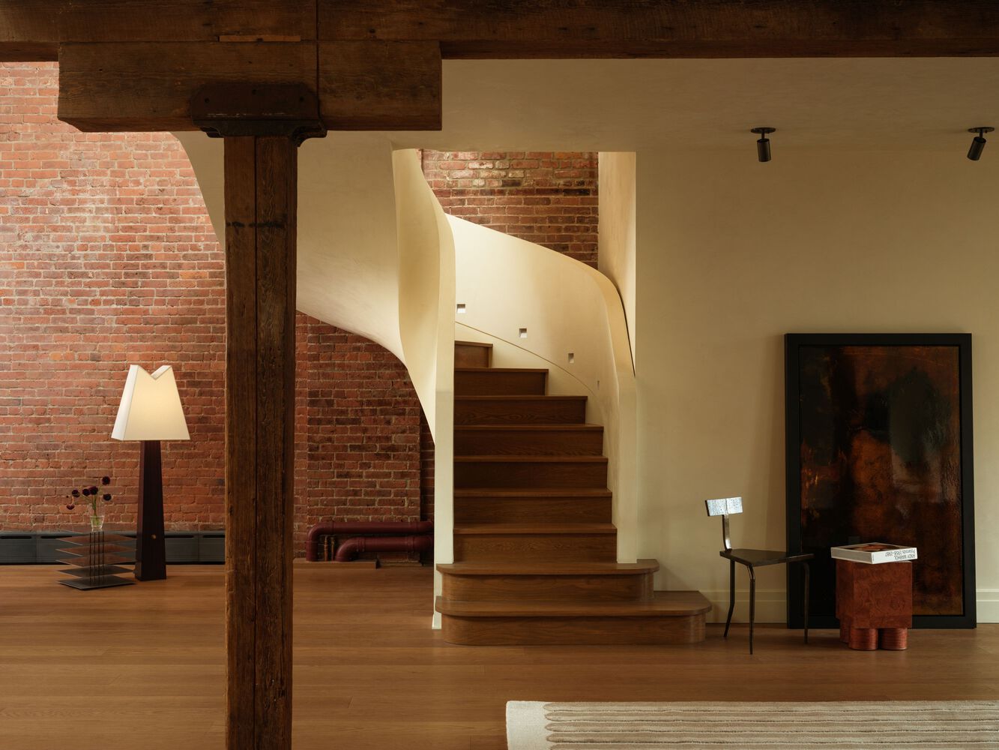
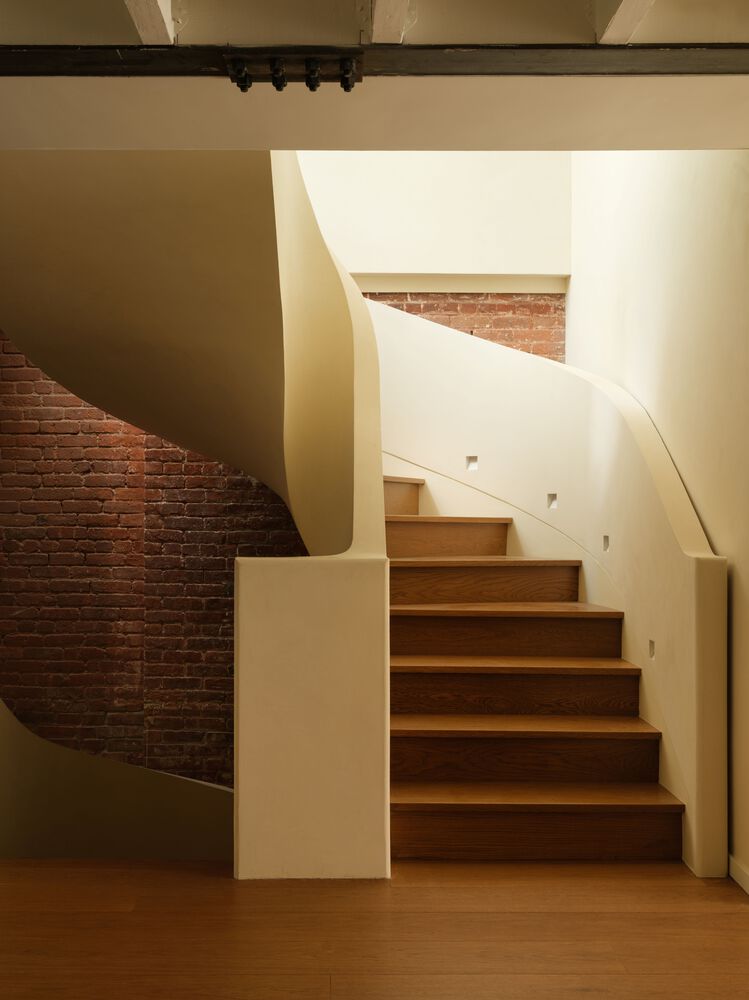
As a larger architectural intervention, the sculptural plaster staircase reoriented the layout to anchor the space.
It now serves as both a functional core and a visual centrepiece, connecting the floors and reinforcing the home's sense of scale and fluidity.
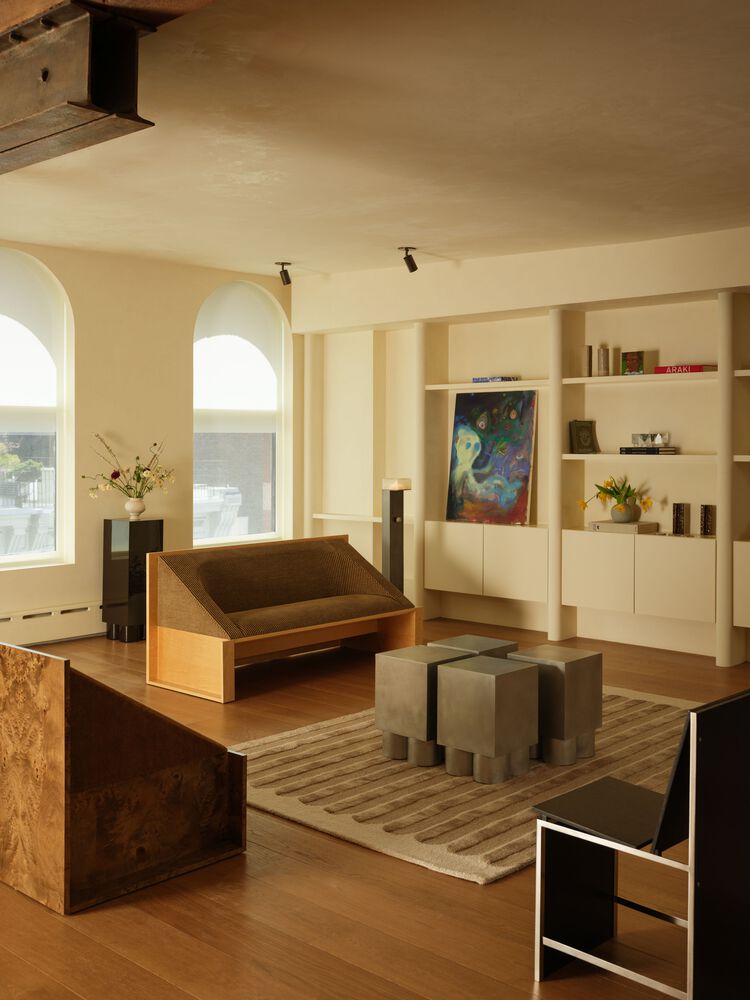
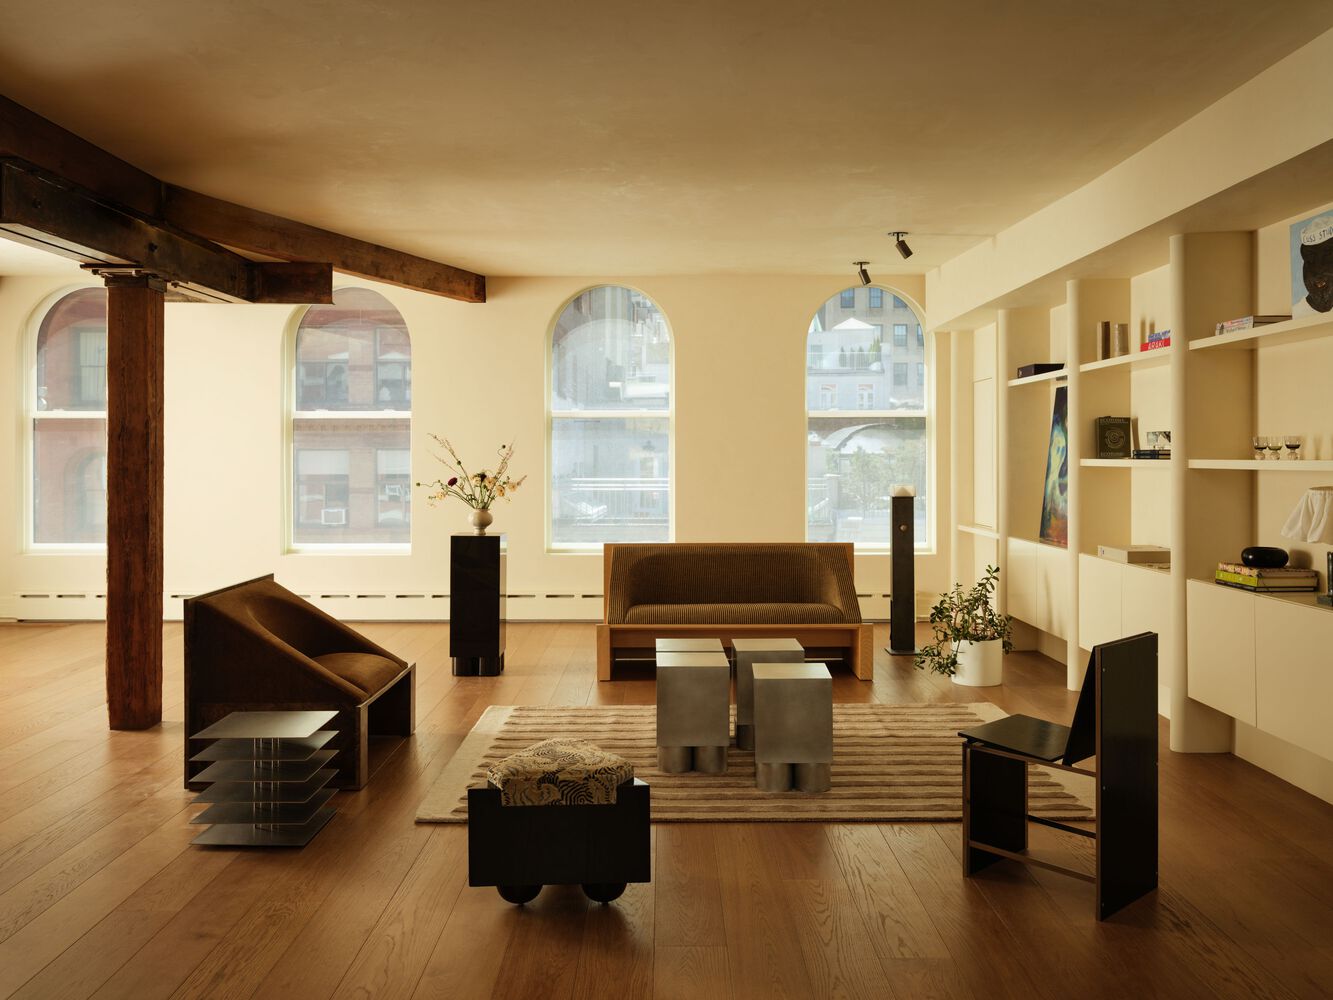
The daily living room, nestled by arched windows with views over the neighbourhood, was designed to feel intimate and cozy.
To enhance that tucked-in feeling, the original brick wall was covered in a light plaster to match the staircase, lightening the space and allowing the windows to take centre stage. This move softened the industrial feel and helped frame the surrounding views with more intention.
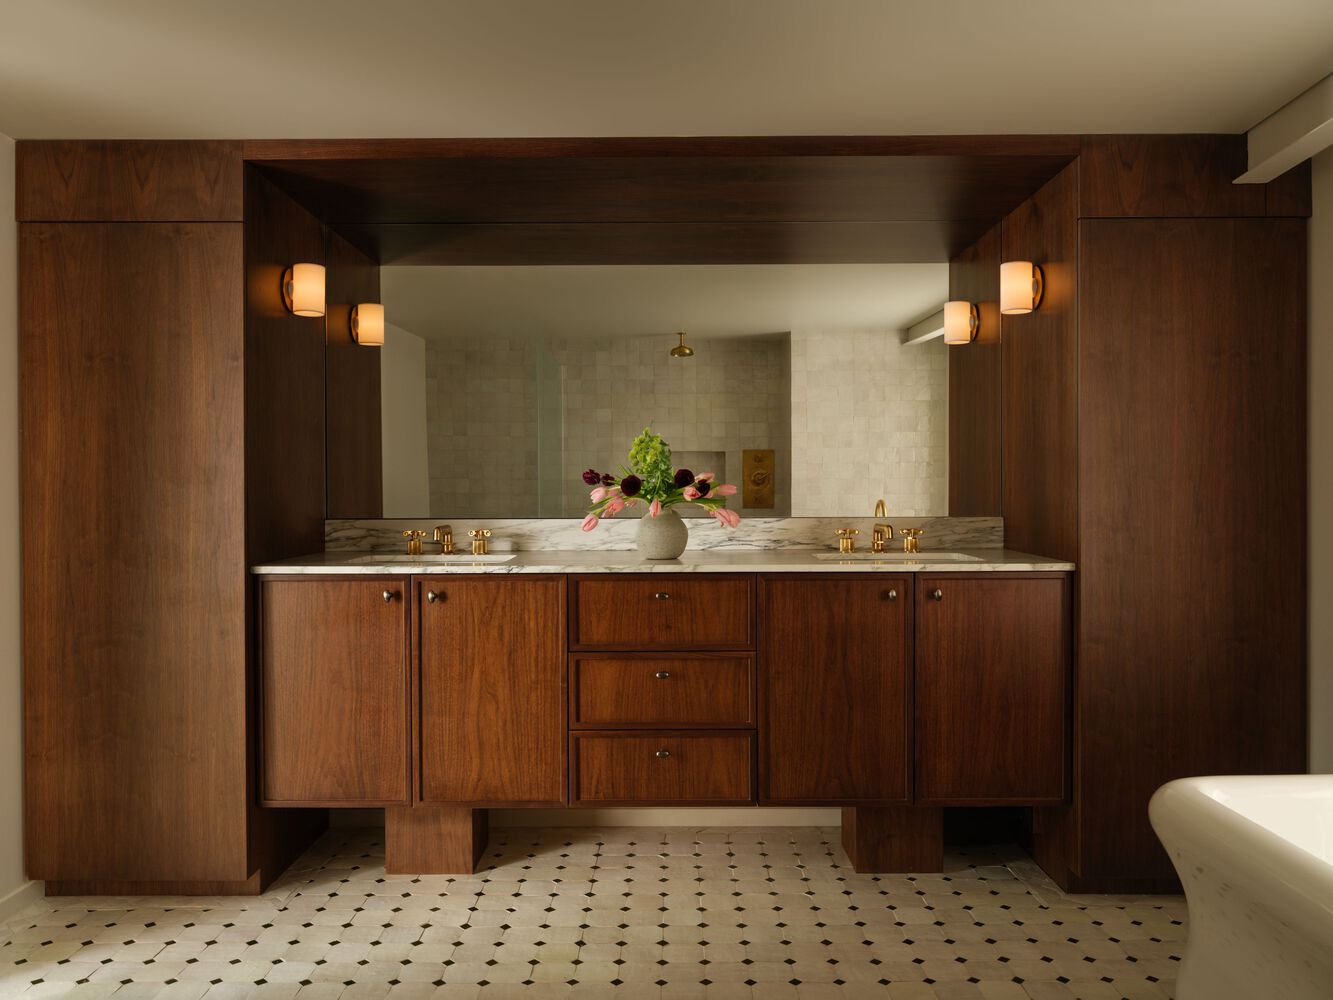
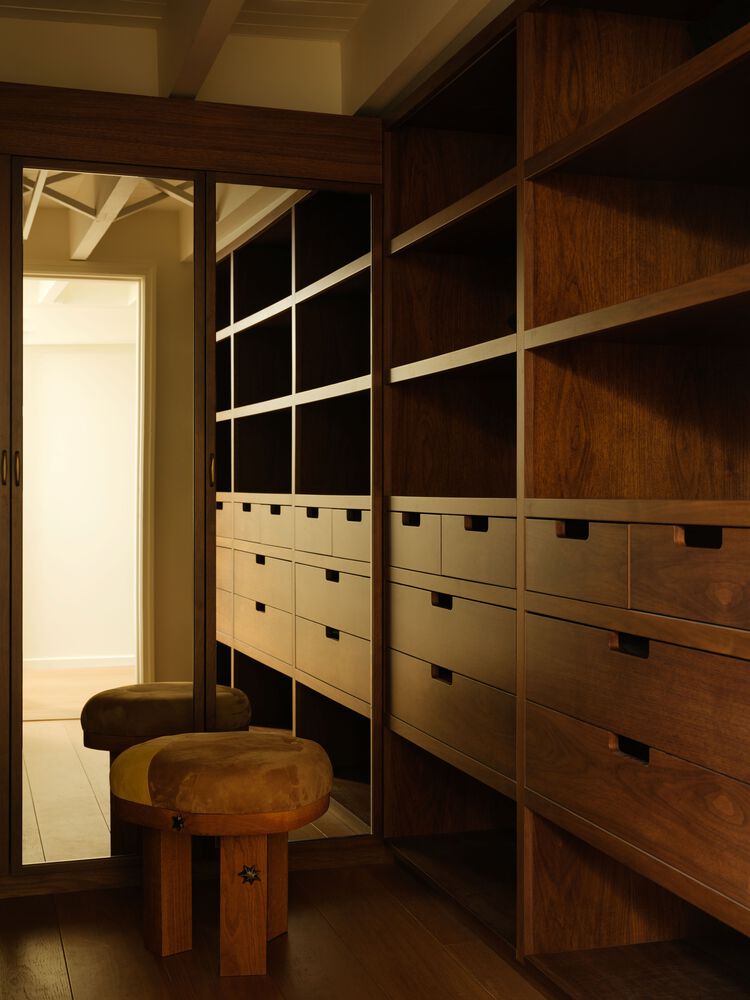
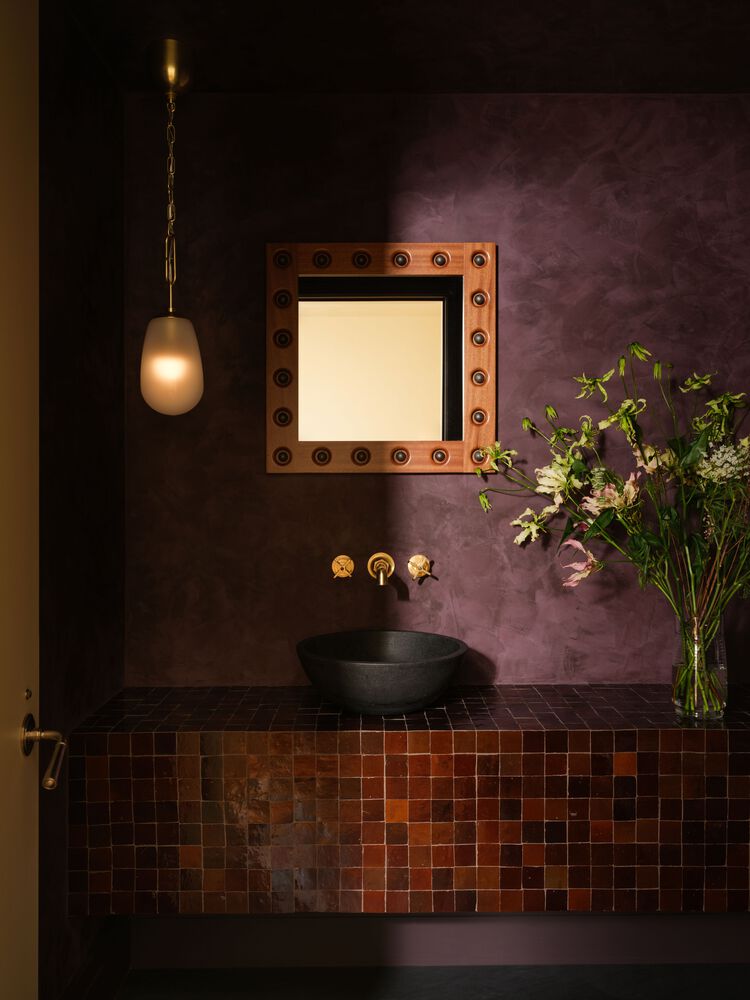
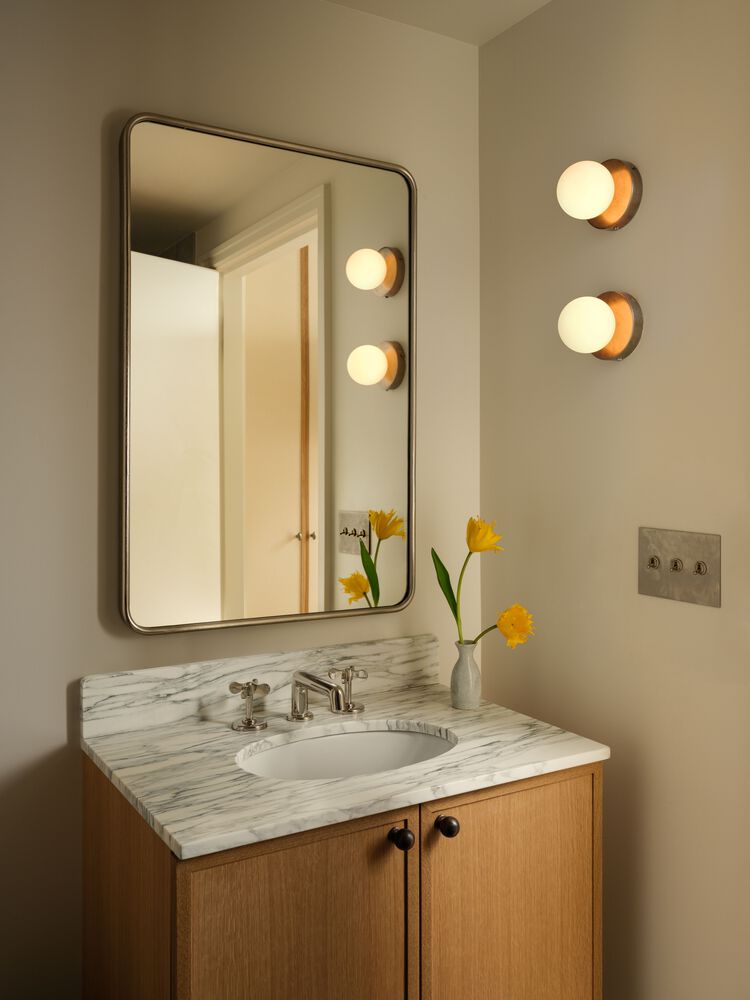
Upstairs, the living quarters offer a quiet, tranquil retreat. Each bathroom was treated as a unique experience, with a distinct mix of materials, lighting, and custom vanities.
Using handcrafted tiles and a freestanding bath, the master bathroom was transformed into a peaceful repose.
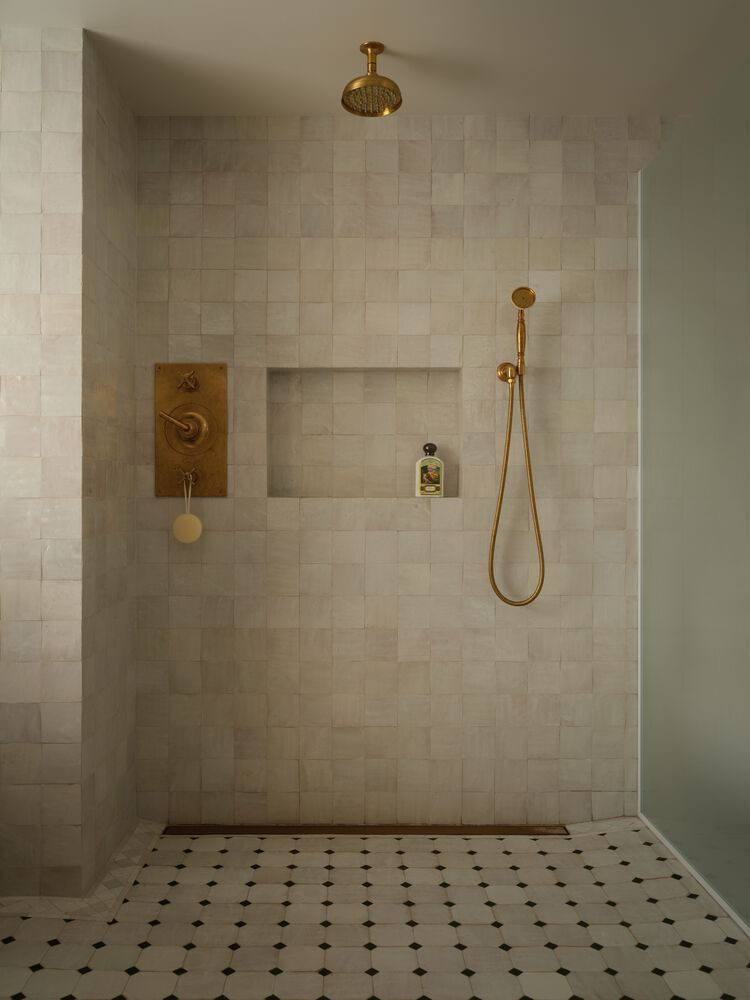
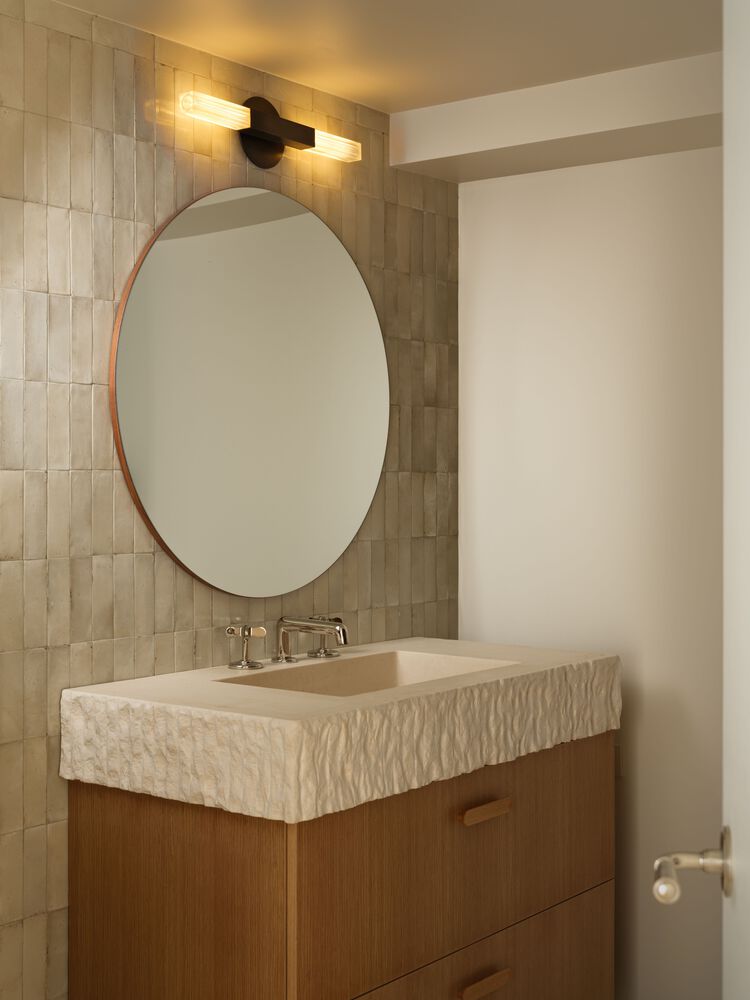
The larger guest bathroom includes a hot stone sauna and takes on a wellness-focused approach through its materiality and flow.
These shifts in tone from room to room reinforce the home's overarching vision: a space that feels personal, welcoming, and thoughtfully curated.
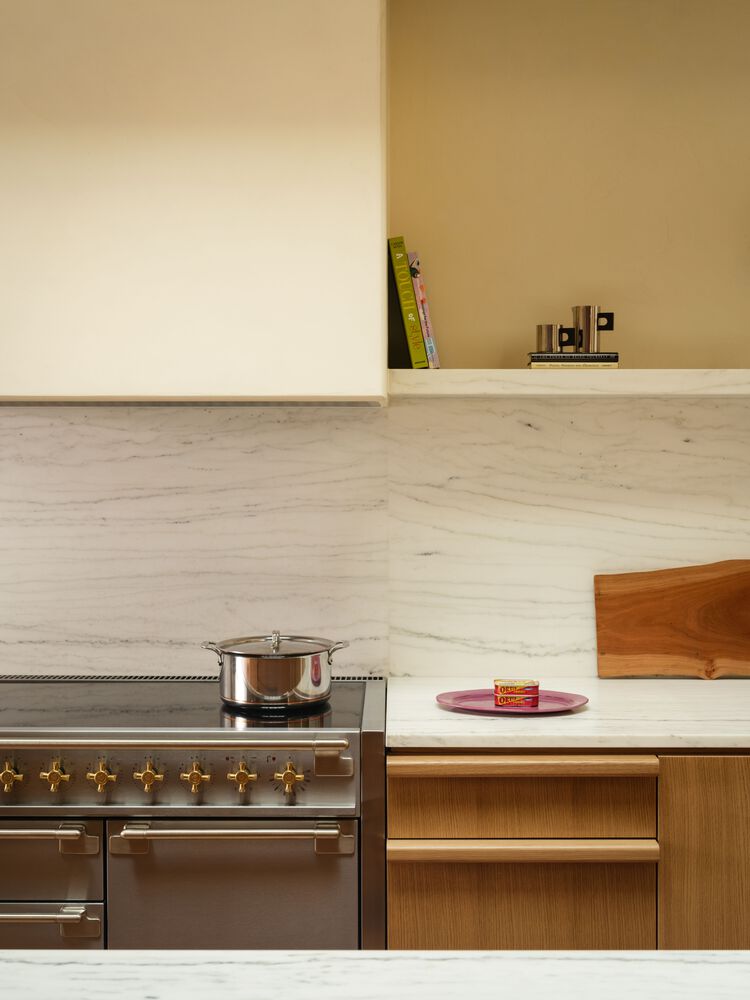
Some parts of the home were designed to feel open and expansive, like the kitchen and main living areas, ideal for daytime living and casual gatherings.
A skylight was introduced above the grand kitchen island to allow daylight to flood over the heart of the home.
In contrast, other rooms take on a moodier, more intimate tone, with deeper palettes and richer textures that create a layered sense of atmosphere and warmth.
The bar and powder room, for instance, lean into darker tones, deeper finishes, and low lighting - spaces that truly come alive in the evening and speak directly to the client's love for hosting and music.
That deliberate contrast between light and shadow, openness and intimacy, is how the studio gave the home a rhythm and a sense of movement and emotion.
To complete the space, MA Studio teamed up with Love House, a contemporary design gallery based in New York. Their selection of furniture added a sculptural presence and helped ground each room with just the right sense of scale and personality.
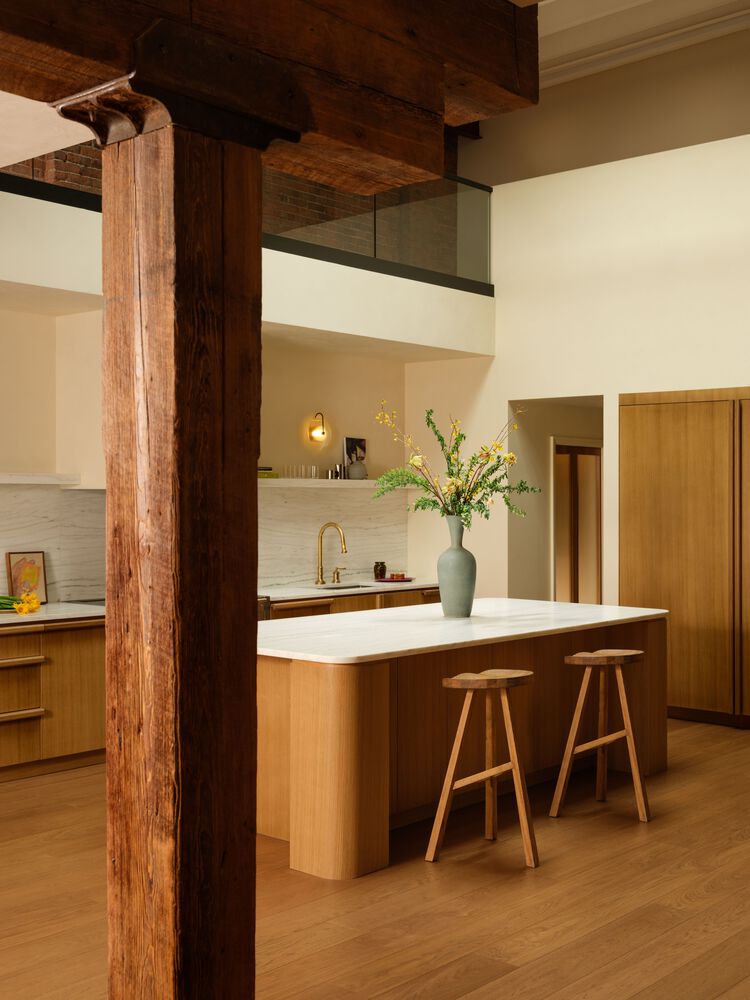
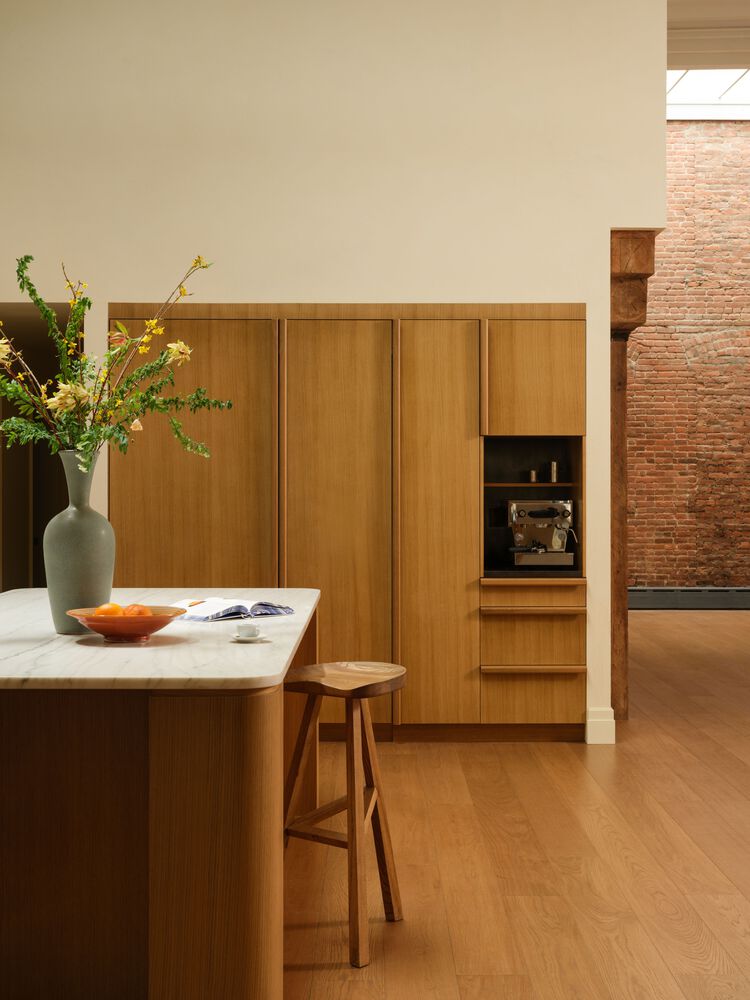
Every piece has its own story made by designers with unique techniques, materials, and ethos, which felt very aligned with how the studio approached the architecture.
The collaboration brought in an extra layer of depth to the interiors, mixing clarity with a bit of play and discovery.
MA Studio is drawn to keep working with emerging artists and designers: one such collaborator on this project was Known Work, whose pieces were featured throughout the home.
The studio was genuinely excited to see their work inhabit the space, even if just temporarily - creating a meaningful exchange between art, design, and architecture. Sarah Jacoby Architect was the Architect of Record on this project.