Mitte Café 2.0
MITTE CAFÉ 2.0
LIS design studio
ARCHITECTS
LIS design studio
DESIGN
Shpelyk Roman, Andriy Lutsa
MANUFACTURERS
HAY, Object Therapy
PHOTOGRAPHS
Misha Lukashuk
AREA
68 m²
YEAR
2025
LOCATION
Lviv, Ukraine
CATEGORY
Coffee Shop Interiors
English description provided by the architects.
Named Mitte - German for "center"-this project marks the second collaboration with our long-standing clients, the Pavlenko brothers, Artem and Mykhailo.
Located on Kniazia Romana Street in the historic core of Lviv, the venue occupies a space with a layered history: formerly a residential apartment, later a barbershop, and now reimagined as a modern city café.
While the previous venue of the same name was the brothers' debut, this project serves as a "Mitte 2.0."
Effectively, this signifies the organic expansion of the network: the first location operates within a new residential development on Knyahyni Olhy Street, while this second outpost anchors the city center.
Separated by three years, the two venues differ in menu but are united by a philosophy of spatial compactness and a shared approach to service.
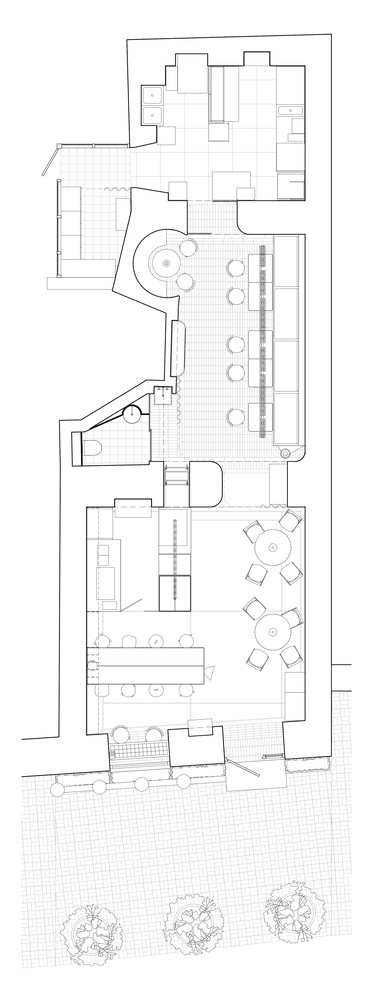
The primary challenge lay in navigating the complex geometry of the existing shell. The space is fragmented into a series of small rooms, demanding rigorous attention to junctions, high-density programming, and seating optimisation.
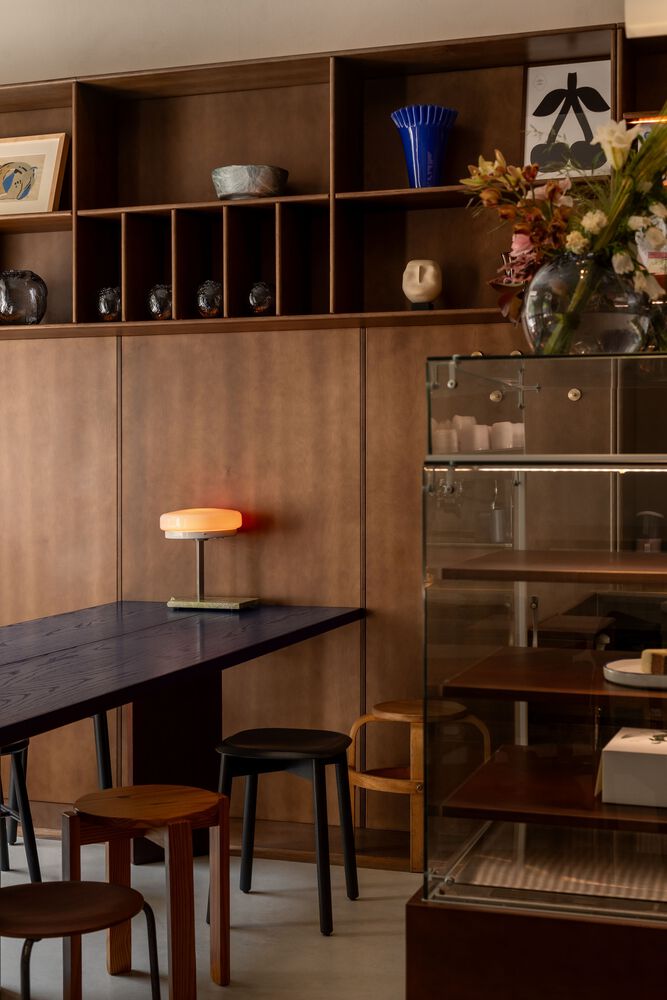
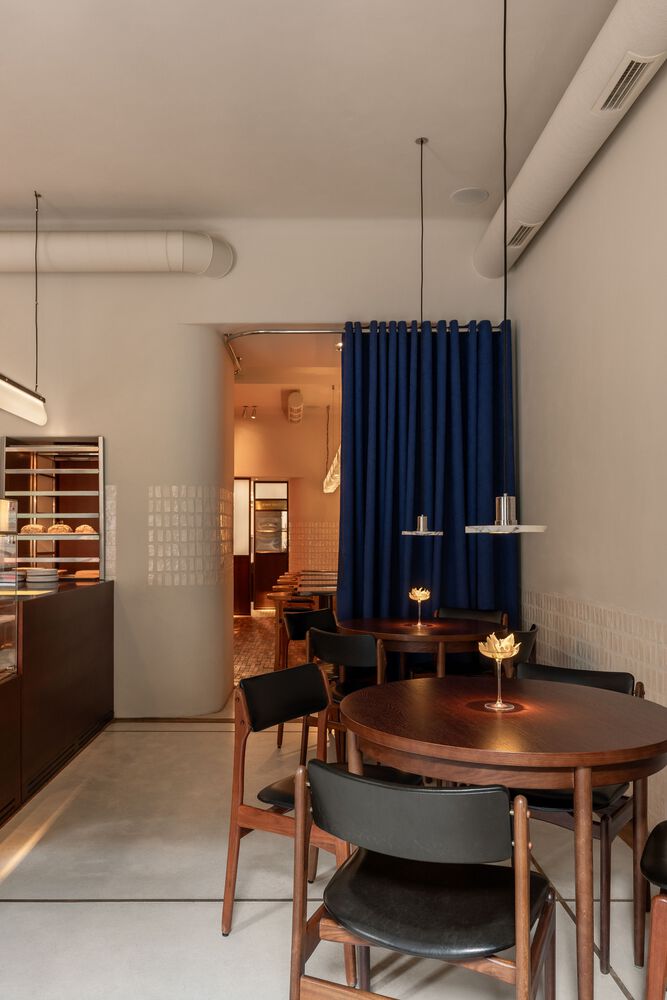
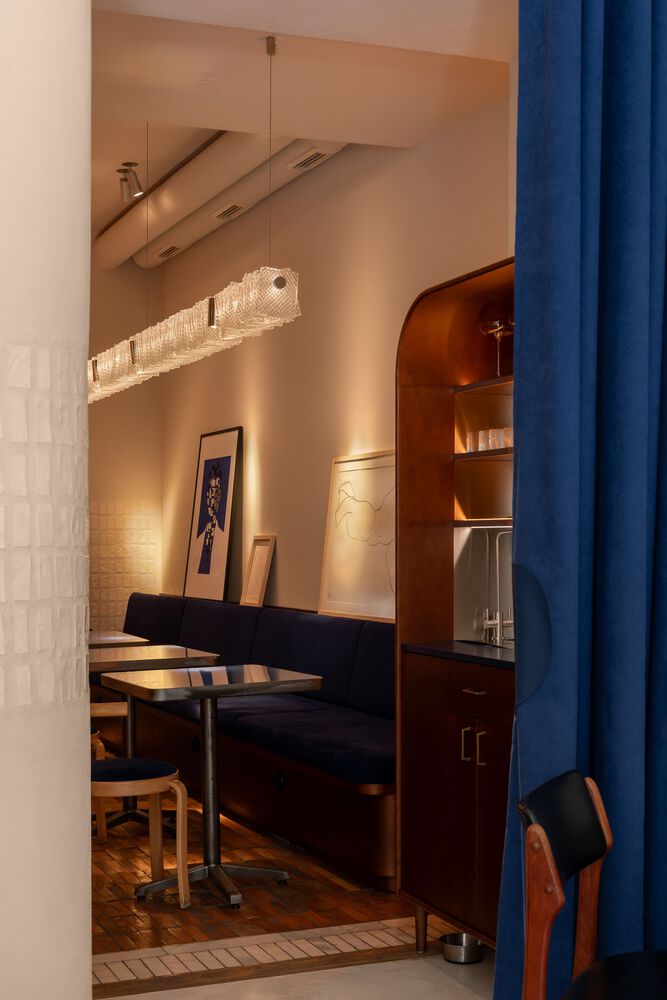
This spatial efficiency directly impacts the venue's economics: the goal was to ensure ergonomic comfort while intelligently planning the production areas. Every centimetre had to perform. The layout structure is legible from the moment of entry.
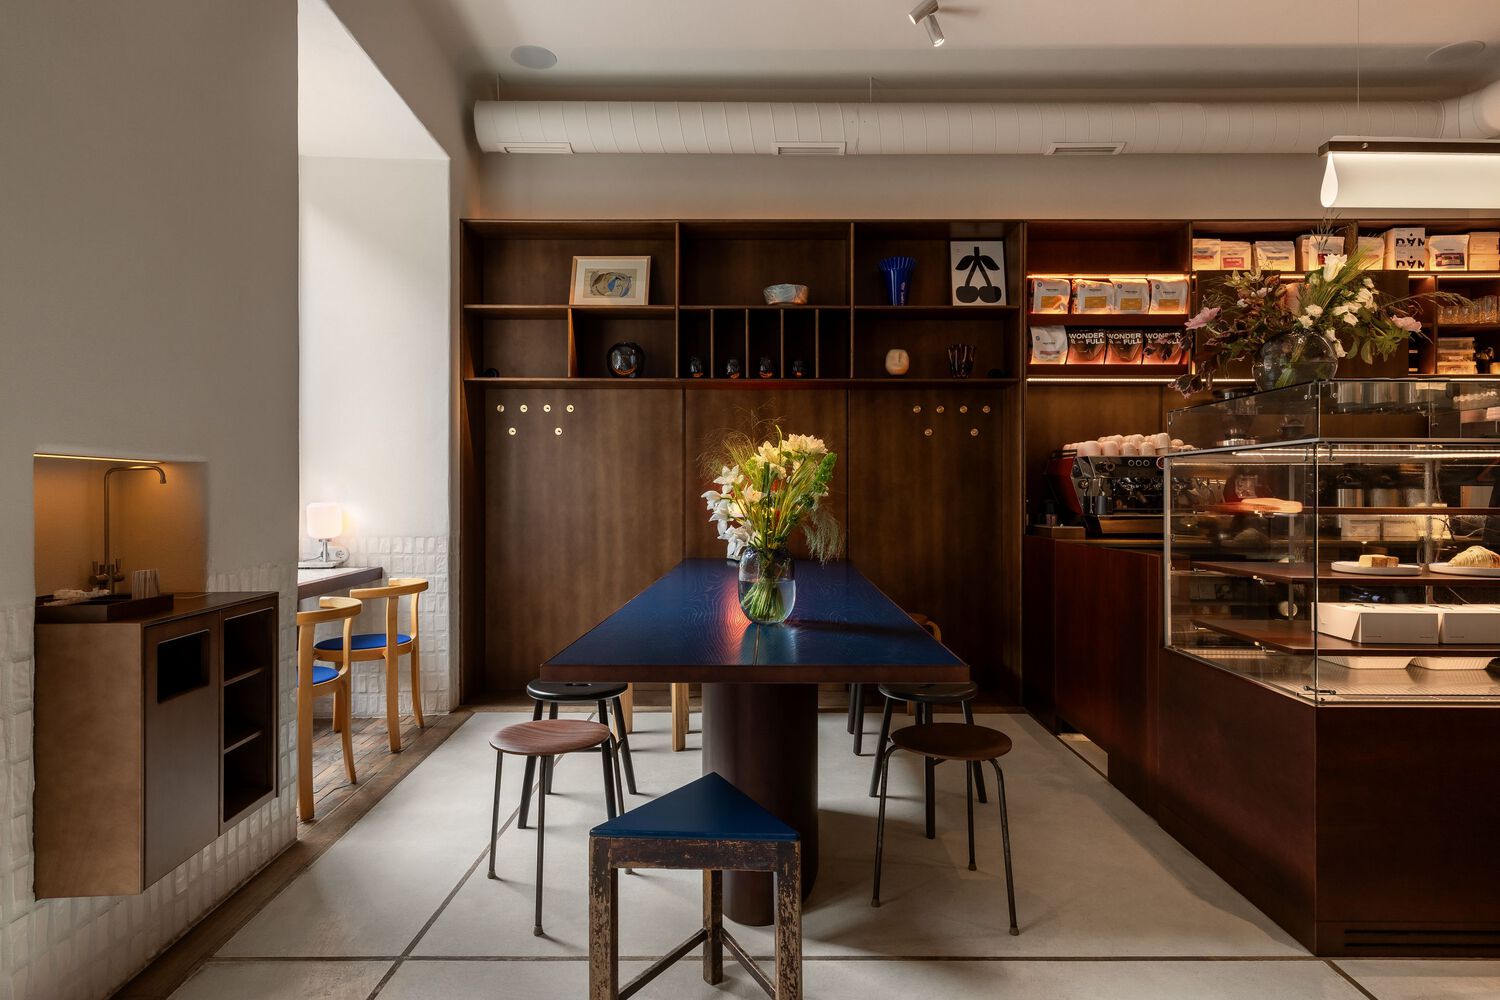
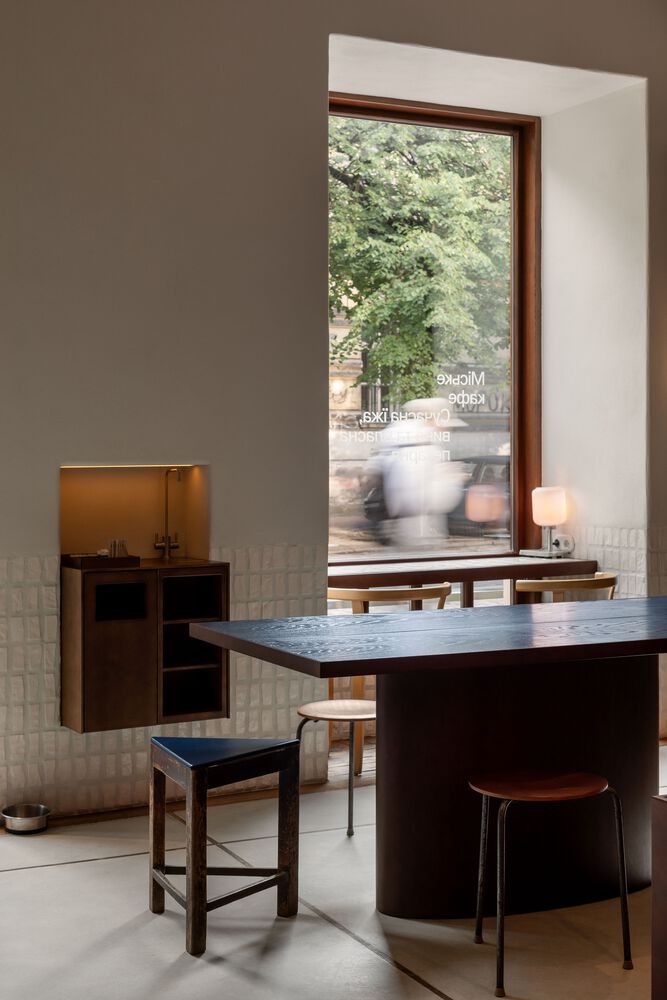
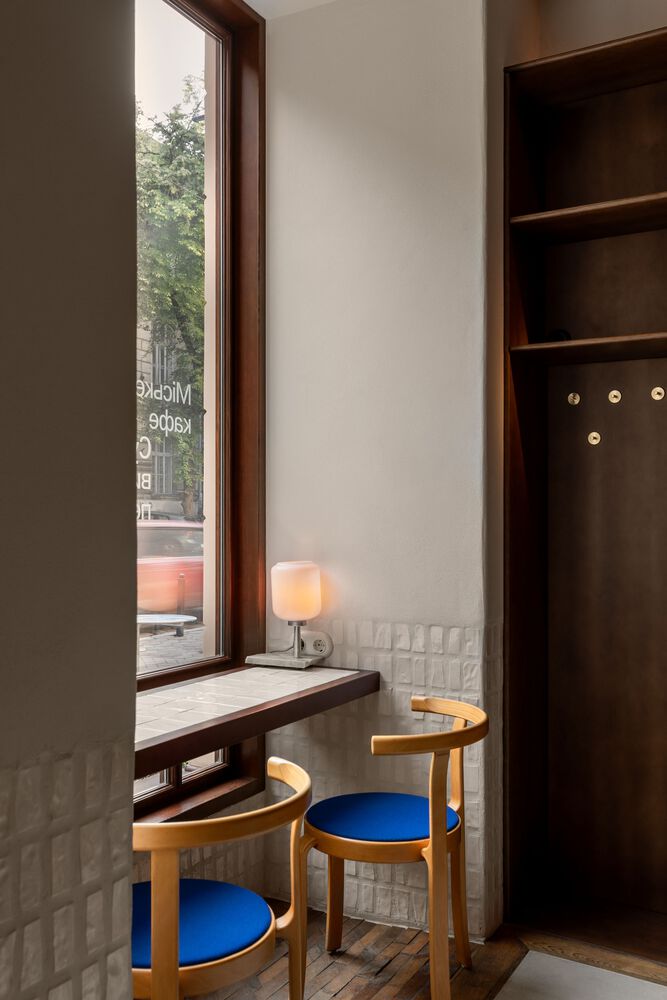
The forefront is dominated by the bar area, around which various seating typologies are organised: a communal table, a linear bar along the window facing the street, and intimate round tables for four.
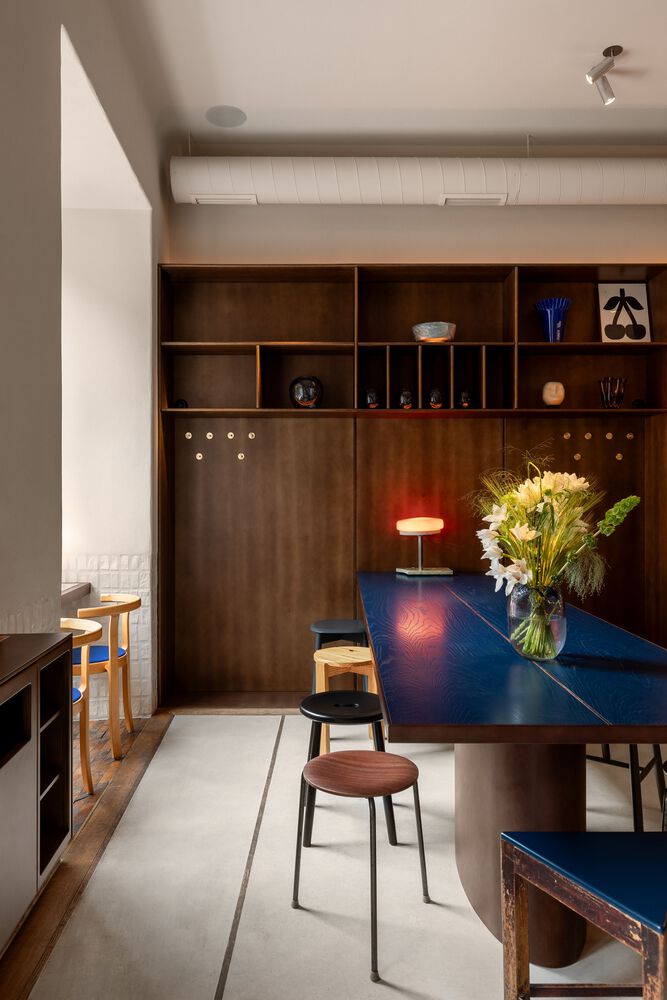
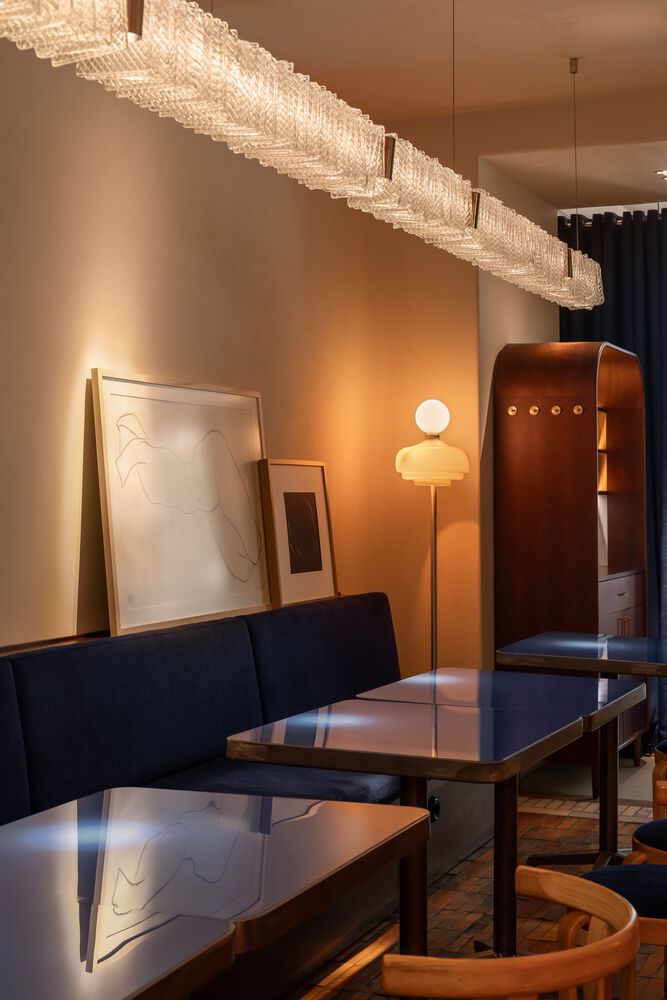
Further in lies the second hall: the restroom is discreetly positioned to the left, while the right side features a linear seating arrangement for ten. Composed of individual tables, this setup allows for flexible reconfiguration to accommodate varying group sizes.
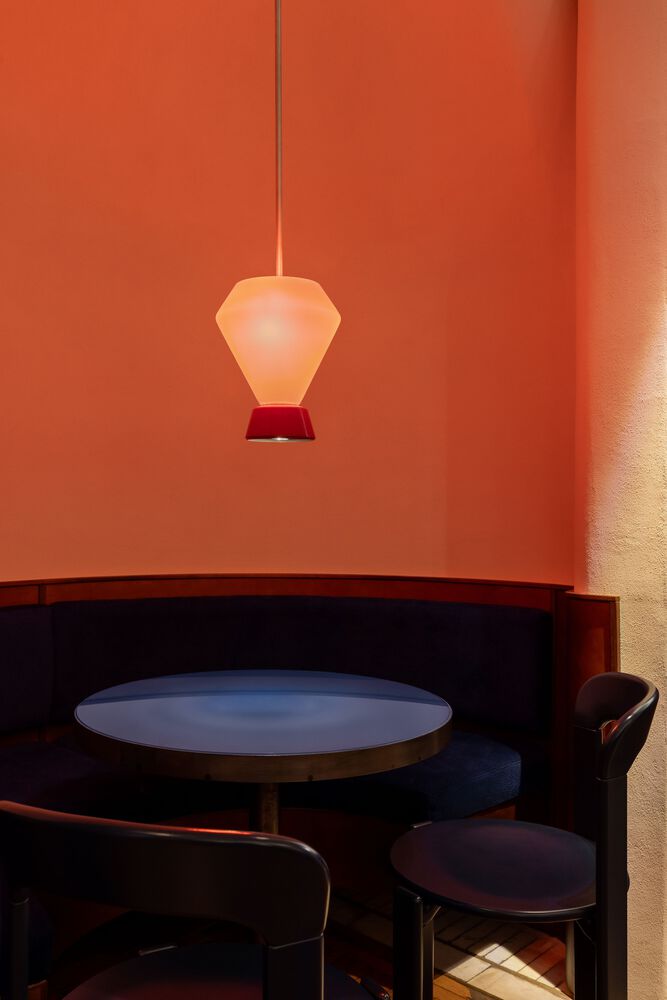
In the depth of the space lies the kitchen and a defining architectural node: the original trapezoidal geometry was softened by introducing an arched opening and an additional seating niche. This node is both visually pivotal and technically demanding, creating an acoustic buffer from the main hall.
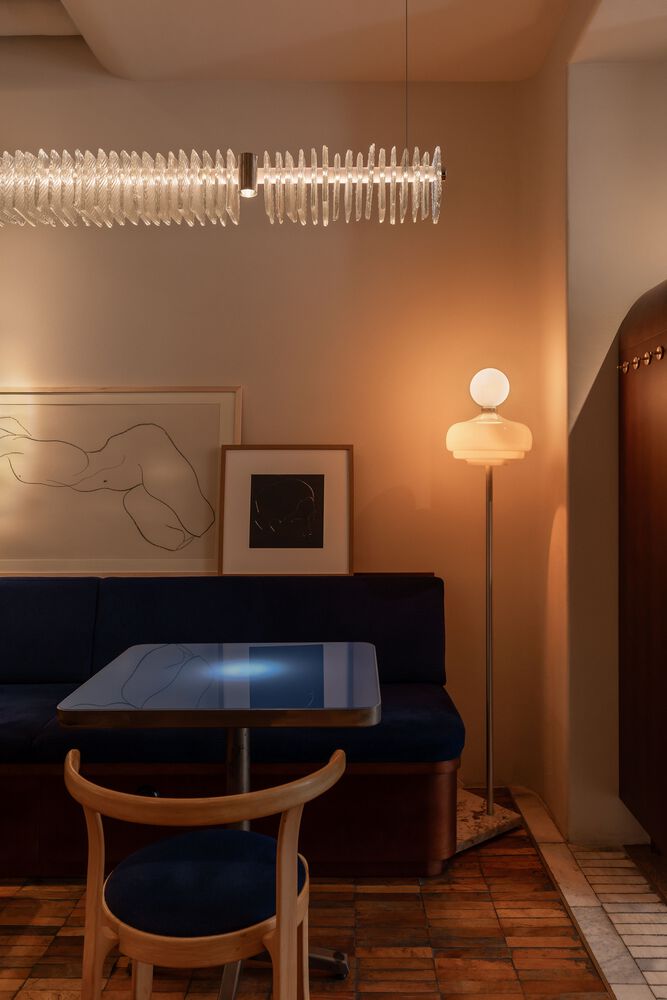
The space itself dictated the design solutions. At the start, we inherited a "stripped-back" shell: demolished drywall, damaged masonry, and raw openings. The priority was to purify the internal envelope.
We constructed new planes, re-plastered compromised sections, and locally reinforced the framework. We worked with tactile surfaces, complex junctions, and introduced radii and coves at wall-to-ceiling transitions to soften the spatial boundaries.
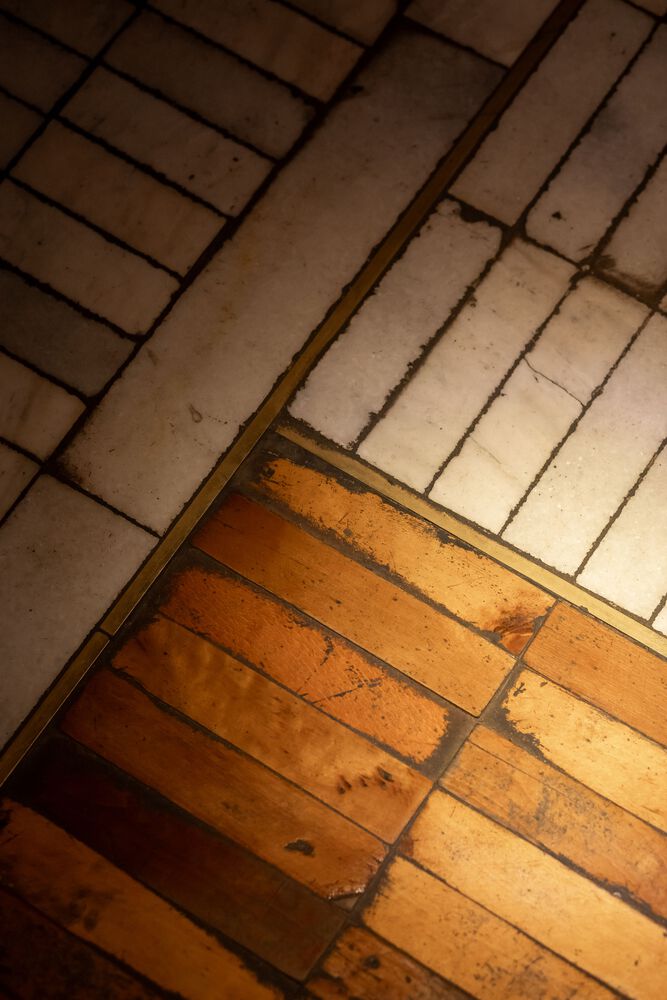
This resulted in a calm background with fine detailing. Adjustments during construction were minimal, as the walls formed the baseline. However, the flooring underwent a significant creative pivot. The site foreman sourced a batch of retro small-format parquet, but the quantity was insufficient for the original laying scheme.
Embracing this constraint, we reimagined the composition: the parquet meets marble, a different wood species, timber planks in the first hall, and microcement. The result is a striking graphic tapestry that functions as a standalone artistic accent.
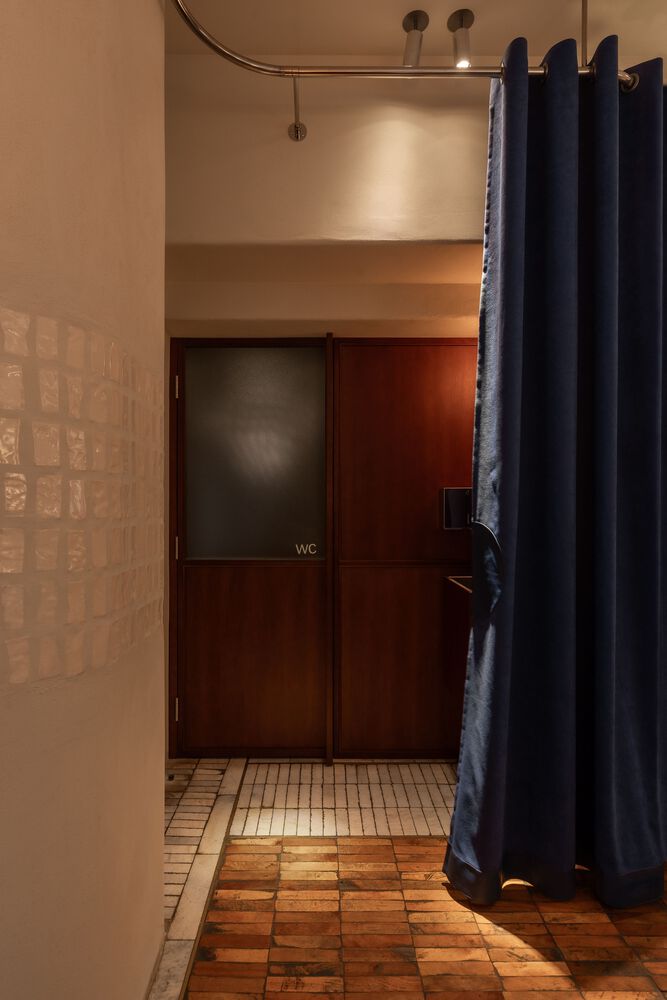
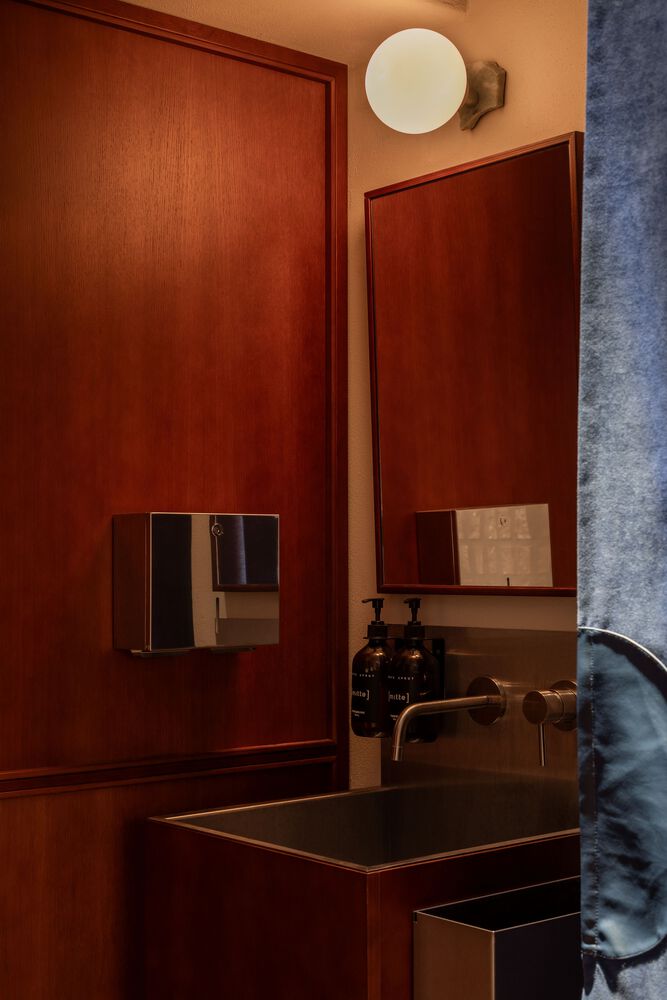
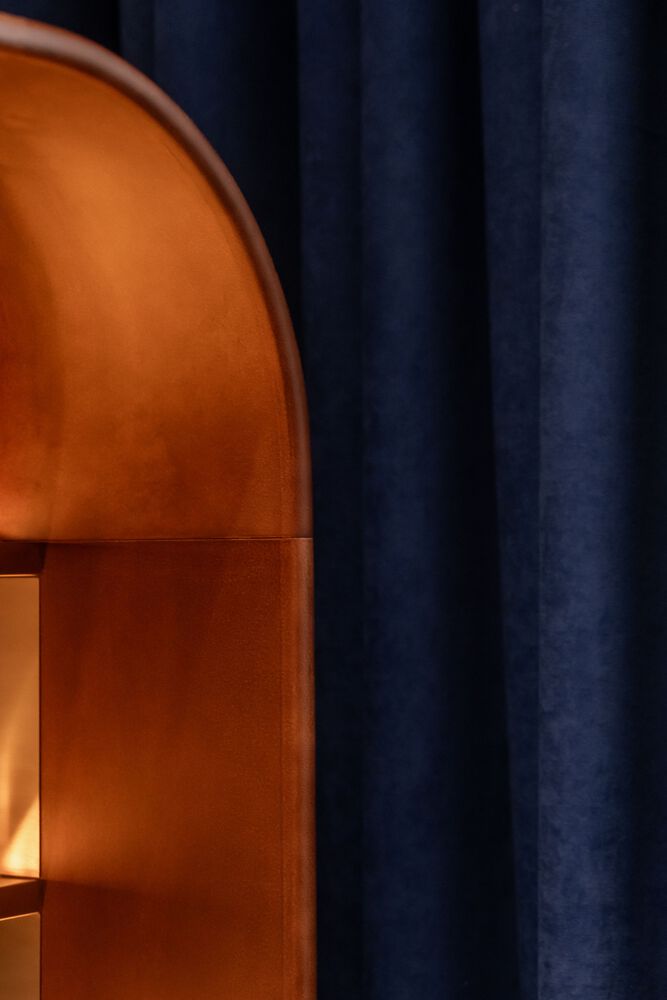
The design of elements was approached with pedantic precision: almost every item is a custom position with a specific hue, achieved through techniques such as wood staining.
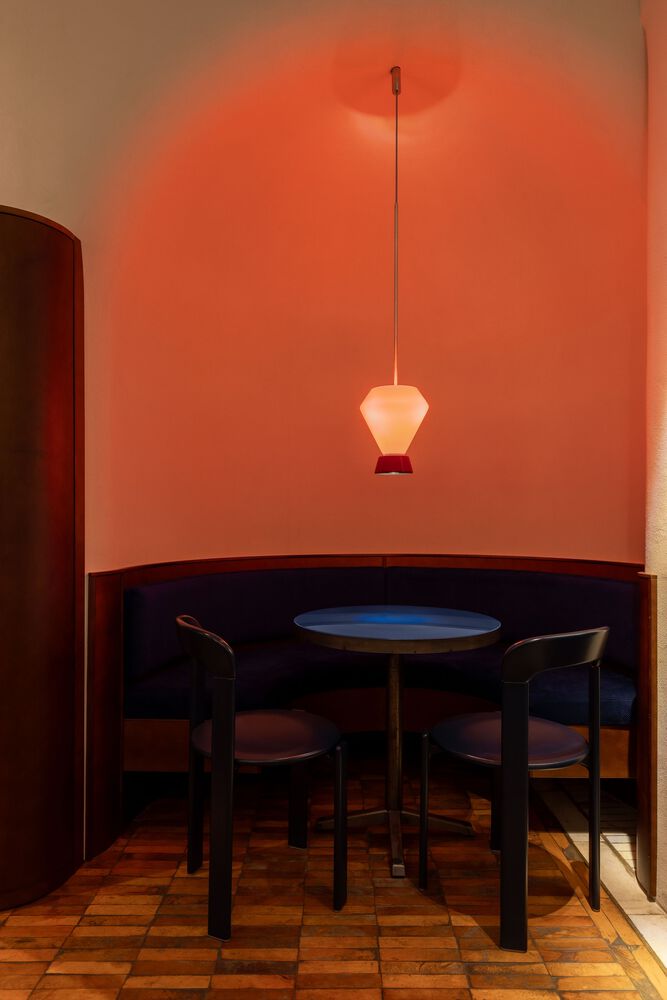
The front bar zone is tonally distinct from the rear, utilising a palette of plywood, oak veneer, glass, and metal. The most visually expressive and technically complex node is the seating within the arch.
This required the layering of four distinct radii, complicating the entire cycle from plasterwork to the fabrication of the upholstered sections. While all elements demanded detailing, this arched niche in the depth, near the kitchen, became the dominant focal point.
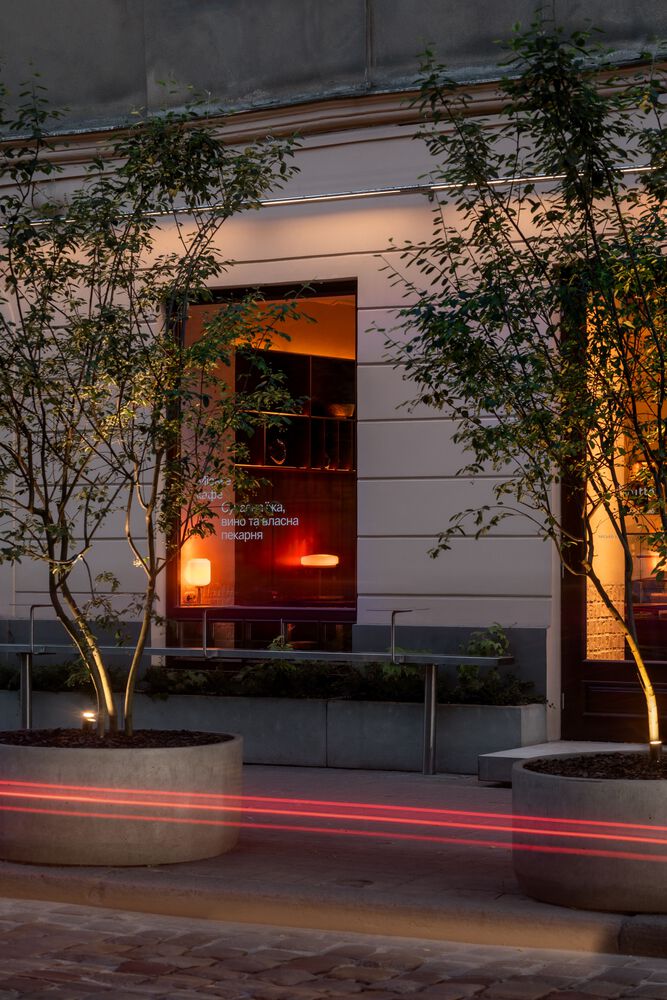
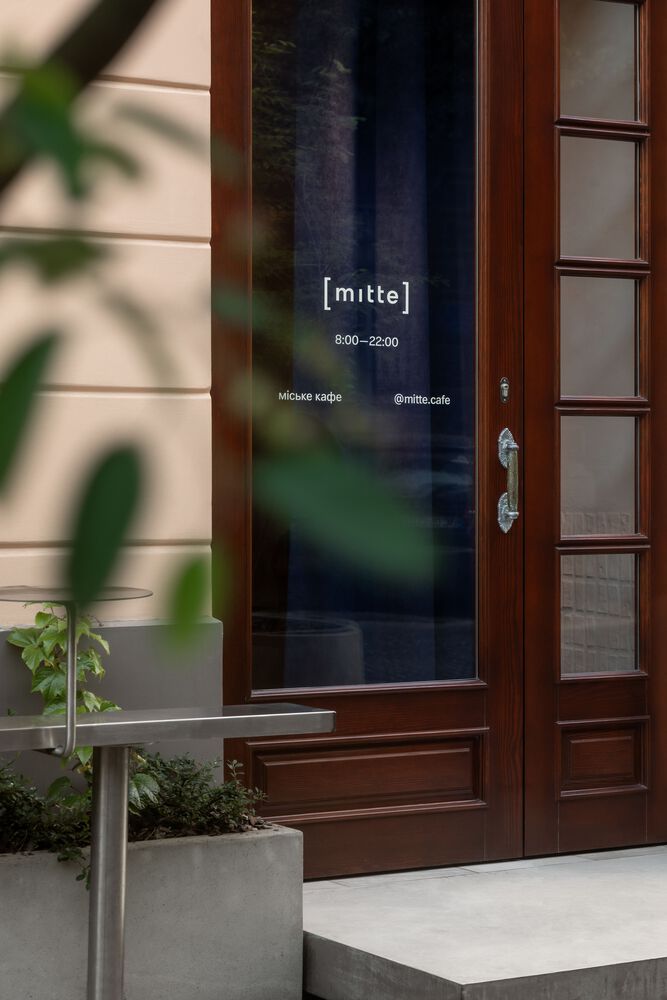
Work extended to the façade and the immediate urban context. As the street side lacked greenery, we introduced three trees in standalone planters to foster a sense of intimacy for both guests and passersby.
The façade was repainted, and concrete planters were installed at the base, planted with wild grapes intended to envelop the surface and shift colours with the seasons.
The fenestration was replaced: PVC gave way to custom joinery crafted by a workshop specialising in historical buildings, restoring the façade's original plasticity.
Approximately 80% of the cabinetry and furniture is crafted from plywood and birch, with partial use of oak. The colour scheme is subservient to the finishes: warm, earthy browns.
Everything was designed in-house and realised by local manufacturers - bespoke fabrication for specific tasks. Beyond the ceiling spotlights, nearly all lighting fixtures were developed in-house.
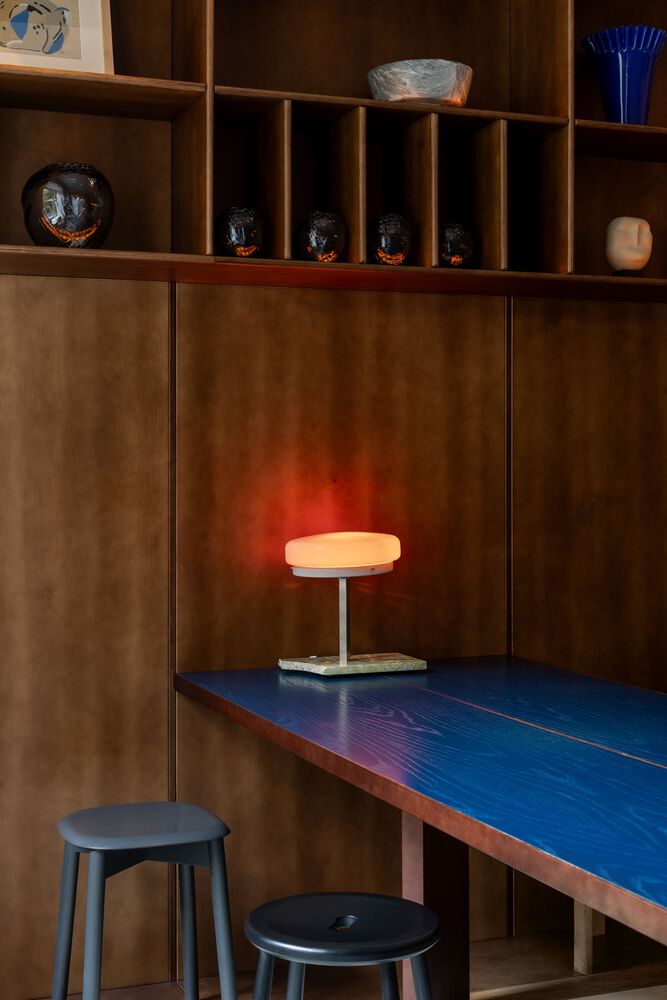
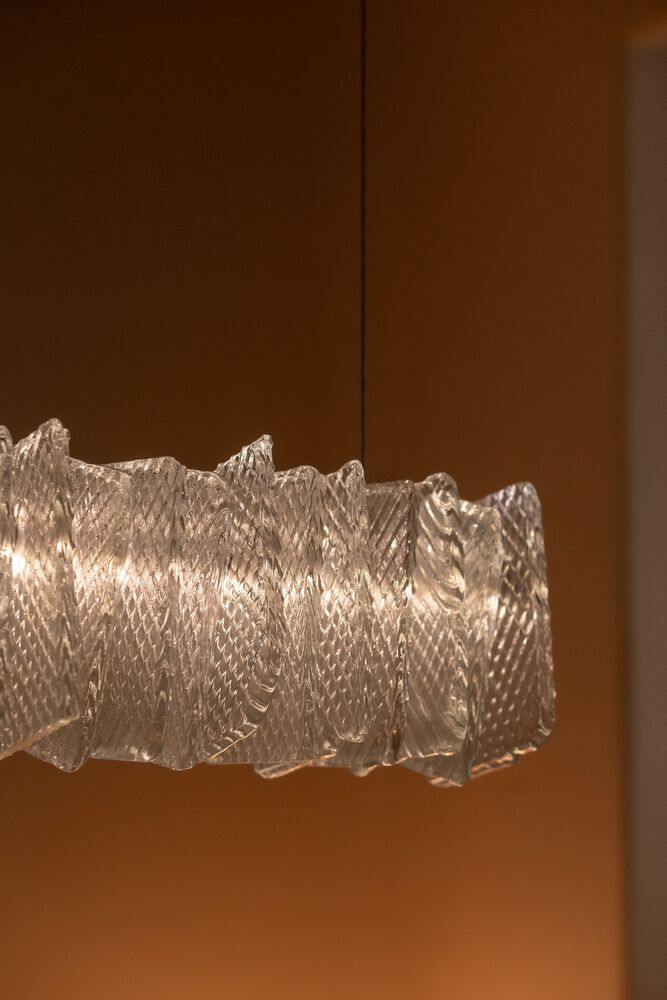
In the second hall, a blown glass pendant serves as an accent. Table lamps are by Object Therapy (Oleg Baranovsky), while the rest were crafted by local artisan Ivan Ratkovets, a representative of the young engineering guild involved in all stages of industrial design. The dimming control system provides lighting scenarios adaptable to the time of day.
In the first months following the launch, no significant changes were required: the design phase performed well, as did the technology. Only minor useful additions, such as hooks for clothes or bags, were introduced.
Overall, everything functions correctly. We realised the plan without obstacles or delays, satisfied with the result and the controllability of the process. As of today, the venue is self-sufficient and fulfilling its program.
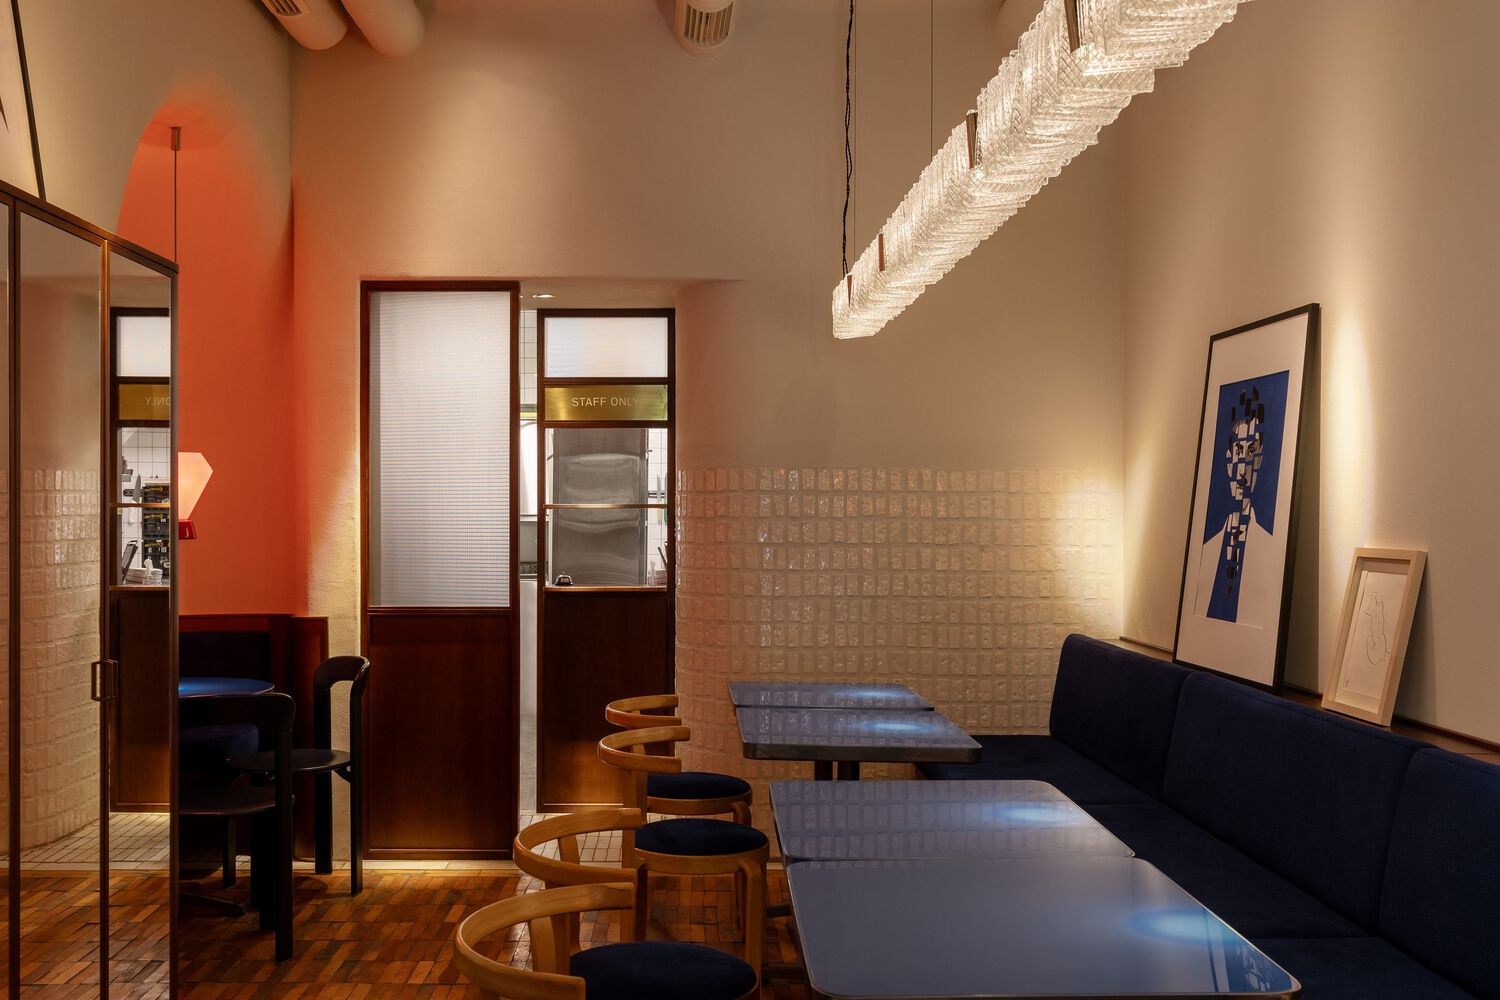
The kitchen plays a key role, while space and operations work in synergy.
Finally, about the team. The project was a parallel effort by two studios; it was a creative collaboration between Roman Shpelyk (LIS design studio) and Andriy Lutsa (38050).
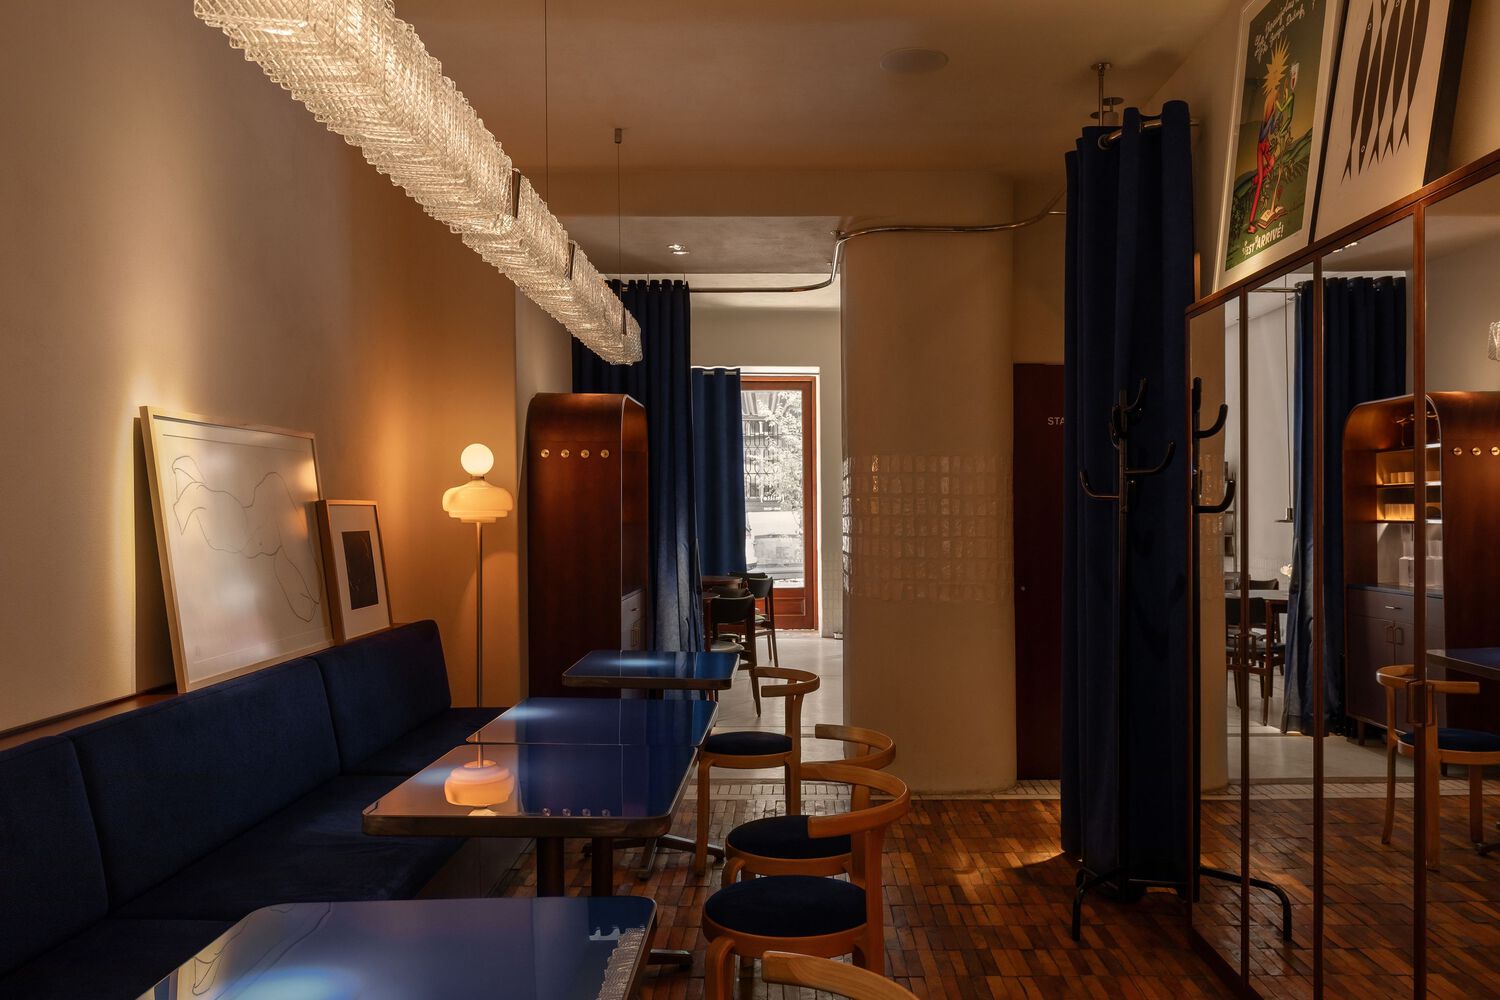
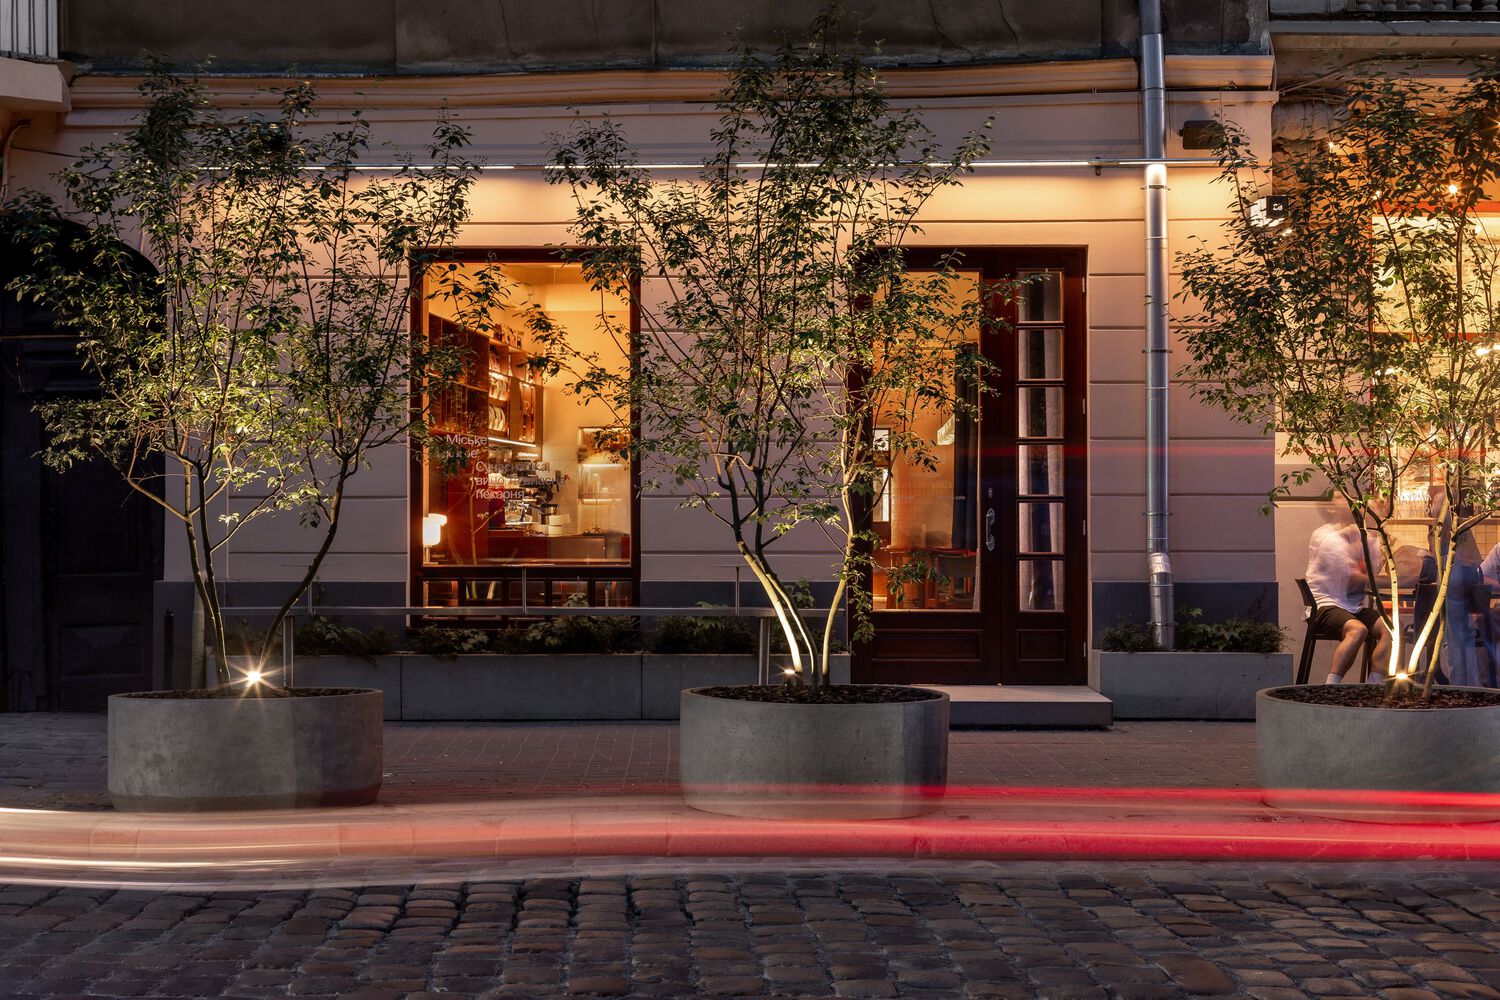
We operated as a unified team - the experience proved productive and pleasant. Such collaborations allow for deeper analysis of stages and the generation of more solutions and ideas.