ARTH HOME
Wright Inspires
ARCHITECTS
Wright Inspires
LEAD ARCHITECTS
Prathima Seethur
LEAD TEAM
Atchaya Gopalsamy
DESIGN TEAM
Surabhi, Santhosh
GENERAL CONTRACTOR
Ravi Gr Constructions
ENGINEERING & CONSULTING > ELECTRICAL
Kashyap Electricals
MANUFACTURERS
Hafele, Jaquar, Weinerberger Bricks
PHOTOGRAPHS
Studio Envy – Mr. Raaj
AREA
1950 ft²
YEAR
2025
LOCATION
Bengaluru, India
CATEGORY
Houses
English description provided by the architects.
Arth Home is a 1,950 sq ft residence in Bengaluru shaped by a simple premise: to build only what is necessary, and to build it well.
Designed for two people, the house reflects a deliberate shift away from excess toward a more attentive way of living, where space, light, and material are carefully considered rather than maximized.
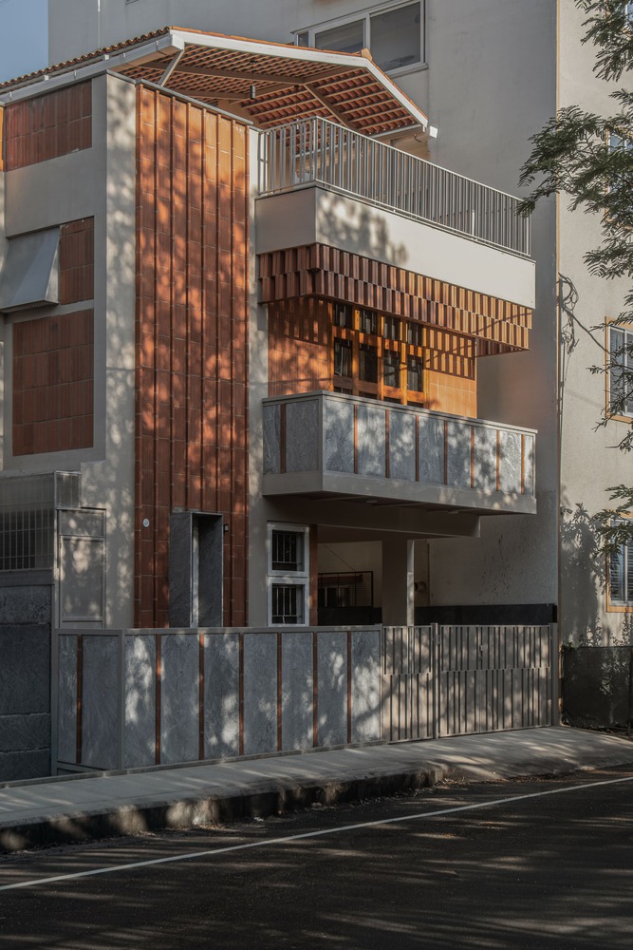
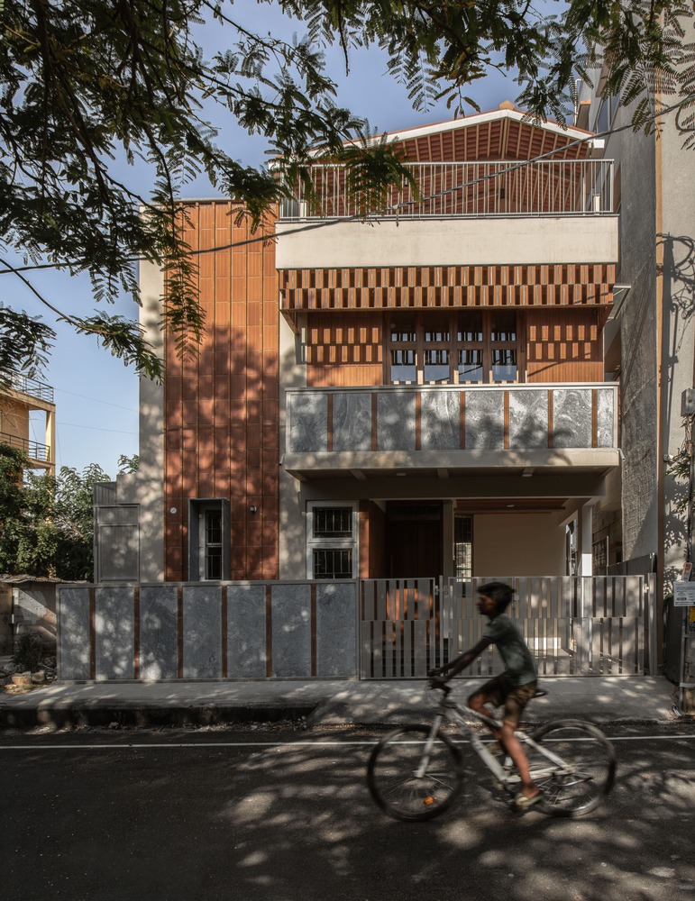
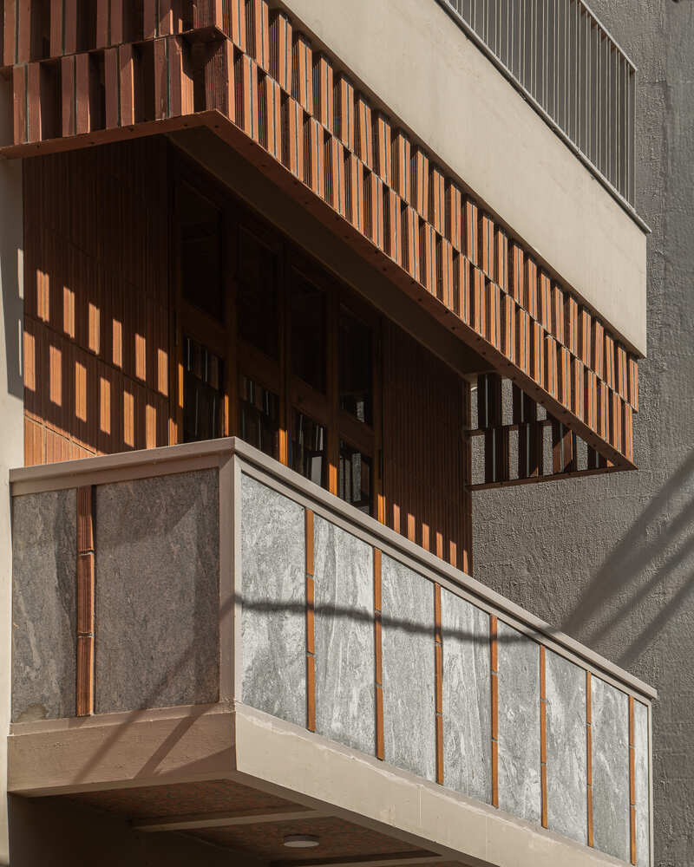
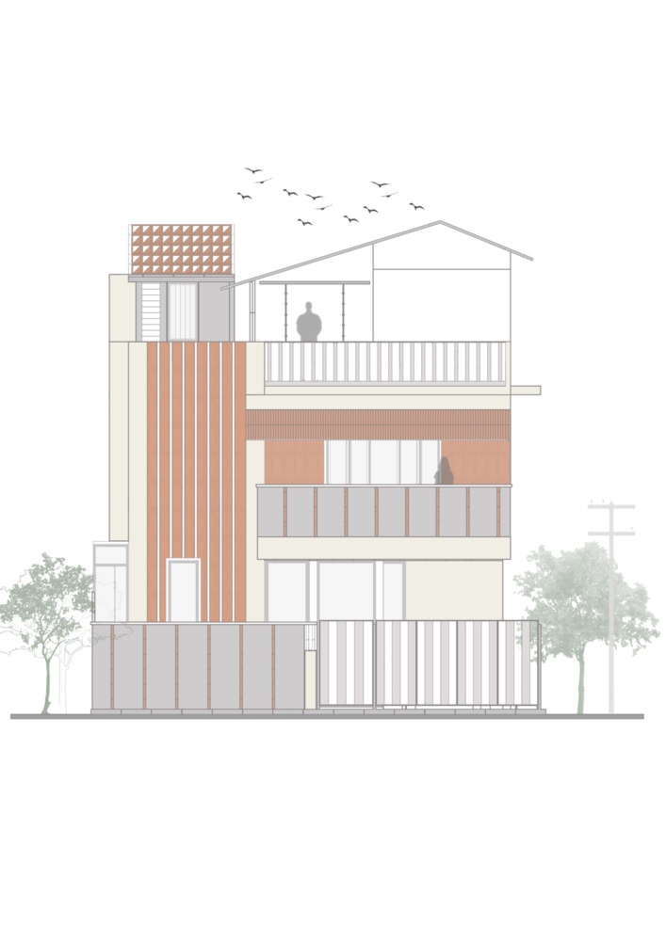
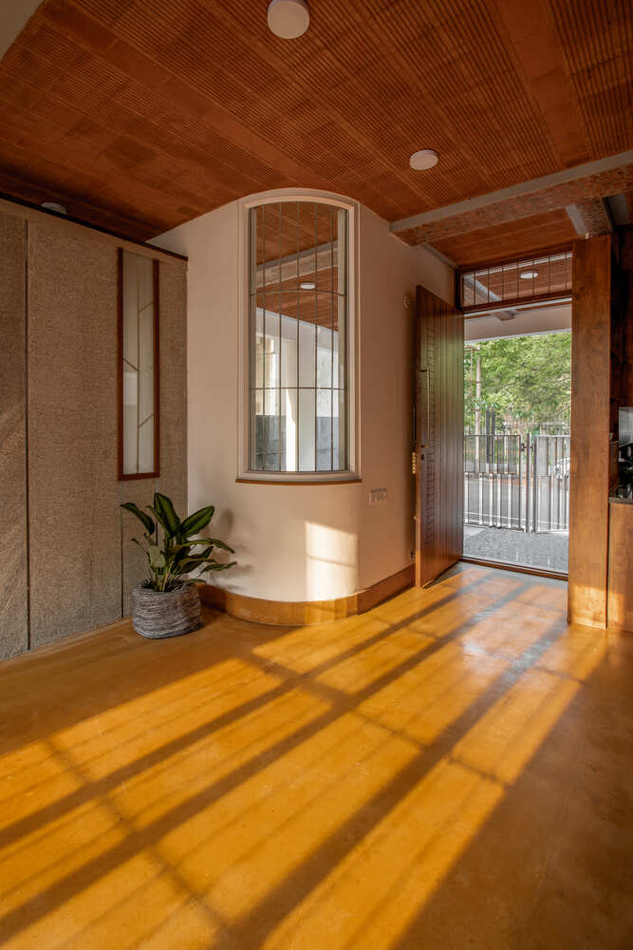
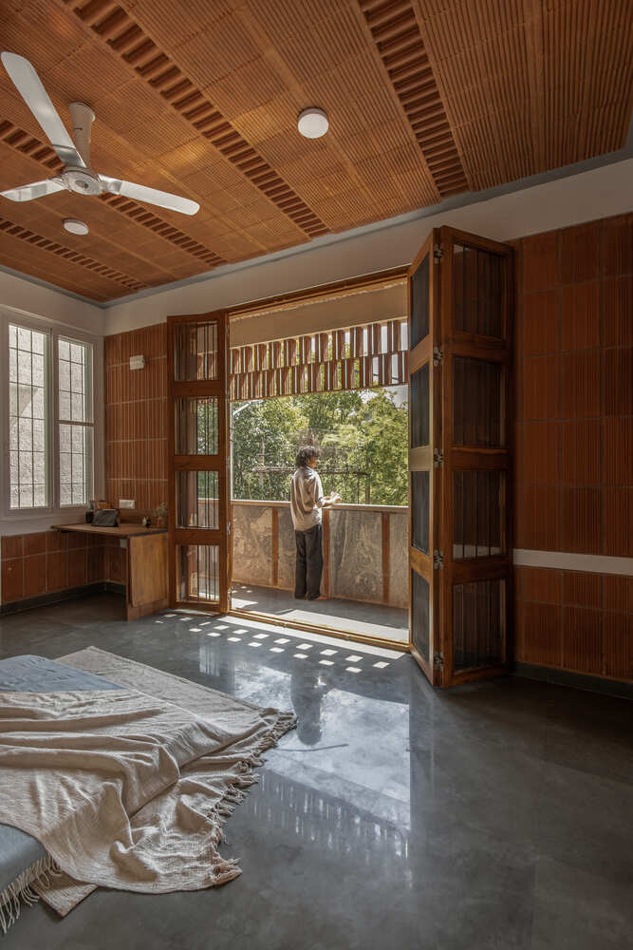
Set on an east-facing plot, the house is organized around the movement of the morning sun. Light is treated as a primary building element, entering the home through a series of calibrated openings and porous screens.
Clay block walls act as filters rather than barriers, softening the intensity of daylight and projecting a changing pattern of shadows across the interiors. As the day progresses, the house subtly transforms, its surfaces becoming a register of time.
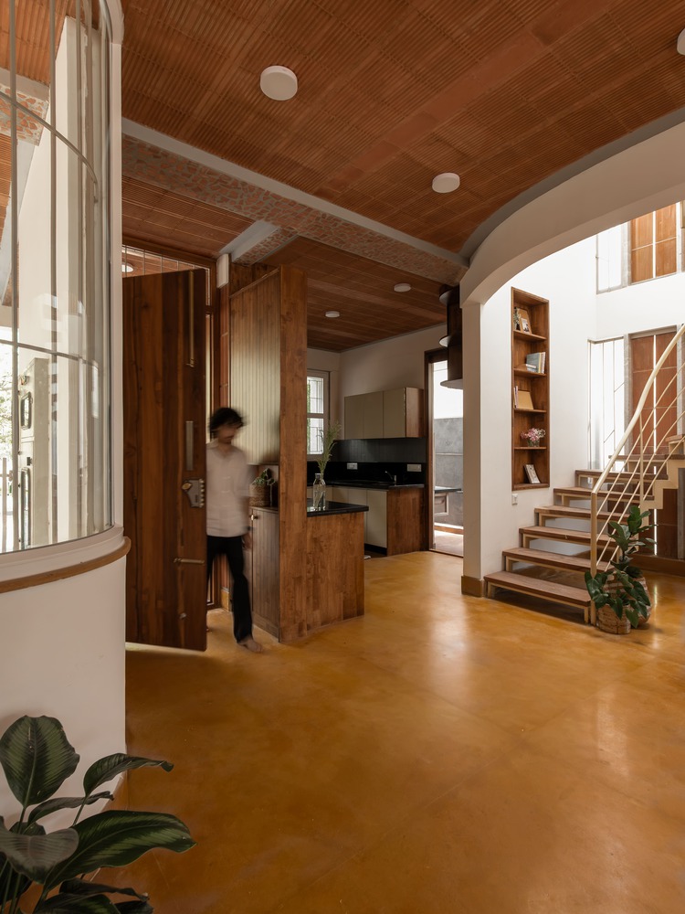
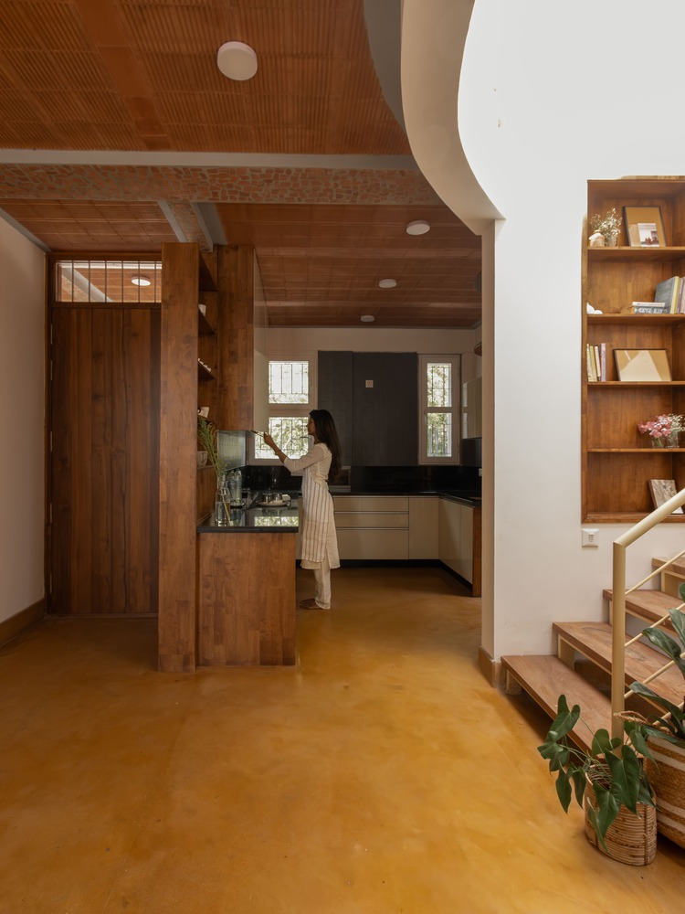
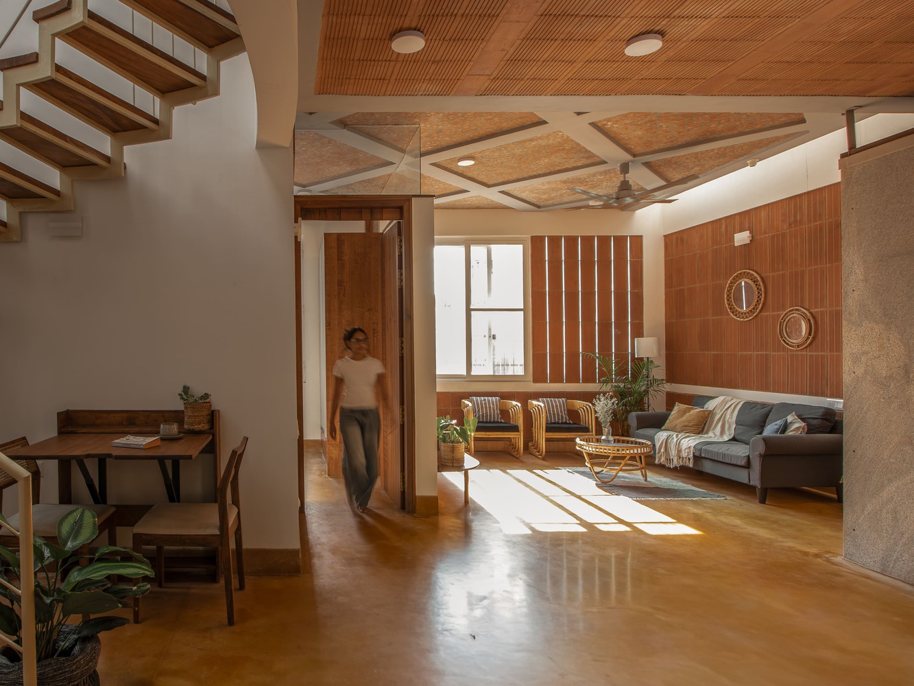
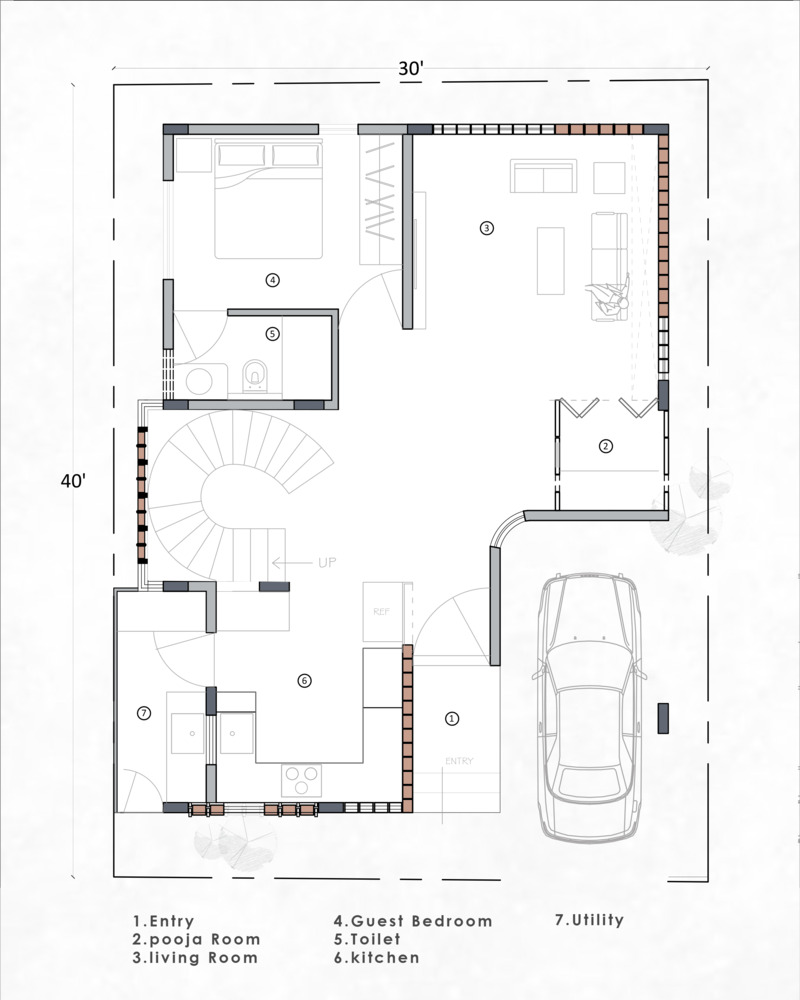
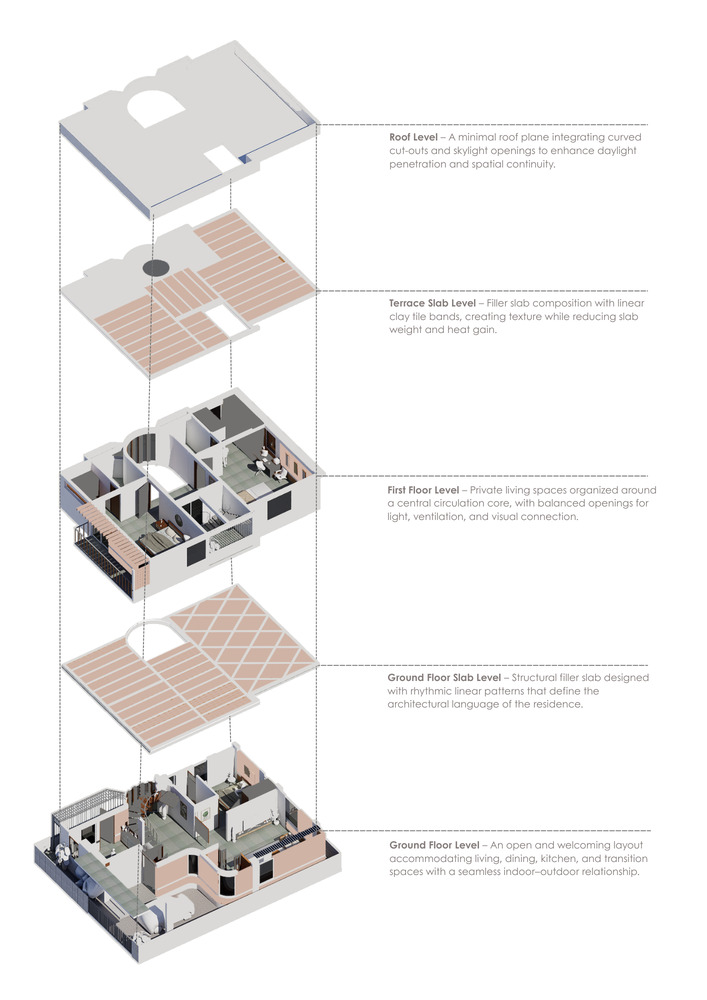
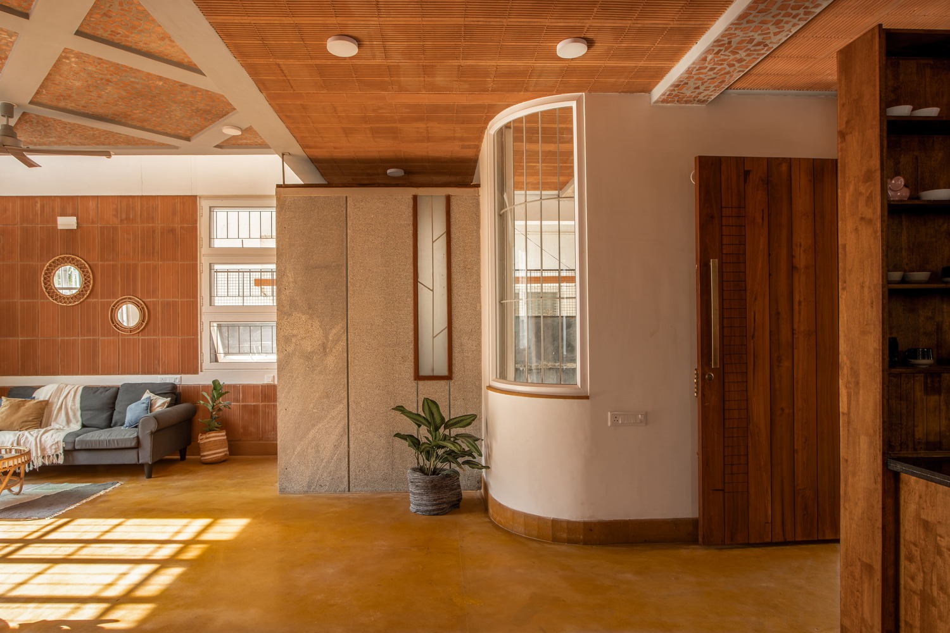
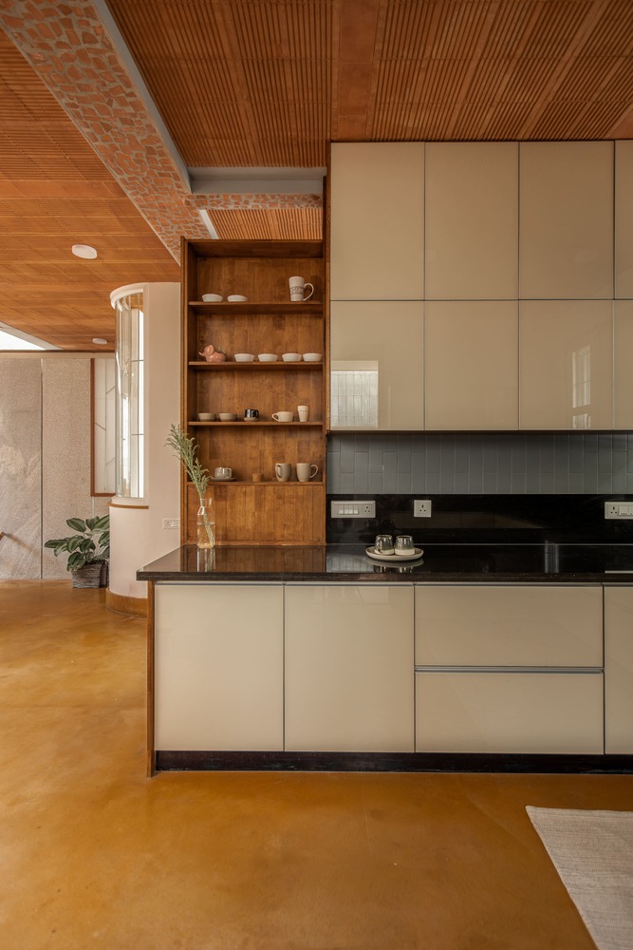
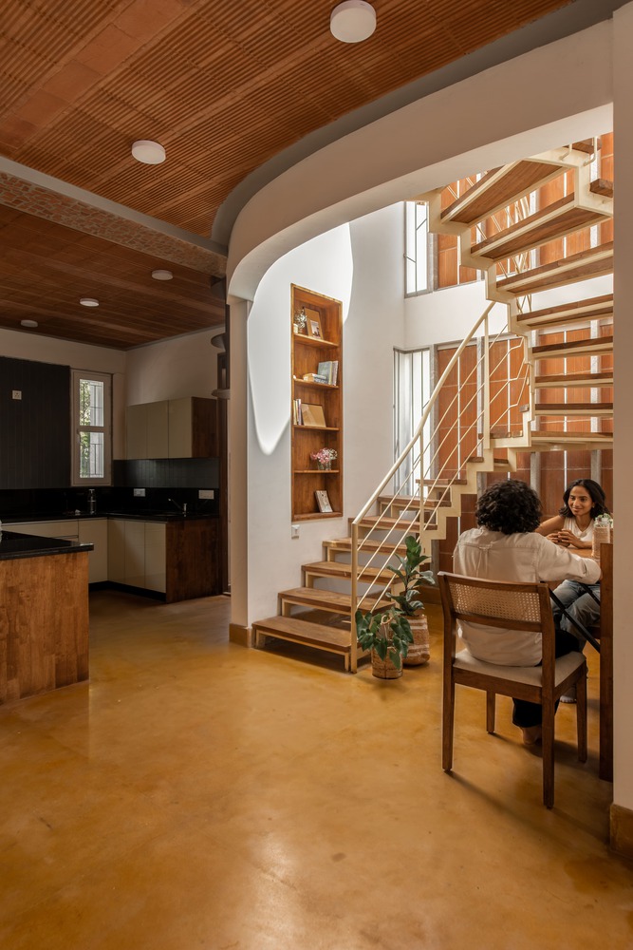
The ground floor is conceived as a continuous, open environment. Living, dining, and kitchen functions are not enclosed but allowed to coexist within a single spatial volume.
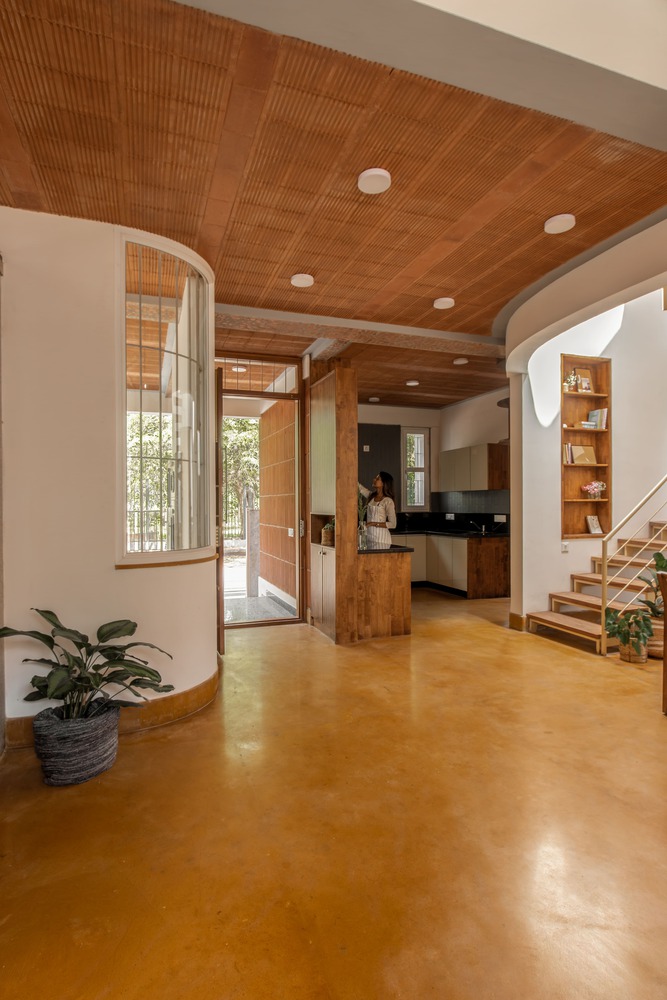
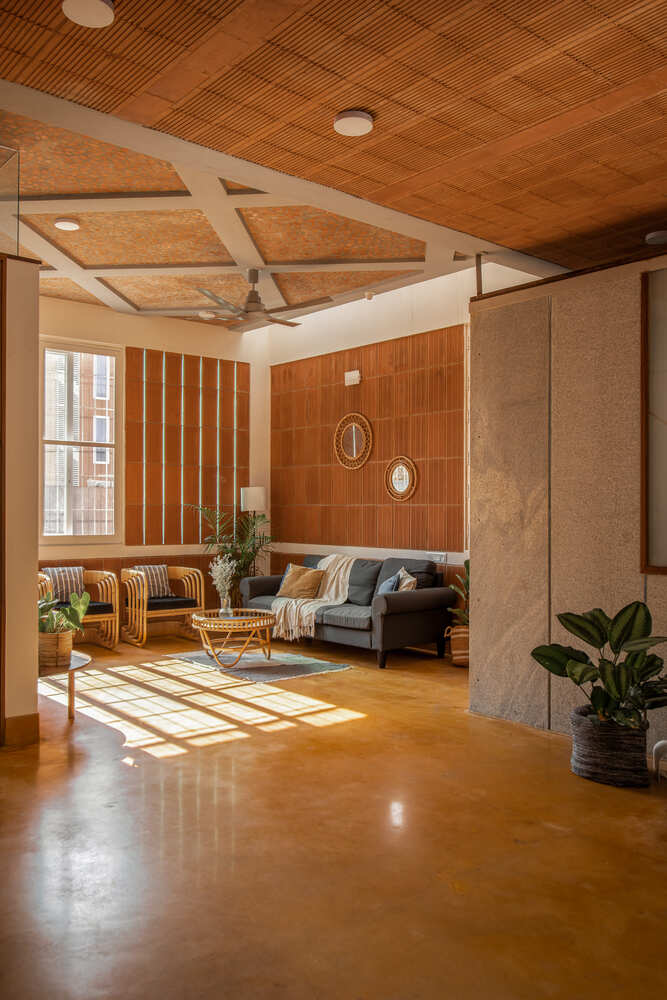
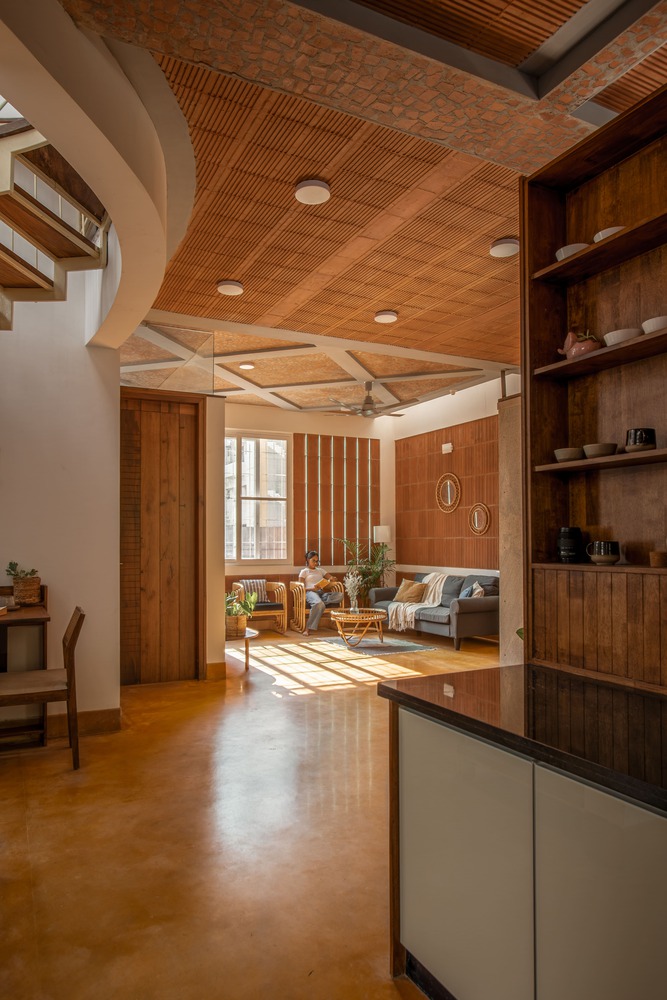
This openness supports a way of life that is informal and connected, where daily activities overlap rather than remain compartmentalized. A gentle arch introduces a moment of transition within this openness, defining zones without interrupting flow.
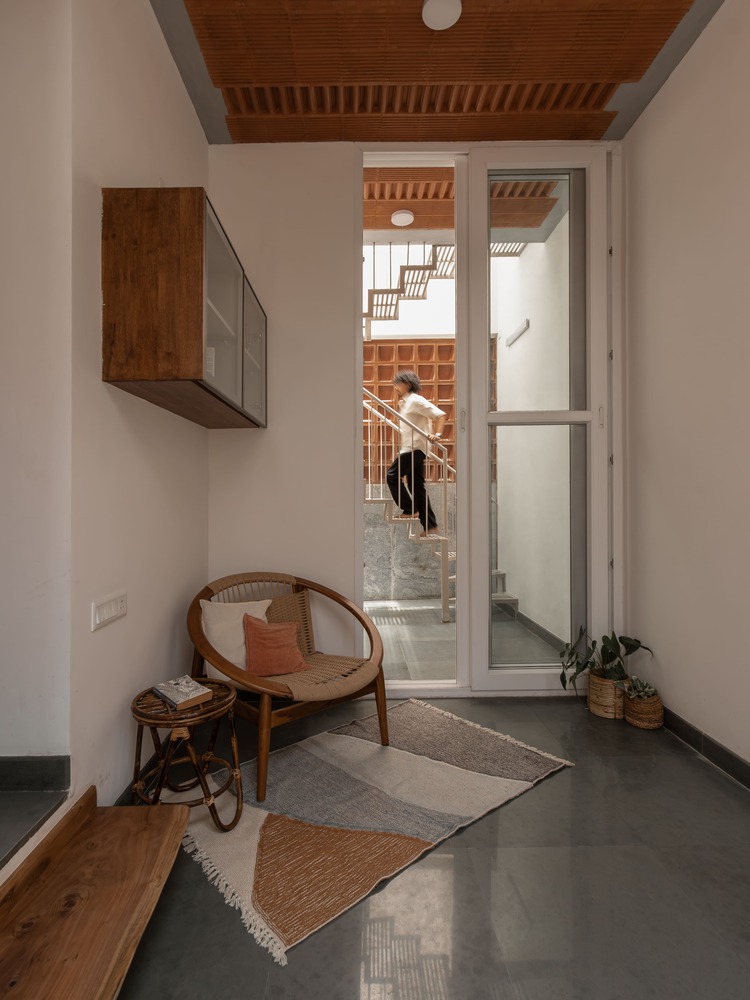
Material choices are restrained and rooted in regional familiarity. Kota stone forms the primary flooring surface, providing a cool and consistent base. Jaisalmer stone appears selectively, adding warmth and depth where the light is most present.
Walls alternate between exposed clay and smooth plaster, creating a balance between texture and stillness. This contrast is not decorative but atmospheric, each surface responding differently to light and touch.
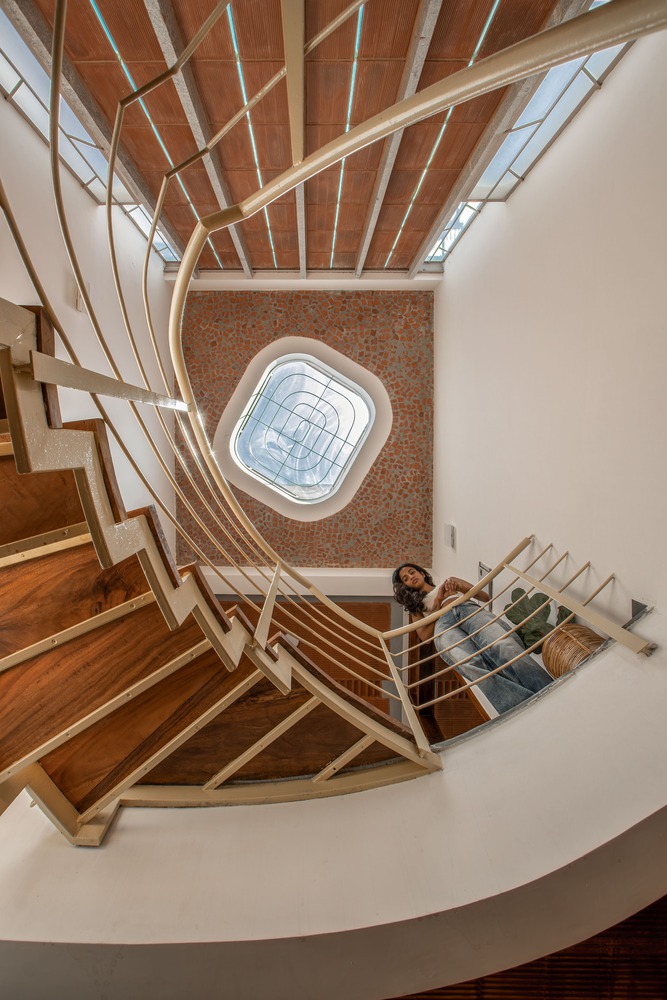
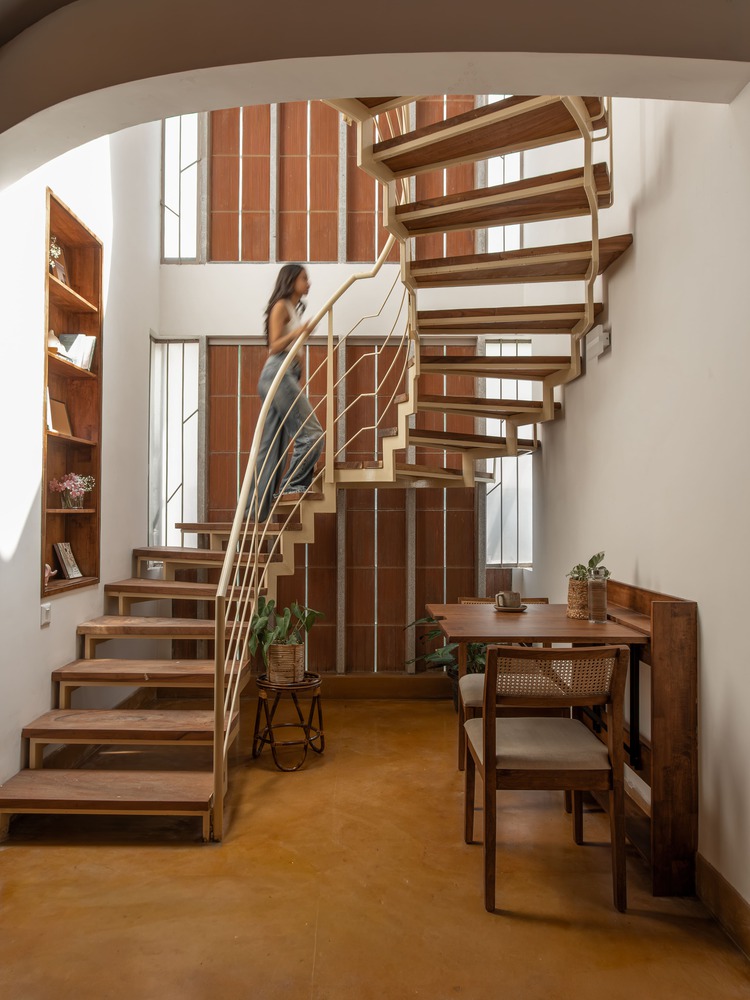
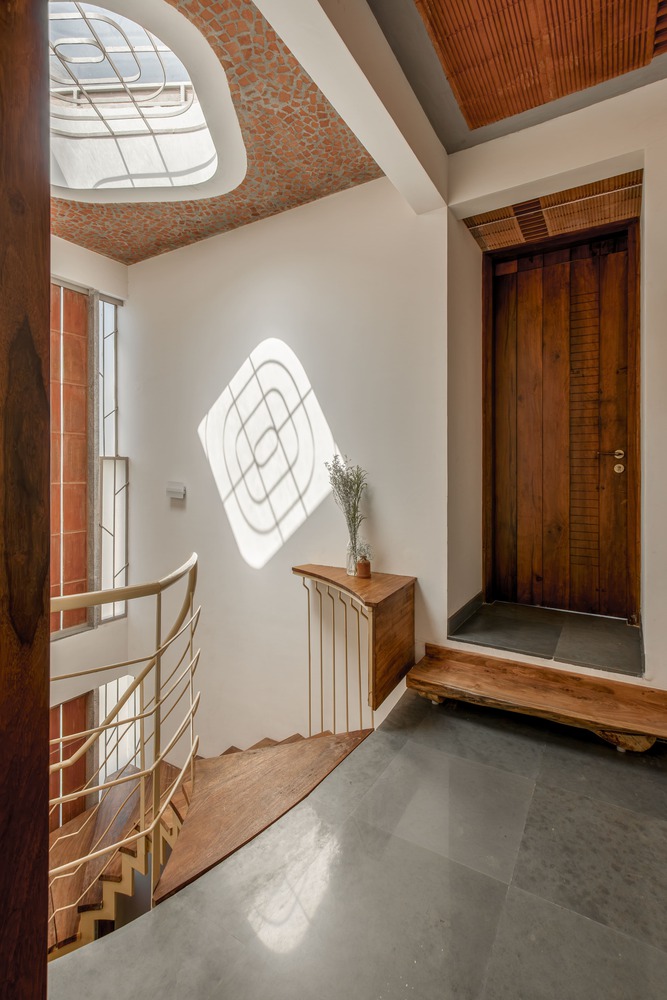
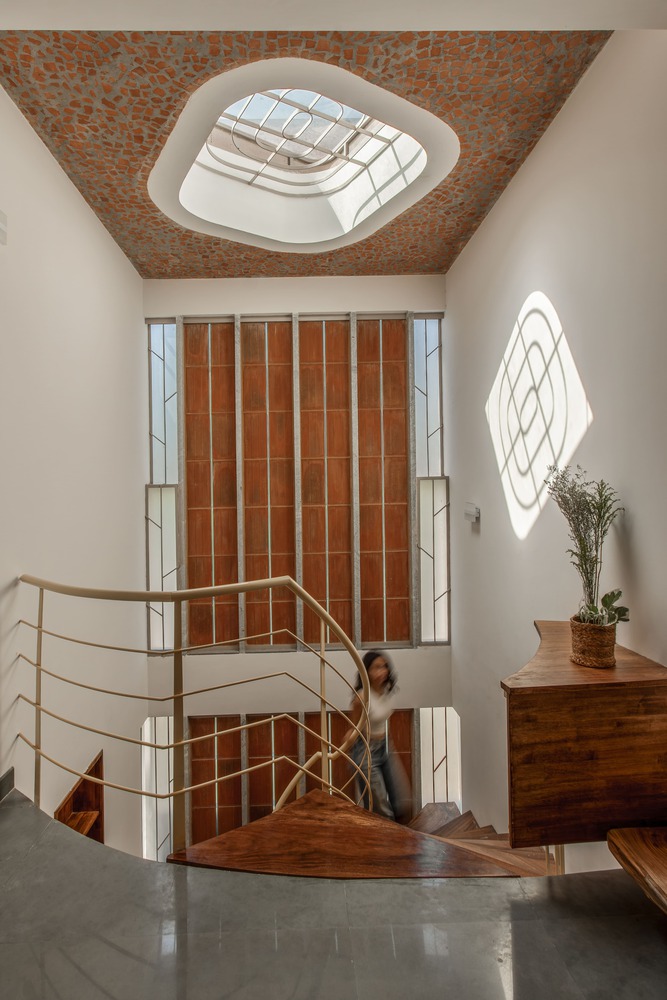
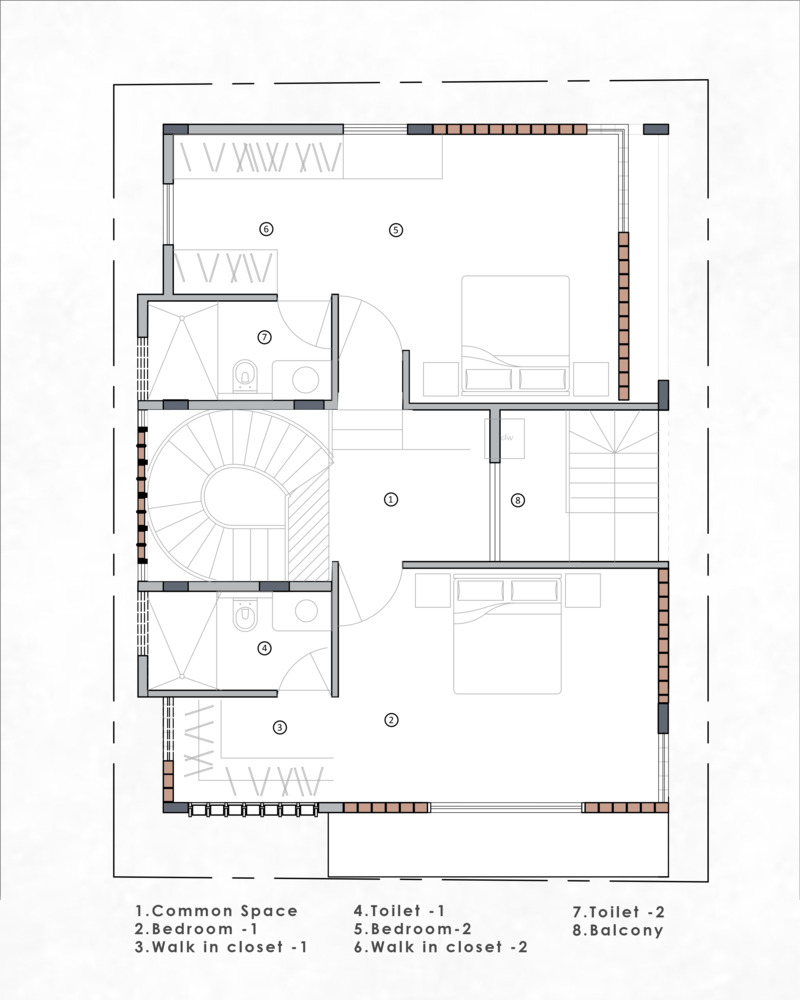
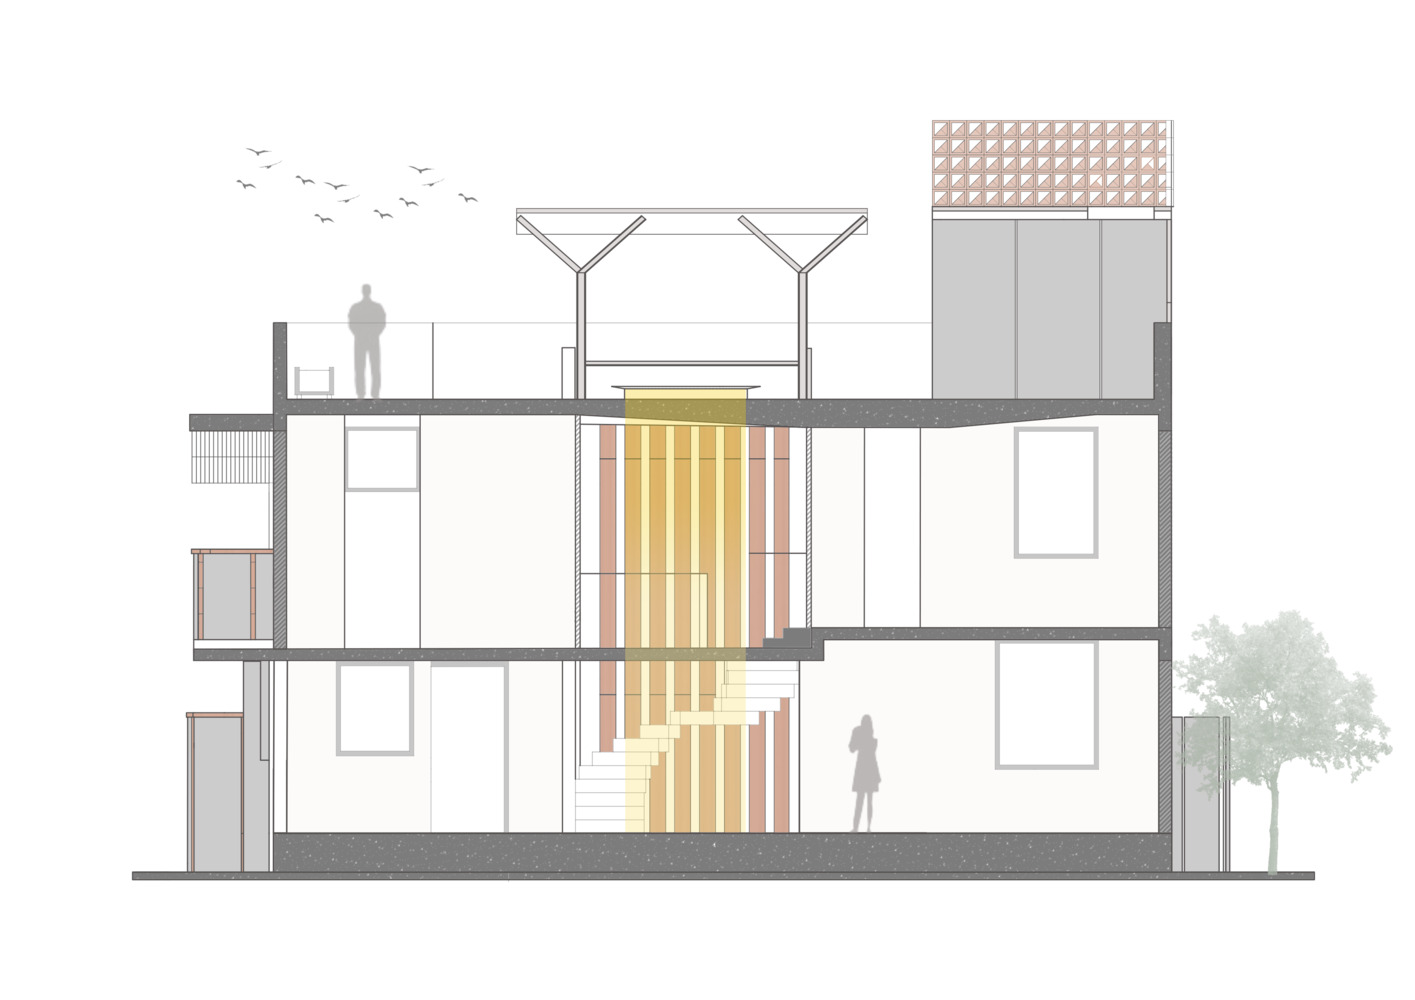
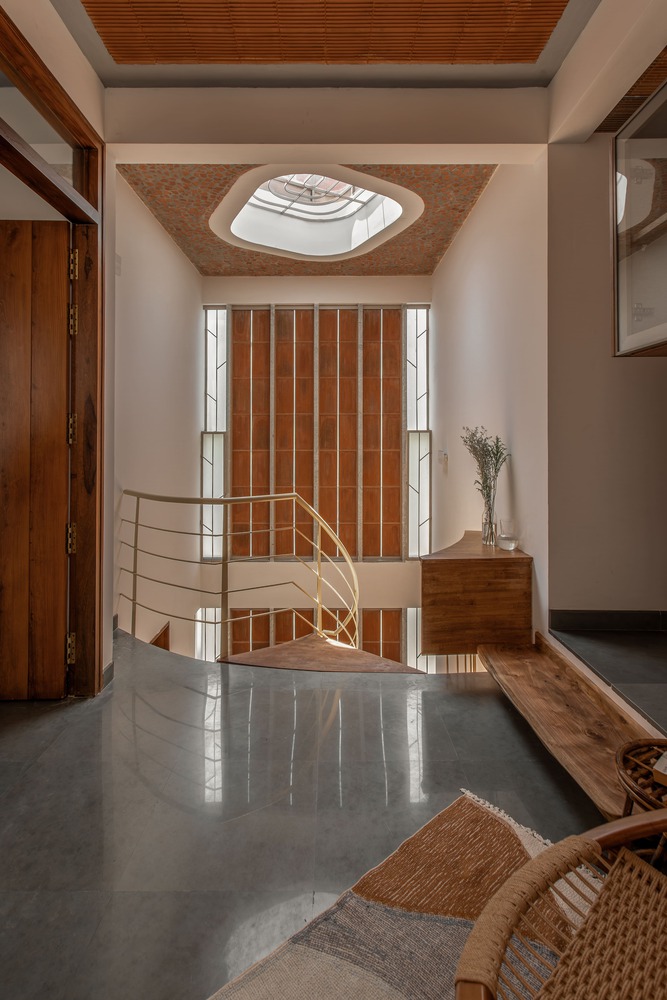
A wooden staircase rises through the center of the house, occupying a double-height volume that brings vertical continuity to the plan.
Alongside it, a clay wall with glass on edge extends upward, allowing light from an overhead skylight to travel down through the space. The result is a quiet interplay of light and shadow that shifts throughout the day, lending the interior a sense of rhythm without movement.
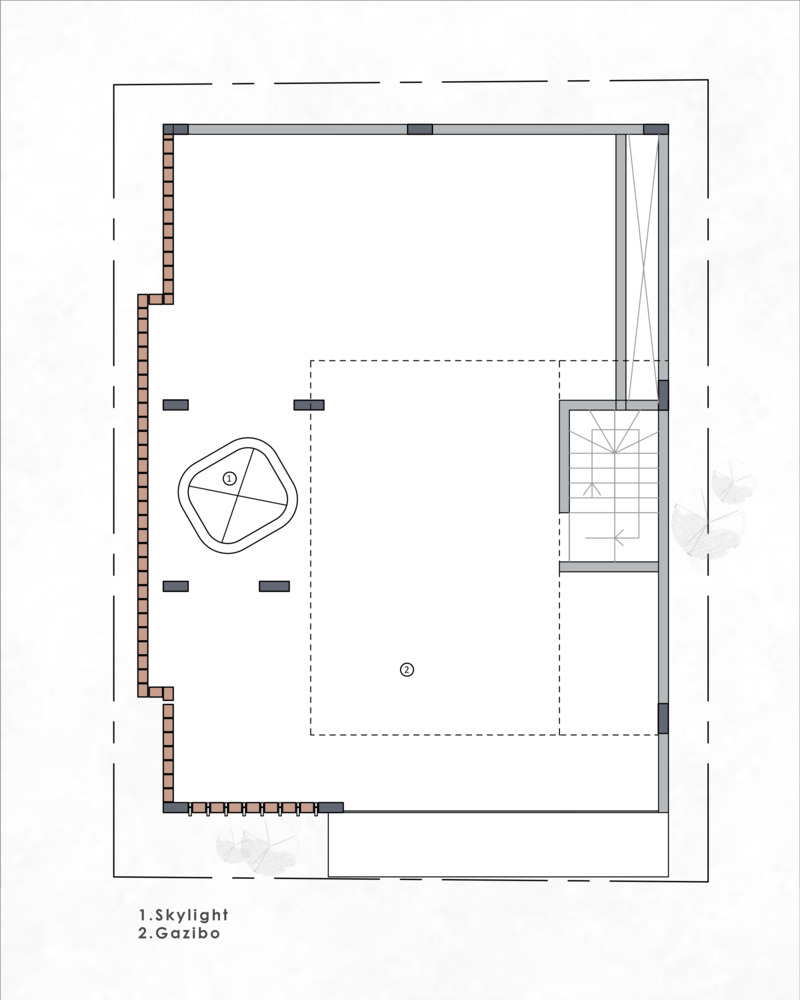
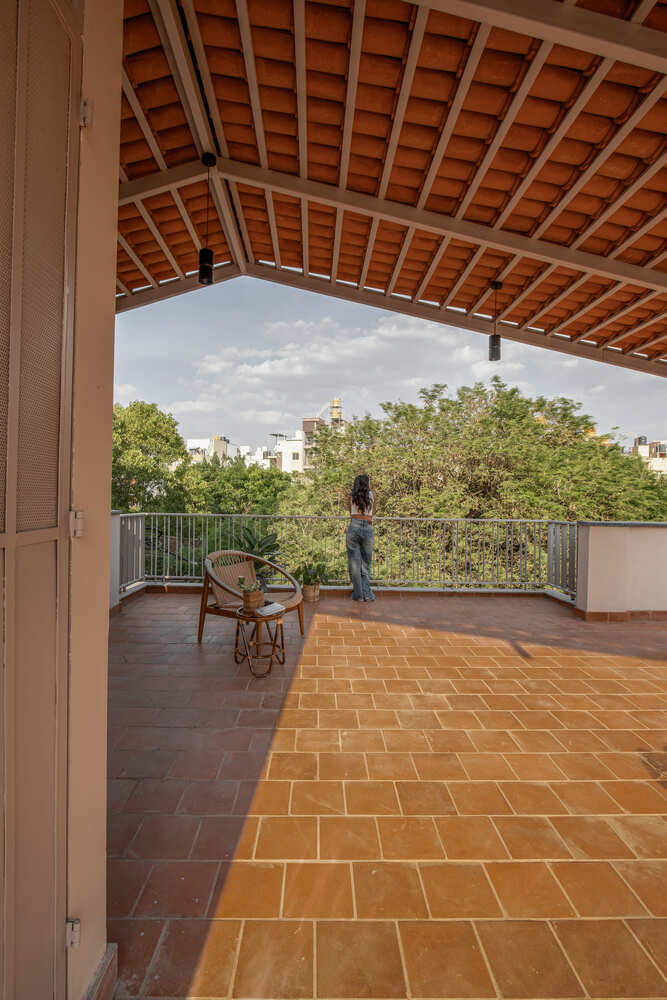
At the uppermost level, the house transitions into an open terrace. A country tiled gazebo provides shelter while remaining visually and physically connected to the outdoors.
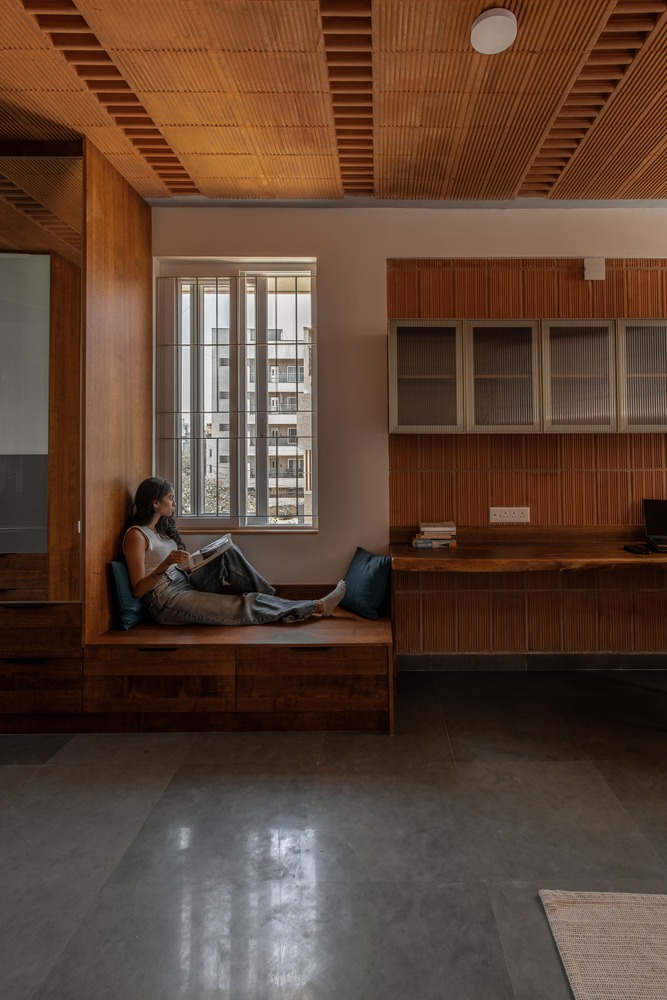
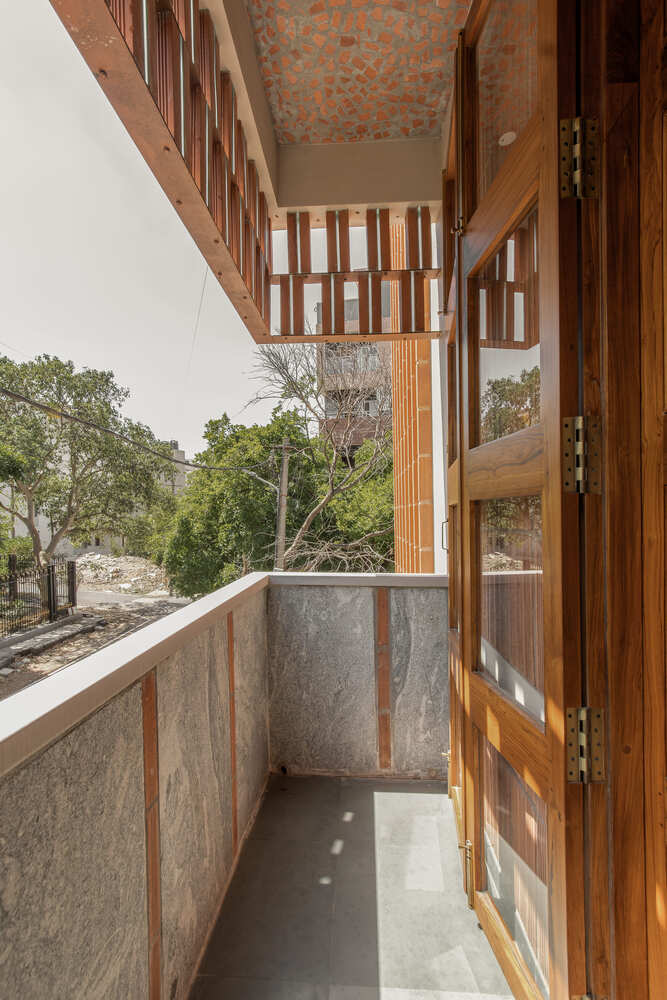
The use of traditional clay tiles underfoot and overhead reinforces the tactile quality of the space, allowing it to respond naturally to weather and time.
The project relies on a limited palette, stone, clay, wood, and plastered white walls, selected for their climatic suitability and ability to age with dignity. These materials do not remain static; they change in tone and texture, recording the passage of time and use.
Arth Home is not driven by formal gestures or scale, but by an intention to create a measured, responsive environment. It proposes a domestic space that is quiet yet expressive, where architecture is experienced through light, proportion, and material rather than ornament.
In doing so, it offers an alternative to the increasingly standardized nature of urban housing, one that prioritizes lived experience over visual statement.