Eleventhfloor Restaurant
ELEVENTHFLOOR RESTAURANT
Noue Studio
ARCHITECTS
Noue Studio
DESIGN TEAM
Noue Studio
PHOTOGRAPHS
Willem Pab
AREA
216 m²
YEAR
2025
LOCATION
Granges-Paccot, Switzerland
CATEGORY
Renovation, Restaurant & Bar Interiors
English description provided by the architects.
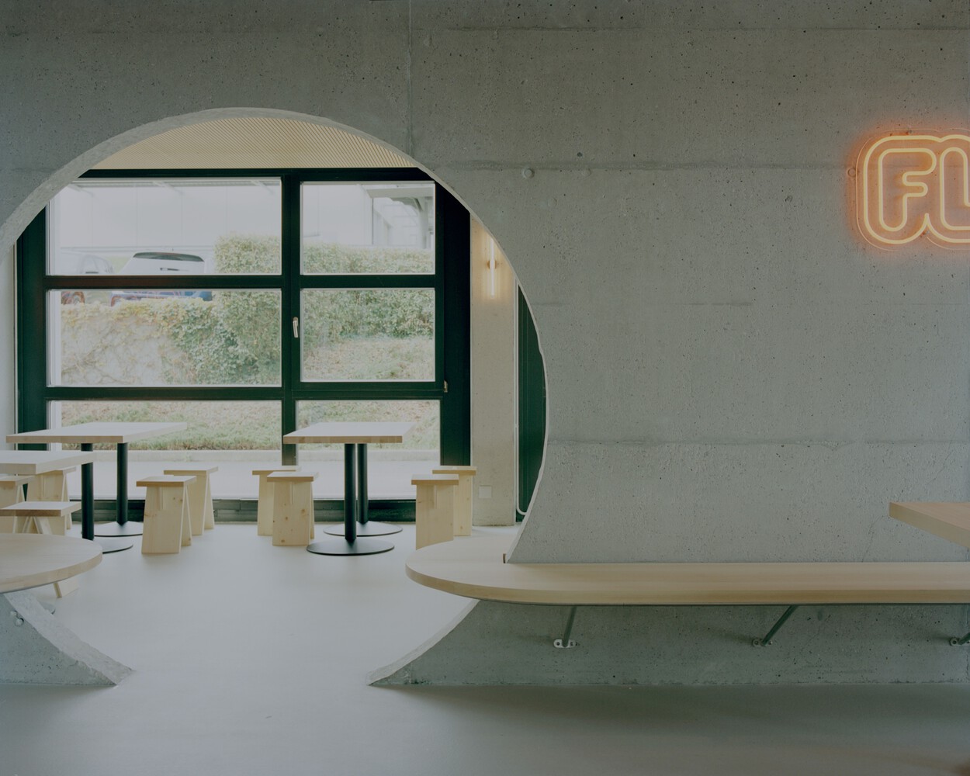
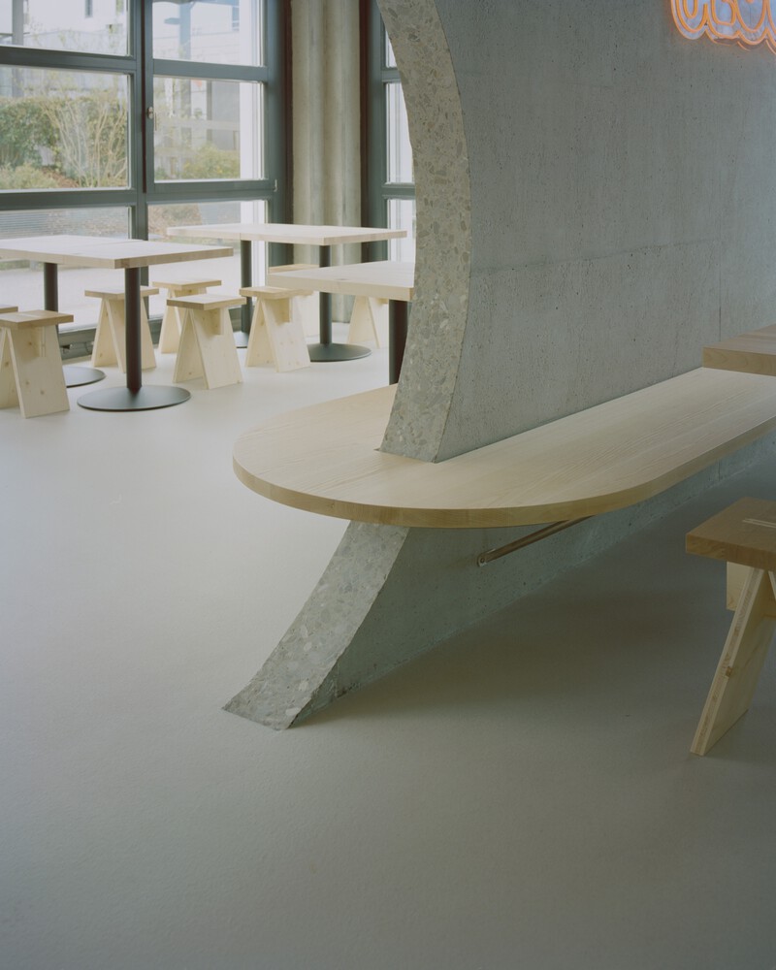
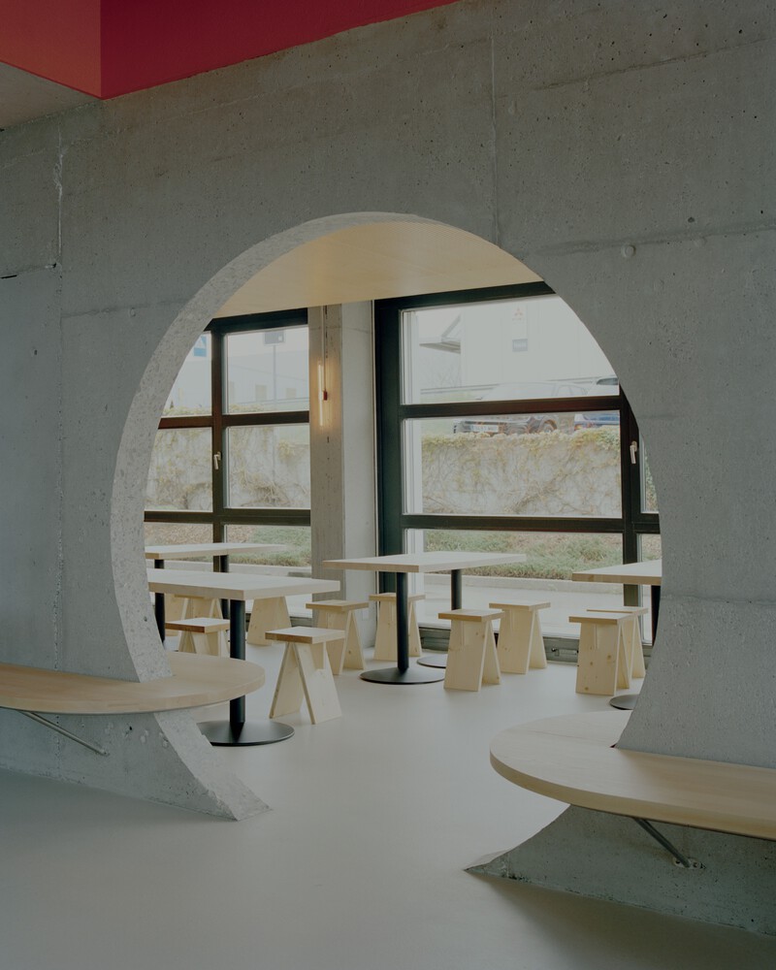
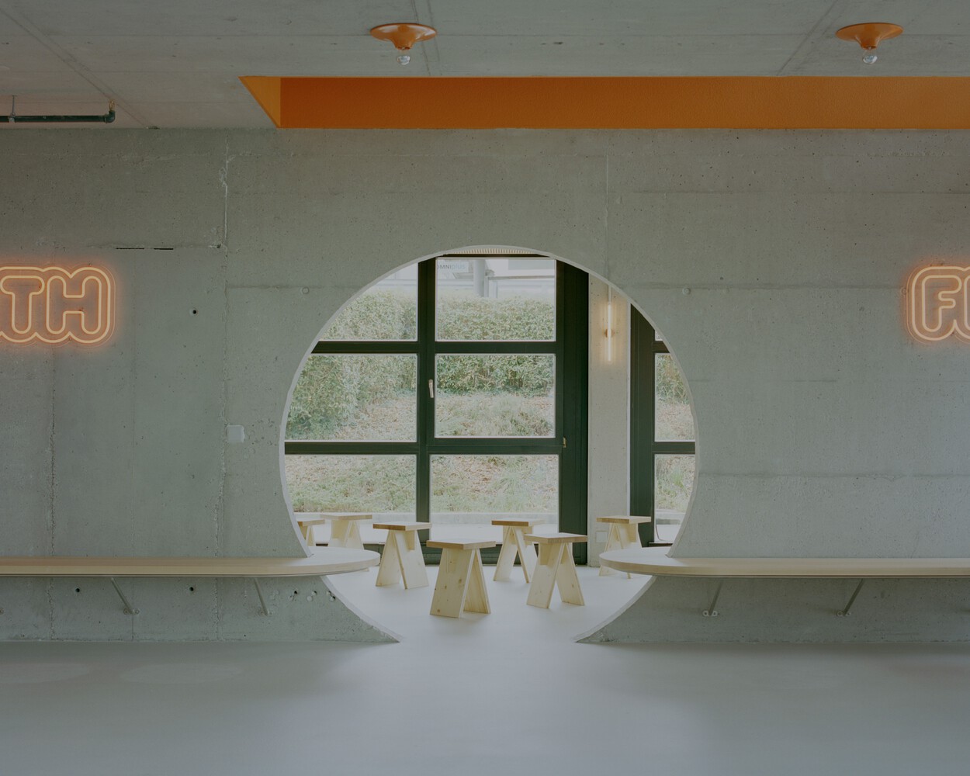
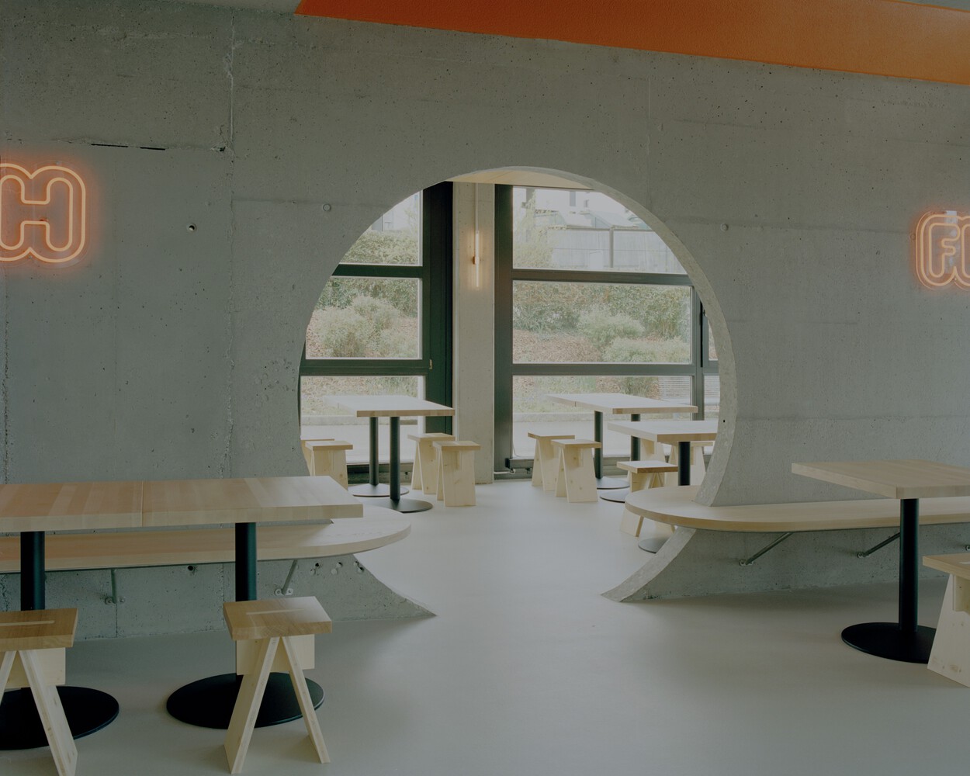
The restaurant renovation project is organized around a central wall that structures the space and guides circulation.
Conceived as a backbone, this wall helps clarify functions while connecting the different zones within the space.
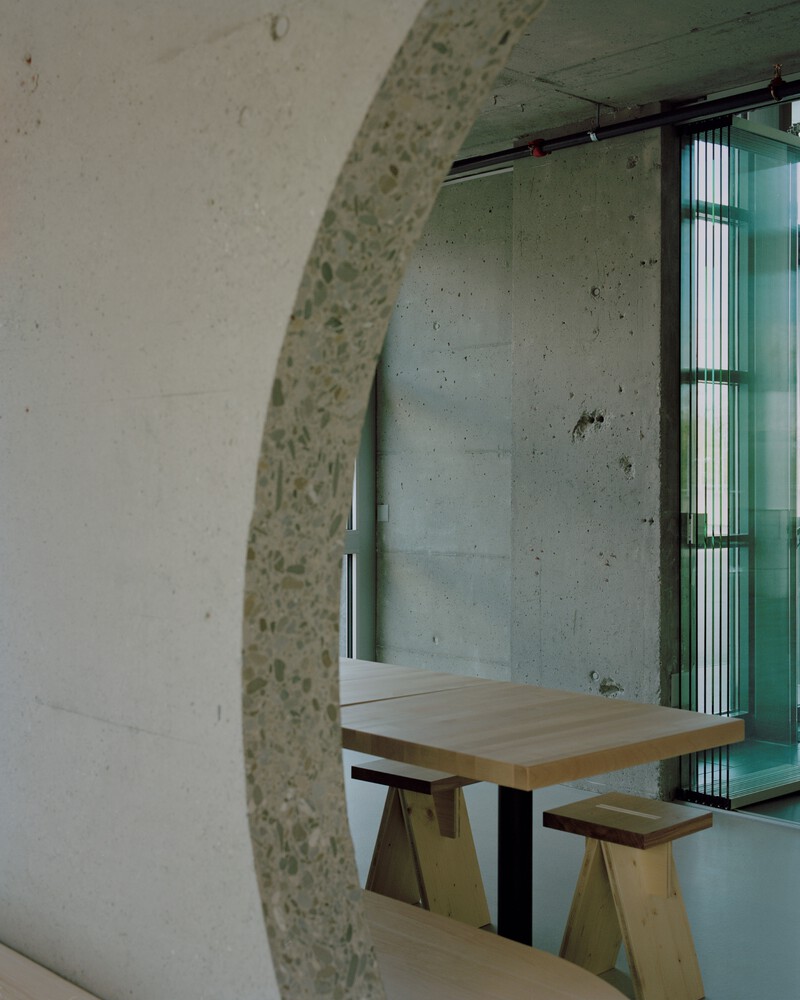
The opening creates a fluid passage and brings a new depth to the place by linking areas together.
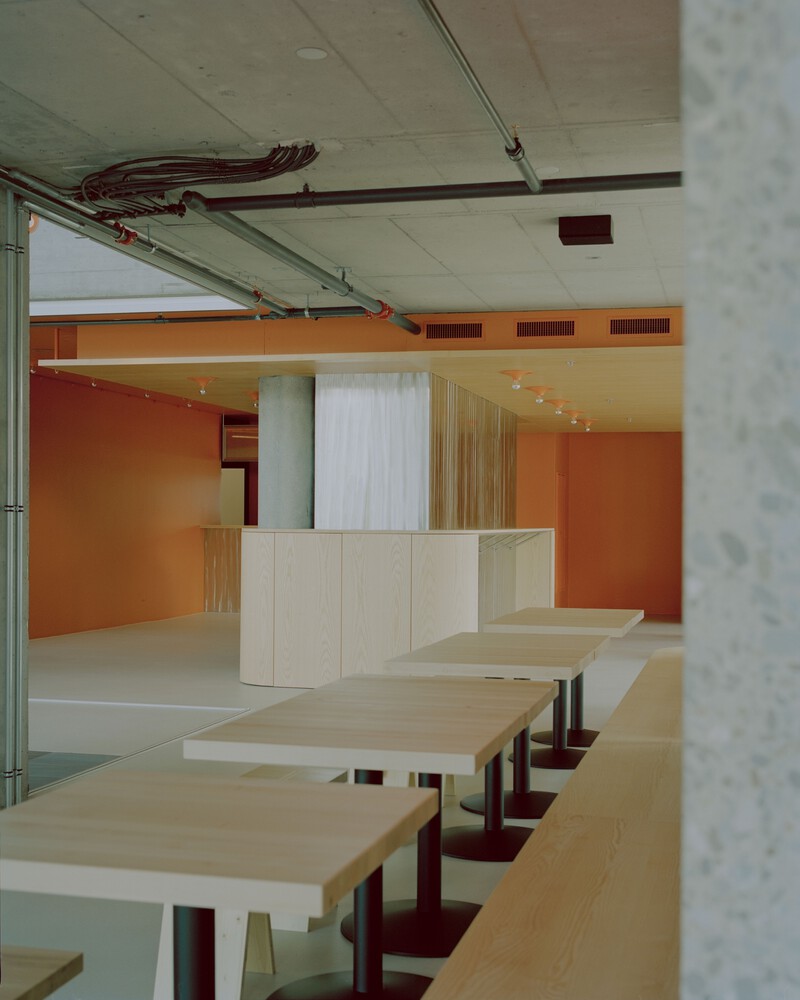
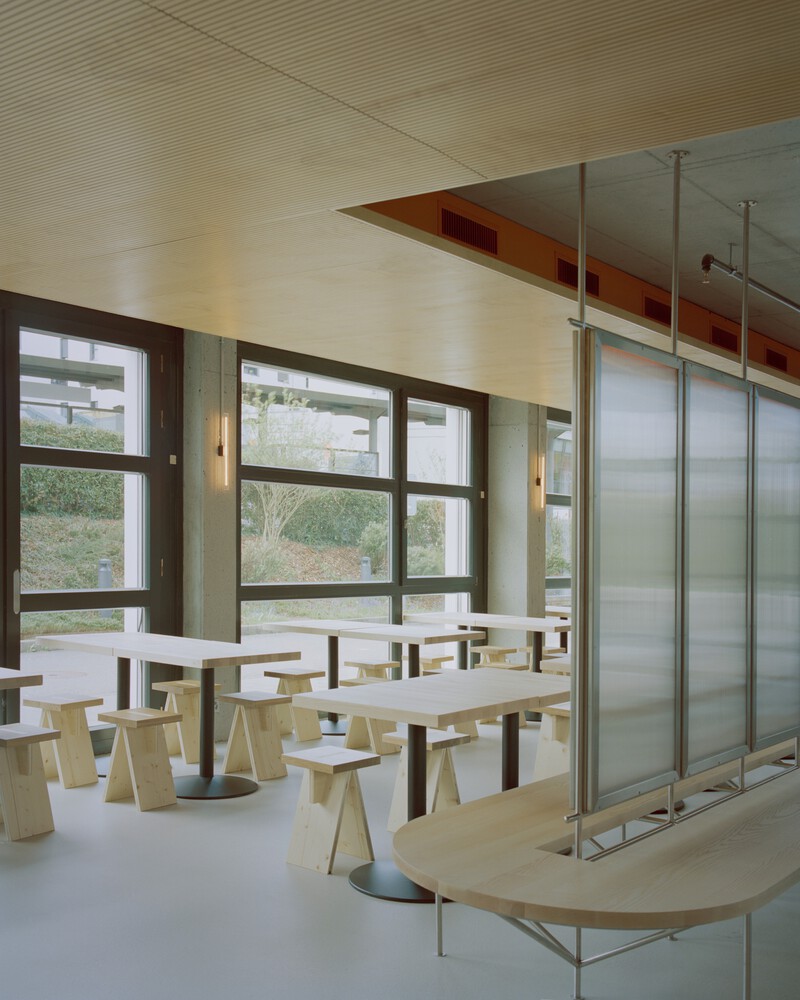
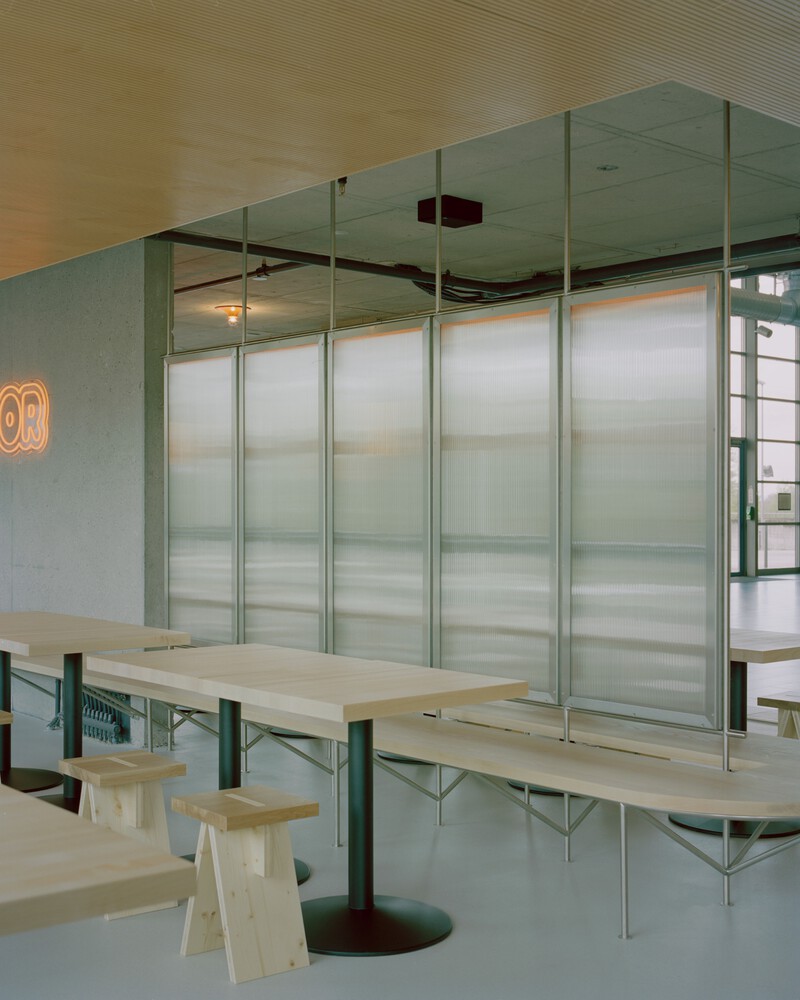
The layout and seating are arranged around this existing wall and the technical shaft, which serve as anchoring points.
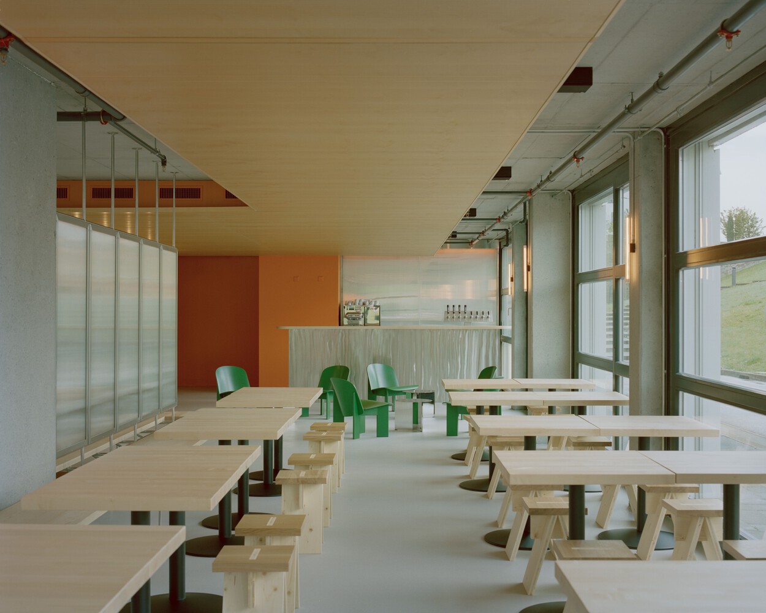
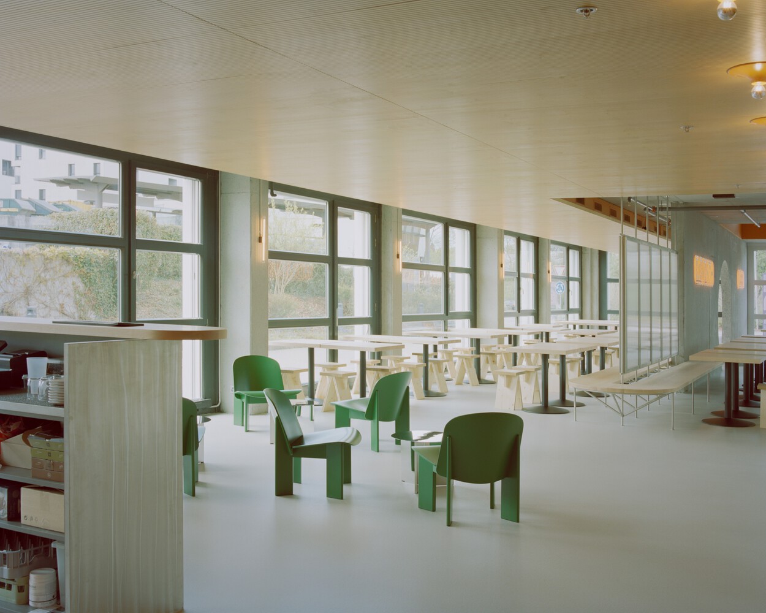
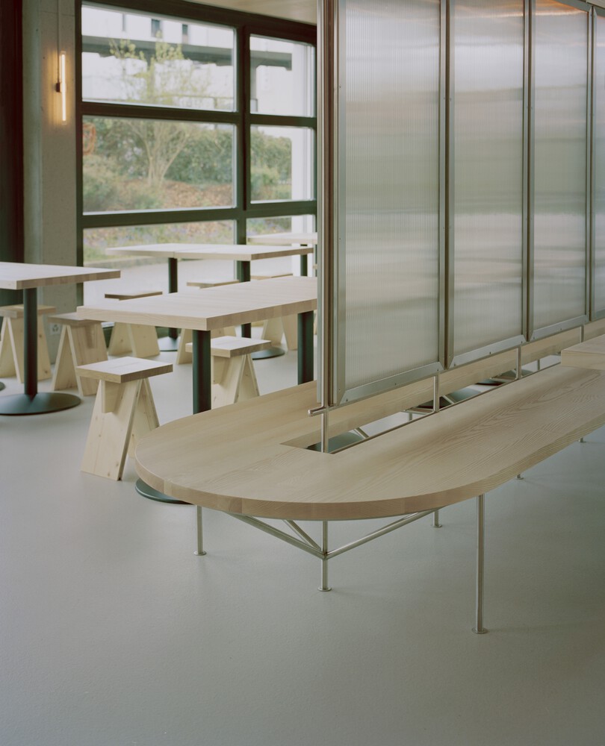
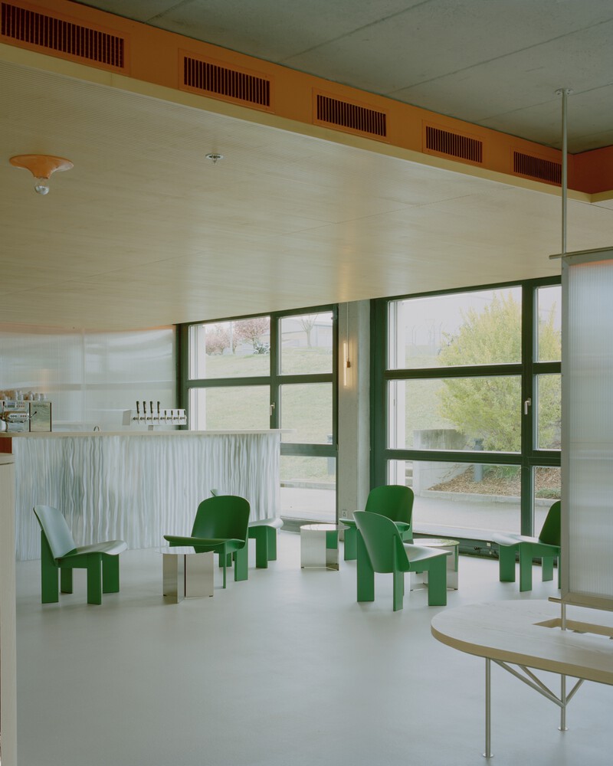
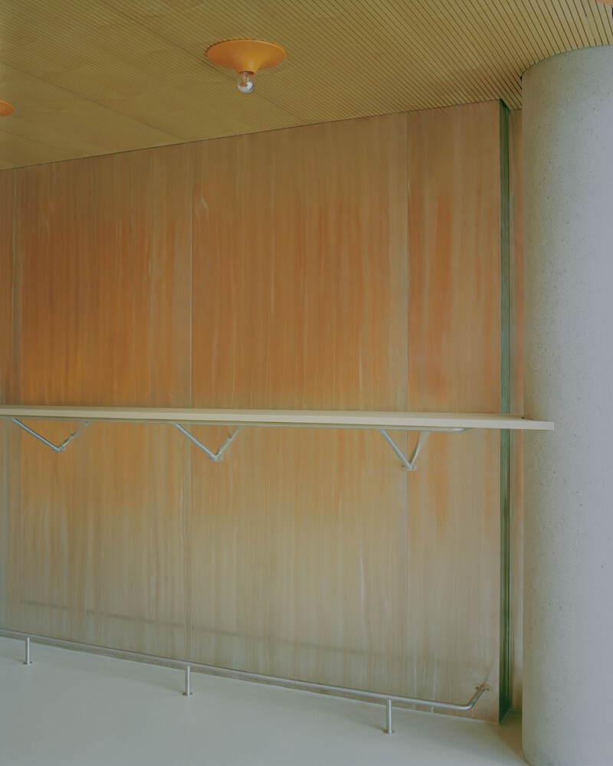
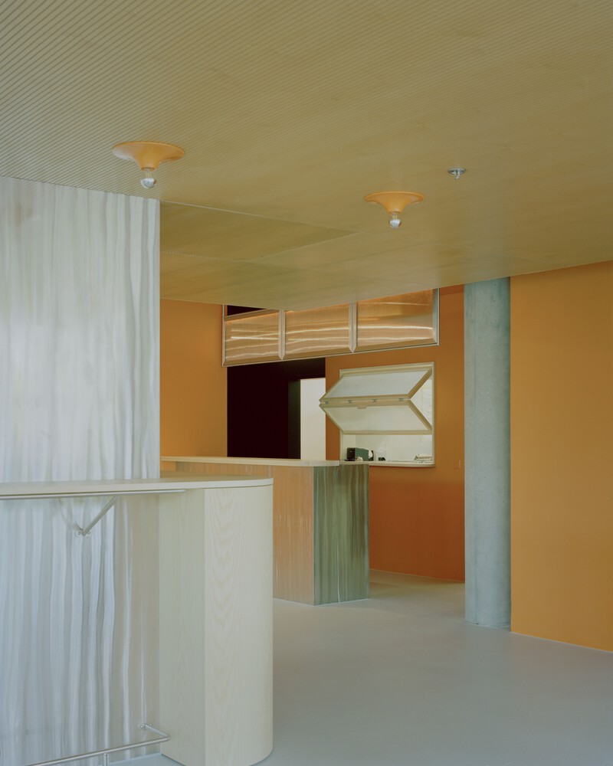
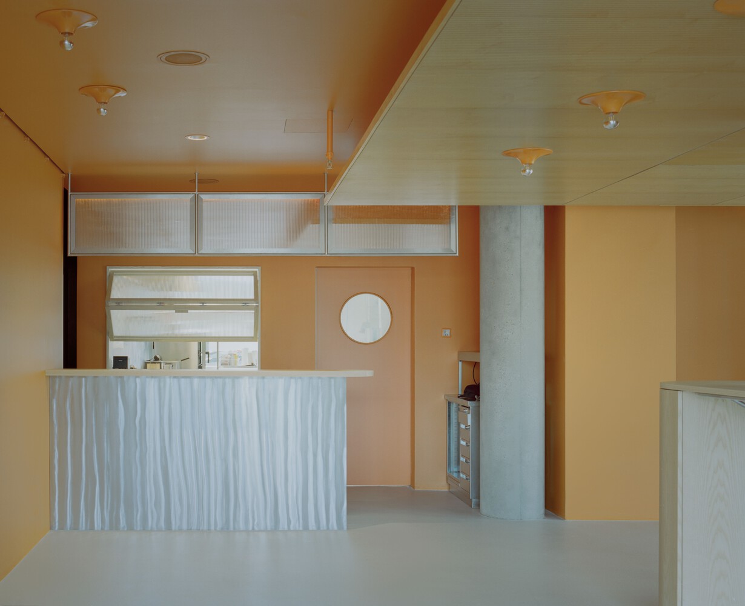
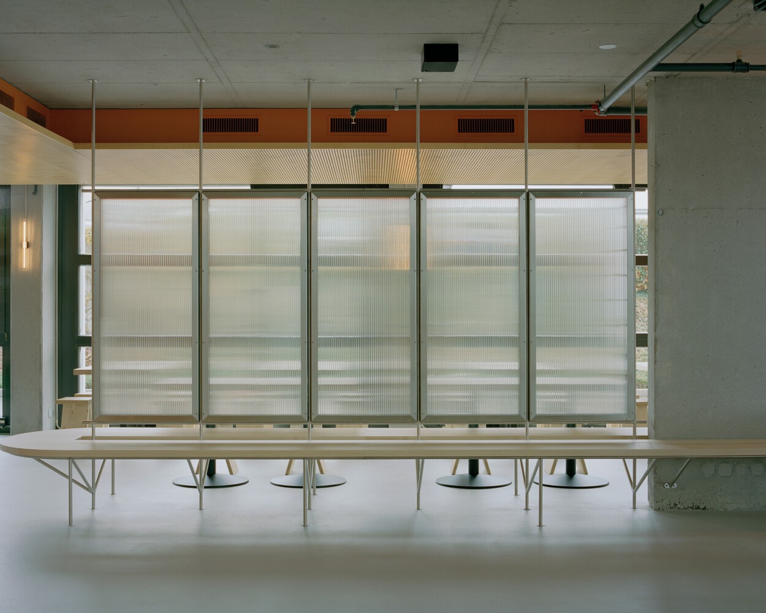
The bar elements echo the formal and material language of the banquette attached to the concrete wall, creating overall coherence between the different components.
Materials are treated in a raw and direct way: brushed stainless steel introduces subtle reflections, polycarbonate plays with transparency to filter views, and the original exposed concrete is revealed and embraced.
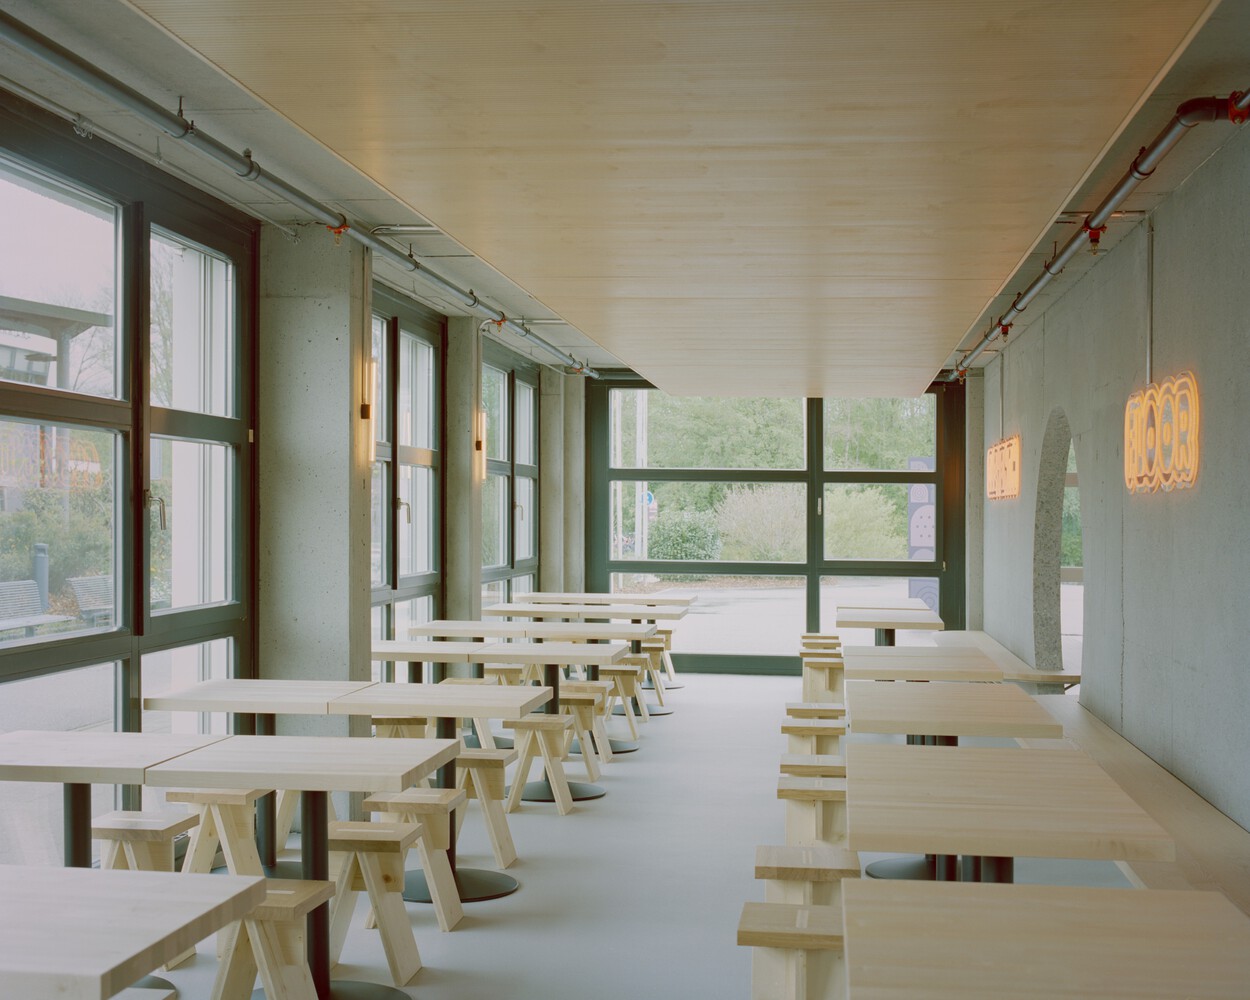
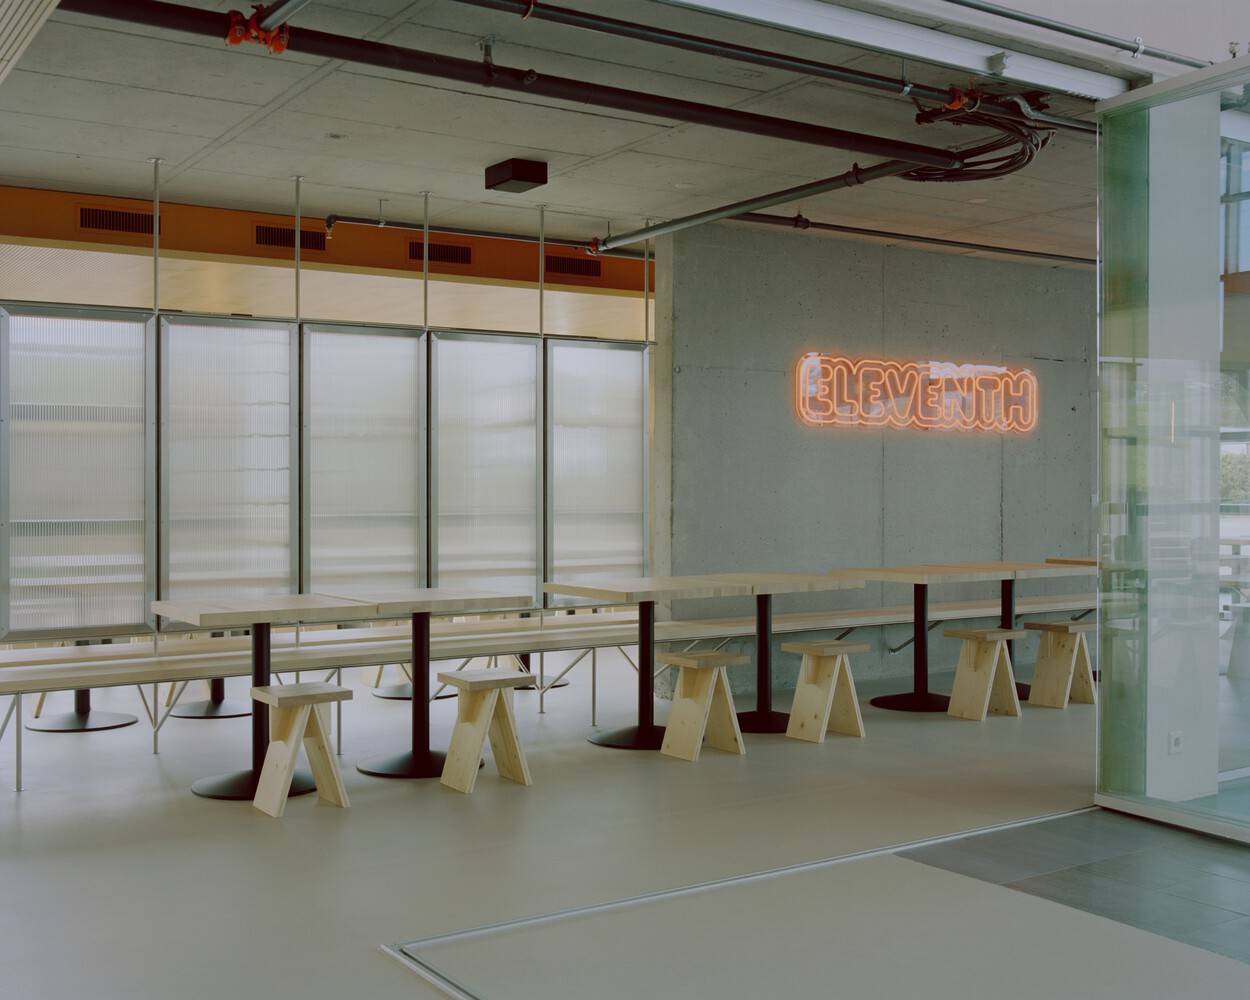
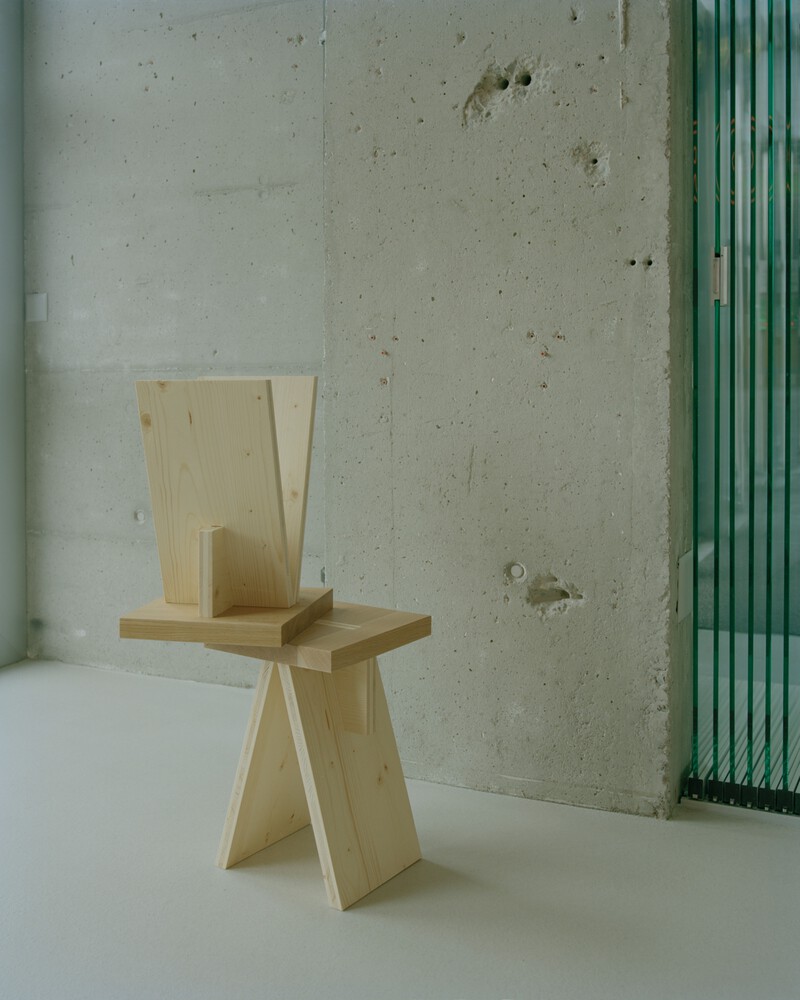
A reuse strategy also runs through the project: former steps are transformed into stools, and existing tables are recovered and reintegrated.