OFFICE H
Minusplus Design
ARCHITECTS
Minusplus Design
LEAD ARCHITECTS
Yu-Hsuan Chu, Yu-Chen Chang
LEAD TEAM
Yu-Chen Chang
PHOTOGRAPHS
Studio Millspace
AREA
6406 m²
YEAR
2024
LOCATION
Taipei, Taiwan
CATEGORY
Offices Interiors
English description provided by the architects.
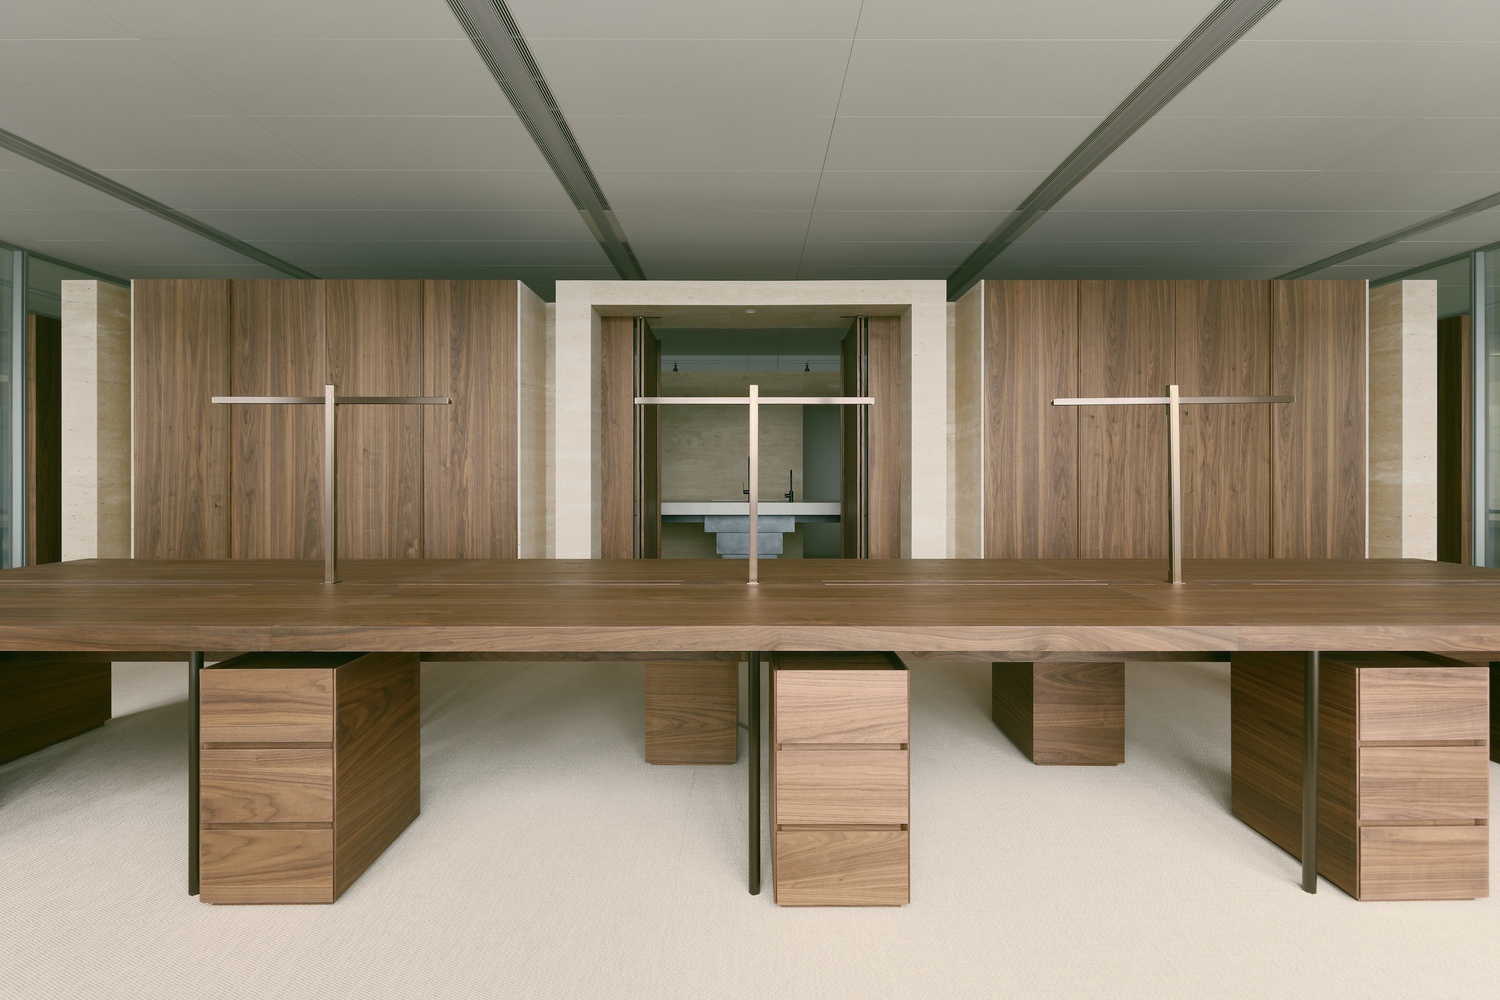
Challenging the traditional model of a tucked-away pantry, we boldly reposition the "Employee Interaction Lounge" as the heart of the workspace.
Through "diverted circulation" and a "separate yet connected" layout, we craft an office that employees are eager to return to—an ideal response to the new era of remote and hybrid work.
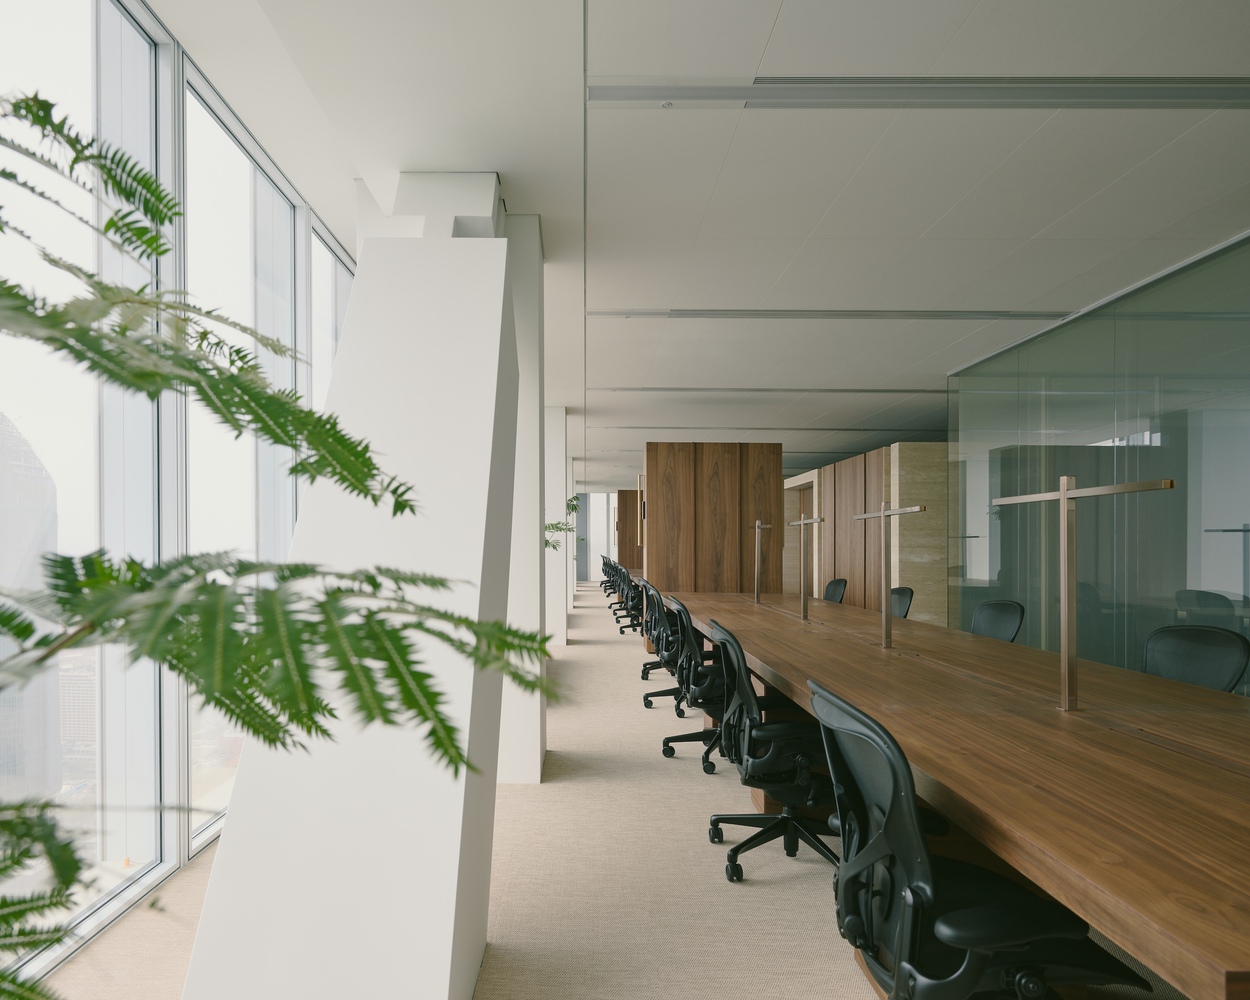
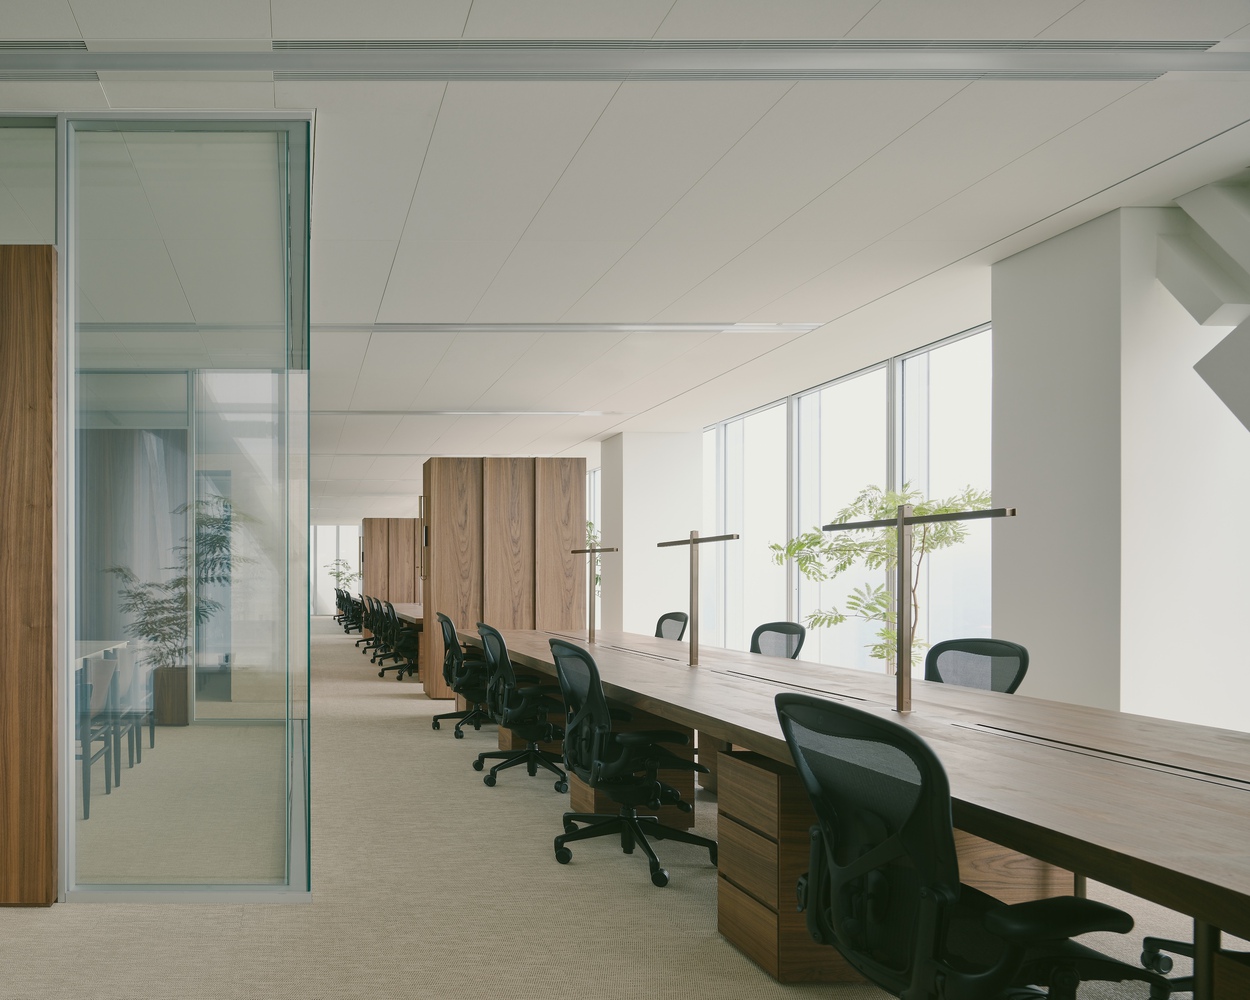
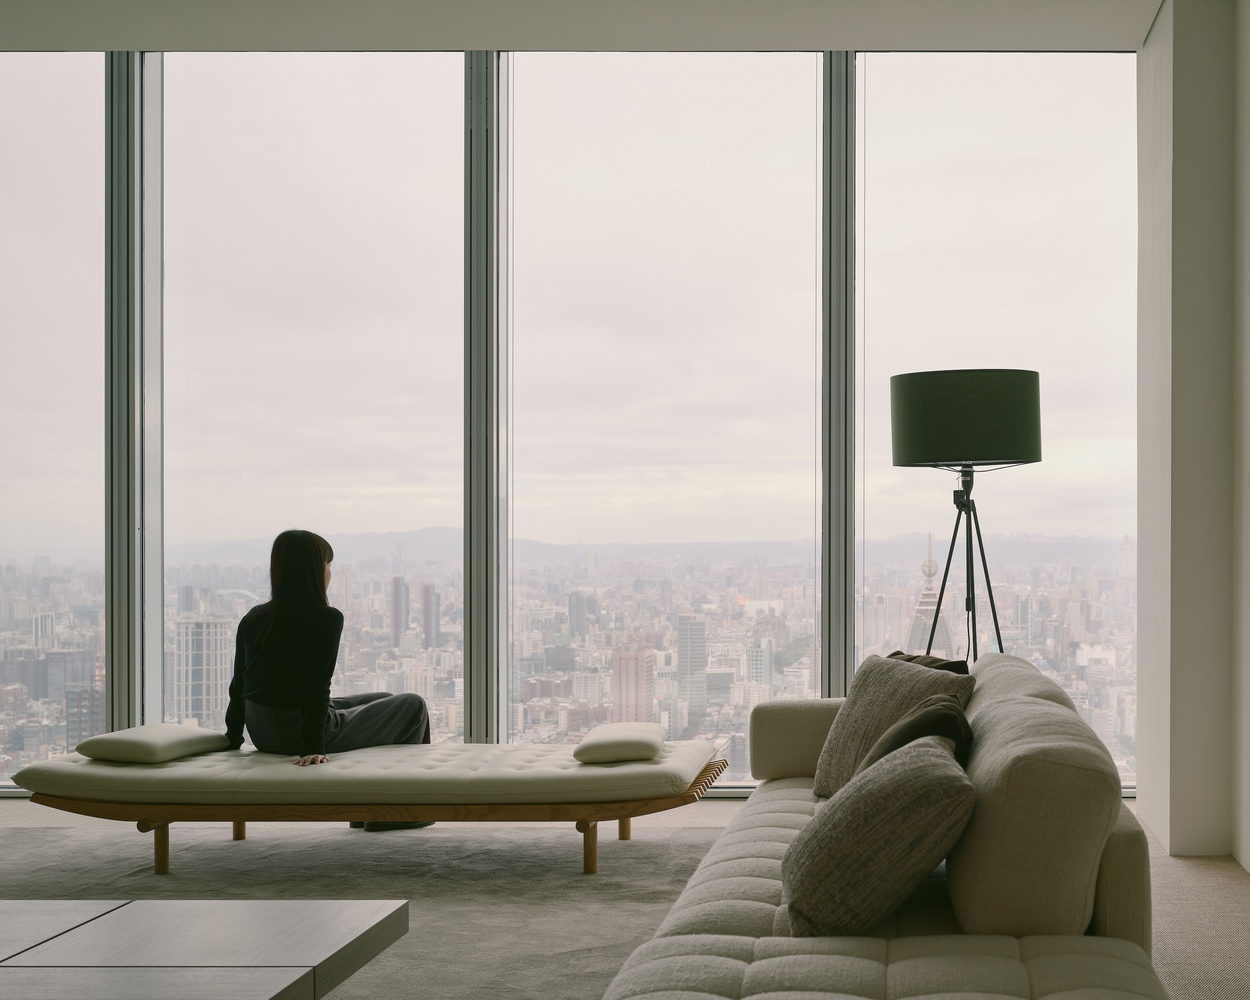
By weaving together materiality, abundant natural light, and intentional blank spaces, we ease workplace stress and inject a sense of calm into the fast-paced financial consulting industry.
Reflecting the flexibility of cloud-based operations and nomadic workstyles, the office embraces a non-fixed, free-form configuration.
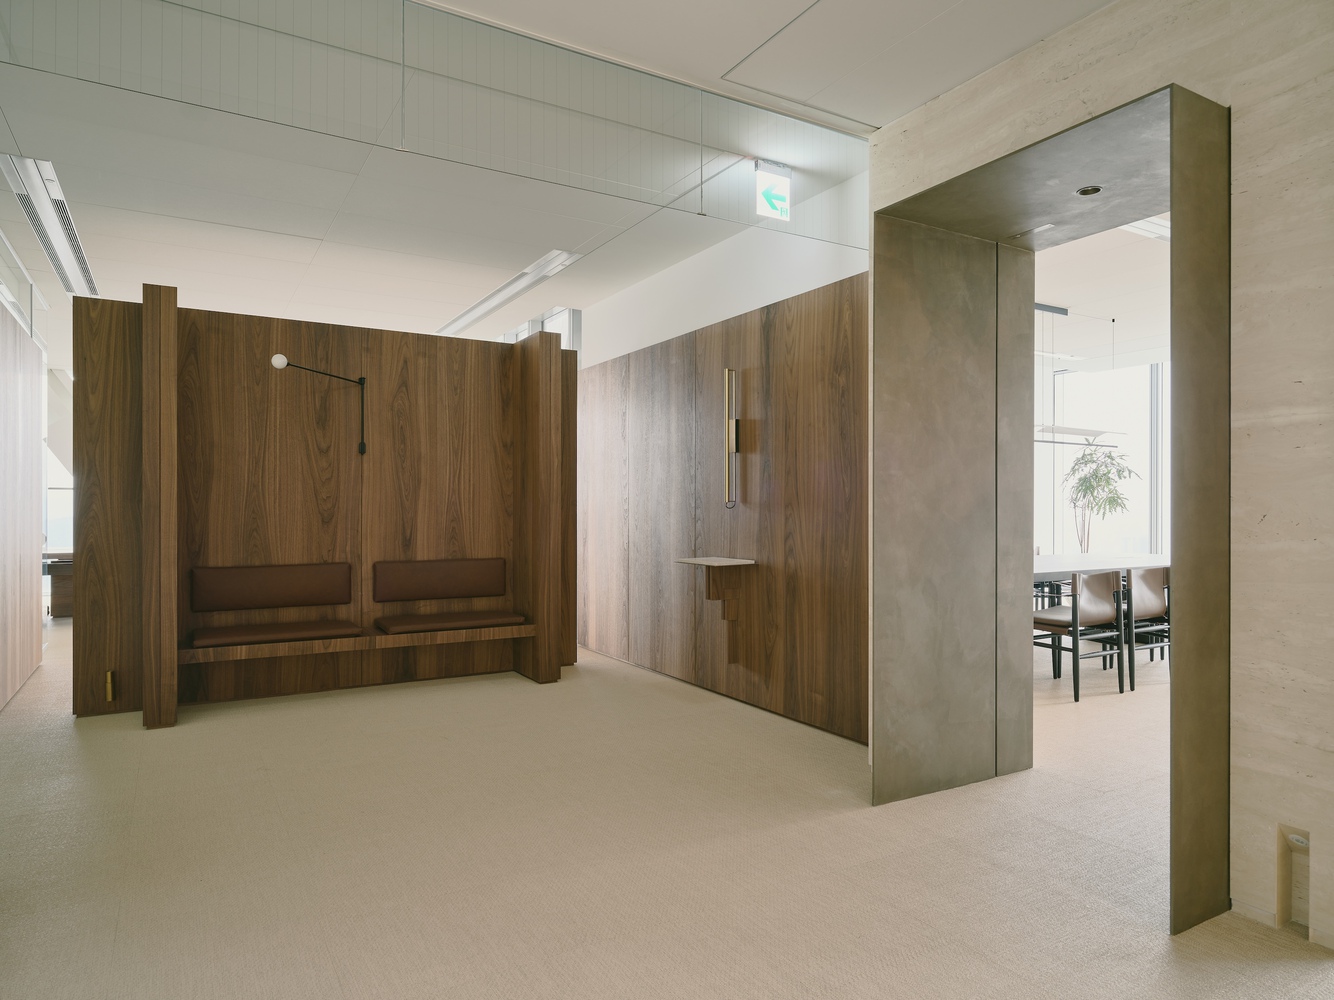
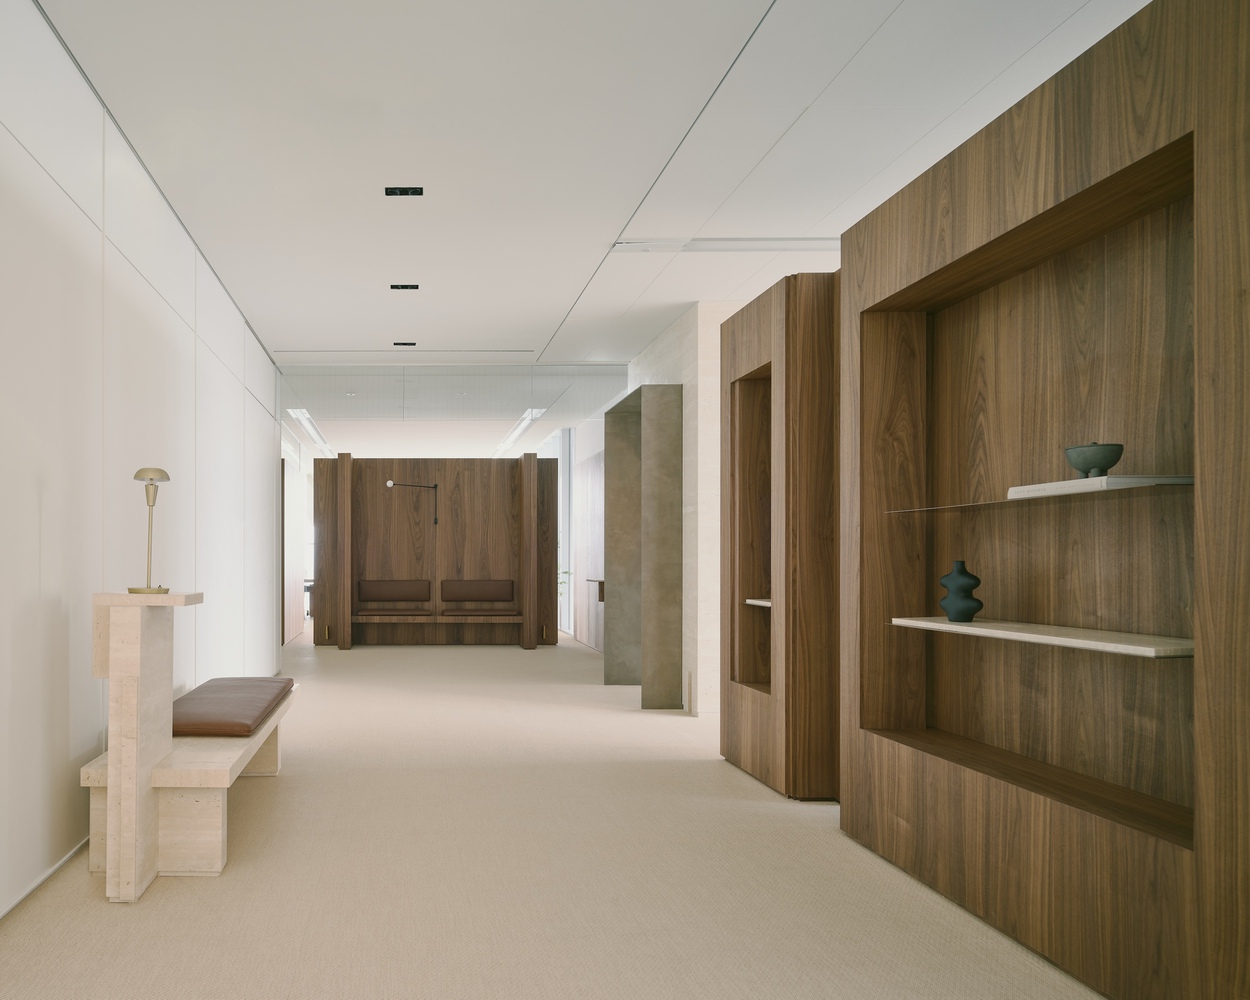
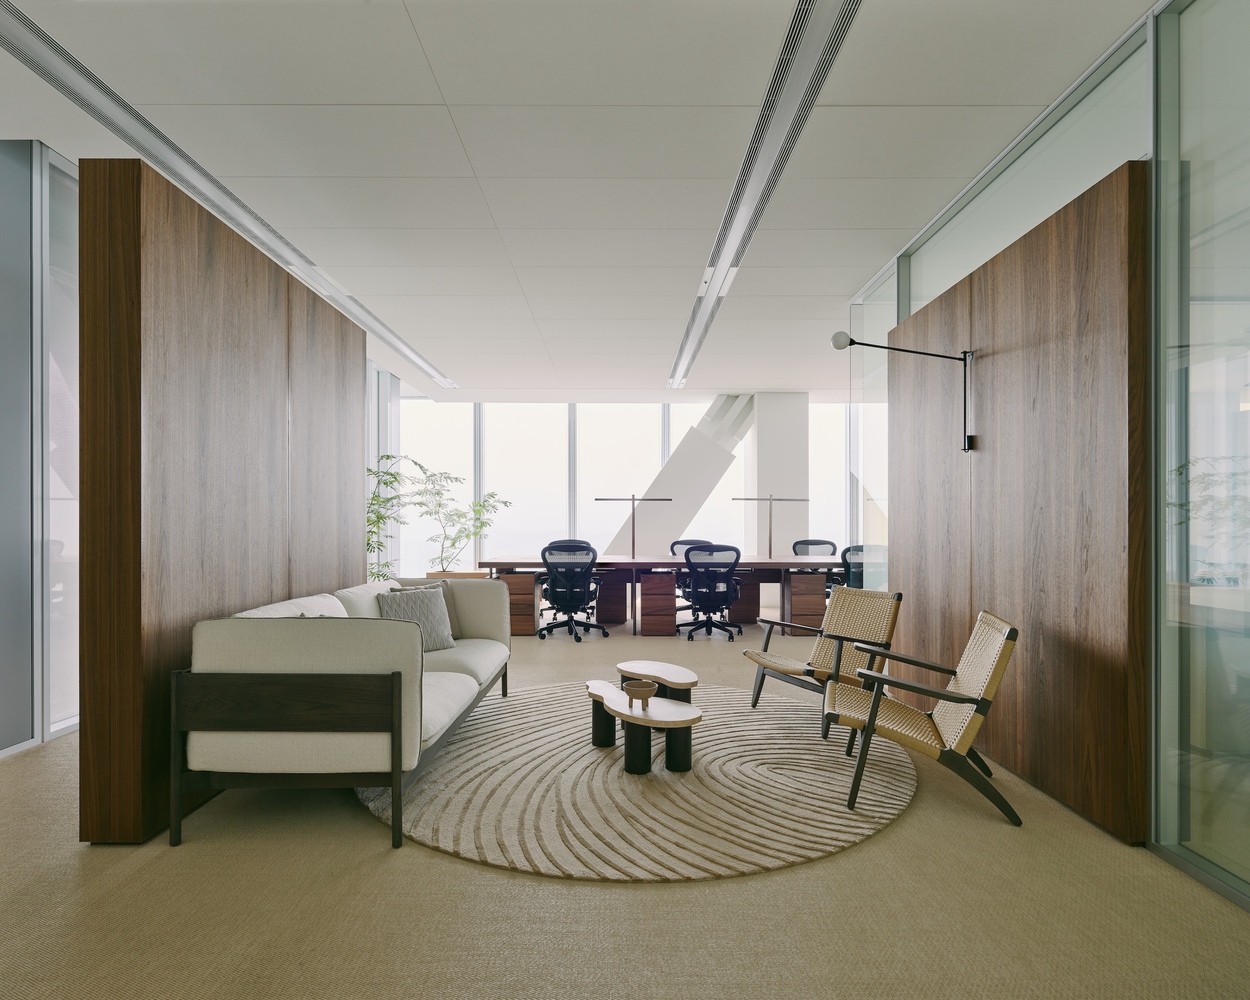
Low-height partitions define zones without severing the flow of natural light, allowing it to permeate even the deepest corridors.
This openness dissolves barriers and fosters a connected environment.
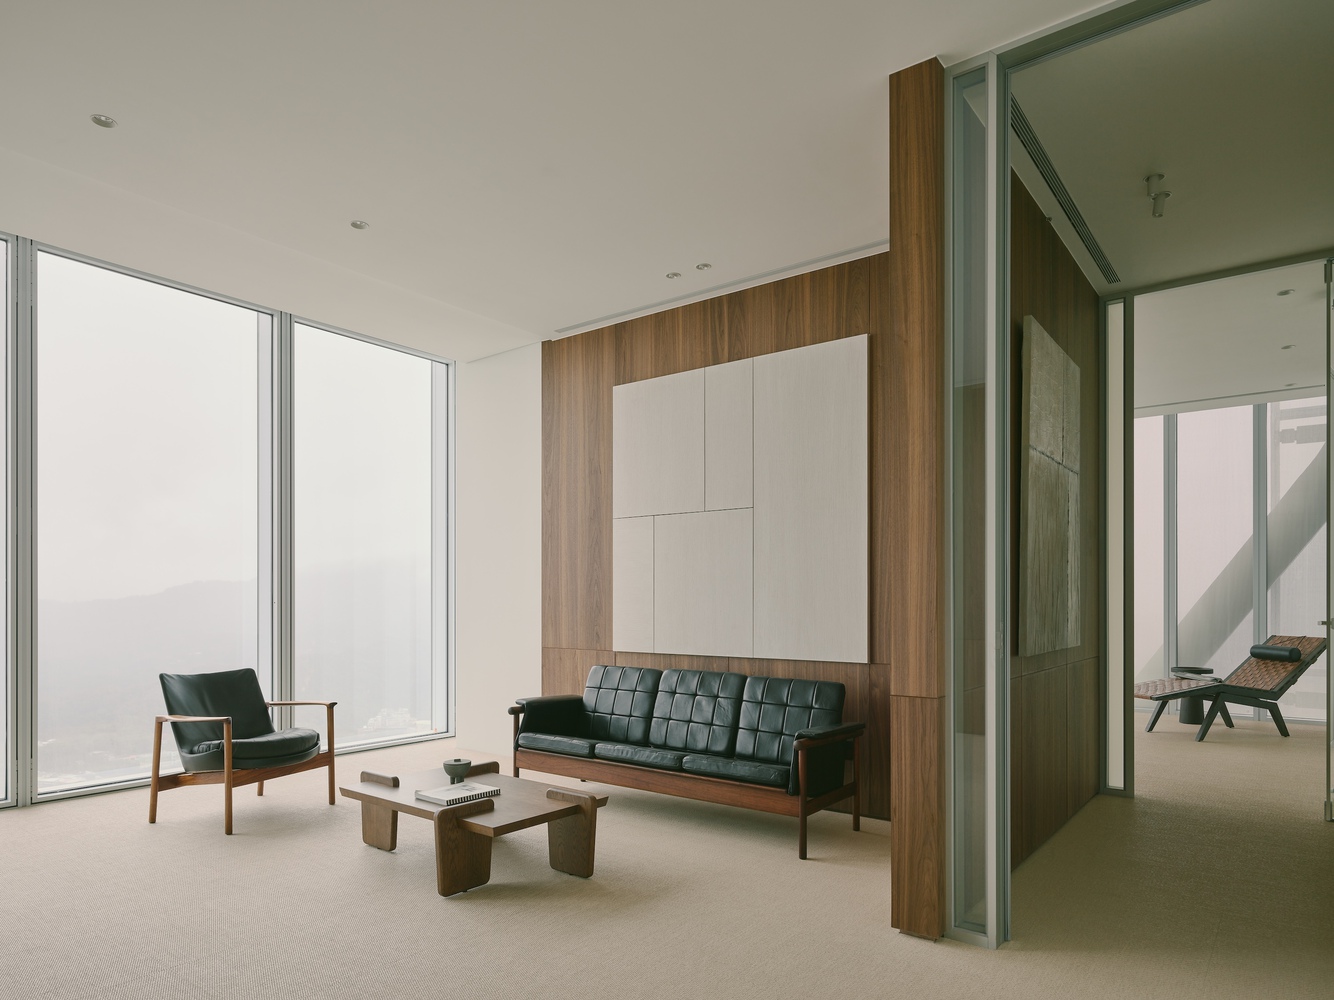
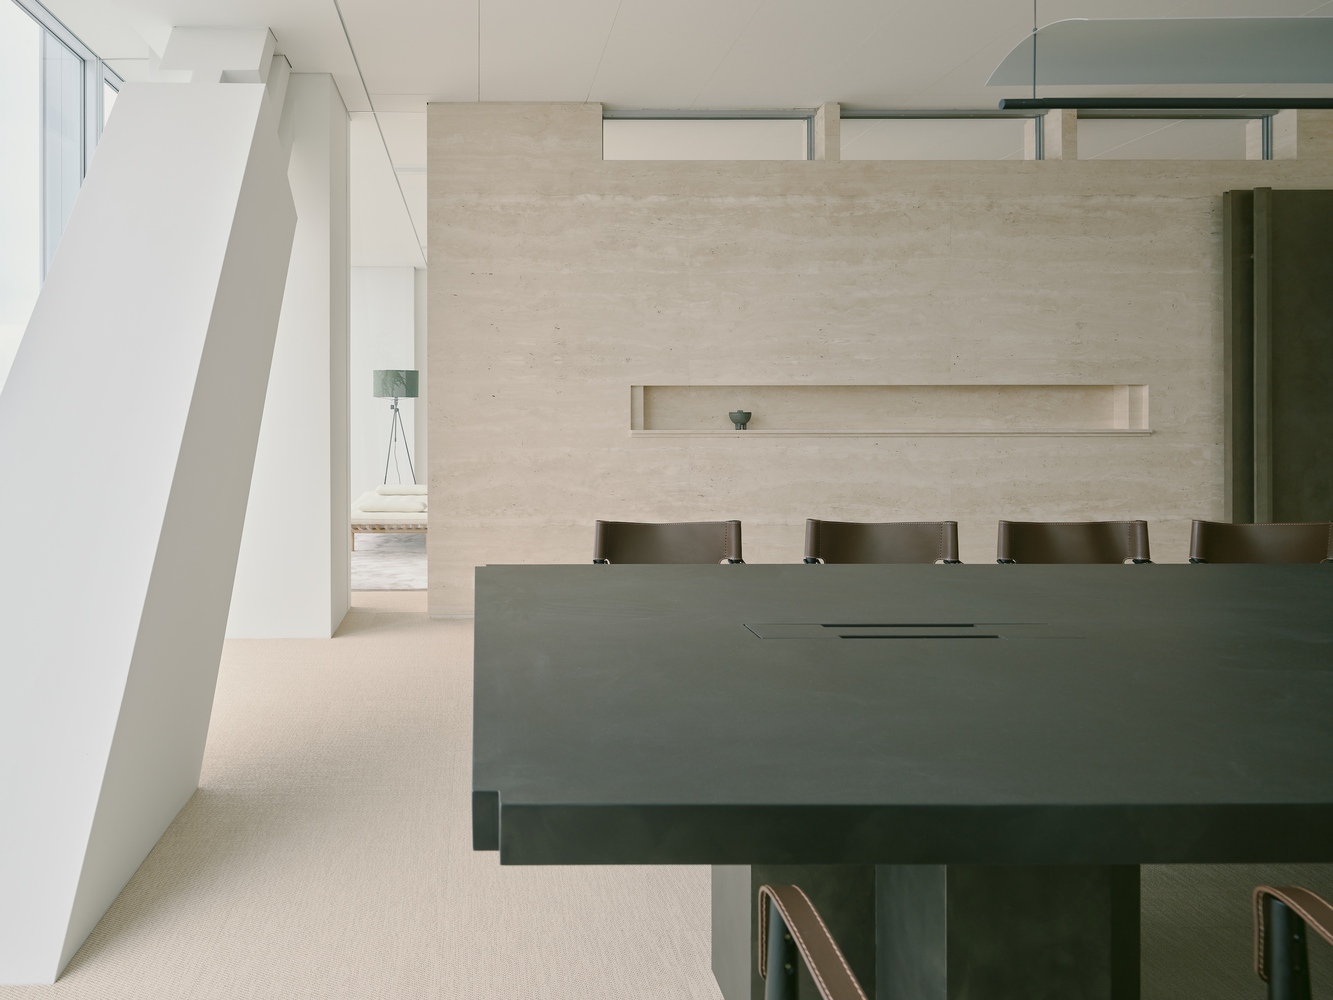
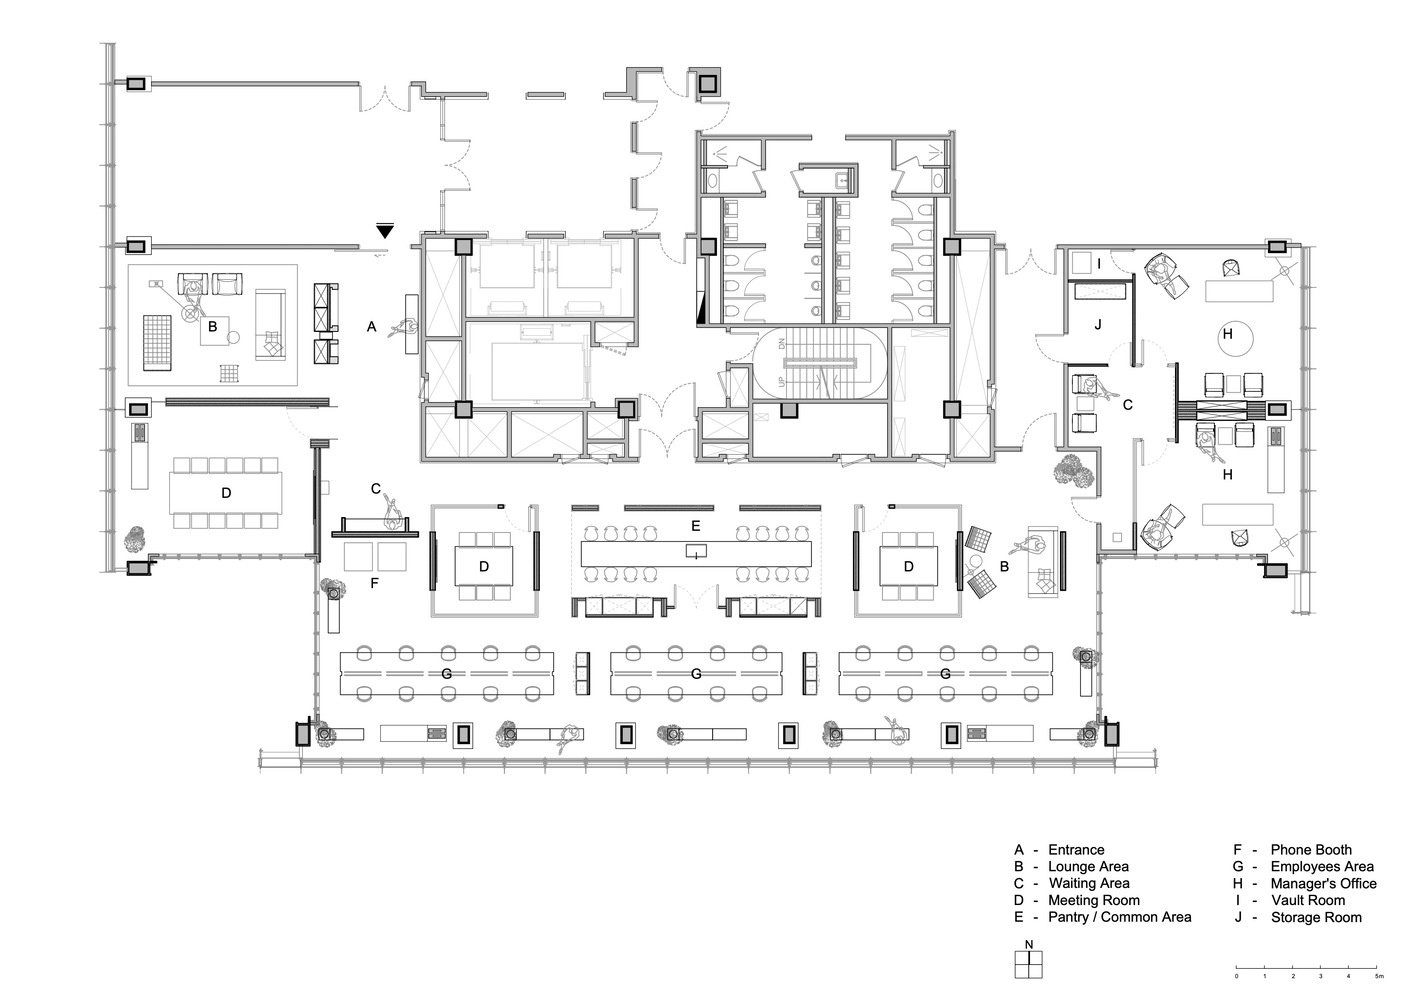
Work areas are anchored around interaction, with communal hubs positioned at circulation crossroads, radiating symmetrically outward.
Equidistant from all workstations, these hubs become magnetic fields of gathering and exchange.
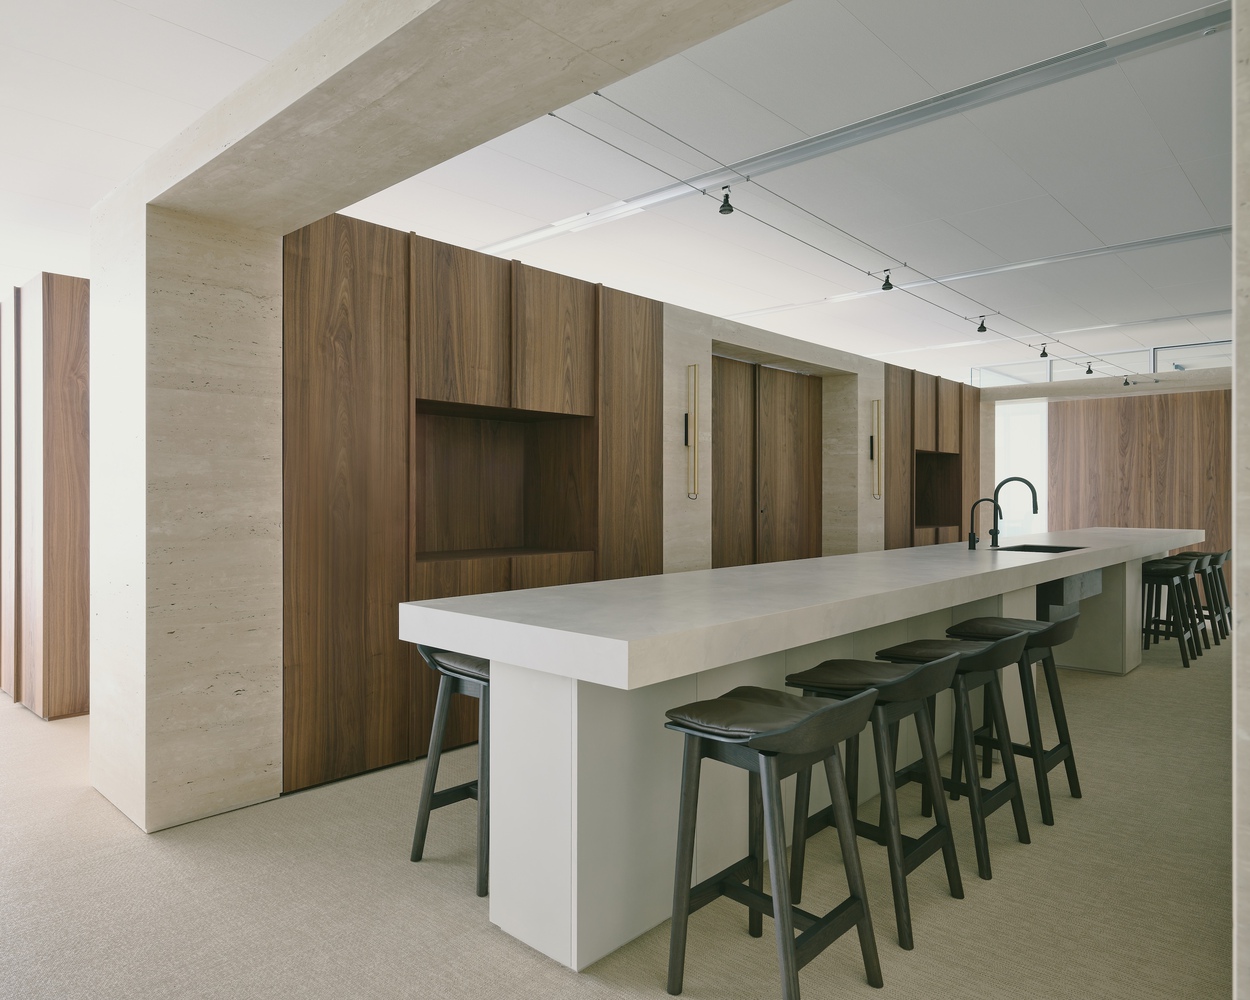
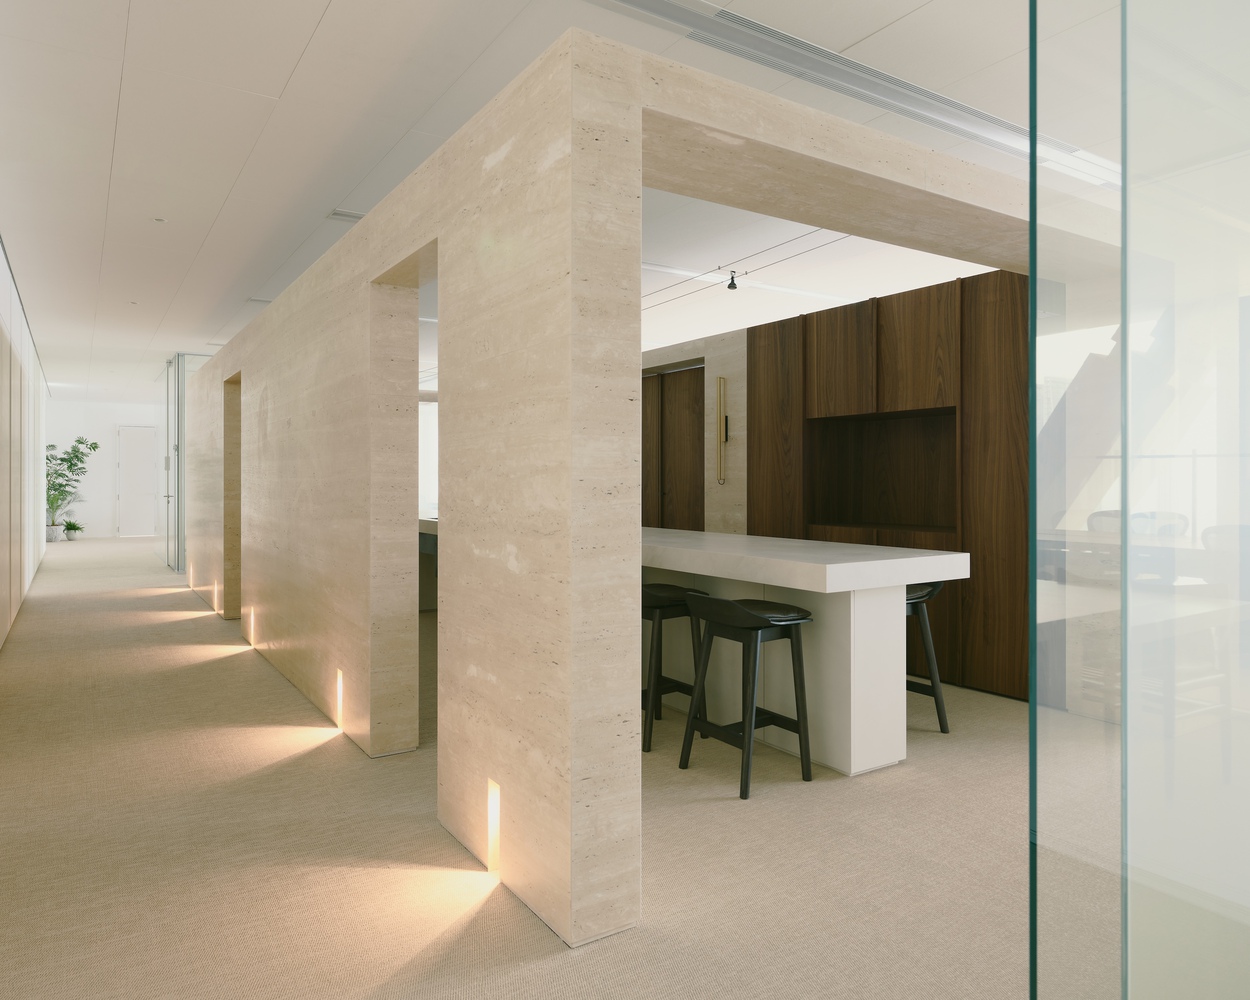
The spatial structure is organized into three distinct volumes, connected by a U-shaped pathway that naturally guides movement.
In the longest stretch of the workspace, corridors, meeting rooms, and lounges subtly buffer the open office zones, creating dual layers of invisible screening to maintain focus while nurturing a sense of community.
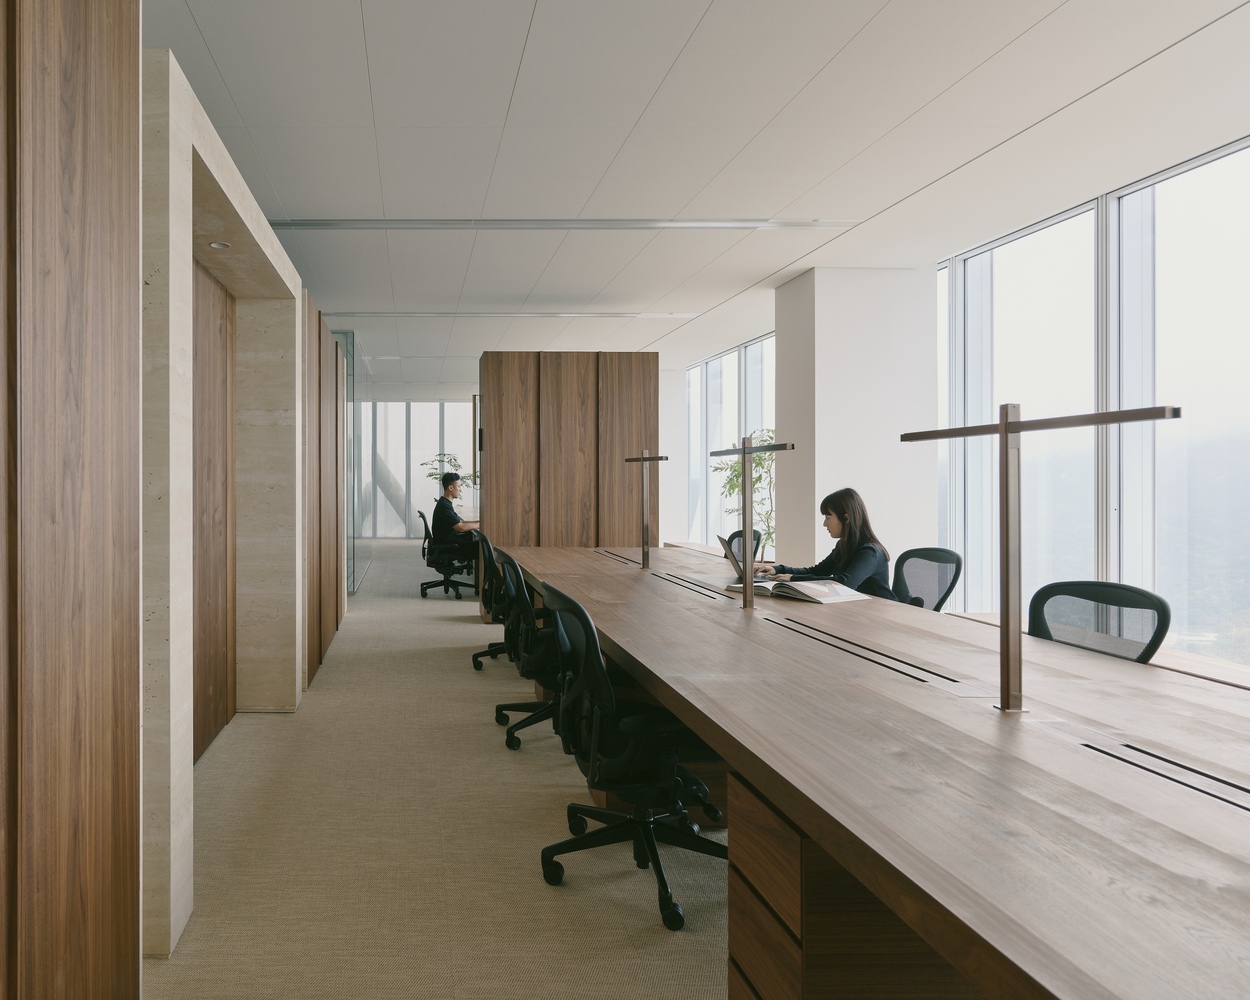
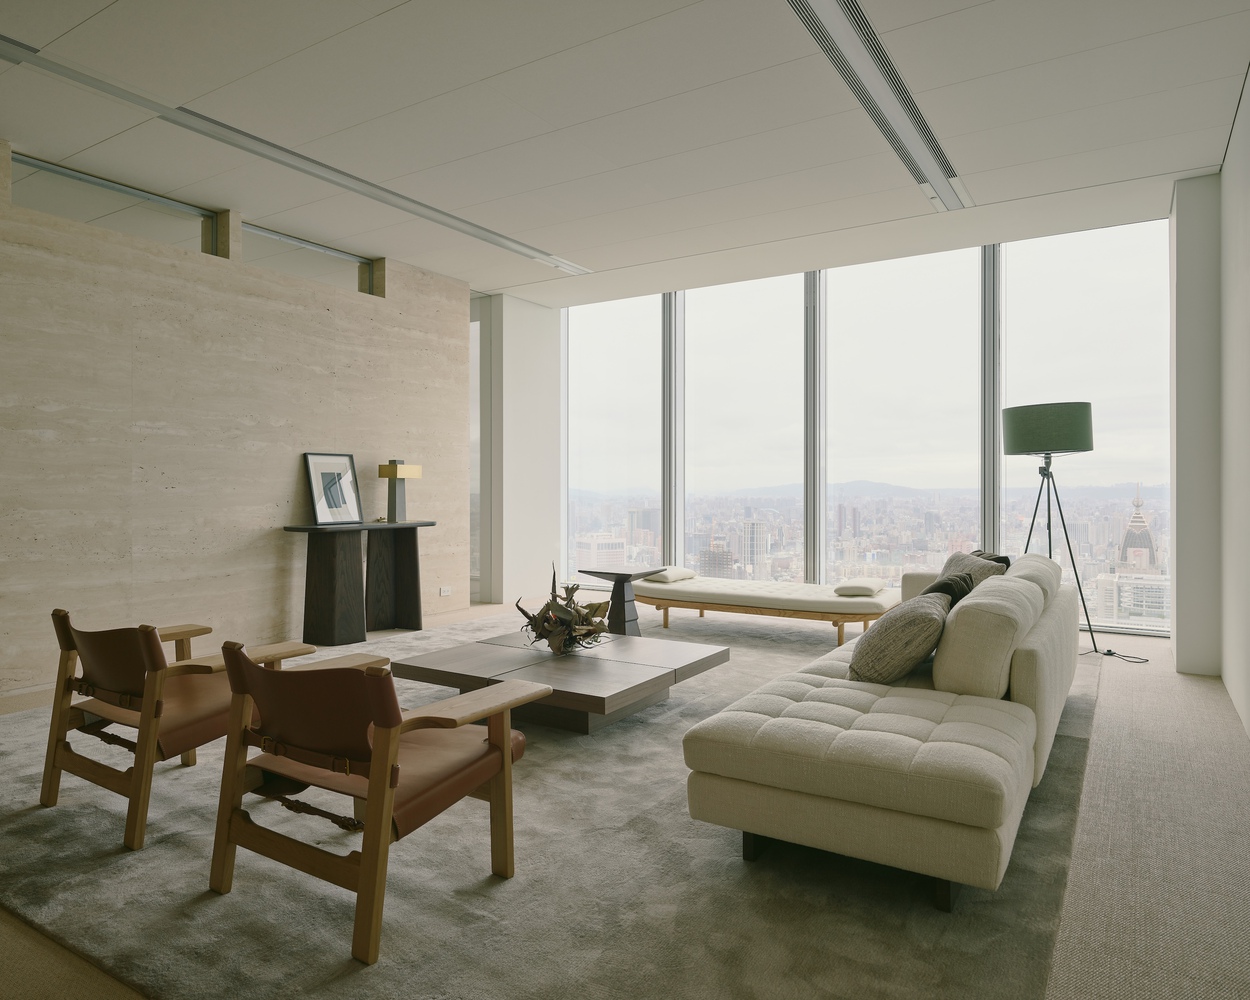
Movement paths and spatial hierarchy are meticulously orchestrated to support both concentration and collaboration.
Zones remain independent yet fluid, enabling employees to maintain personal space while observing and connecting across boundaries—an embodiment of a harmonious, efficient micro-society.