Fuu Oimachi By Latierra
FUU OIMACHI BY LATIERRA
R/URBAN DESIGN OFFICE
ARCHITECTS
R/URBAN DESIGN OFFICE
LEAD ARCHITECTS
Tomohiko Amemiya, Kai Iwasaki
DESIGN TEAM
R/Urban Design Office
LEAD TEAM
Tokyo Gas Real Estate Co., LTD.
GENERAL CONTRACTOR
Eims
MANUFACTURERS
ADVAN GROUP Co.,Ltd., BOARD CO.,LTD., Oshima Pros Co.,Ltd., Sangetsu Corporation
PHOTOGRAPHS
Kenya Chiba
AREA
215 m²
YEAR
2026
LOCATION
Tokyo, Japan
CATEGORY
Cabins & Lodges, Residential Interiors
English description provided by the architects.
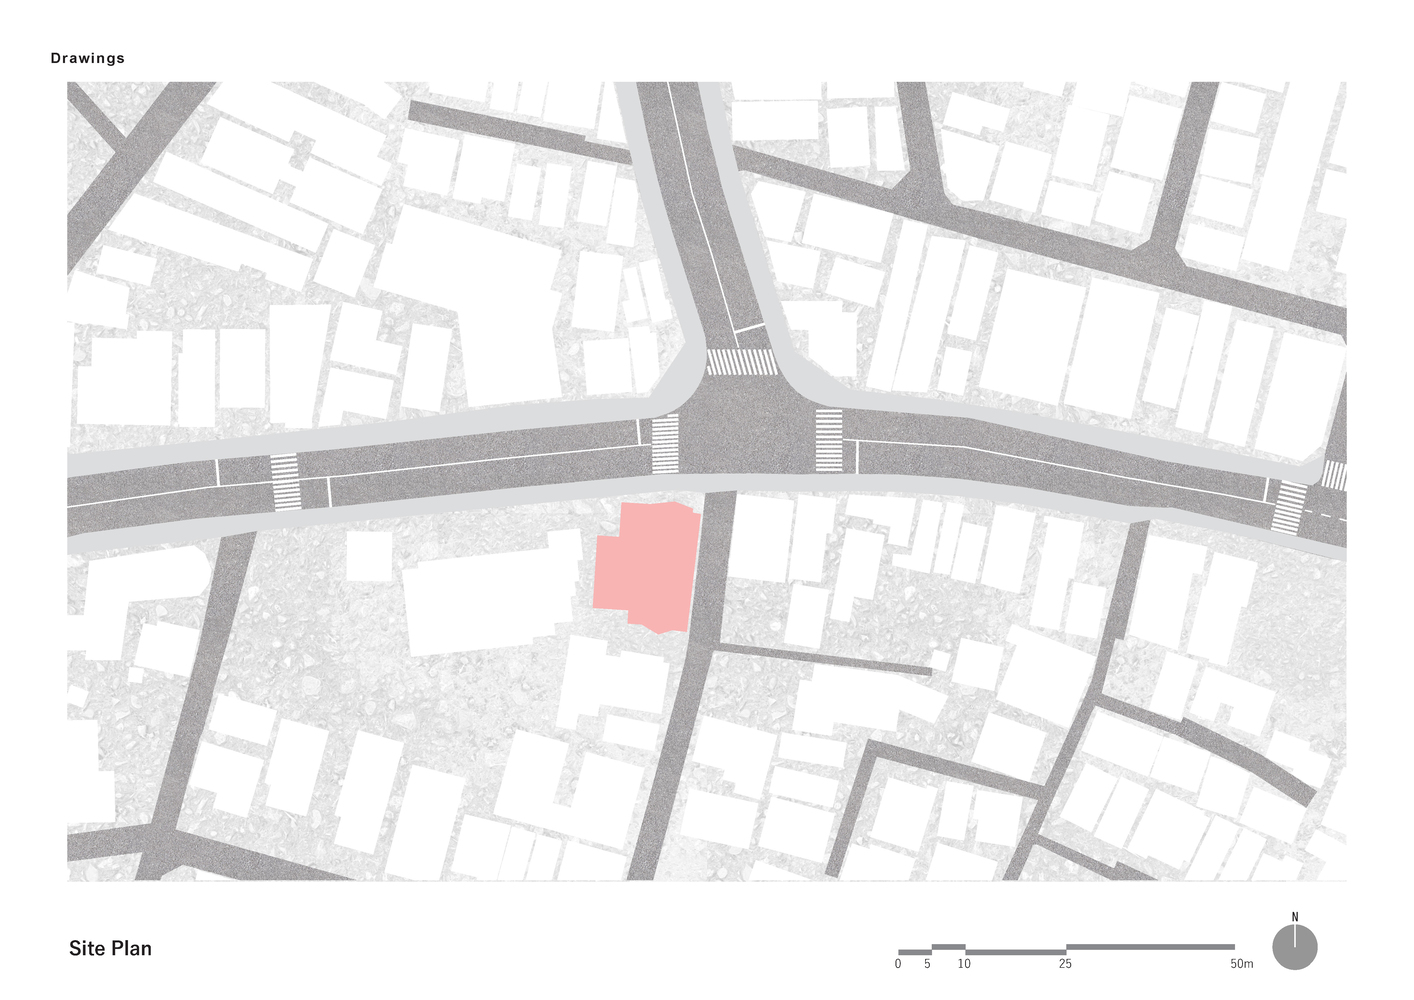
Located in Tokyo, fuu Oimachi by LATIERRA is a comprehensive renovation of a 35-year-old corporate dormitory transformed into a contemporary rental residence.
In a dense metropolis where individuals are constantly embedded in intense social networks, this project proposes a novel urban housing prototype that balances personal autonomy with shared living.
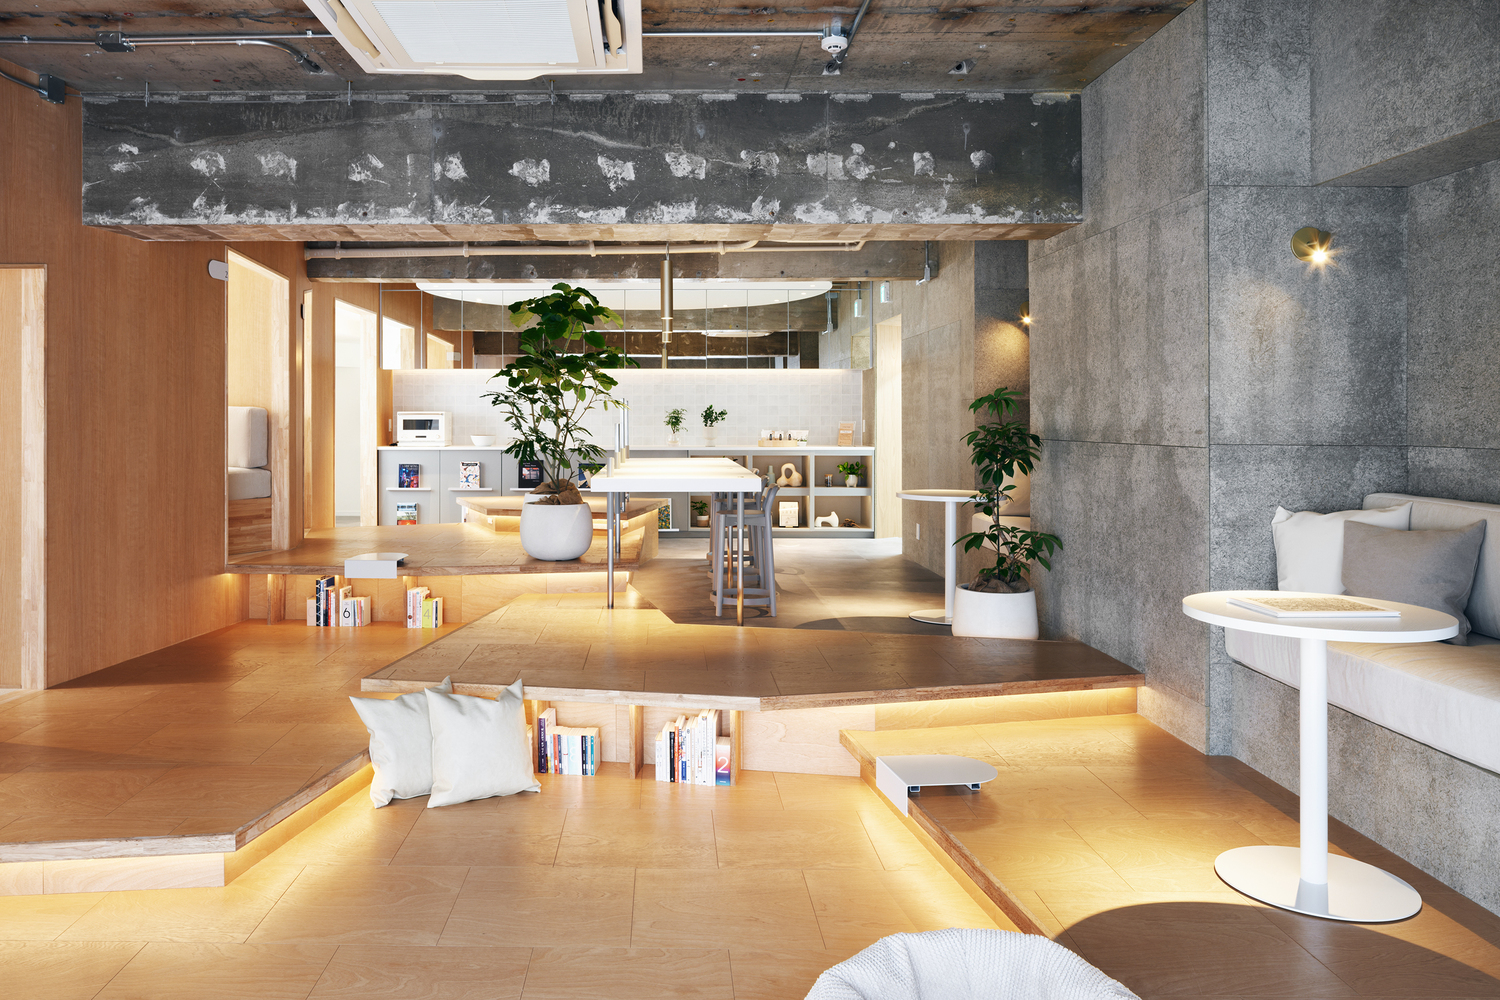
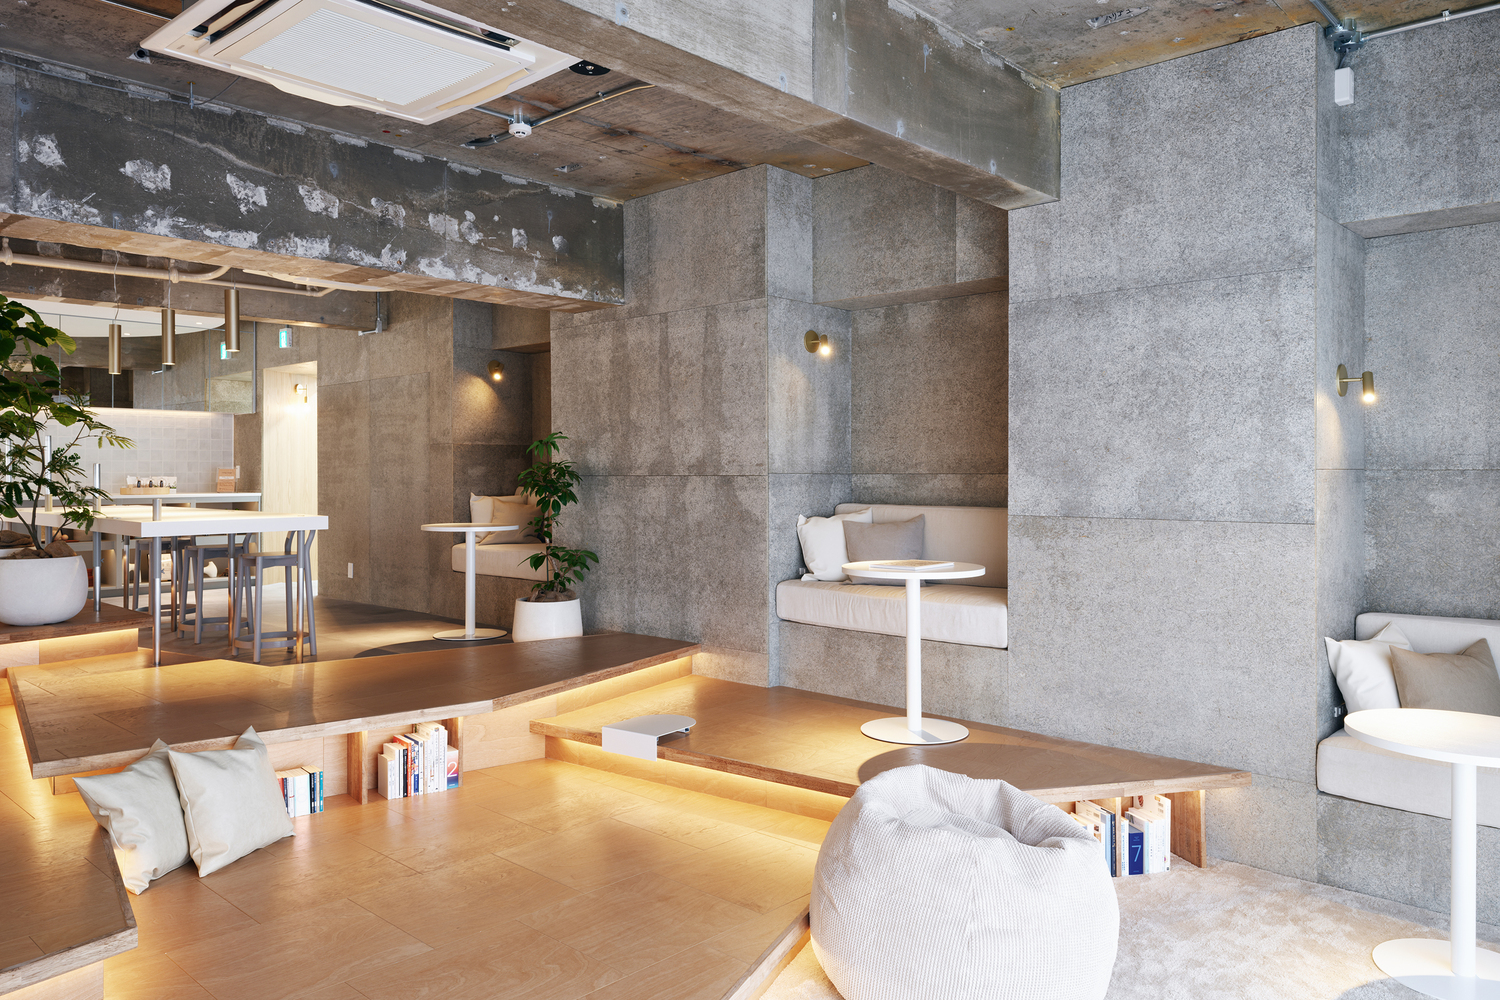
While responding to site-specific conditions, it addresses a universal architectural challenge: how to design communal spaces that do not mandate social interaction, but instead offer a sophisticated coexistence between the "individual" and the "collective."
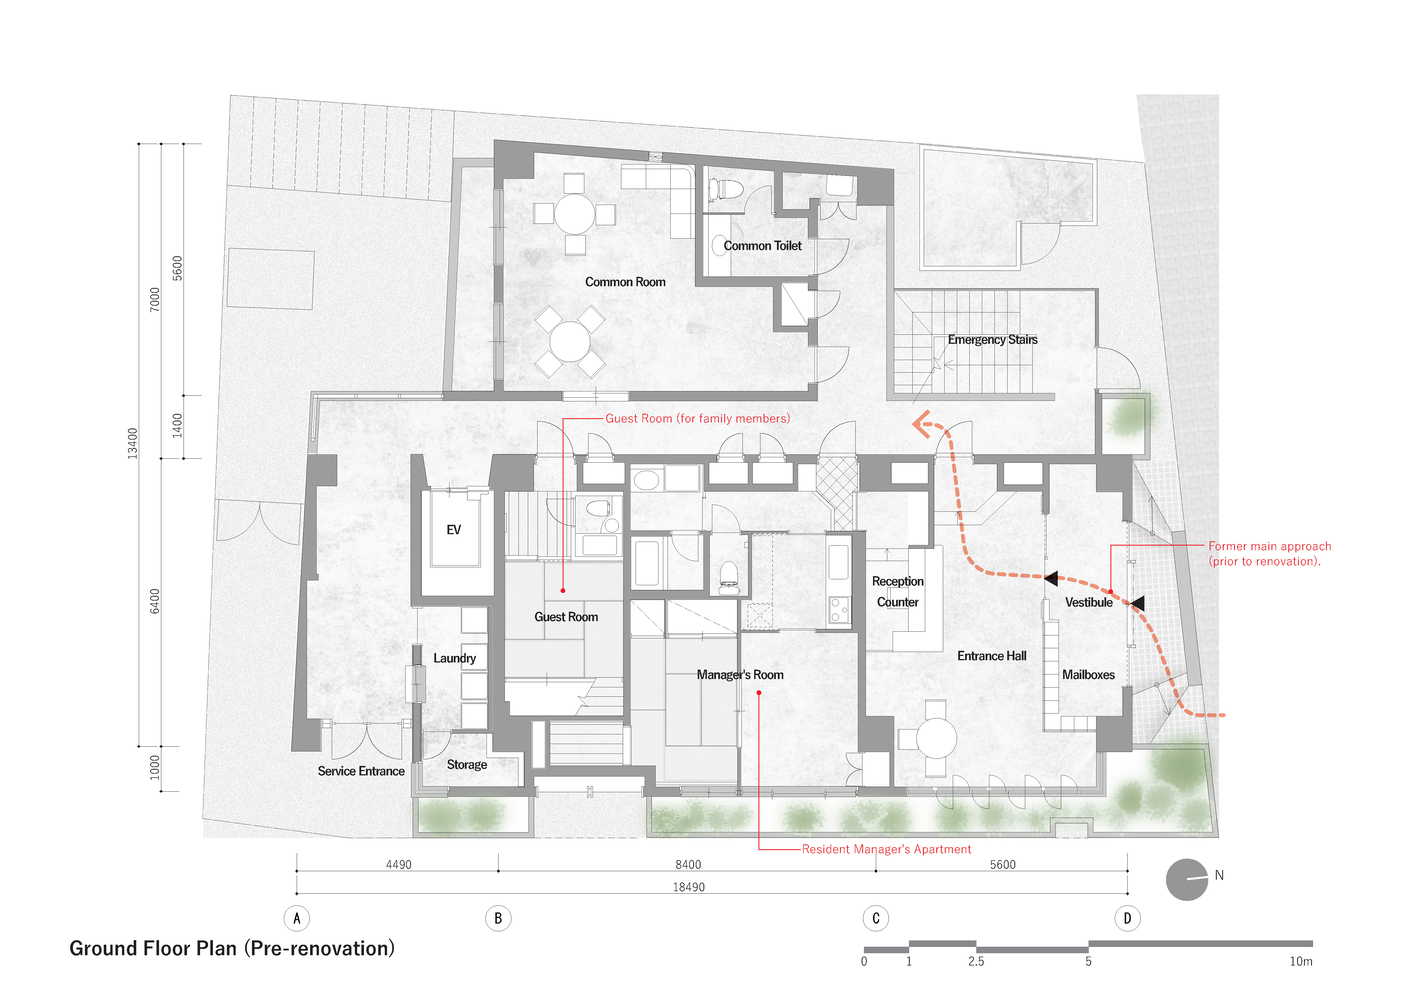
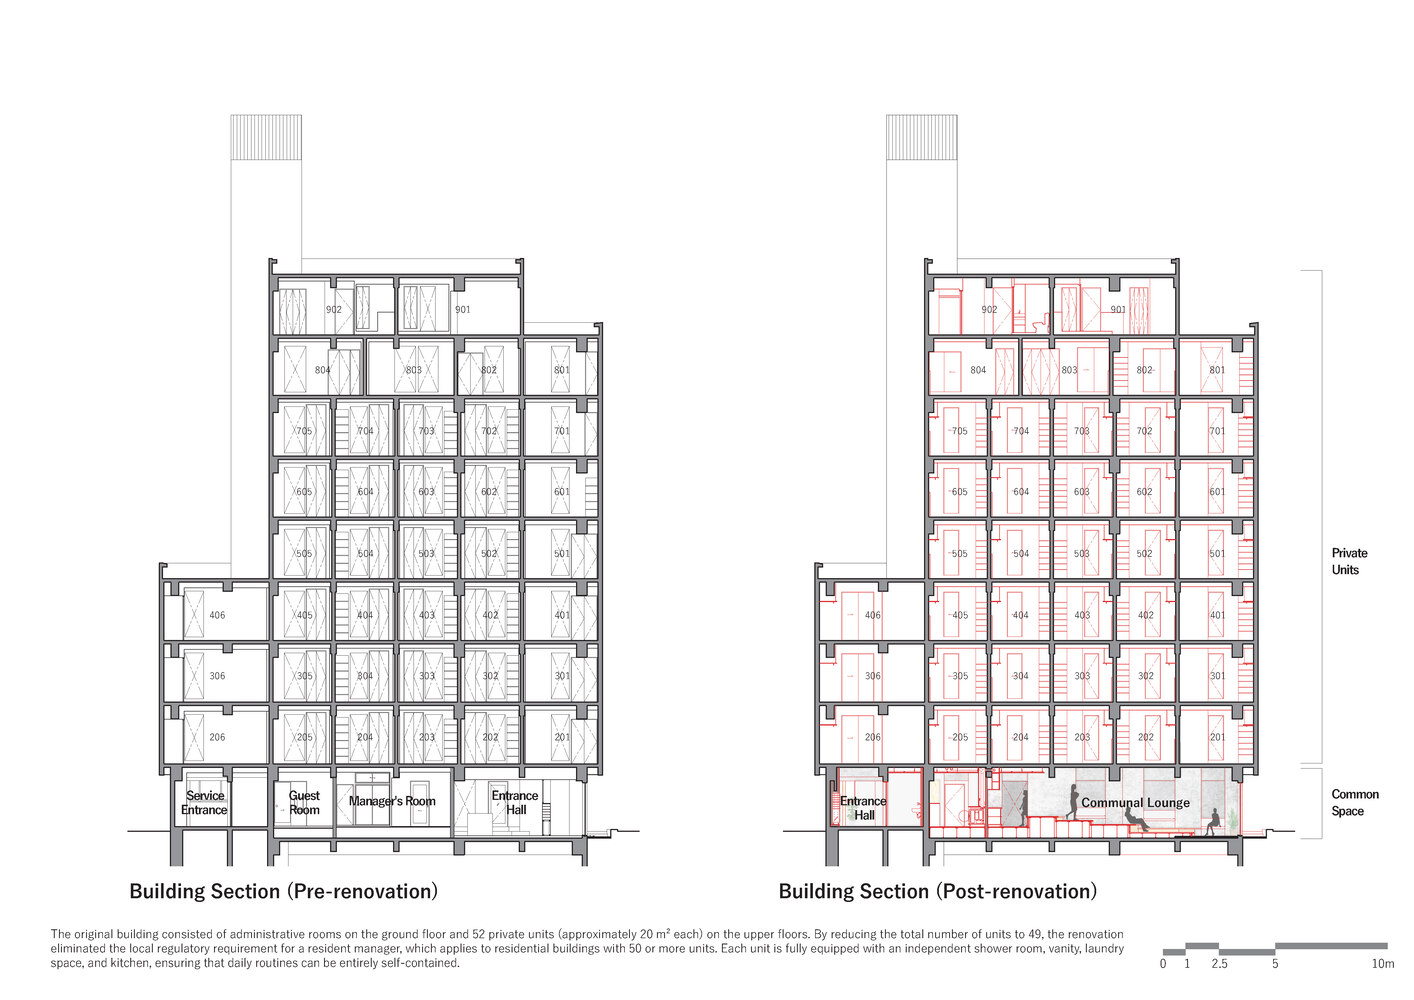
The original 1991 structure consisted of 52 private units on the upper floors and administrative facilities on the ground floor.
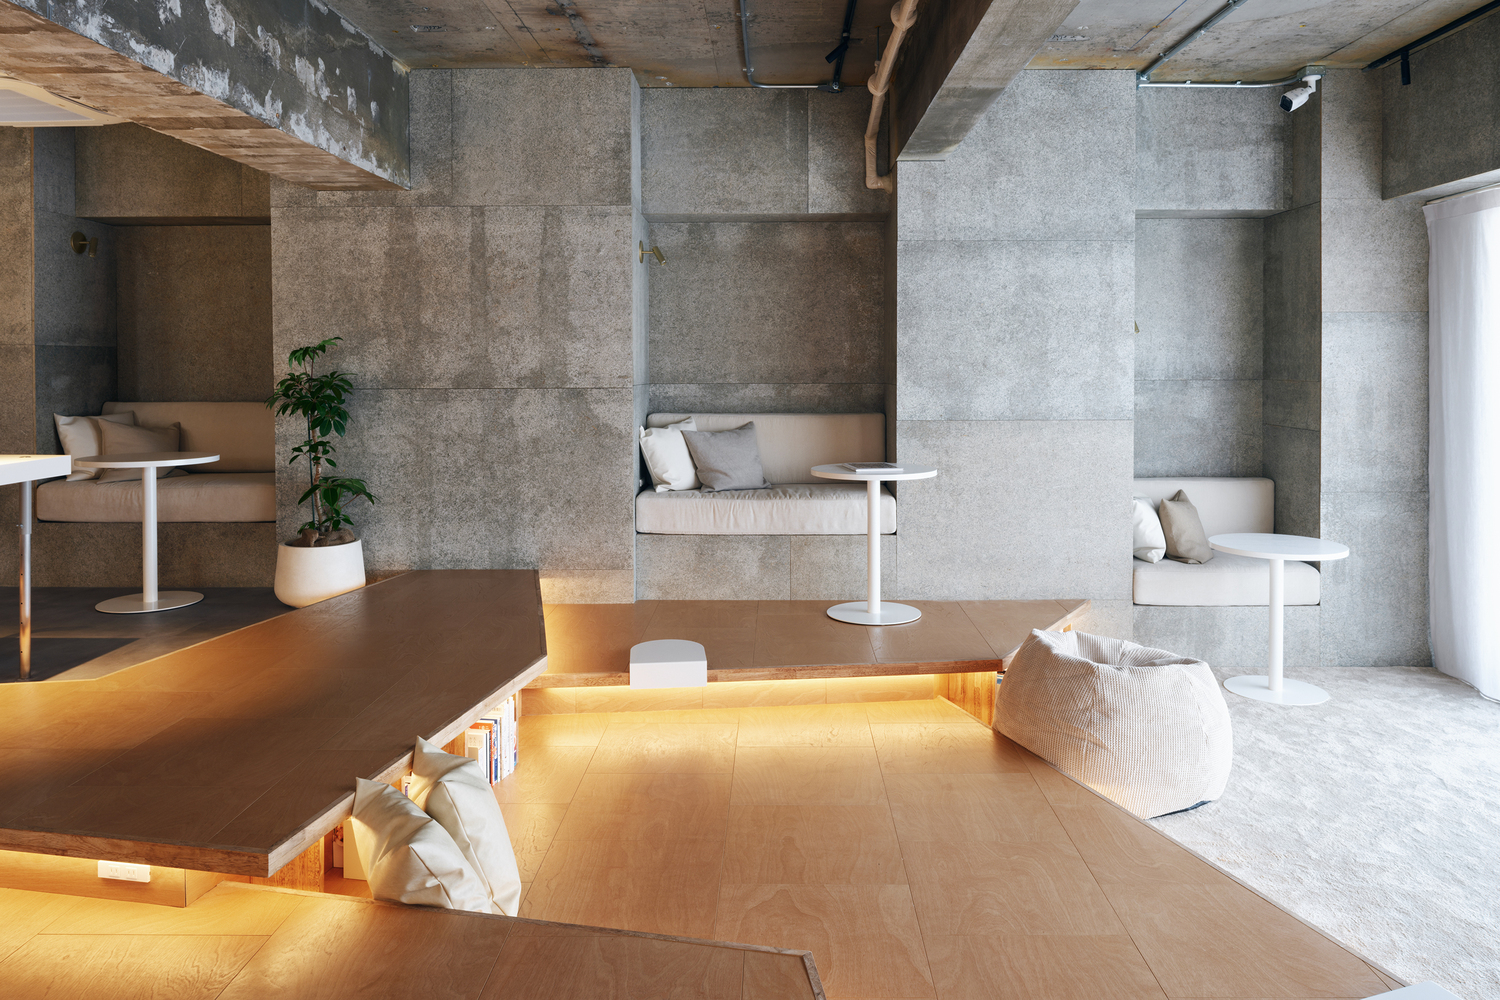
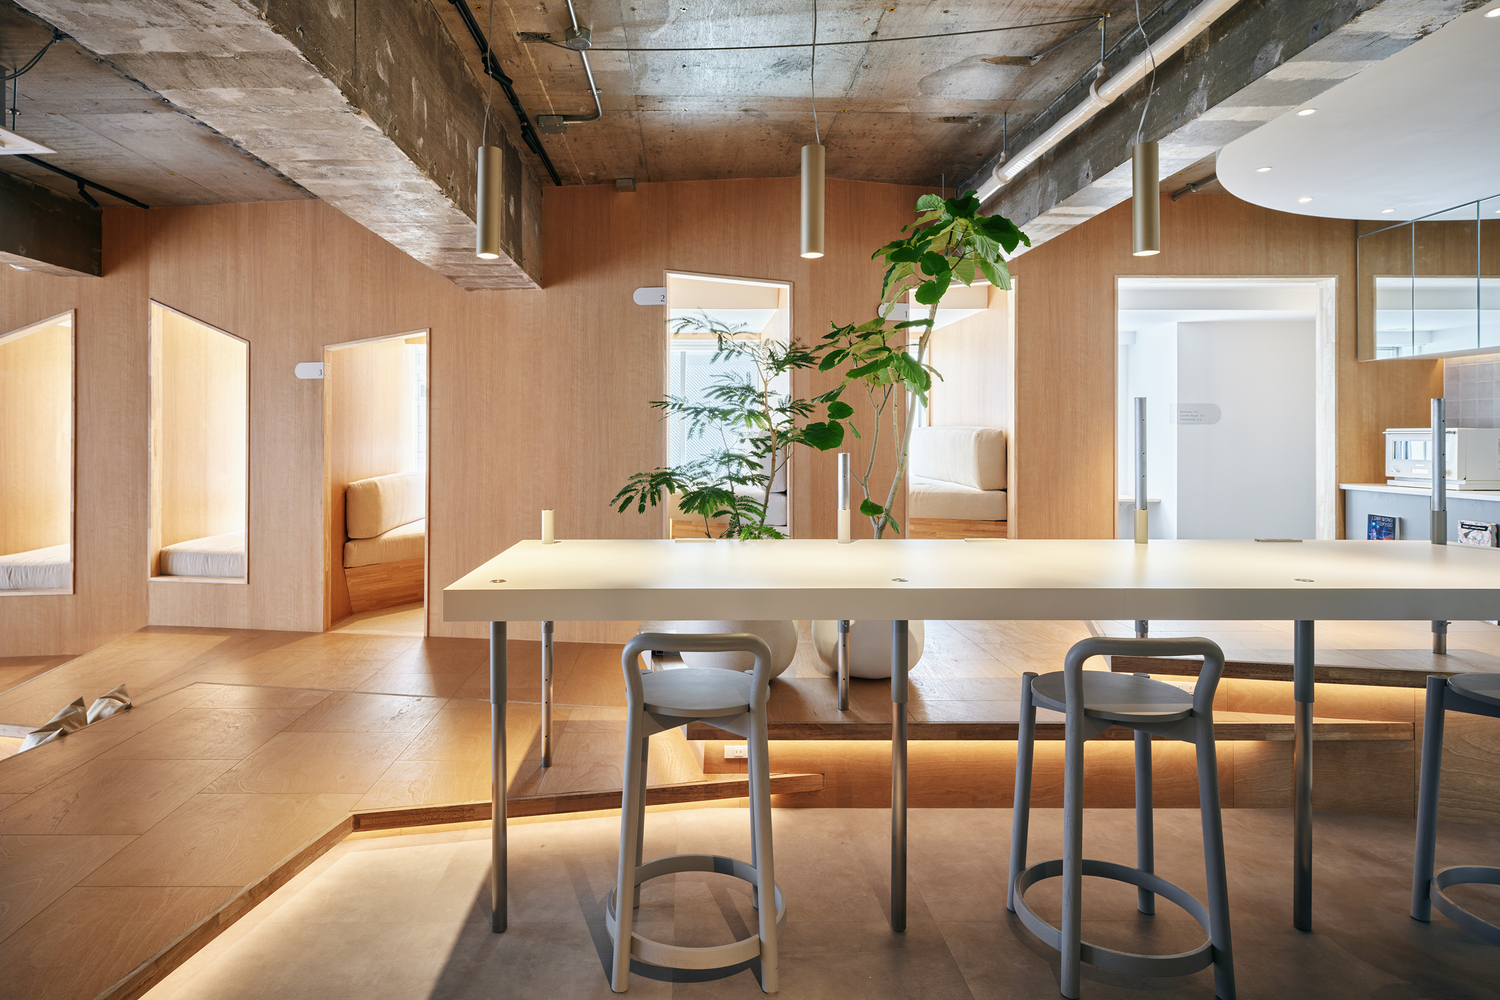
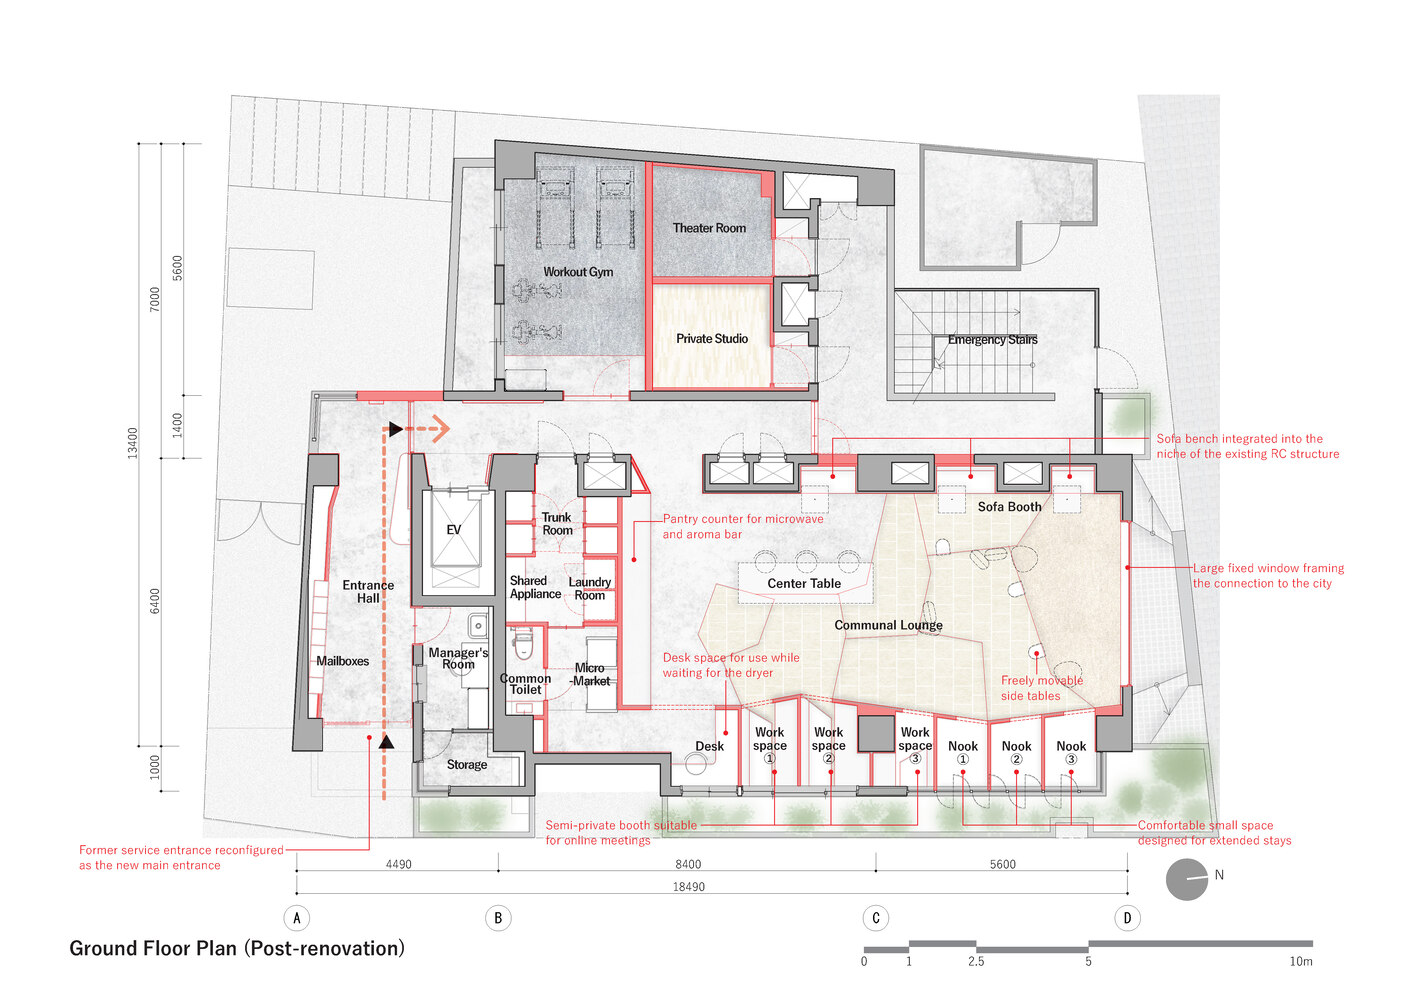
By optimizing the unit count to 49, the design cleverly eliminated the local regulatory requirement for a resident manager, freeing up the ground floor.
Rather than following the conventional "share-house" model, the surplus space was converted into an expansive communal lounge.
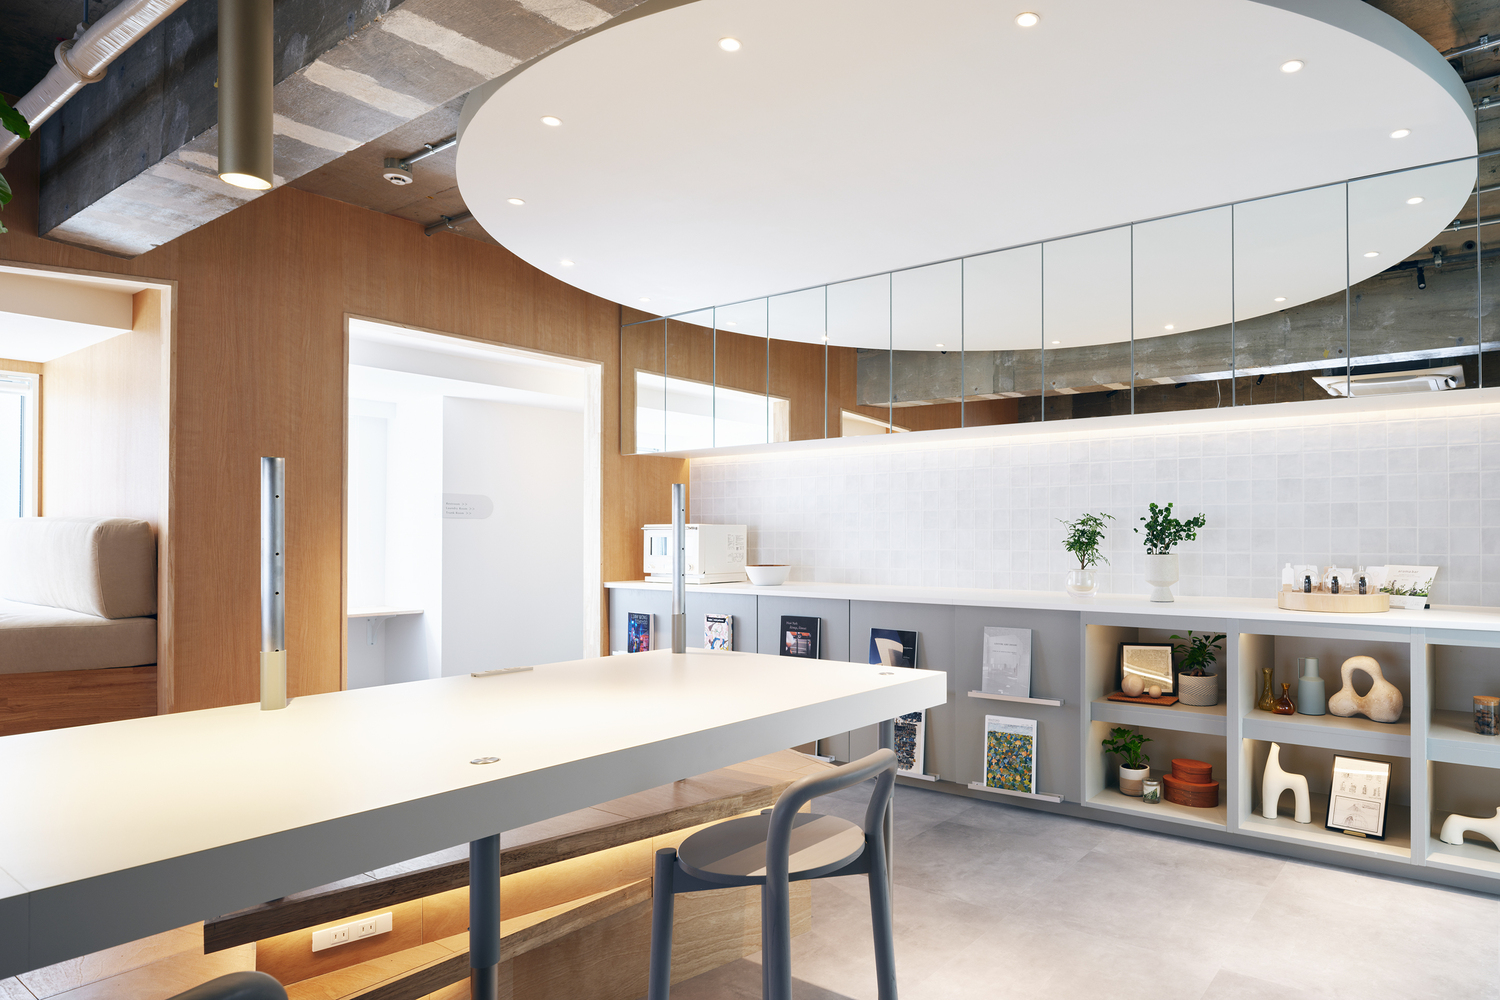
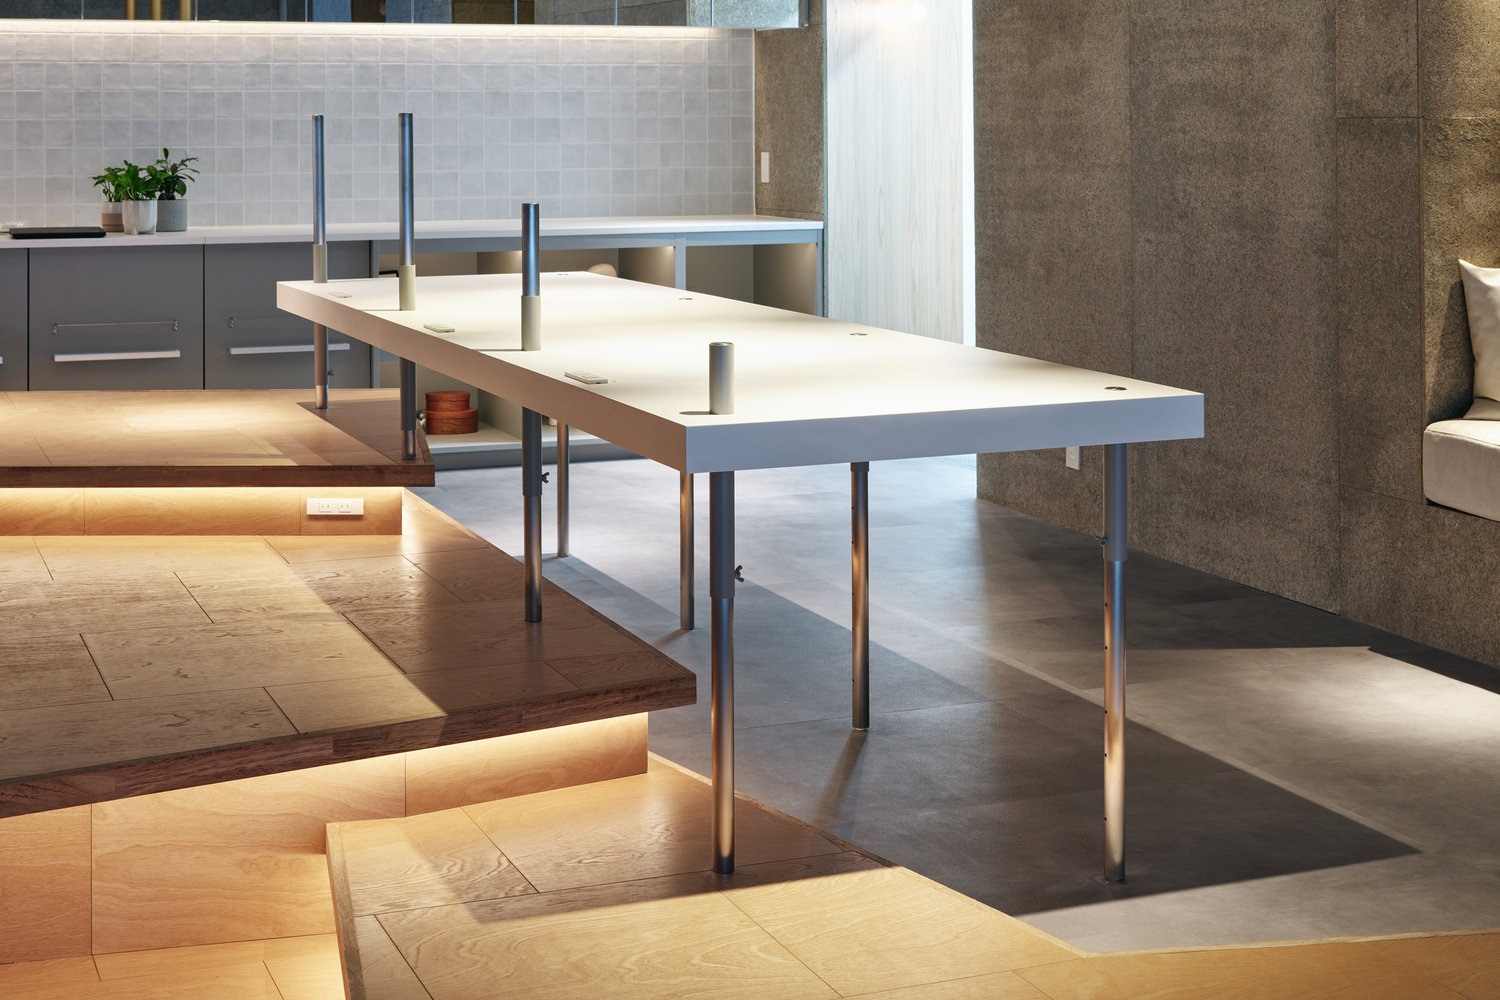
Since each private unit is already fully self-contained with its own amenities, the lounge serves as an enriched margin—a place not for forced sharing, but for what we term "nurturing solitude."
This spatial condition allows residents to find individual repose while subtly sensing the comforting, non-intrusive presence of others.
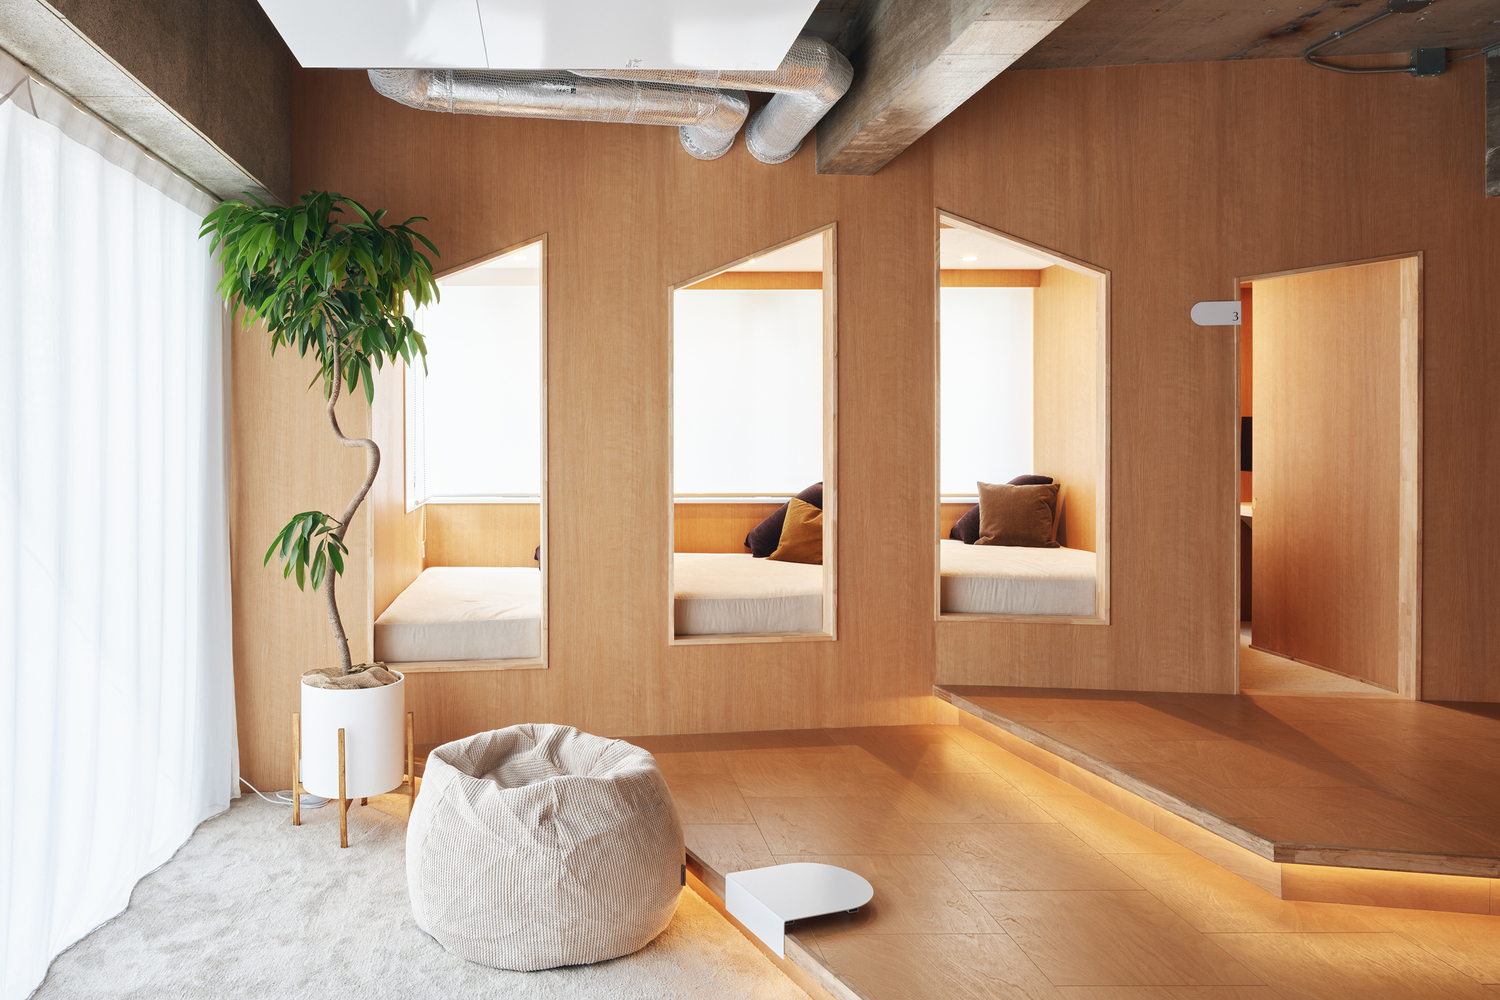
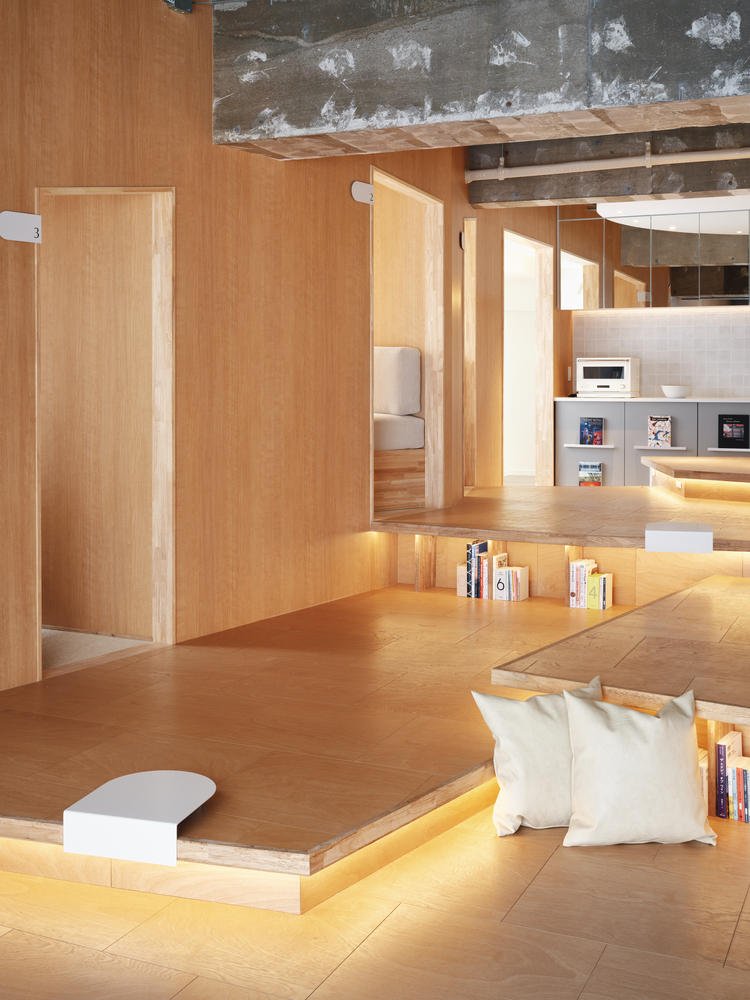
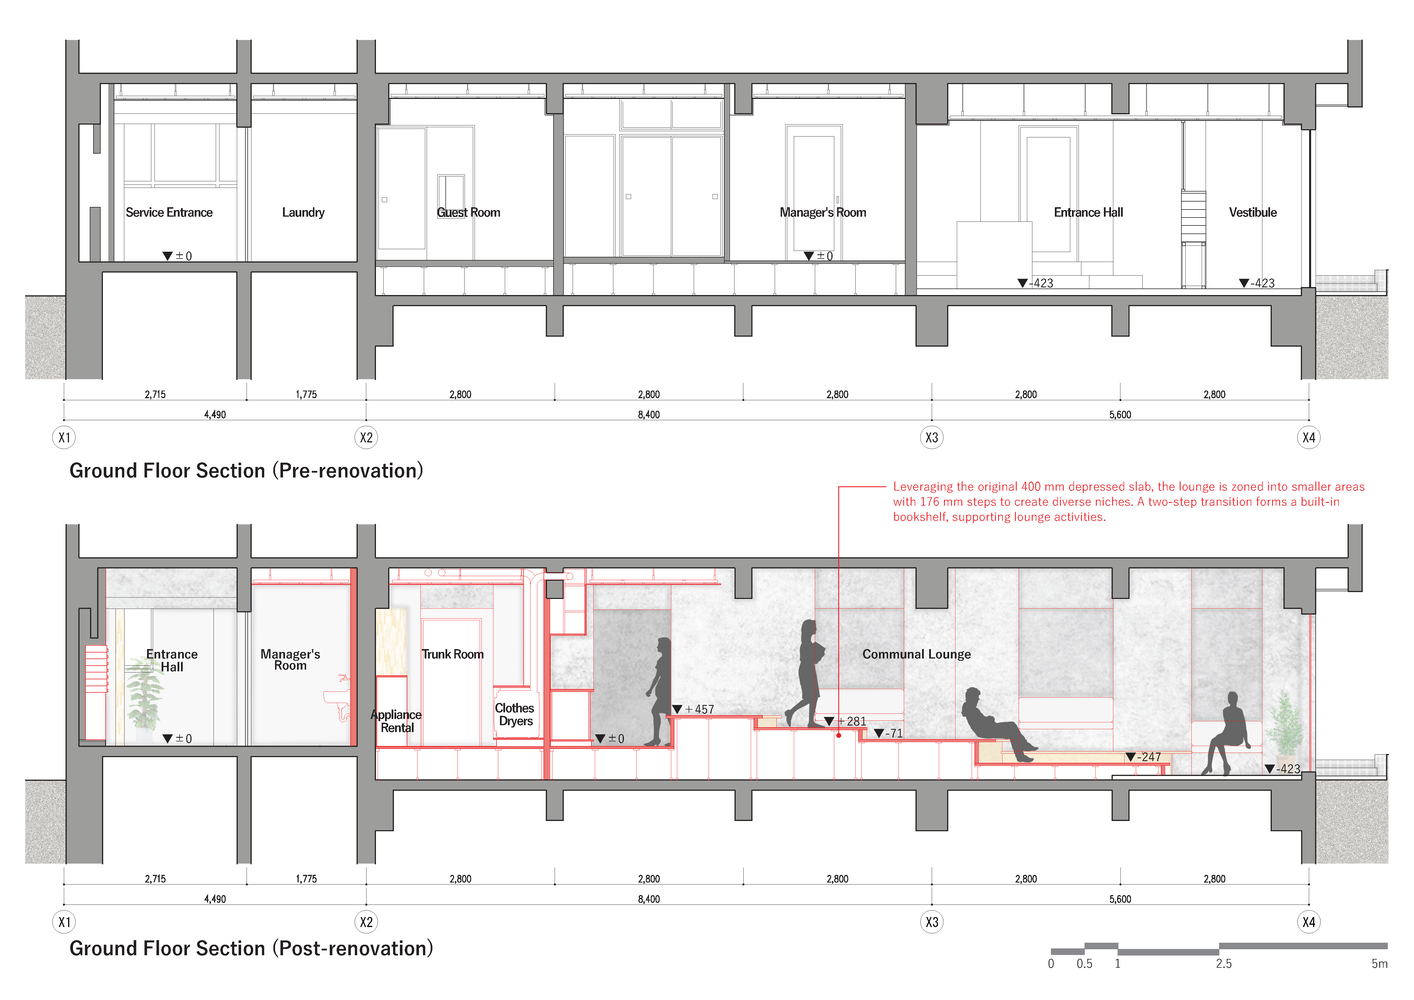
The spatial quality is calibrated through a logical reorganization of circulation. The original main entrance facing a busy thoroughfare was relocated to the former rear service entrance.
This strategic inversion shifted the lounge to the "dead end" of the communal path, transforming it from a mere thoroughfare into a calm, stagnant space for lingering.
Conversely, the former street-side entrance was replaced with a large fixed window, framing a visual connection to the city.
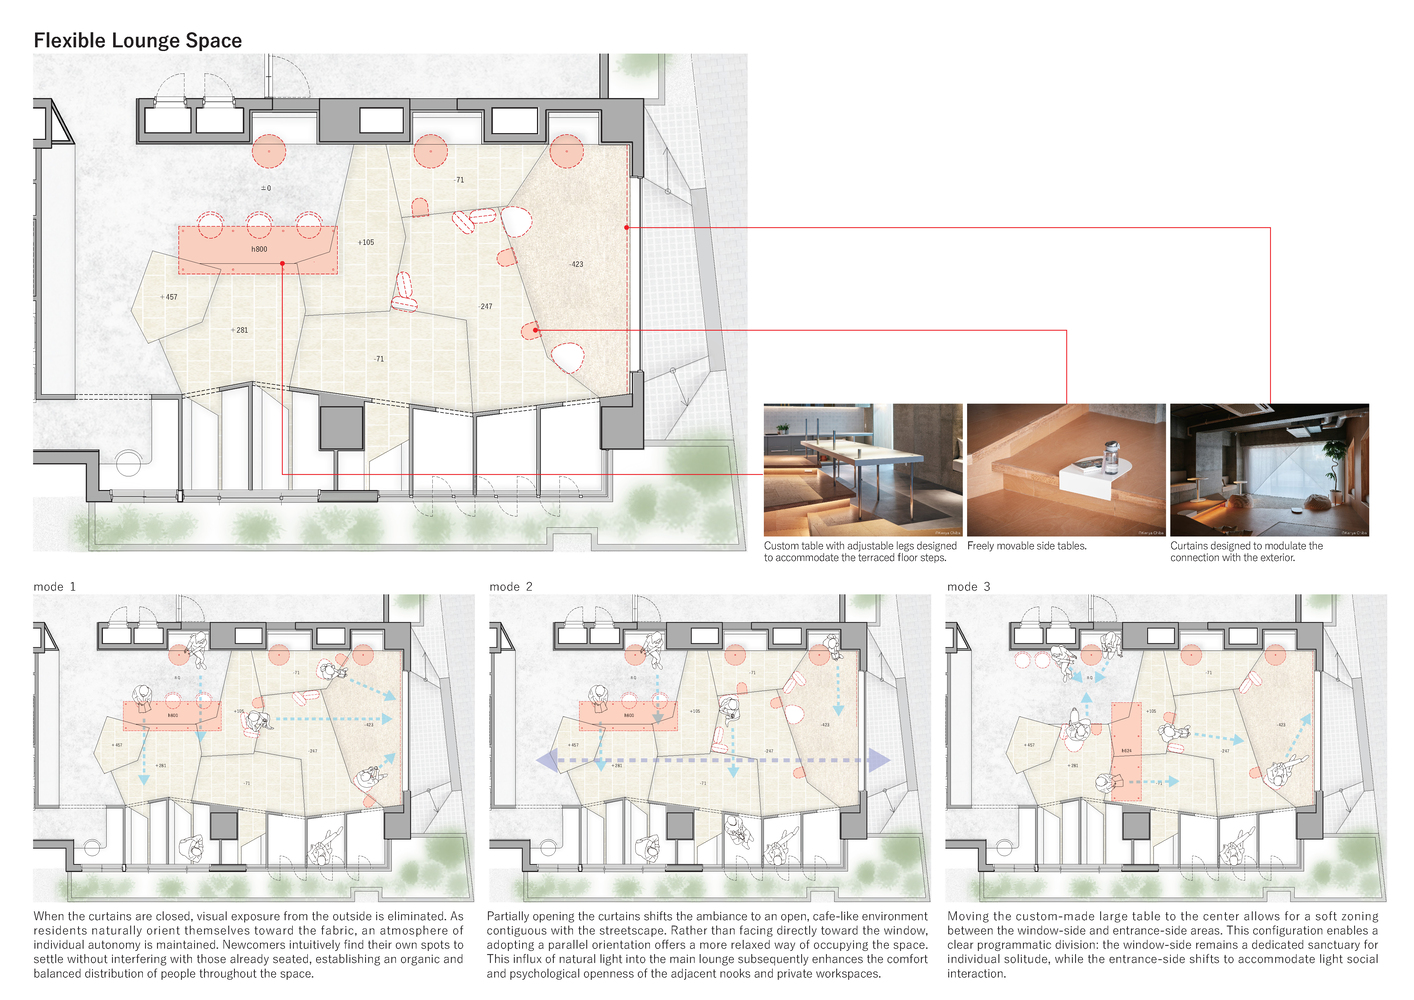
Draped with curtains composed of four layered fabric textures, this interface allows for delicate control over transparency, blending individual interior life with the collective urban landscape.
Embracing the inherent constraints of renovation, the architecture adopts an intentional "incompleteness."
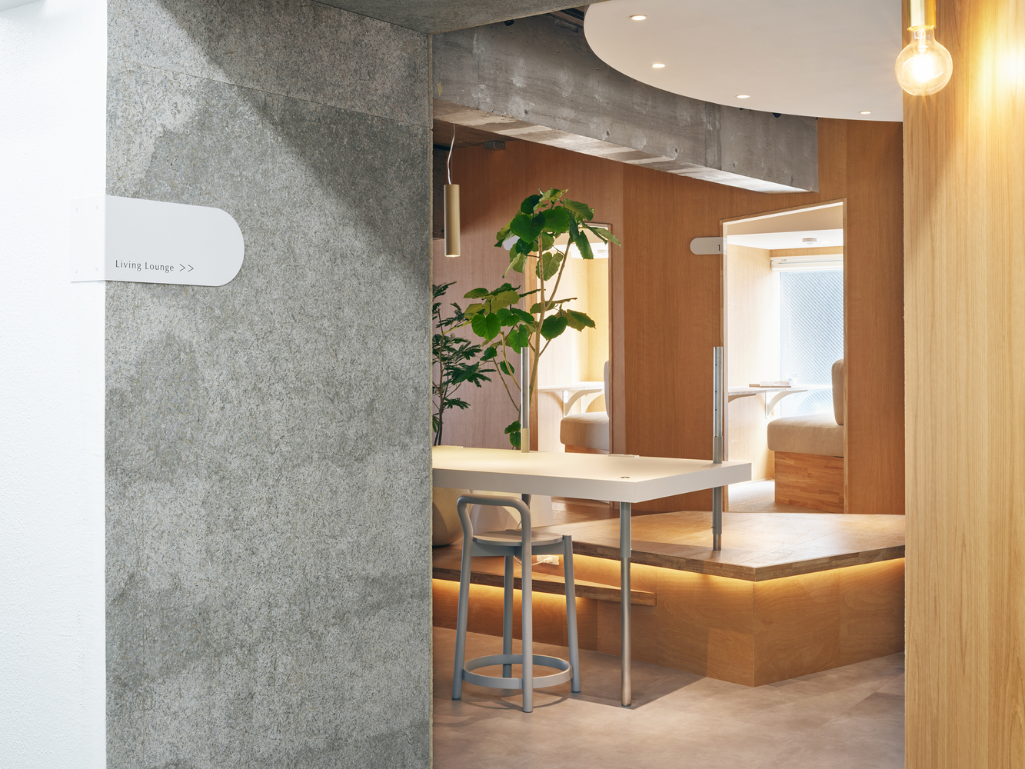
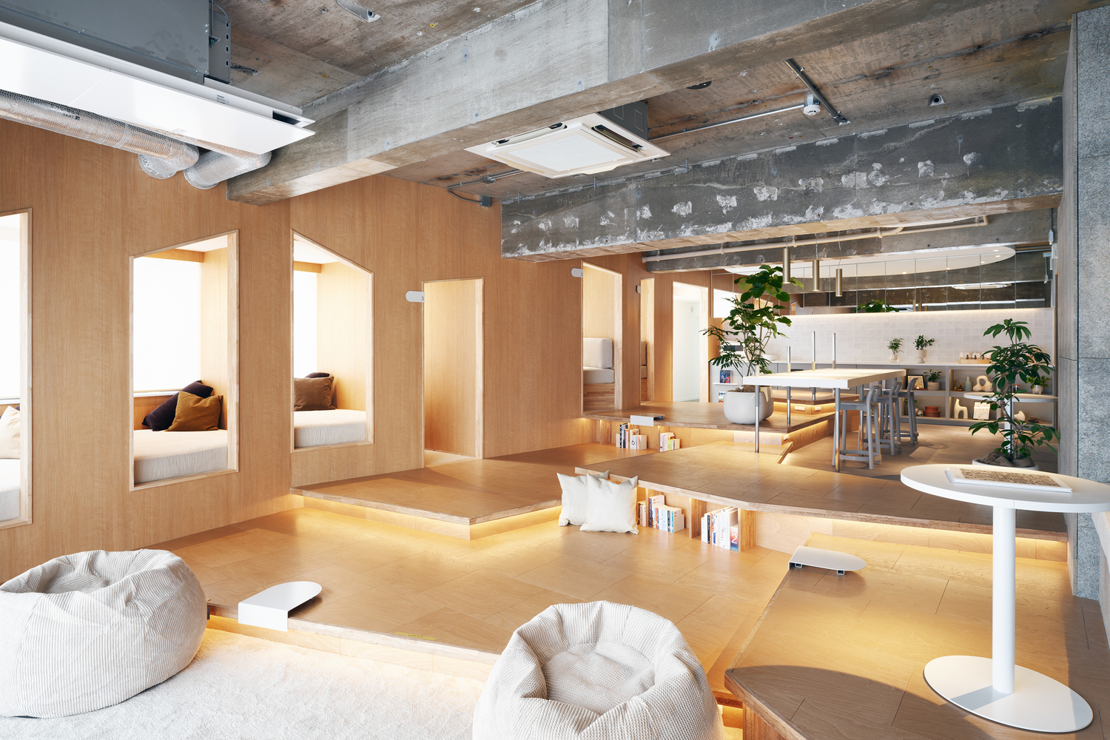
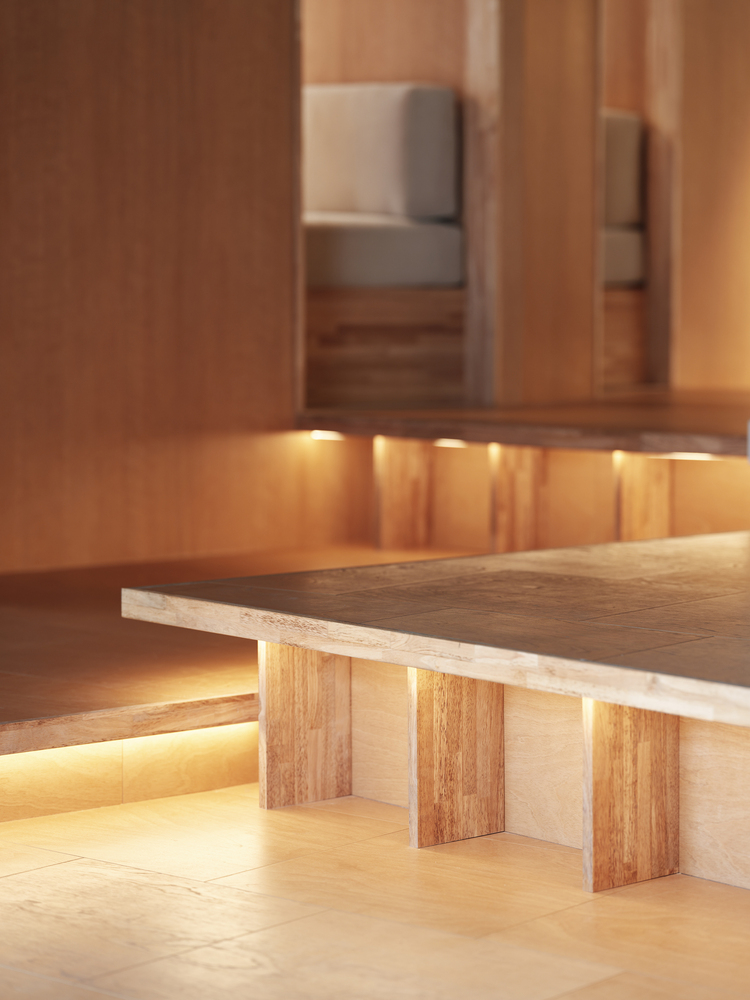
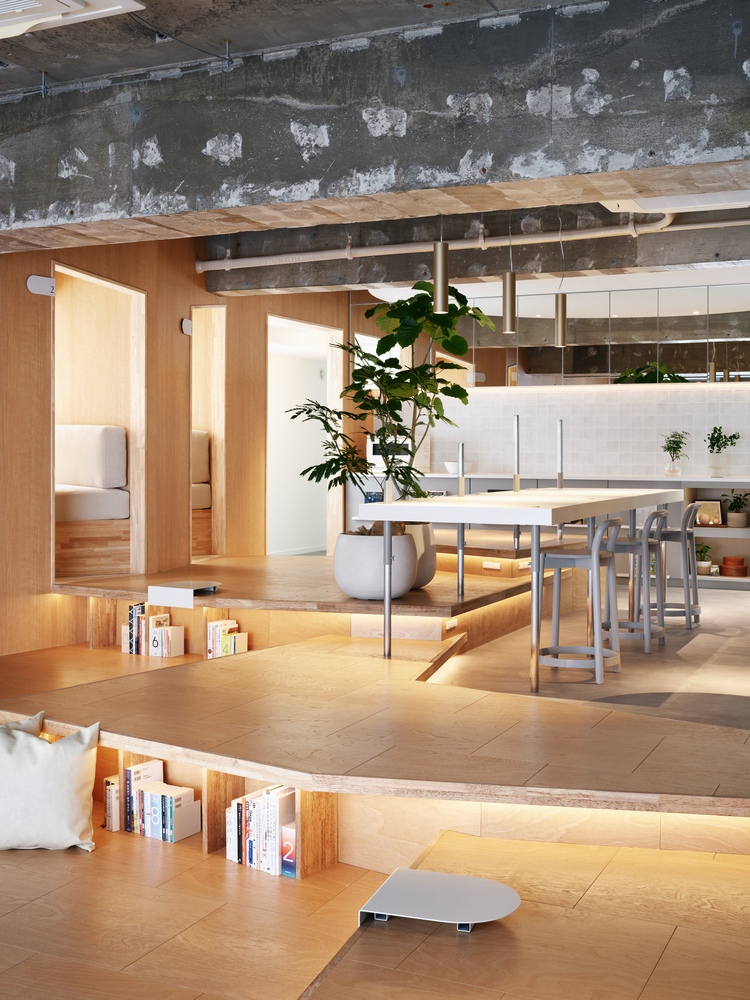
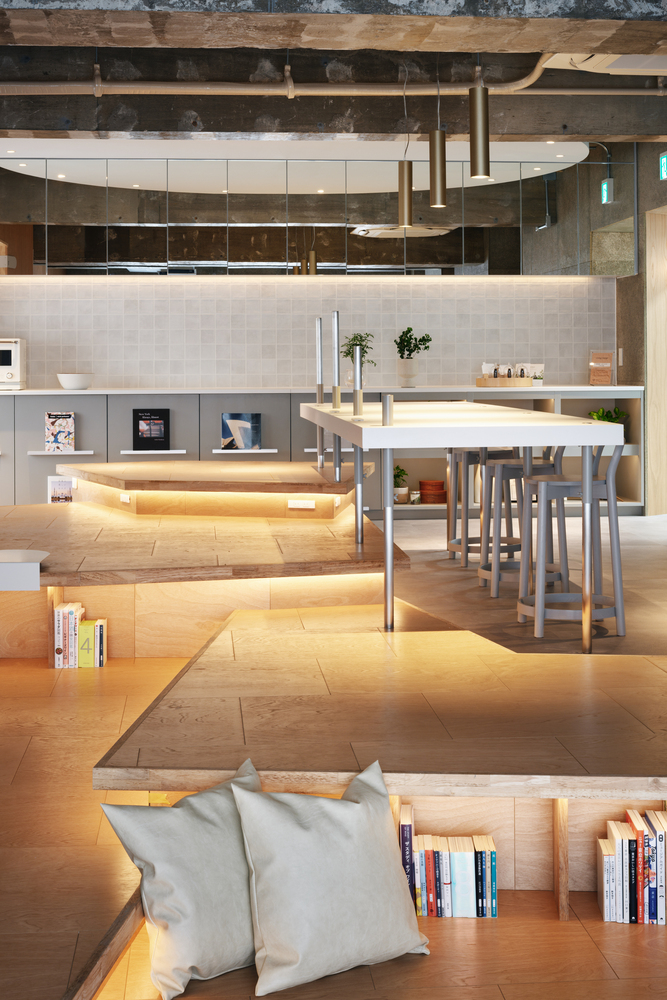
The design juxtaposes the raw, exposed concrete structural shell with irregularly inserted wooden platforms, folded walls, and terraced floors.
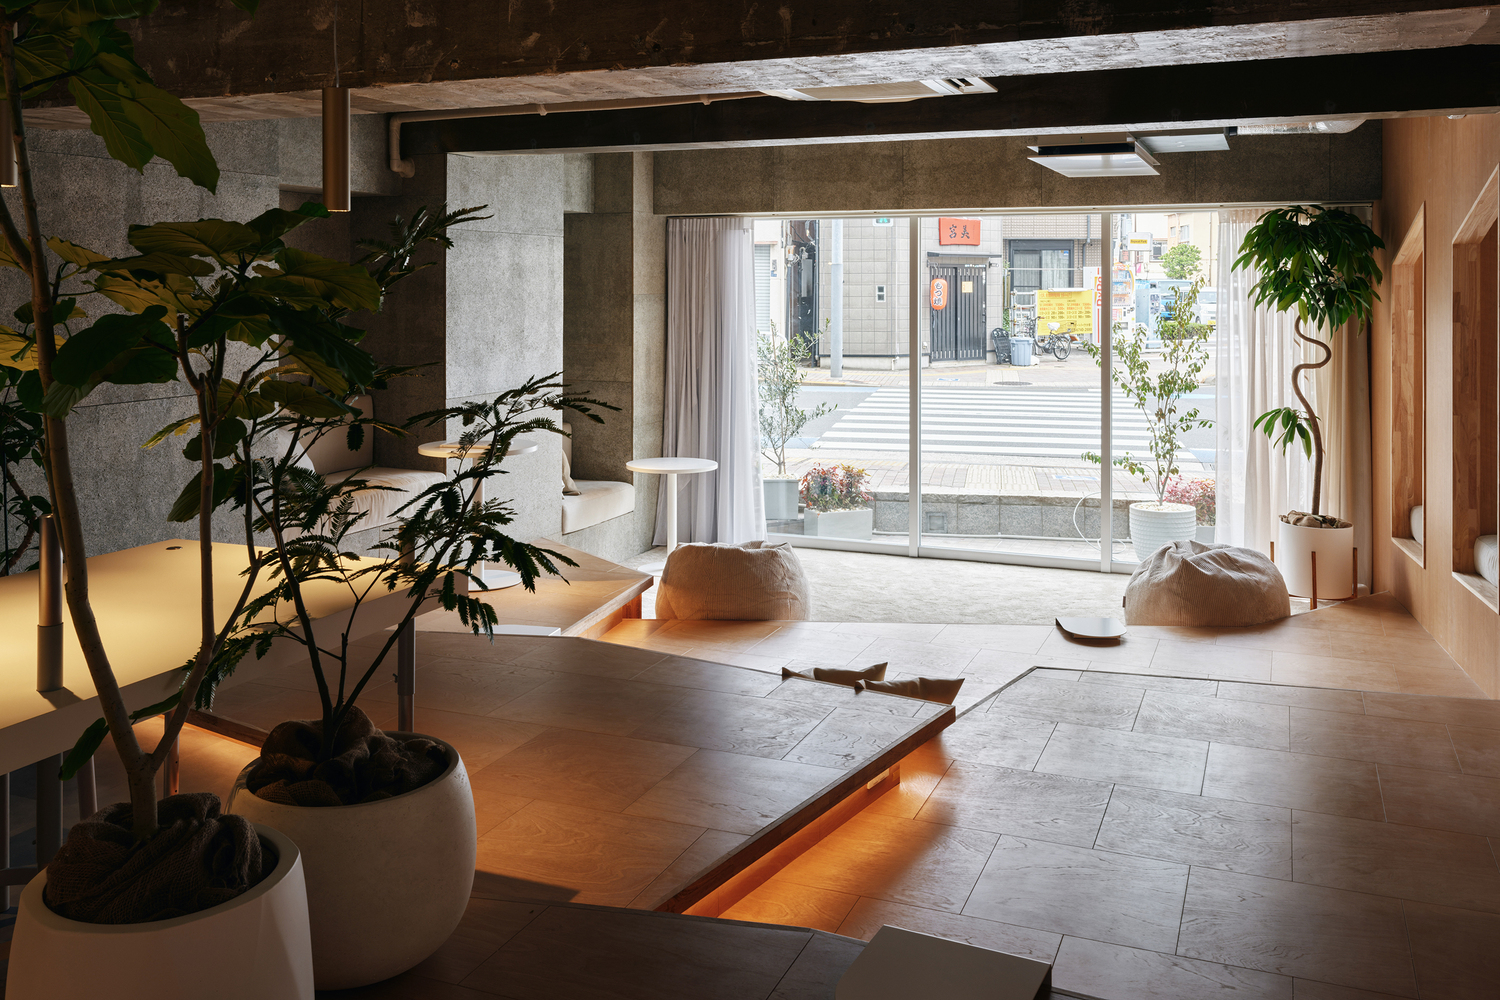
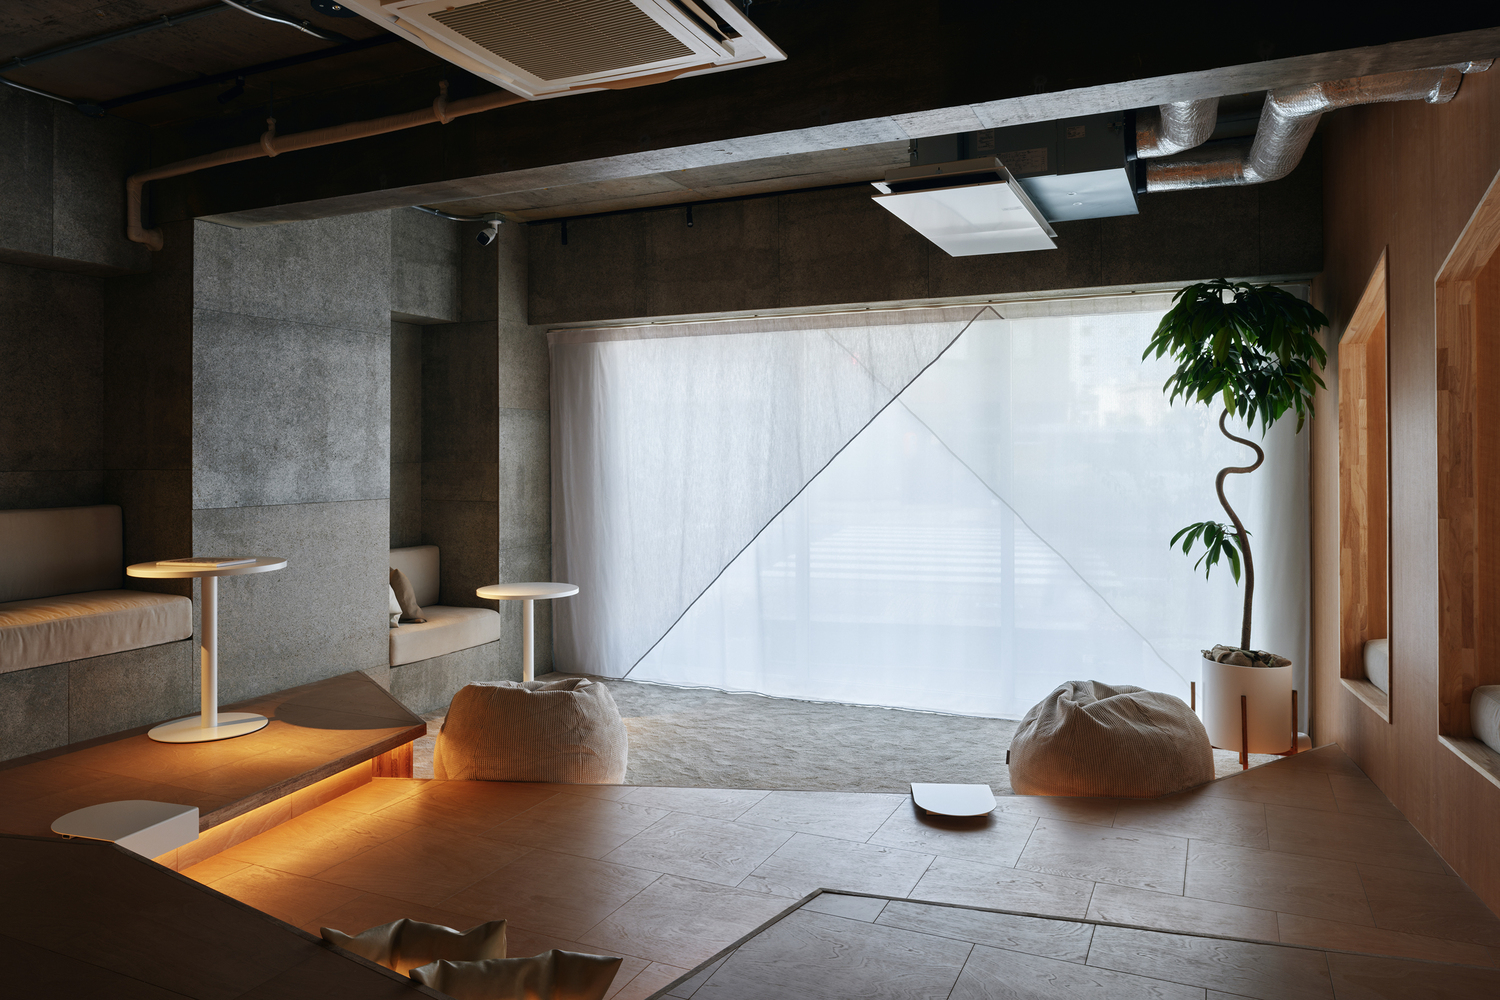
This geometry avoids a one-to-one correspondence between space and function, creating a fluid landscape of diverse niches.
Residents can intuitively discover their own "fixed spot," rearranging movable furniture or adjusting to the steps depending on their mood.
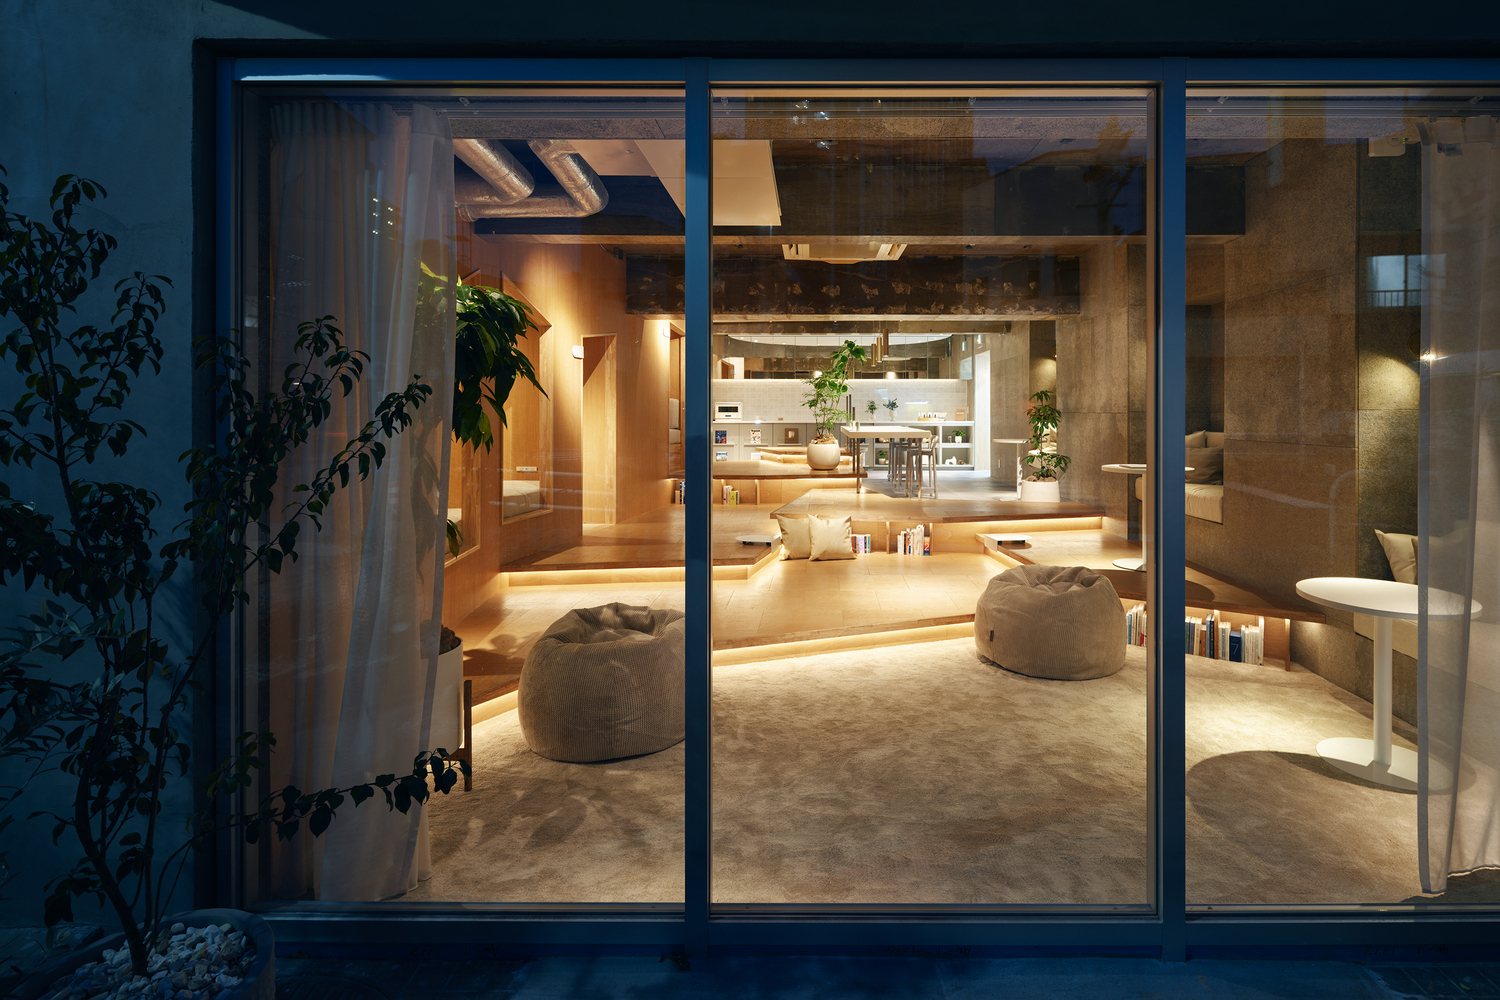
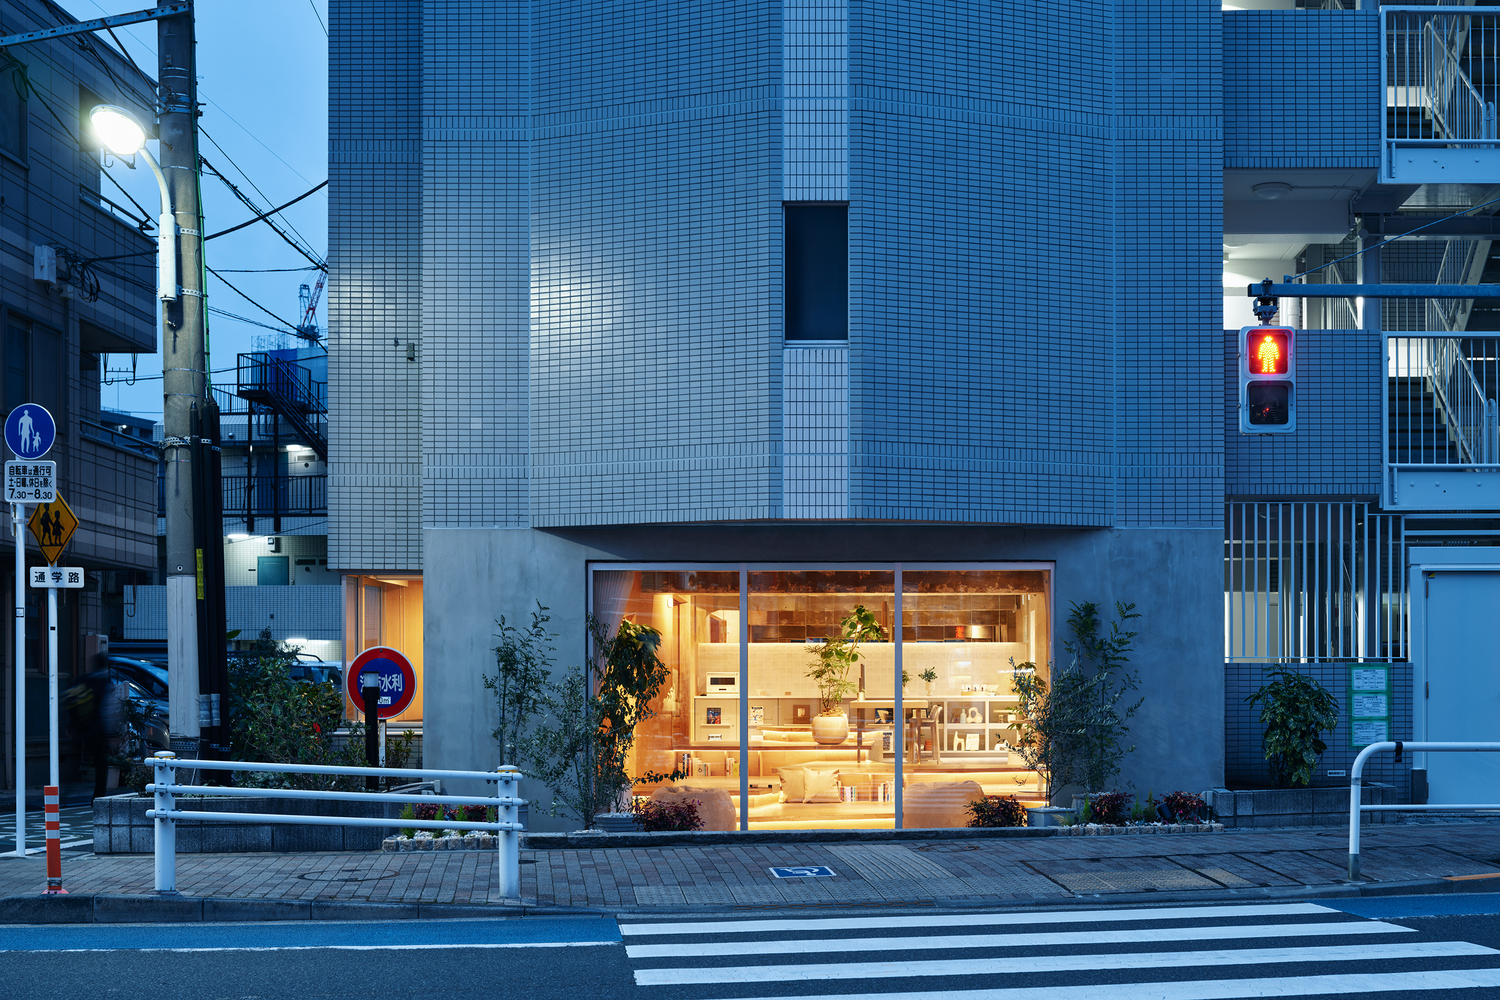
By naturally dispersing lines of sight through a complex, non-prescriptive floor plan, fuu Oimachi by LATIERRA secures a deeply personal form of richness—a minimal, unornamented backdrop where the residents' everyday objects, hobbies, and personal identities can truly stand out.