UVVA WINERY
GAM Arquitetos
ARCHITECTS
GAM Arquitetos
INTERIOR DESIGN
Anna Fernandes, Guido Ramos, Marcelo Bezerril
ARCHITECTURE
Vanja Hertcert
LIGHTING
Omni Light
AUTOMATION
Automi
ACOUSTICS
Audium
FURNITURE
Home Design
PHOTOGRAPHS
Denilson Machado – MCA Estúdio
AREA
487 m²
YEAR
2021
LOCATION
Mucugê, Brazil
CATEGORY
Winery
English description provided by the architects.
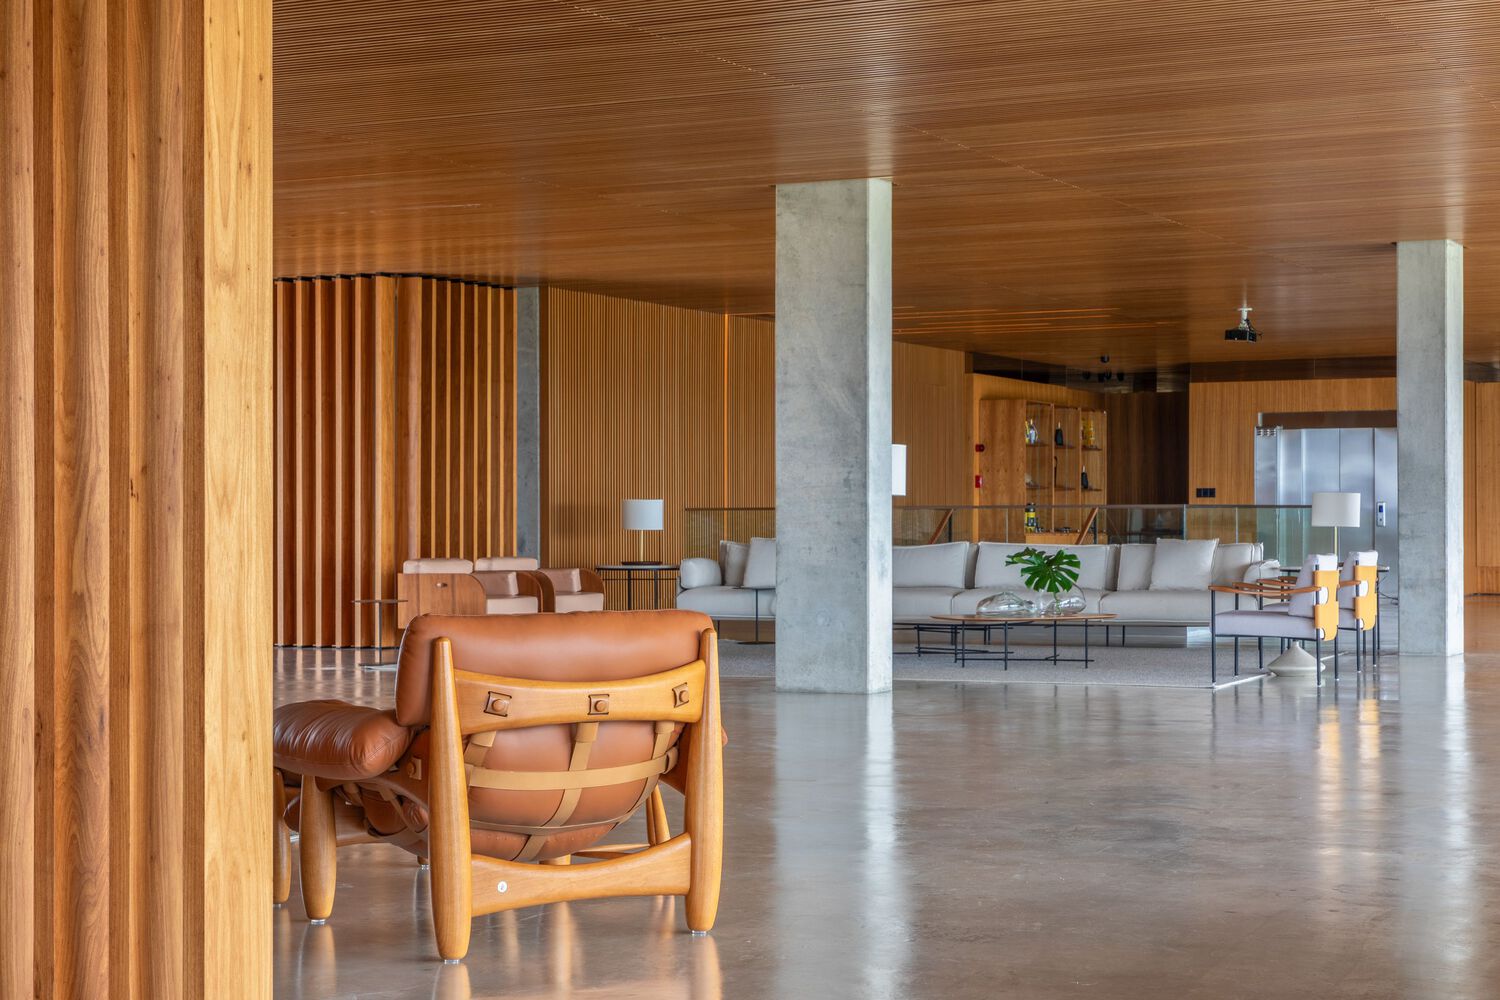
Our inspiration was the power of the natural landscape and the architecture of Vanja Hertcert, which already featured the grandeur of concrete and wood as key signatures.
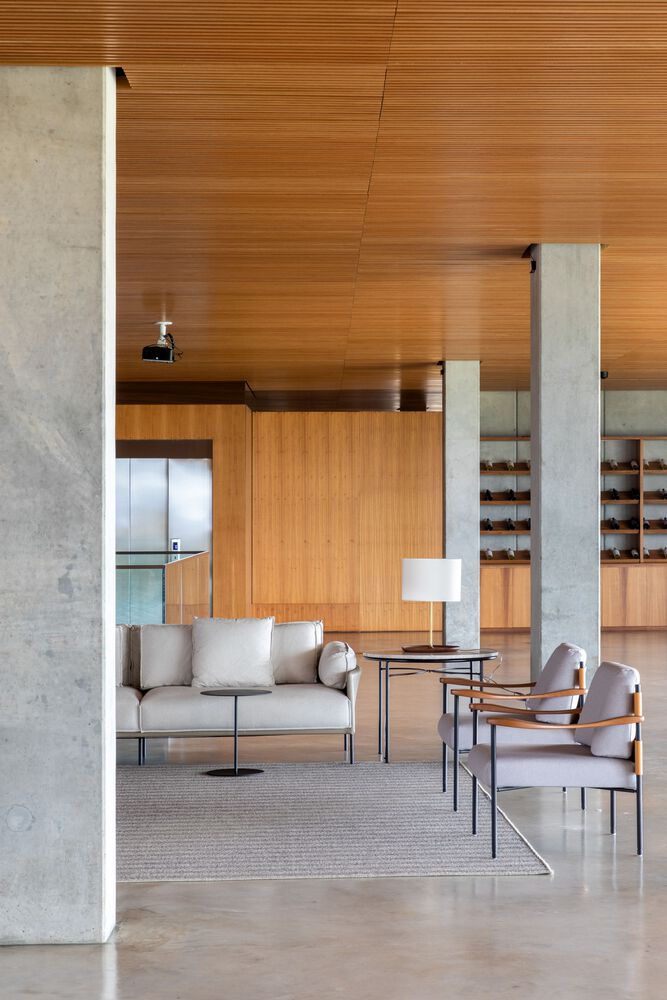
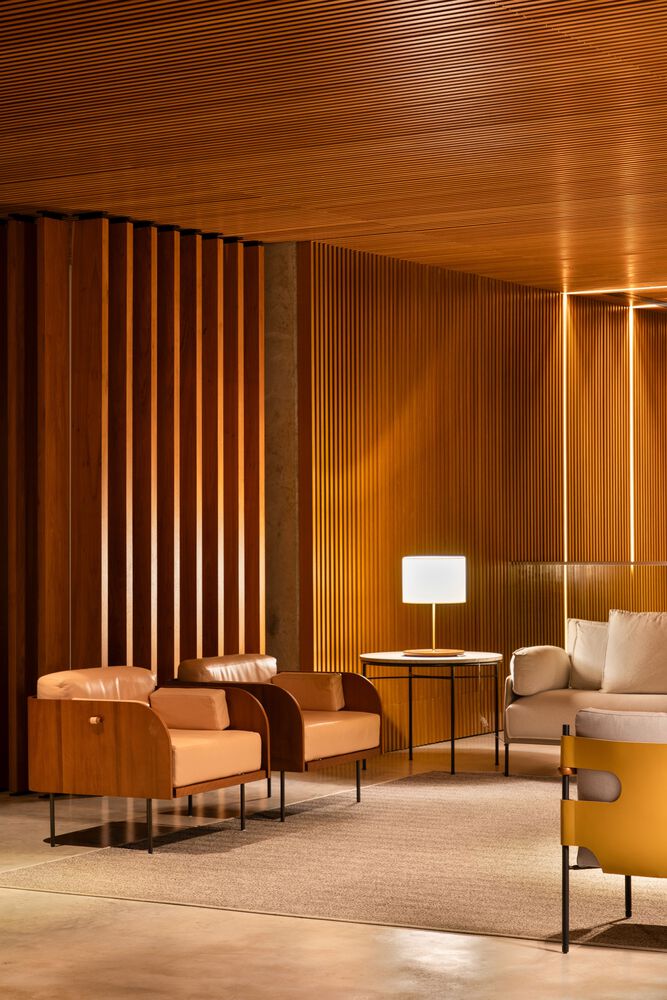
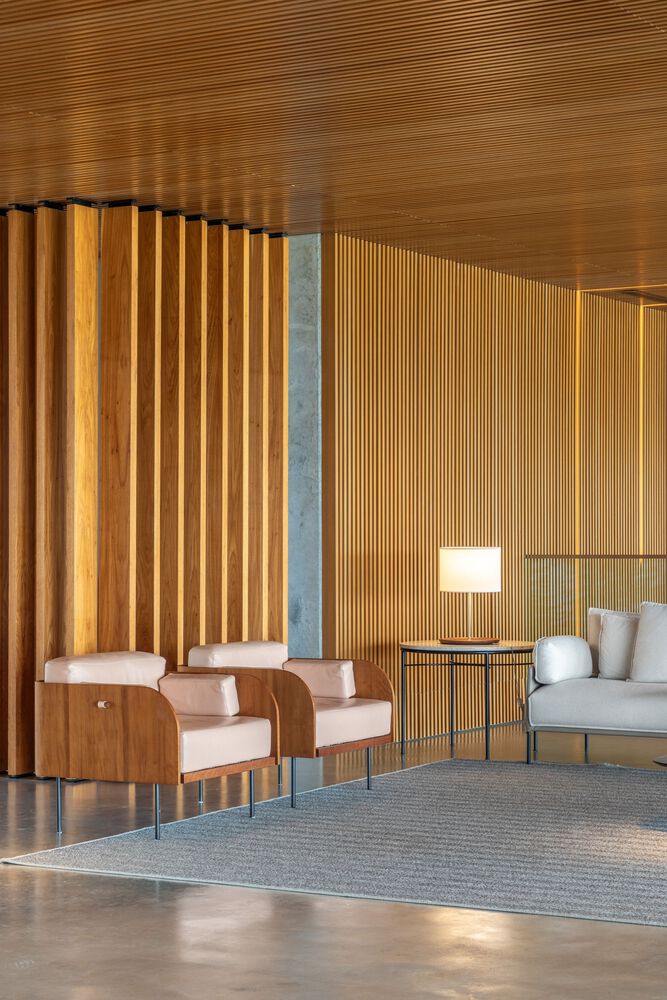
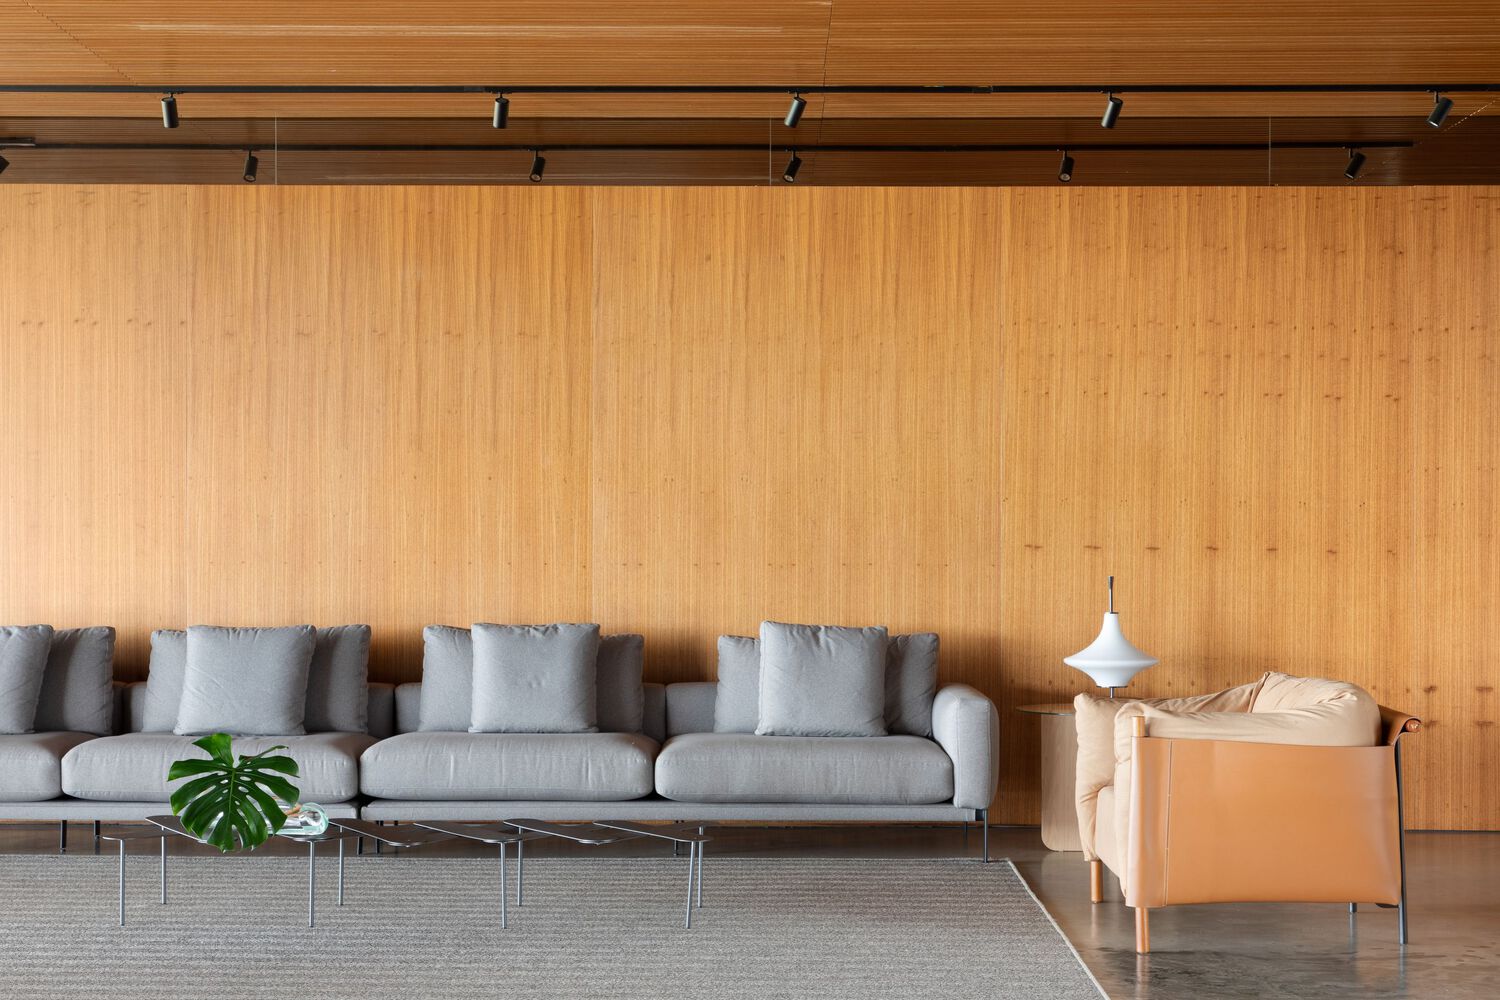
The interior was conceived as a connecting link: a space where original Brazilian furniture, natural materials, and neutral tones create warmth without interfering with the original architectural experience.
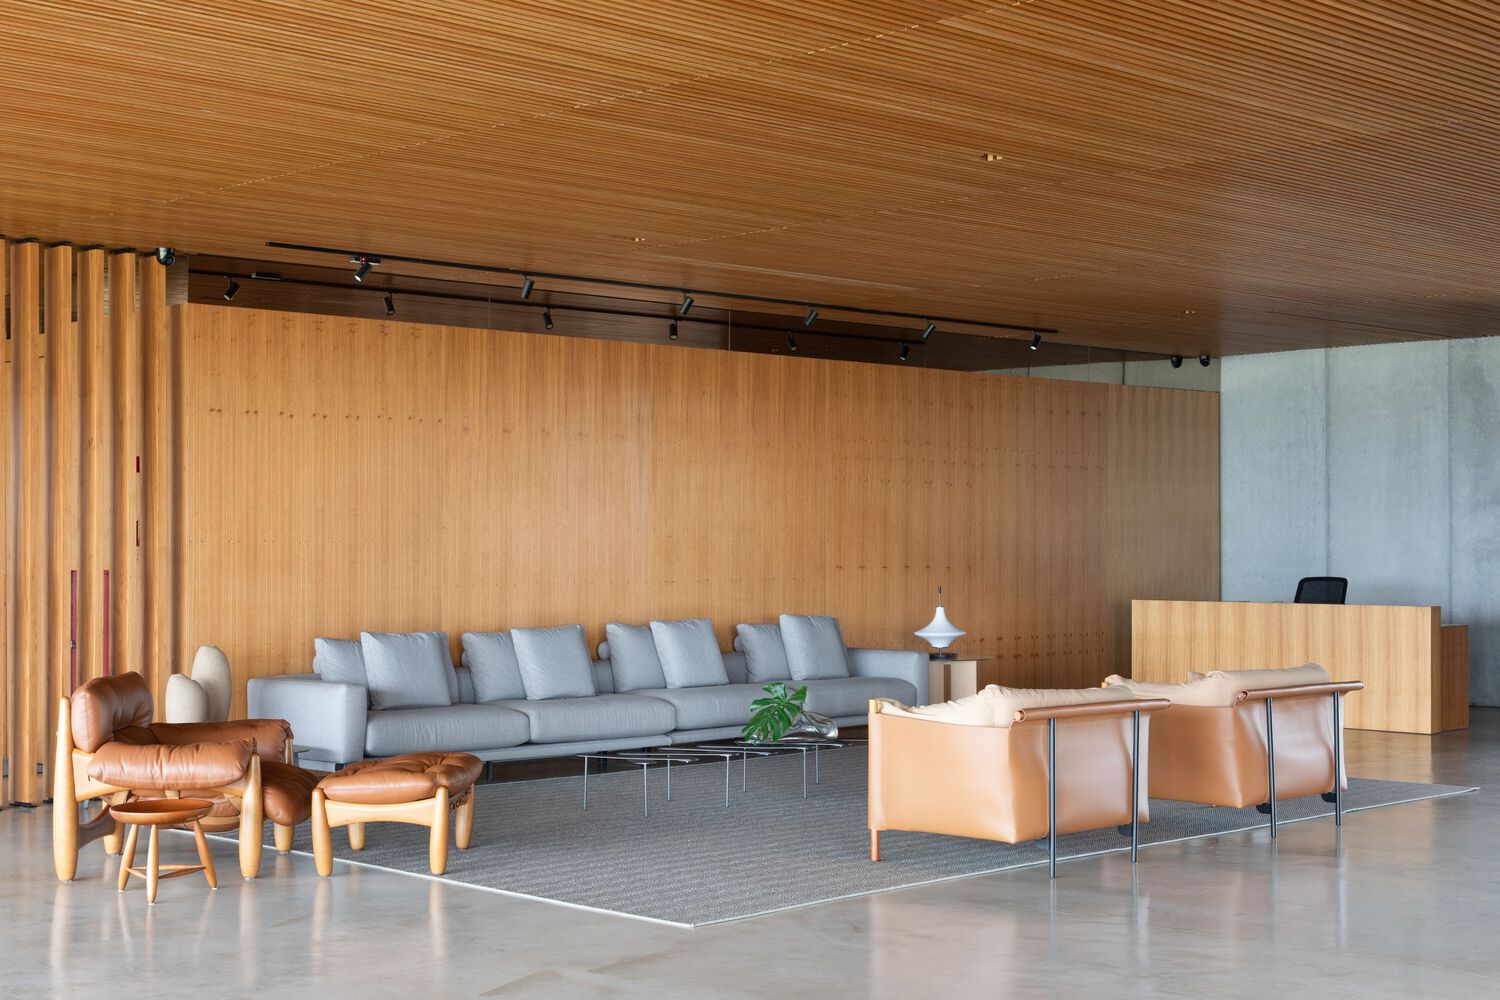
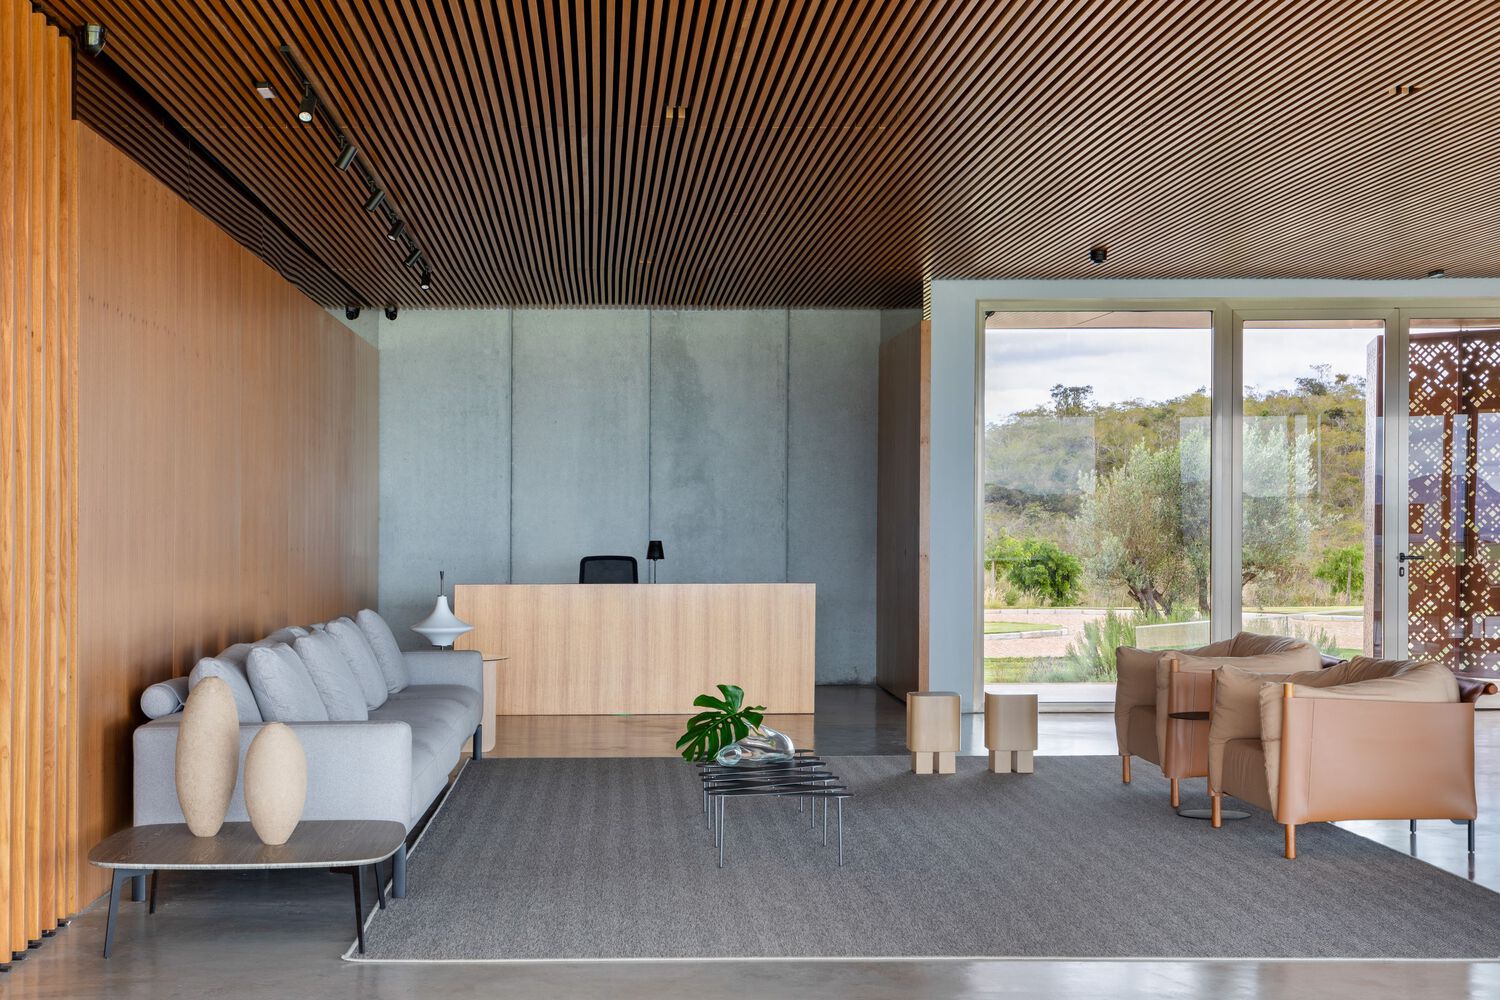
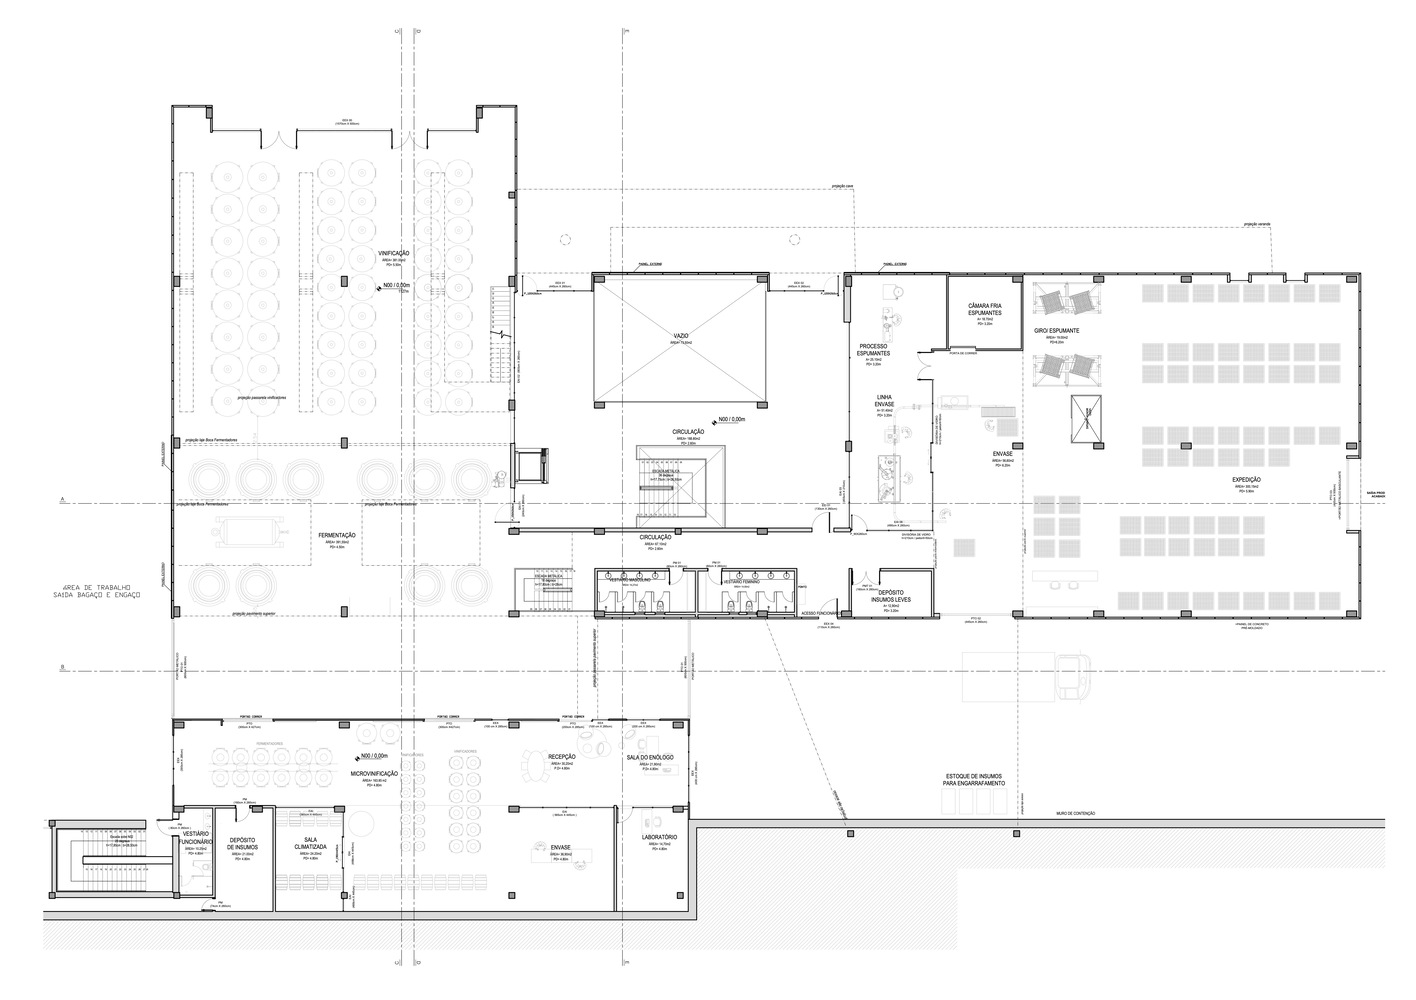
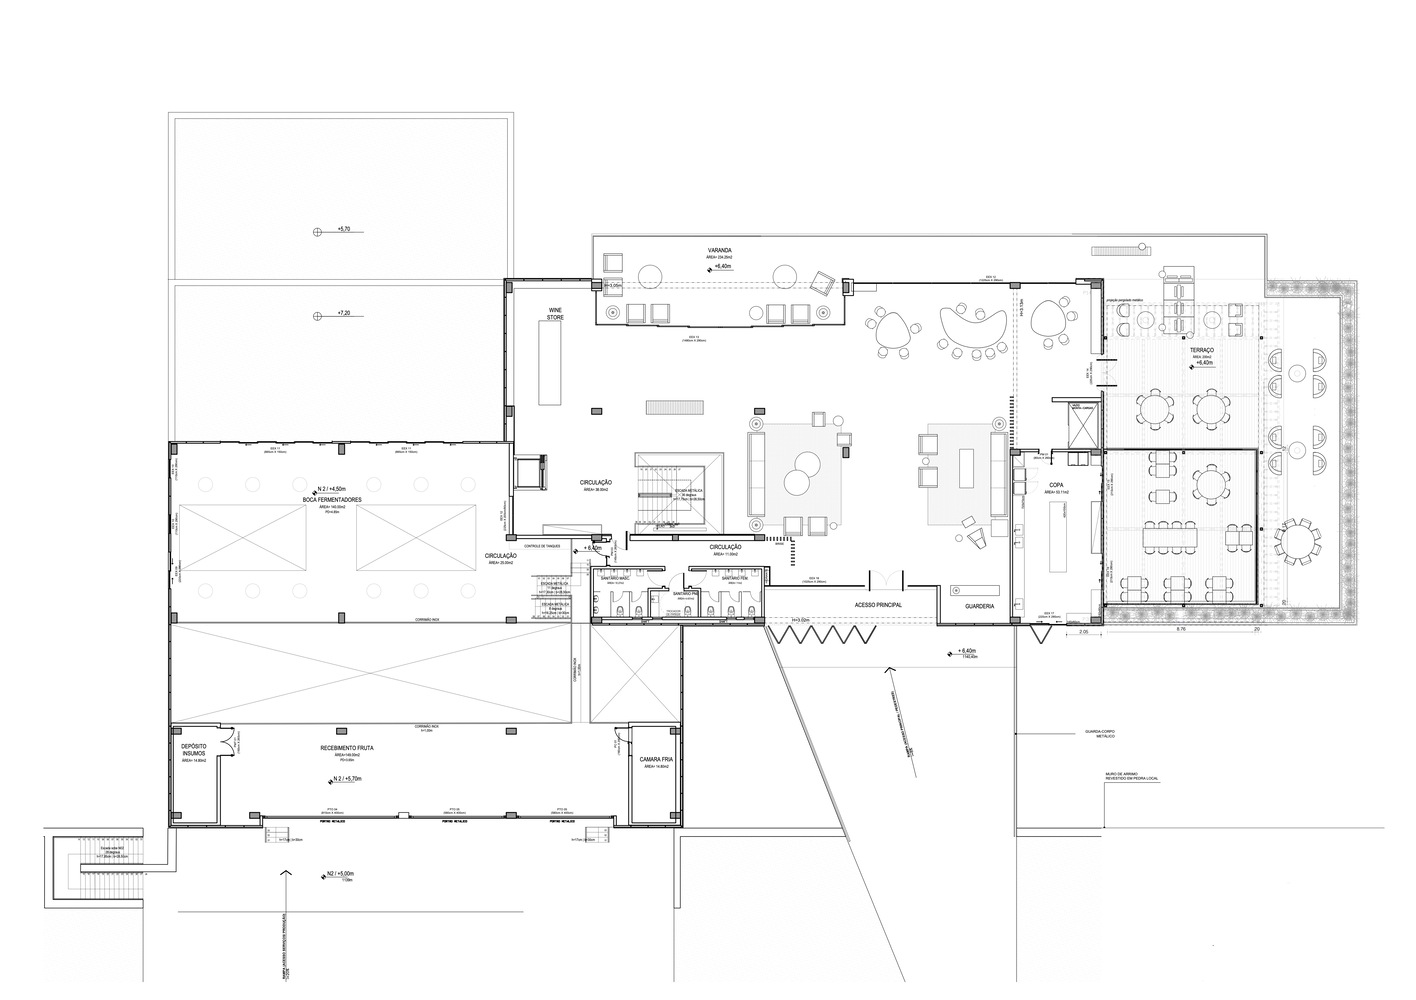
As visitors enter the winery, they are welcomed by two large spaces designed as spacious living rooms. Our premise for the layout was precisely that: to create two wide and comfortable lounges.
Therefore, we chose larger furniture with a strong presence and well-defined volumes. In the tasting area, the furniture follows the same approach, featuring clean-lined, minimalist pieces designed by prominent names in Brazilian design.
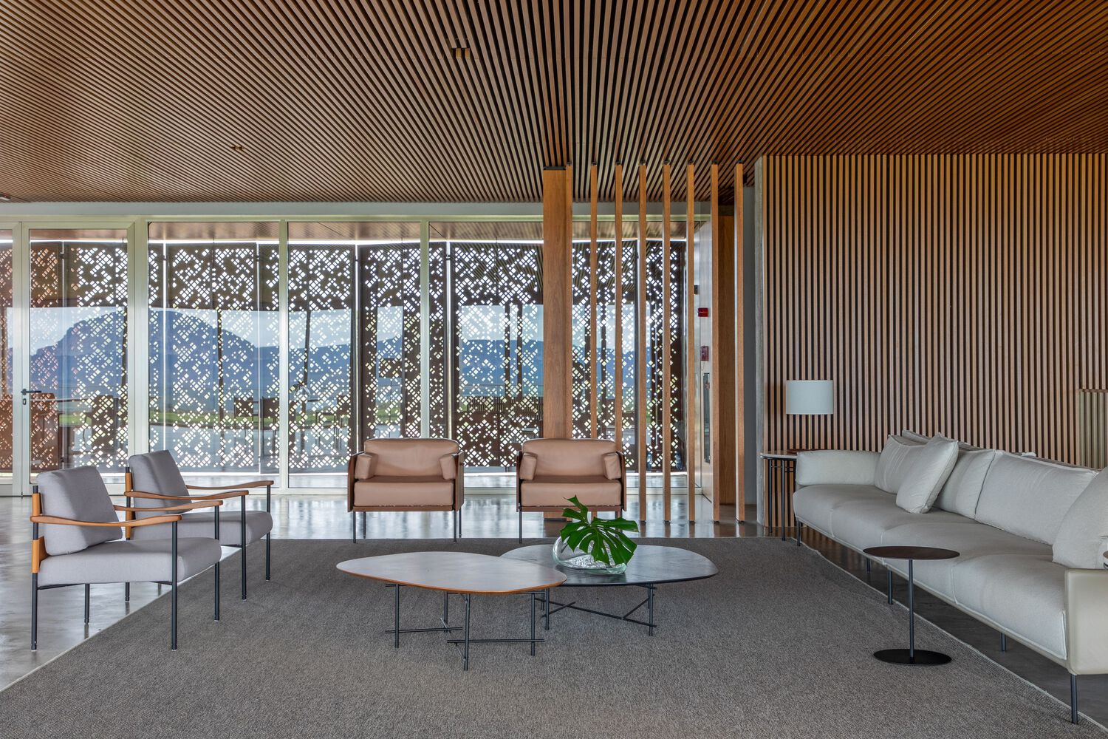
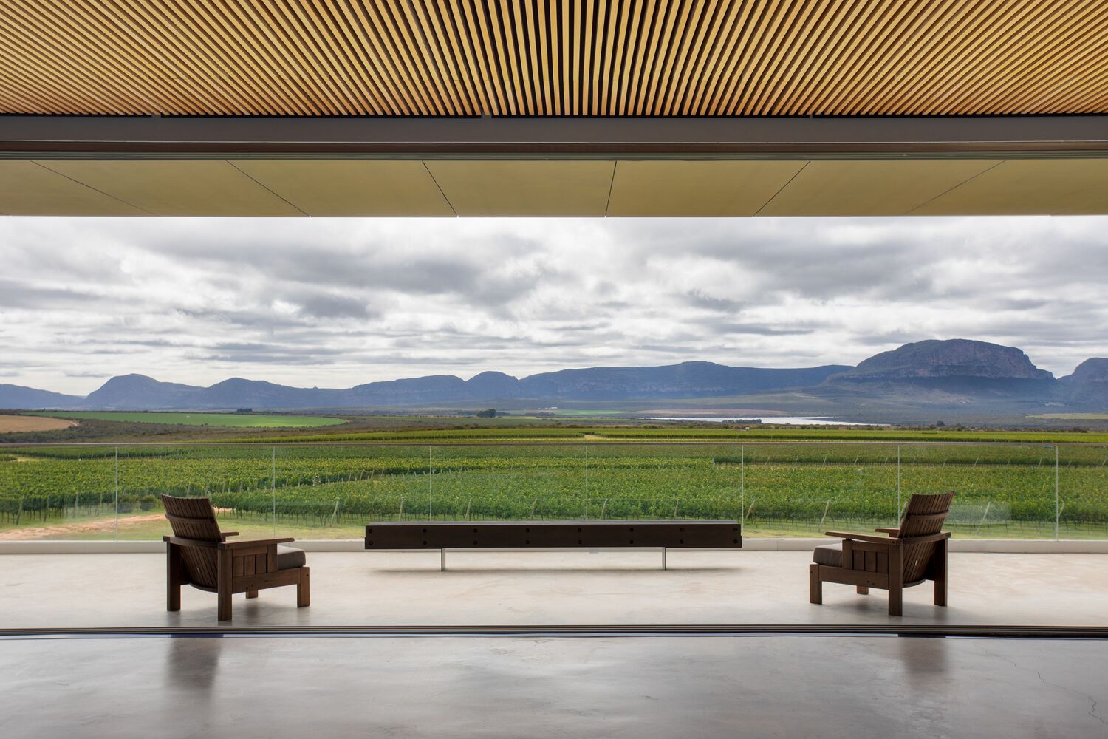
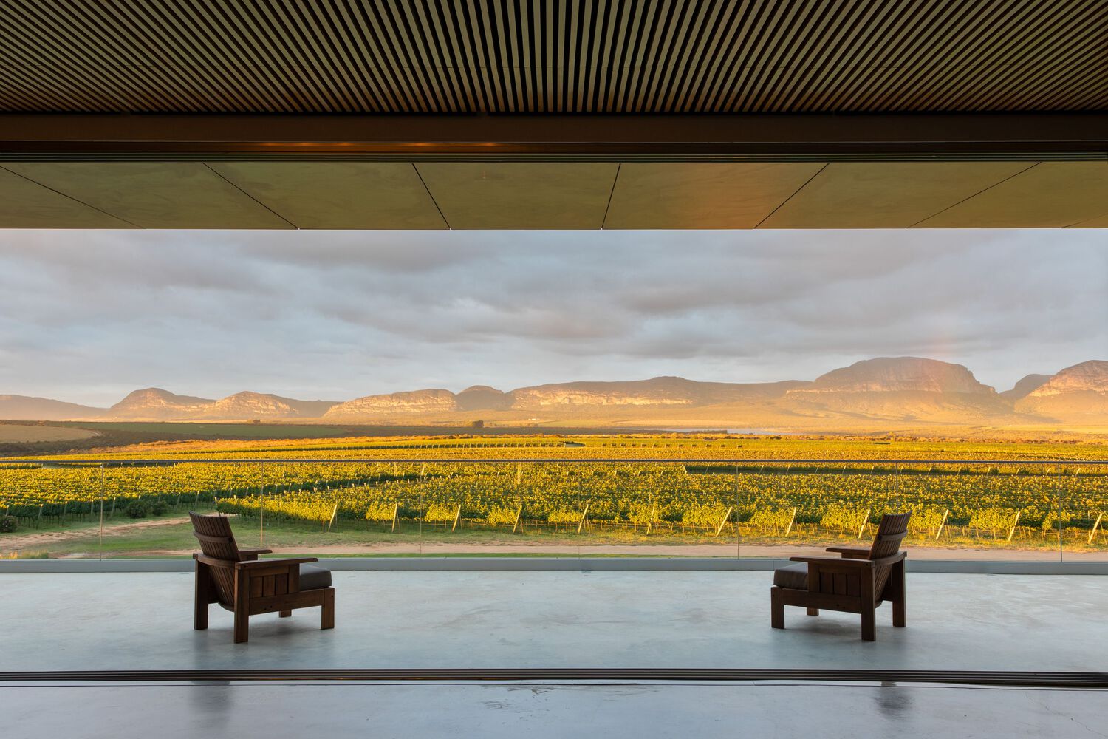
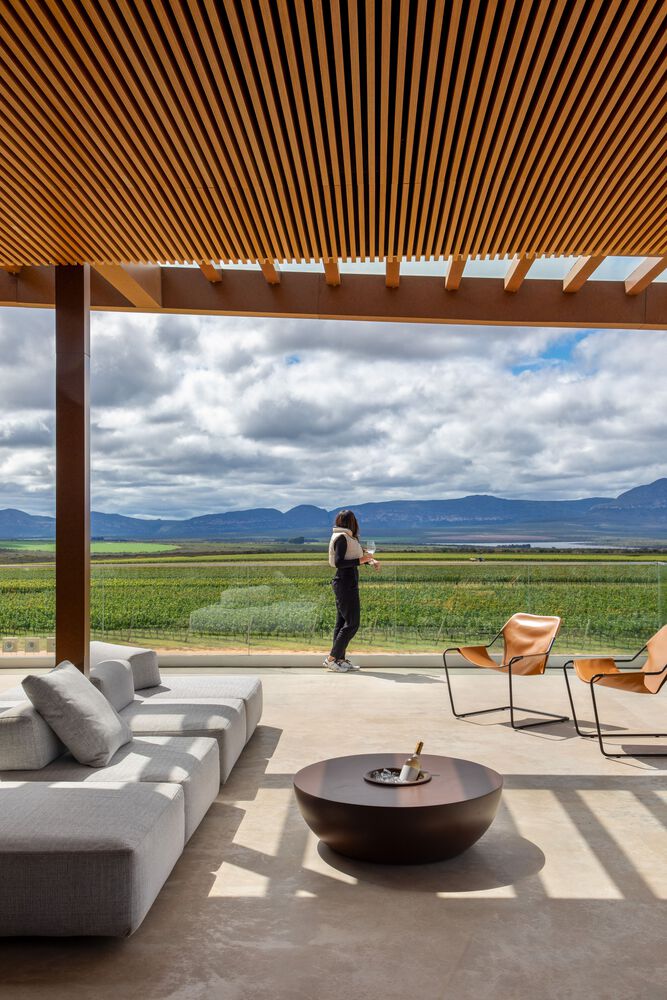
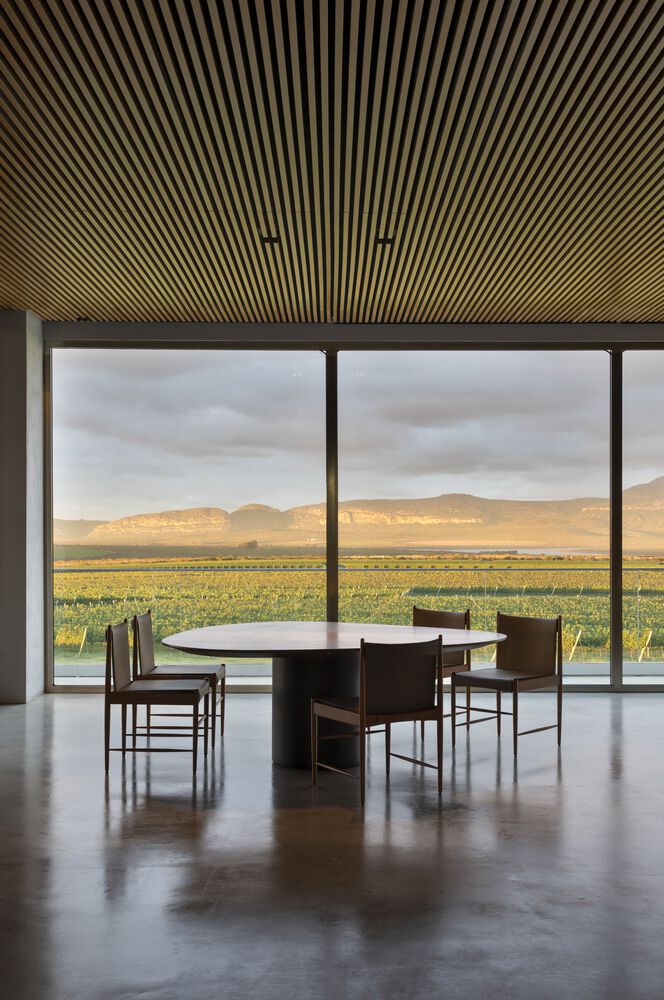
The restaurant features a spacious veranda with a lower, more informal lounge. Meanwhile, the main dining room was conceived as a large glass cube, ensuring the view remains the focal point.
We also created an exclusive area for displaying the wine labels, designed with a gallery-like concept to avoid a commercial store appearance and enhance the visitor experience.
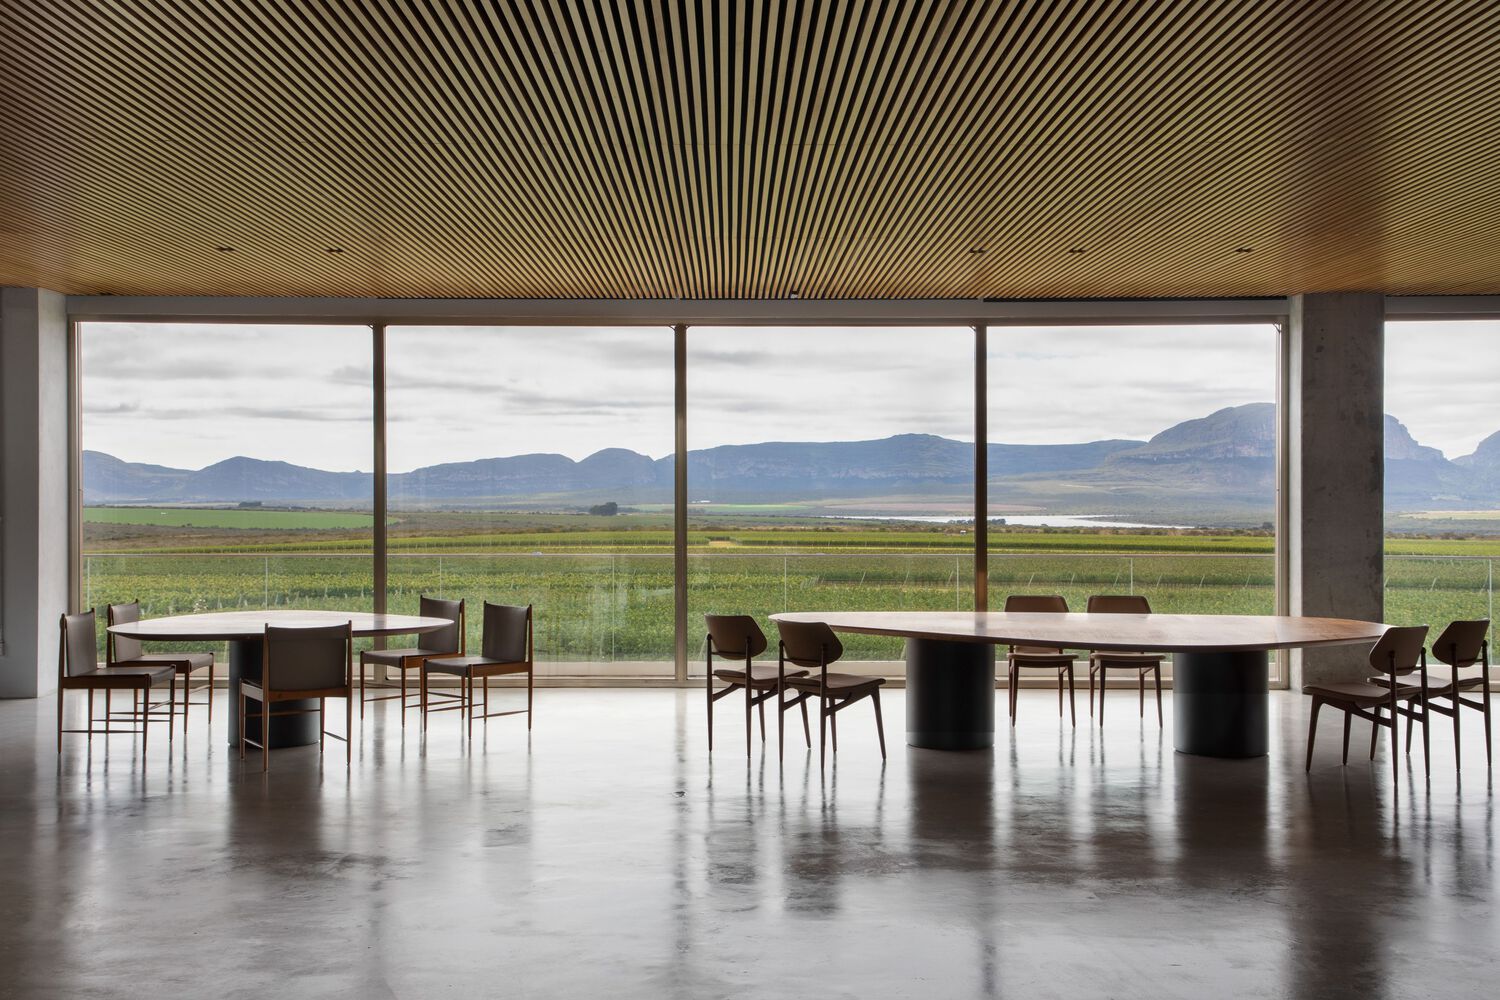
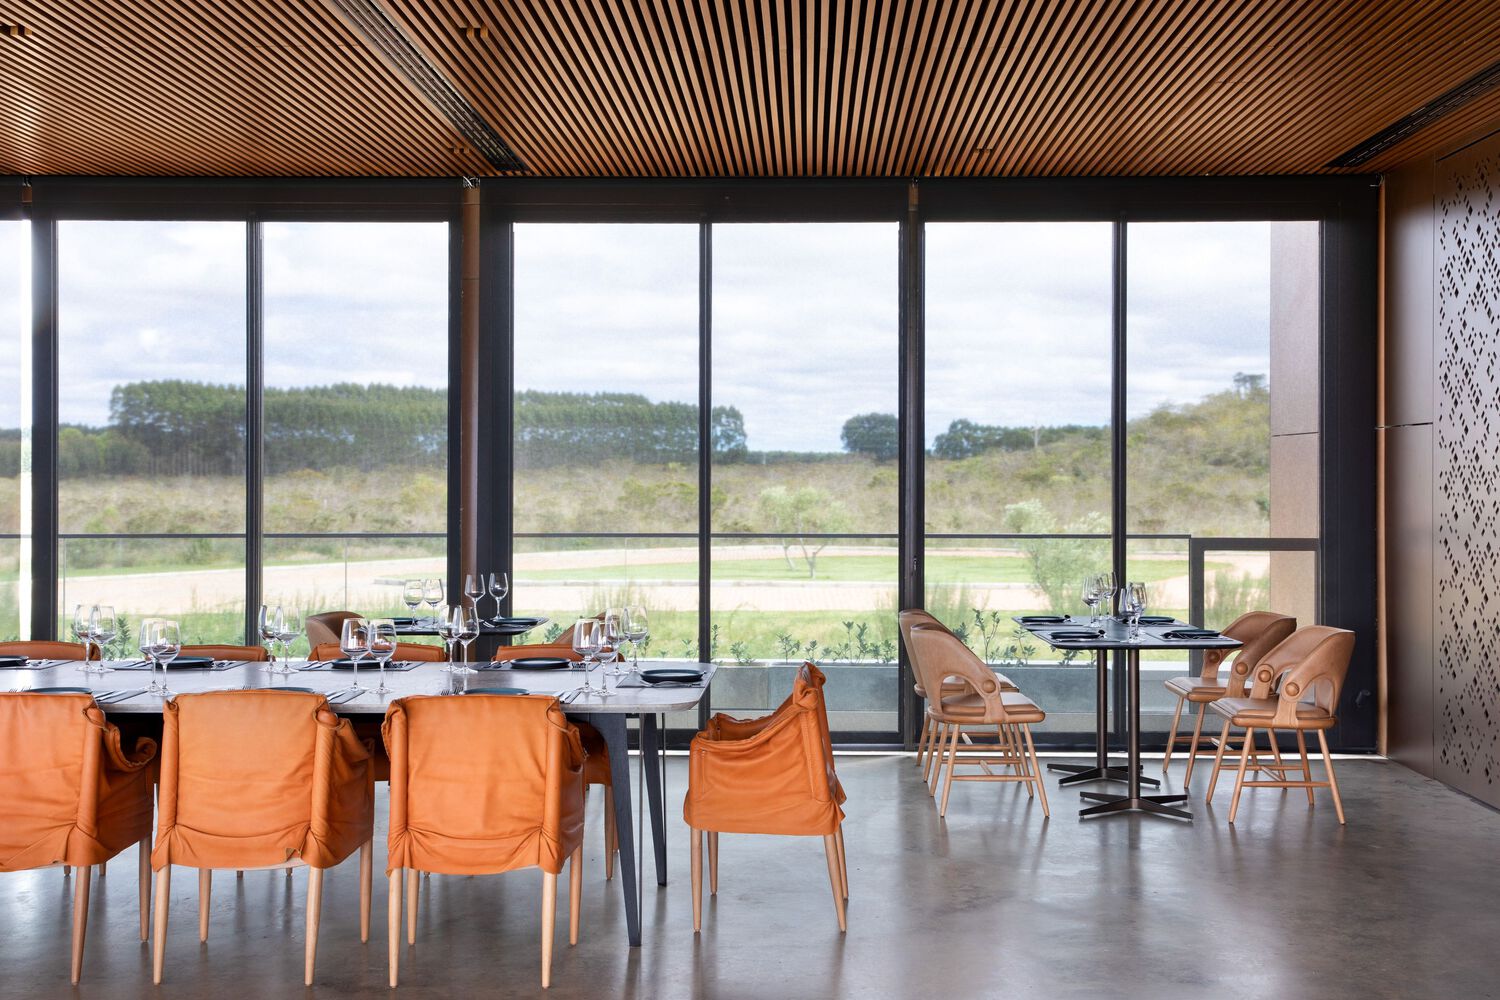
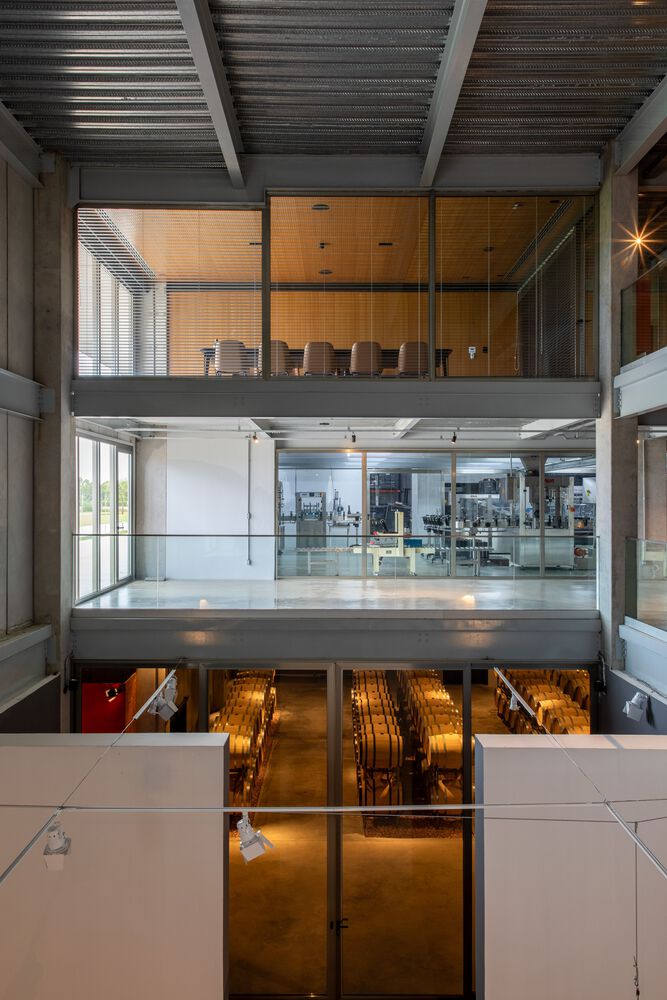
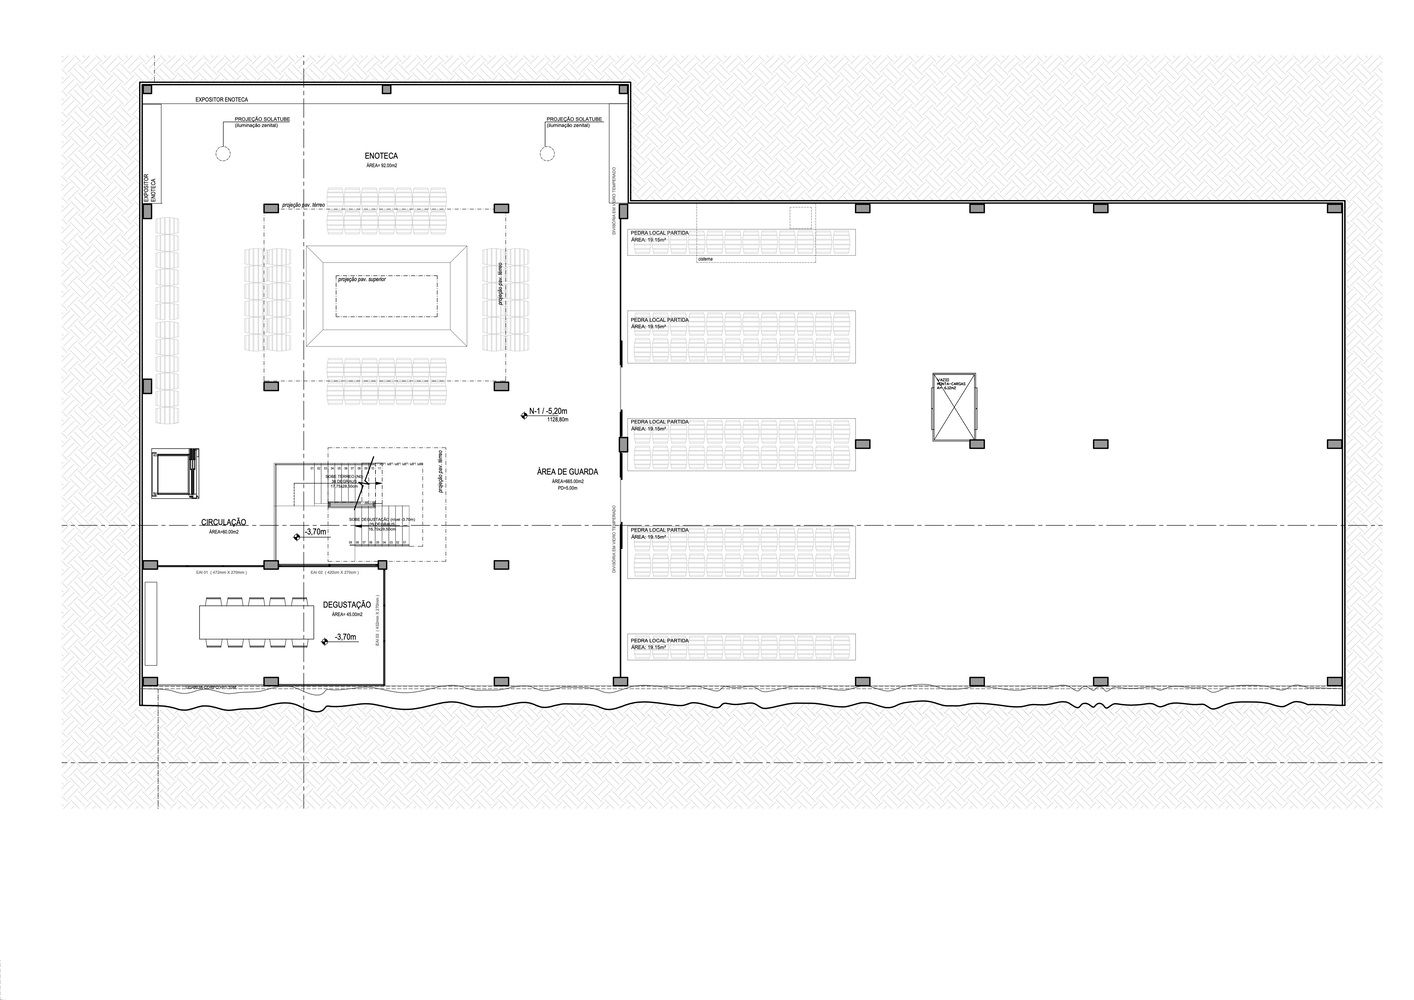
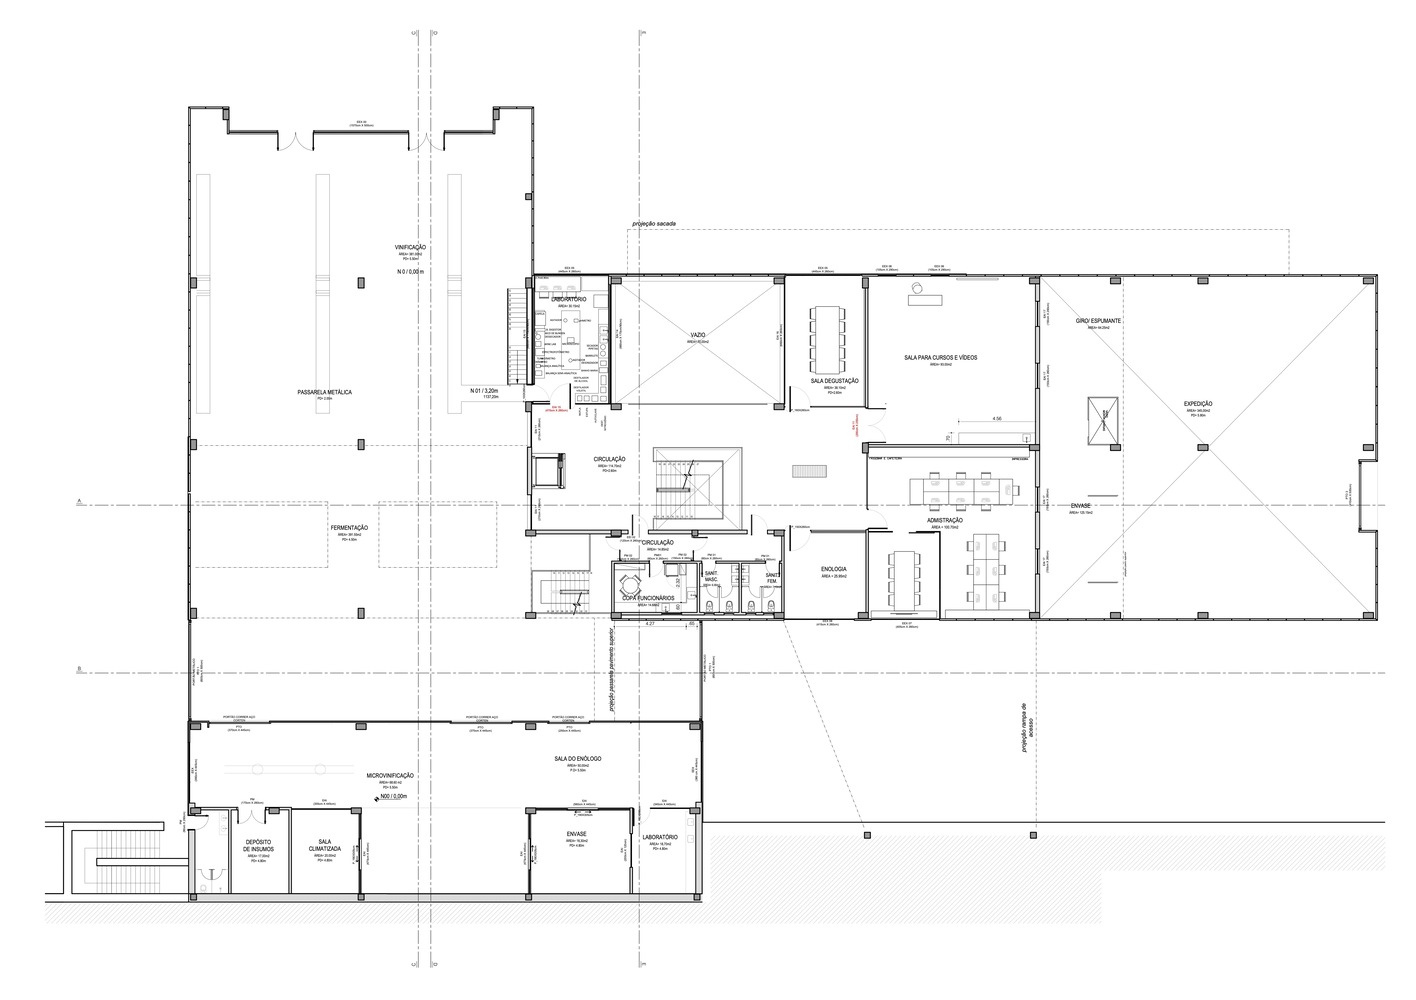
In addition, the winery features an underground cellar where the wine ages in an extremely clean architectural environment, integrated into the ground with minimal intervention.
Currently, the cellar houses an art installation by Marcos Zacariades, a rich exhibition that powerfully unites art and wine. The basement also includes an exclusive tasting room furnished by major Brazilian designers.
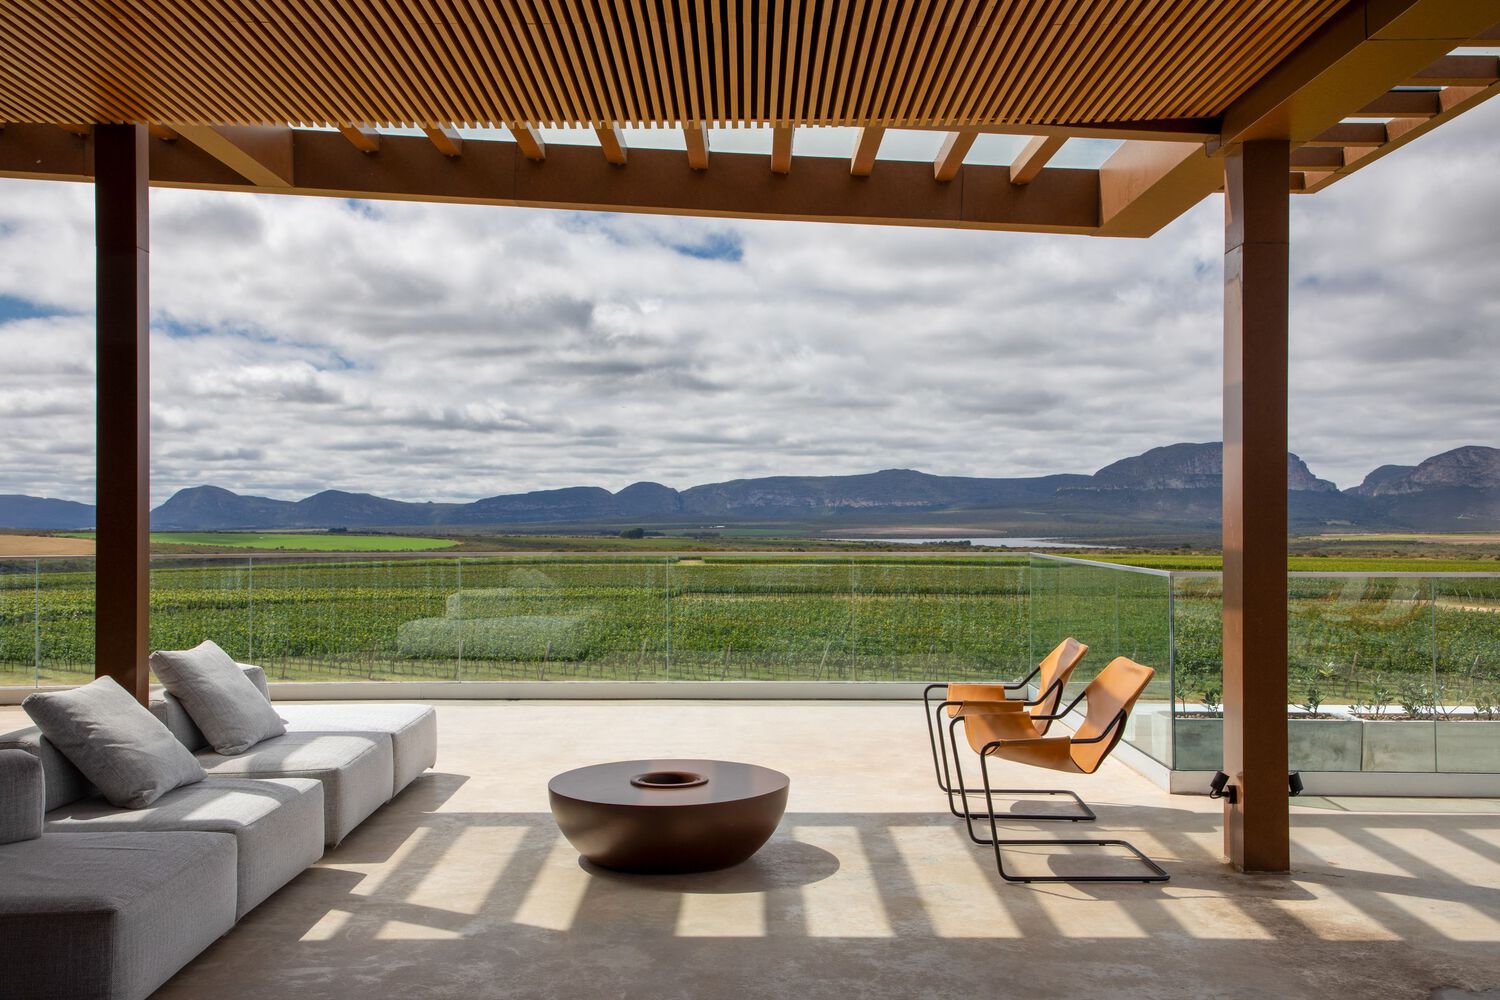
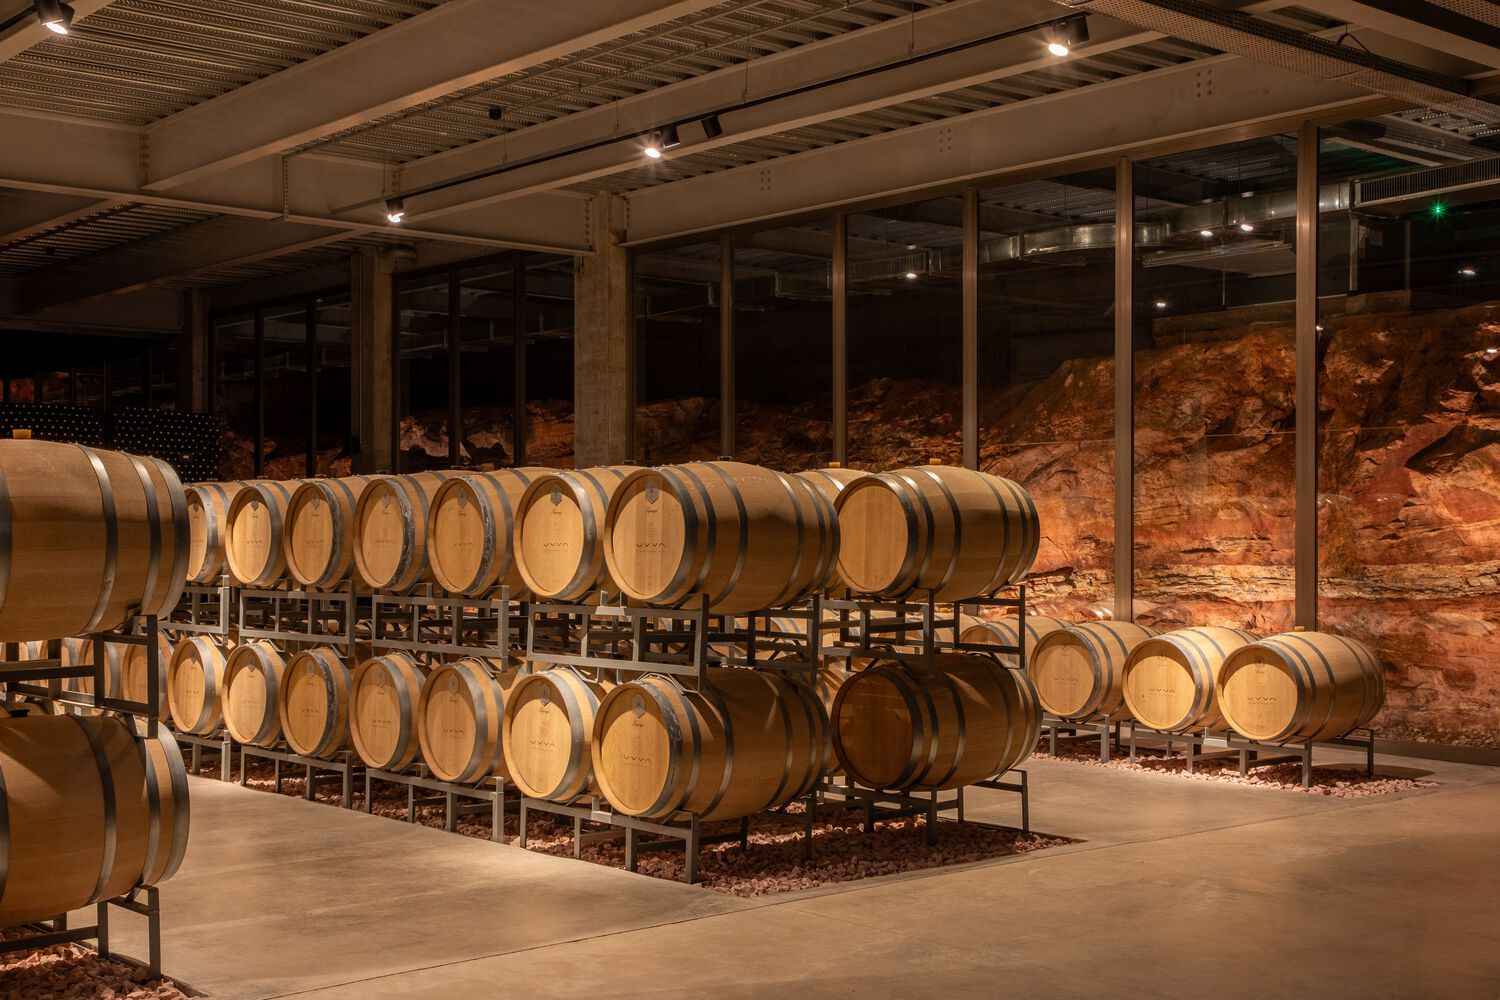
Positioned directly within the bedrock, this room elevates the visitor experience by keeping them fully immersed in the nature and soil of the Chapada Diamantina.
For the winery's interior, we sought to bring in the materials from the facade, pairing them with natural materials—a hallmark of our projects—to create a warm and sophisticated atmosphere.
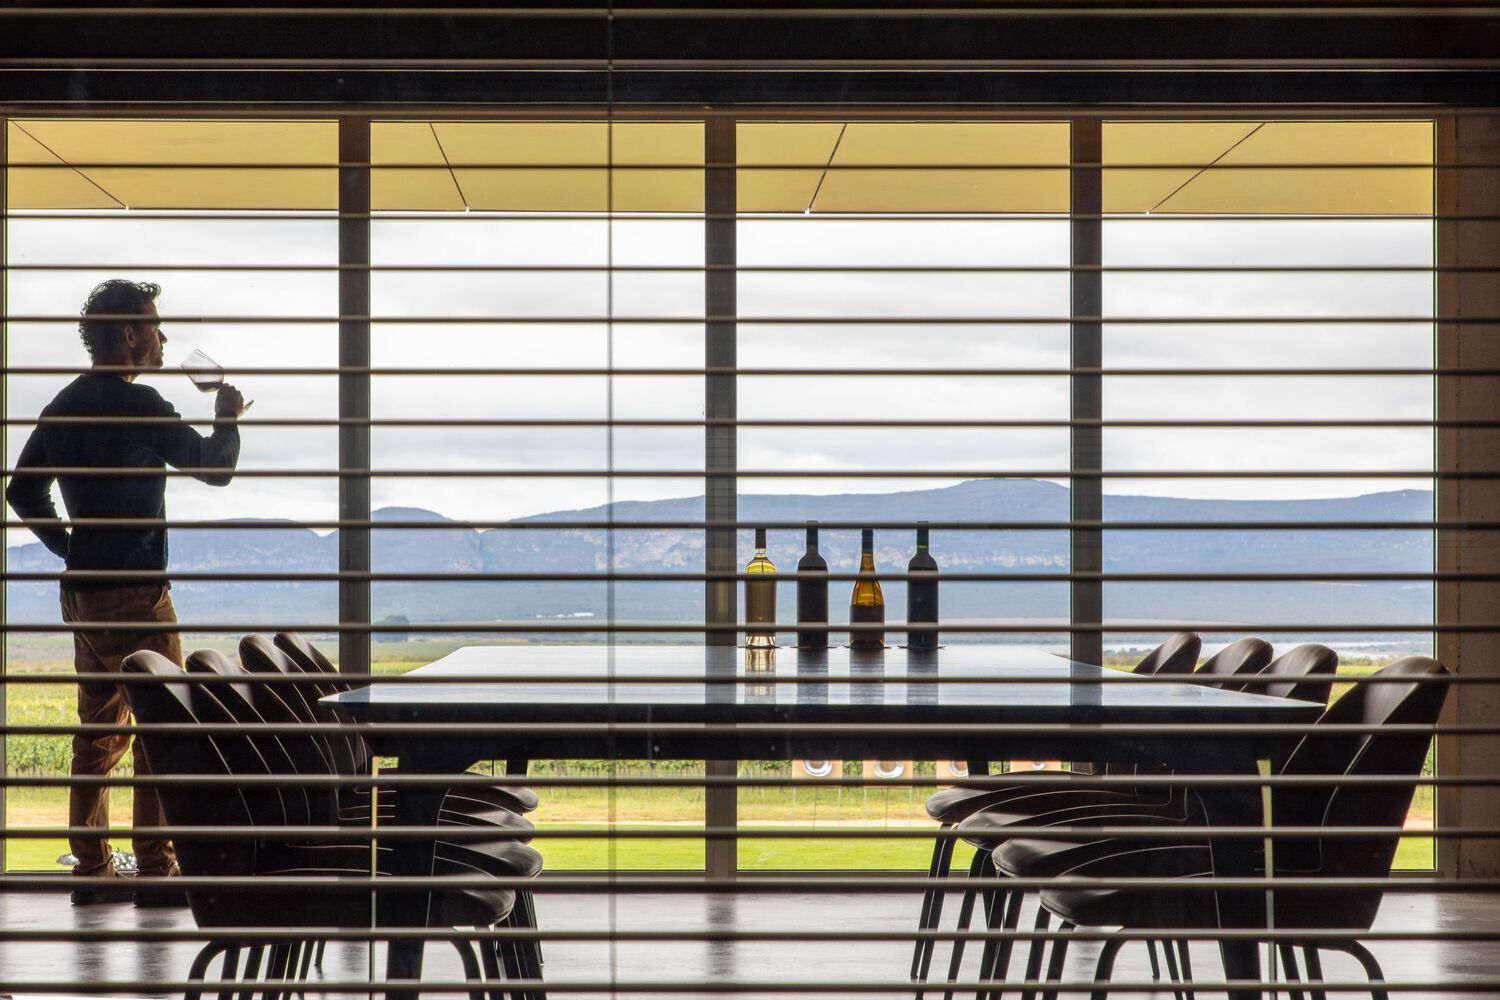
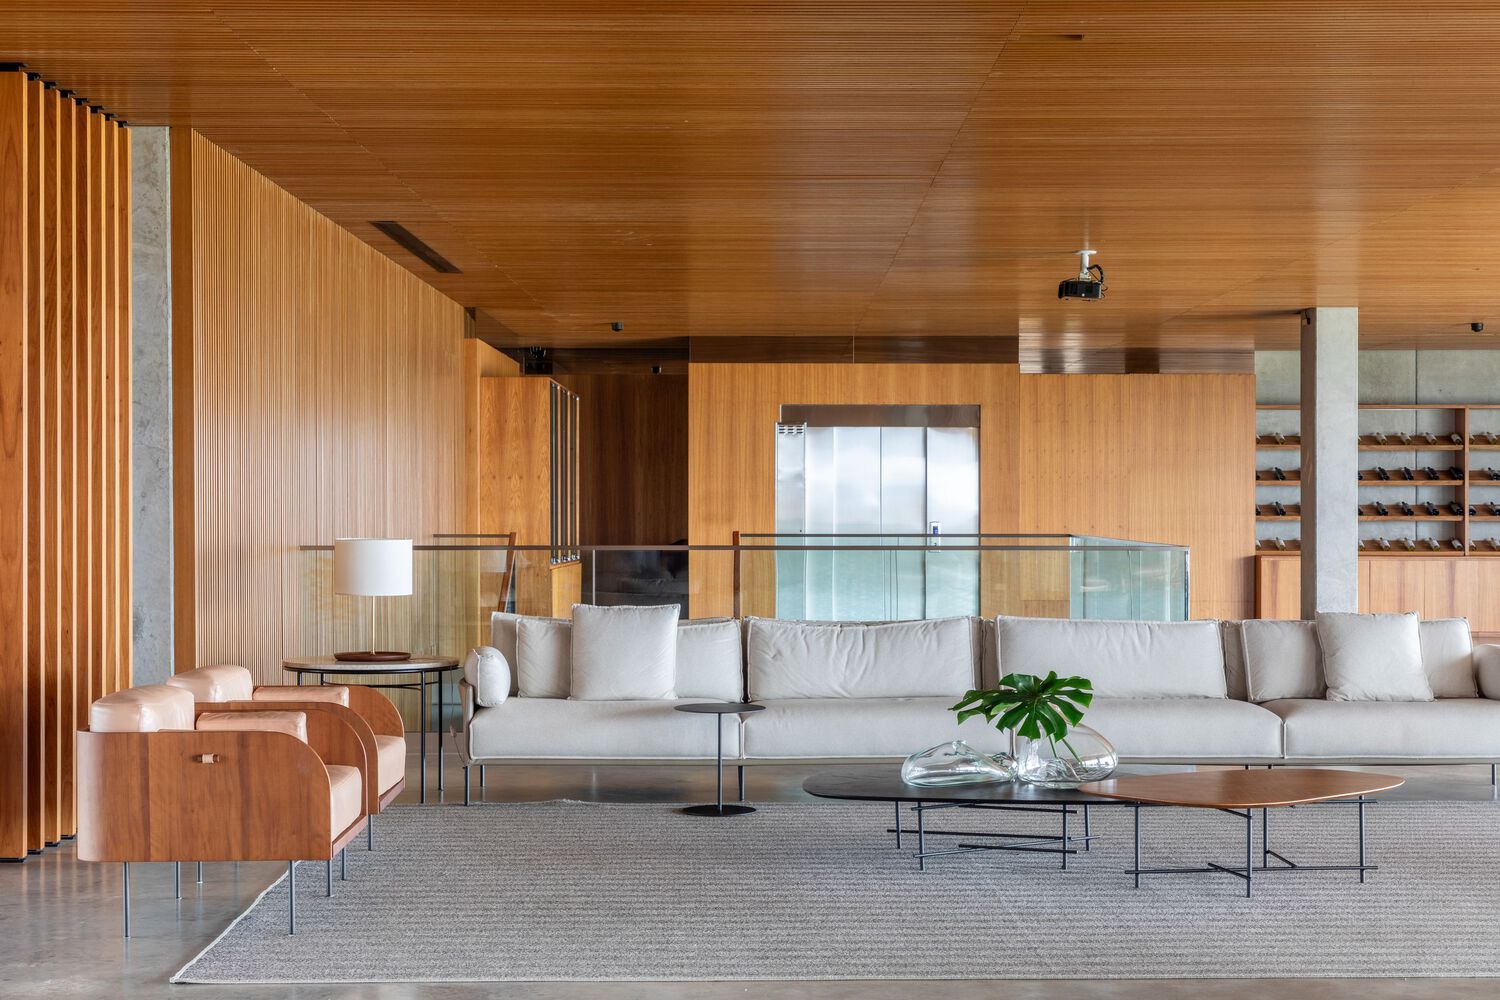
We selected a few exceptional furniture pieces, meticulously curating Brazilian designers from different generations and styles, arranged across the spacious tourist floor to create an organic flow within the concrete volumes.
The acoustic slatted wood ceiling directs the visitors' gaze toward the panoramic views of the majestic Serra do Sincorá. Every material and furniture choice reflects our deep respect for nature, creating an aesthetic that honors the grandeur of the region.