Human Haus TN
HUMAN HAUS TN
Minusplus Design
ARCHITECTS
Minusplus Design
LEAD ARCHITECTS
Yu-Hsuan Chu, Yu-Chen Chang
LEAD TEAM
Yu-chen Chang
AREA
64 m²
YEAR
2023
LOCATION
Tainan, Taiwan
CATEGORY
Adaptive Reuse, Retail Interiors
English description provided by the architects.
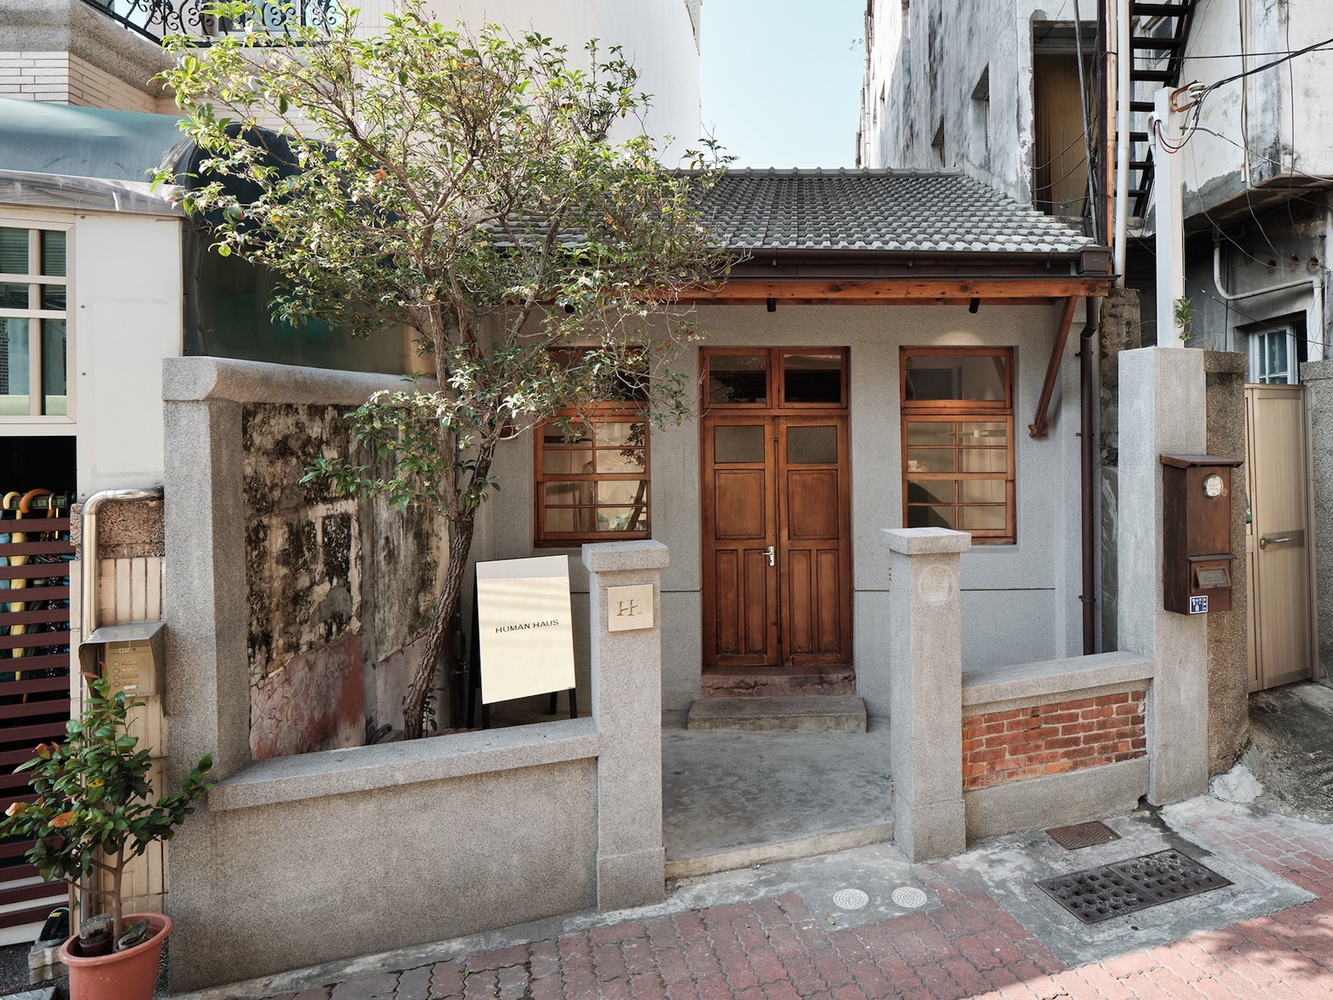
Human Haus TN transforms a traditional townhouse in Tainan into a contemporary retail space driven by architectural sequence.
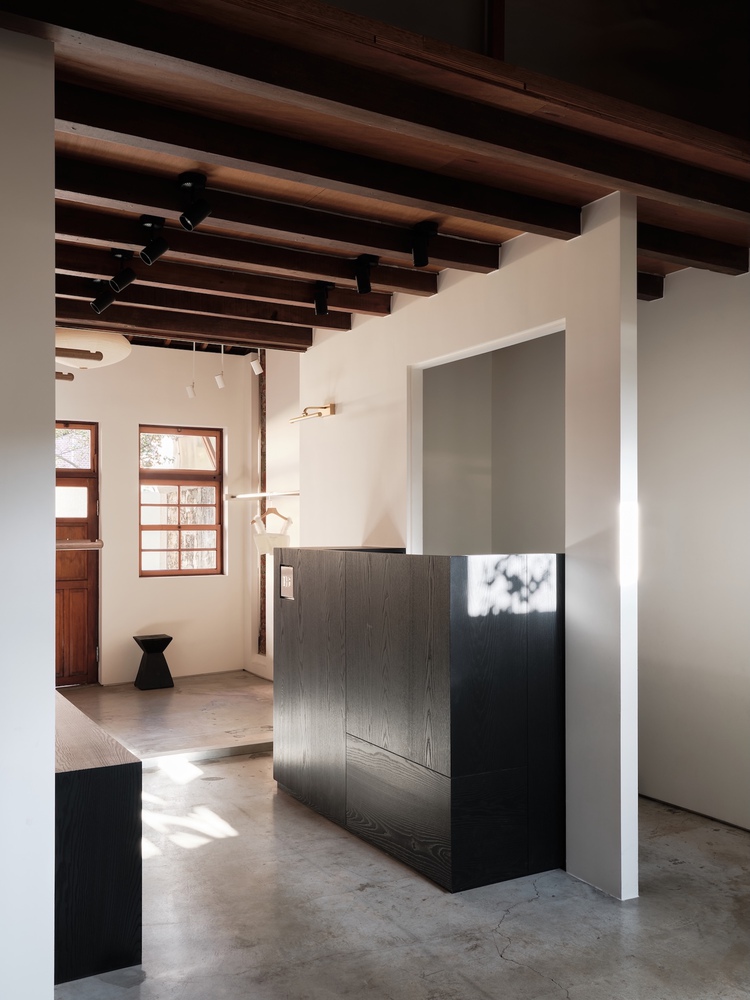
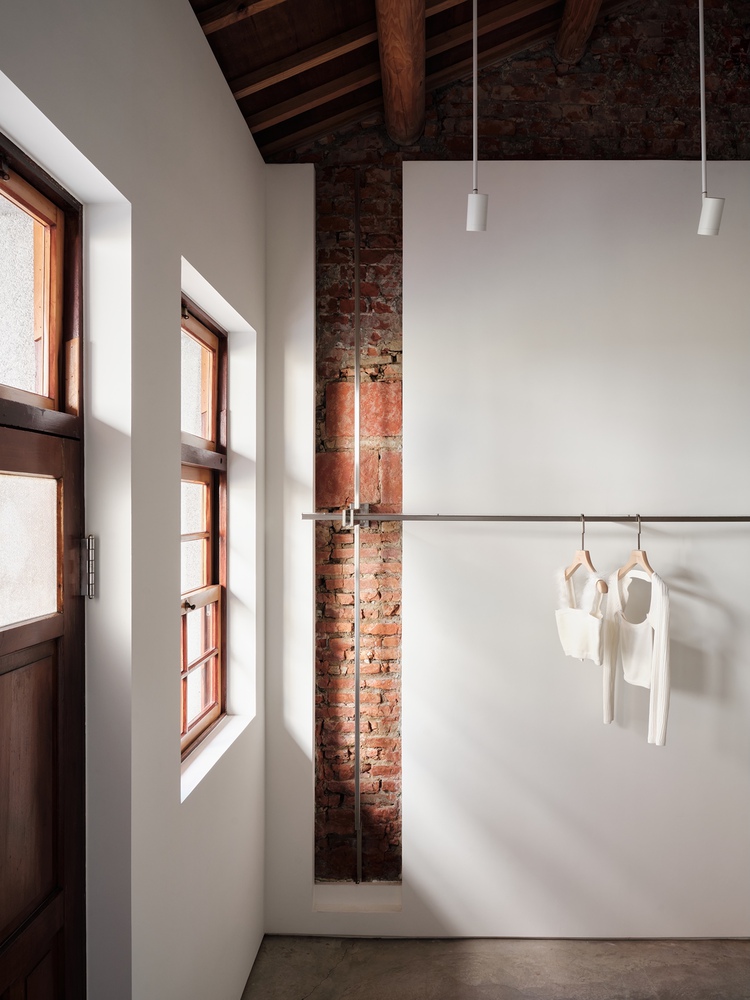
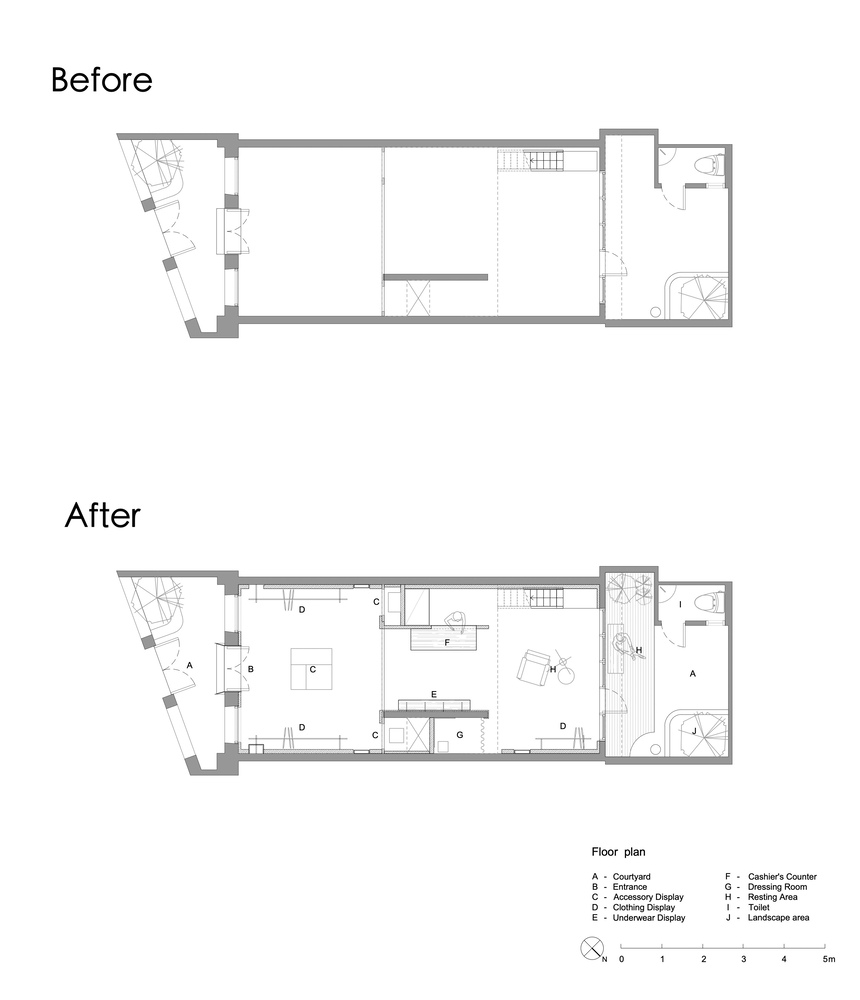
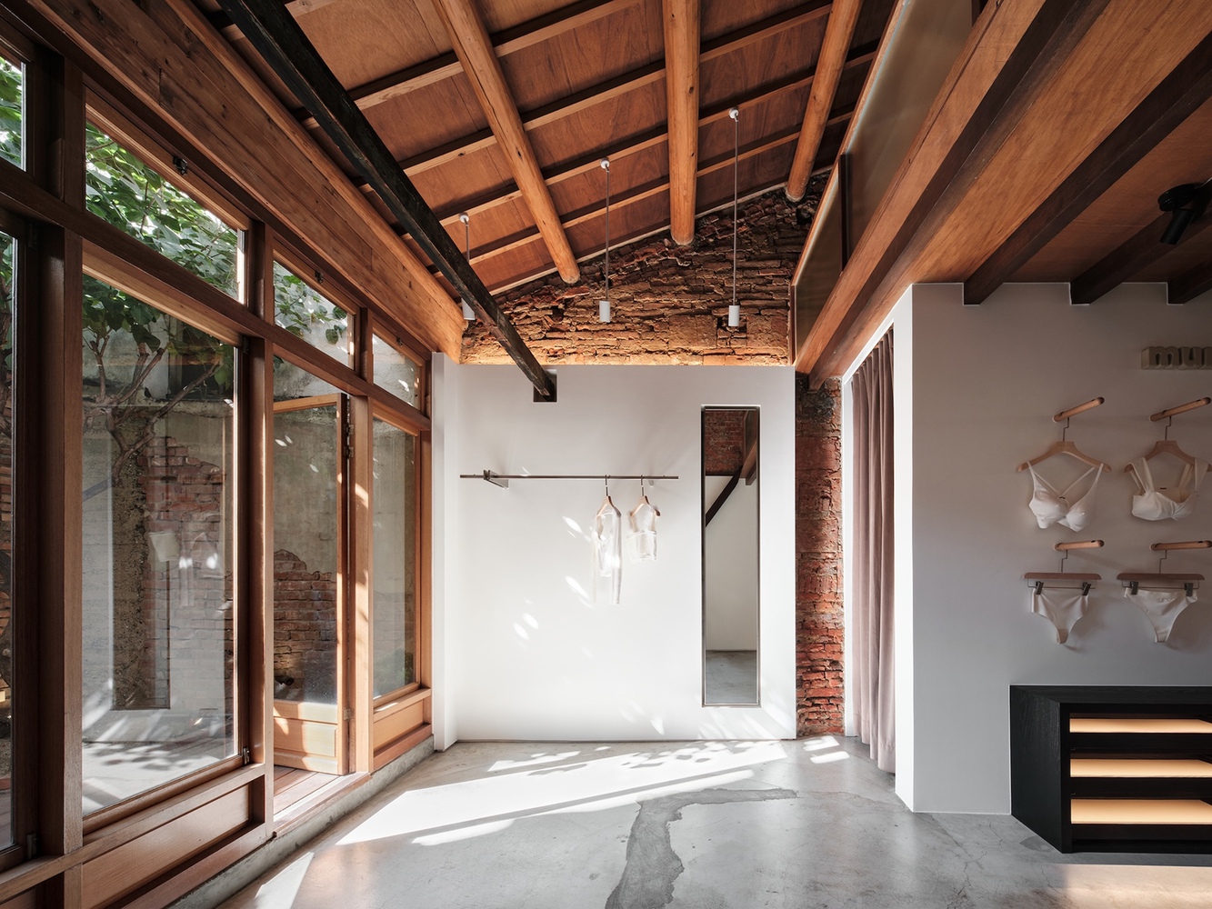
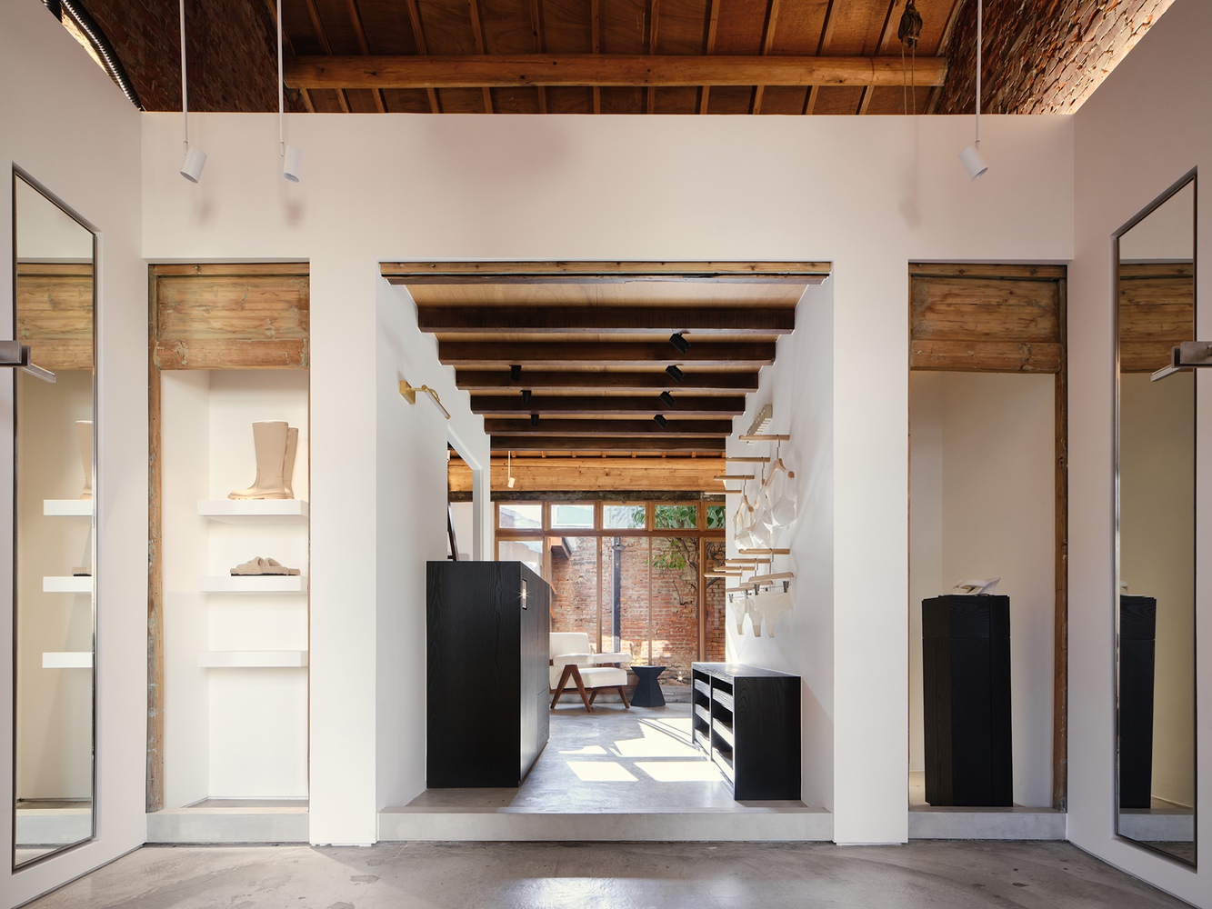
Responding to the existing structure through minimal intervention, the design preserves exposed brick walls, timber roof framing, and the original proportions of the townhouse while inserting a crisp white volume as a new spatial layer.
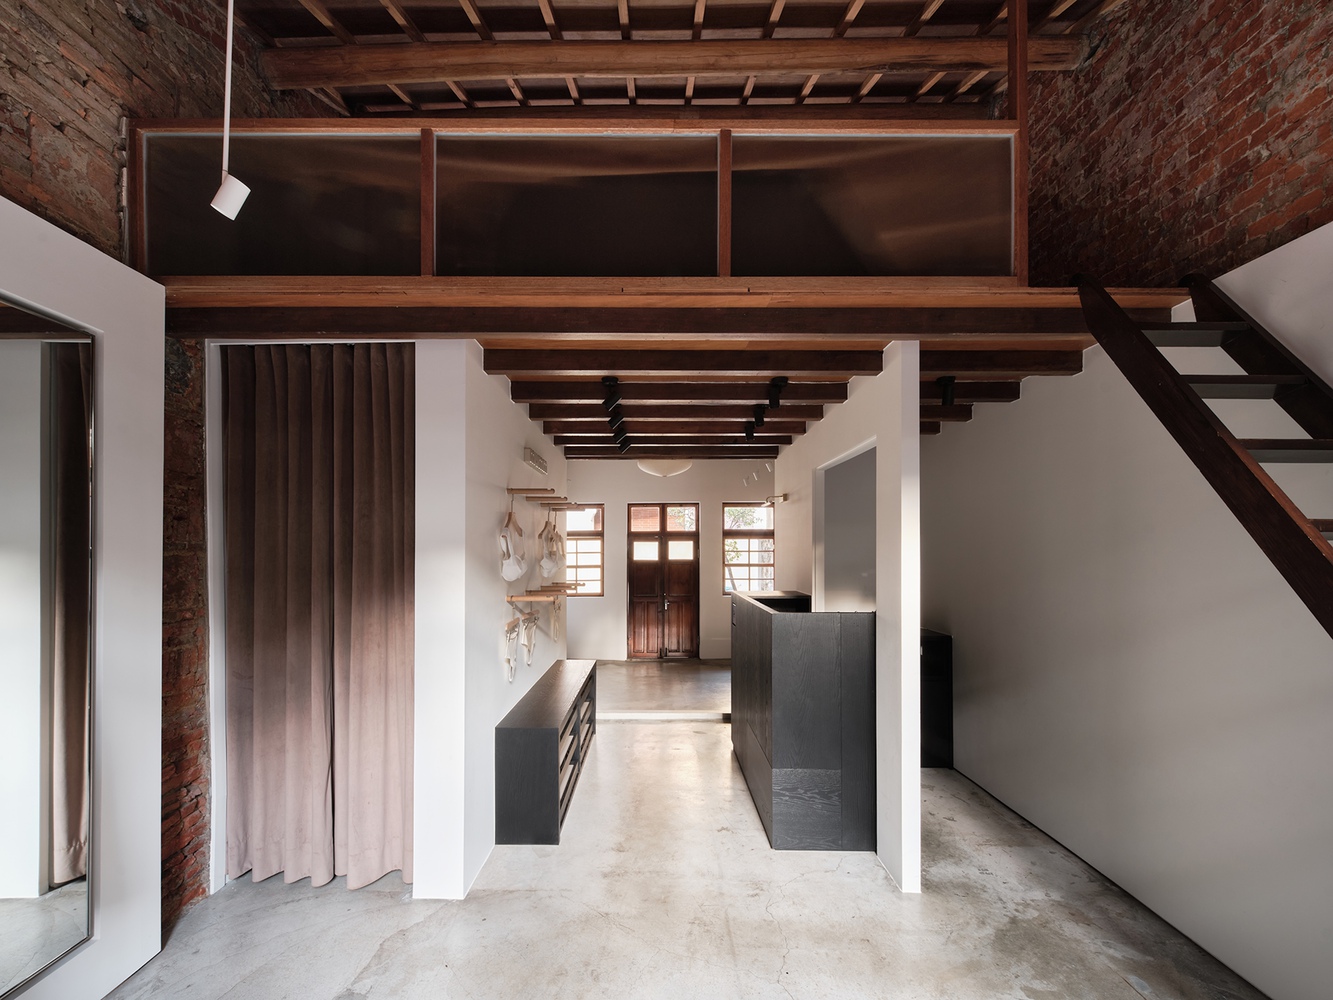
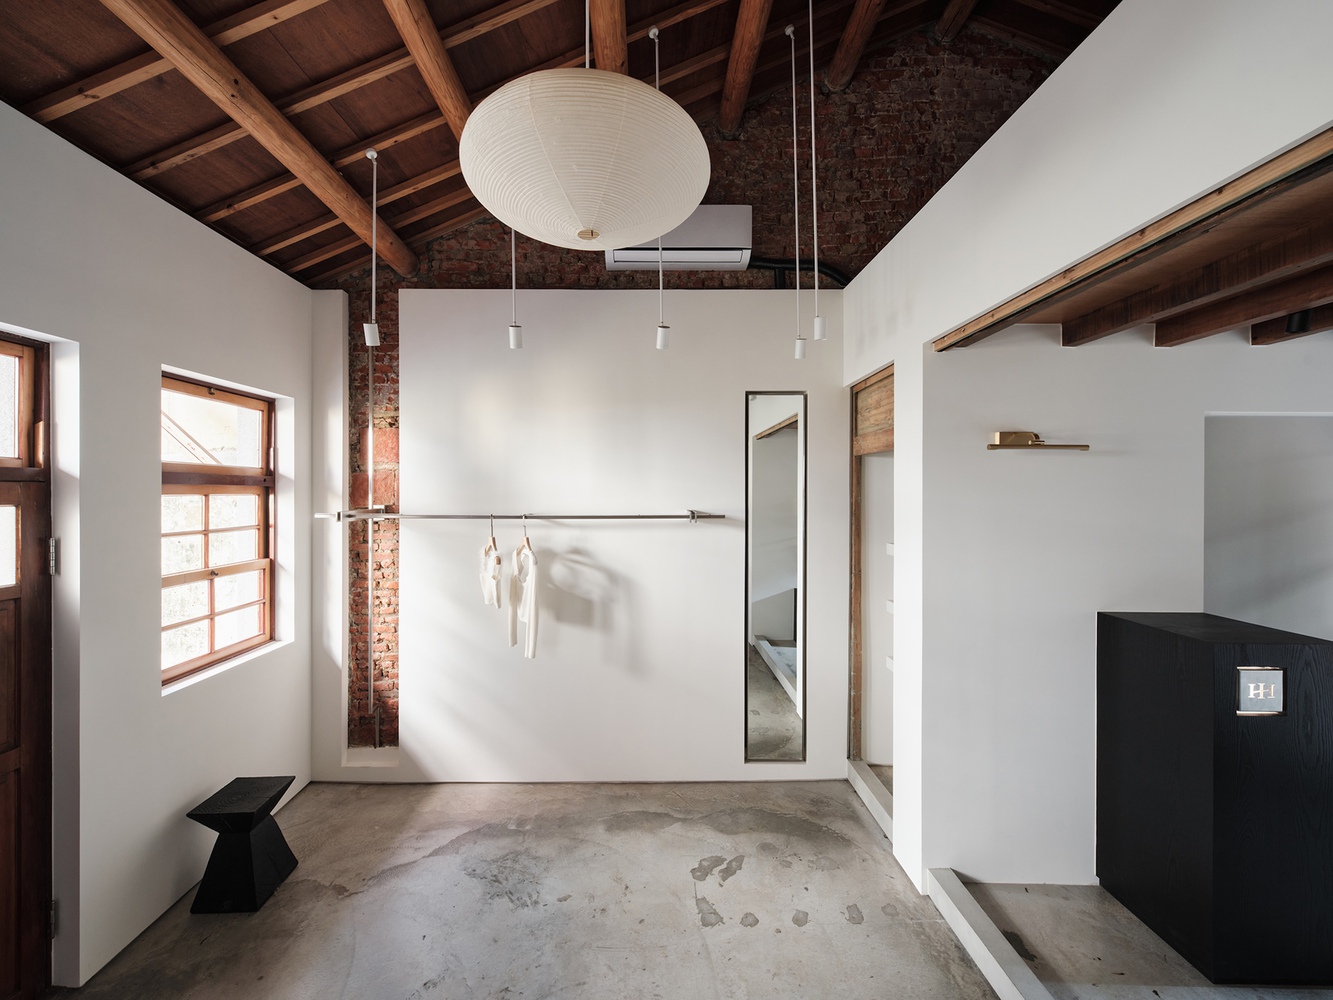
Selective removal of ceilings and walls reveals the original structure, allowing the building itself to be read as a temporal section.
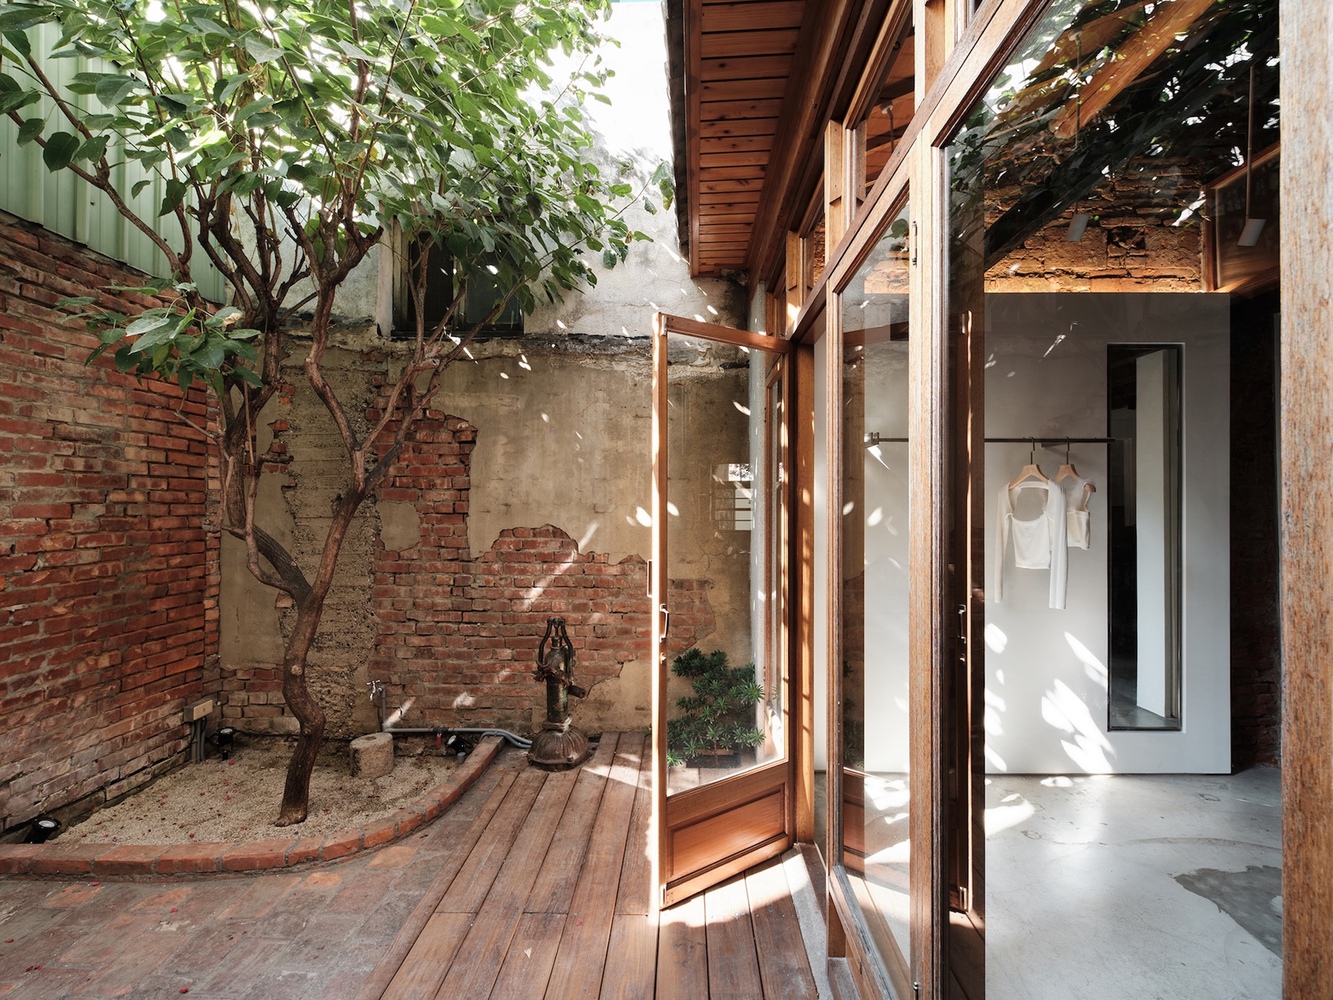
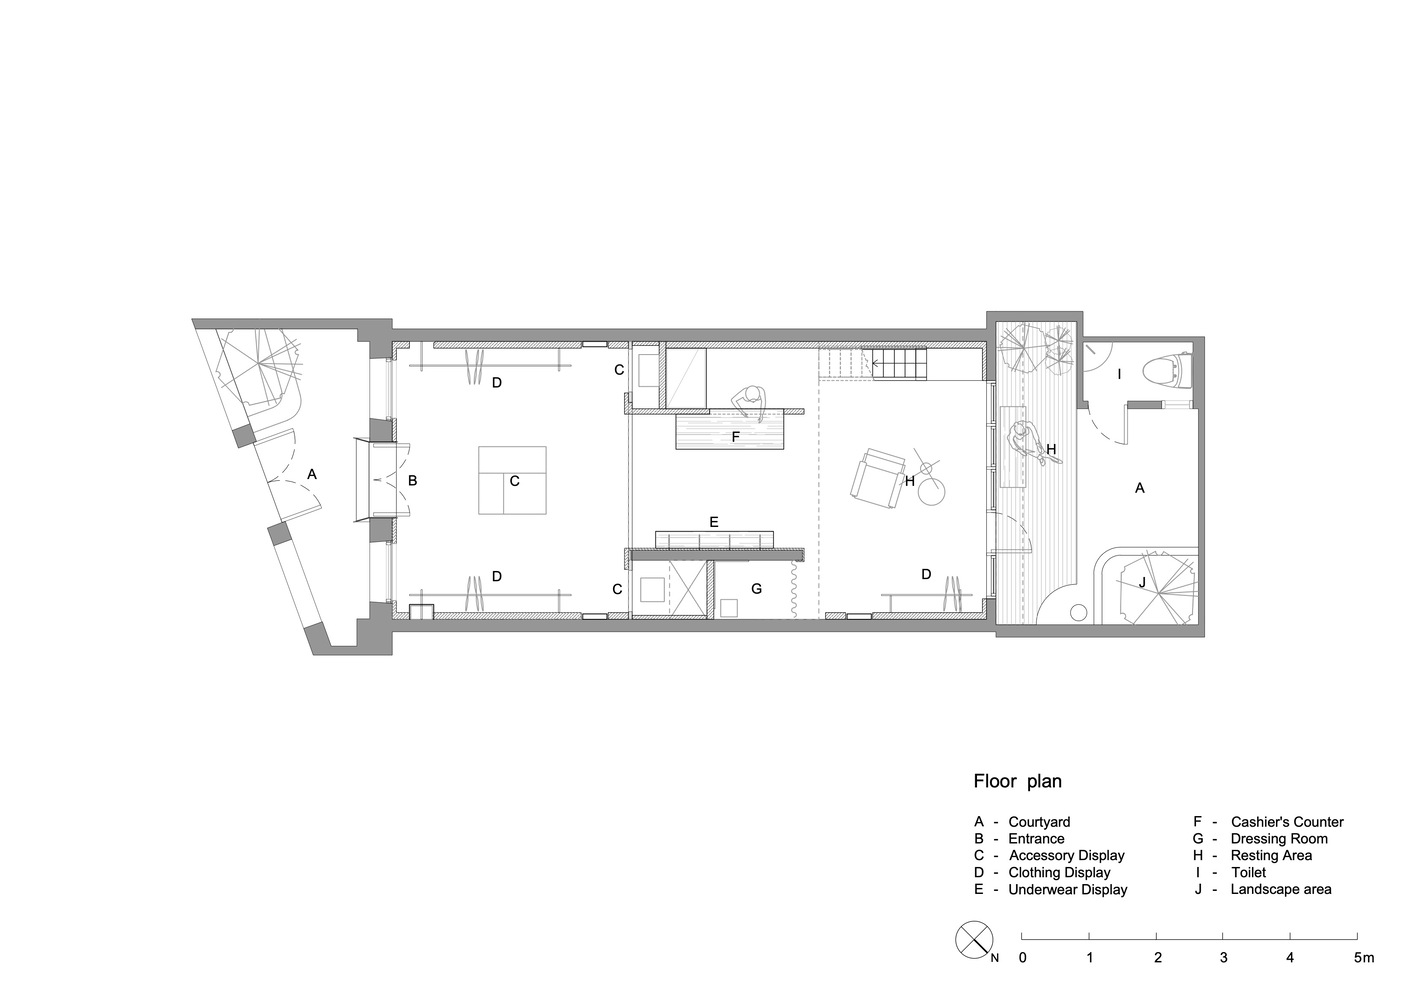
Originally defined by a narrow and elongated footprint, the spatial layout is reorganized through courtyard-like pacing and lateral openings. A sequence connecting the front threshold, central display zone, and rear courtyard extends visual depth and spatial perception.
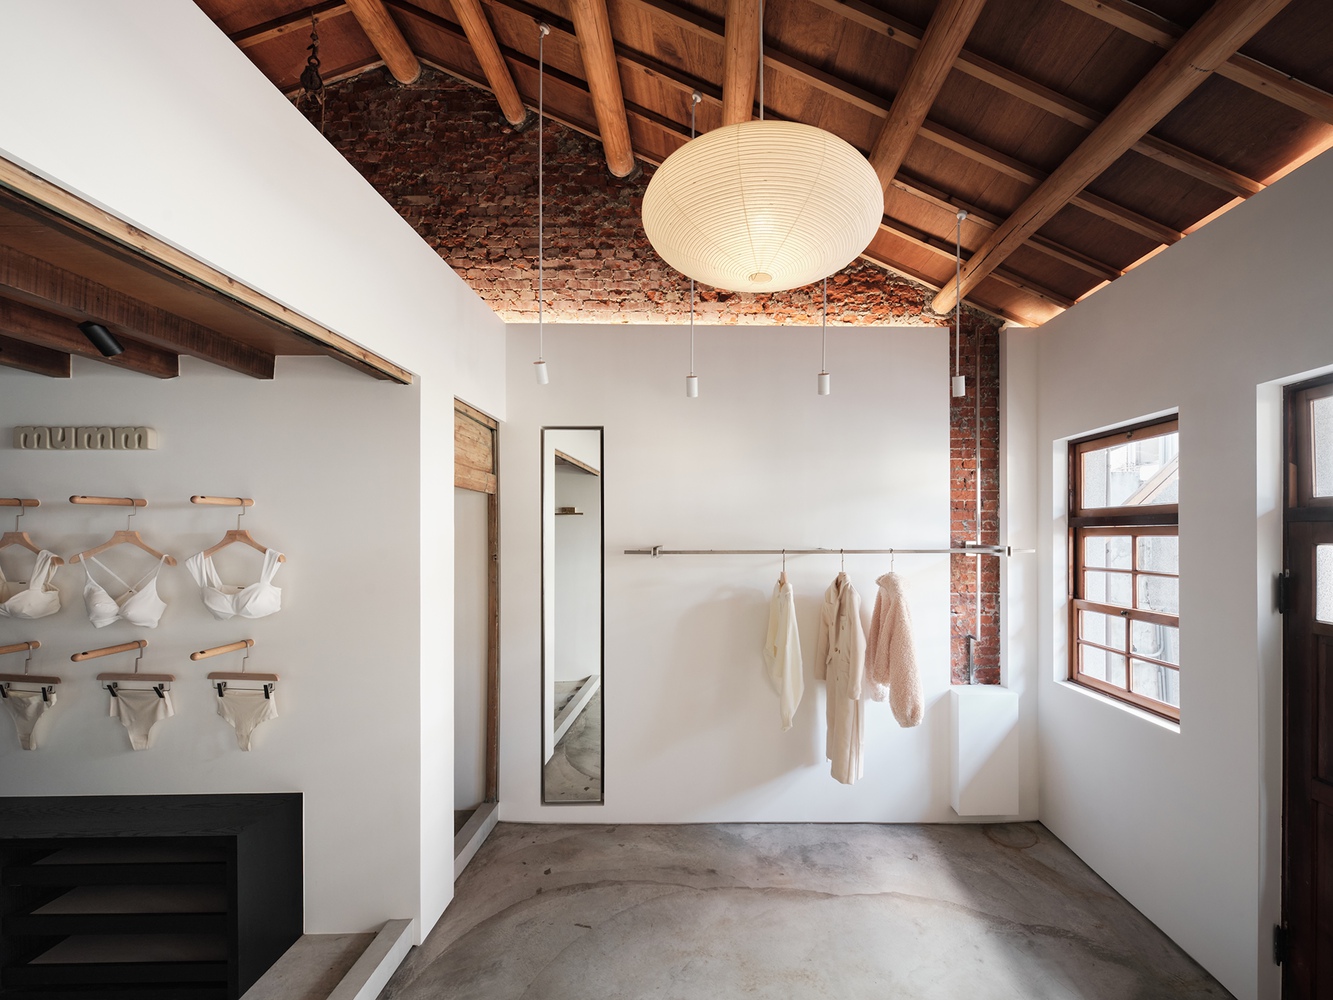
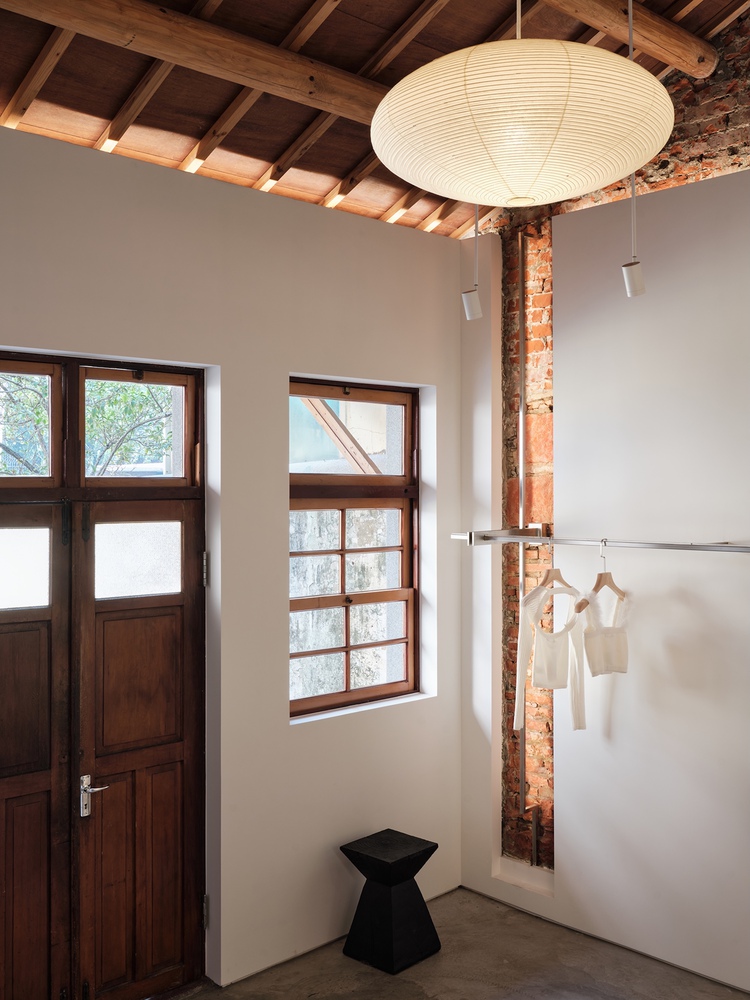
Natural light is gradually introduced along the circulation path, creating moments of pause and compression that redefine the scale of the townhouse.
Rather than pursuing formal spectacle, the project establishes a contemporary architectural language through exposed structure, material contrast, and controlled proportions.
Human Haus TN reframes the townhouse as an active part of urban life, where retail becomes an architectural journey between history and the present.