Voiceless Coffee · Sensory Lab
VOICELESS COFFEE · SENSORY LAB
No10-architects
ARCHITECTS
No10-architects
LEAD ARCHITECTS
Shihao Zhou
RESIDENT ARCHITECT
Wu Yutong
CONSTRUCTION TEAM
Dong Kunhui Construction Studio
DESIGN TEAM
Zhou Shihao, Wu Yutong, Li Jinhang
PHOTOGRAPHS
Ce Wang
AREA
260 m²
YEAR
2026
LOCATION
Baoshan, China
CATEGORY
Coffee Shop, Coffee Shop Interiors
English description provided by the architects.
As an emerging hub for coffee tourism, Baoshan in Yunnan boasts a mature local coffee ecosystem.
Voiceless Coffee is a professional local coffee institution that covers the full industrial chain, including coffee cultivation, primary processing, post-harvest treatment, product research and development, as well as professional coffee education and training.
Its new outlet, the Sensory Lab, is designed to integrate multi-dimensional flavour sensory experiences with architectural spatial design.
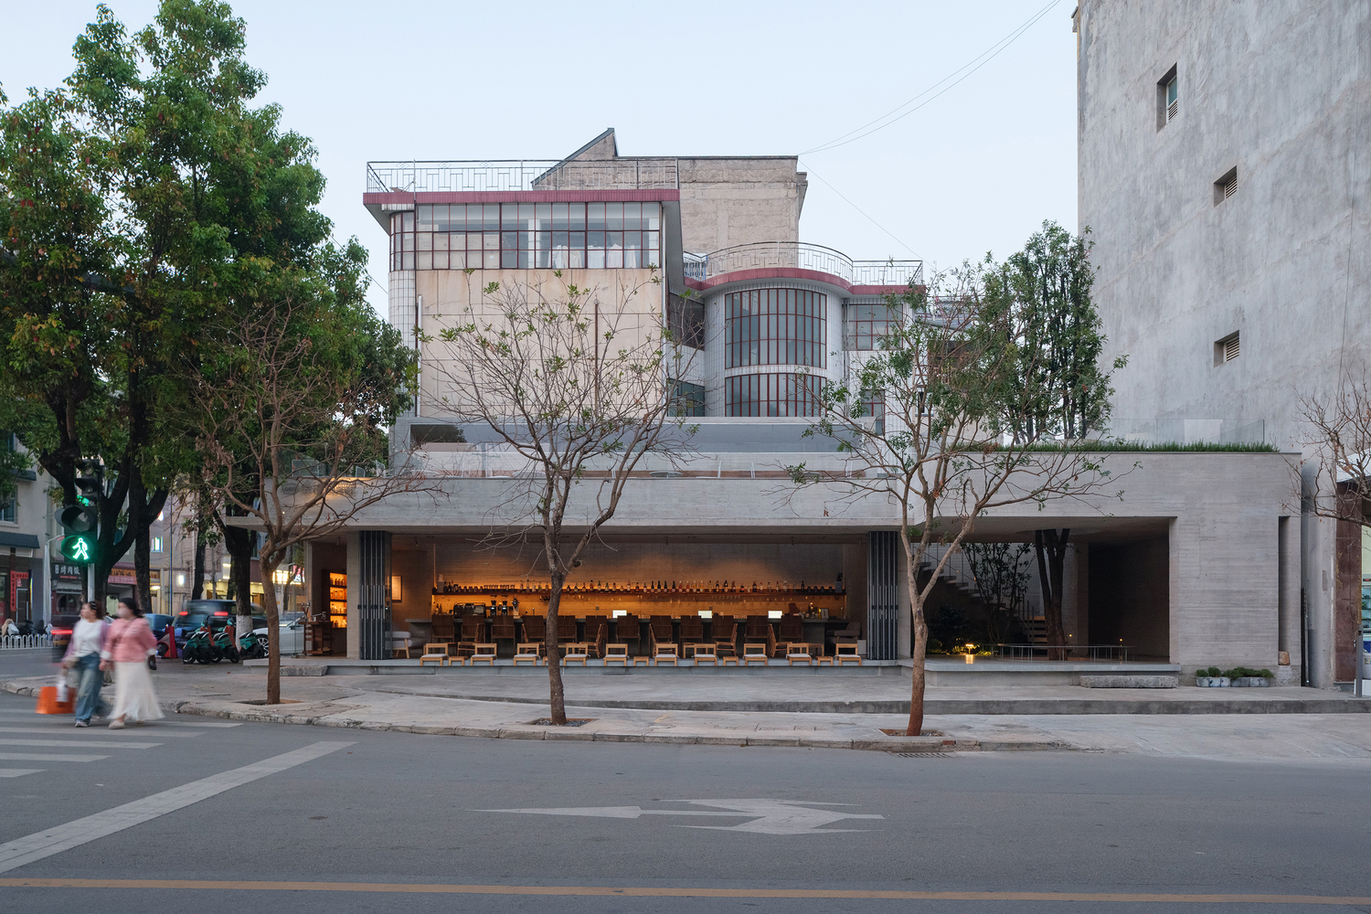
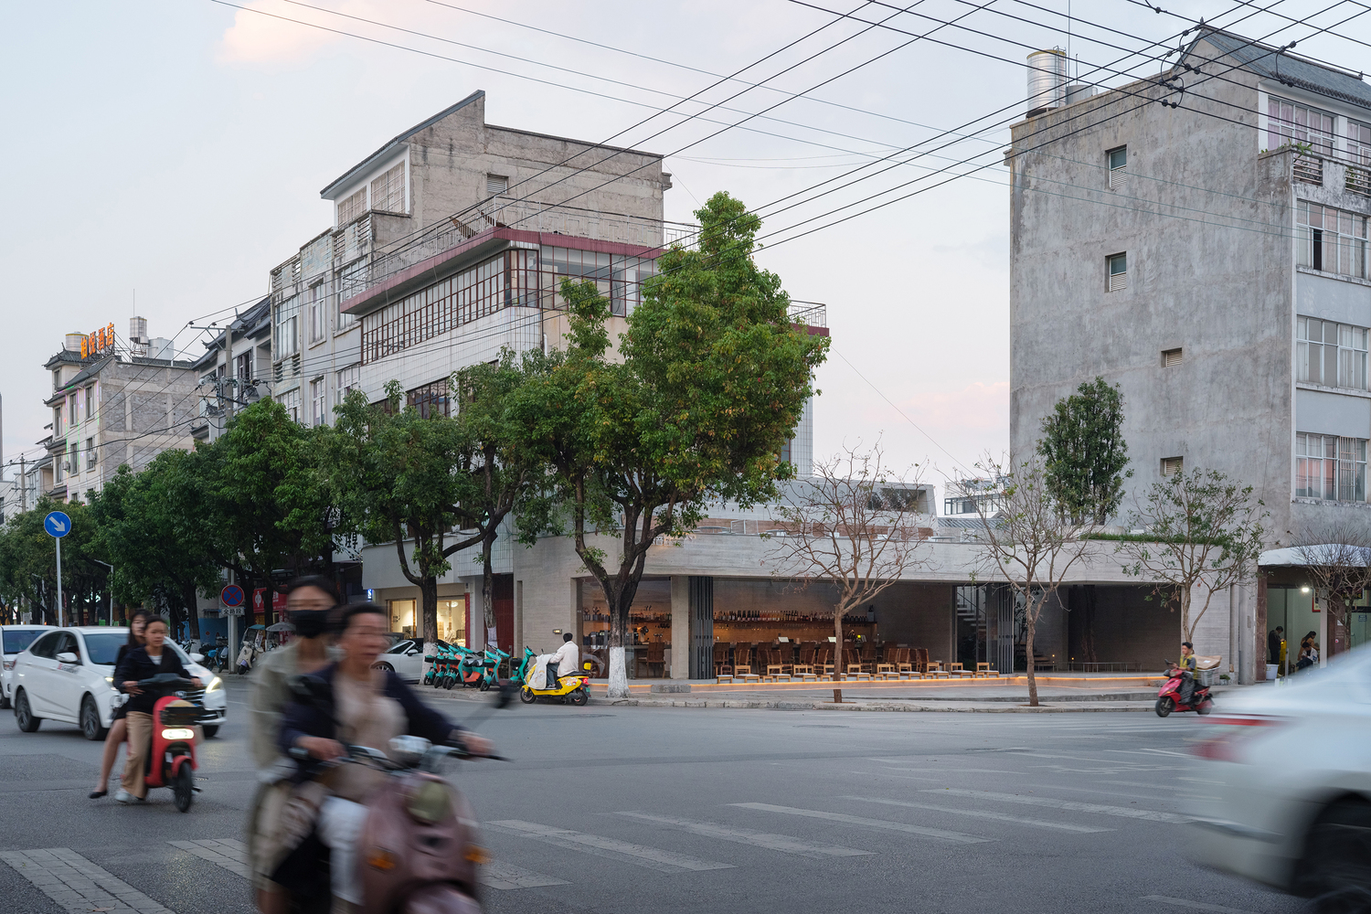
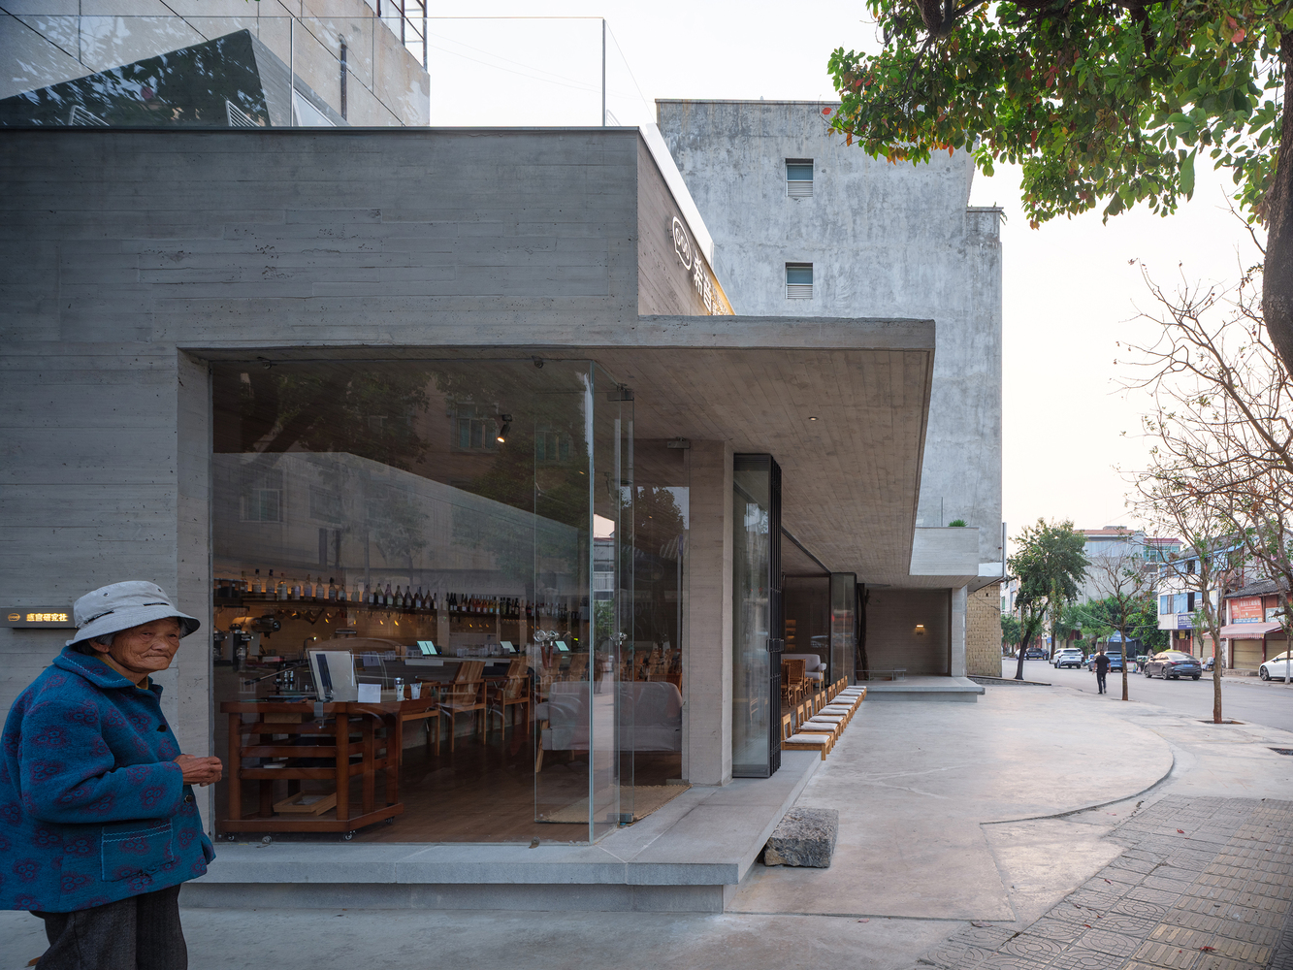
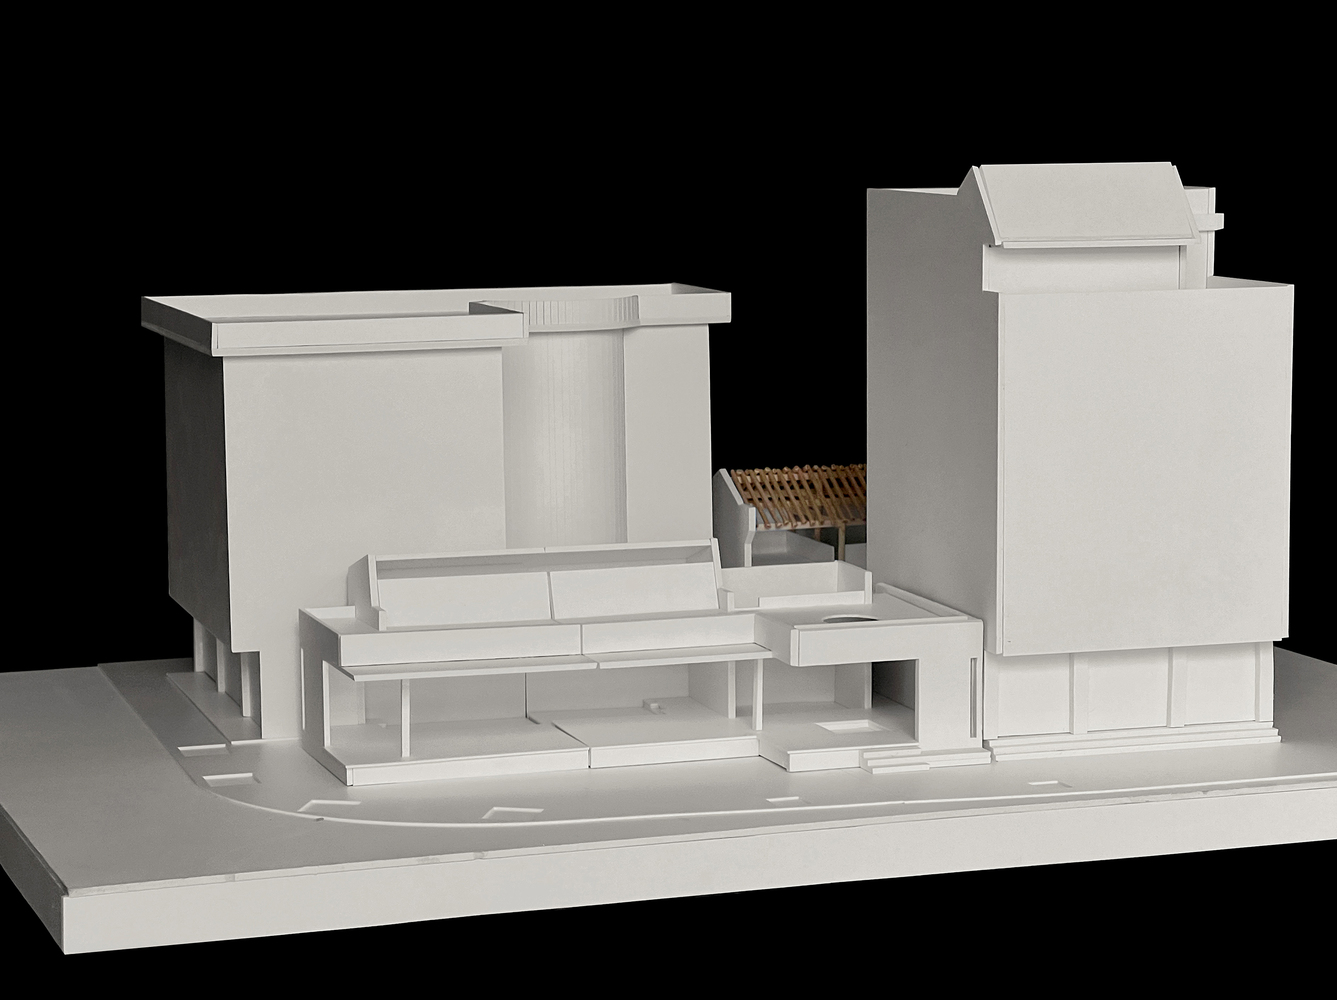
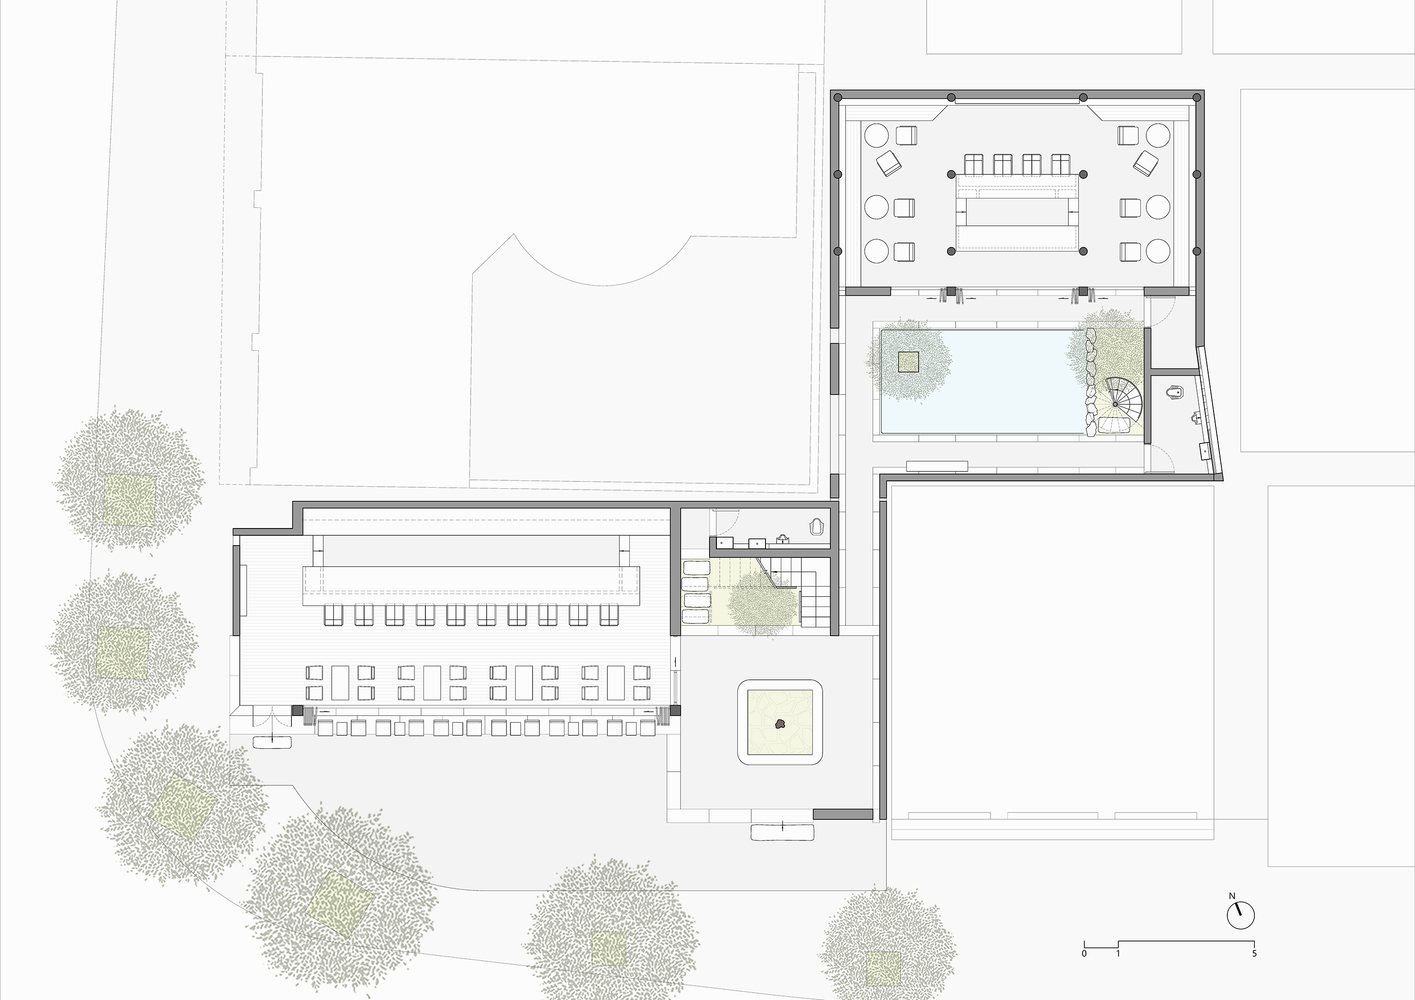
The project is located at the northeast corner of a crossroad in central Baoshan, consisting of two independent yet connected plots.
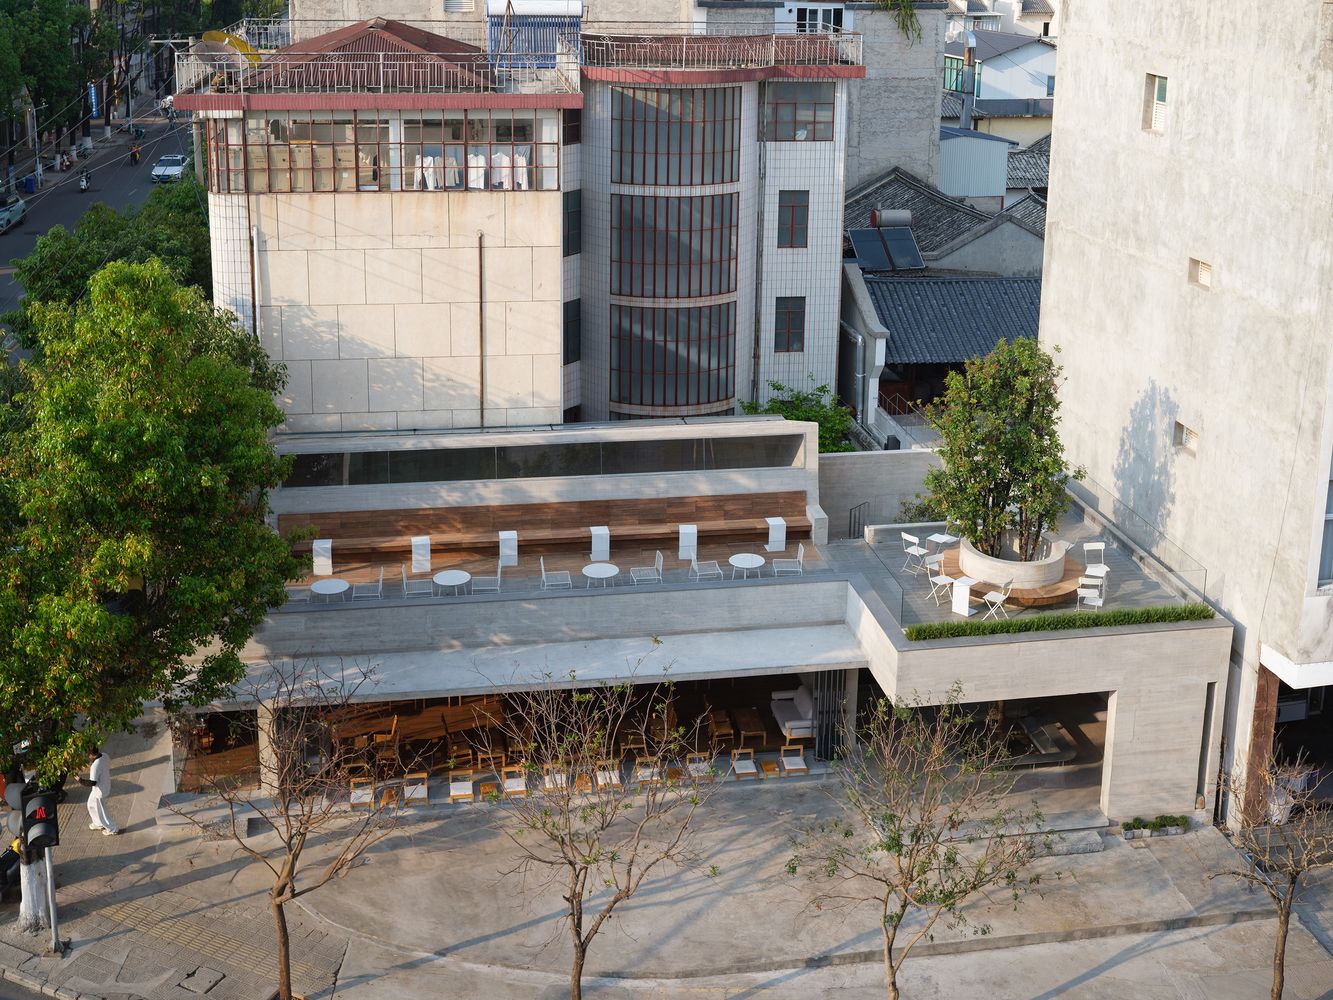
The outer plot adjoins urban streets, with a 20-metre east-west width and a minimum north-south depth of 7 metres, covering a site area of 150 square metres.
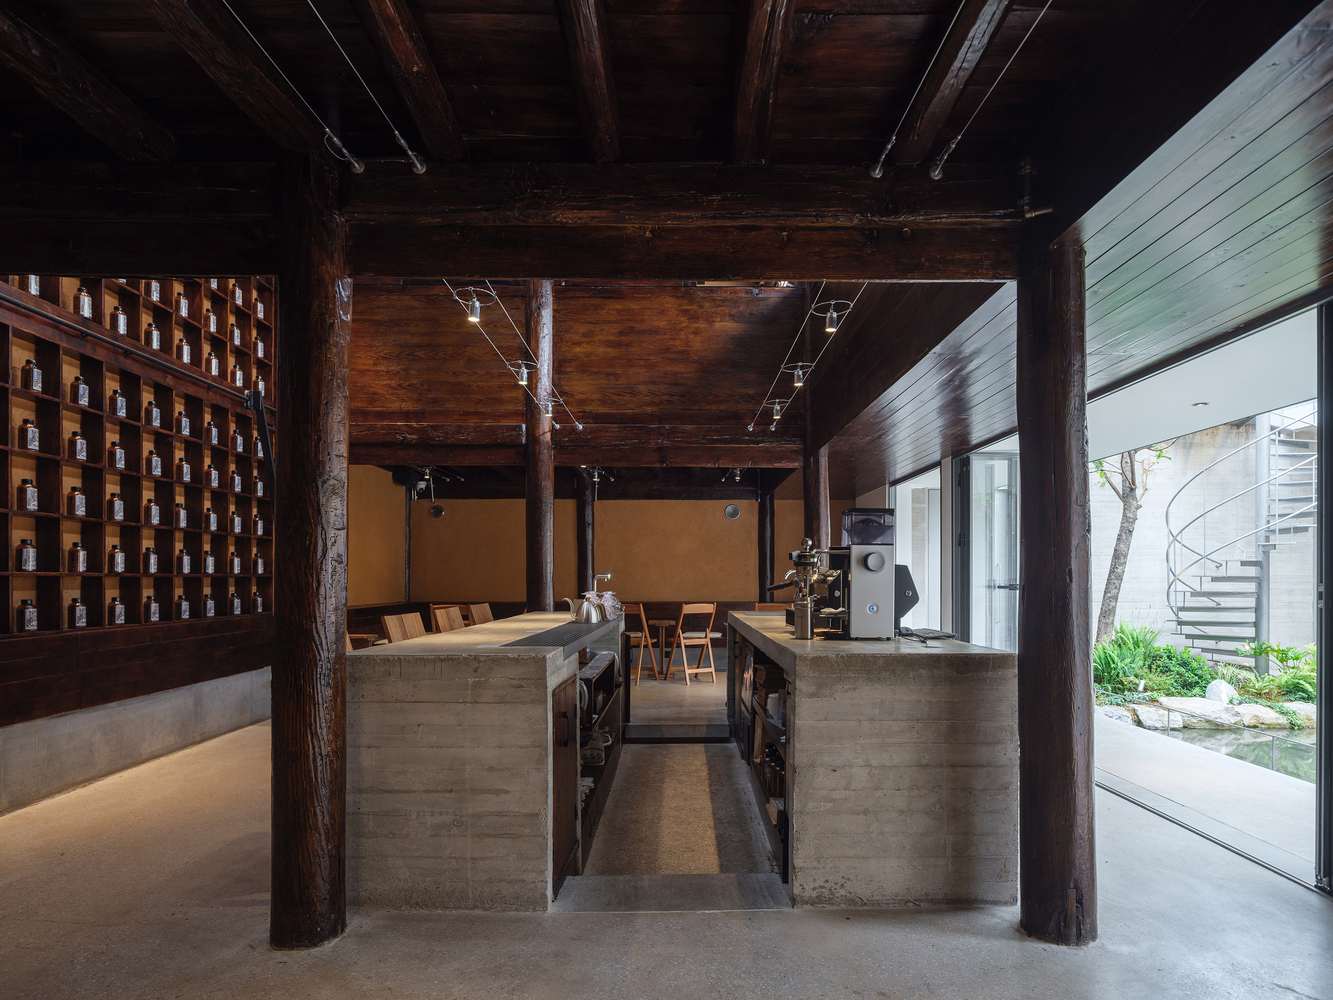
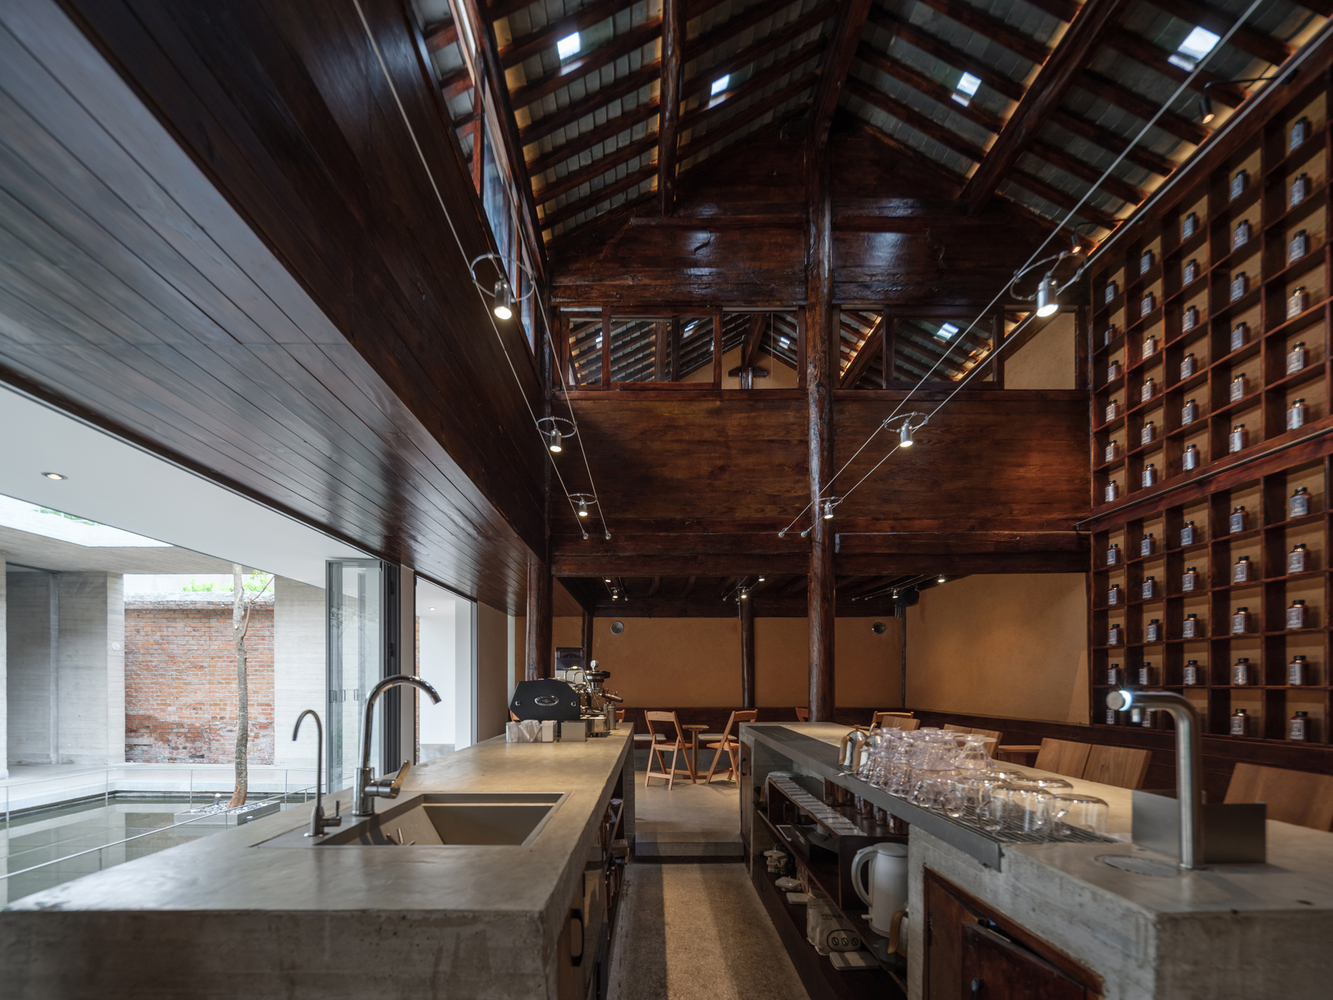
The inner plot comprises a south-facing two-storey brick-and-wood traditional residence and its private courtyard, spanning 120 square metres. A 2-metre narrow passage serves as the only connection between the two spatially differentiated sites.
SITE STRATEGY
Due to geographical conditions and peripheral enclosures, the outer and inner plots feature distinct ambient attributes: the outer area presents a bustling urban atmosphere, while the inner courtyard delivers a quiet and secluded vibe.
The architectural spatial design follows such inherent site characteristics. To avoid abrupt sensory transitions between the two scenarios, a 6-metre-square transitional grey space is deployed on the east side of the outer plot.
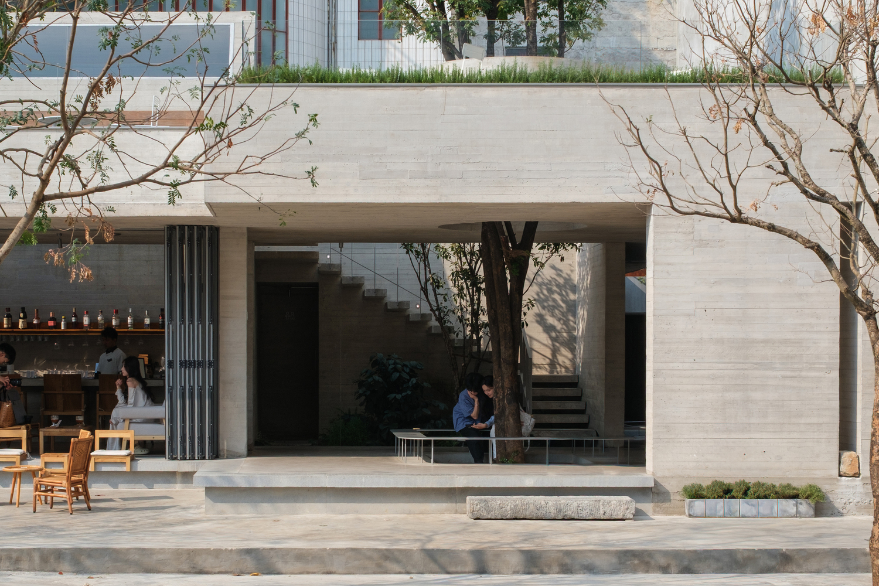
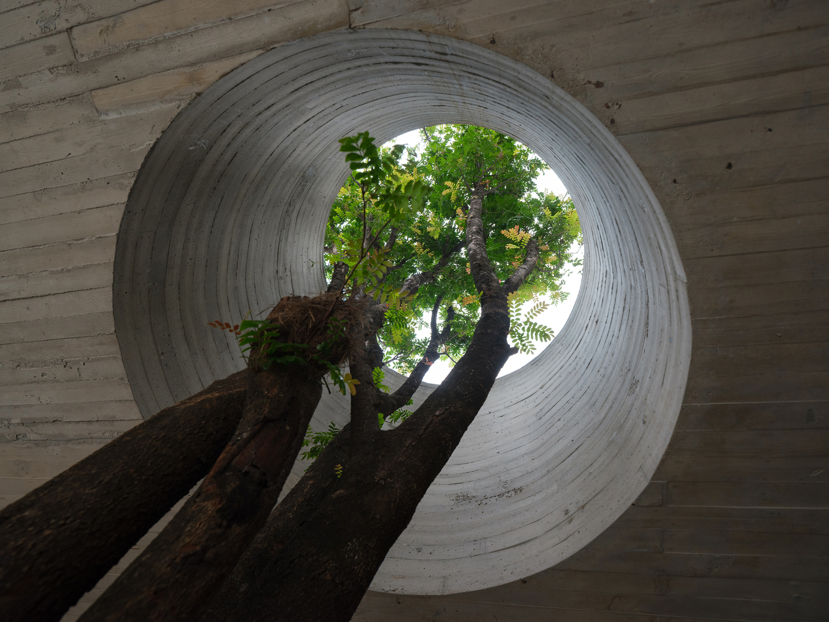
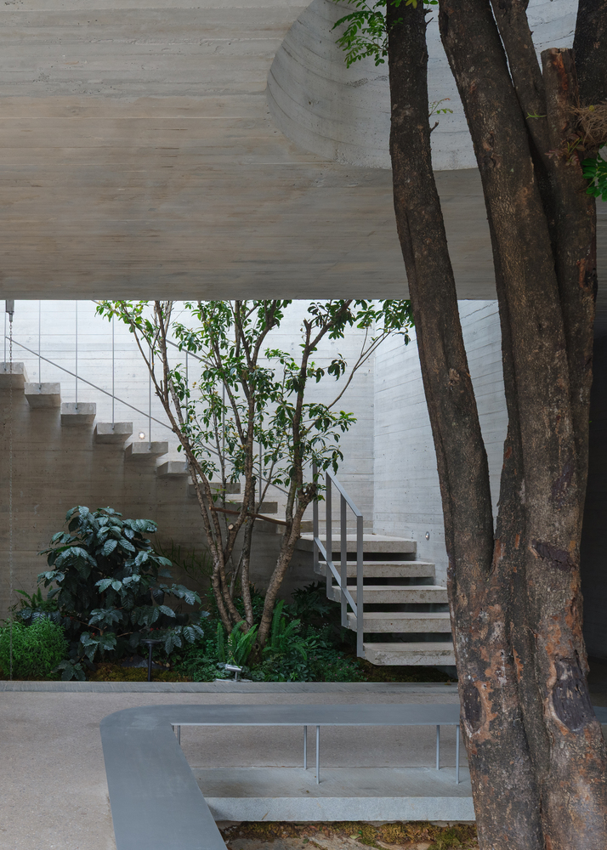
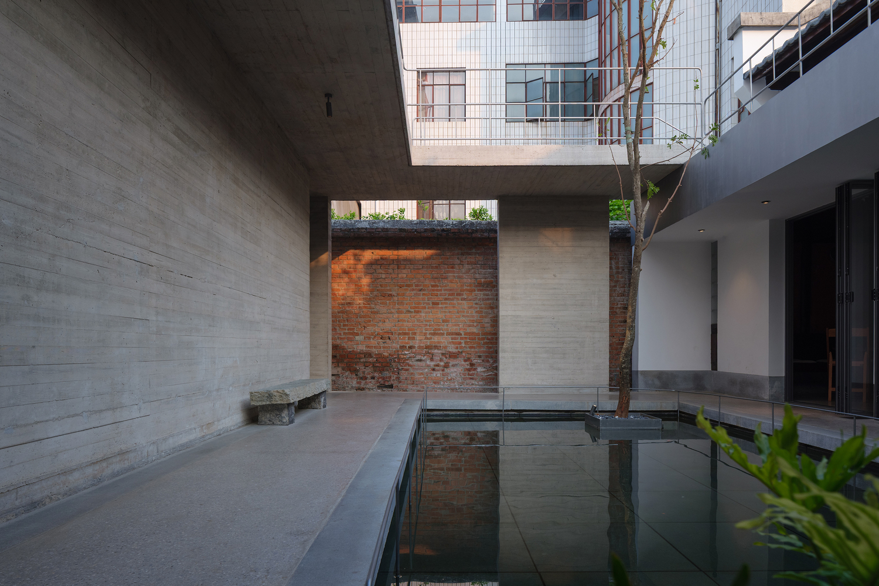
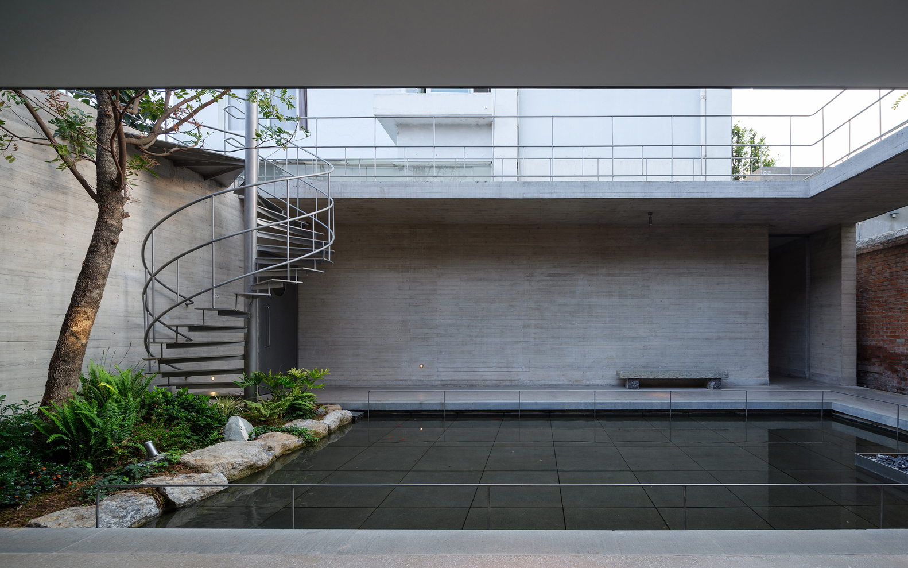
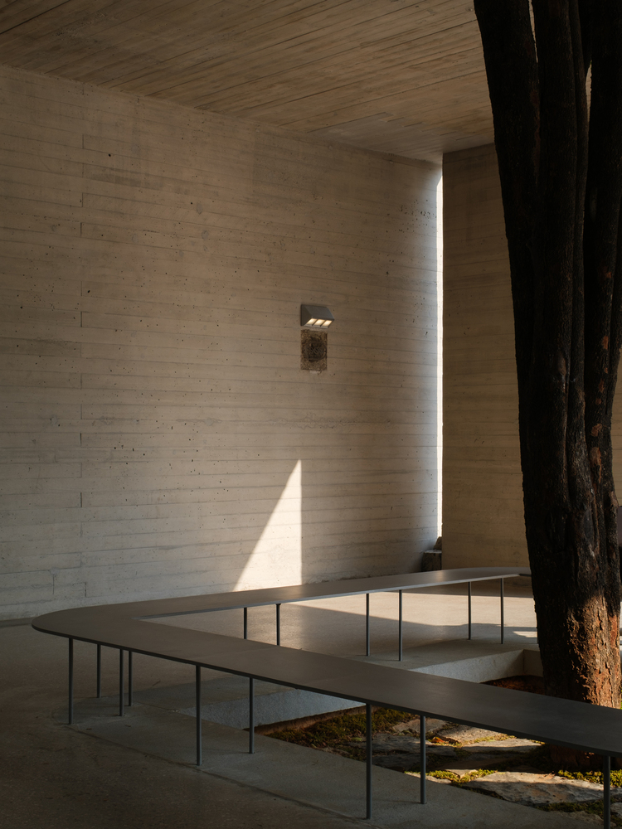
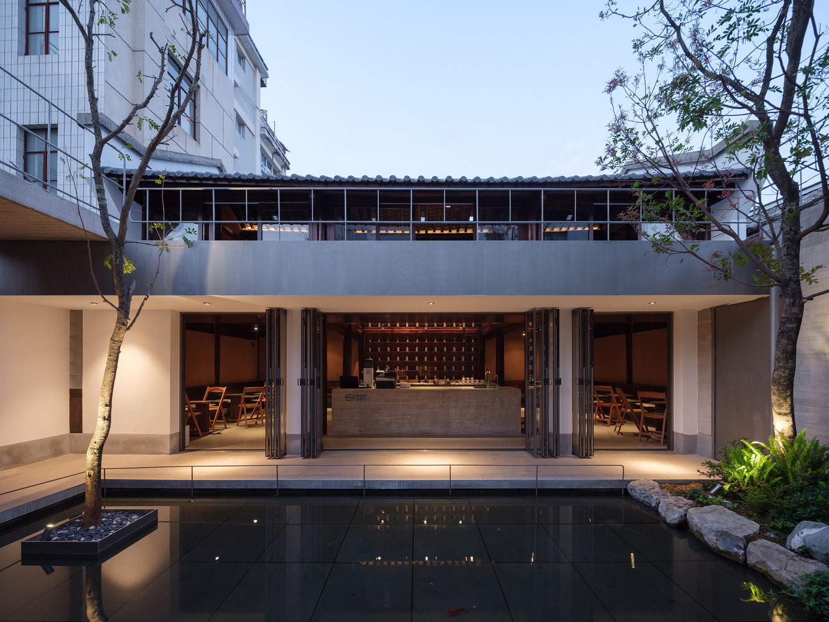
A courtyard patio with a single tree at its centre is embedded in the transitional zone, forming a looped pedestrian circulation to link the outer and inner spaces.
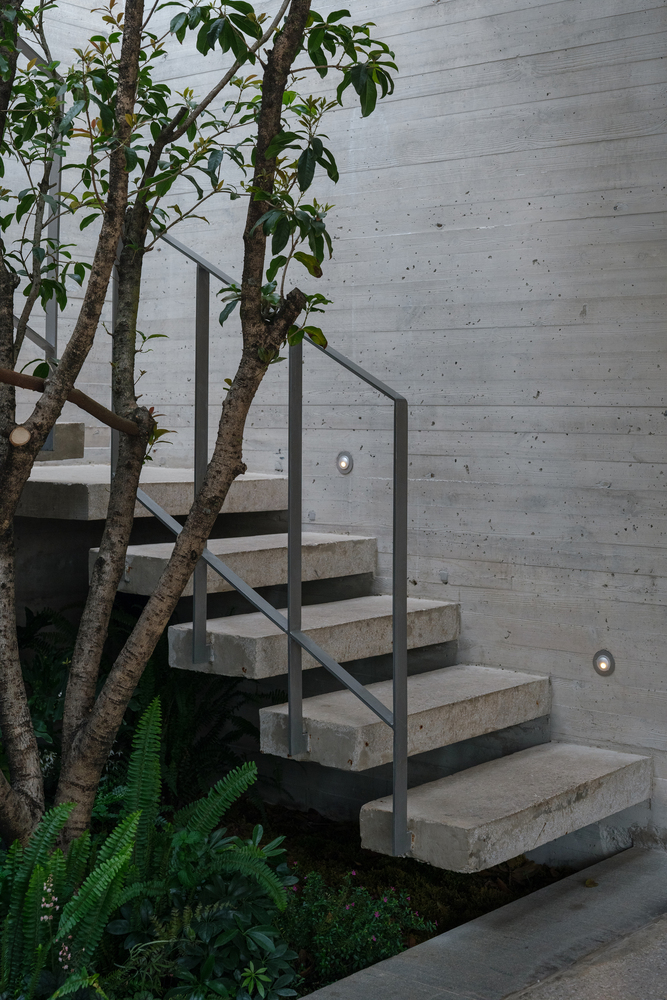
The entire transitional structure is shifted southward to the site boundary, which accommodates auxiliary functional spaces including staircase courtyards and restrooms, while extending the entry passage to the inner courtyard and enriching the layered spatial transition experience.
OUTER PLOT
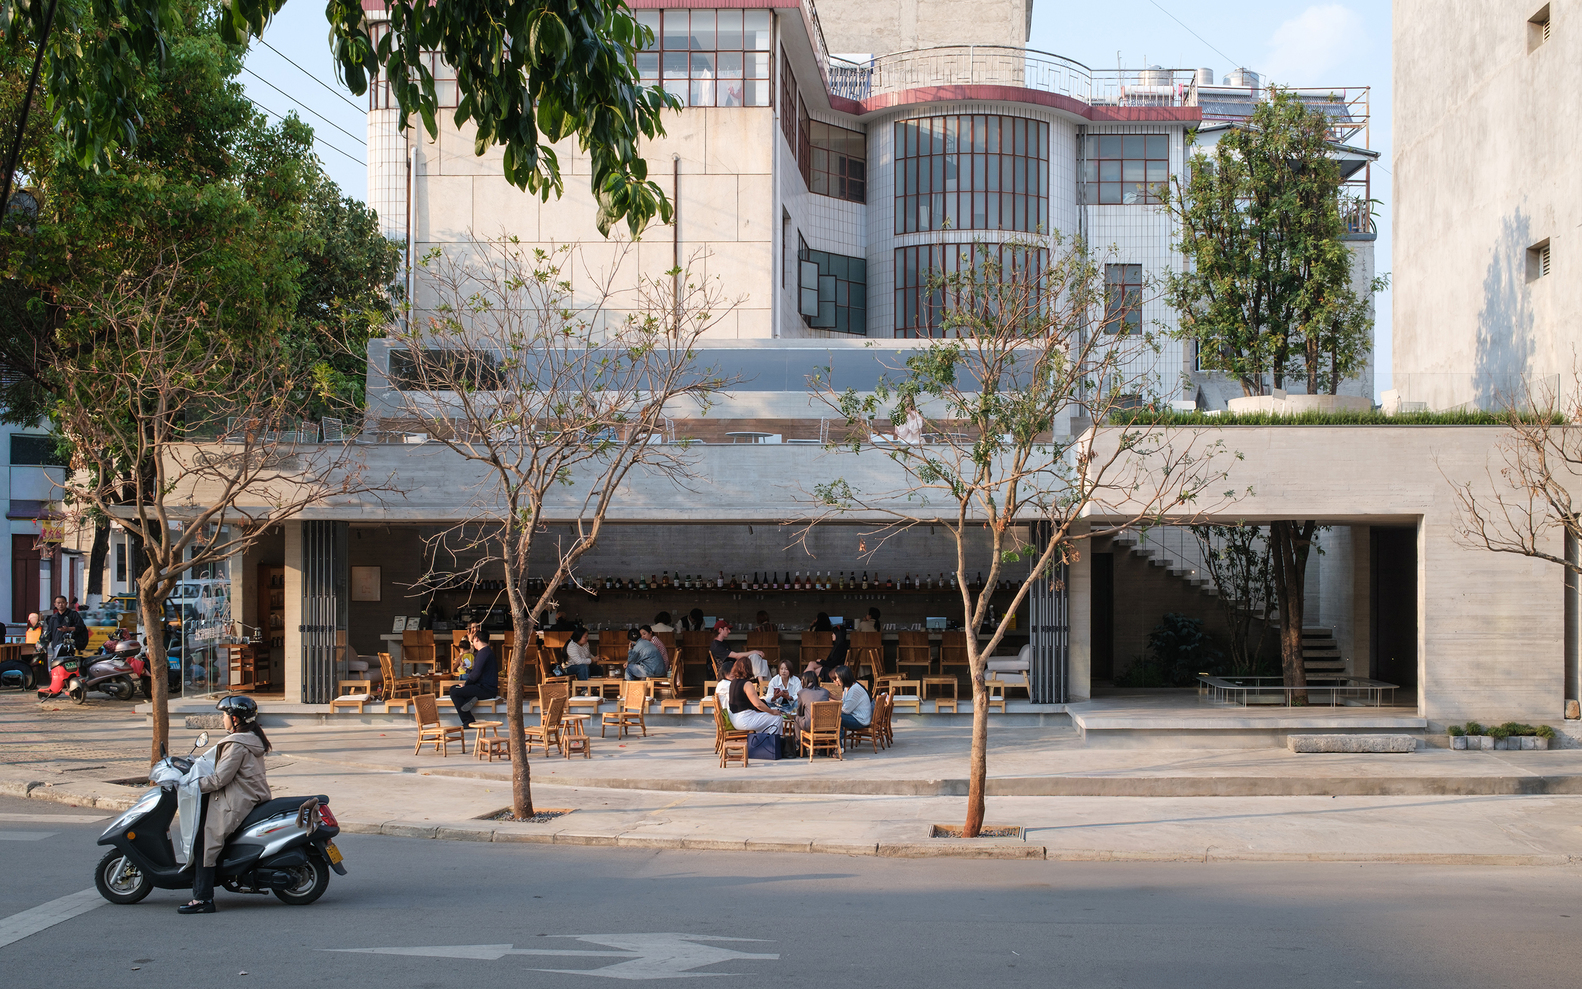
Restricted by site dimensions and architectural height regulations, the building adopts a horizontal layout along the urban interface. A concise architectural volume paired with layered horizontal spatial textures constitutes the core design of the outer venue.
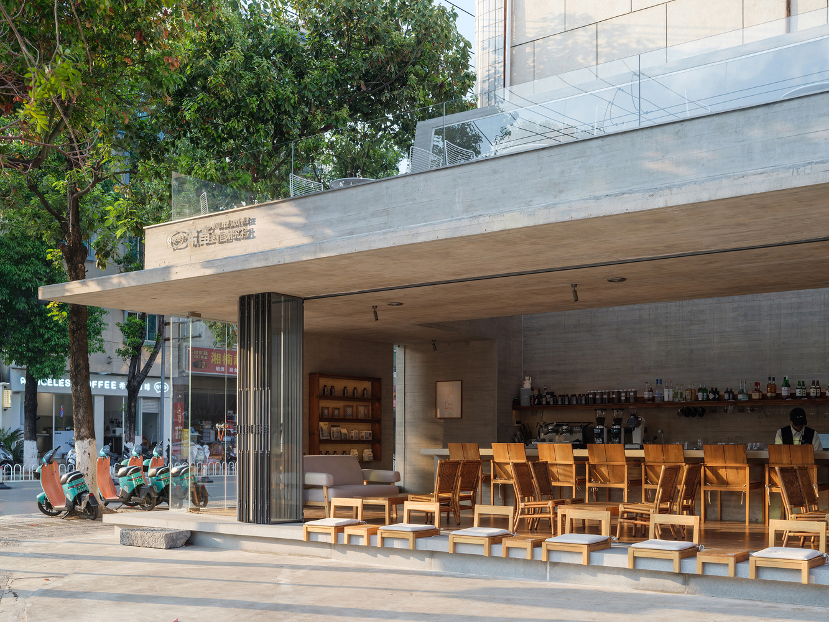
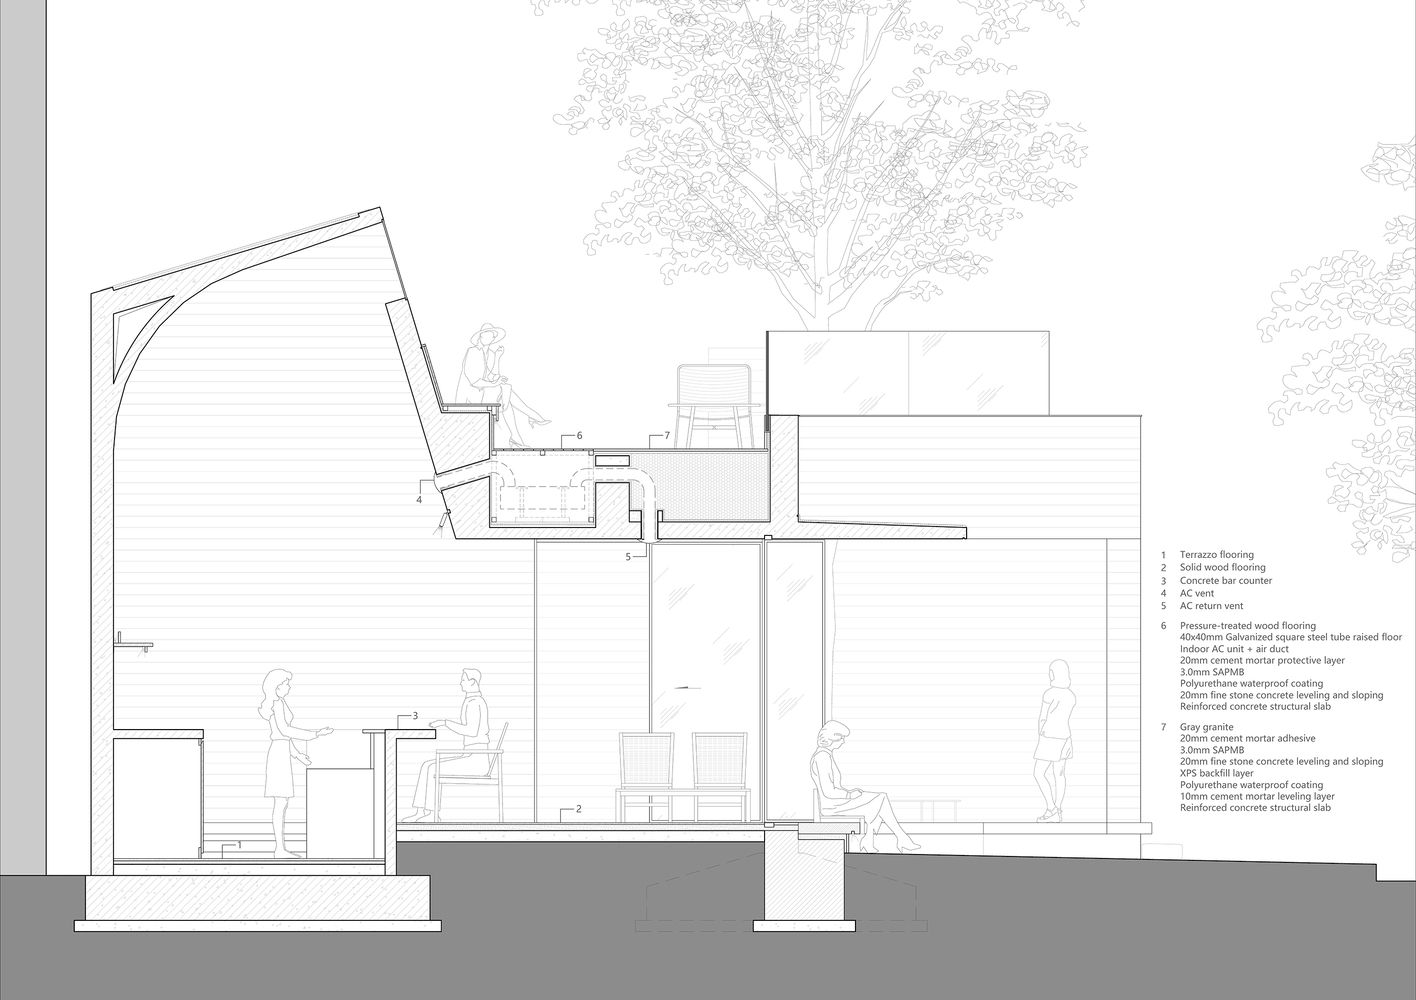
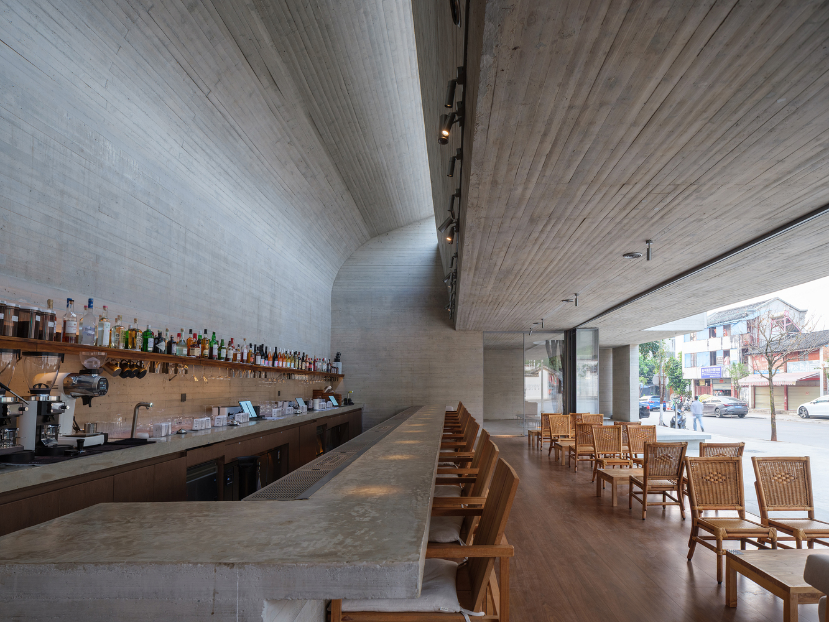
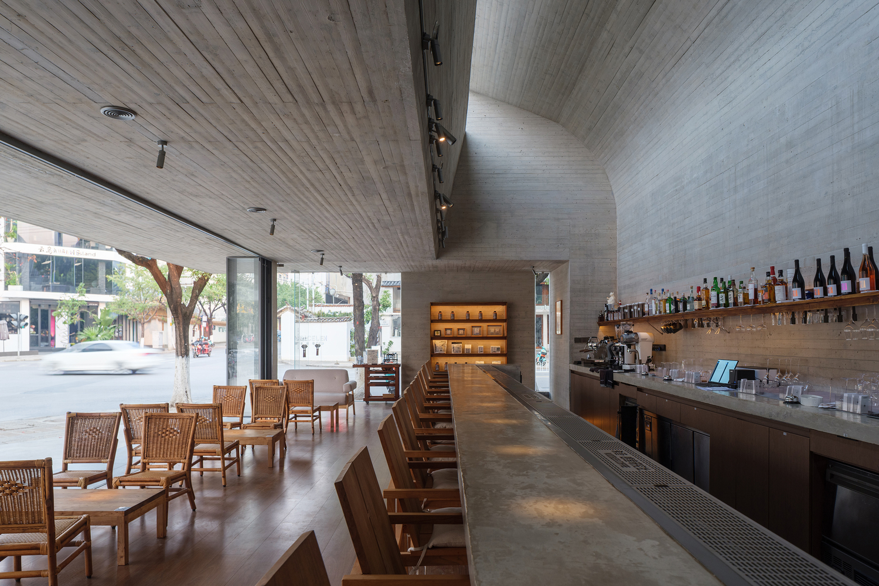
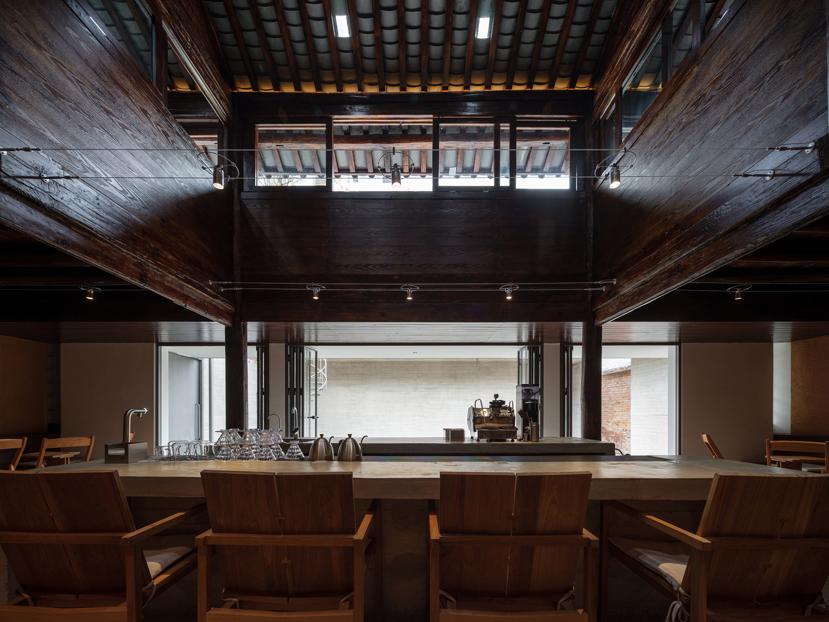
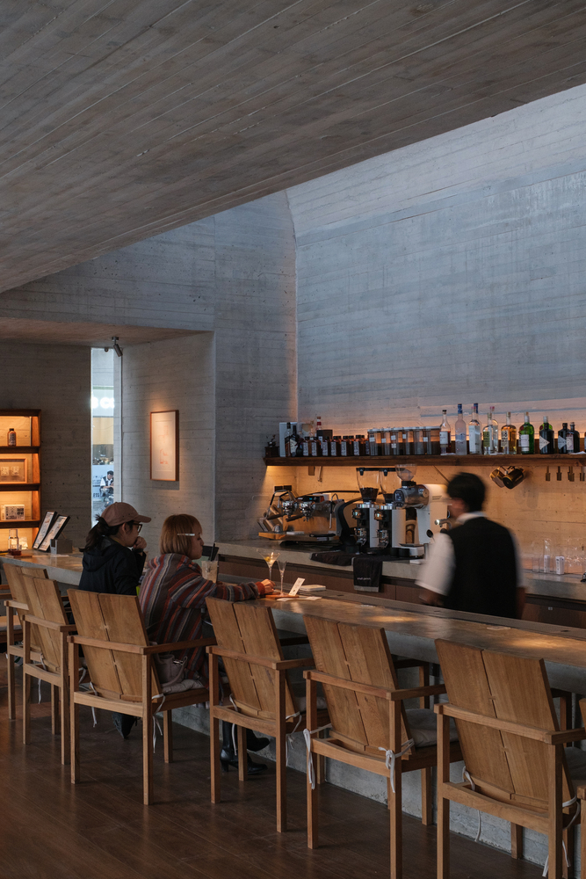
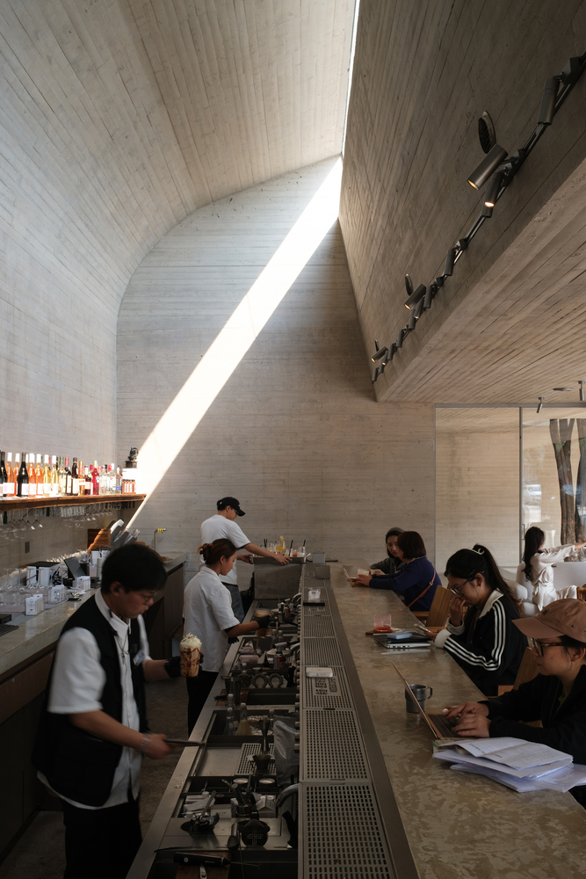
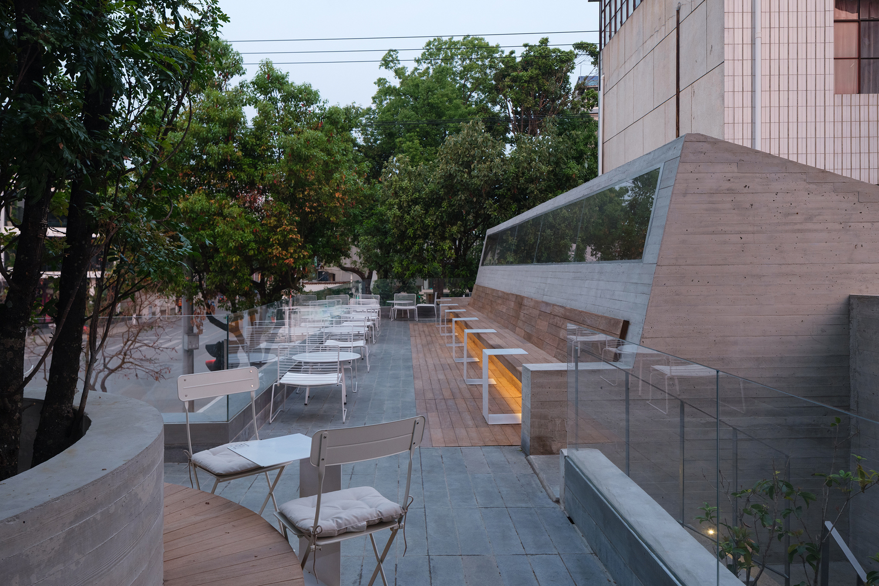
A full-length horizontal bar counter is installed on the inner side of the space, with a double-height overhead structure. Curved and inclined facades form a long clerestory window aligned with the bar counter.
The south-oriented clerestory guarantees sufficient all-day natural lighting for the bar area, and introduces dynamic daylight variations to the interior space across different time periods.
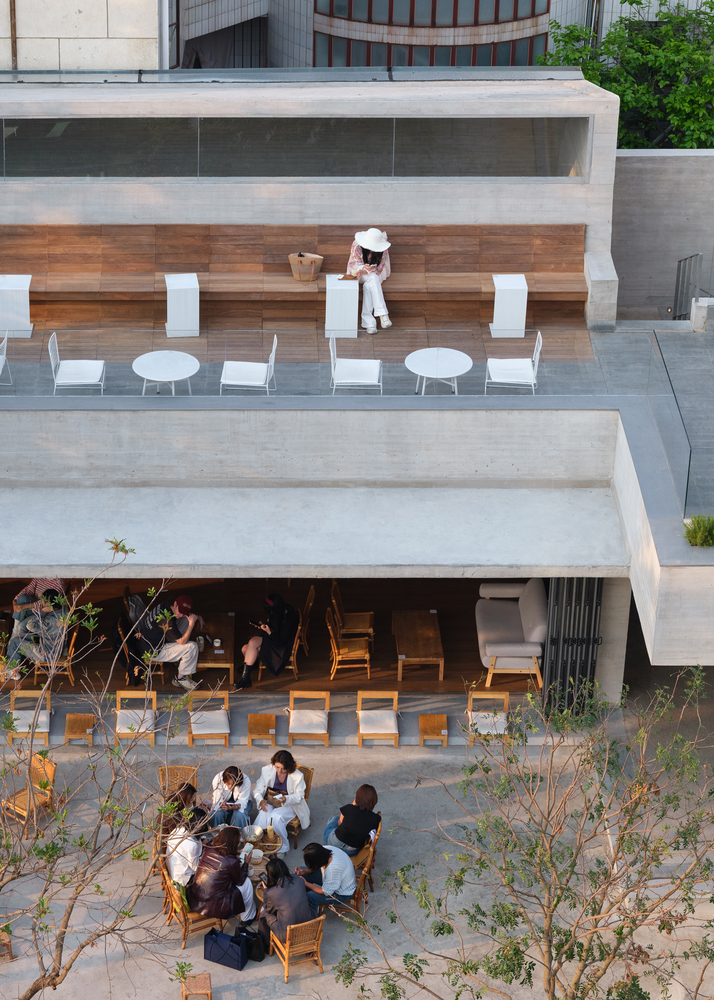
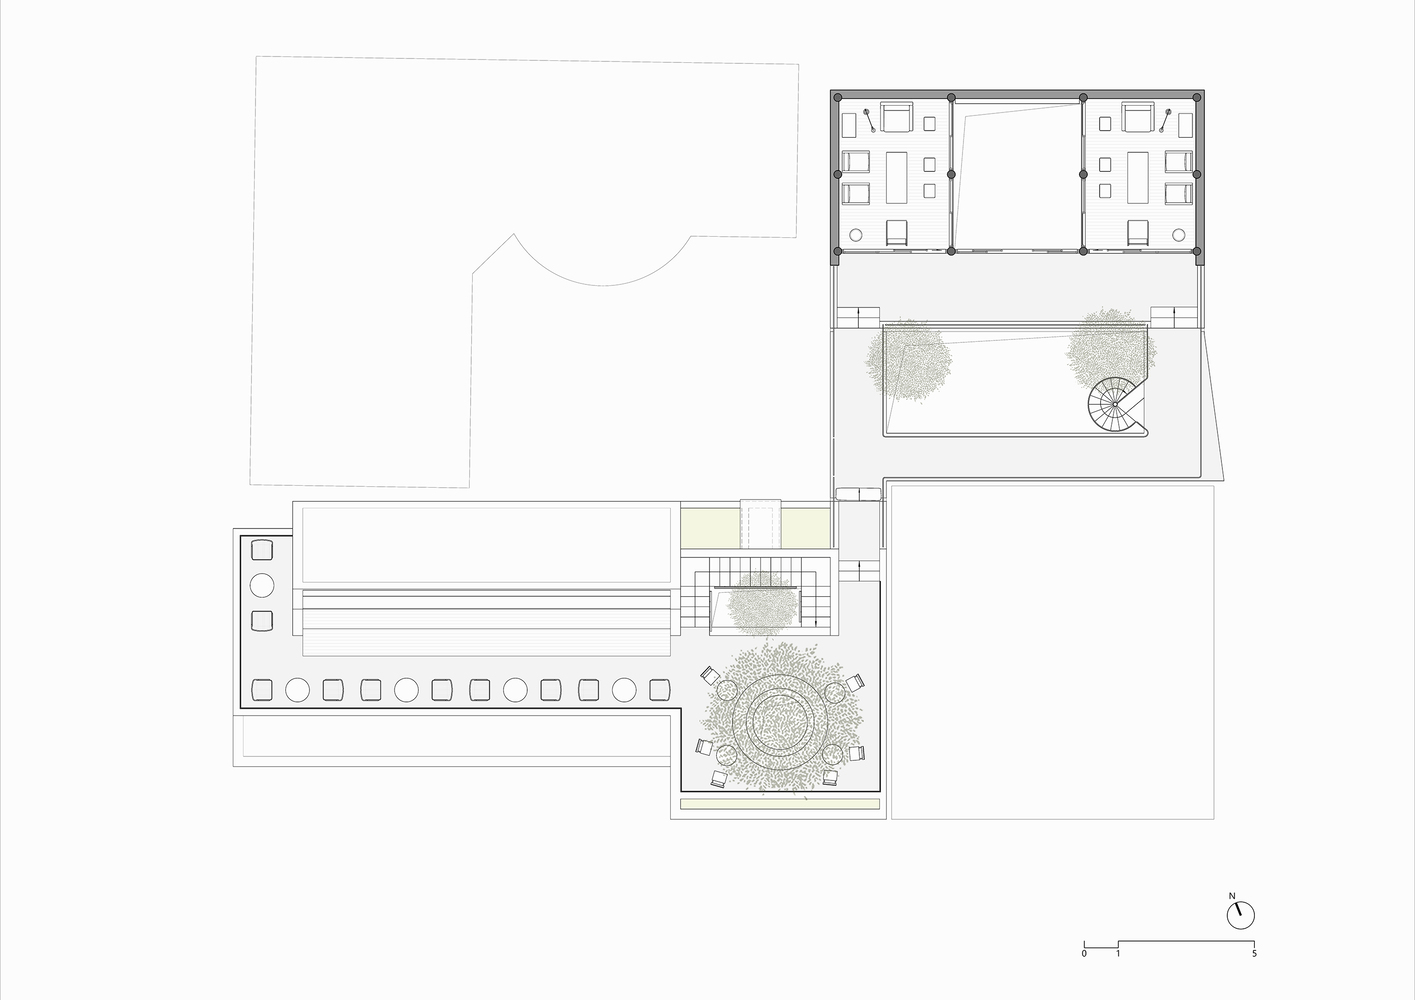
The inclined wall protruding above the double-height volume also functions as a stable and comfortable backdrop for the rooftop terrace.
Multiple design elements, including the horizontal bar counter, extended clerestory window, custom furniture layout, and wood-grain concrete finishes on all building surfaces, collectively unify the horizontal spatial temperament of the architecture.
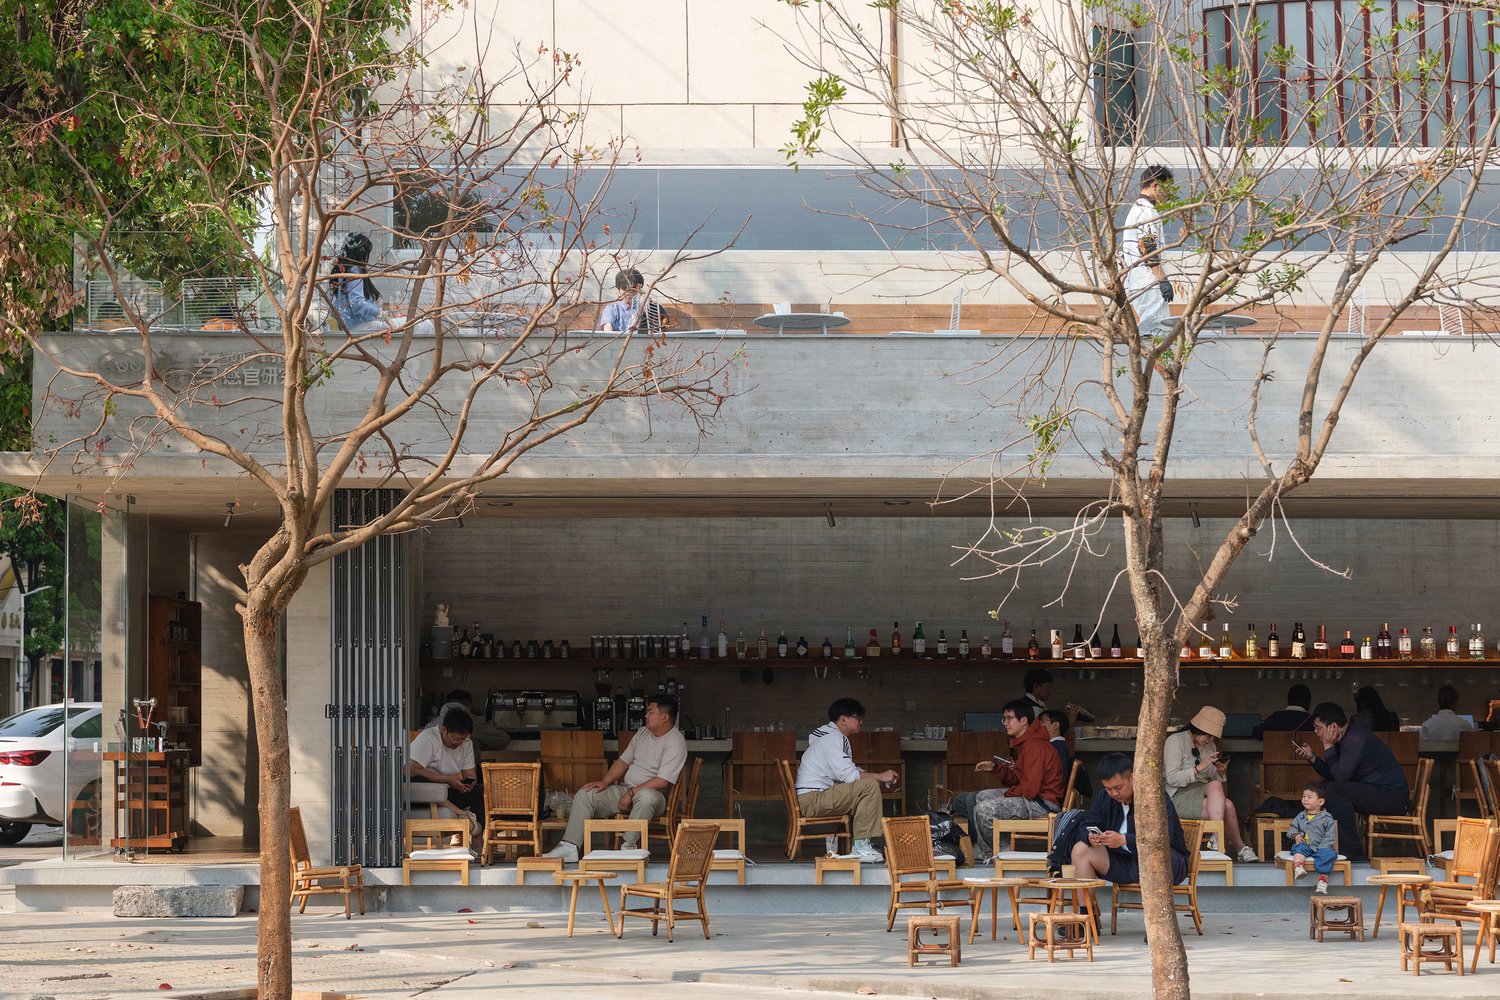
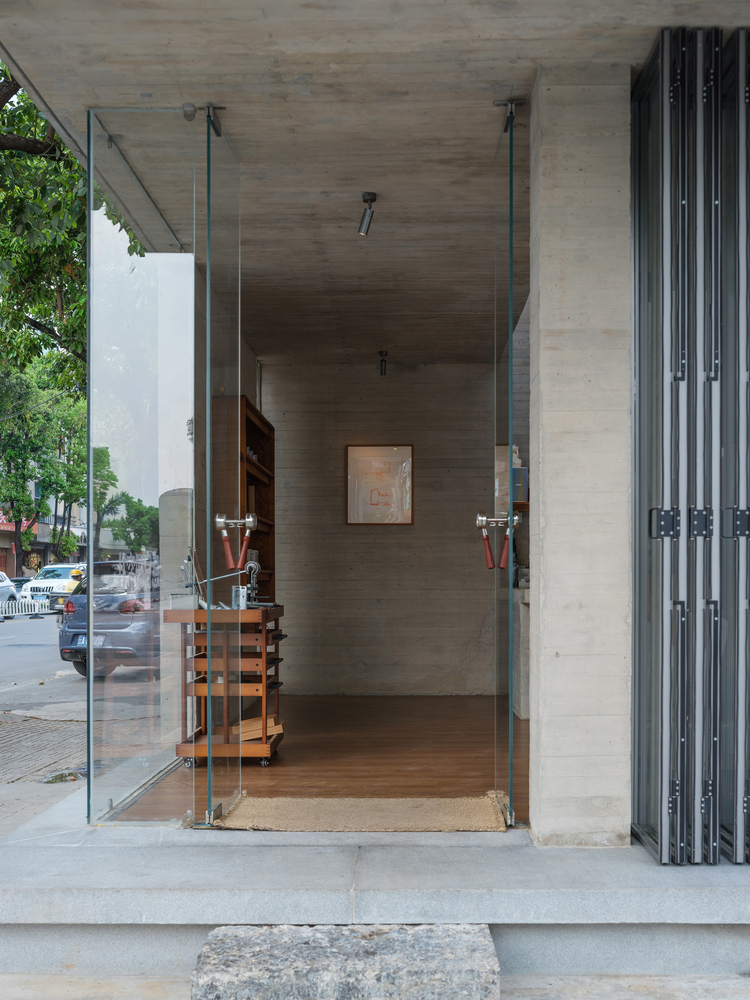
Optimized structural and spatial design maximizes the openness of the street-facing facade. Combined with Baoshan's perennial mild climate, the indoor and outdoor spaces maintain a consistent open and comfortable spatial atmosphere.
INNER PLOT
Surrounded by adjacent buildings, the inner courtyard features a secluded and tranquil ambiance, though the original peripheral landscape lacked uniformity and order.
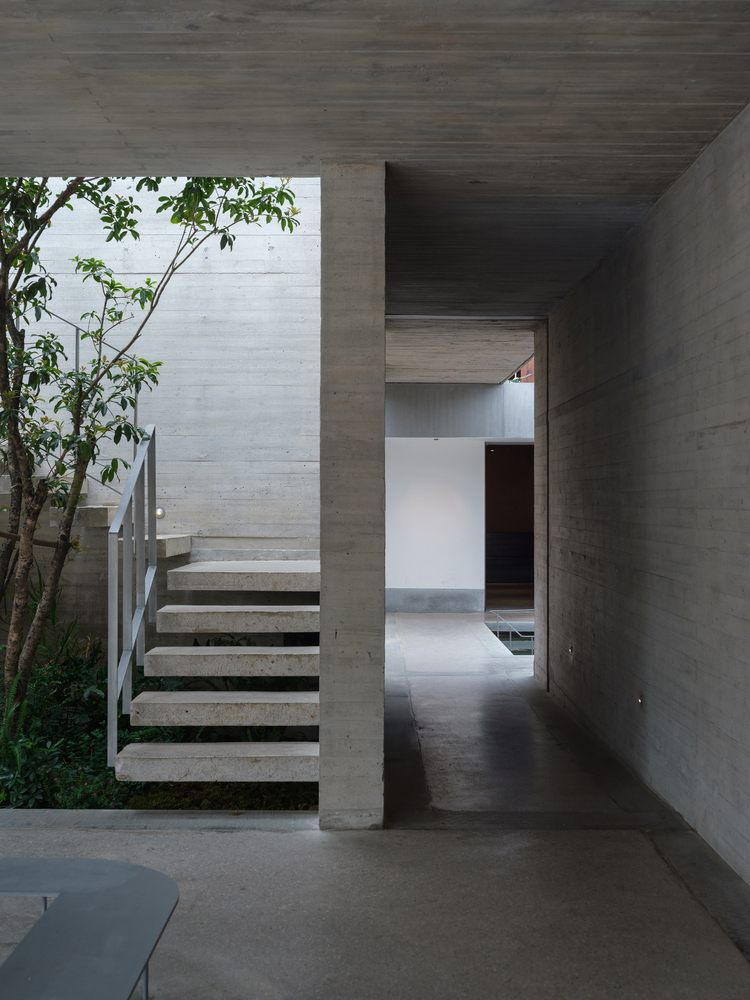
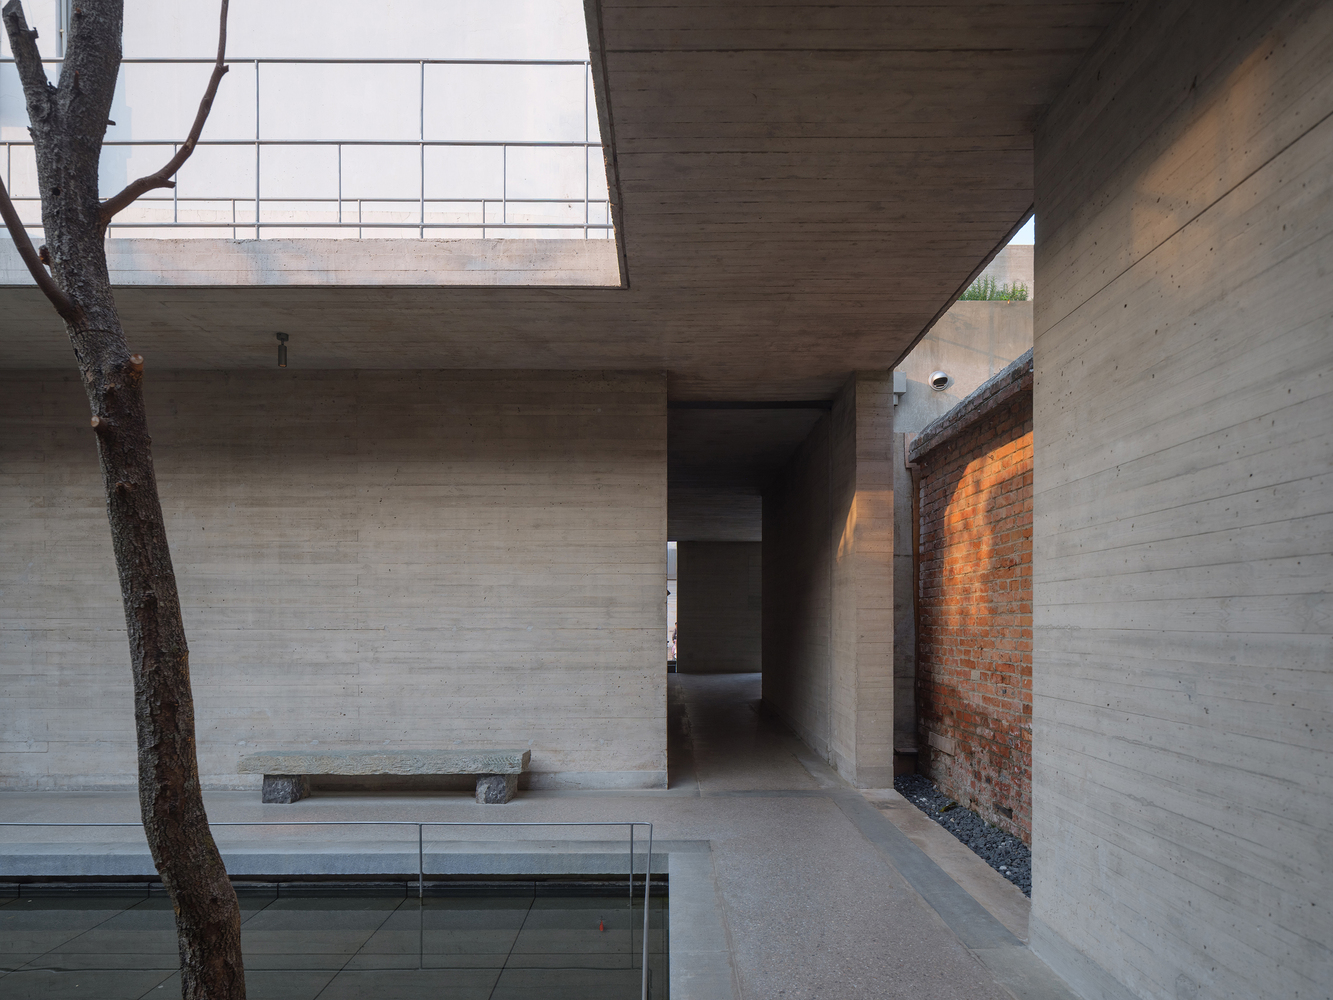
A newly constructed L-shaped concrete corridor and the east-side restroom structure reorganize the courtyard's enclosure boundary, forming standardized and orderly spatial interfaces.
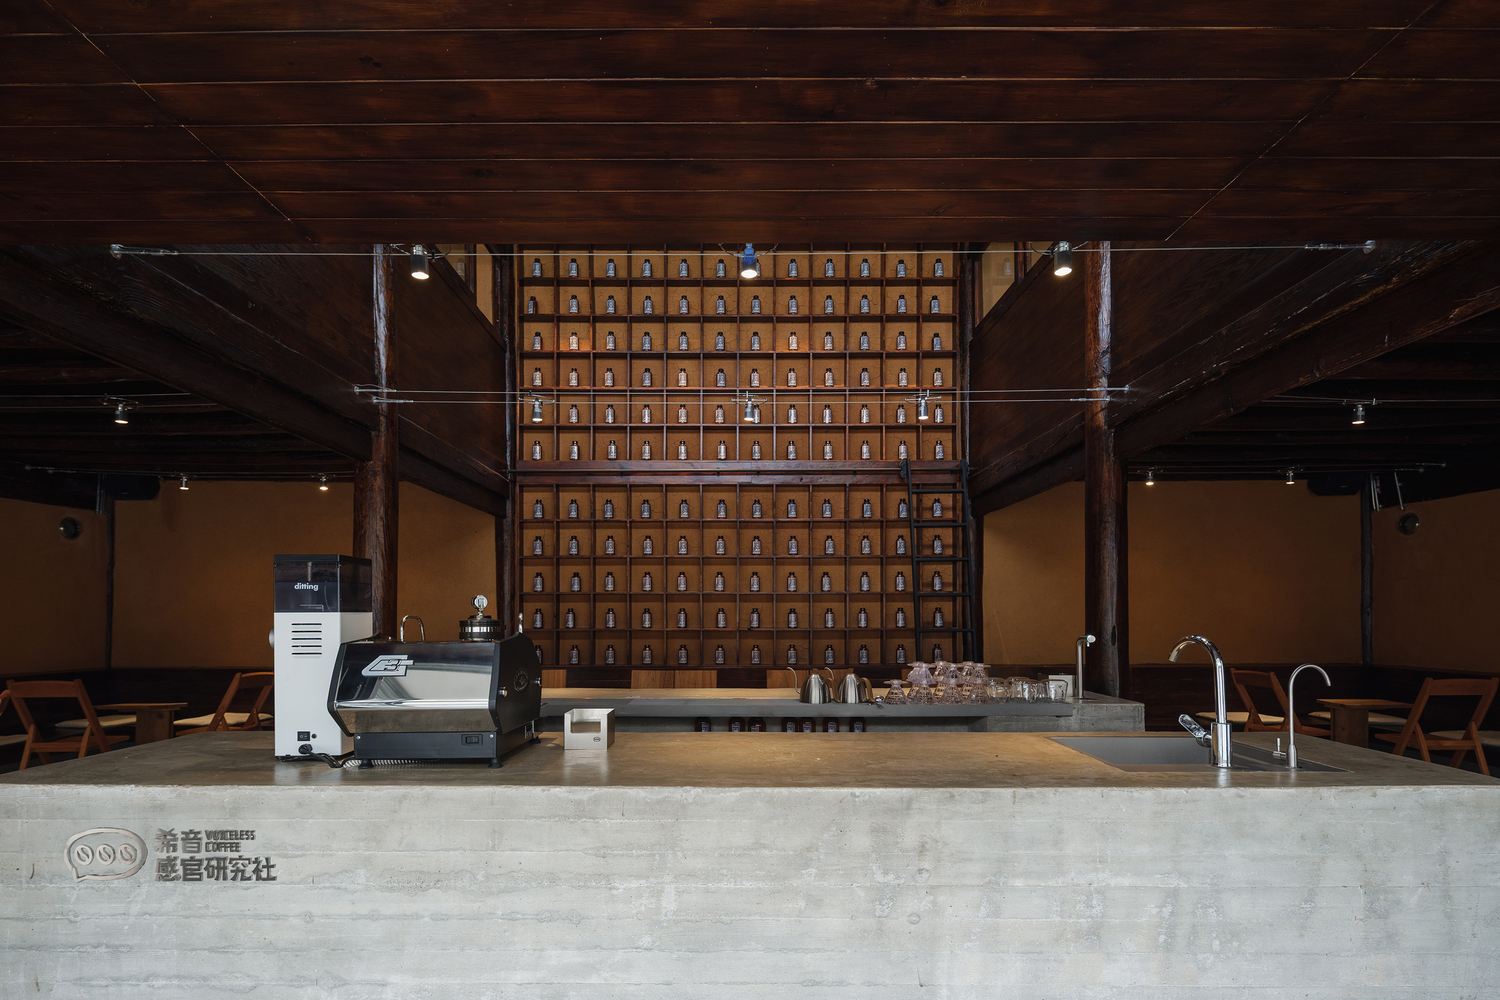
The traditional residence adopts a three-bay horizontal layout. The floor slab of the middle bay is removed to create an open double-height volume, where the inner bar is positioned to deliver a spacious indoor experience.
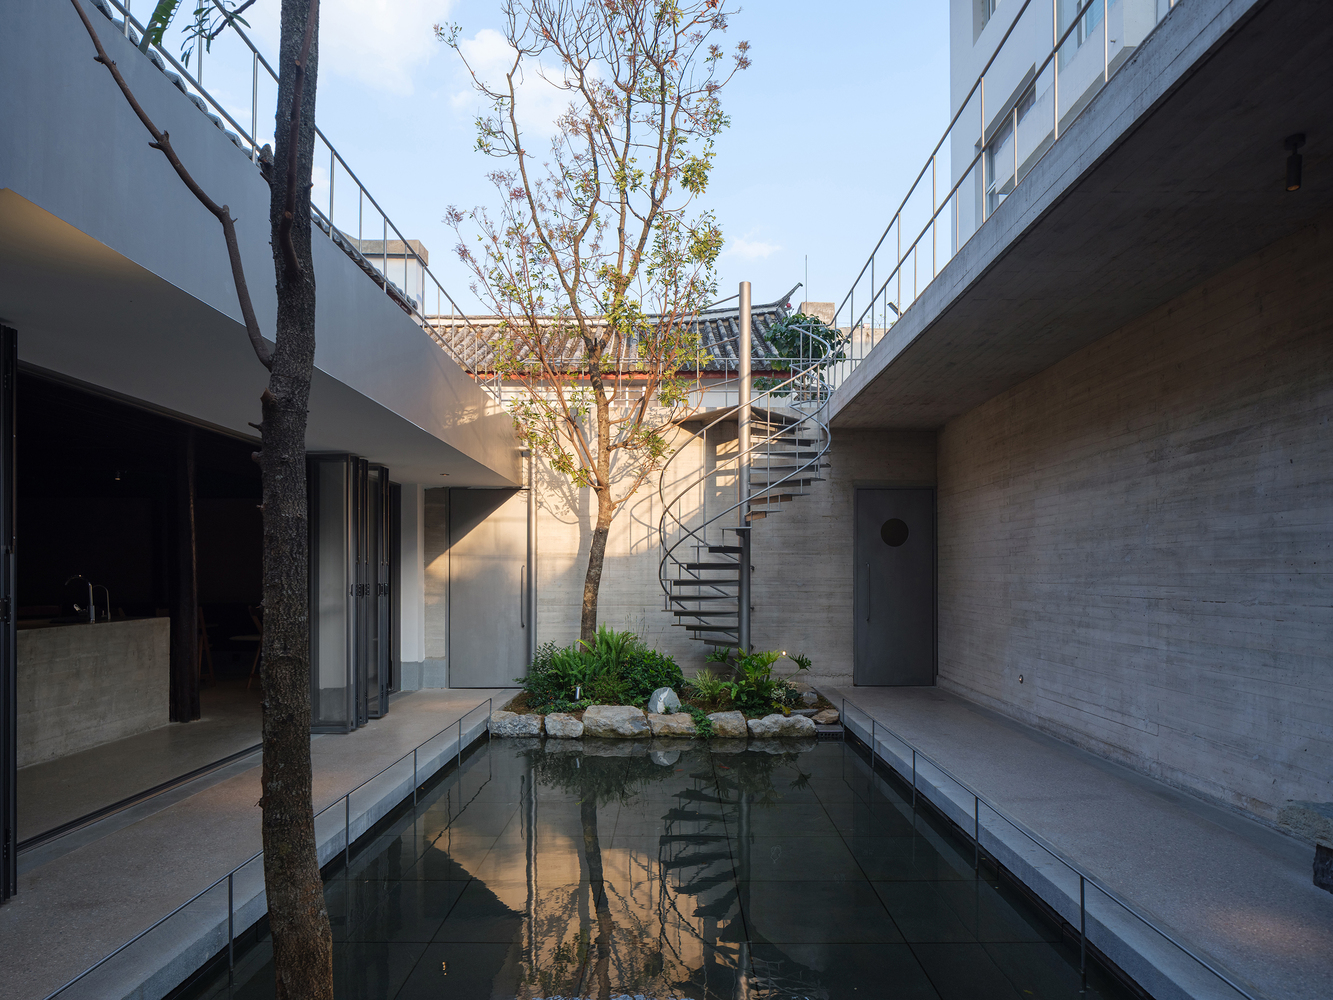
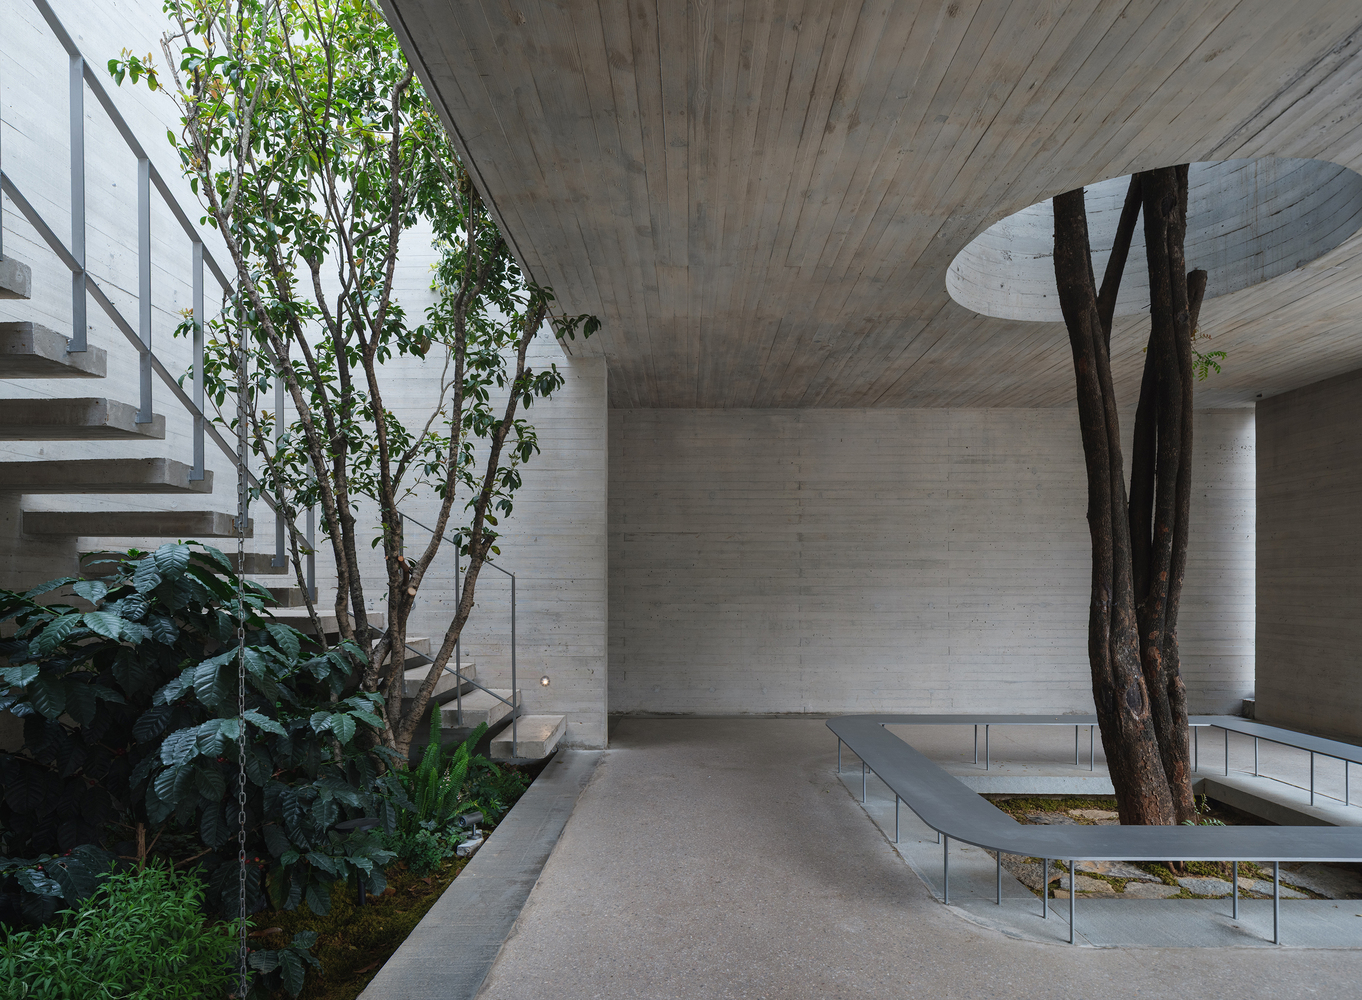
Consistent with the design logic of the outer plot, the service counter adopts a sunken structure to facilitate natural eye-level communication and interaction between baristas and customers.
POSTSCRIPT
Upon the completion of multiple café design projects, I am frequently consulted on the core principle of café spatial design.
In the current economic environment, a qualified café space should enable visitors to access refined spatial proportions, premium tactile experiences and well-polished ambient atmosphere at a low consumption cost.
This accessible high-quality spatial experience represents a valuable urban warmth. Adhering to consistent craftsmanship in coffee production and experience presentation, Voiceless Coffee founded the Sensory Lab in Baoshan to interpret and preserve such unique urban and culinary beauty.