Sentier - Contemporary Workplace
SENTIER - CONTEMPORARY WORKPLACE
Agathe Marimbert Architecte, Exbrayat Enrico architectes, Romain Granoux architecte
ARCHITECTS
Agathe Marimbert Architecte, Exbrayat Enrico architectes, Romain Granoux architecte
OFFICE LEAD ARCHITECTS
Agathe Marimbert, Benjamin Exbrayat & Maxime Enrico, Romain Granoux
MANUFACTURERS
Saint-gobain, Abet Laminati, Balsan, Conica, Linealight, Wever & Ducre
LEAD TEAM
Agathe Marimbert
ASSOCIATE ARCHITECT DESIGN
Exbrayat Enrico Architect
ASSOCIATE ARCHITECT BUILDING AND CONSTRUCTION
Romain Granoux Architect
ARCHITECTURE OFFICES
Exbrayat Enrico, Romain Granoux
PHOTOGRAPHS
Jean Baptiste Thiriet
AREA
1000 M²
YEAR
2026
LOCATION
Paris, France
CATEGORY
Offices, Renovation
English description provided by the architects.
Transforming the Existing: A Former Printing House Reimagined as a Contemporary Workplace
A PROJECT AT THE HEART OF A PRODUCTION DISTRICT
The project is located in the Sentier district, historically marked by production, craftsmanship, and small urban industries.
Long associated with textile manufacturing, workshops, and commercial activities, Sentier has evolved over time, layering productive, logistical, and tertiary uses, making it an emblematic urban area.
Within this unique context, architects Agathe Marimbert, Benjamin Exbrayat, Maxime Enrico, and Romain Granoux sought to extend the district's history rather than erase it: engaging with the existing structure through adaptation, transformation, and revelation.
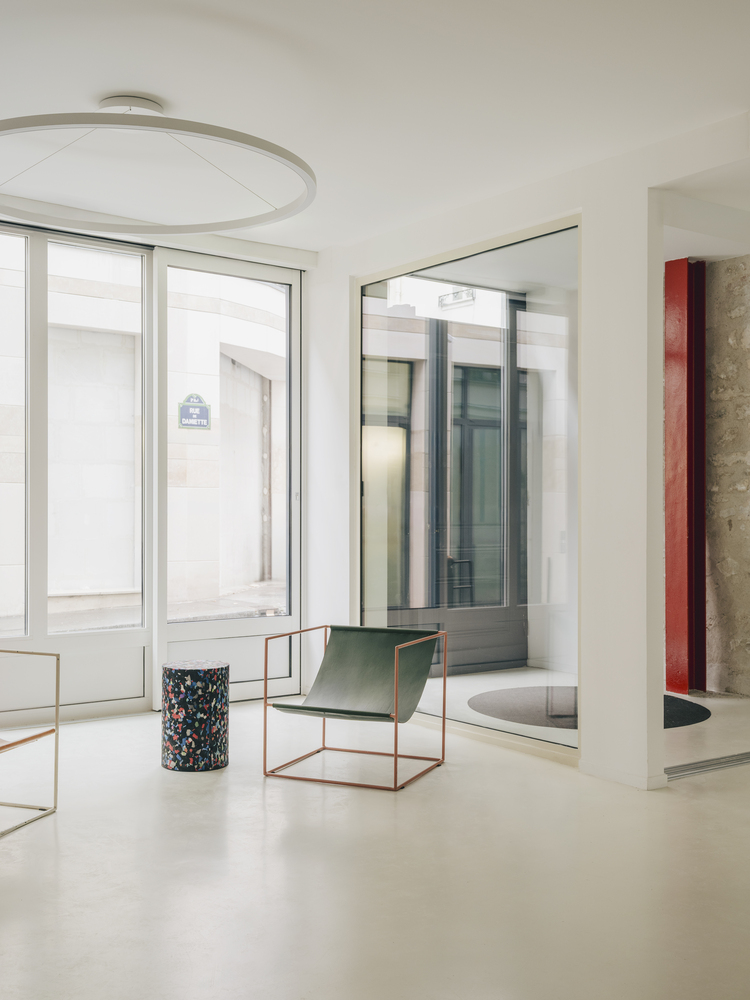
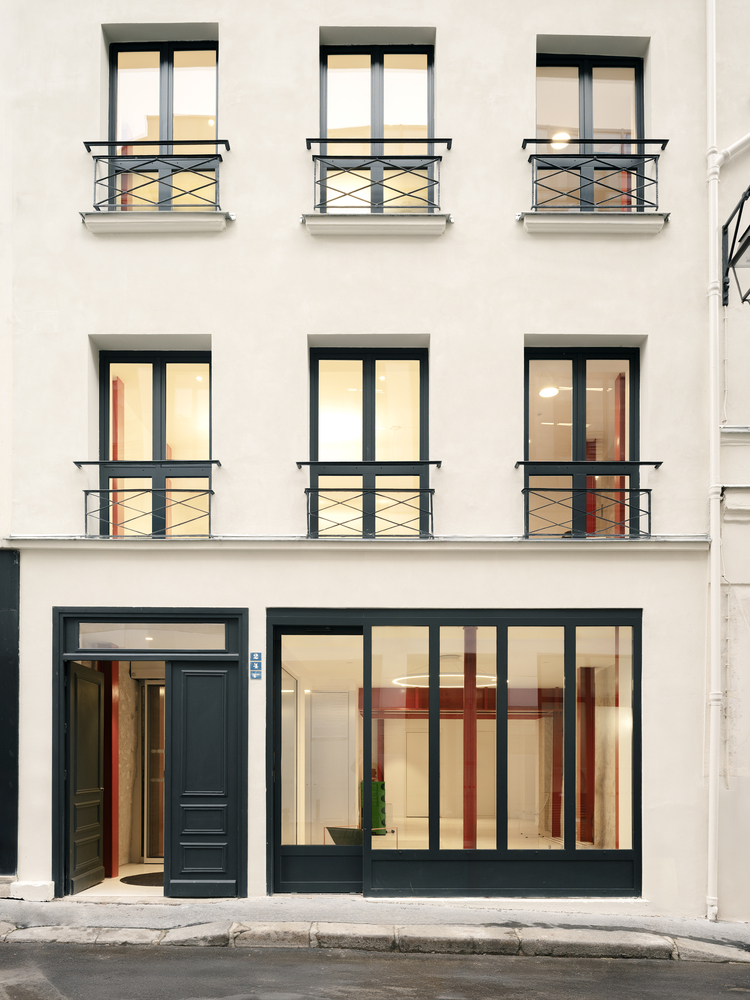
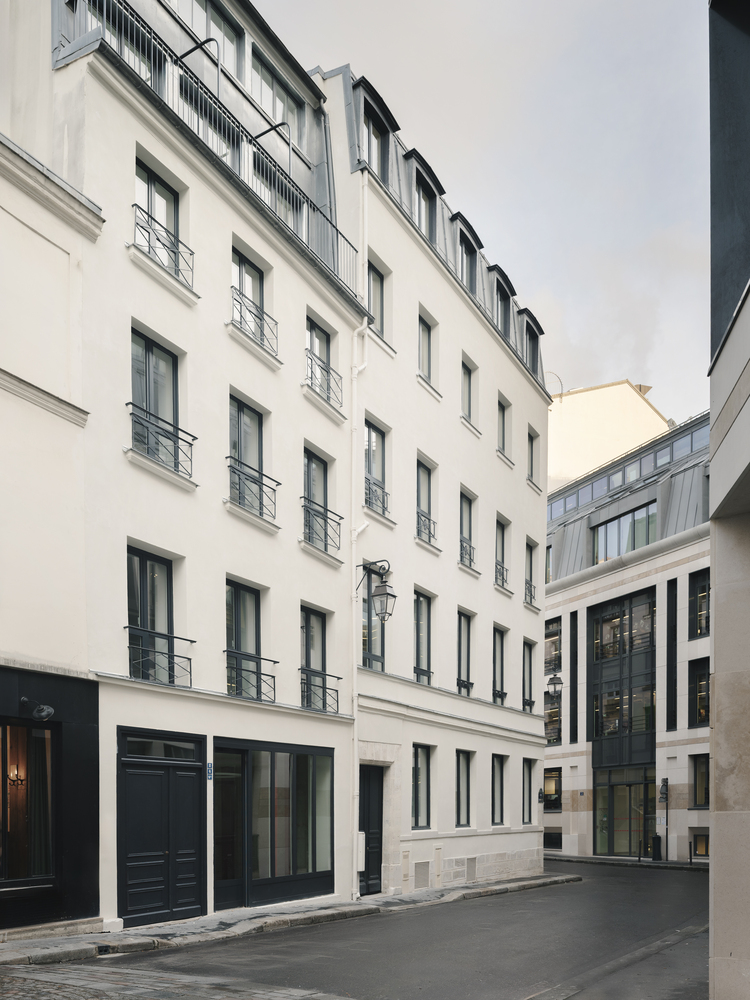
The building, at the corner of rue des Forges and rue de Damiette, occupies a central yet discreet position, set apart from the activity of rue Réaumur while remaining fully part of central Paris's dynamic.
A MULTI-LAYERED FAUBOURG BUILDING
The existing structure consists of two buildings merged over time, forming a heterogeneous Parisian faubourg ensemble.
The plastered façades, zinc roof, and five-story elevation reflect ordinary, functional architecture typical of the area. Inside, differences in floor levels reveal a complex construction history, shaped by successive adaptations.
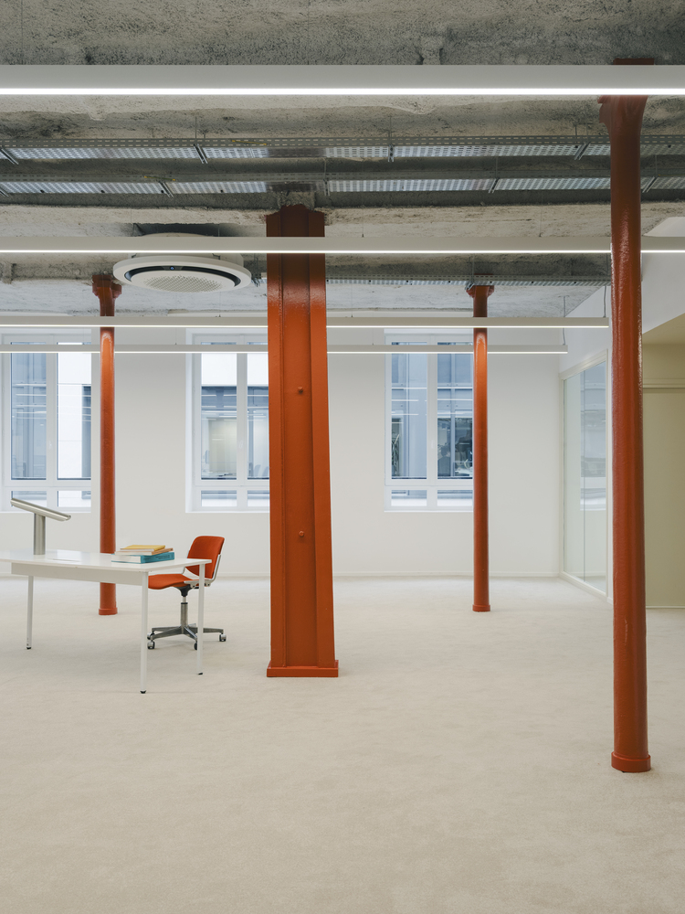
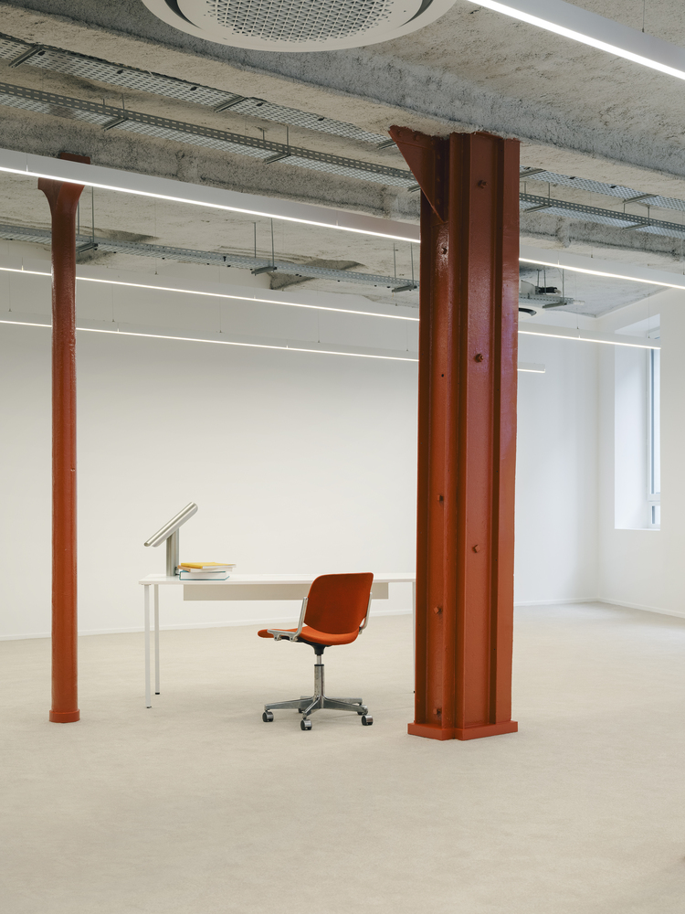
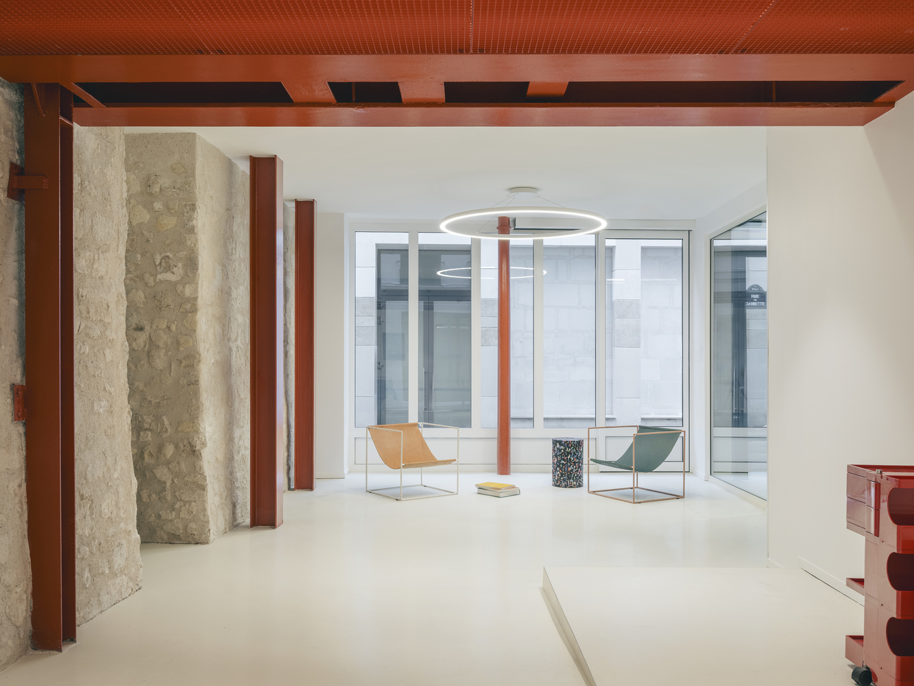
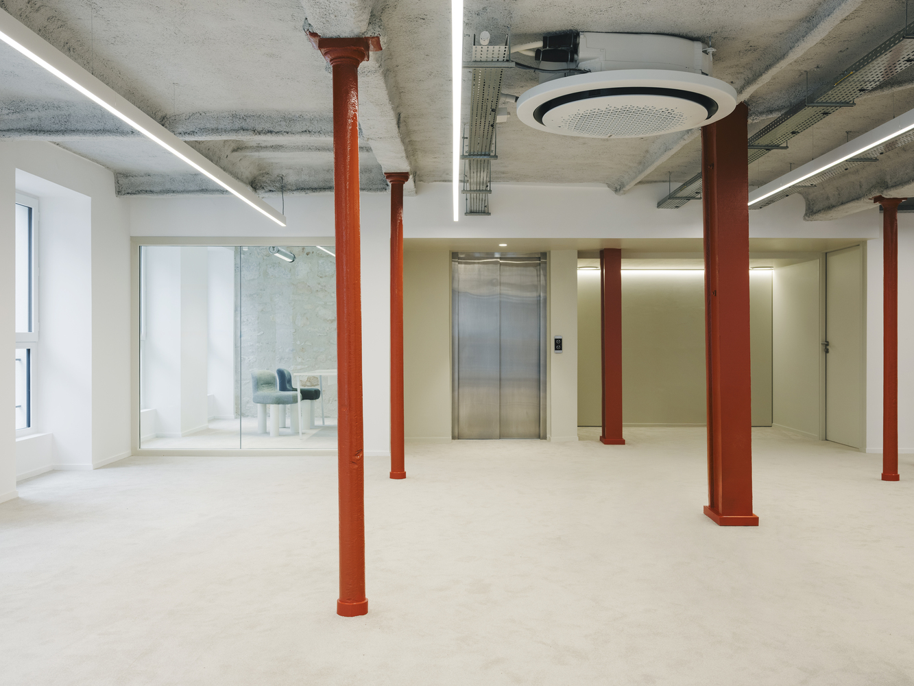
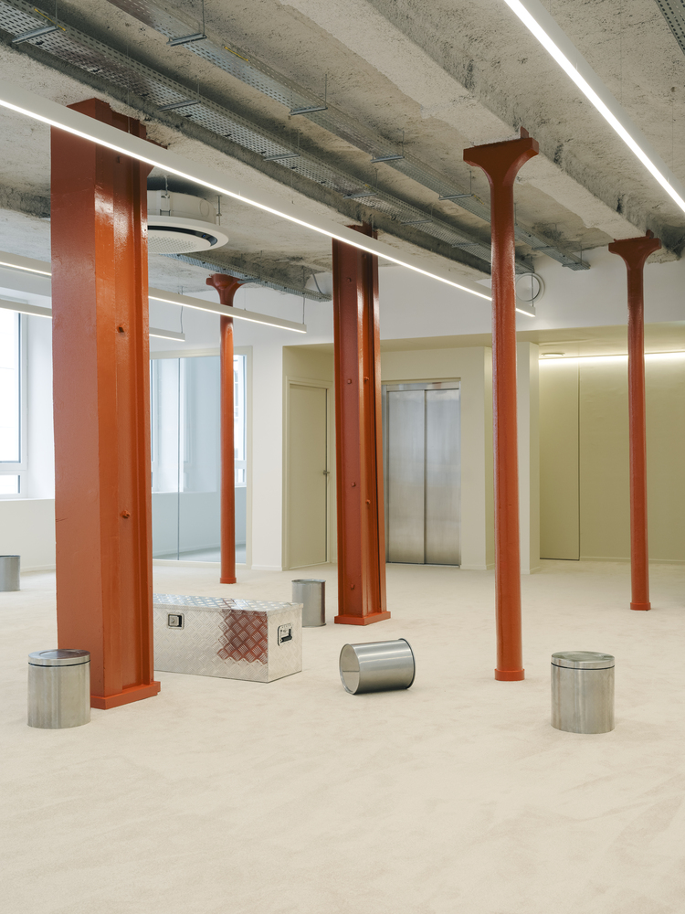
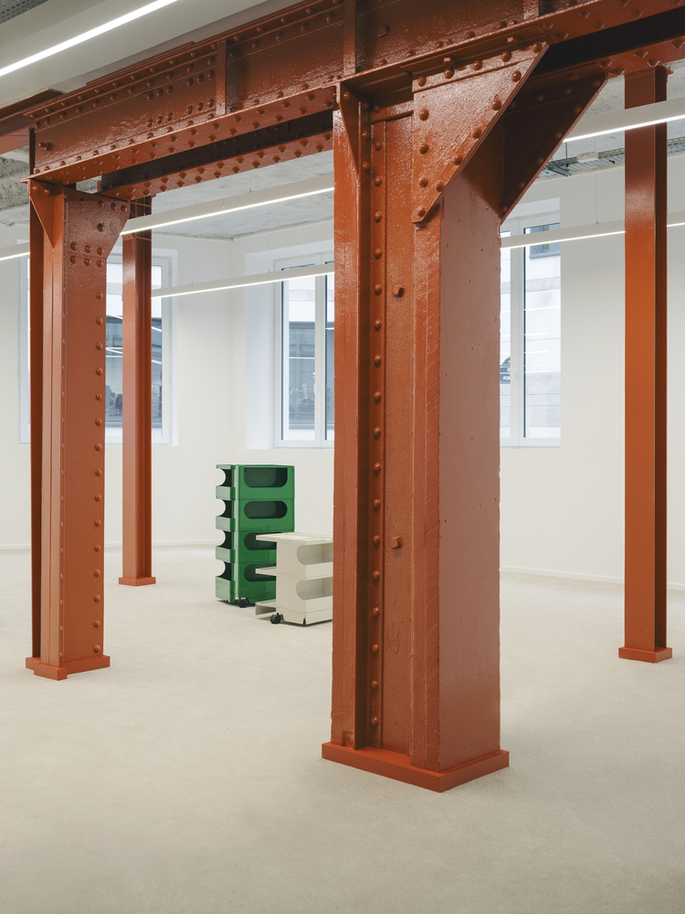
Formerly a printing house, the building hosted machines, presses, and technical platforms. Its materiality—metal beams and columns, generous volumes, variable heights, and fragmented circulation—bears traces of these past uses.
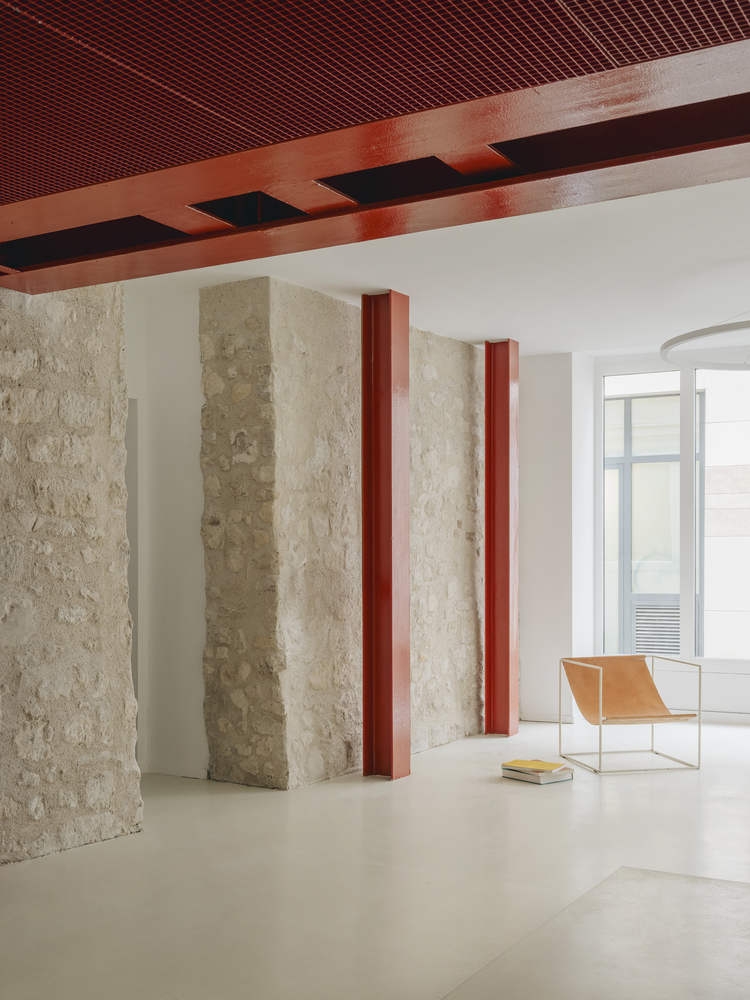
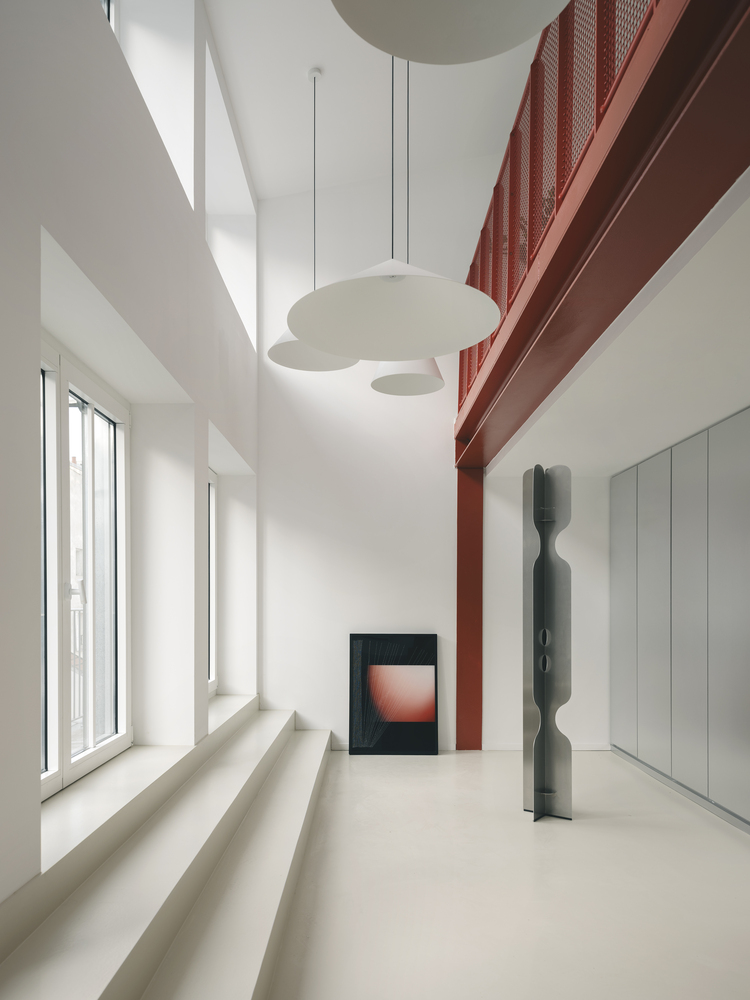
The project embraces these layers and imperfections as assets rather than seeking an idealized return to an original state.
RETHINKING CONTEMPORARY WORKSPACES
Transforming over 1,000 m² into offices provides an opportunity to challenge standard workspace design.
The project prioritizes spatial diversity, quality of atmosphere, and informal interaction. The main goal is to work with what already exists, acknowledging the building's value and demonstrating its capacity for contemporary use.
Irregularities are revealed and organized to create a new architectural identity in dialogue with the Sentier context.
A MEASURED ARCHITECTURAL INTERVENTION
The intervention revolves around a few key gestures.
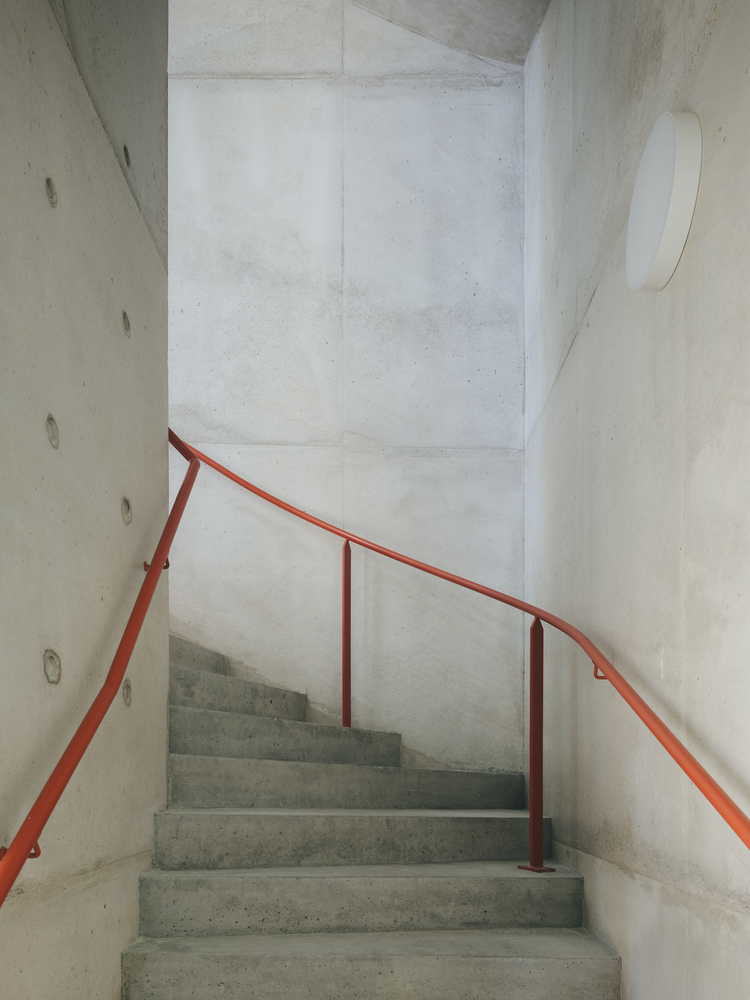
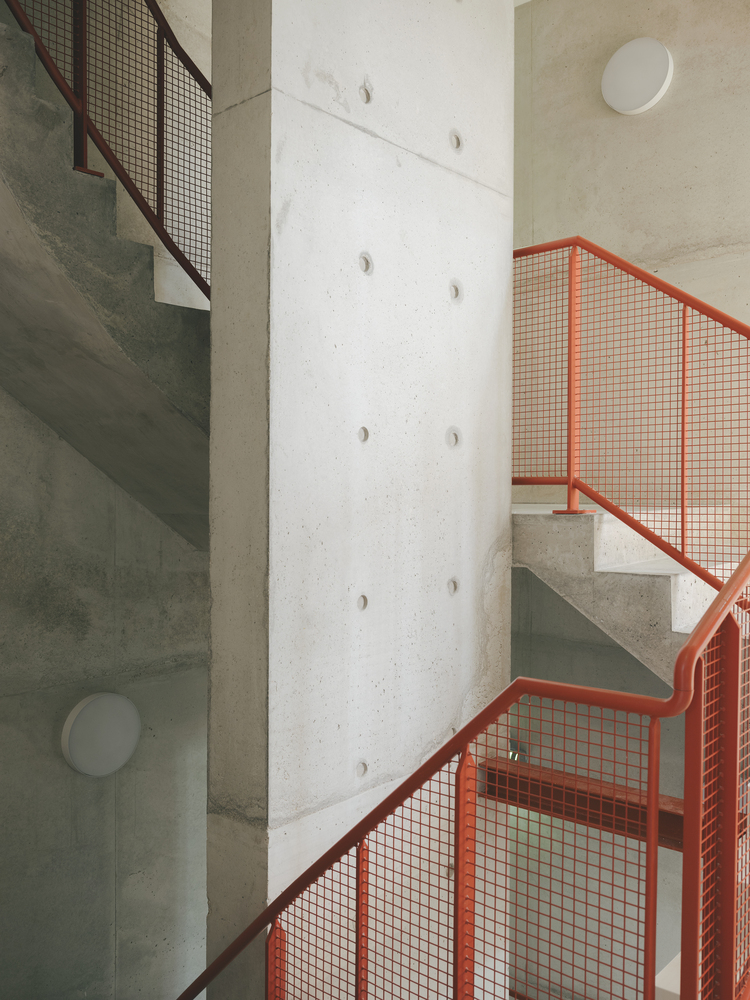
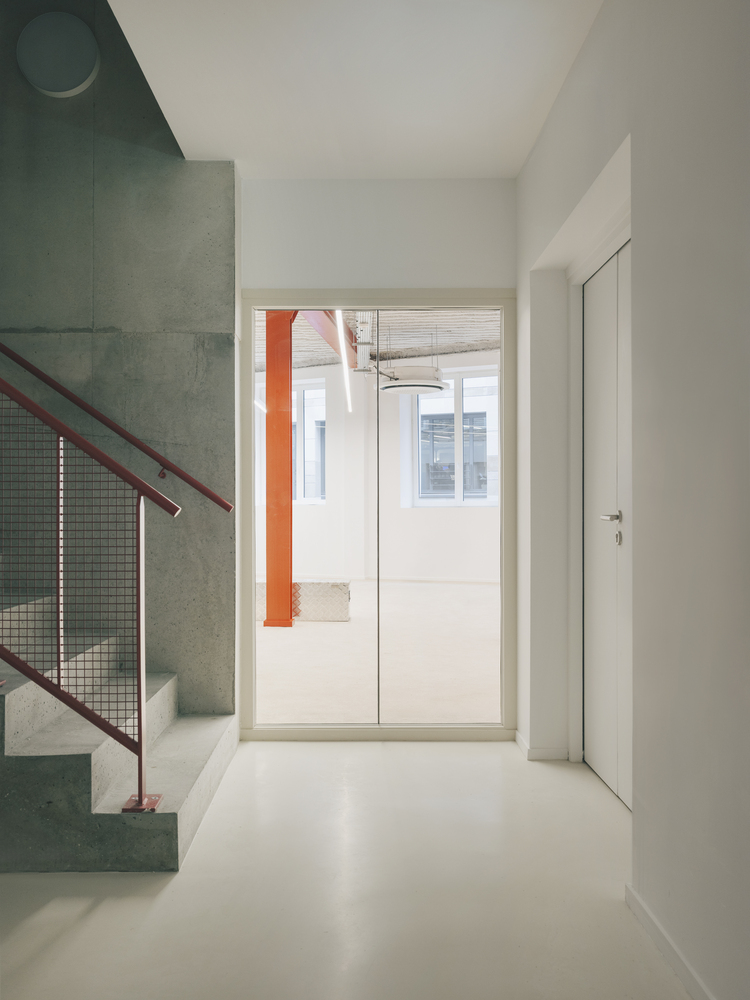
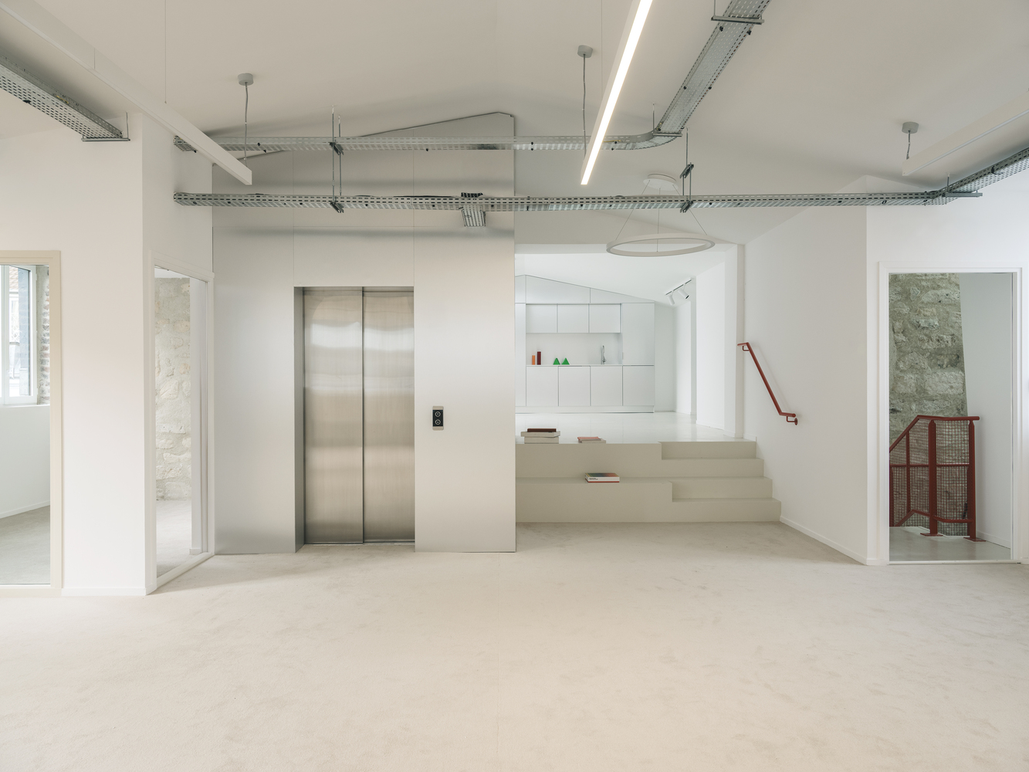
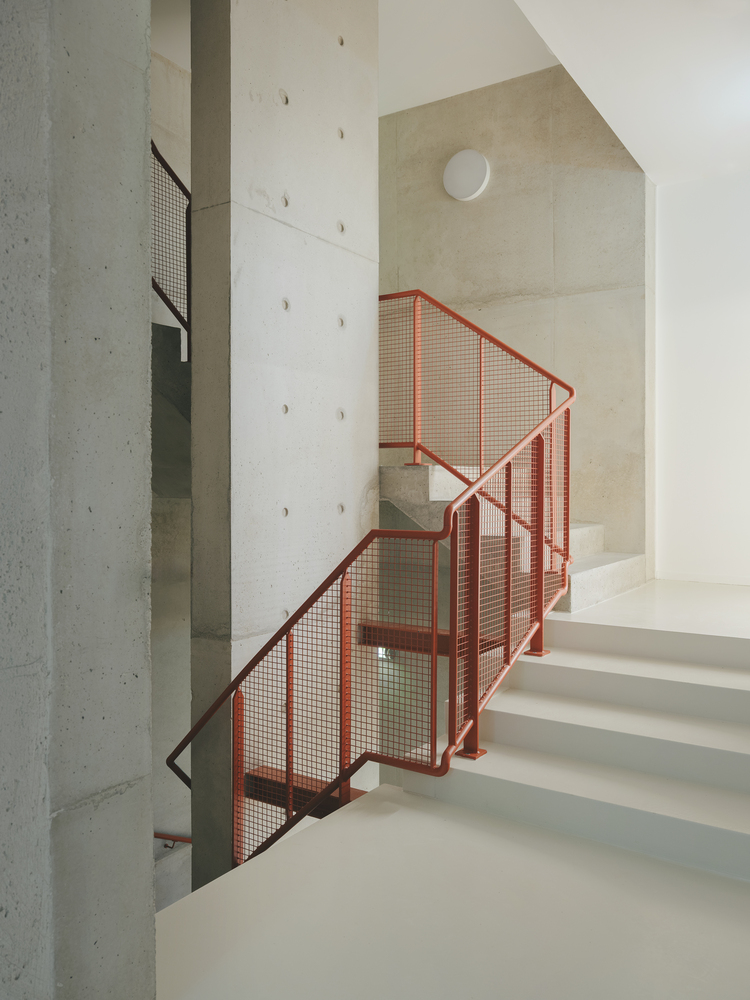
At the rear, a new concrete core houses the staircase and vertical circulation, stabilizing the structure while serving as a clear spatial reference.
Connections between the two buildings are carefully managed, using their differences to generate varied spatial sequences and improve relationships across floors.
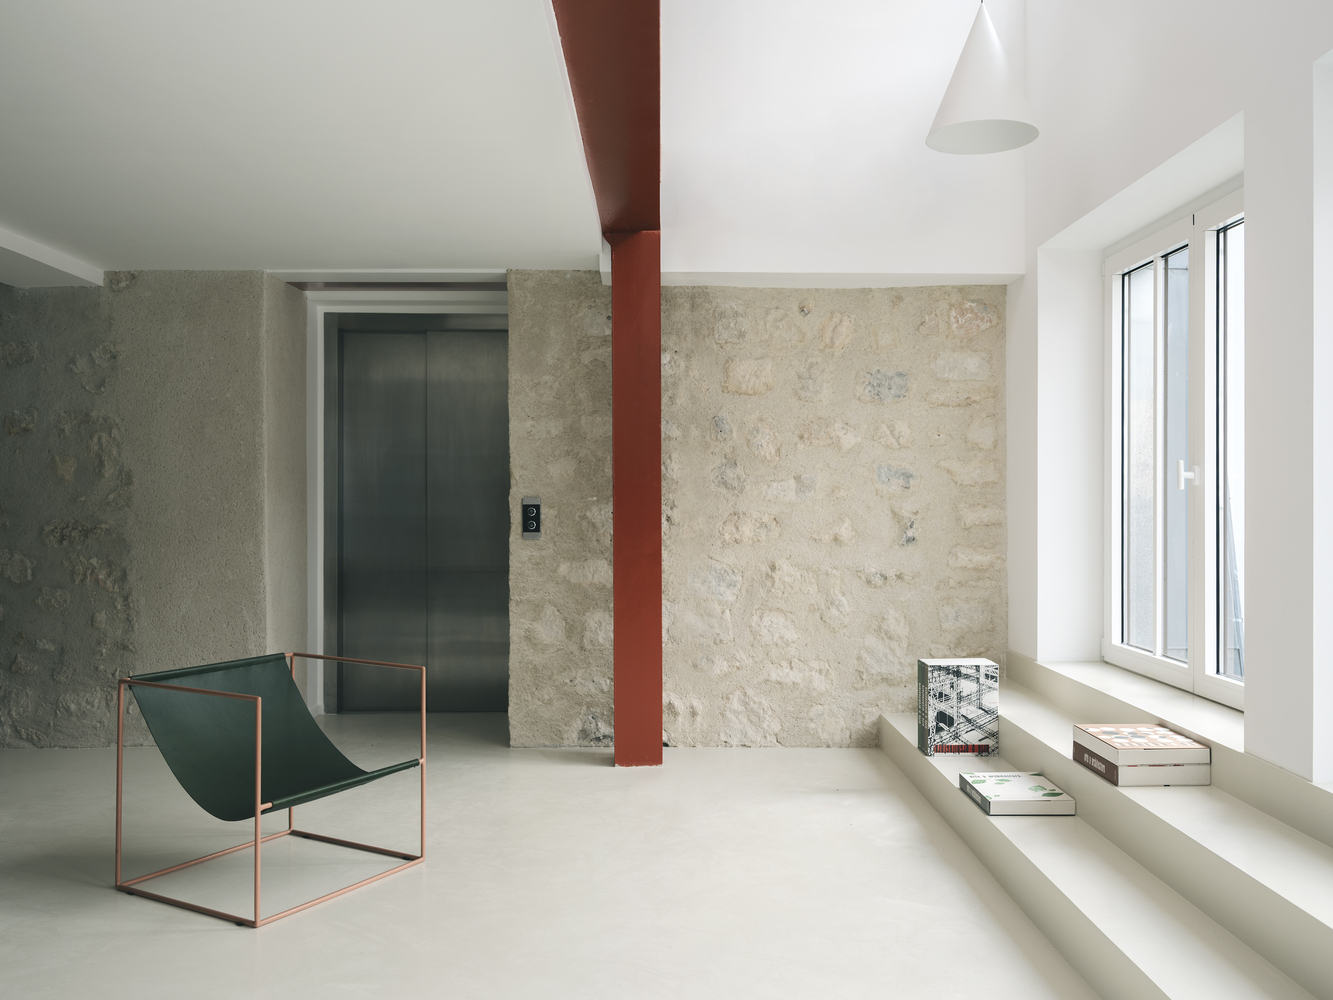
The existing metal structure is preserved, reinforced, and highlighted in red, emphasizing the building's productive heritage.
FUNCTIONAL ORGANIZATION IN DIALOGUE WITH THE EXISTING
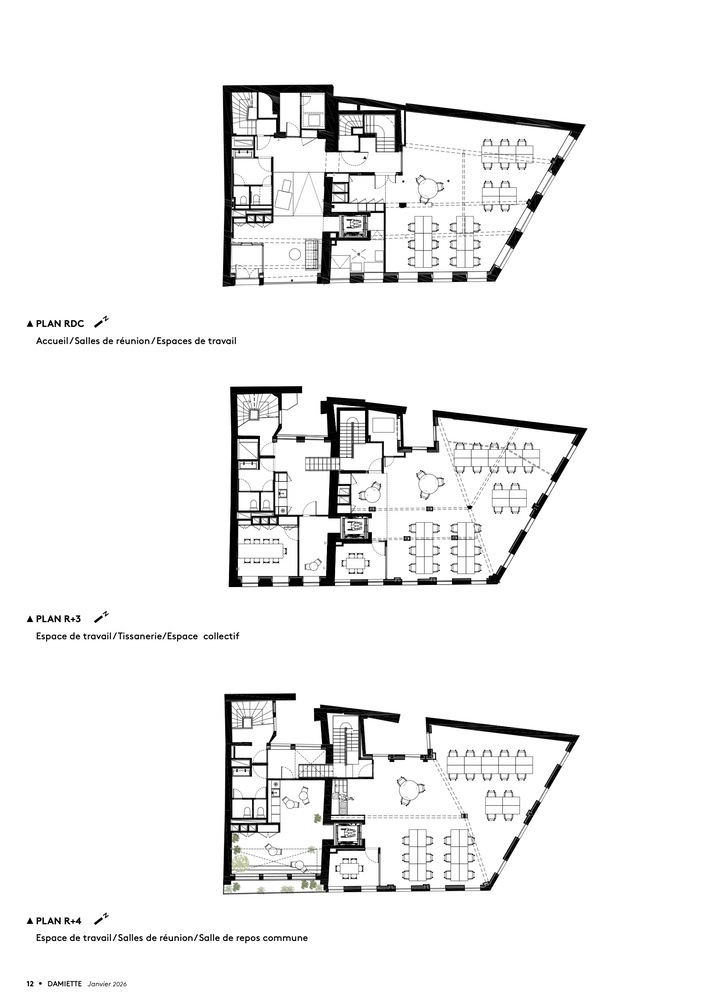
Office spaces occupy one building, benefiting from open plans and generous volumes, while support functions—pantries, meeting rooms, and restrooms—are housed in the other.
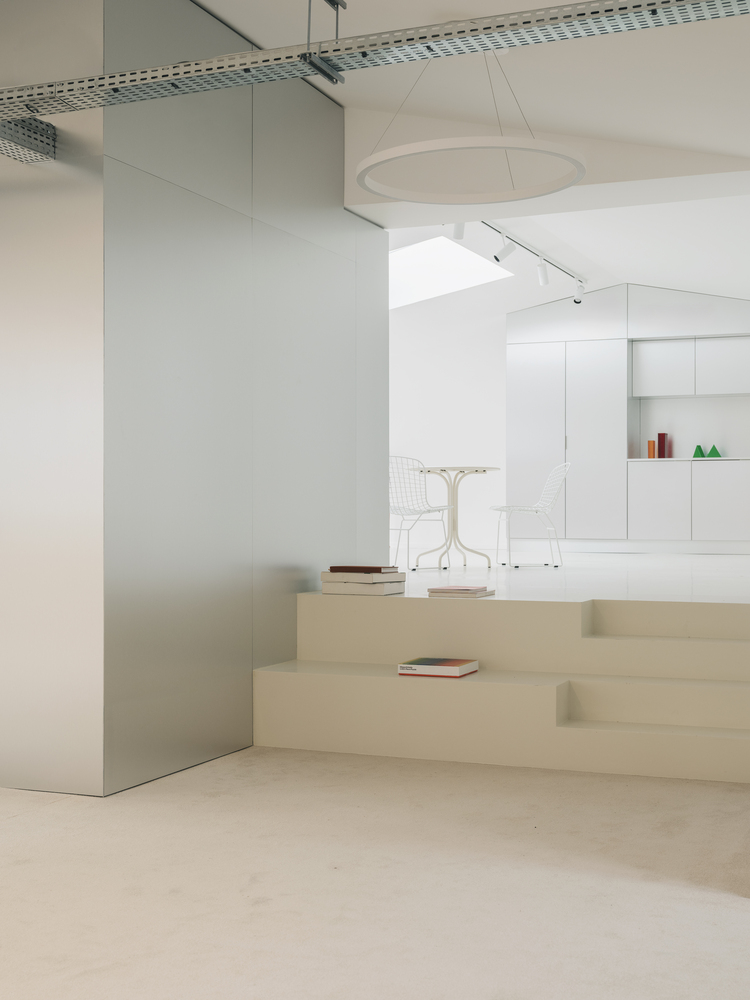
Material choices—exposed concrete, red metal, stainless steel, galvanized elements, and revealed stone walls—enhance legibility, highlighting both function and history.
UNCONVENTIONAL SPACES FOR NEW USES
Beyond workstations, the project offers informal spaces:
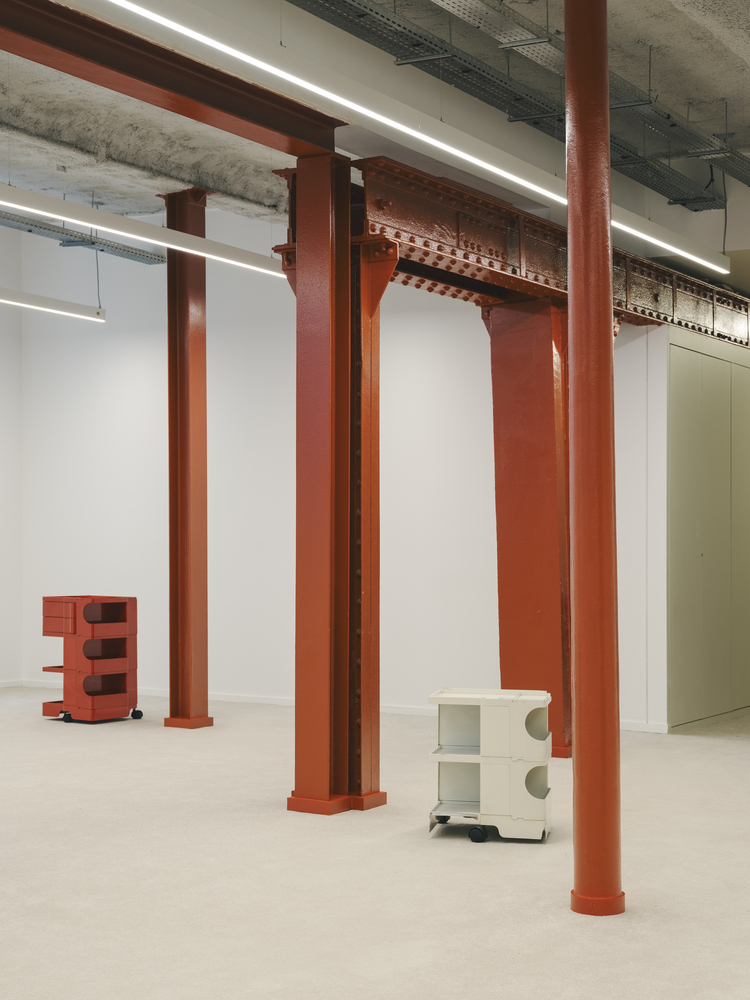
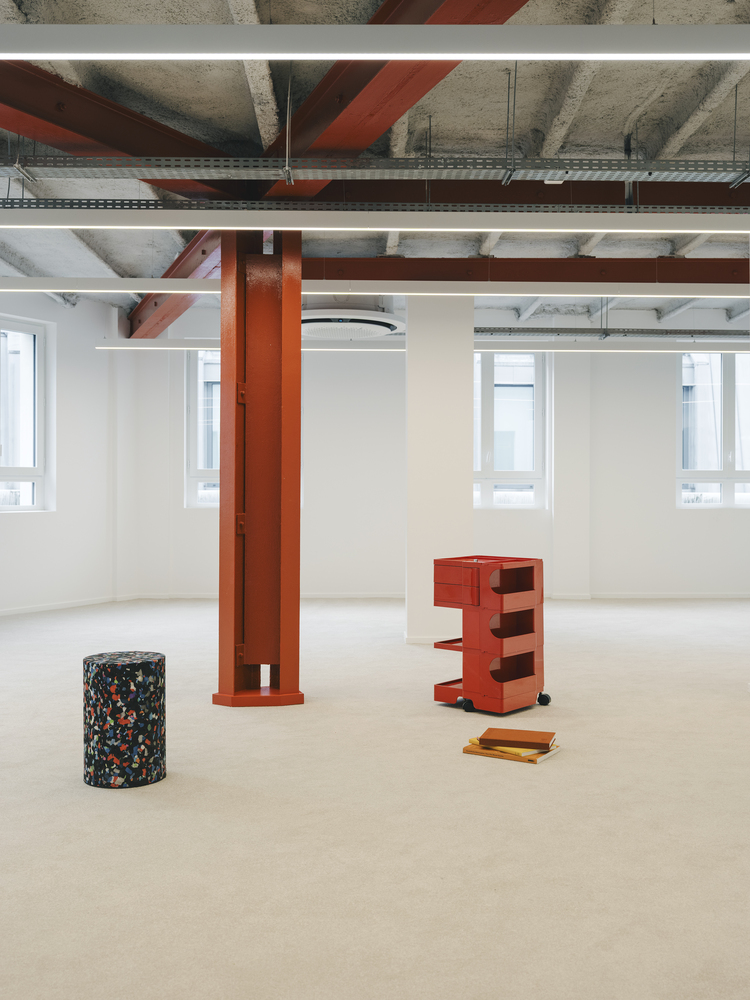
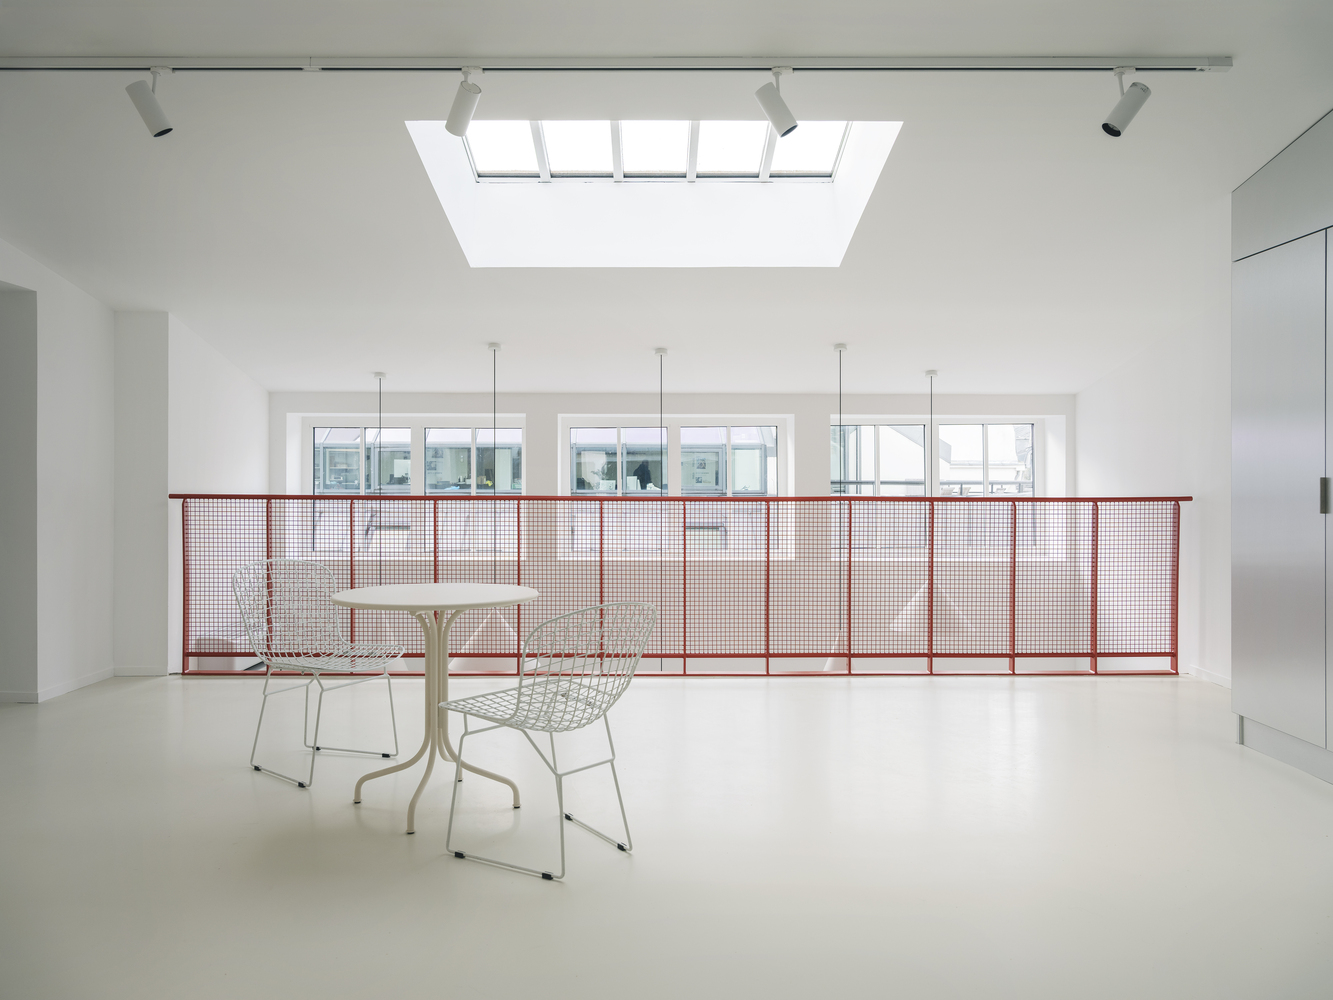
an open entrance hall, a winter garden, a mezzanine under the roof, and tiered seating promote collaboration, spontaneous interaction, and occasional events.
A balcony and upper-level volume provide daylight and views over Paris, reinforcing the project's urban connection.
A LONG-TERM TRANSFORMATION
Over three years, the construction process revealed the site's constraints and potential, allowing tailored architectural responses.
The project demonstrates that ordinary historic buildings can evolve for modern office use while retaining their identity, showcasing attentive, transformative architecture that values what already exists.