TRAMA HOUSE
Beatriz Henriques Arquitetura
ARCHITECTS
Beatriz Henriques Arquitetura
LEAD ARCHITECT
Beatriz Henriques
PHOTOGRAPHS
Oka Fotografia
AREA
600 m²
YEAR
2024
LOCATION
Trancoso, Brazil
CATEGORY
Residential Architecture, Houses
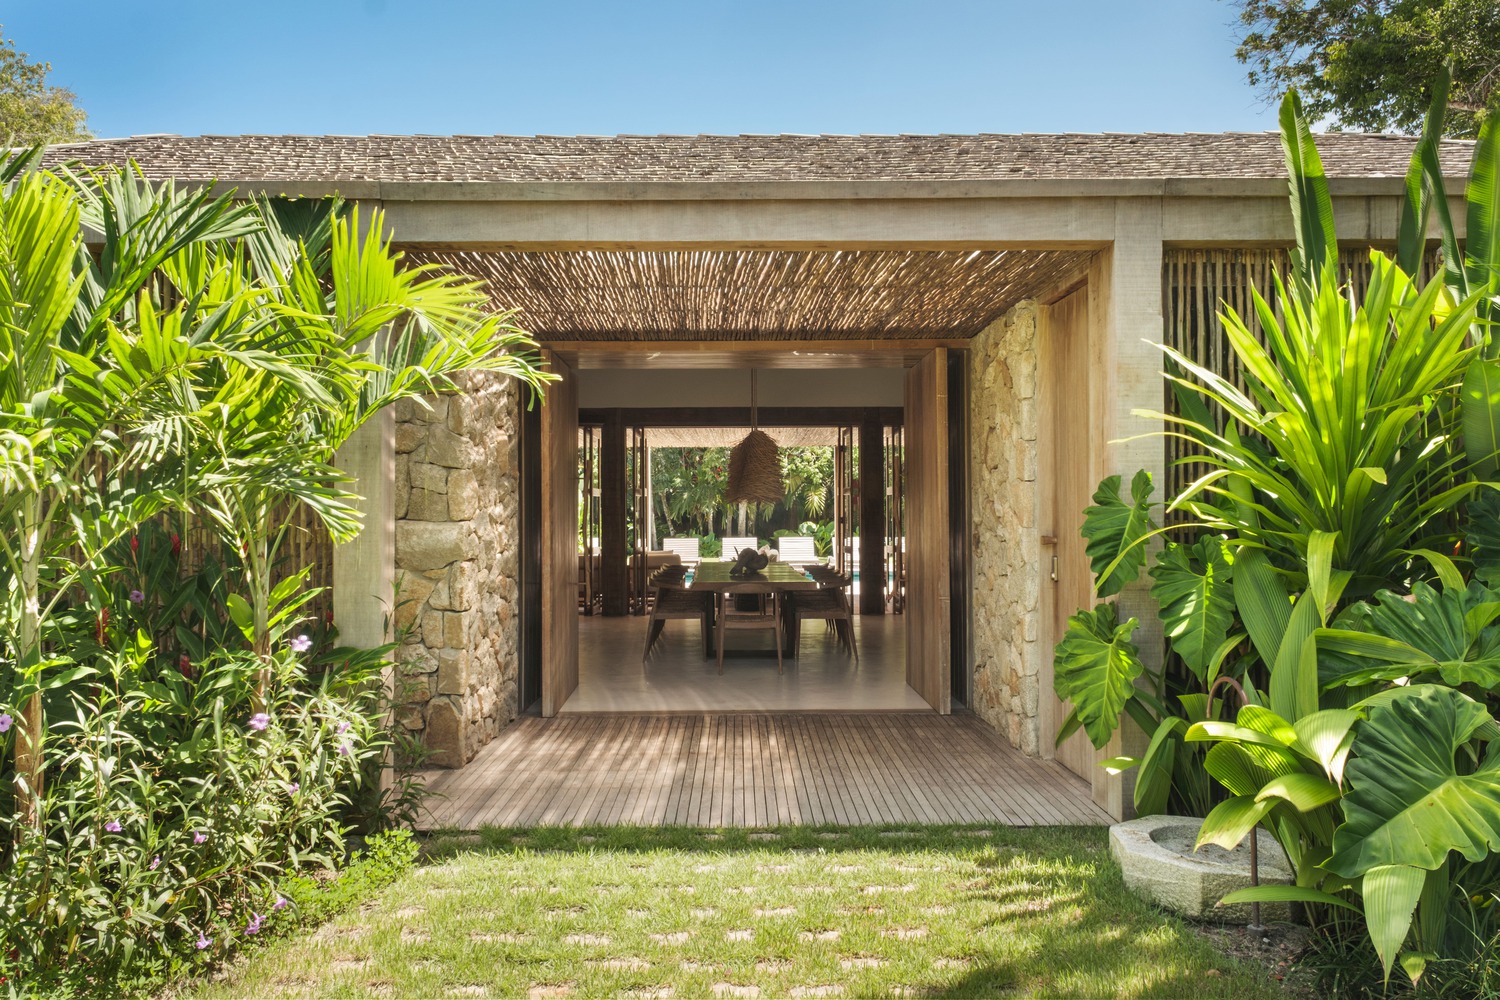
English description provided by the architects.
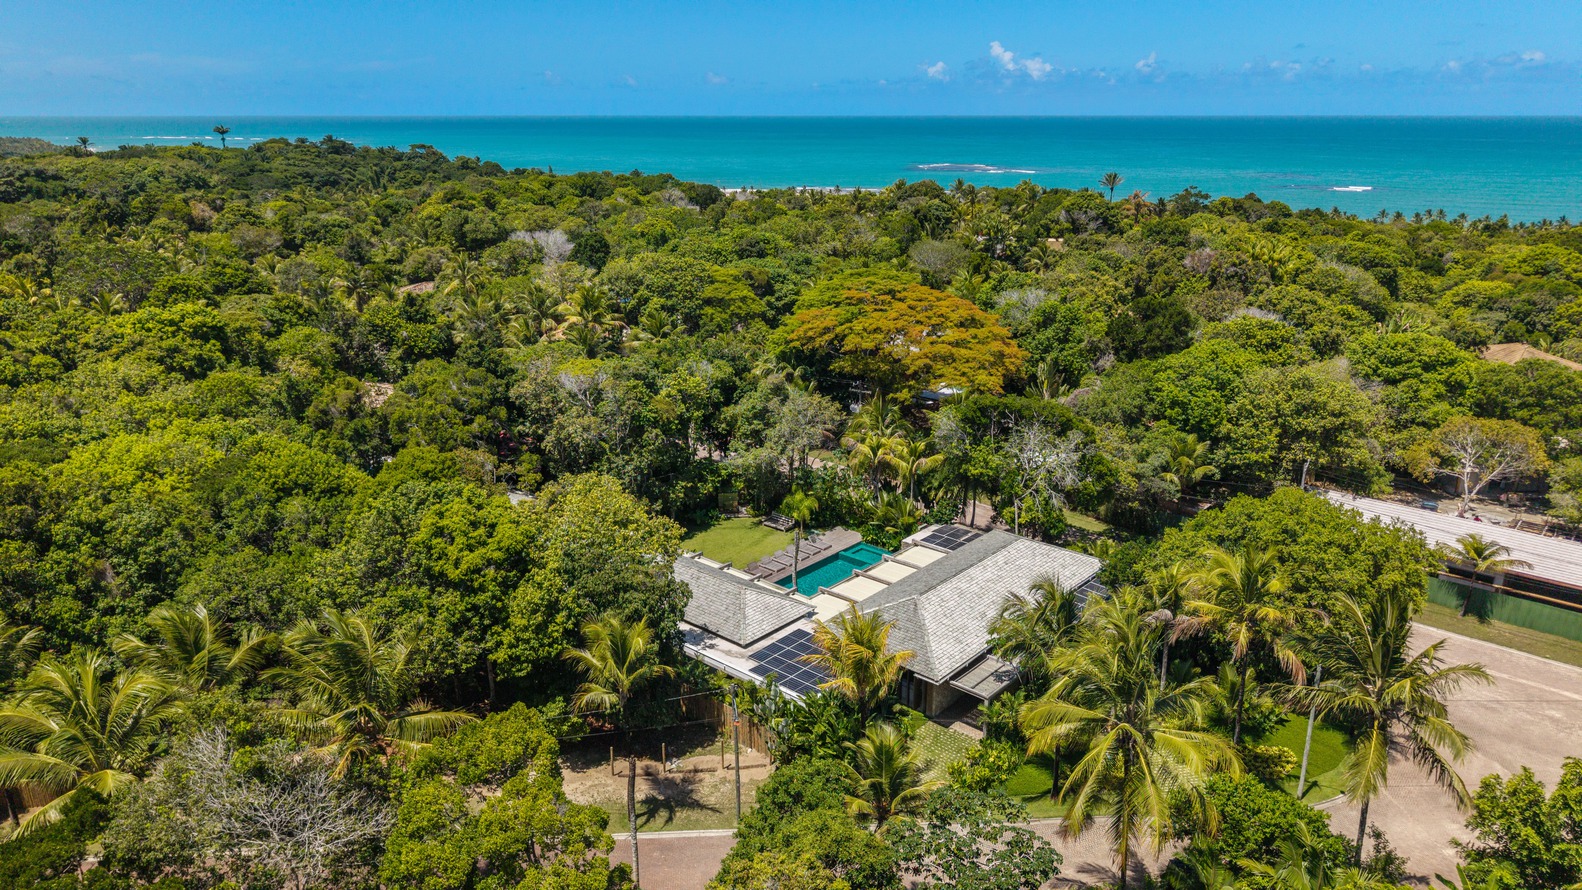
Located in the Altos de Trancoso gated community, the starting point for this summer house was an in-depth study of wind direction and solar incidence in the region.
This research shaped the layout and spatial organization of the home, ensuring the optimal use of natural resources and providing thermal comfort throughout.
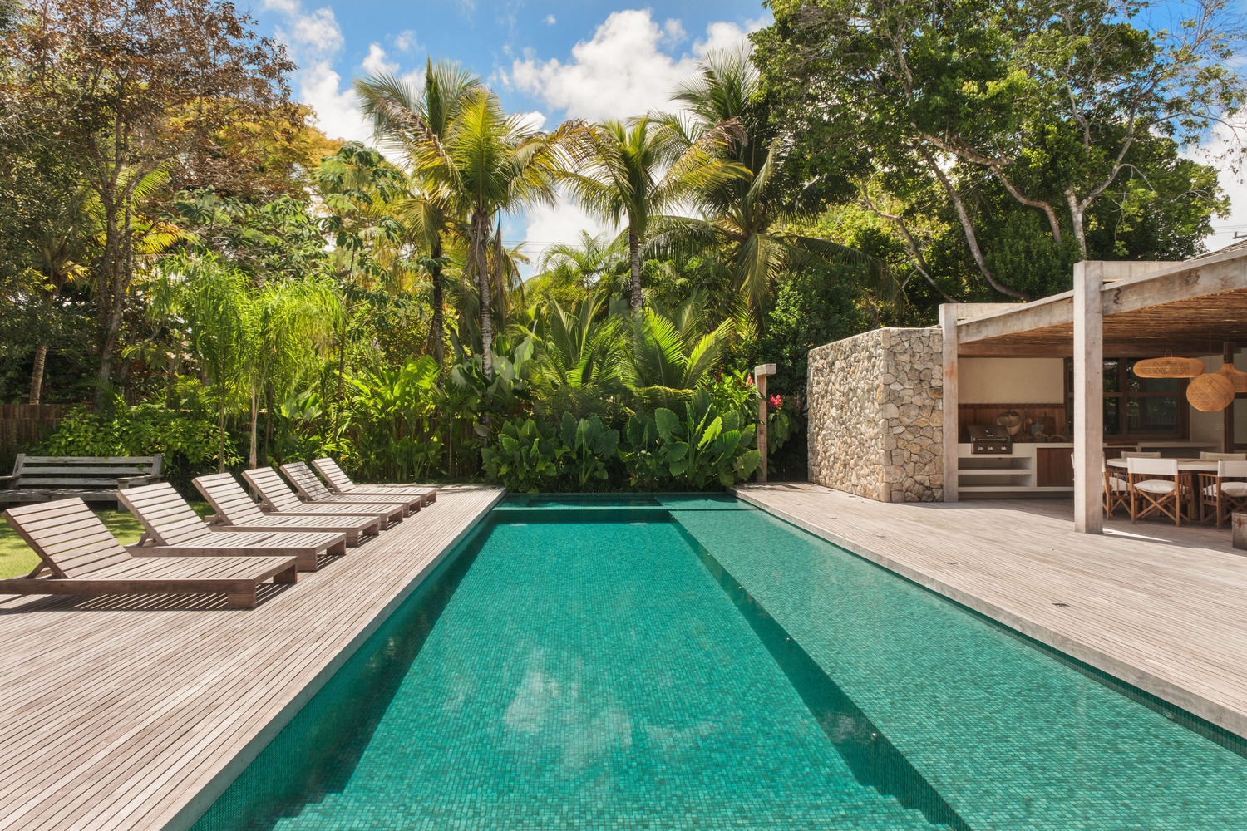
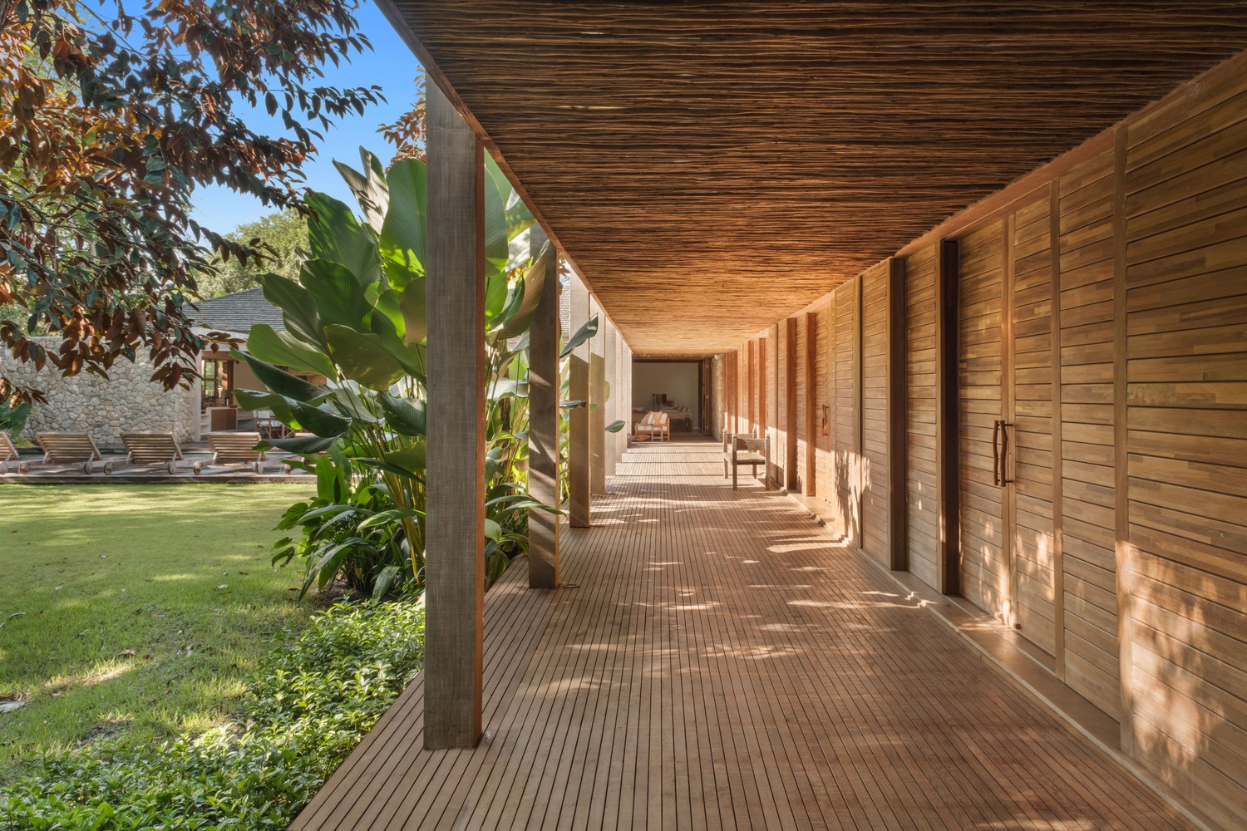
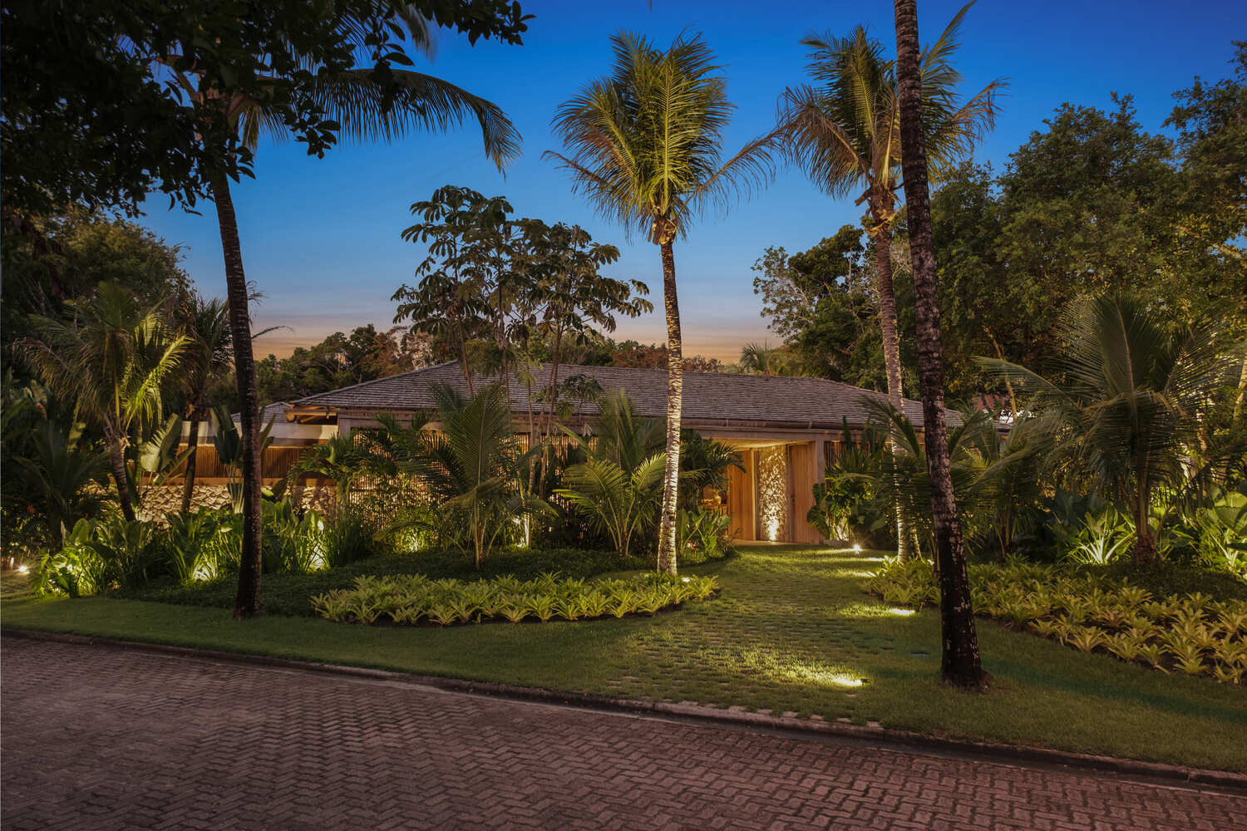
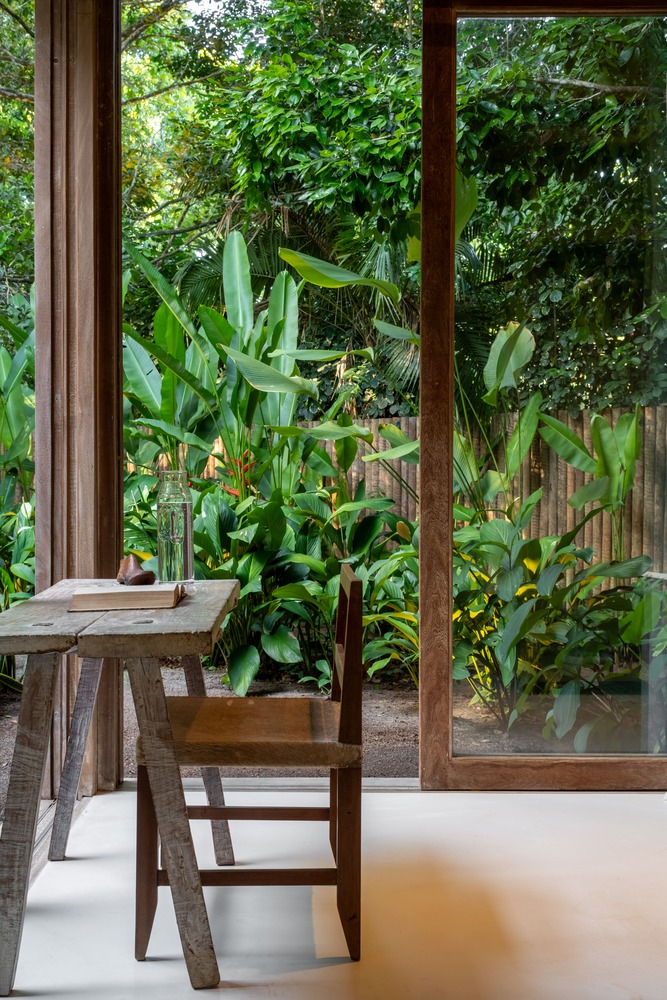
The landscaping further supports this approach, allowing the house to open up to natural light while maintaining privacy from neighboring properties.
As a complementary strategy, photovoltaic panels were incorporated to enhance the home's energy efficiency.
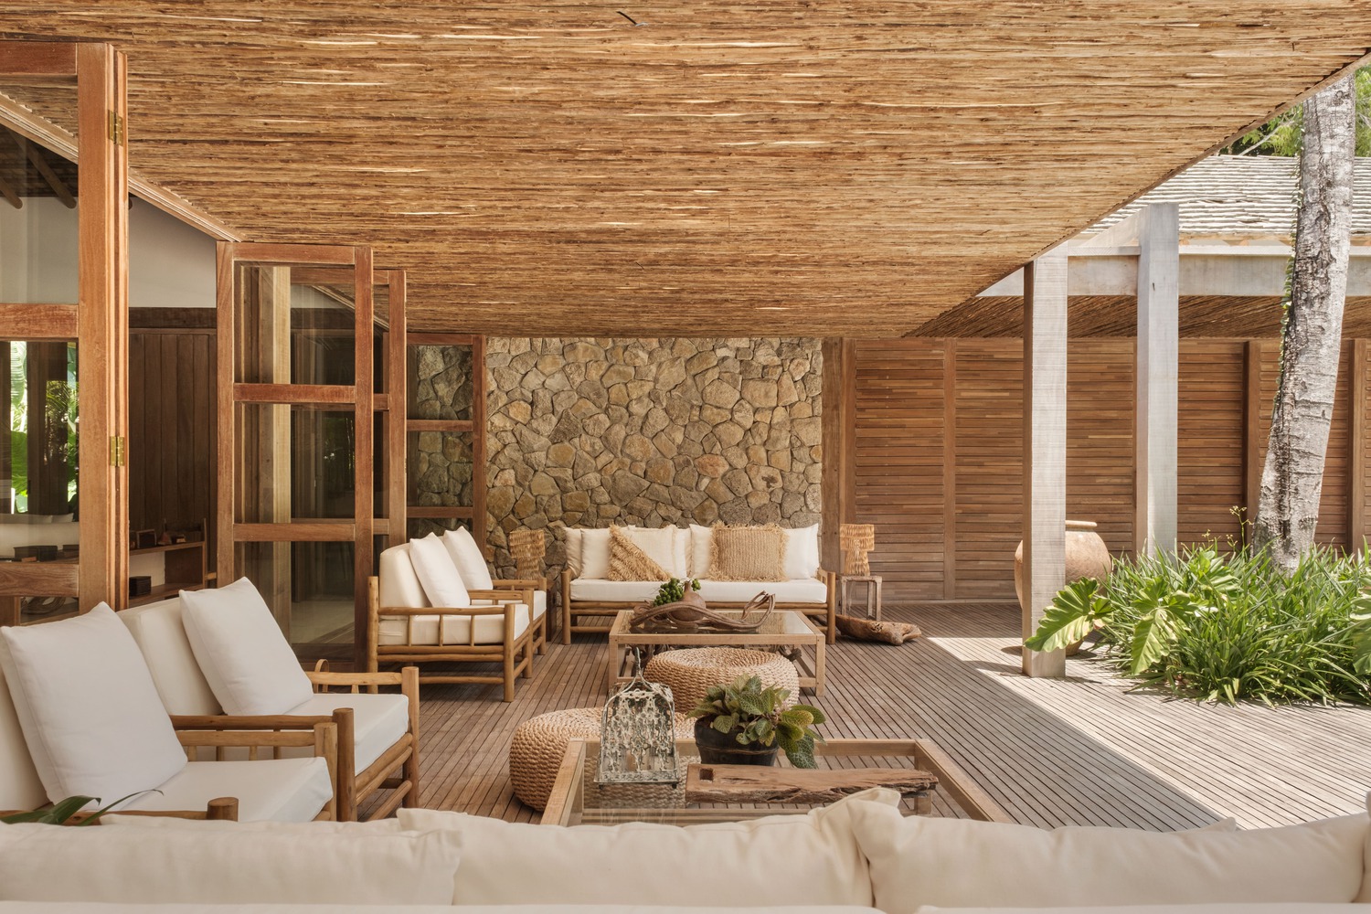
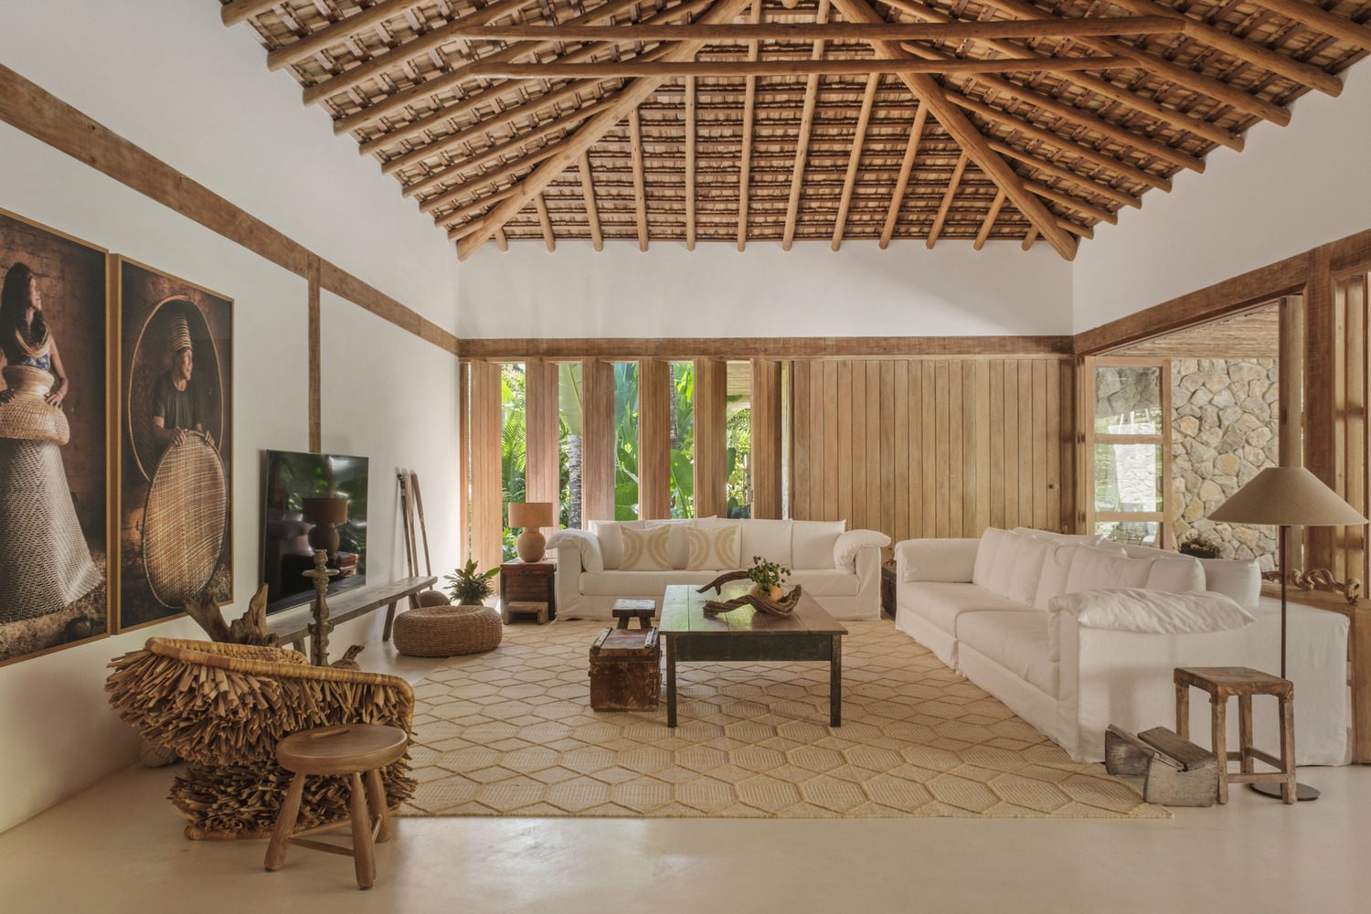
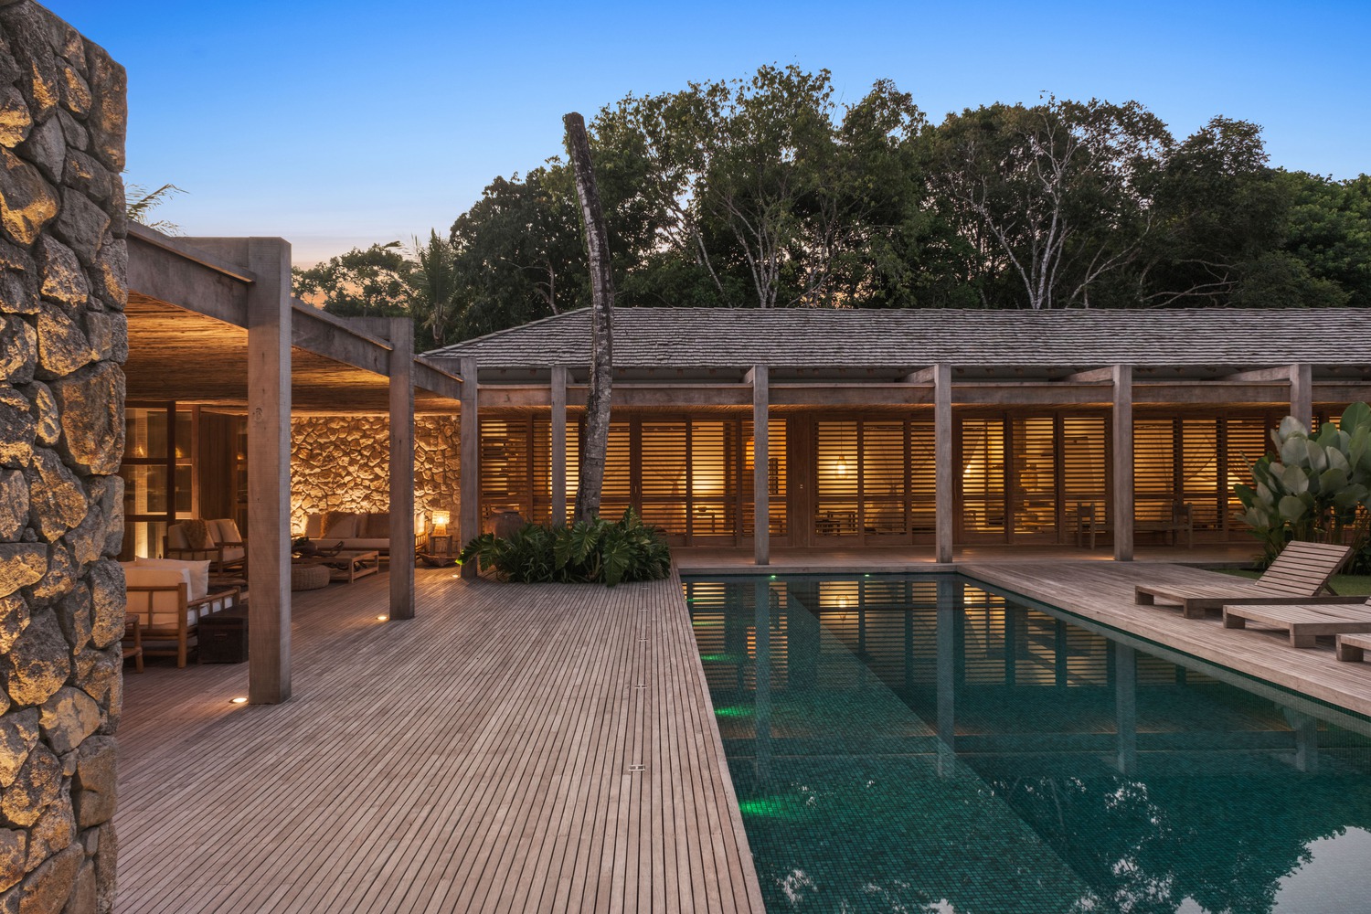
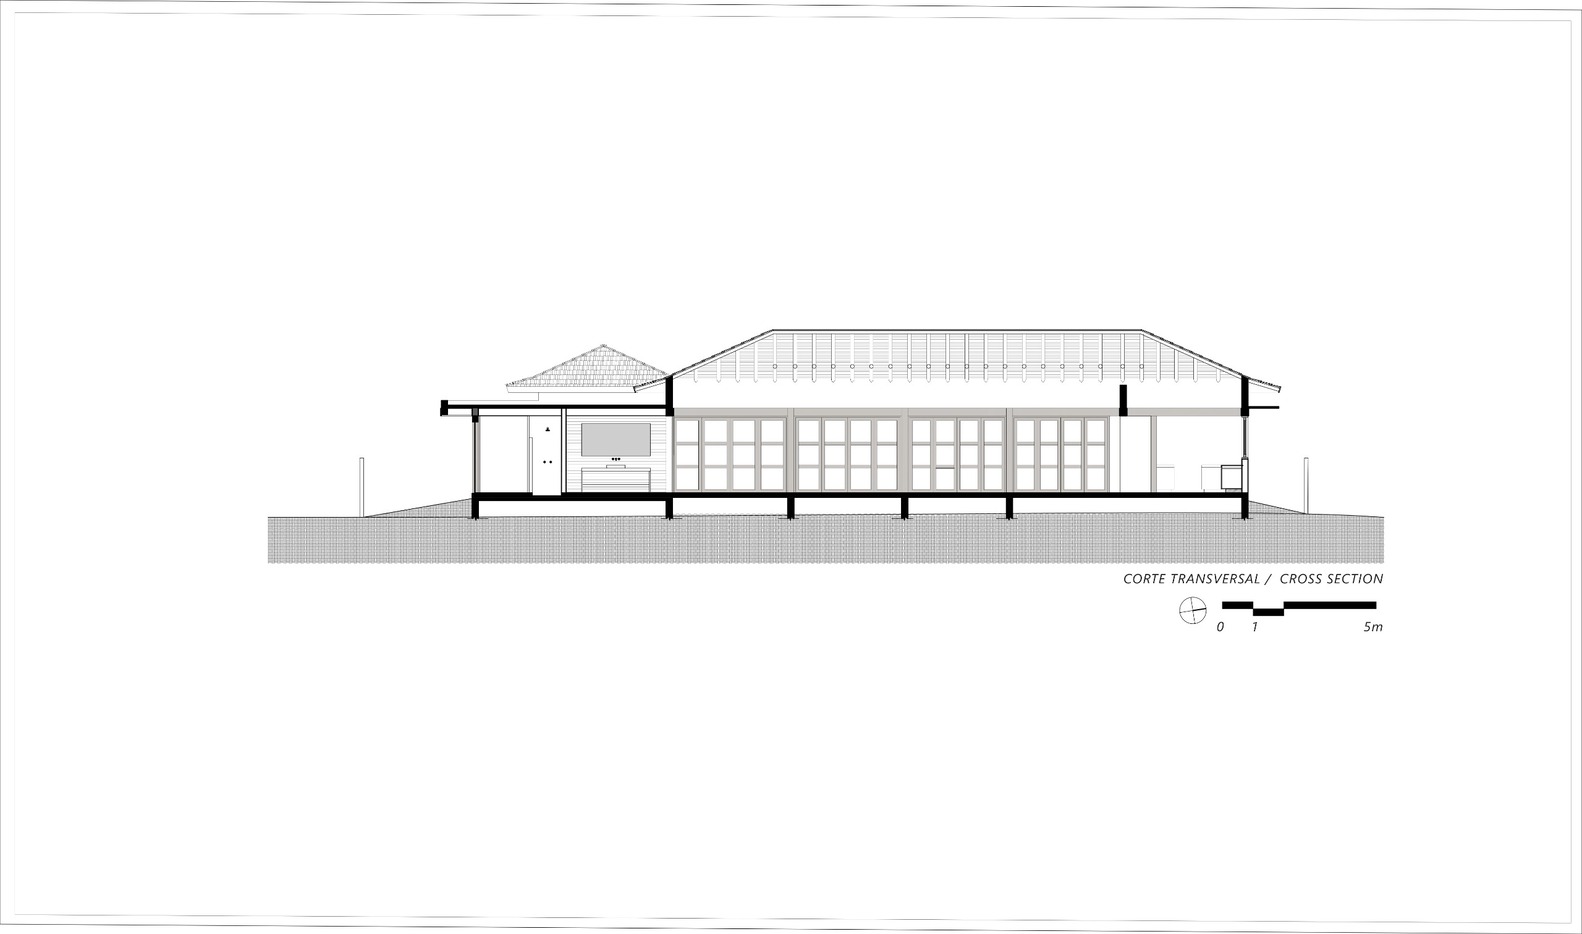
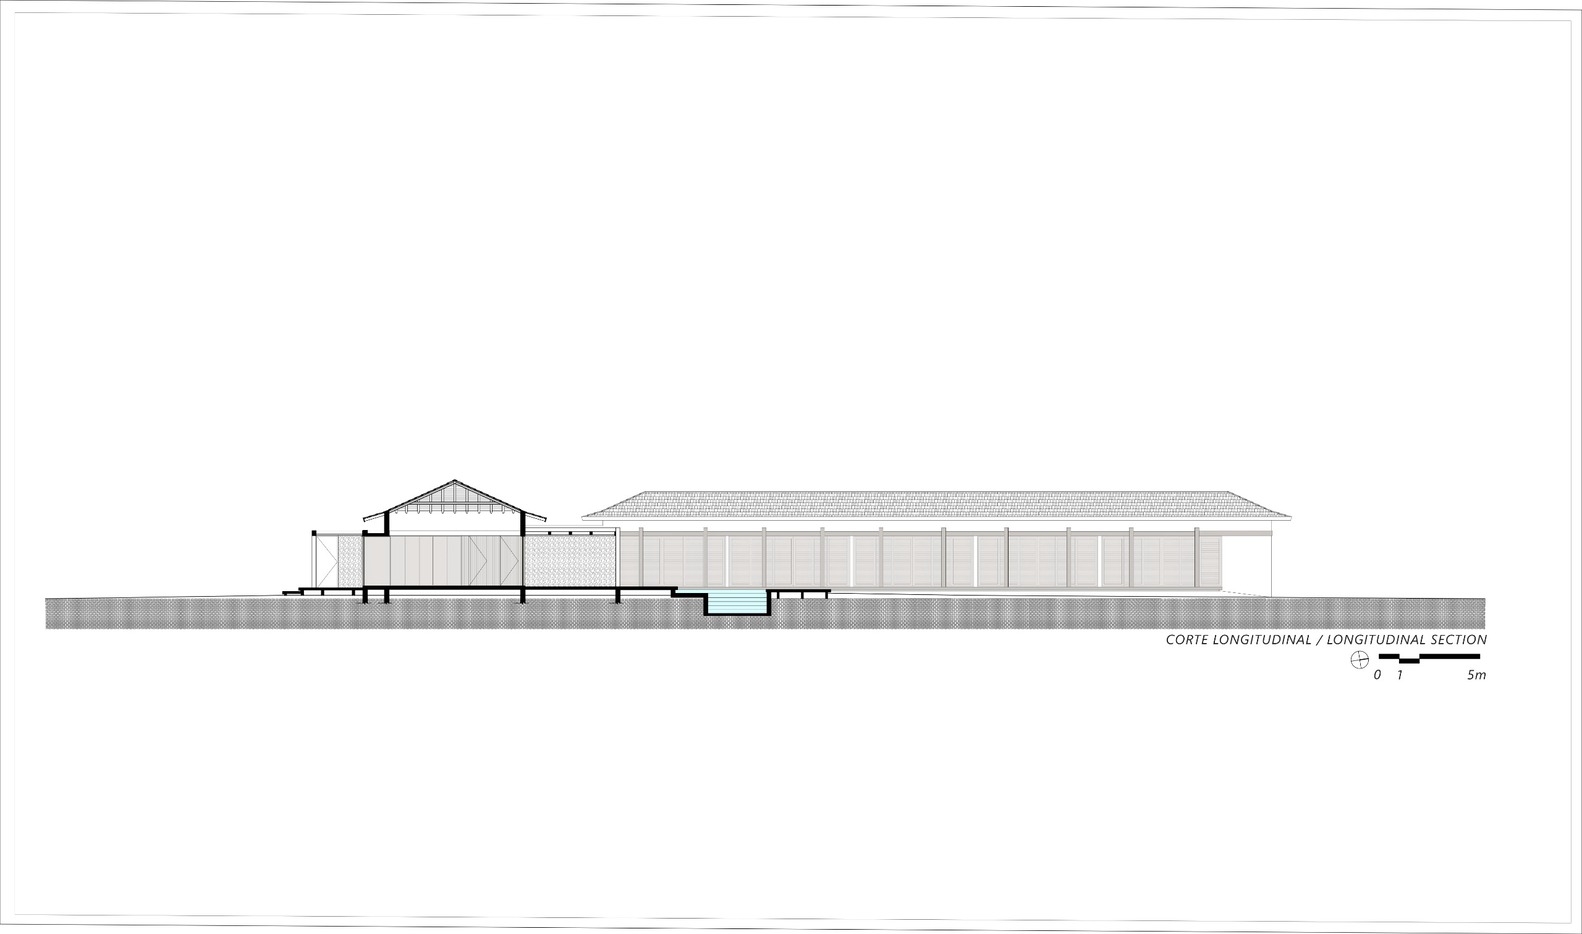
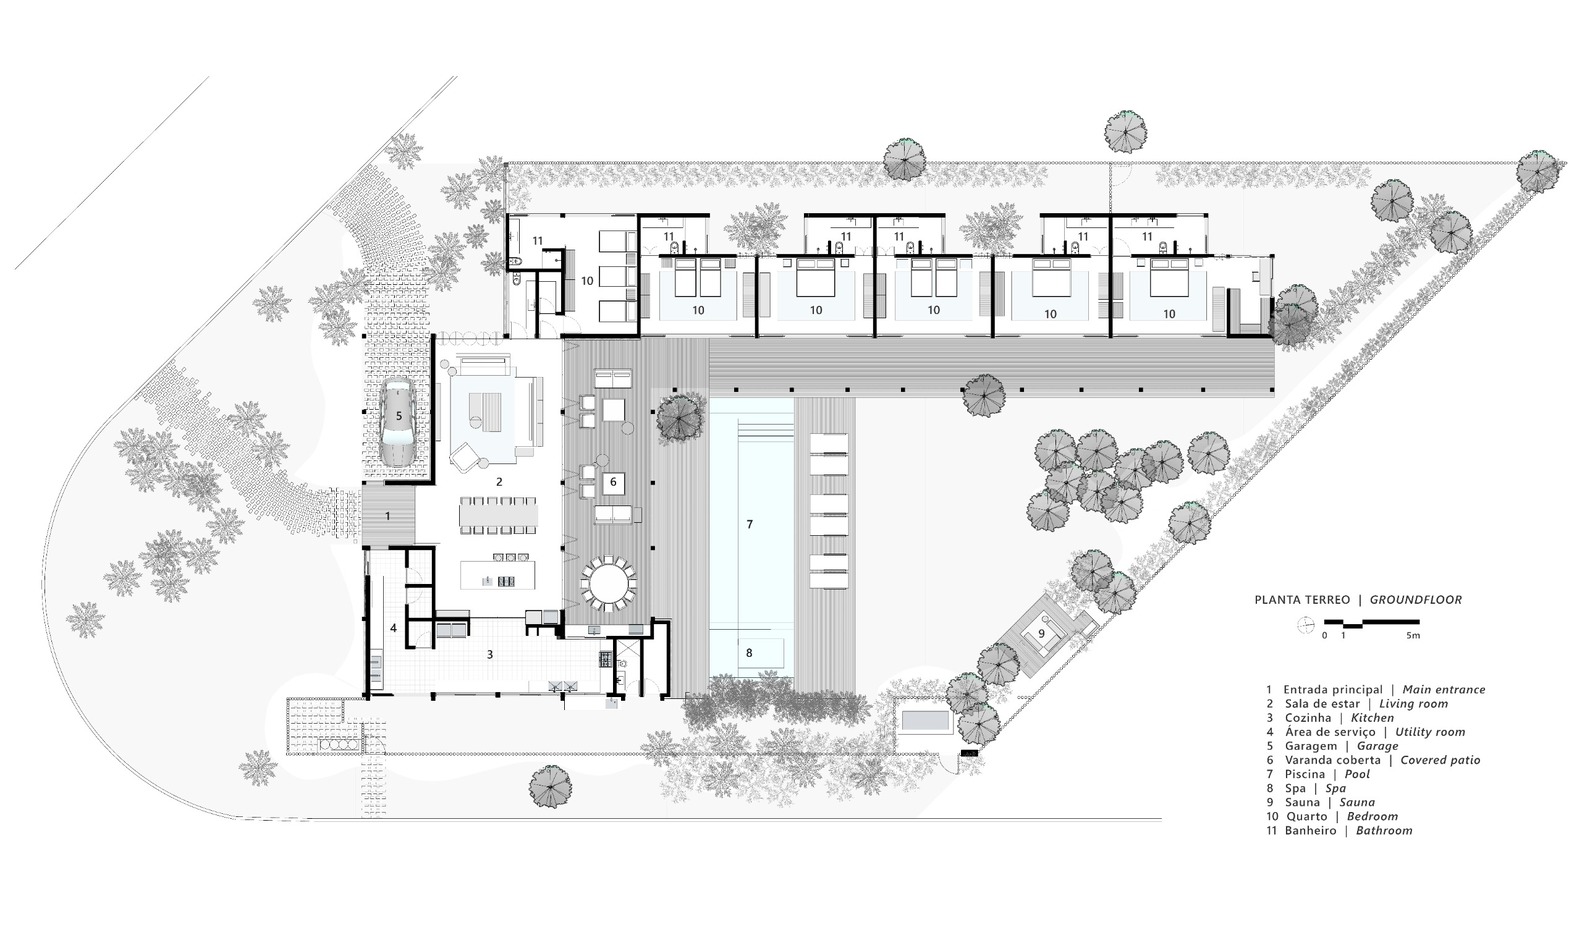
The L-shaped floor plan, oriented entirely toward the landscape, separates the social and private areas.
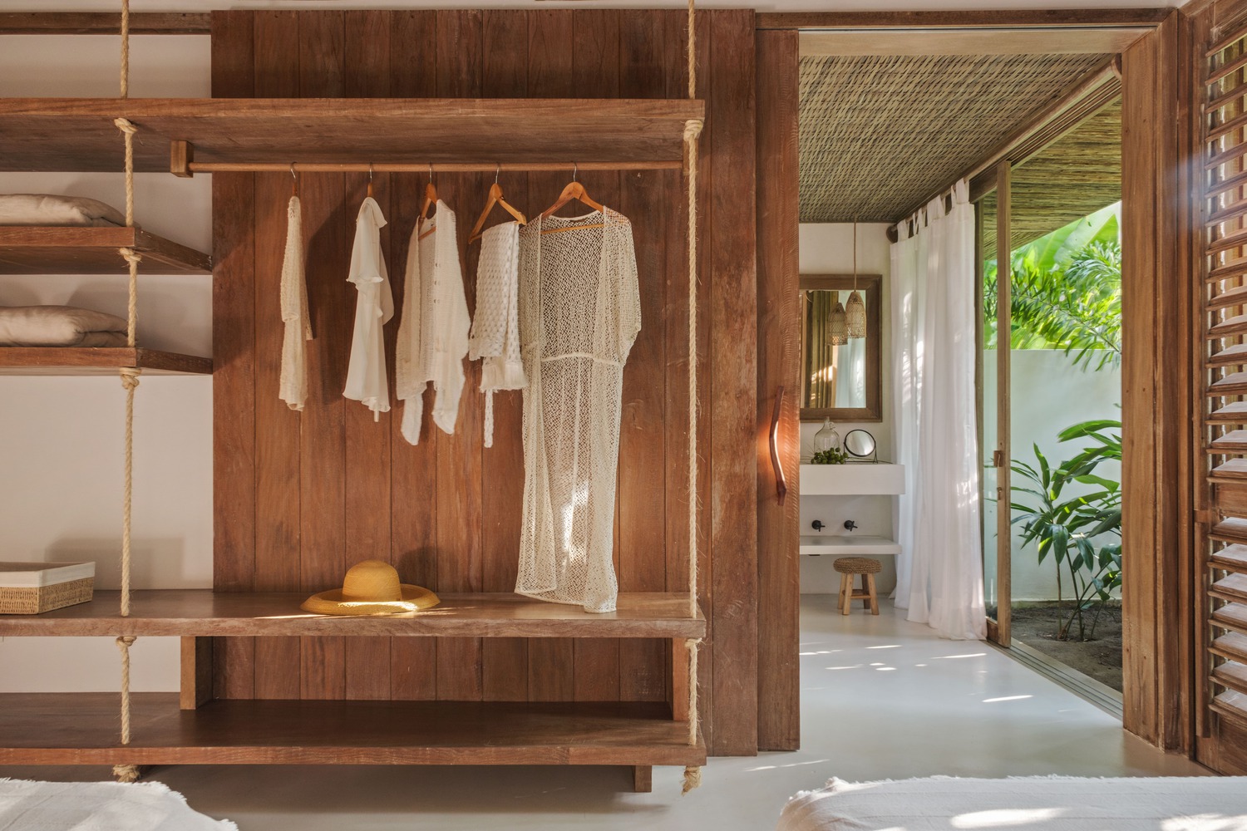
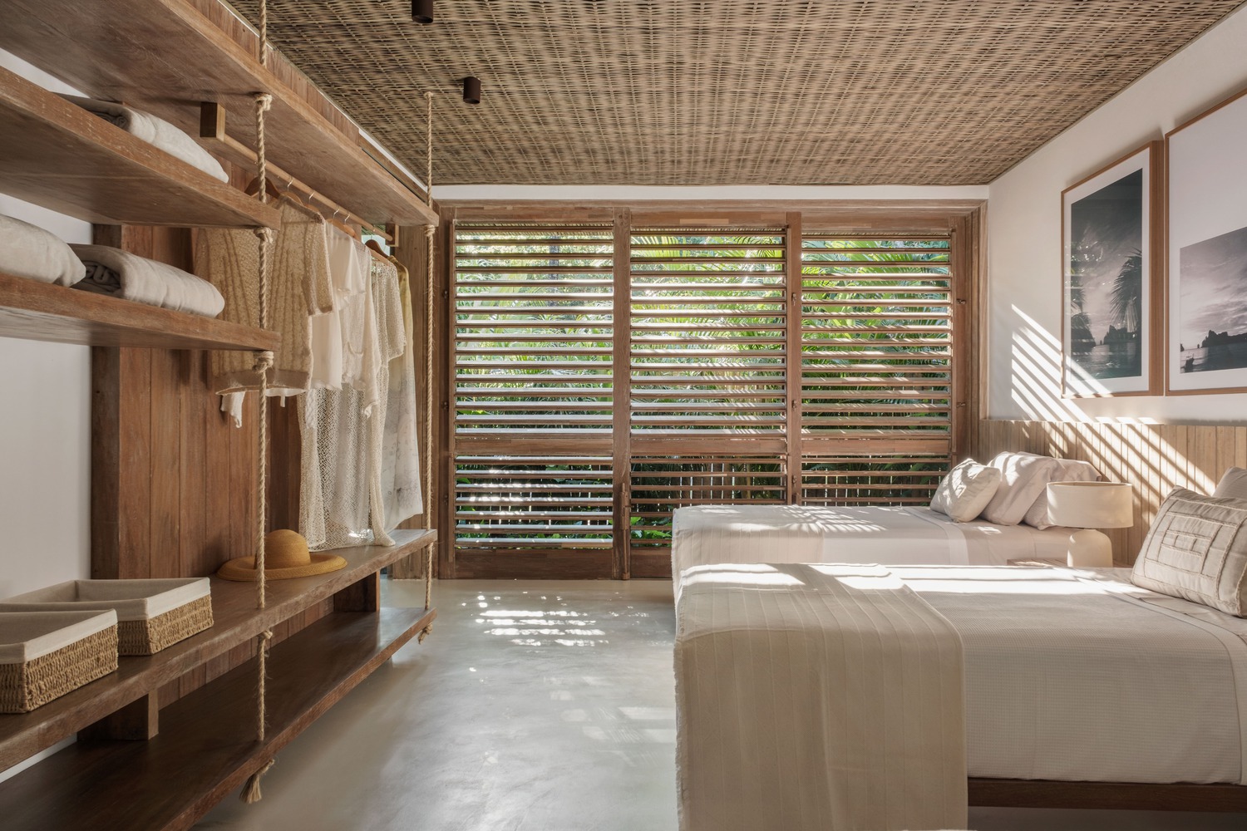
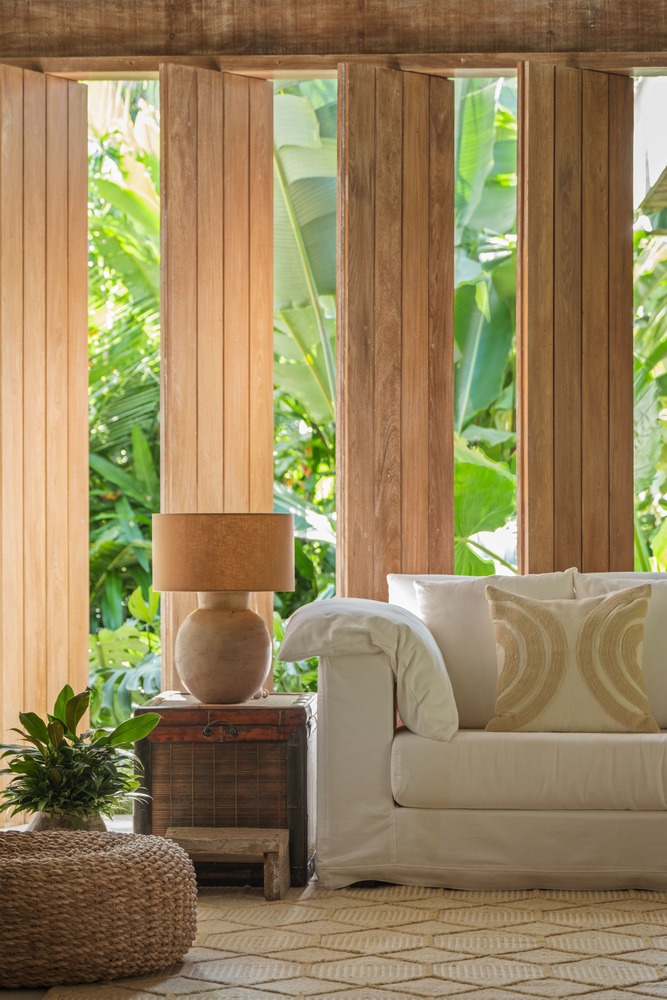
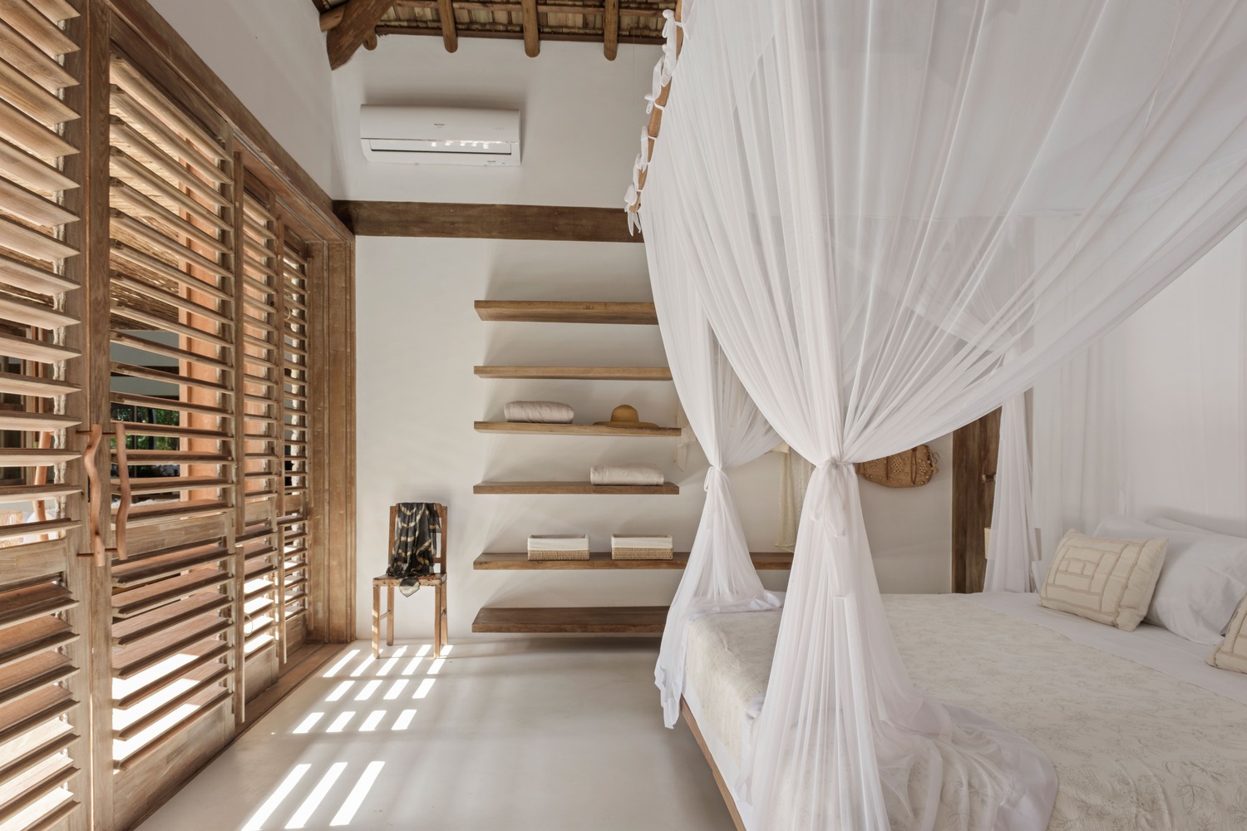
On one side, the living areas integrate with the pool and garden through pivoting wooden doors; on the other, the suites are unified under a canopy of biriba (thin eucalyptus branches).
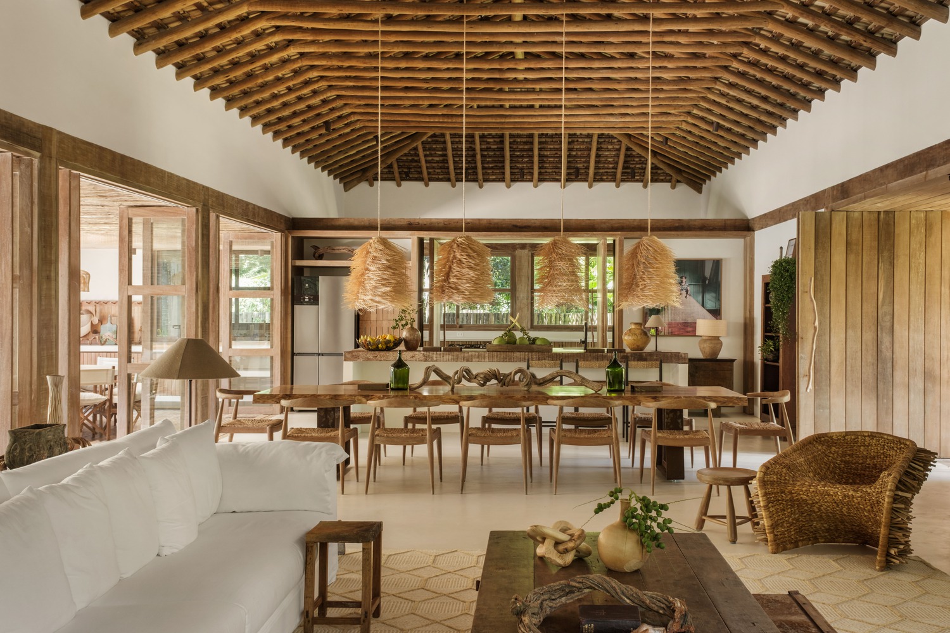
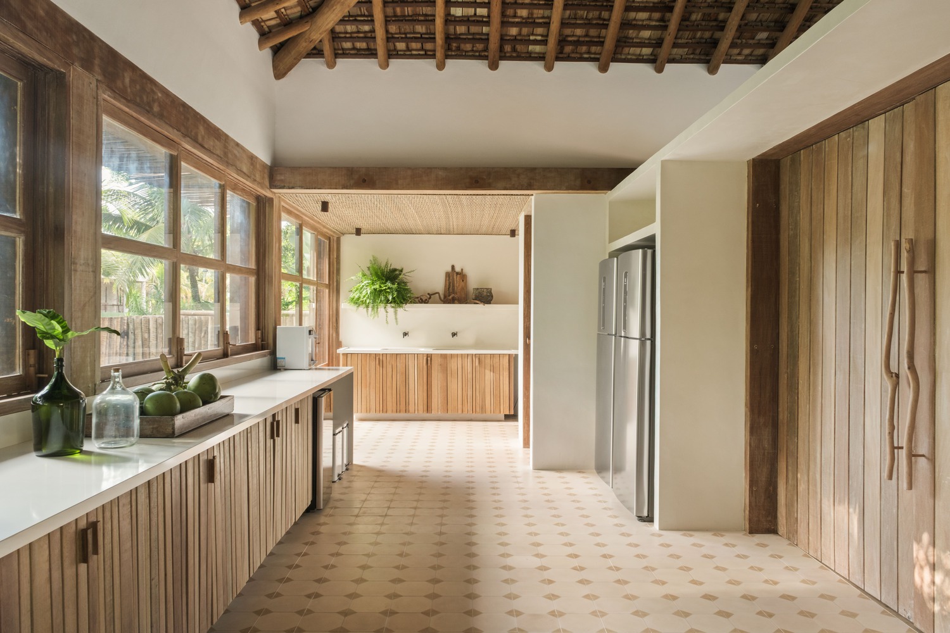
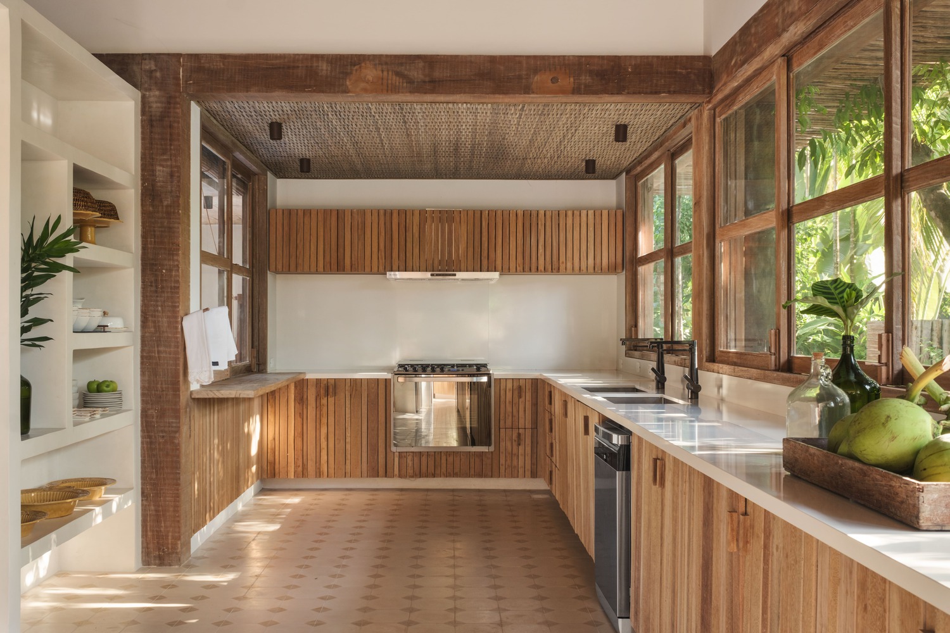
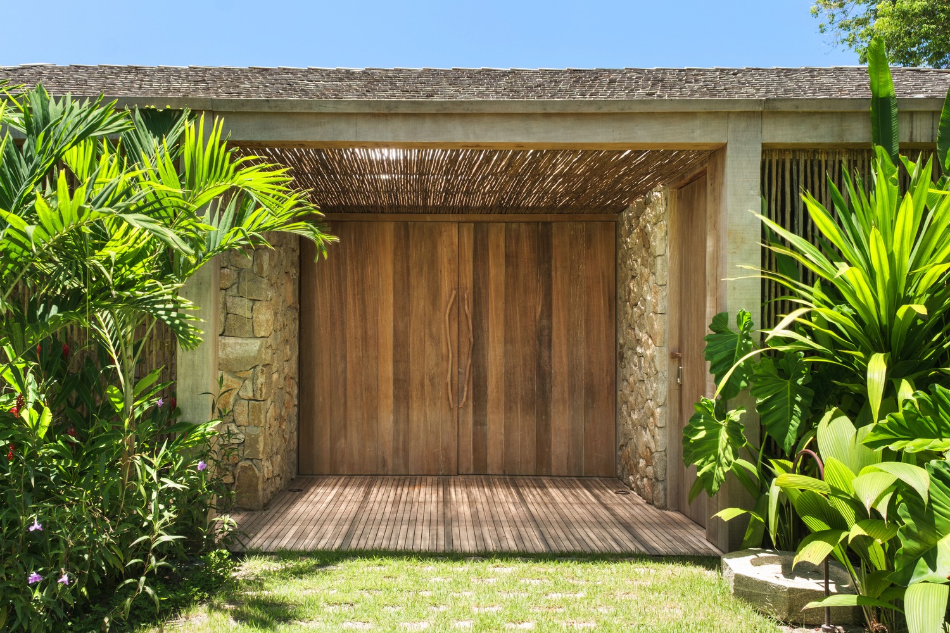
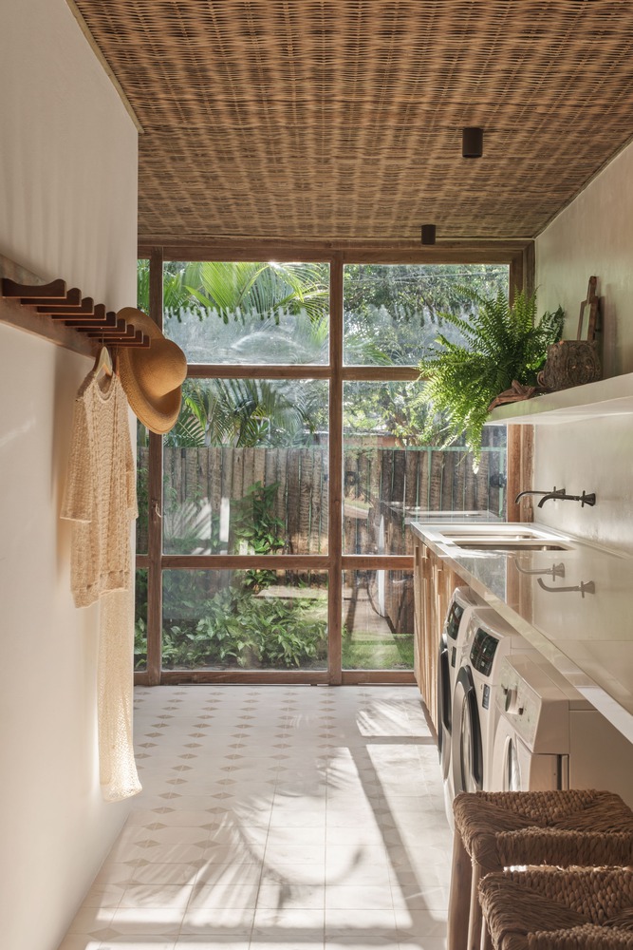
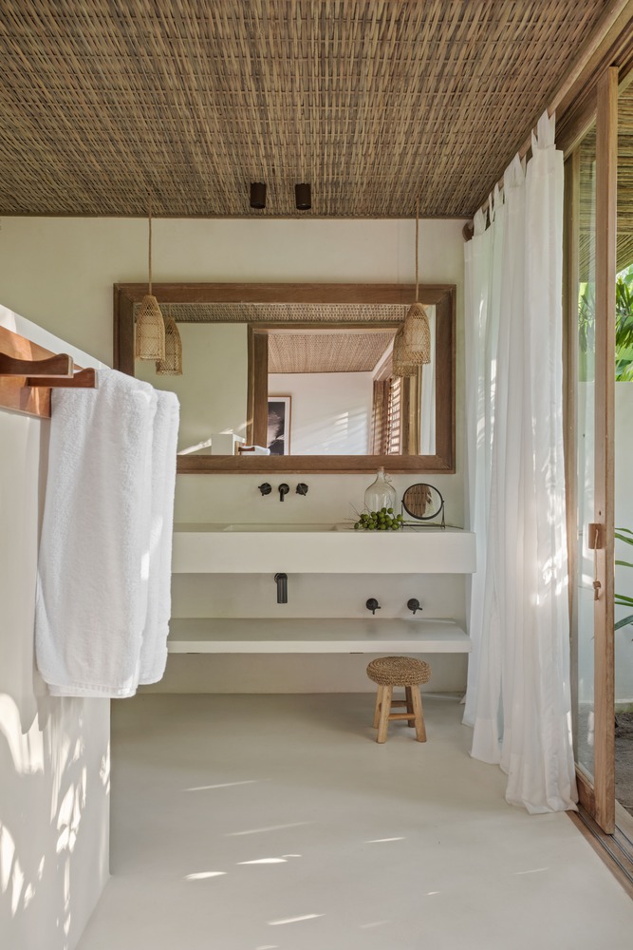
The primary materials selected include eucalyptus, natural stone, and concrete.
Elements such as brise-soleils and slatted panels, typical of homes in southern Bahia, define the project's architectural language, helping control light and facilitating the transition between covered and open spaces.
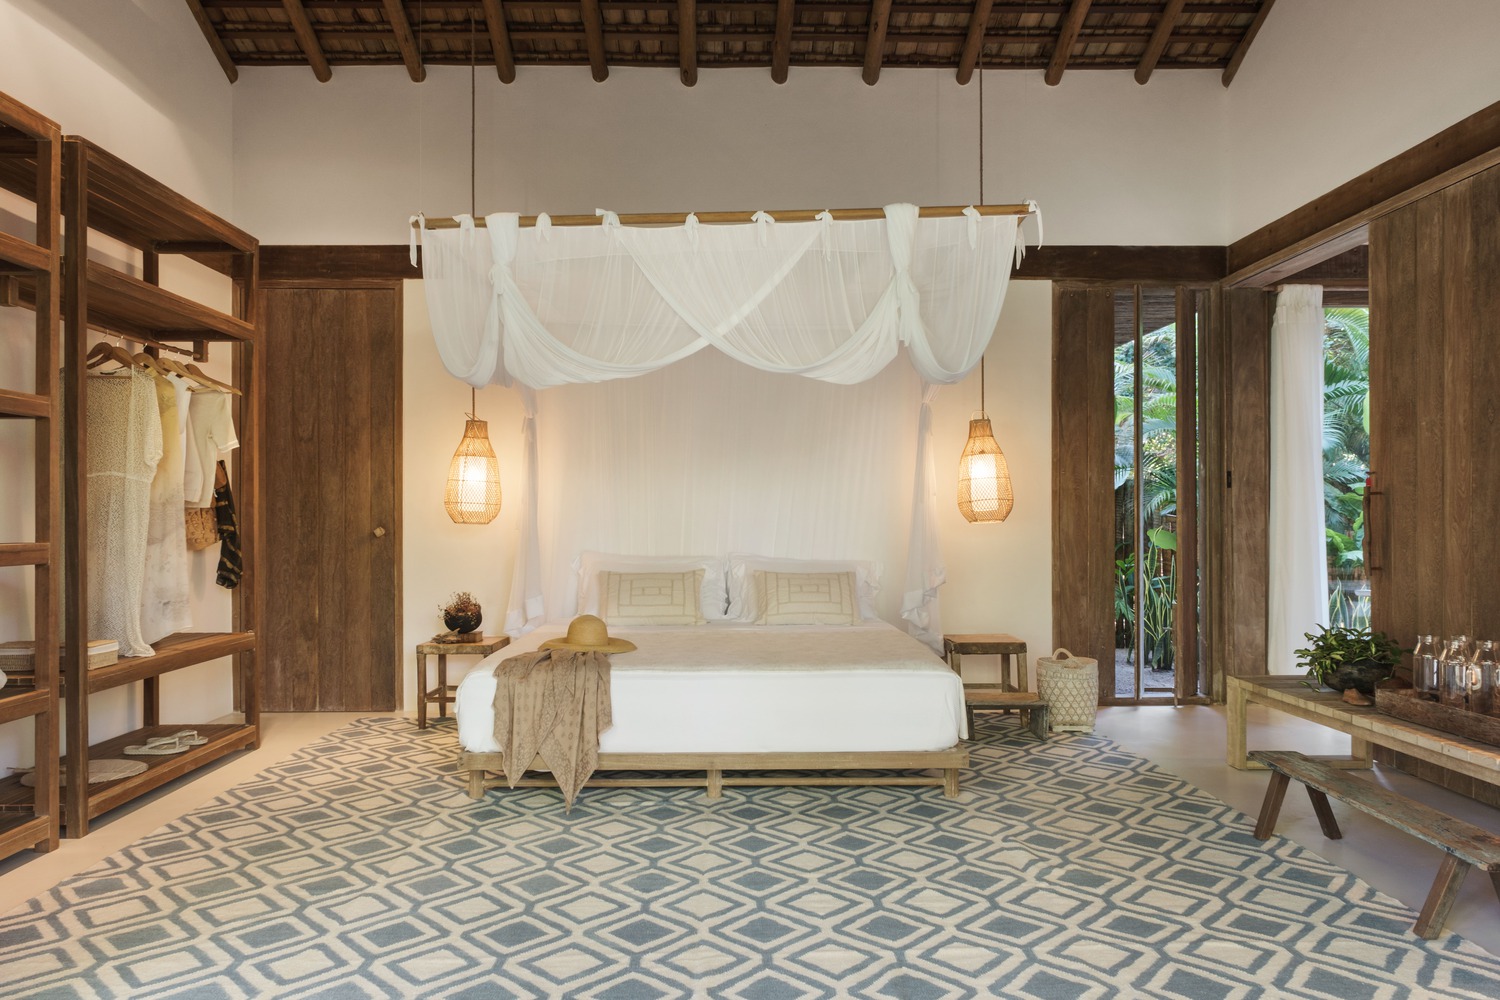
At the main entrance, a biriba pergola filters the light and marks the transition between the outdoors and the indoors.
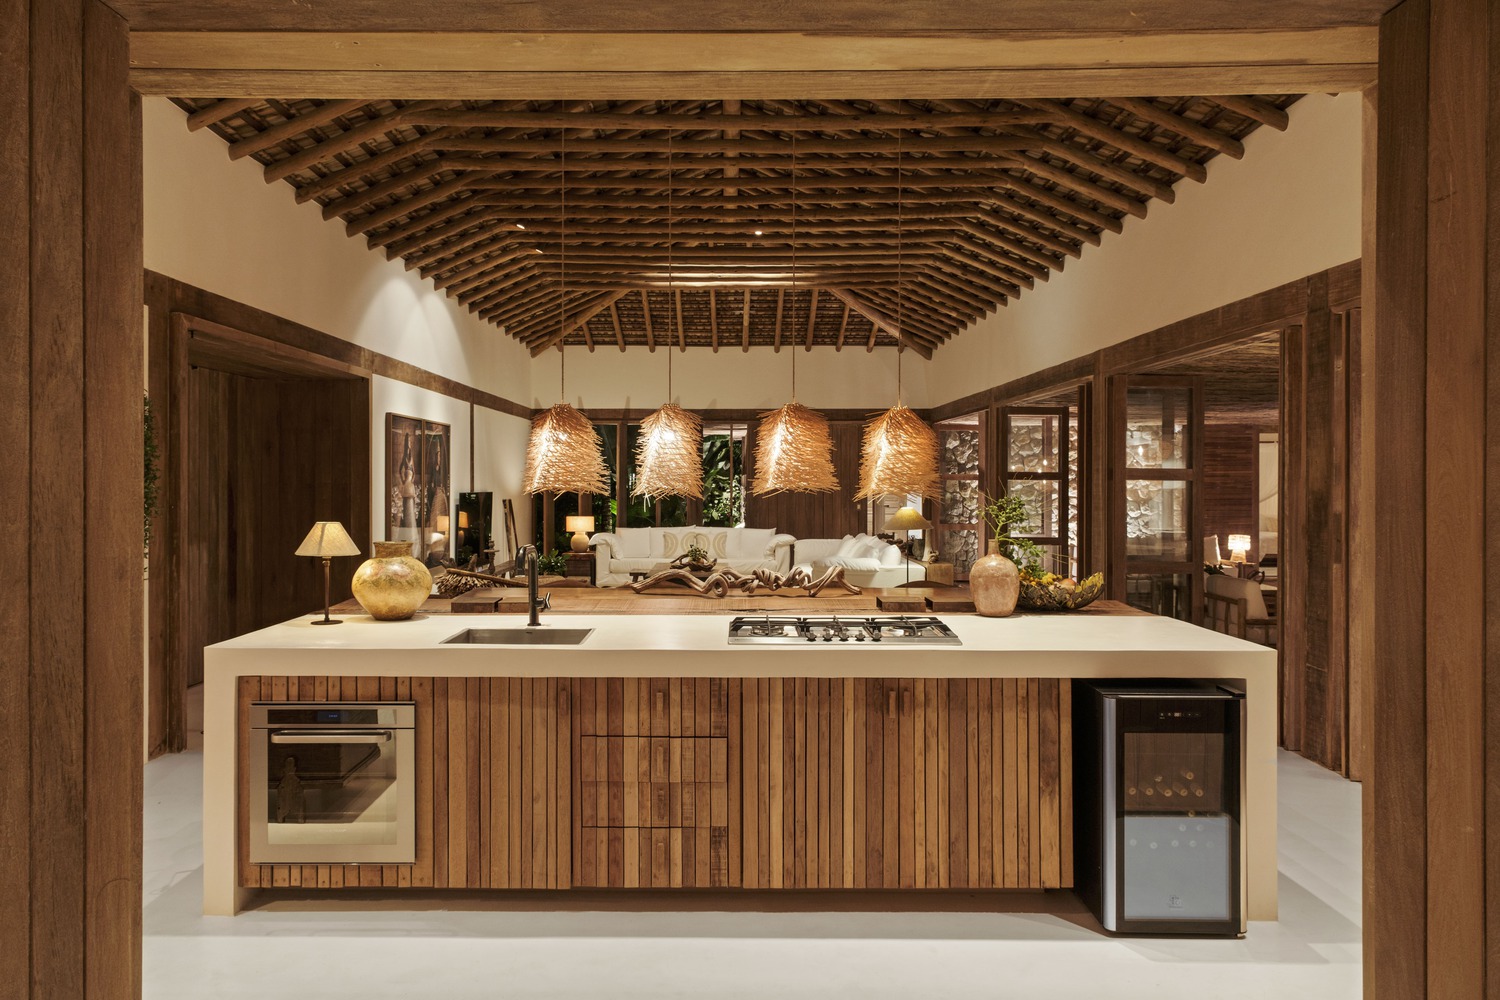
Inside, the use of stone on the walls dialogues with the flooring and structural elements, creating a unified aesthetic. The shingle roof further reinforces this cohesive design language.
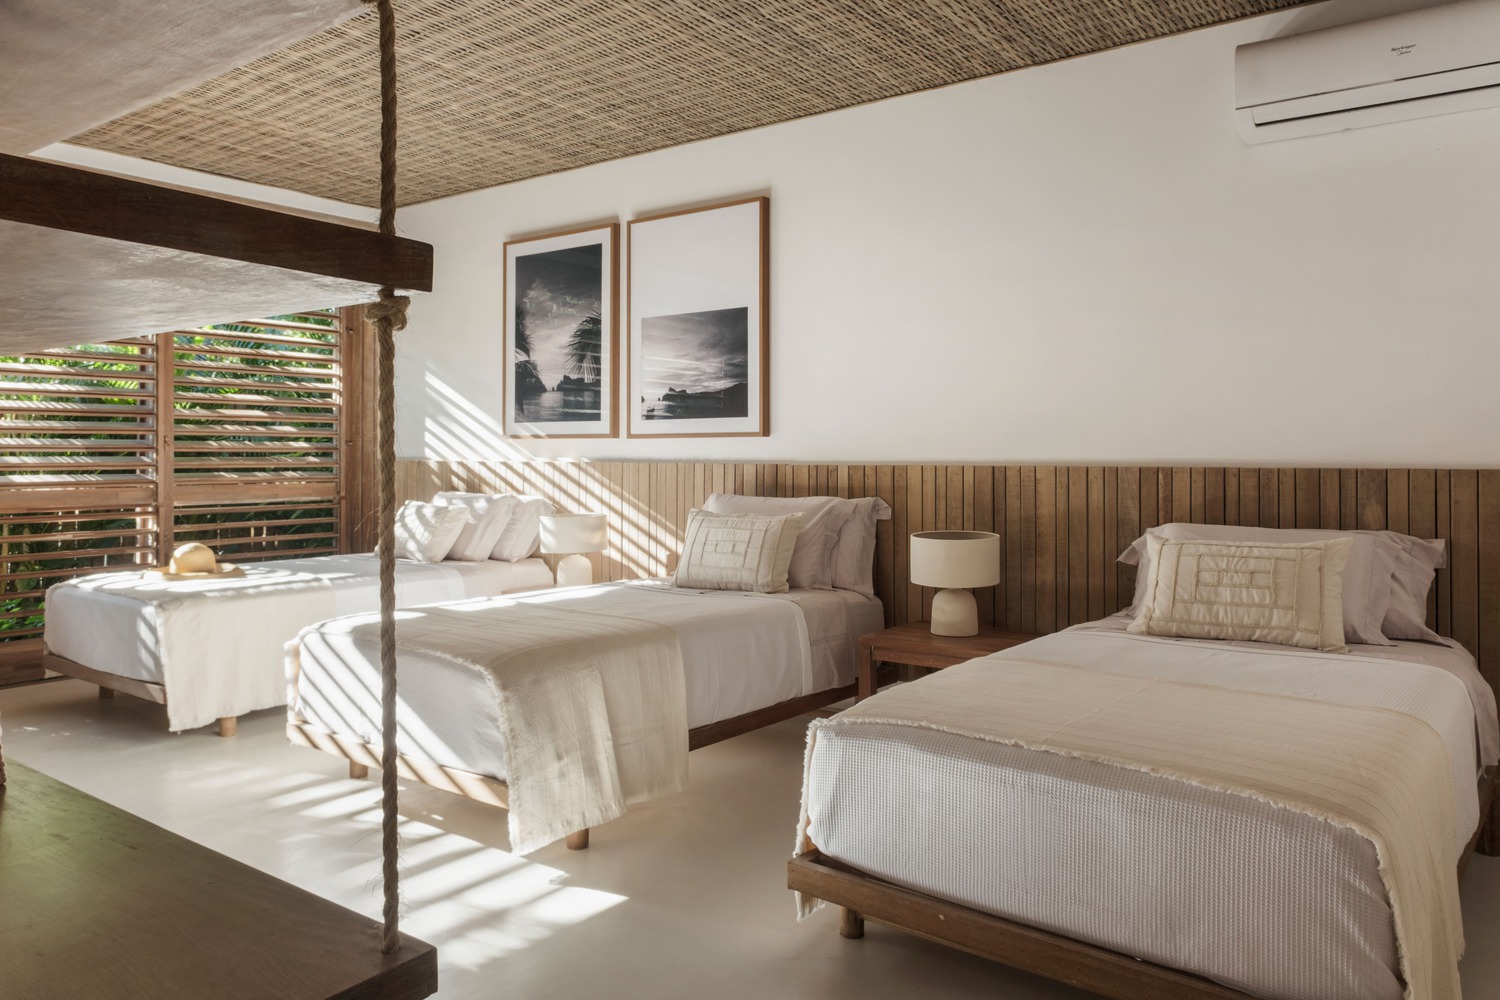
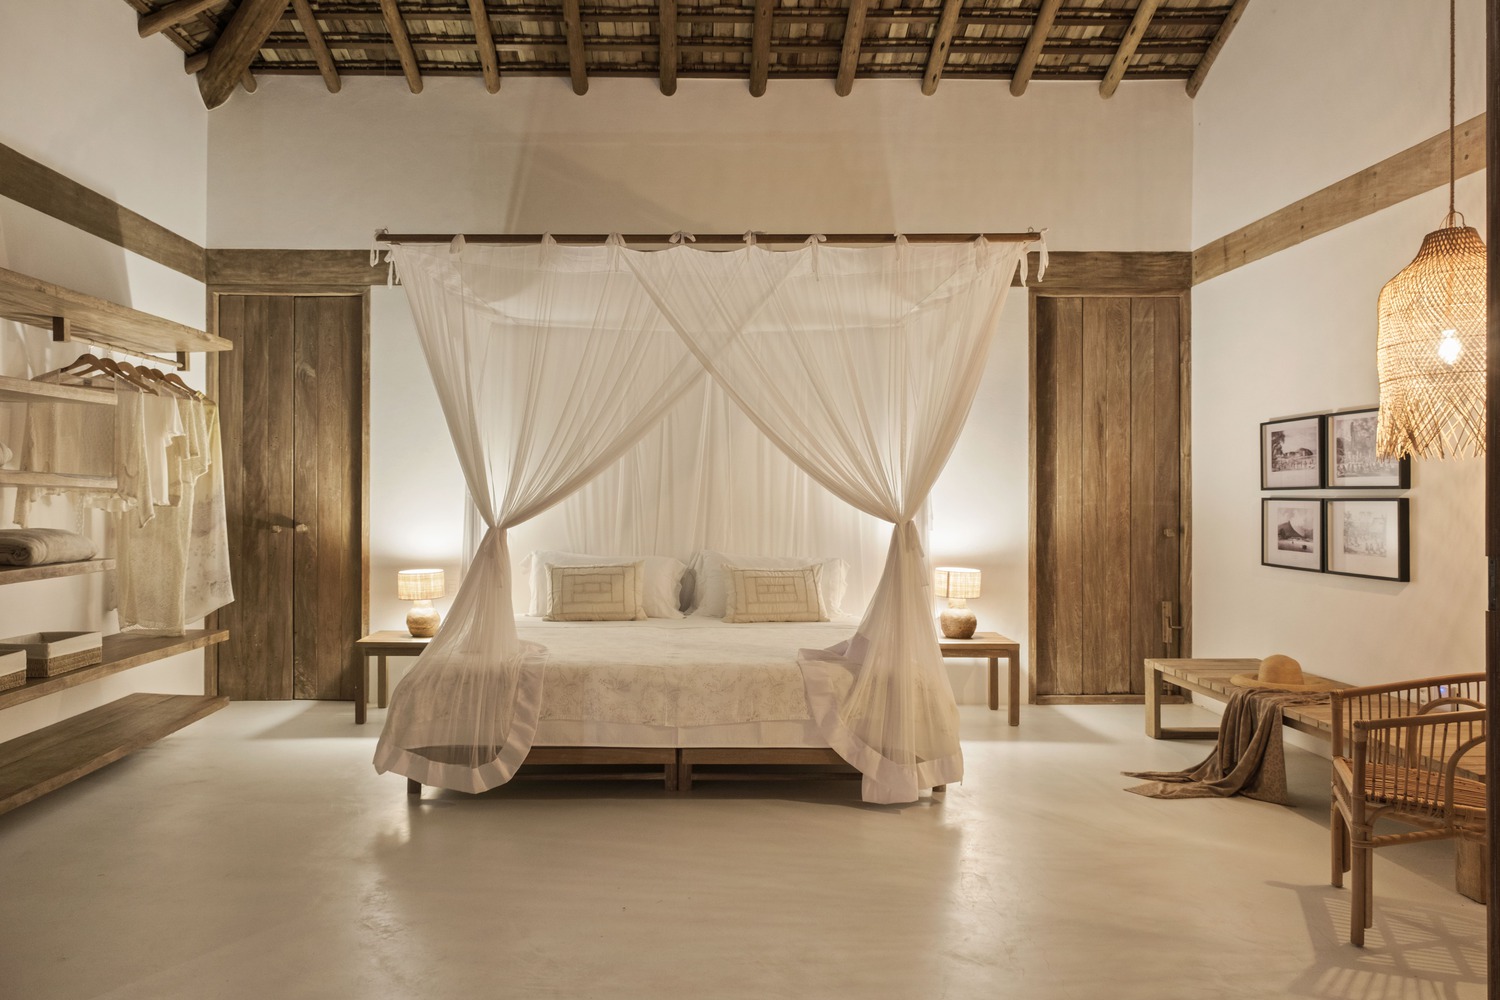
The main challenge was to design a project that utilized local craftsmanship to preserve and celebrate vernacular architecture.
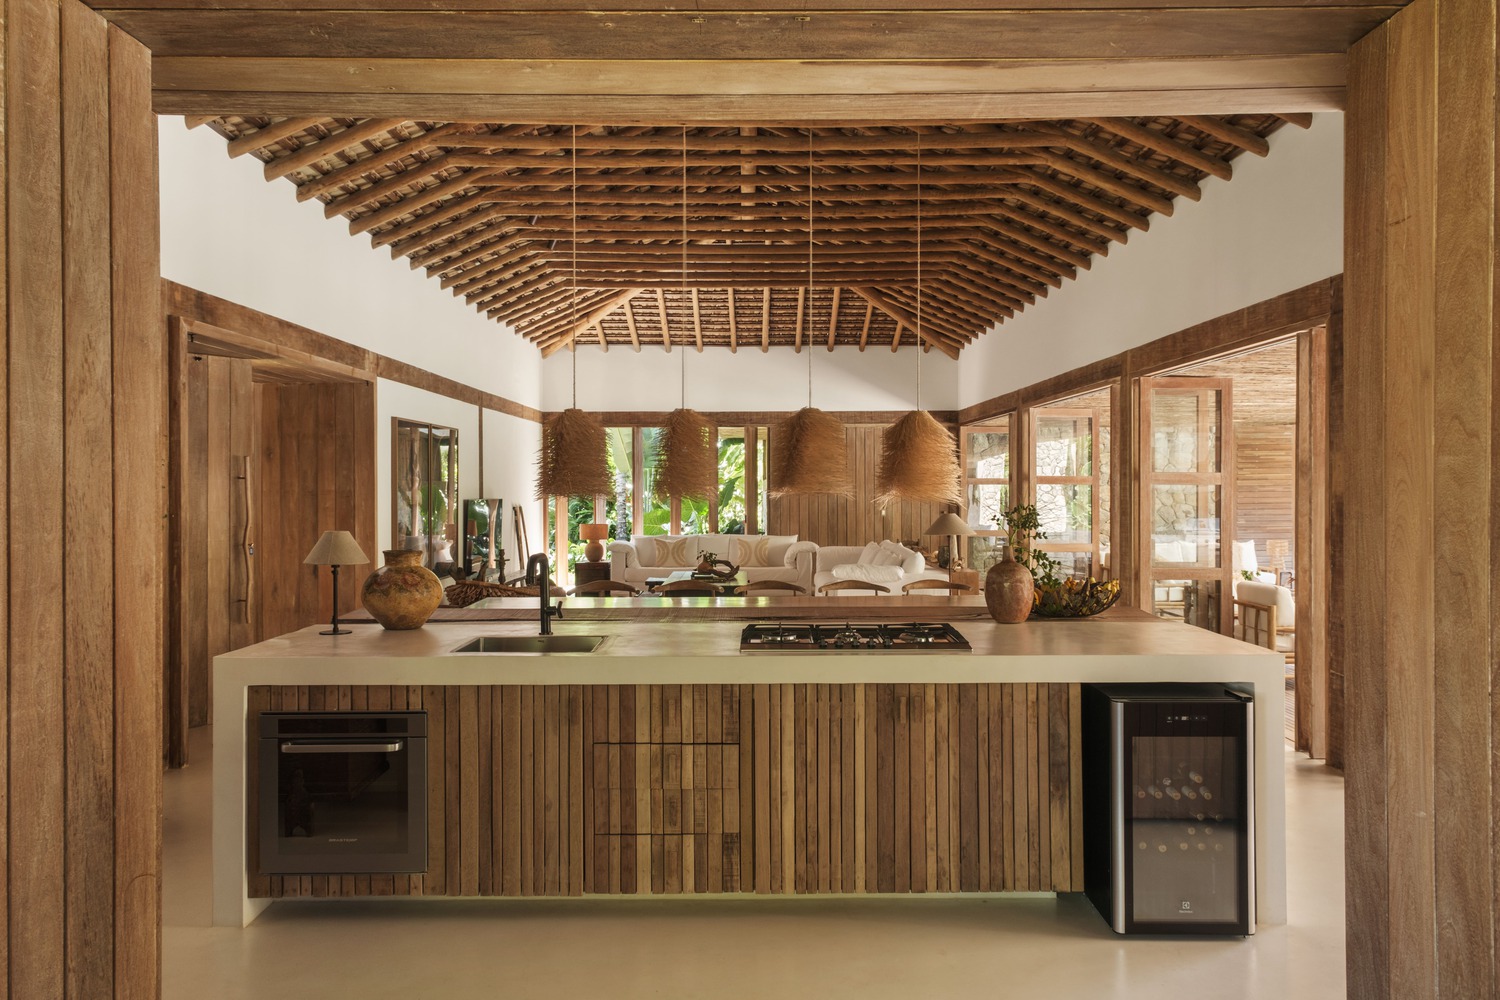
The custom-designed millwork, also crafted by local artisans, reinforces the project's material coherence, while natural fiber pendant lights seamlessly integrate the lighting design into the architecture.