MACMASTERS
Jorge Hrdina Architects
ARCHITECTS
Jorge Hrdina Architects
LEAD ARCHITECTS
Jorge Hrdina Architects
ENGINEERING & CONSULTING > STRUCTURAL
Cantilever Consulting Engineers
MANUFACTURERS
Australian Architectural Hardwoods, Bakers Joinery Windows, Gineico lighting, Sydney Wood Industries, The Copper and Zinc Roofing Company
GENERAL CONTRACTOR
The Construction Connection
PHOTOGRAPHS
Anson Smart
AREA
600 m²
YEAR
2023
LOCATION
MacMasters Beach, Australia
CATEGORY
Houses
English description provided by the architects.
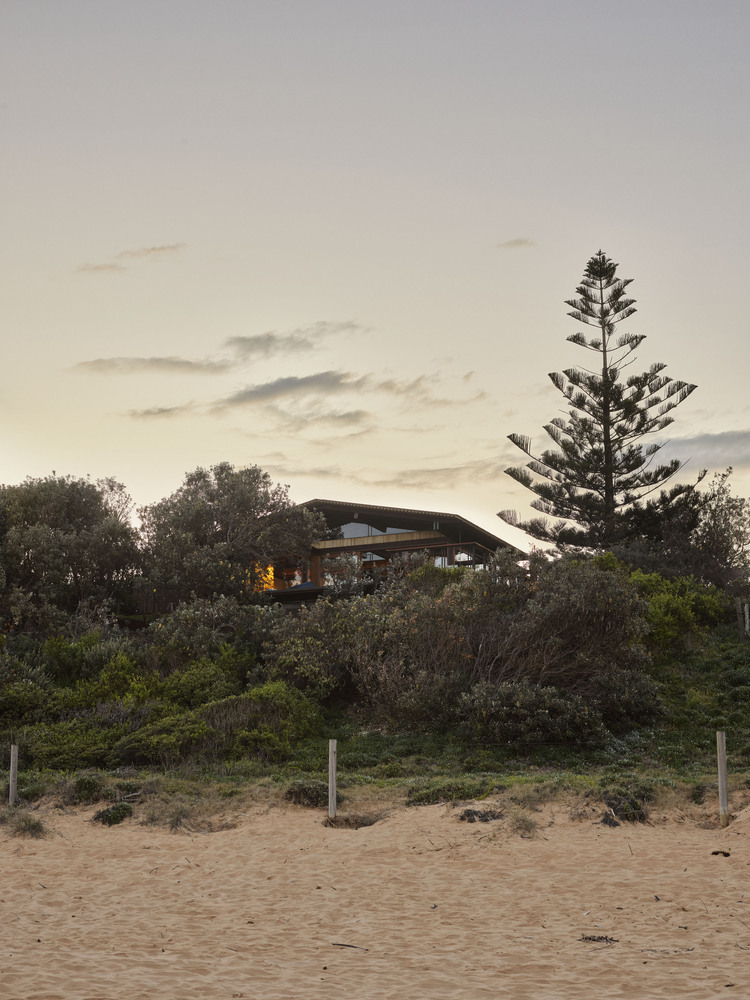
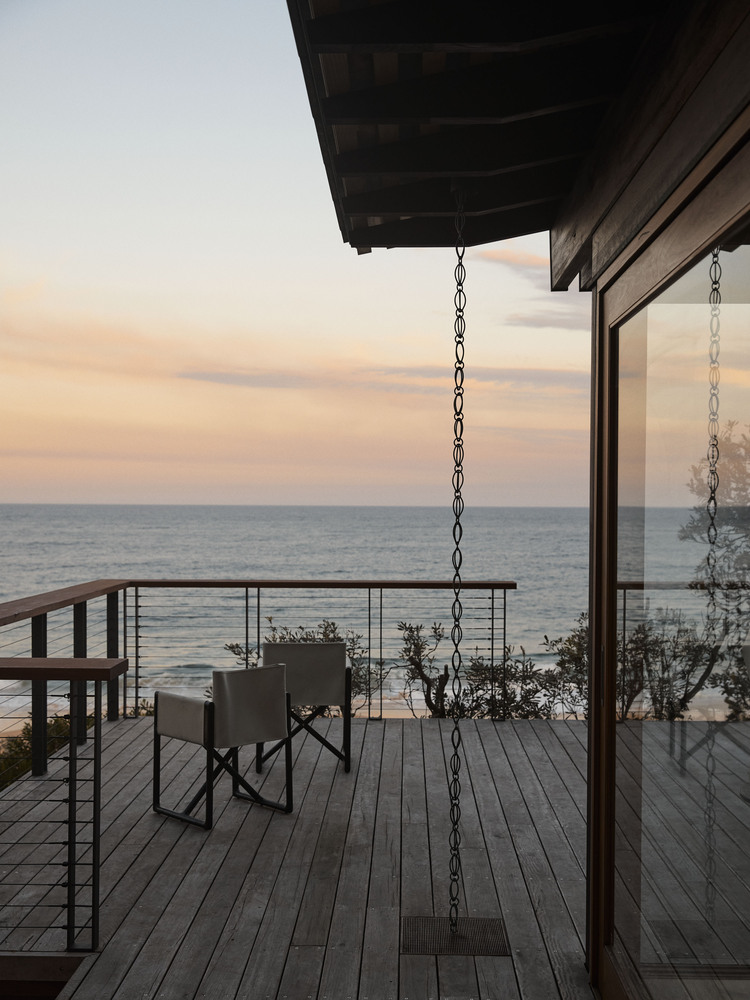
Built on a sand dune 50 meters from the crashing waves, the house was conceived as a pier, not only an ideal bridge between sea and land.
A rash move, perhaps, in a location like this, prone to severe erosion, but also a declaration of love for the surrounding environment and a pact of trust in the wisdom of nature.
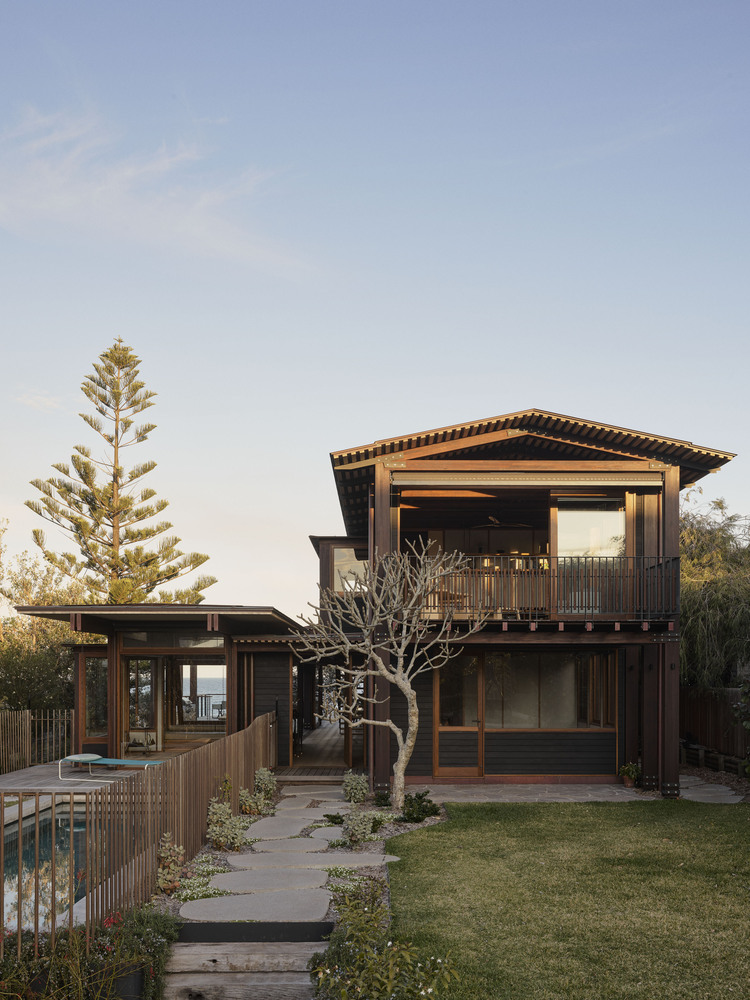
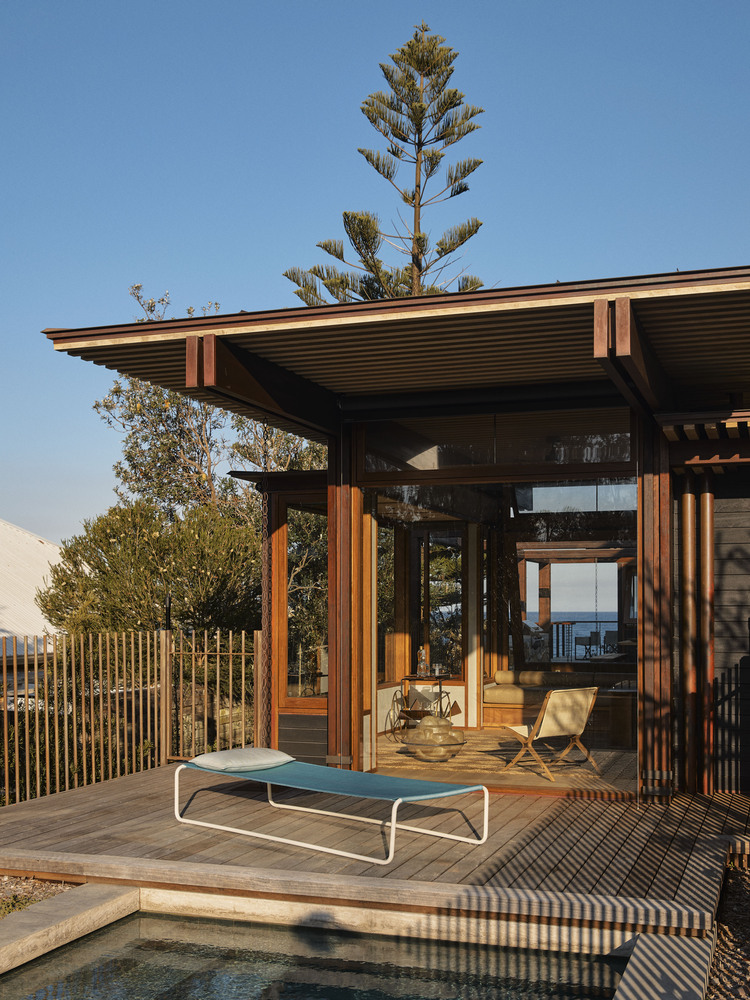
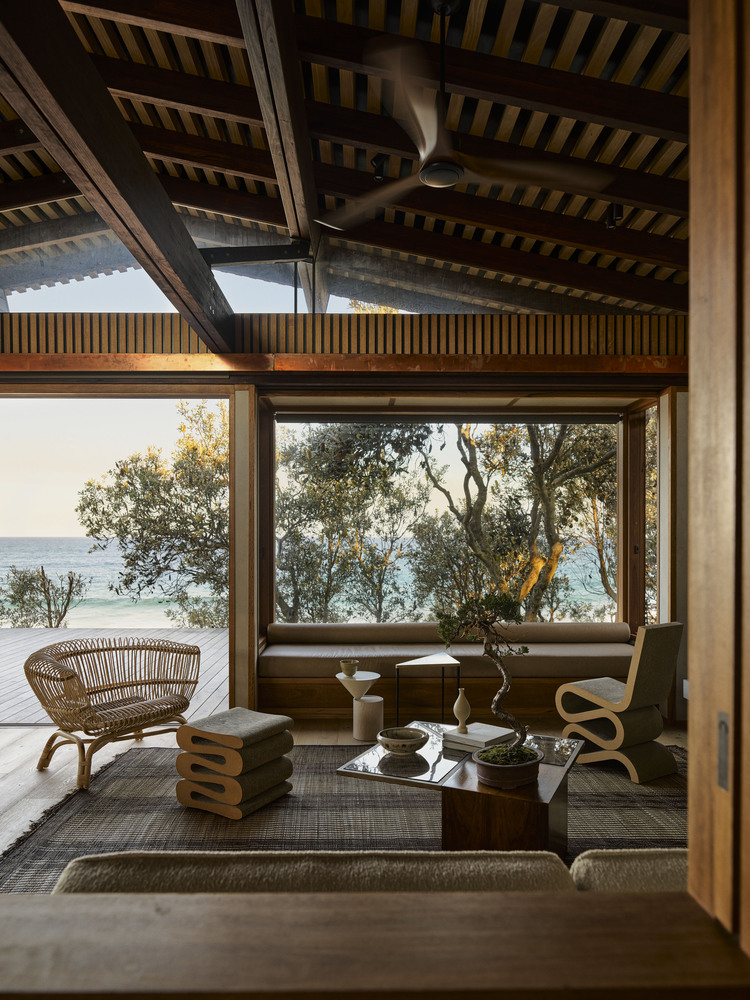
As underground piers in the sand extend about 15 meters below ground, inspiration was taken from the structure of piers for the architecture.
In a profound interpenetration of interior and exterior, which flow seamlessly, the house is connected to the sea, but at the same time provides an anchor and shelter when the elements become more hostile.
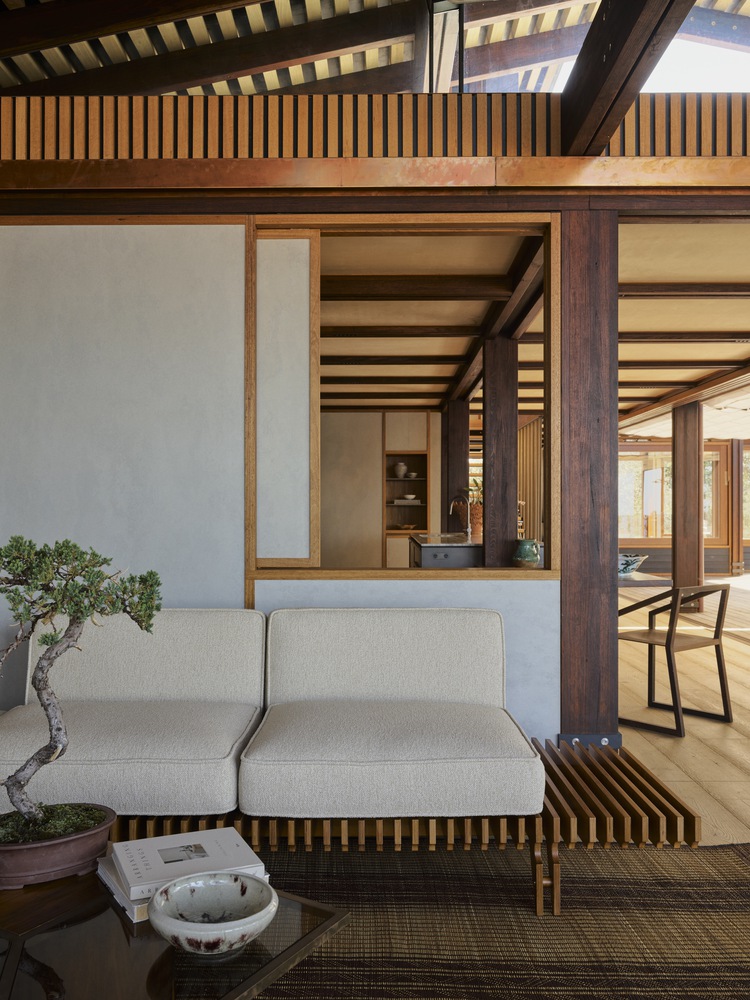
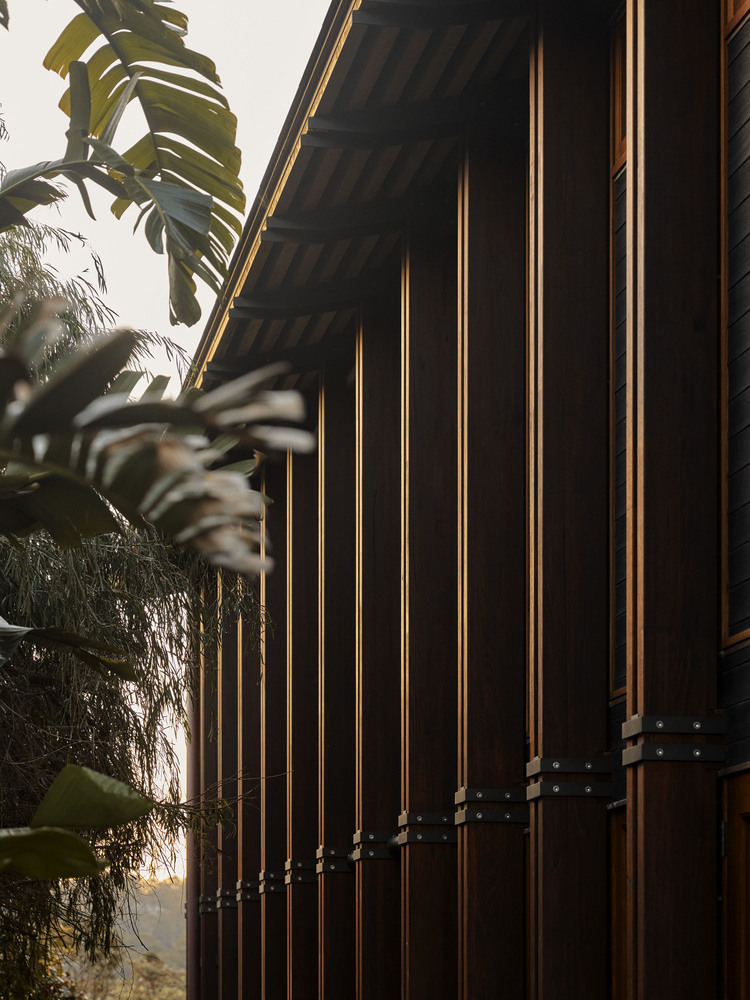
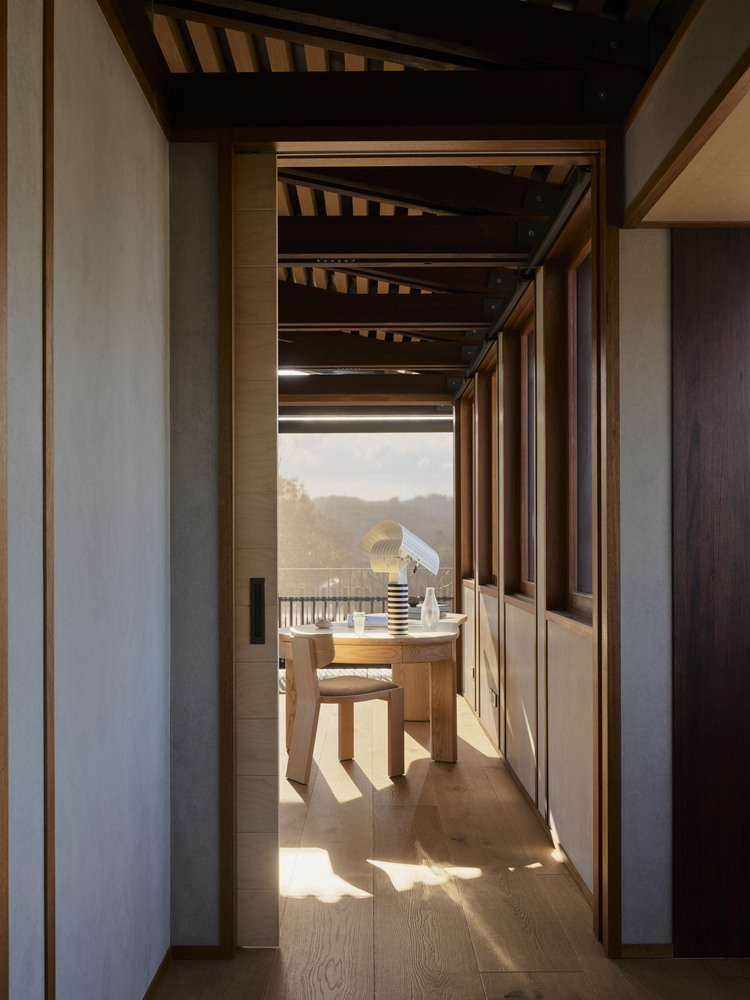
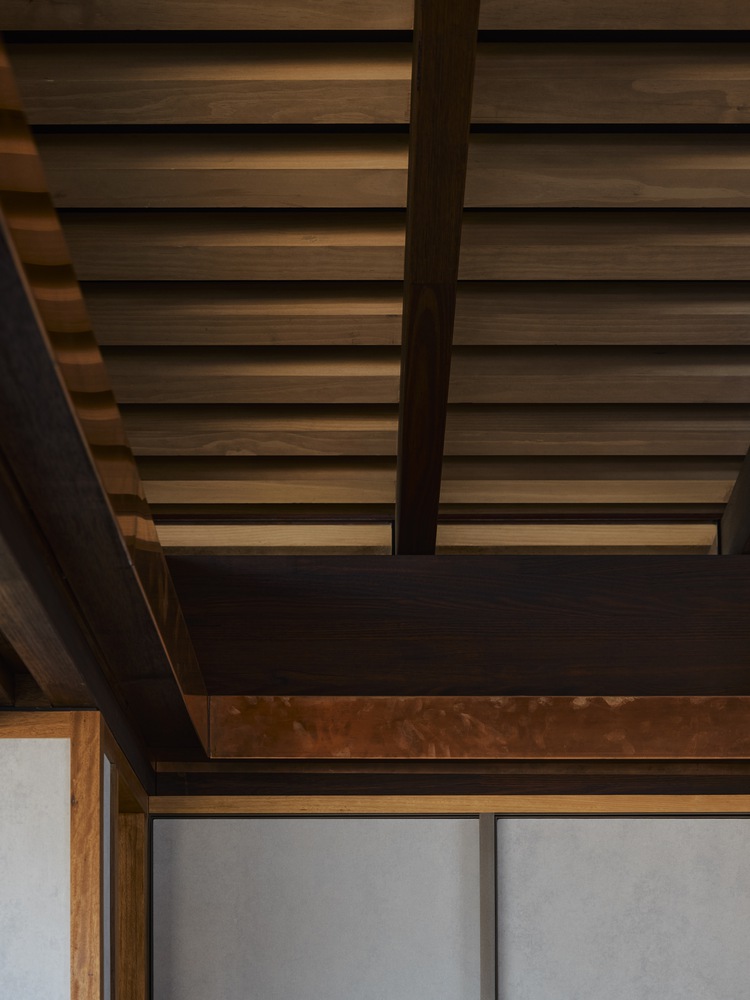
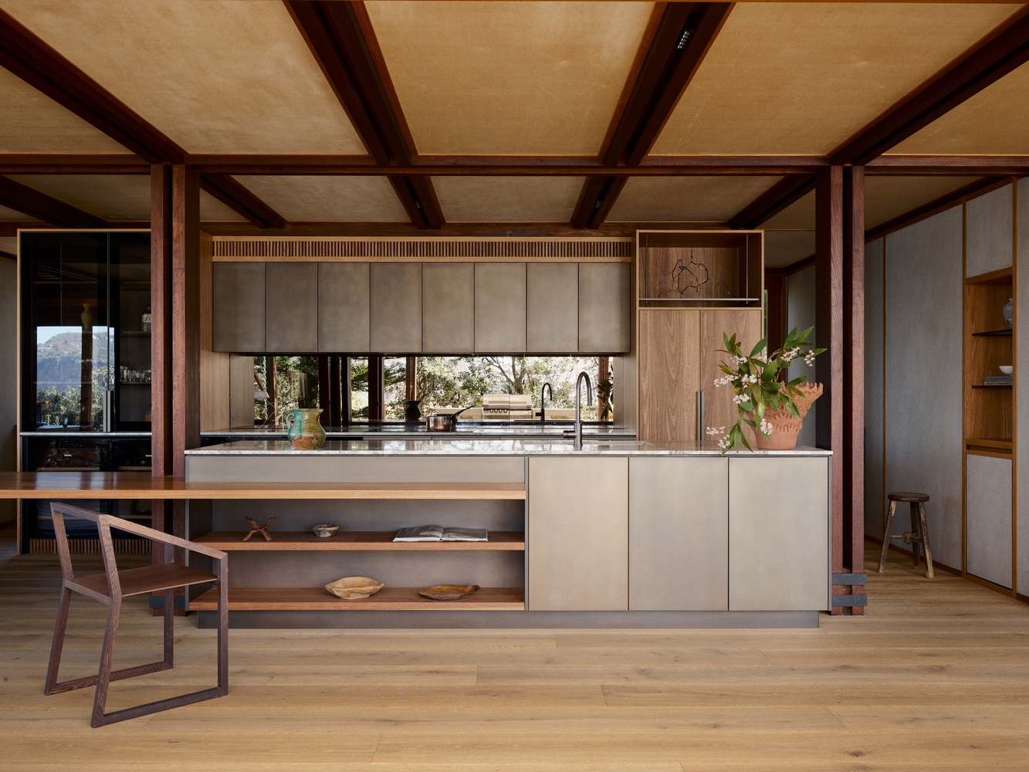
The structure, entirely exposed including the steel joints and bolts, is made up of twin wooden poles spaced by a solid uniform grid of 1,200 mm, halfway between industrial and Japanese aesthetics.
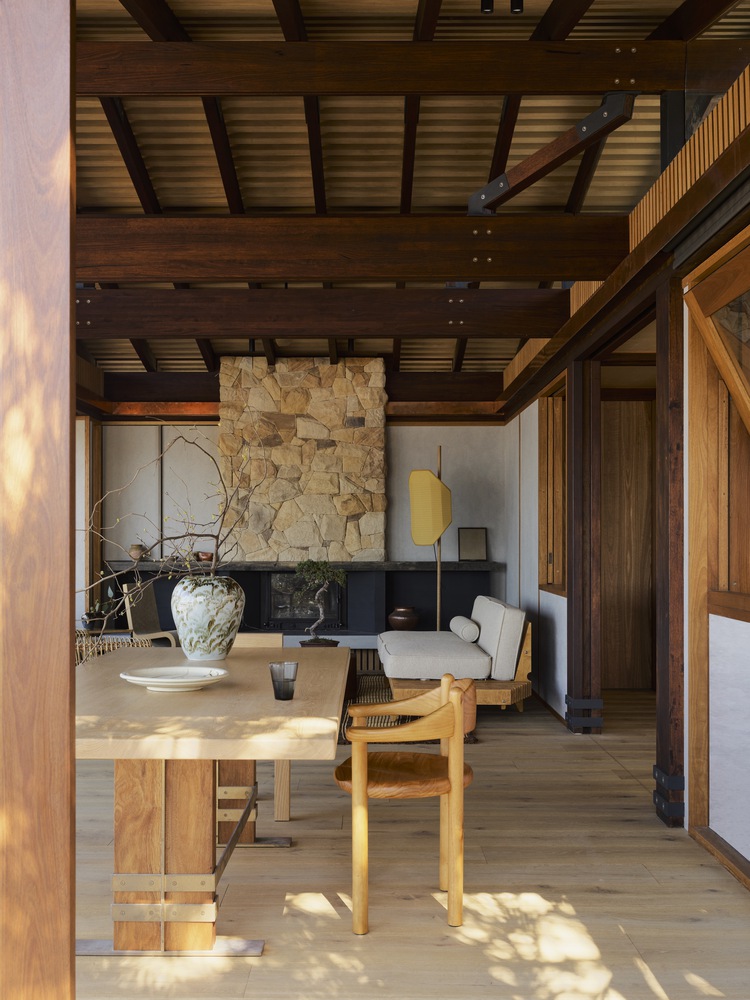
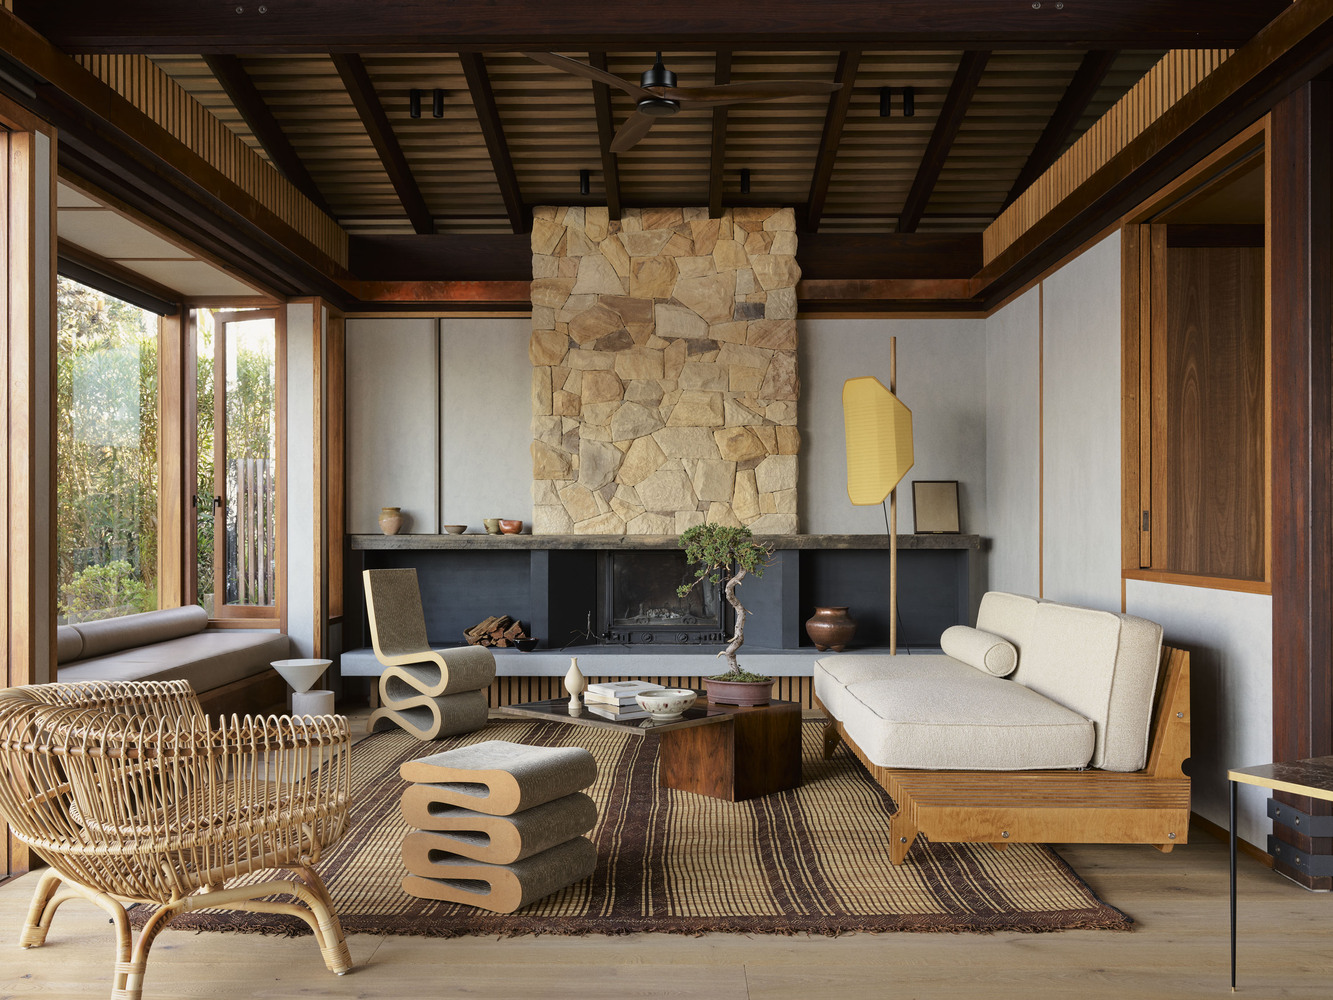
The prevailing wind here blows from the northeast and can be very annoying. There are many properties with magnificent terraces, but almost no one in MacMasters Beach dares to have lunch or dinner outside because of the wind.
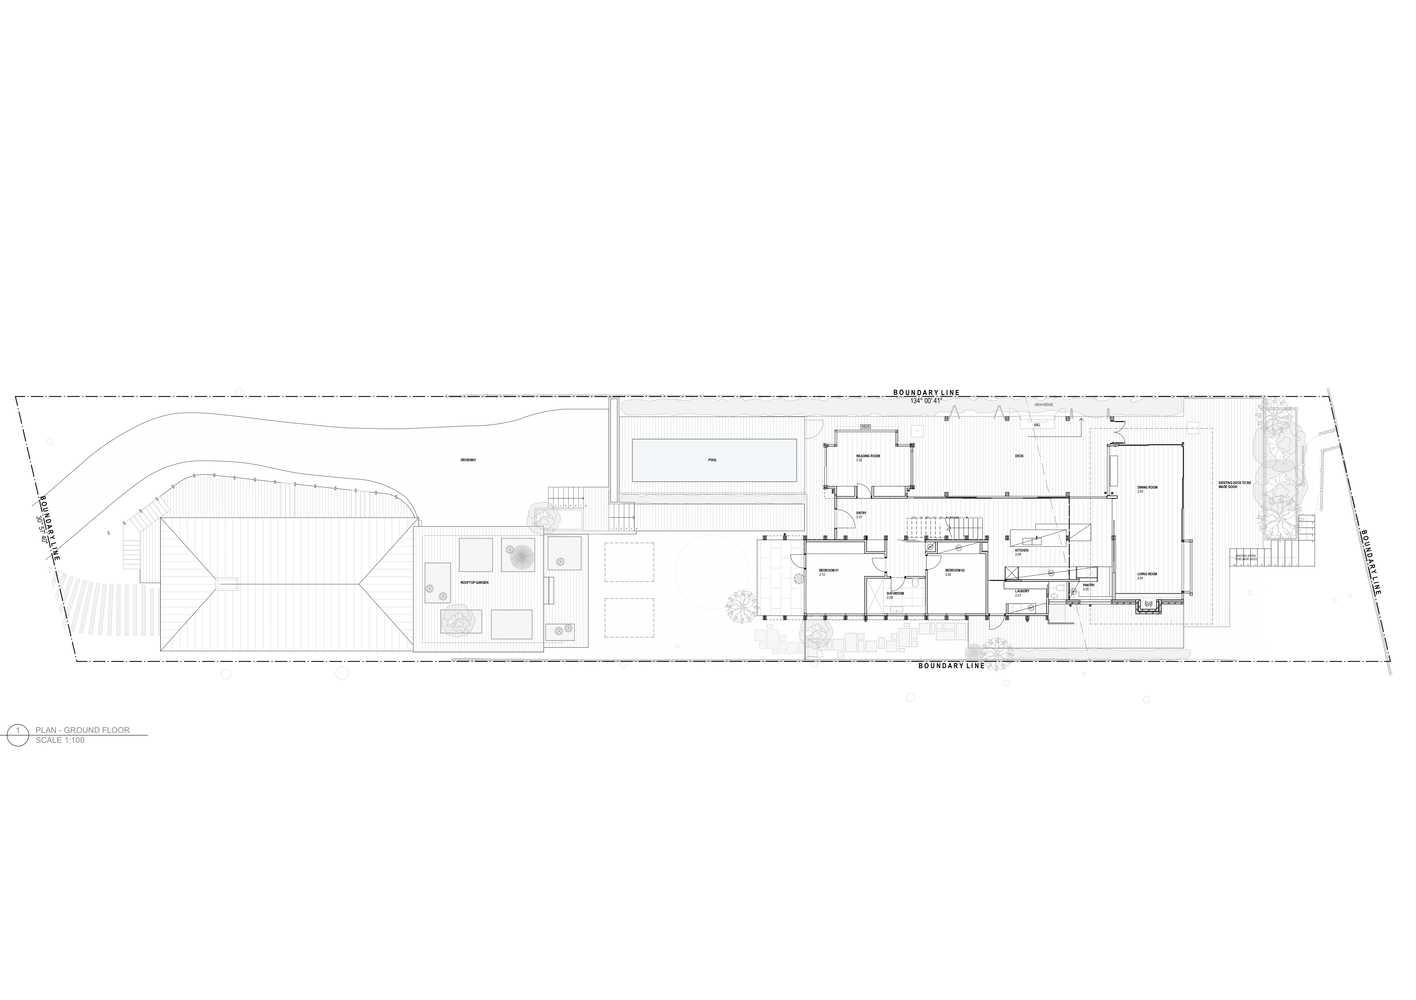
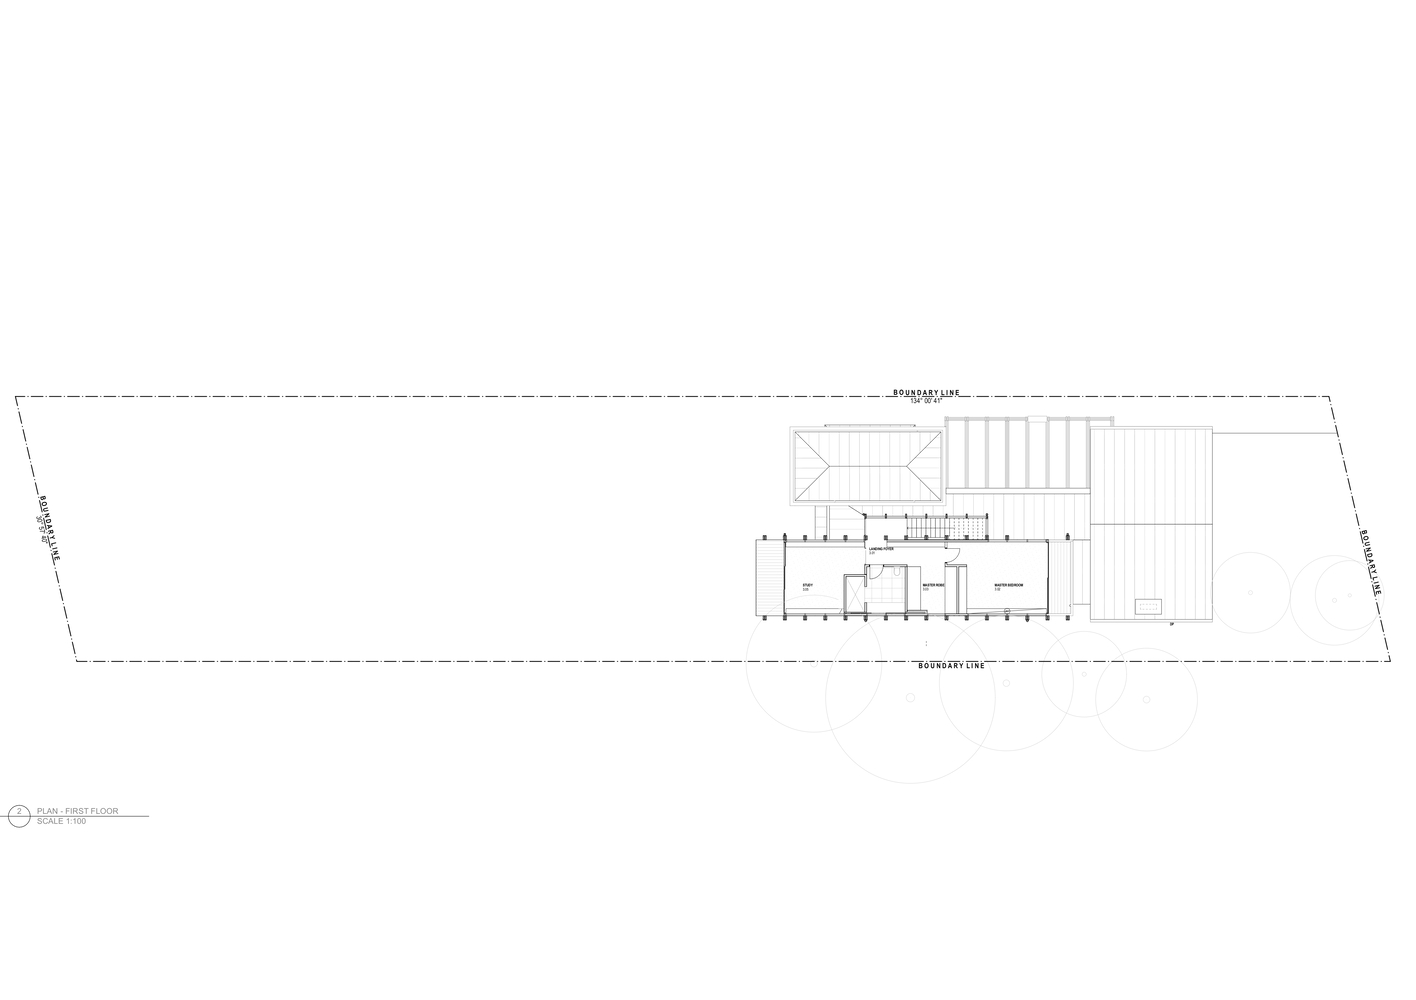
The design introduces an internal courtyard facing north, while still maintaining an ocean view.
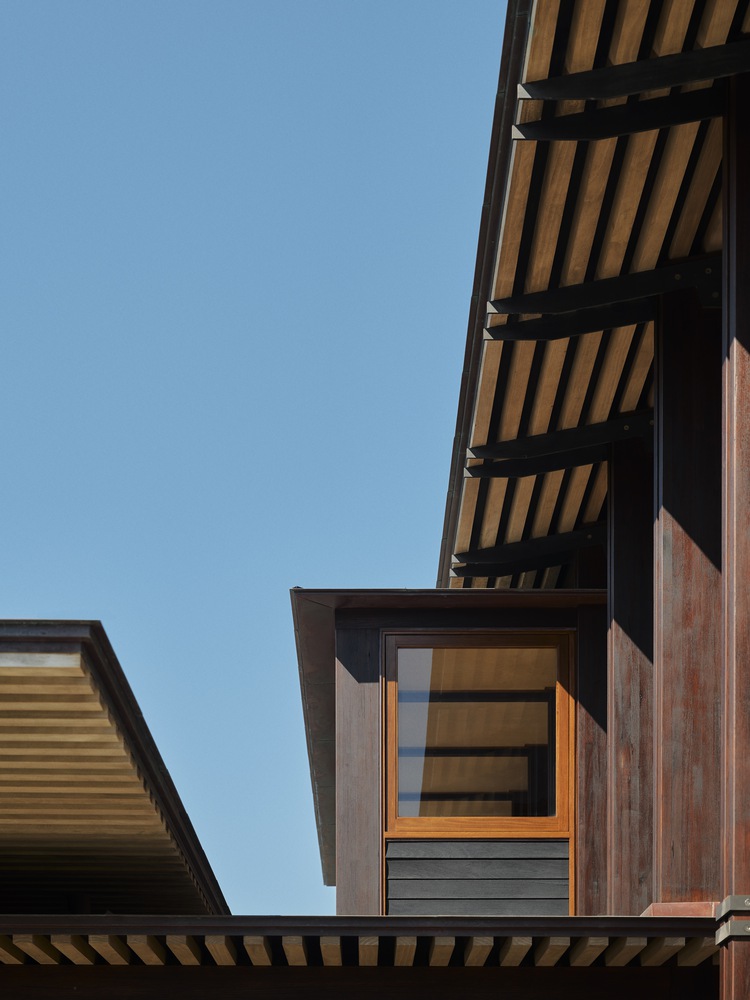
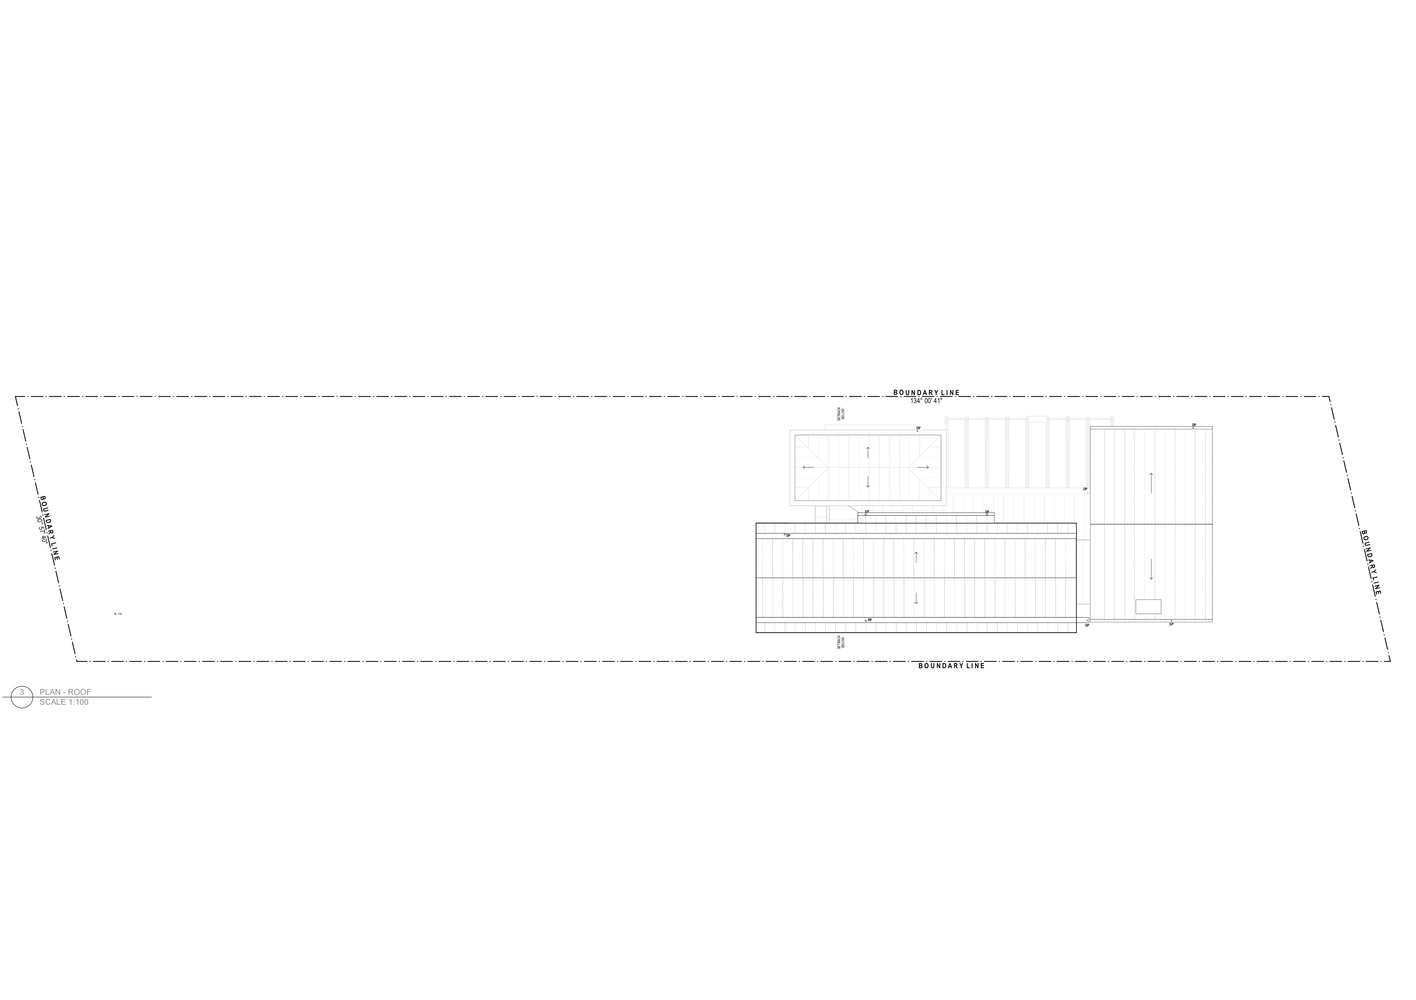
To protect the house and its inhabitants from the strong Australian sun, overhanging eaves were incorporated.
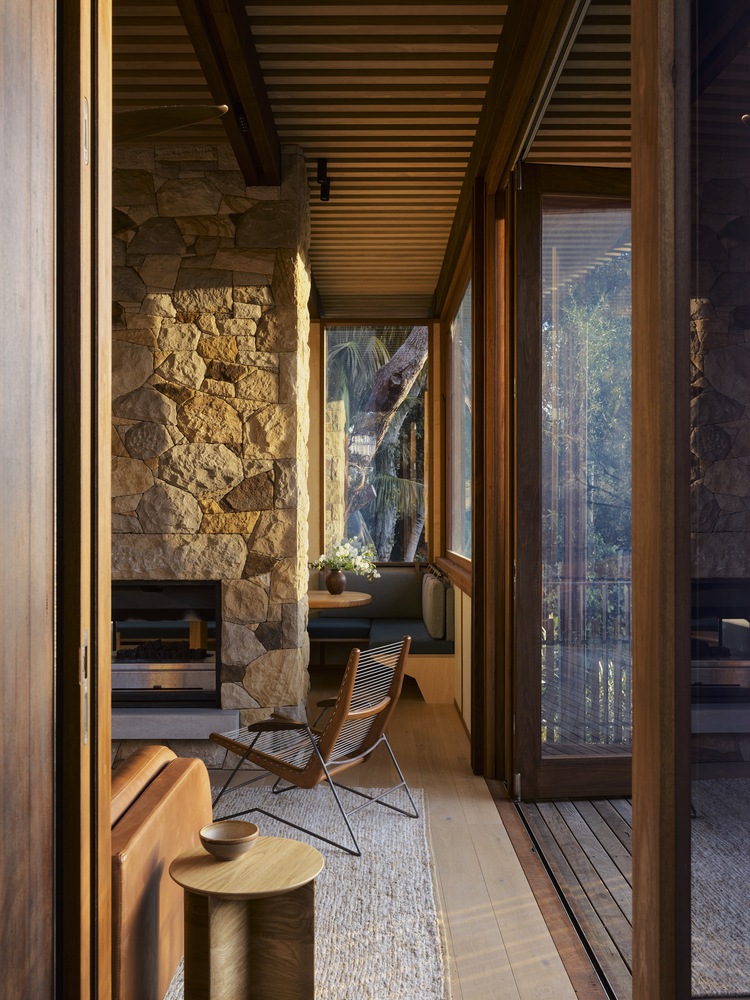
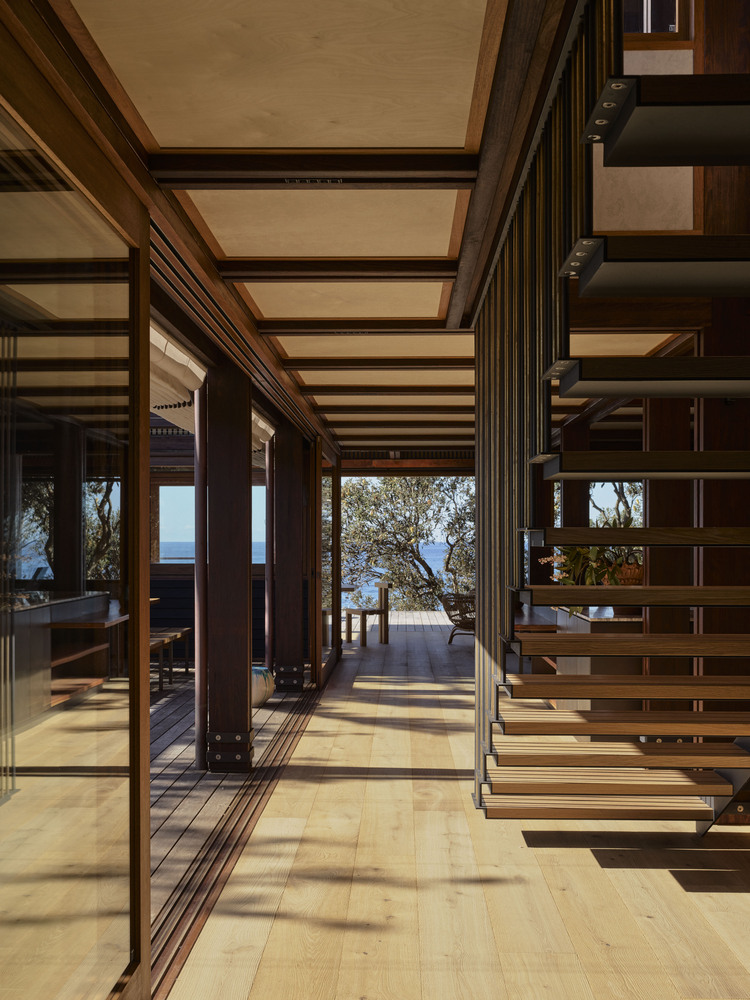
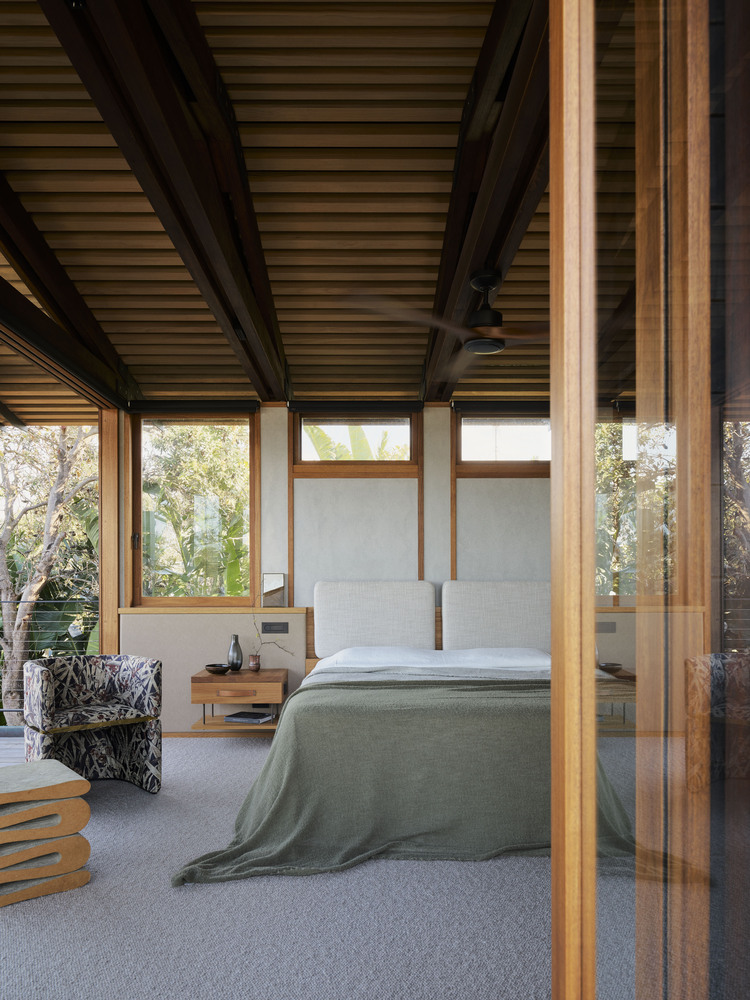
In keeping with the pier's narrative, wood was chosen for both the main structure and the interior cladding.
As the building sits in a highly saline environment, wood does not rust. For the roof and gutters, copper was selected, a material that ages beautifully with a gray-green patina.
Some fireplace walls were made of local natural sandstone to tie the building into the coastal environment.
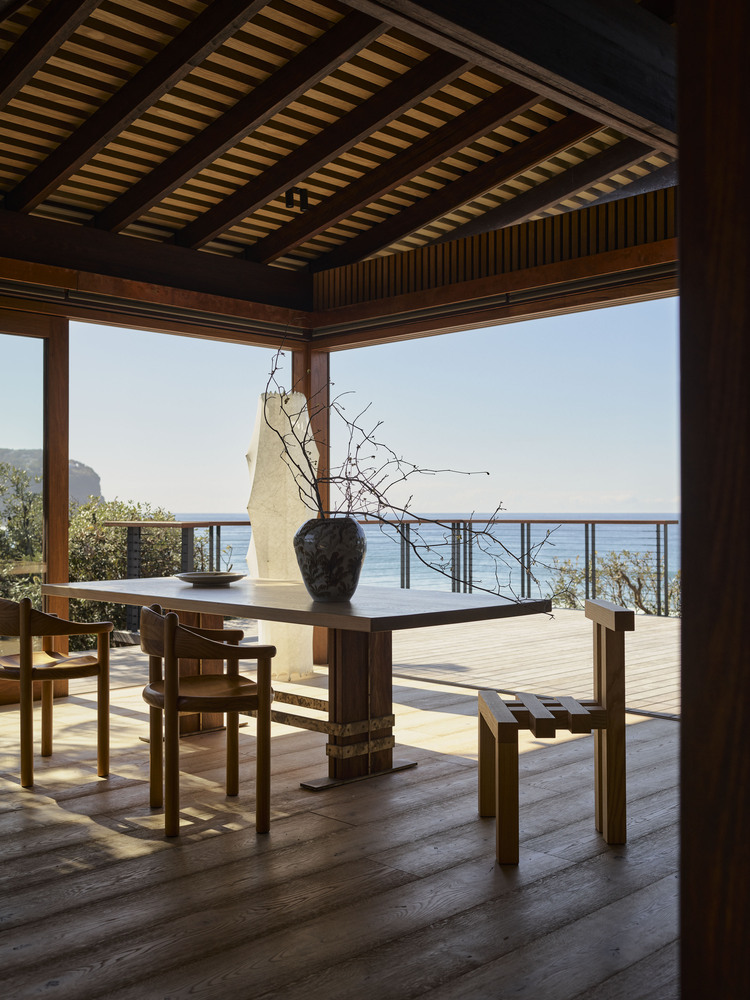
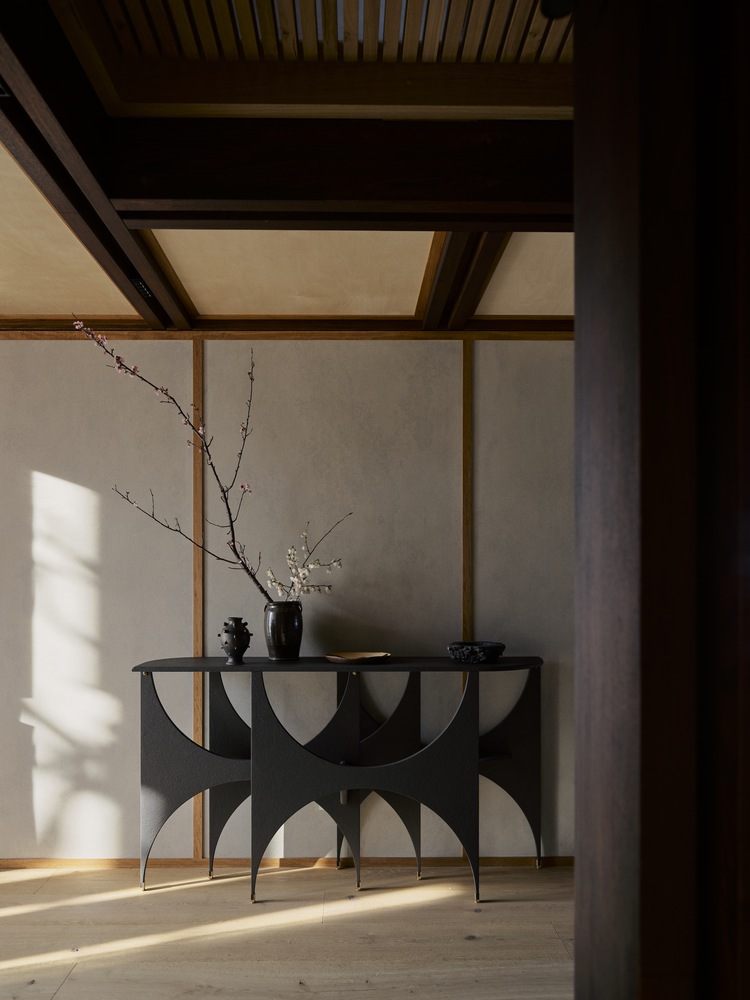
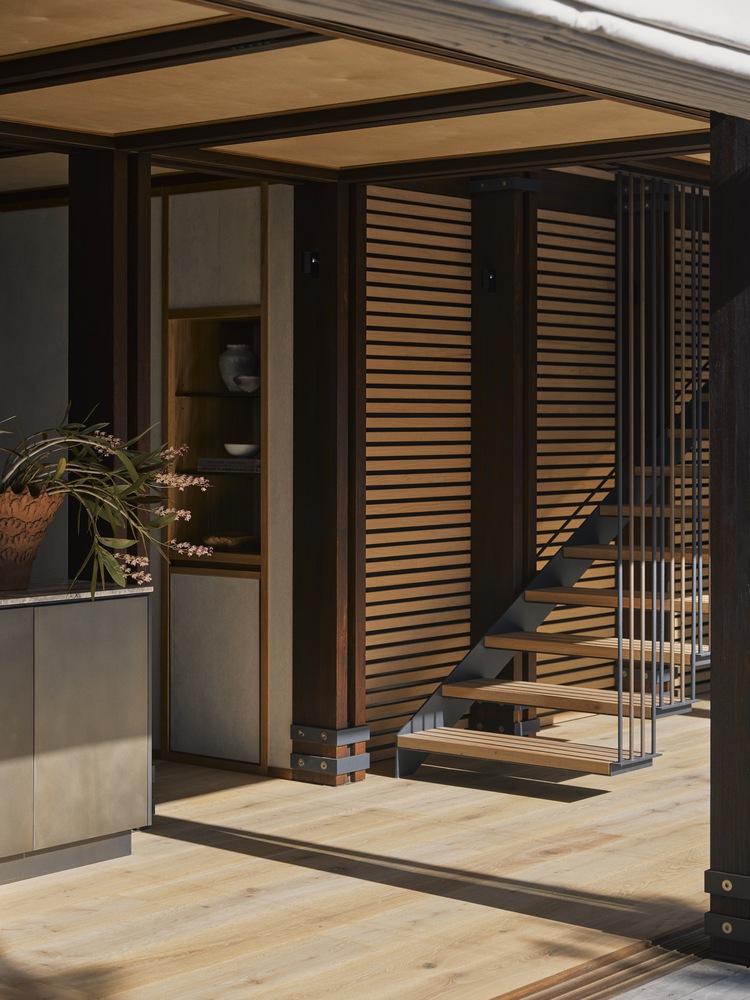
The same purist and naturalistic approach was adopted for the interiors and furnishings. A mix of vintage and custom-designed pieces evokes a timeless style that blends Australian identity with a global perspective.
The house is connected to the land and sand on which it stands, as well as to the history of its inhabitants and the architect who made their dream come true: to have a forever home where they have spent their holidays for over thirty years.
On the sands of MacMasters Beach, almost in the middle of the surfers' favourite waves, they have realised their desire for a connection with the sea.