Little Aesthetic Hub
LITTLE AESTHETIC HUB
ATELIERII, YARCH
ARCHITECTS
ATELIERII, YARCH
LEAD ARCHITECTS
Yu Wu, YenjuCHEN, Linju Chien, Chichang Chung
DESIGN TEAM
Y Arch Team, Atelierii Team
PHOTOGRAPHS
Yuchen Chao Photography
AREA
265 m²
YEAR
2025
LOCATION
Taipei, Taiwan
CATEGORY
Schools
English description provided by the architects.
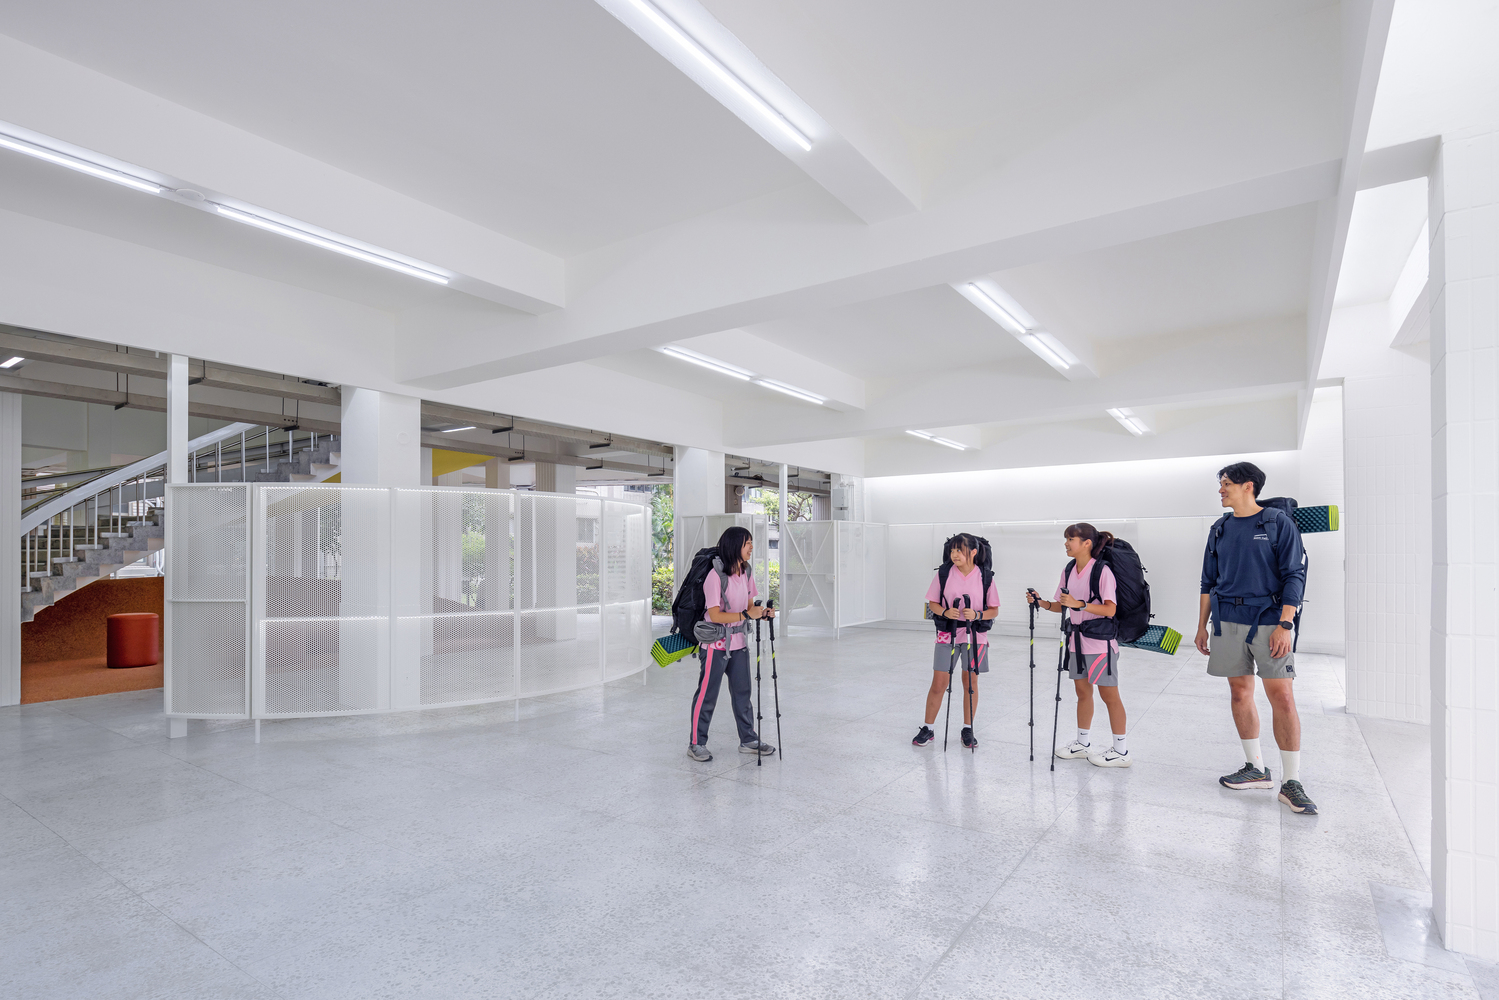
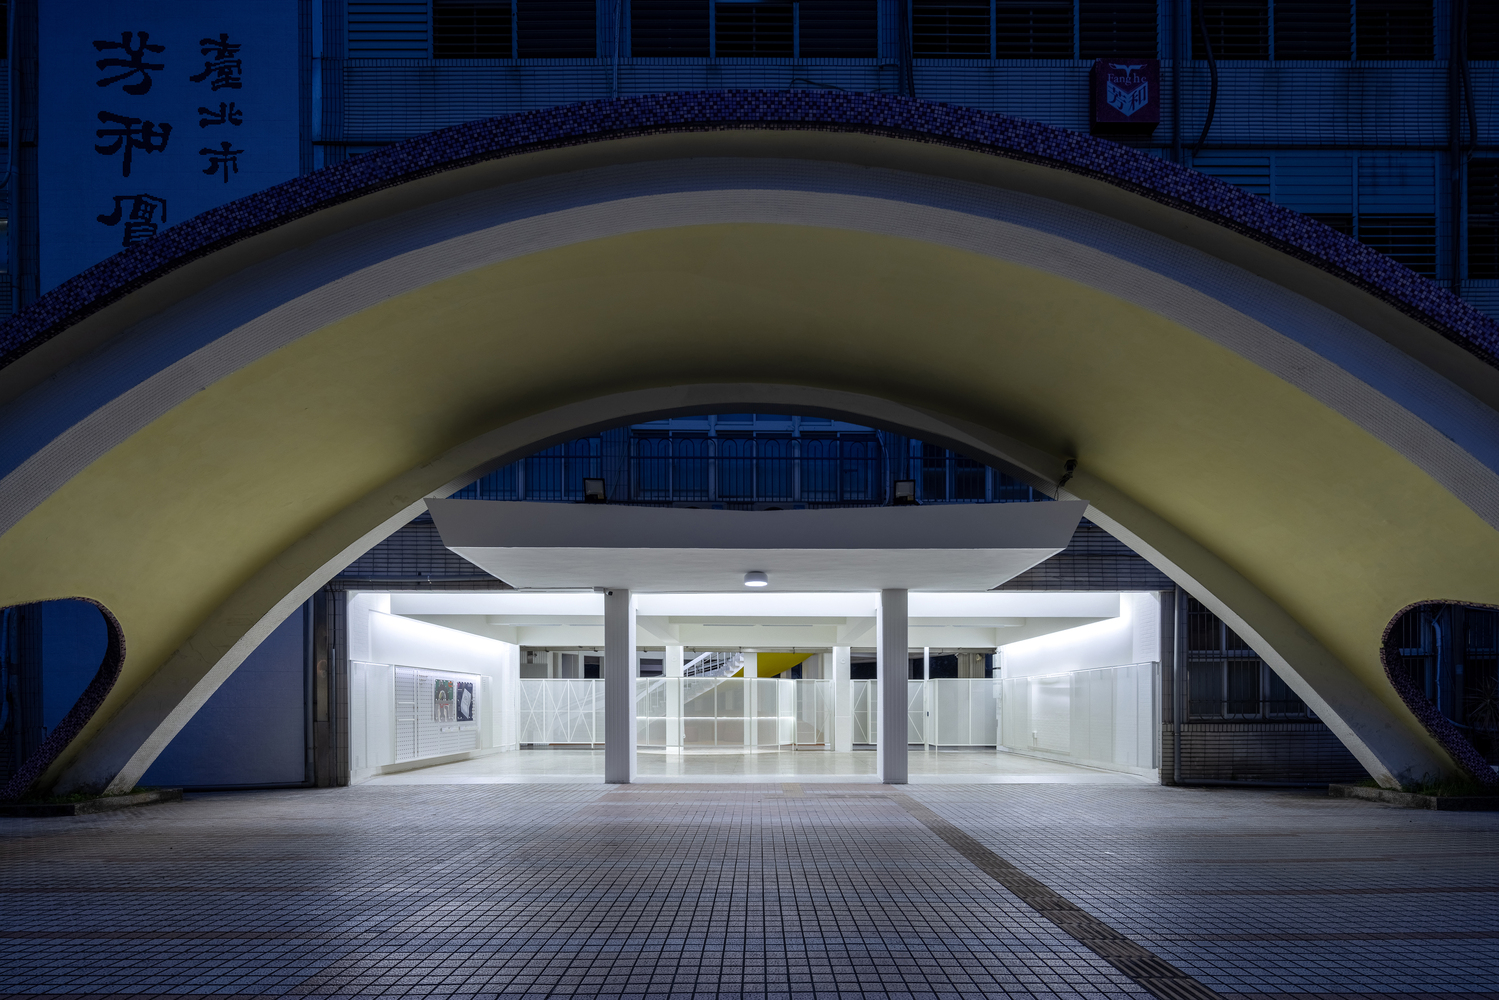
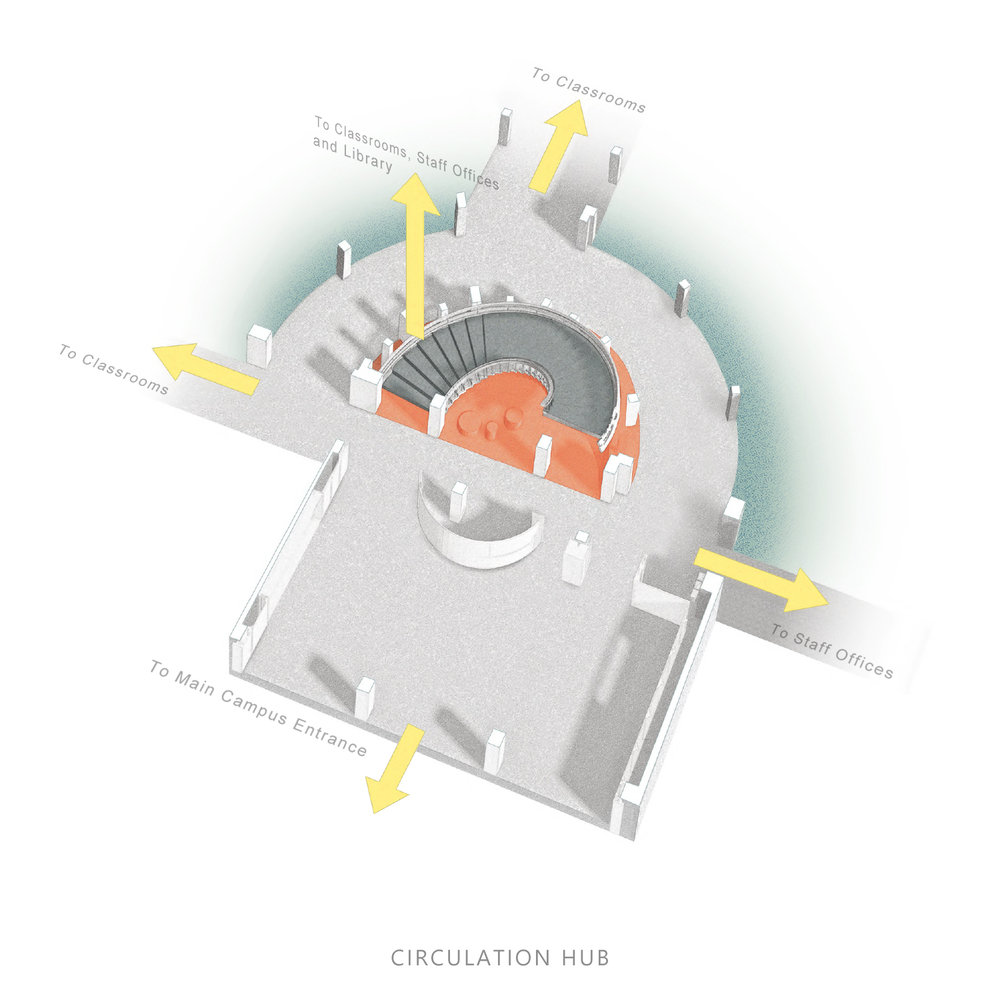
The Little Aesthetic Hub transforms a secondary school foyer in Taiwan into a shared spatial core where circulation becomes an active part of learning.
Rather than functioning solely as a passage, the project redefines the foyer as a flexible environment that supports informal study, gathering and everyday interaction.
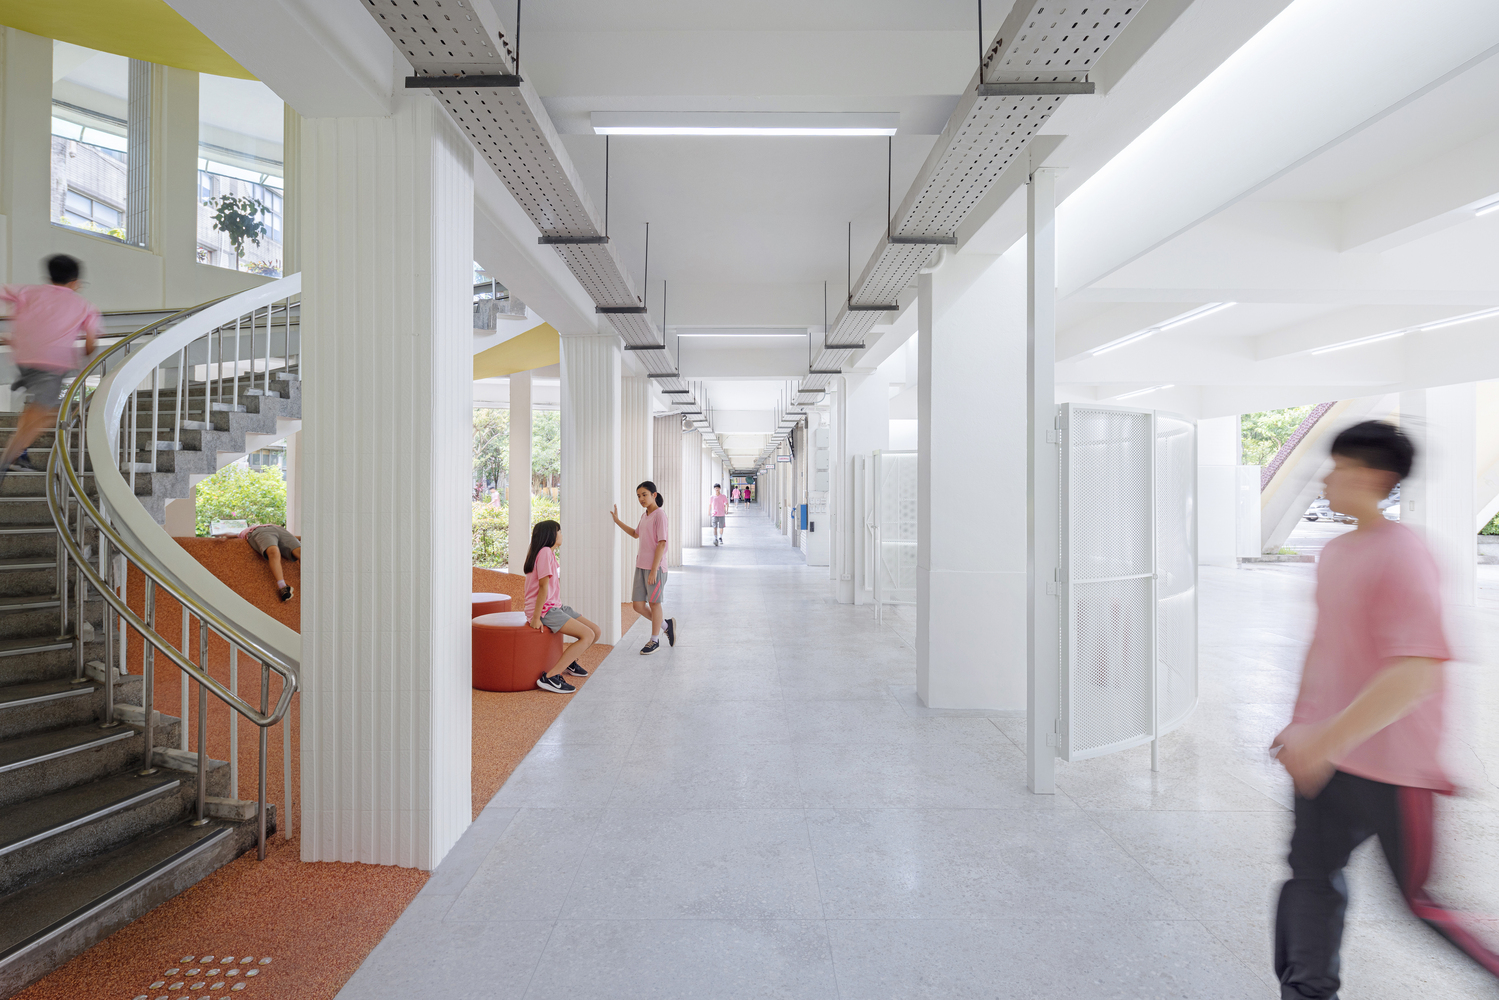
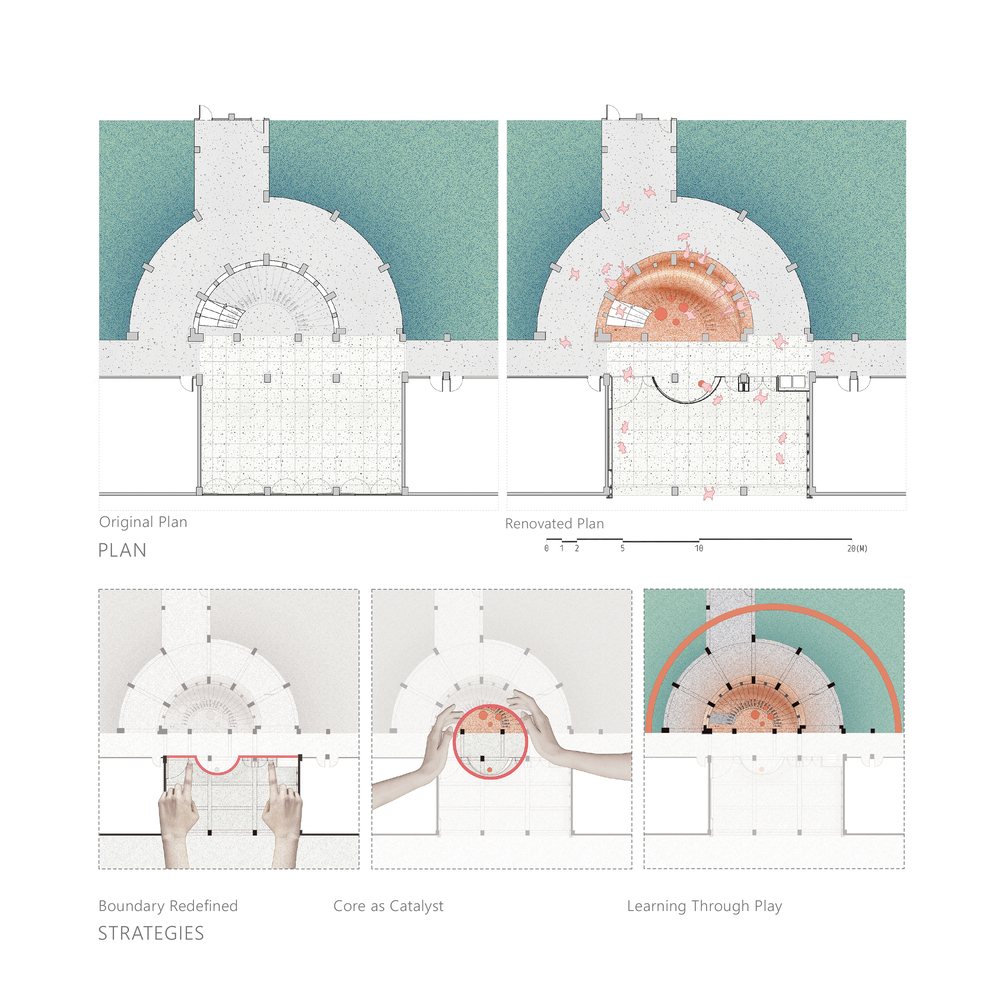
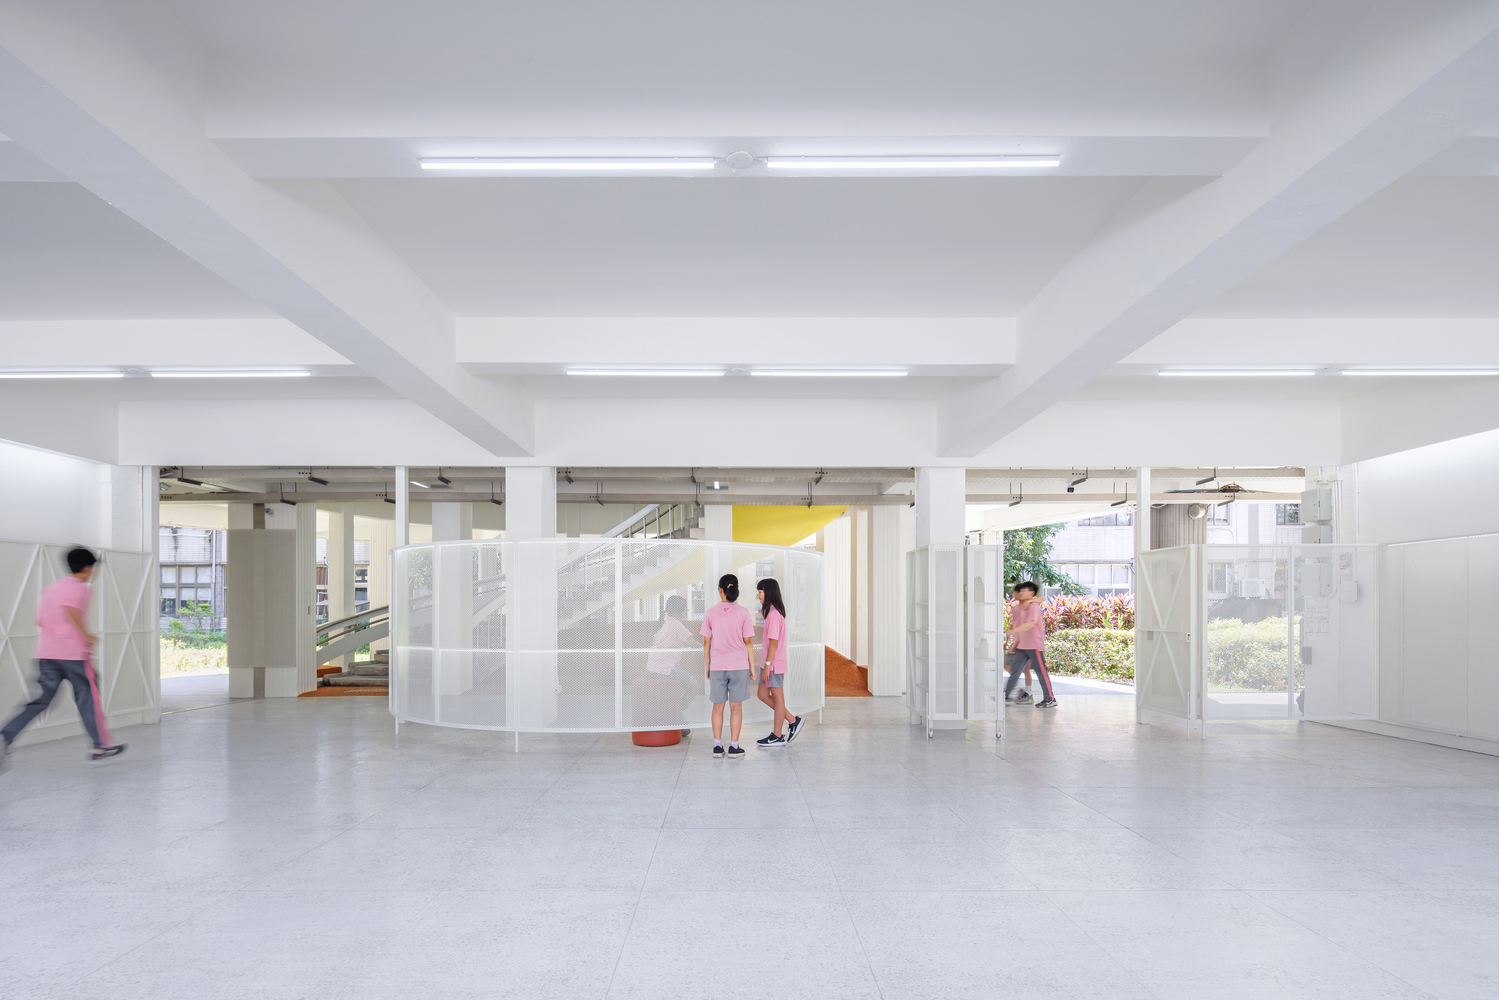
Organised around an existing spiral staircase, the intervention clarifies spatial relationships between vertical and horizontal circulation while opening up the central area for occupation.
Movement and use are no longer separated but overlap, allowing students to engage with the space in intuitive and spontaneous ways.
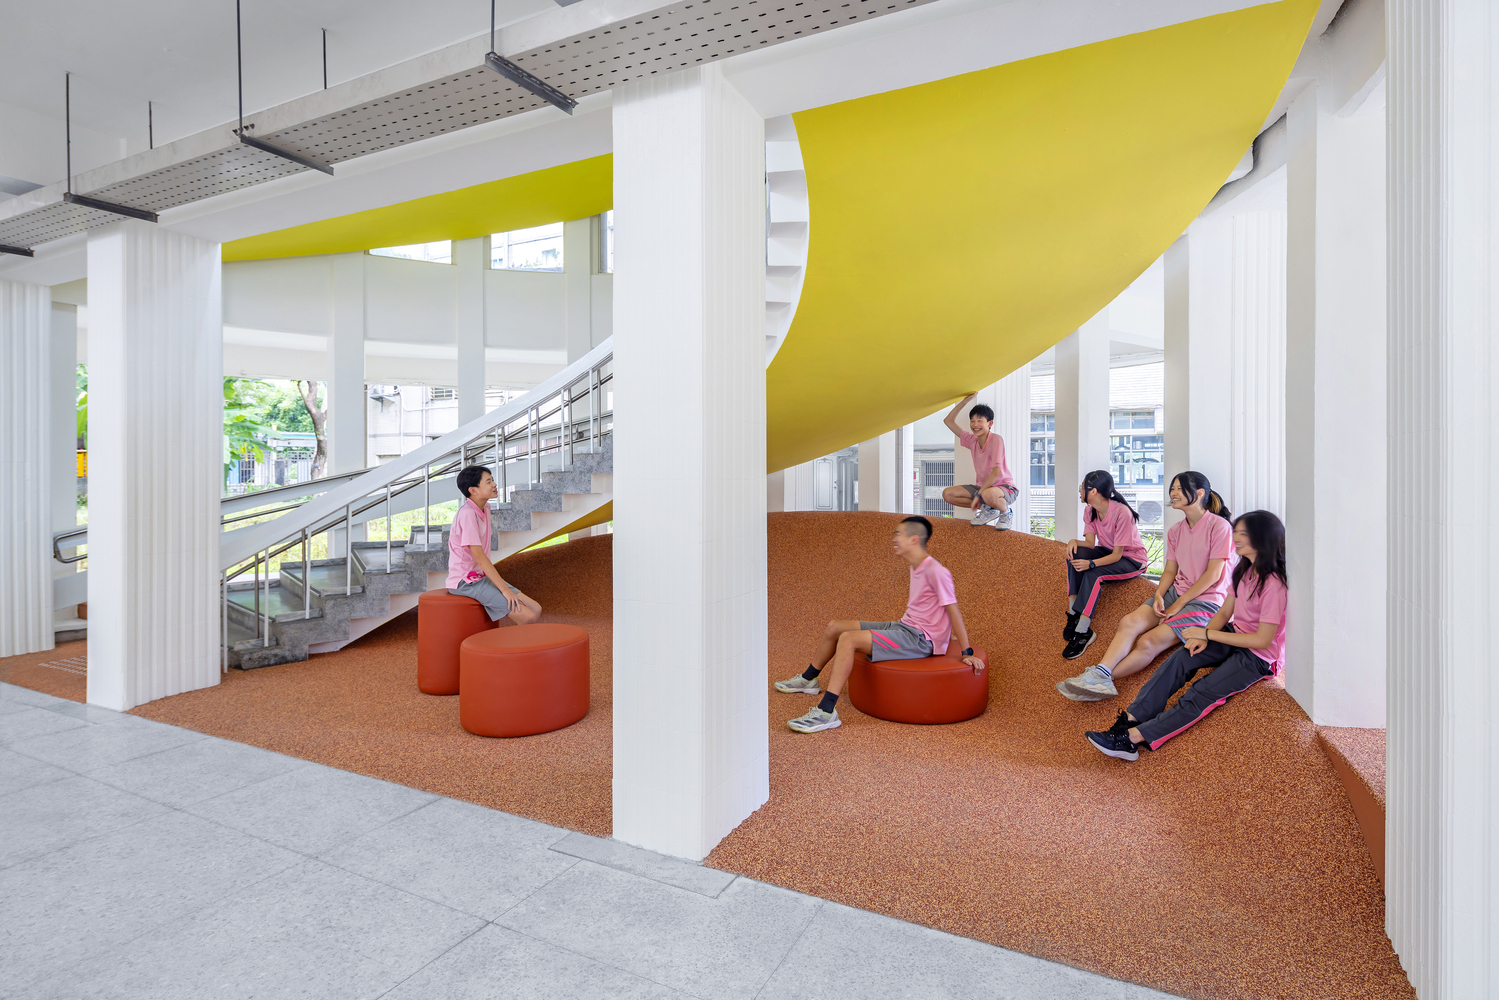
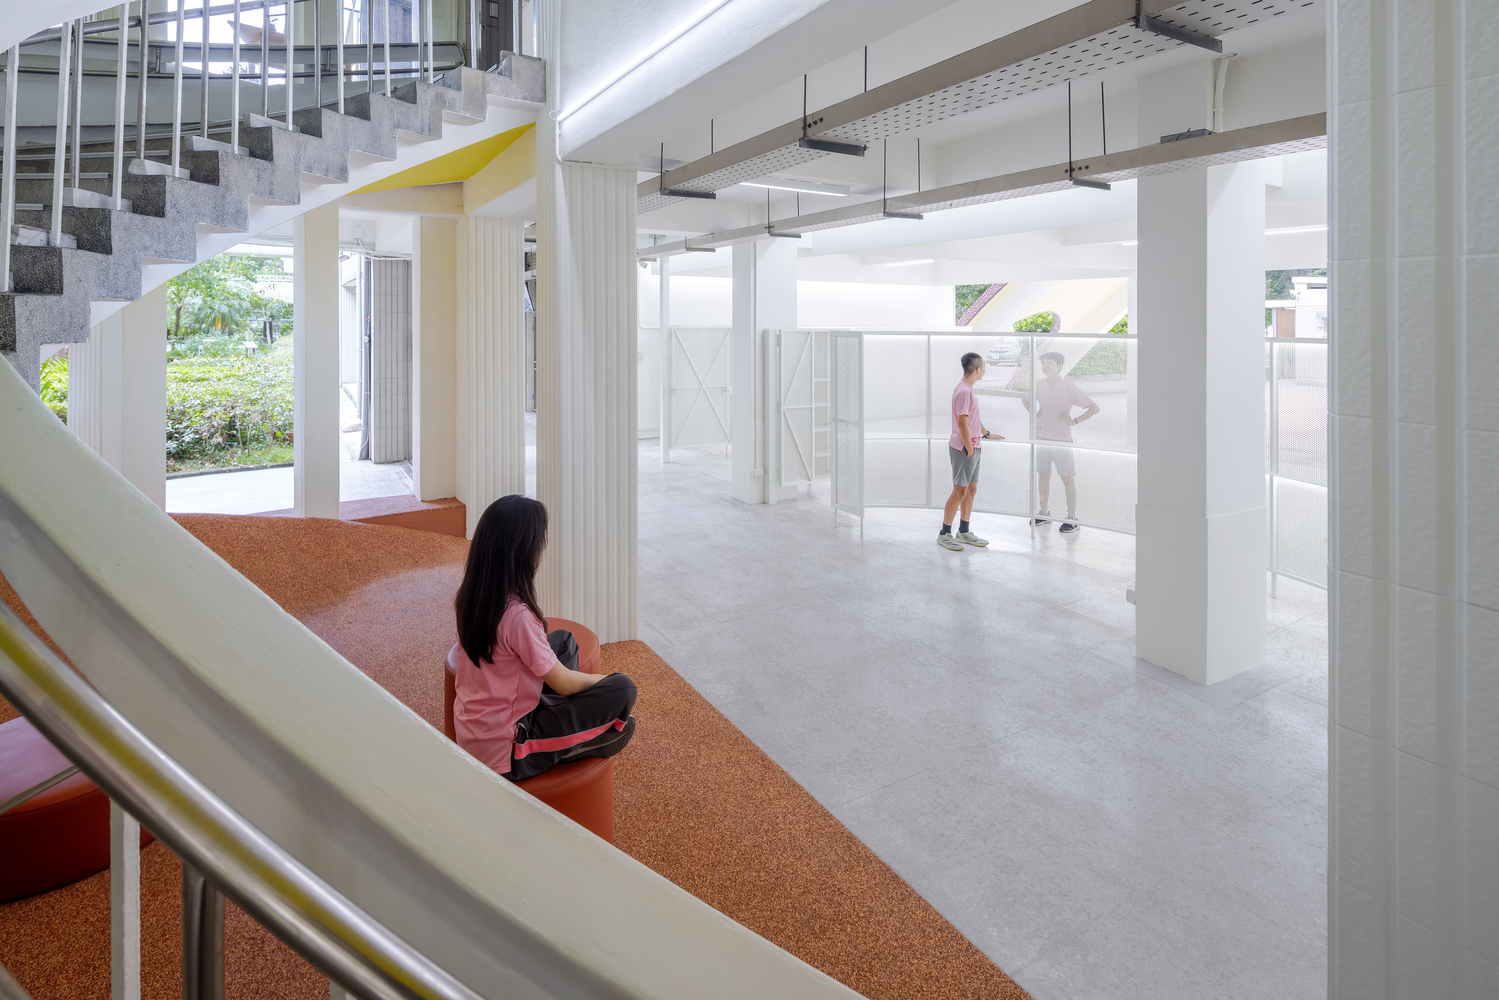
Subtle variations in floor level and material guide circulation without the need for signage, reinforcing a more legible and continuous spatial experience.
The project forms part of a broader initiative supported by Taiwan's Ministry of Education and Taiwan Design Research Institute, aiming to enhance learning environments through spatial design.
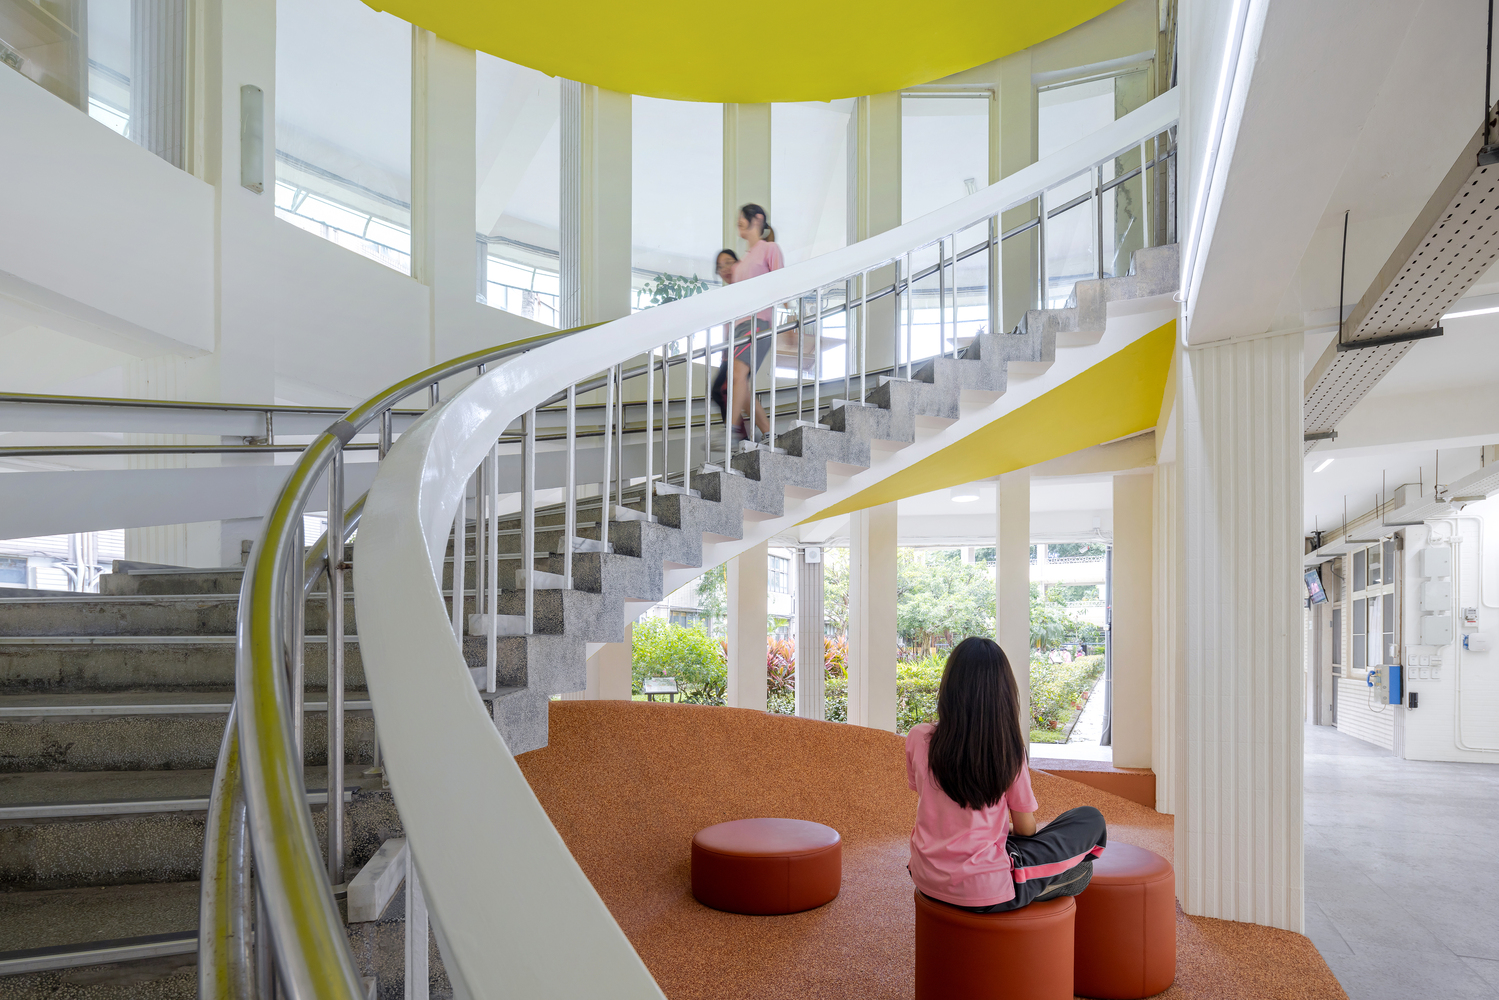
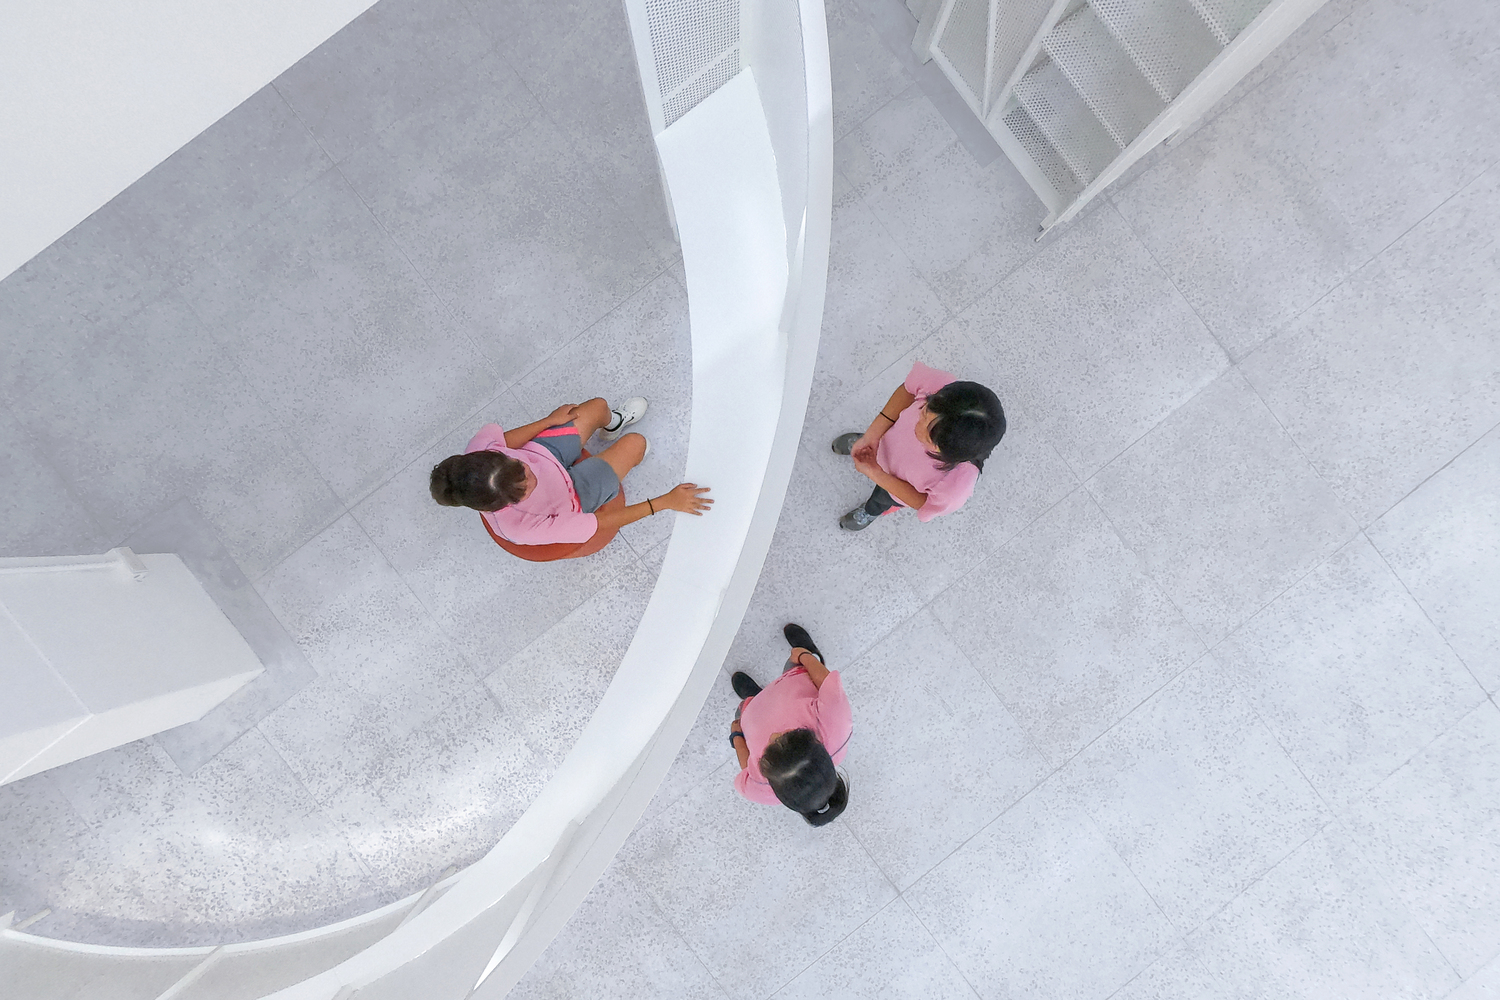
Within this framework, the design shifts focus from fixed programming towards adaptable use, enabling students to define their own modes of occupation.
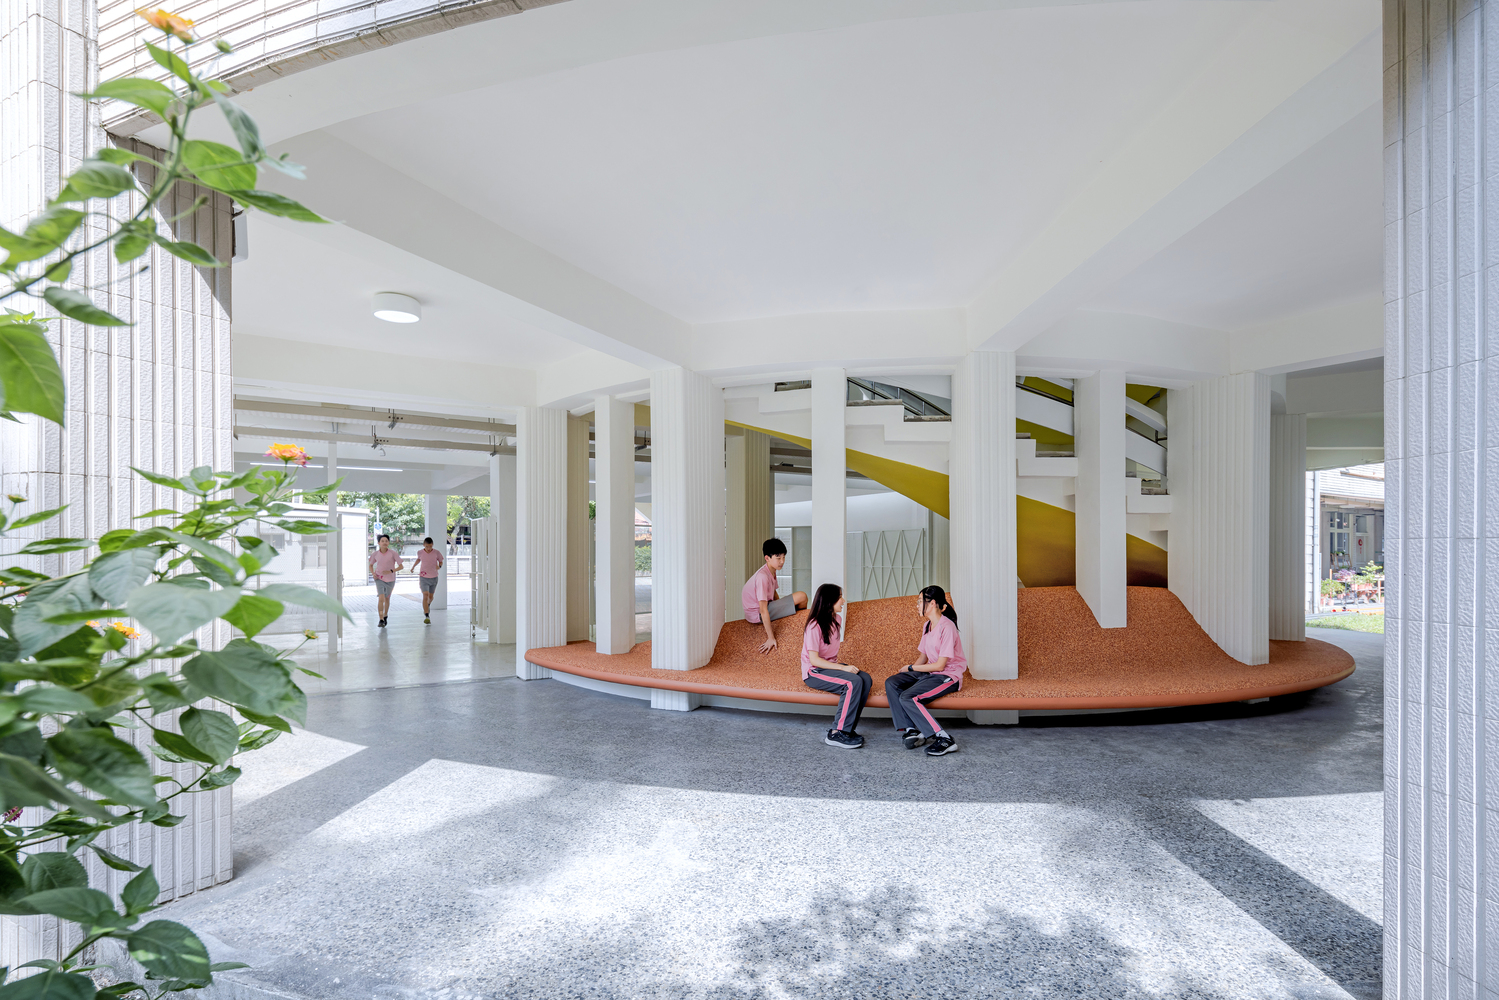
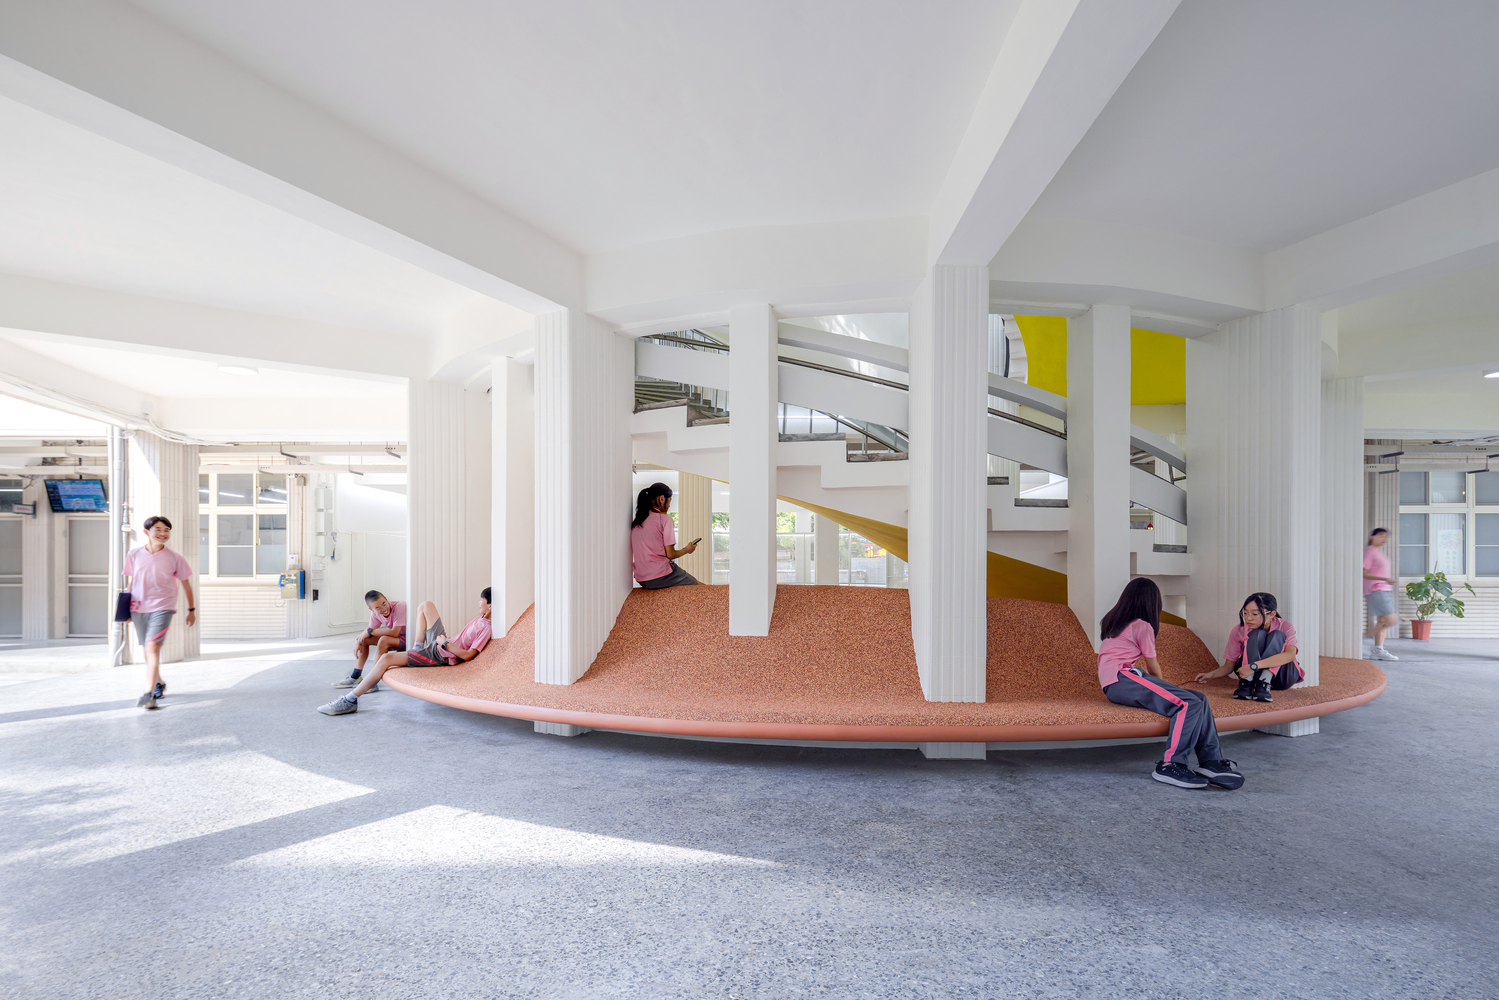
A series of curved platforms is introduced around the stair core, extending the ground into a continuous and inhabitable surface.
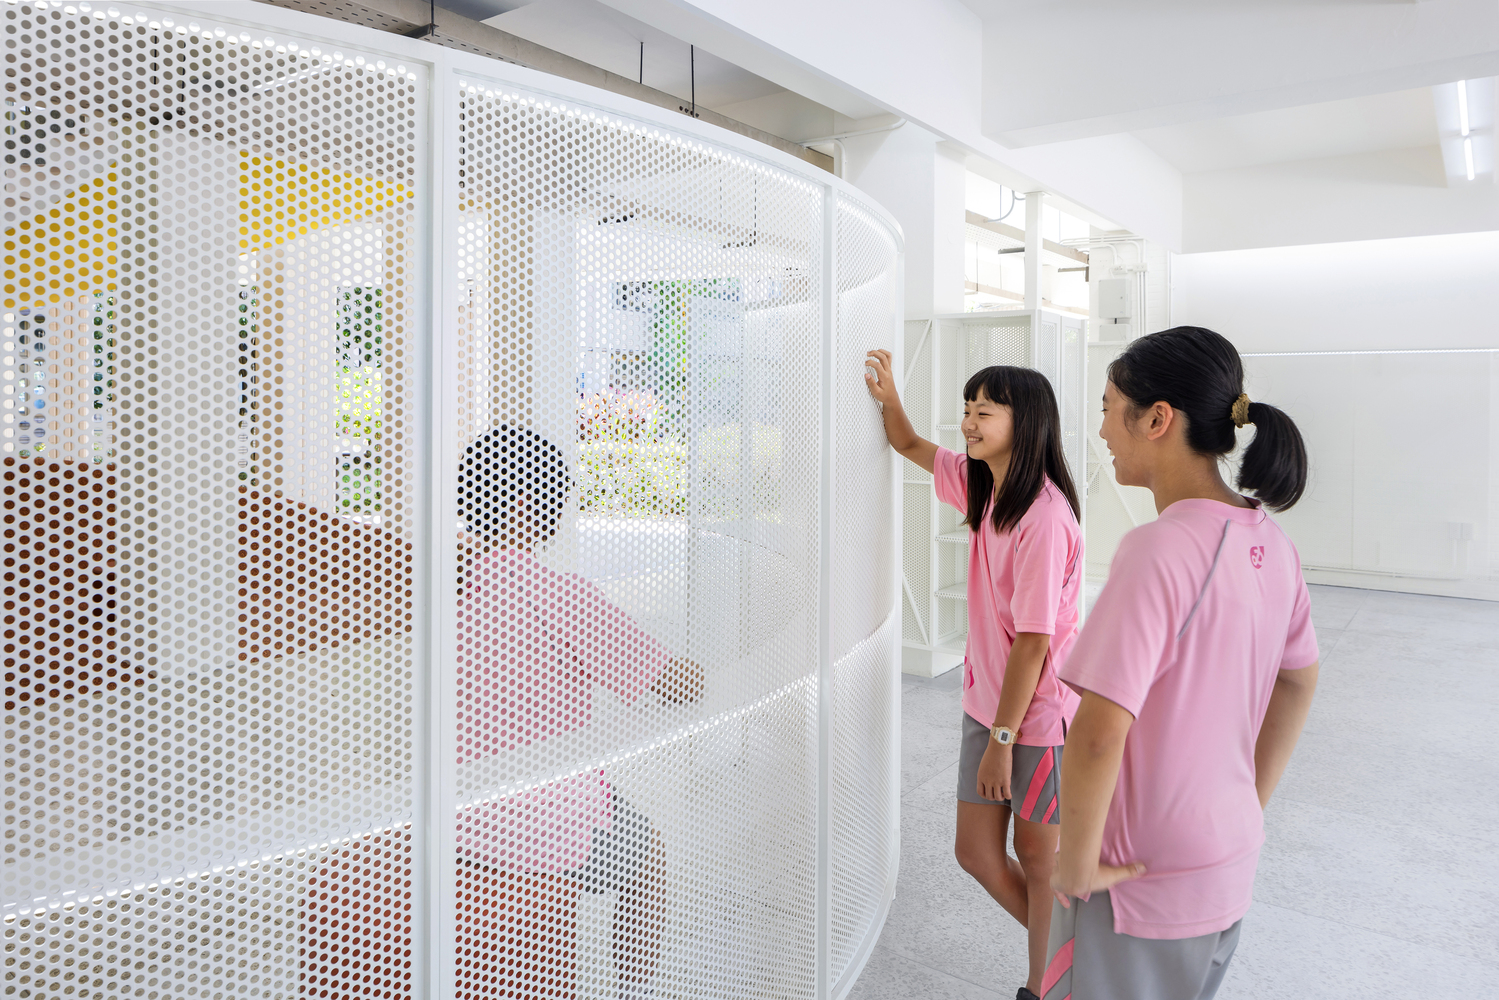
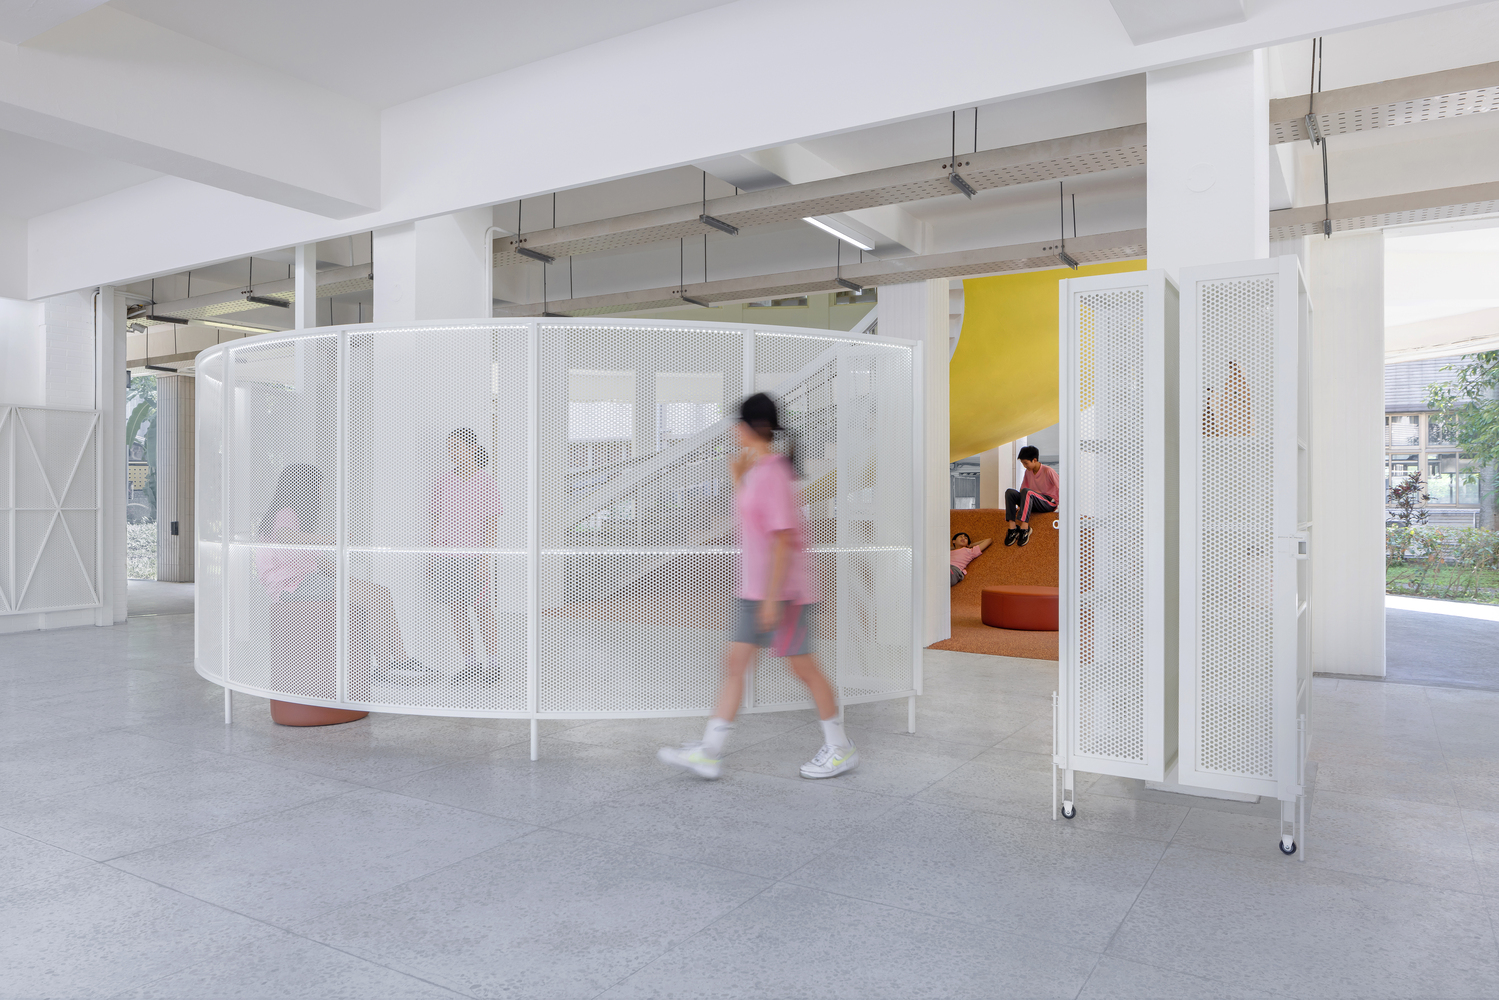
These elements integrate seating, circulation and gathering zones into a single spatial system.
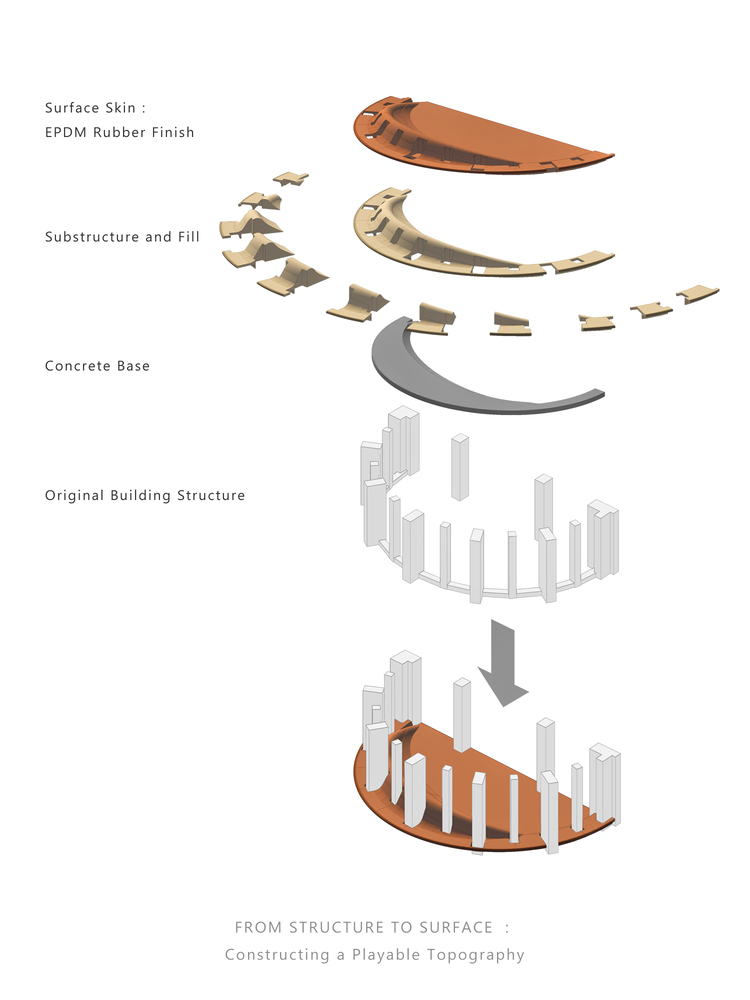
Constructed on top of the existing concrete structure, the intervention employs a layered approach, combining substructure, fill and a durable rubber surface to accommodate intensive daily use while maintaining comfort and safety.
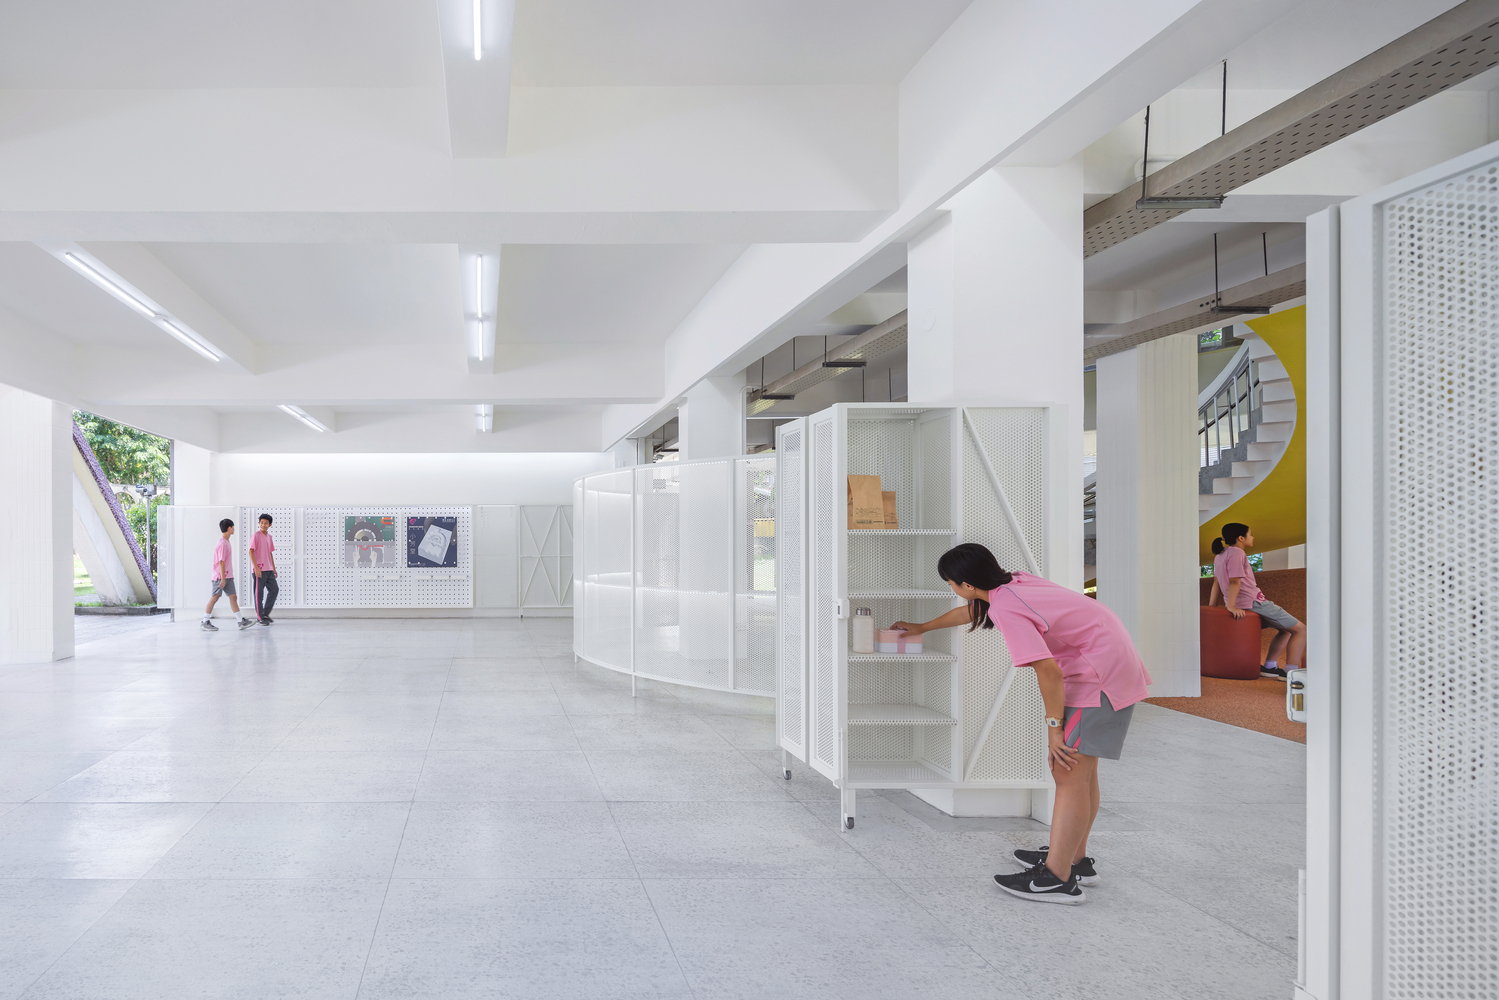
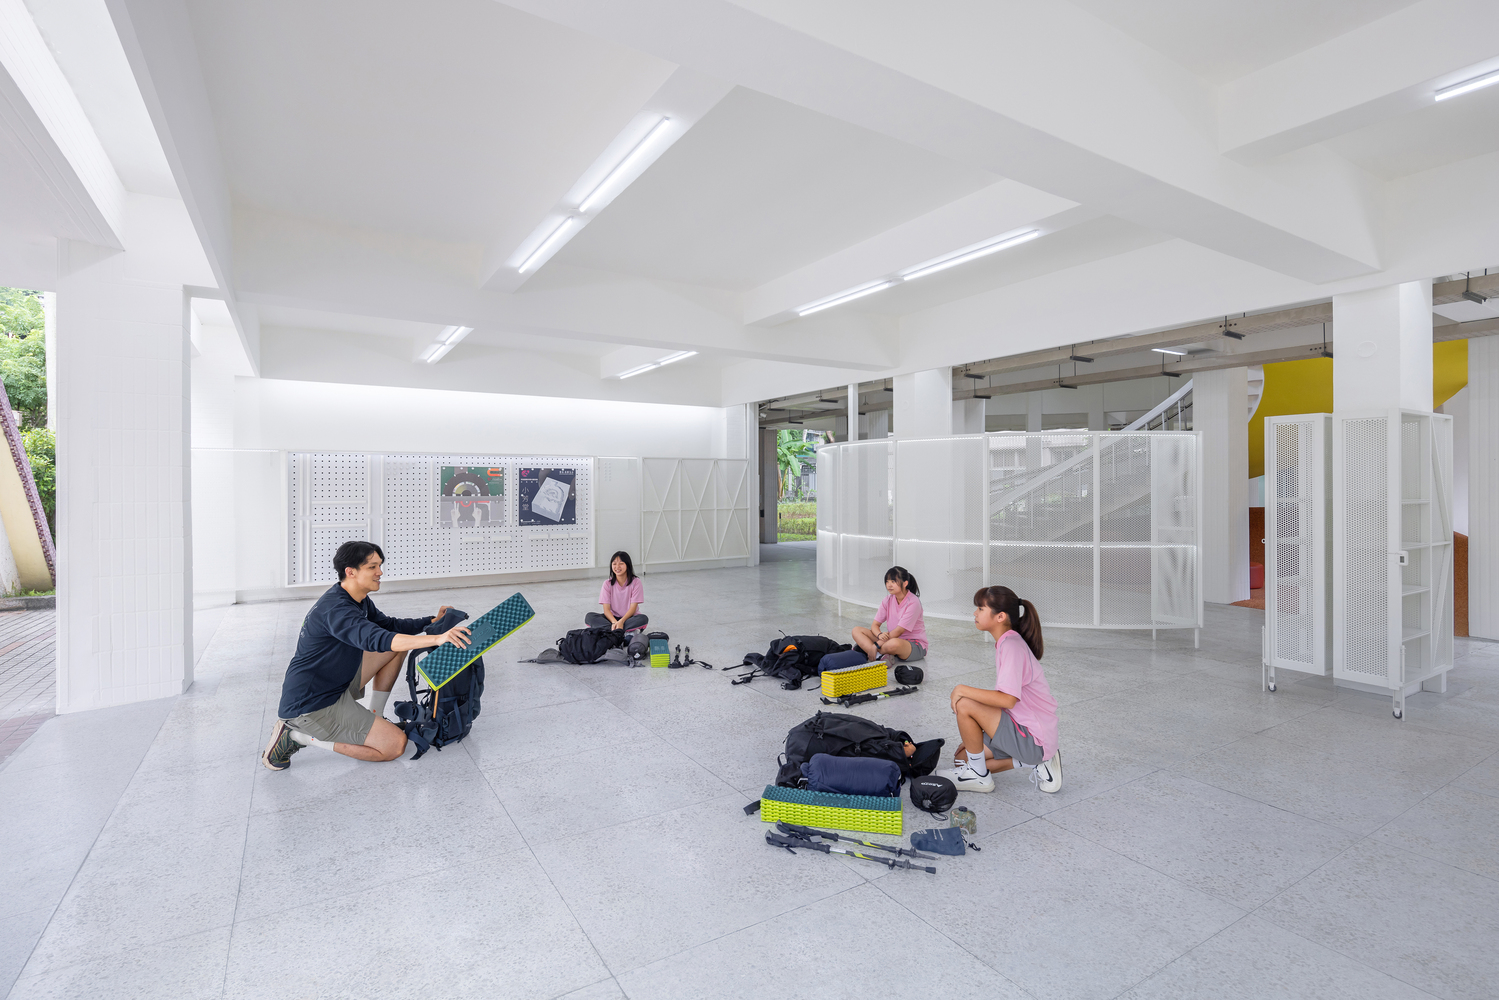
By transforming a transitional space into a place of participation, the project proposes an alternative model for educational interiors—one that prioritises openness, adaptability and collective use within the everyday life of the school.