CB APARTMENT
Julia Peres.Co Arquitetura
ARCHITECTS
Julia Peres.Co Arquitetura
LEAD ARCHITECT
Julia Peres
PROJECT TEAM
João Puntoni
MANUFACTURERS
Grani Torre
PROJECT MANAGEMENT
Damato Projetos
PHOTOGRAPHS
Estúdio Peixes
AREA
136 M²
YEAR
2026
LOCATION
São Paulo, Brazil
CATEGORY
Interior Design, Apartment Interiors
English description provided by the architects.
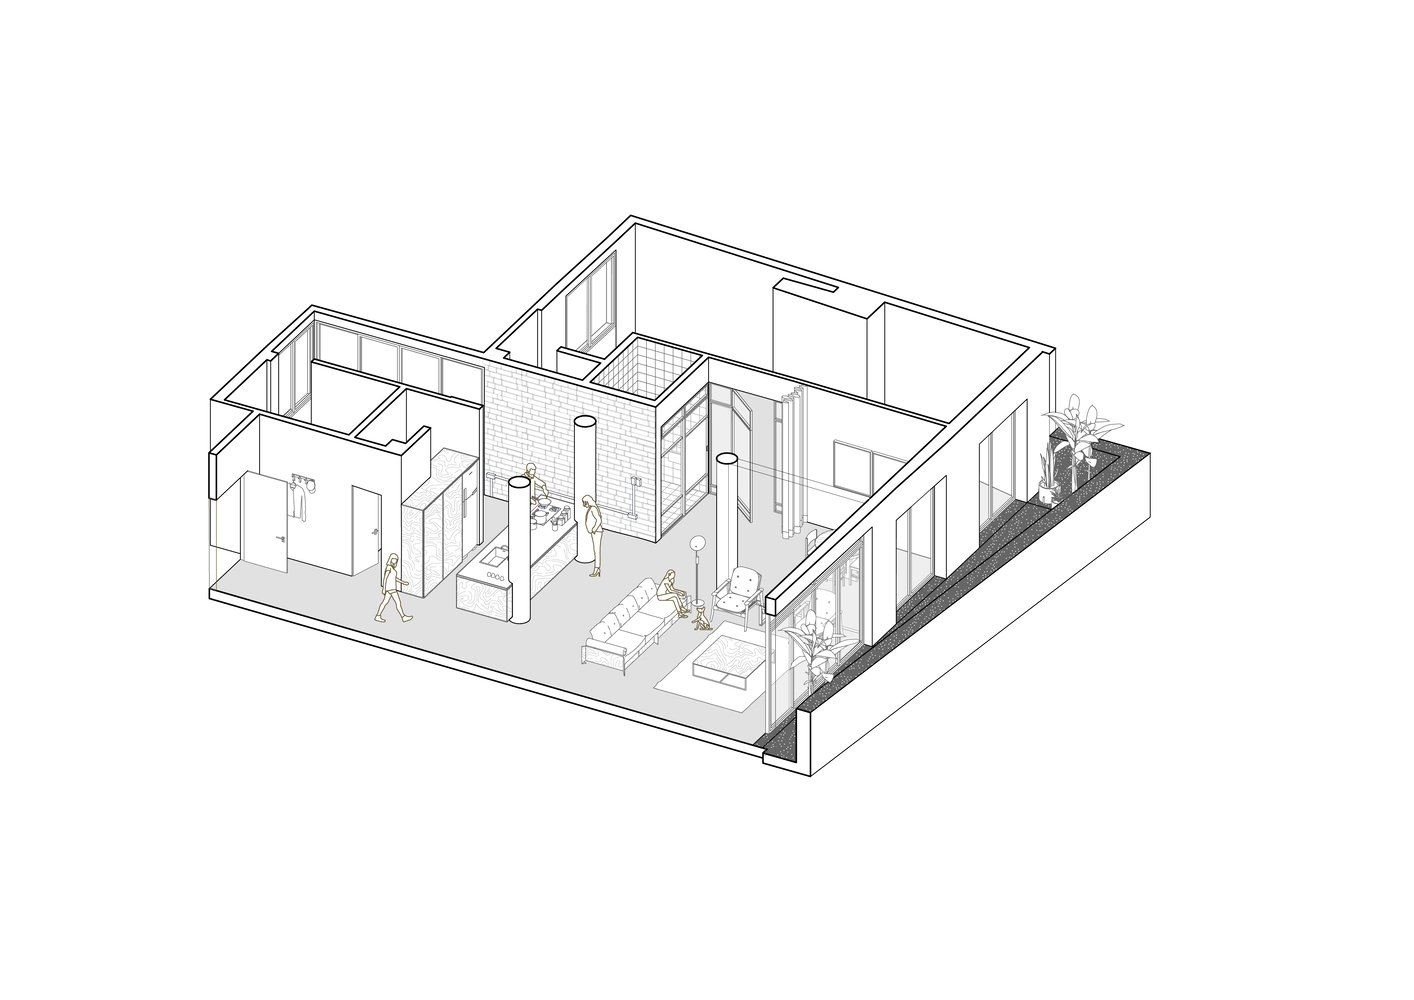
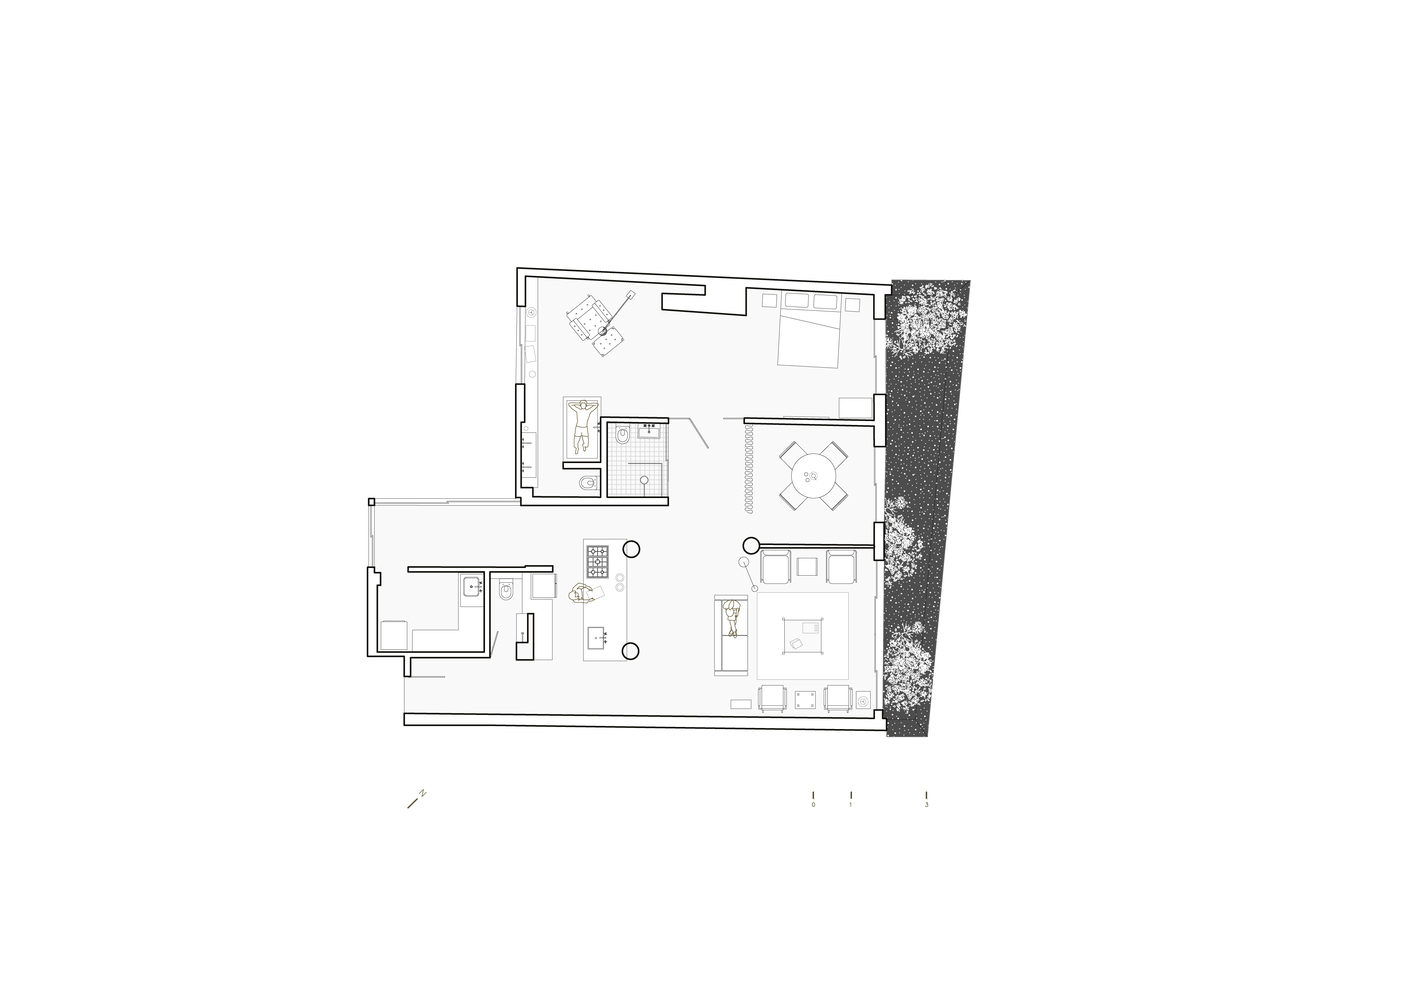
Apartment CB is an exercise in spatial reorganization that transforms building pathologies into opportunities for conscious design.
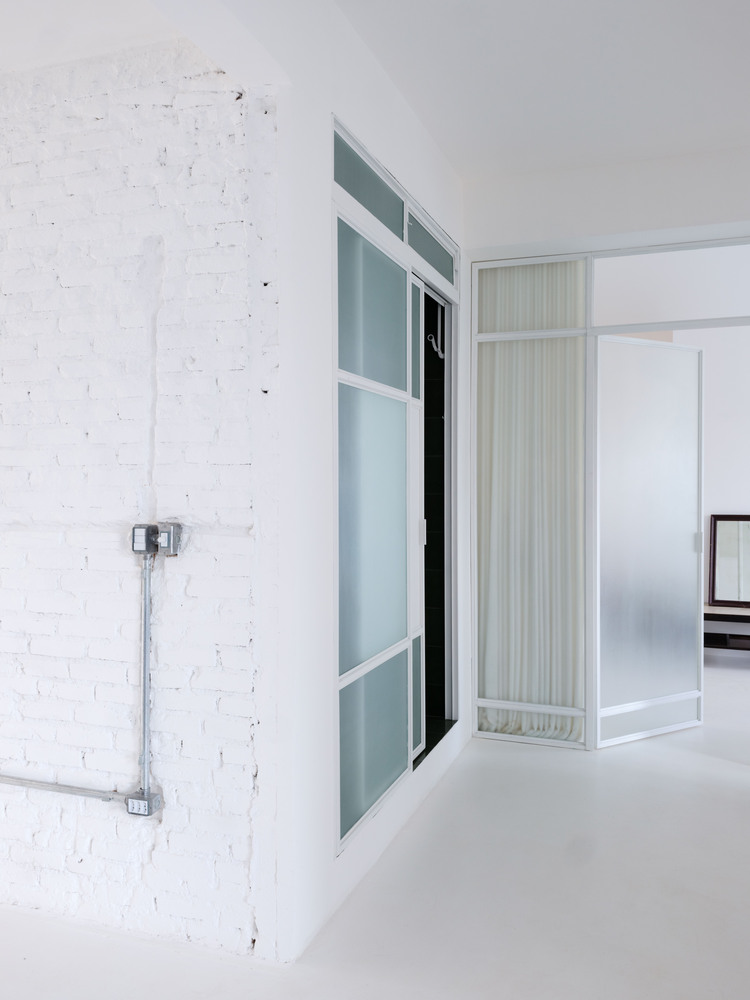
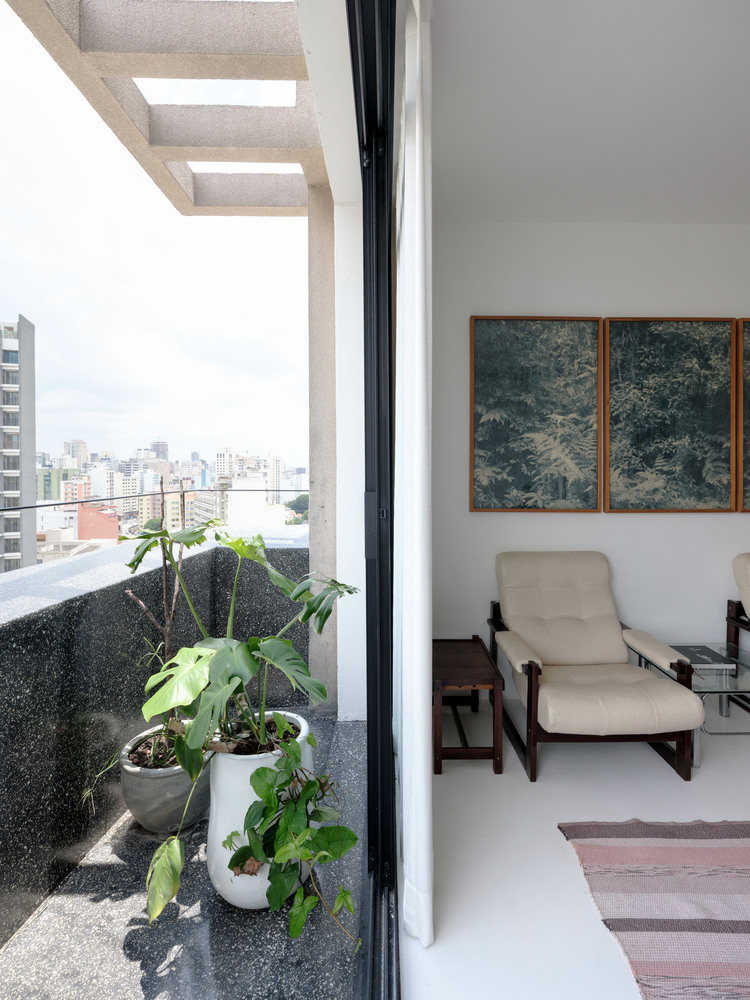
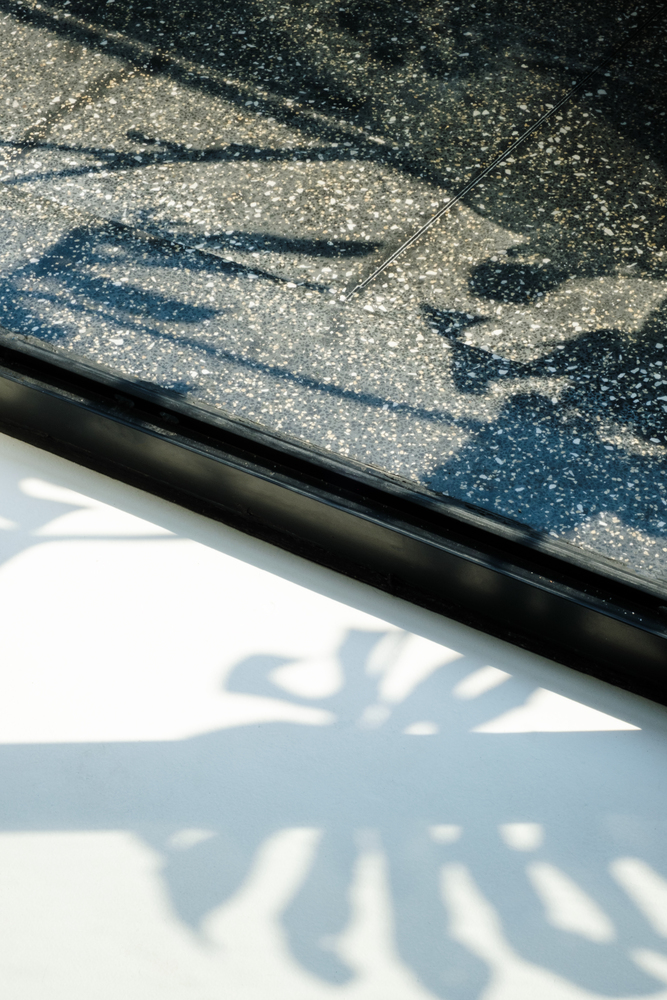
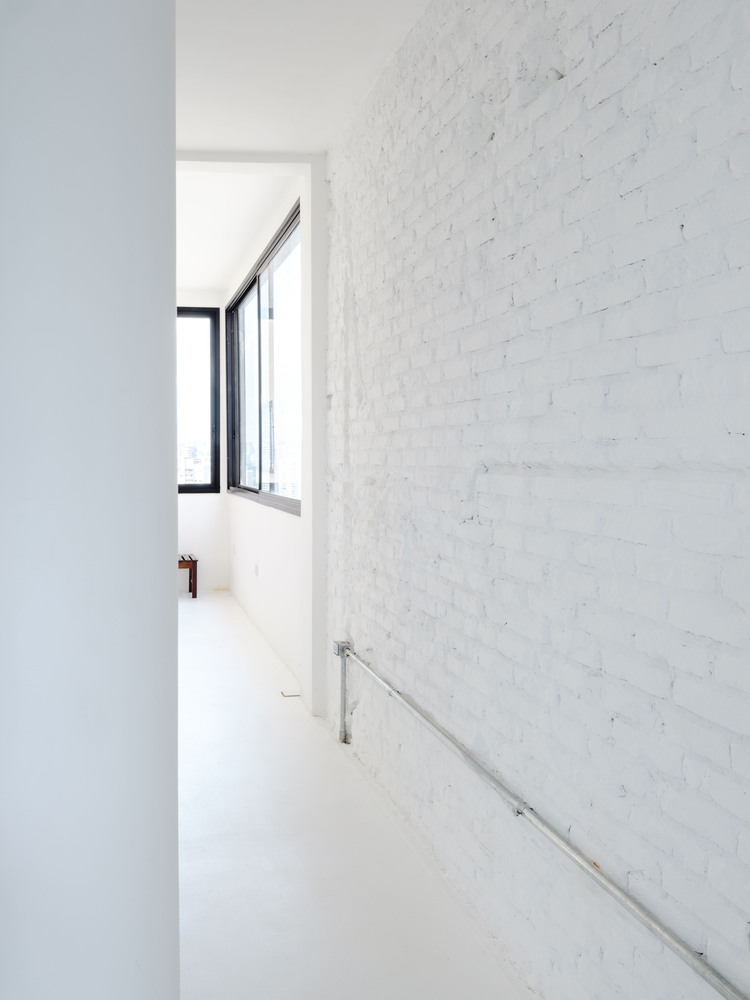
The intervention investigates the relationship between matter, light, and shadow through the choice of materials and elements used—metalwork as planes of interruption and visual continuity, terrazzo as a surface of contrast and continuity between internal and external environments, and fabrics, brick, and glass to integrate with the built environment—in which the perception of space changes throughout the day.
Located in a residential building in downtown São Paulo, near the Minhocão elevated highway, the project stems from the client's desire to upgrade the apartment without stripping away its original character.
The property presented recurring building pathologies—leaks in the window frames, drainage failures on the balcony that resulted in flooding, stain-prone flooring, a lack of privacy between rooms, and excessive cross-ventilation that created constant drafts.
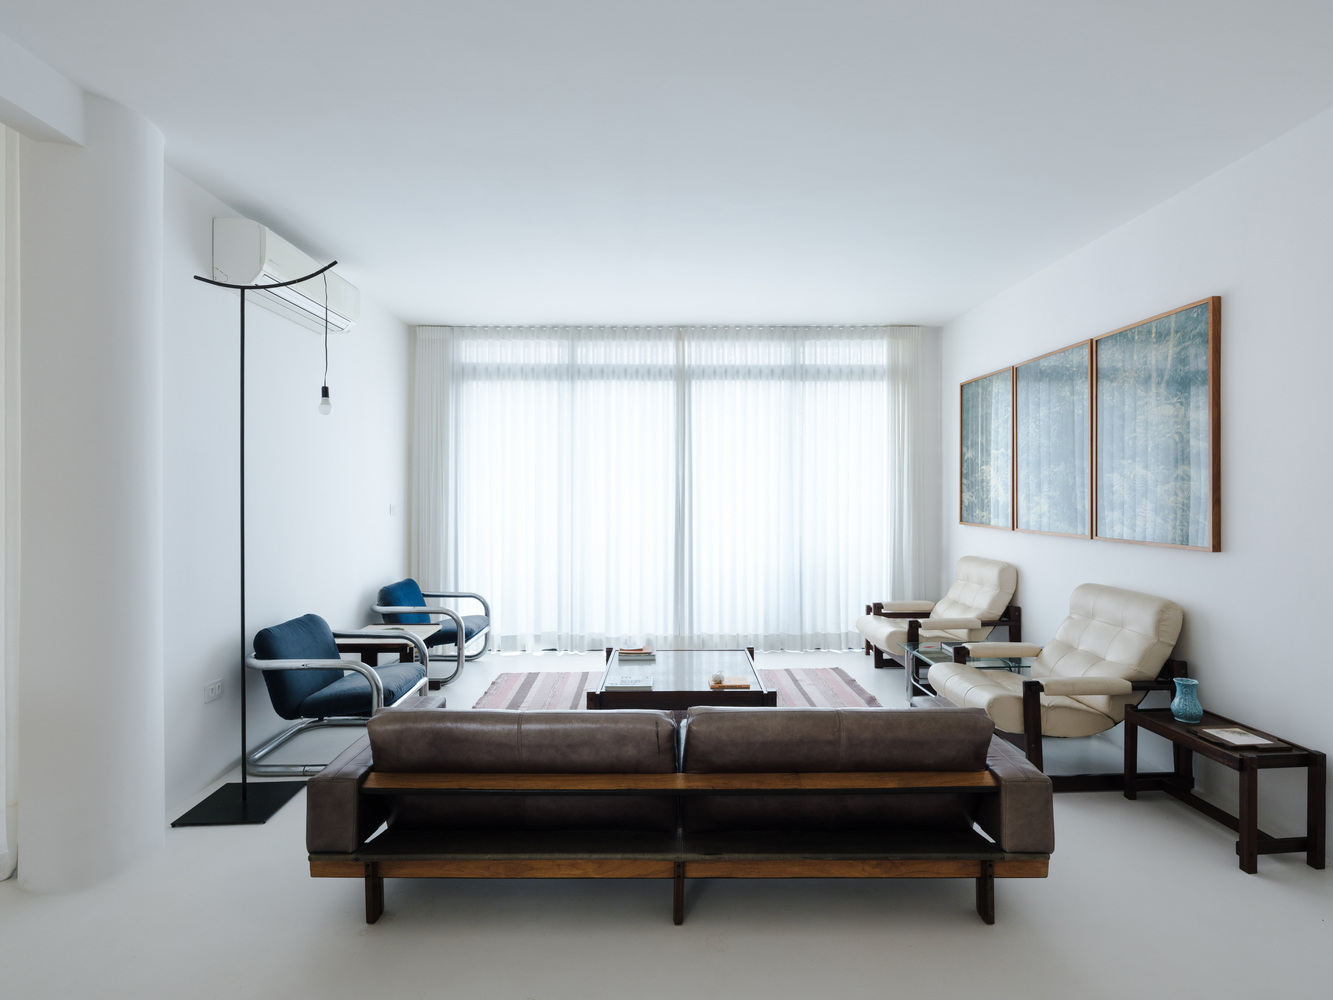
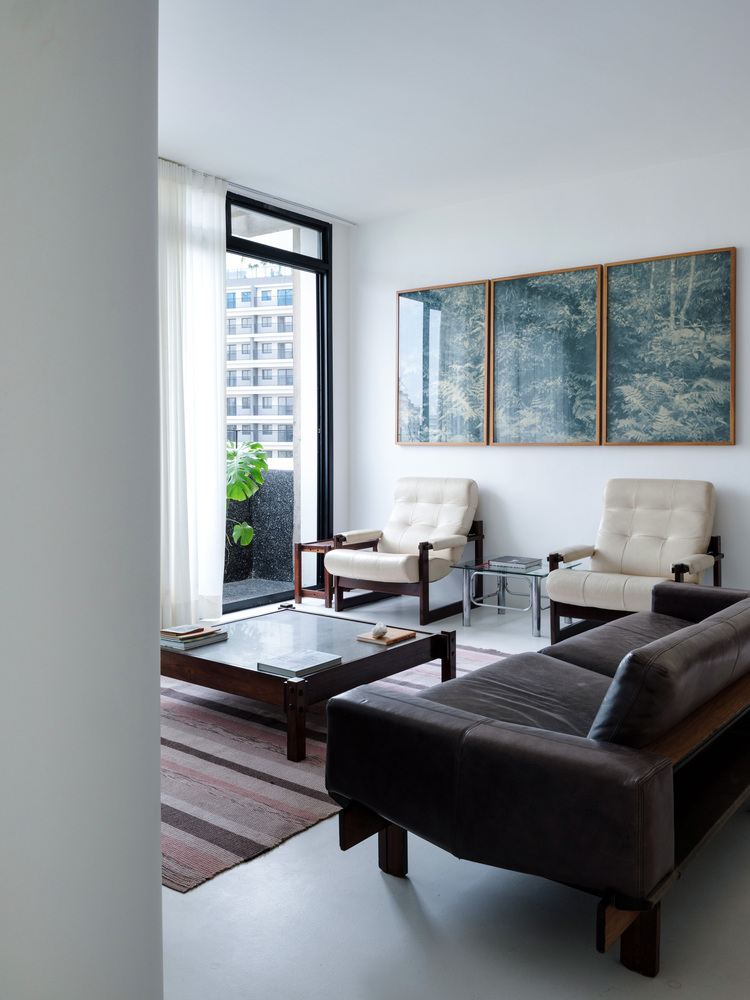
The challenge was to address these technical issues, improving the performance of the space without resorting to invasive interventions.
True to the principles of the firm's practice—which articulates intelligent design and material responsibility—the proposal sought to dialogue with the pre-existing architecture through targeted, strategic actions.
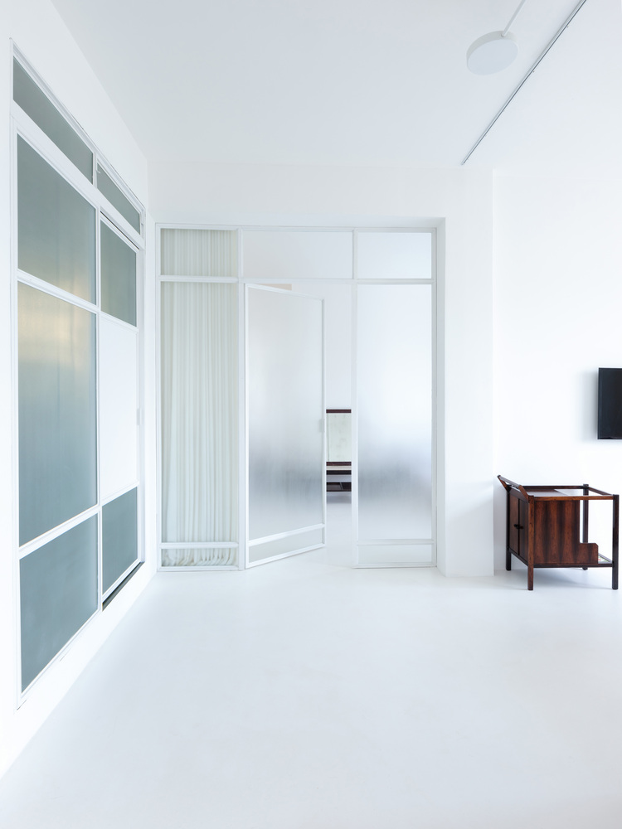
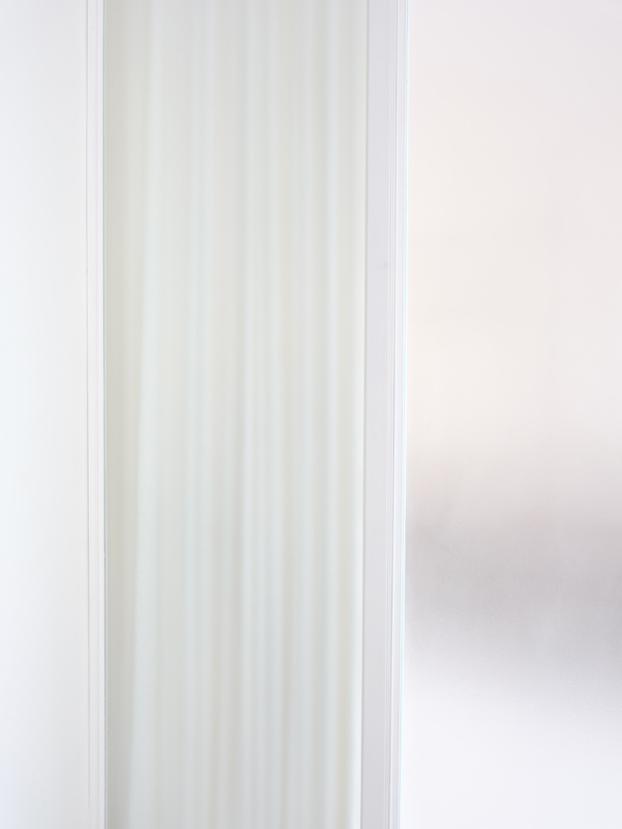
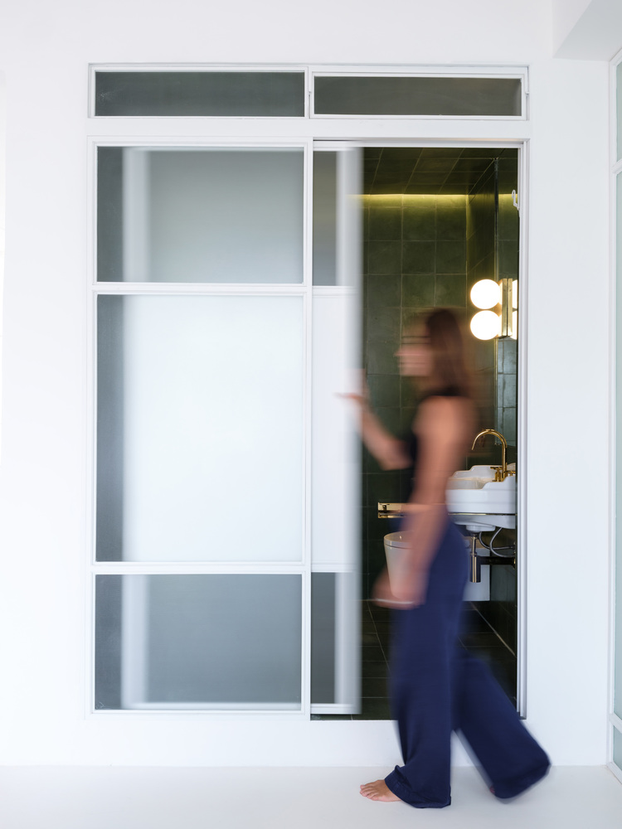
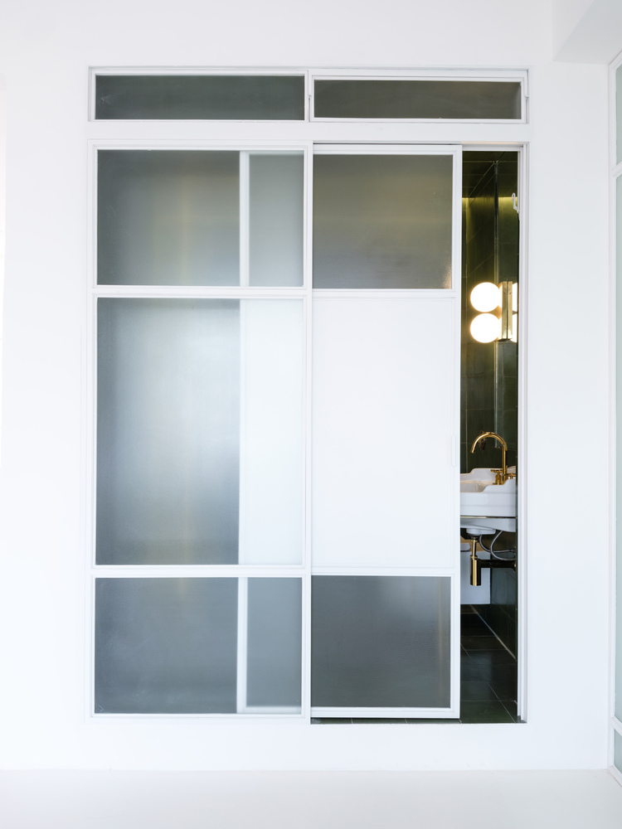
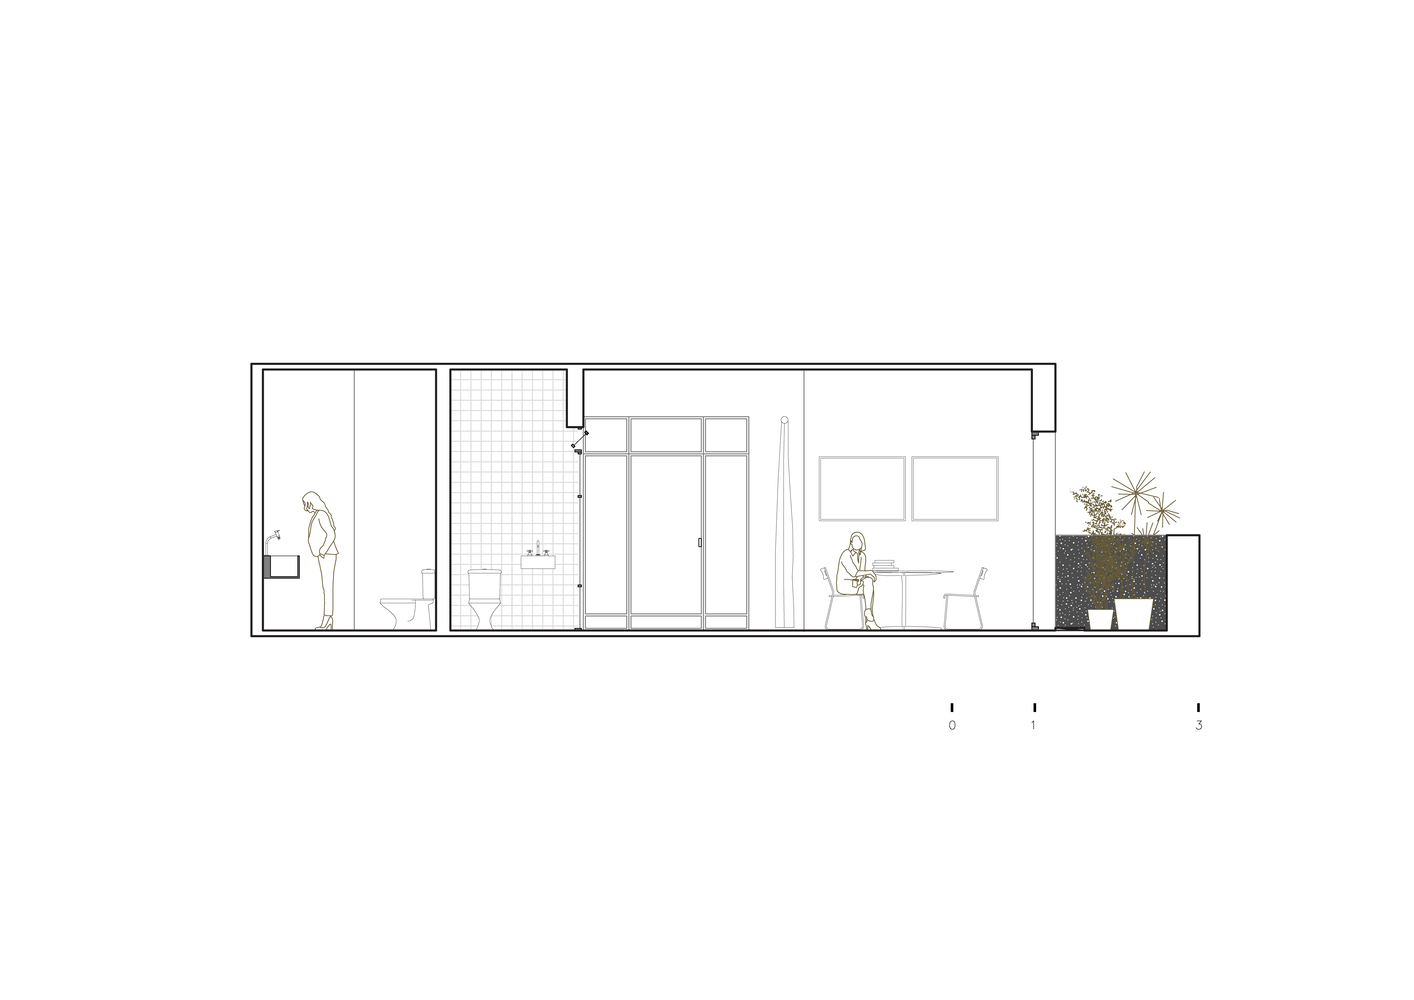
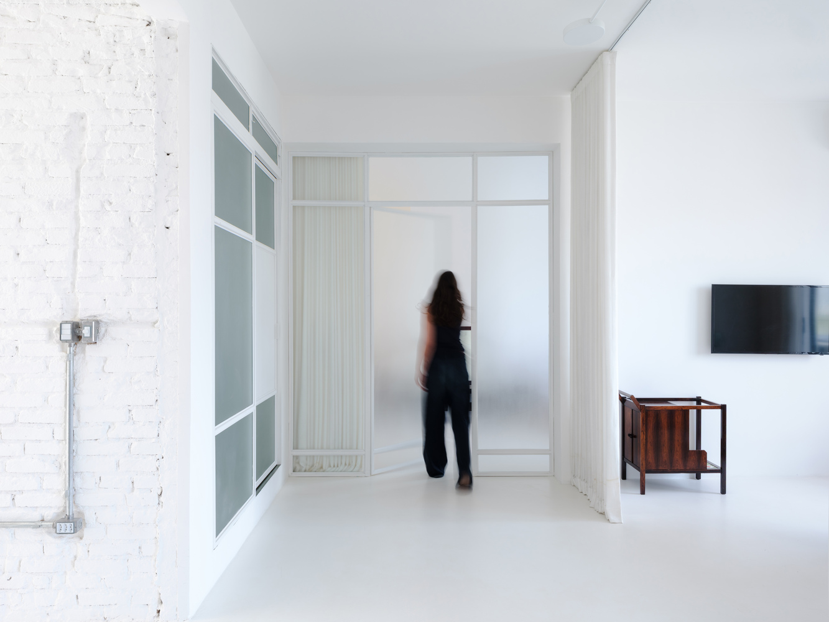
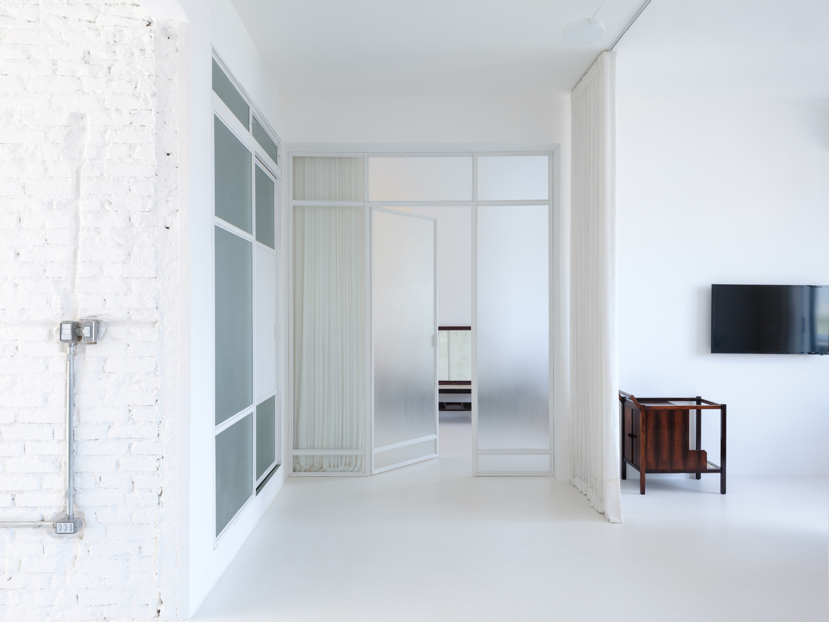
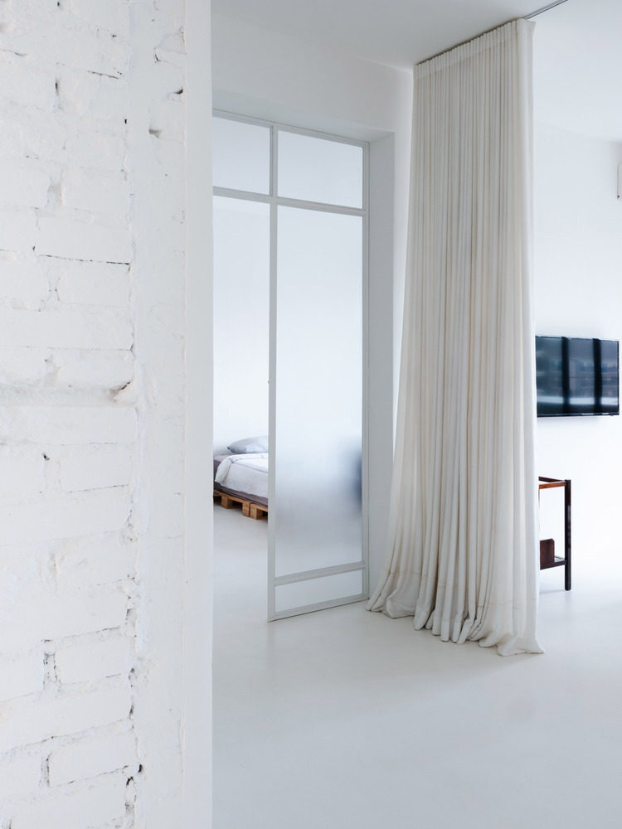
The internal layout was enhanced with the introduction of lightweight metal frames and translucent, textured glass, establishing subtle boundaries between spaces without breaking visual continuity.
These elements filter natural light, producing gradients of opacity and exposure that shift with the passing of the day.
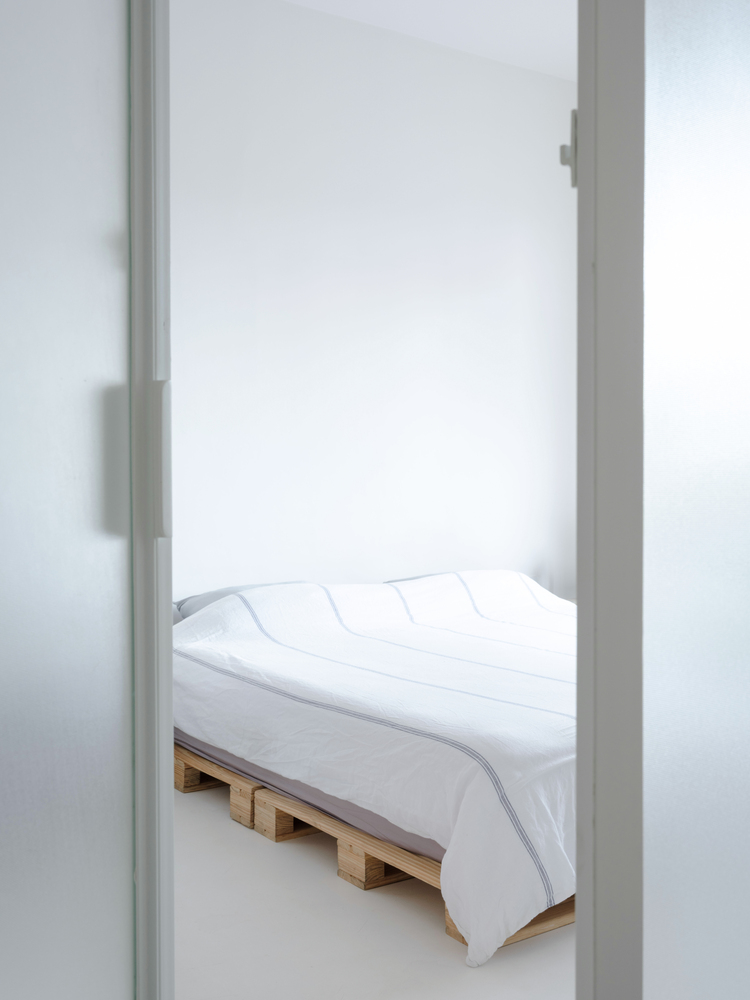
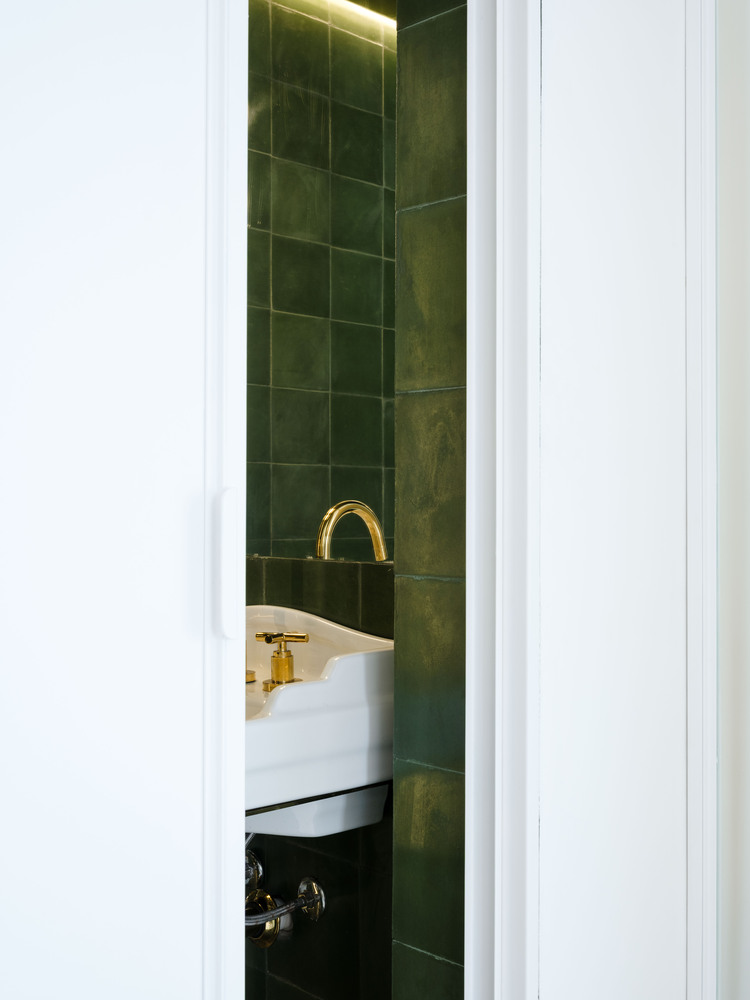
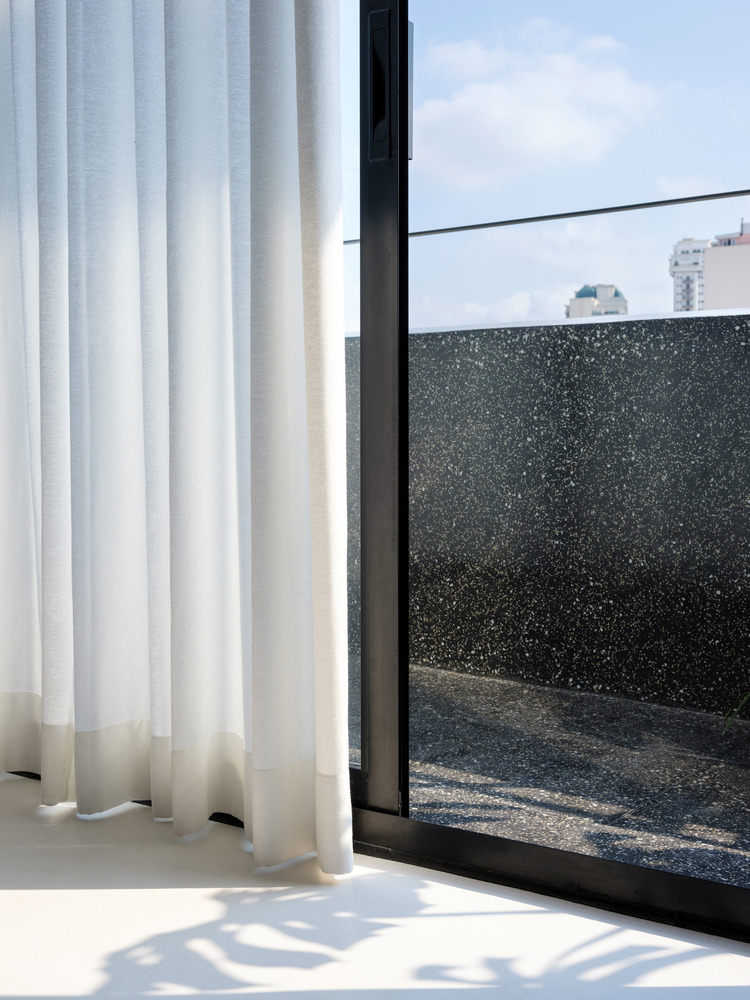
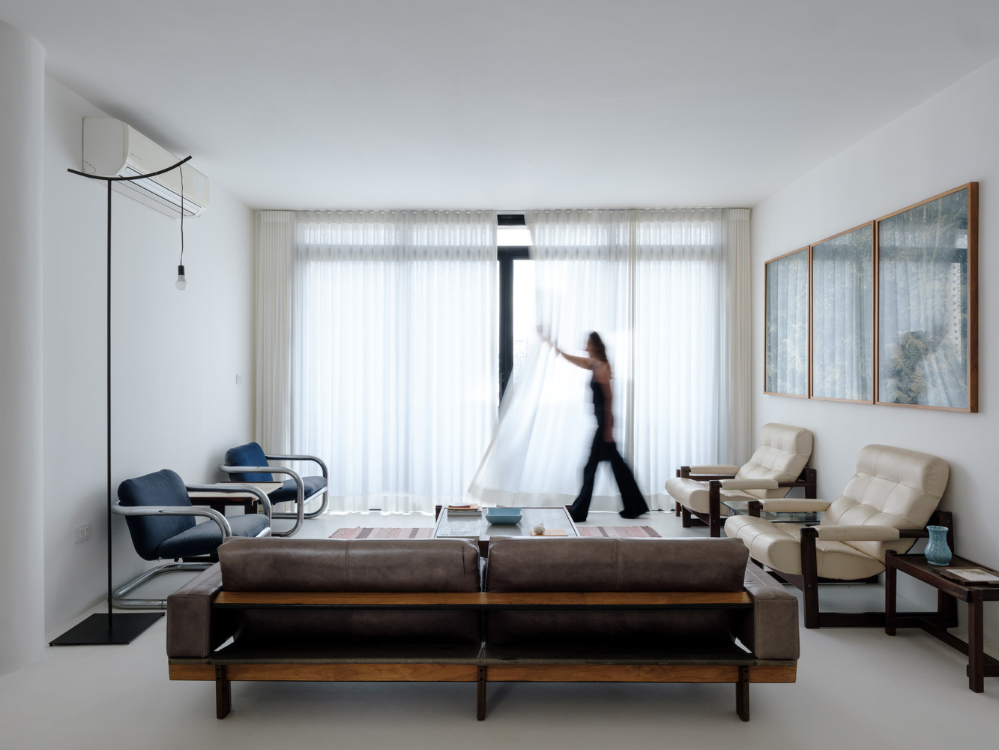
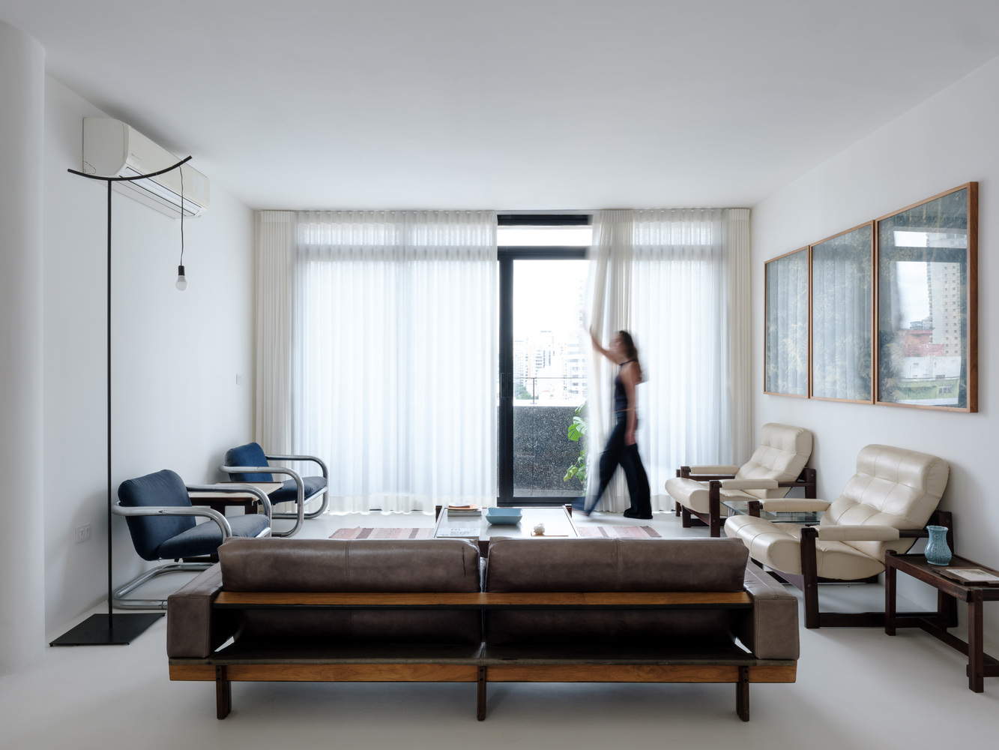
Lightweight fabric curtains act as atmospheric devices, softening solar incidence and casting diffused shadows onto the continuous floor, enhancing the sense of depth.
Through these choices, the cross-ventilation was recalibrated to improve thermal comfort, transforming former wind tunnels into balanced, livable spaces.
The upgrading of the window frames and the redesign of the balcony's drainage system solved the issues of waterproofing and runoff, while the careful specification of new finishes—aluminum and terrazzo—guaranteed greater durability and lower maintenance over time.
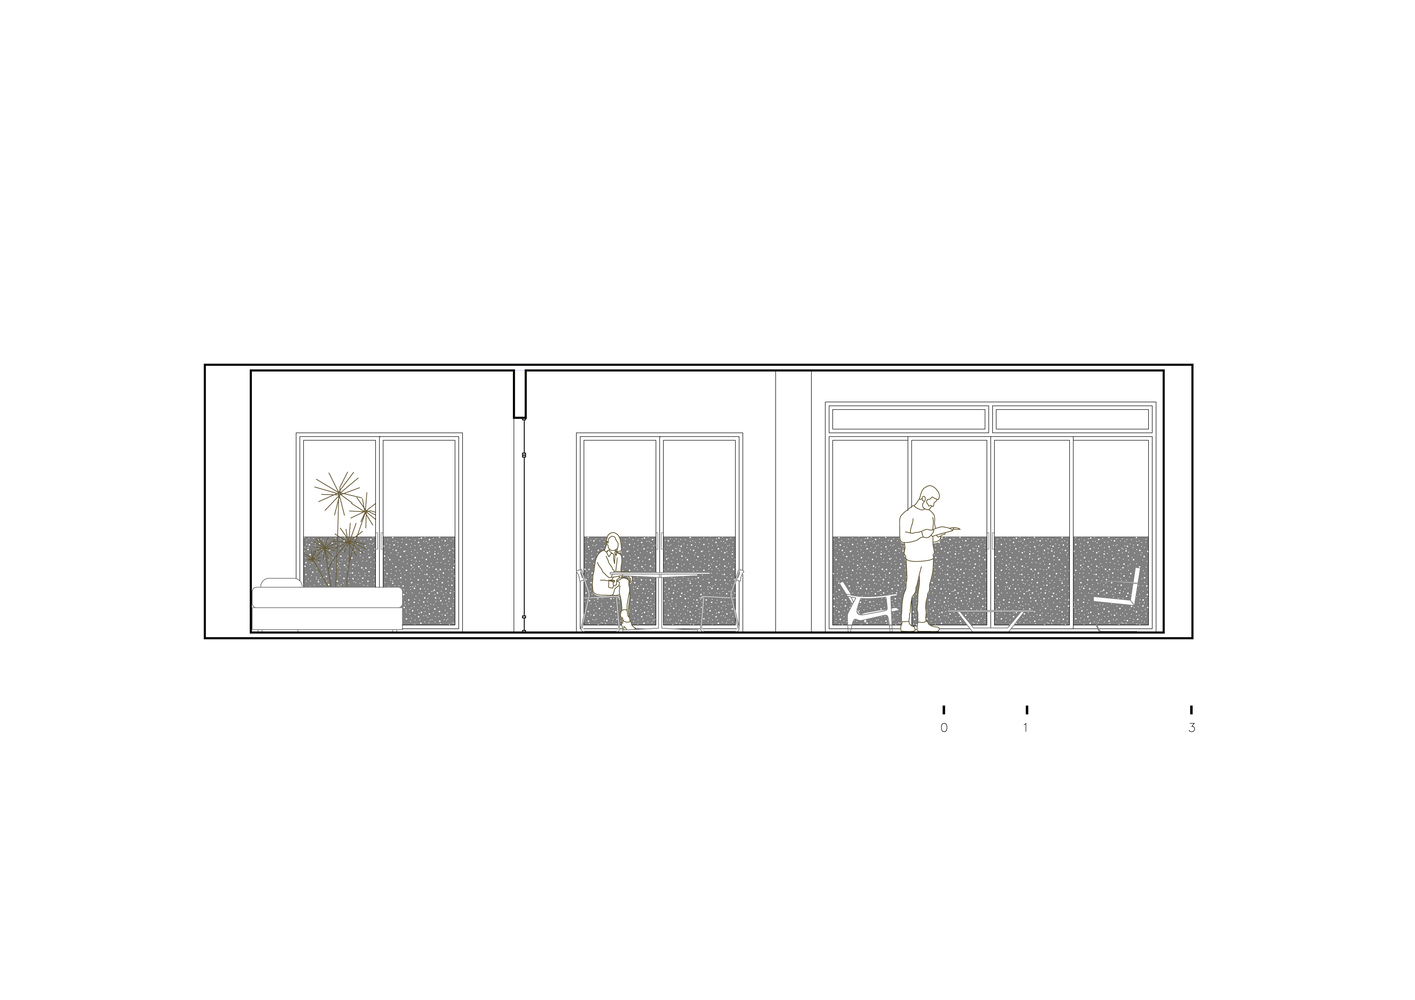
The relationship between interior and exterior also takes center stage: the predominantly white interior acts as a neutral canvas that amplifies the presence of light, while continuous, reflective surfaces capture subtle variations in brightness throughout the day.
In contrast, the black terrazzo on the exterior introduces density and mineral texture, marking the transition between spaces.
The approach prioritized circularity in the supply chain, reusing existing elements whenever possible to reduce waste generation and extend the life cycle of the materials used.
The renovation demonstrates how surgical interventions can redefine an existing space. By integrating technical performance, material longevity, and atmosphere, the project reaffirms an architectural practice attentive to the built context—where designing means adjusting, revealing, and enhancing the latent qualities of space, turning construction limitations into new possibilities for living.