BELLEVUE VILLA
ColliNFontaine architectes, G8A Architecture & Urban Planning
ARCHITECTS
ColliNFontaine architectes, G8A Architecture & Urban Planning
LEAD ARCHITECTS
Manuel Der Hagopian, Grégoire Du Pasquier
PHOTOGRAPHS
Thomas Causin, Think Utopia
AREA
2300 m²
YEAR
2024
LOCATION
Geneva, Switzerland
CATEGORY
Houses, Renovation
English description provided by the architects.
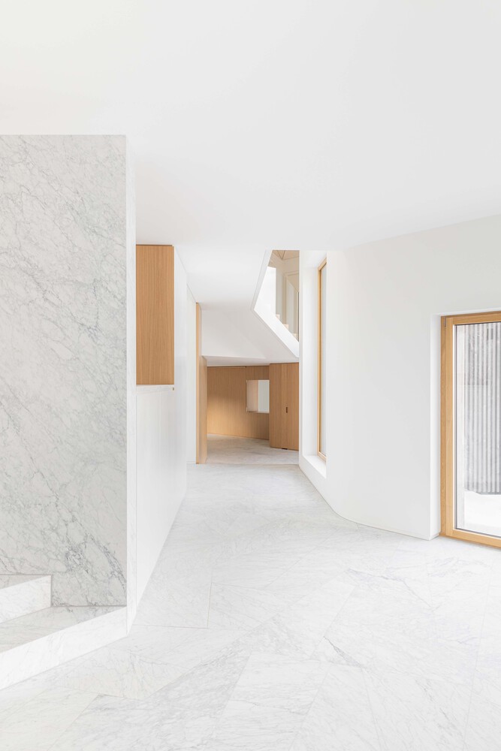
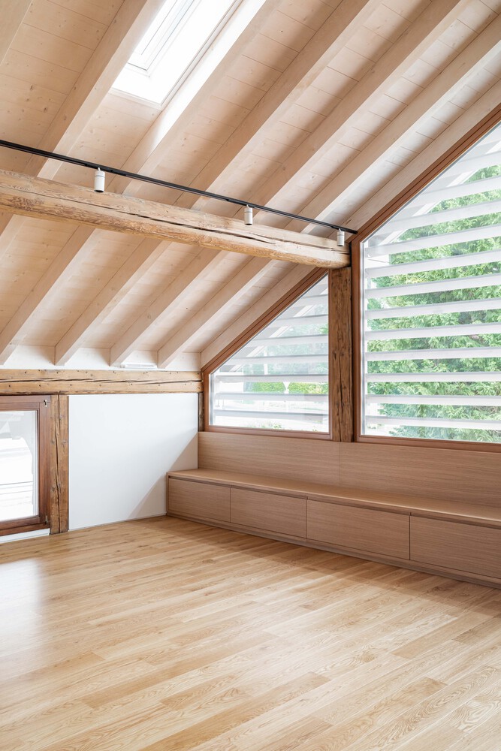
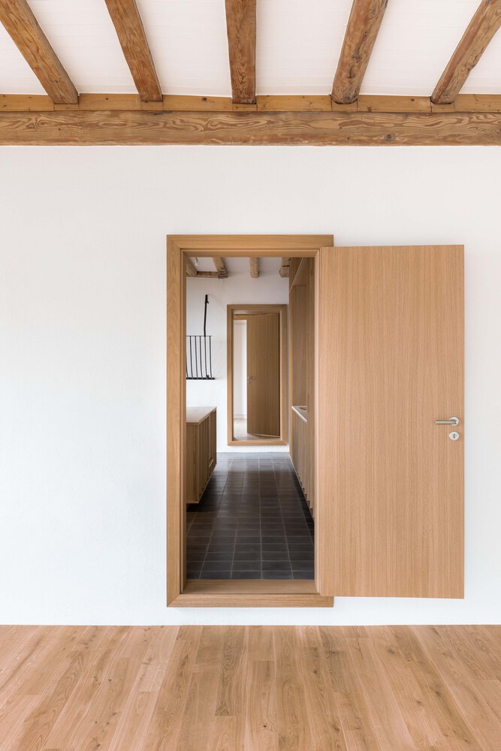
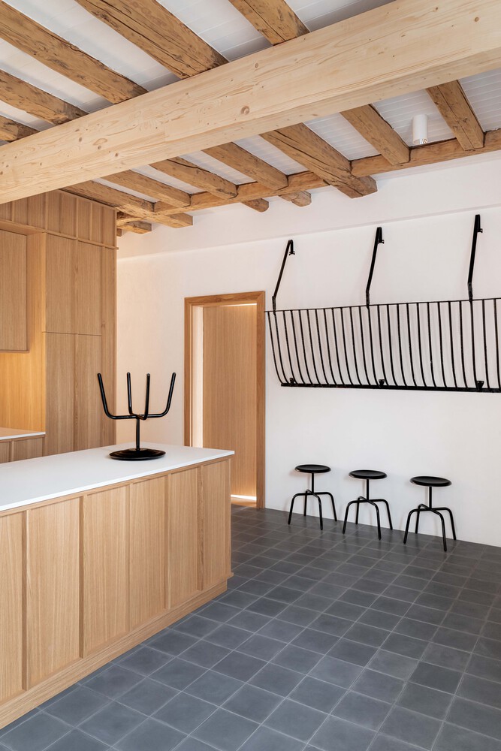
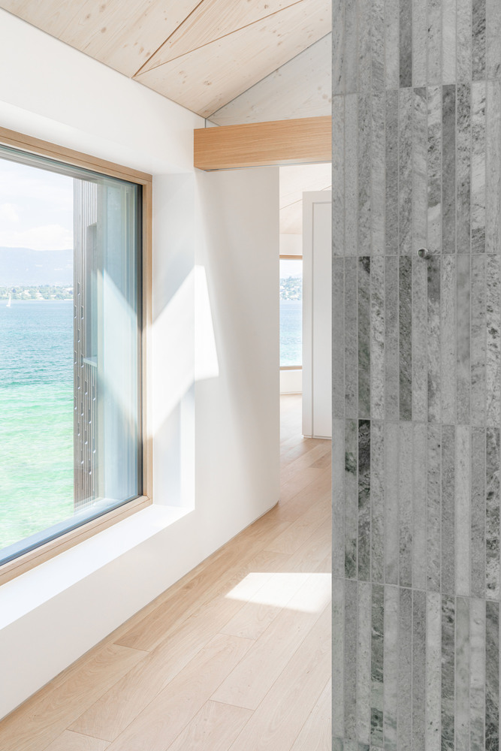
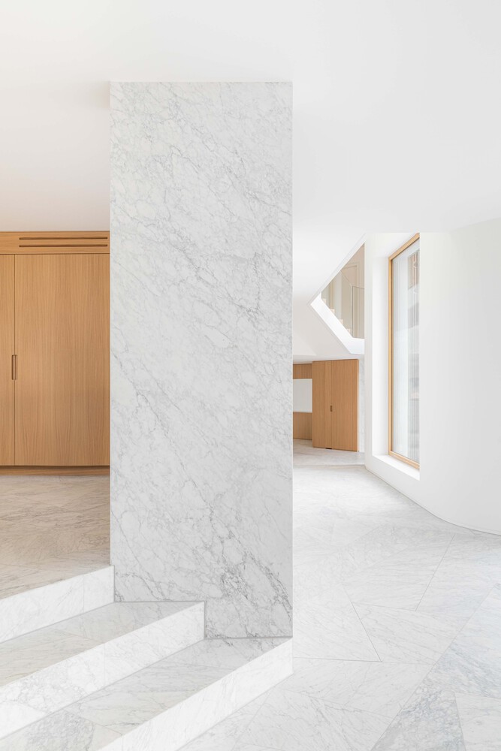
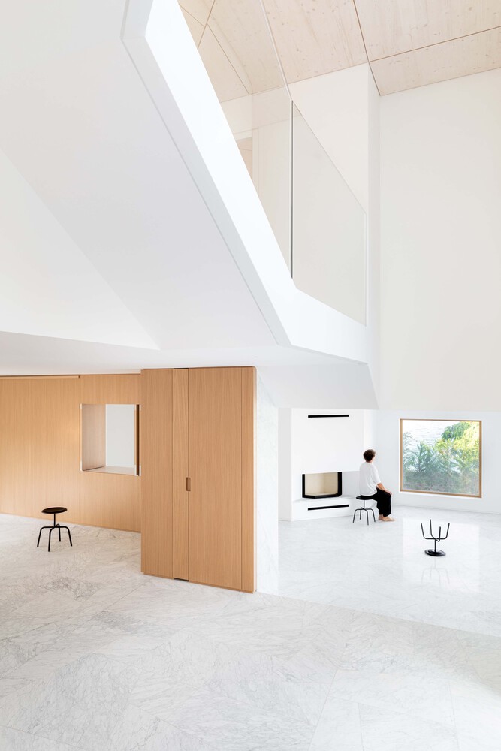
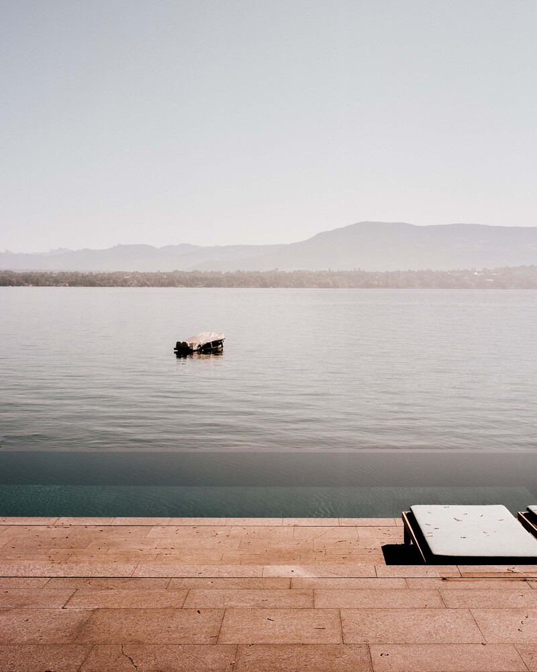
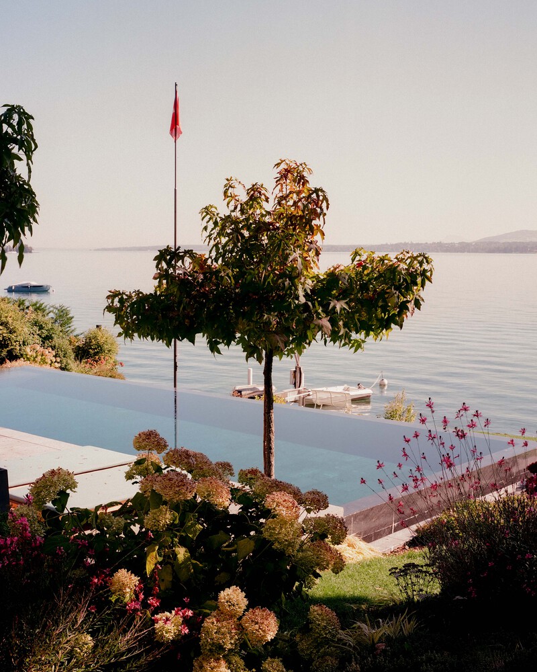
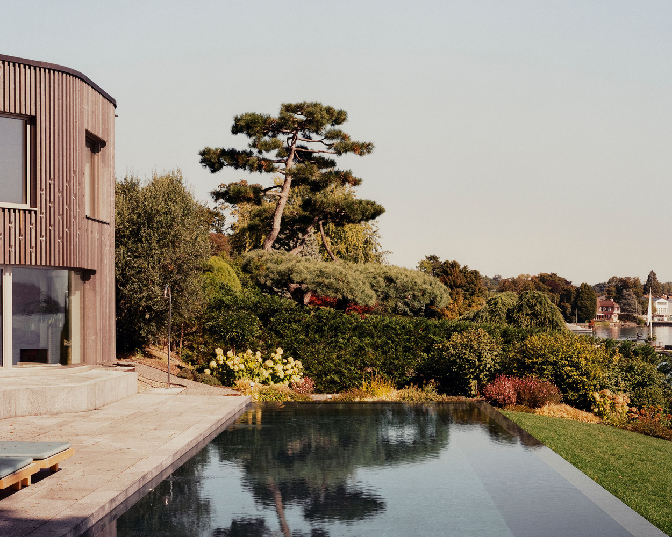
Situated lakeside just north of Geneva, the Bellevue Villa, originally constructed in the 80s, and its 19th century annex, were in dire need of renovation.
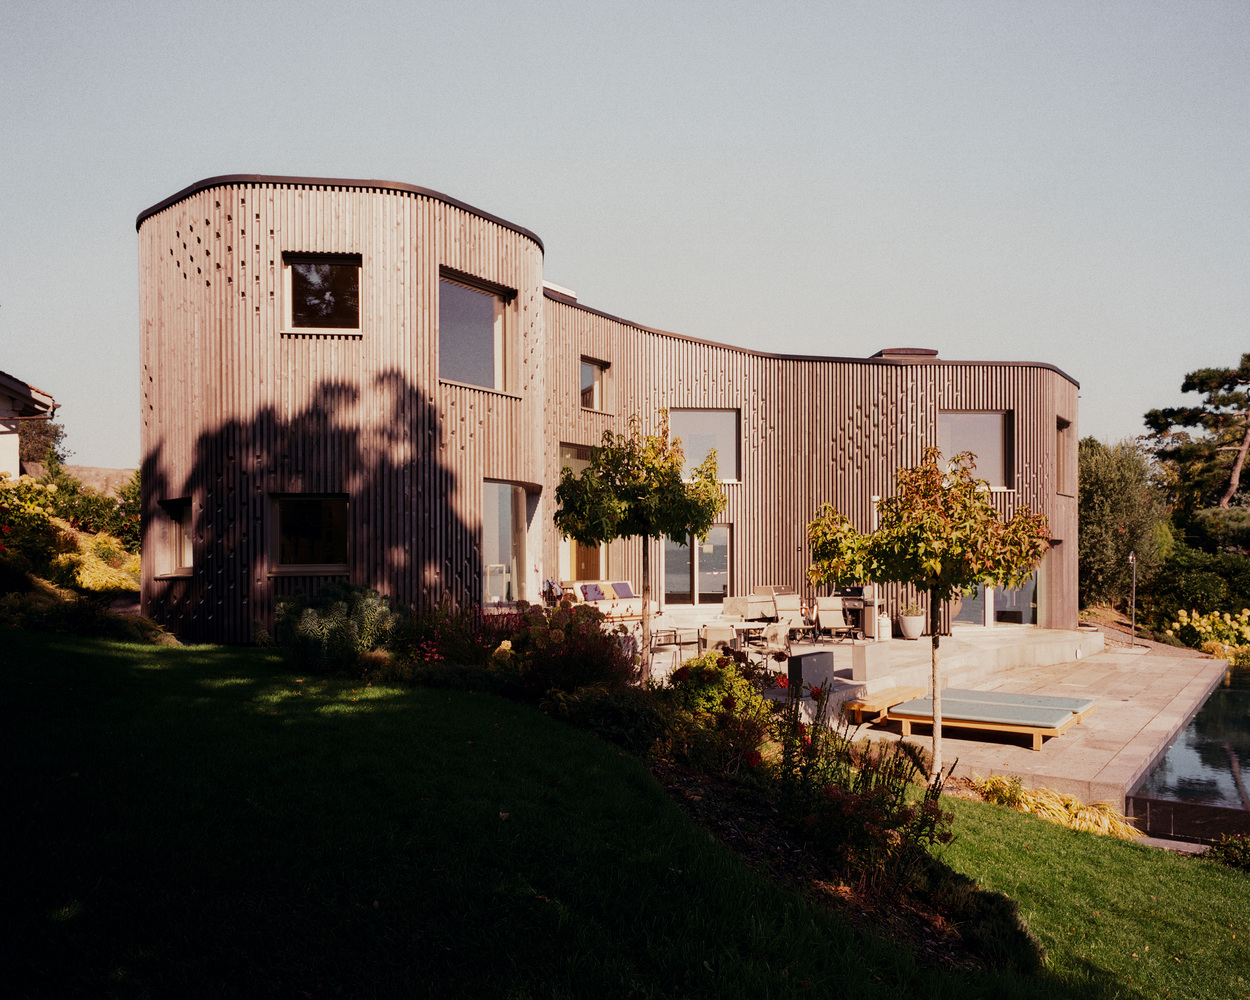
The transformation's main focus reviewed energy consumption and offers adjustments that reintegrate the home into the unique landscape bordering the Leman Lake.
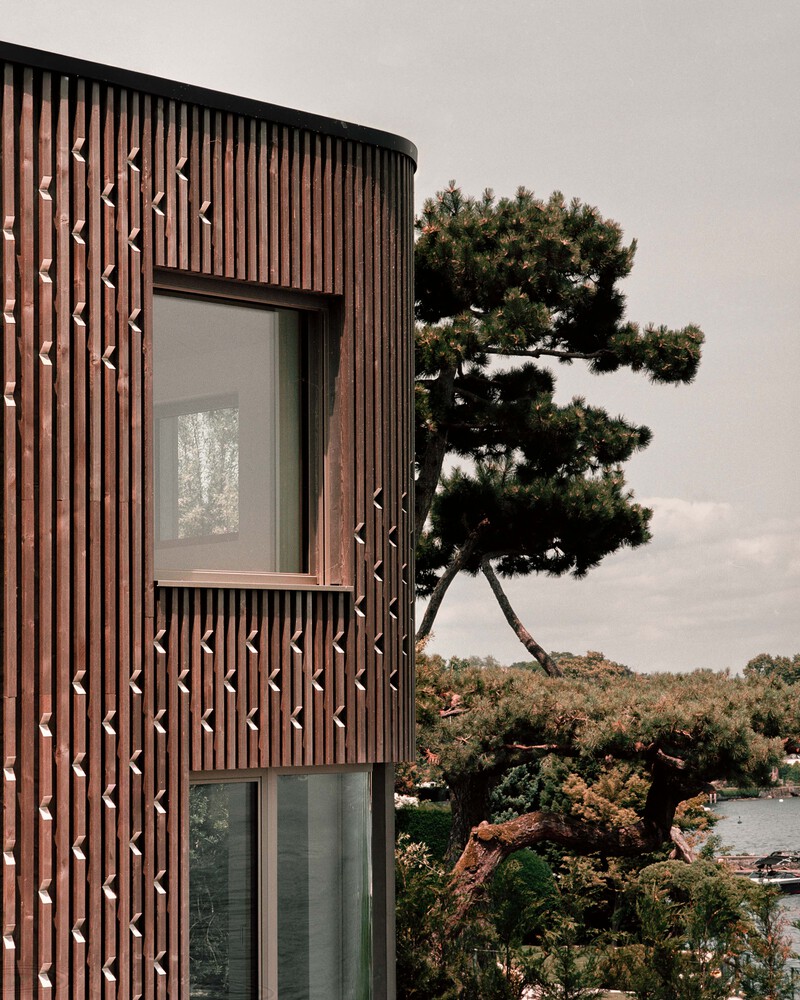
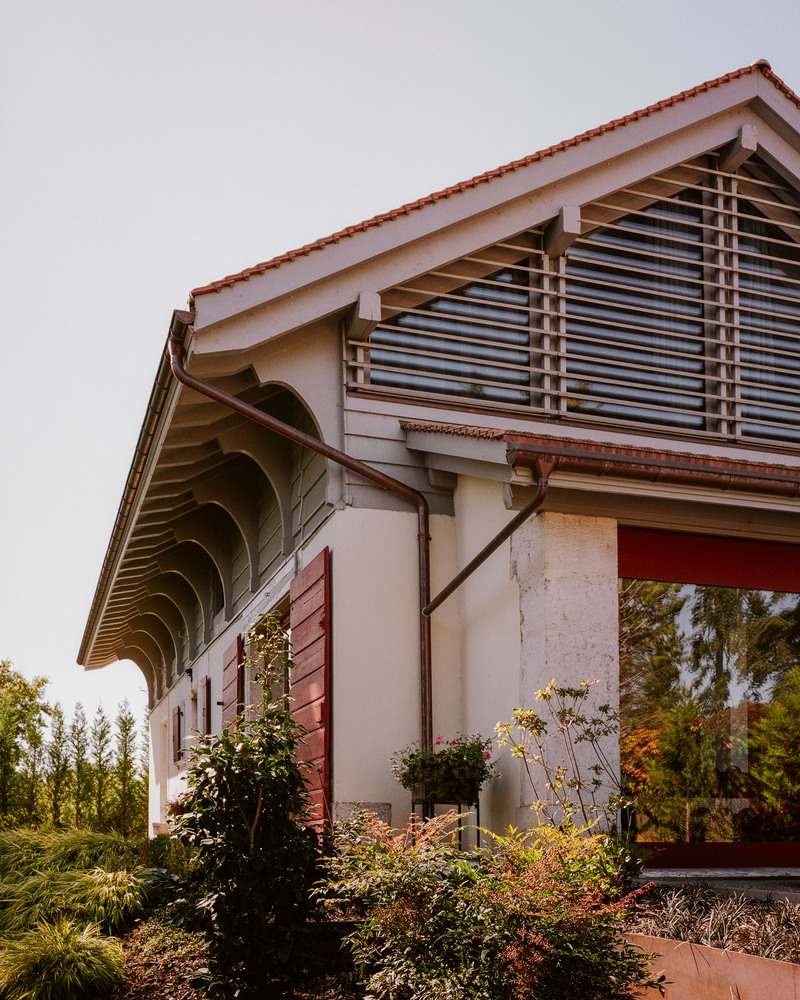
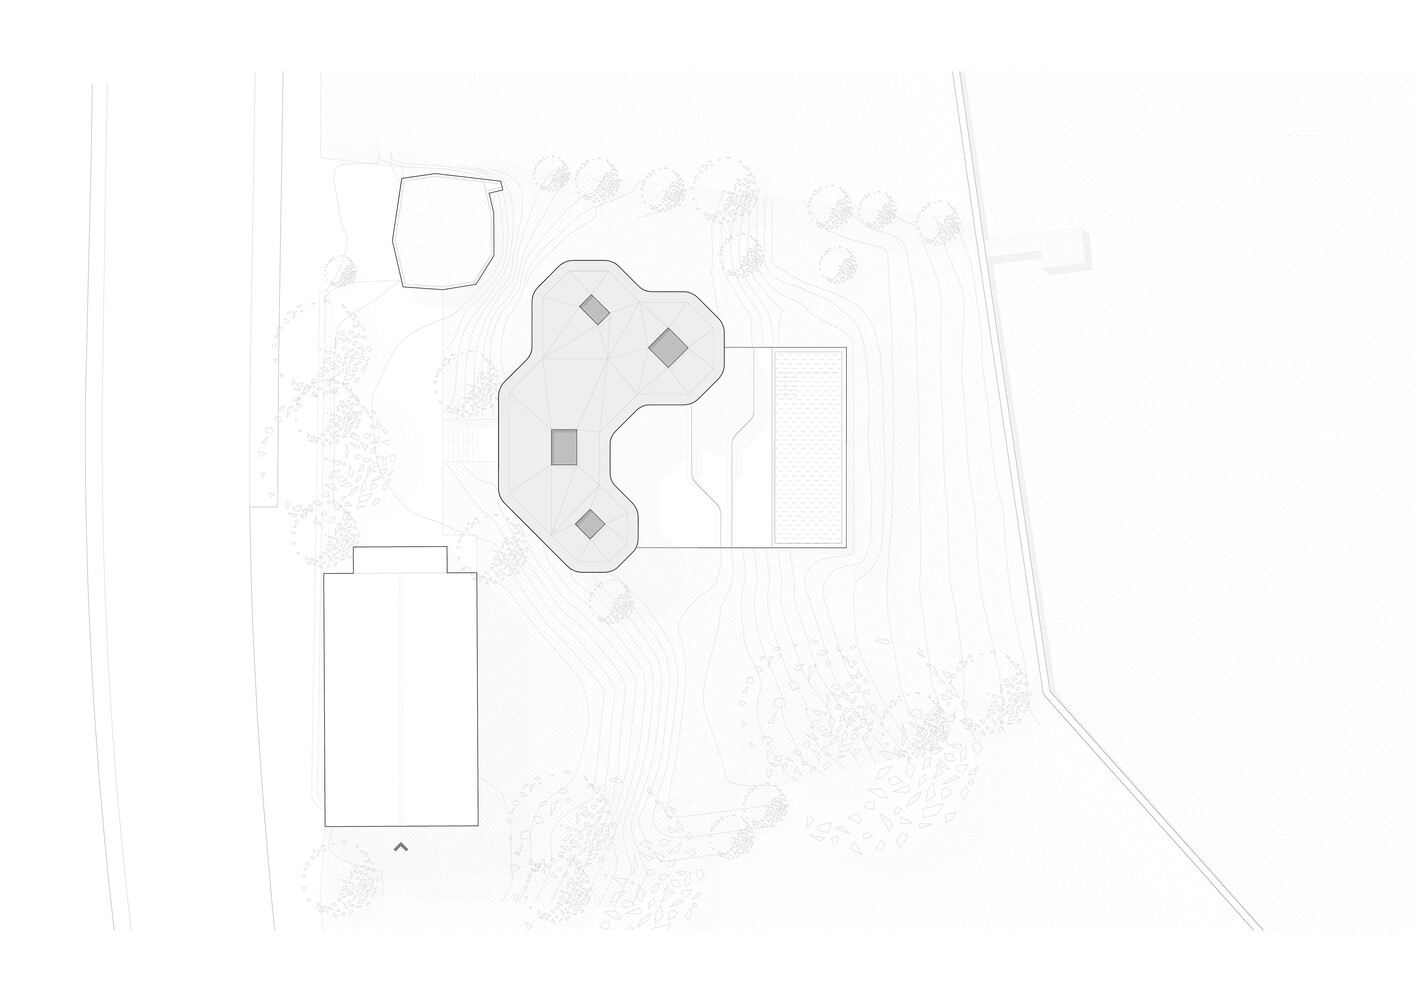
Updating the design elements that influence the sustainable qualities of the villa, in addition to traditional measures such as a review of the full envelope of the building and the installation of a geothermal heat pump, G8A proposes a full photovoltaic roofing system, taking advantage of the sun's rays to offset energy consumption.
An analysis of the evolution of the shores of the Leman Lake leads us to reconsider the vil-la's integration in two main attitudes.
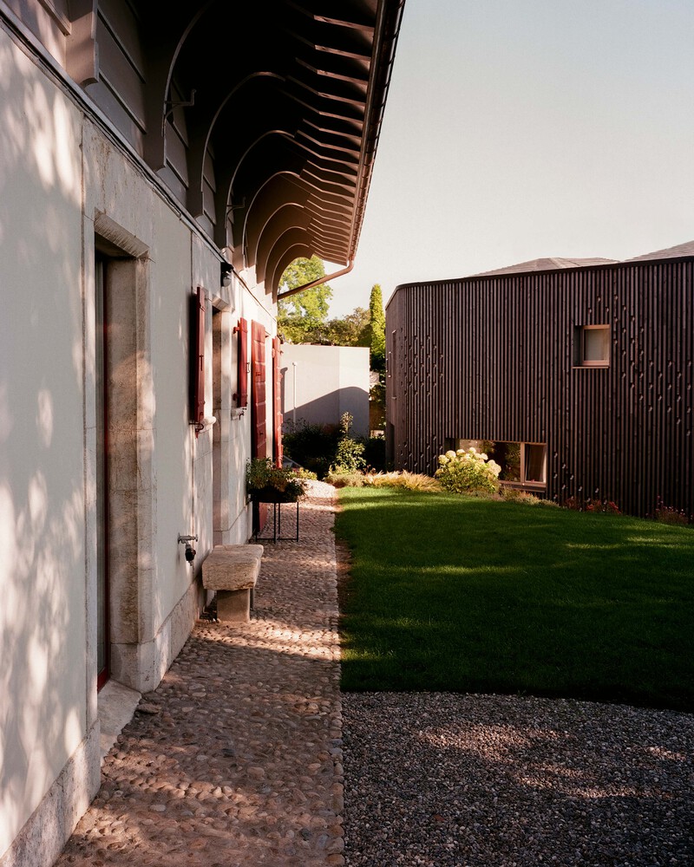
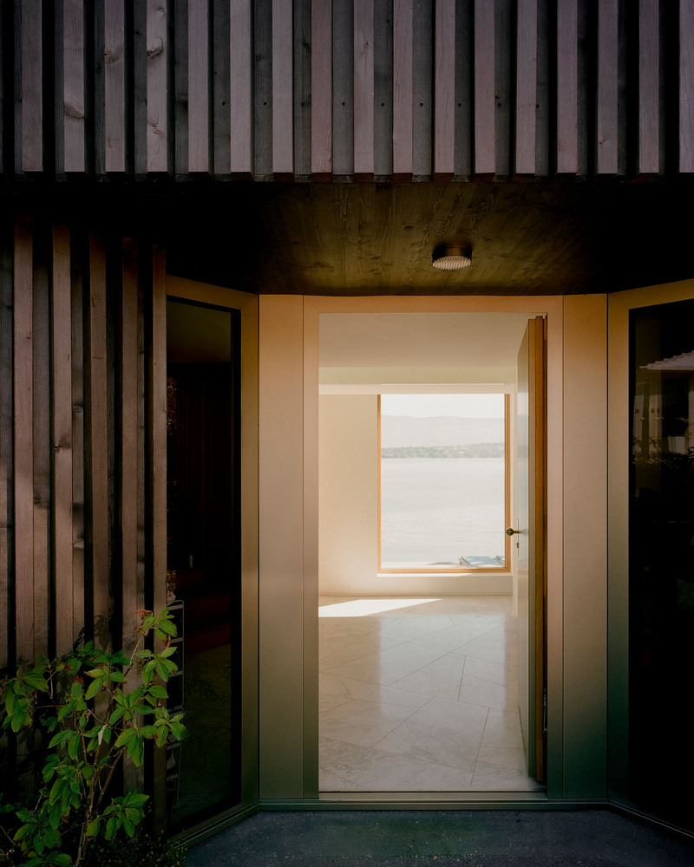
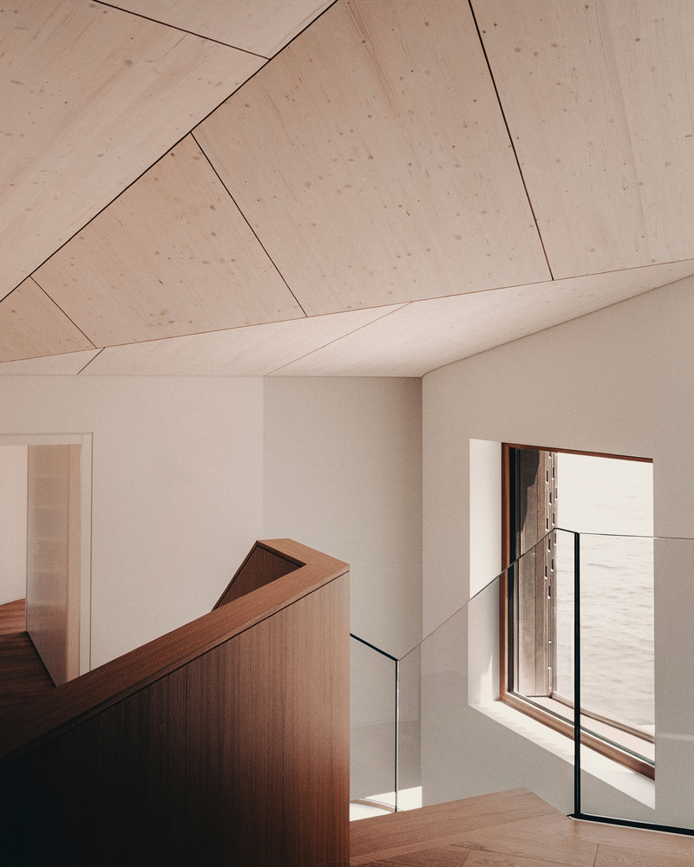
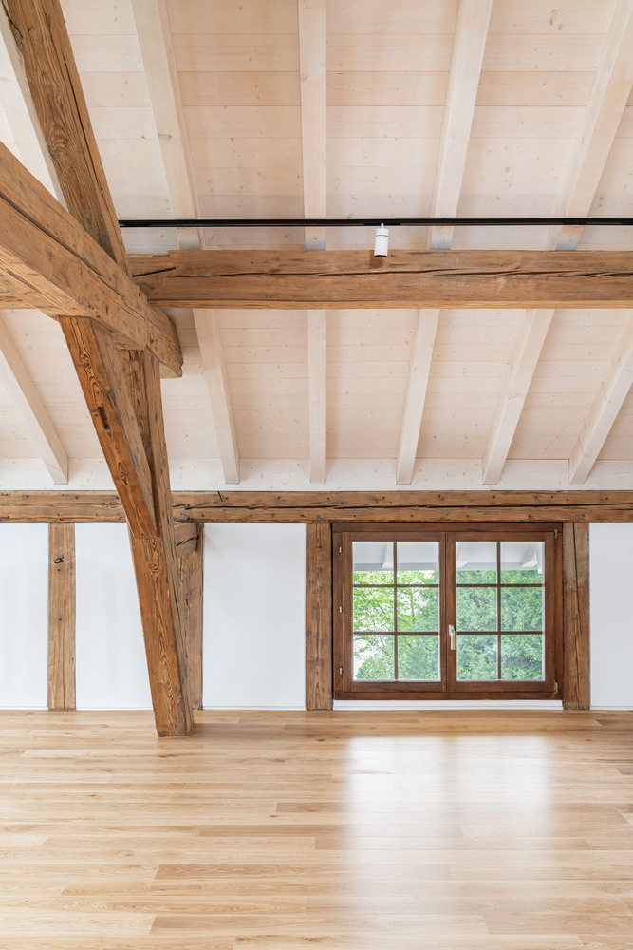
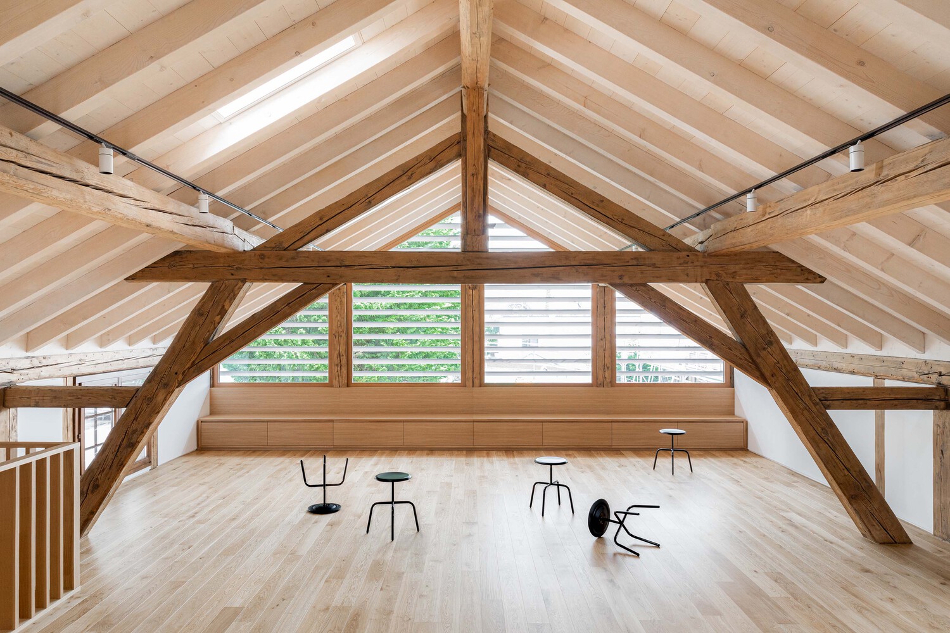
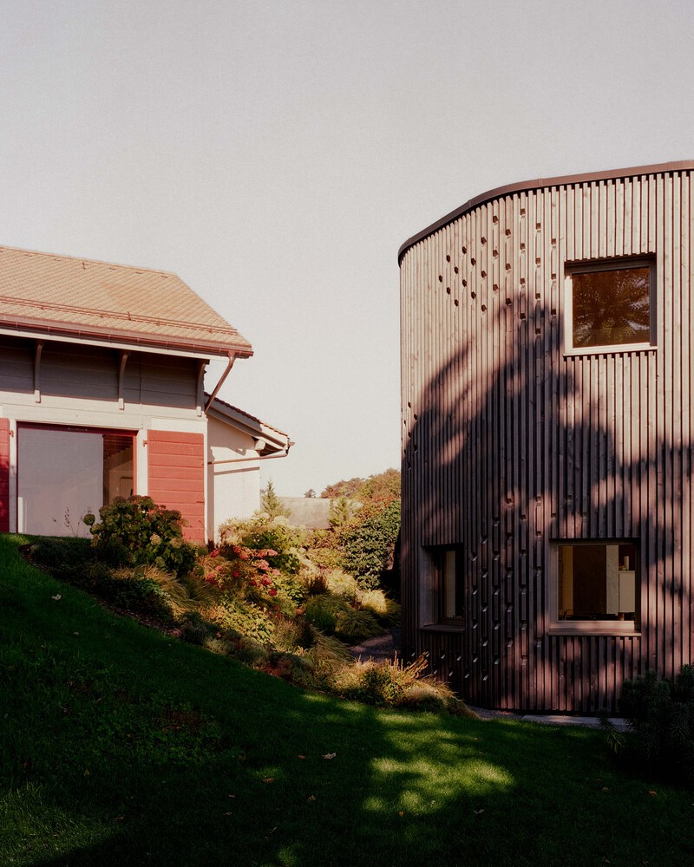
The uppermost area of the site, comprising a 19th century annex, will communicate with the access road, creating a private square that over-looks the landscaped patio of the house.
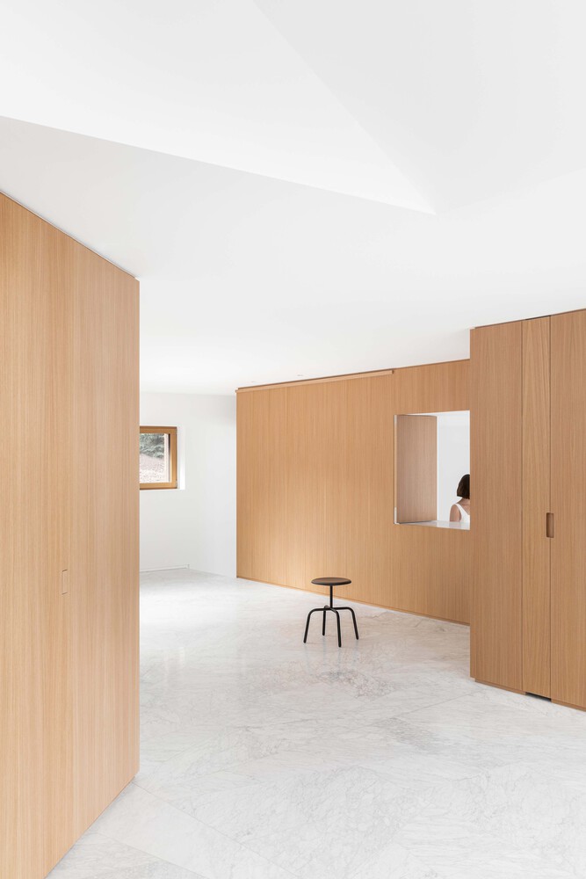
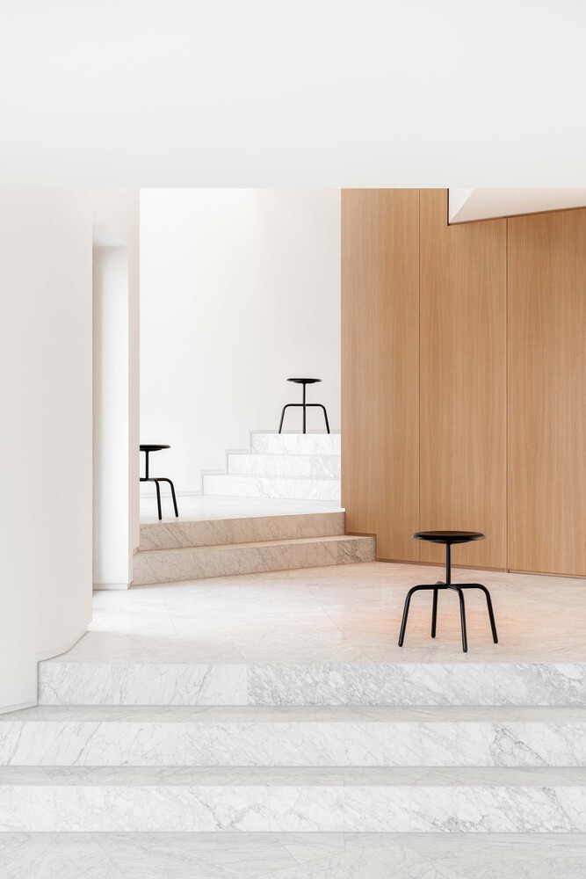
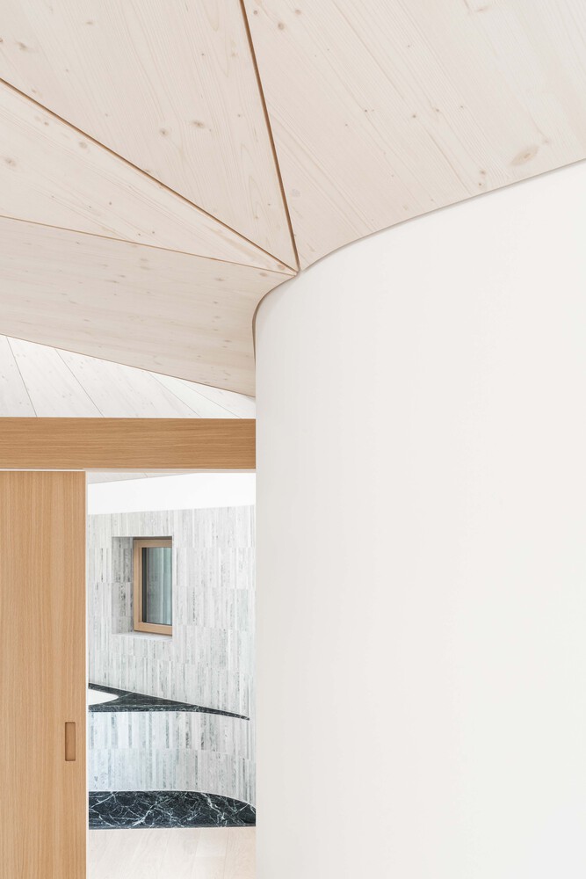
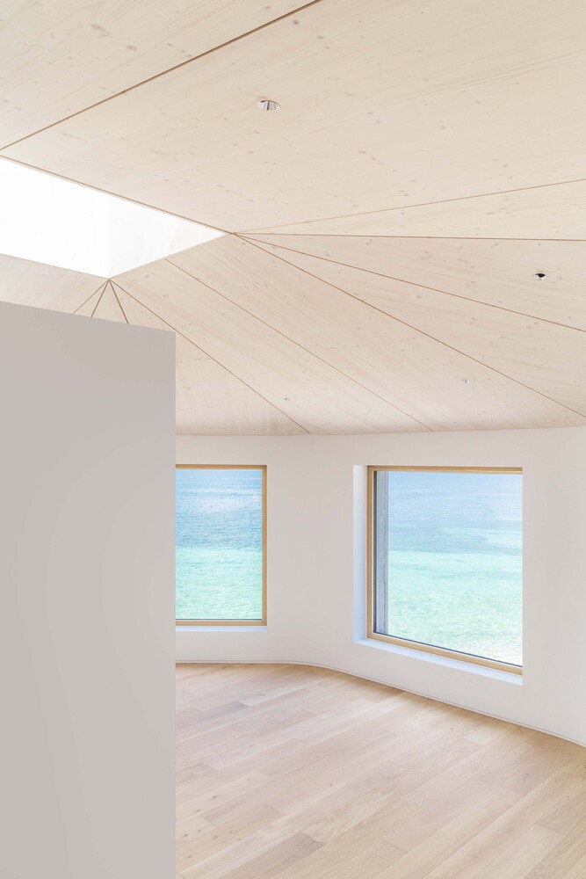
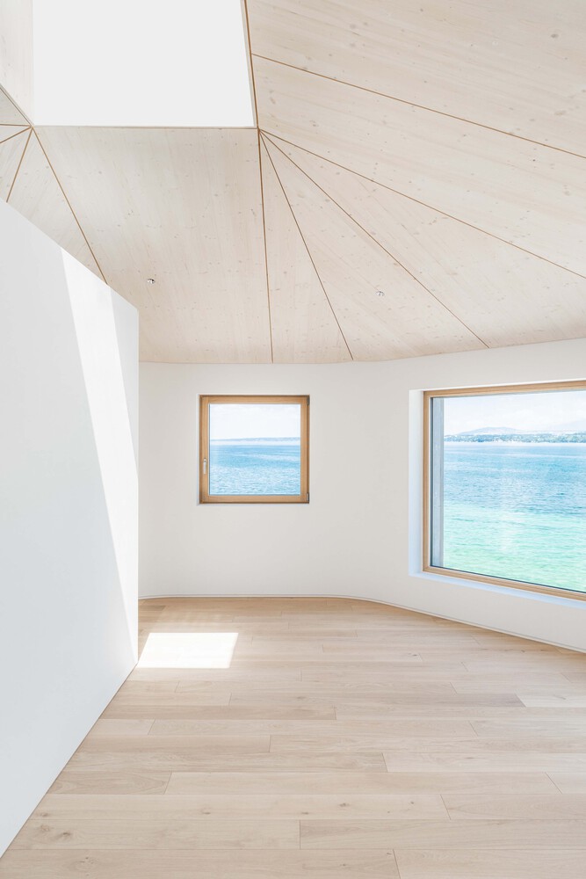
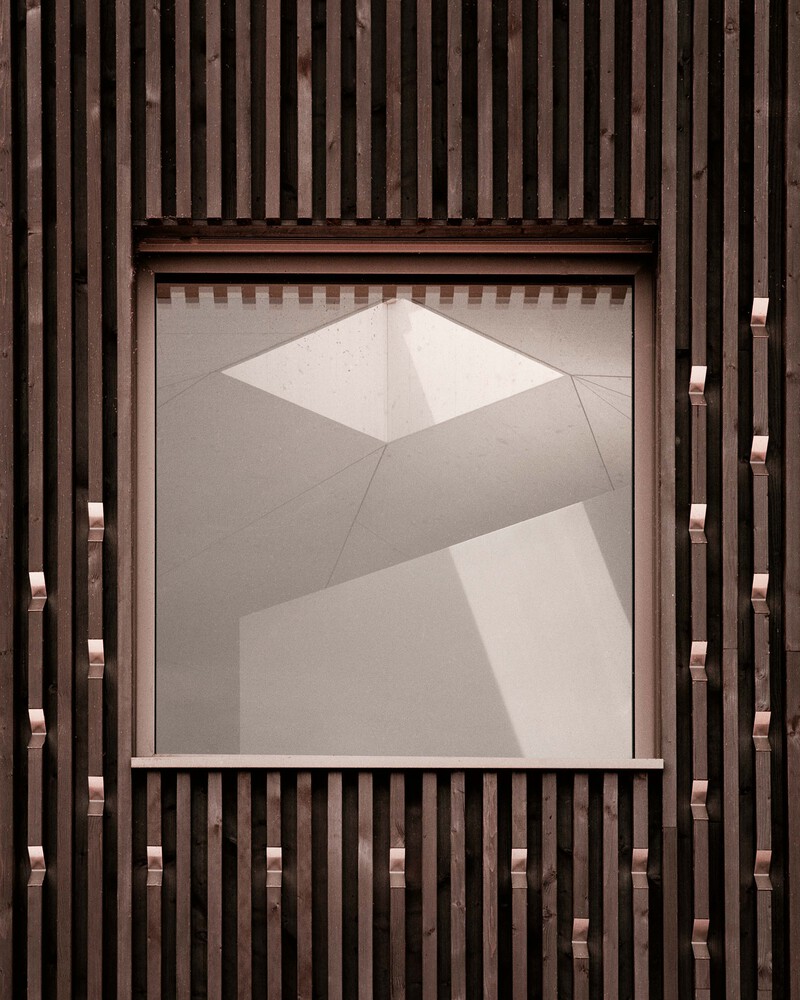
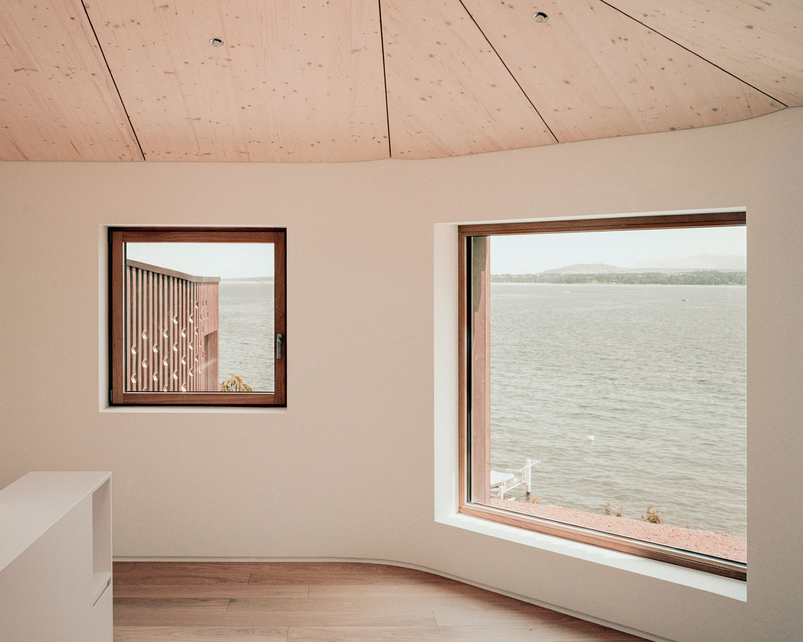
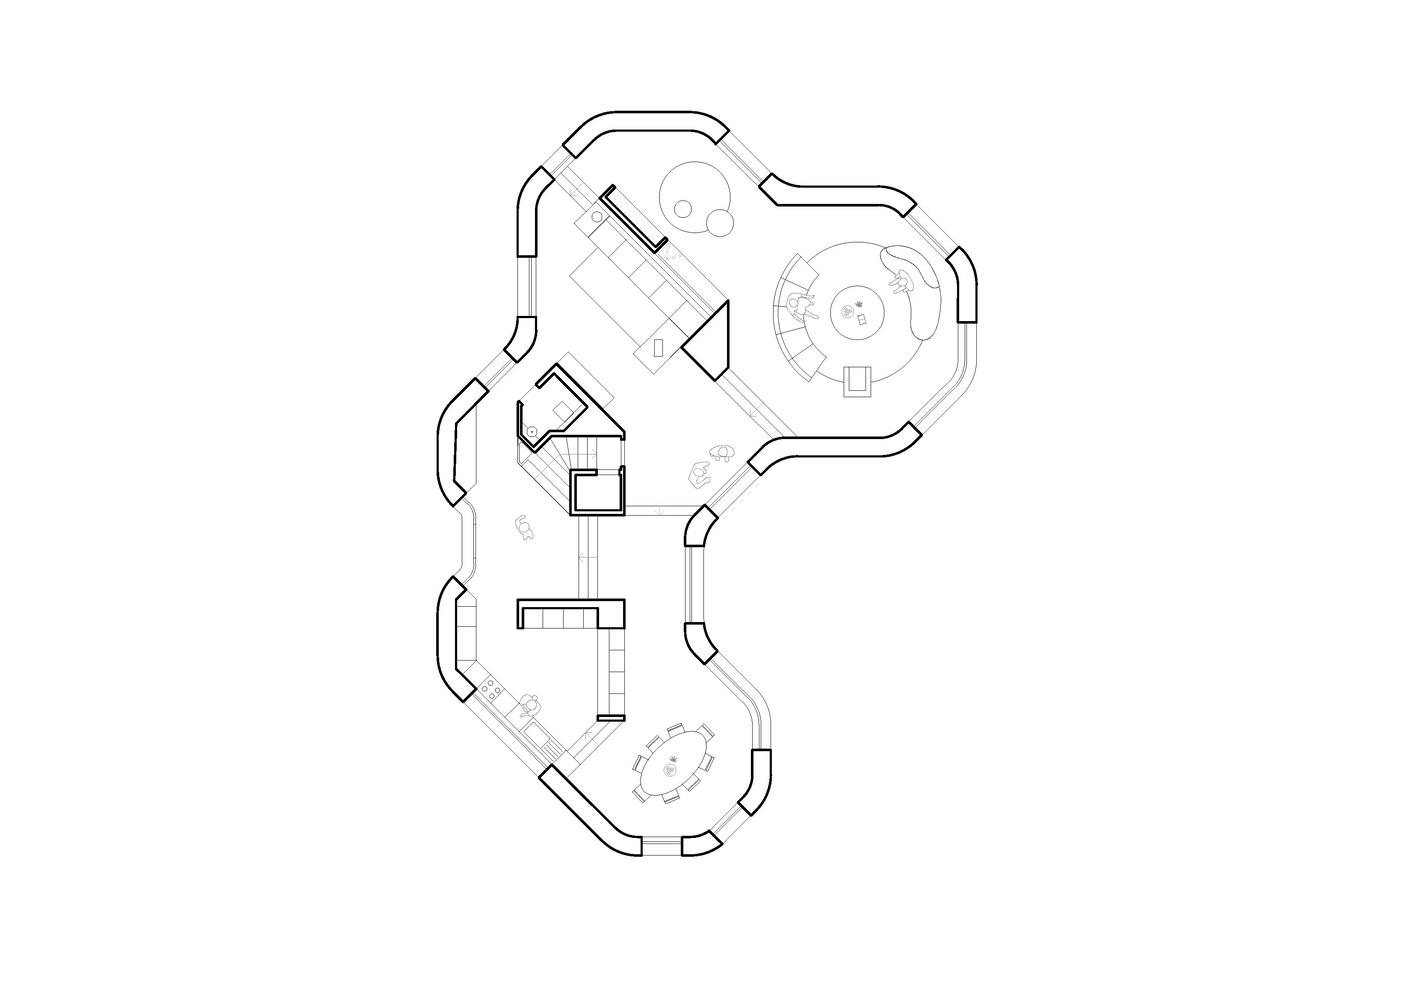
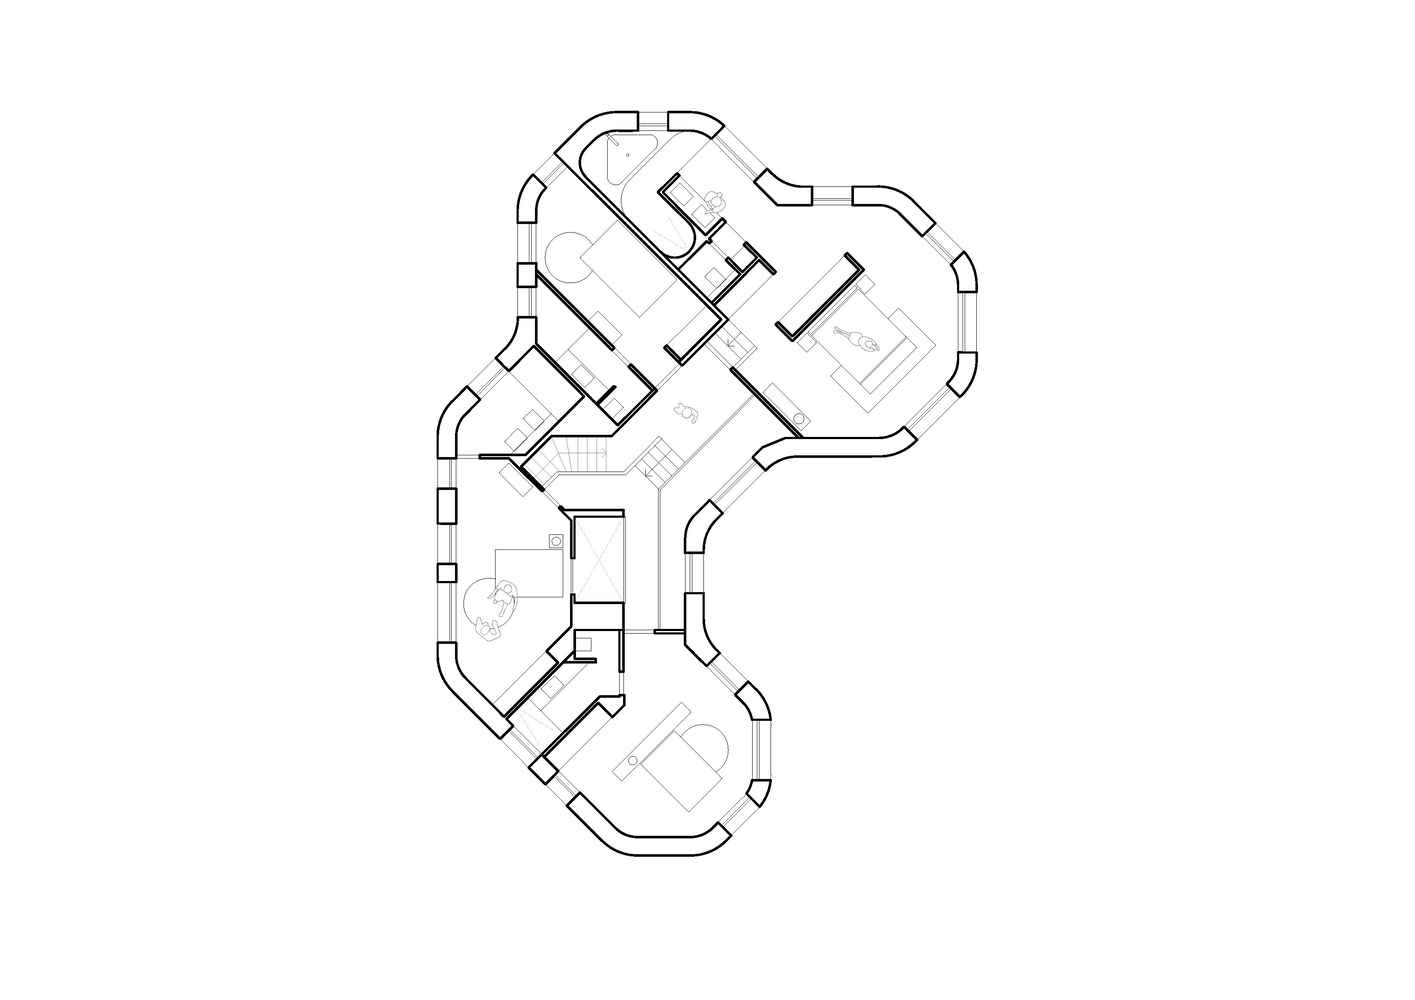
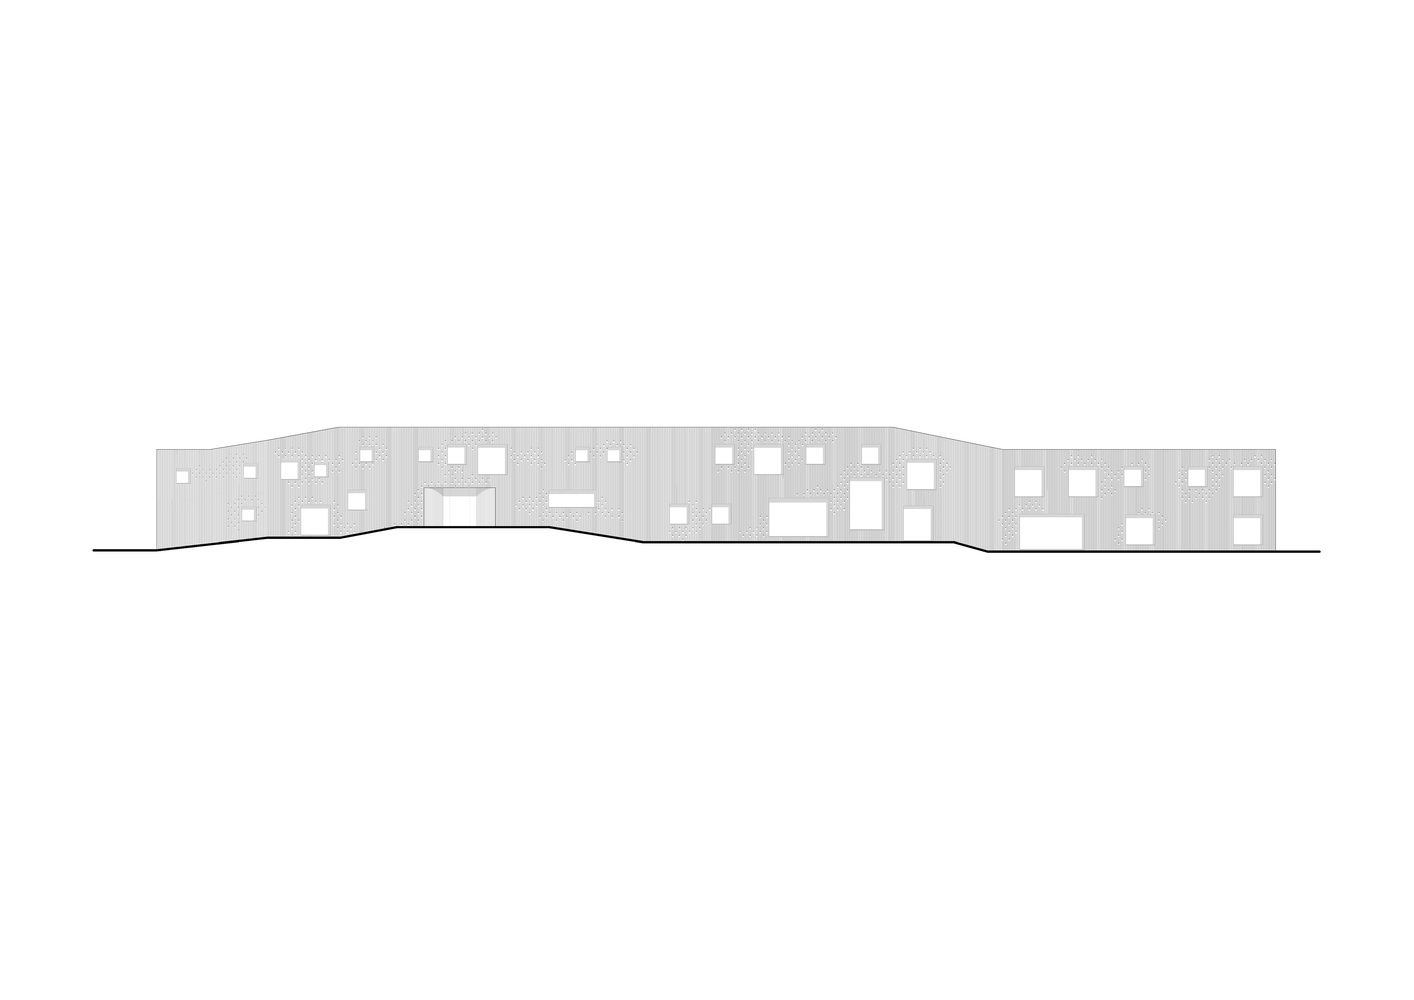
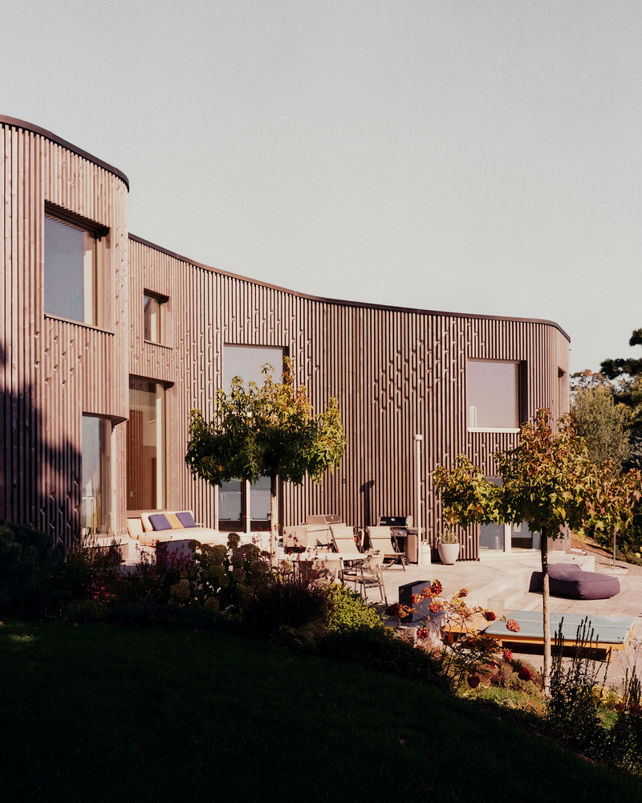
While addressing the sensible and poetic lake shore, the house will embrace a new organic language with gentle curves layout and topographic roof profile.