MOZART HOUSE
Studio Dera
ARCHITECTS
Studio Dera
OFFICE LEAD ARCHITECTS
Marcel Rahm
DESIGN TEAM
Studio Dera
GENERAL CONTRACTOR
Jk London Development
MANUFACTURERS
BB Fiberbeton, CSI Hull, Guy Valentine, Ted Todd
ENGINEERING & CONSULTING > STRUCTURAL
Structural Design Studio
LANDSCAPE ARCHITECTURE
Fflo
PHOTOGRAPHS
Lorenzo Zandri
AREA
82 m²
YEAR
2025
LOCATION
London, United Kingdom
CATEGORY
Houses, Extension
English description provided by the architects.
A rare opportunity to extend an historic property in Belgravia, Studio DERA adds 85m2 of modern architecture to this period home
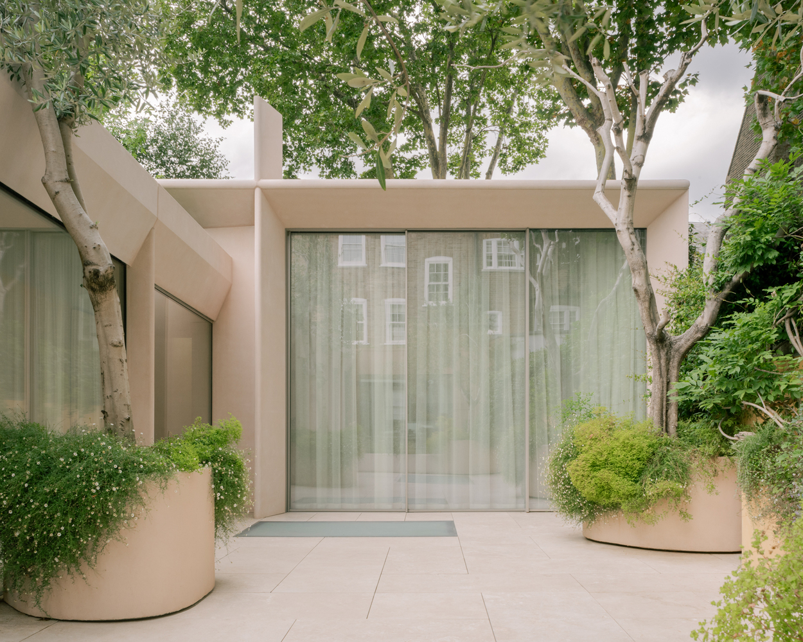
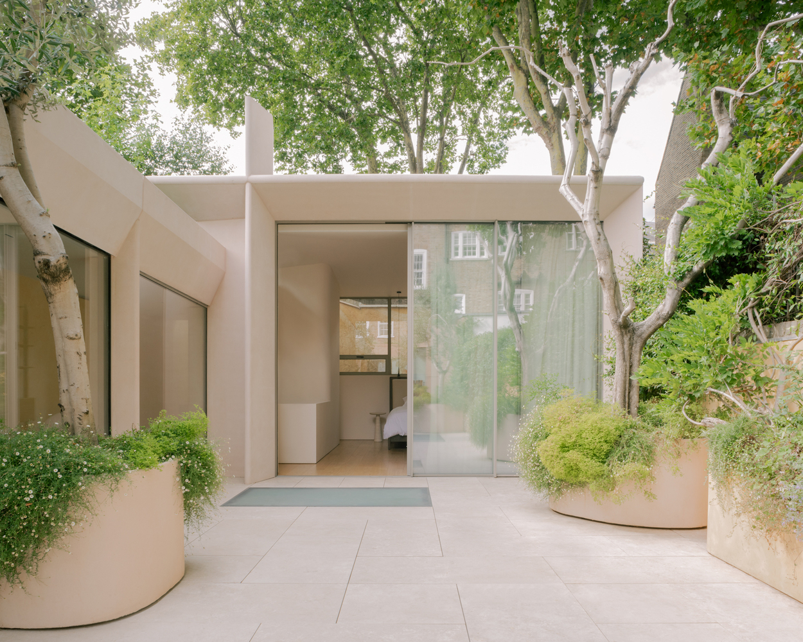
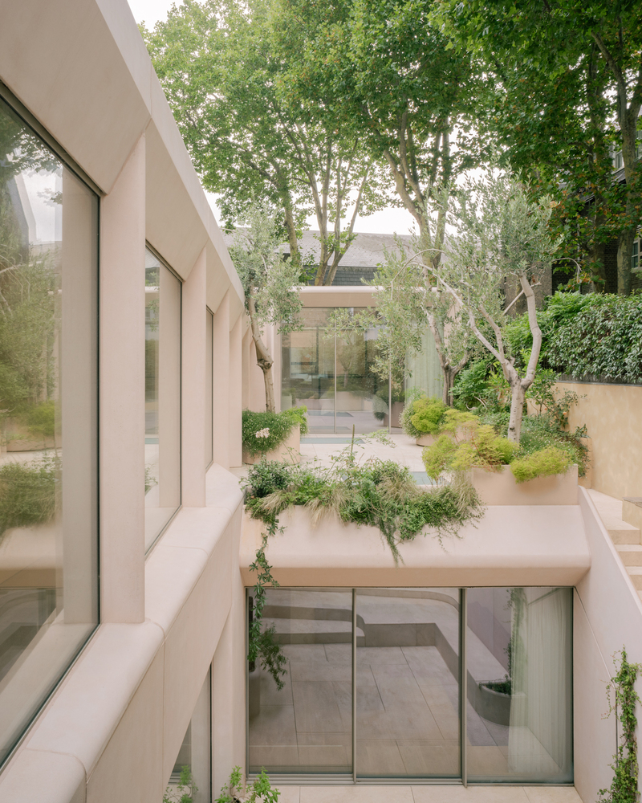
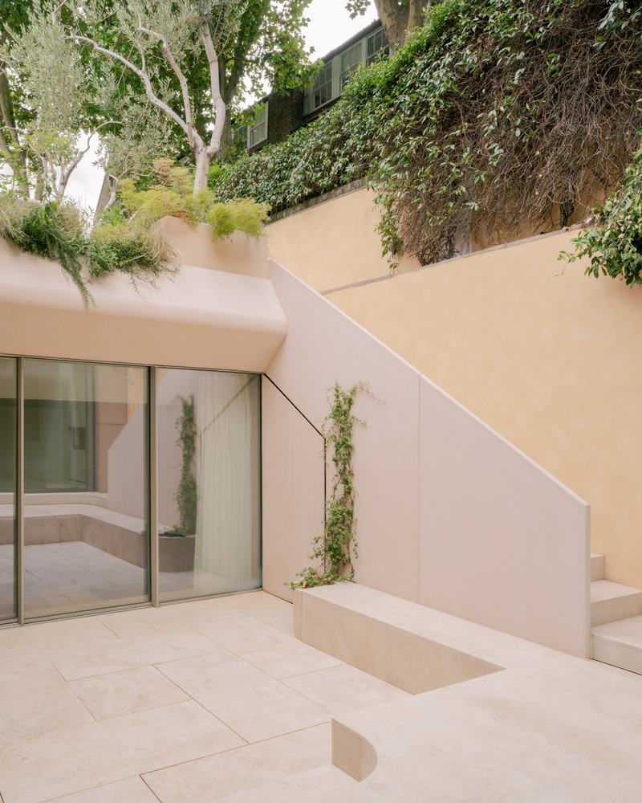
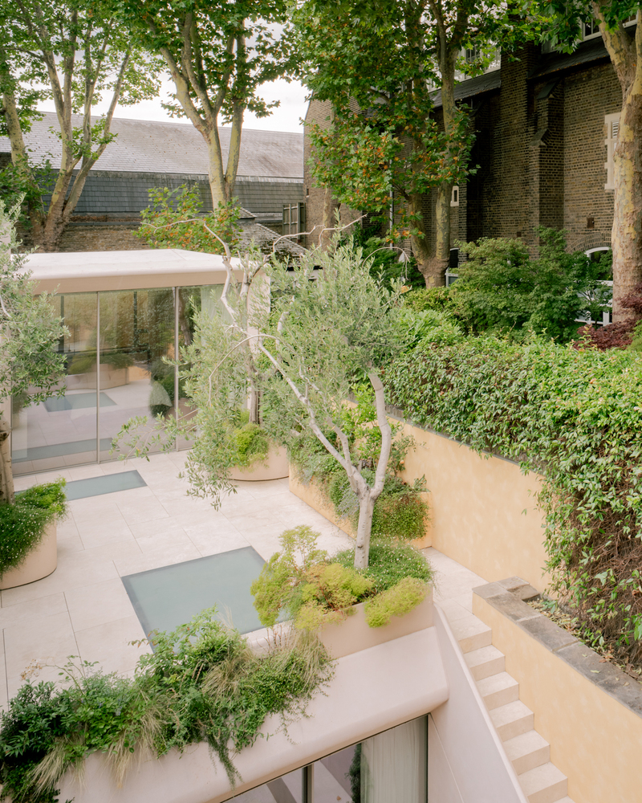
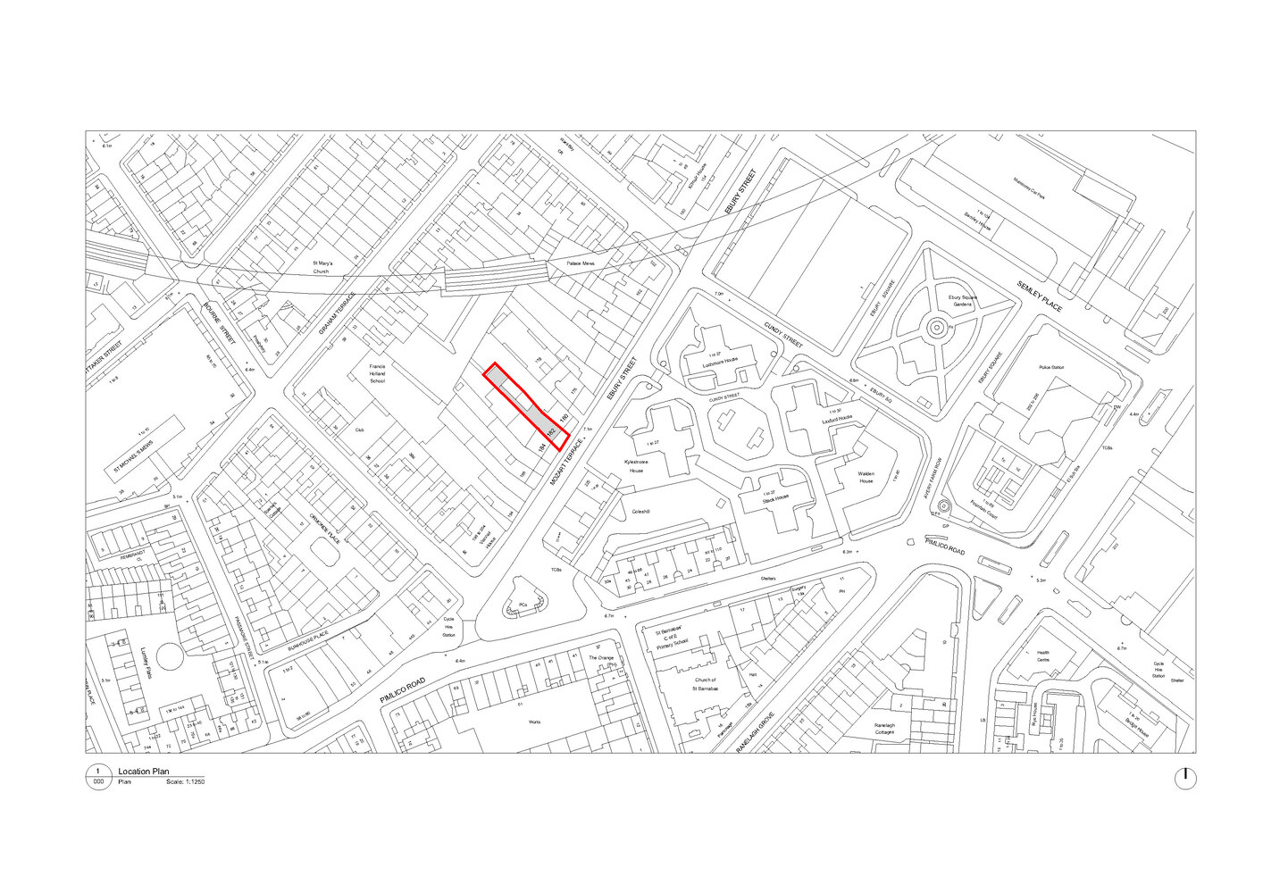
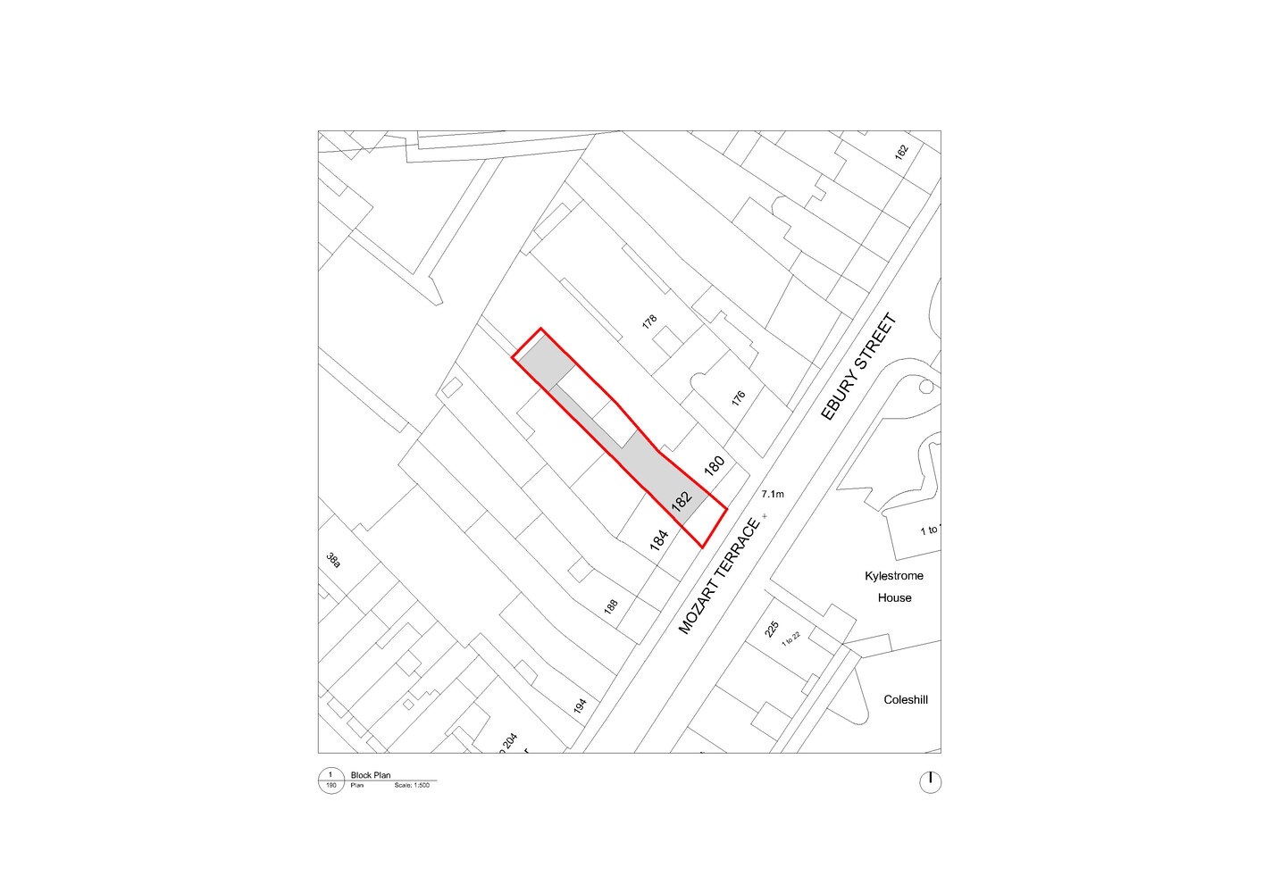
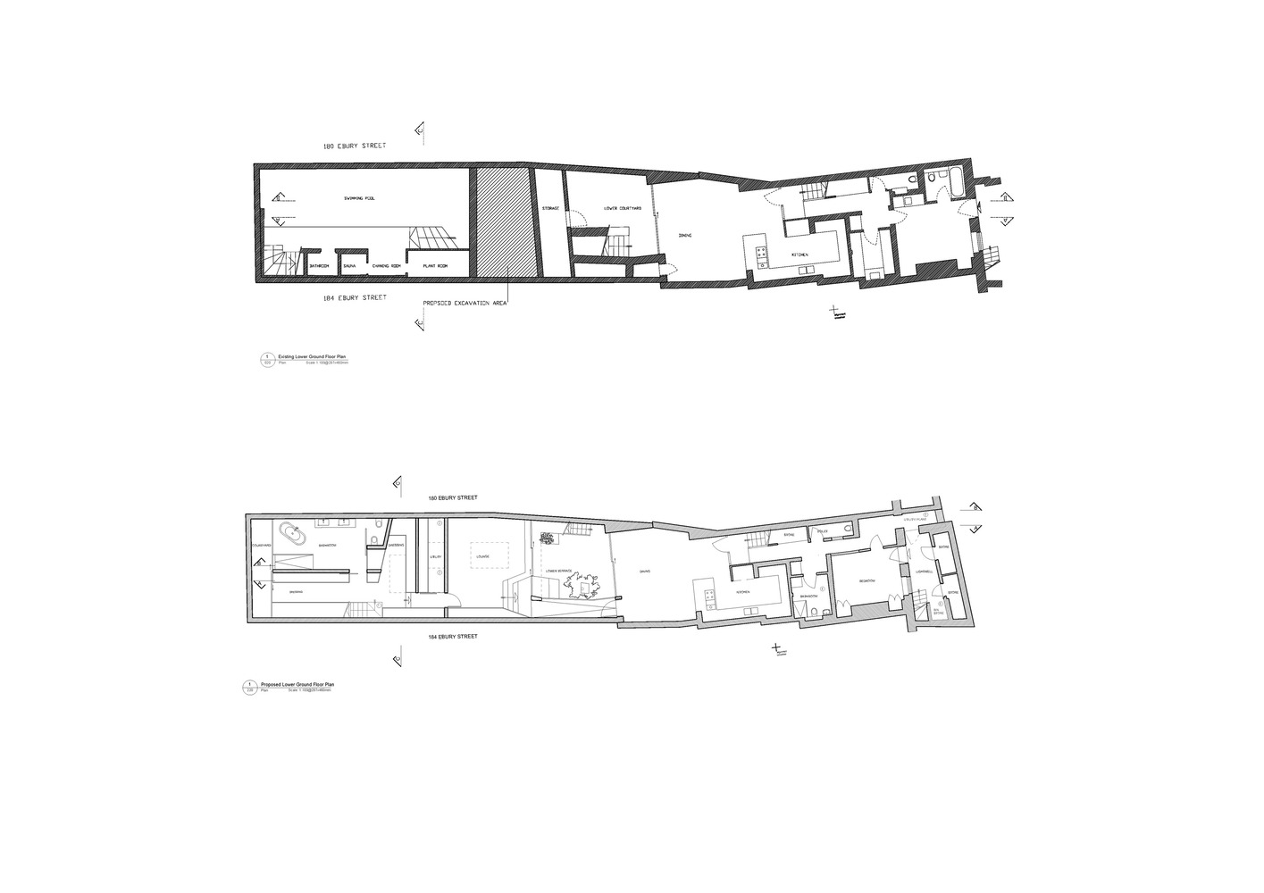
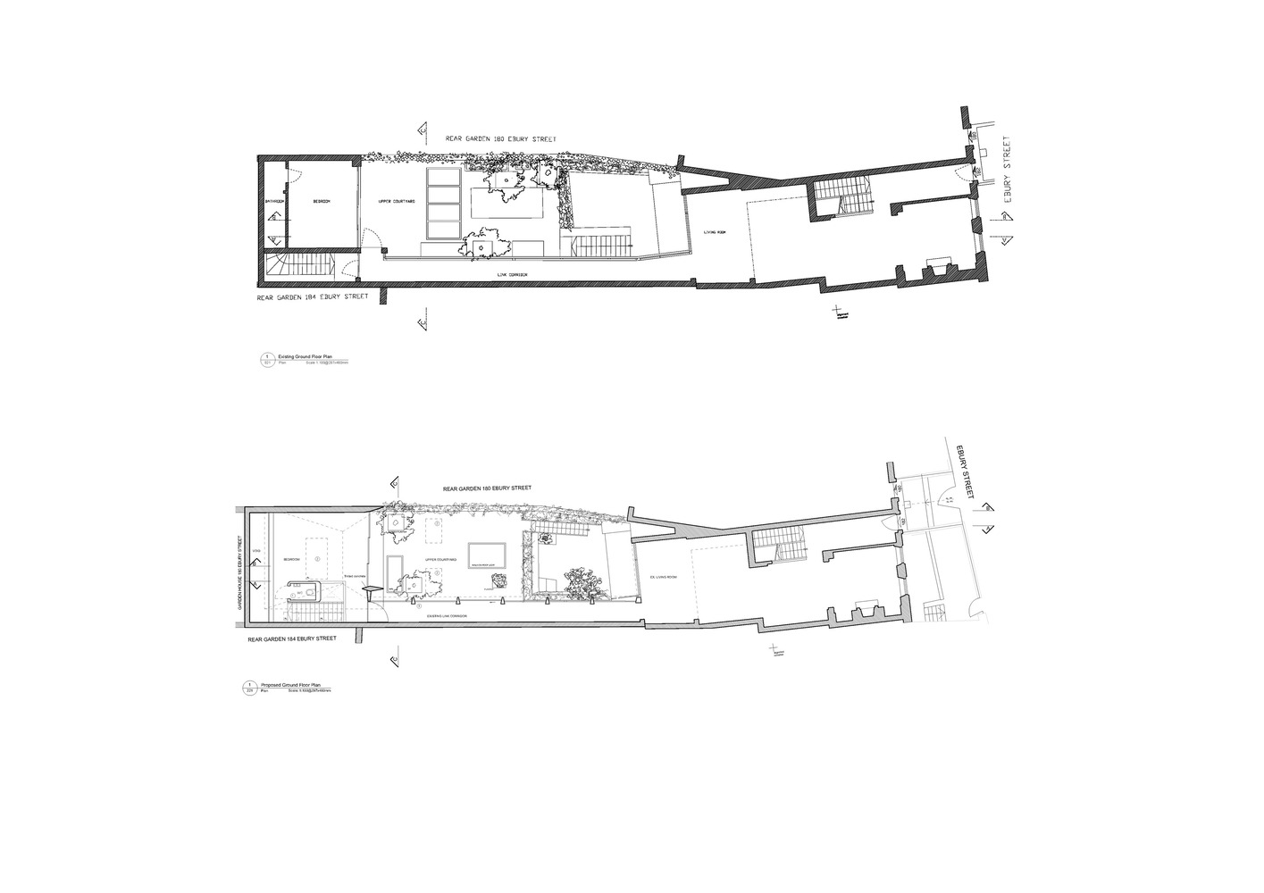
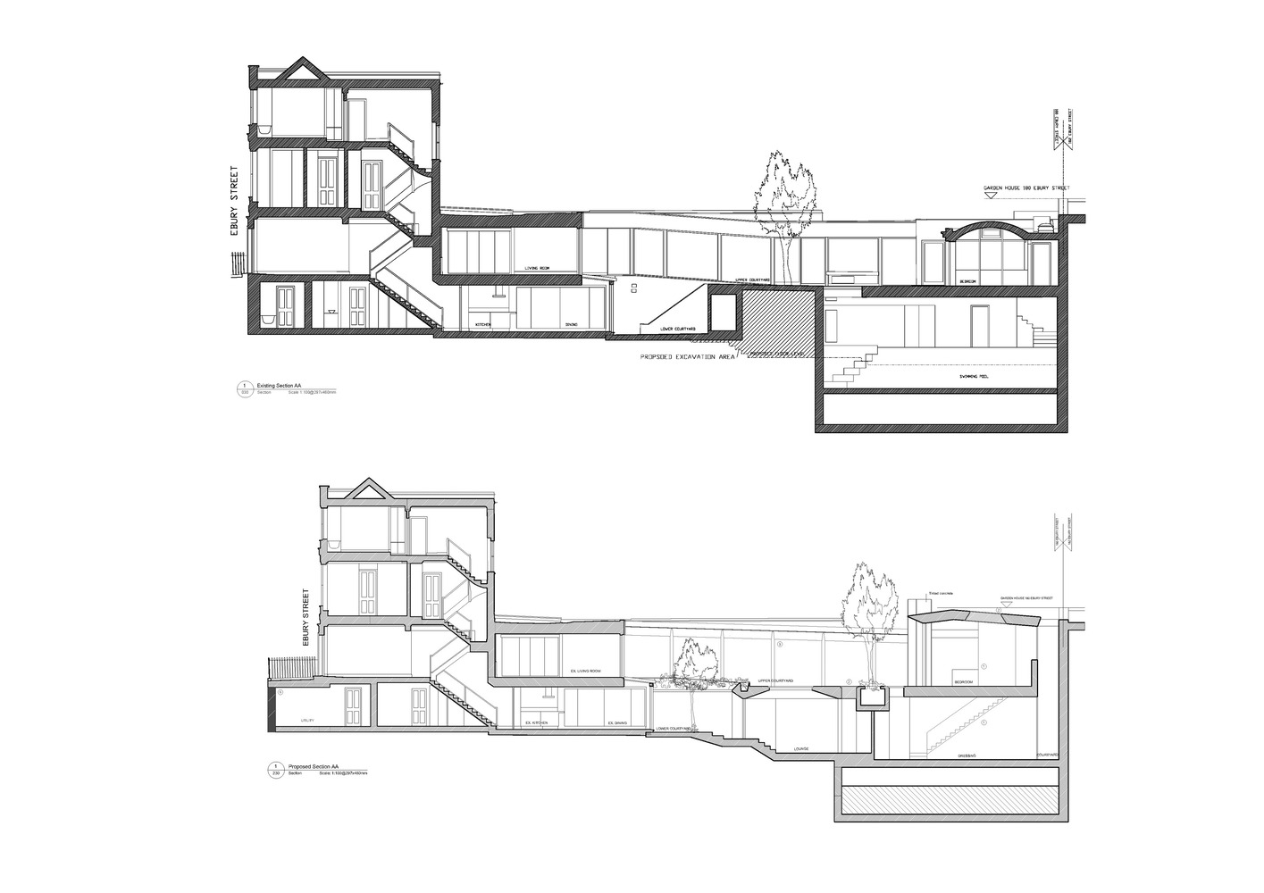
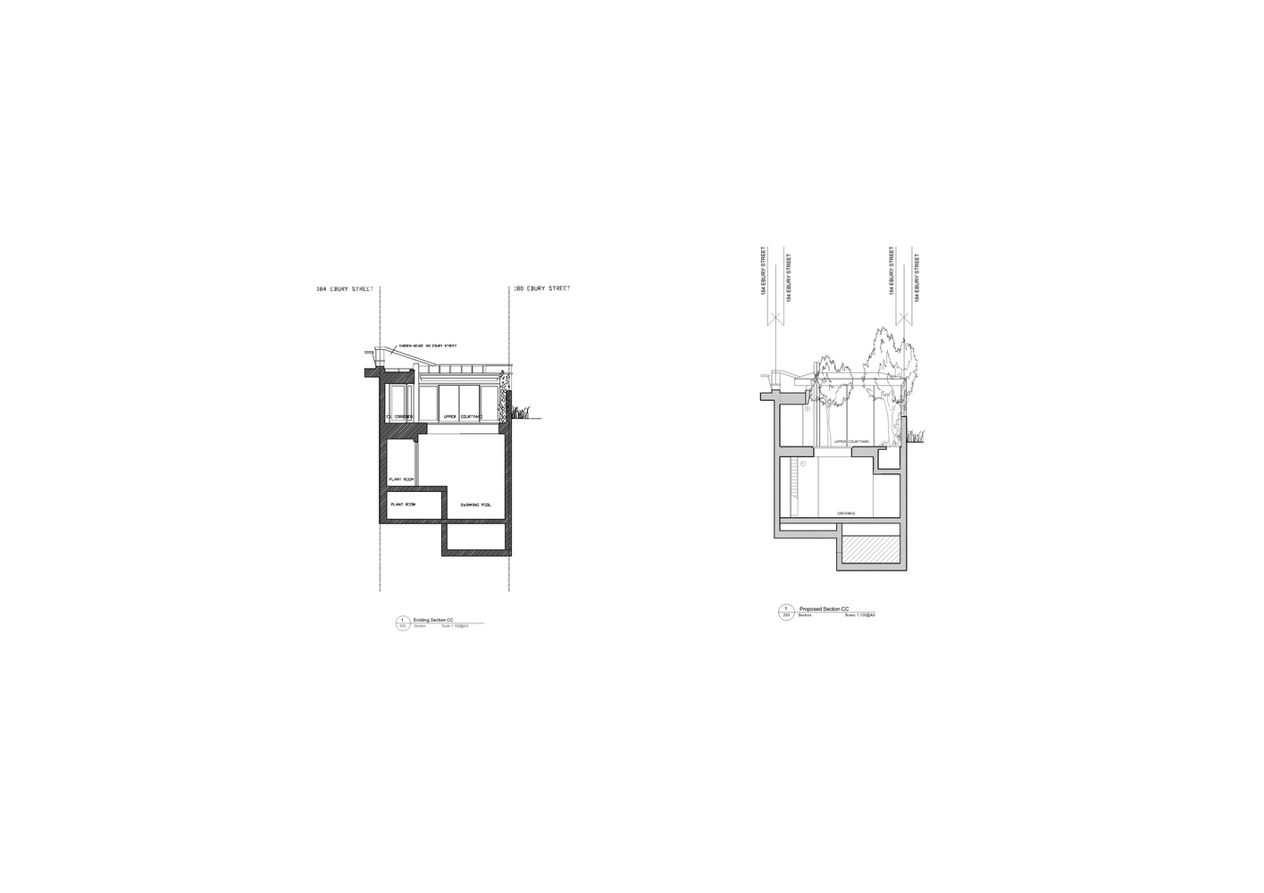
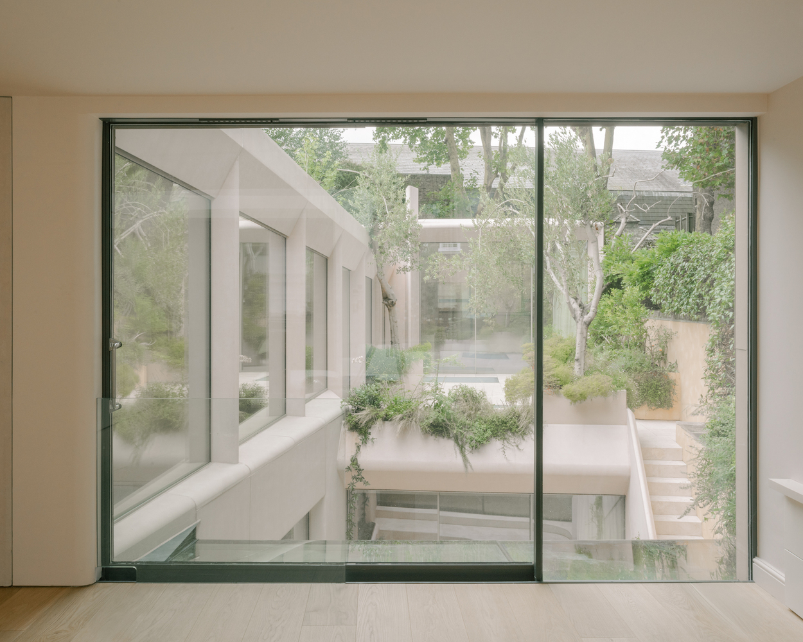
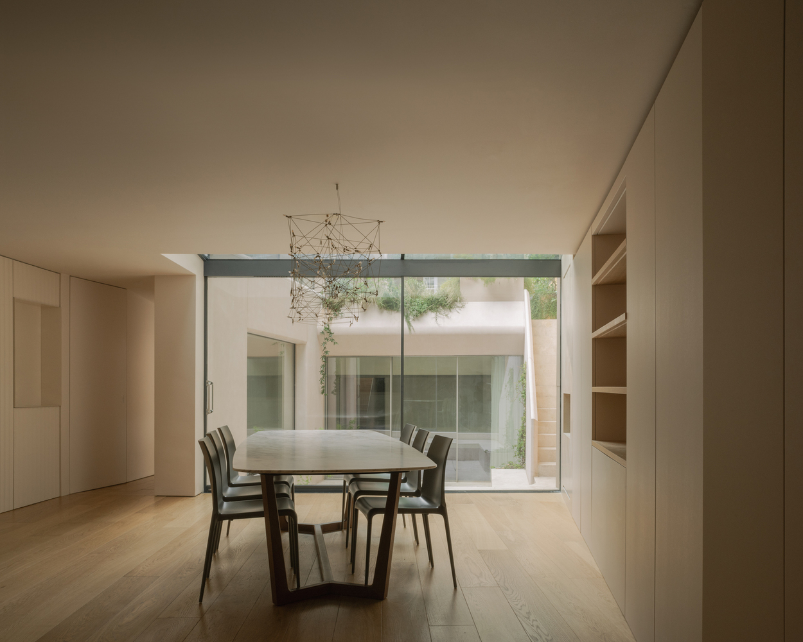
Nestled behind an historic Georgian terrace in Belgravia, Mozart House by Studio DERA is a dramatic yet sensitive extension that introduces two new floors of light-filled living space, including a master suite, dining area, bathrooms and a sunken courtyard carved from the site of a former swimming pool.
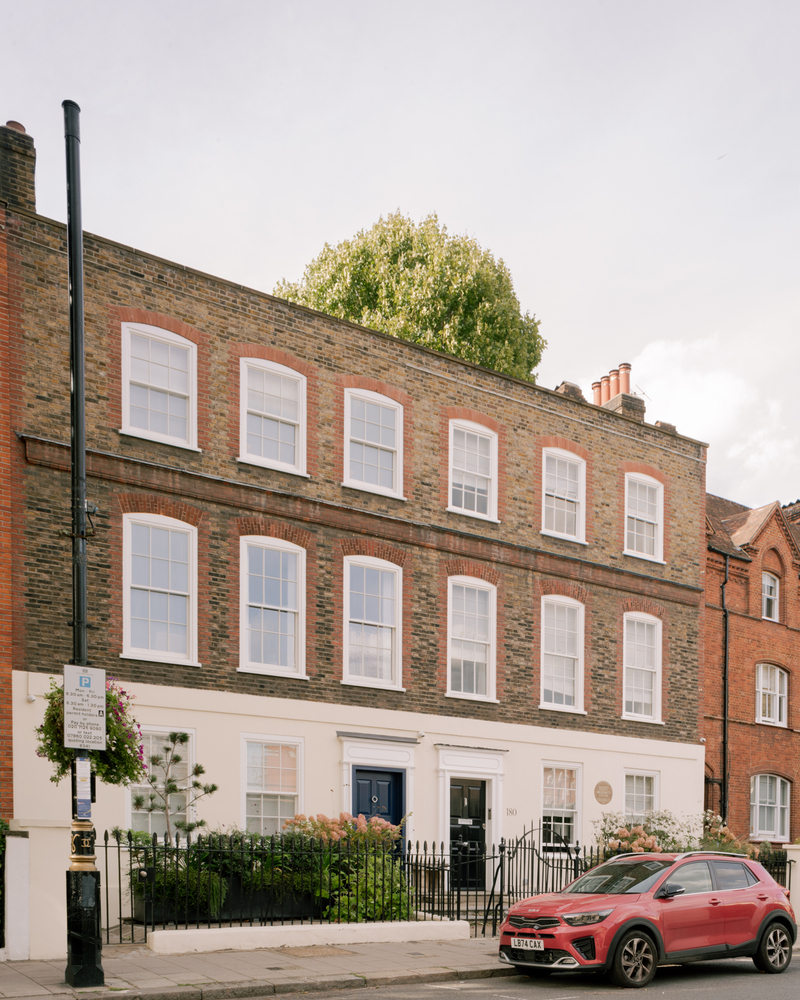
The property, a Grade II Listed Building in the Belgravia Conservation Area holds rare cultural significance:
Mozart composed his first symphony here at eight years old during his London residency, and the home was later occupied by Vita Sackville-West and Harold Nicolson.
Any new intervention therefore required a careful and respectful approach that honoured both the building's heritage and its architectural setting.
Commissioned to rework an underused former swimming pool volume into a new sequence of generous living spaces for the family's next phase, Studio DERA developed a design that celebrates crafted materials, natural light and a calm spatial rhythm.
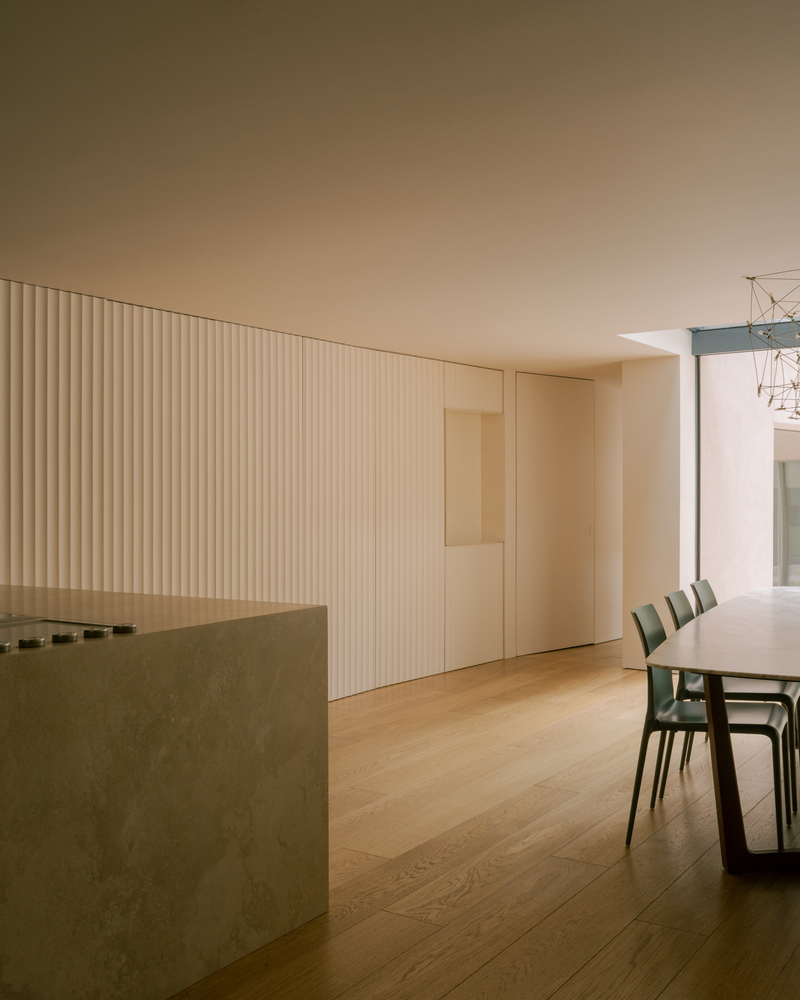
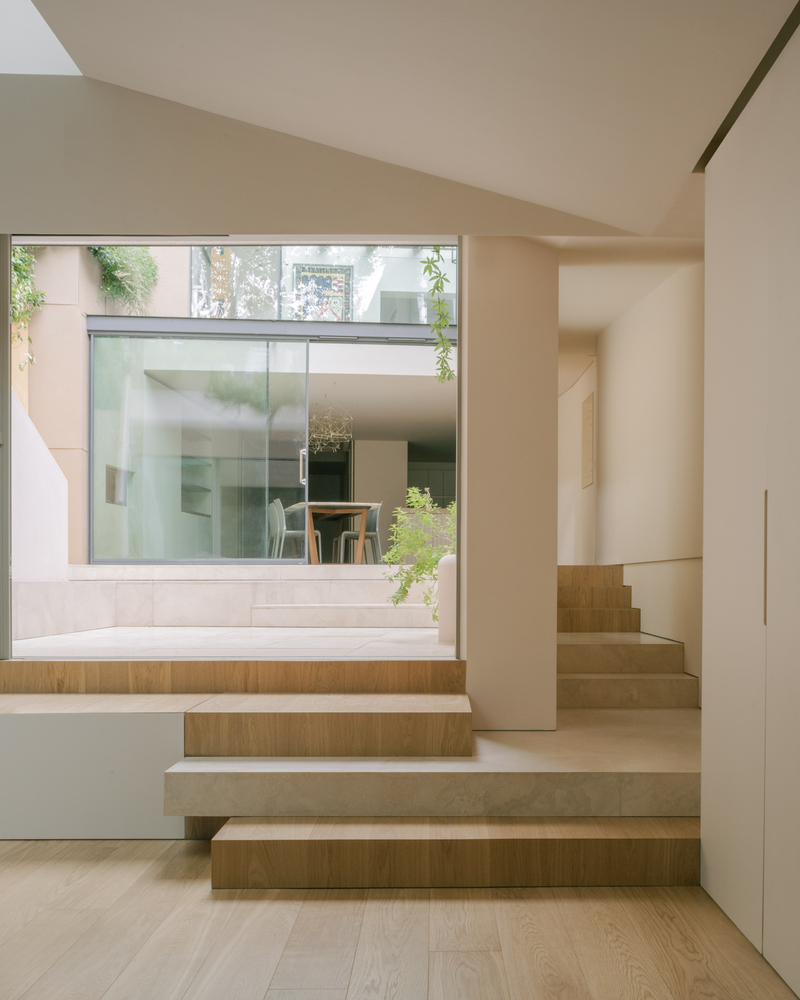
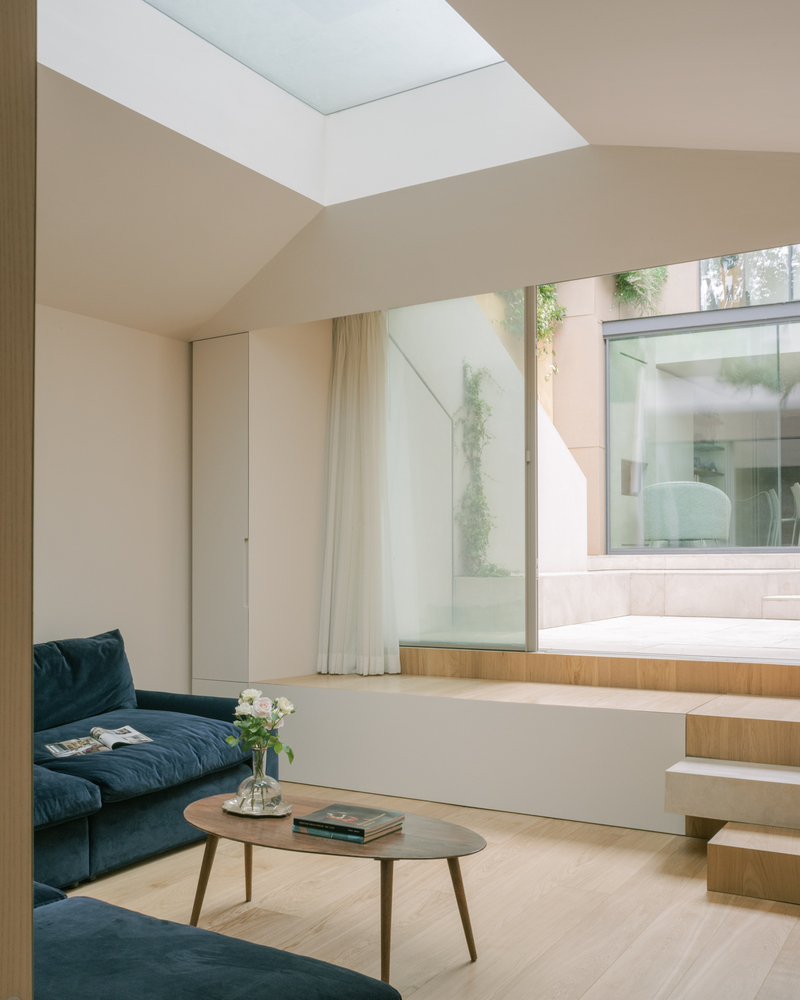
The extension is finely detailed, with texture, proportion and shifting daylight shaping the atmosphere throughout.
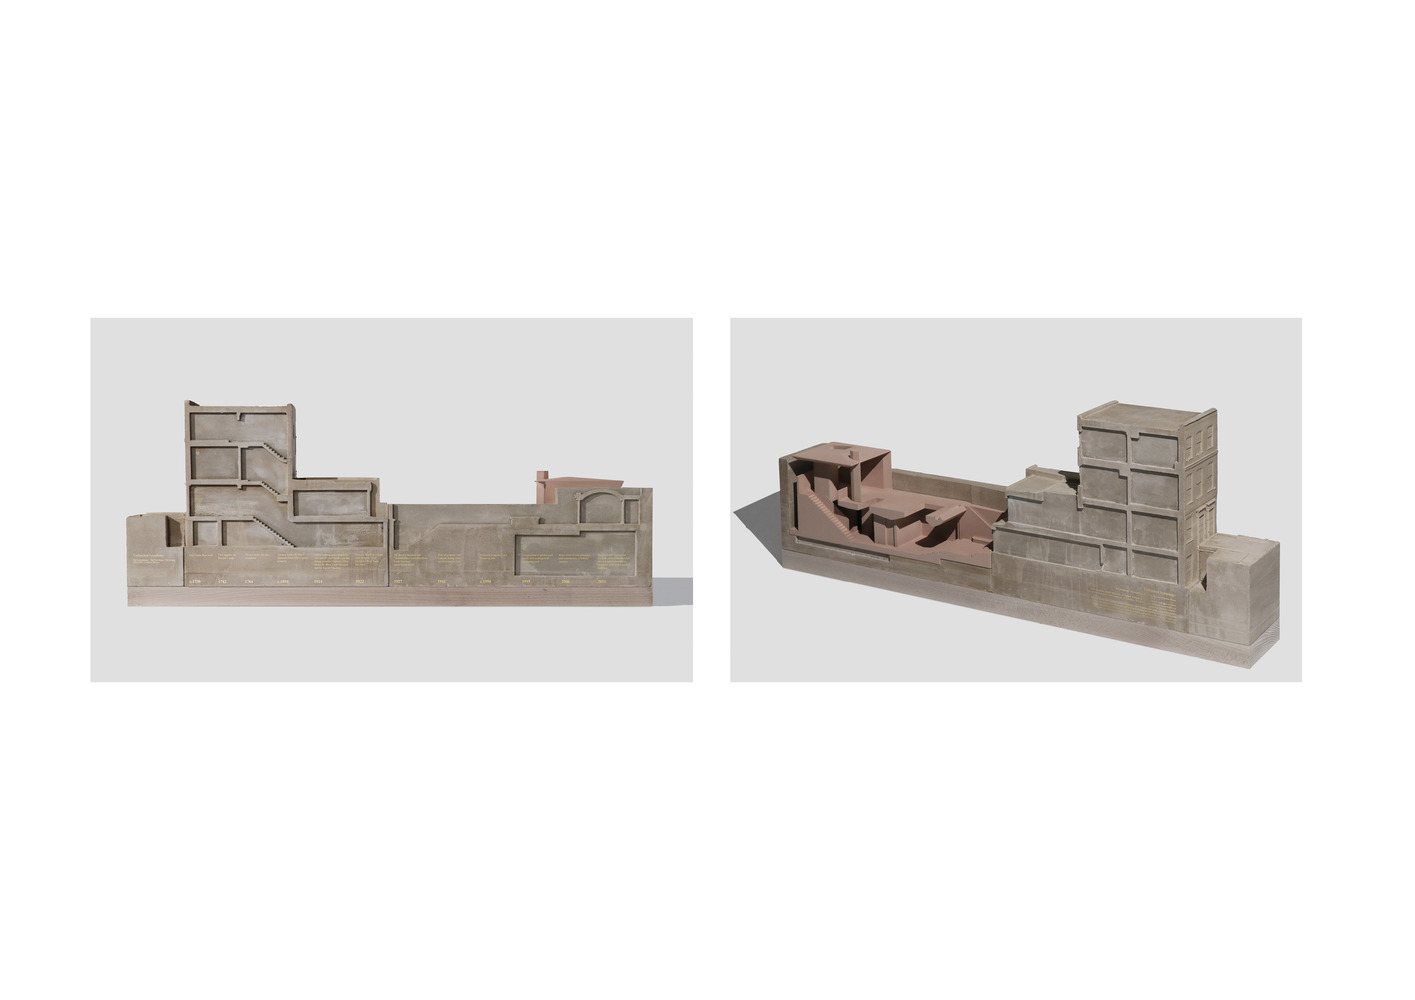
New accommodation is embedded within a sculptural excavation of the unusually deep rear garden, preserving the integrity of the historic Georgian terrace and establishing a serene contemporary counterpoint to the original frontage.
The extension unfolds as an episodic architectural journey, gradually revealing itself through a sequence of interconnected spaces.
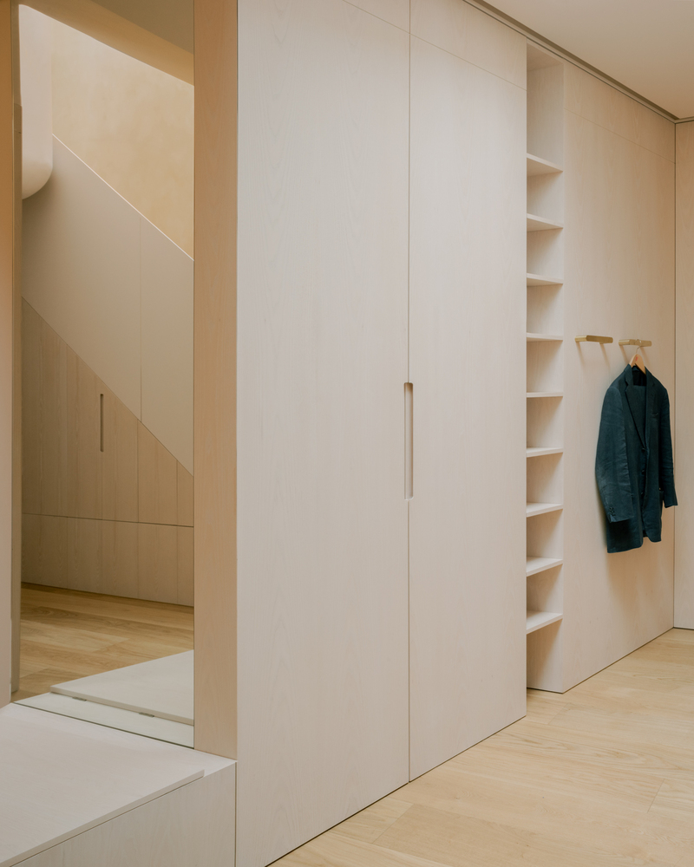
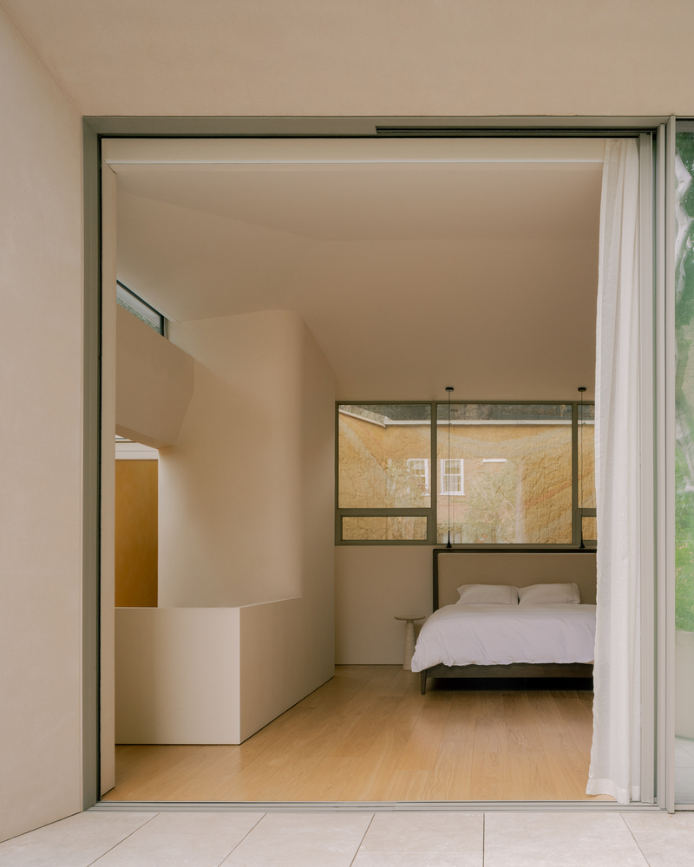
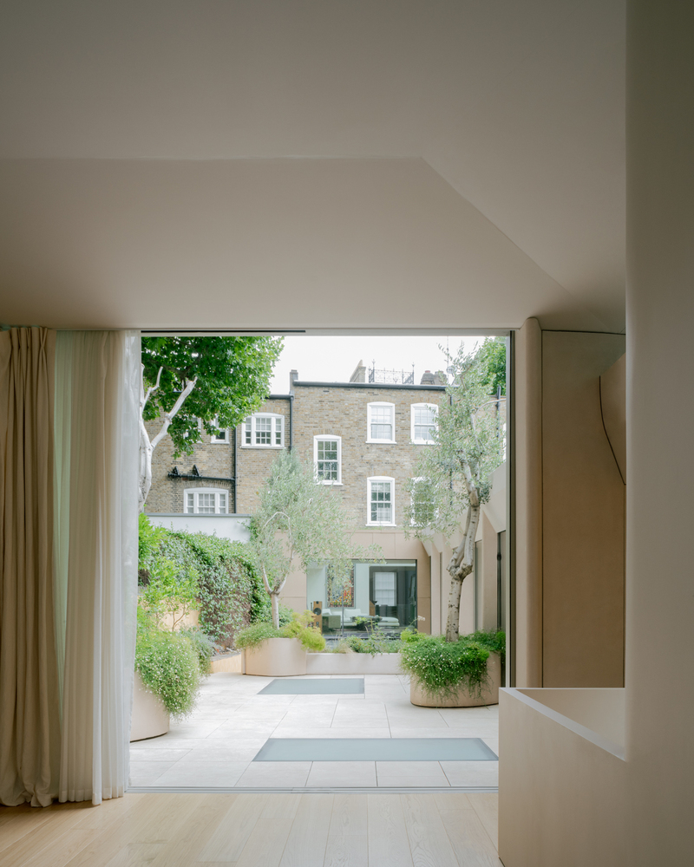
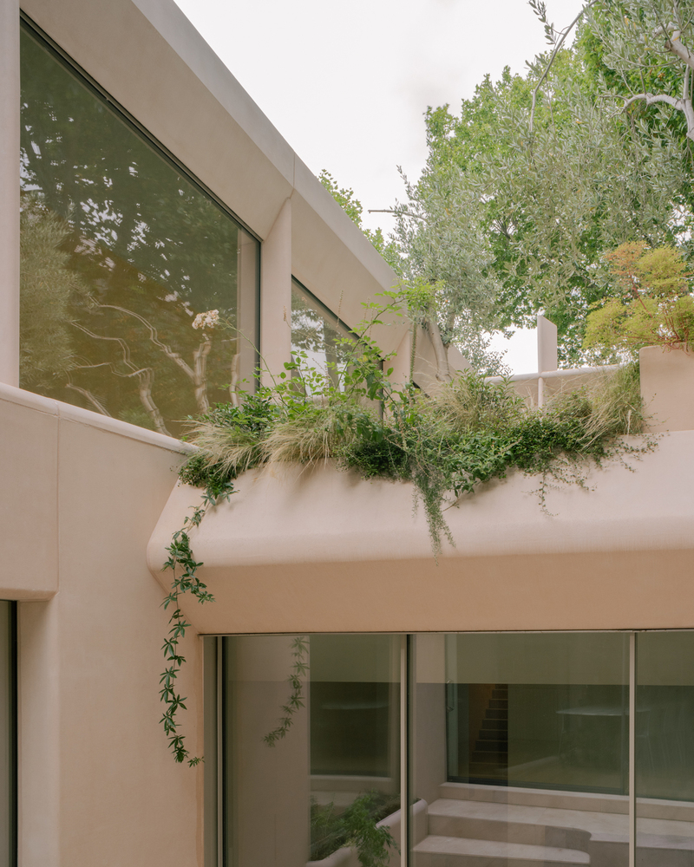
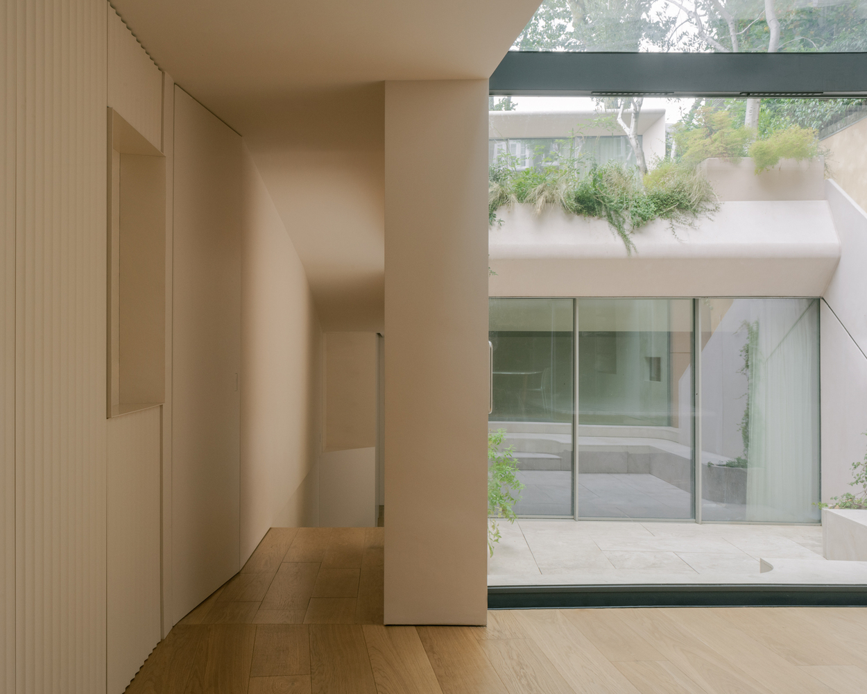
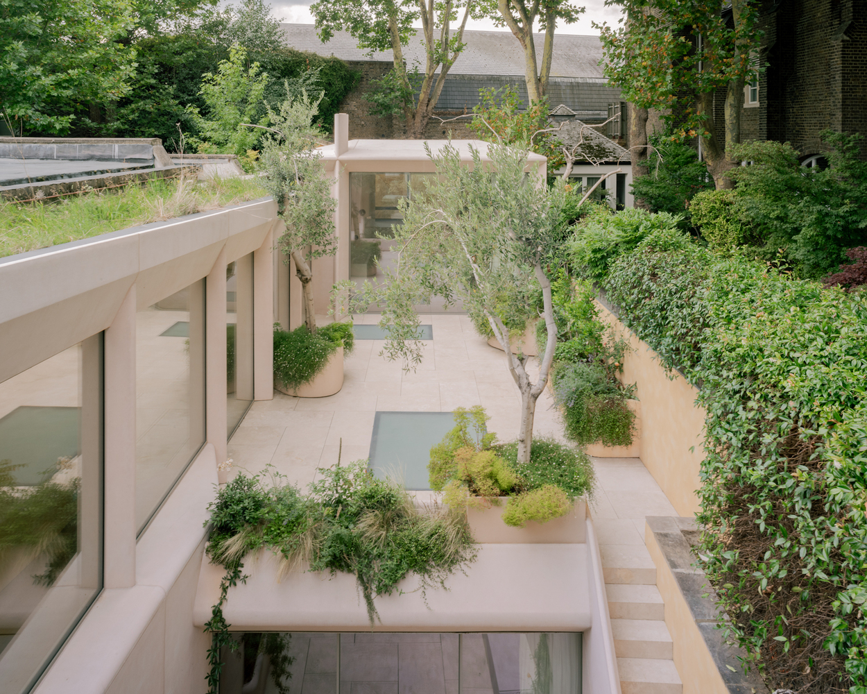
The lower and upper courtyards are mediated by a refined colonnade that frames shifting views of planting and sky.
A sculptural lightwell is finished in a lime-textured render art piece by Guy Valentine, creating a shifting visual landscape as the light changes throughout the day.
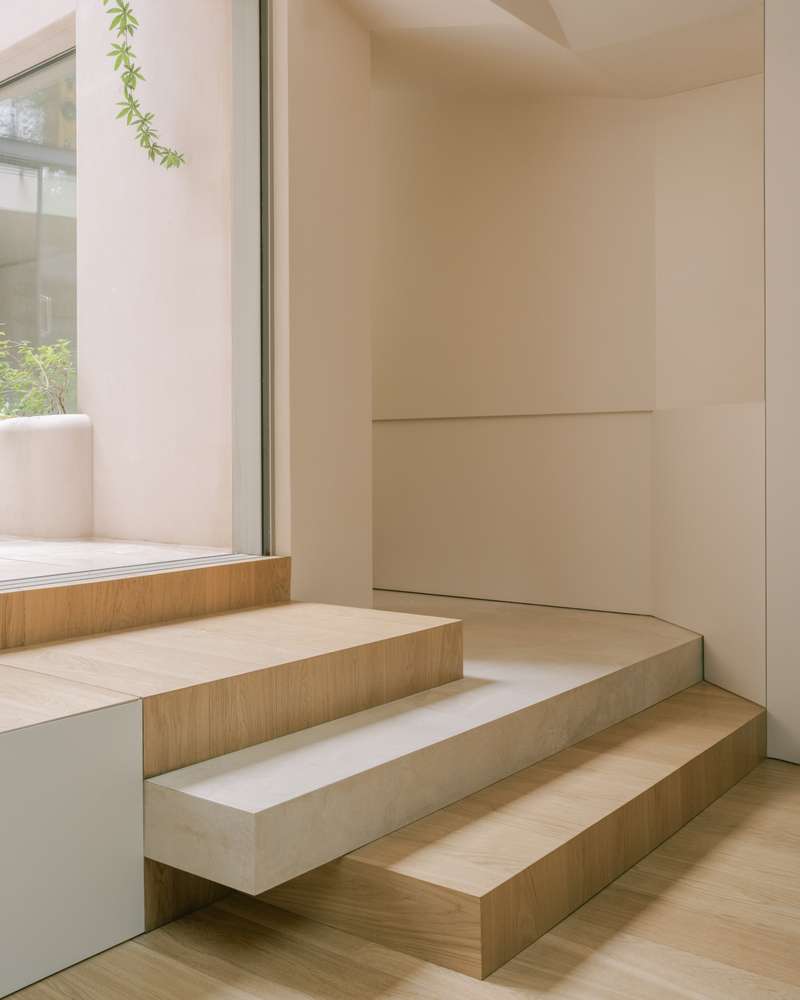
Materiality is central to the character of Mozart House. Studio DERA selected a timeless palette that pairs the natural warmth of Travertine stone with the crisp clarity of GRC concrete panels.
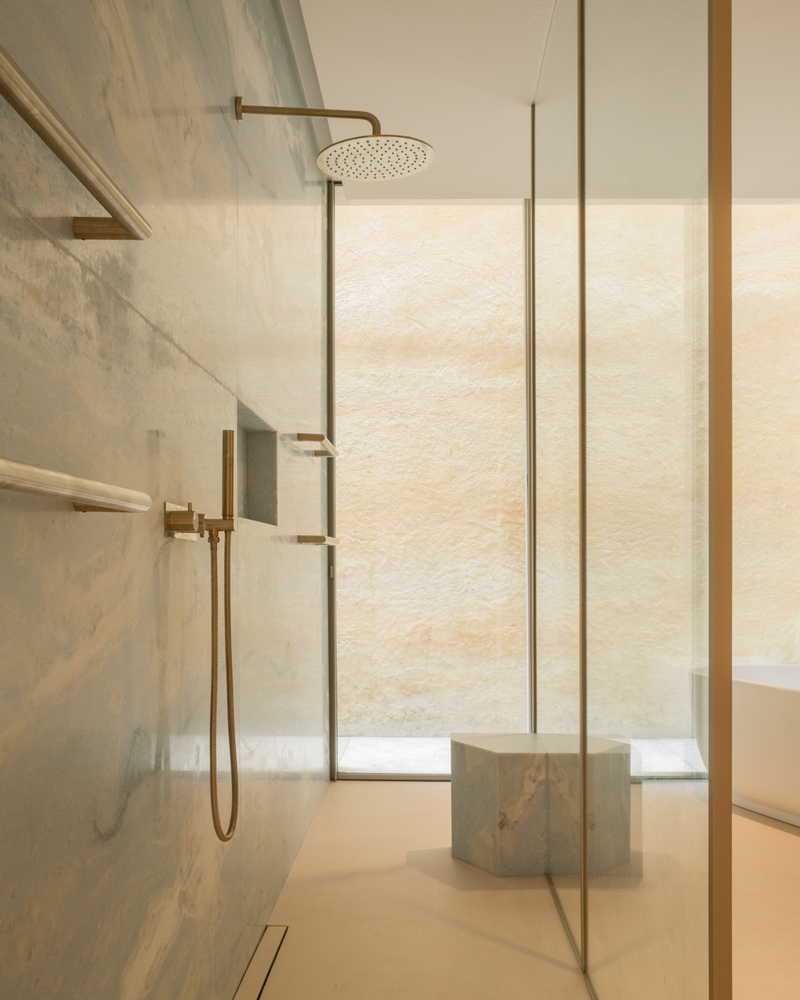
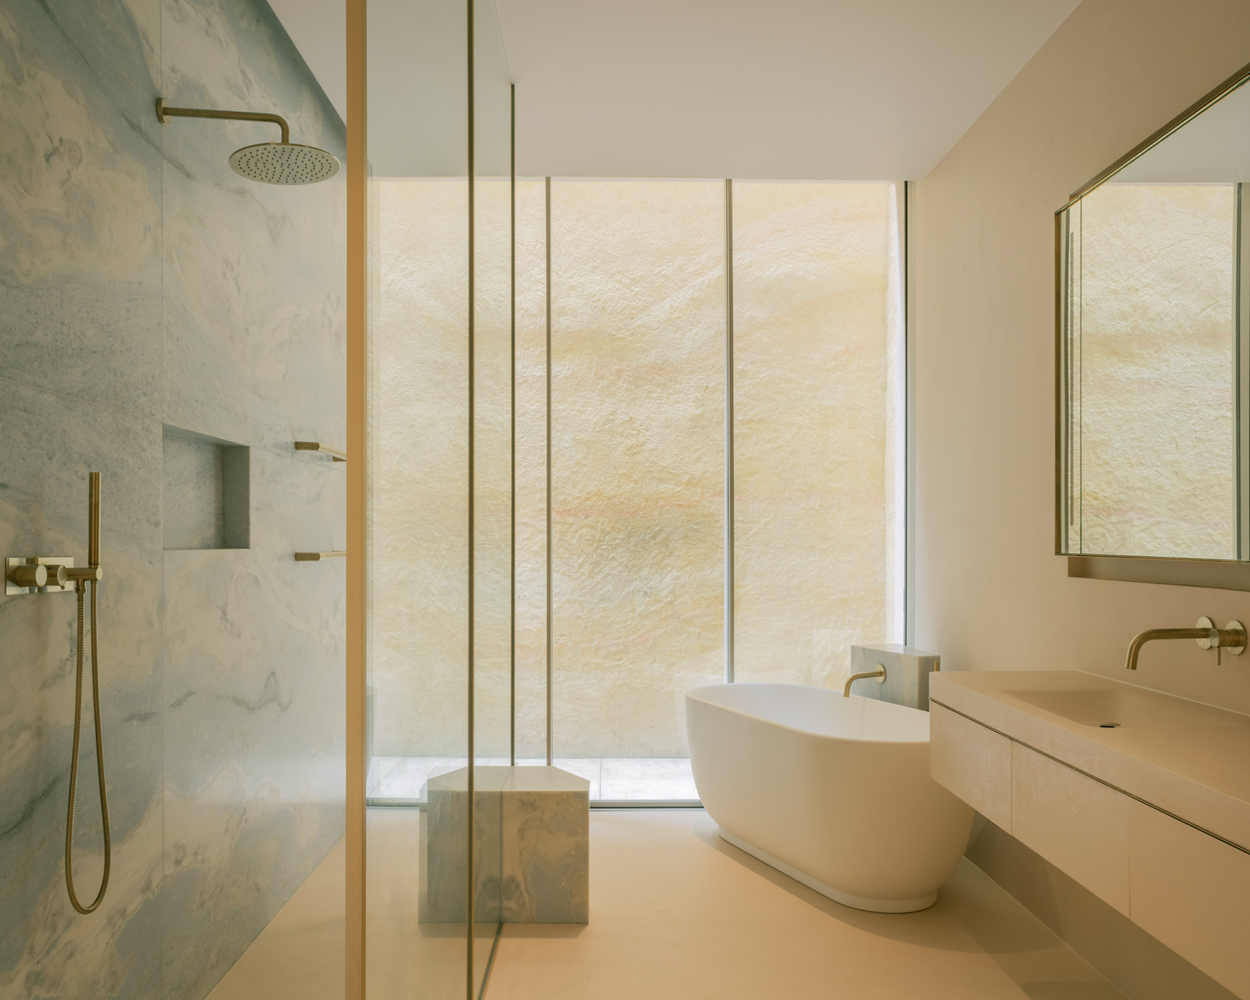
Soft timber linings introduce texture and warmth to the interiors, while generous glazing through bifold openings, skylights and courtyard windows ensures natural light animates the spaces throughout the day. The overall effect is one of modern, refined tranquillity.
Nature and planting are also integral to the design: Layered greenery, potted trees and a roof garden soften the architecture, while overhanging planting cascades toward the sunken courtyard creating a gentle threshold between interior and landscape.