Stjärnorp Castle Ruin
STJÄRNORP CASTLE RUIN
Tengbom
ARCHITECTS
Tengbom
OFFICE LEAD ARCHITECTS
Erik Wikerstål, Wikerstål Arkitekter - Tengbom
LEAD TEAM
Caroline Hahn Nilsson
ENGINEERING & CONSULTING > ELECTRICAL
Sweco
ENGINEERING & CONSULTING > OTHER
Tyréns And Balksten Byggnadsvård
DESIGN TEAM
Ebbe Jensen, Martin Jakubowski, Thea Klitte, Rikke Hagedorf, Jenny Hennig, Jeppe Appelin, Simon Fast, Tarek El Ali, Hans Ahrland, Jonas Torle
GENERAL CONTRACTOR
Miljöbyggarna Entreprenad, Byggnadssmide I Mjölby, Planglasteknik, Nordéns Skyddsglas, Åby Fasad, Berland Tak, Bravida, Svenska Hantverksplåtslageriet, And Stjärnorps Skog & Trädgård
CLIENT
Slottstornet
PHOTOGRAPHS
Felix Gerlach
AREA
1000 m²
YEAR
2022
LOCATION
Linköping, Sweden
CATEGORY
Cultural Architecture, Renovation
English description provided by the architects.
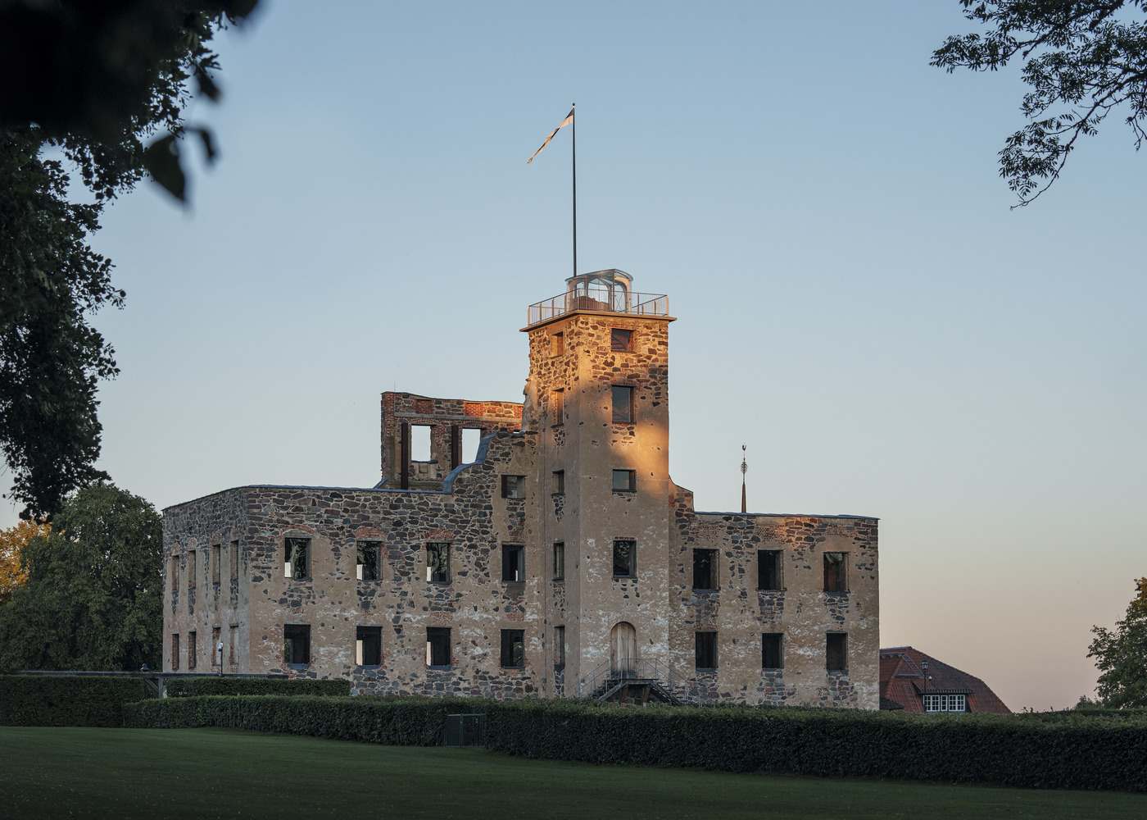
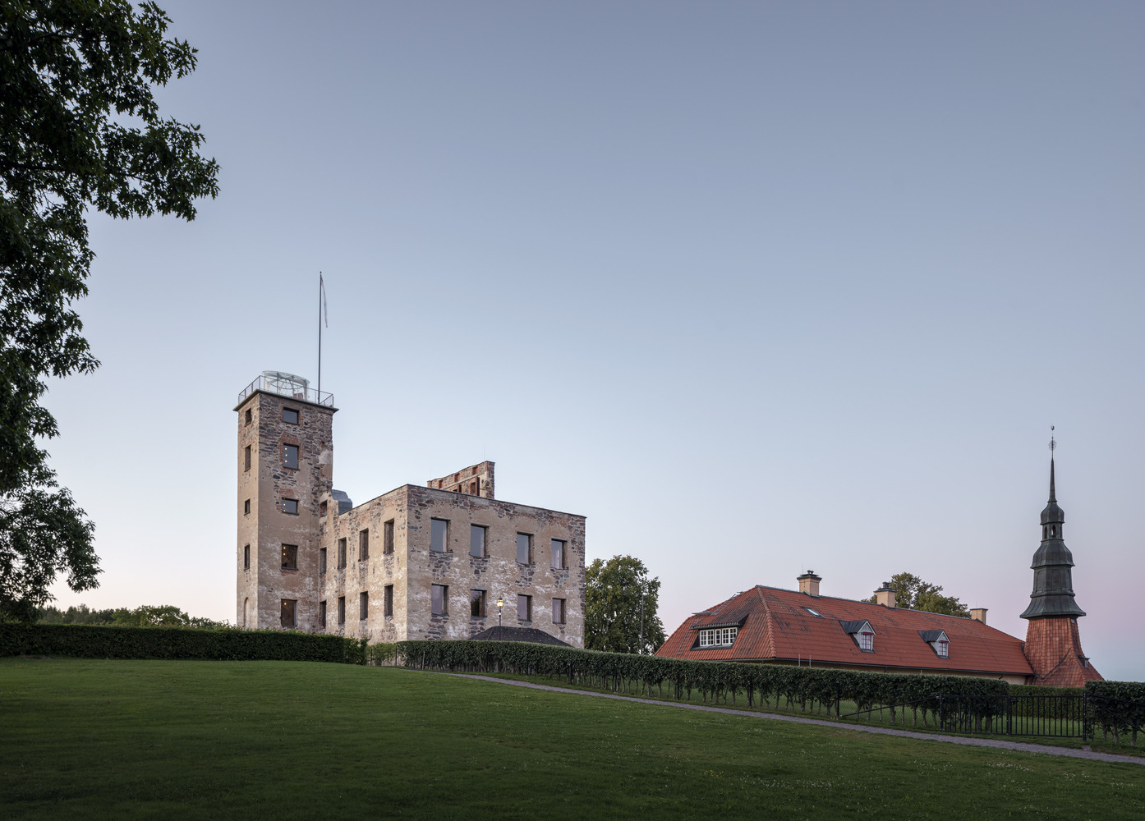
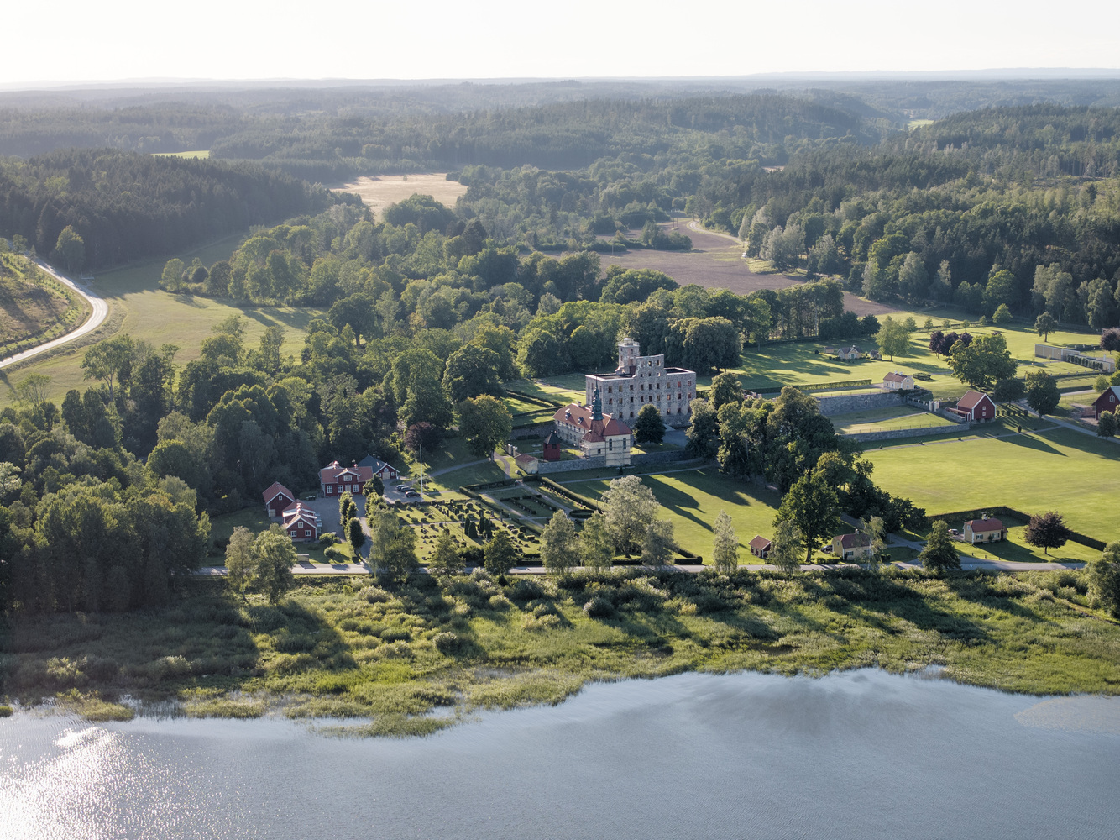
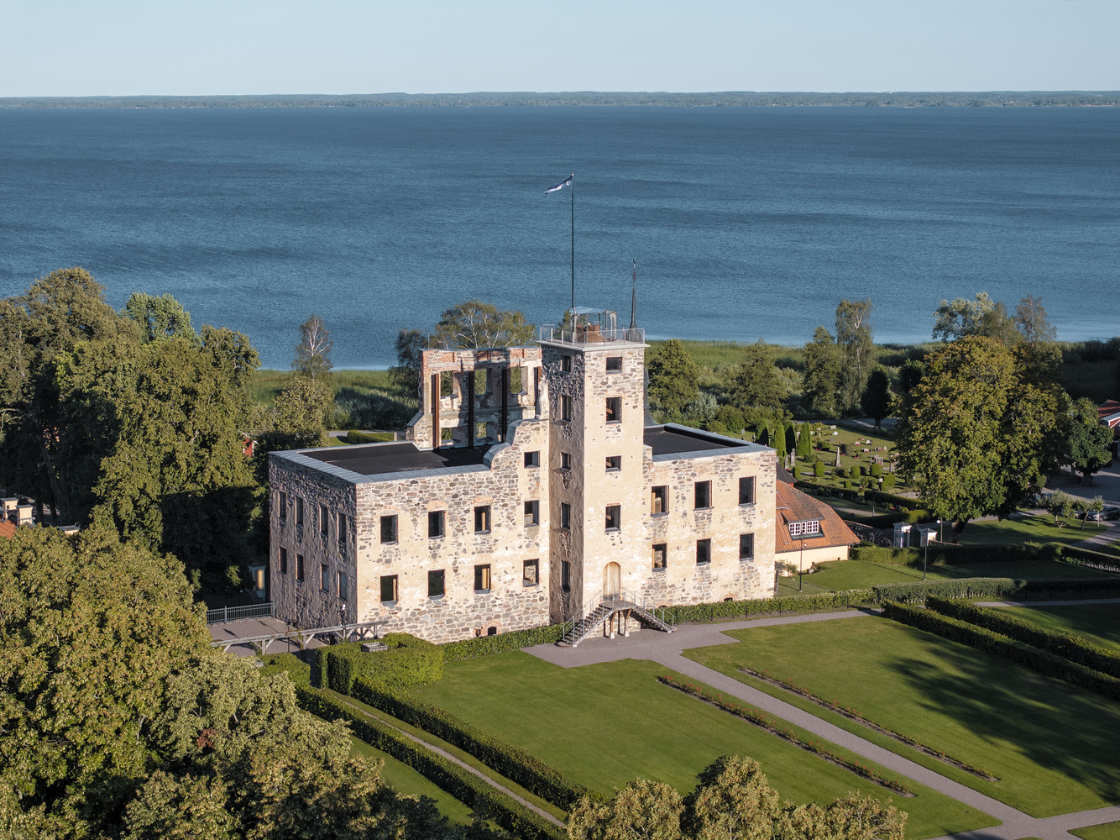
West of Lake Roxen, just outside Linköping, stands the ruin of Stjärnorp Castle, originally built between 1654 and 1662, most likely designed by Nicodemus Tessin the Elder.
The estate comprised a four-storey stone main building with a stair tower facing the park to the west, and two wings facing Lake Roxen to the east. The castle is depicted in Erik Dahlbergh's Suecia Antiqua et Hodierna from 1697.
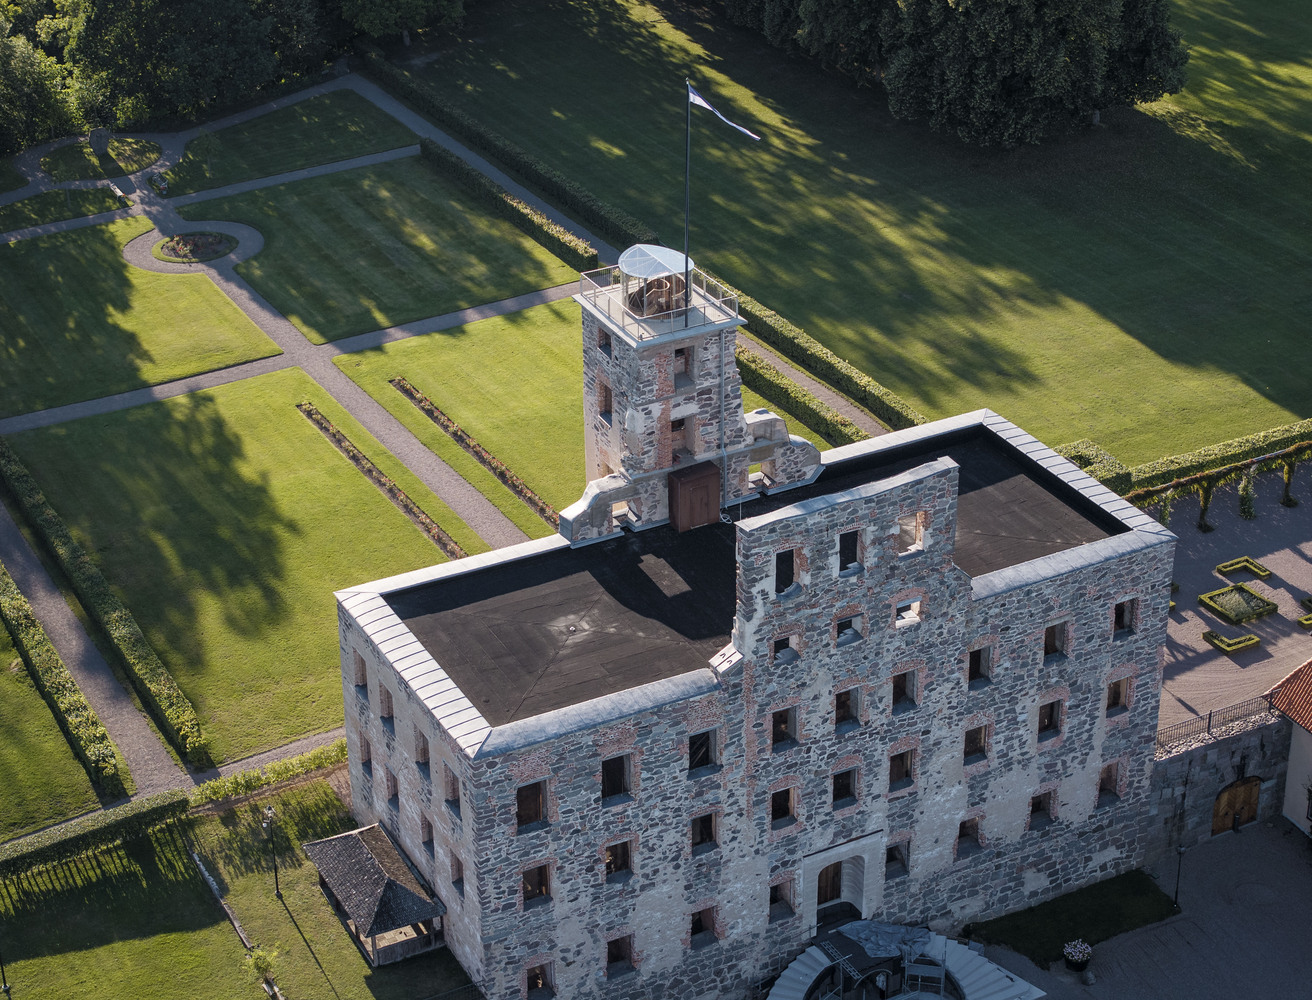
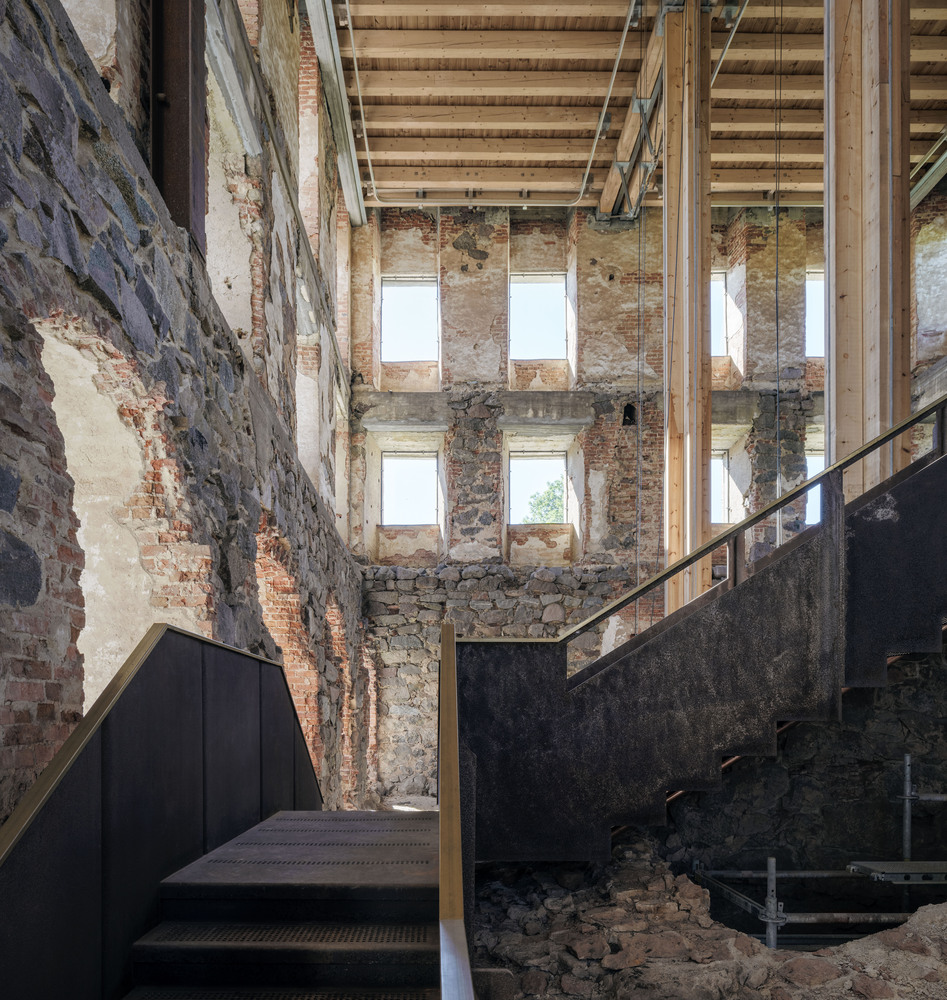
A major fire in 1789 destroyed the main building and both wings. While the wings—one containing the castle chapel—were restored, the main building was left as a ruin and has remained exposed for over 230 years. During the 20th century, only minor stabilisation measures were carried out. Today, the ruin is a protected ancient monument.
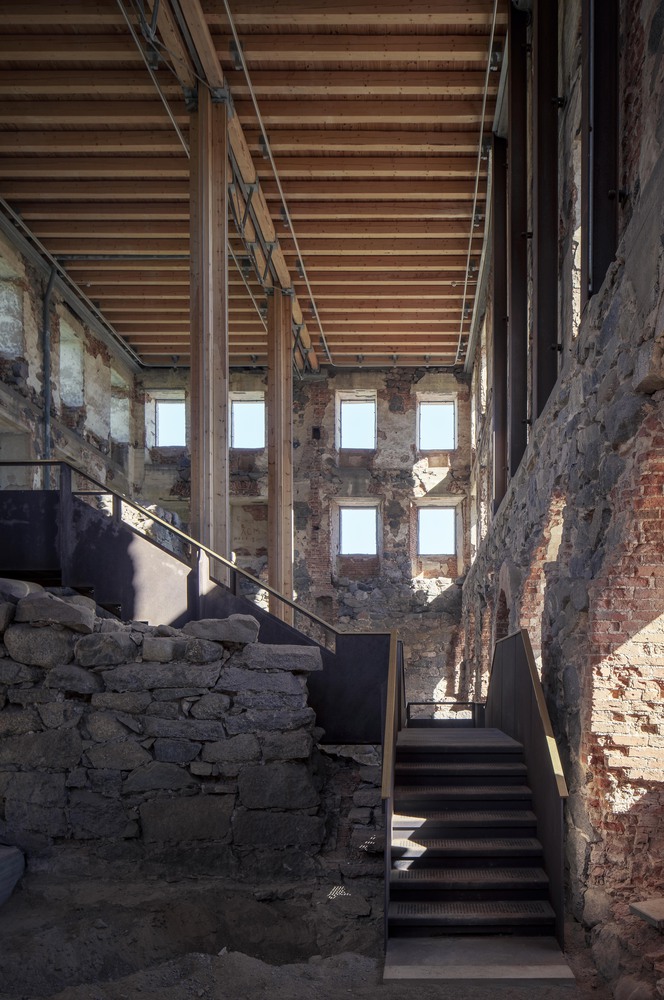
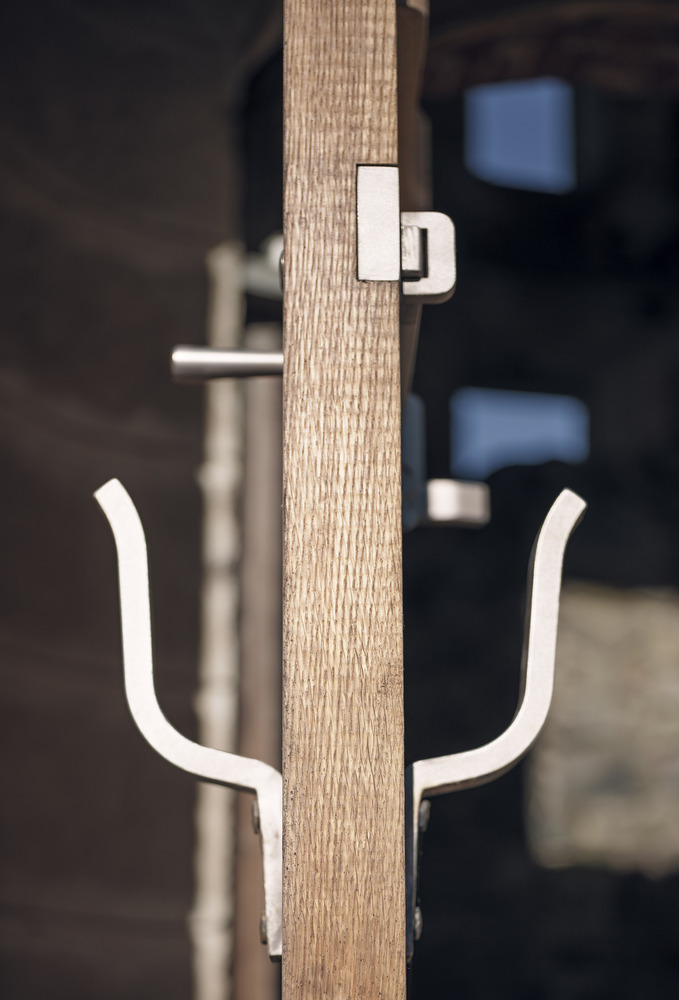
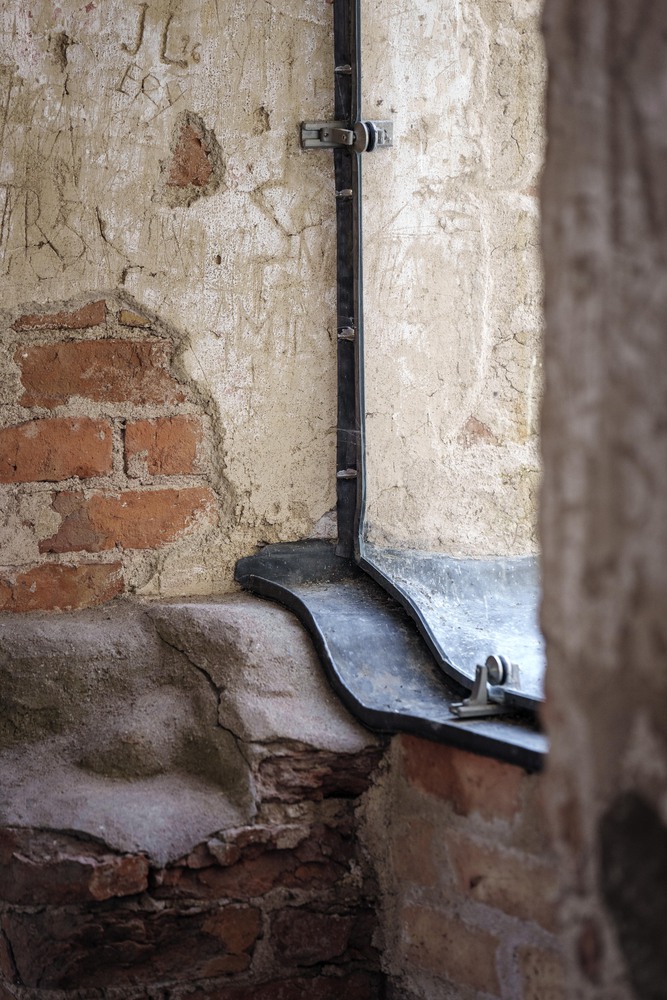
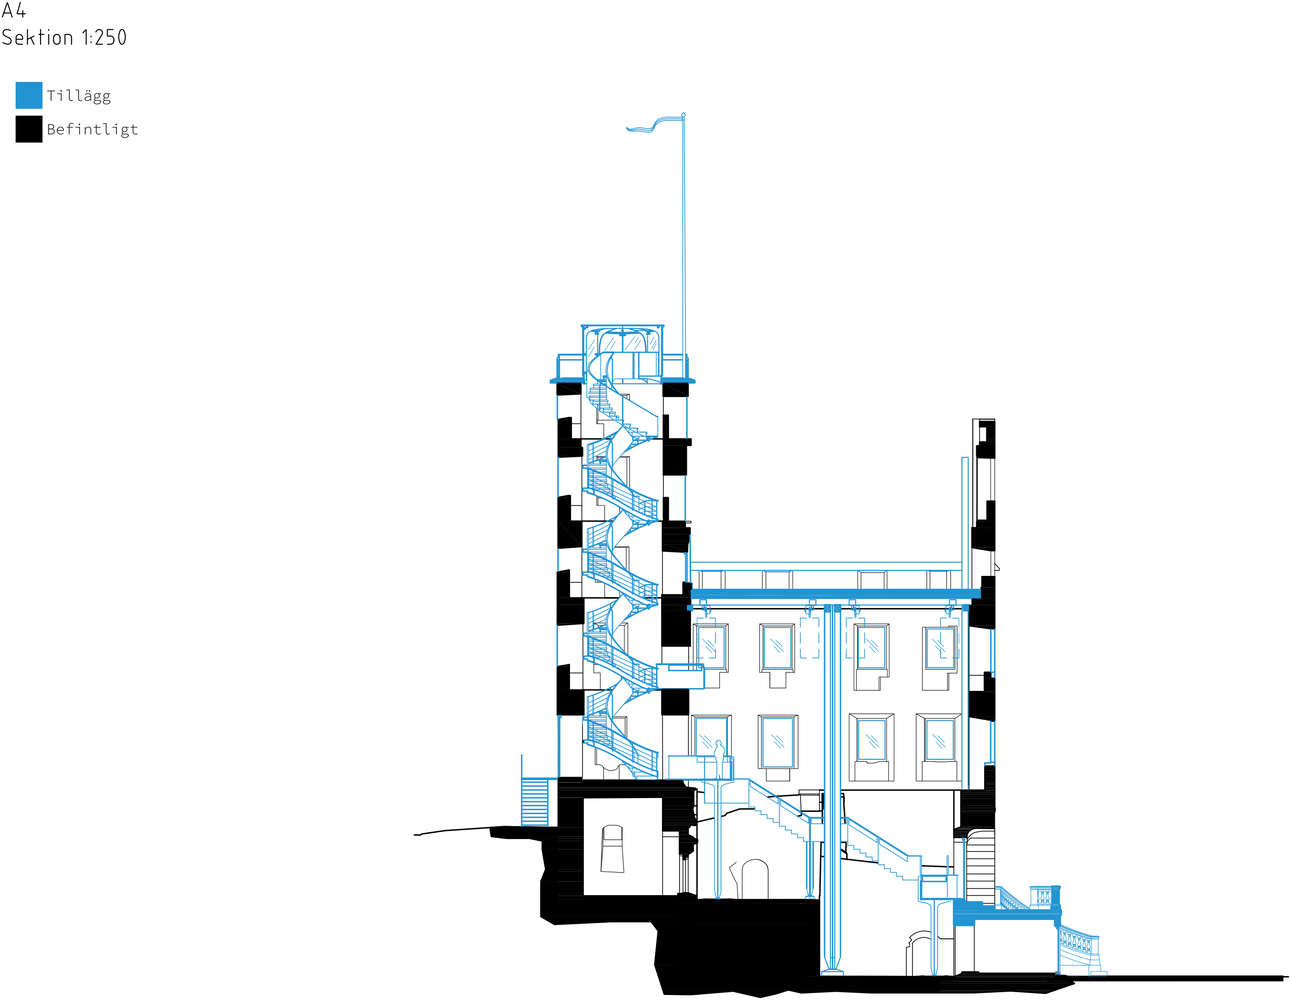
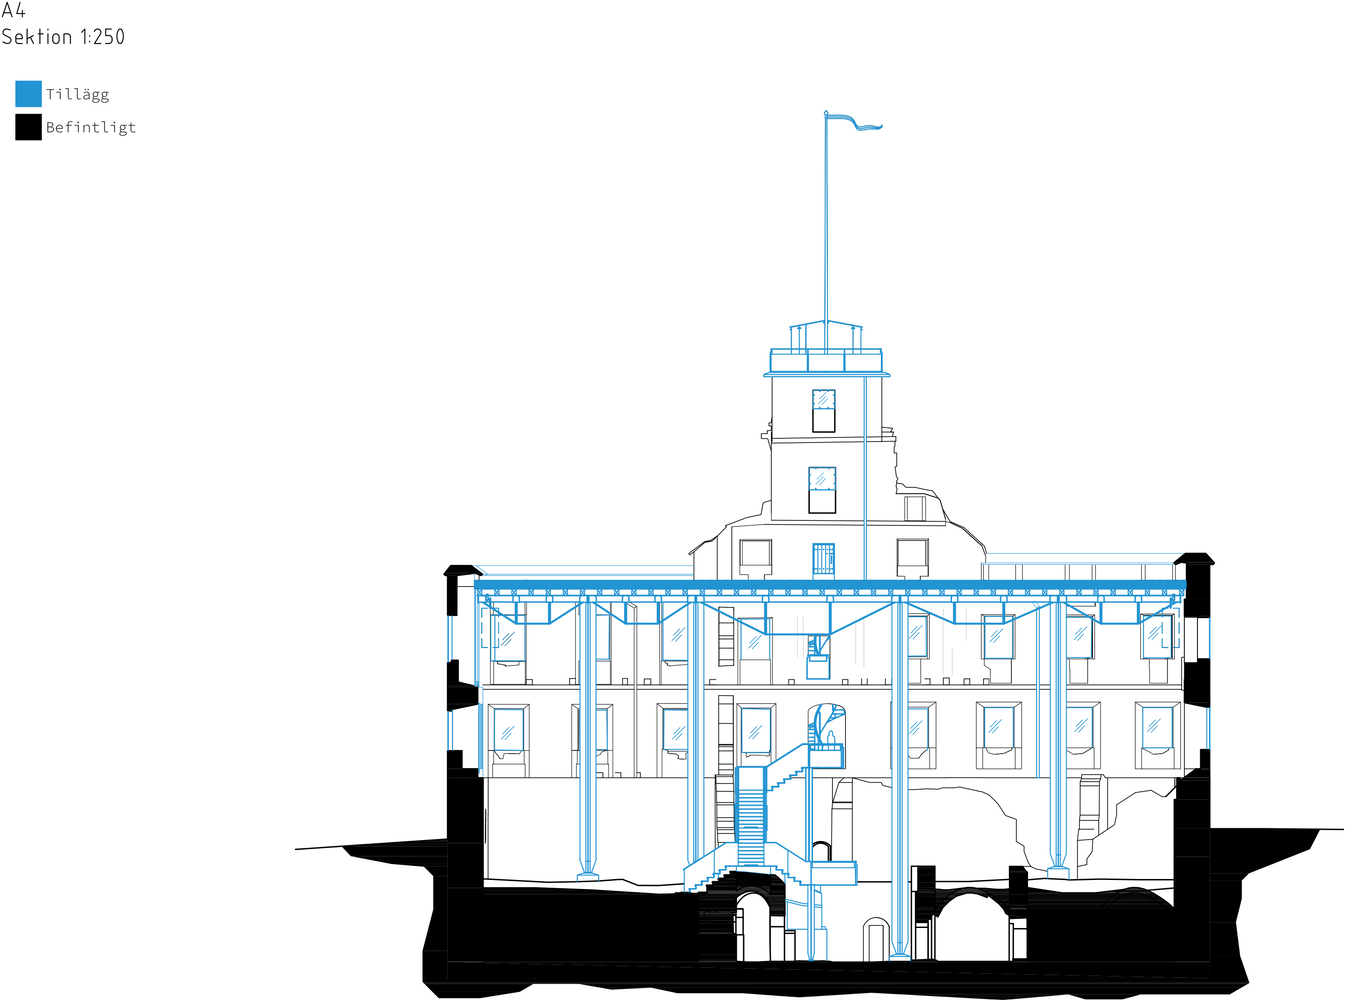
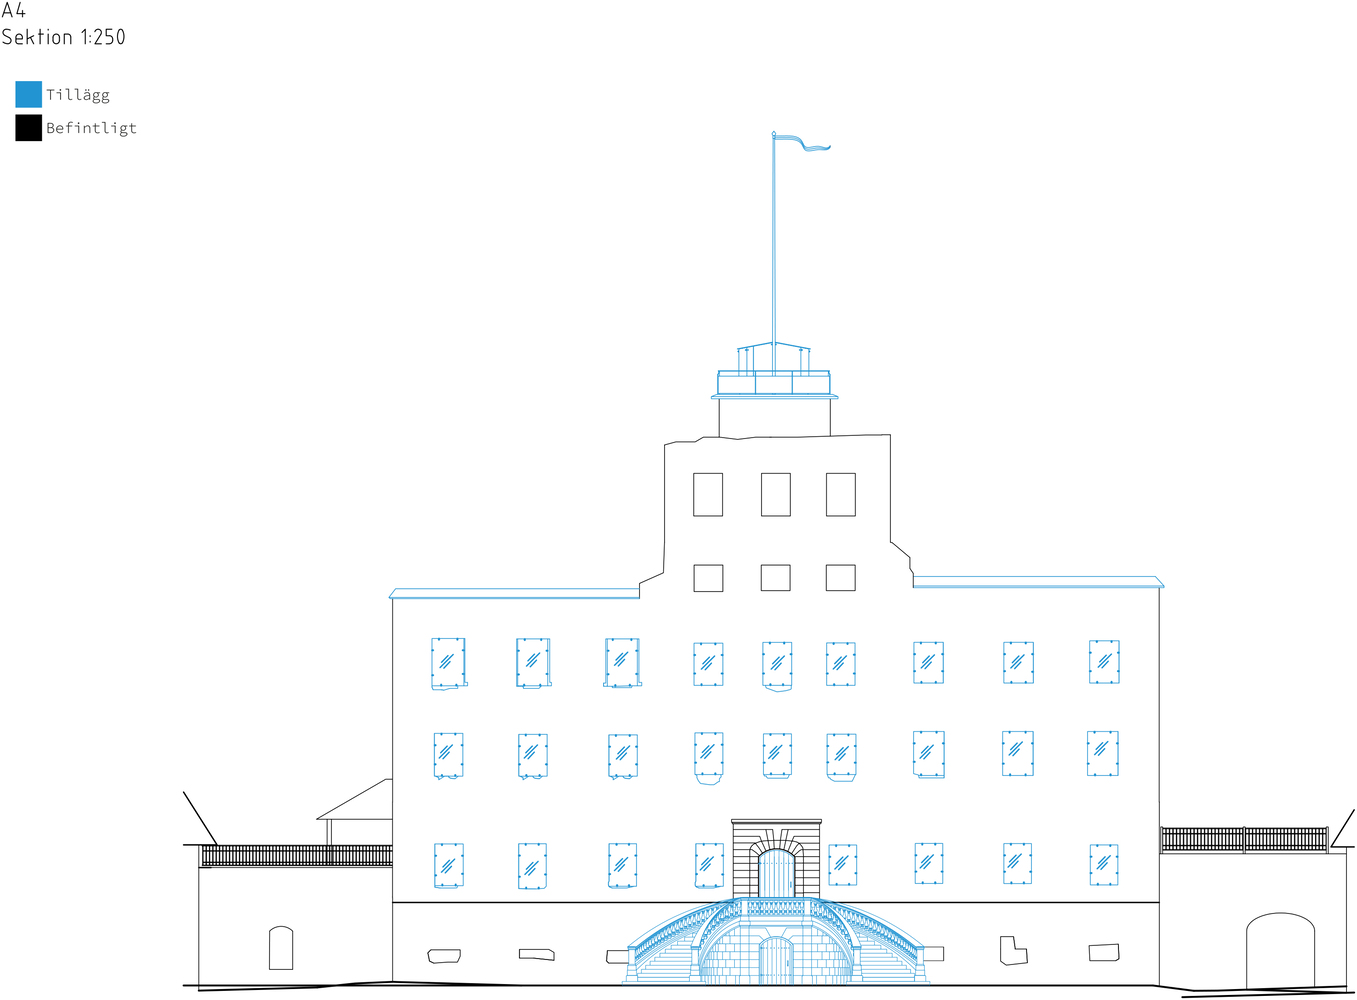
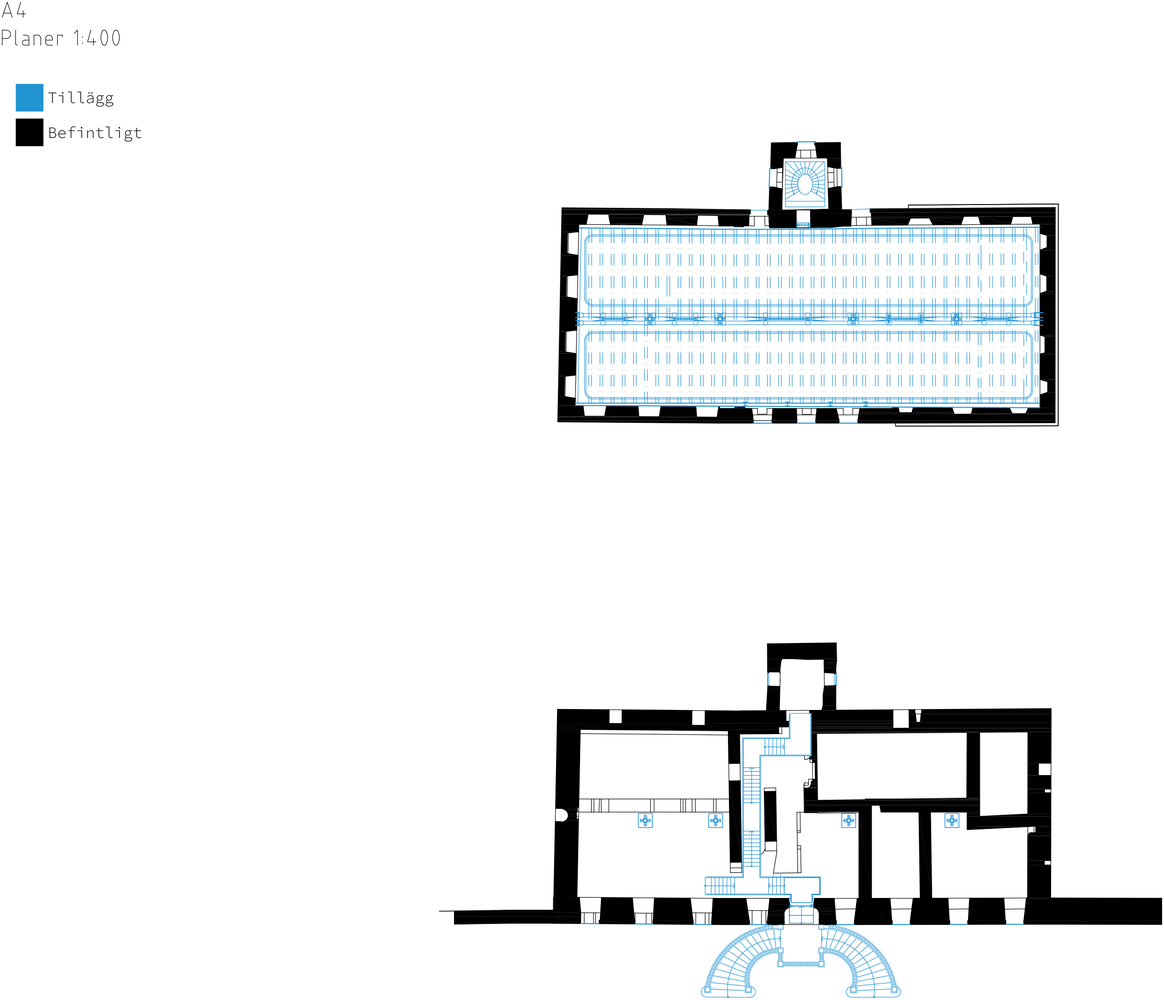
In recent years, a careful restoration has combined masonry conservation with restrained architectural additions. Externally, the aim was to maintain the impression of an untouched ruin. Internally, a protective roof structure has been added, supported at the original bearing points. Wall tops and window parapets have been capped with contoured sheet lead, and custom laminated glass panes have been installed in the window openings. New oak plank exterior doors have also been introduced.
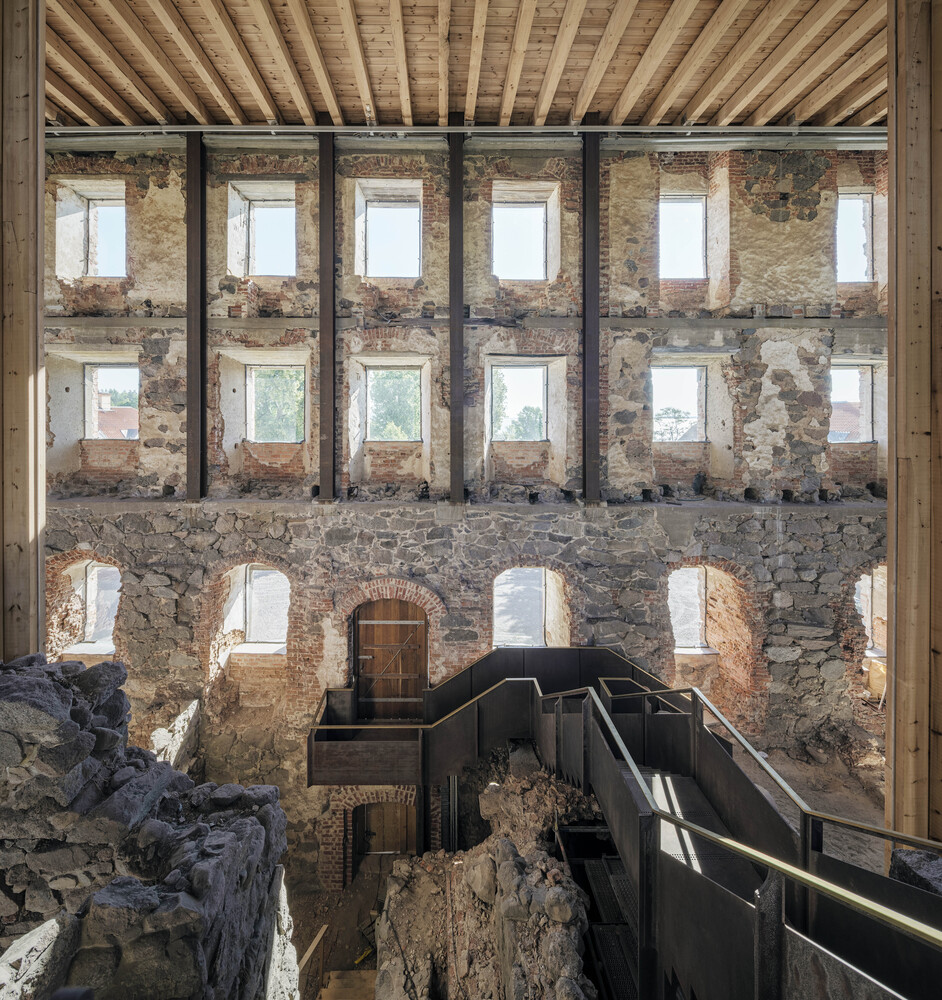
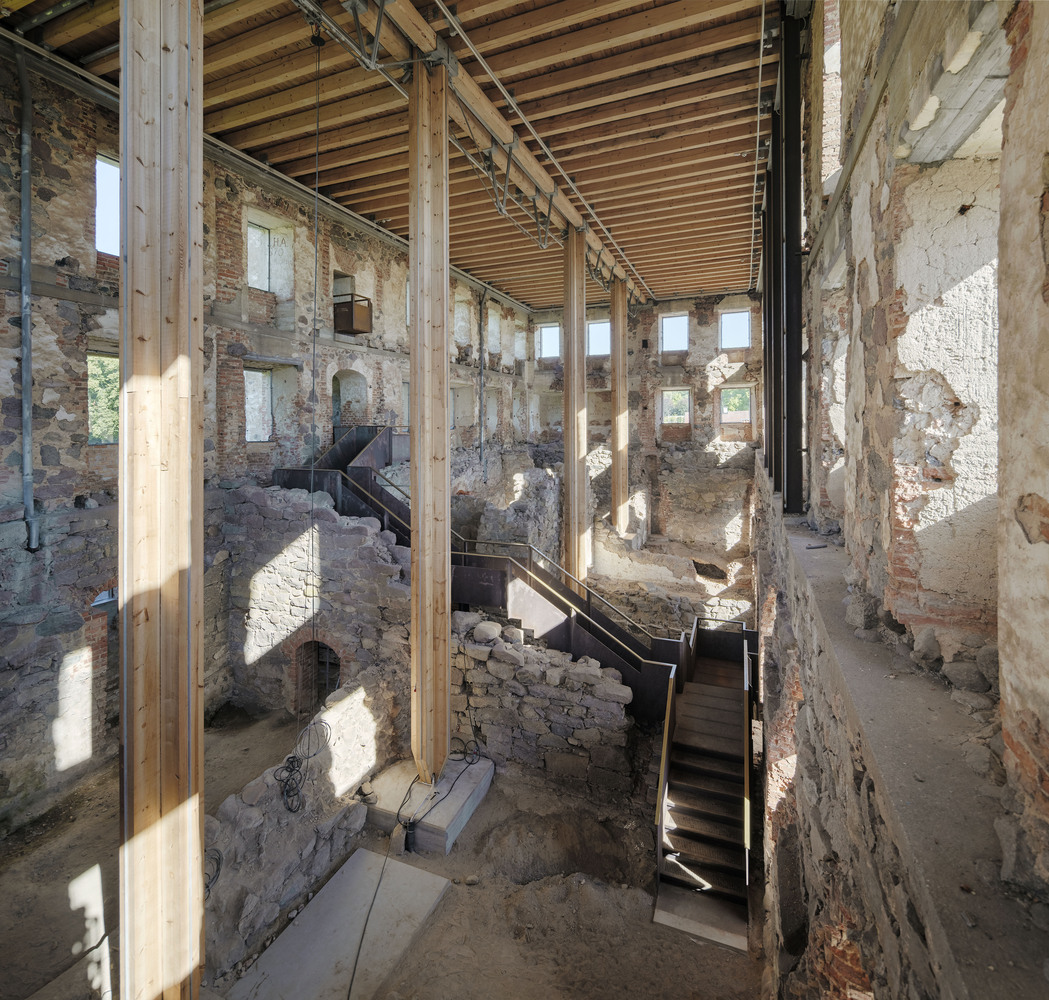
The roof structure uses full-length beams sawn on site from timber sourced from the estate's forest. The collapsed central wall has been replaced by double beams supported by steel columns clad in timber for fire protection.
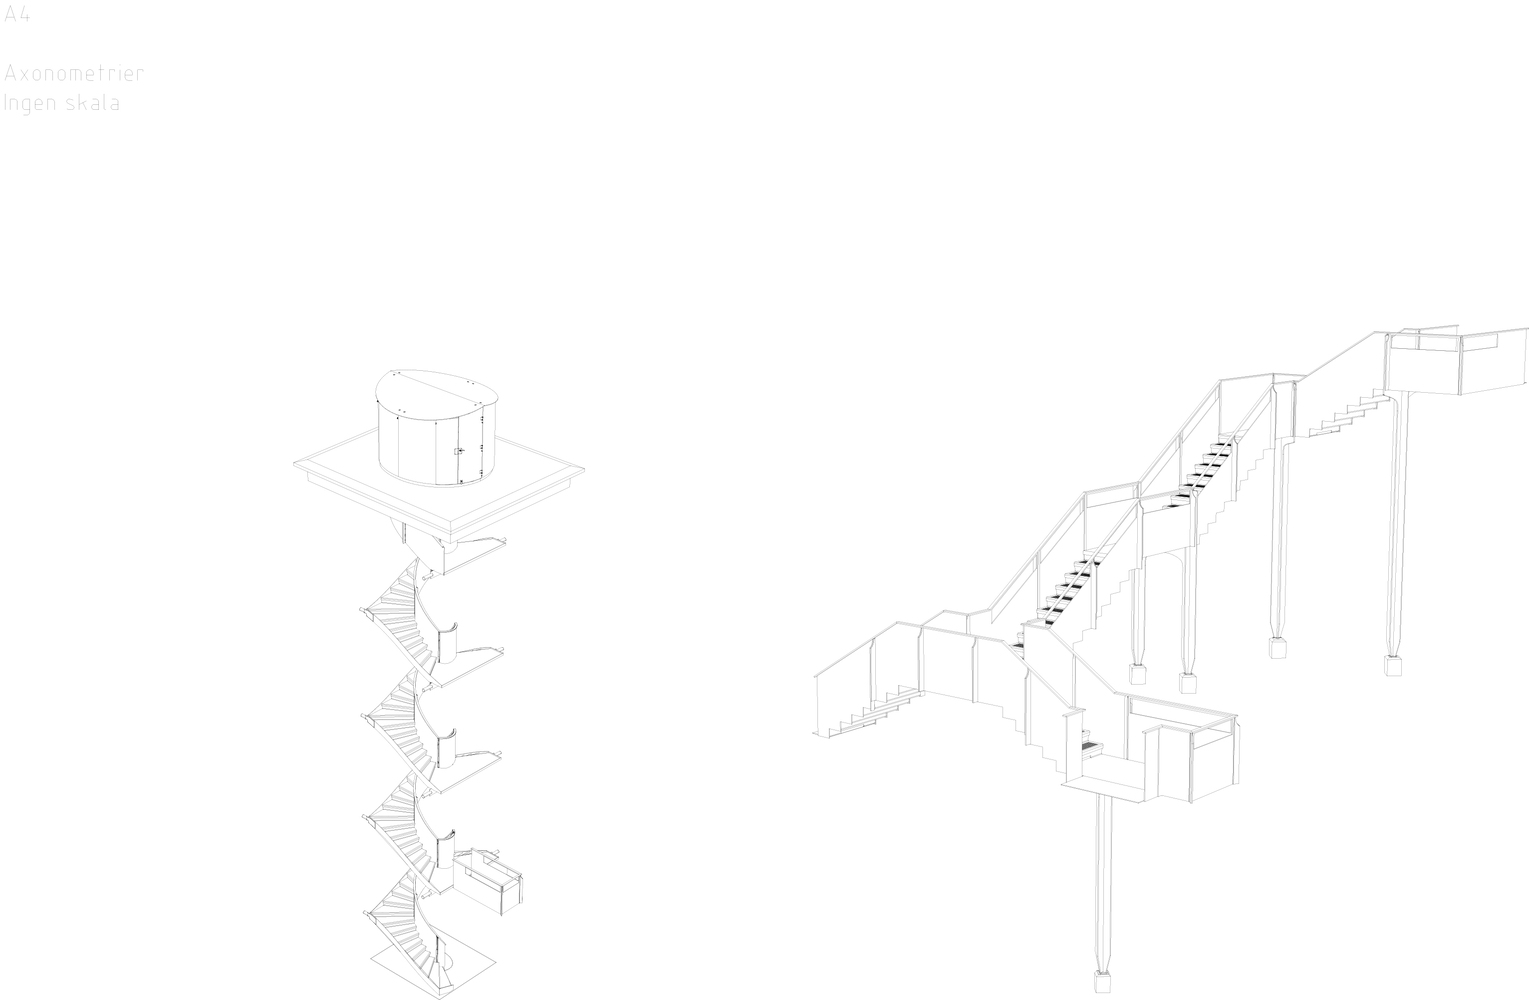
To improve accessibility, new staircases have been added.
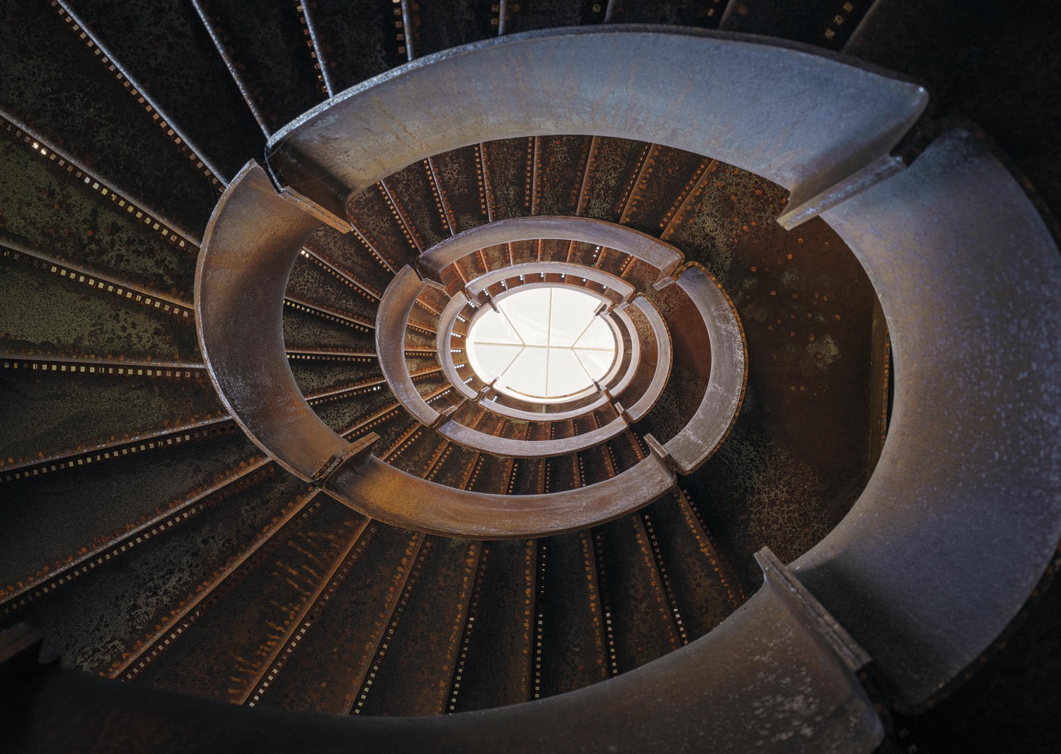
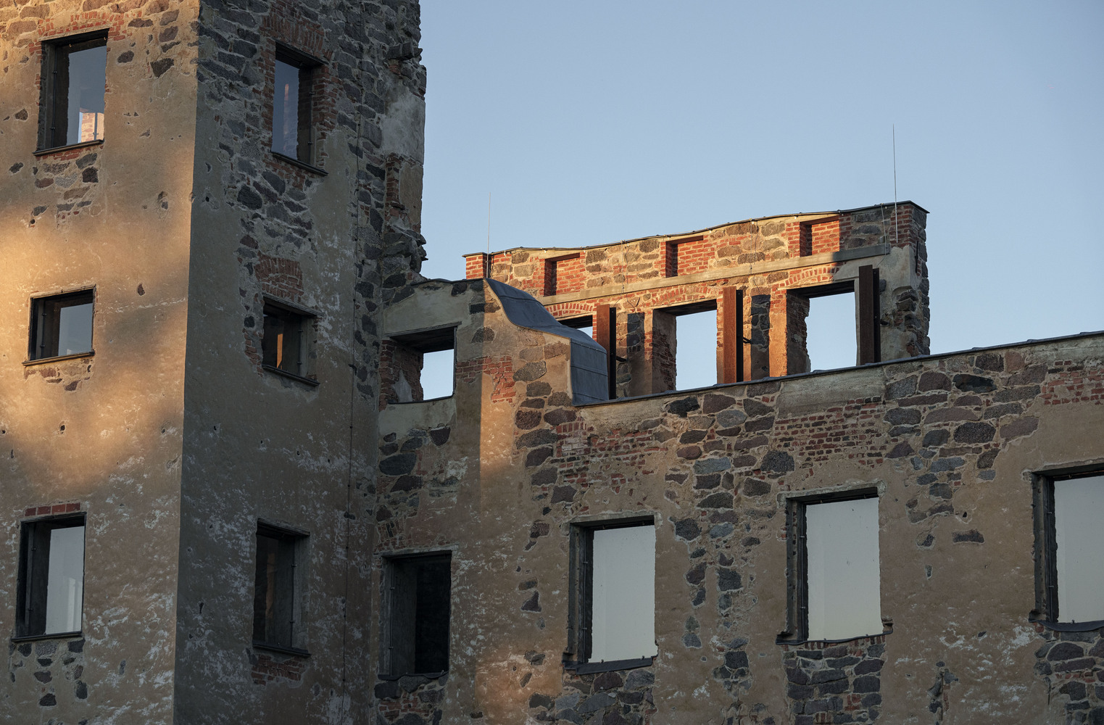
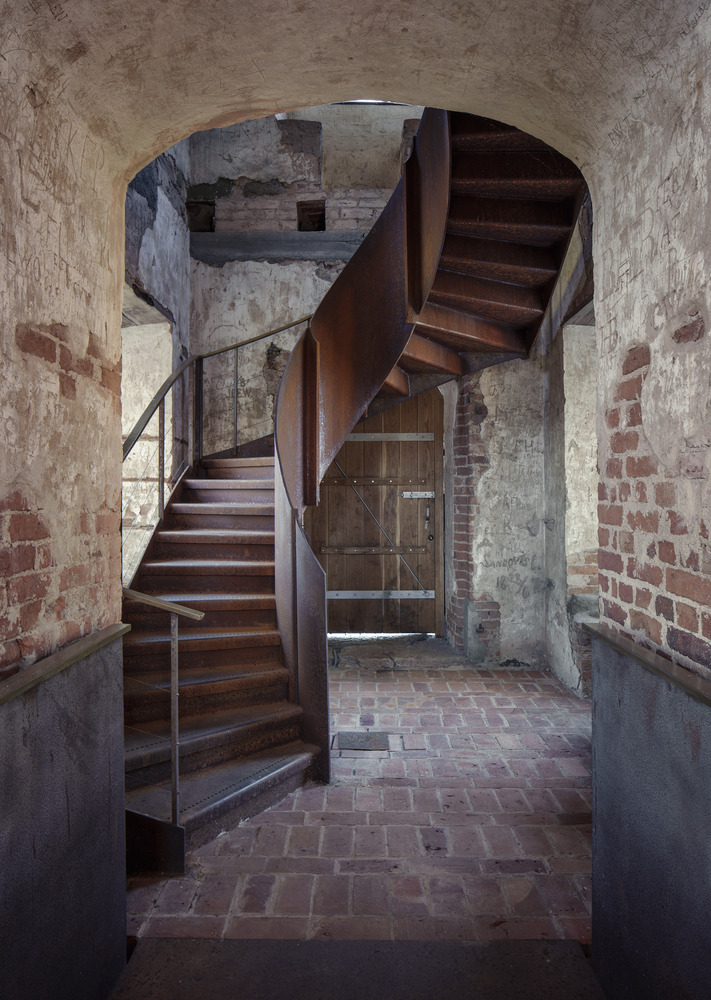
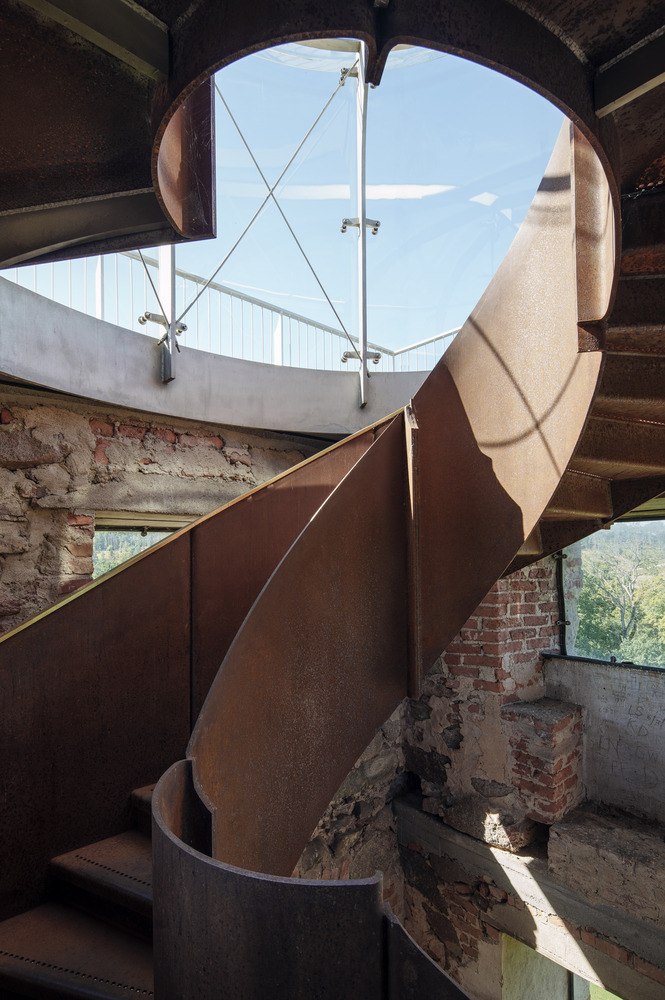
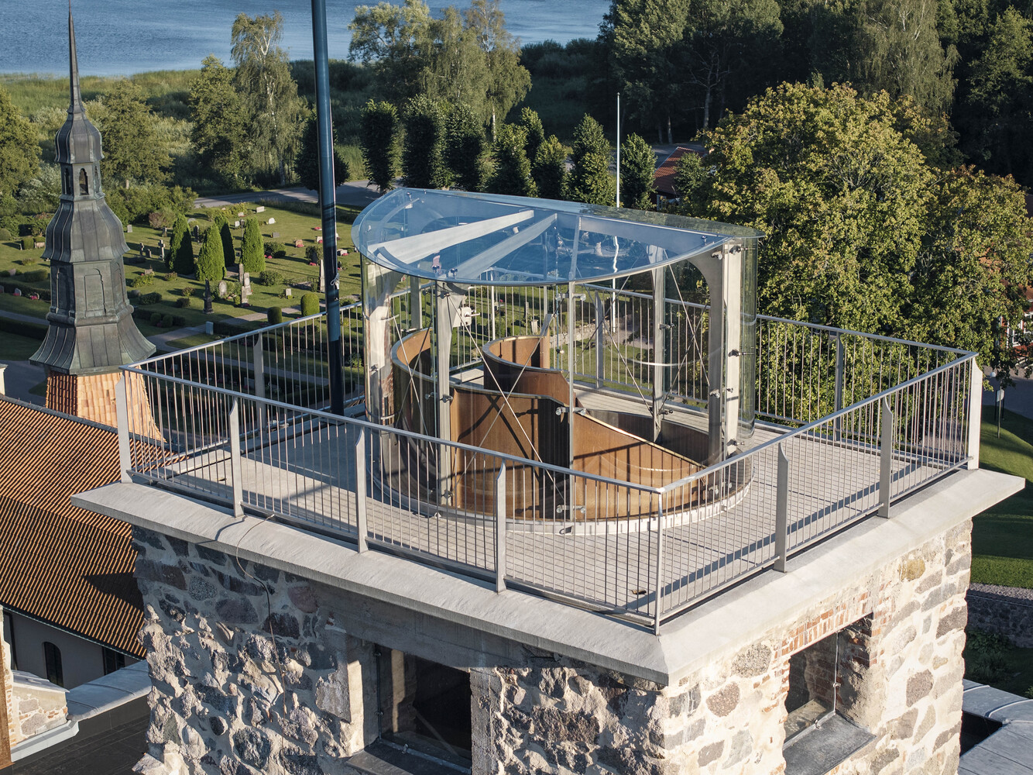
A self-supporting staircase in the great hall rests on steel columns between the cellar vaults, while an elliptical spiral staircase in the stair tower is suspended beneath a glass lantern.
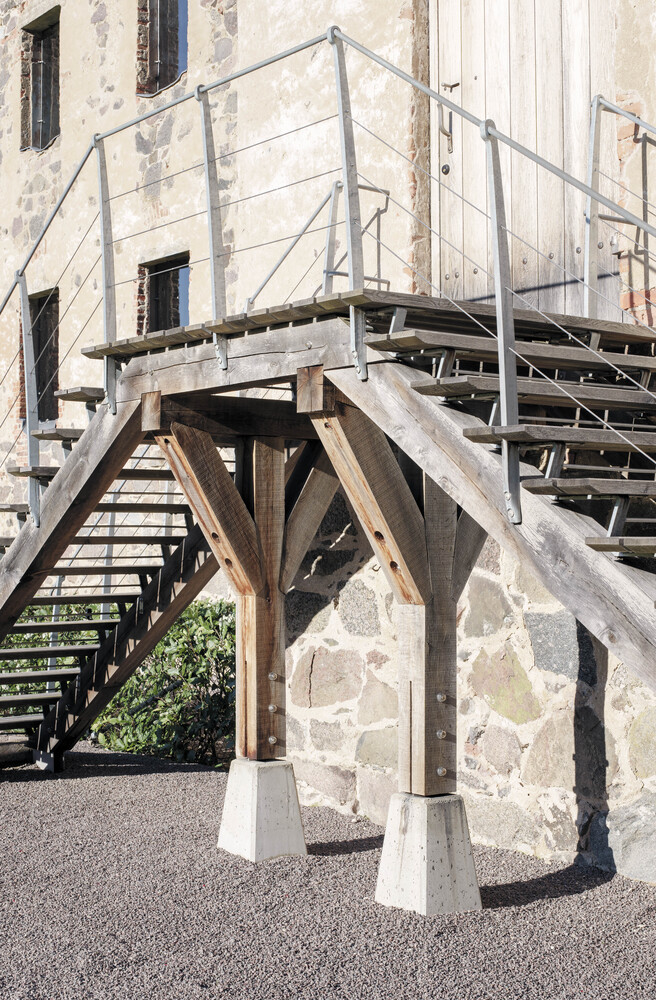
Both staircases are made of weathering steel with brass handrails. Access is provided by a new oak beam staircase, and a Baroque-style stone staircase is currently under construction at the courtyard entrance.