Saweol Space
SAWEOL SPACE
Atelier Siyu
ARCHITECTS
Atelier Siyu
PHOTOGRAPHS
Siyu
AREA
23 m²
YEAR
2025
LOCATION
Shanghai, China
CATEGORY
Retail Interiors
English description provided by the architects.
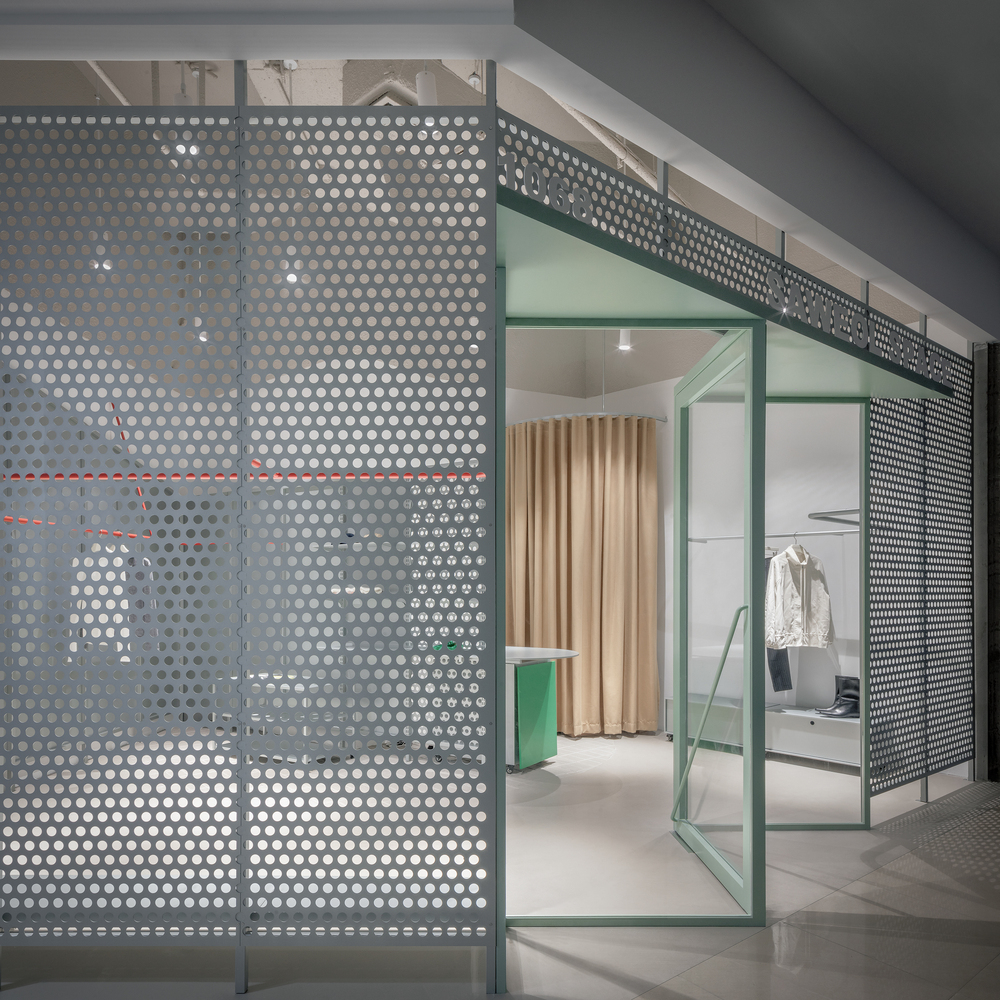
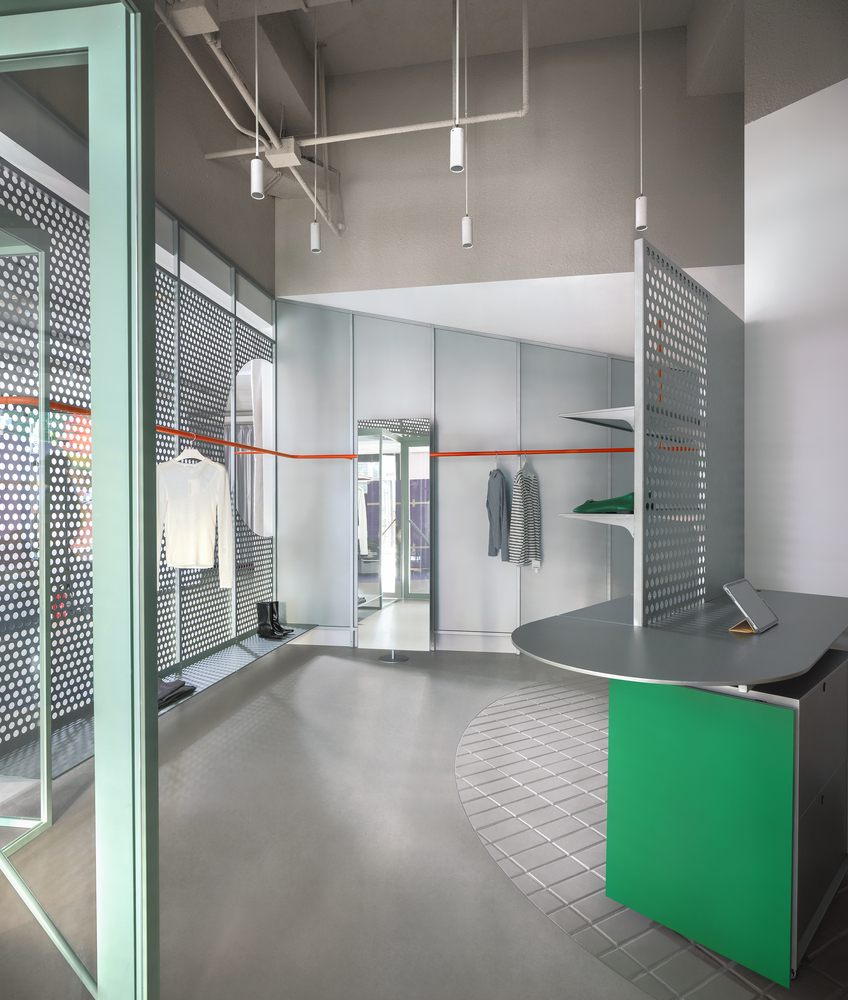
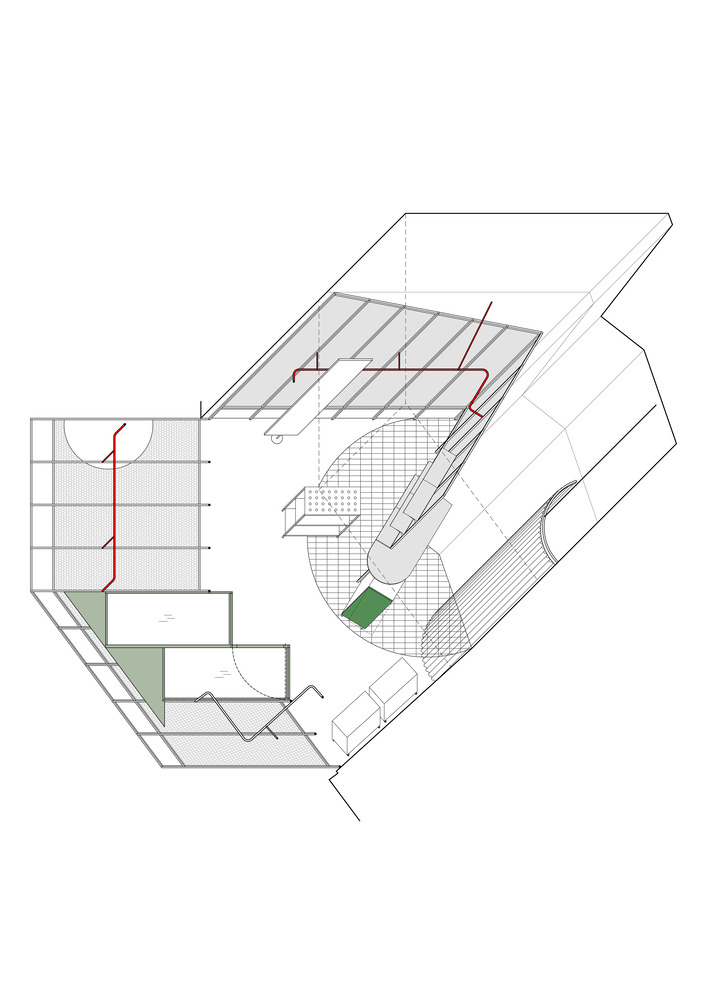
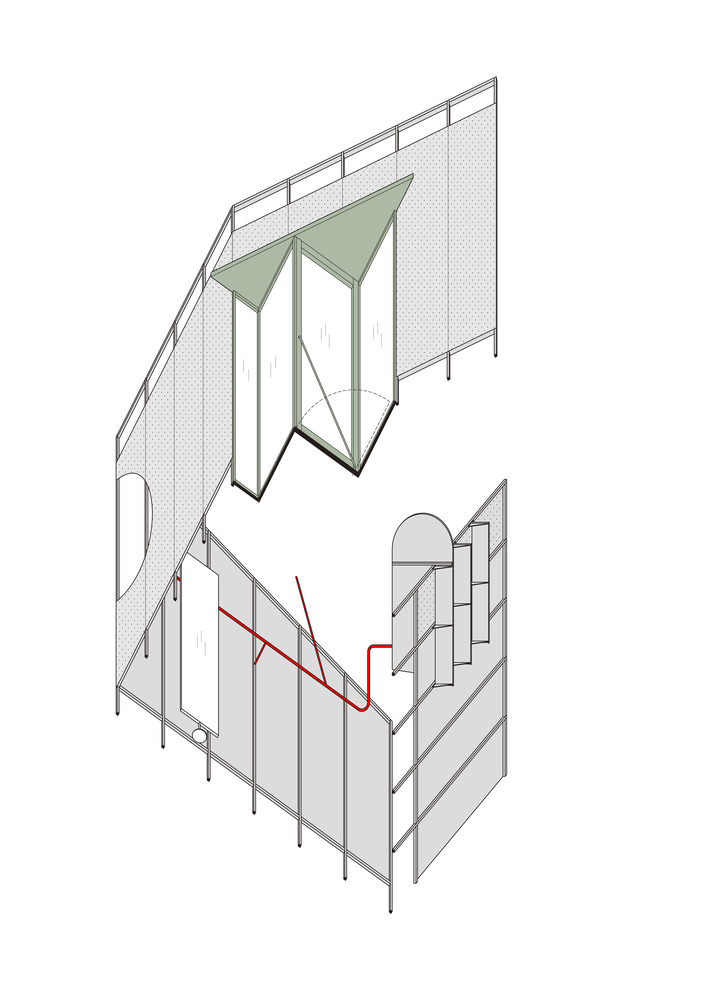
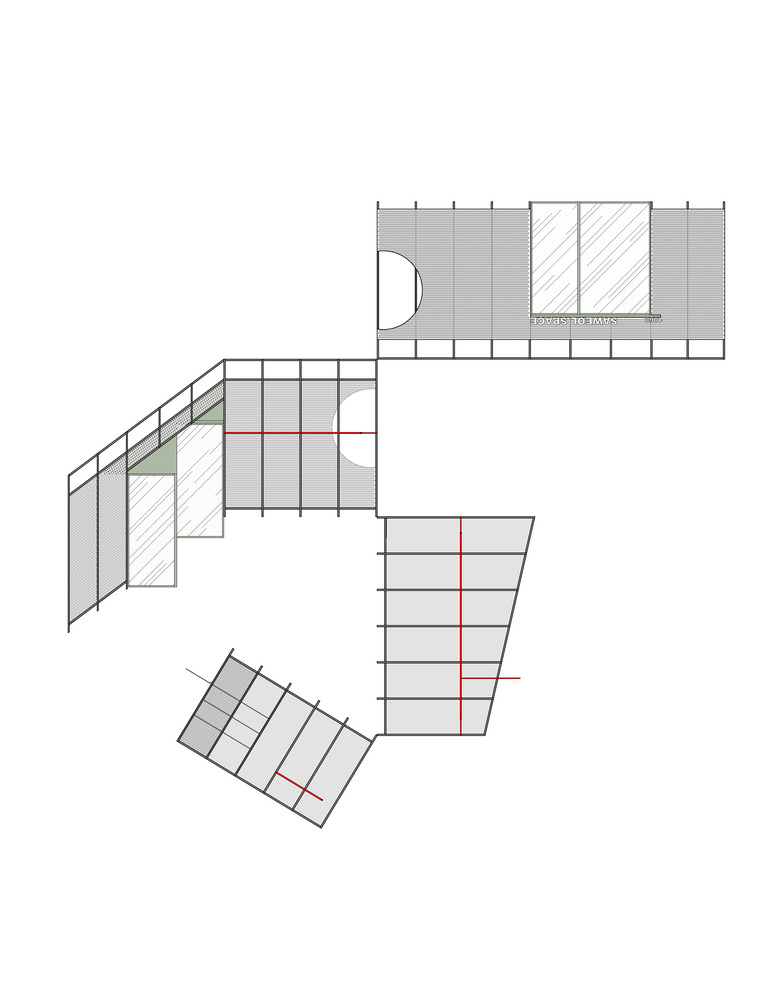
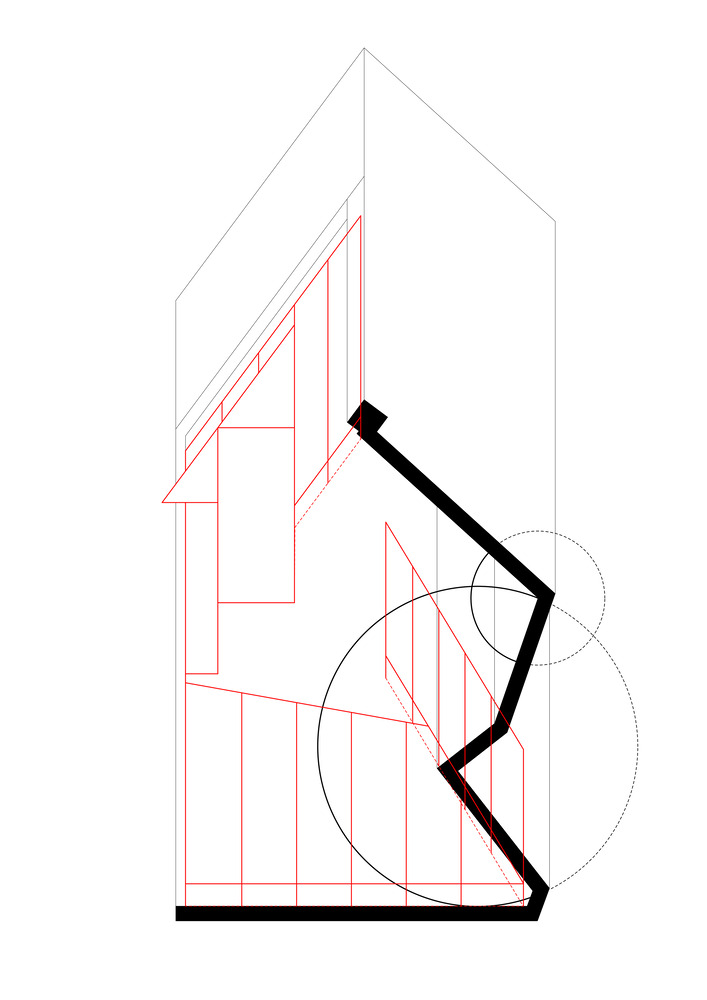
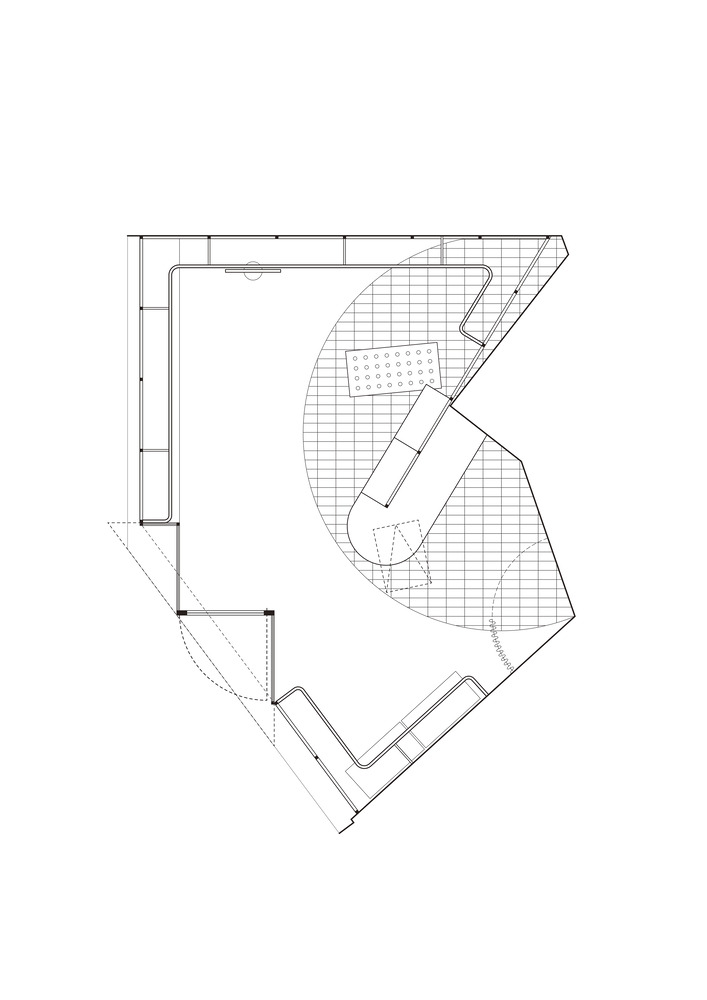
Saweol Space reimagines a 23 m² corner unit in a mall atrium as a distinctive fashion retail store. The irregular floor plan and 5.5m ceiling maximize display potential and pedestrian flow.
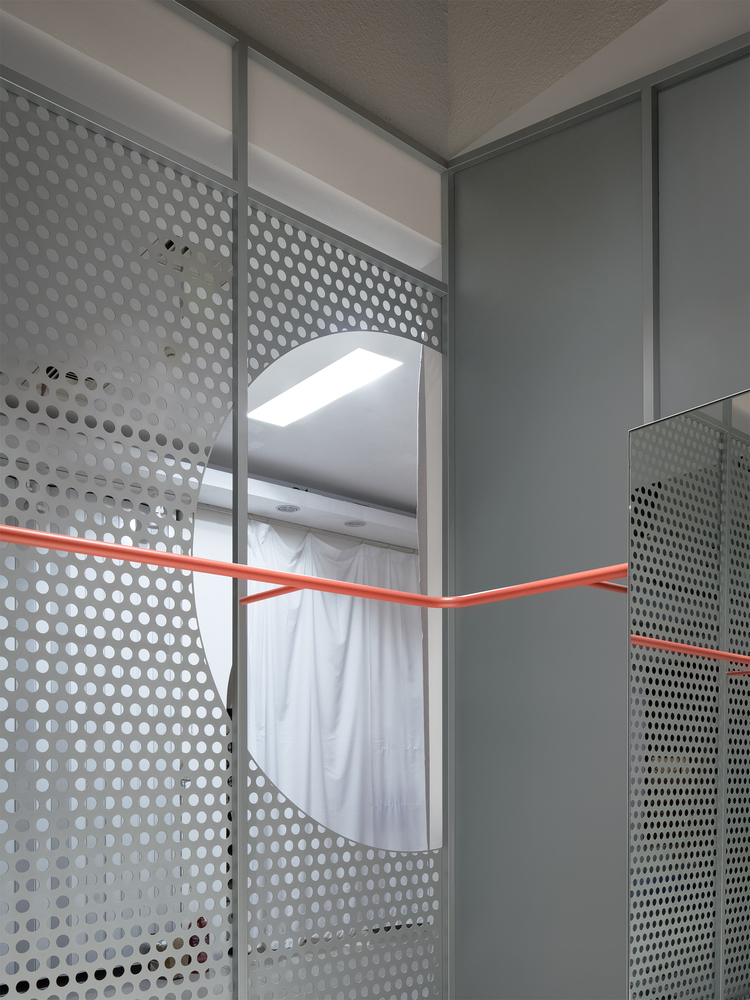
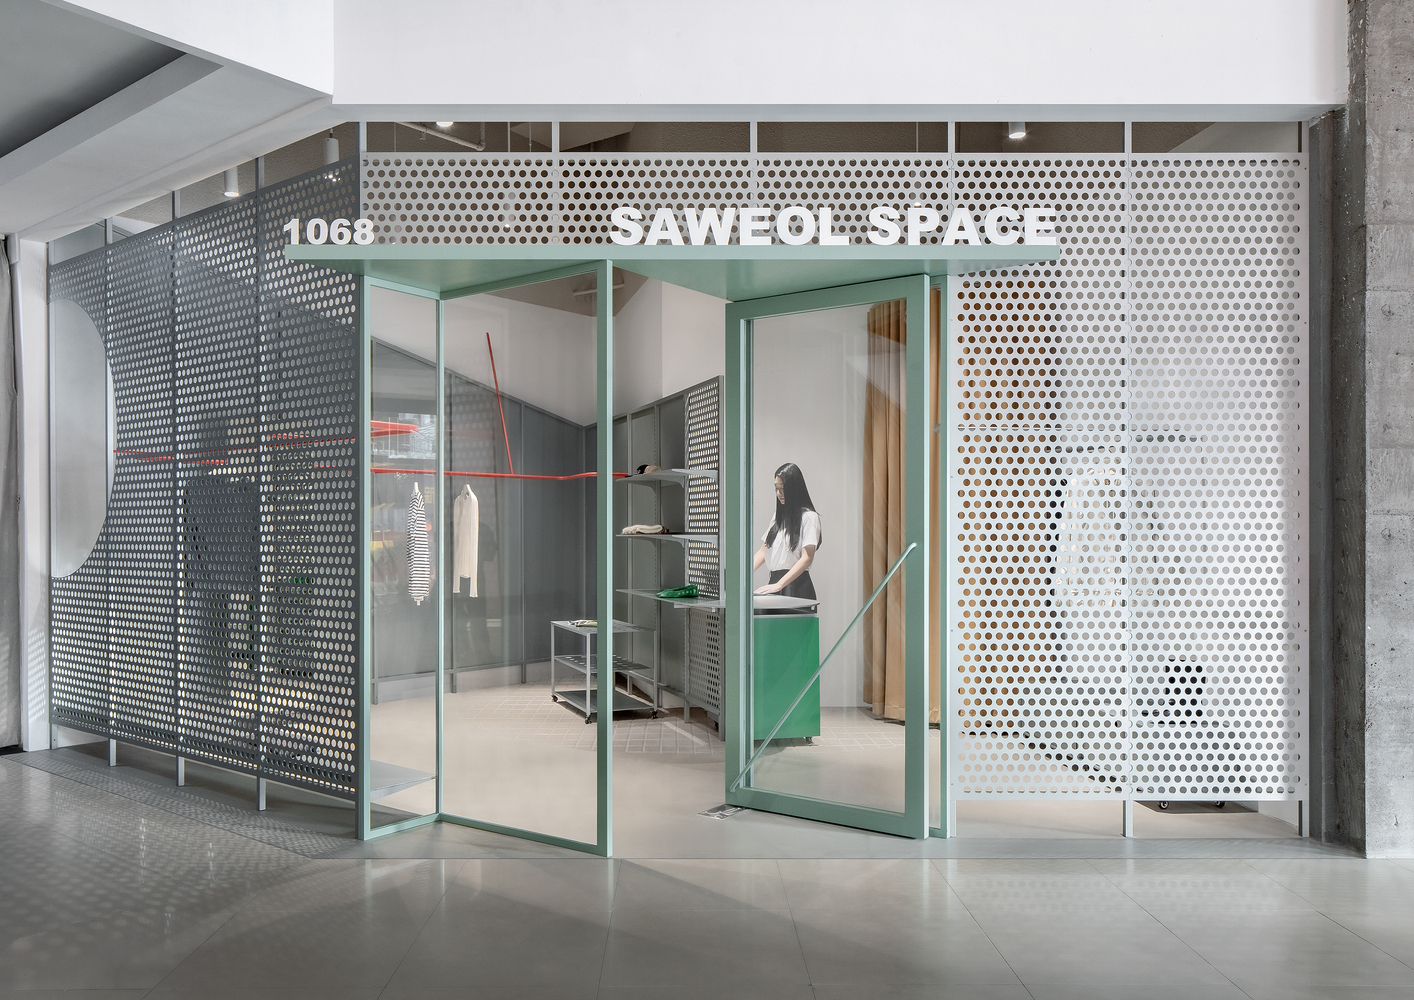
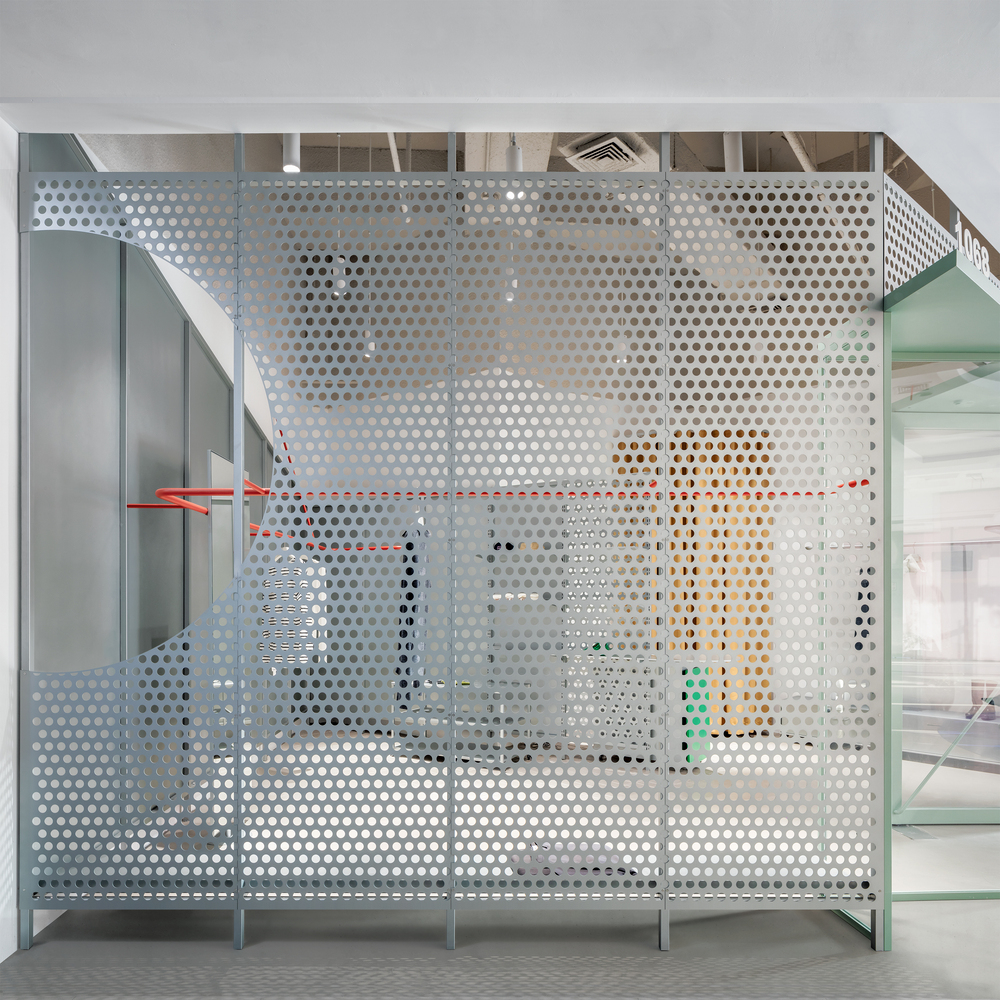
A partition system integrates display, circulation, and functional needs. Perforated panels present garments partially concealed, enhancing spatial layering and discovery. The recessed entrance with mannequin displays ensures clear wayfinding and visibility.
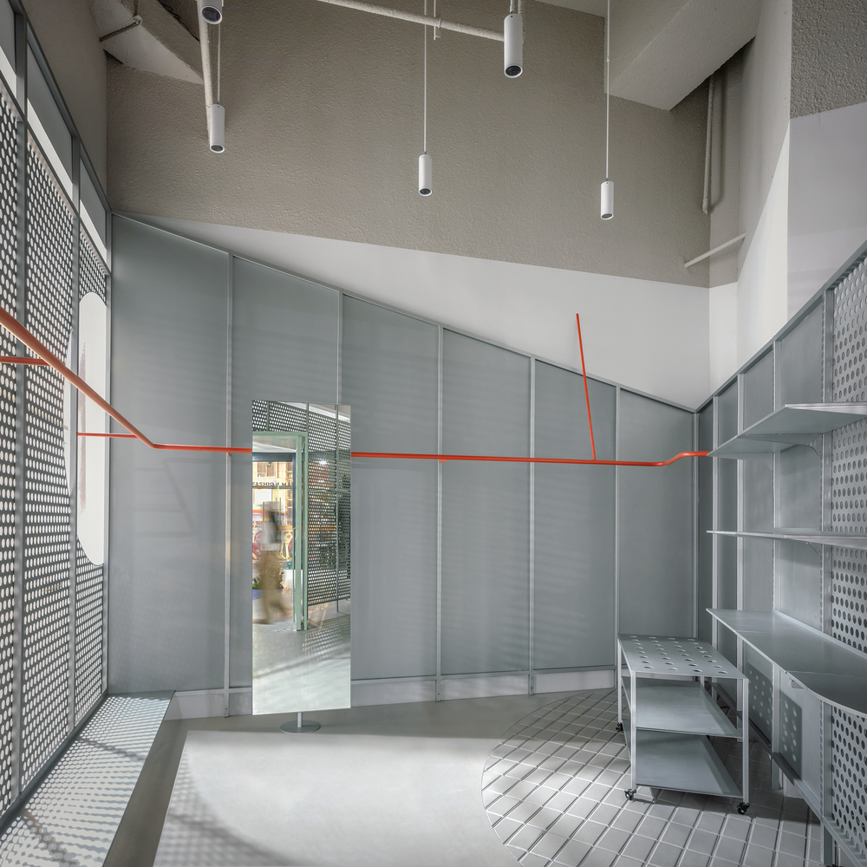
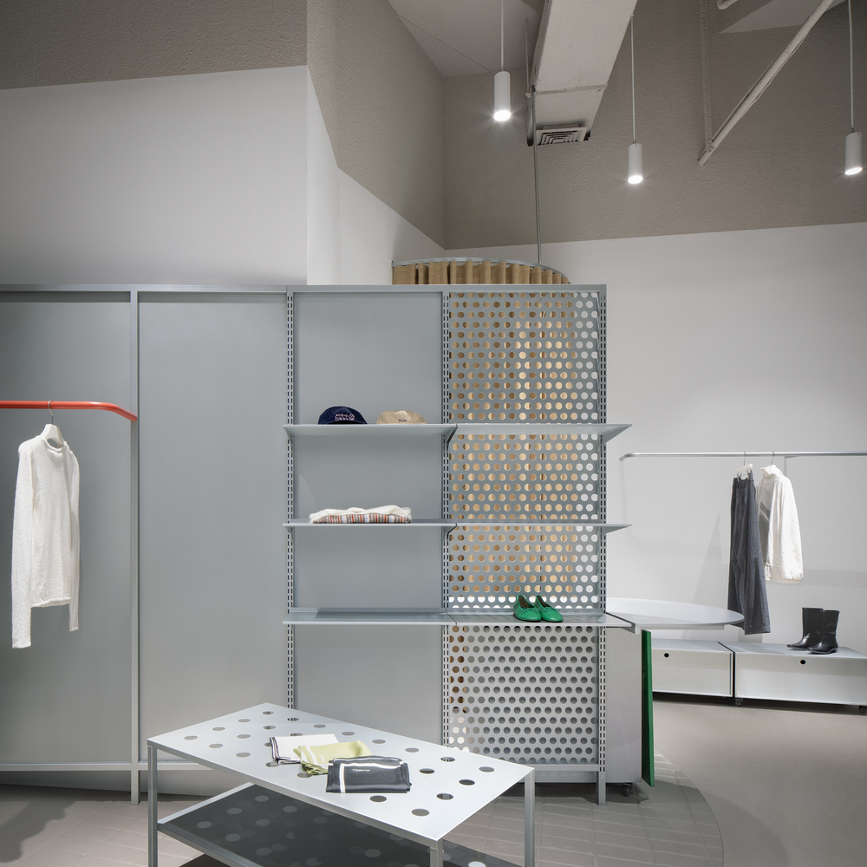
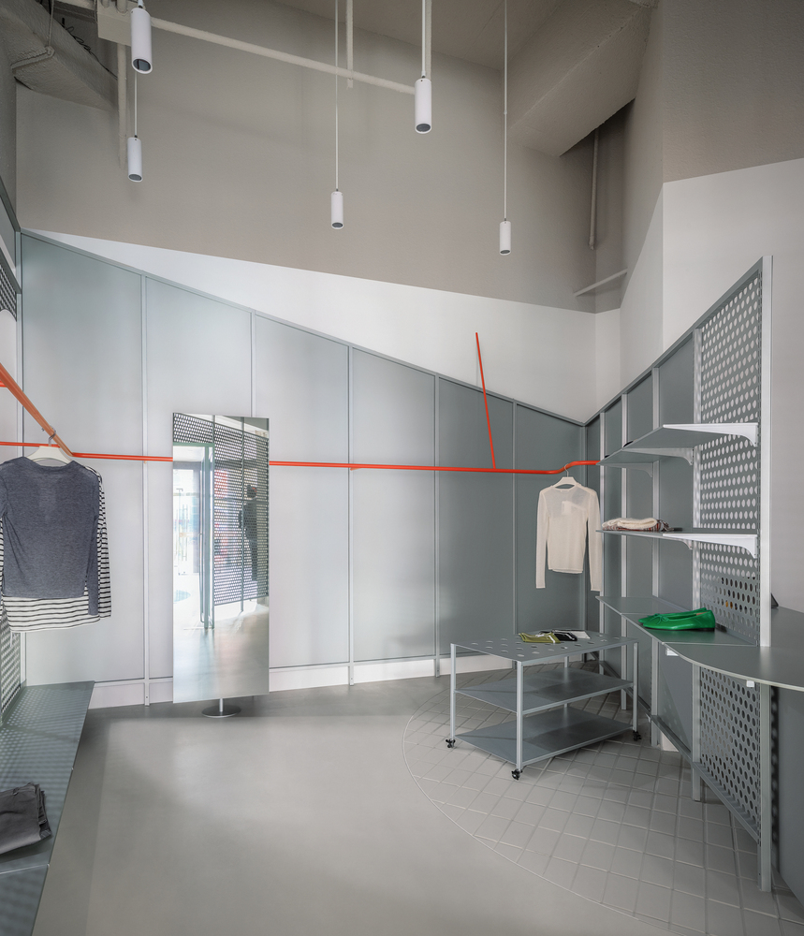
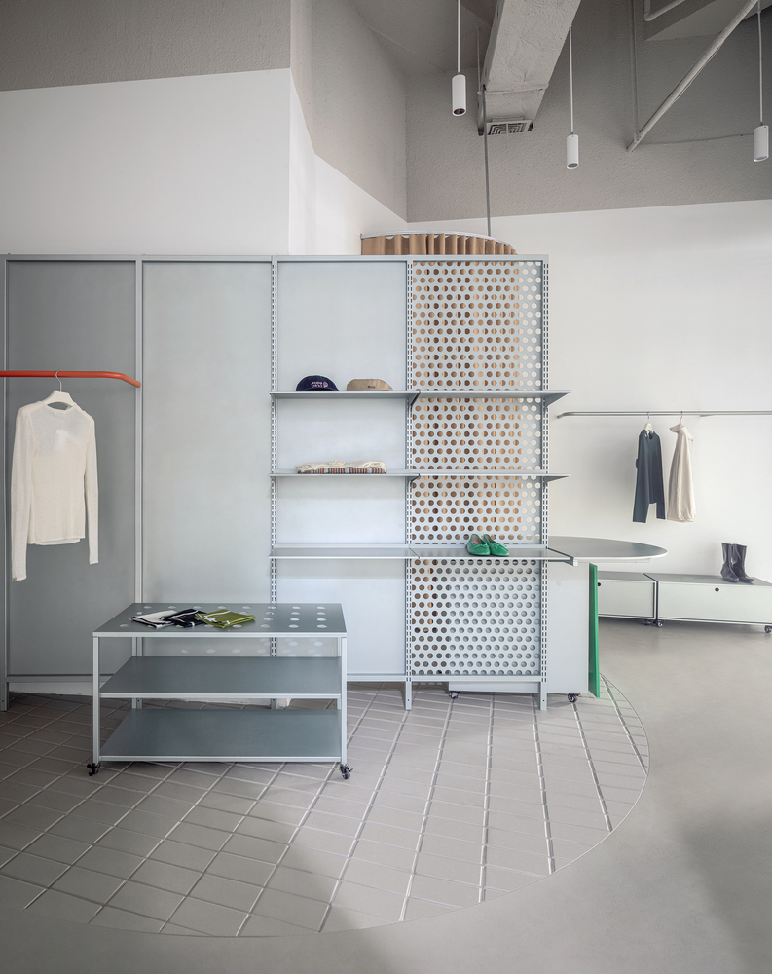
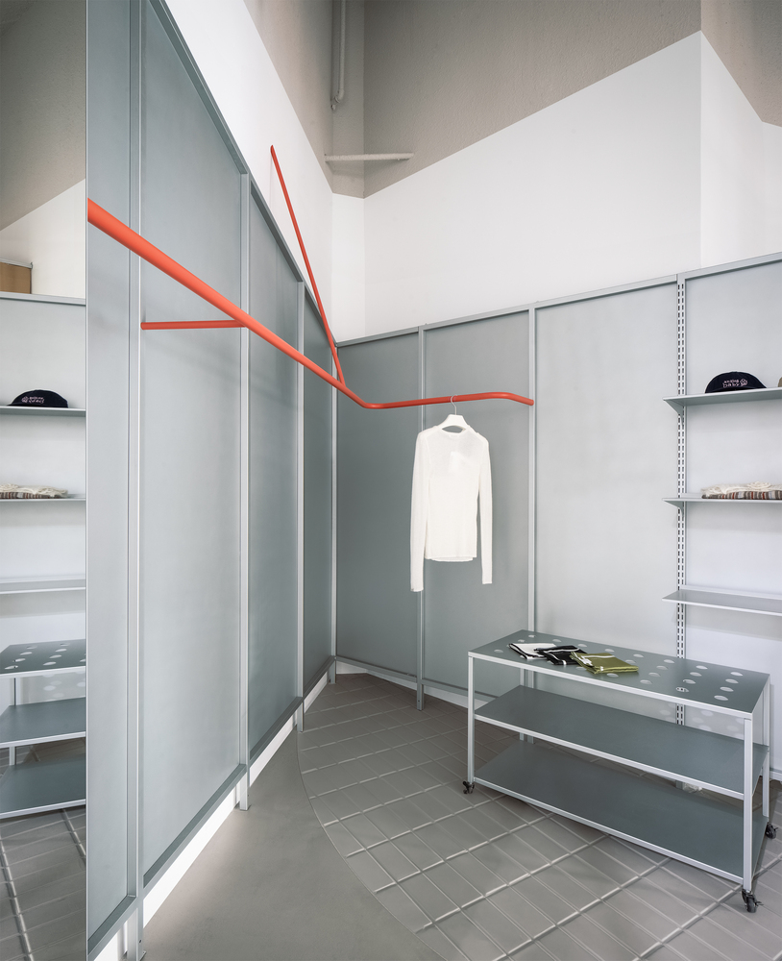
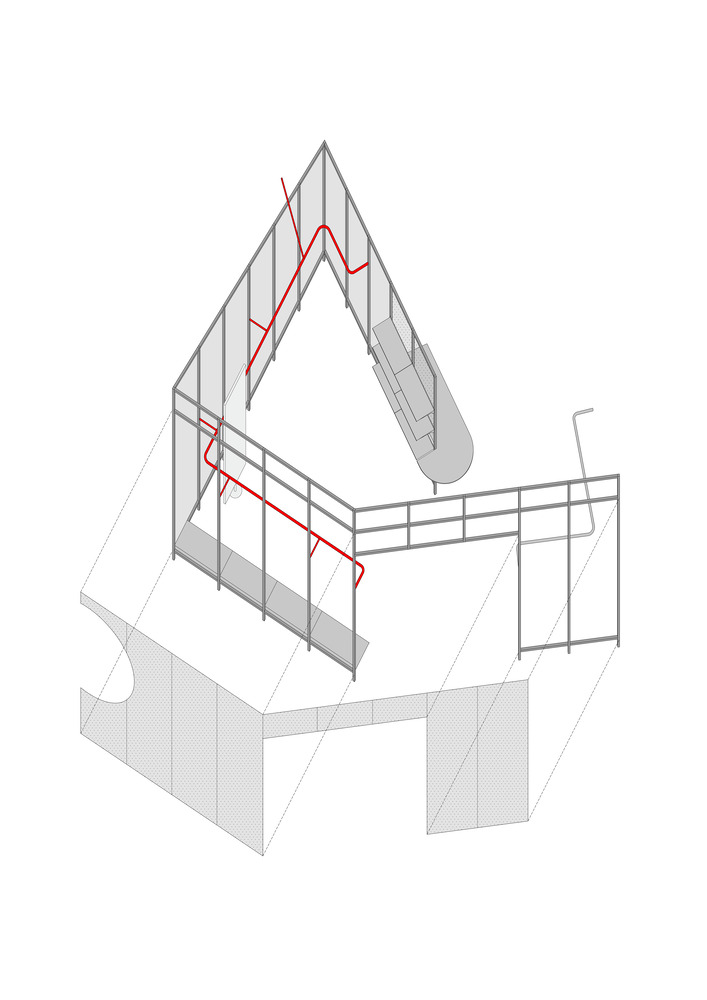
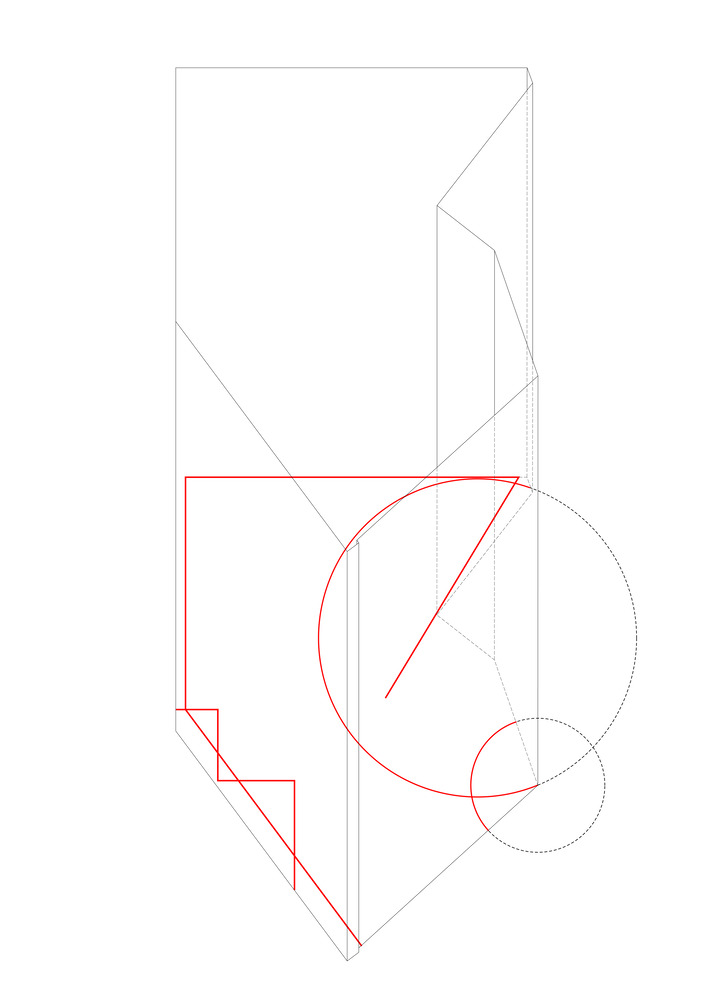
The design employs a dual base-and-primary structure strategy: the base retains the existing framework with simplified finishes, while prefabricated metal frames along the perimeter consolidate entrance, storage, racks, mirrors, and checkout into an efficient layout. Circular floor patterns guide movement and contrast with the orthogonal structure.
Gaps between the base and primary structure house fitting rooms and staff areas, introducing layered volumes and varied scales. This approach creates a clear, immersive retail environment where spatial clarity and functional efficiency coexist within a compact corner unit.