Six-grid House In Osaka
SIX-GRID HOUSE IN OSAKA
ATELIER405
ARCHITECTS
ATELIER405
LEAD ARCHITECTS
Tatsuya Nishimura
MANUFACTURERS
Cleanup Corporation, Daiko, Lixil Corporation, NAGOYA MOSAIC-TILE CO., LTD. , Nankai Plywood Co., Ltd., Panasonic Electric Works, SK Kaken Co., Ltd., Tajima Roofing Inc.
CONTRACTOR
Hauss Support Co., LTD.
PHOTOGRAPHS
Shotaro Kaide
AREA
63 m²
YEAR
2025
LOCATION
Osaka, Japan
CATEGORY
Houses, Refurbishment
English description provided by the architects.
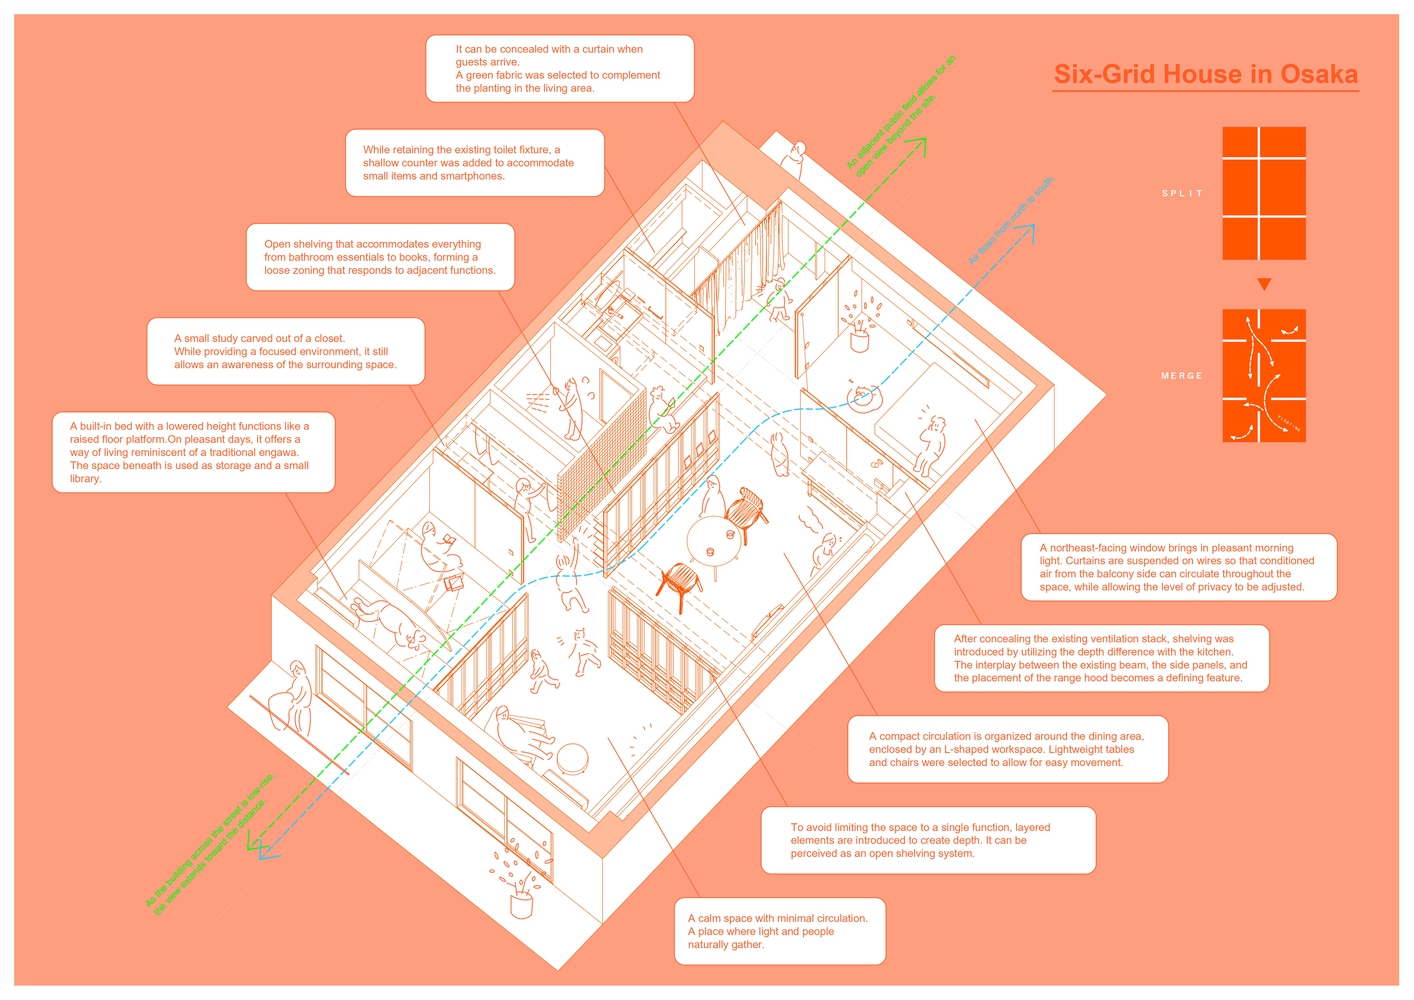
This project envisions a dwelling for three family members with different daily rhythms and modes of living, where they can respect one another's presence while gathering freely and informally.
THE DESIGN WAS GUIDED BY THE FOLLOWING FOUR PRINCIPLES
- 1 A spatial composition with "folds" that creates a sense of presence while maintaining an appropriate distance between occupants
- 2 A one-room configuration that mitigates the environmental contrast between north and south while achieving spatial continuity
- 3 A loose arrangement that allows subdivision and replacement in response to changes in life stages - 4 The retention of existing wet-area layouts in order to reduce renovation costs
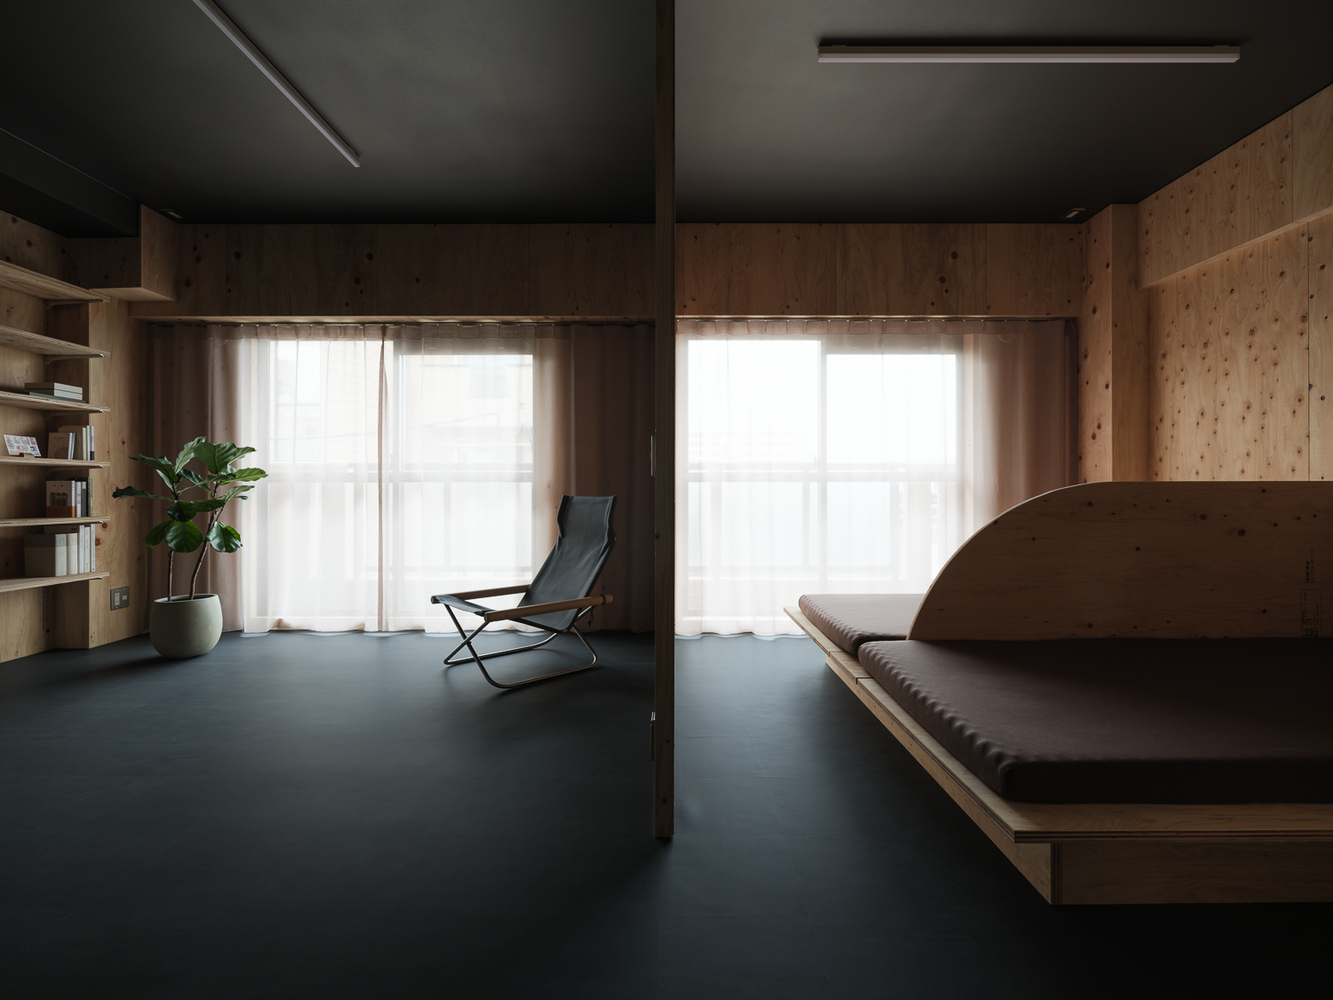
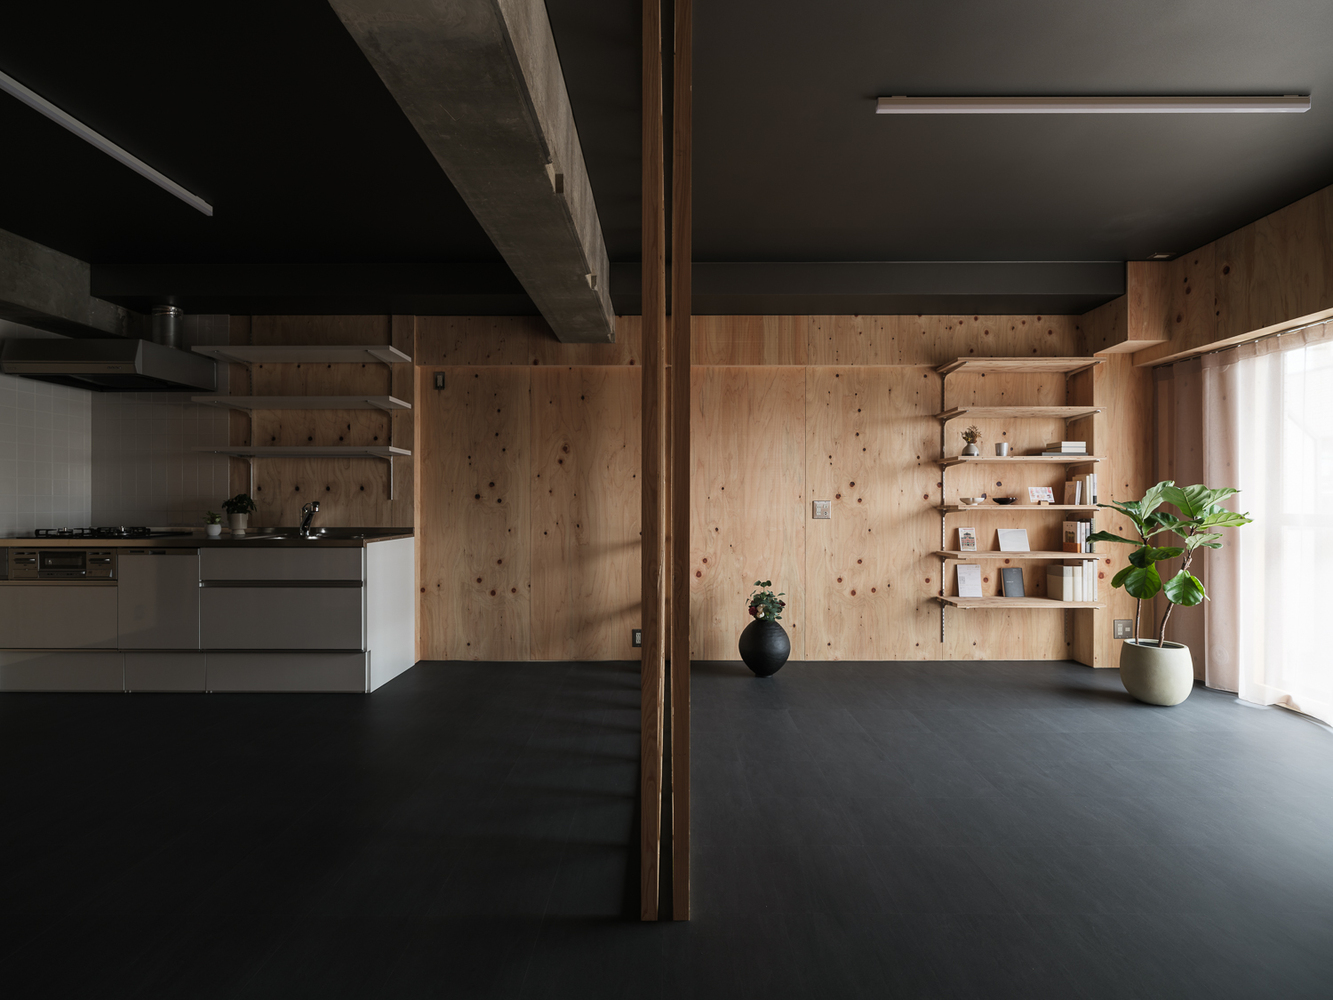
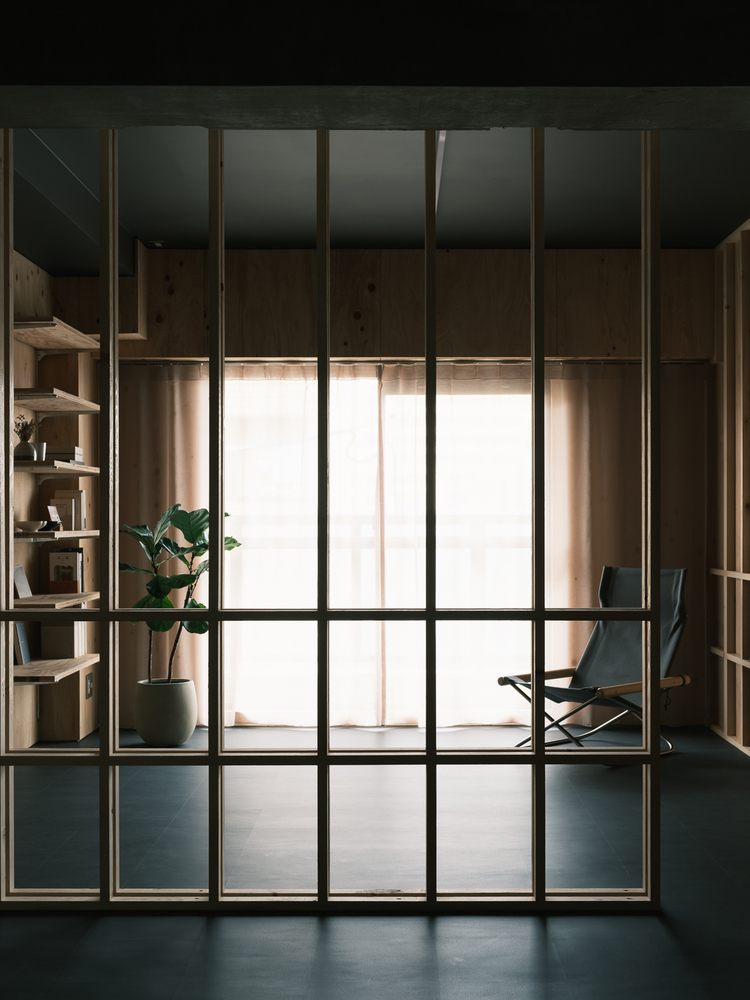
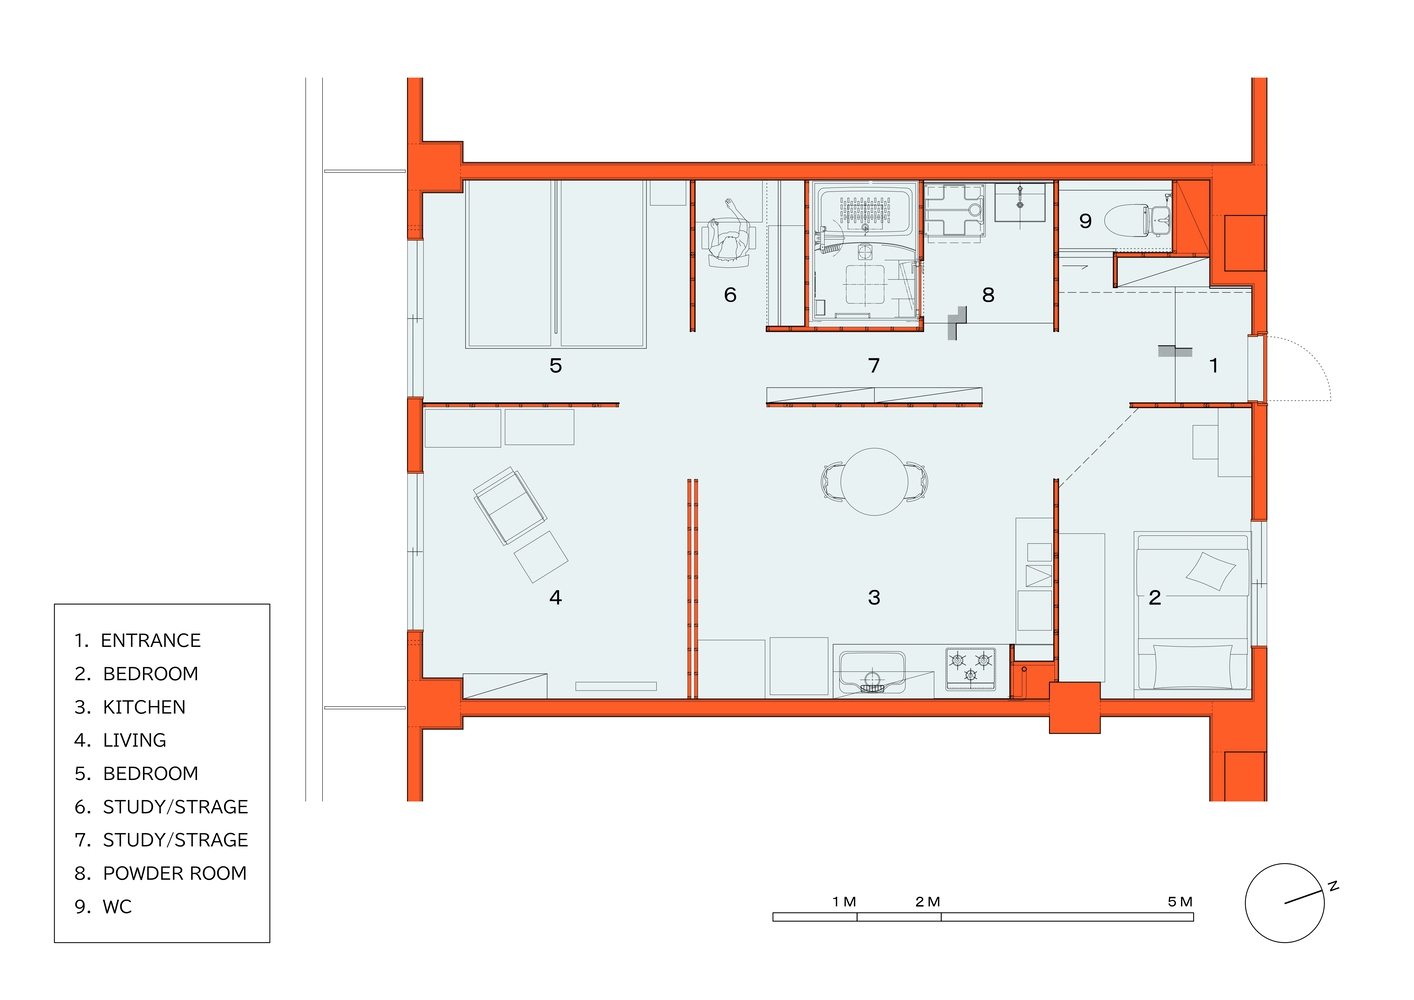
To integrate these conditions, the entire space is organized into a six-grid system without hierarchical relationships.
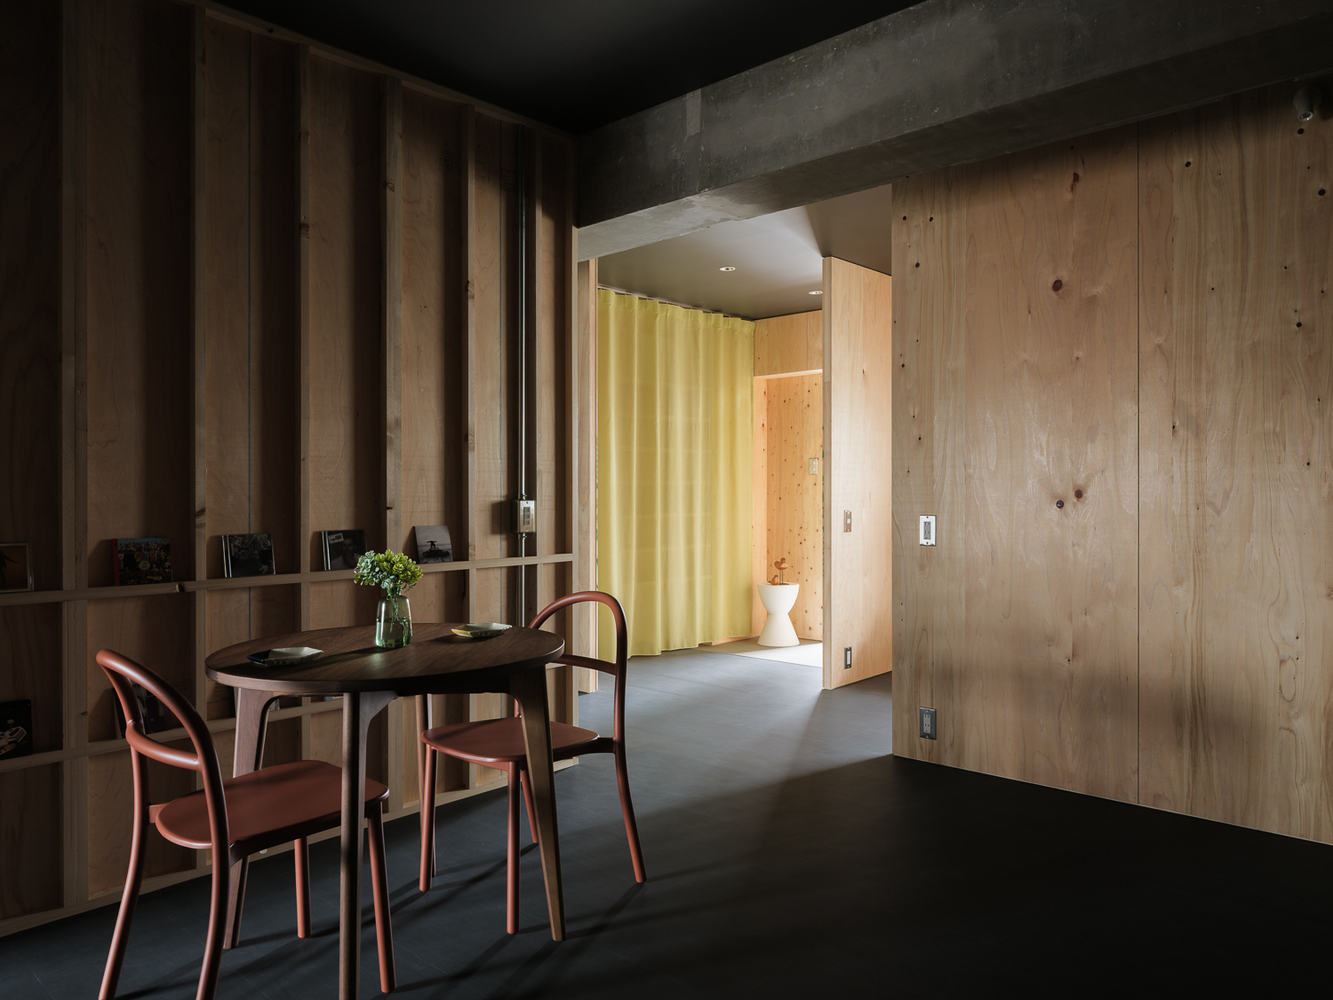
Each grid is defined based on dimensions derived from anticipated domestic activities and is positioned to incorporate existing elements such as window sashes and the entrance door.
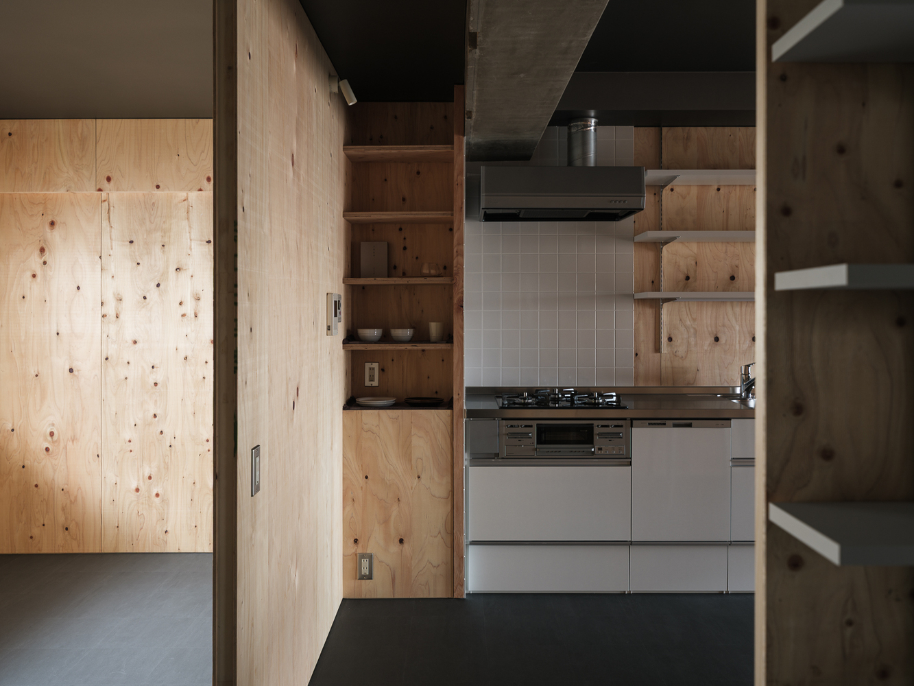
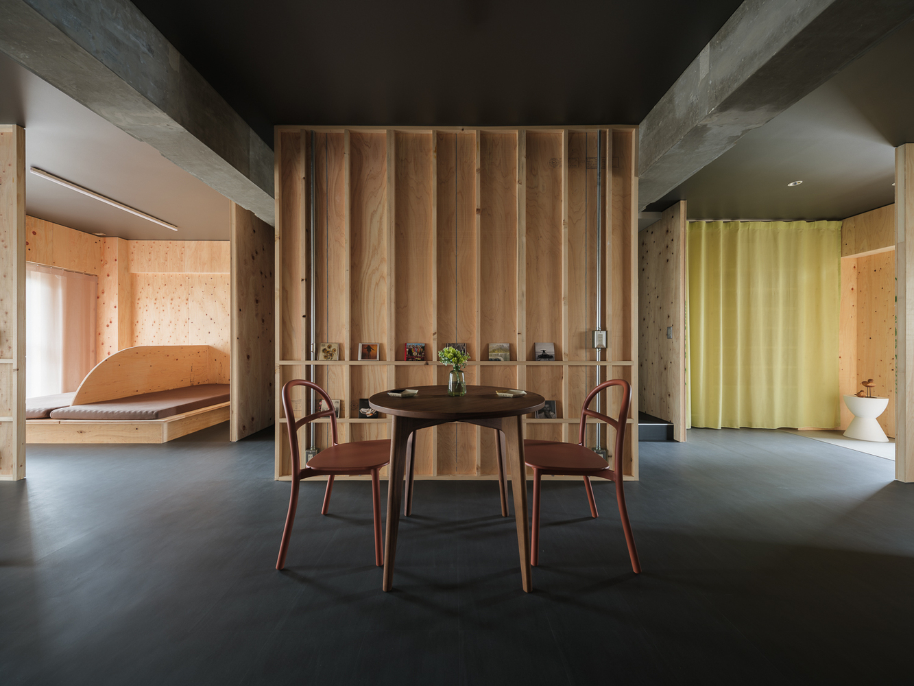
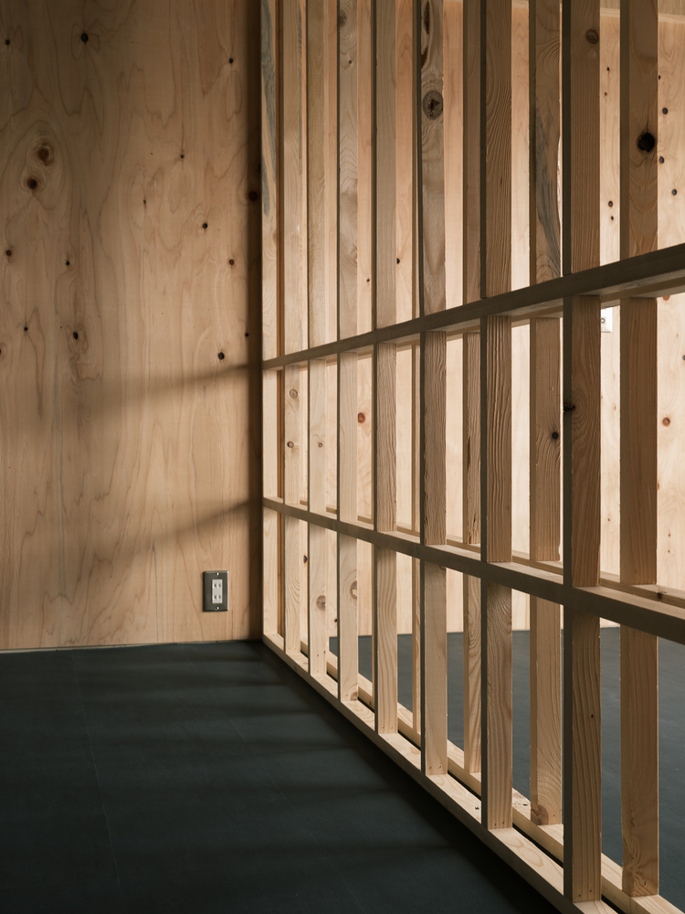
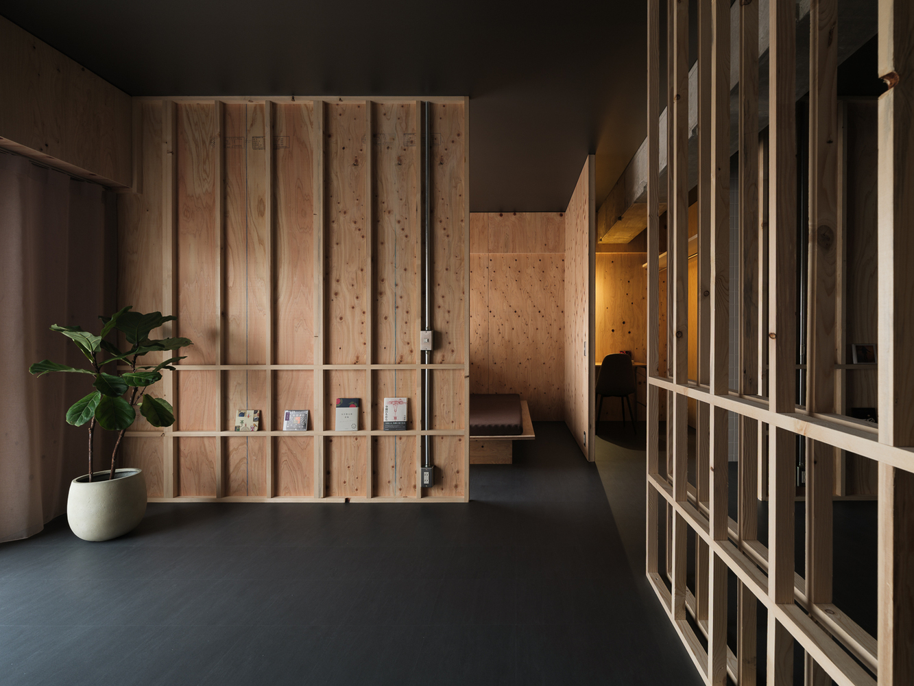
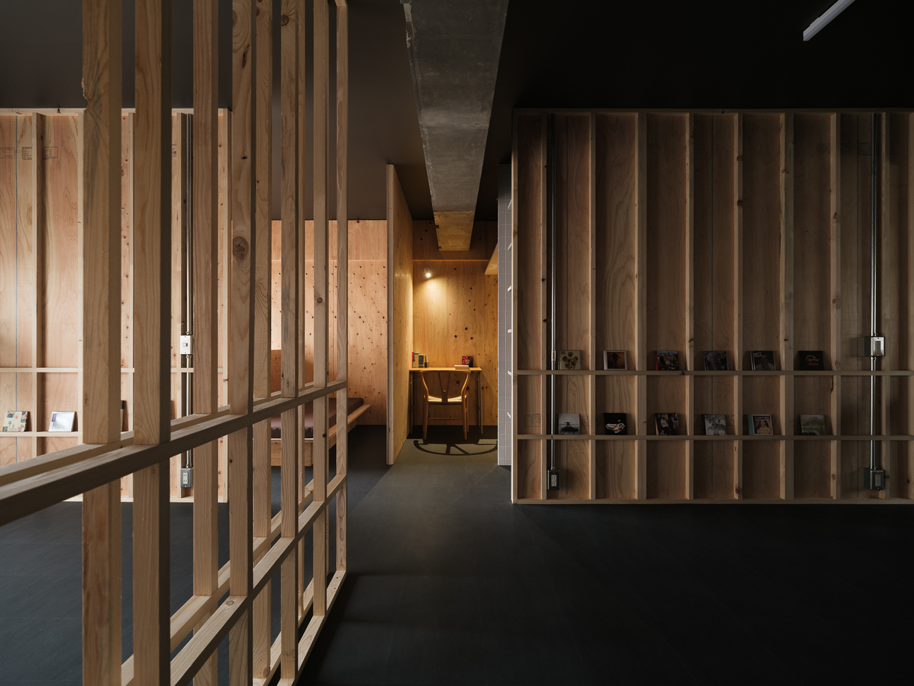
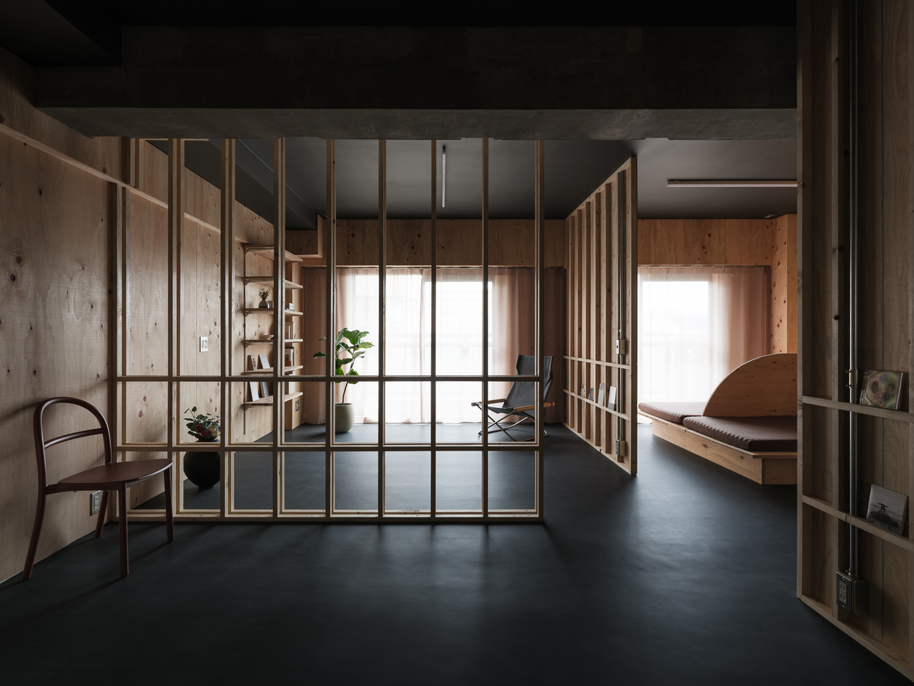
The partitioning wing walls that articulate each cell are set back 900 mm from the grid intersections, avoiding the explicit recognition of these junctions. As a result, semi-private cells are loosely connected, forming a continuous yet articulated spatial field.
The space expands and contracts seamlessly with bodily movement, shifting from intimate, enclosed areas to more open and expansive zones.
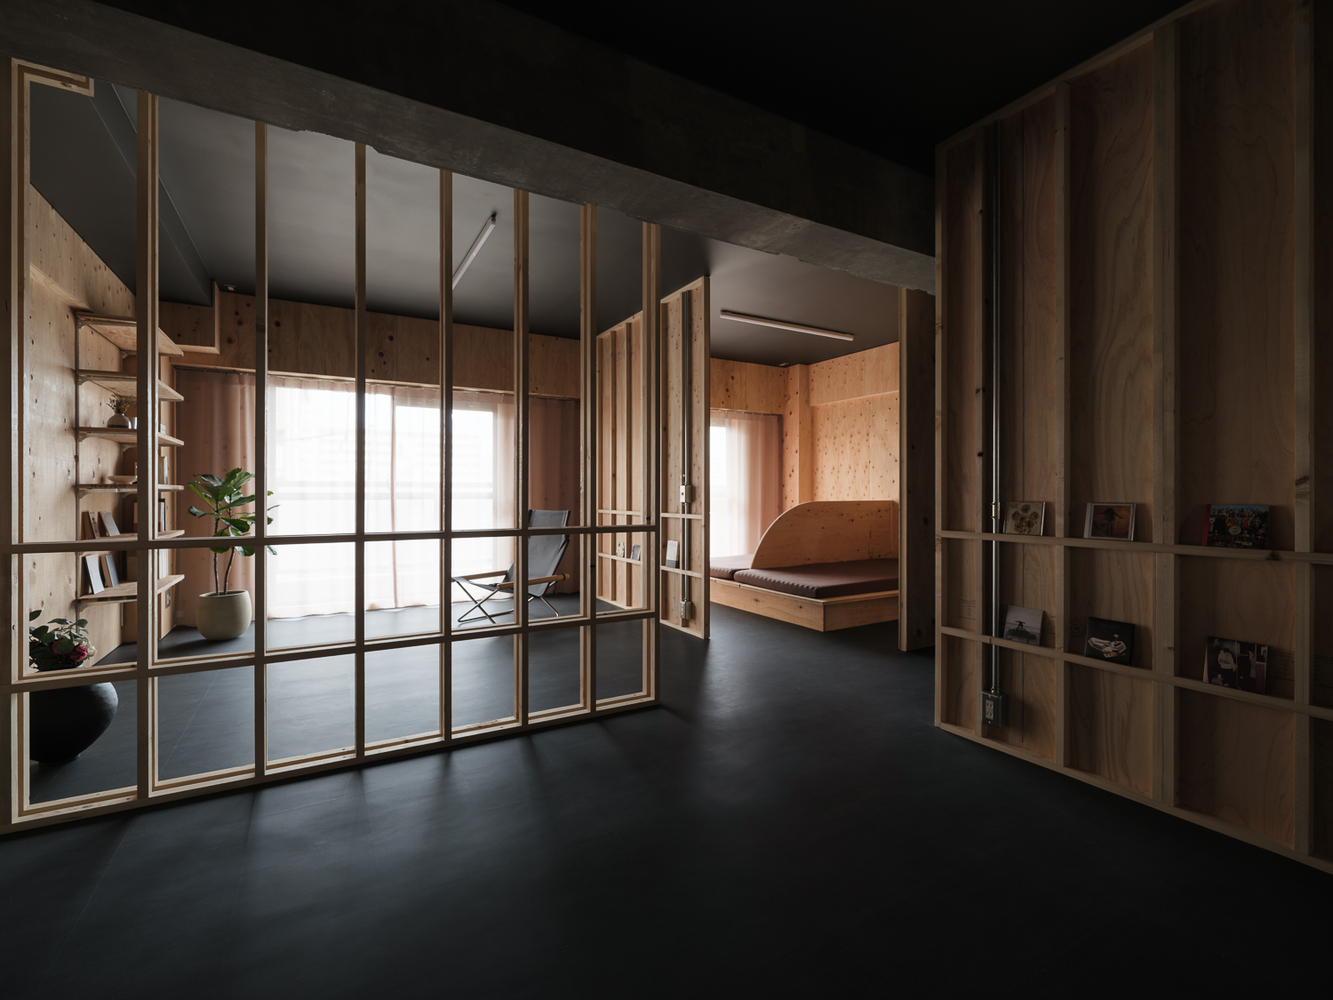
In particular, diagonal sightlines extend the perception of depth, guiding both visual awareness and physical movement.
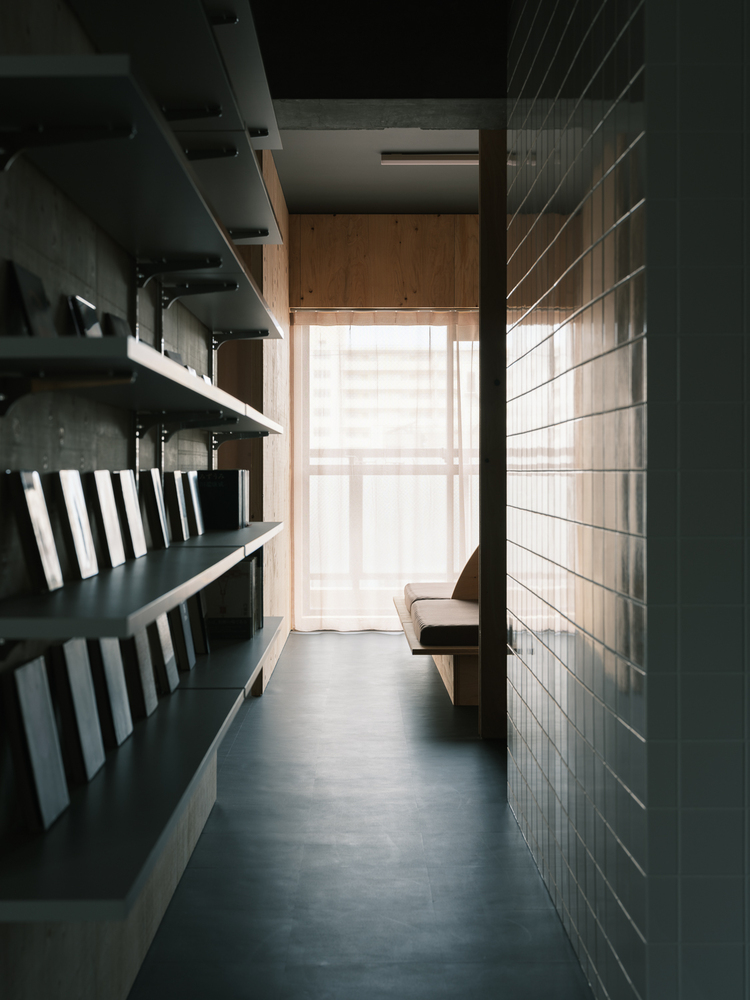
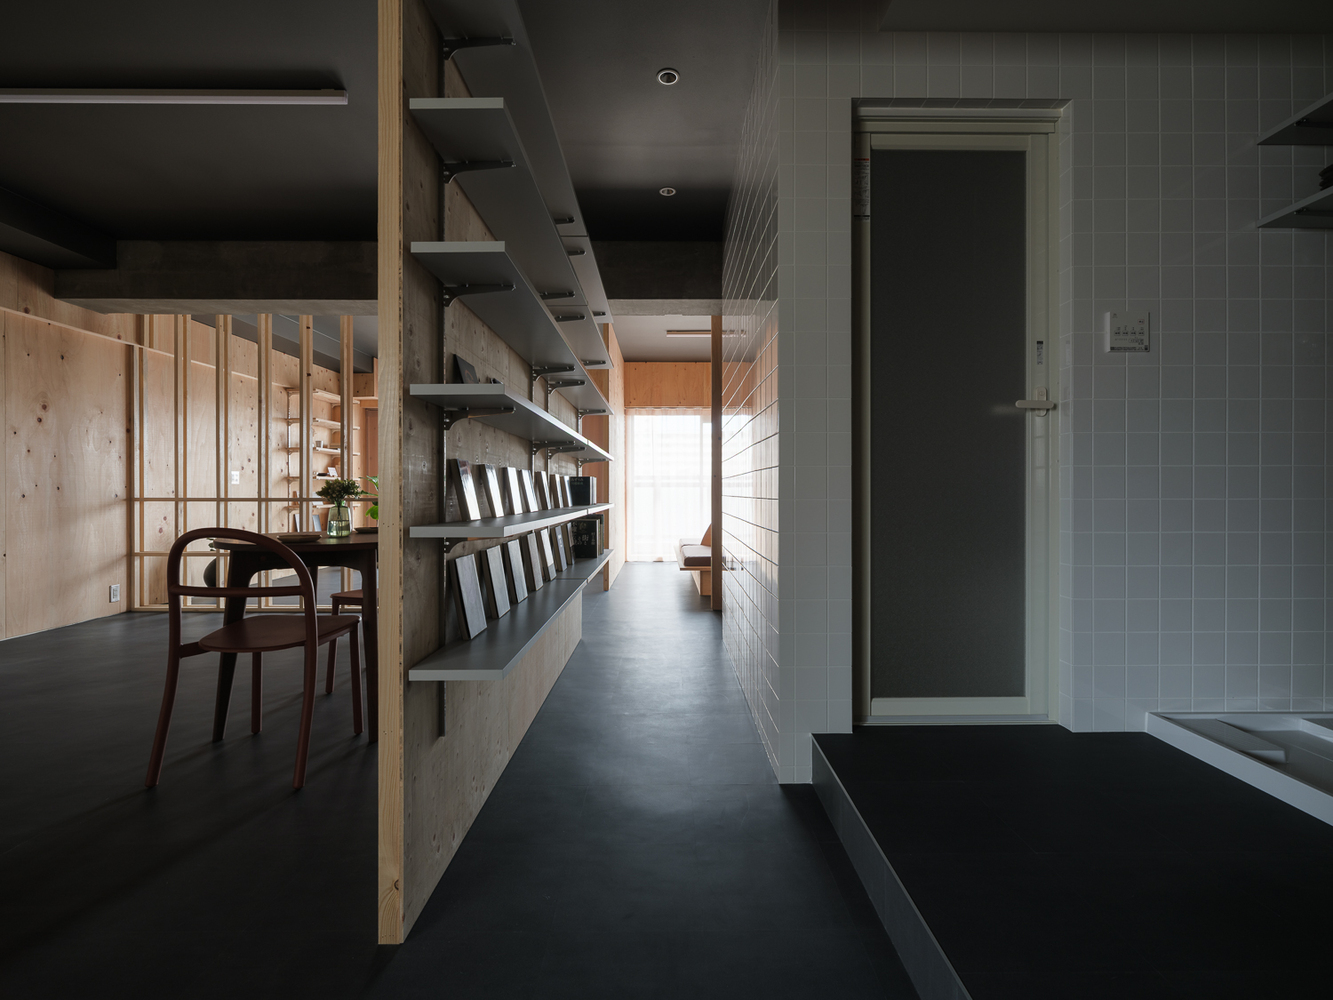
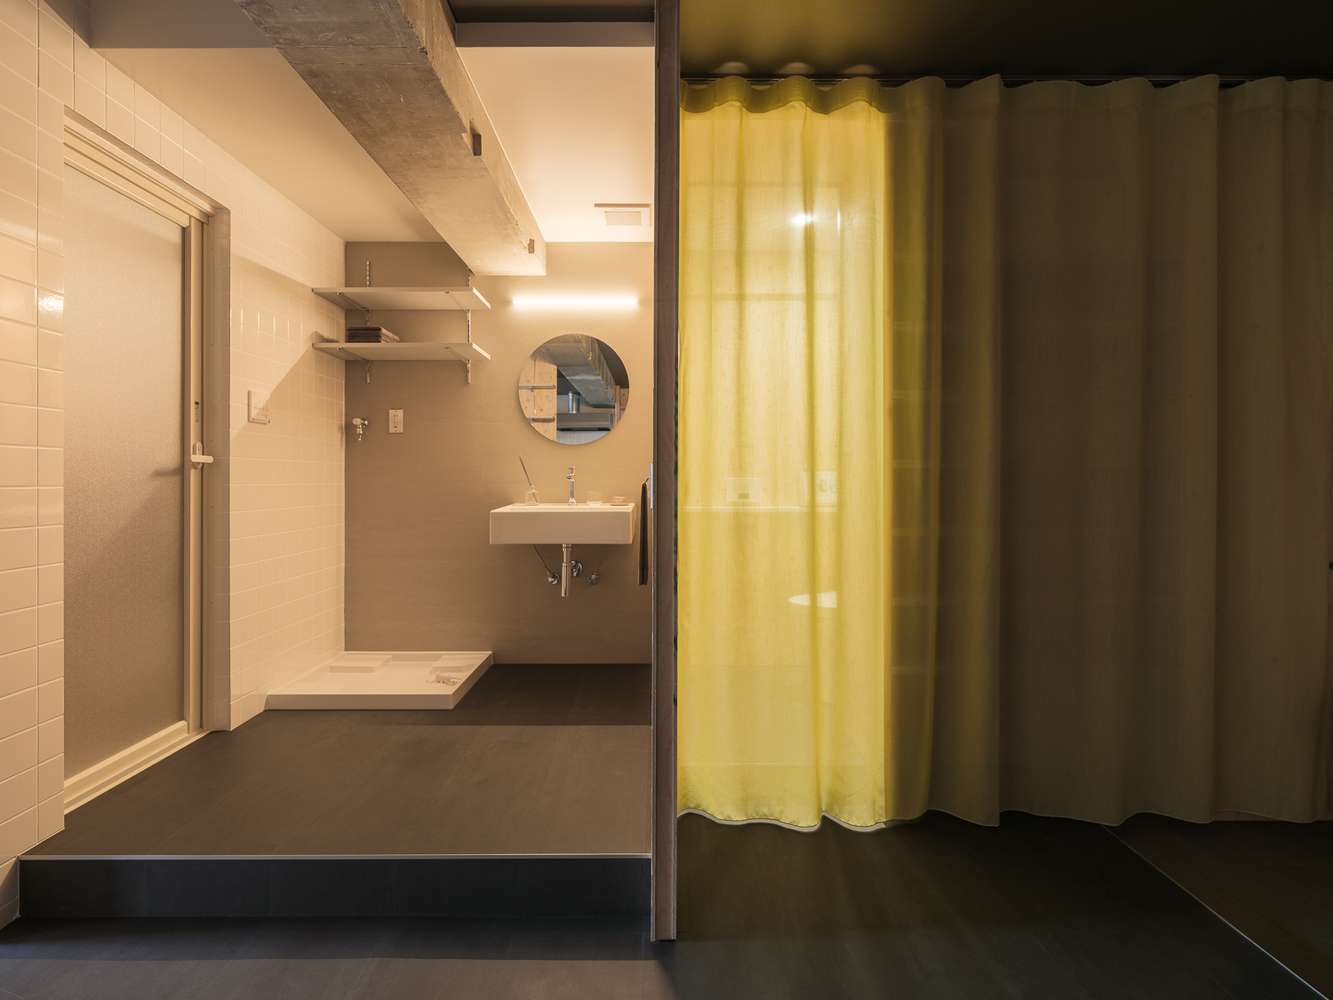
Around the only fully enclosed element—the unit bath—glossy tiles are applied to its perimeter. This surface reflects light and draws southern light and views into the circulation areas, while simultaneously reducing the volumetric presence of the enclosure.
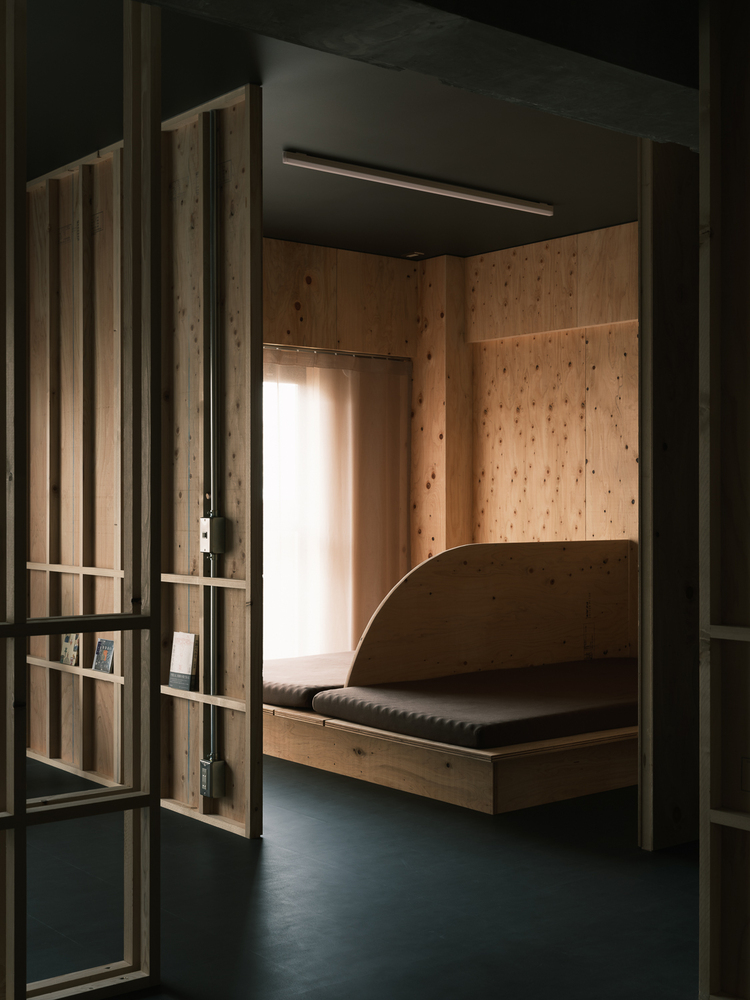
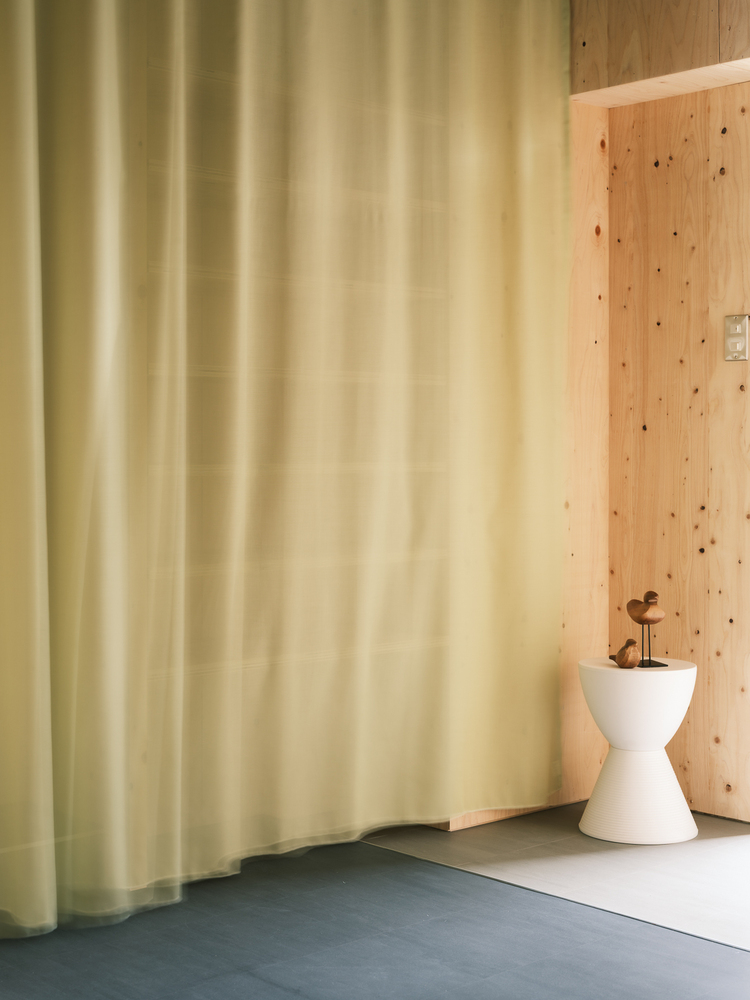
By subtly responding to irregularities in the existing structure, the finish introduces a fine-grained spatial fluctuation.
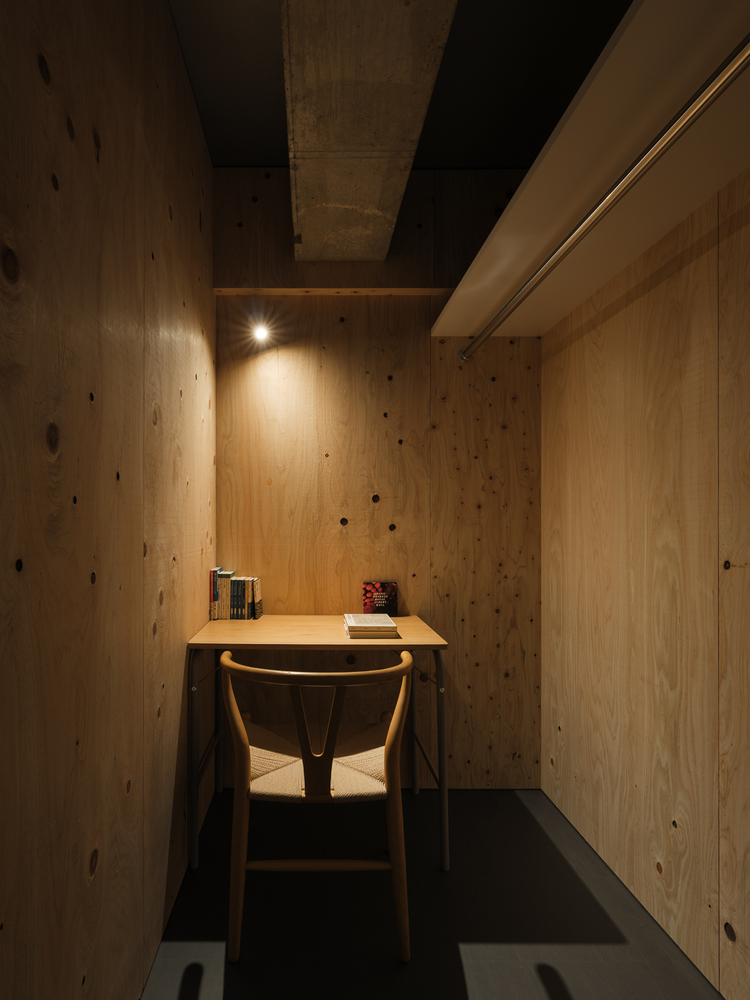
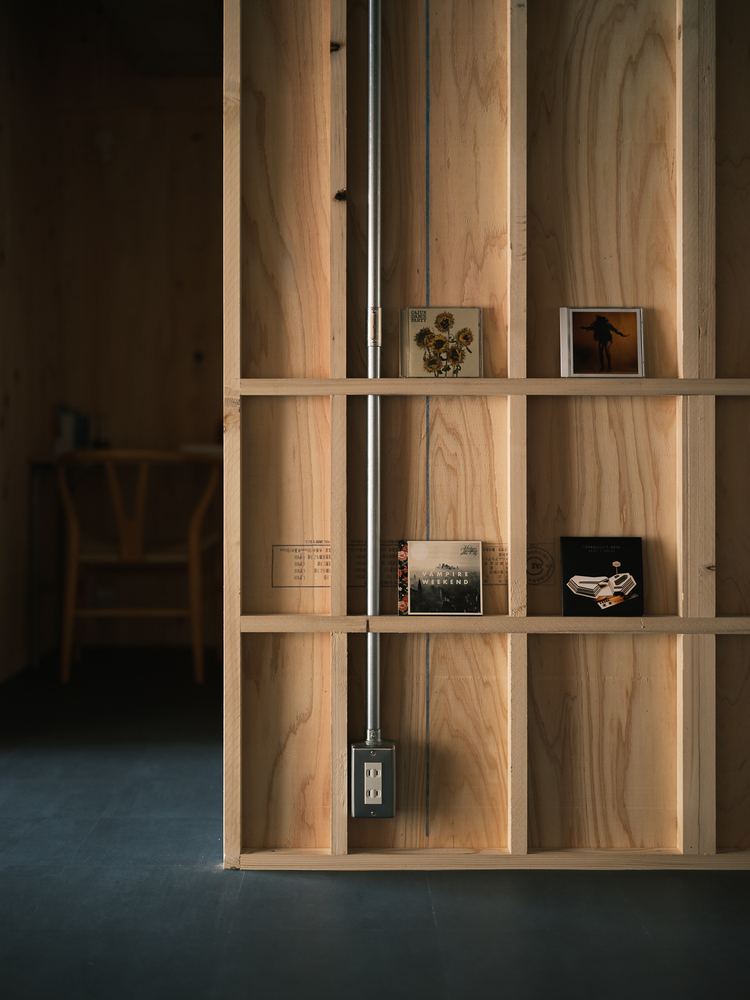
Storage is not consolidated but instead distributed throughout the space according to specific activities and spatial characteristics.
The network-like presence of objects further blurs the boundaries of the grid, gently reconnecting the spatial composition.
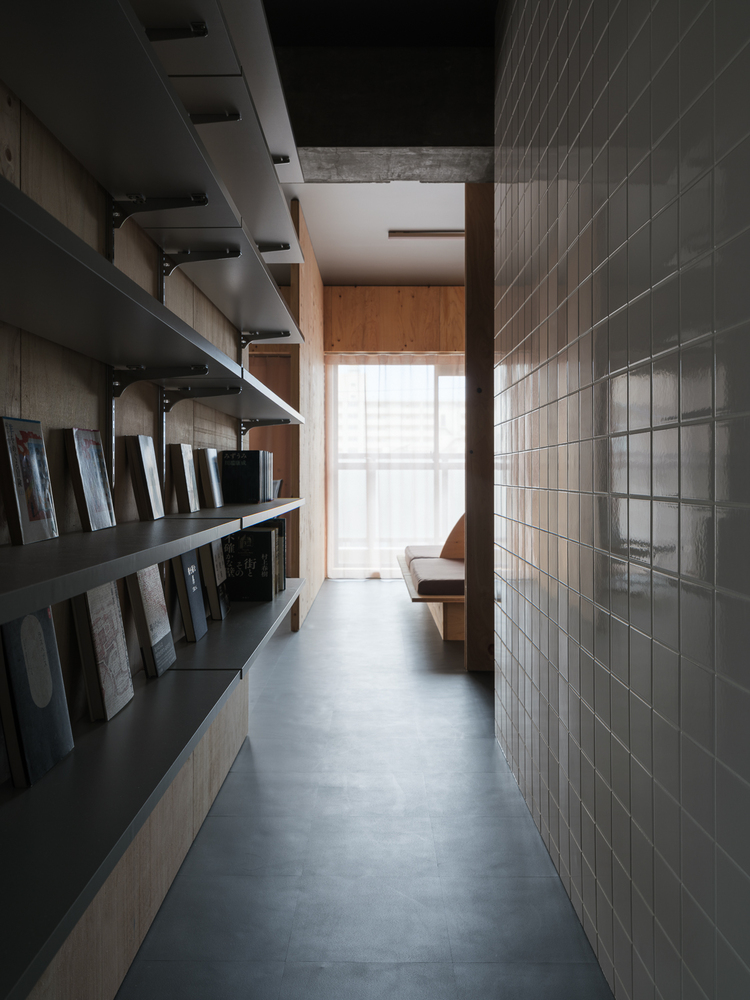
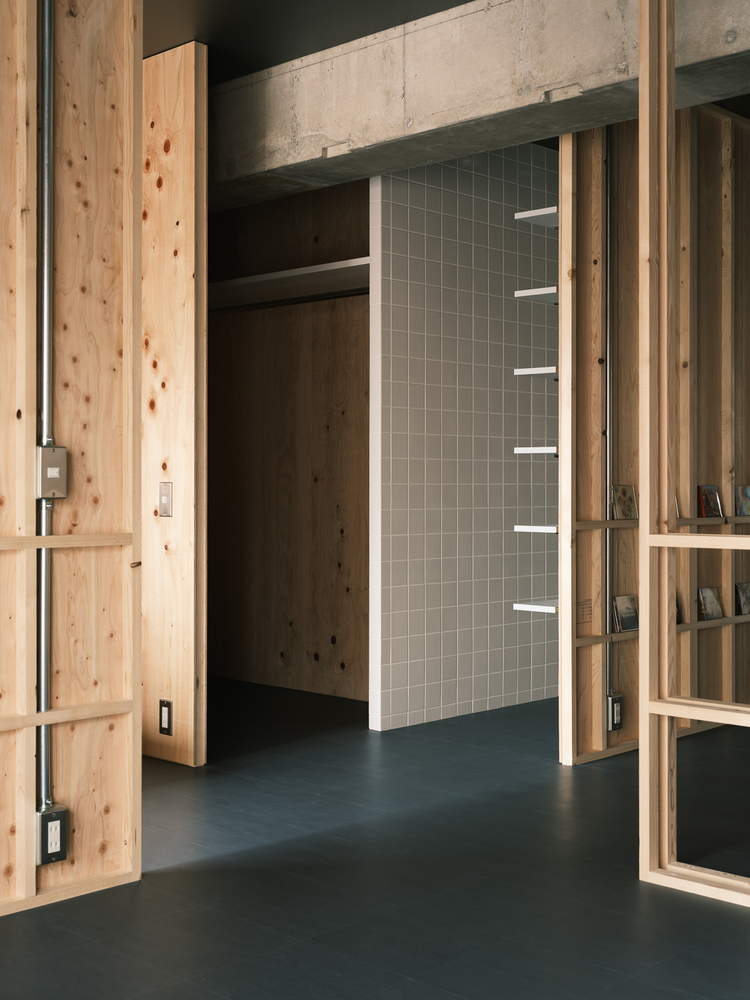
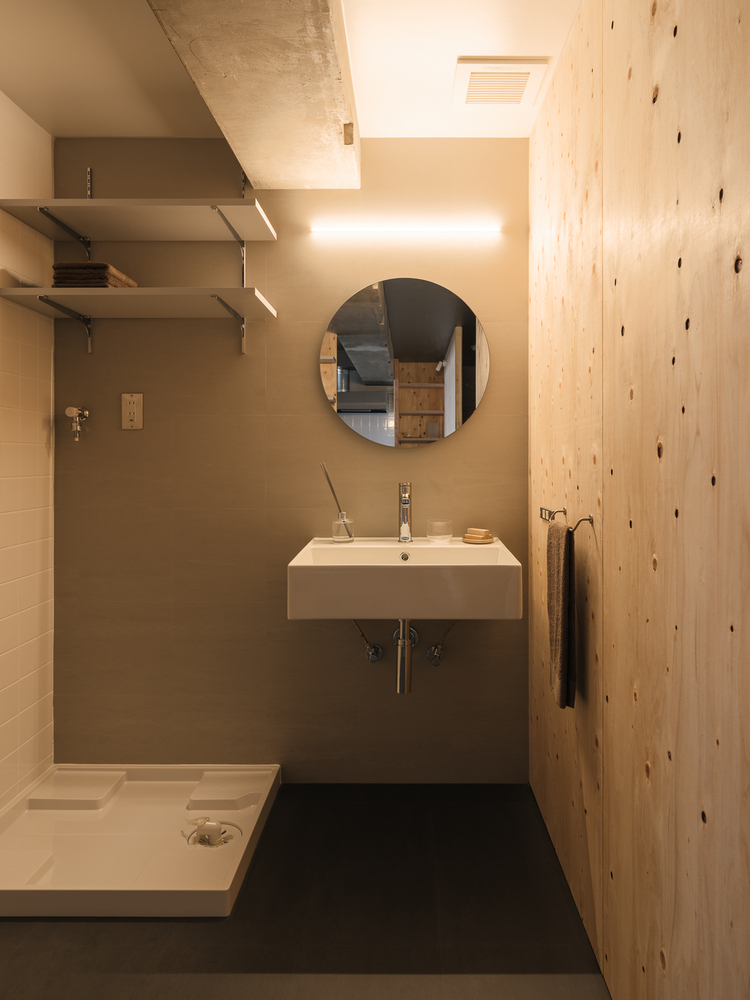
As residents move through the space—navigating between wing walls and objects—they continuously shift their positions, experiencing moments of partial visibility and small discoveries.
Ultimately, the project transforms a limited 60-square-meter footprint into a dynamic and open living environment, achieving a high degree of spatial utilization through fluid and adaptable occupation.