TIETÊ178
Gabriel Kogan
ARCHITECTS
Gabriel Kogan
ARCHITECT
Gabriel Kogan
CO AUTHOR ARCHITECT
Oswaldo Pessano
INTERIOR DESIGN
Gabriel Kogan
LEAD ENGINEER IN CHARGE
Marcelo Ribeiro
CONSTRUCTION
Alfa Engenharia
RESIDENT ENGINEER
Elisângela Moura
LANDSCAPE ARCHITECTURE
Bruno Moreno
TIMBER STRUCTURE
Rewood . Calil Neto
CONCRETE CONSULTANT
Gabriel Regino
HVAC DESIGN
Greenwatt
HVAC INSTALLATION
Greenwatt
LIGHTING DESIGN
Ldarti . Guilherme Artigas & E-light
MEP ENGINEERING
Zamaro
FOUNDATIONS
Apoio
MANUFACTURERS
Florense, Arali, Arthus Mármore e Granitos, Artsteel & Evolver, Bellas Artes, Topseal, mado
PHOTOGRAPHS
Pedro Kok
AREA
190 m²
YEAR
2025
LOCATION
São Paulo, Brazil
CATEGORY
Mixed Use Architecture, Office Buildings
English description provided by the architects.
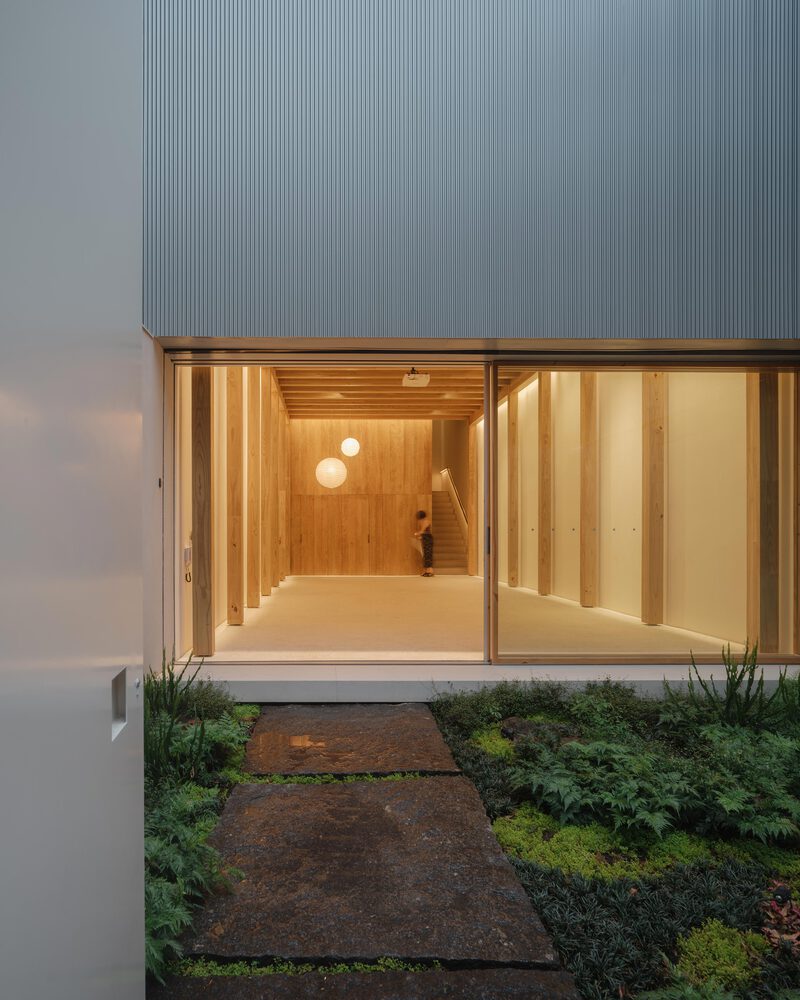
Measuring just 5.6 meters wide by 20 meters long, the plot houses an architecture office and a multipurpose hall.
The spatial constraints demanded not only the compression of functions but also a tight articulation between constructive and architectural solutions scaled to the intervention.
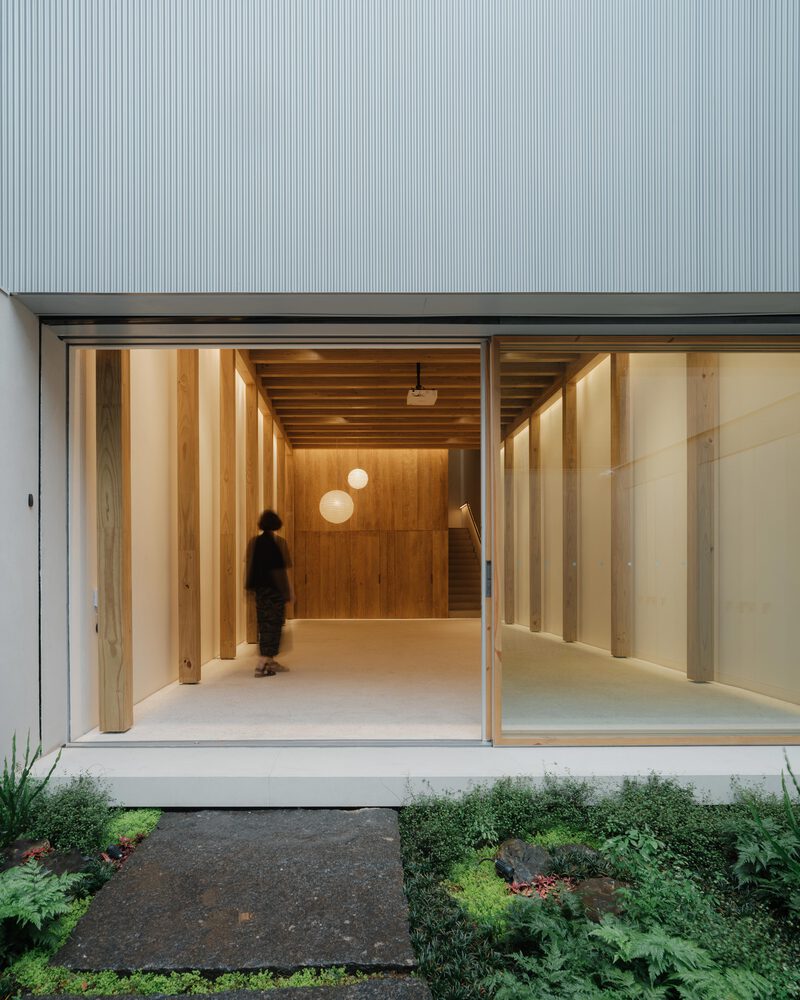
The building, with its discreet facade and lack of expressive gestures, clearly expresses the intention to create an austere, silent, and contemplative space using the minimum necessary elements.
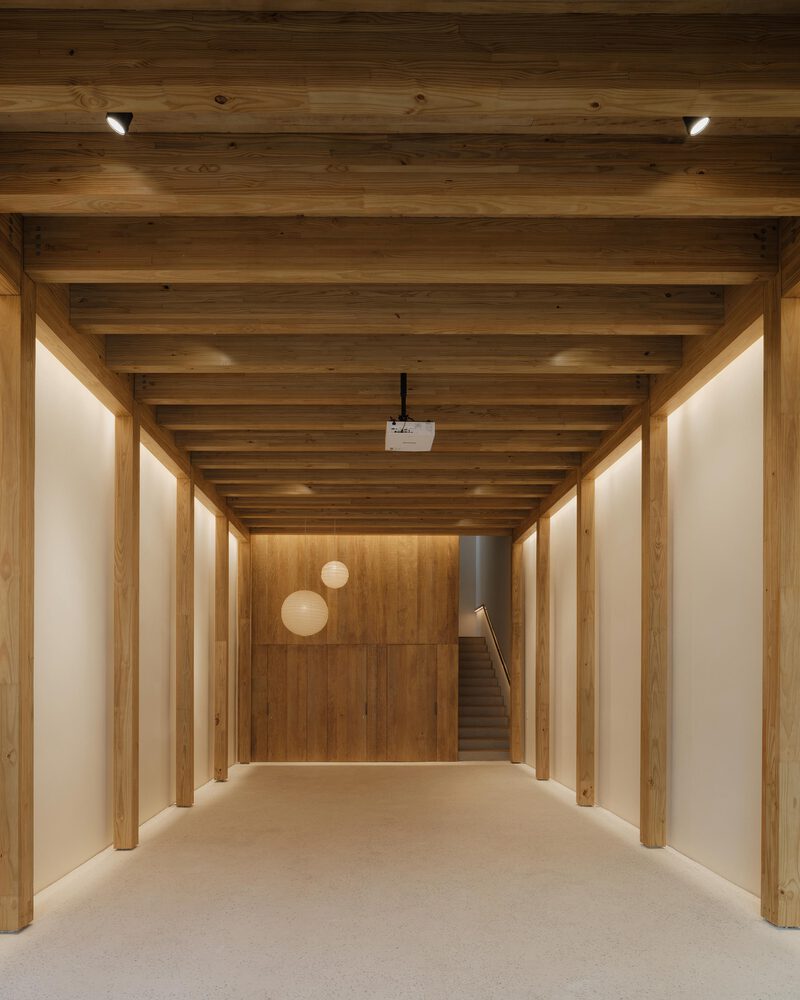
The ground floor, with its open hall, is a space for flexible uses—an empty volume equipped with the infrastructure to host different types of events, such as exhibitions and classes.
The 4.30-meter high ceiling on this floor creates a generous sense of spaciousness.
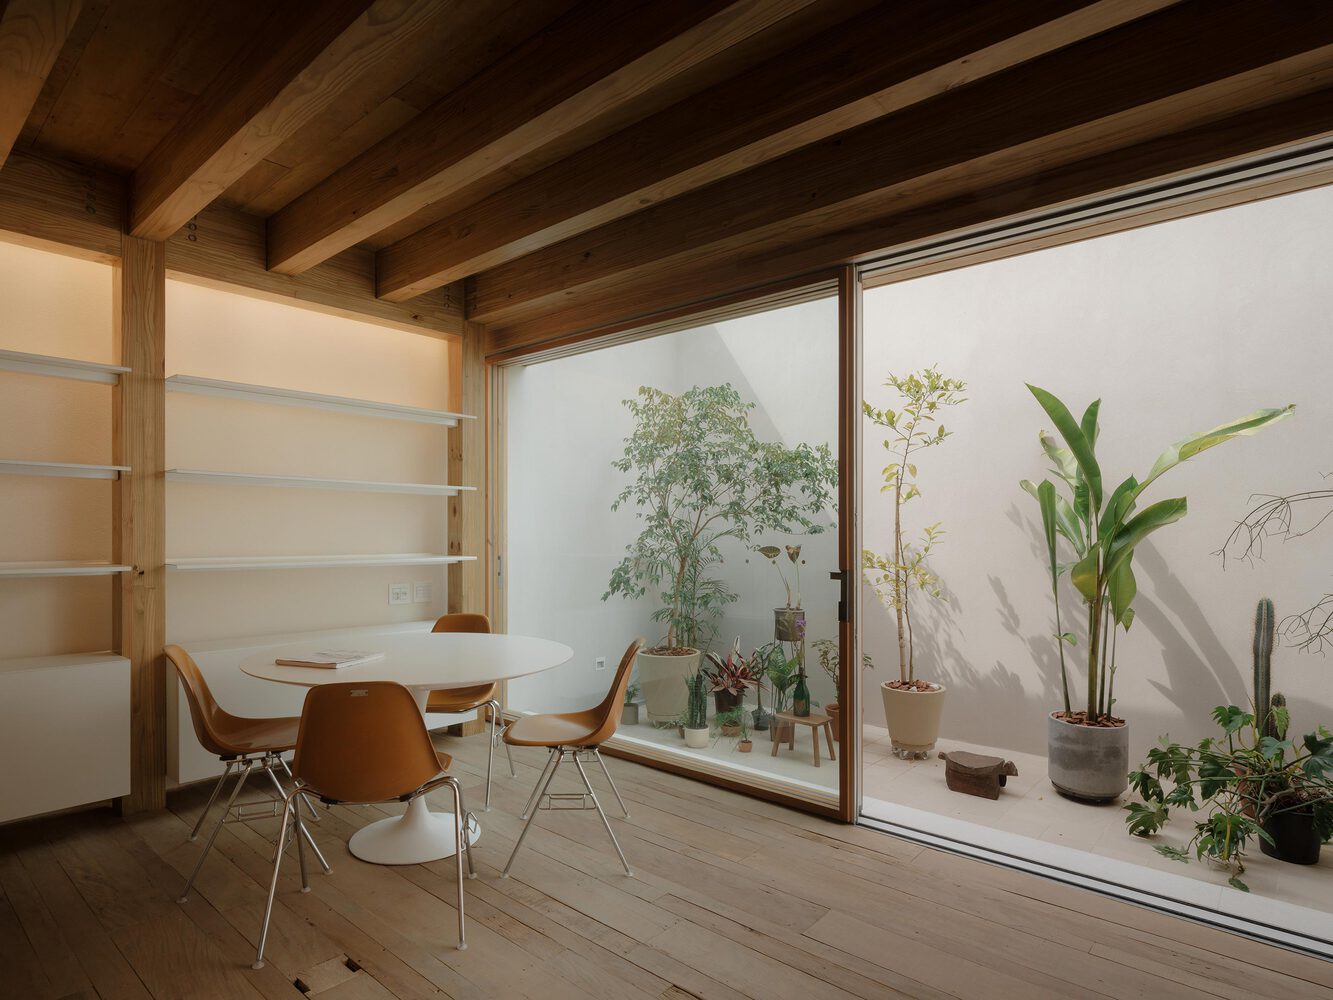
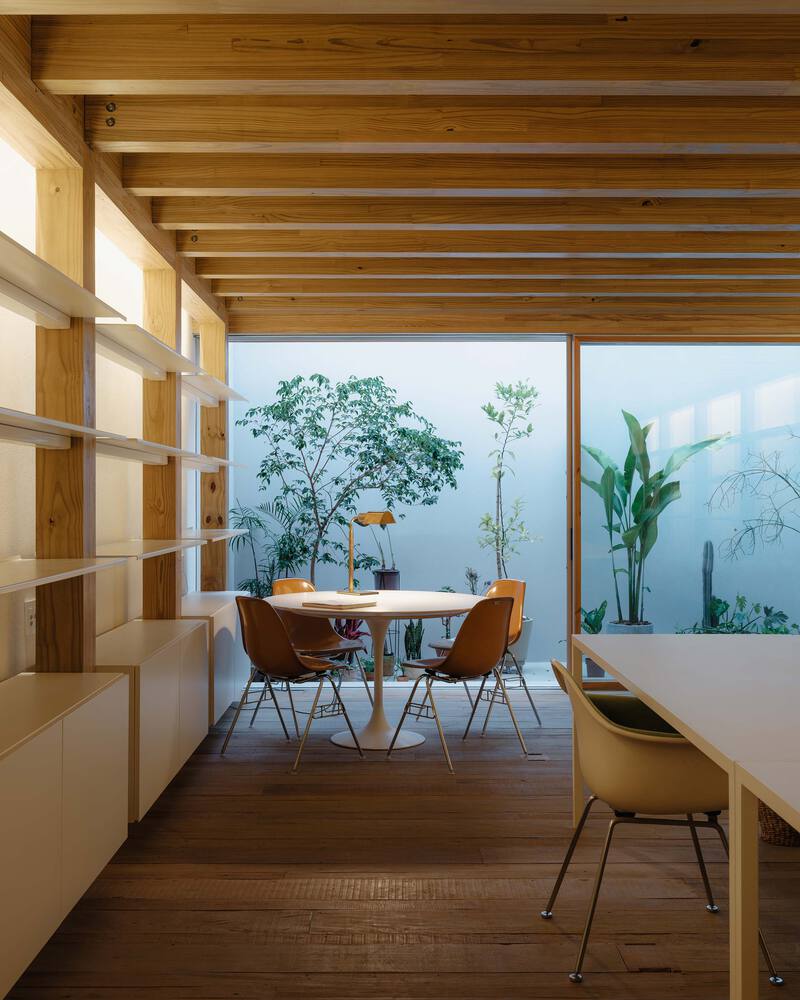
In contrast, the upper floor houses an architecture and research office, featuring a 2.70-meter ceiling height that creates an introspective environment and a distinct atmosphere from the ground floor.
The horizontal dimensions of the two spaces (the lower hall and the office) are, nevertheless, identical, except for the front module on the upper floor, which was transformed into an outdoor courtyard.
Historically, the notion of architectural design has orbited between two poles: the rigor of drawing and creation on-site. For the conception of this building, the architecture team developed a long and meticulous coordination of designs at a 1:50 scale.
However, this stage generated only a few general plans restricted to fundamental technical aspects. From this initial set of drawings, a continuous dialogue unfolded on the construction site, where architects, engineers, master builders, and craftsmen decided on solutions in situ, generating the overall set of details and construction specifications.
Furthermore, these collective decisions on-site took place alongside a precise effort by the architects to develop a specific material palette.
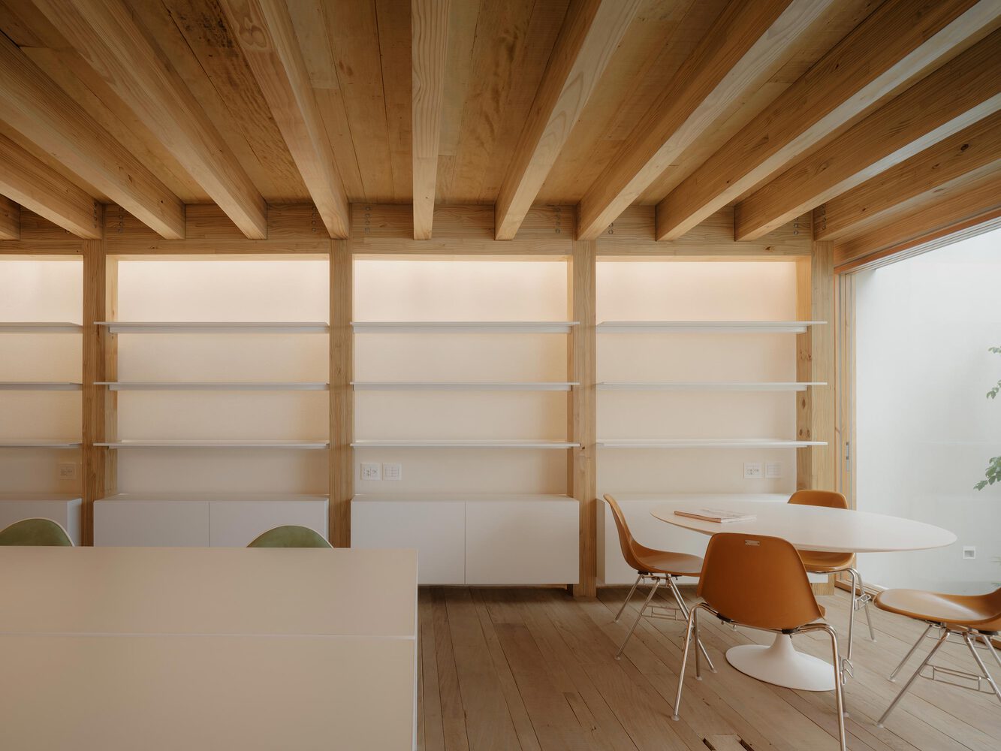
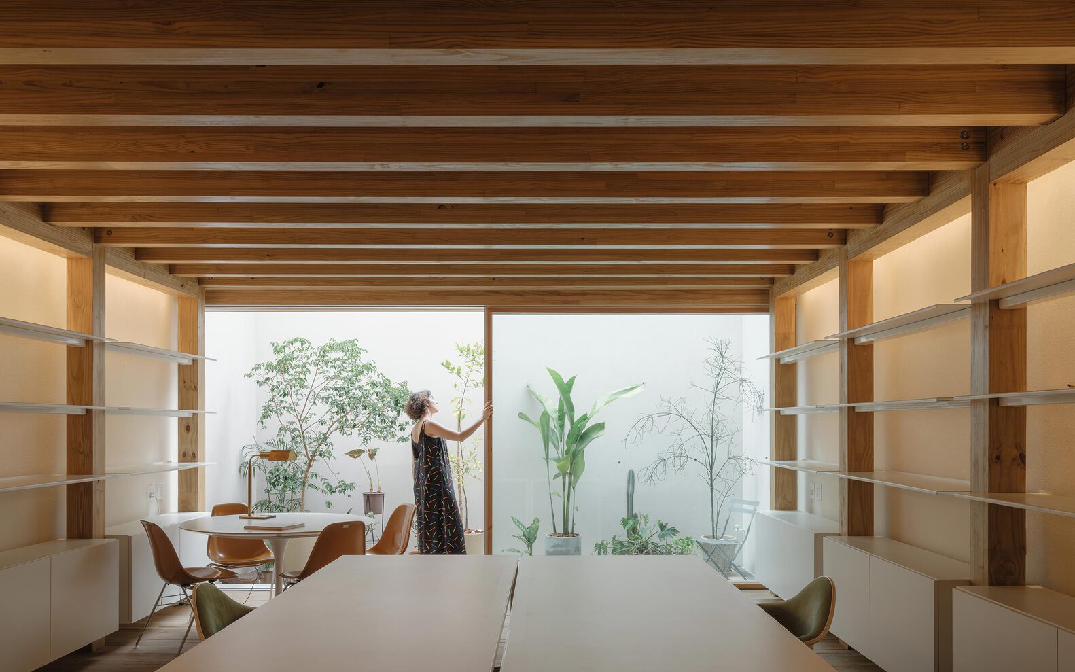
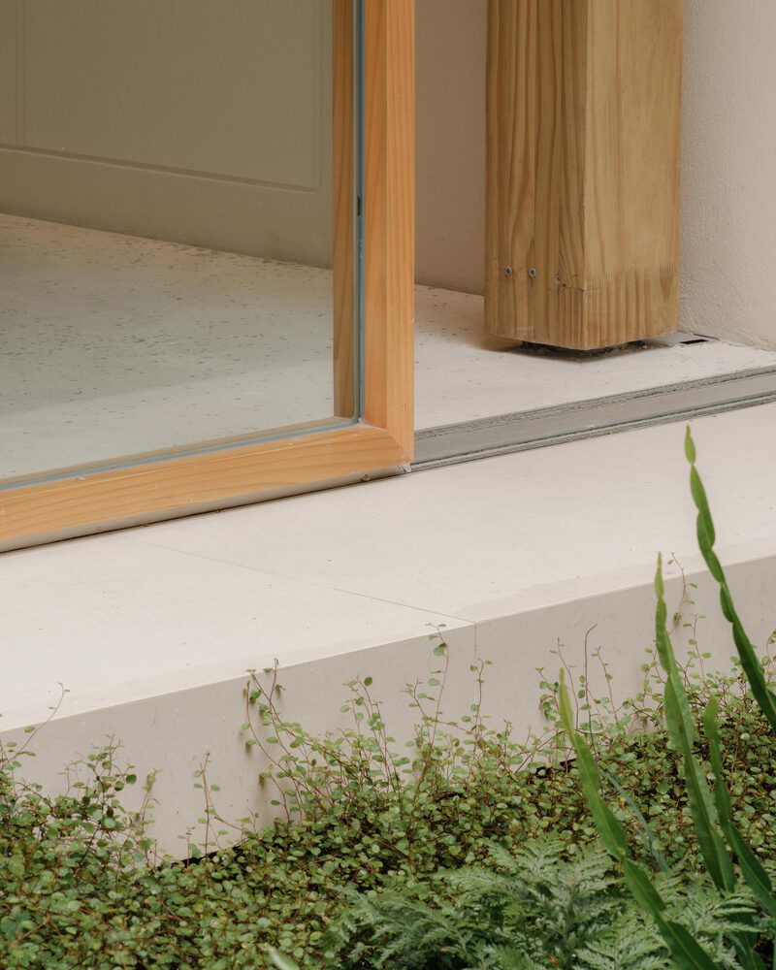
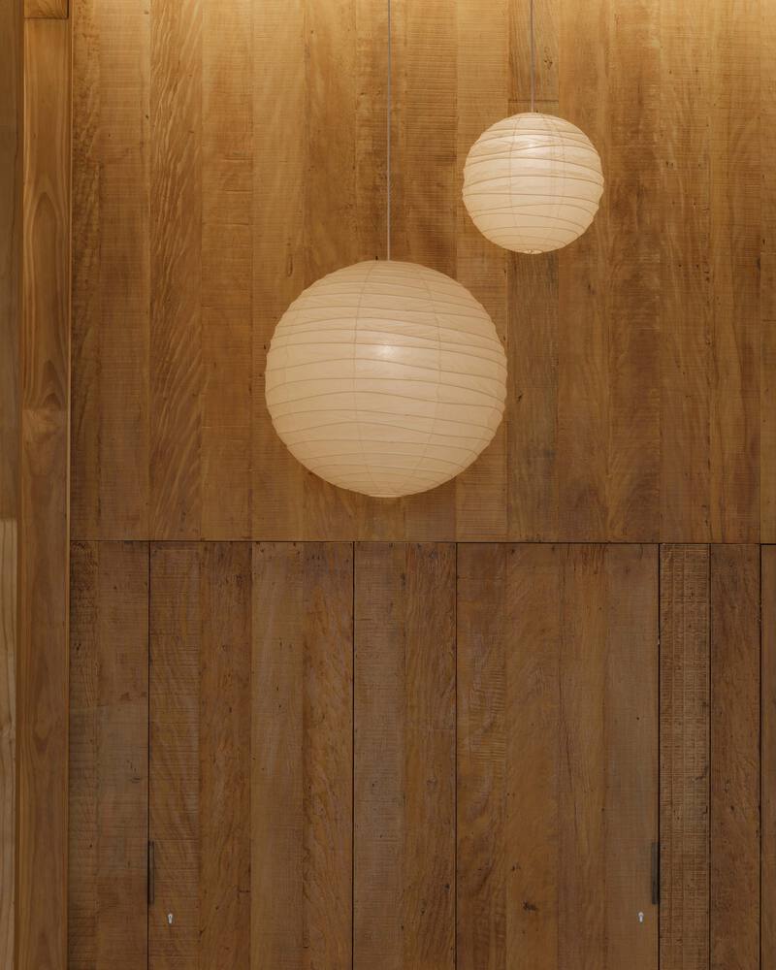
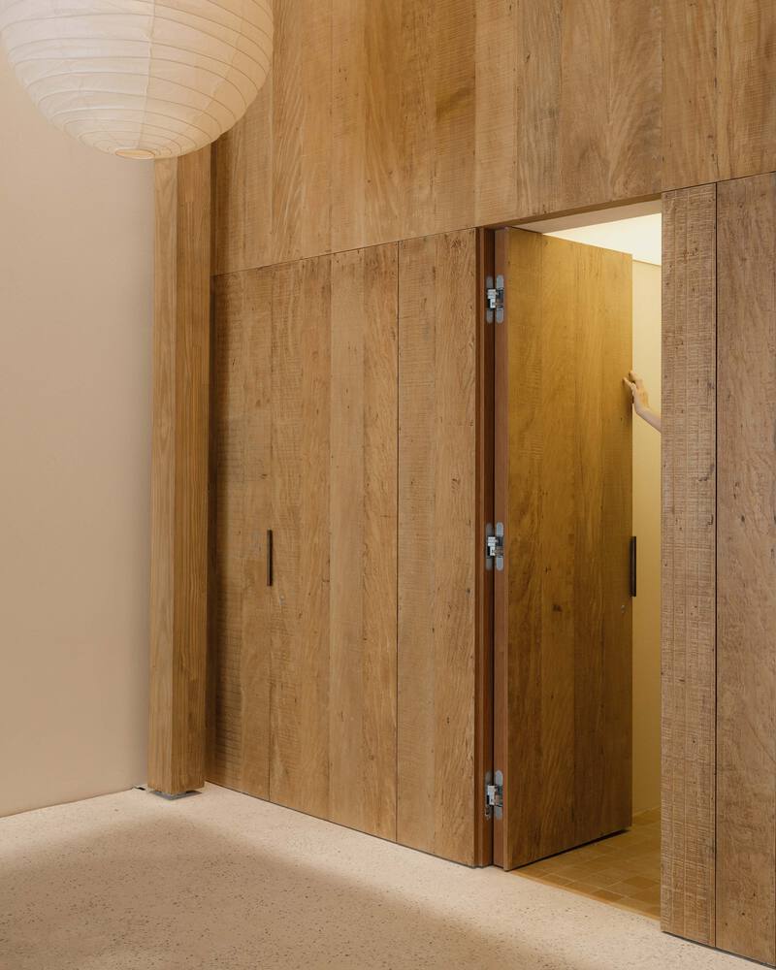
For instance, the pressure-treated pine, with its greenish tones, required a micropigmentation process to match the warm tones of the reclaimed peroba-rosa wood.
The two complementary colors ultimately met in a shared golden hue. The ground floor, made of white cement with grayish aggregates and no expansion joints, required highly specialized labor.
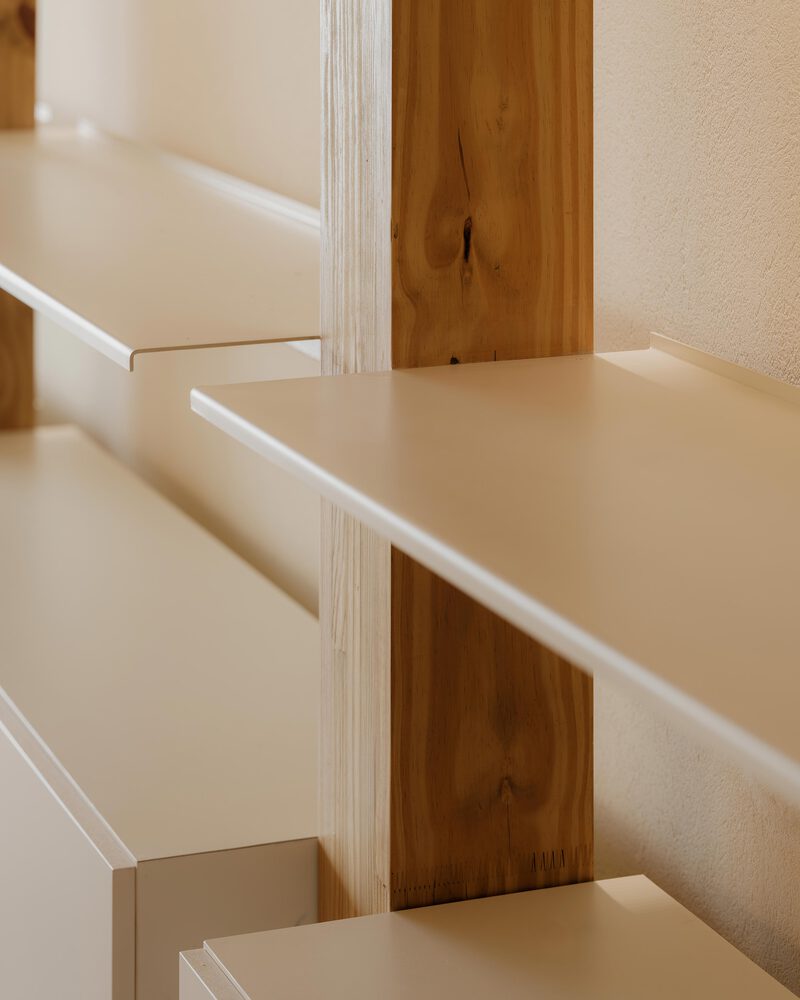
On the upper floor, metal shelves are integrated into the structure, filling the gaps between columns and defining the spatial rhythm.
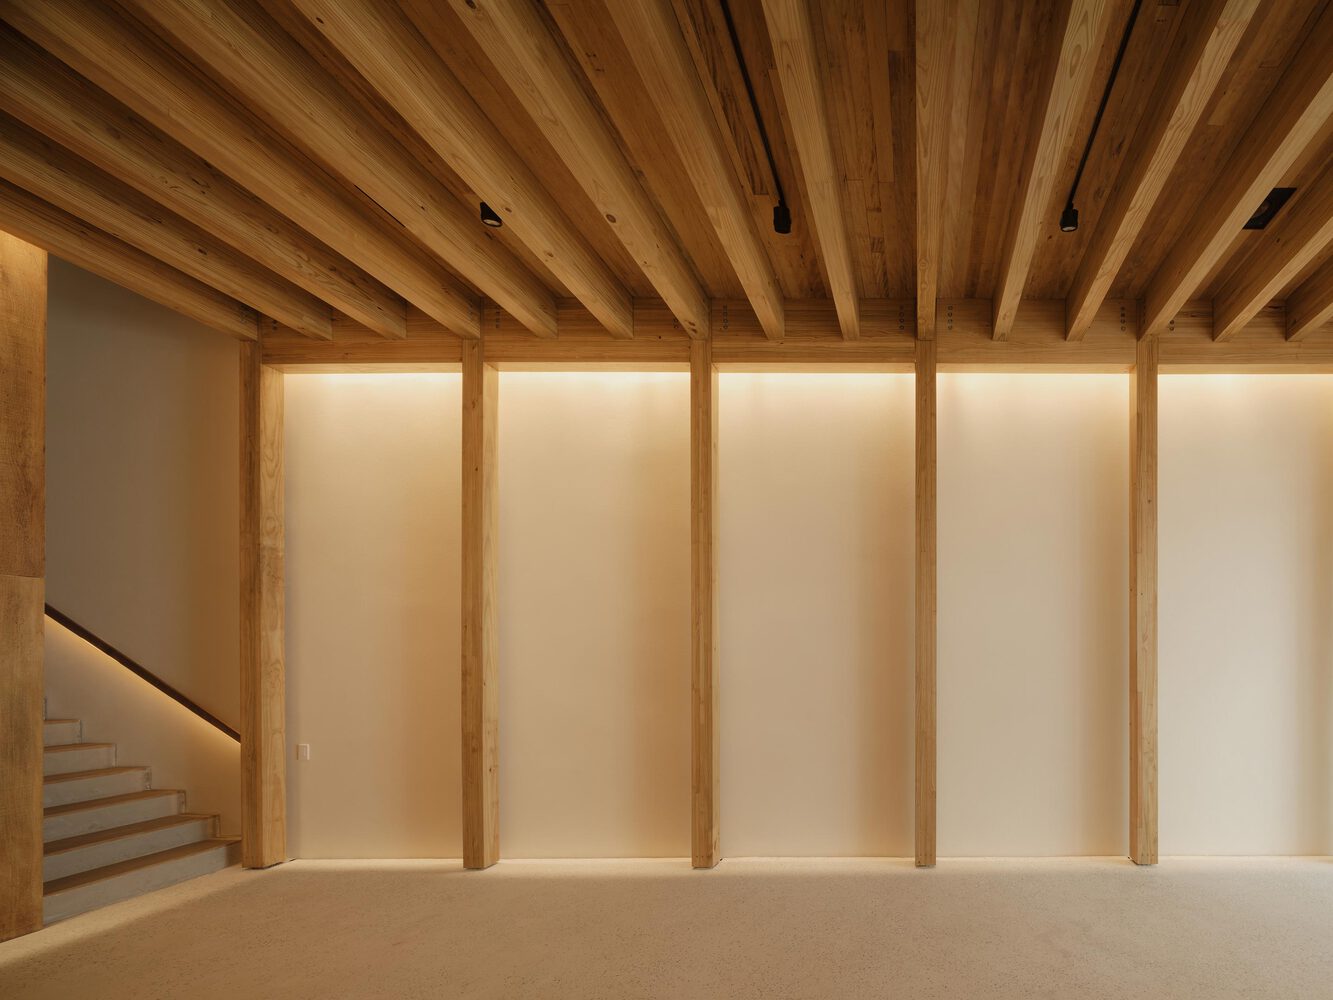
One of the greatest challenges was creating a continuous wood ceiling free of visible technical interference.
The solution was to use the small gap between the columns and the wall as a channel for ducts and lighting, allowing the technical apparatus to be hidden while creating reflected indirect light.
Another challenge was structuring the boundary walls, which required shoring up the neighboring houses. Curiously, the concrete wall structure braced the timber structure and vice versa—a forced cooperation between systems.
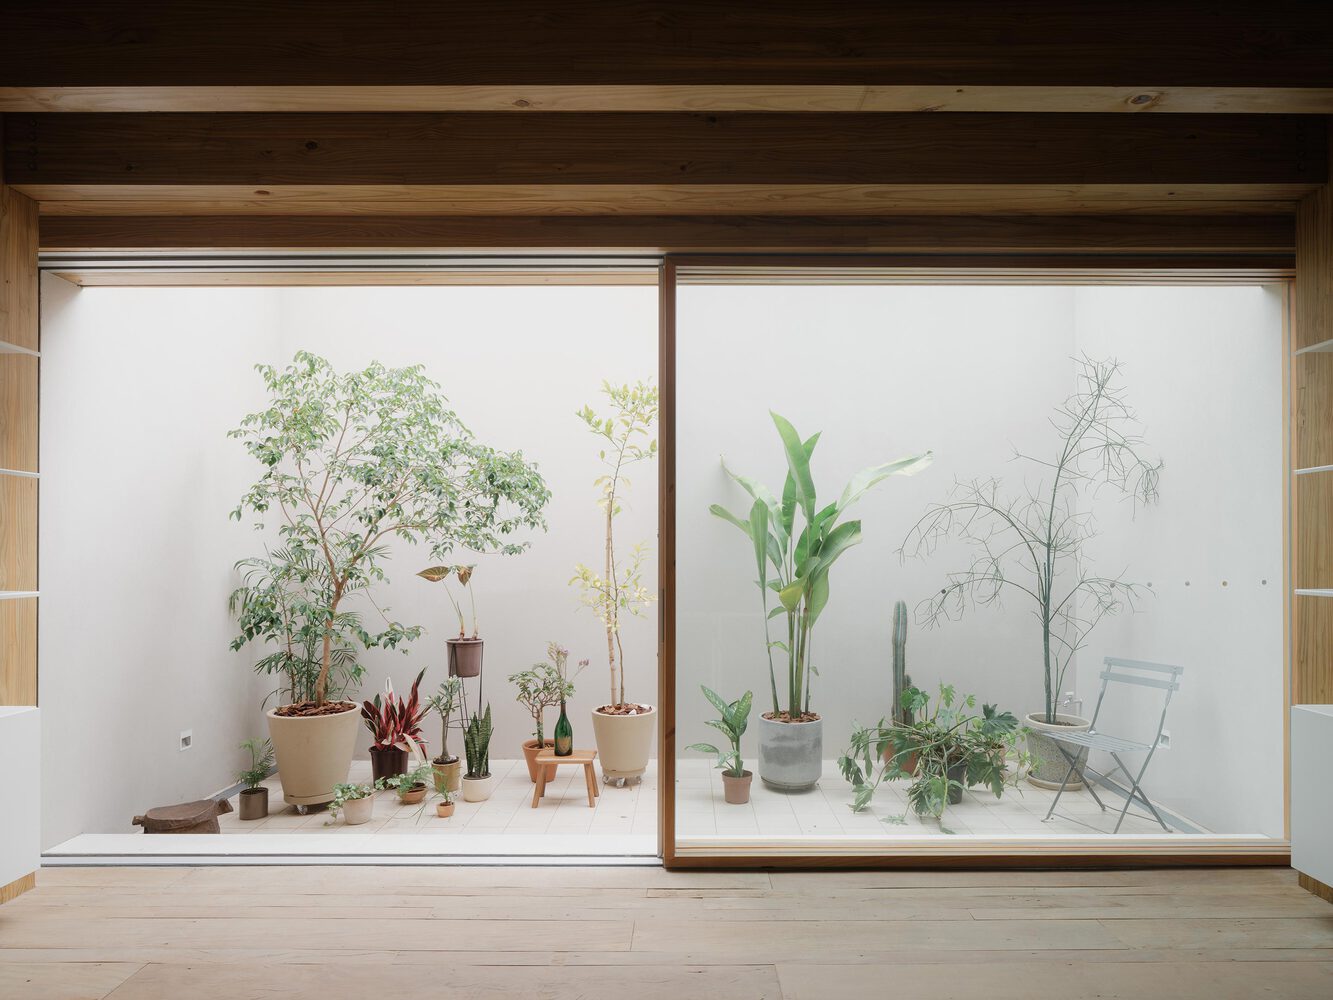
The economy of elements demanded meticulous care in execution and detailing. The small front garden blends solid stones with restinga and Japanese garden species.
Ultimately, the project stands as a sensory and conceptual hybrid of Brazilian, Mexican, and Japanese architectures.