Jingu Studio
JINGU STUDIO
YNAS
ARCHITECTS
YNAS
LEAD ARCHITECTS
Yuko Numata
LEAD TEAM
Yuko Numata
TECHNICAL TEAM
Kawamura
PHOTOGRAPHS
Shinkenchiku Sha, Masao Nishikawa, Mariko Yasaka
AREA
96 m²
YEAR
2024
LOCATION
Tokyo, Japan
CATEGORY
Apartments, Renovation
English description provided by the architects.
The renovation of Villa Serena 204 began as a personal and professional mission to challenge Japan's "scrap-and-build" culture.
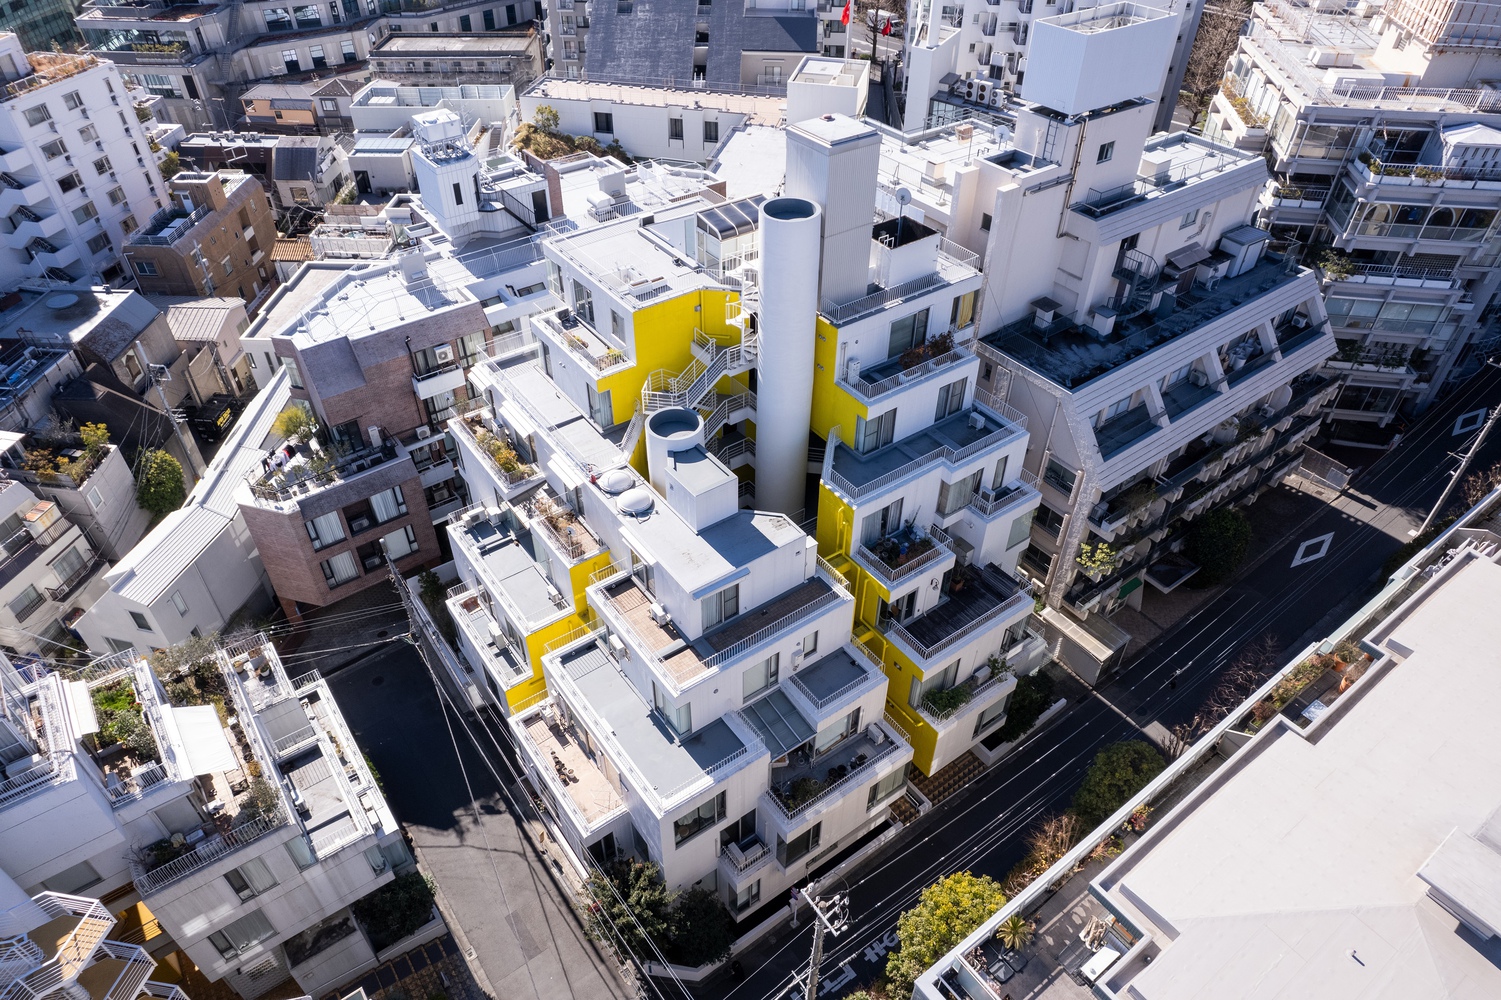
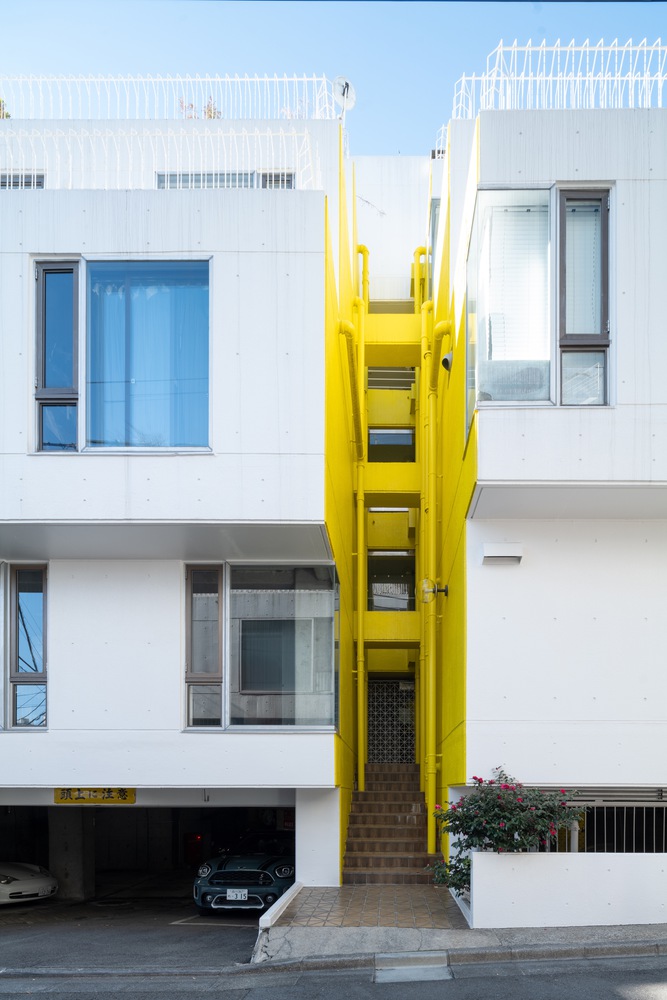
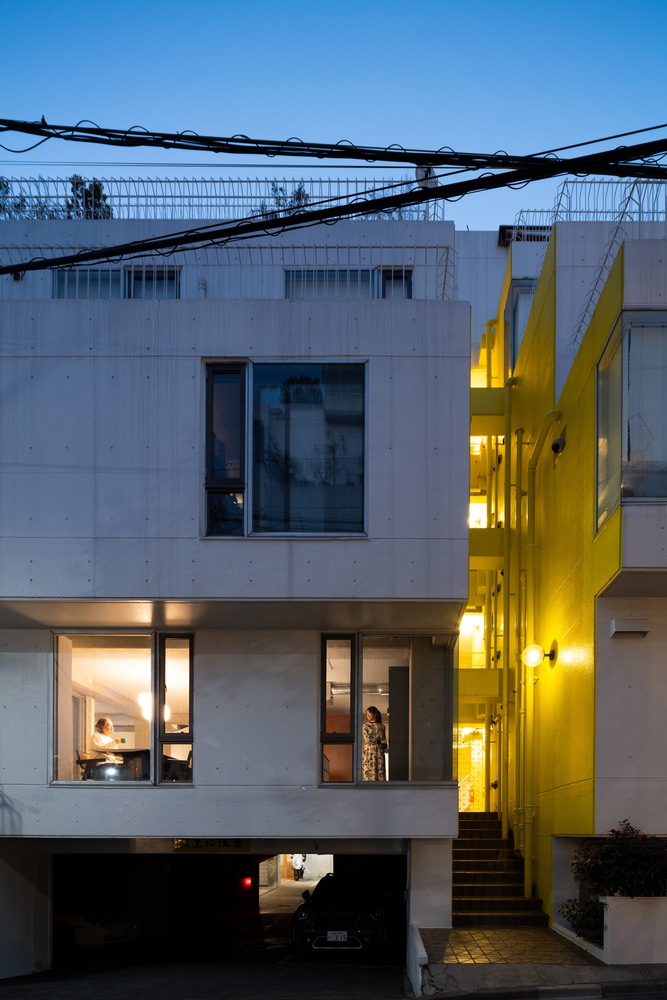
Located in a historic modernist building designed by Junzo Sakakura, the project seeks to prove that aging architecture can gain value through thoughtful intervention.
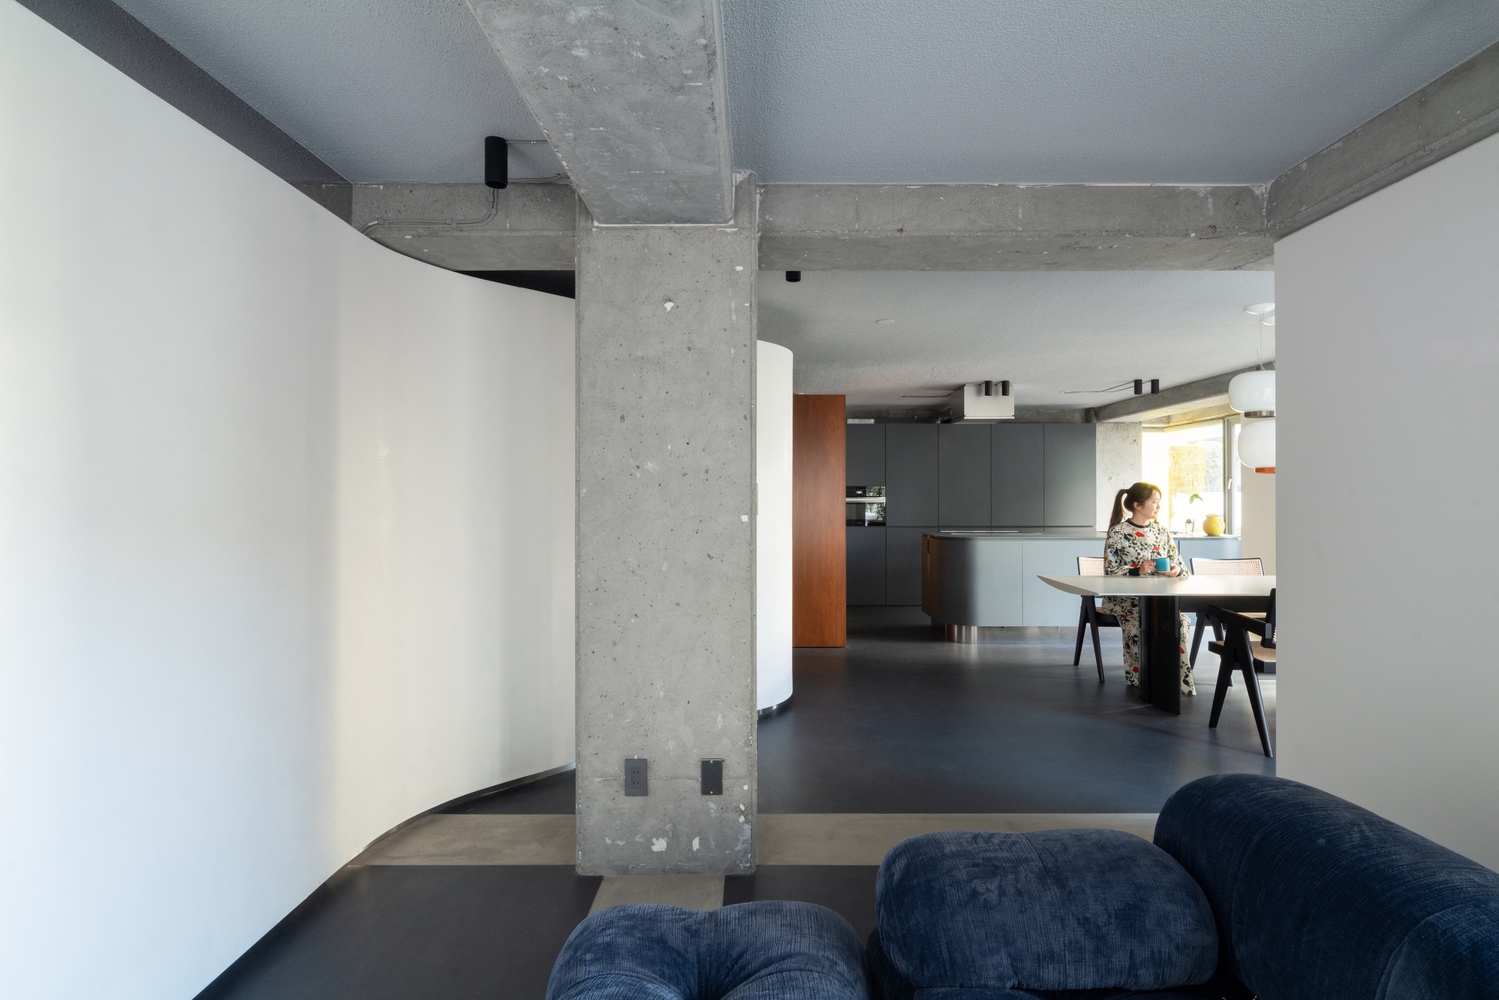
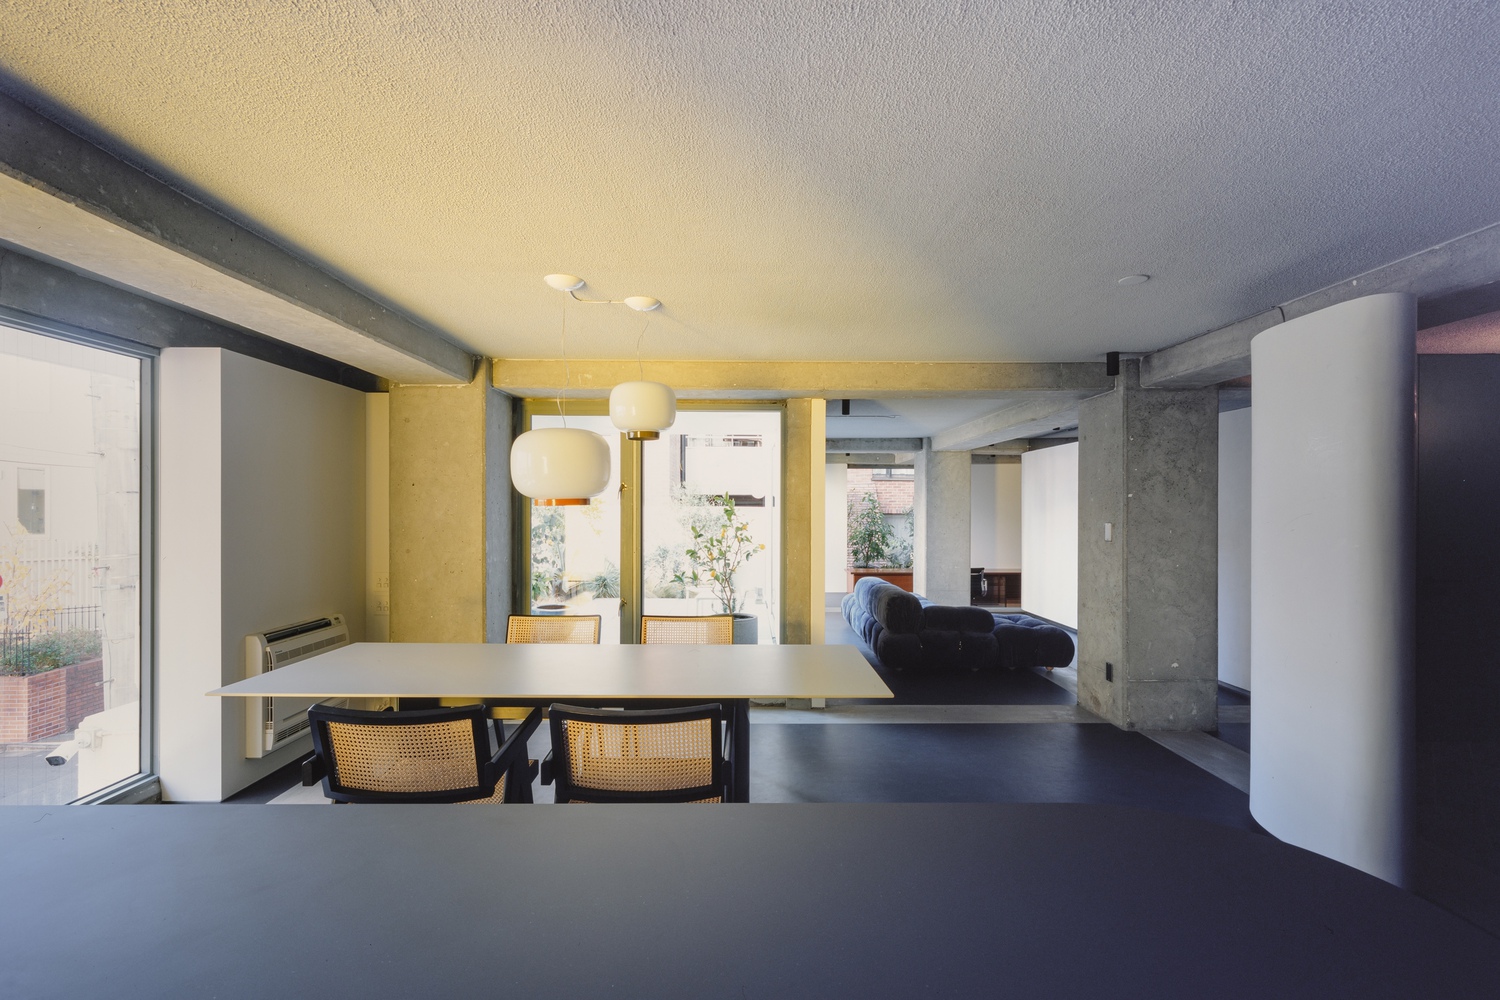
The core inspiration was the tension between the building's rigid 600mm structural grid and the fluid lifestyle of its occupants—an architect and a casting director.
By embracing the "ambiguity" between work and life, the design breathes new life into a modernist relic, transforming it into a high-functioning home and studio.
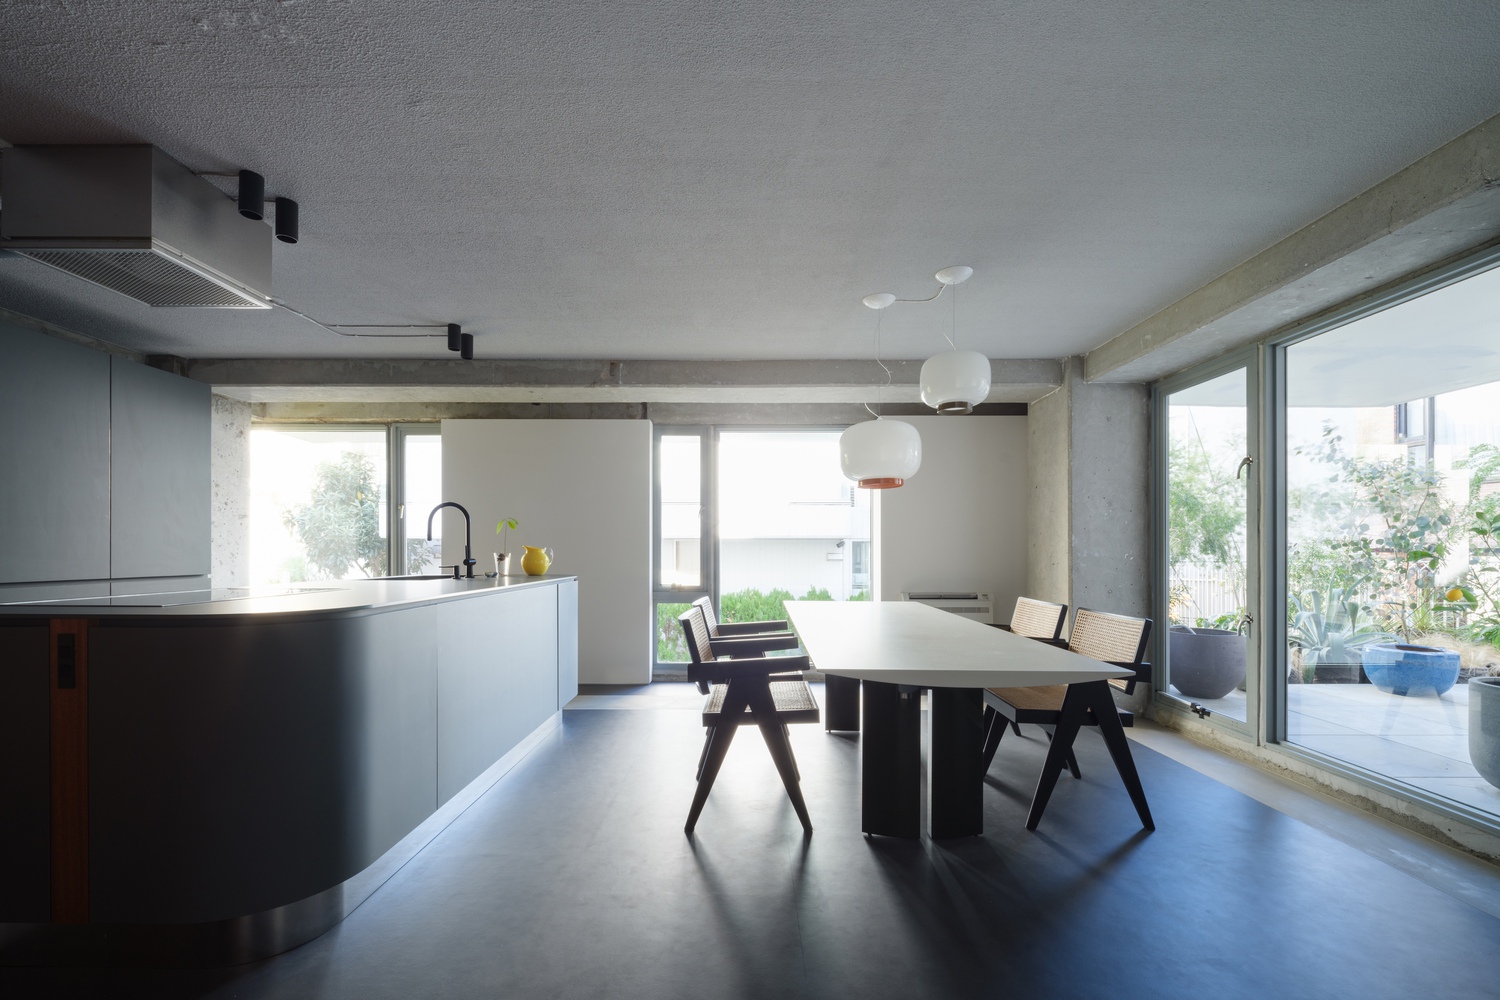
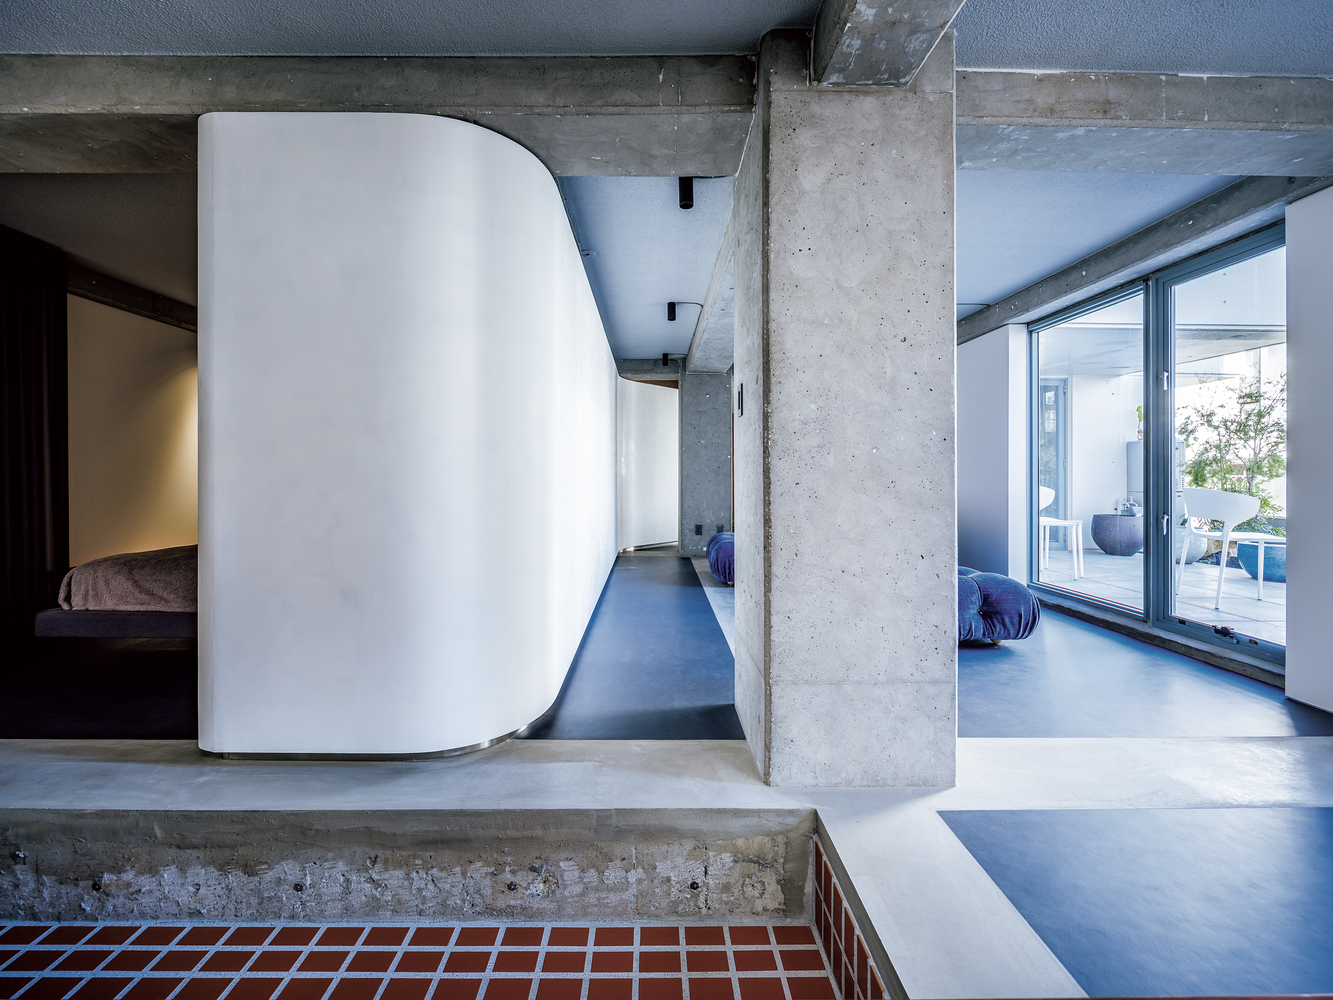
The primary challenge involved reconciling the 50-year-old structure with modern infrastructure. Upon stripping the space, the team discovered complex piping and uneven structural "reverse beams" that threatened the intended aesthetic.
These setbacks were overcome through "structural archaeology"—analyzing original blueprints and conducting rigorous on-site measurements.
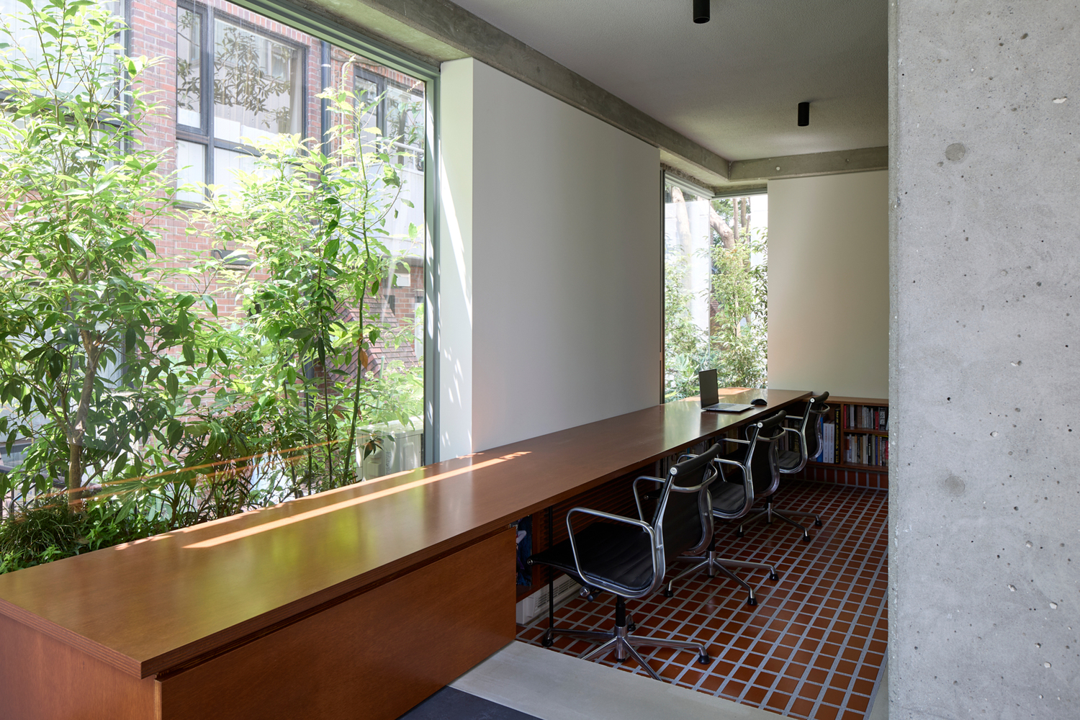
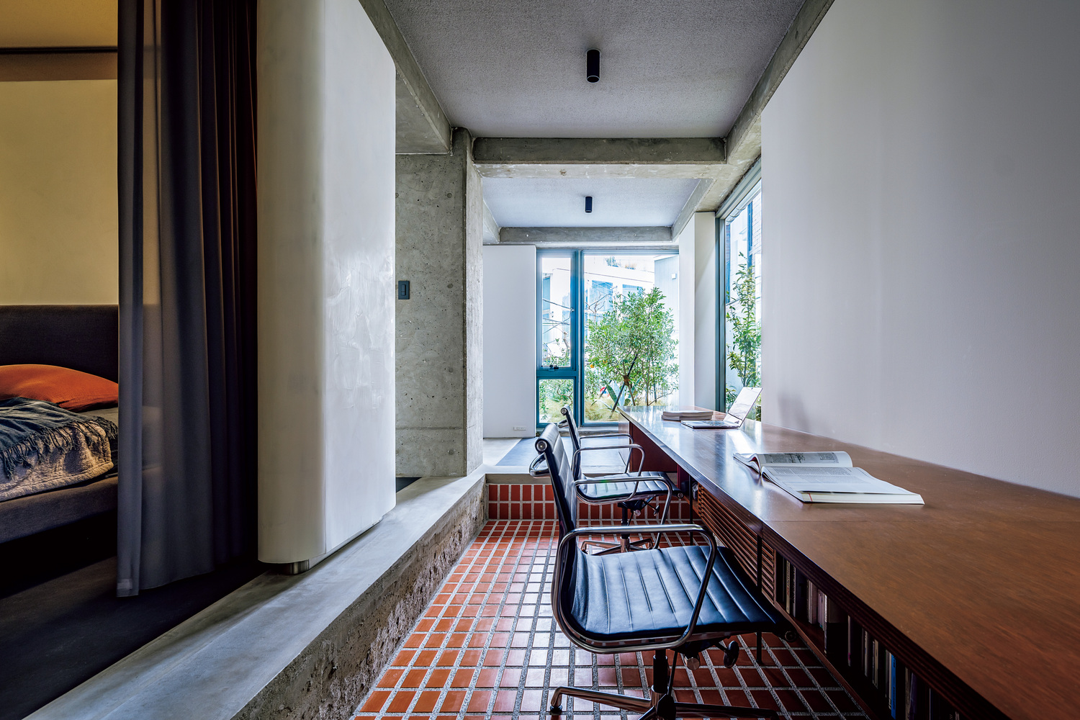
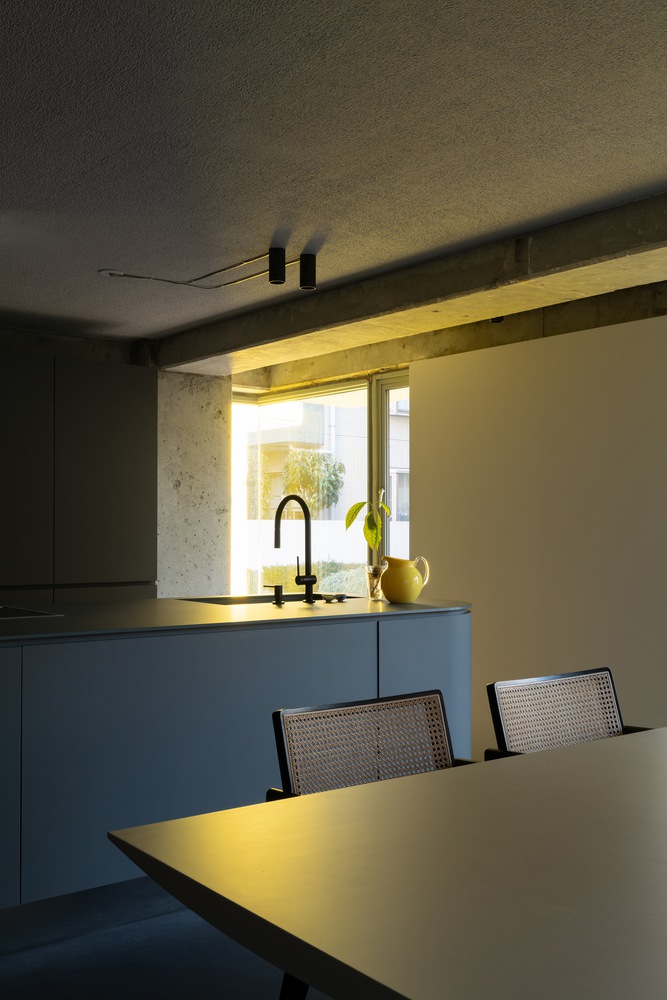
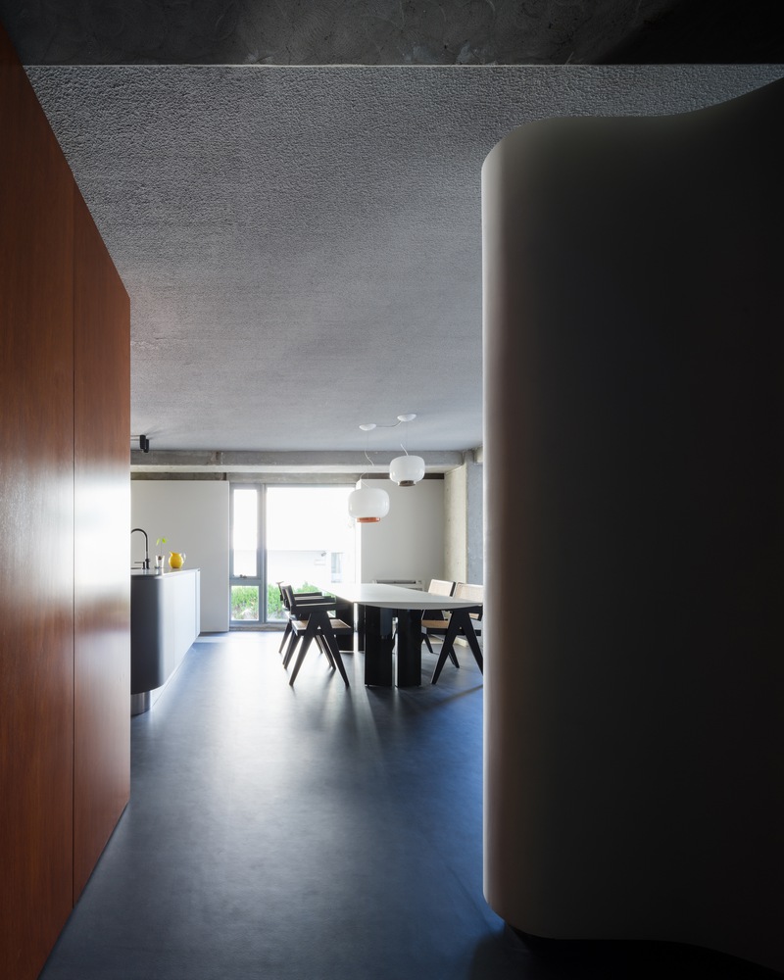
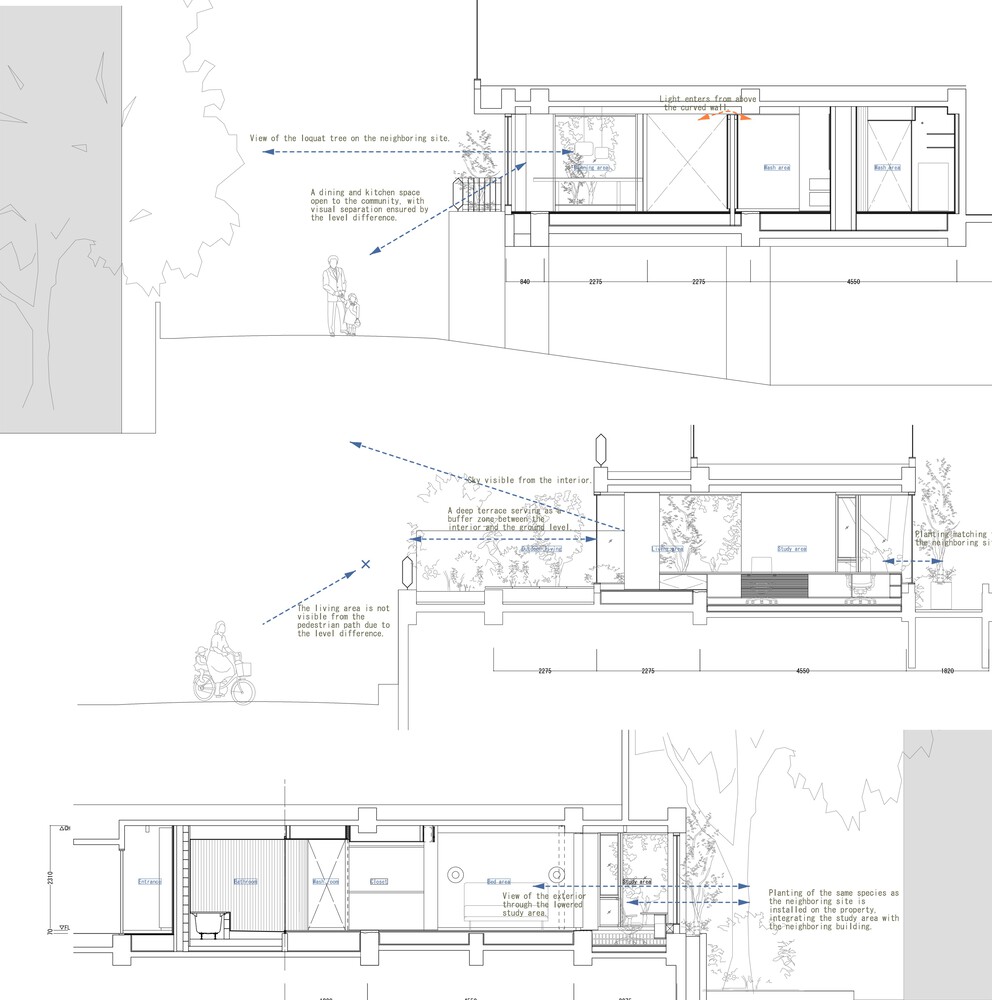
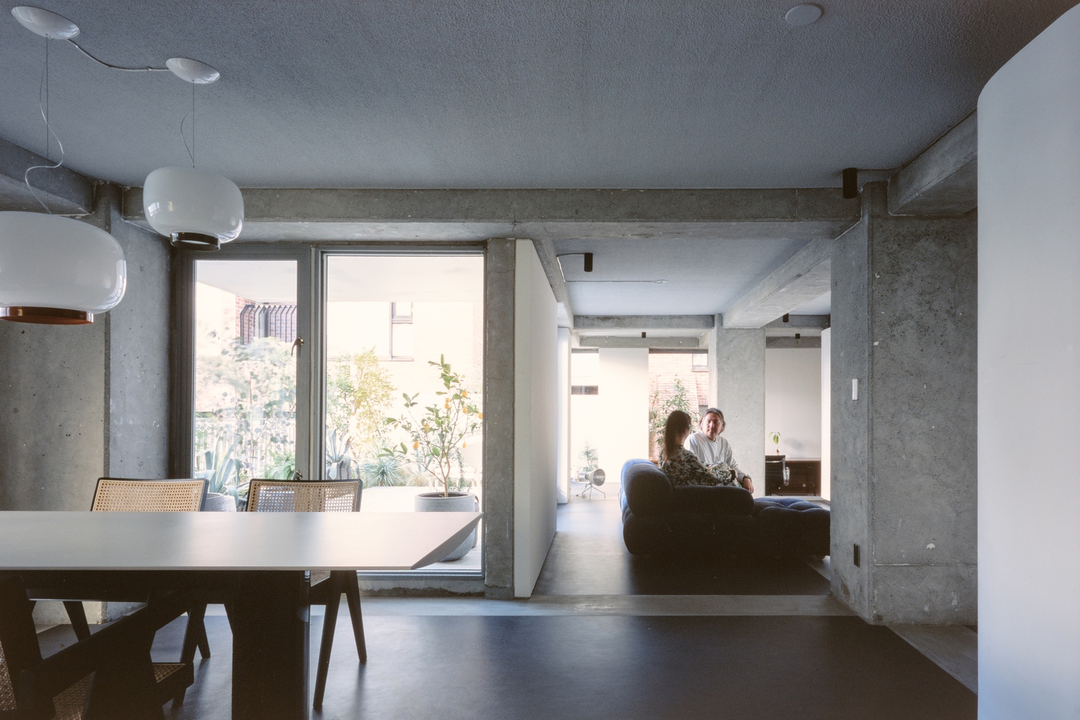
Rather than hiding the building's bones, the architect set the floor level flush with the top of the structural beams, reclaiming vertical volume and turning structural constraints into the project's defining aesthetic.
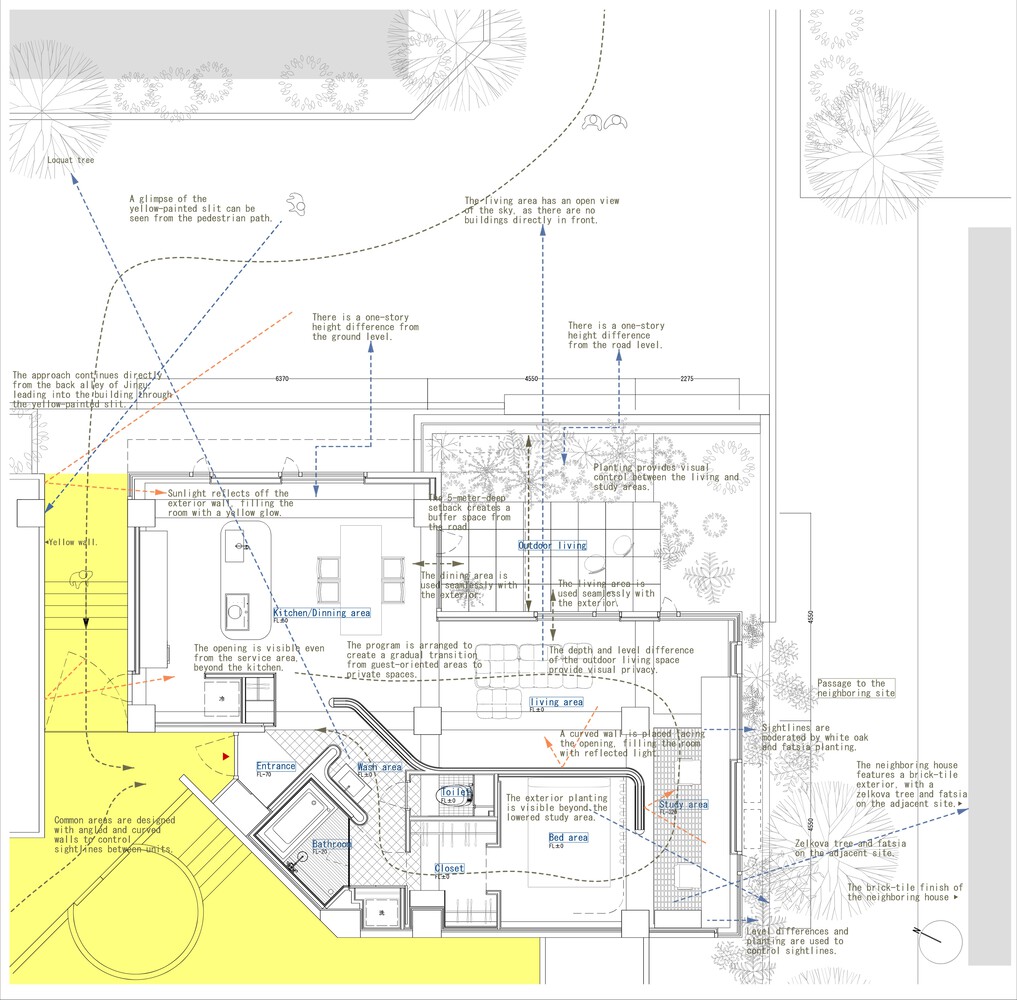
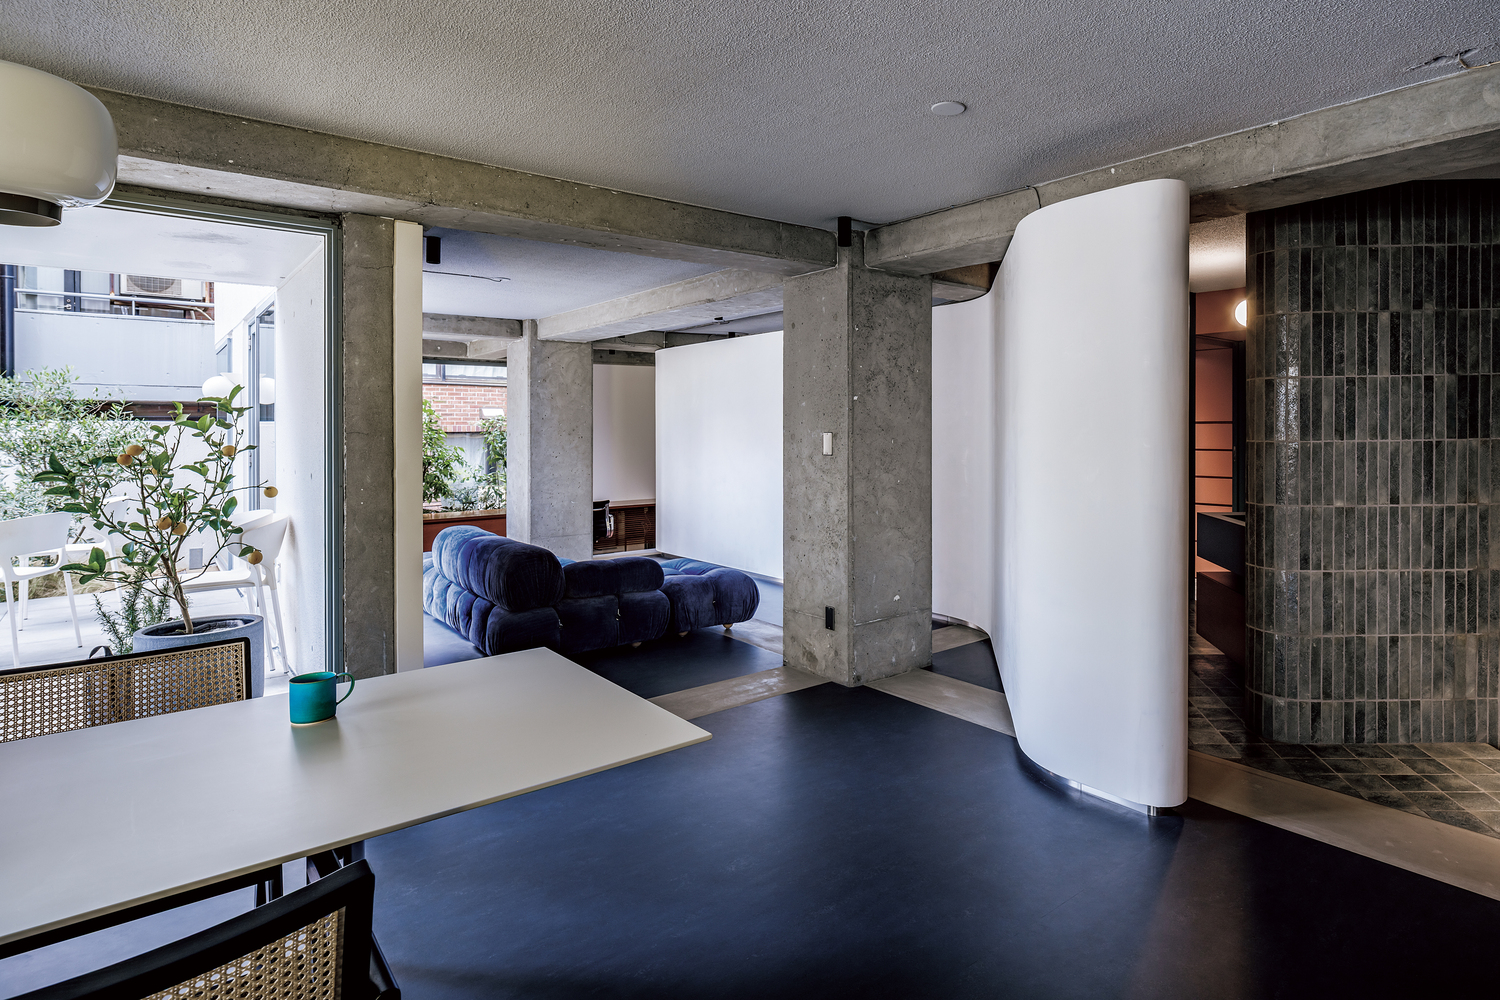
The spatial configuration is a masterclass in "Zero-Hallway" design. A single, symbolic curved wall meanders through the rigid concrete grid, replacing doors and corridors with a seamless flow of activity zones.
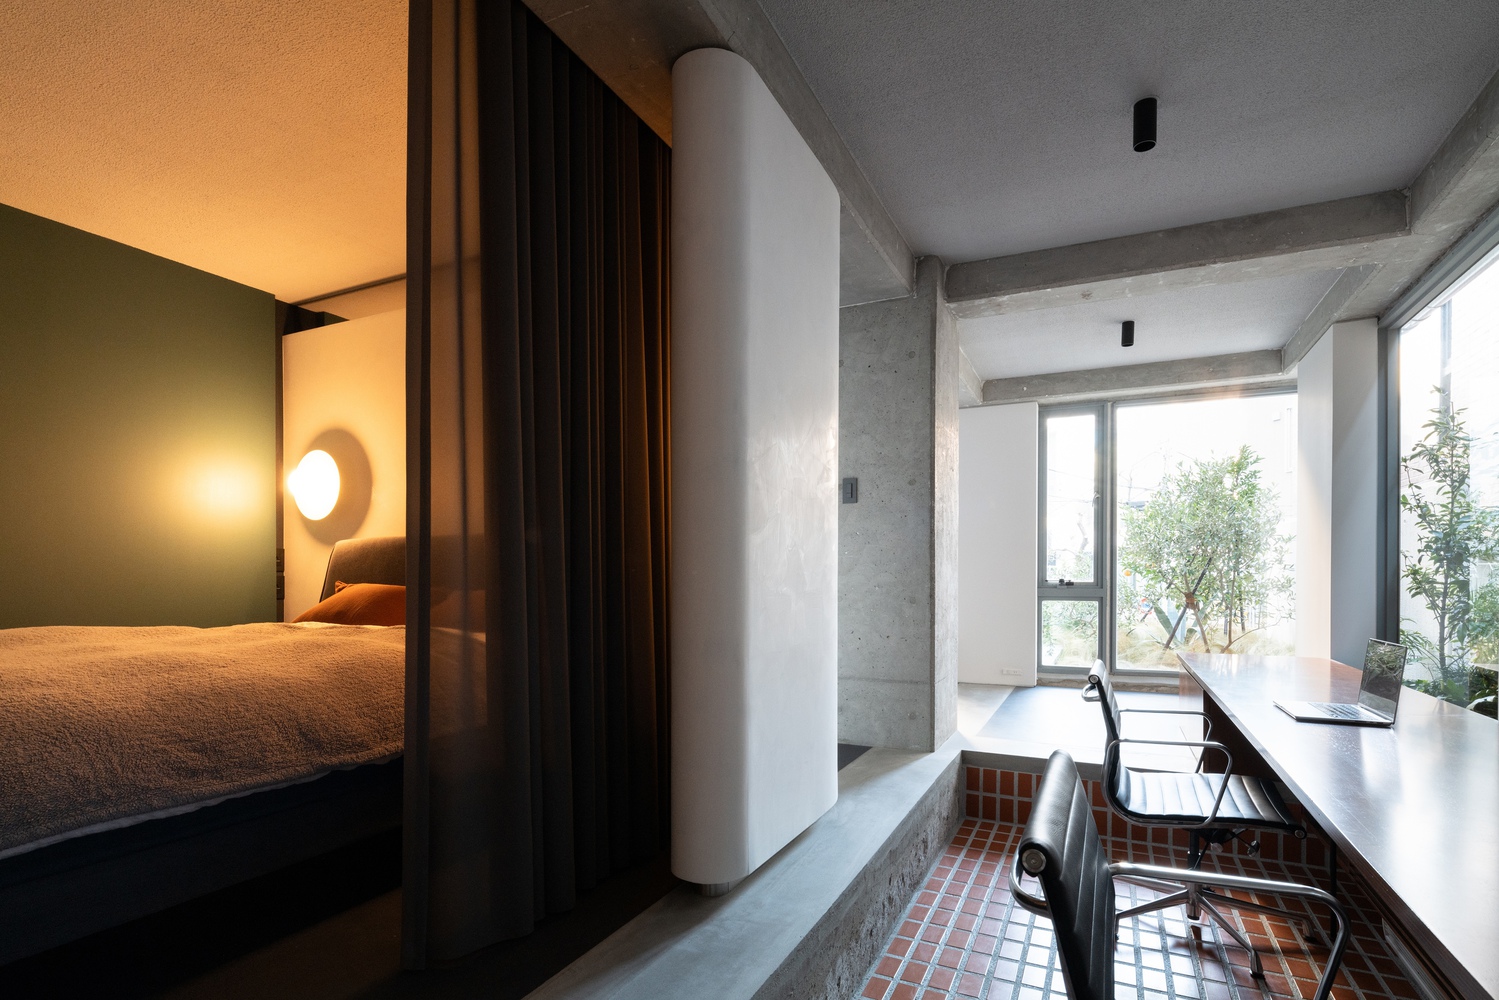
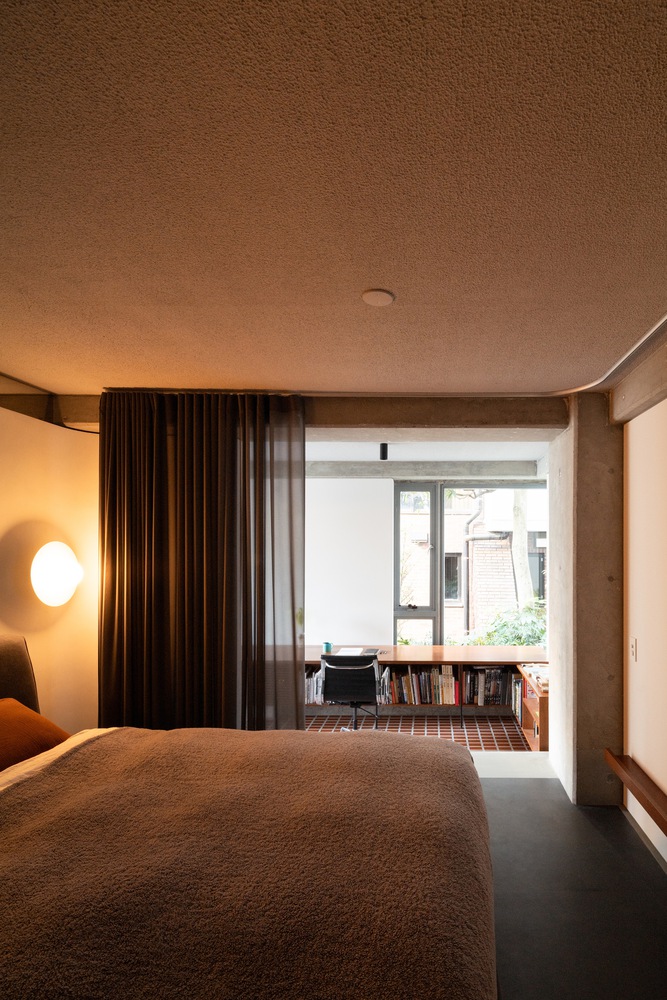
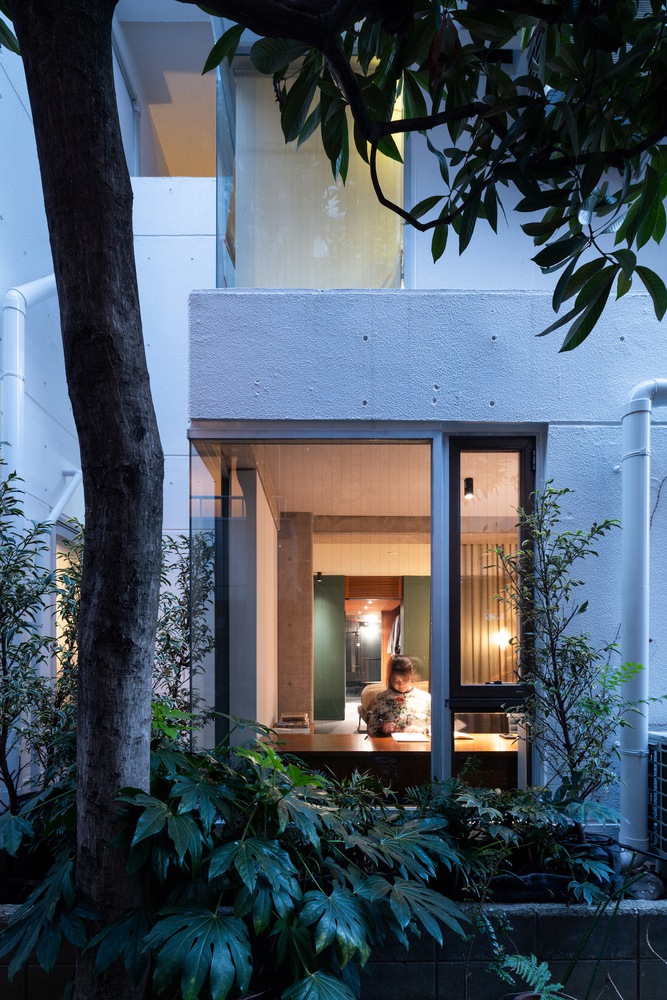
This wall serves a dual purpose: it conceals necessary wiring while guiding natural light and sightlines toward external greenery.
Functional areas are subtly partitioned by the wall's geometry; for instance, the study features a 5.5-meter desk set into a floor lowered by 320mm, creating a sunken, focused workspace.
This looped circulation allows for professional meetings in the dining area while maintaining total privacy for the bedroom and bath.

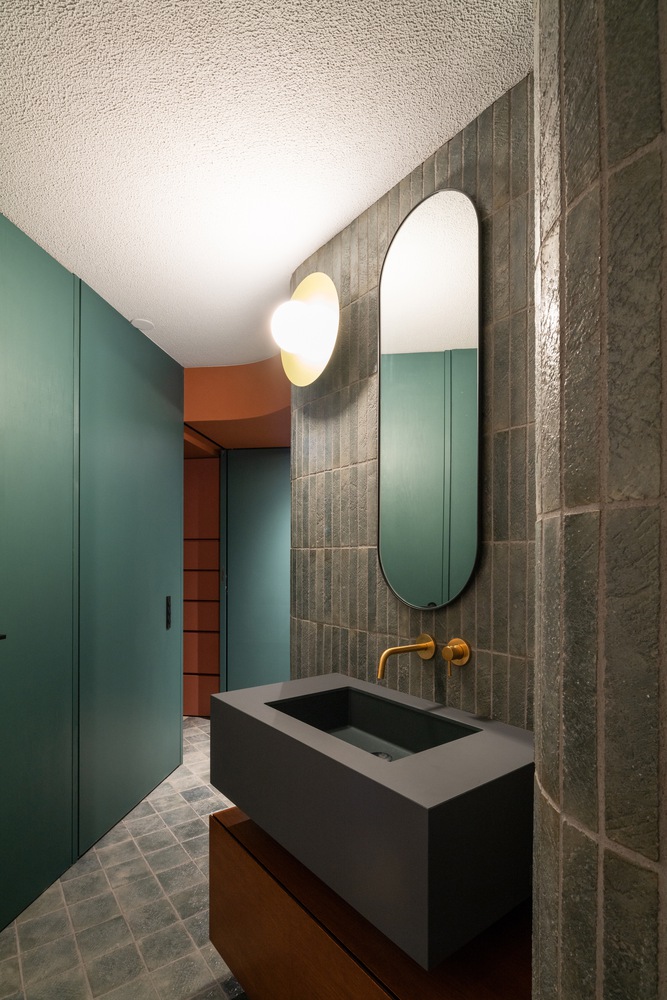
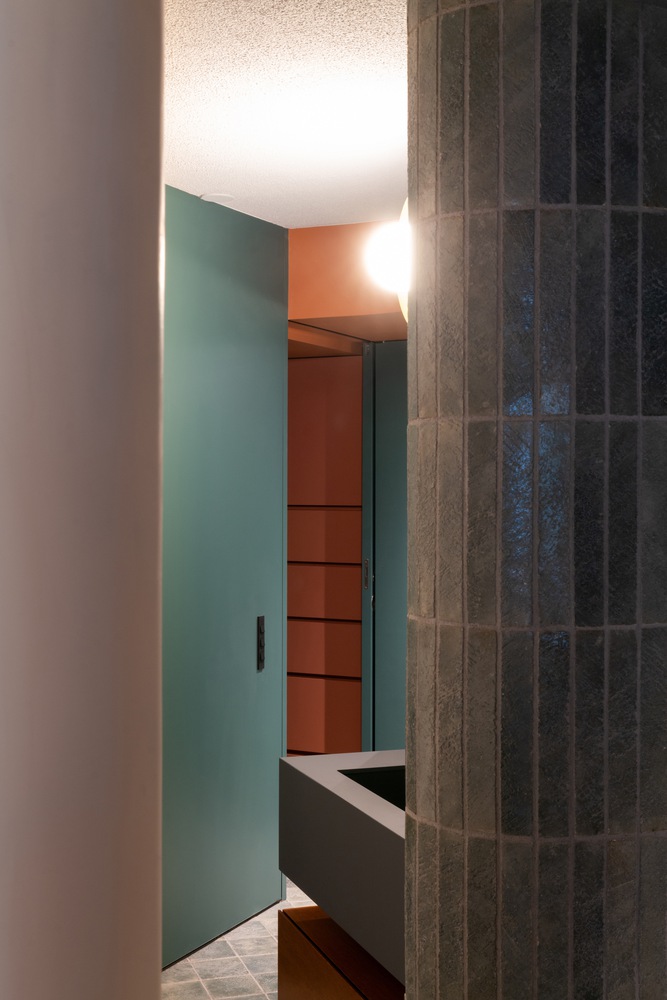
The materiality further differentiates the project, blending modernism with traditional Japanese craftsmanship.
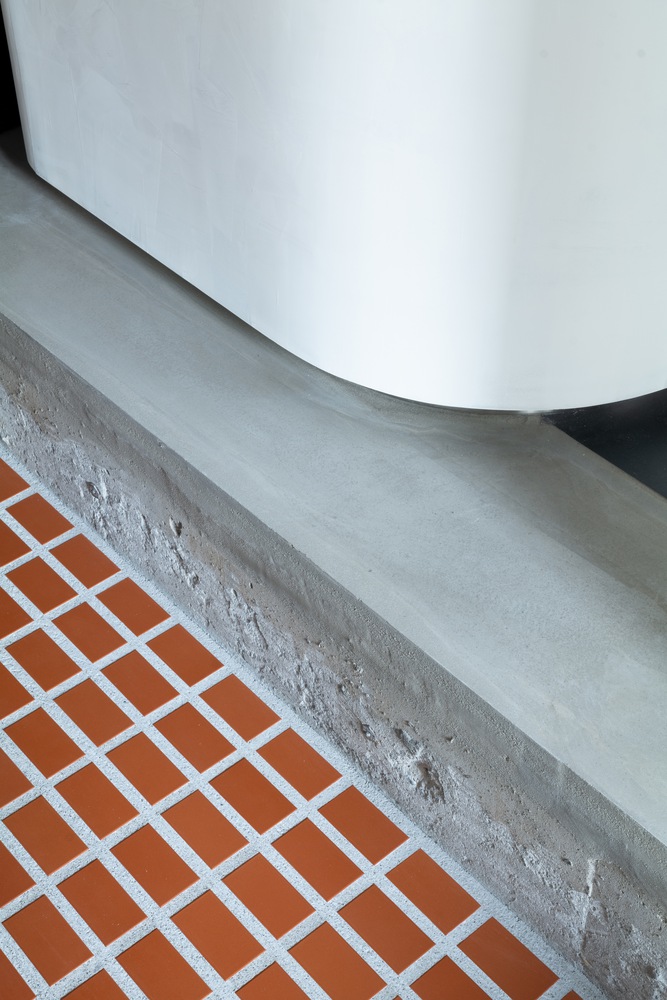
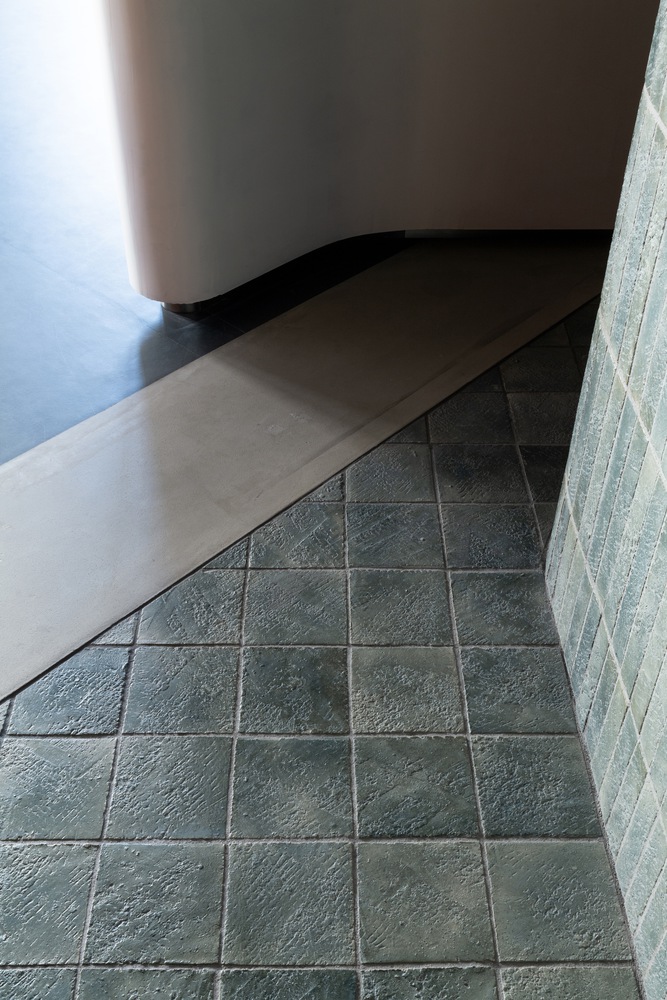
The curved wall is finished with a custom paint containing crushed stone powder, polished to a soft sheen that reflects the changing daylight.
The interior incorporates custom tiles glazed with pine ash and built-in furniture finished with Kakishibu (persimmon tannin).
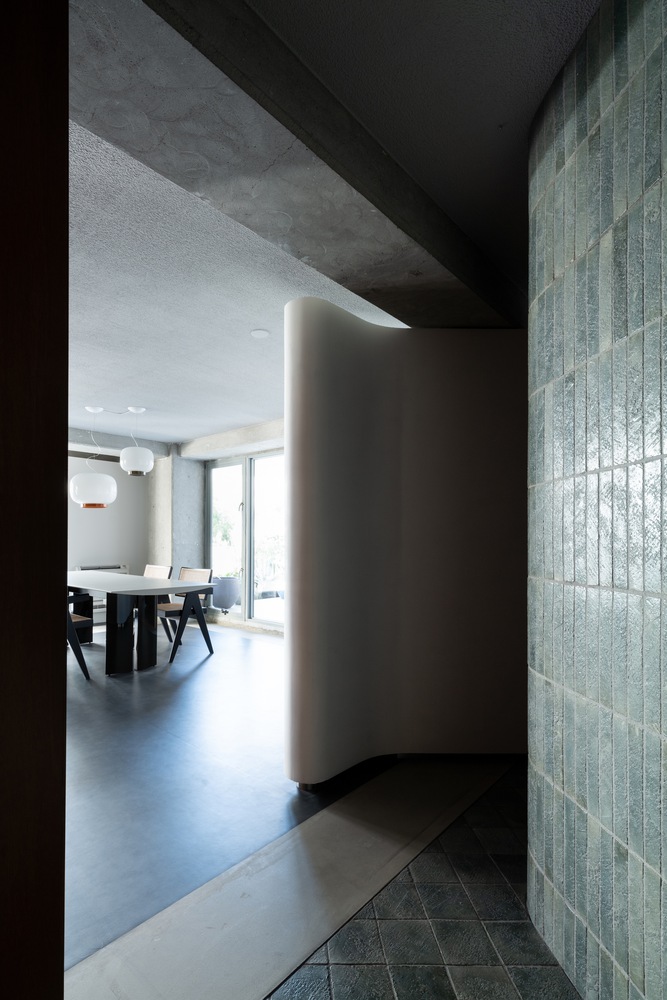
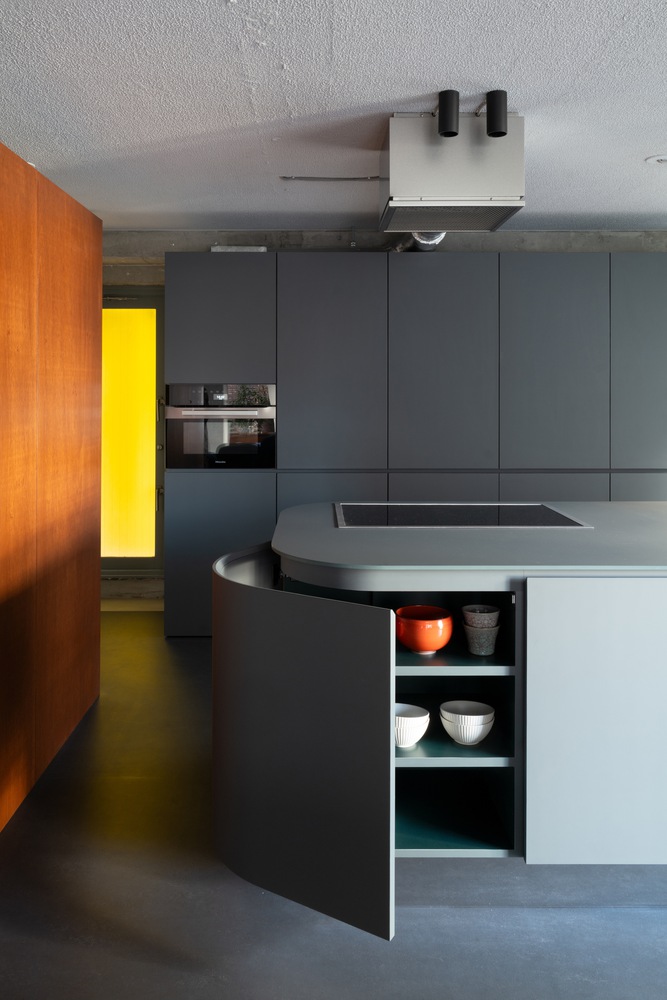
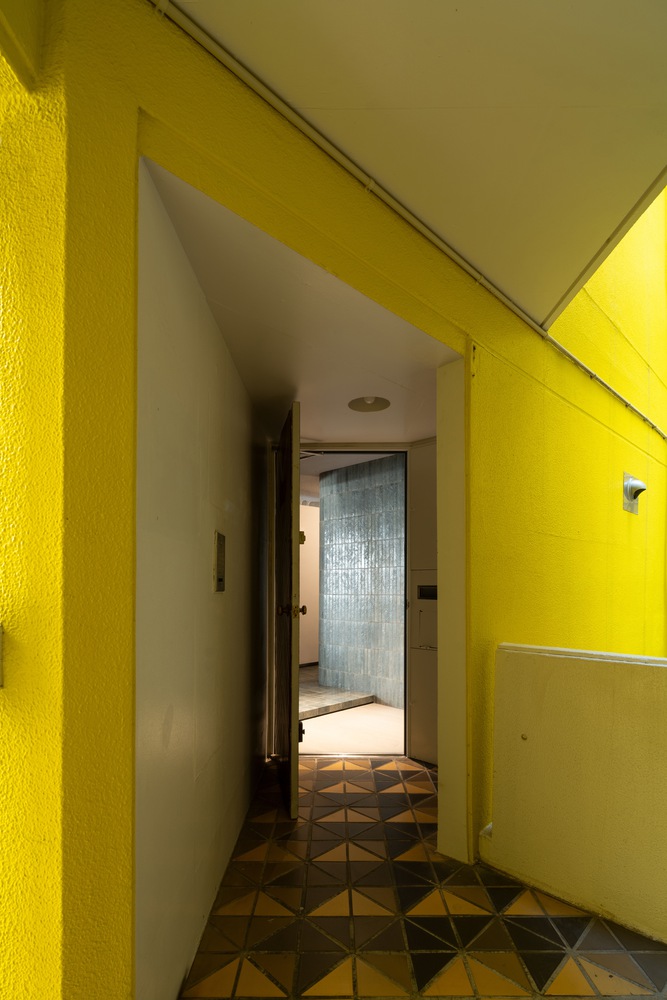
These natural, tactile materials allow the space to age gracefully, harmonizing with the sunlight that reflects off the building's yellow exterior.
Ultimately, Villa Serena 204 stands as a sustainable alternative to demolition, demonstrating that the preservation of history and the creation of a modern sanctuary are not mutually exclusive.