Renovation Of The Jesuit School
RENOVATION OF THE JESUIT SCHOOL
DUNAR arquitectos, TRAX
ARCHITECTS
DUNAR arquitectos, TRAX
LEAD ARCHITECTS
Antonio Campos Acaide, Fco. Javier Robustillo Yagüe, Adán Carlos Ramos Sánchez, Carlos Robustillo Yagüe
ENGINEERING AND CONSULTING > OTHER
Floretino Pozo Blázquez
MANUFACTURERS
Simon, Cortizo, Daikin
PHOTOGRAPHS
DUNAR arquitectos
AREA
1200 m²
YEAR
2025
LOCATION
Fregenal de la Sierra, Spain
CATEGORY
Cultural Center
English description provided by the architects.
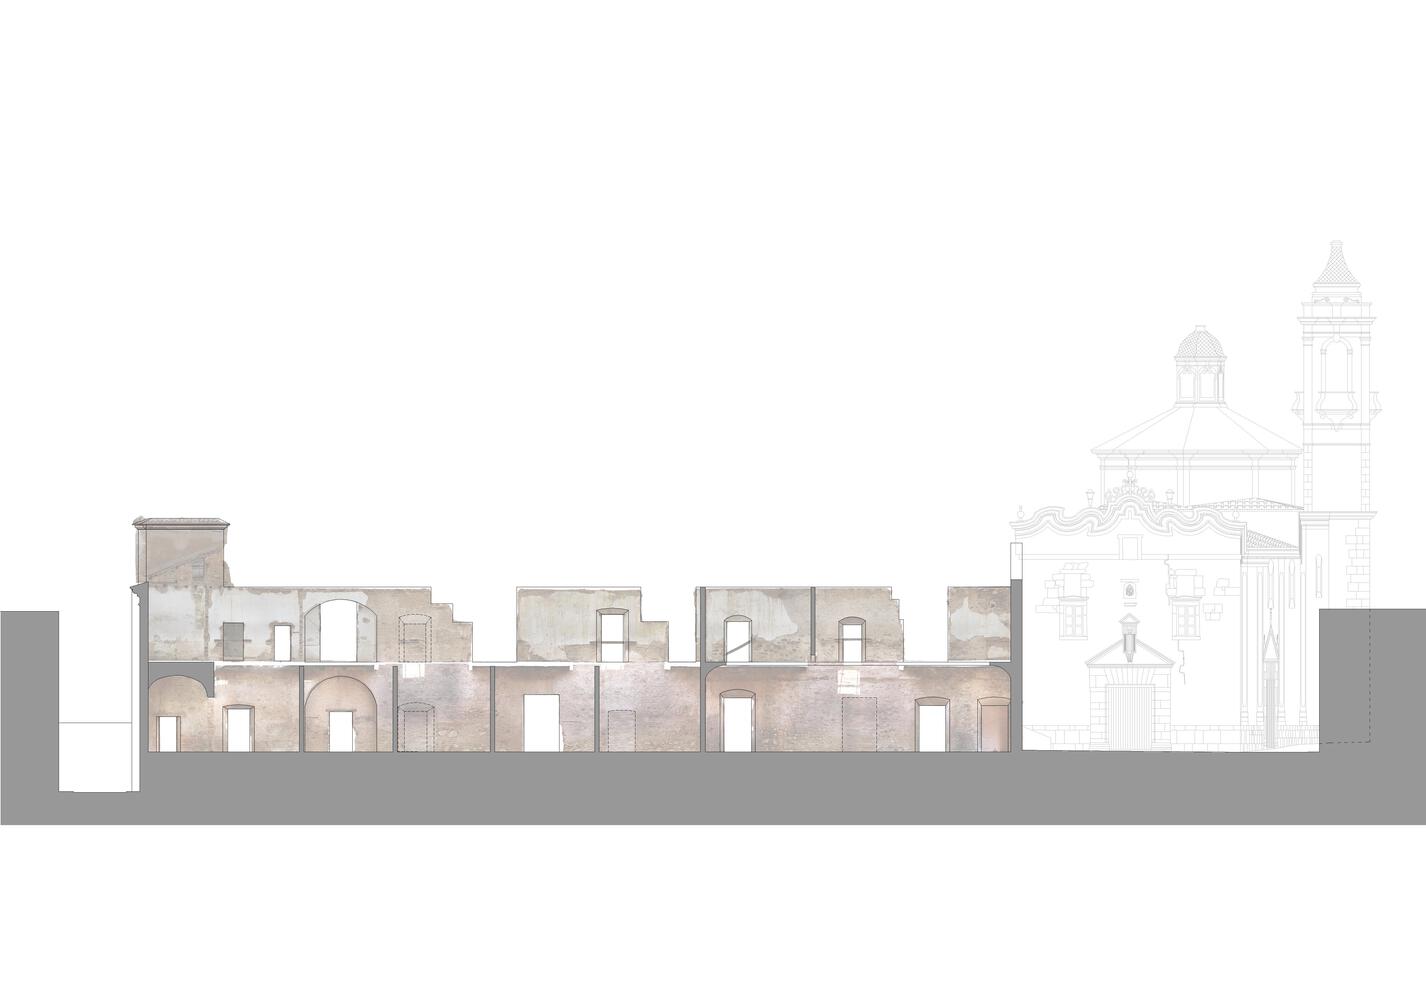
When the building was first accessed, it was in an advanced state of ruin: it had completely lost its roof, the flooring of the upper level of the first bay —corresponding to the old school— and was undergoing a significant process of vegetation colonization, the result of decades of continuous abandonment.
The lack of protection against the elements had accelerated the deterioration of the walls and vaults, seriously compromising the stability of the entire structure.
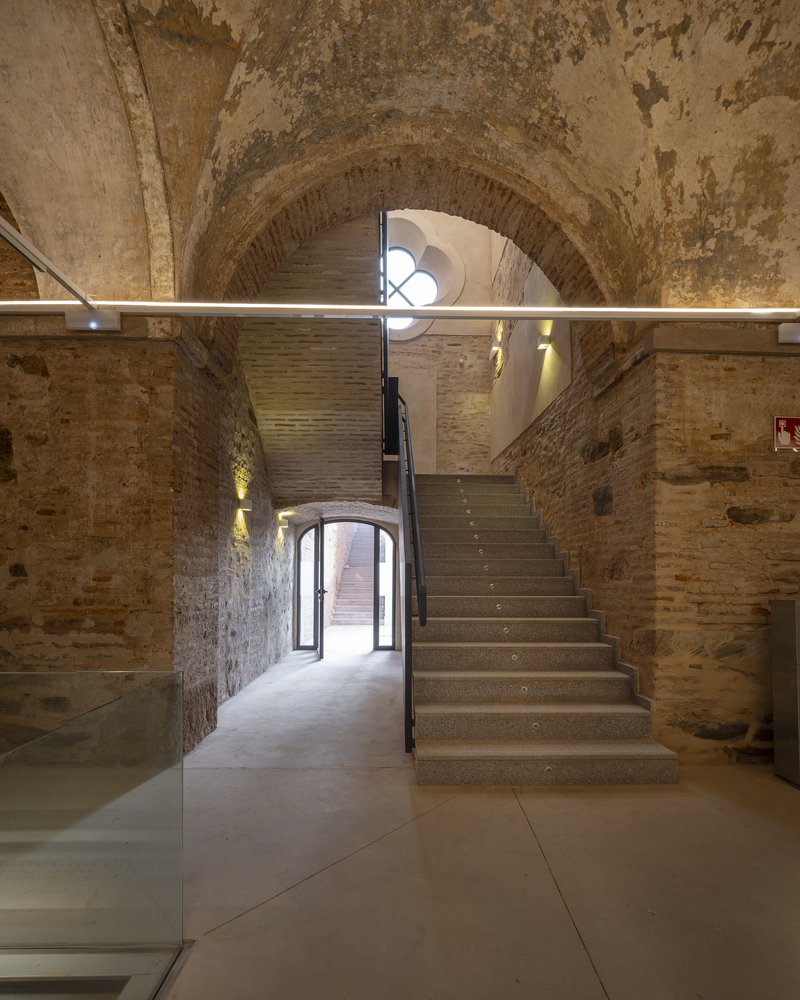
Although the competition documents limited the intervention to a part of the property, the project understood from the outset that it was essential to execute the entire roof as a preliminary structural and heritage operation, aimed at stopping the degradation process and ensuring the future conservation of the building.
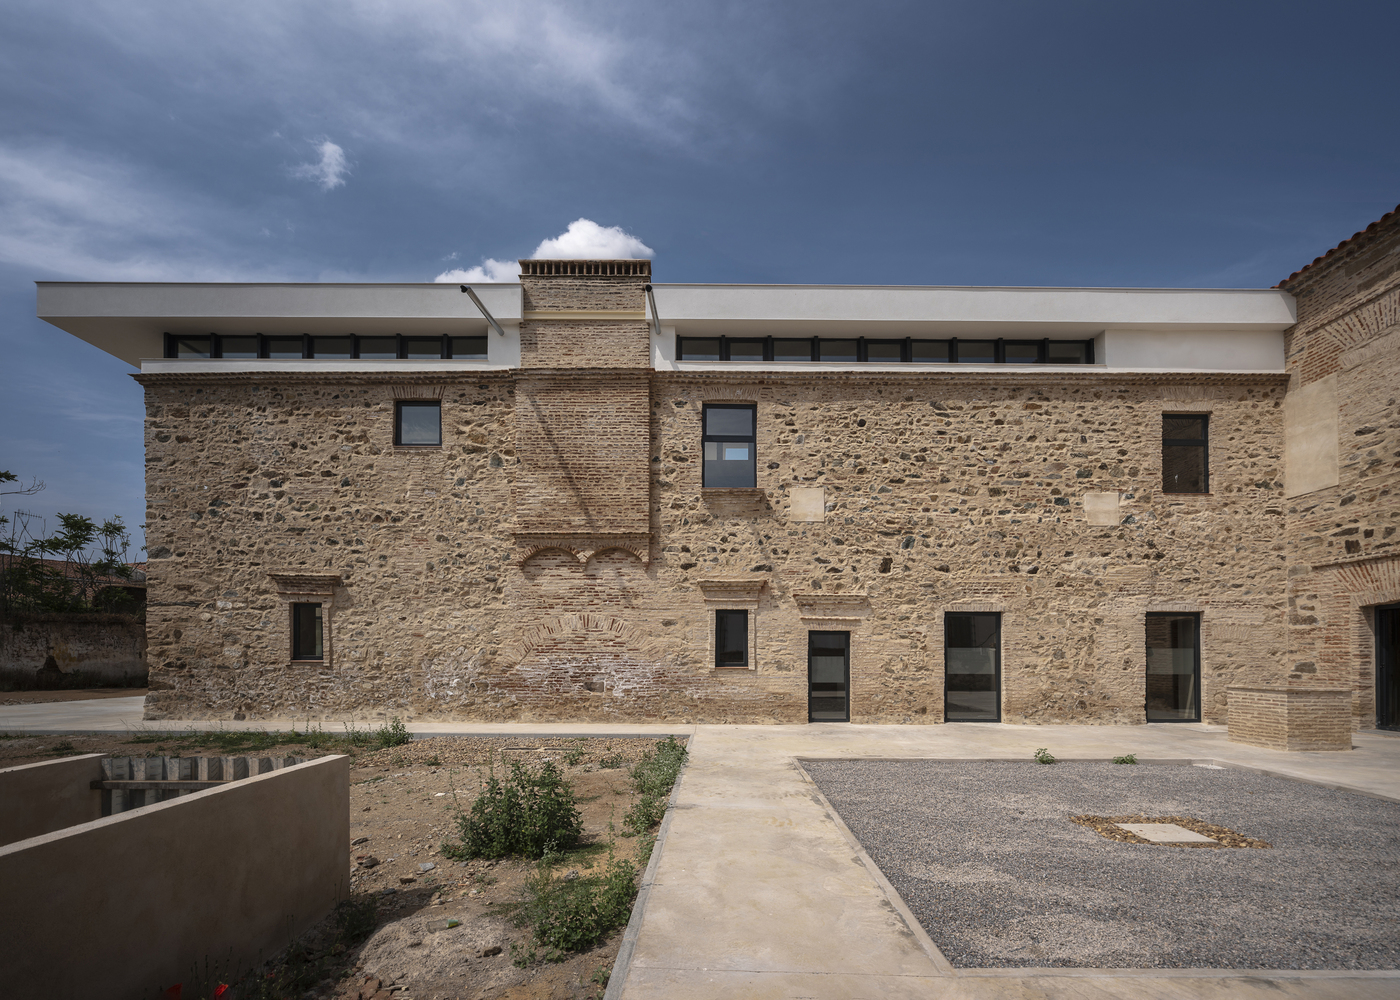
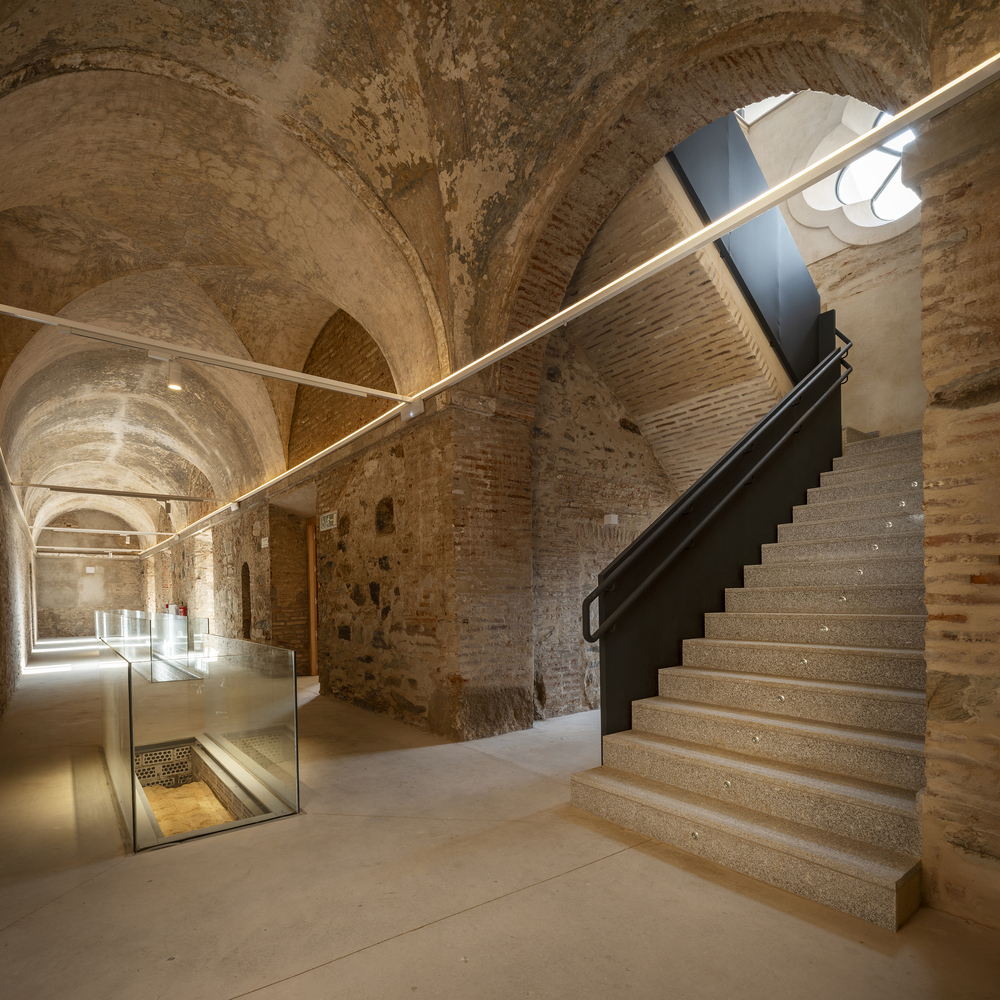
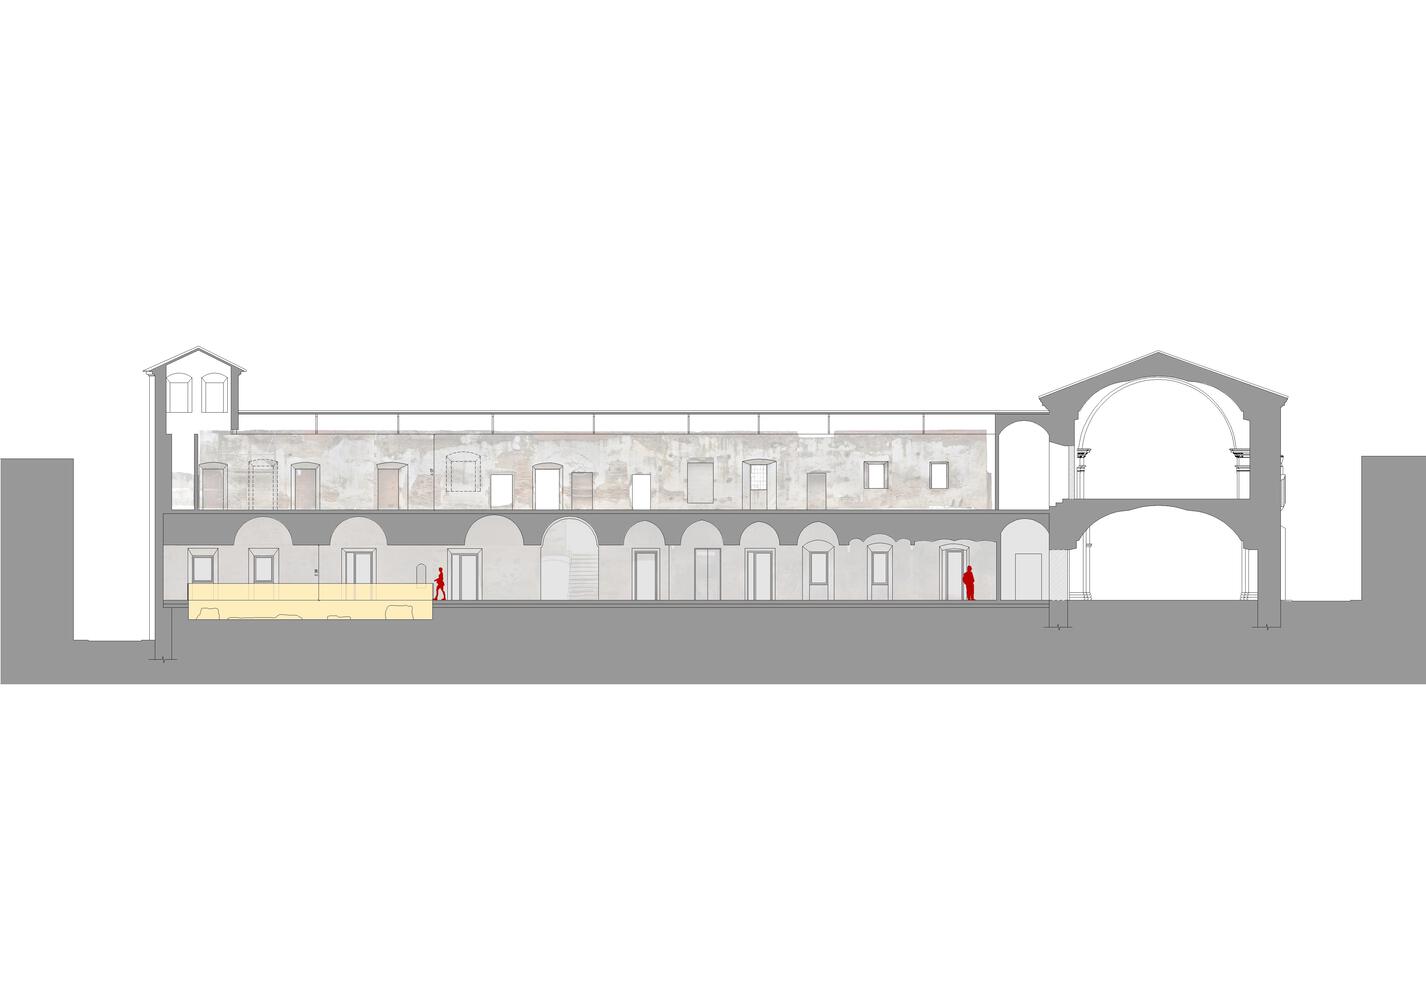
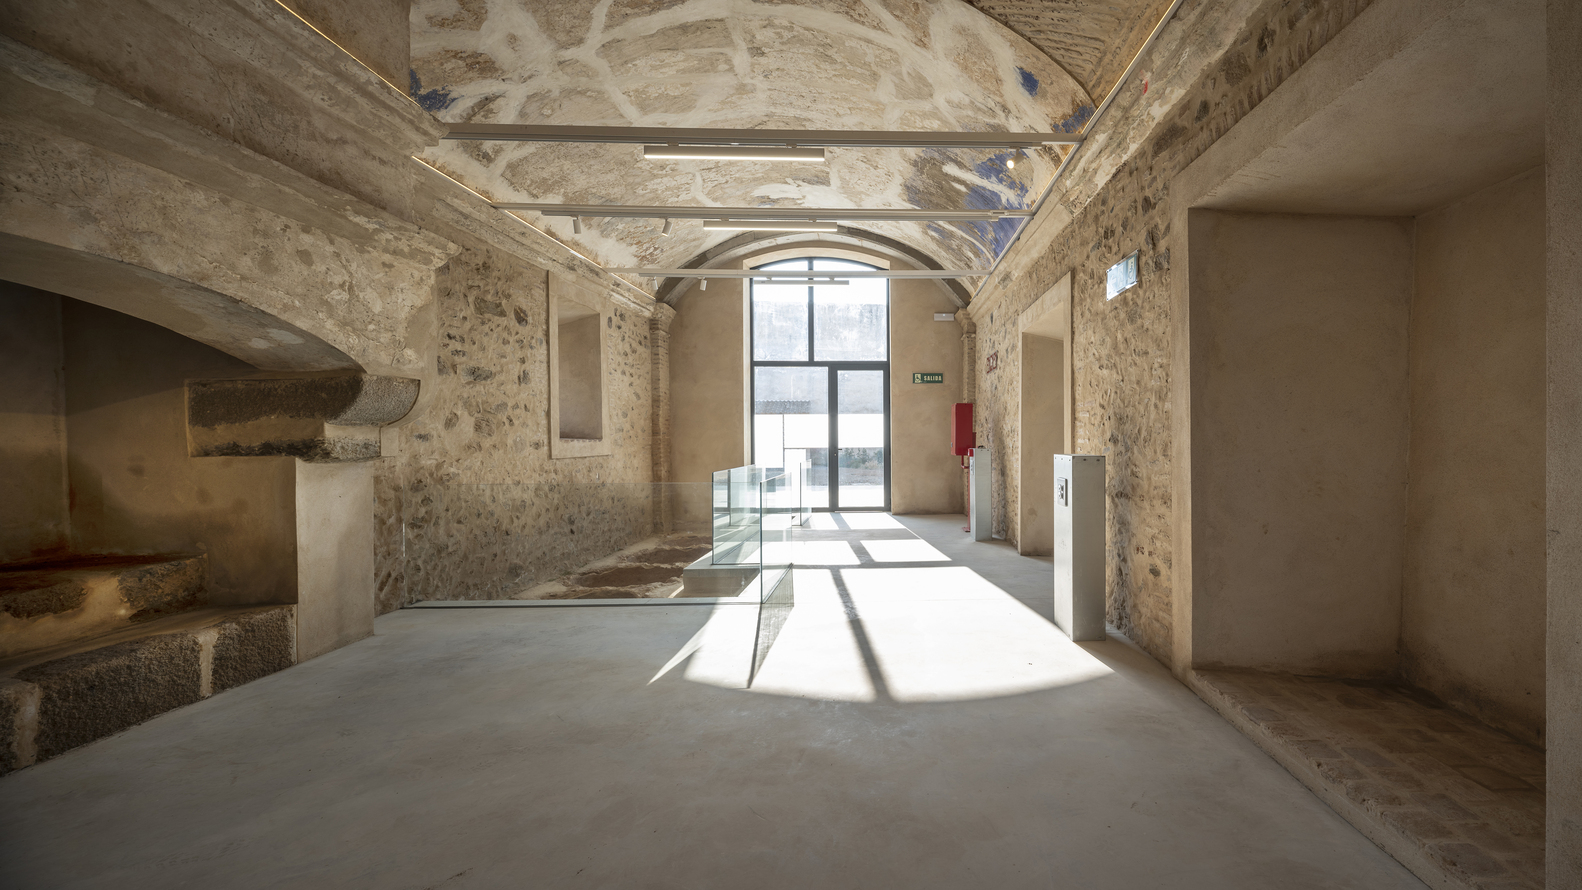
Once the accumulated "wear" was stabilized, the action focused on cleaning, consolidating, and enhancing the existing wall systems and vaults.
This work, carried out meticulously and almost archaeologically, allowed for the revelation of the original traces of the building and the establishment of the fundamental guidelines of the project:
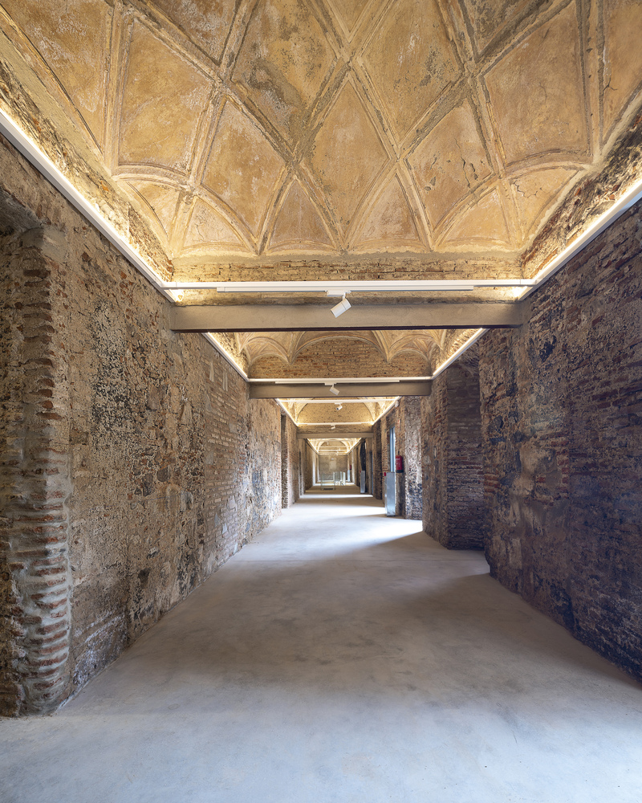
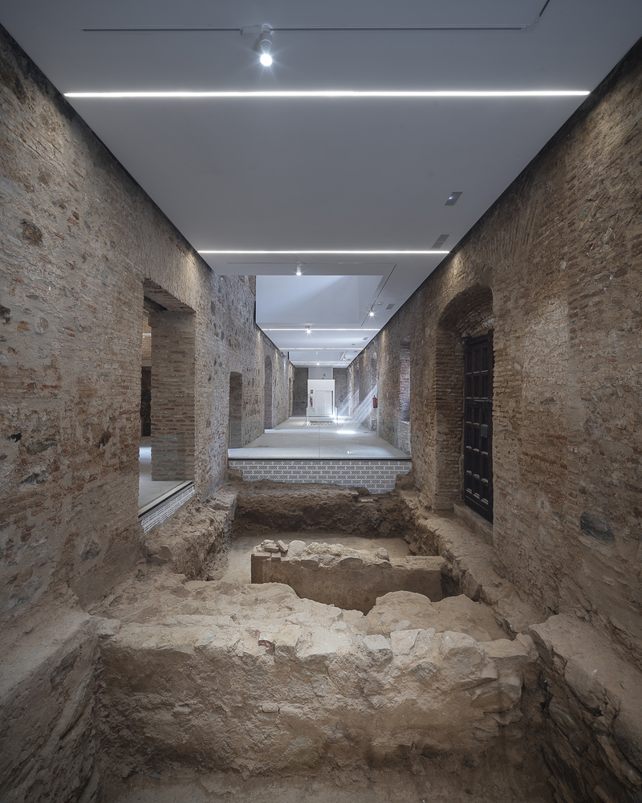
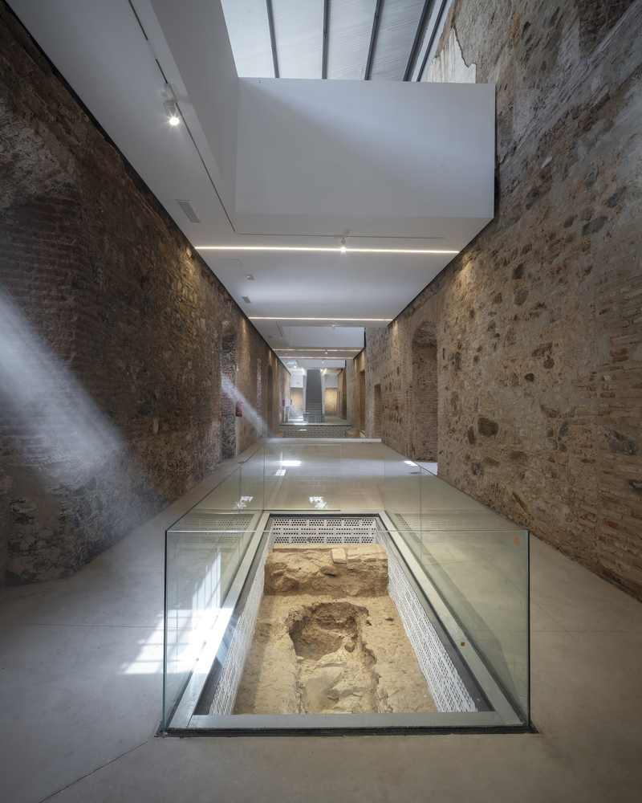
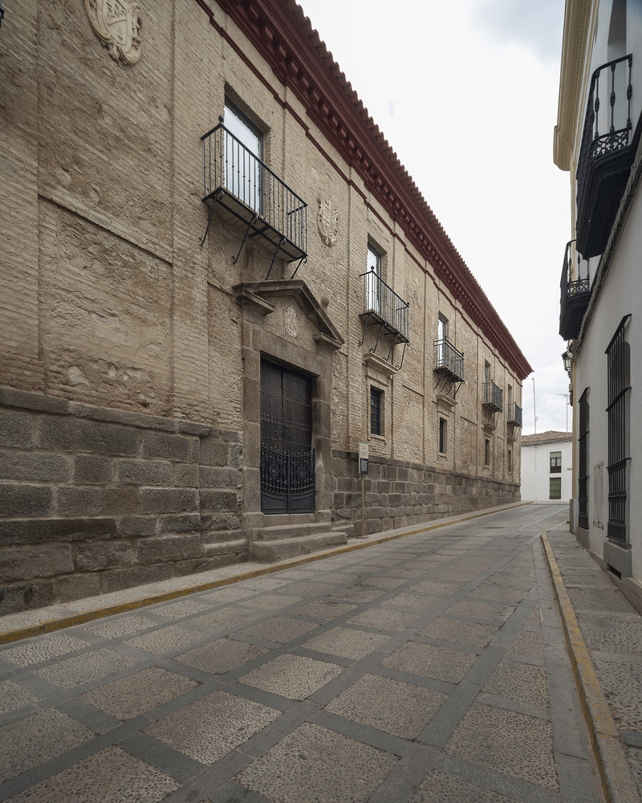
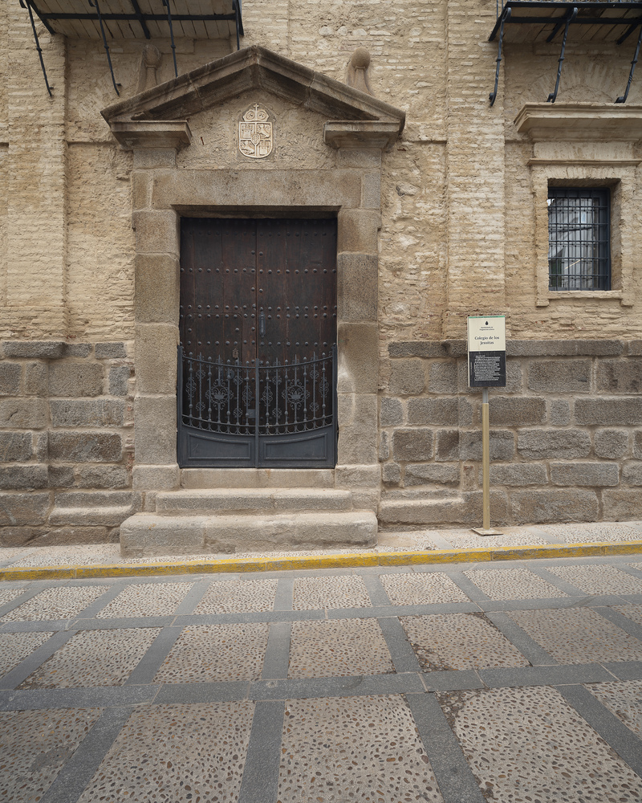
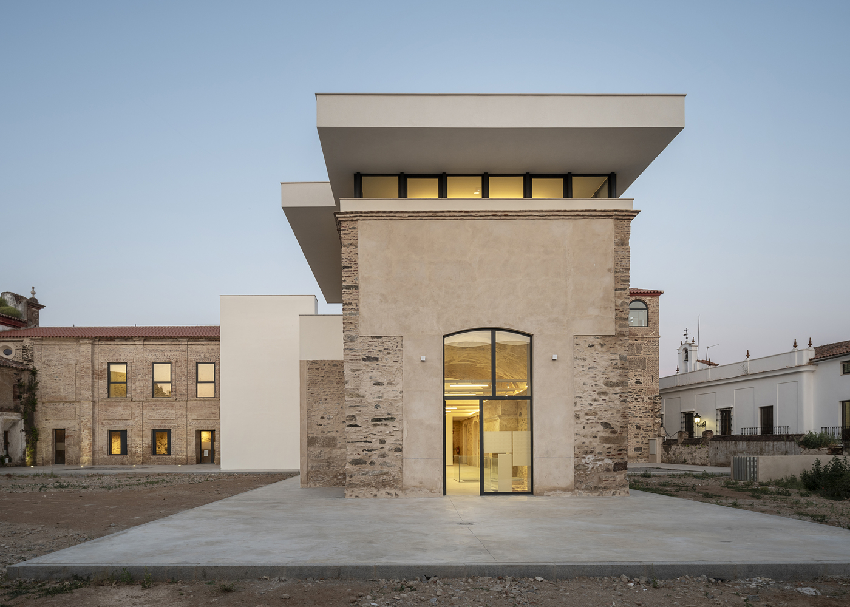
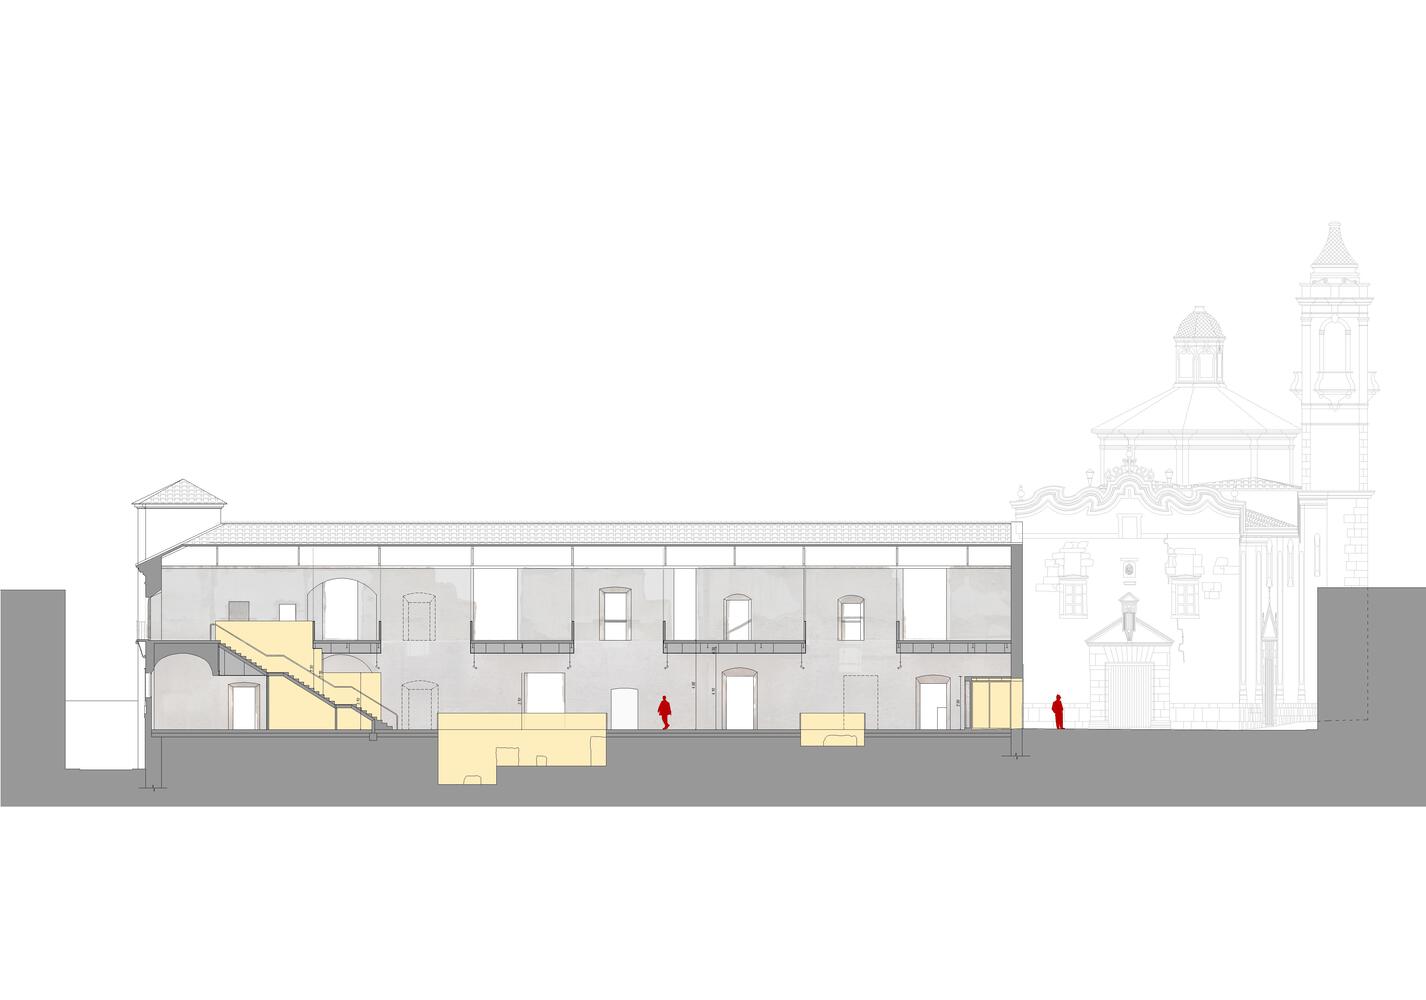
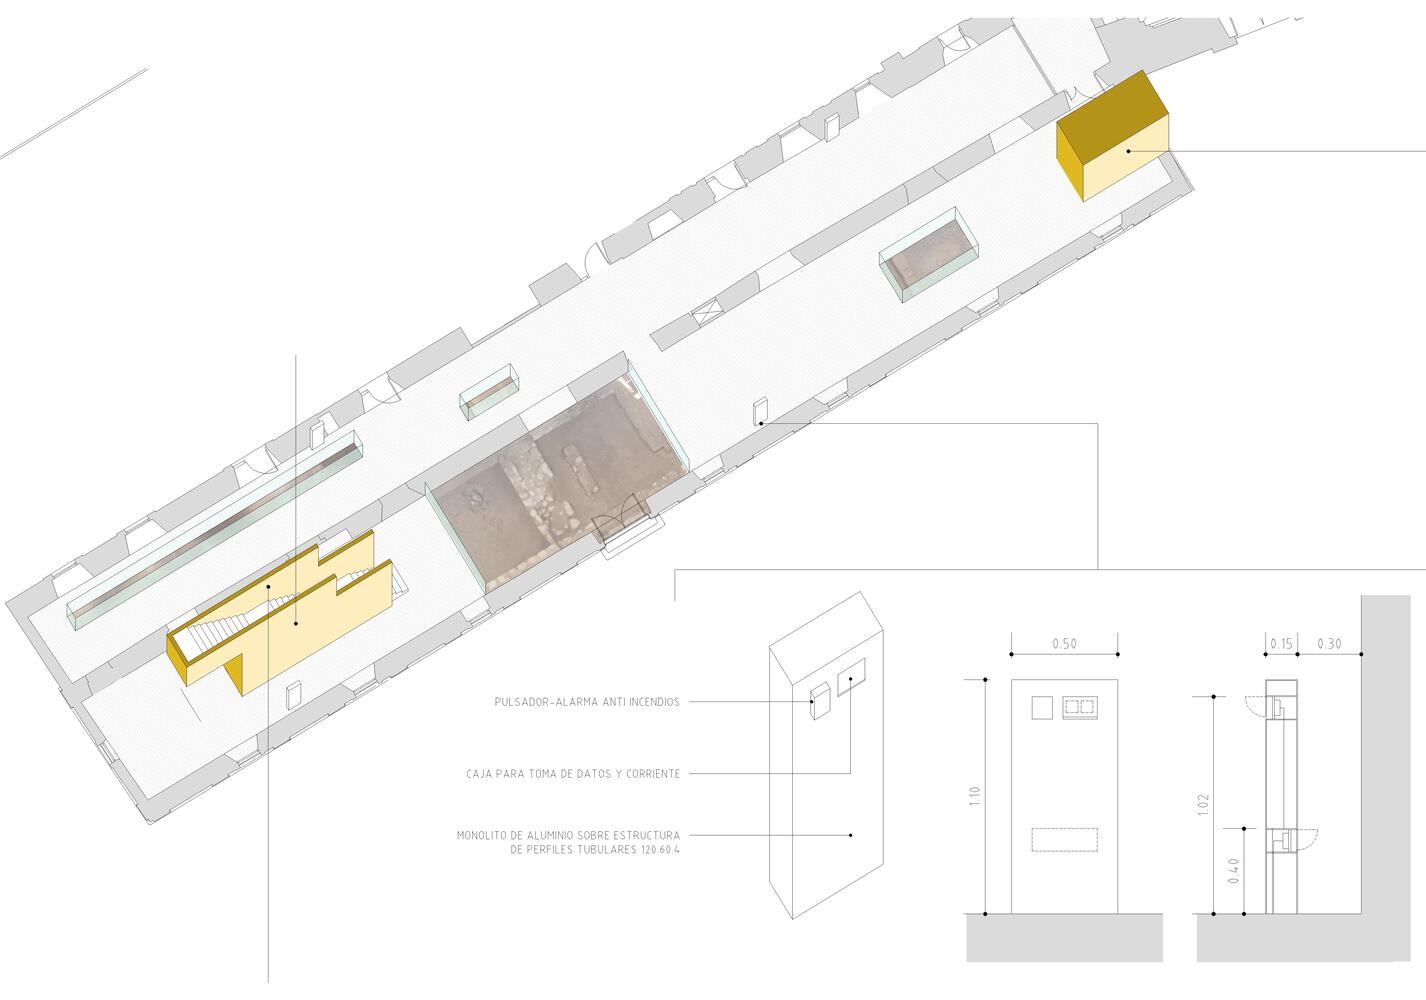
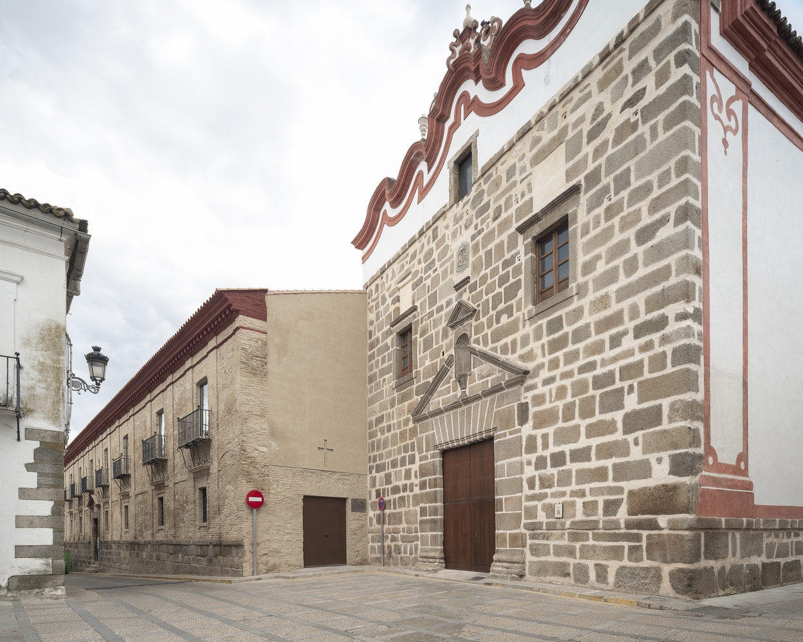
the recovery of the historical access to the school, located on one of the side facades next to the access to the church; the visible integration of the archaeological remains uncovered during the excavations;
and the configuration of a sequence of interconnected spaces that, without altering the original construction logic, allow for versatile use adaptable to various cultural and civic activities.
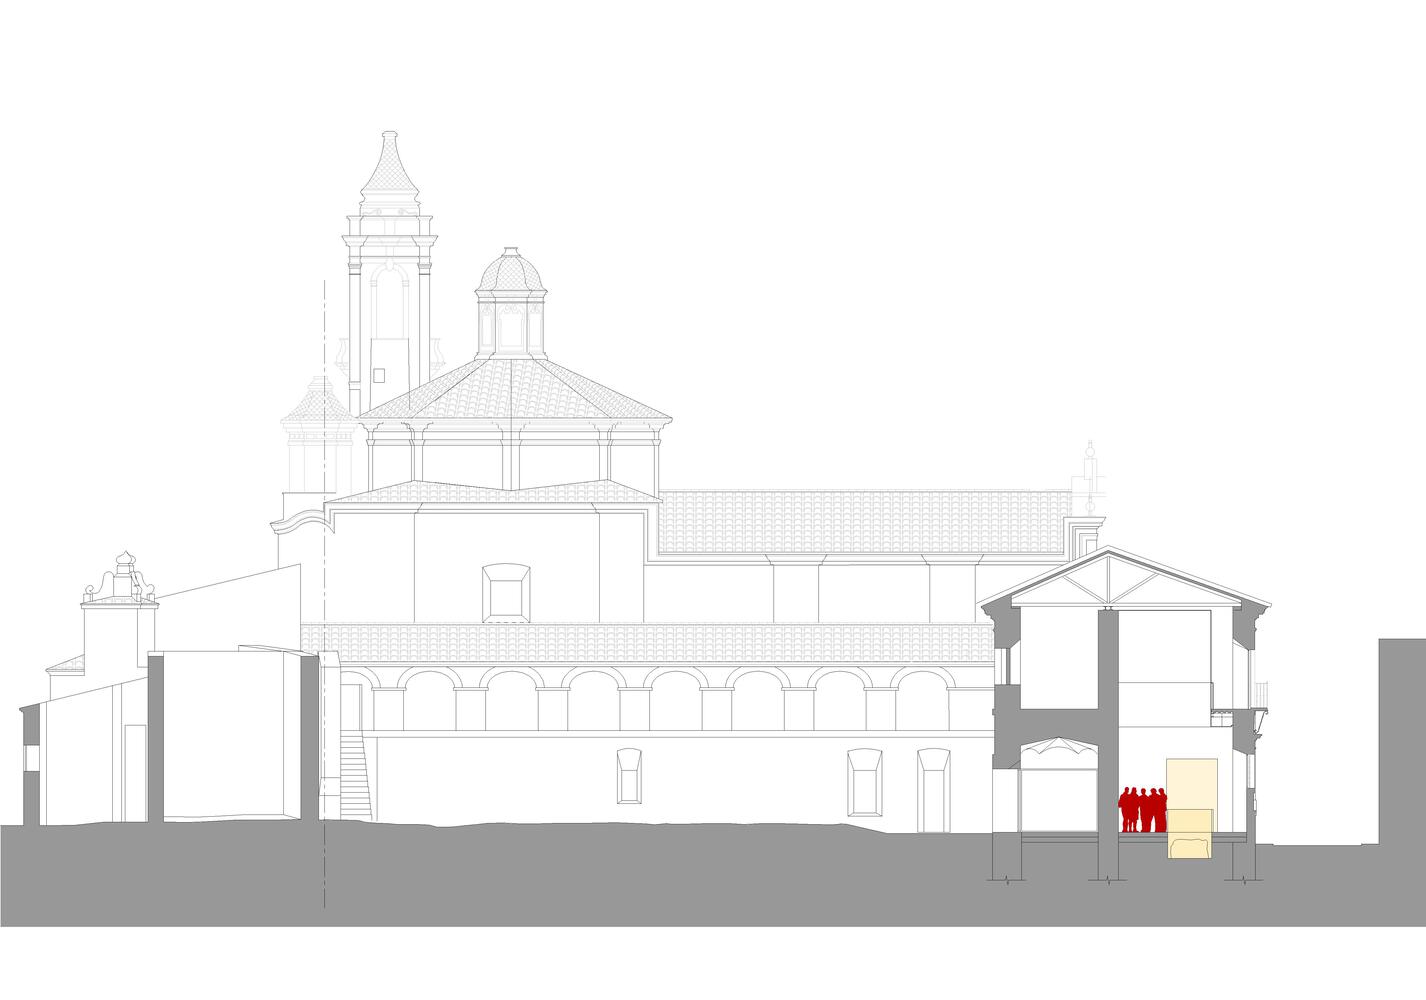
The work was carried out in two phases. The first focused on the main building of the old school, functionally and spatially linked to the church and conceived as the main access to the complex.
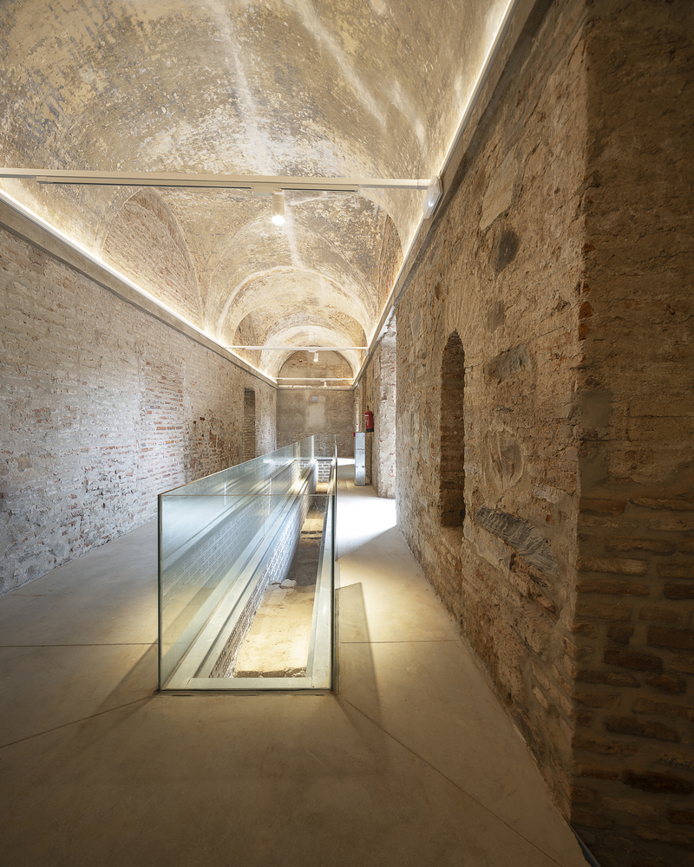
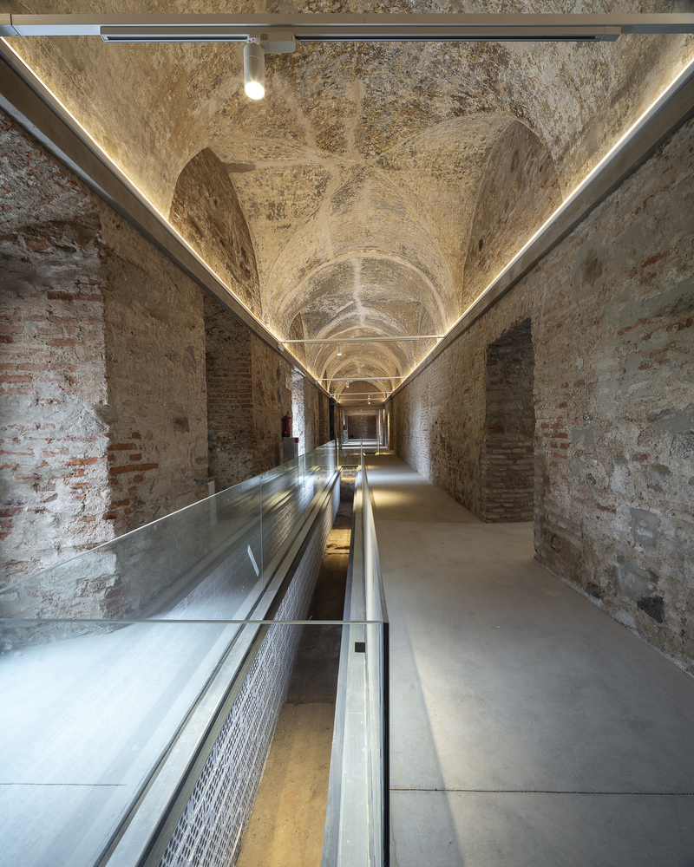
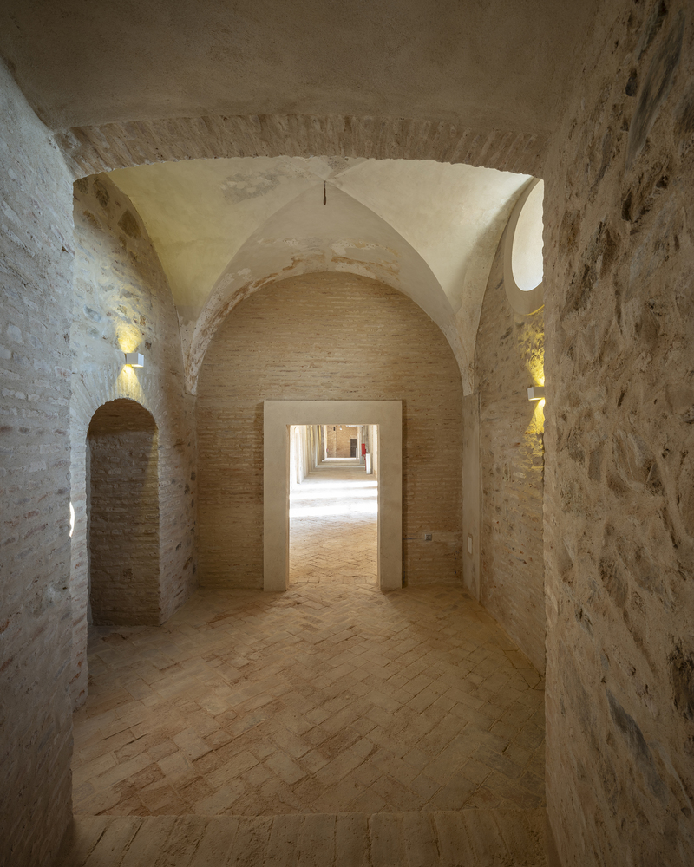
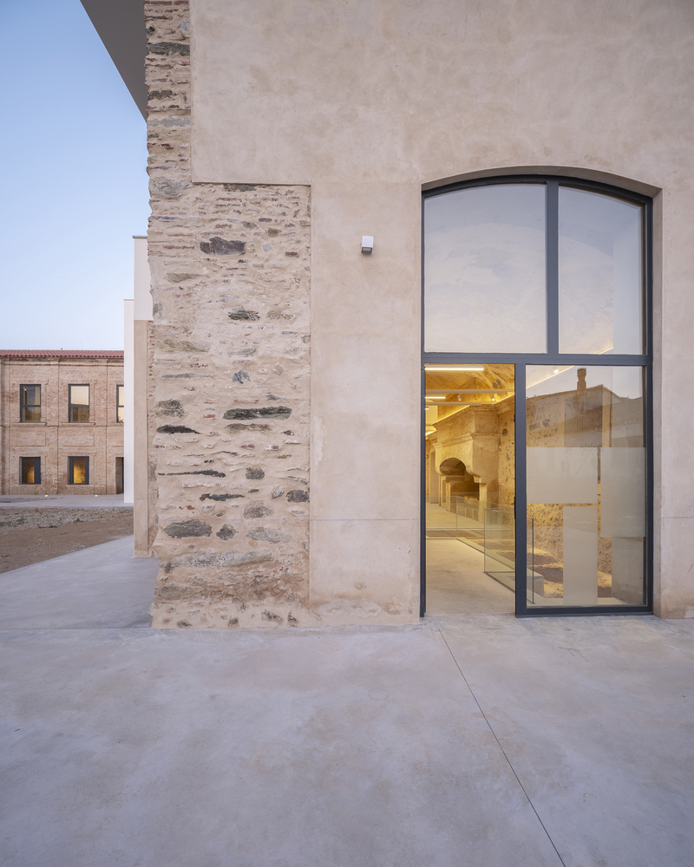
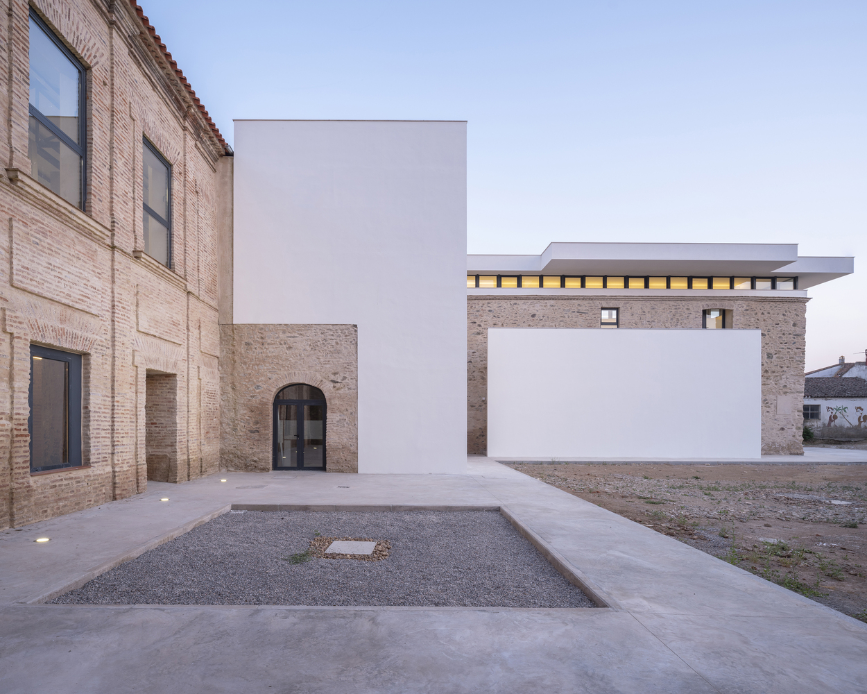
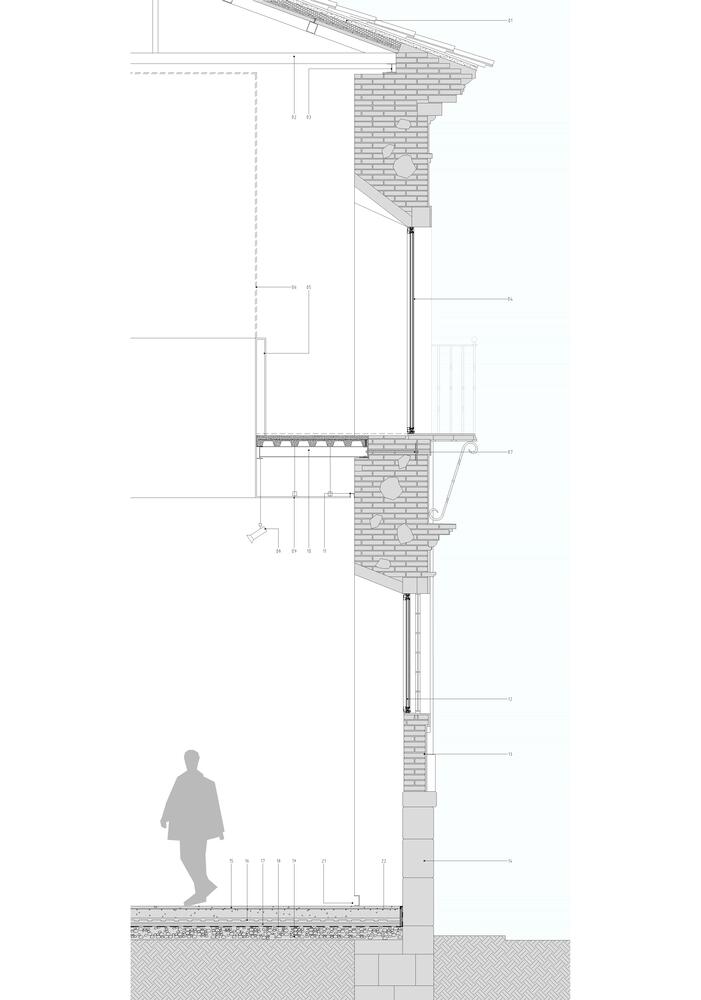
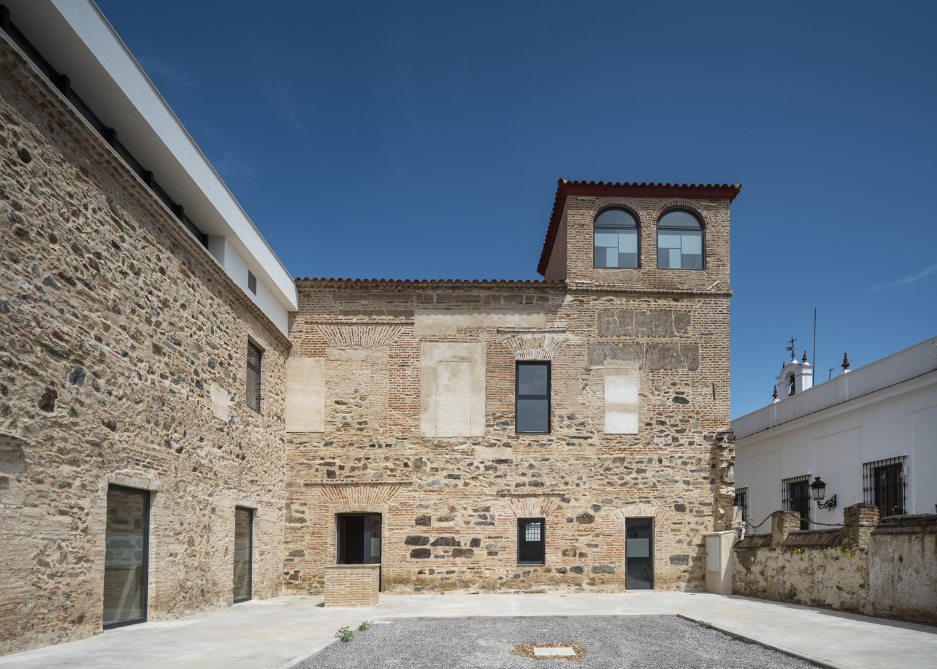
In contrast to the original materials —stone, earth, and brick— the new elements introduced are designed as pieces of precise geometry and white finishes, establishing a deliberate contrast that reinforces the distinction between the existing and the contemporary.
These volumes house the entrance vestibule, the staircases connecting to the first floor, and the technical cores necessary for ventilation and natural lighting, integrated into the new flooring executed in the first bay of the building, which had previously disappeared.
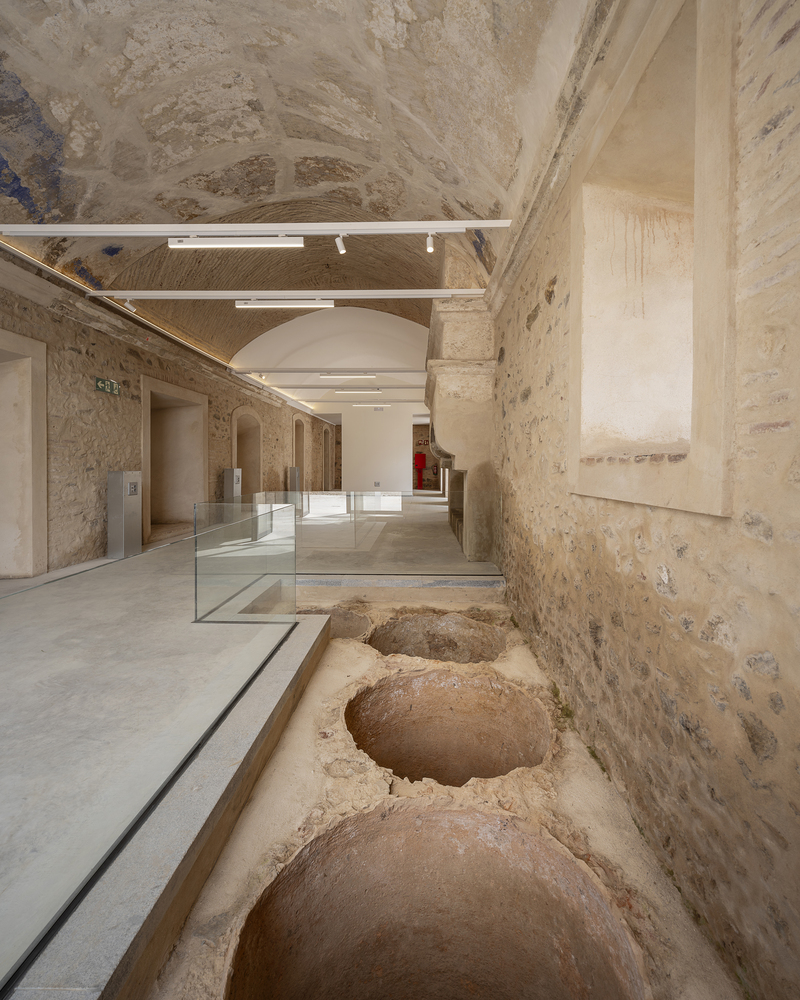
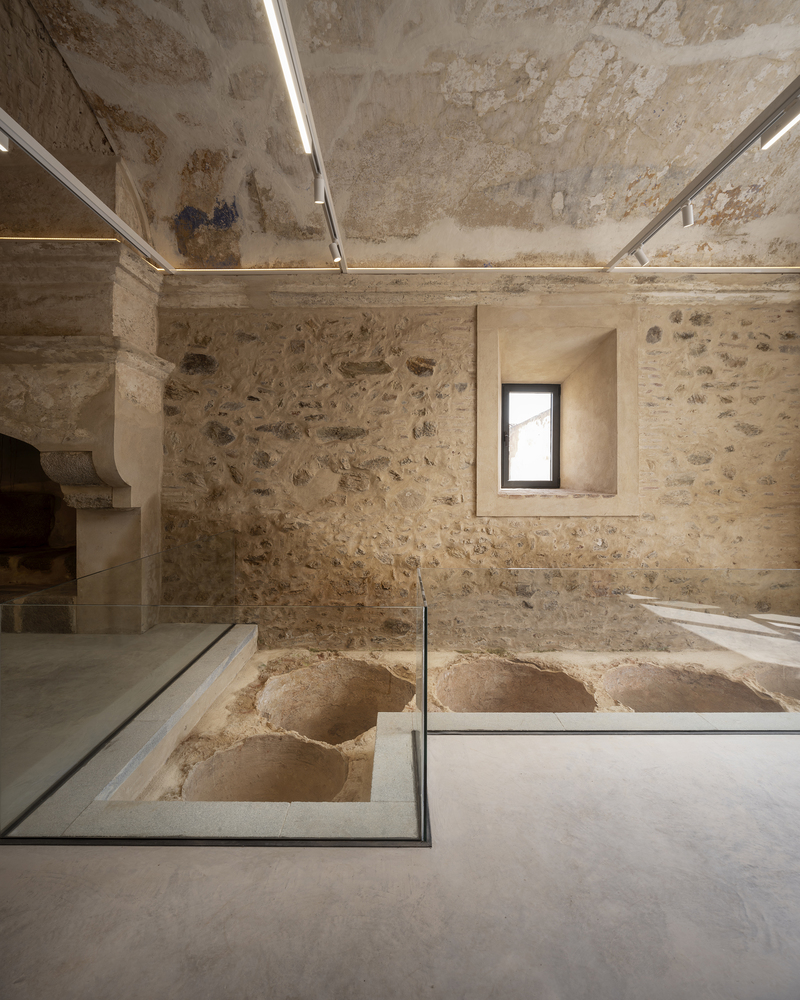
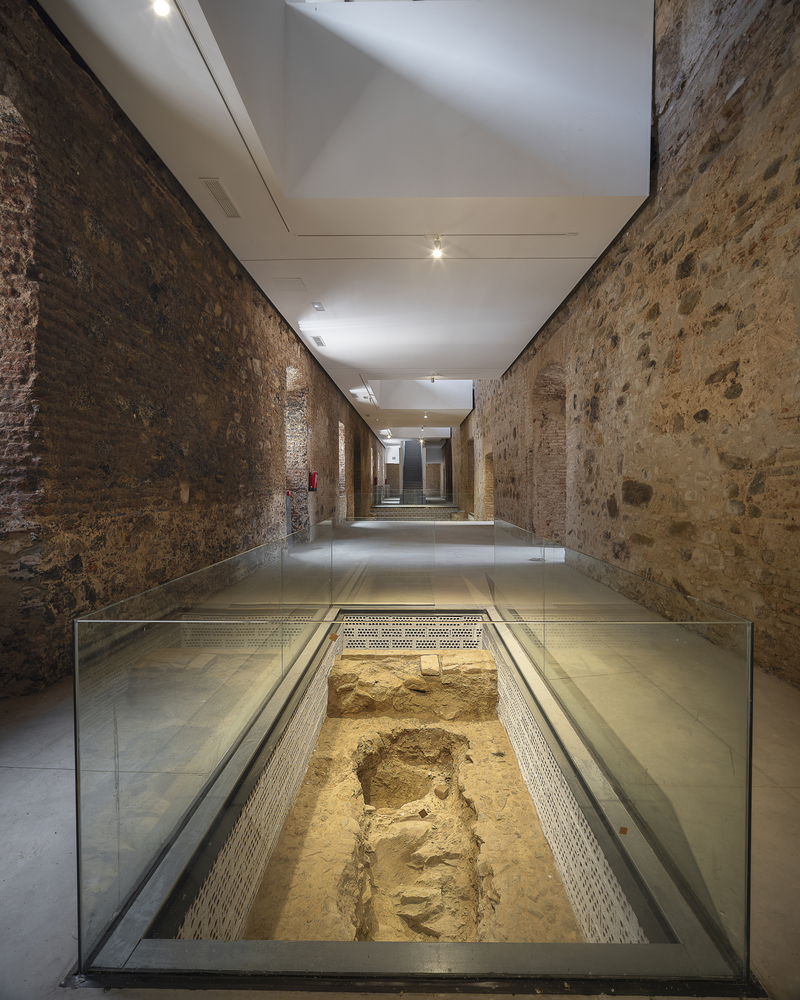
The second phase completed the intervention by incorporating the old school kitchen, the rector's office, and part of the rear garden, transformed into a summer cinema, into the complex.
This expansion of the program allows for the activation of spaces that had previously been residual and extends the activity to the outside, strengthening the relationship of the building with its immediate surroundings.
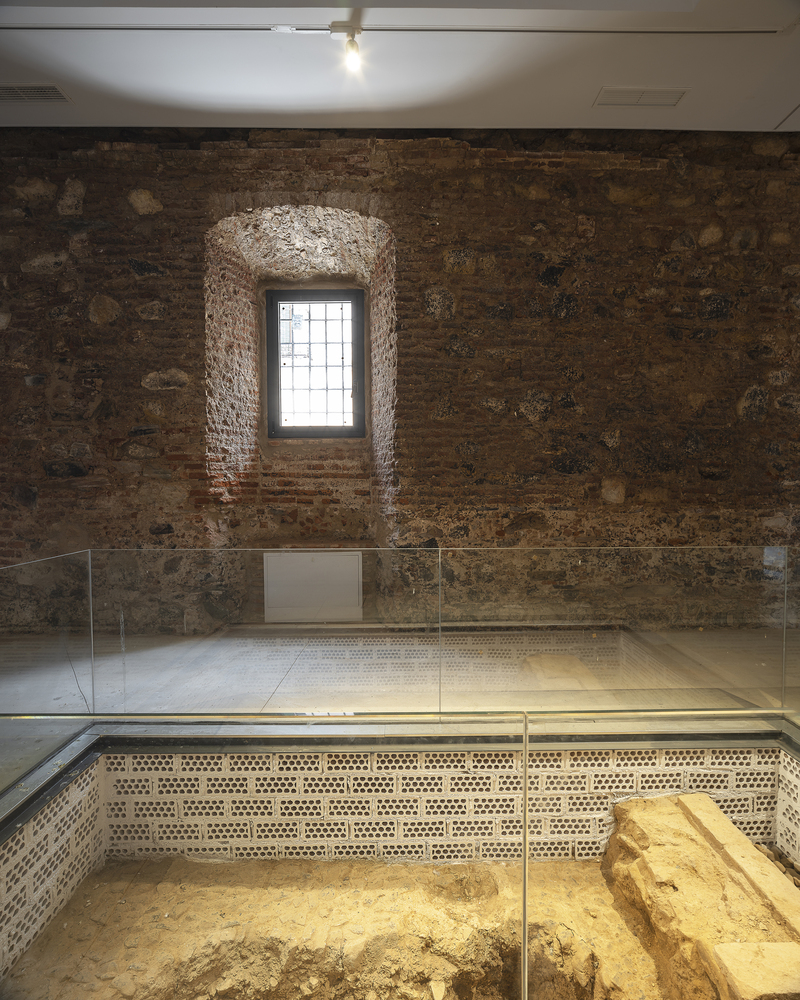
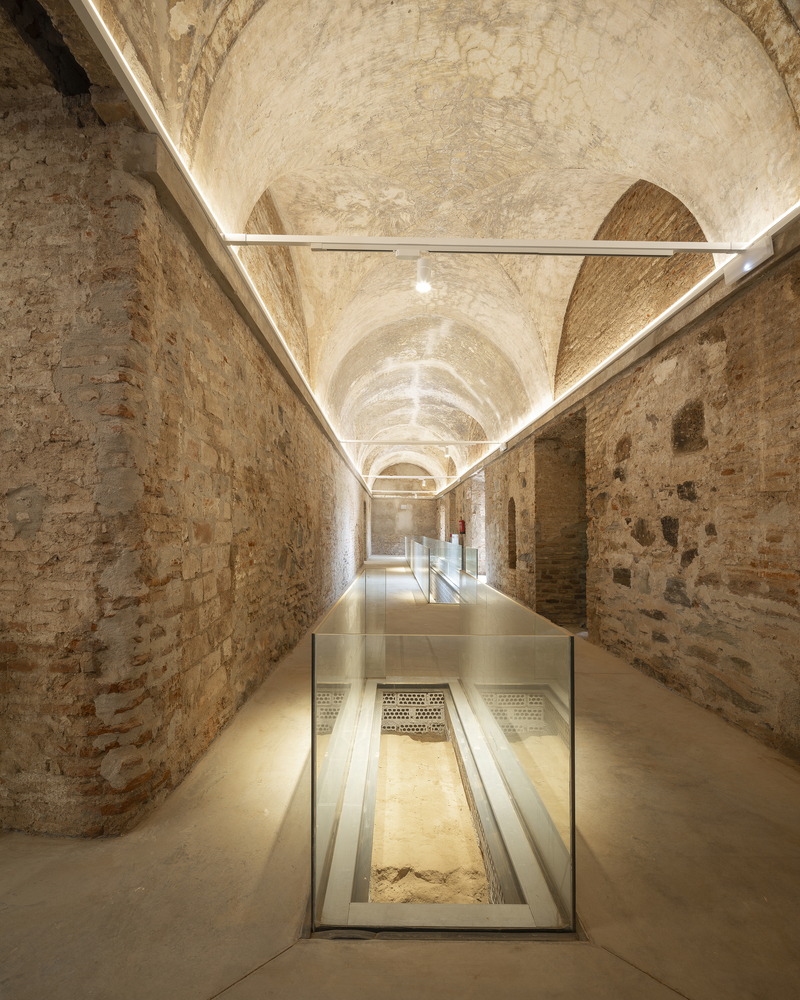
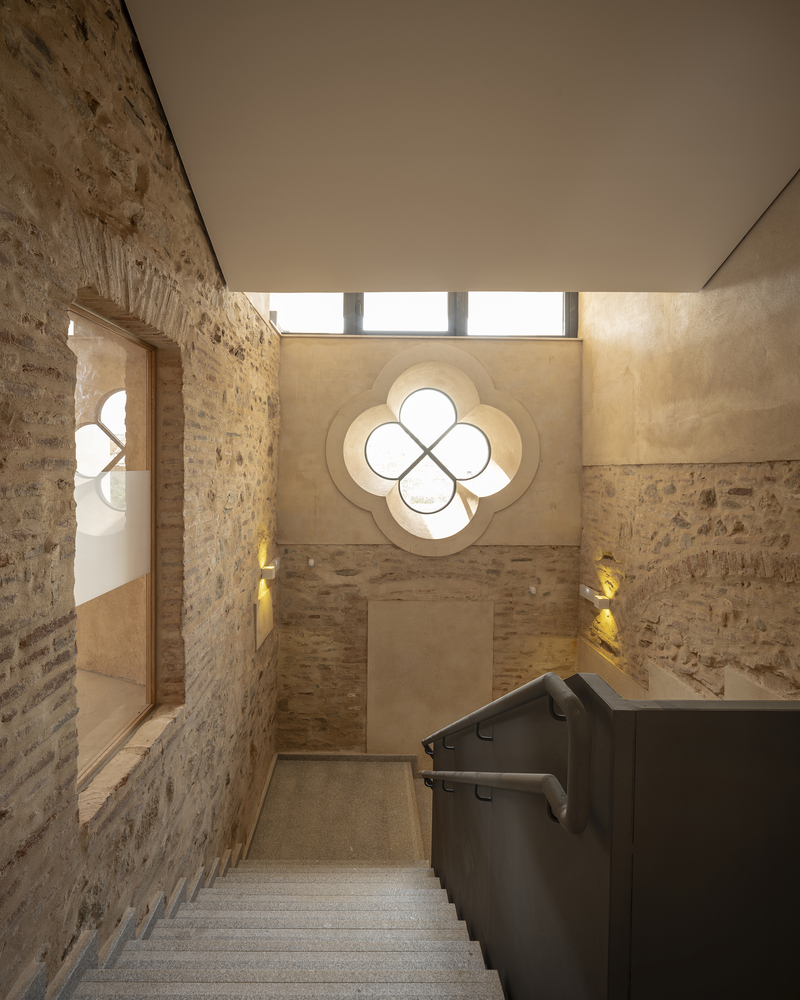
The result is a coherent and unified cultural complex that combines the conservation of built heritage with a sober and recognizable contemporary architecture, and whose ultimate goal is to become a reference for the civic and cultural life of the municipality.