Lumen Coffee 1936
LUMEN COFFEE 1936
snkh studio
ARCHITECTS
snkh studio
LEAD ARCHITECT
Armine Snkhchyan
ARCHITECT
Ashot Snkhchyan
TECHNICAL SUPERVISOR
Tigran Kharatyan
GENERAL CONTRACTOR
Manvel Lulukyan
MANUFACTURERS
Caparol, Euroshin, Kerama Marazzi, Philips
STAINLESS STEEL SPECIALIST
Euroshin LLC
PHOTOGRAPHS
Daniil Primak
AREA
73 m²
YEAR
2023
LOCATION
Yerevan, Armenia
CATEGORY
Coffee Shop
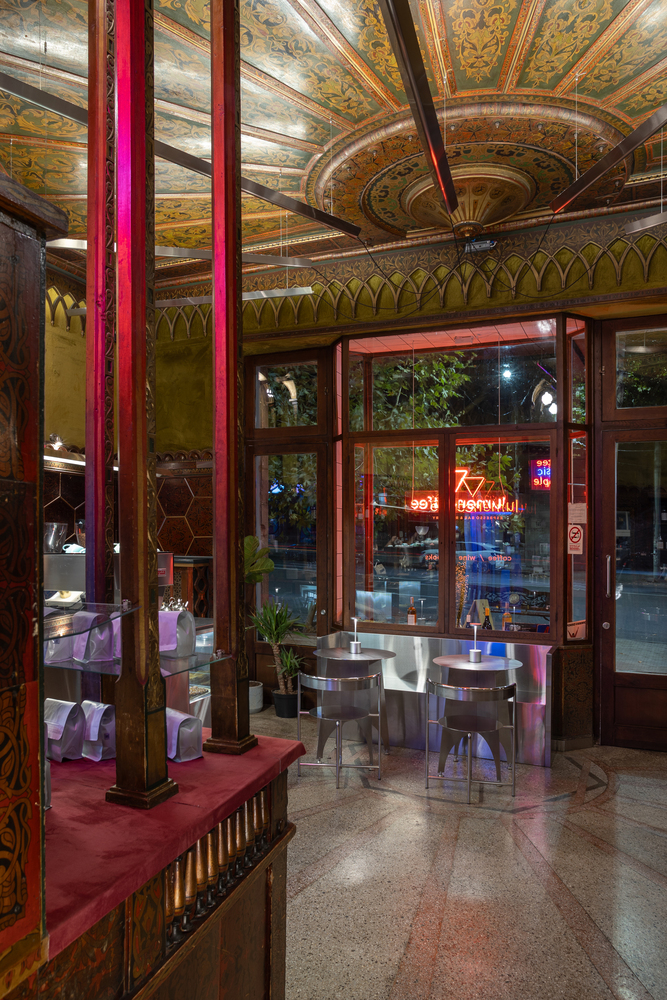
English description provided by the architects.
A reversible stainless-steel intervention within Yerevan's oldest preserved interior from the 1930s.
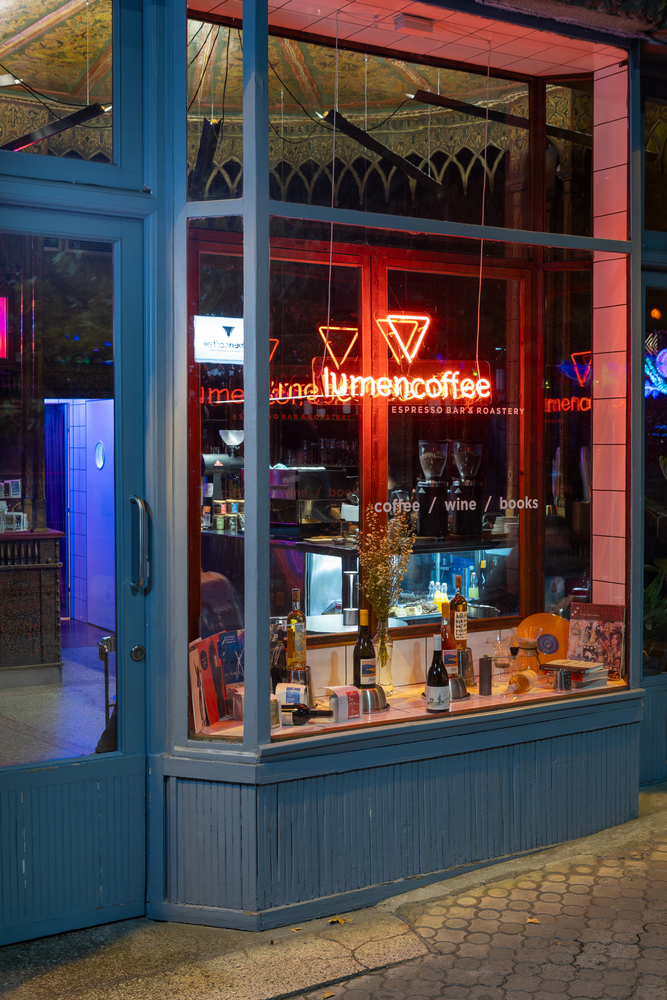
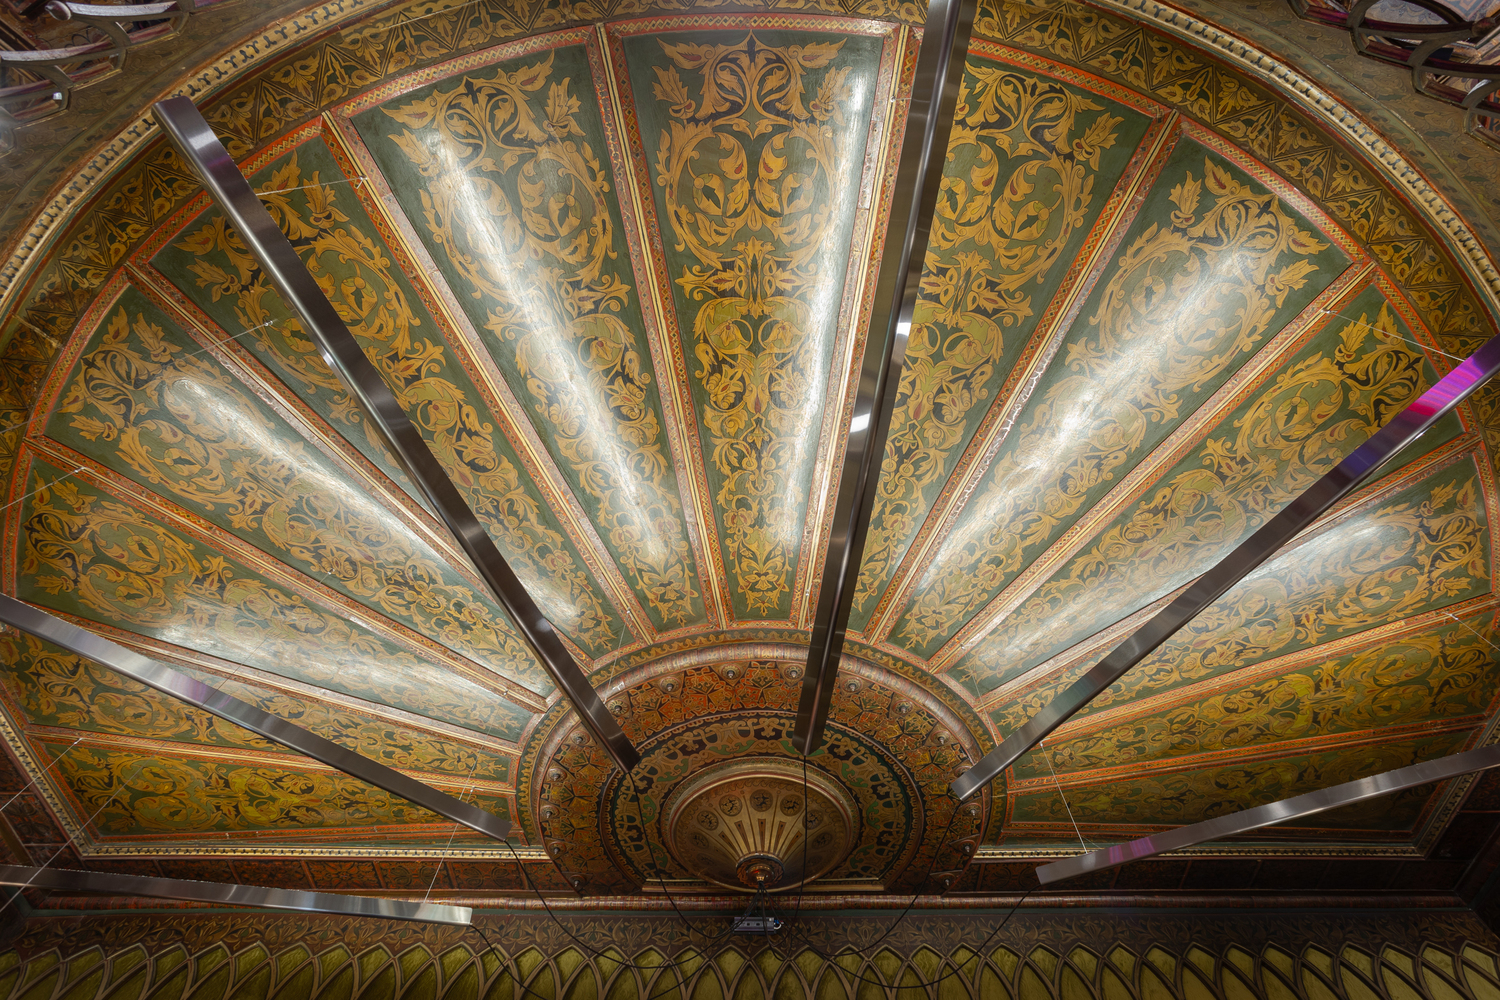
Lumen Coffee 1936 revives a former bookstore, revealing the "Oriental Art Nouveau" wooden setting and creating a refined dialogue between heritage and contemporary design.
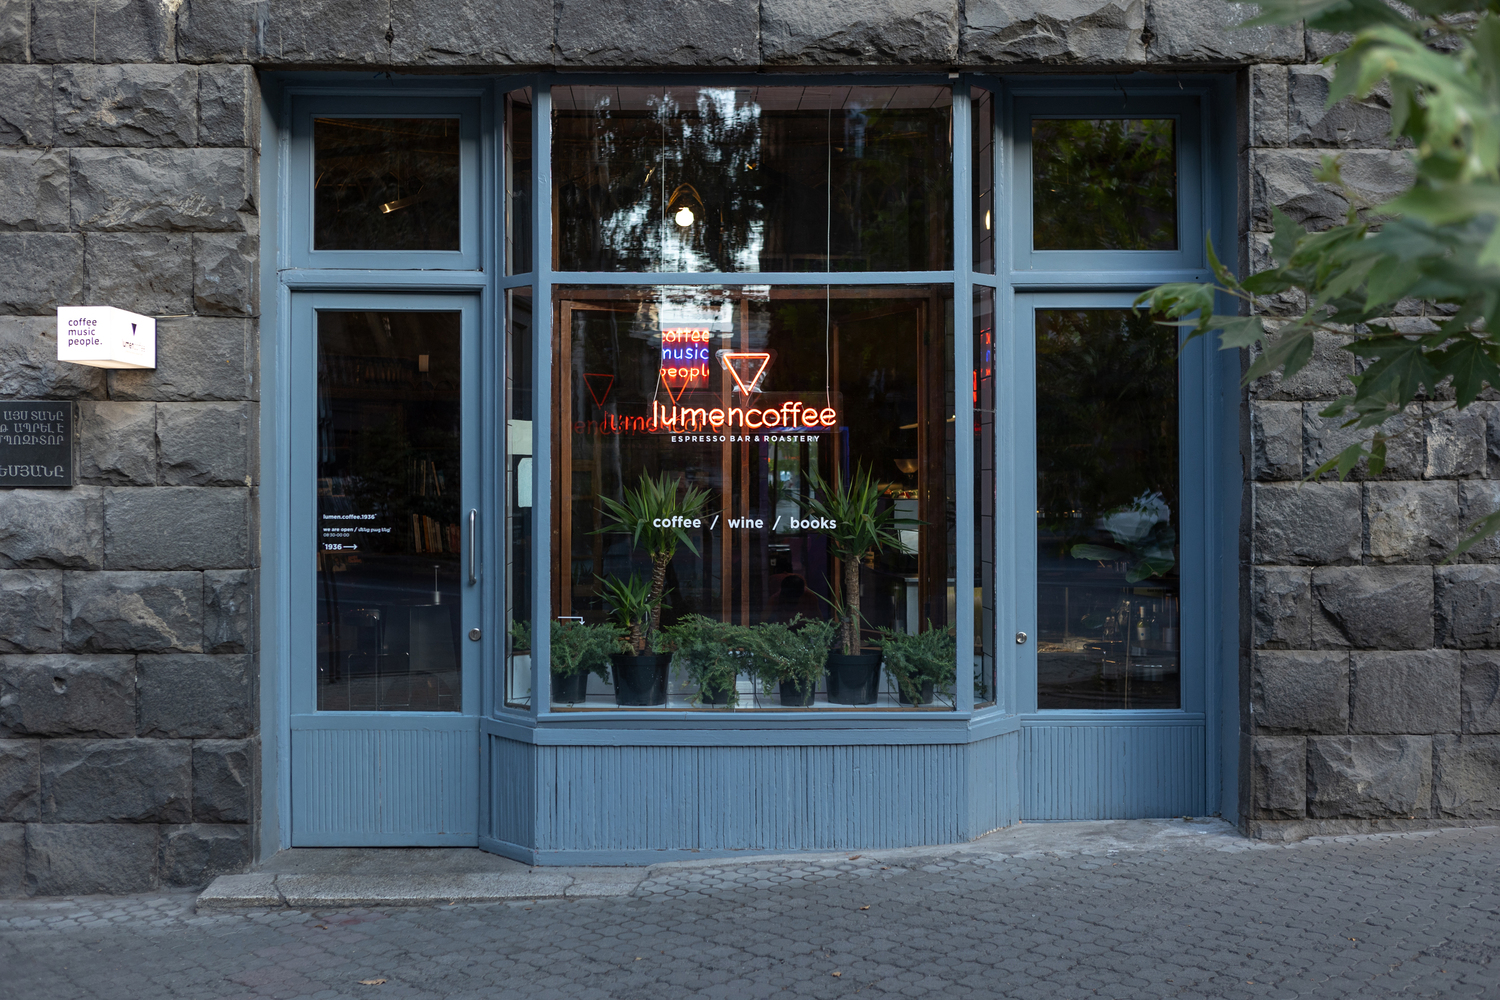
Located on Mashtots Avenue, the project occupies a rare fragment of the city's architectural memory - a 1930s interior designed by furniture master Hovhannes Naghashyan.
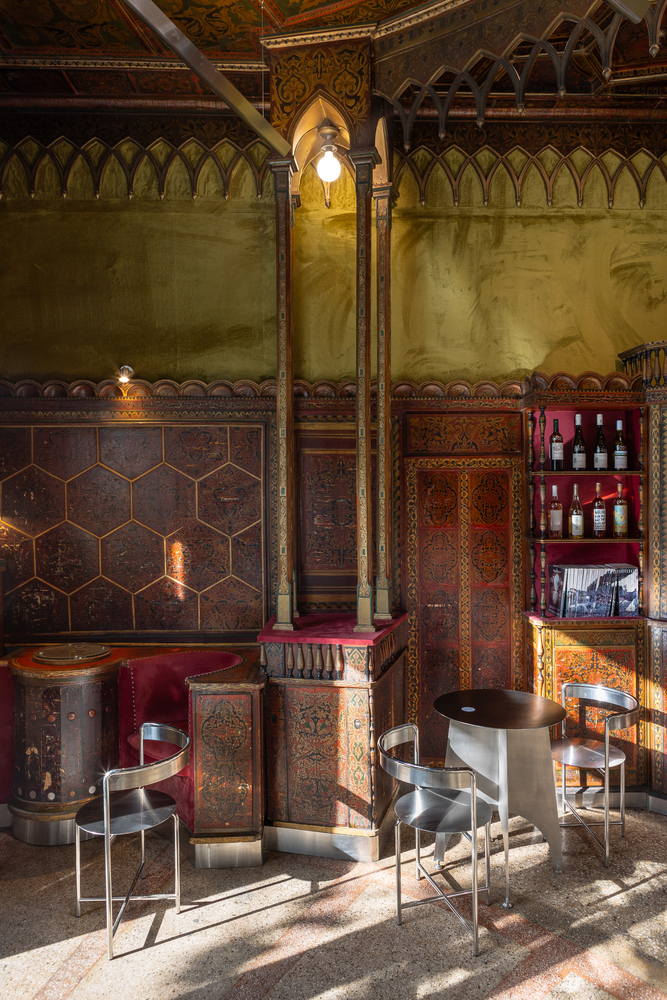
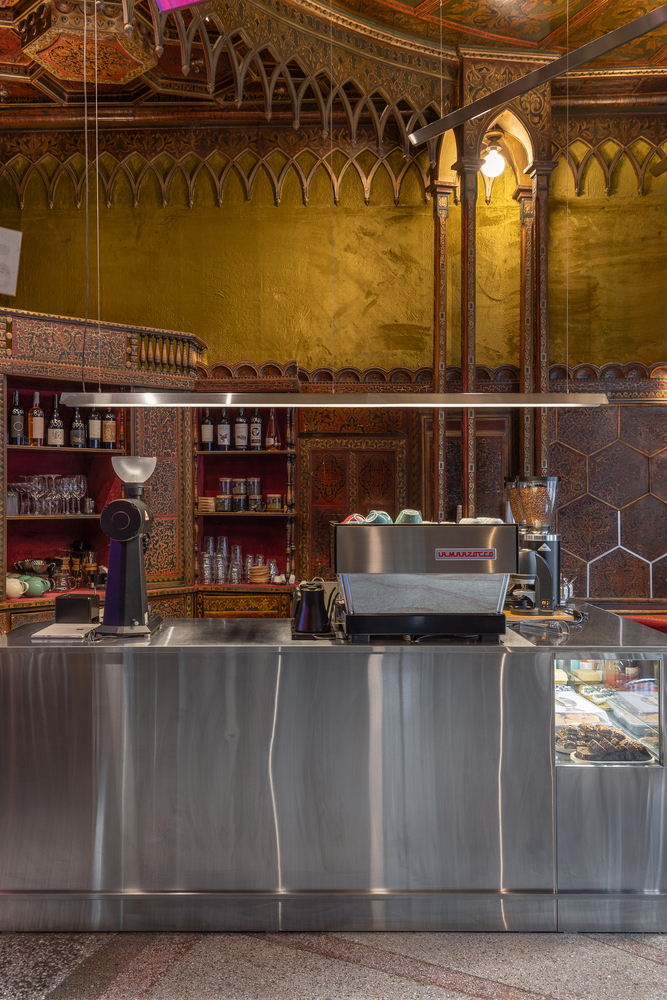
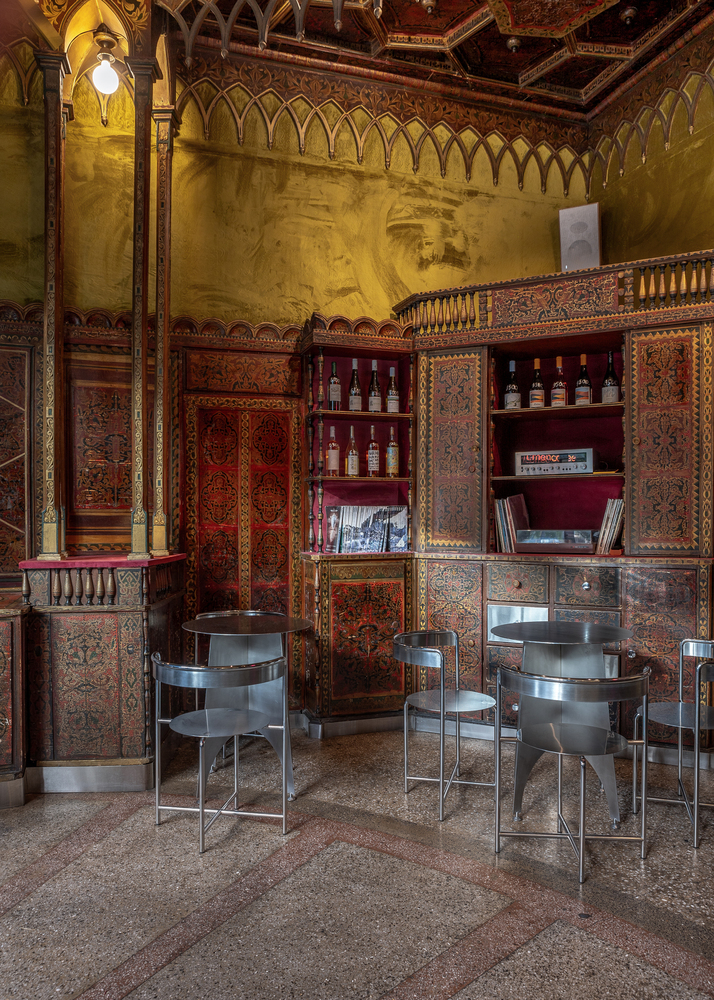
After the closure of the historic "Luys" bookstore, the space remained empty, becoming a subject of public concern.
The project is based on a clear position: renewal without erasure. The intervention avoids reconstruction or stylistic interpretation and instead works through preservation and contrast.
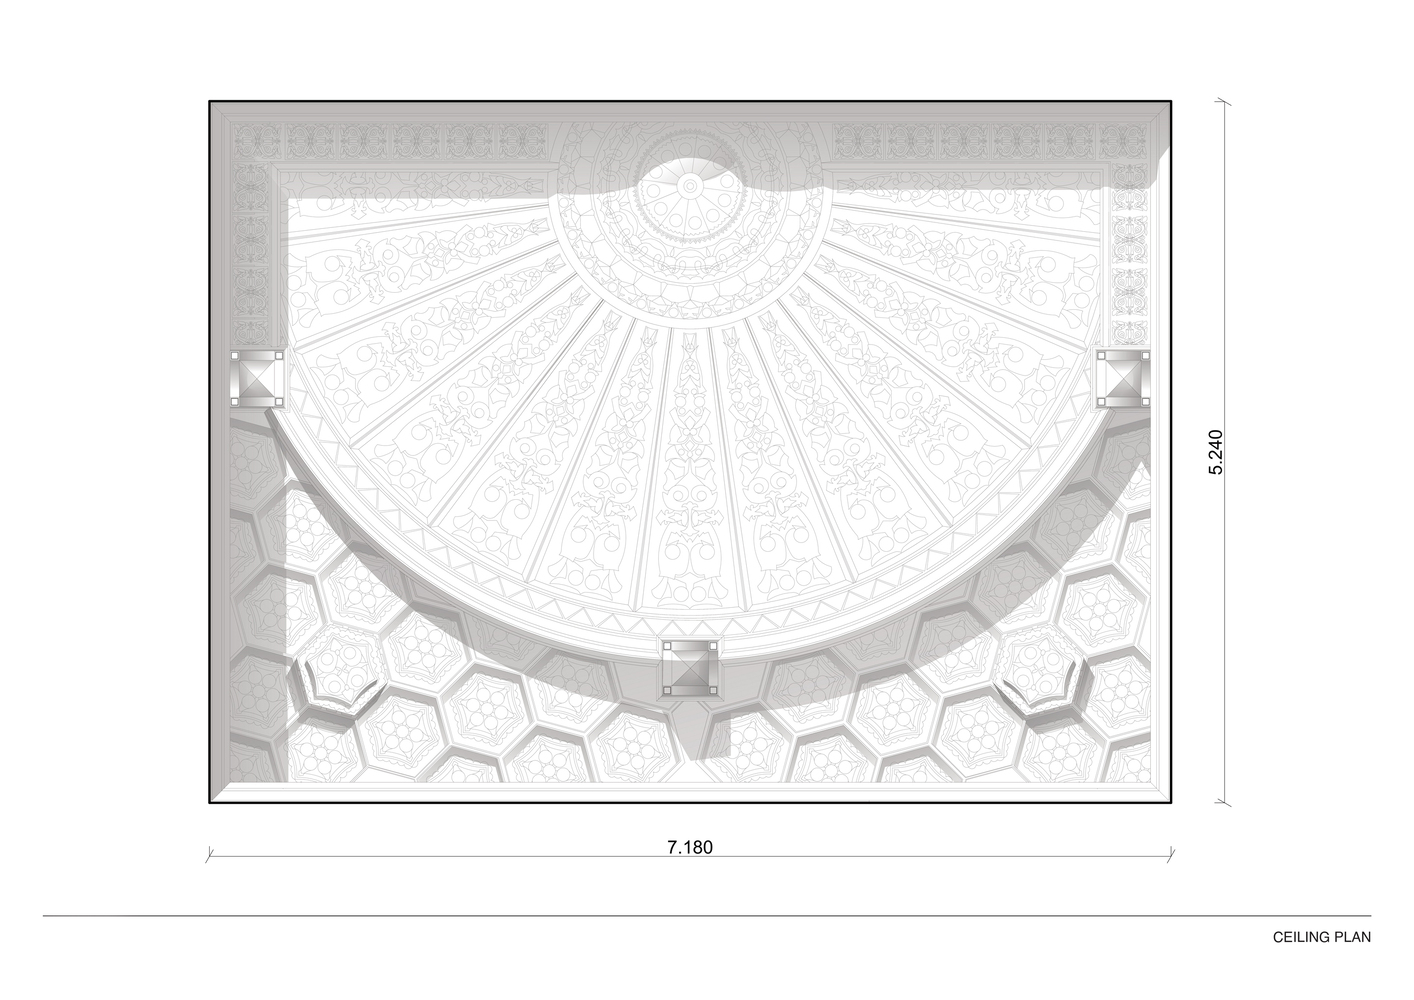
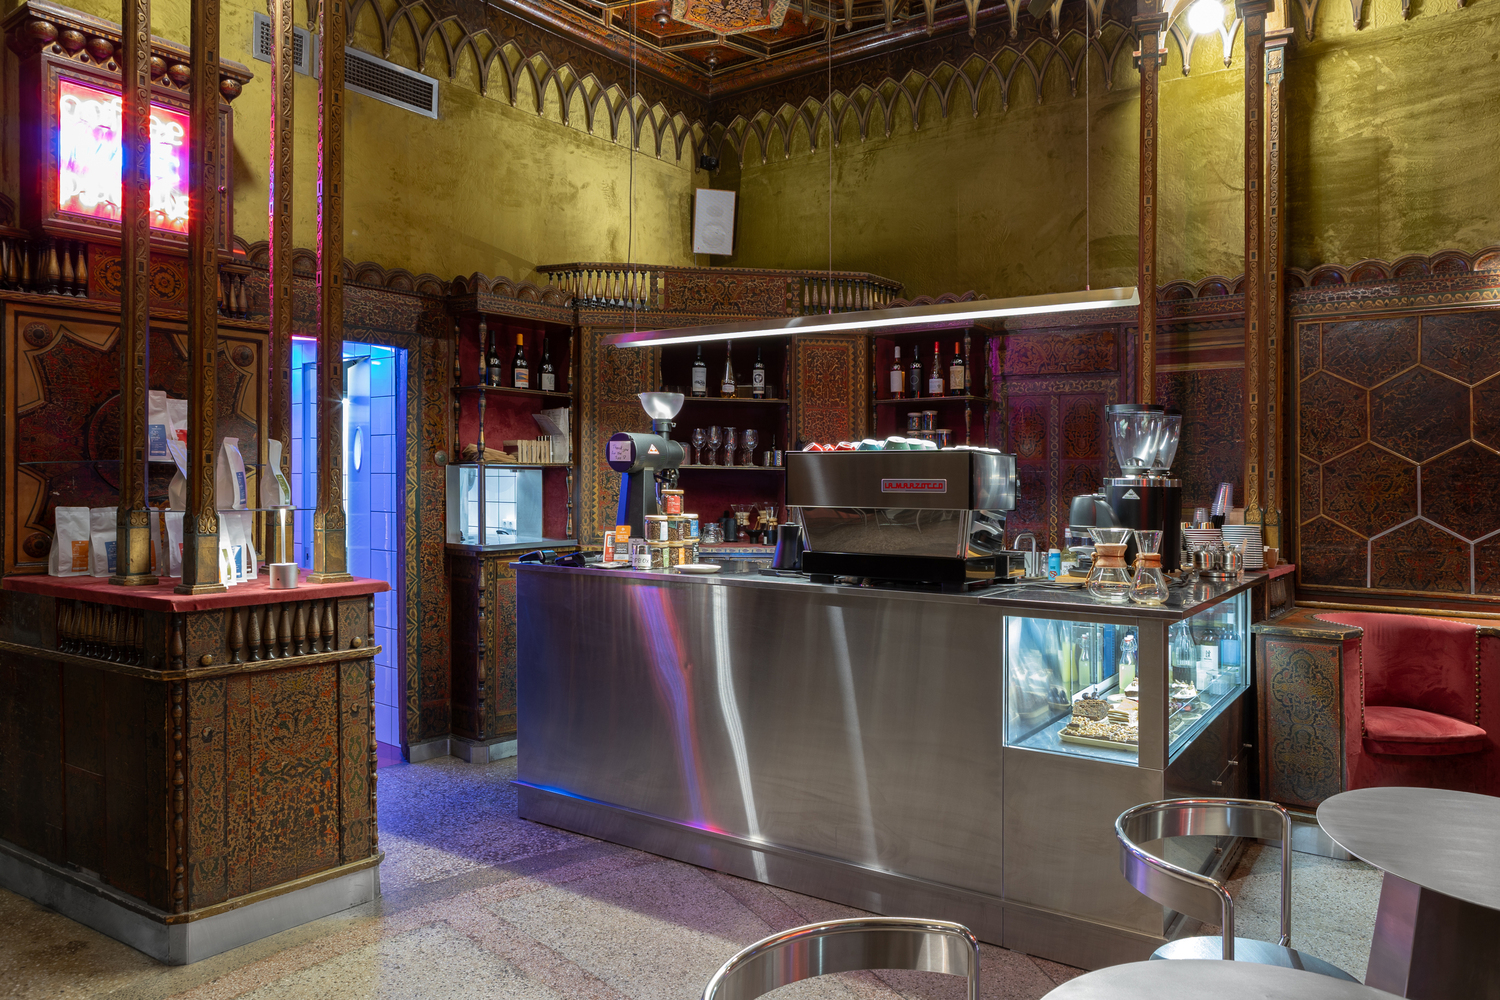
Every wooden surface was carefully restored, maintaining the spatial and ornamental integrity of the original interior.
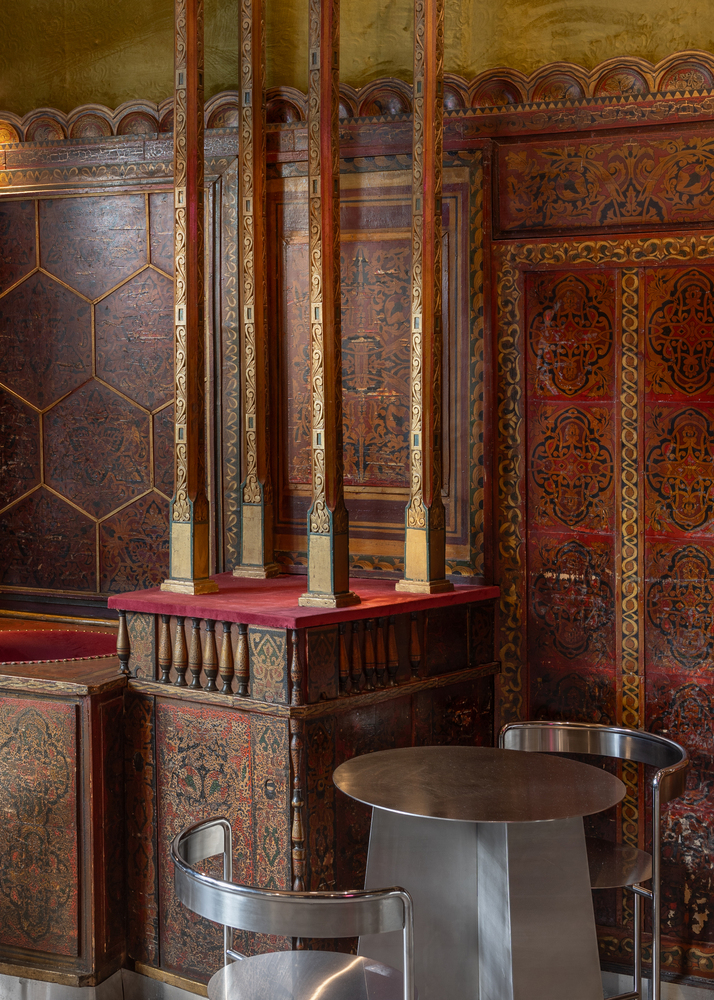
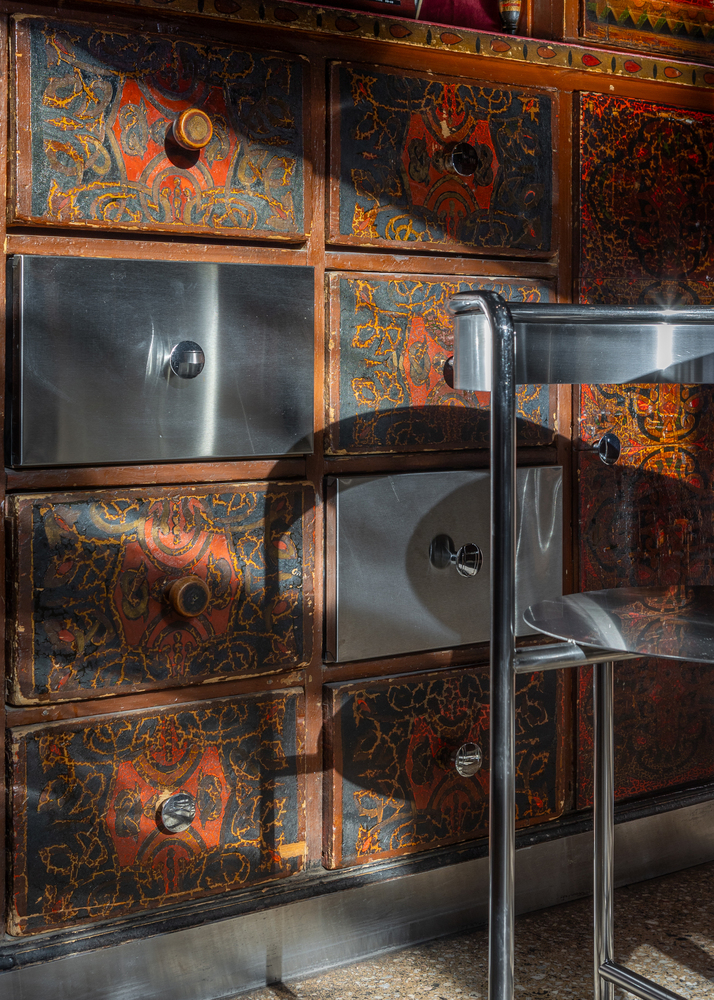
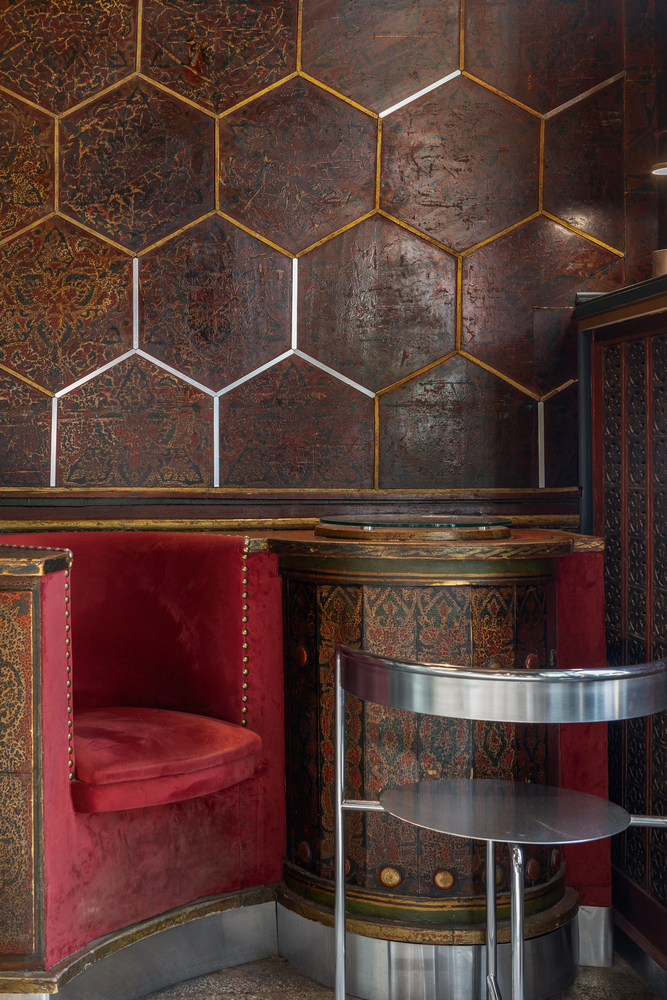
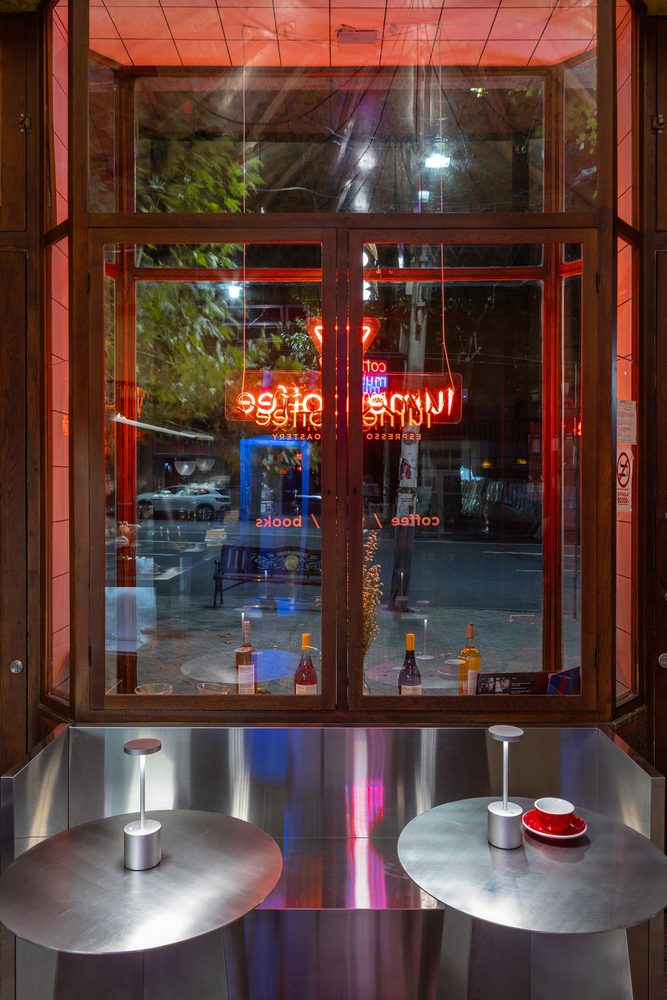
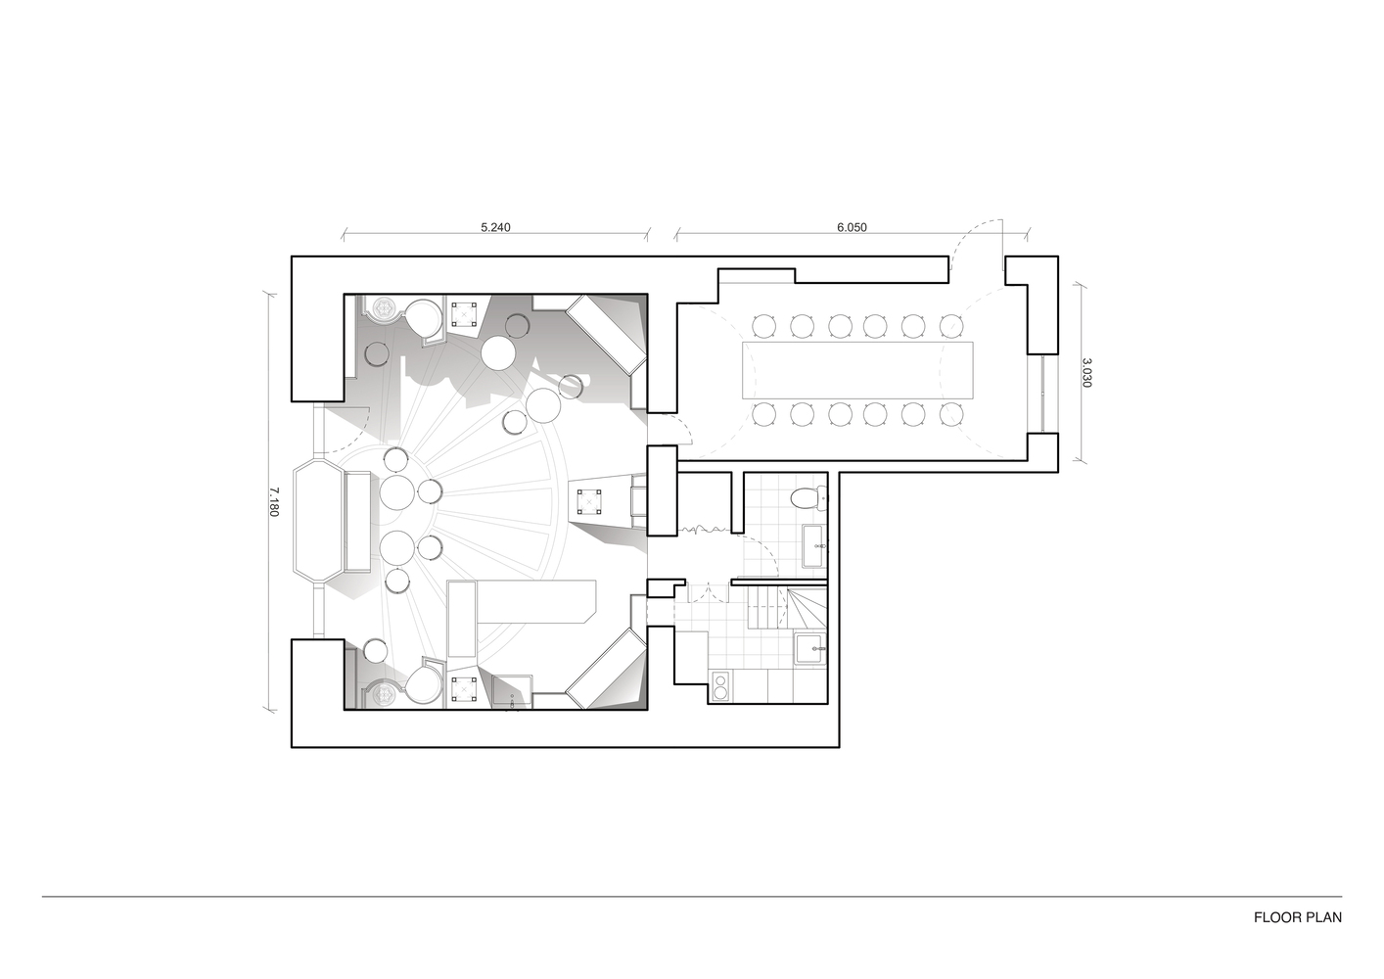
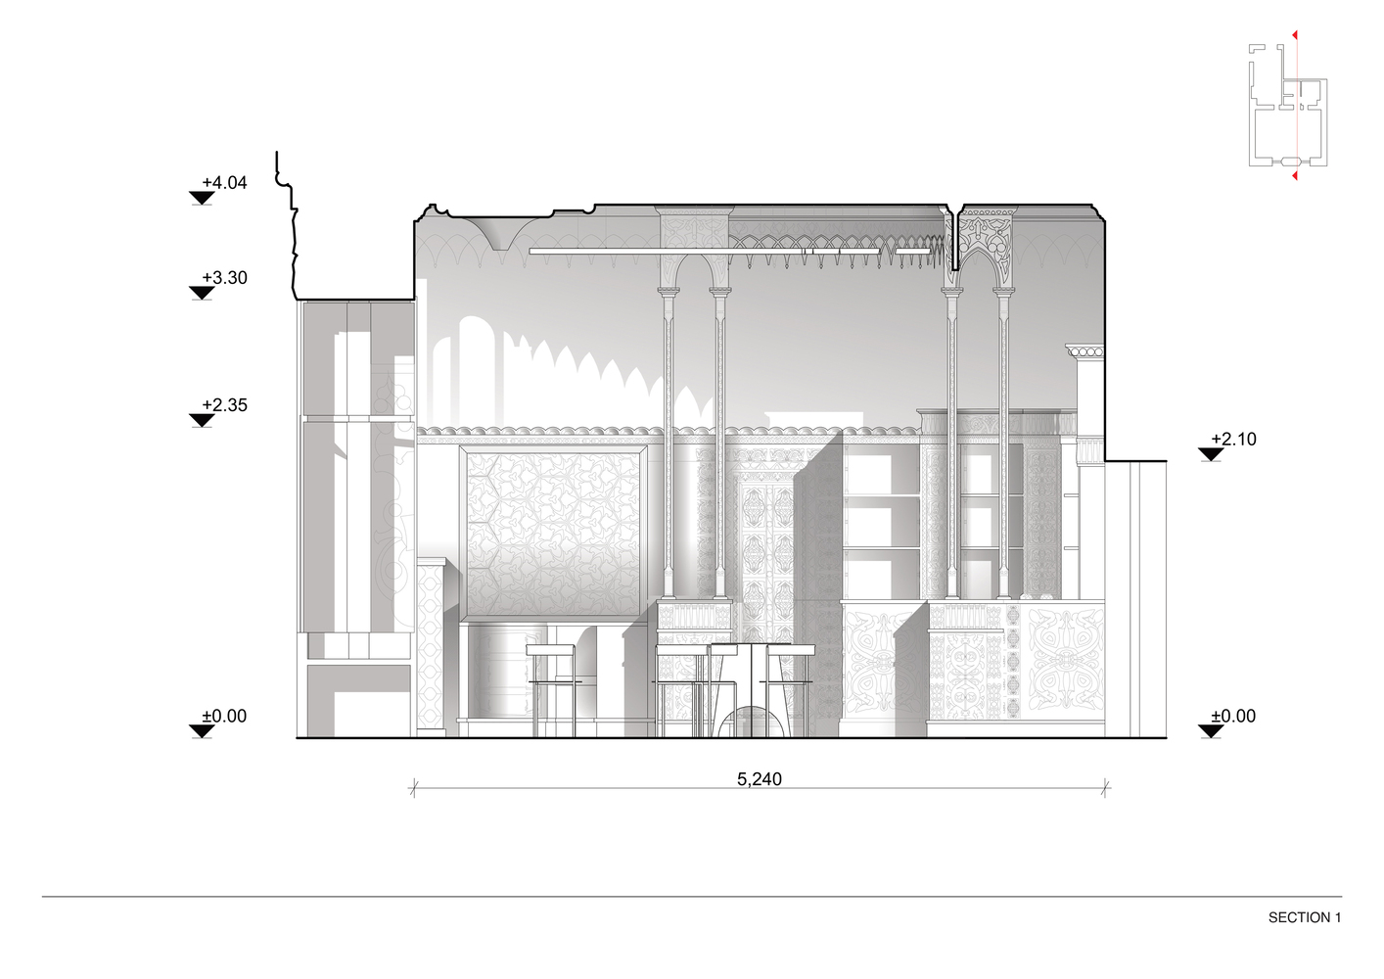
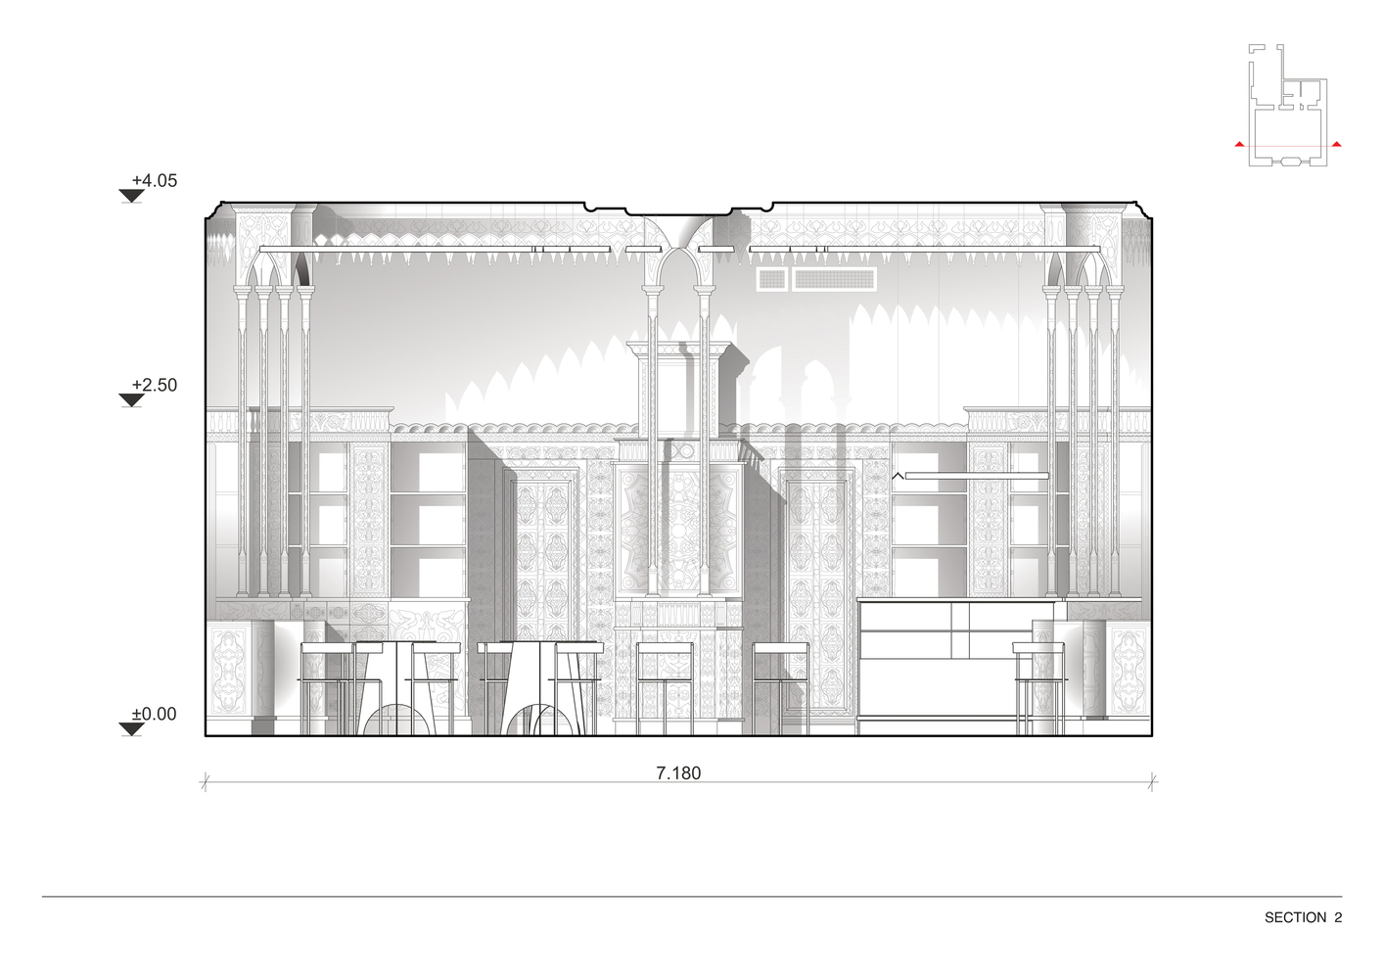
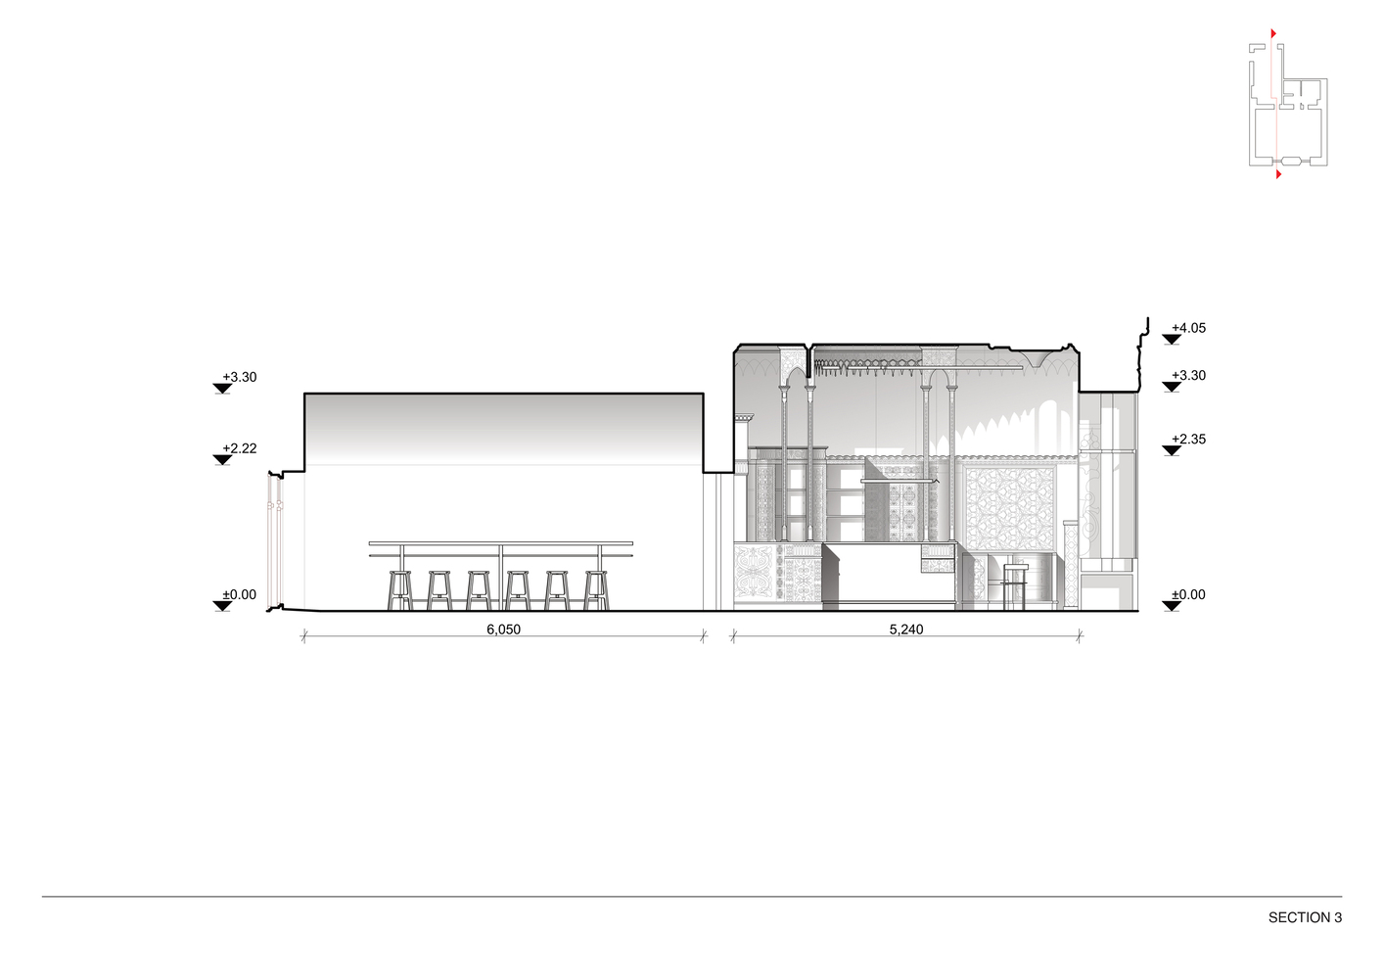
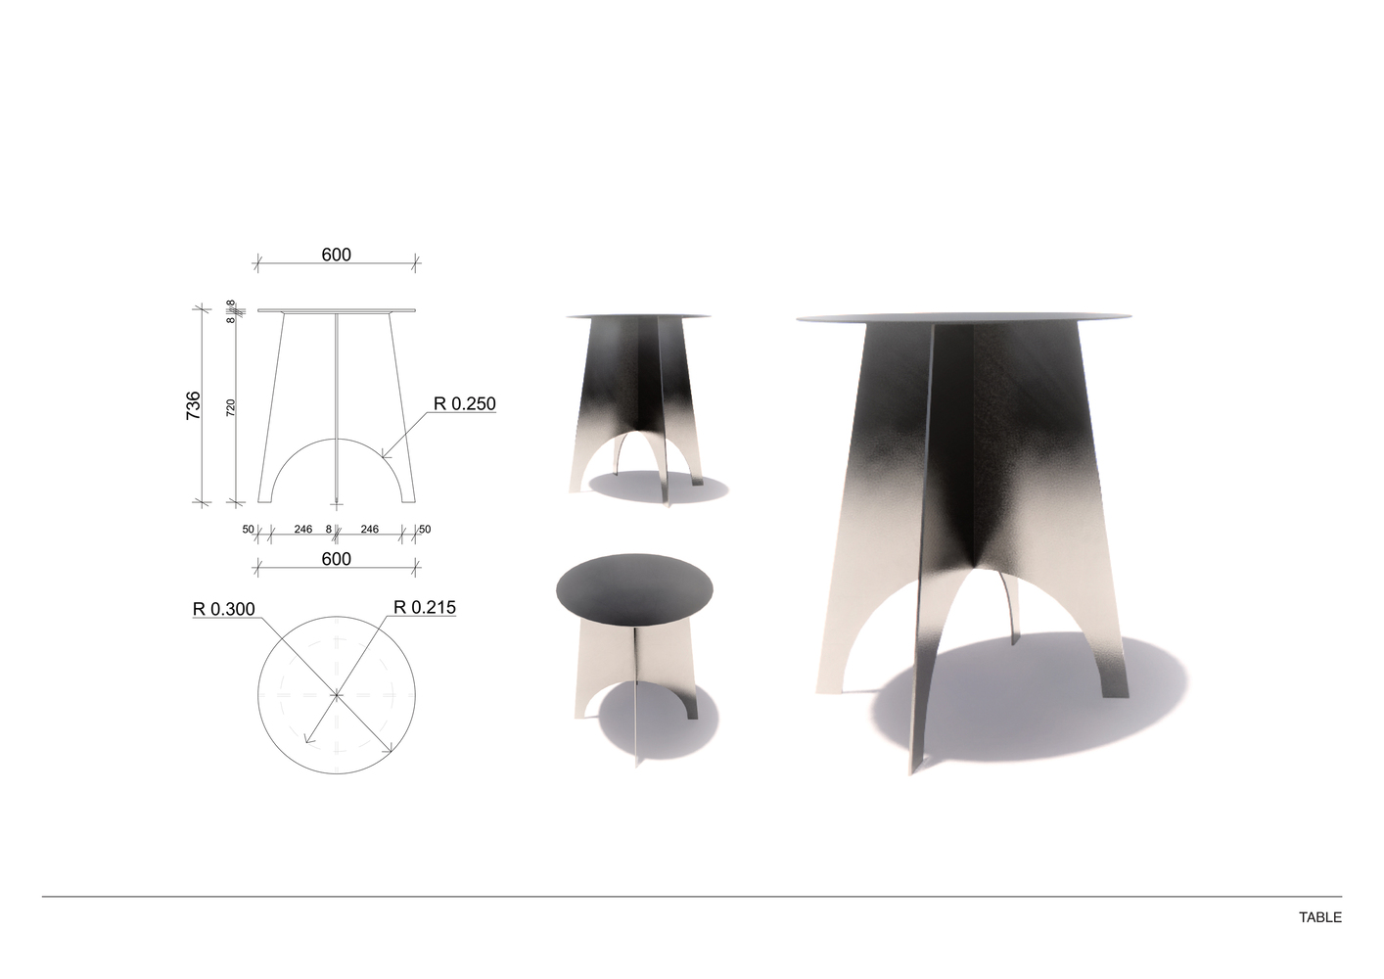
A new layer is introduced through precisely designed elements in polished stainless steel. All furniture and lighting - bar, tables, shelves, and suspended luminaires - are conceived as independent objects placed within the historic shell.
None are fixed to walls or floors, allowing the intervention to remain fully reversible. The steel elements touch the existing structure lightly, establishing a deliberate distance between the two temporal layers.
Material choice is both technical and conceptual. Stainless steel avoids imitation while clearly marking the intervention as contemporary.
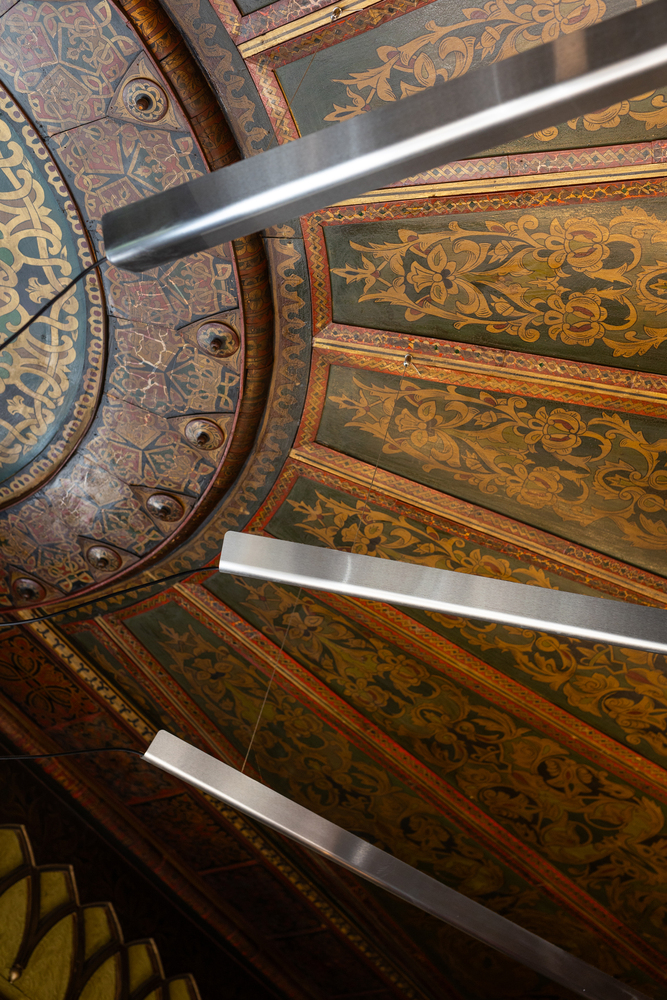
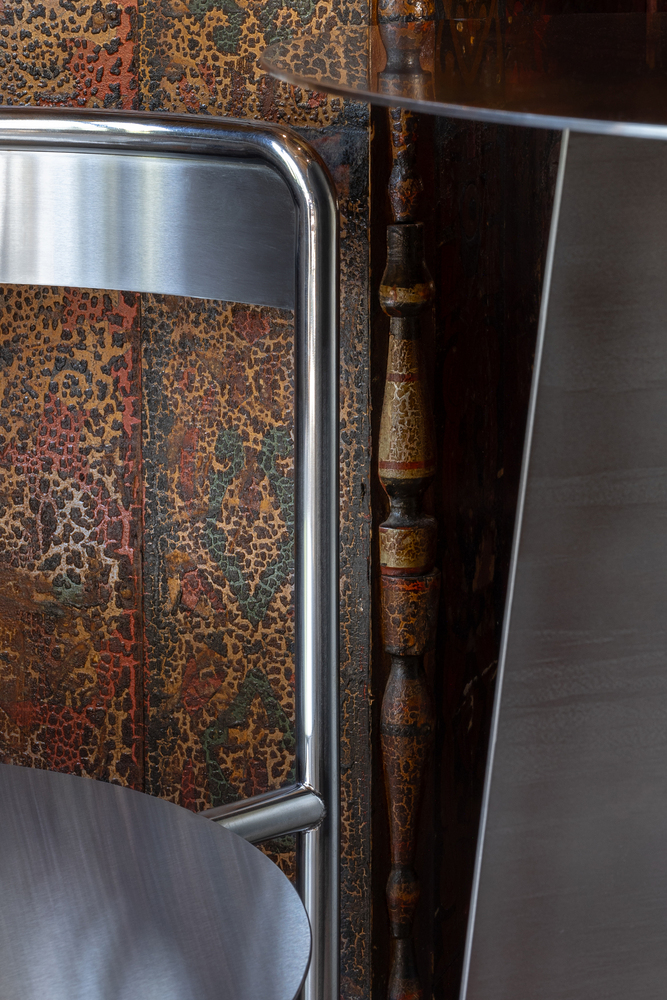
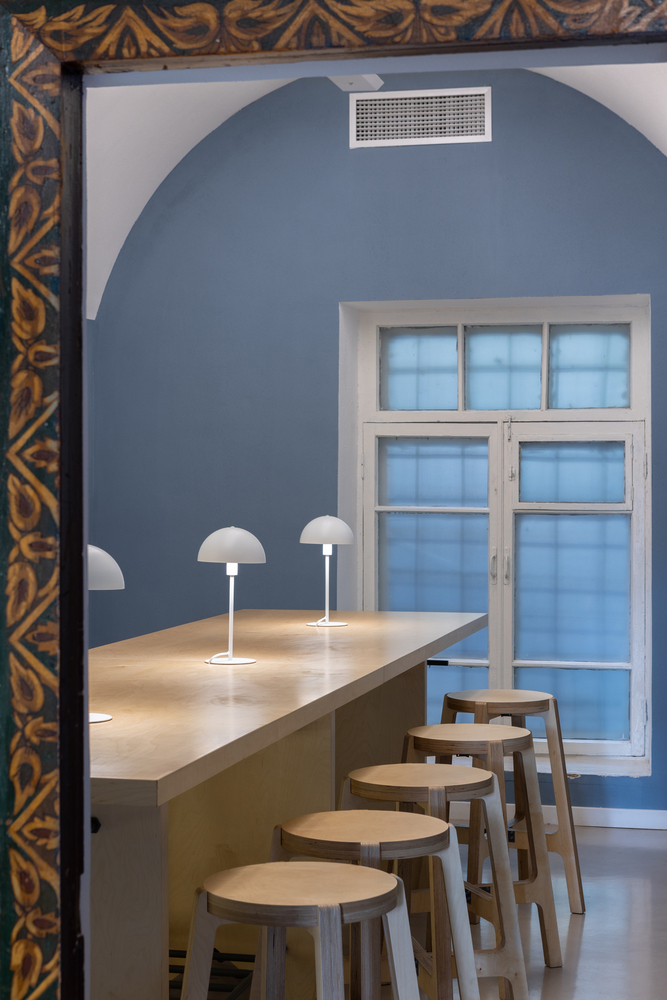
At the same time, it complements the depth and texture of the restored wood, creating a controlled dialogue between two distinct material logics.
Missing details are reinterpreted in steel, completing the space without reproducing its original language.
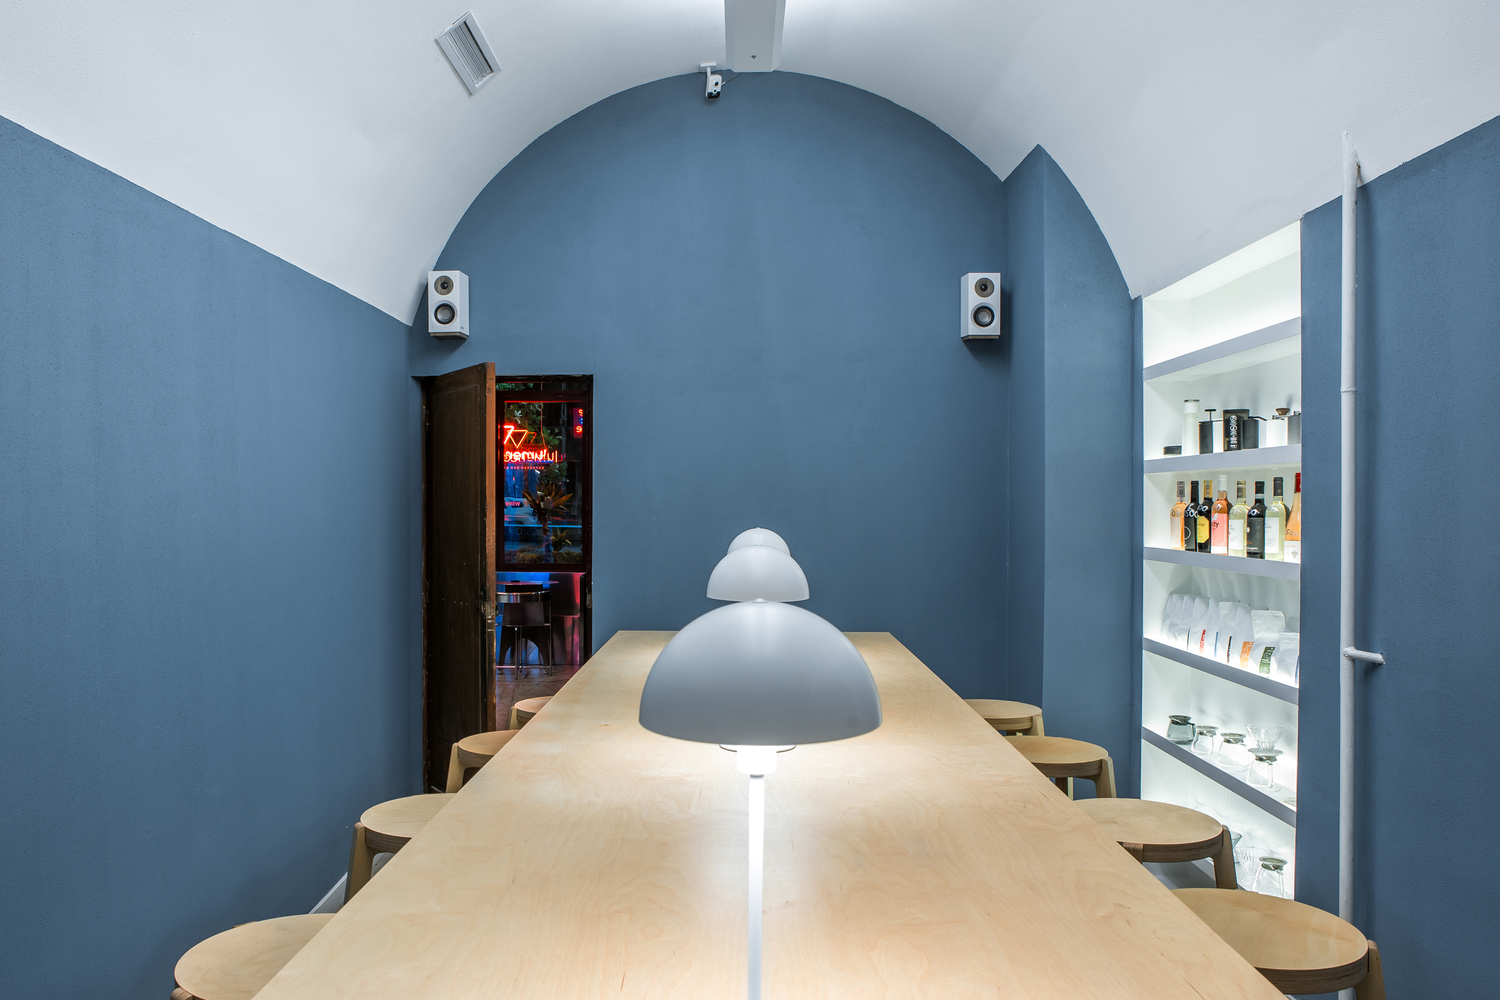
The program combines reading, listening, coffee, and wine within 73 m². The main hall operates as an open, social space, while the adjacent room functions as a quieter zone, allowing different modes of use to coexist without explicit separation.
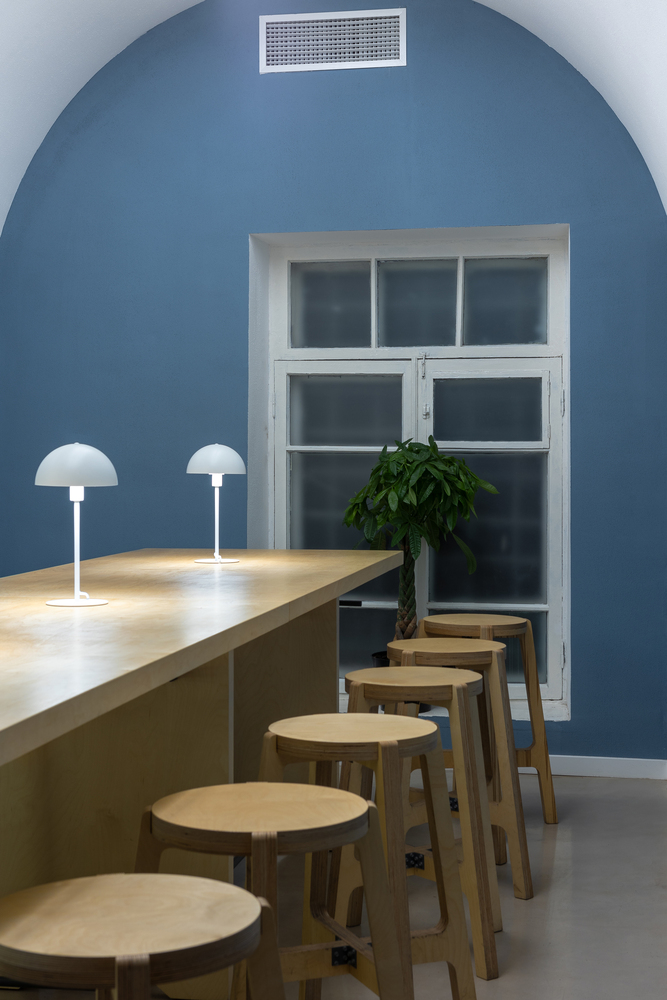
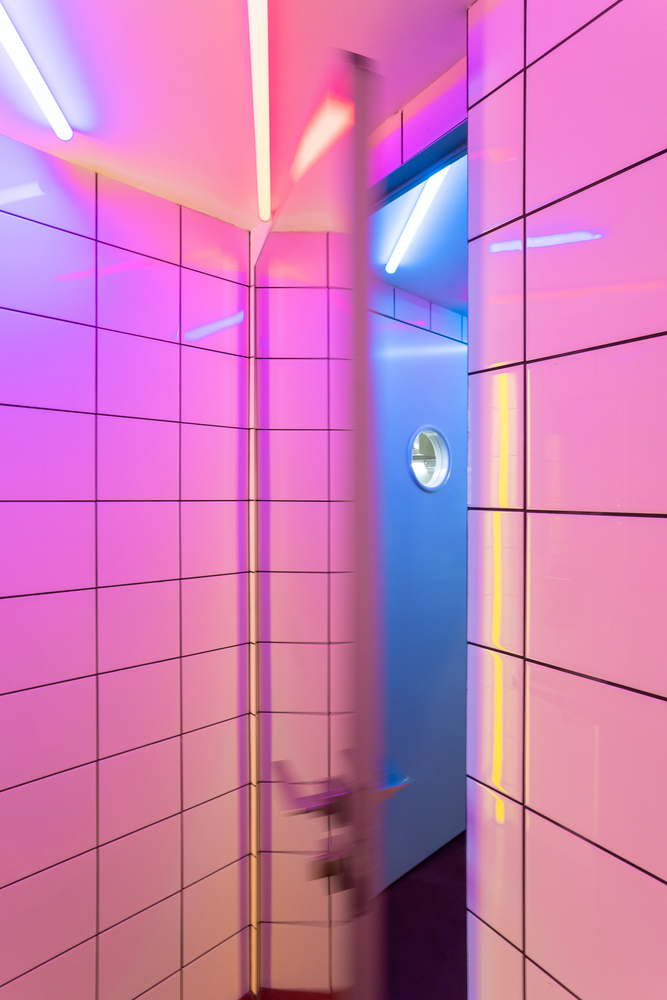
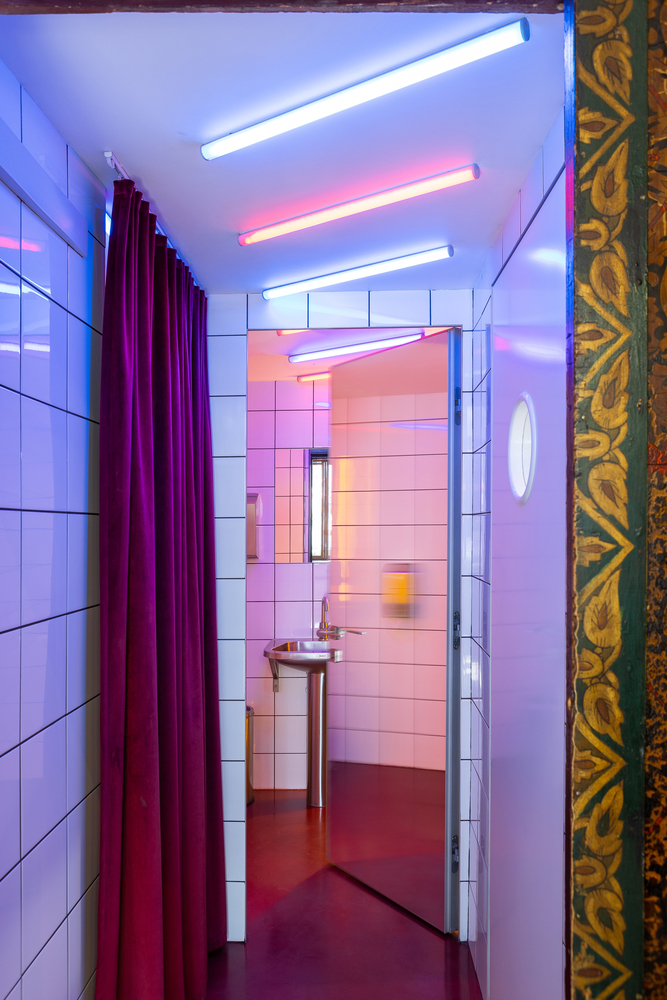
The project does not aim to transform the space into something new, but to extend its life.
By minimizing intervention and maintaining reversibility, it proposes an approach where contemporary architecture operates within an existing structure without dominating it.
Continuity is constructed not through imitation, but through contrast.