Juan Francisco Casas Studio
JUAN FRANCISCO CASAS STUDIO
Positive Livings
ARCHITECTS
Positive Livings
LEAD ARCHITECTS
Clara Ulargui Aparicio, Luis Javier Aguilar Benavides
MANUFACTURERS
Complementto , Cubro, Zangra
PHOTOGRAPHS
Imagen Subliminal (Miguel de Guzmán + Rocío Romero)
AREA
80 m²
YEAR
2025
LOCATION
Madrid, Spain
CATEGORY
Offices
English description provided by the architects.
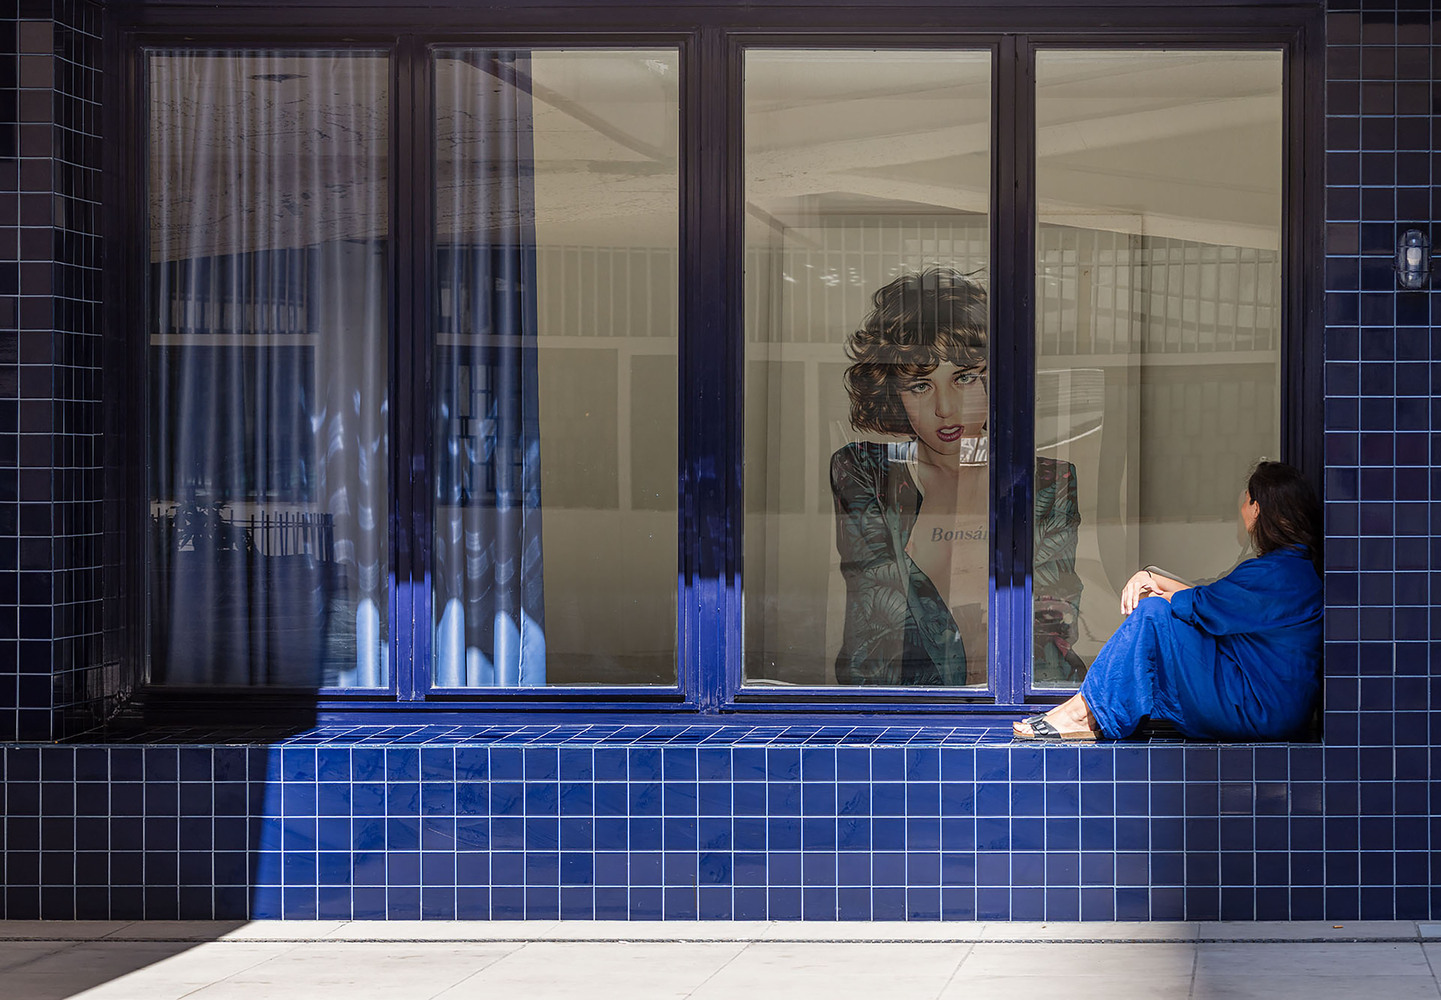
"Taking the chairs out to the street" How many Dmes have our grandmothers reminded us that back in the village, every evening they would take their chairs out to the street and gather with the neighbors "to catch the evening breeze"
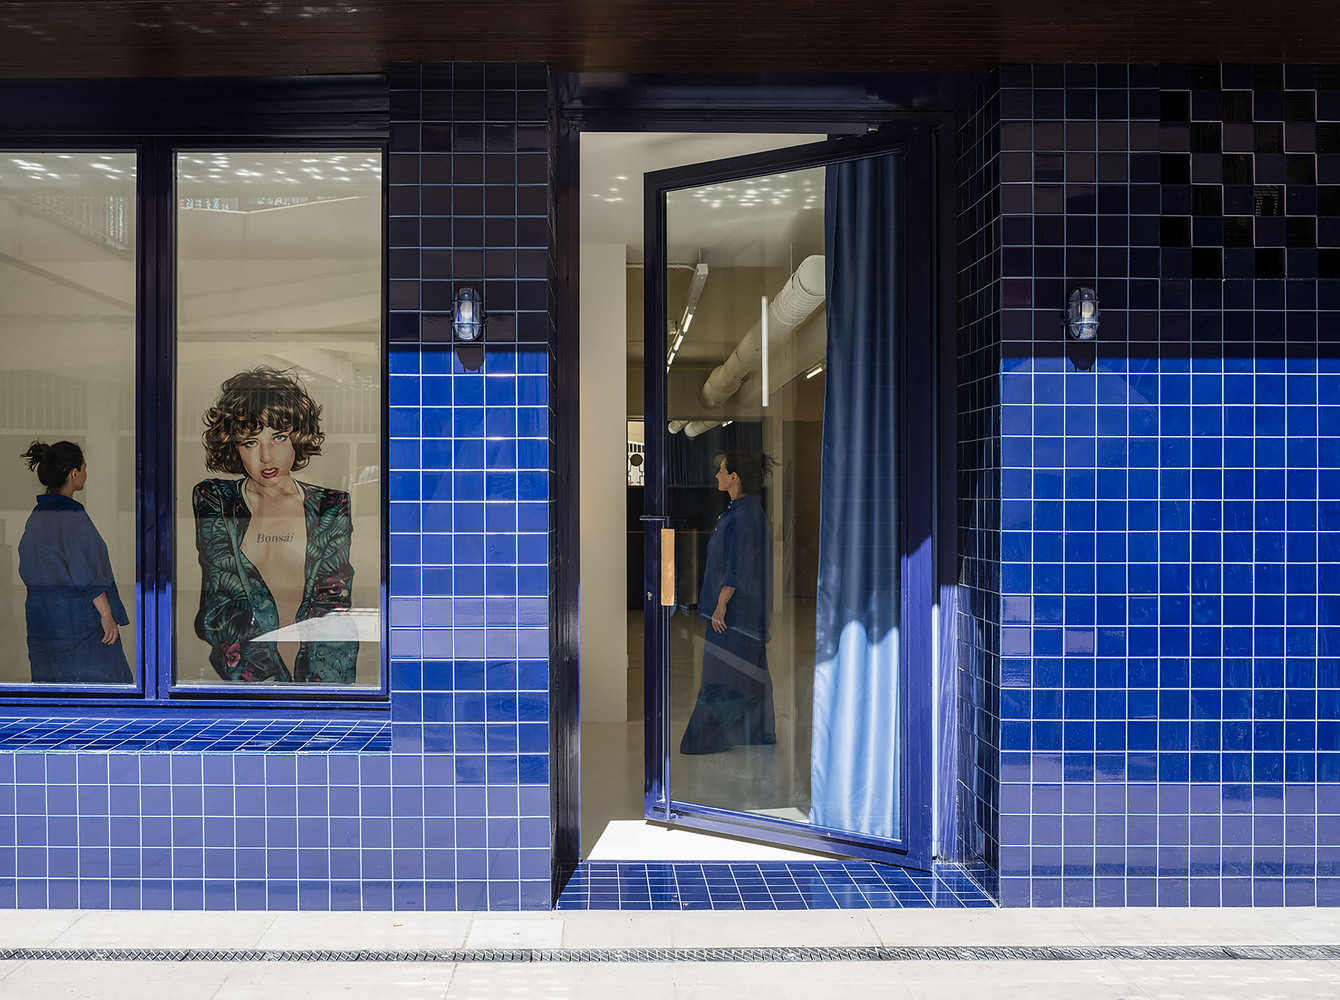
Going back to our roots, to rest, to a quiet life, to being rather than rushing, to conversaDons without schedules and spontaneous greeDngs. The slow life so sought aeer in today's world. The main challenge of the project was precisely that: giving the premises a facade that would make us stop and turn our heads. The facade as the project itself.
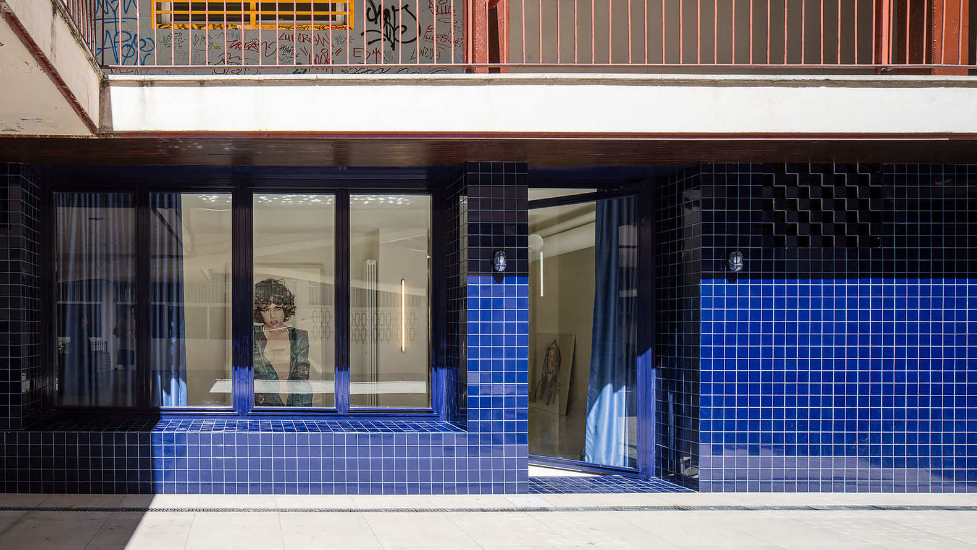
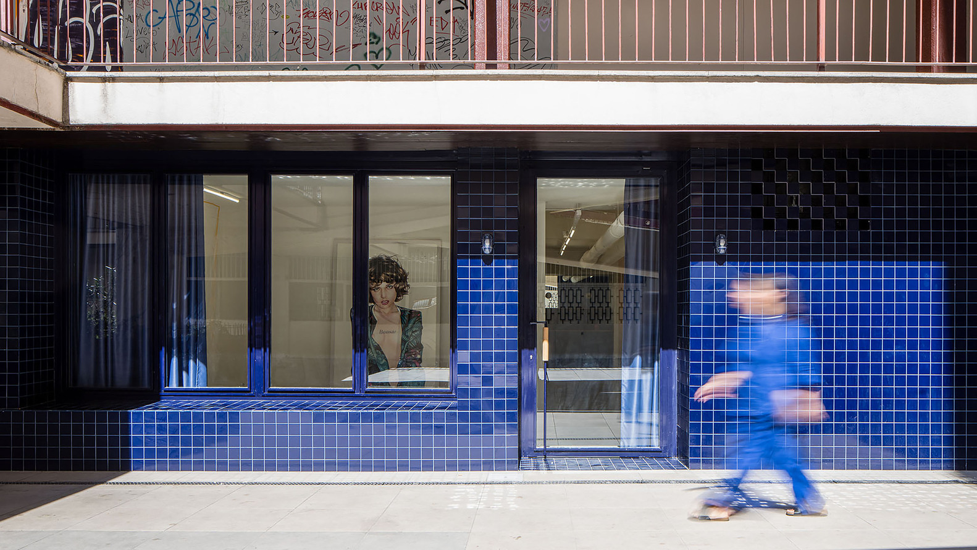
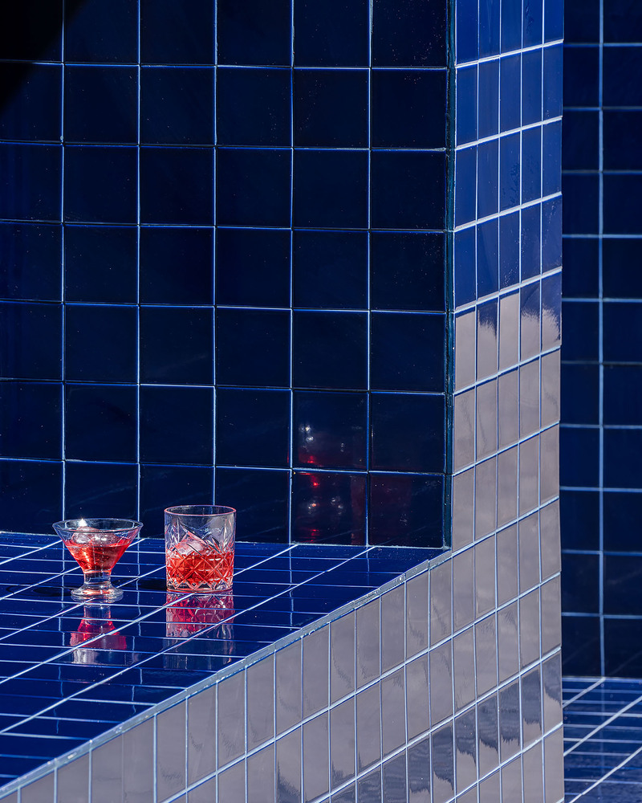
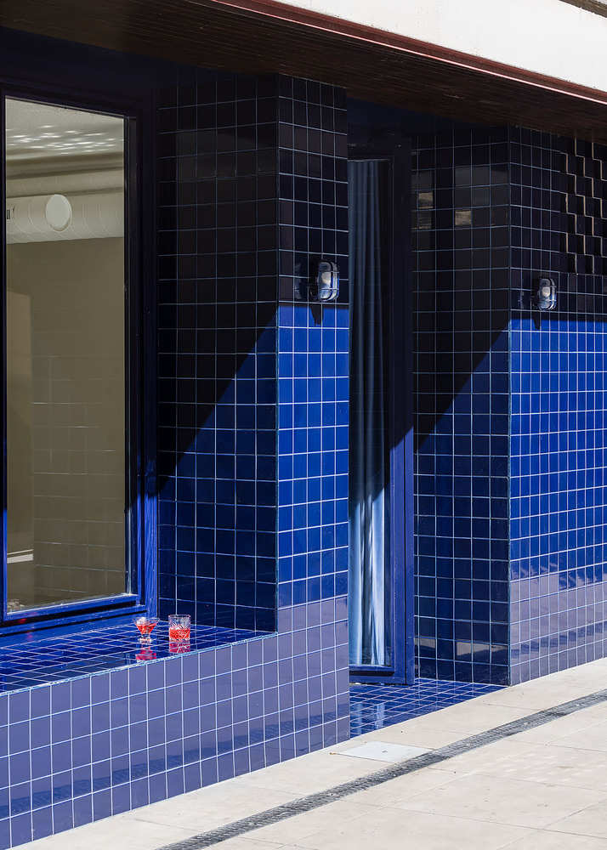
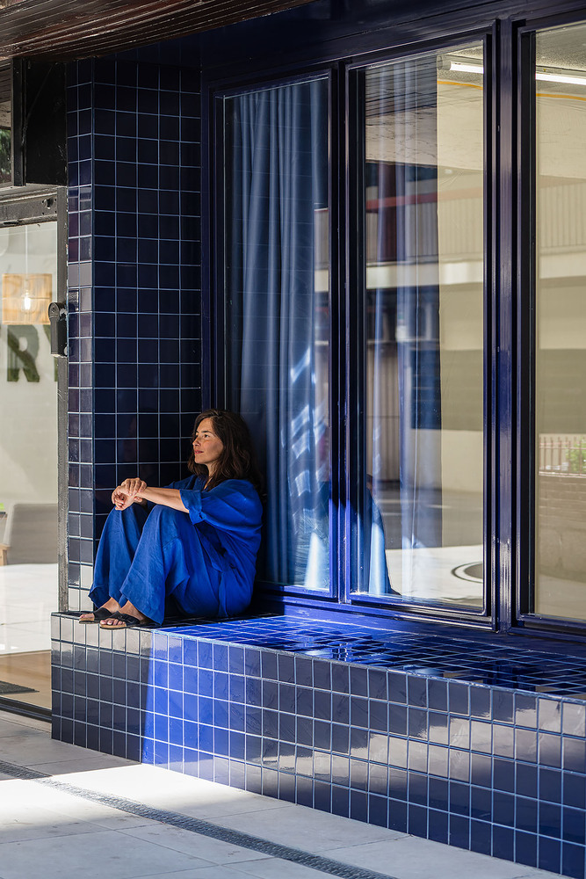
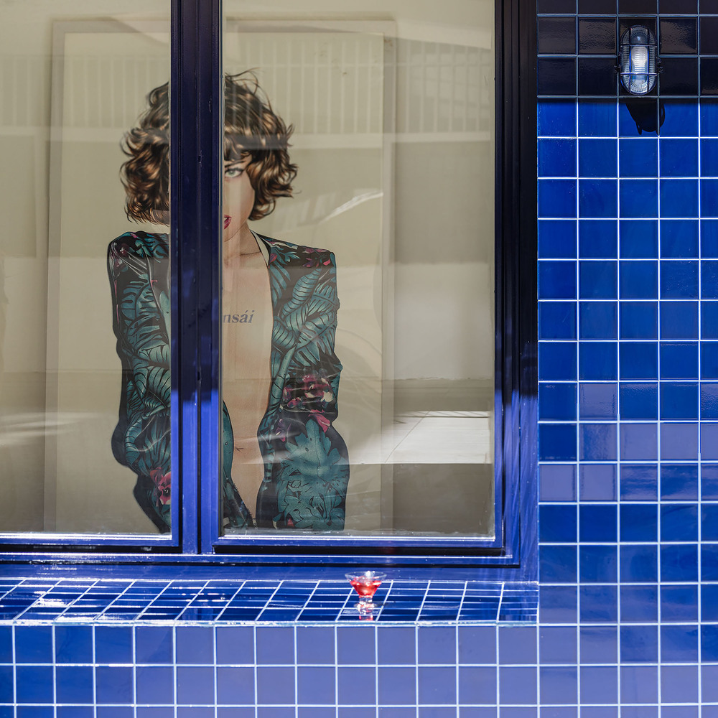
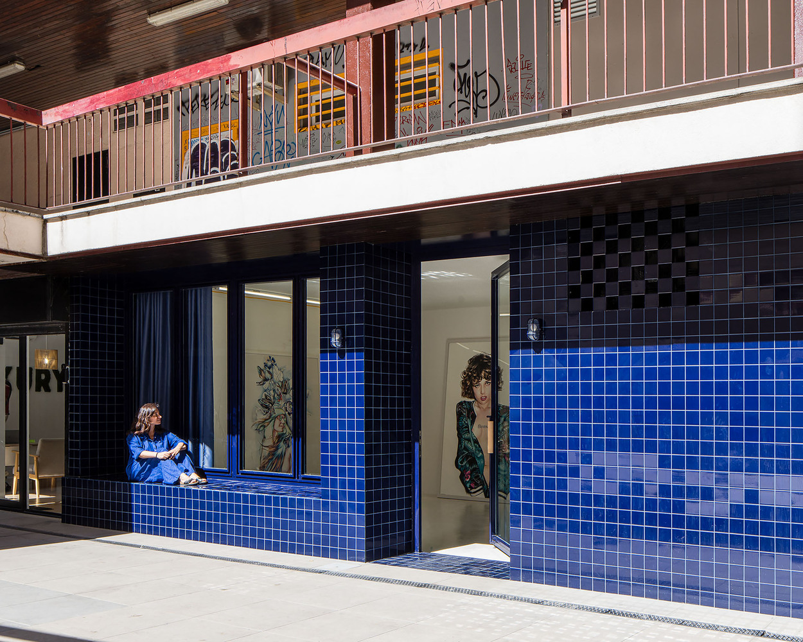
Taking as a reference the Japanese intermediate space known as "engawa", we could not miss the opportunity to act on that boundary between the public and the private without generaDng public space. The private at the service of the public. A place to stop and sit and do nothing.
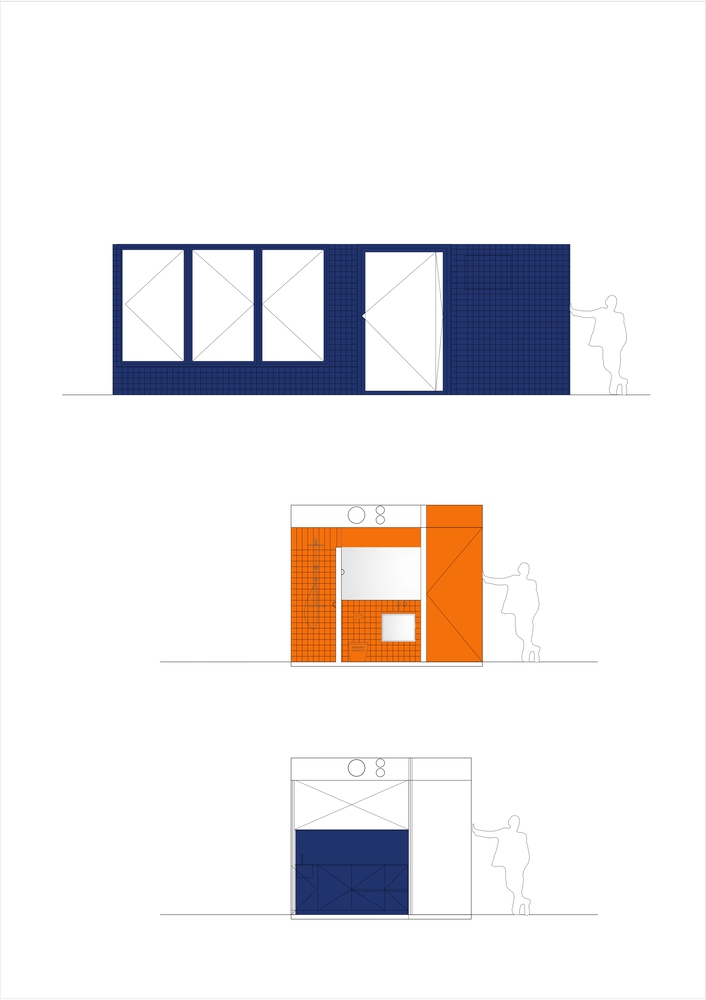
Following this strategy, a Portuguese-style facade was designed, clad enDrely in 10 x 10 cobalt blue Dles that create ever-changing reflecDons towards the street, along with large windows that invite a connecDon between the interior and the exterior.
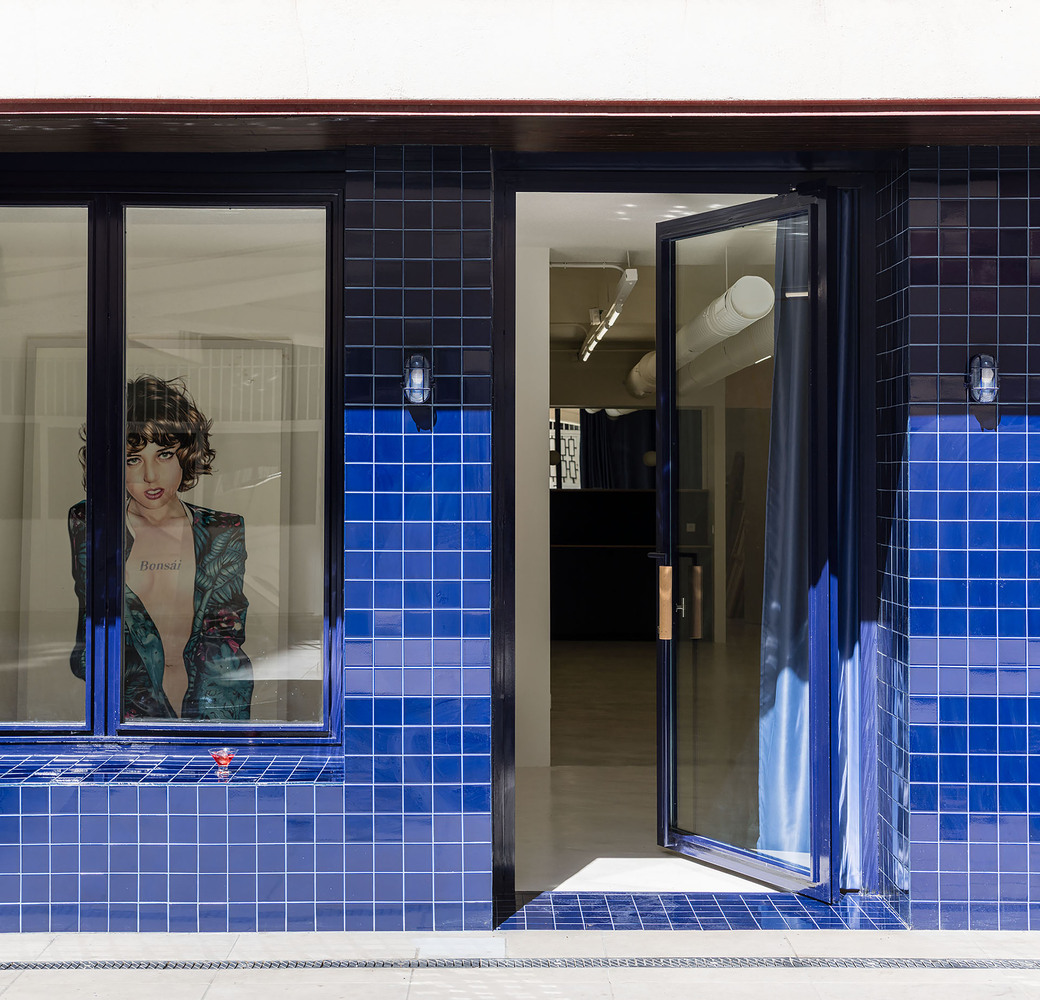
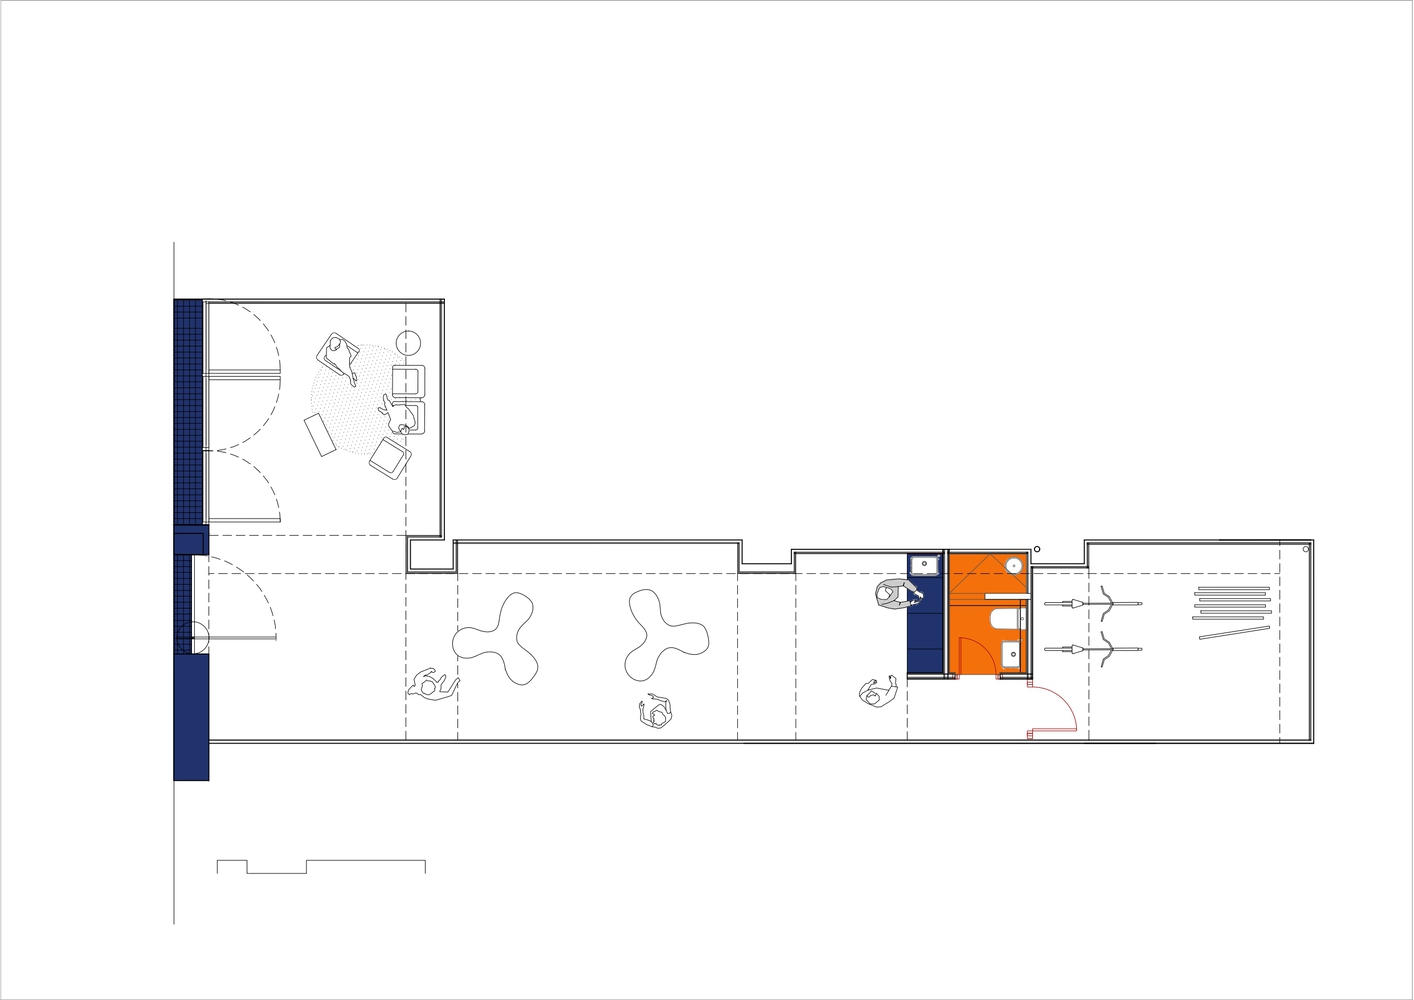
Located between large residenDal blocks, its only connecDon with the exterior is through its facade, as the rest of the premises is completely blind. Once past the public/private facade, the space extends perpendicularly, losing all connecDon with the outside.
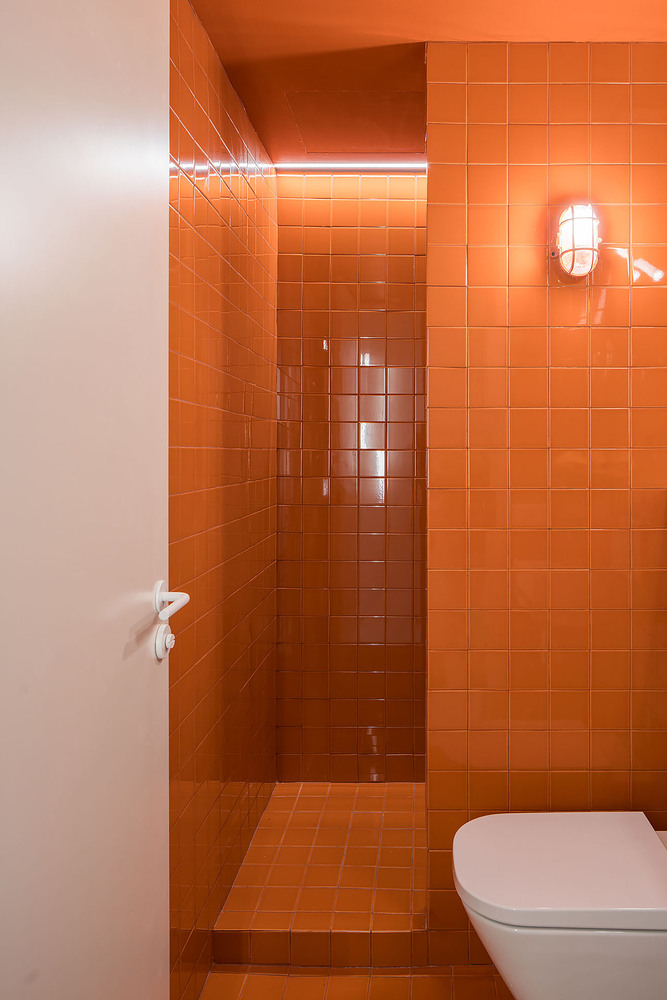
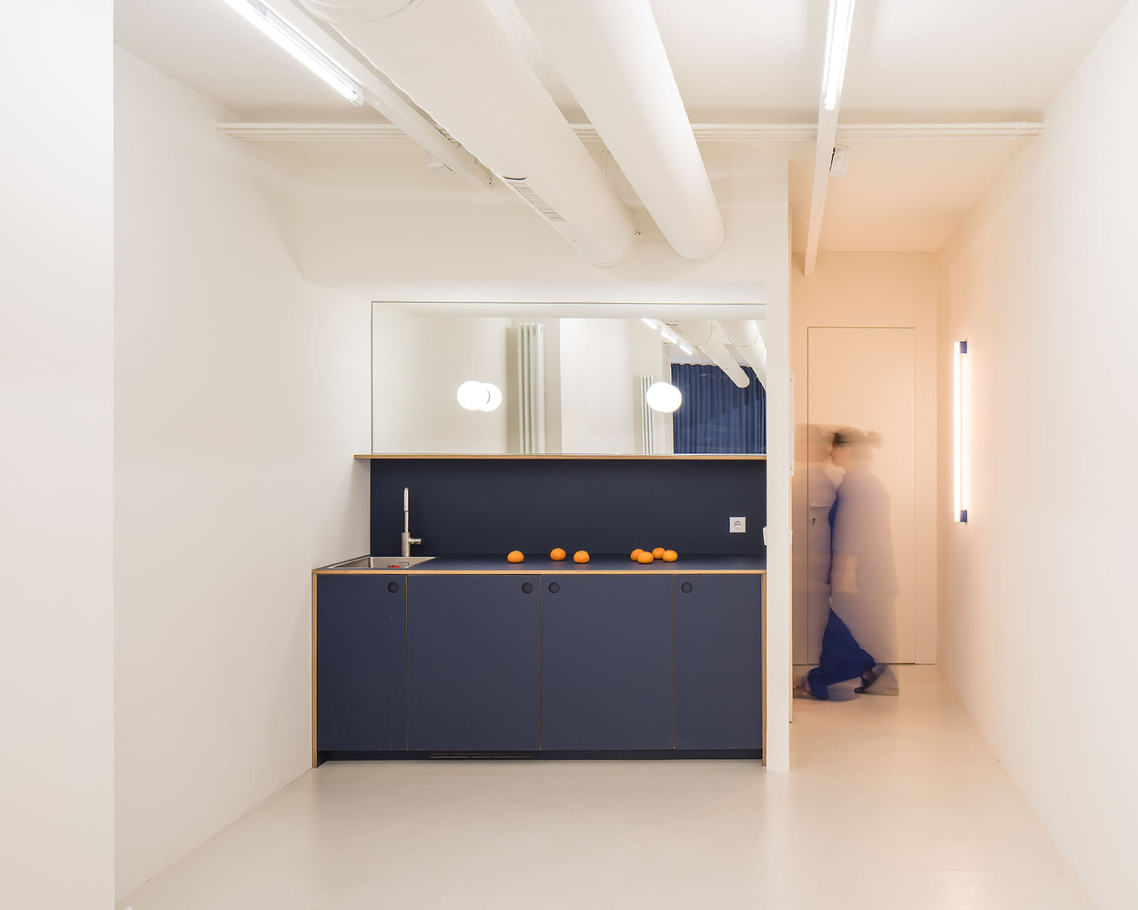
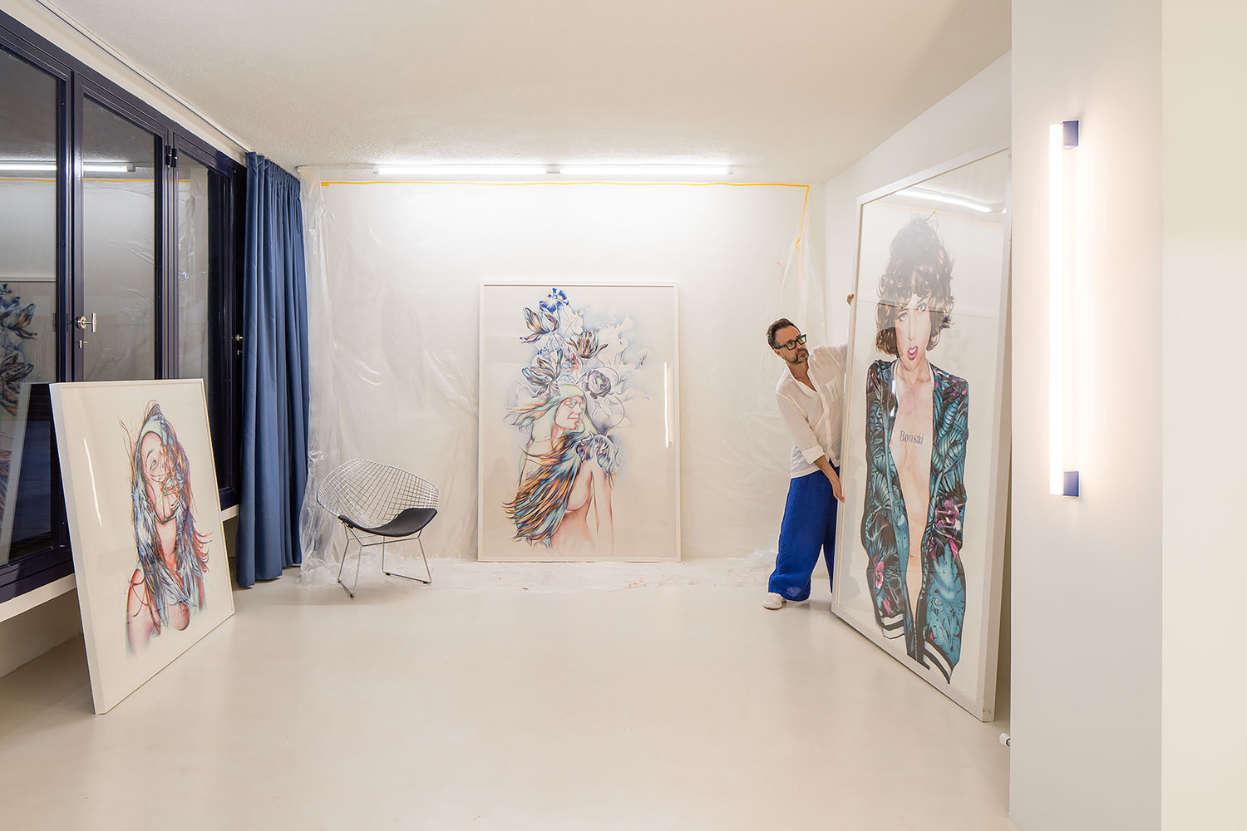
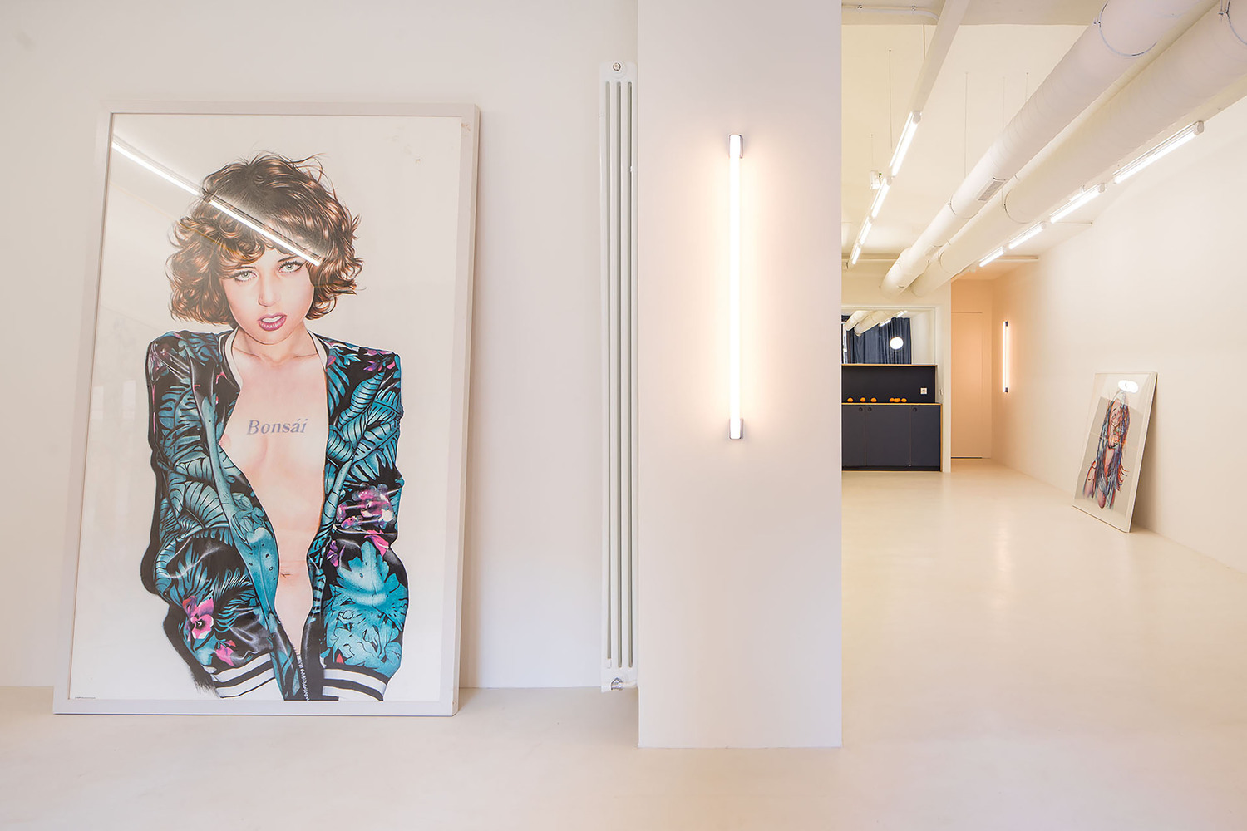
Towards the interior, the space consists of a large open area finished off with a small kitcheneFe, a bathroom, and a storage room. Nothing but white walls — a blank canvas ready to work on.
Beyond white, blue and orange — the main colors of the Bic ballpoint pen brand used by painter Juan Francisco Casas — appear throughout the remaining uses. White to draw, and blue and orange to organize.