Creston House
CRESTON HOUSE
Mork-ulnes Architects
ARCHITECTS
Mork-ulnes Architects
CONSULTANTS
Nima Construction, Berkeley Mills
NUMBER OF ROOMS
3 Bedrooms, 2 Bathrooms
PROJECT DESIGN TEAM
Casper Mork-ulnes, Lexie Mork-ulnes, Max Sanchez, Alicia Hergenroeder
MANUFACTURERS
Bocci, Miele, Allied Maker, Bisazza, Established & Sons, Rubio Monocoat, Vola
PHOTOGRAPHS
Joe Fletcher
SITE SIZE
505 Sq. Mt.
AREA
134 m²
YEAR
2024
LOCATION
Berkeley, United States
CATEGORY
Houses, Refurbishment
English description provided by the architects.
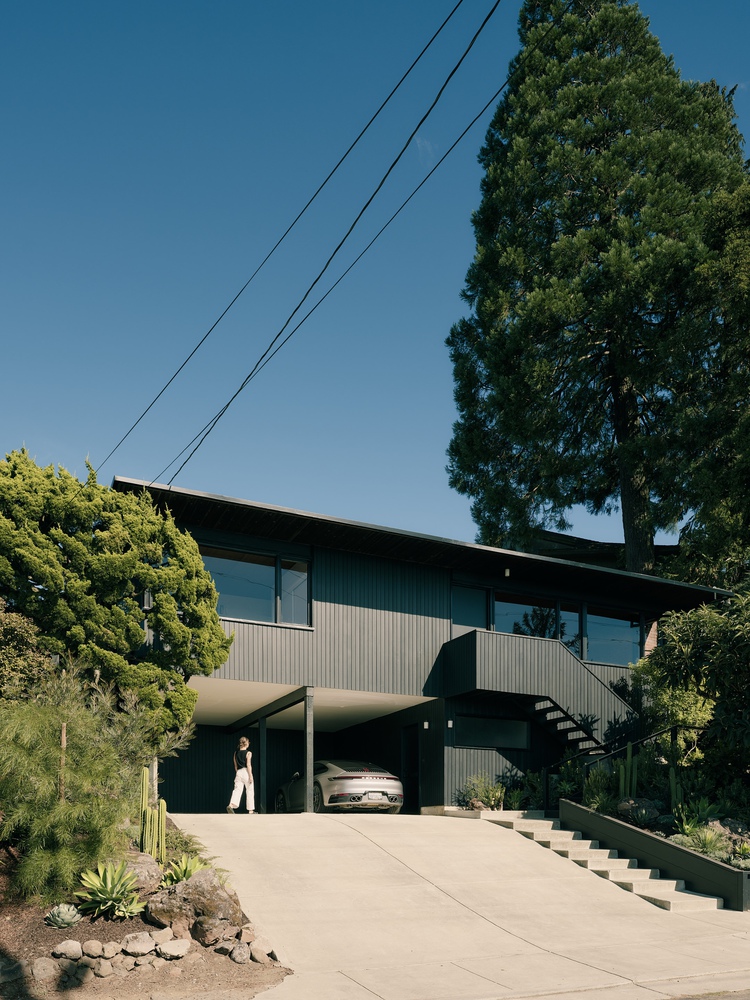
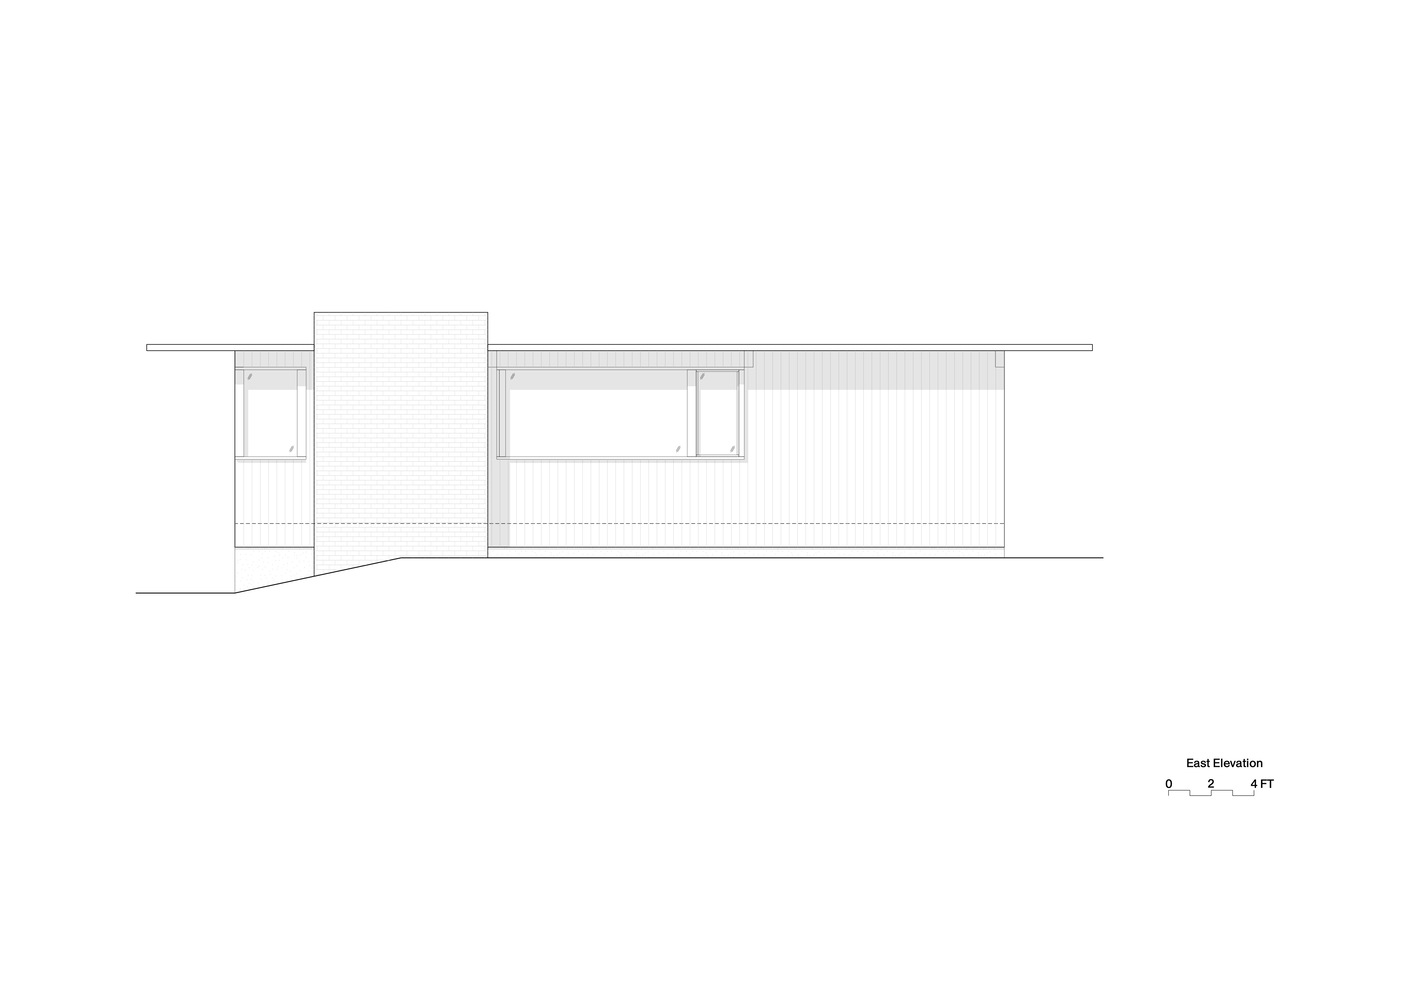
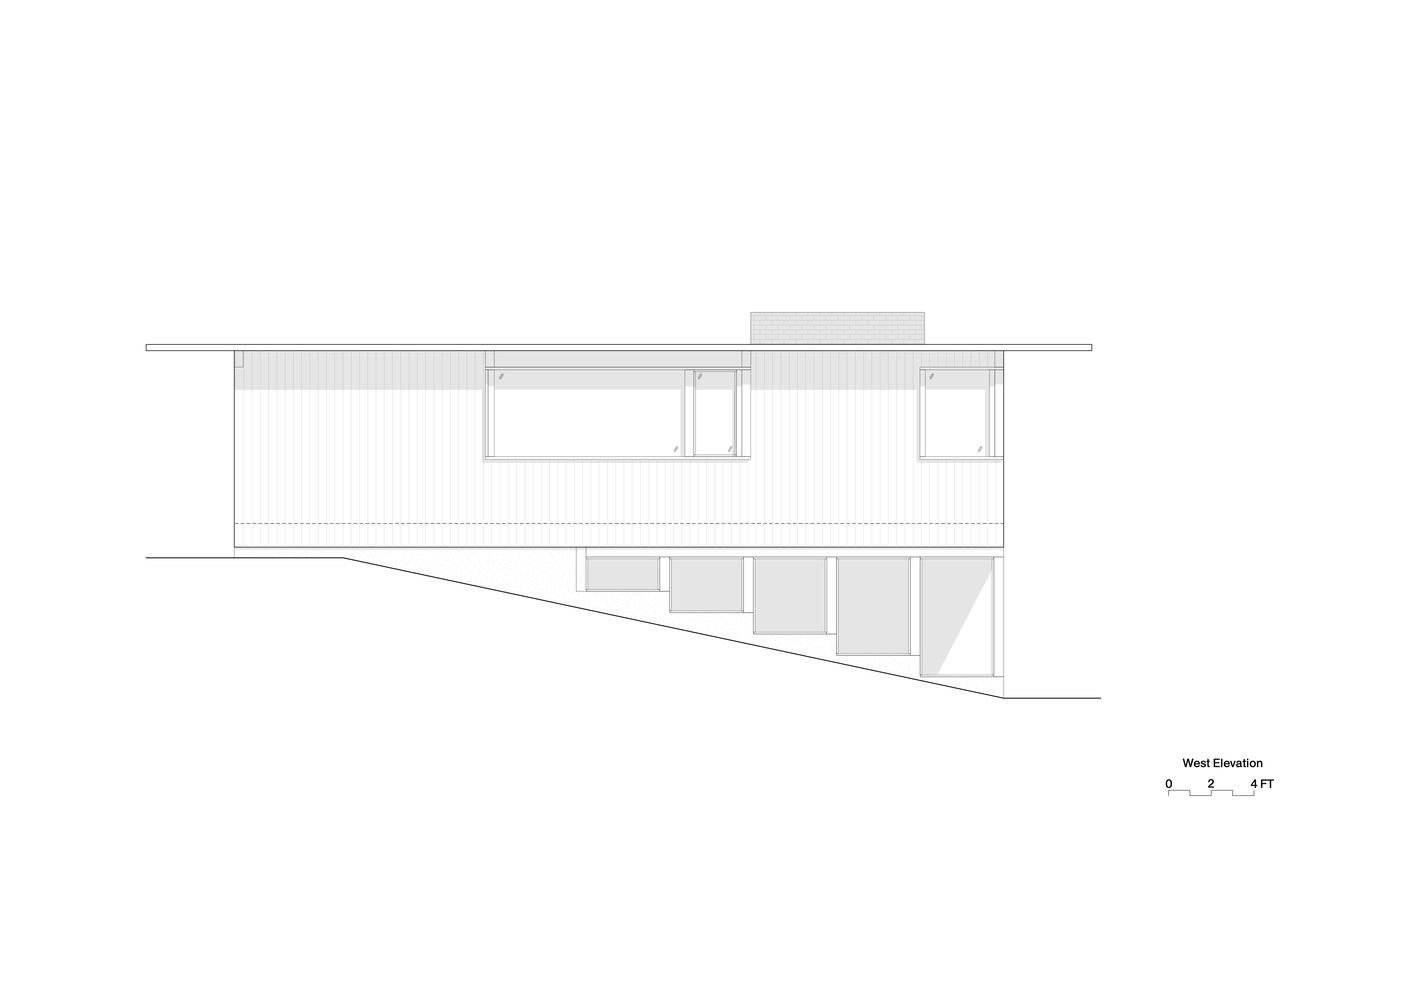
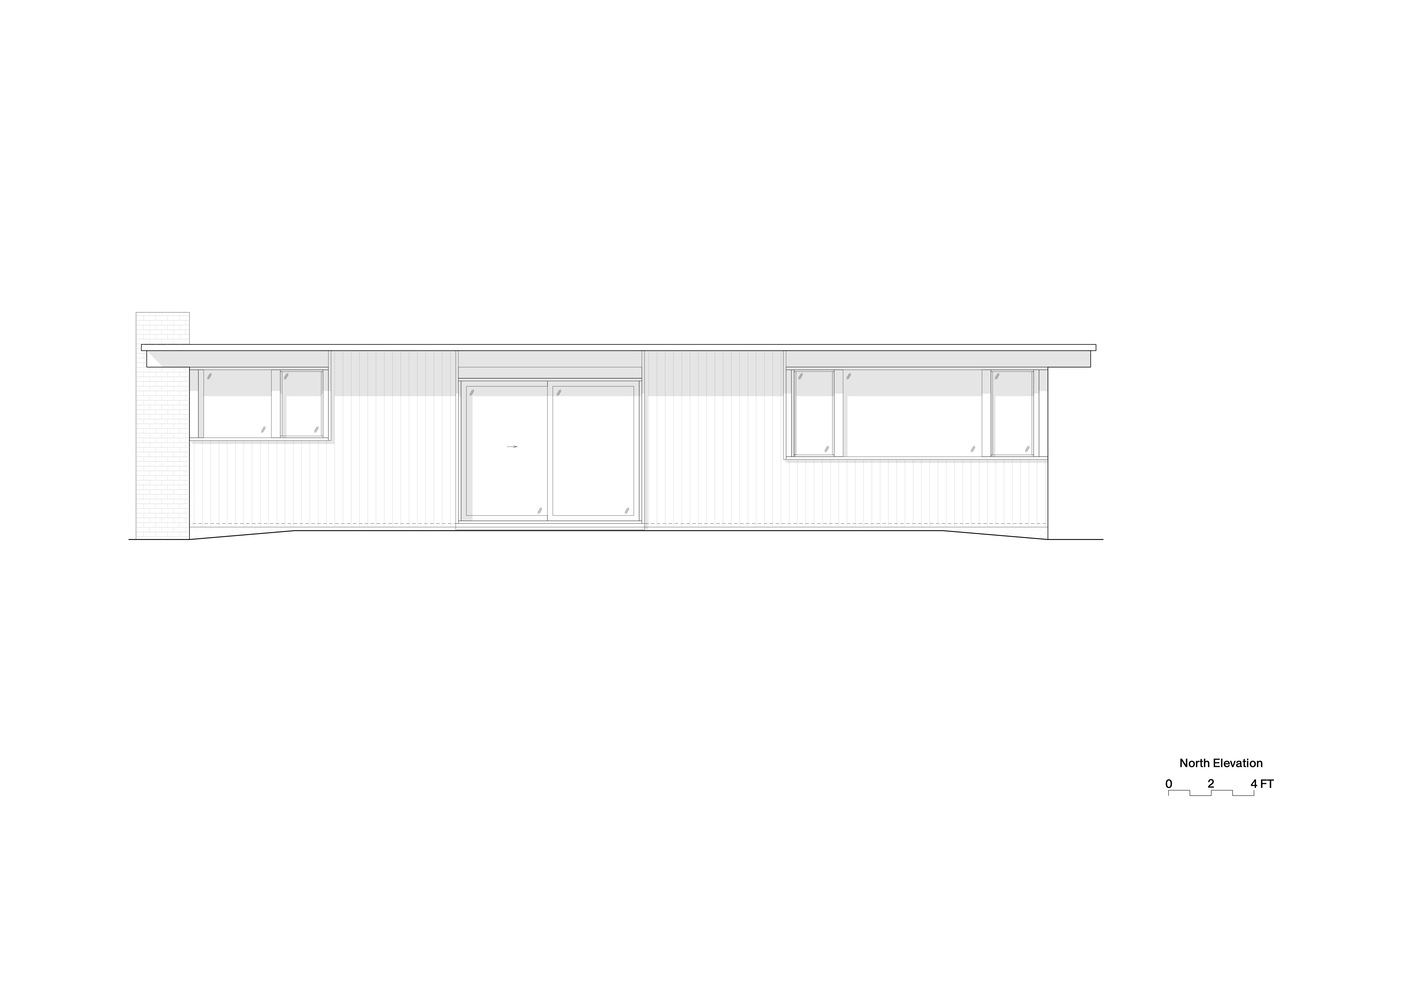
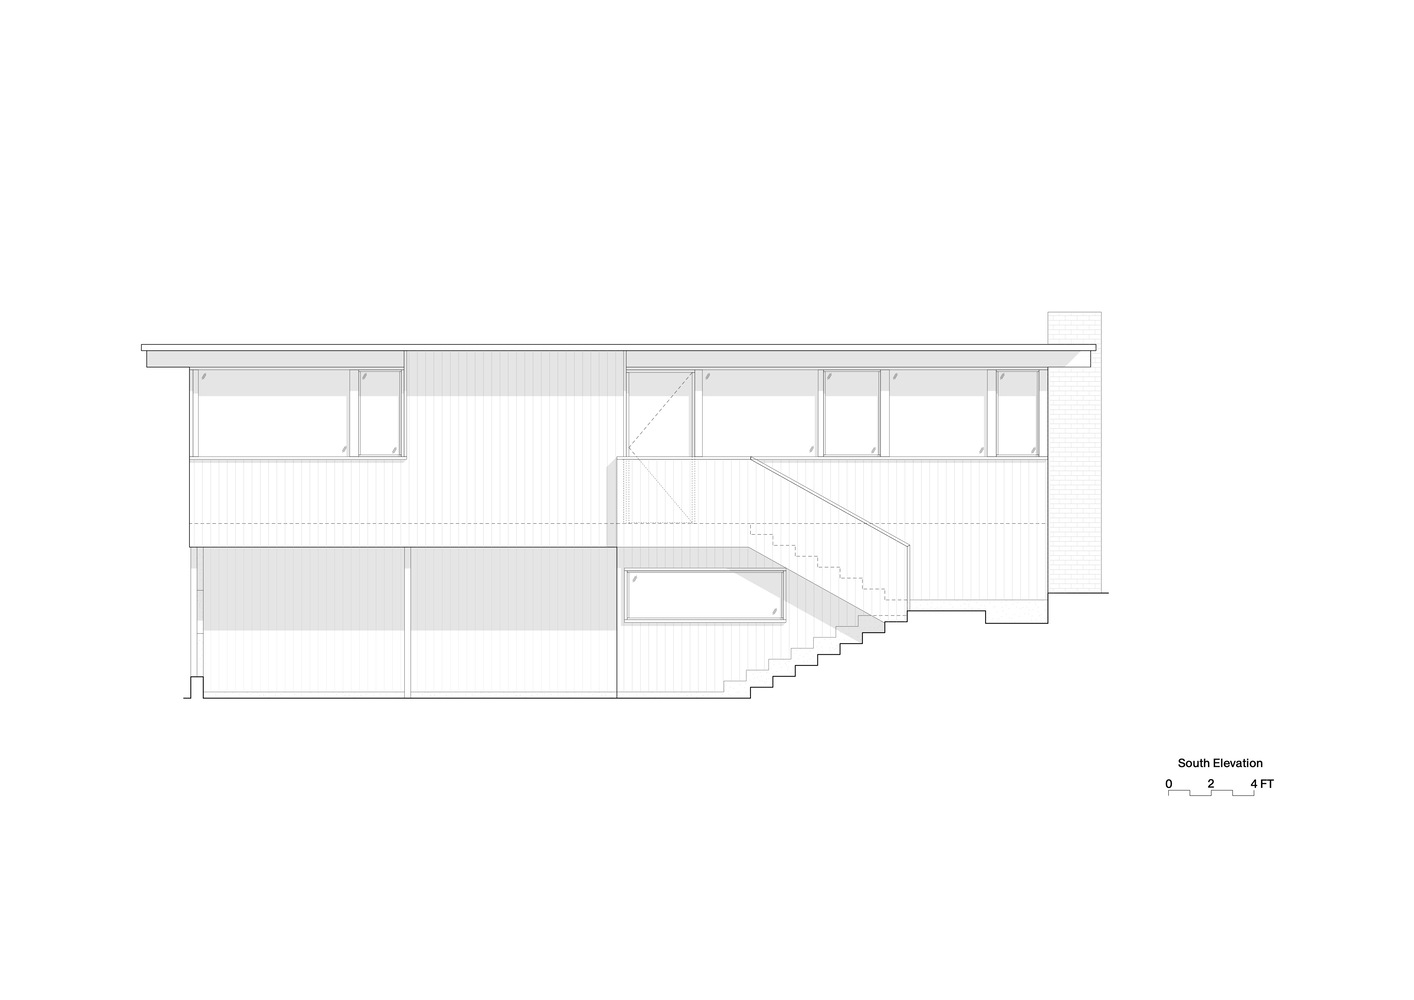
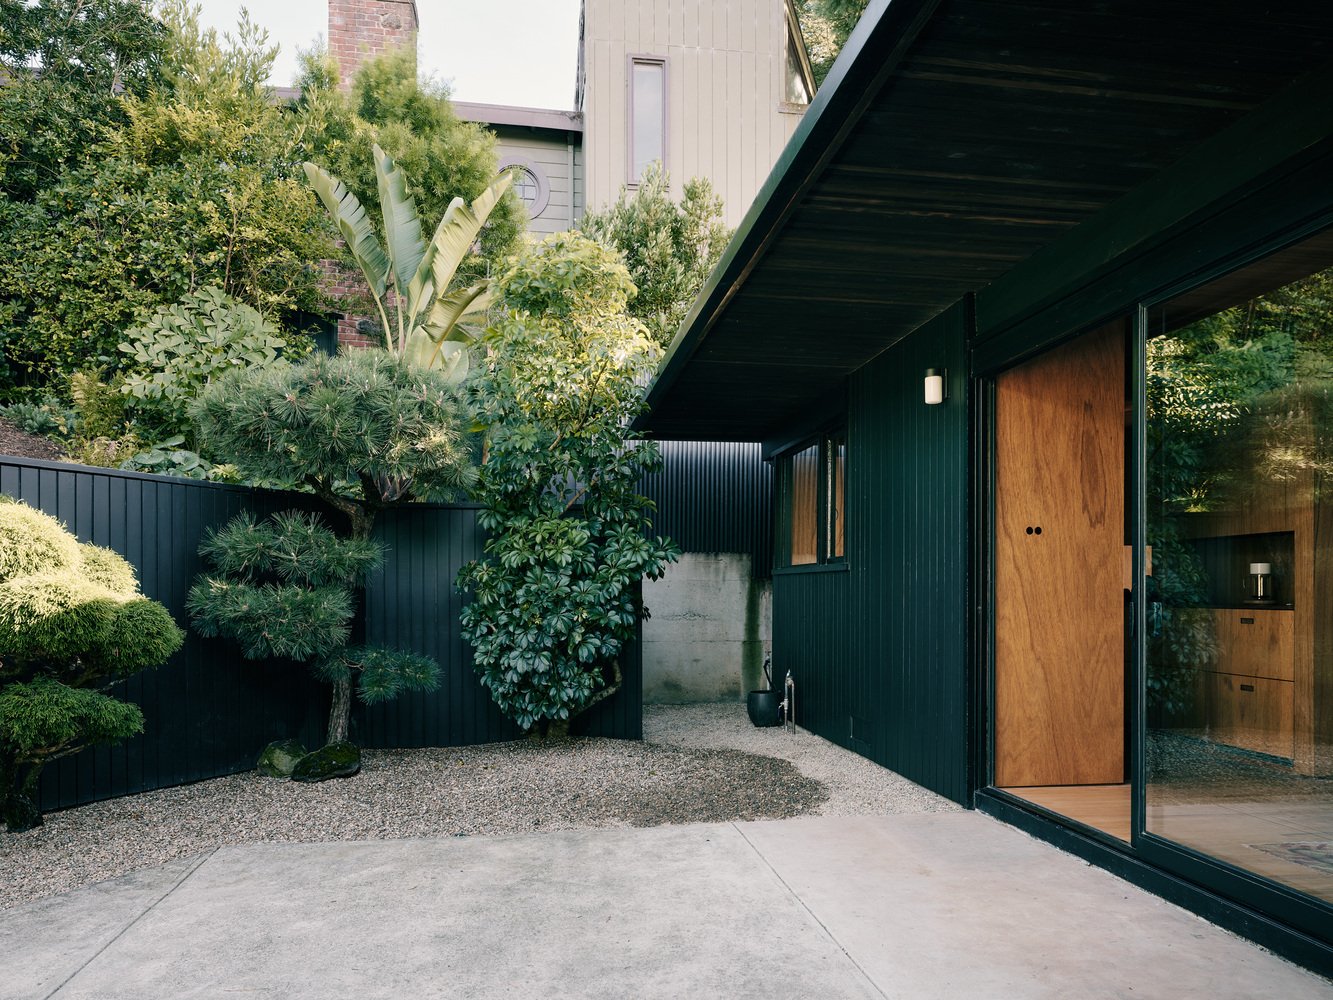
Mork-Ulnes Architects has just completed a restoration of a Roger Lee-designed home in the Berkeley Hills, honoring its mid-century roots while thoughtfully updating the space for modern living.
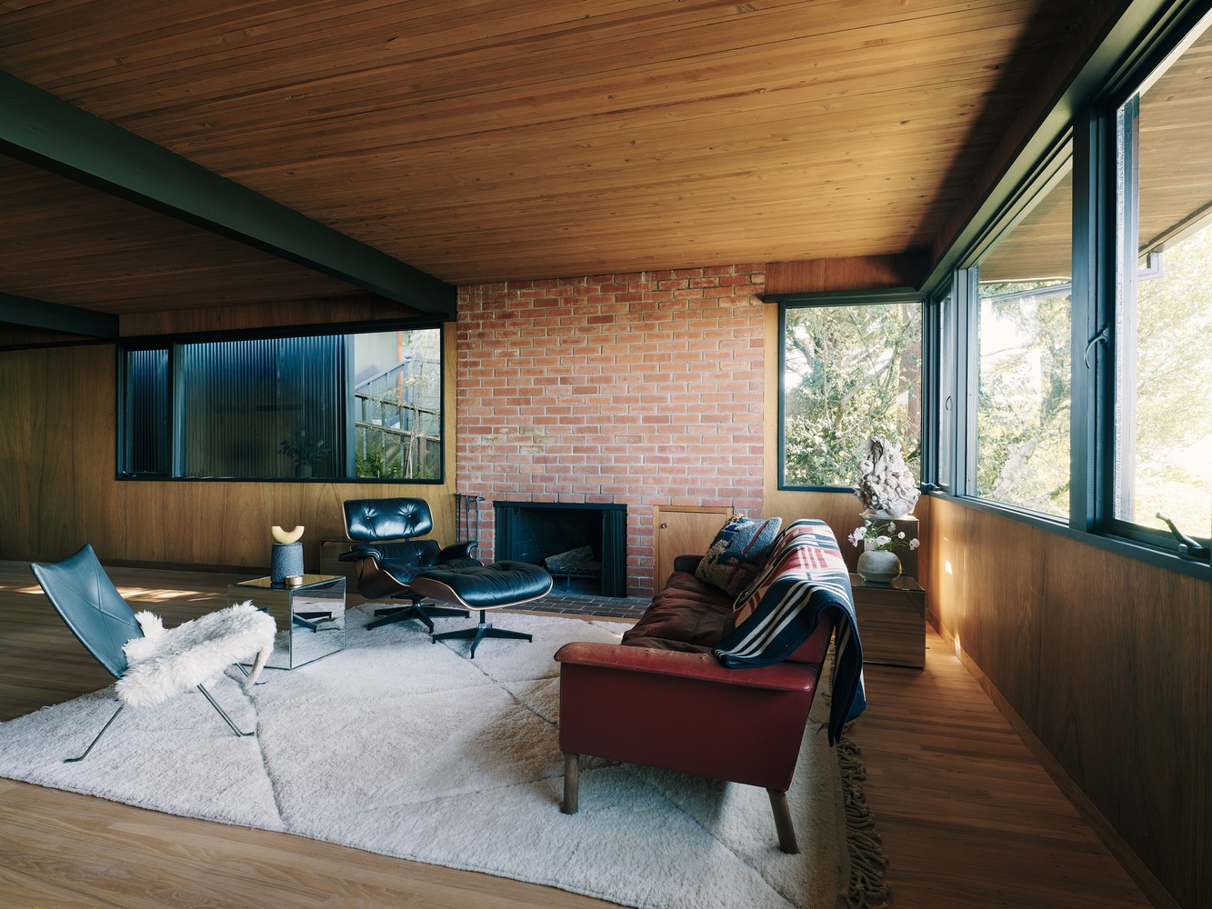
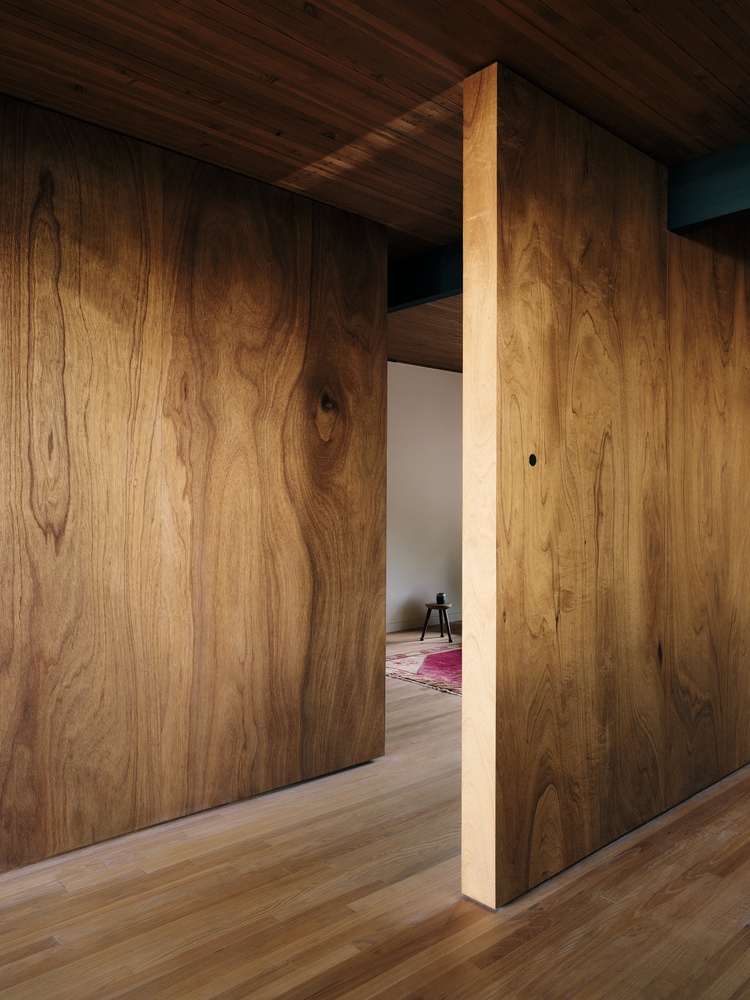
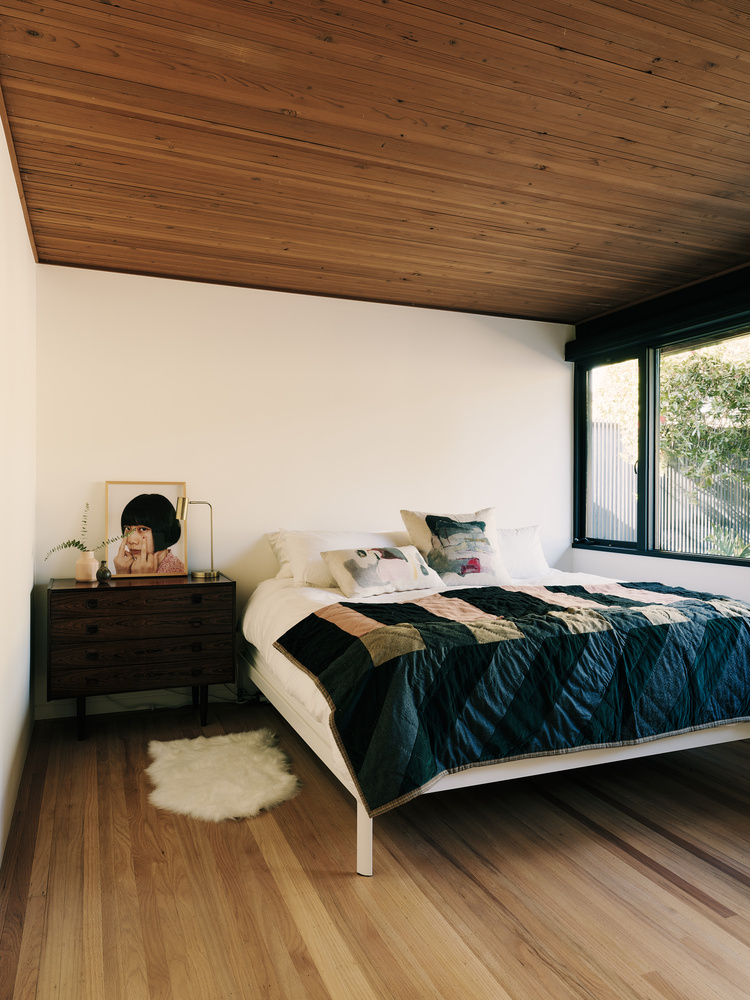
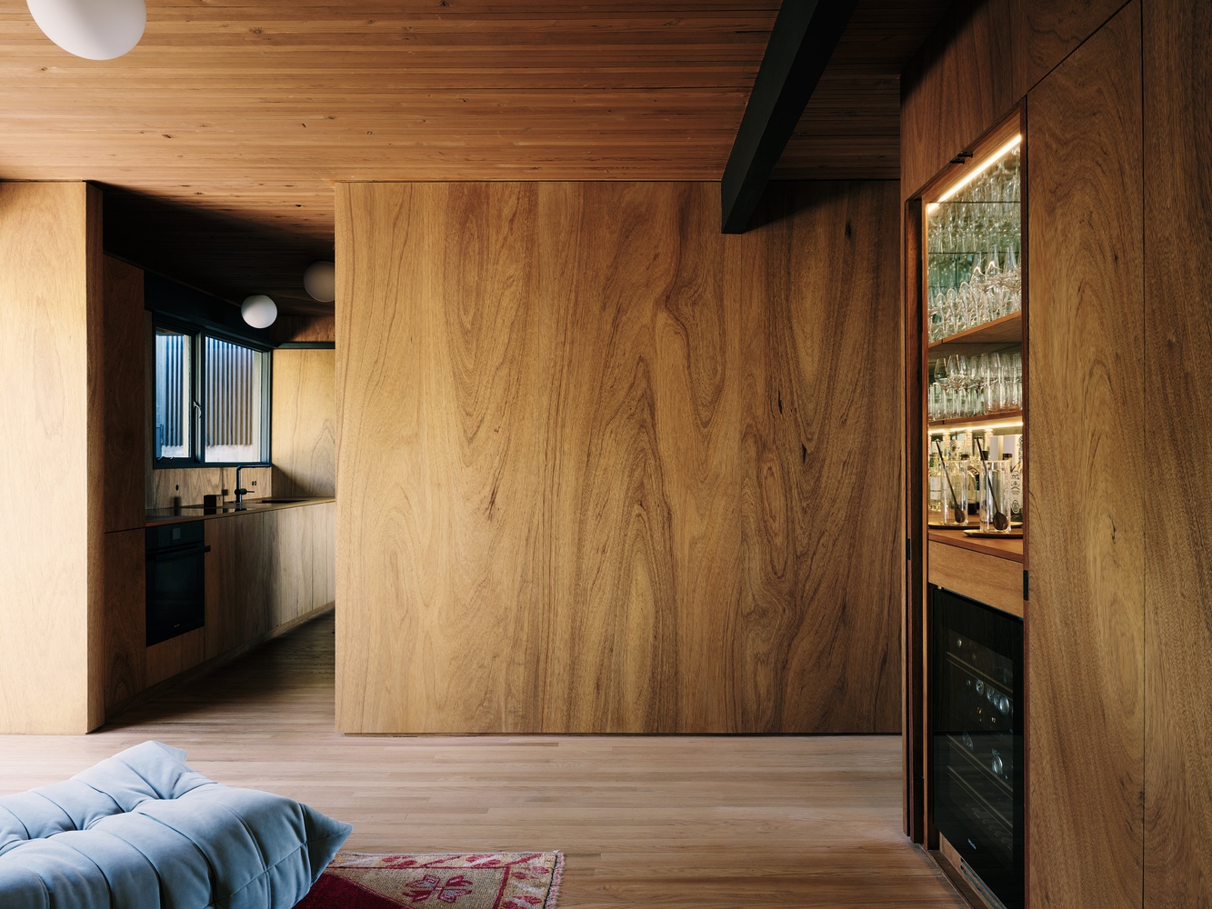
With views of the San Francisco Bay, the redesign retains signature elements such as a solid laminated 2x6" ceiling with exposed beams, celebrating the warm, natural materiality of the mahogany wood interior.
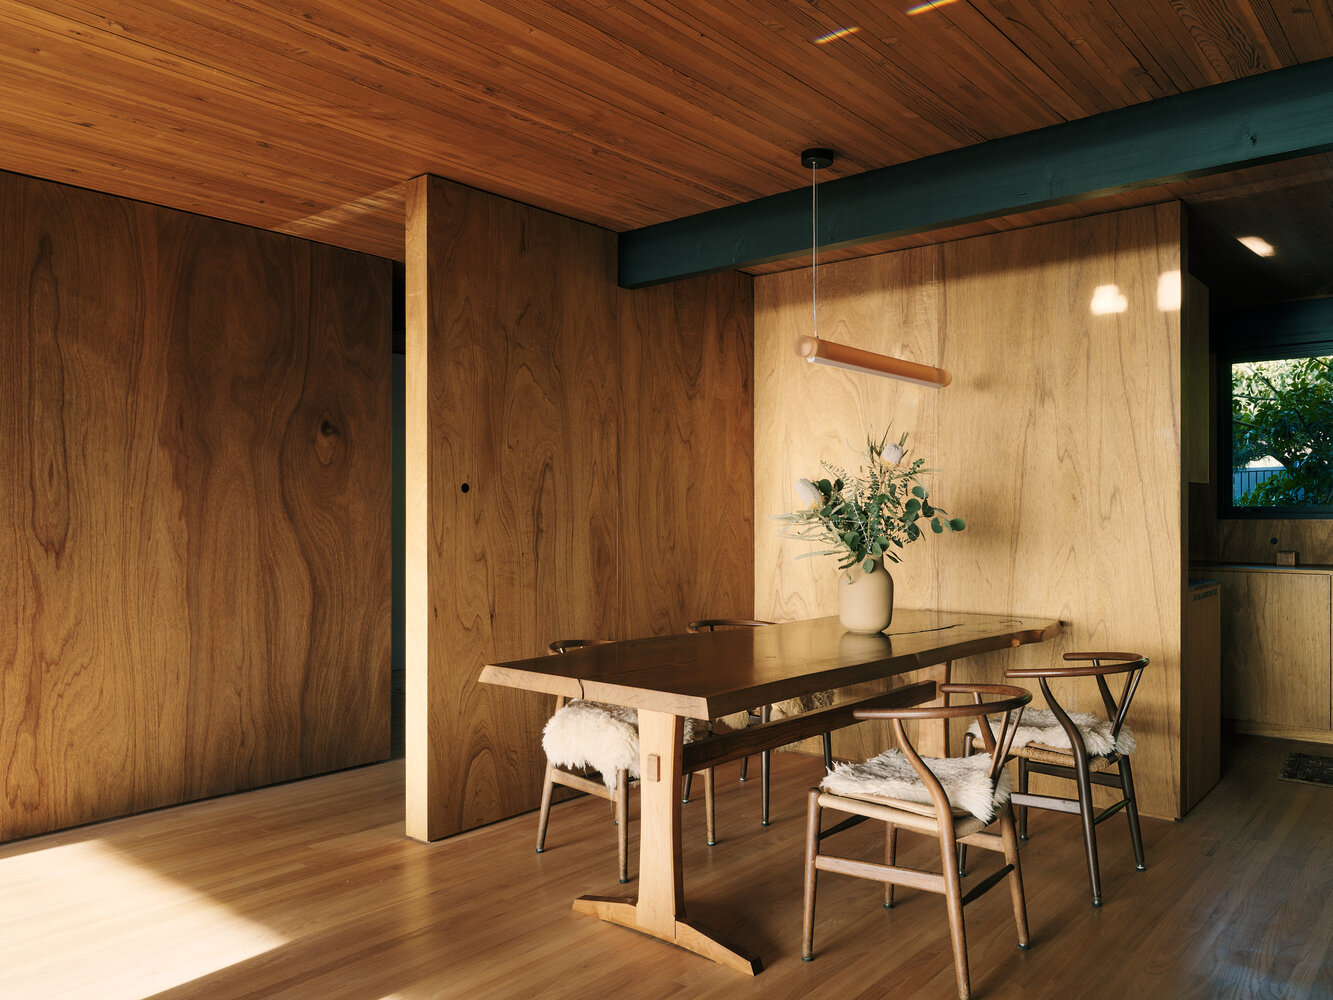
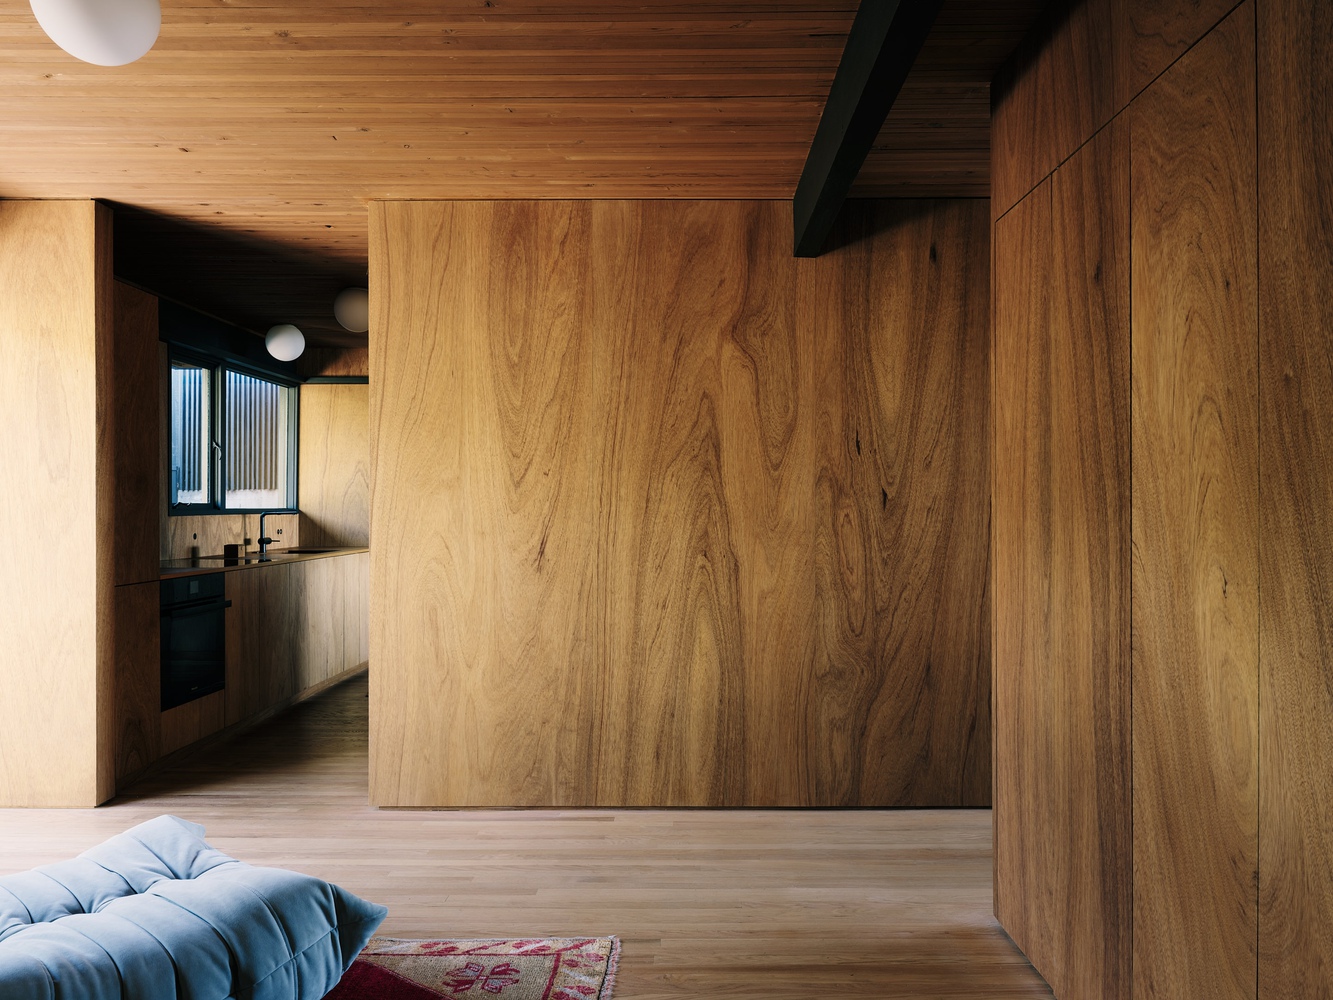
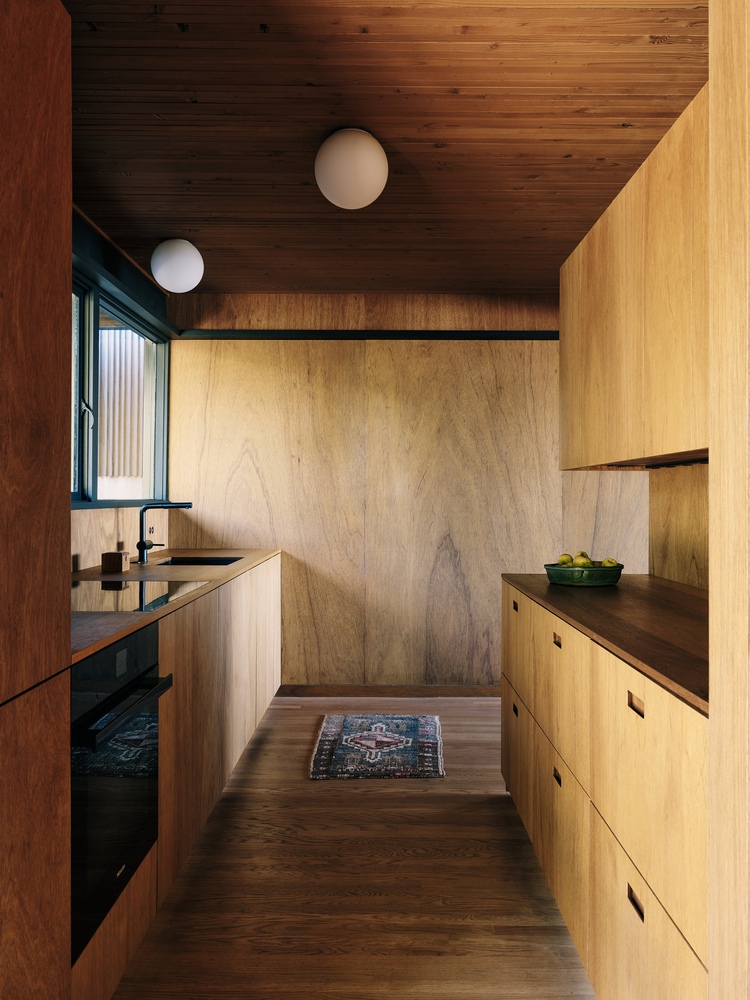
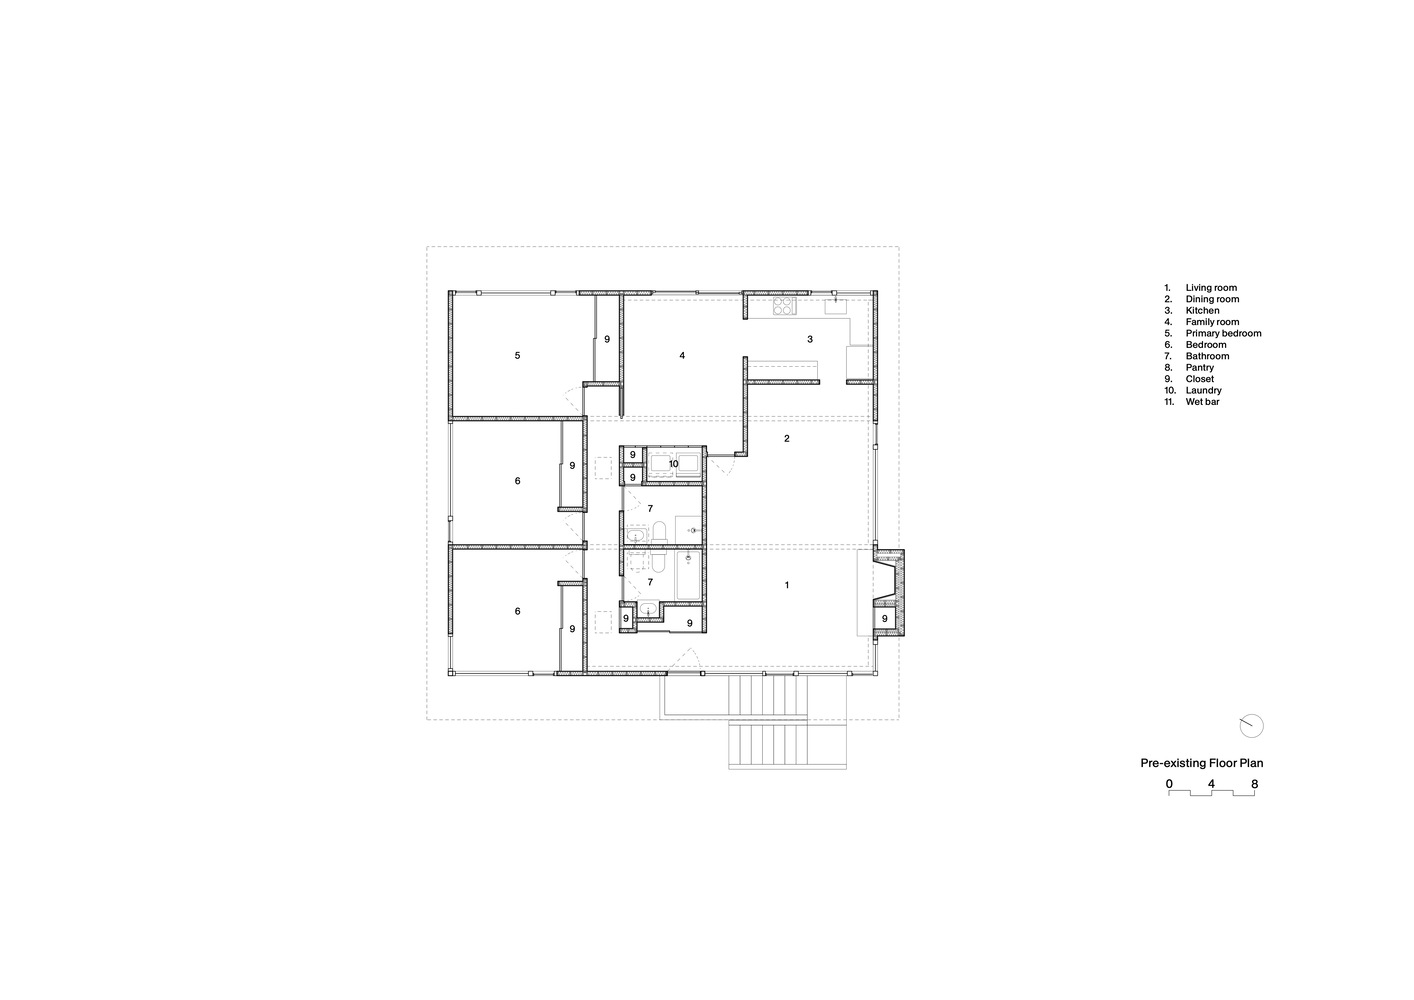
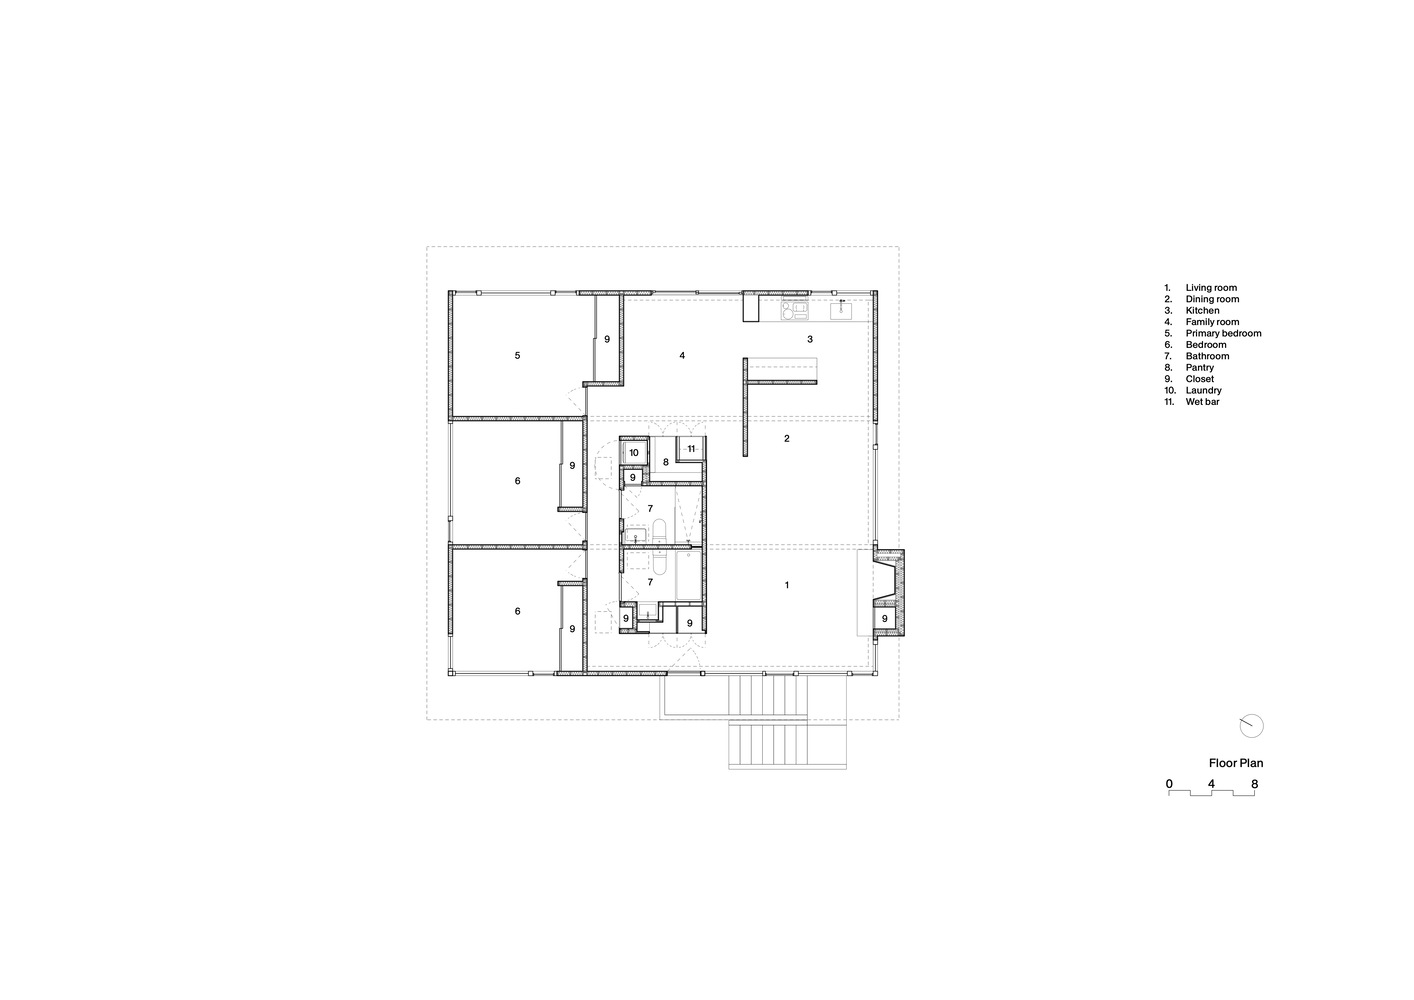
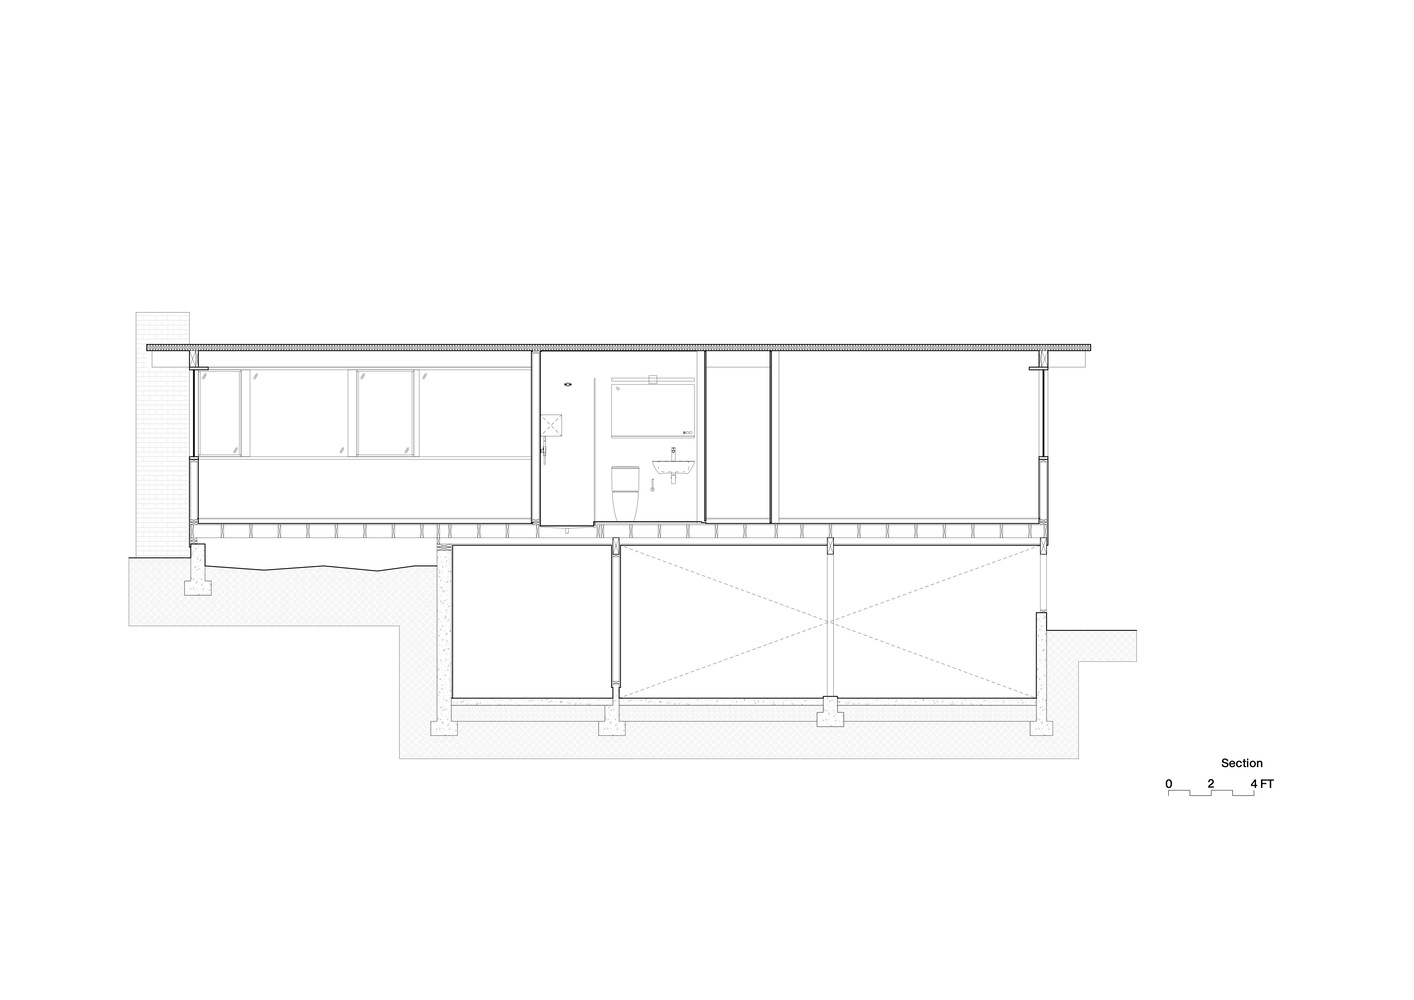
A precise intervention removed sections of original wall enclosures, enhancing the home's strong planar language while preserving its original spatial concepts. This transformation opened up the previously enclosed galley kitchen to the main living area, fostering a greater sense of connection and light.
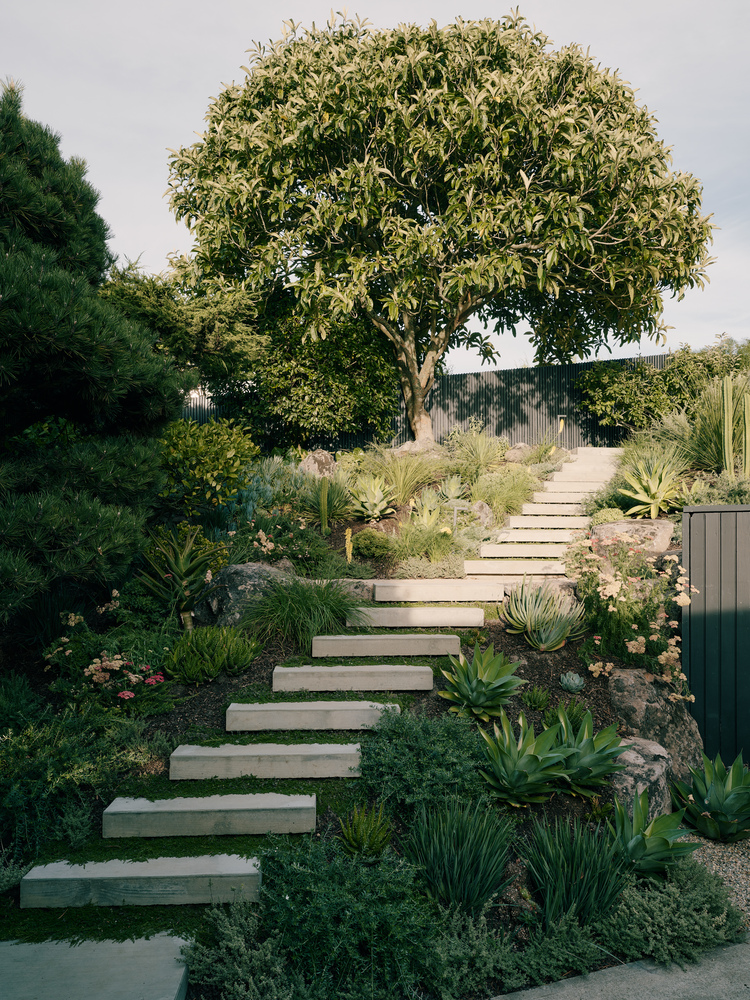
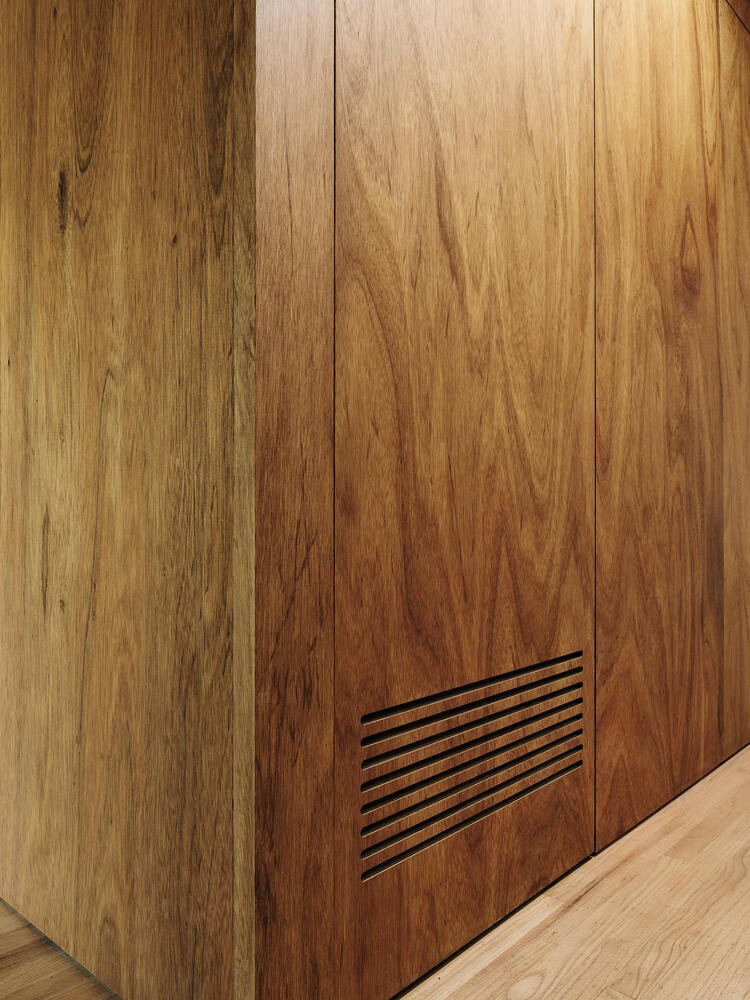
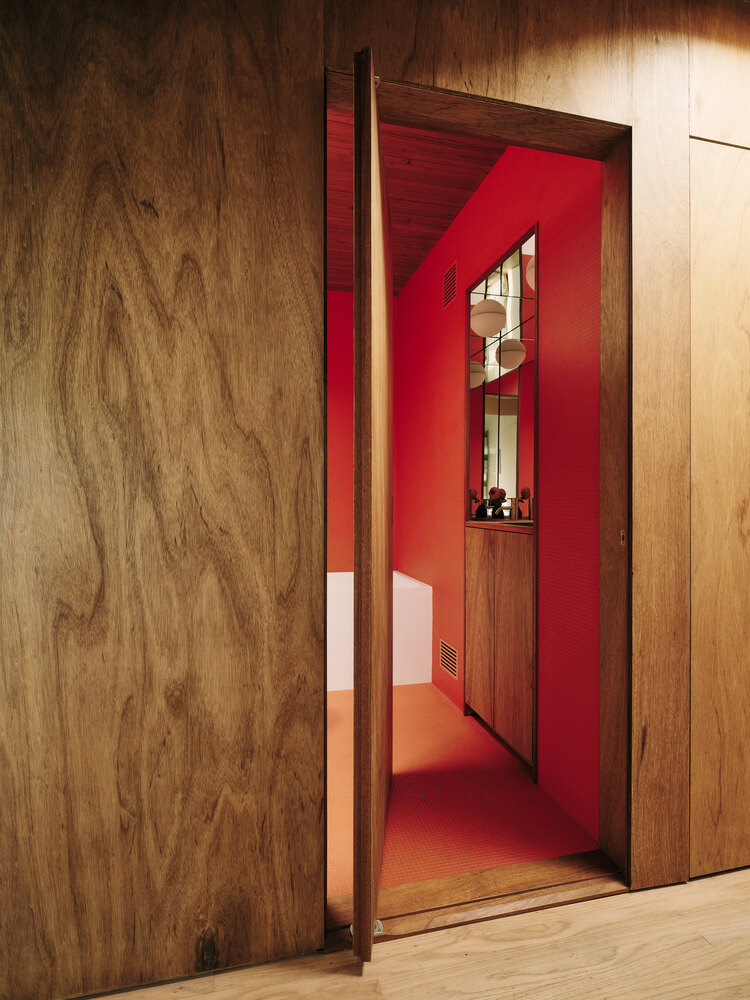
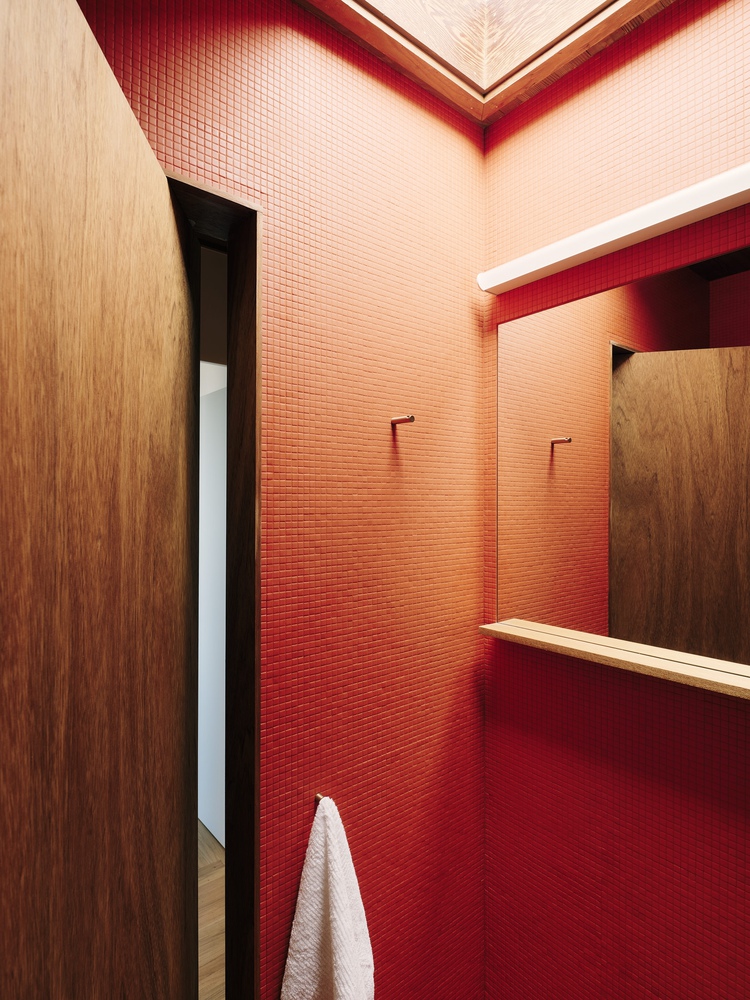
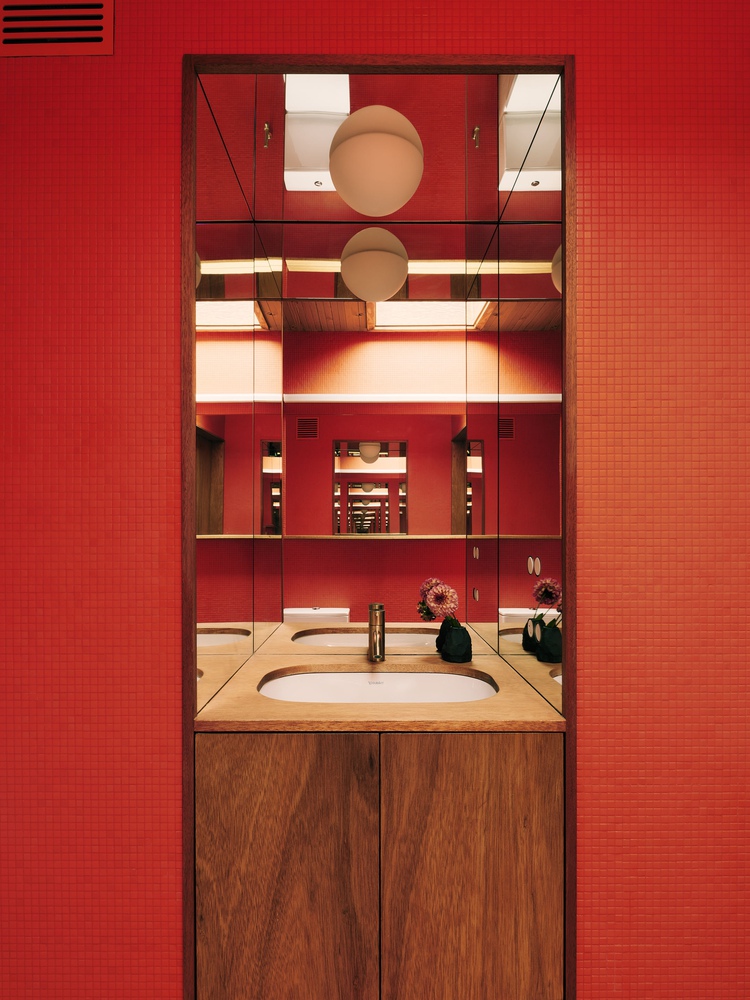
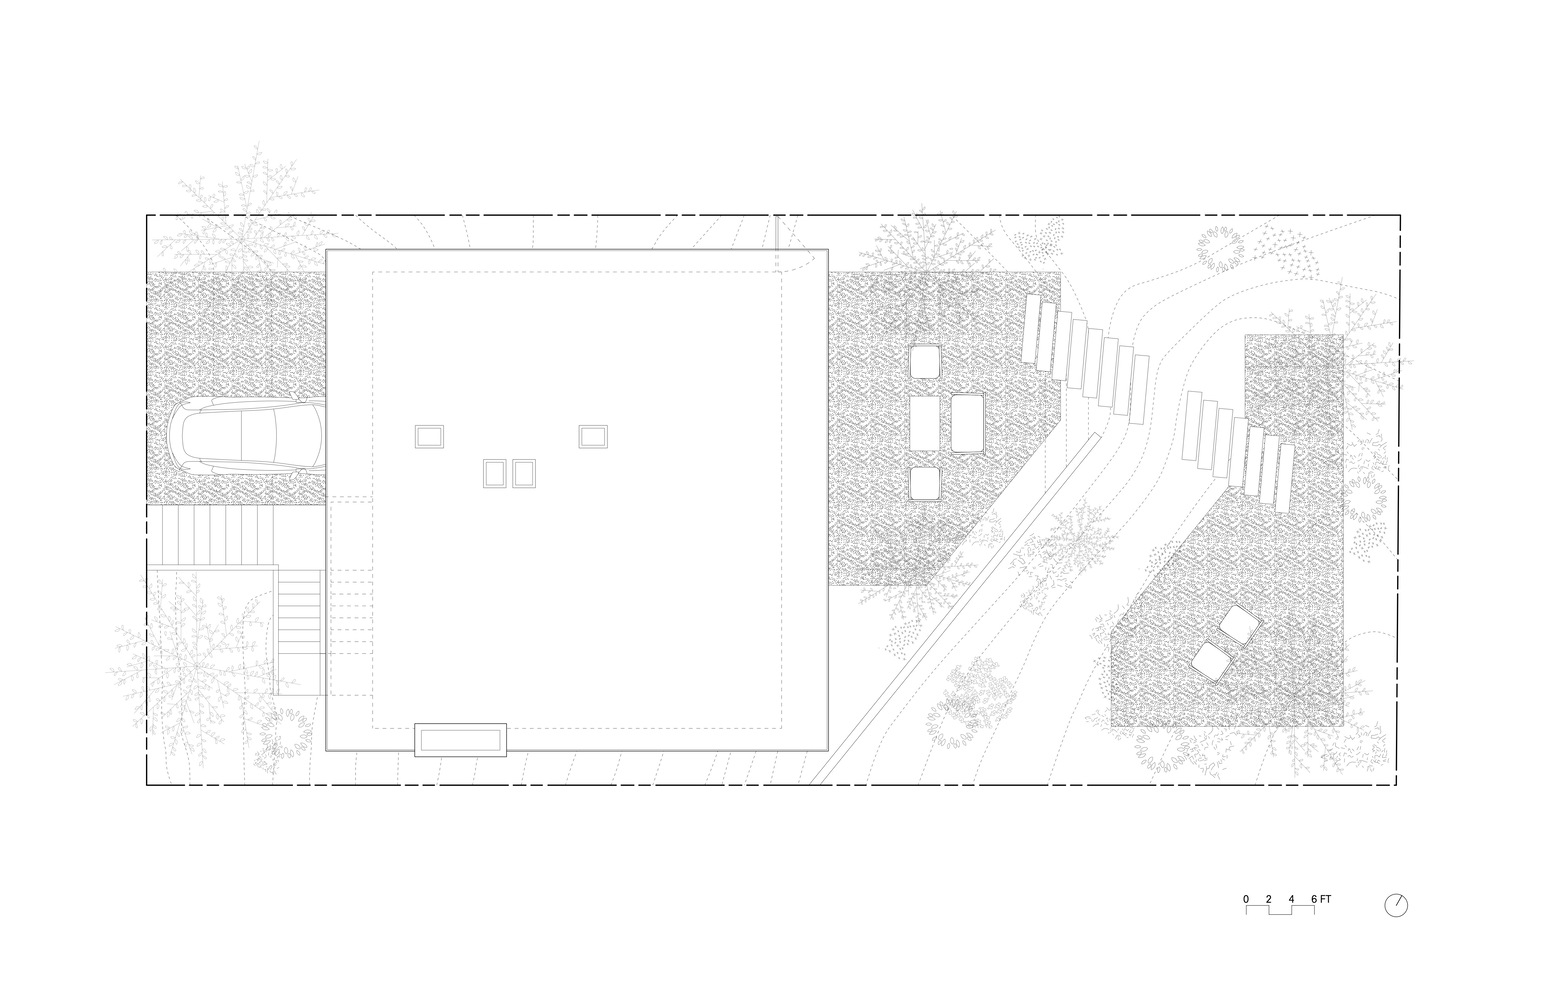
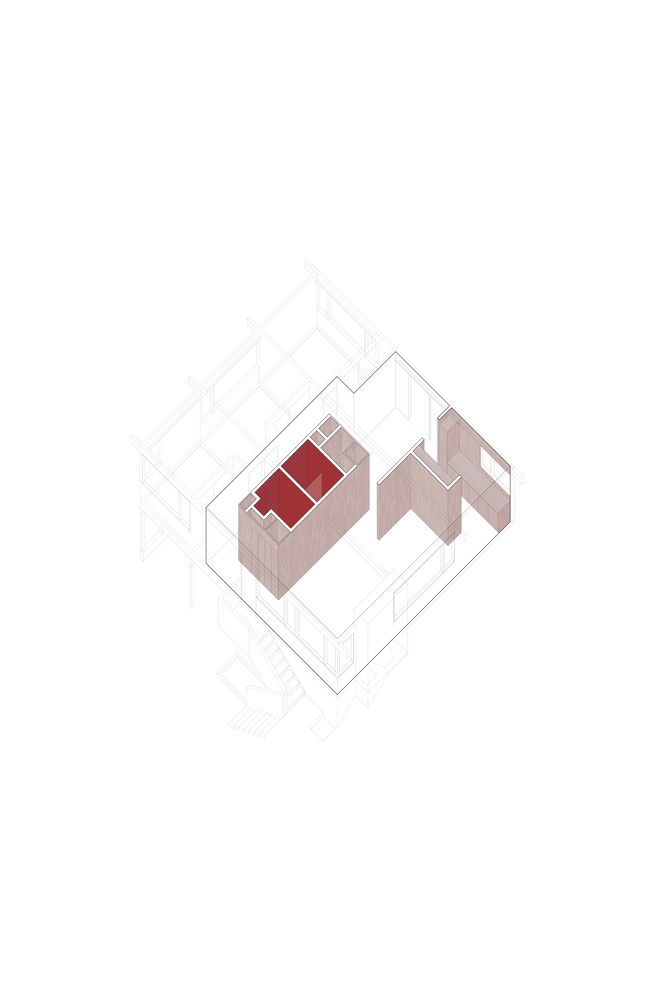
Meticulously crafted cabinetry and veneer walls form a wood-clad core that discreetly conceals the home's functional elements. Two bathrooms buried within the wooden core surprise with vibrant red small mosaic tiles, while the kitchen, lounge, and primary bedroom are visually connected to the lush back garden, enhancing indoor-outdoor flow.