Resmile Dental Wellnss
RESMILE DENTAL WELLNSS
Space+craft
ARCHITECTS
Space+craft
LEAD ARCHITECTS
Noppachai Akayapisud, Sathika Jienjaroonsri
MANUFACTURERS
EDL laminates
PHOTOGRAPHS
Panoramic Studio
AREA
37 m²
YEAR
2025
LOCATION
Bangkok, Thailand
CATEGORY
Clinic, Healthcare Interiors
English description provided by the architects.
Among the architectural programs most rigidly defined by function, dental clinics rank among the most demanding — bound by hygiene standards, clinical circulation requirements, and the psychological weight patients carry before even stepping through the door.
Bangkok-based architecture and interior design studio space+craft confronts these constraints head-on.
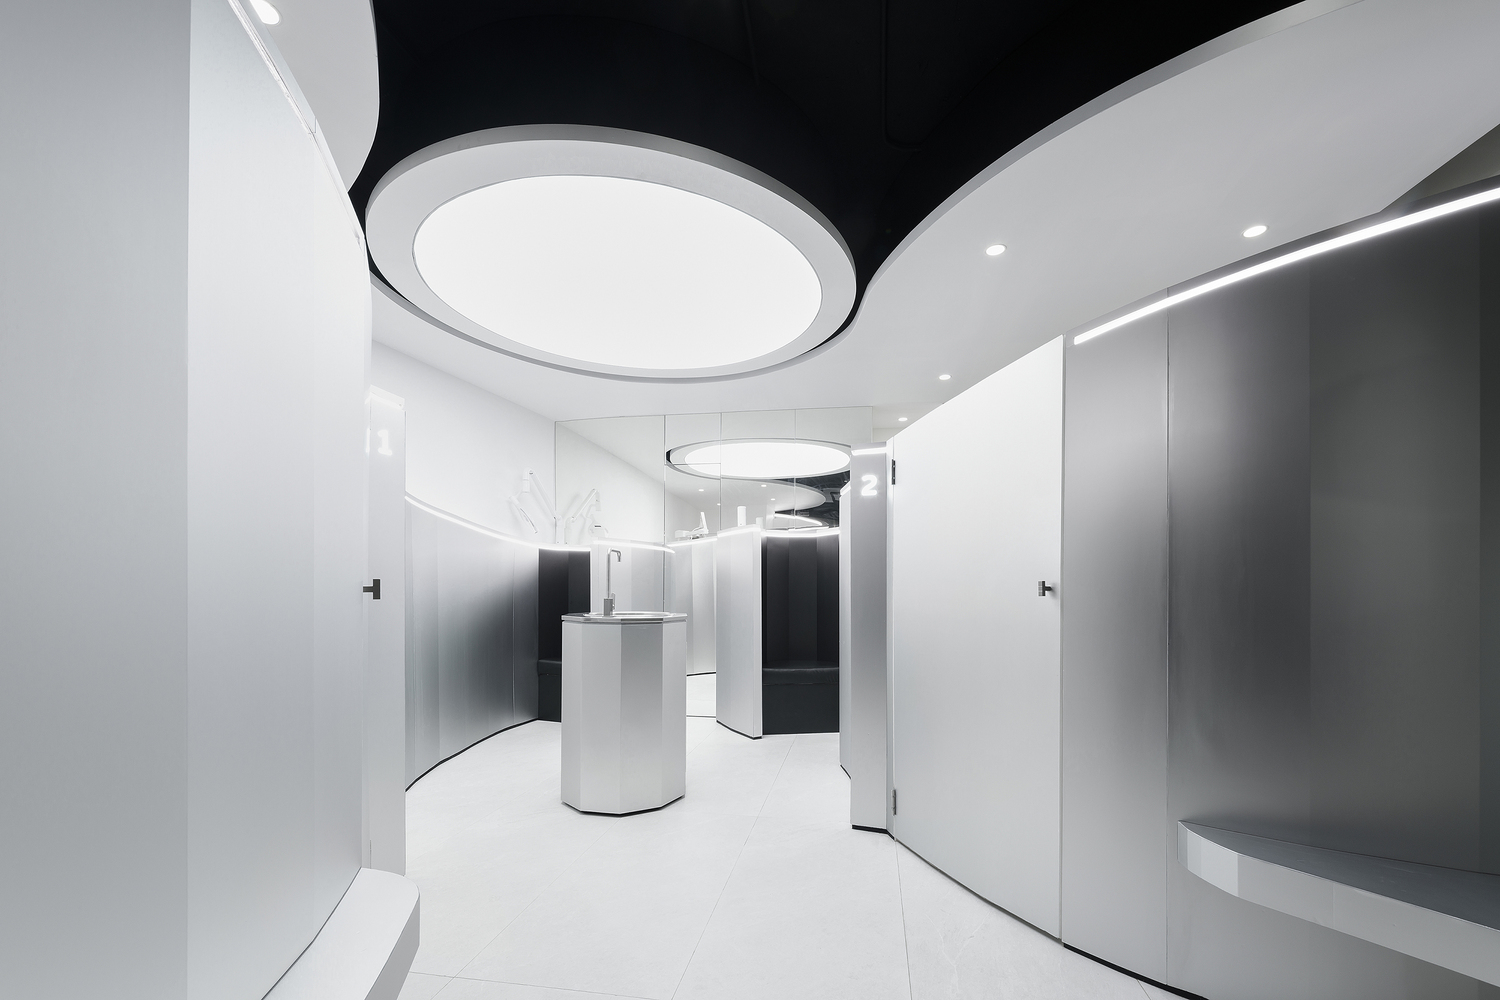
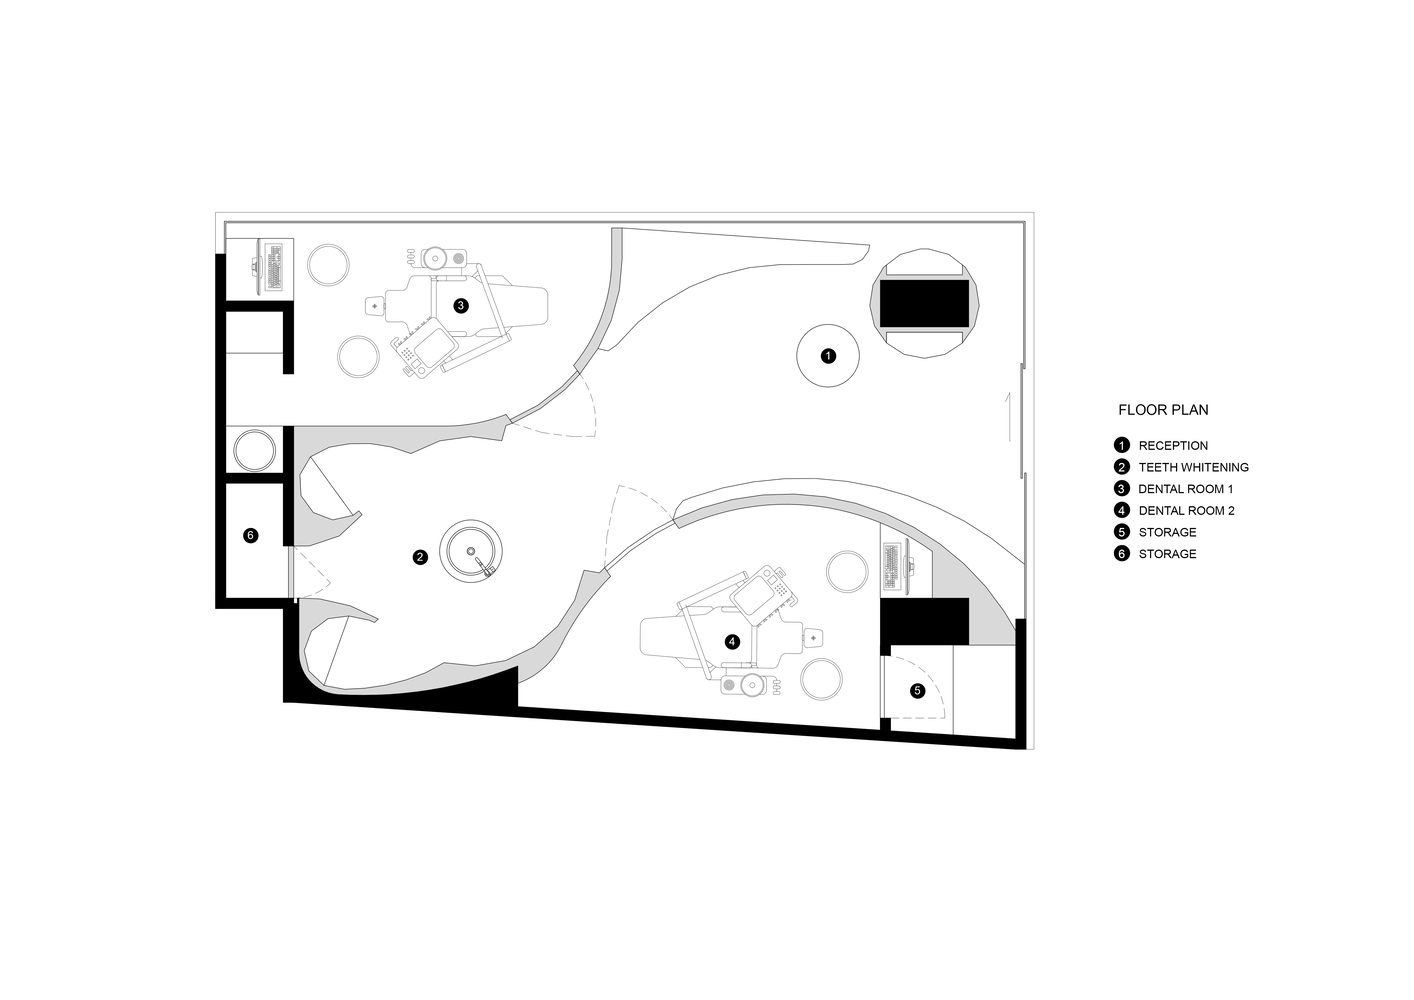
Within a mere 37 square metres, Resmile Dental Wellness is not simply a clinic.
It is a deliberate interrogation of what healthcare architecture can — and should — feel like.
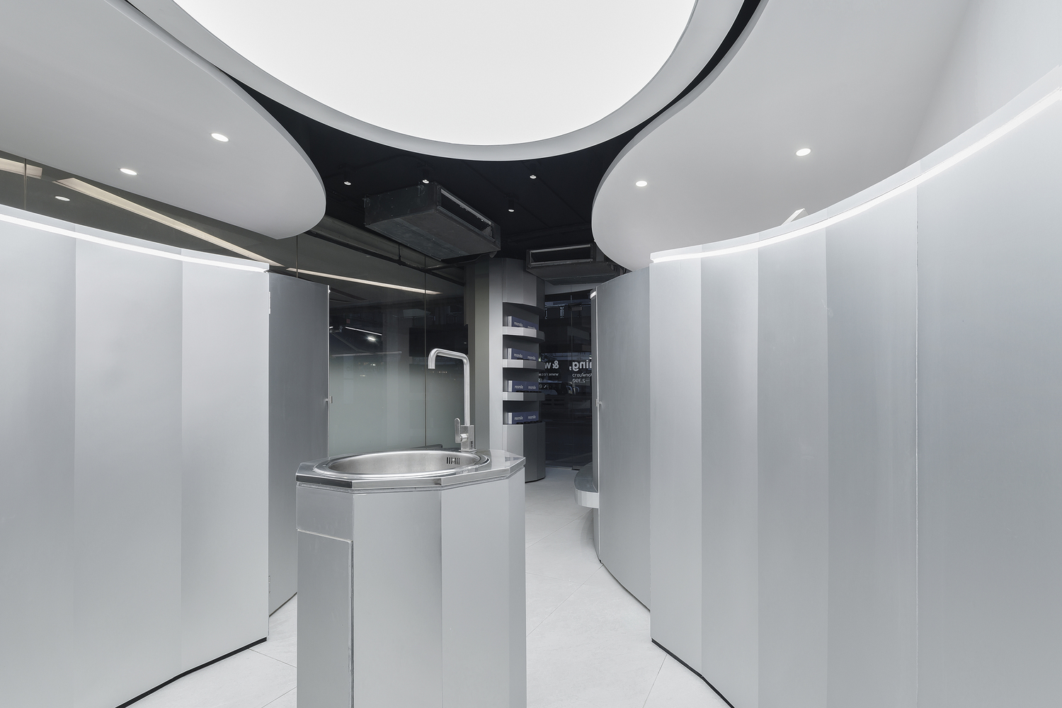
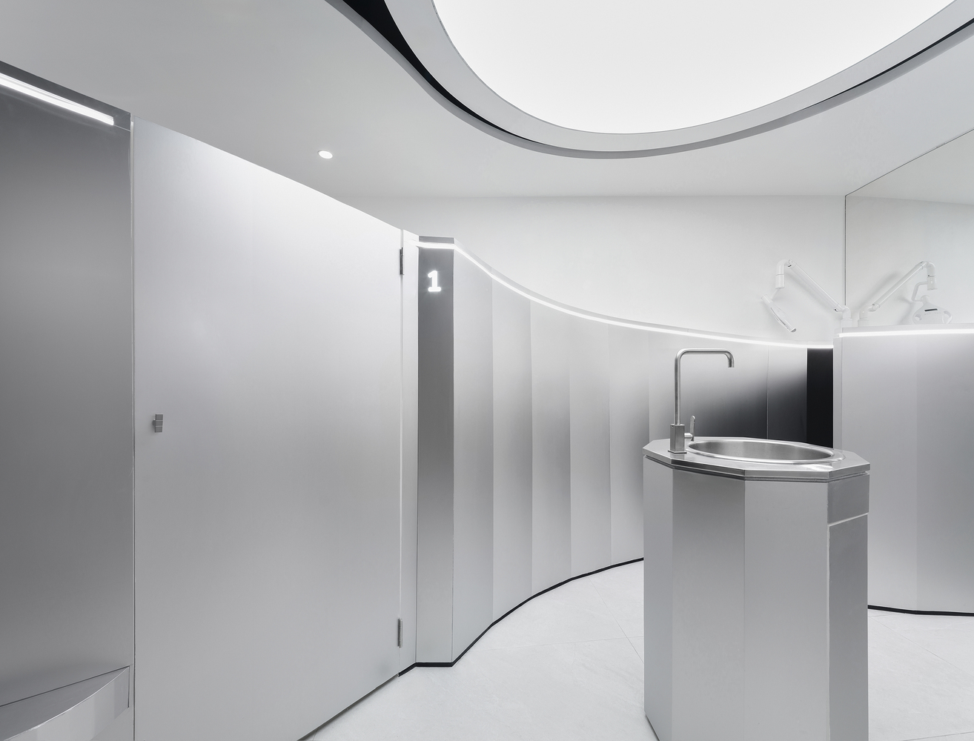
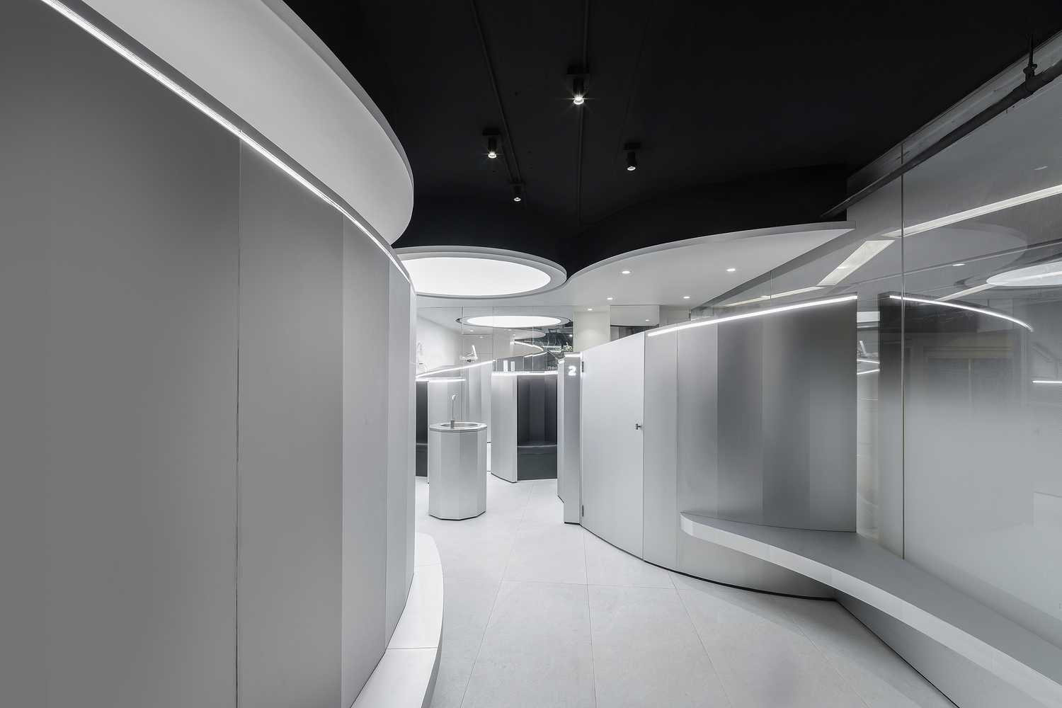
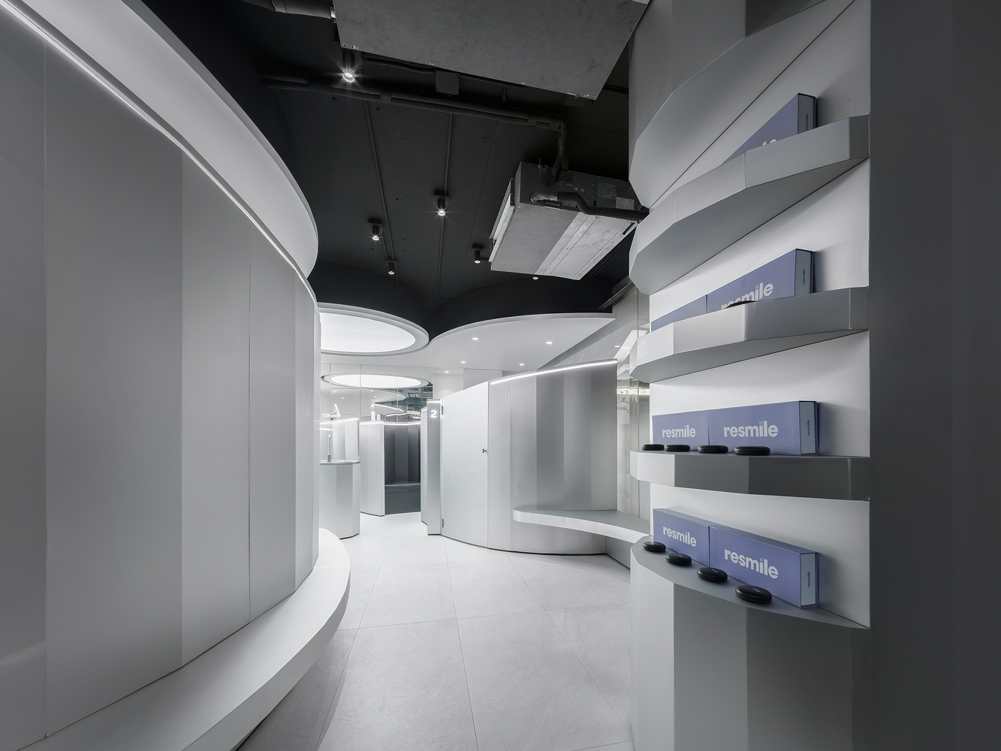
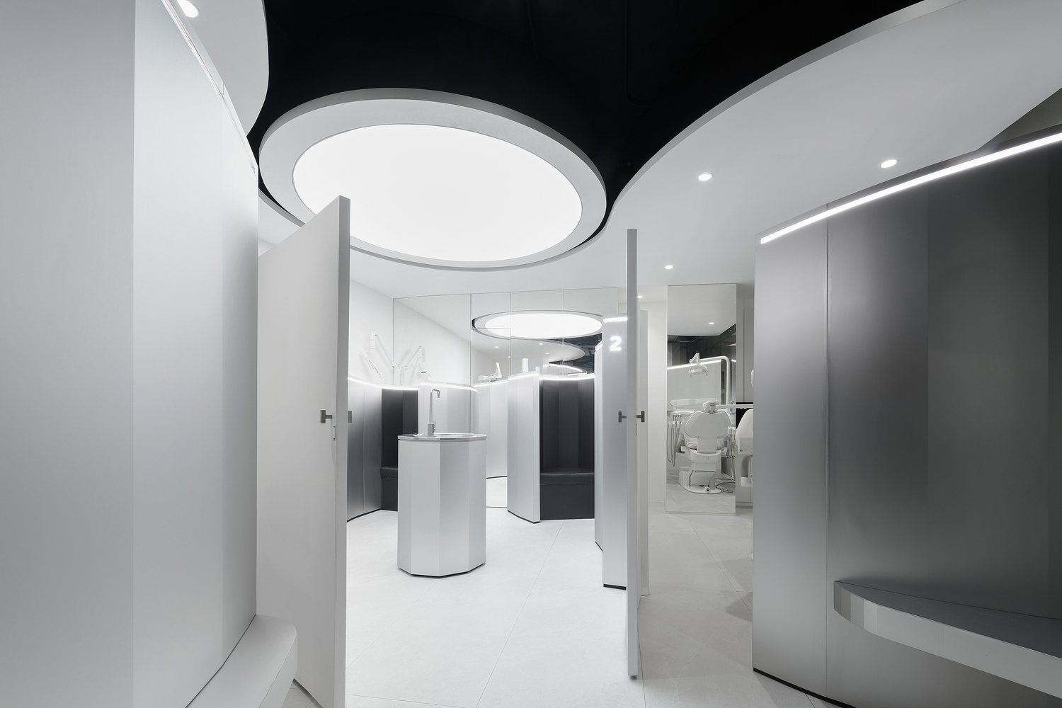
What distinguishes this project is not visual novelty alone, but the conceptual intent embedded beneath its curved forms and high-contrast monochrome palette.
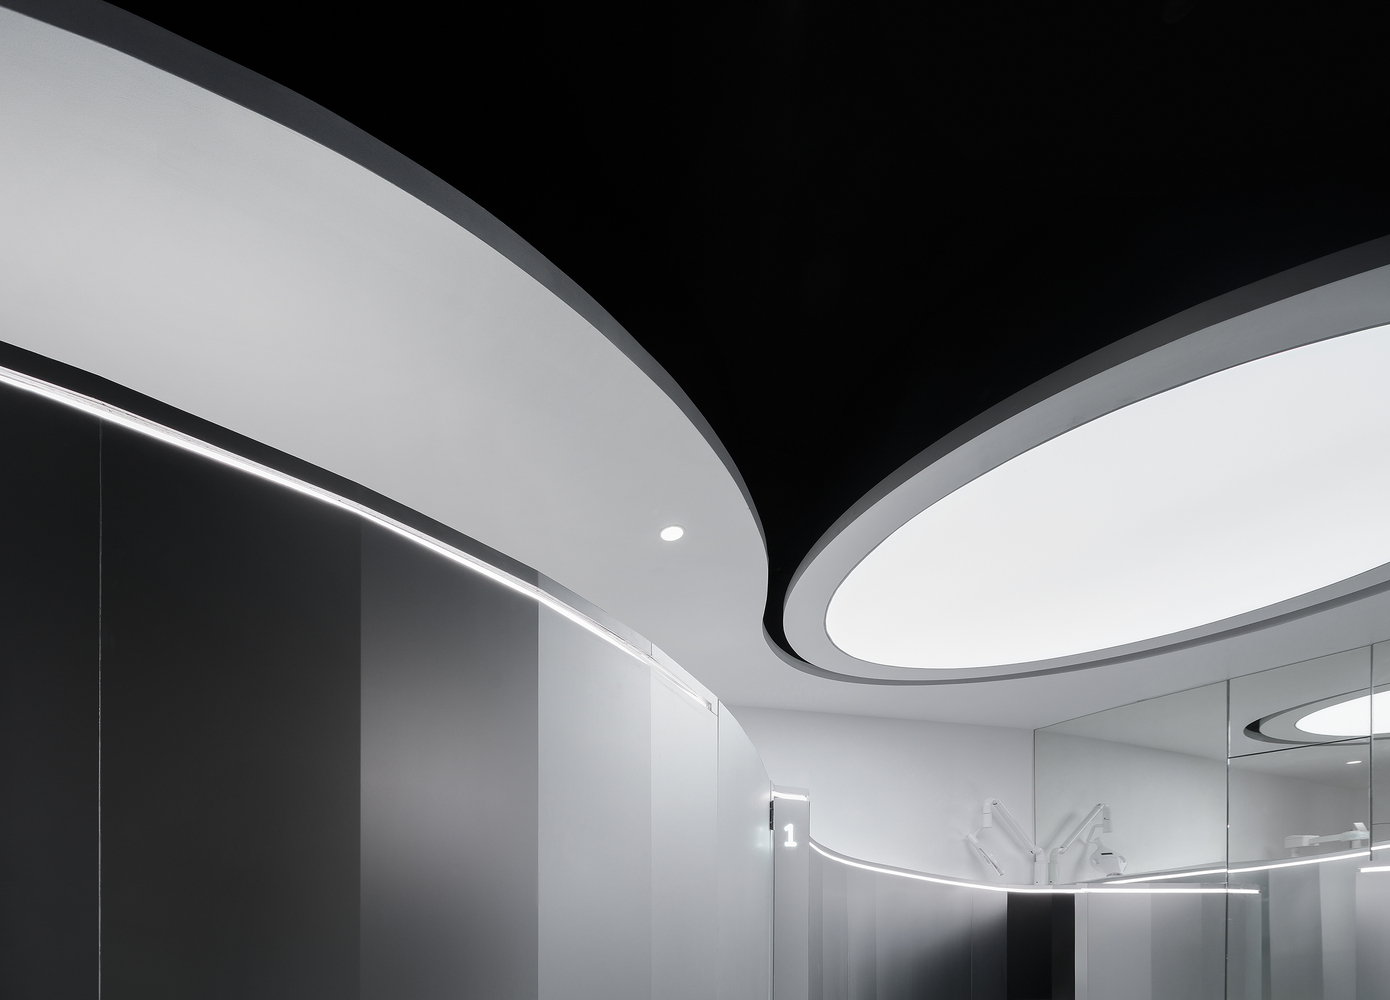
space+craft deploys a biomorphic formal language — a continuous vocabulary of curves that categorically refuses the right angle — to redefine what a clinical environment communicates.
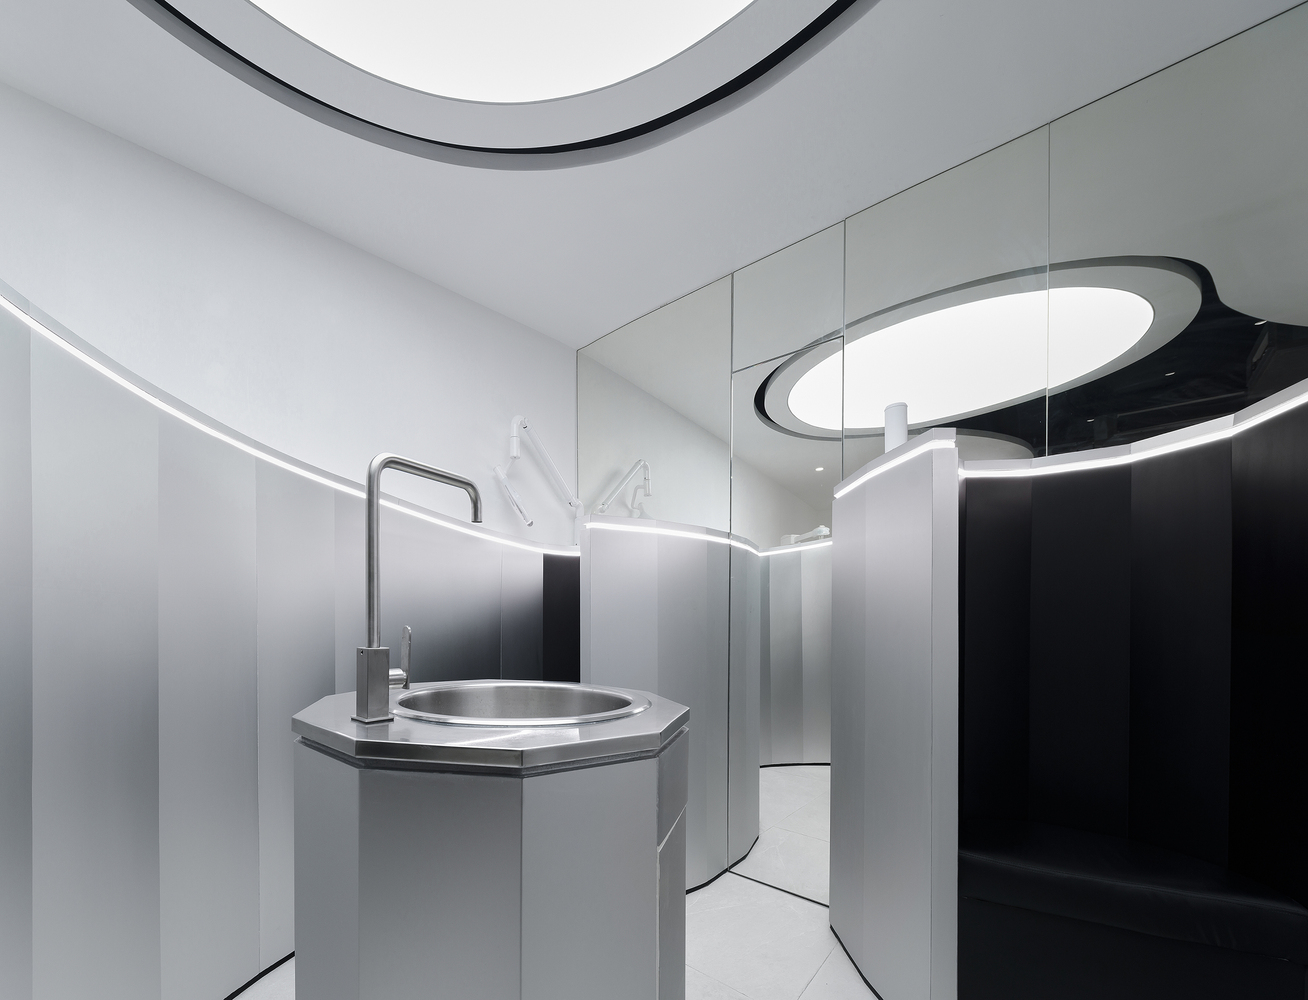
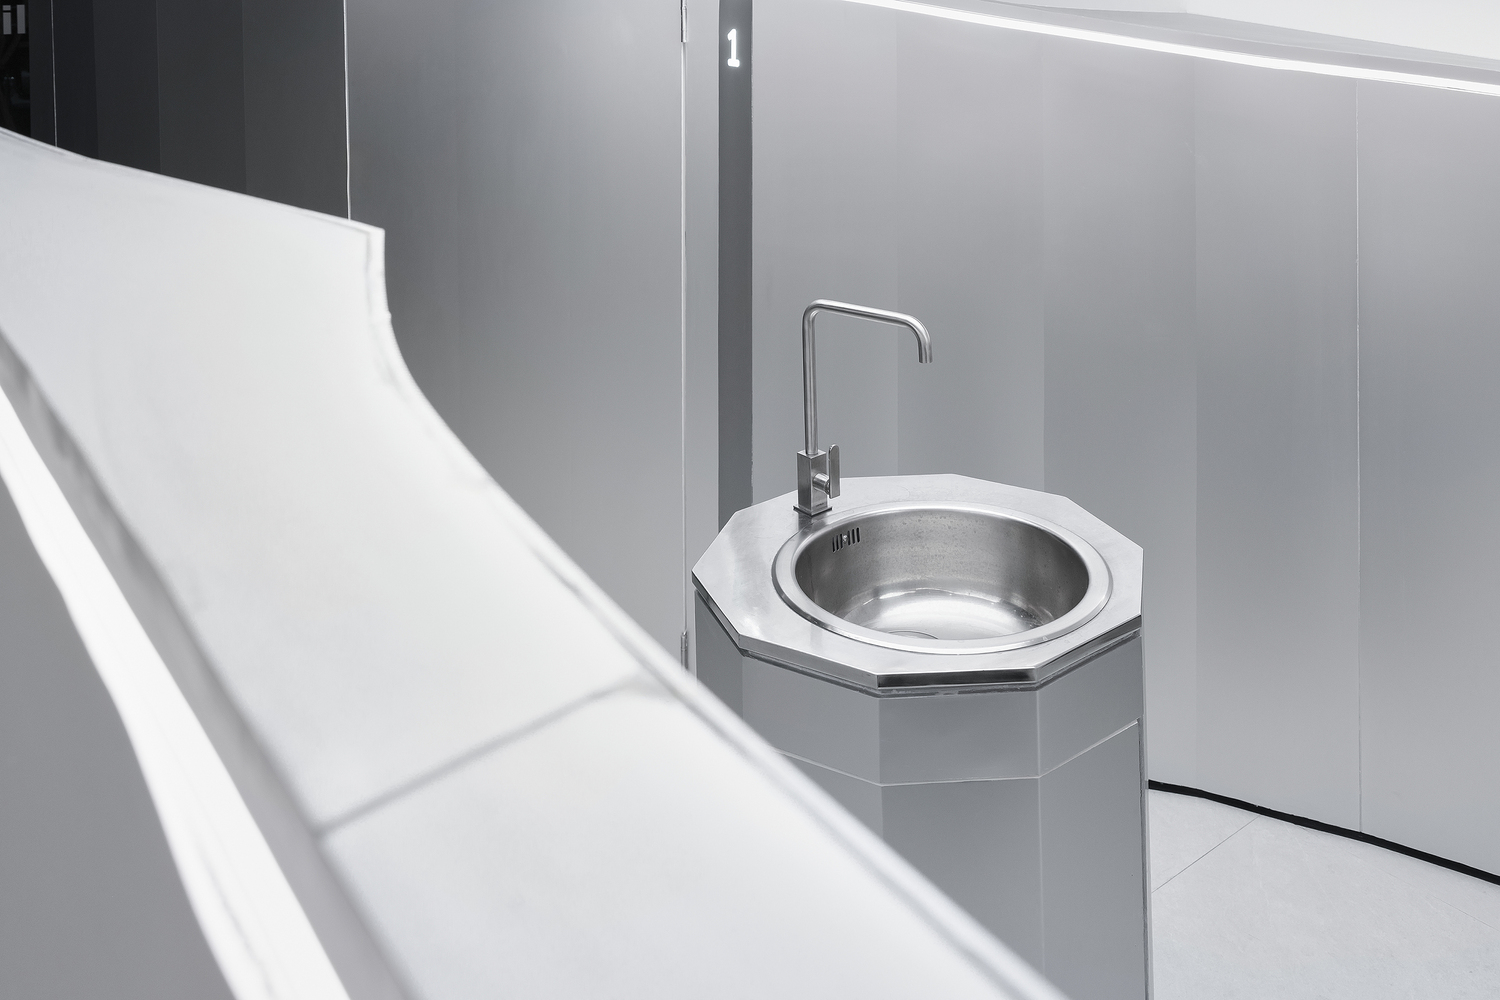
In theoretical terms, biomorphic architecture translates organic geometries drawn from natural systems into spatial experiences designed to provoke emotional responses in the user.
At Resmile, that response is the reduction of anxiety. Walls curve and flow uninterrupted throughout the plan, allowing the constrained 37 m² to register as movement and continuity rather than confinement.
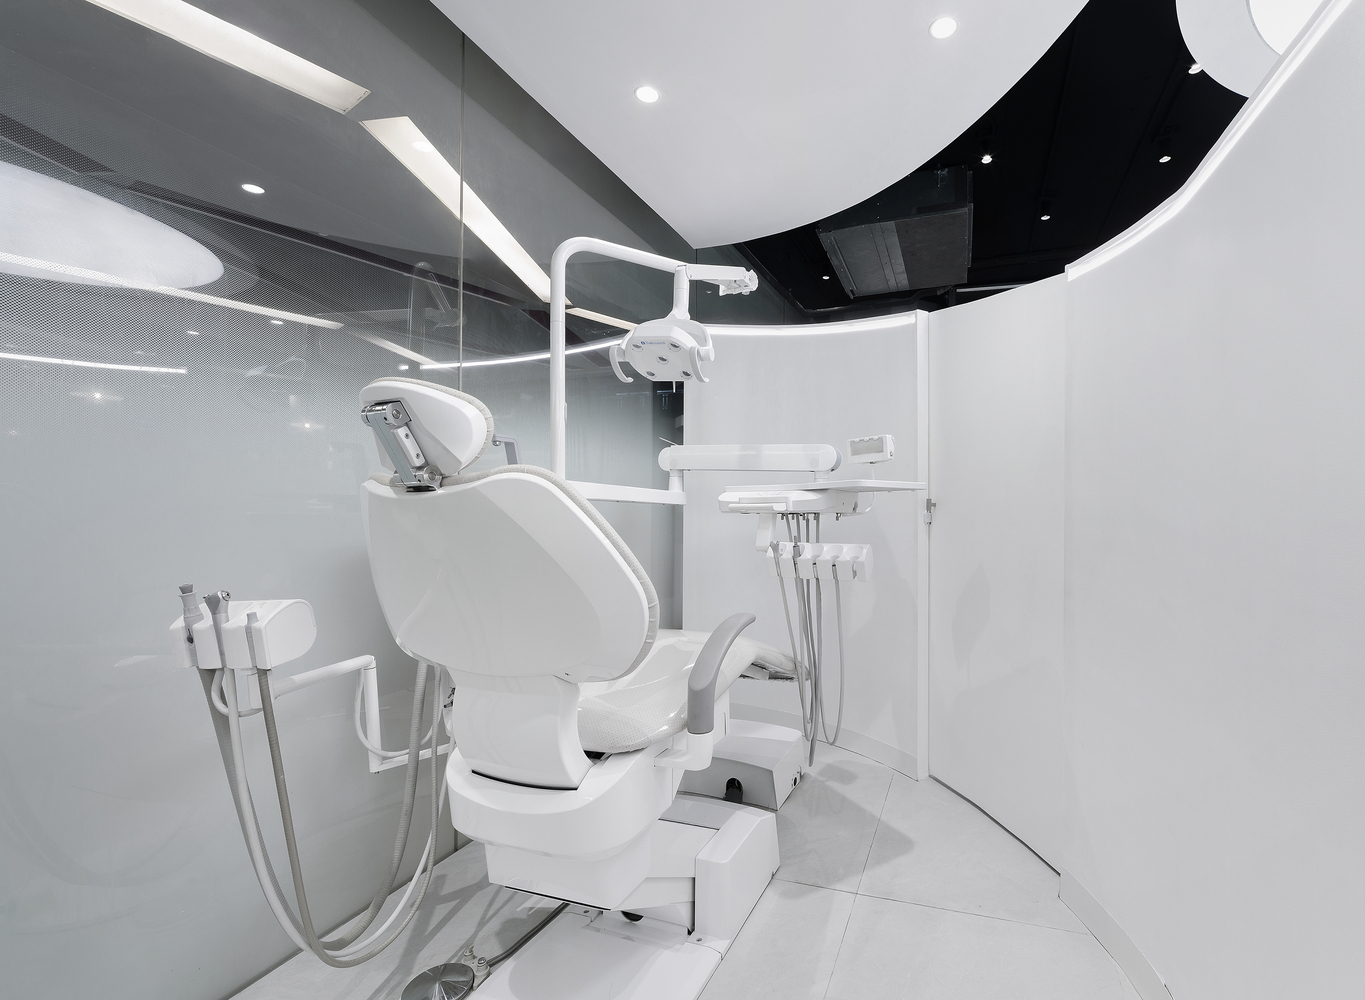
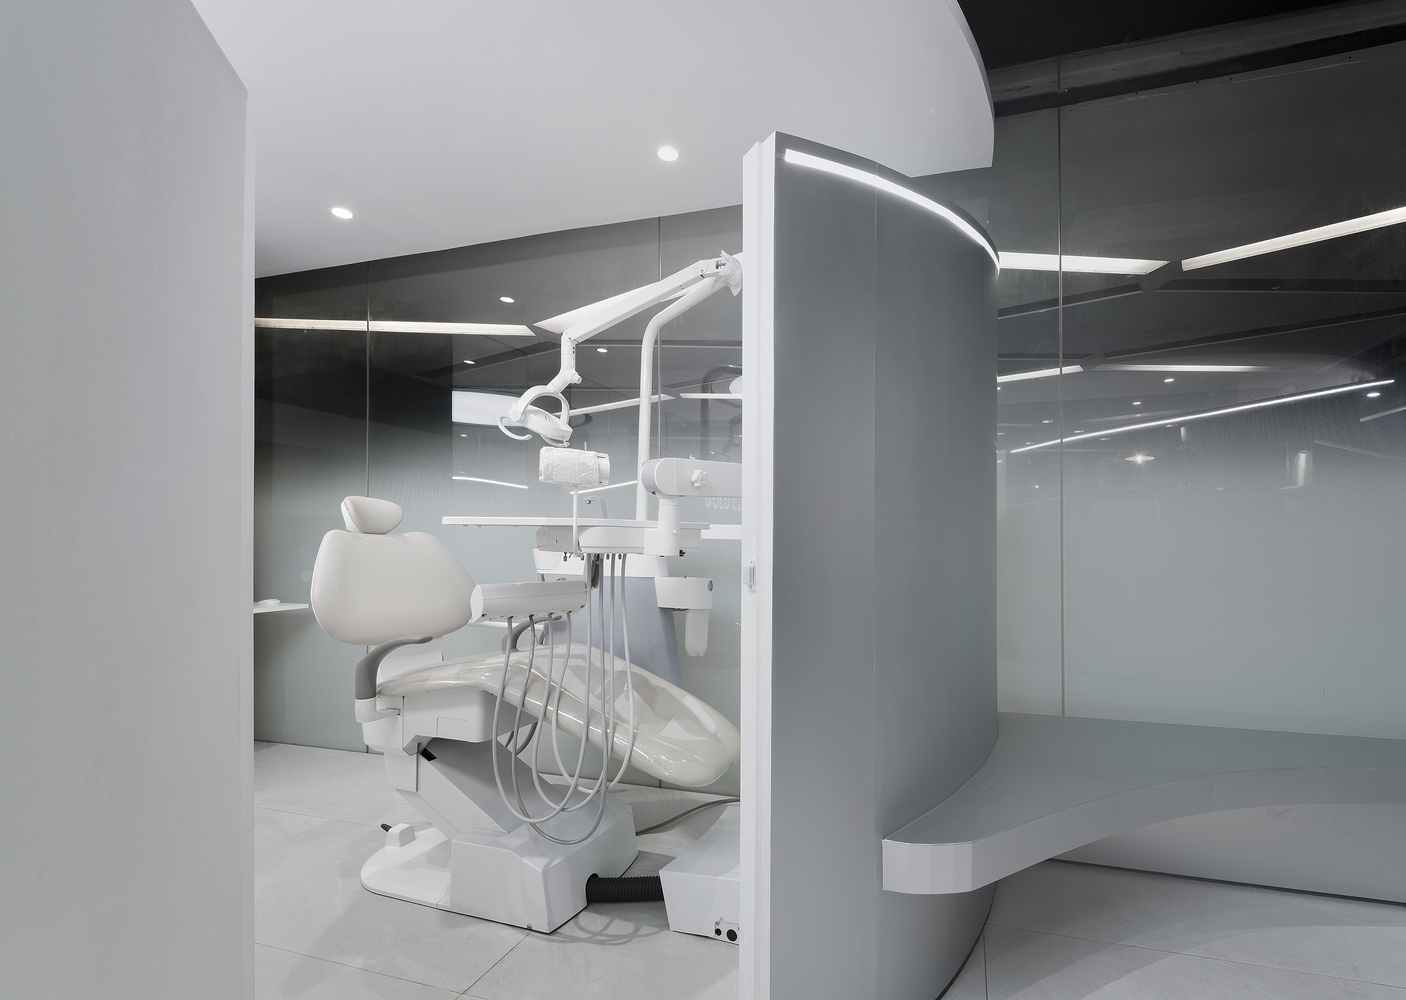
Resmile Dental Wellness demonstrates that spatial constraint need not be the adversary of design ambition.
space+craft proves that within 37 m², futuristic architecture is not a stylistic gesture but a precise spatial strategy — one with a singular aim: to transform an experience people dread into one they might actually seek out.
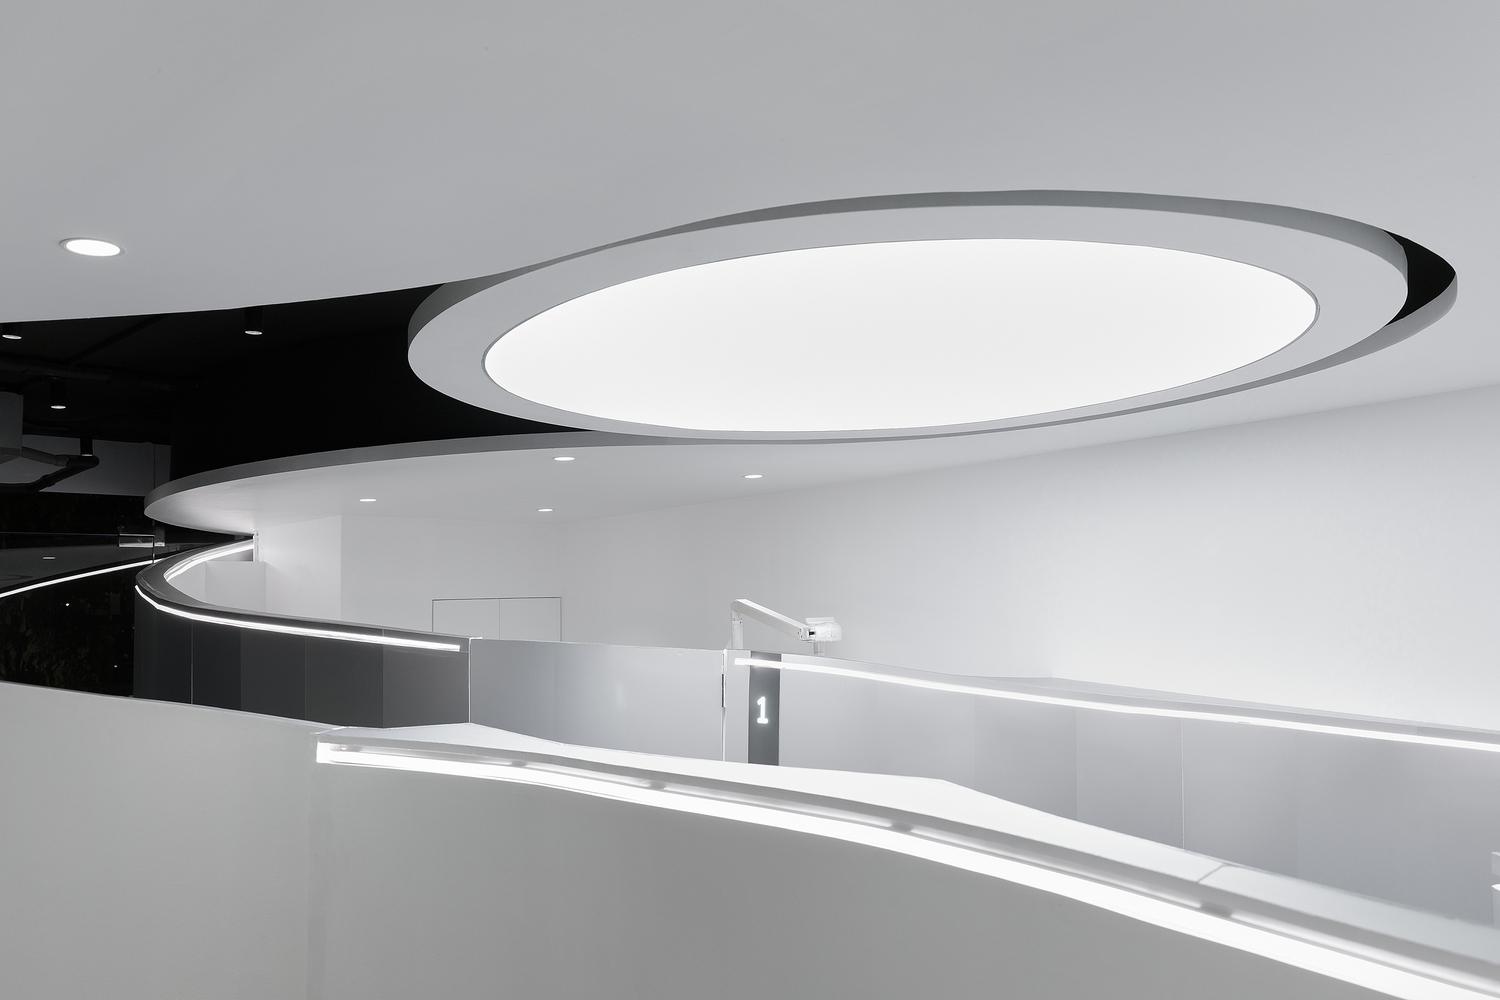
That is the quiet power of healthcare architecture done with intention, and it is a conversation the broader discipline would benefit from having more often.