Bersatu House
BERSATU HOUSE
Estudio D3b
ARCHITECTS
Estudio D3b
LEAD ARCHITECTS
Demian Bournissen
TECHNICAL TEAM
Ismael Arroyo, Shiary Martinez
GENERAL CONSTRUCTION
Gfm - Gianfranco Michelini
PHOTOGRAPHS
Depth Lens - Alvaro Fonseca
AREA
250 m²
YEAR
2022
LOCATION
Santa Teresa, Costa Rica
CATEGORY
Houses
English description provided by the architects.
Casa Bersatu is envisioned as a gathering place for a family whose members live in different parts of the world and find in this house a space to reunite.
The design seeks to articulate family memory, climate, and landscape to offer the experience of a home in nature.
The owners granted complete creative freedom during the design process, with the desire that the house function as a vacation rental, but above all, as a family gathering space—a shared home.
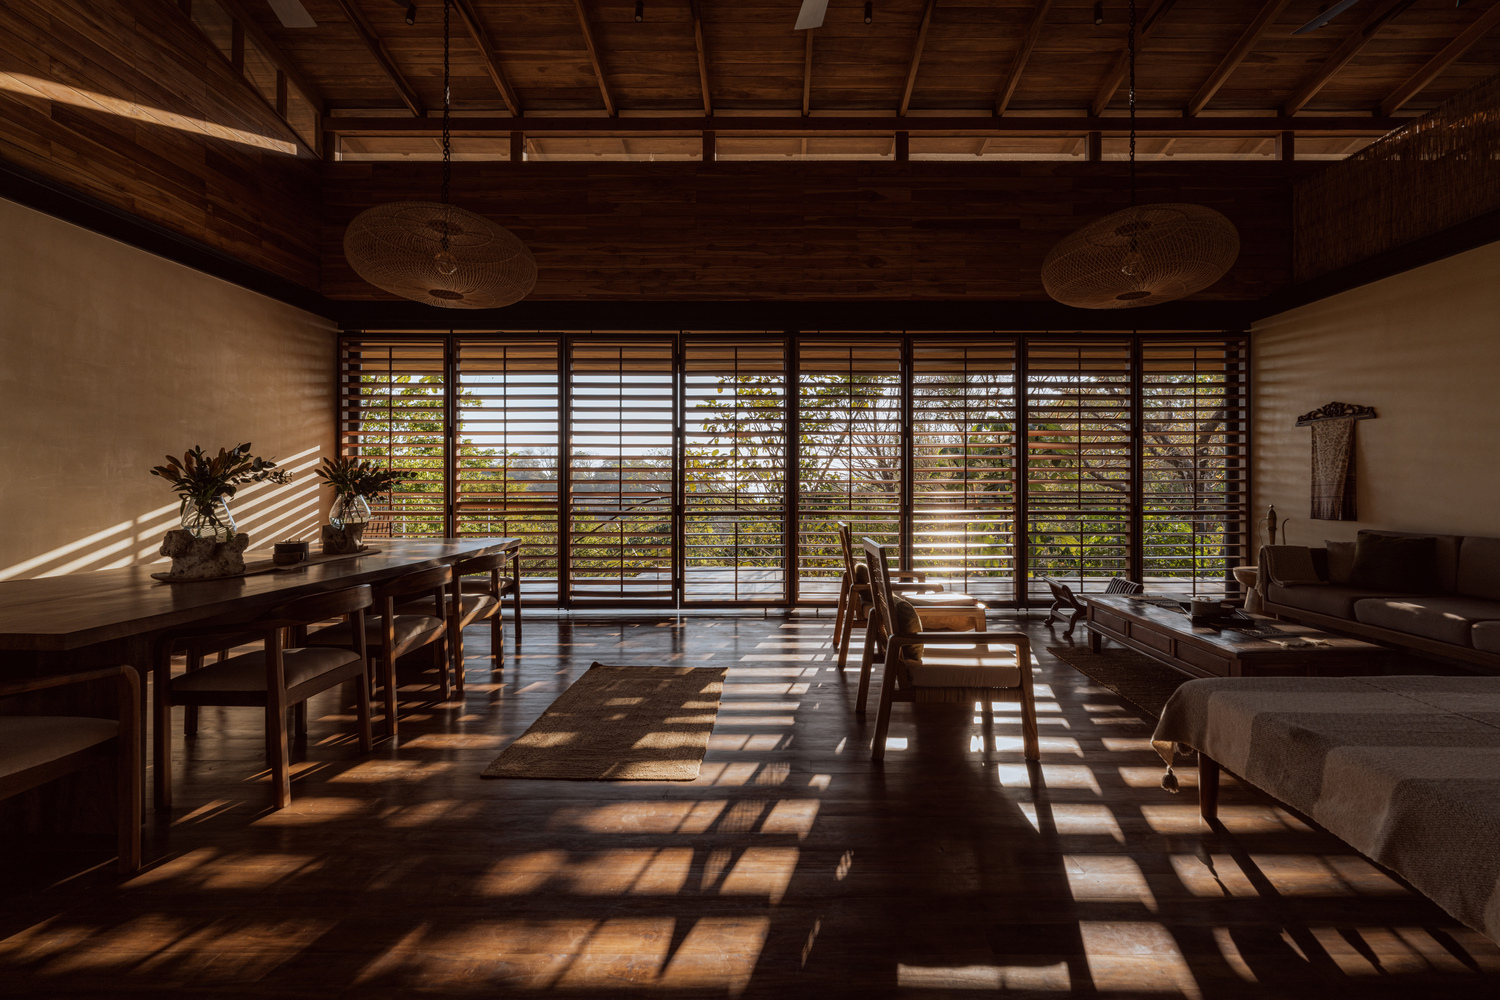
The proposal responds specifically to the site and the climatic context of Costa Rica, while incorporating references linked to the family's roots, shaped by their experiences living in Southeast Asia and other tropical environments.
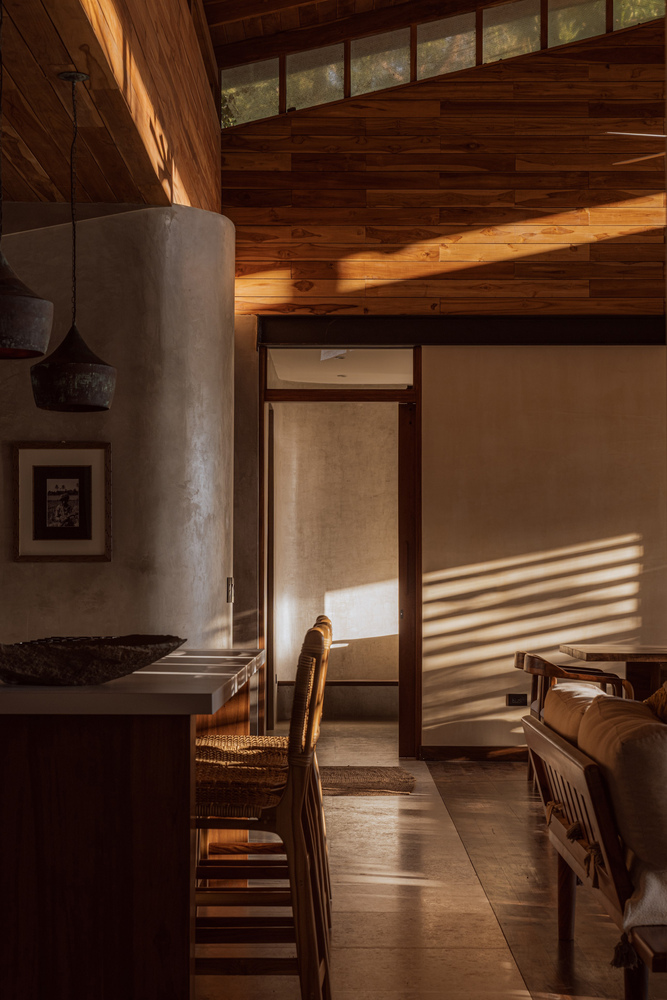
Casa Bersatu takes principles and atmospheres from traditional tropical architecture and translates them into a rational organization tailored to the site.
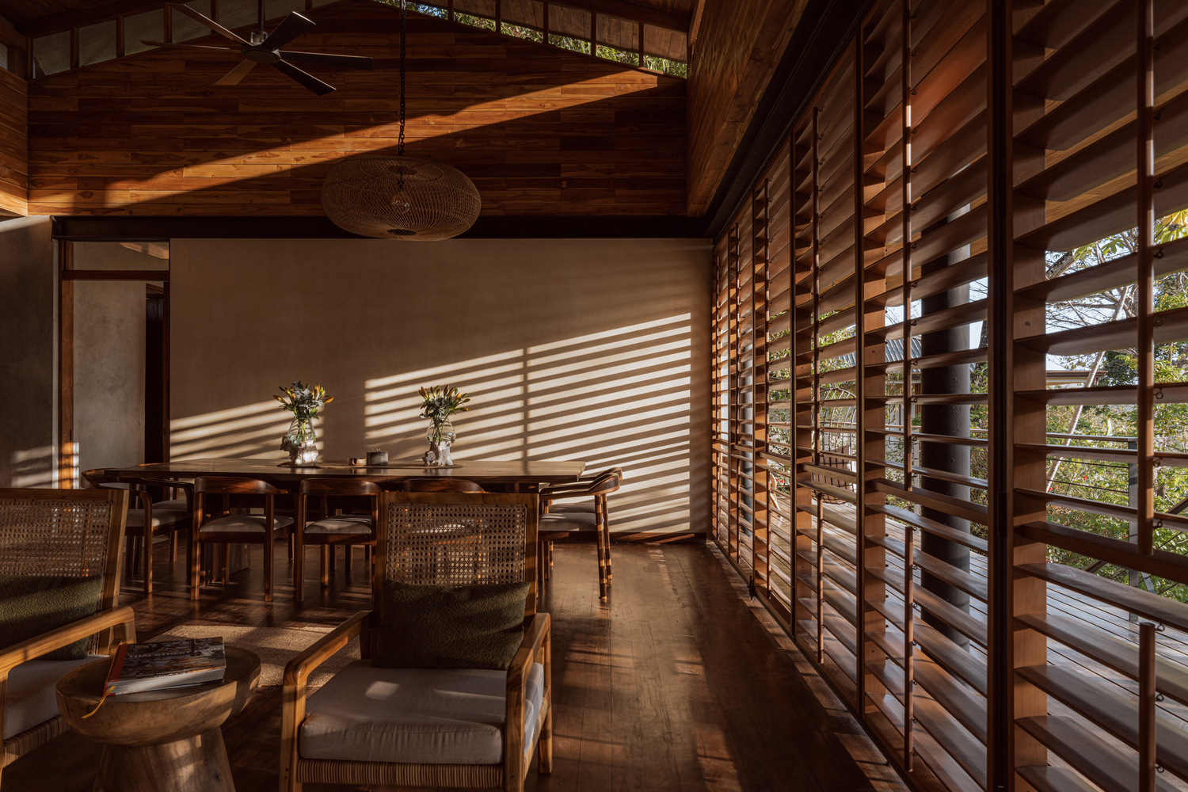
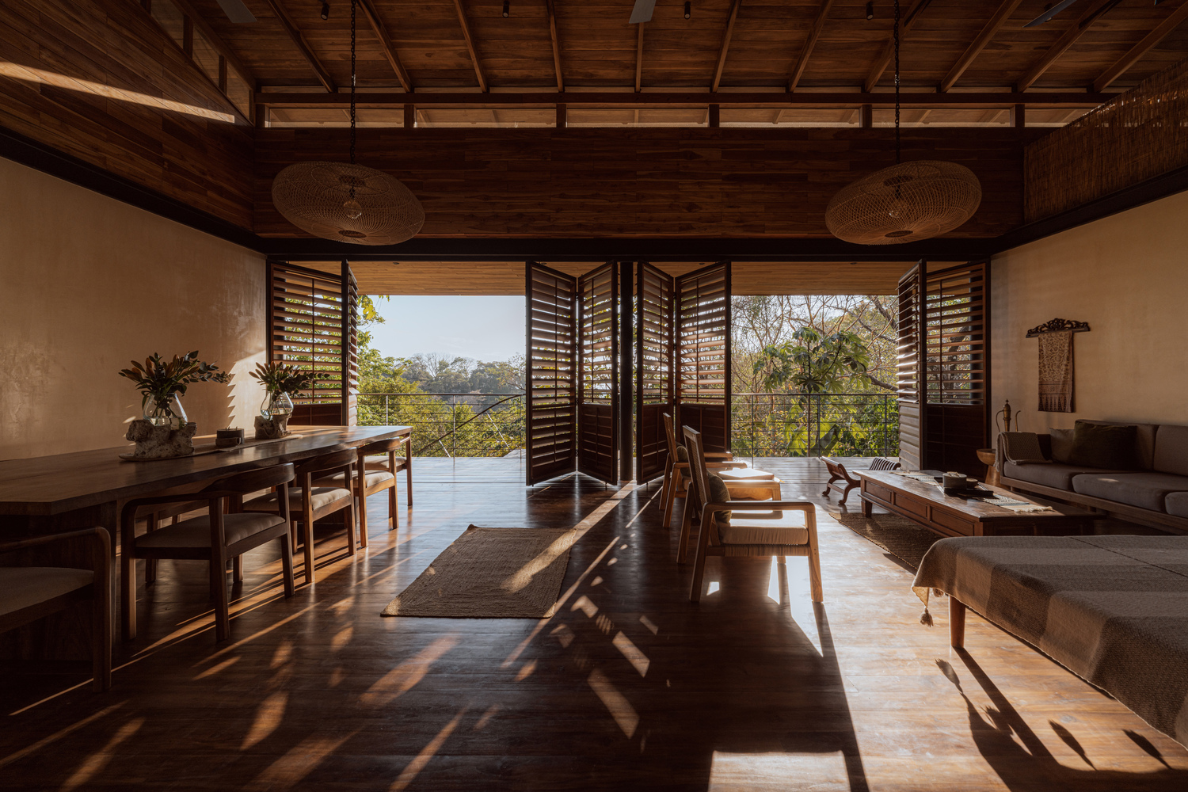
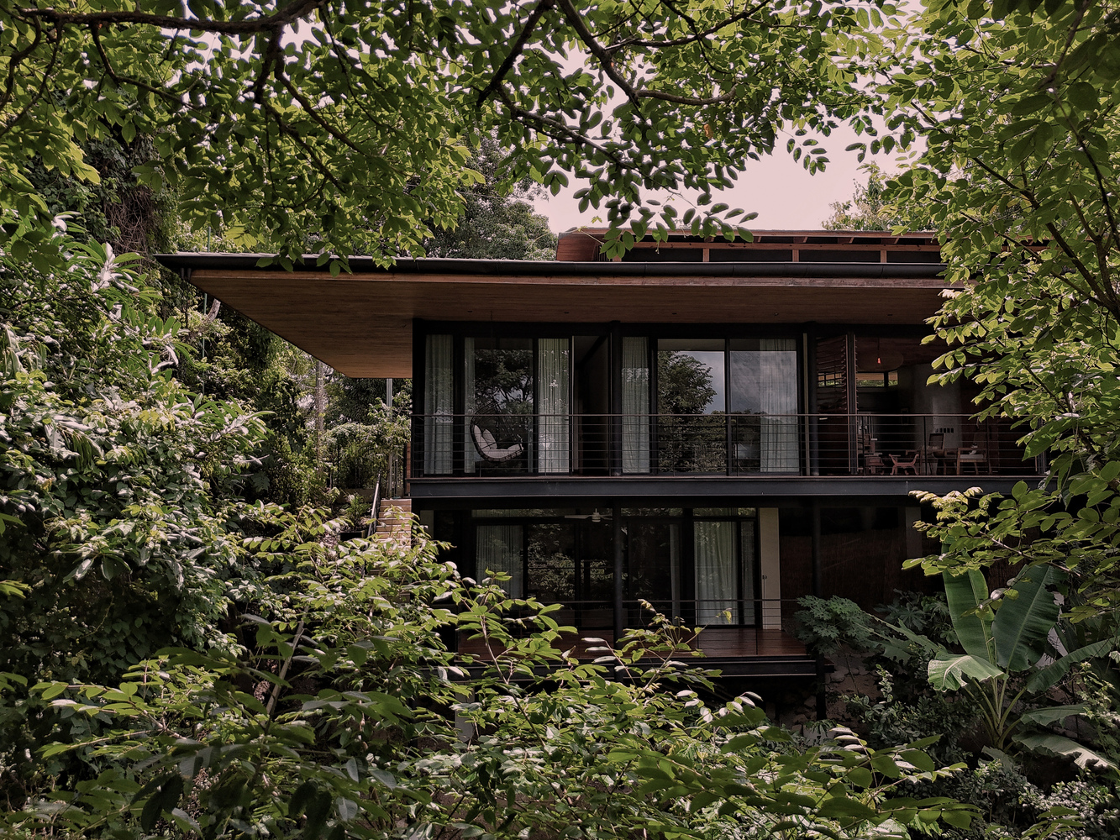
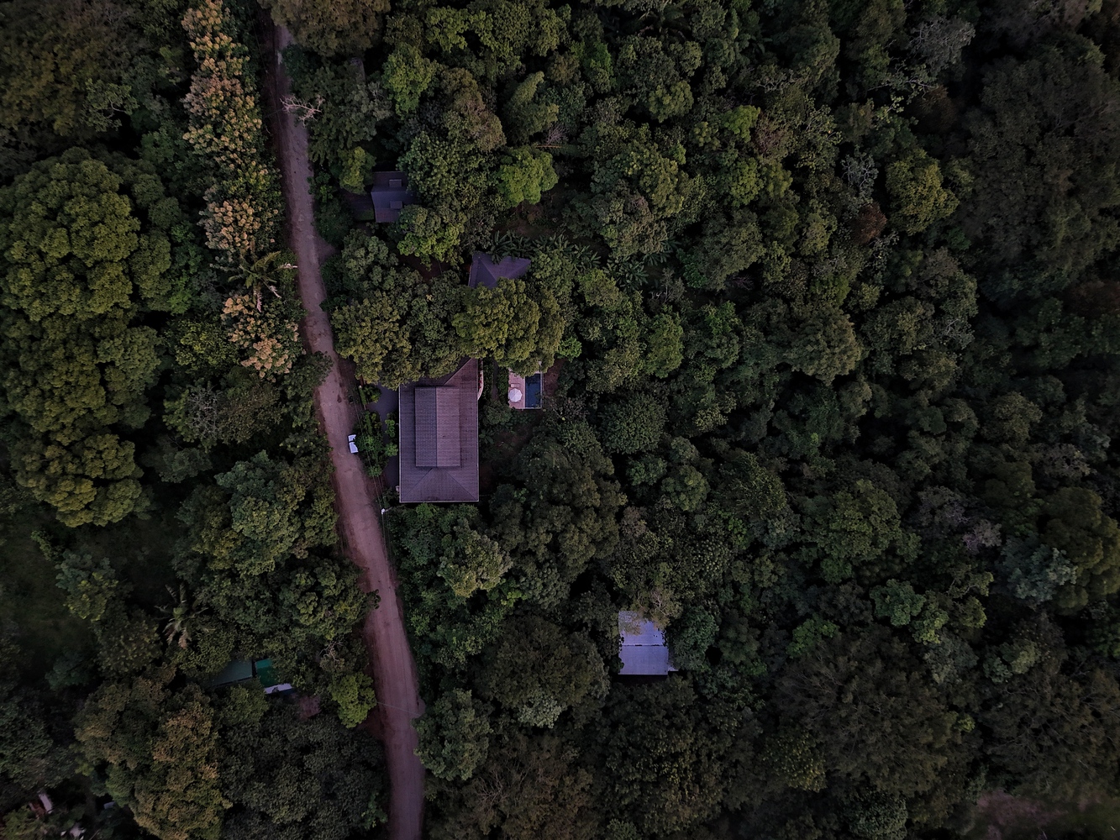
Located on a site of great natural beauty, with views of the jungle and the Costa Rican Pacific, the house sits on a steeply sloping lot, immersed in vegetation yet close to the street.
Given this condition, the main challenge was to find a precise position that would make the most of the best views without losing privacy from the street.
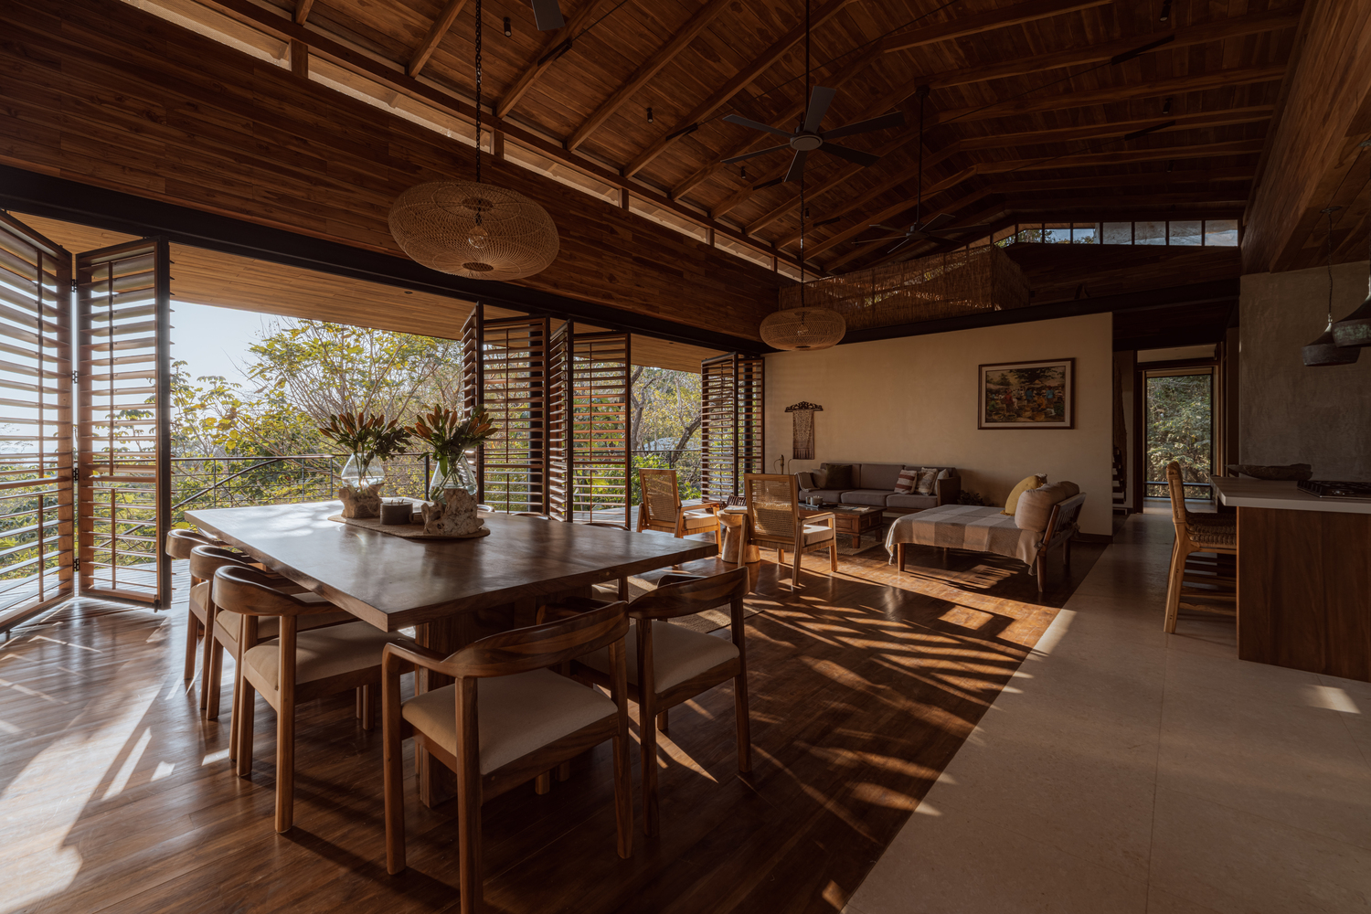
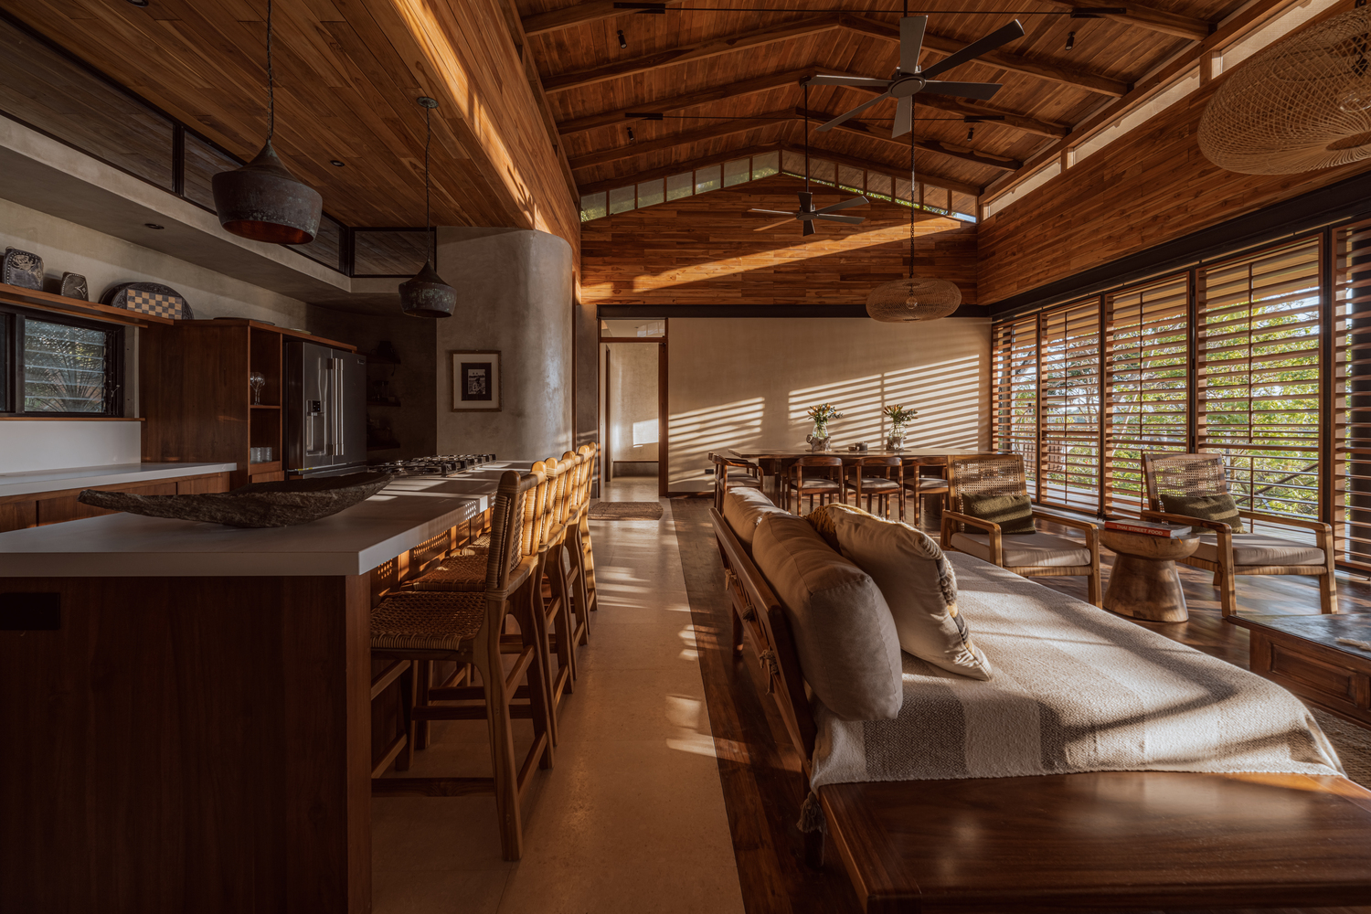
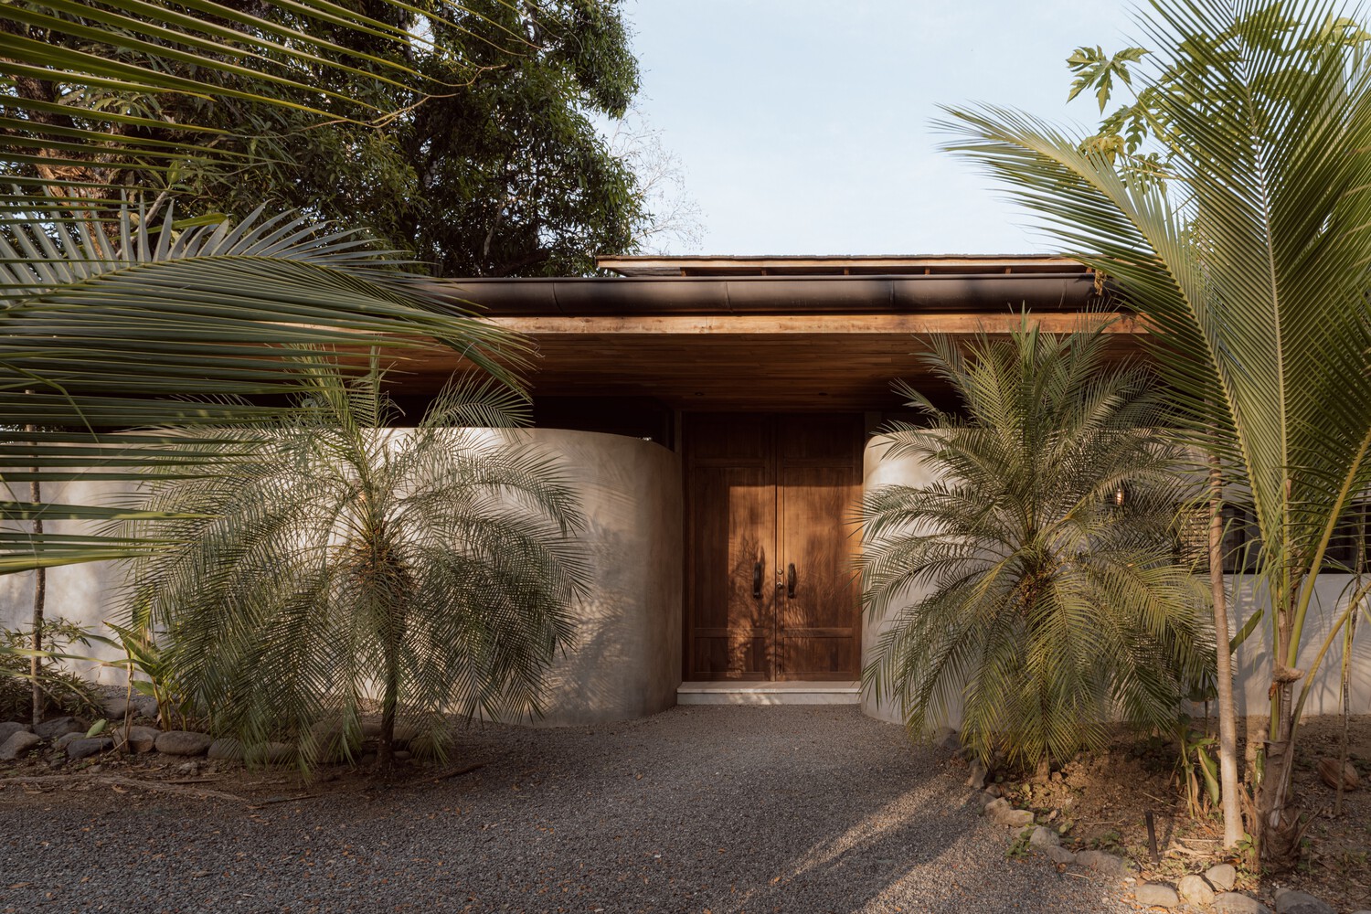
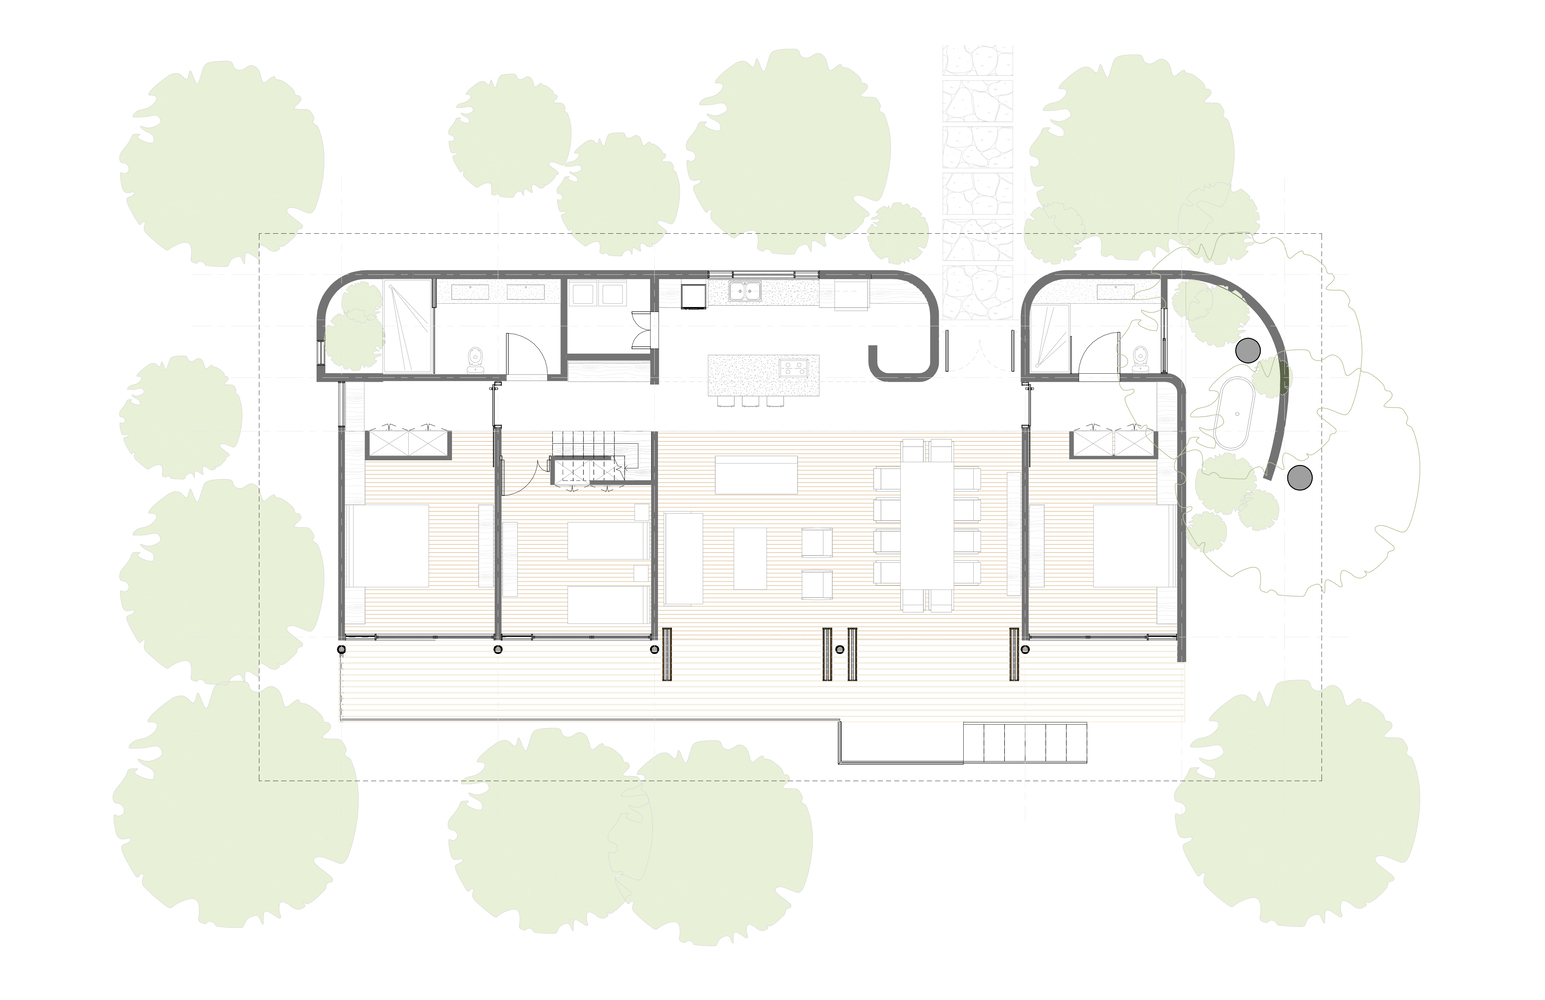
Consequently, the house closes off toward the front with a more contained geometry, while opening up widely toward the landscape.
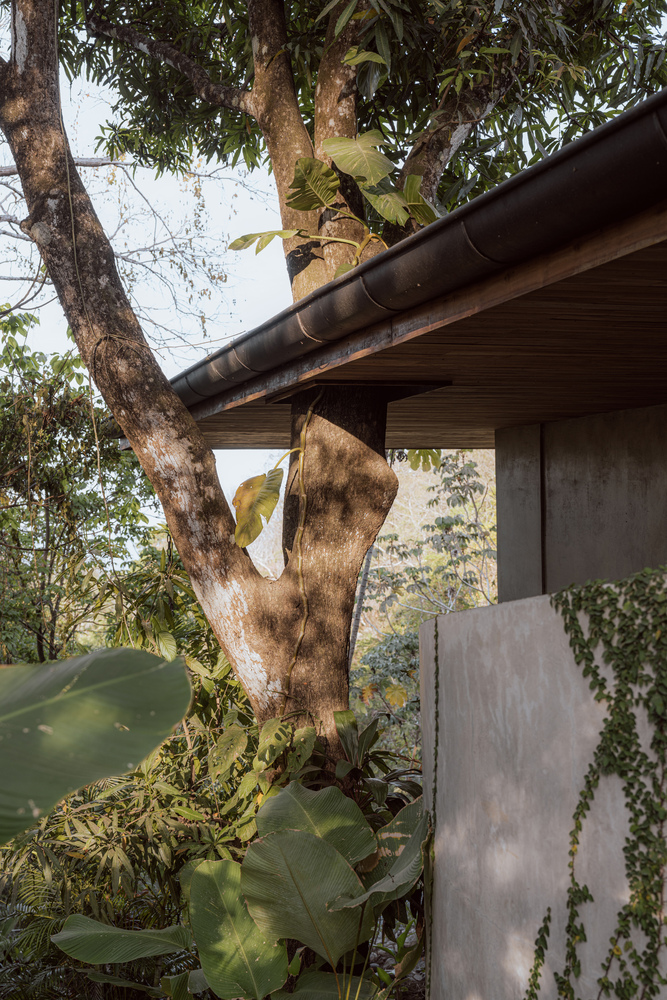
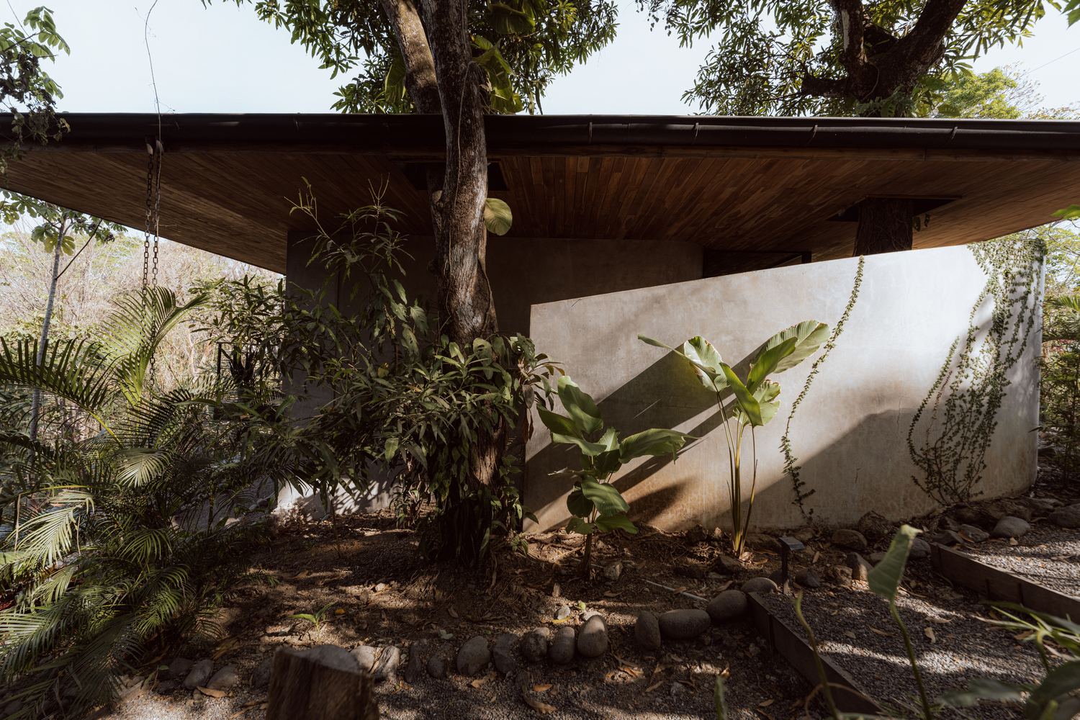
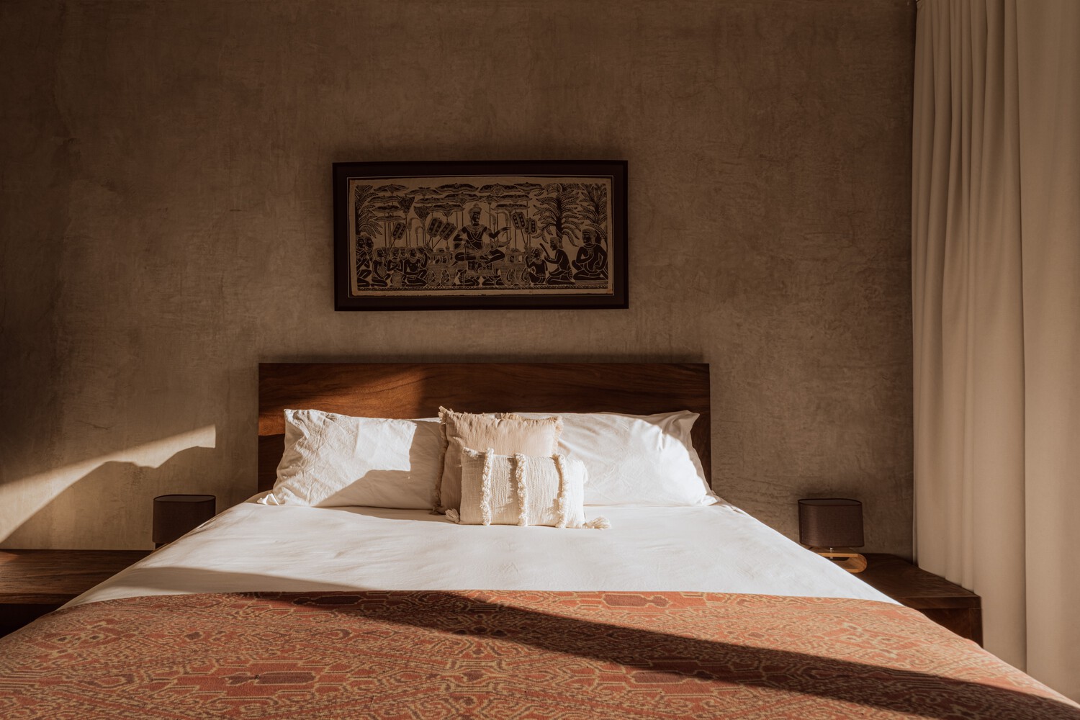
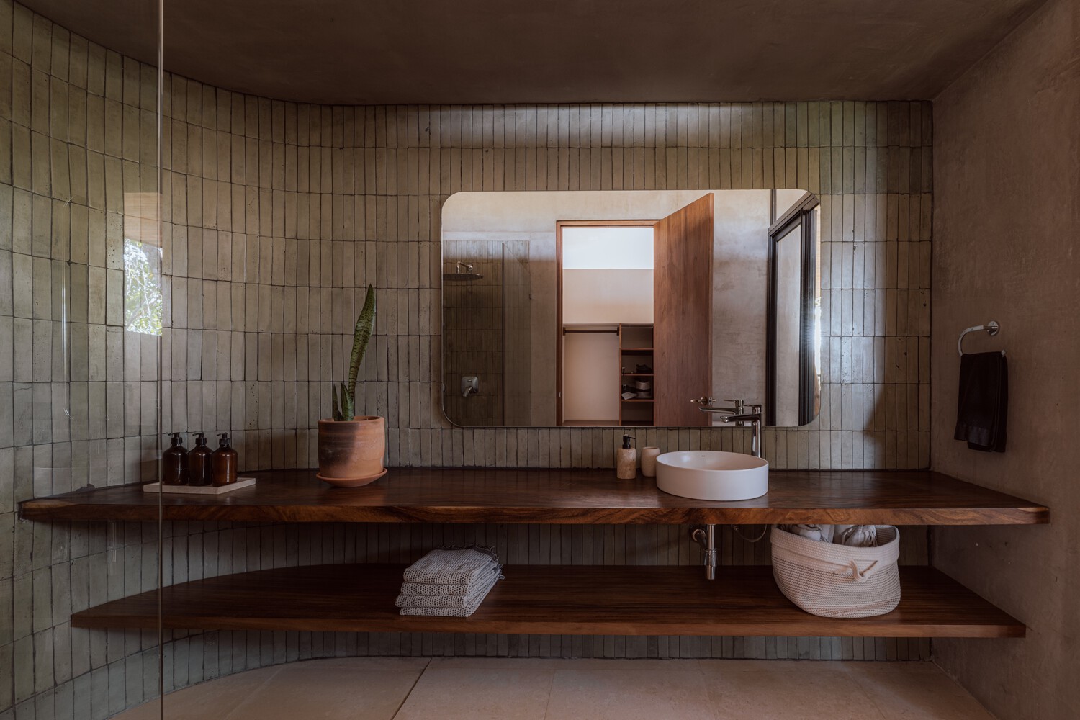
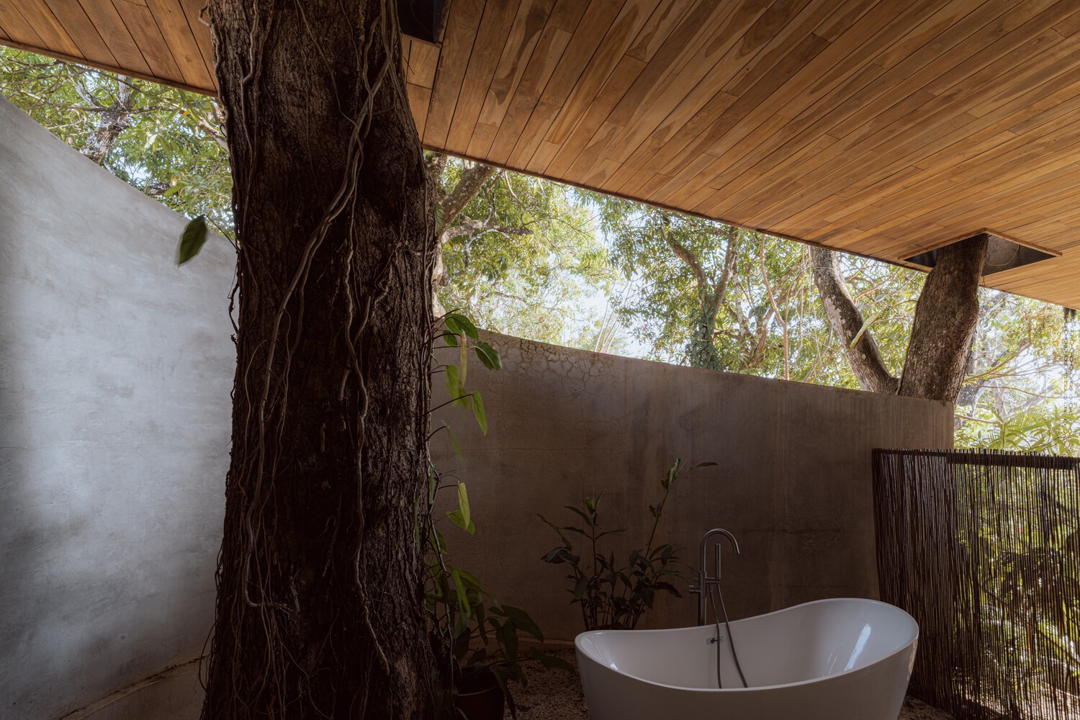
The project also preserves and incorporates the pre-existing vegetation as an essential part of the spatial experience. Two mango trees were integrated into the architectural layout, becoming part of the primary bedroom.
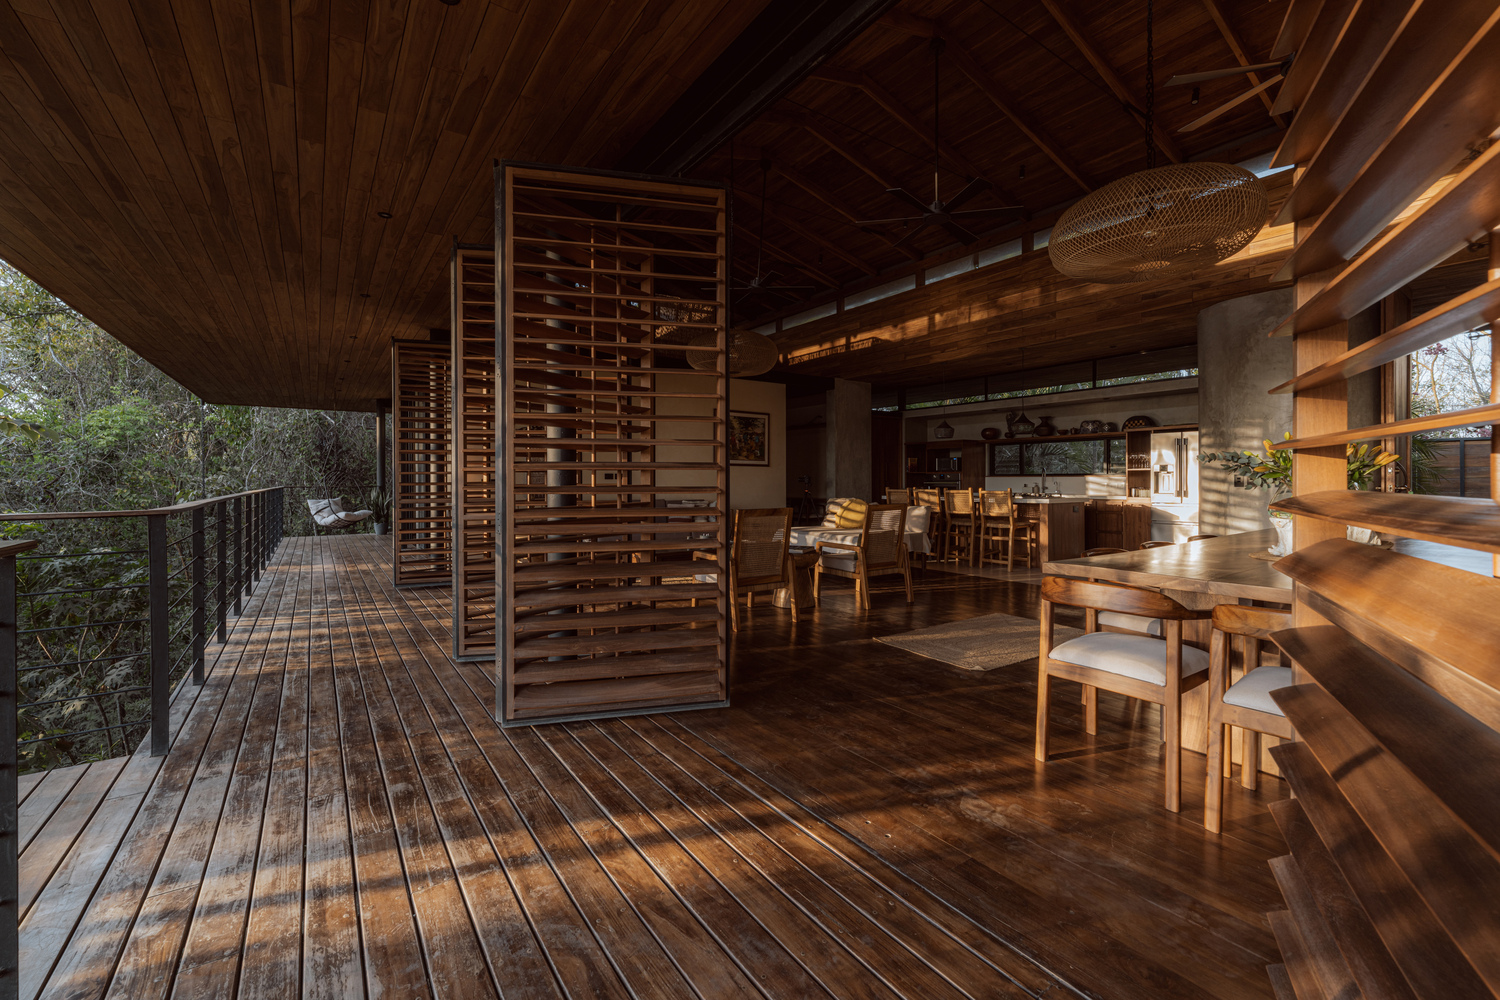
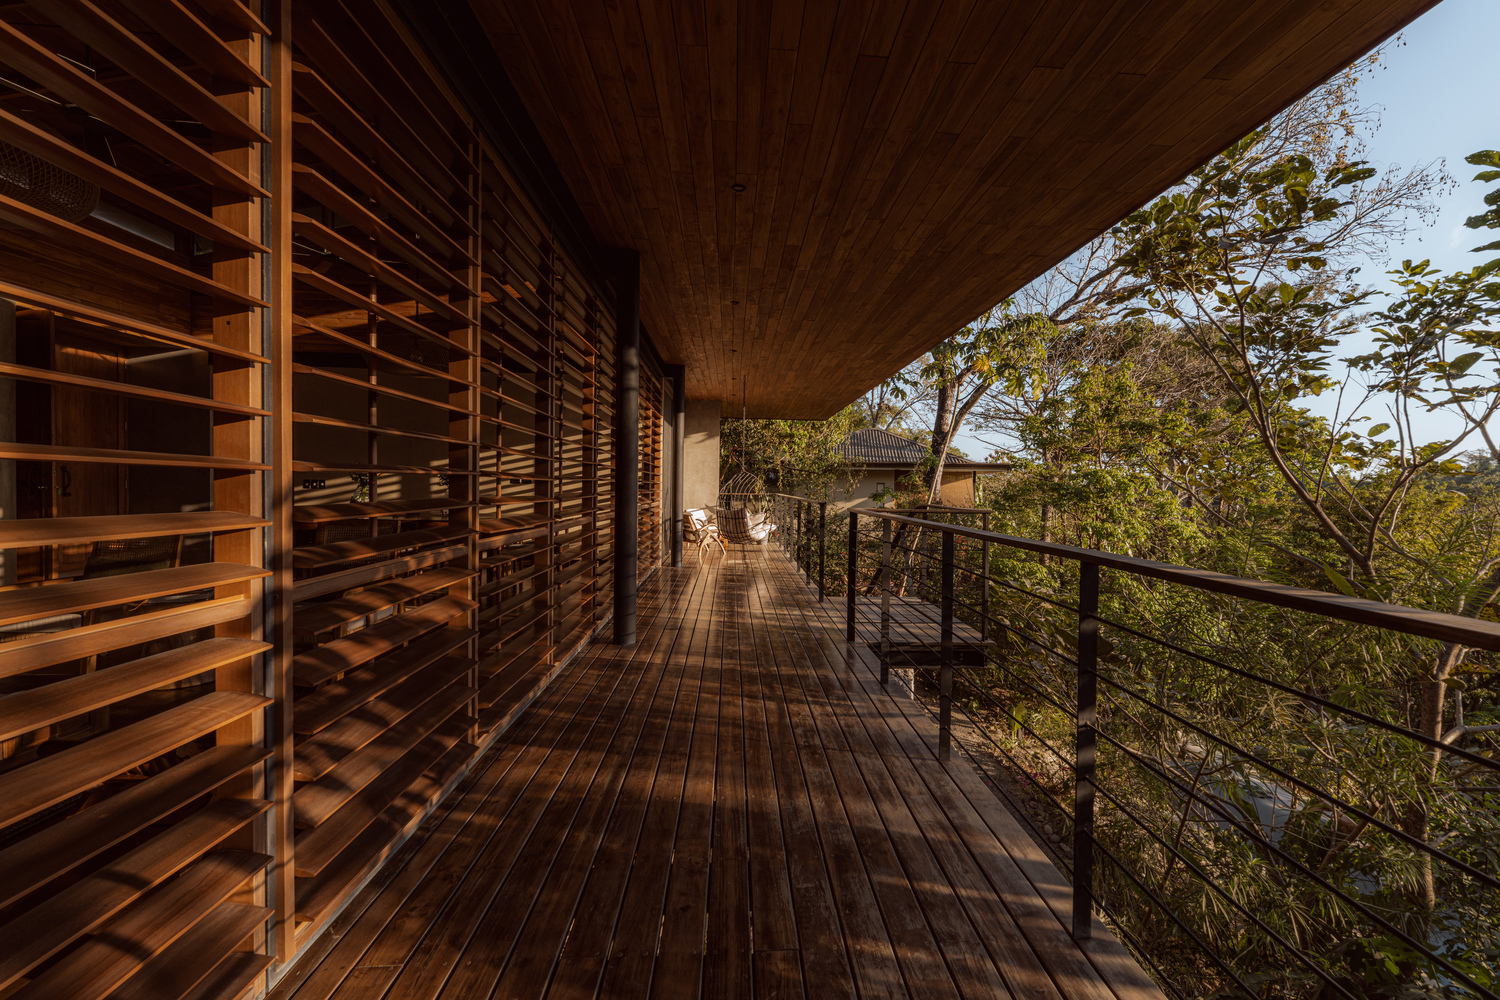
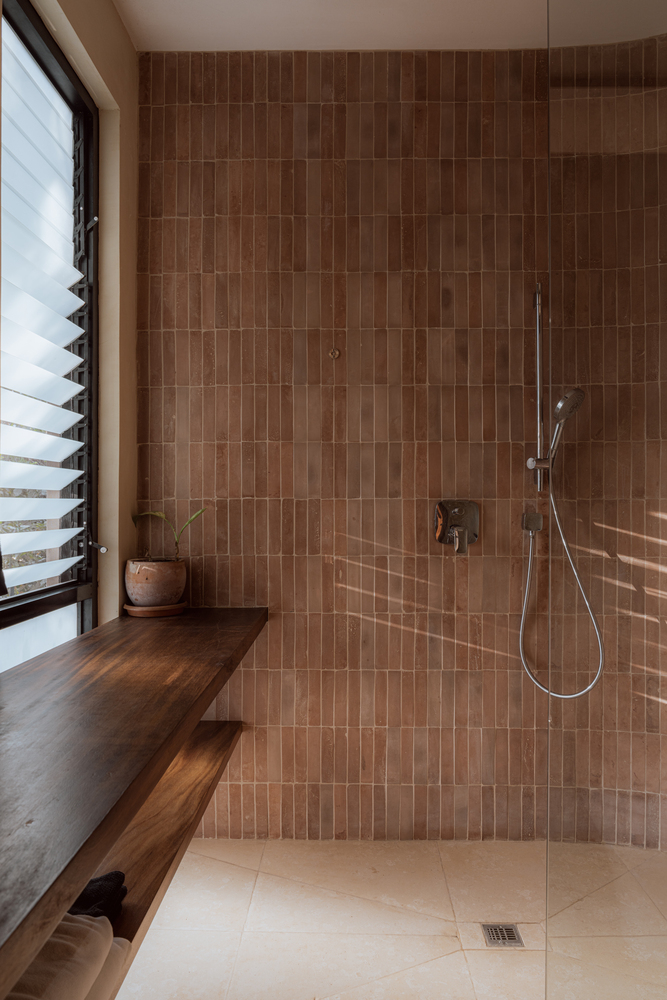
In its bathroom, a wall extends and curves to enclose an intimate garden, where these trees pierce through the roof eave, framing the ocean view from the bathtub.
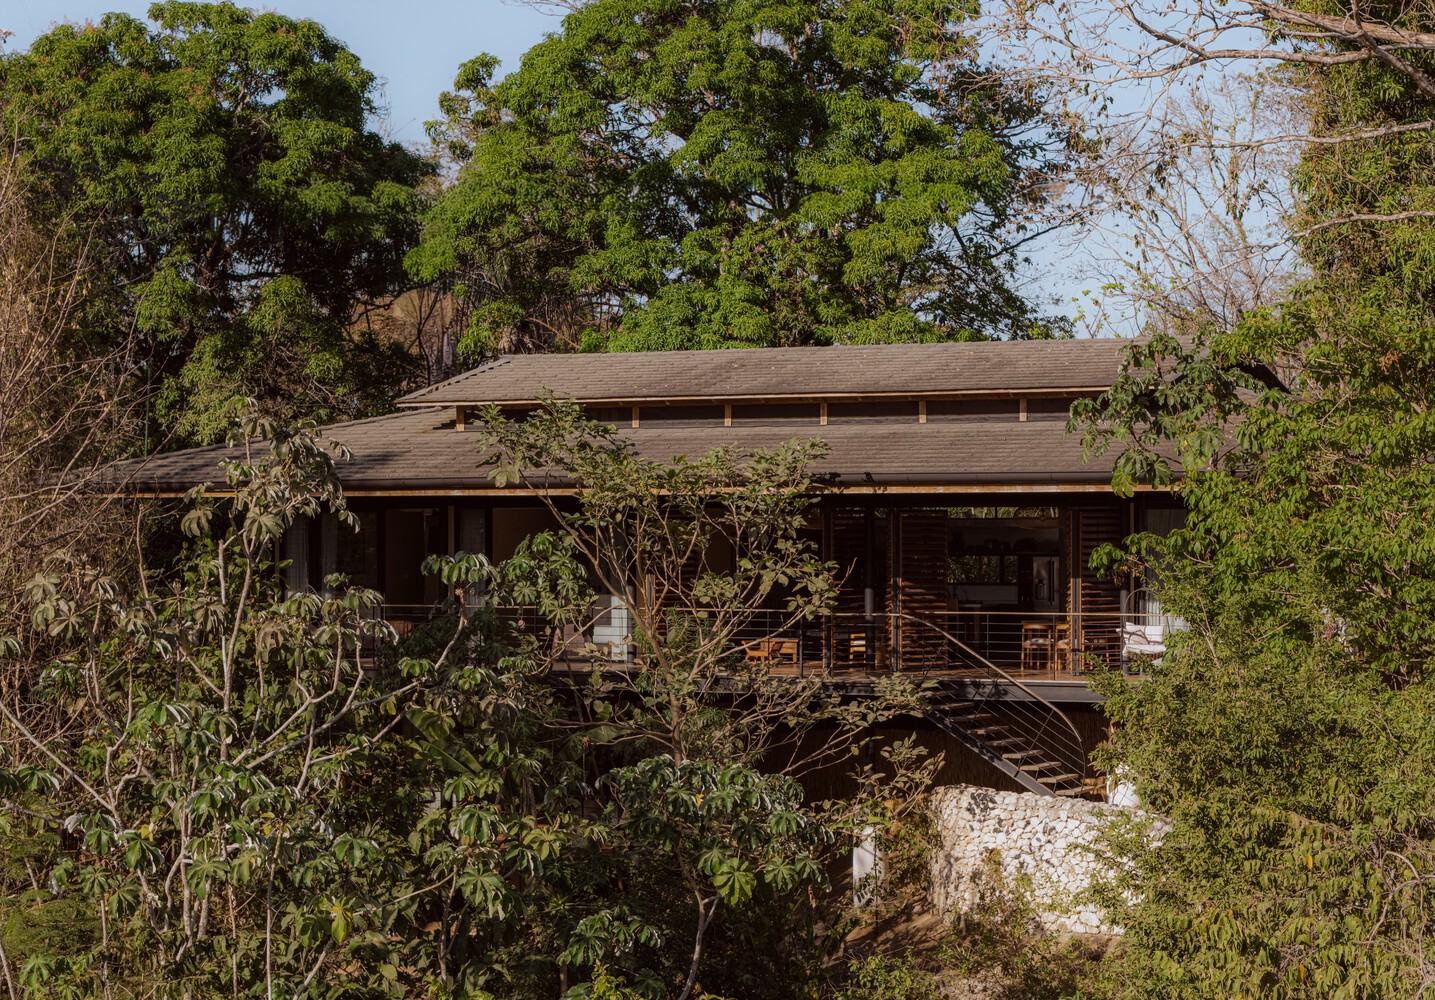
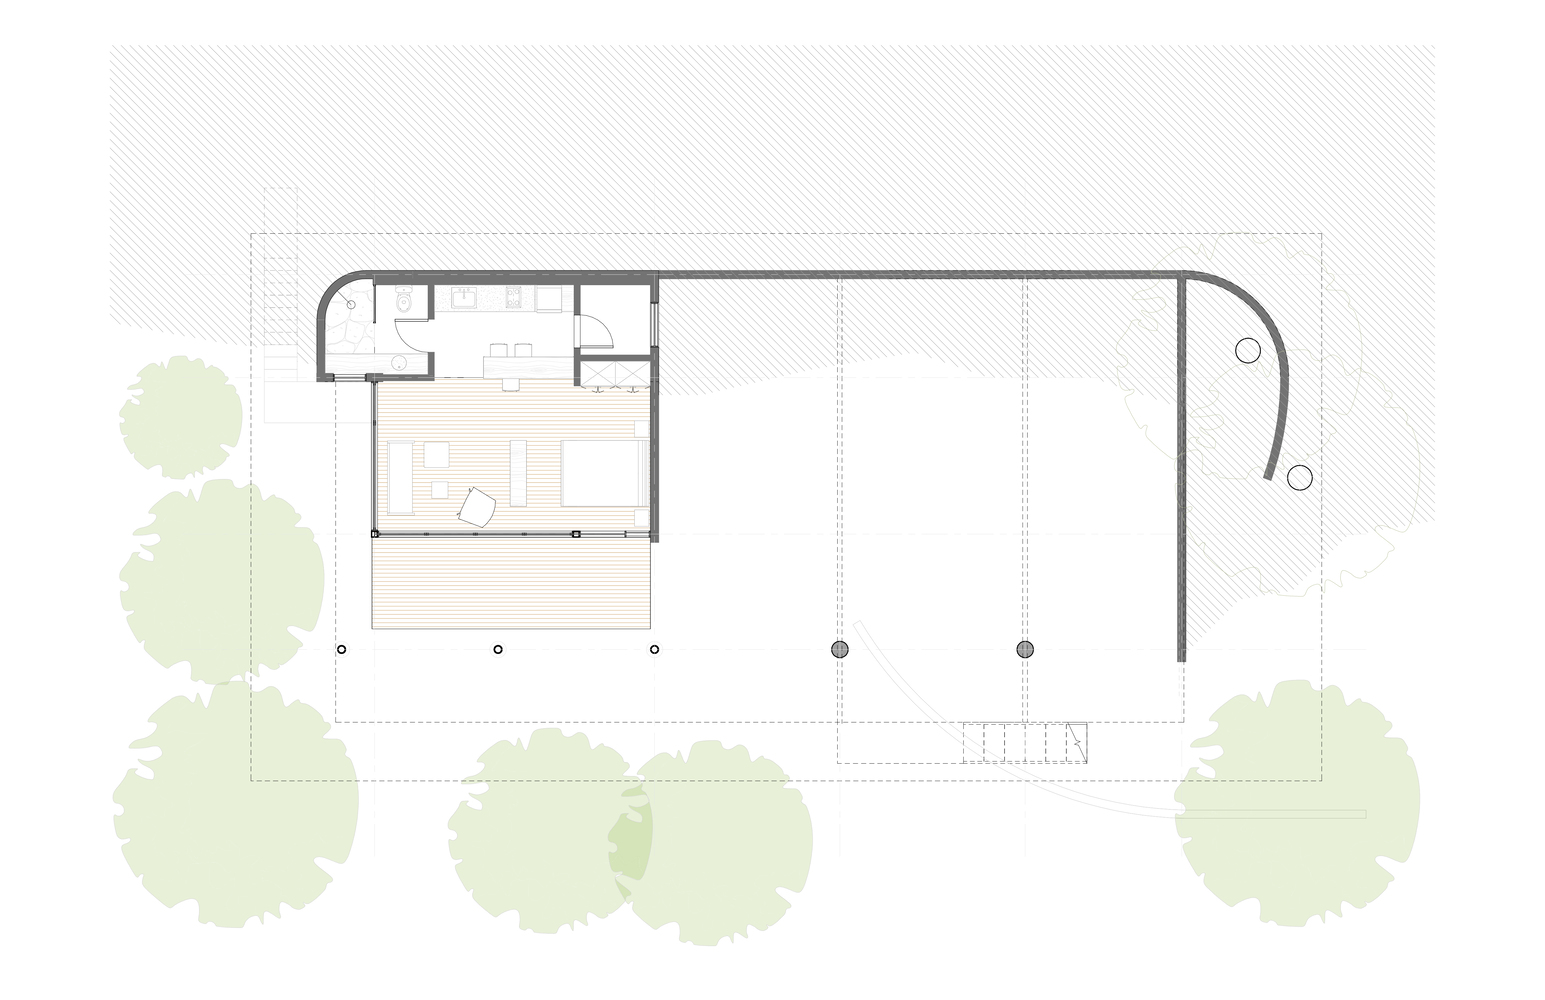
The service volume is located on the highest part of the terrain, extending onto columns where the slope drops, avoiding significant earthwork and preserving the existing vegetation. The house was designed to be inhabited in a tropical climate through passive strategies.
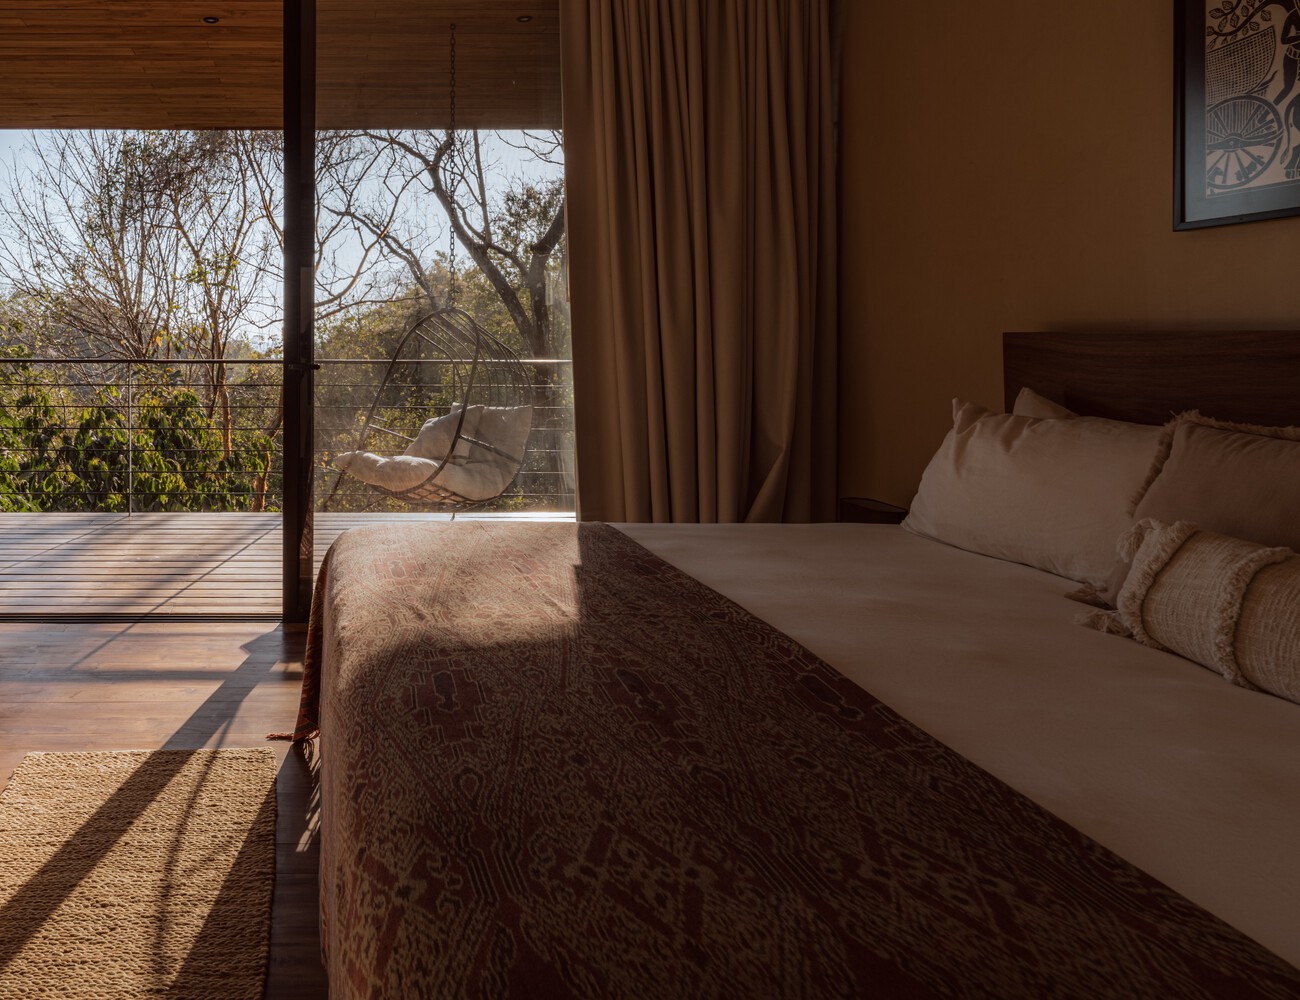
The ventilated double-roof system dissipates heat, while cross-ventilation constantly renews the indoor air.
Opening up toward the ocean encourages the entry of sea breezes, maintaining a comfortable temperature year-round and reducing the need for air conditioning.
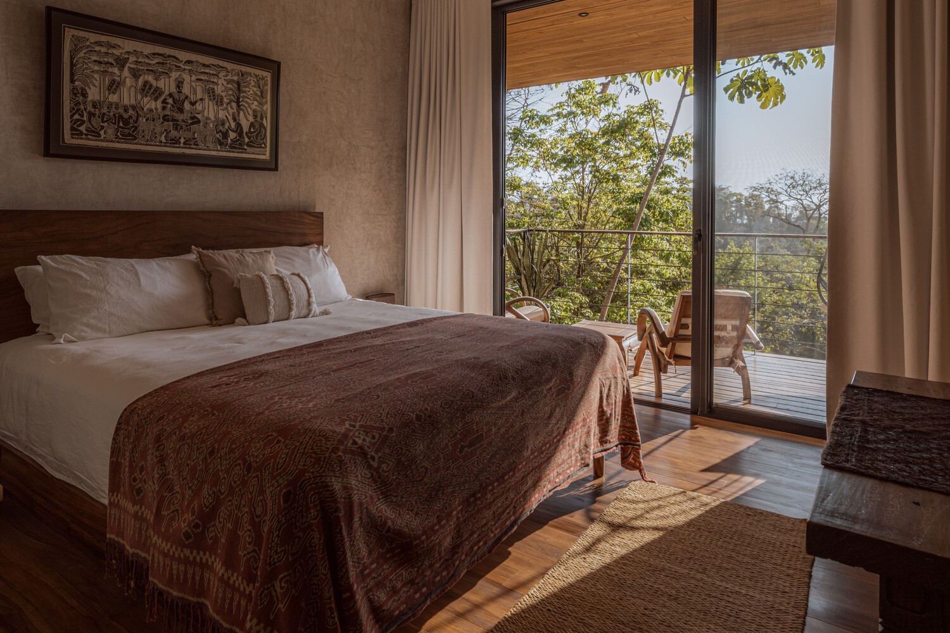
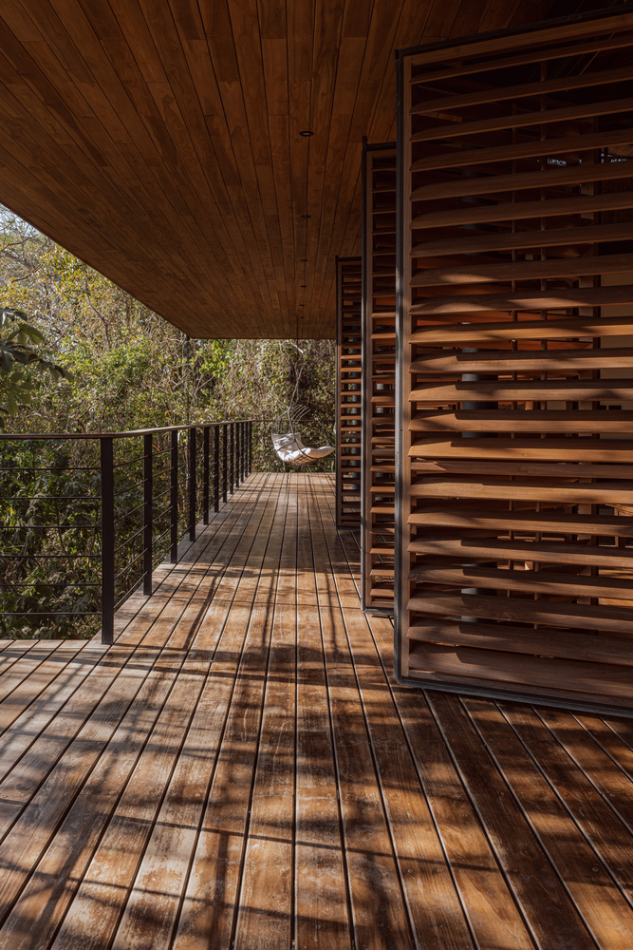
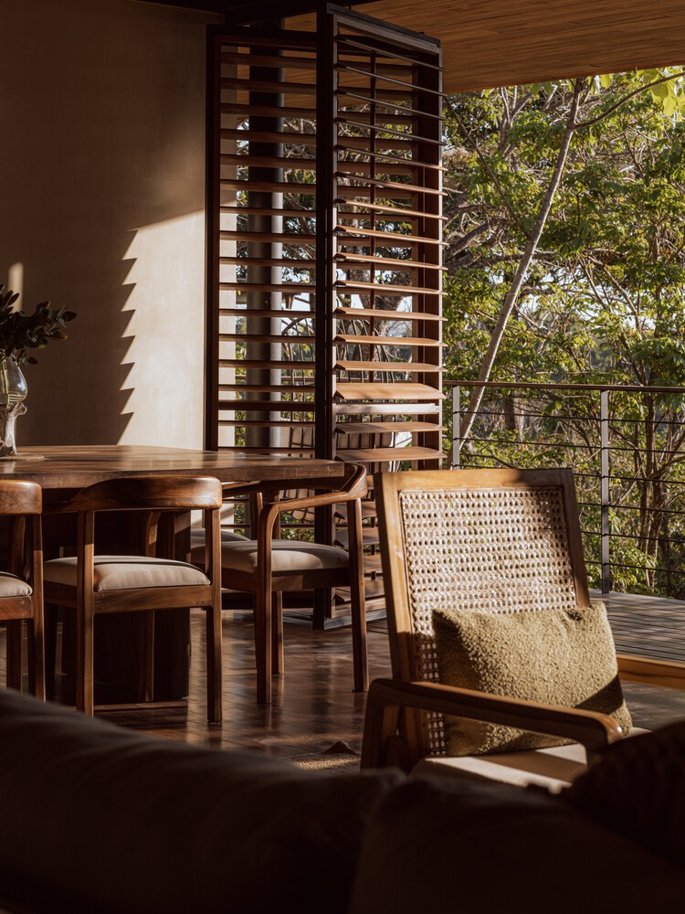
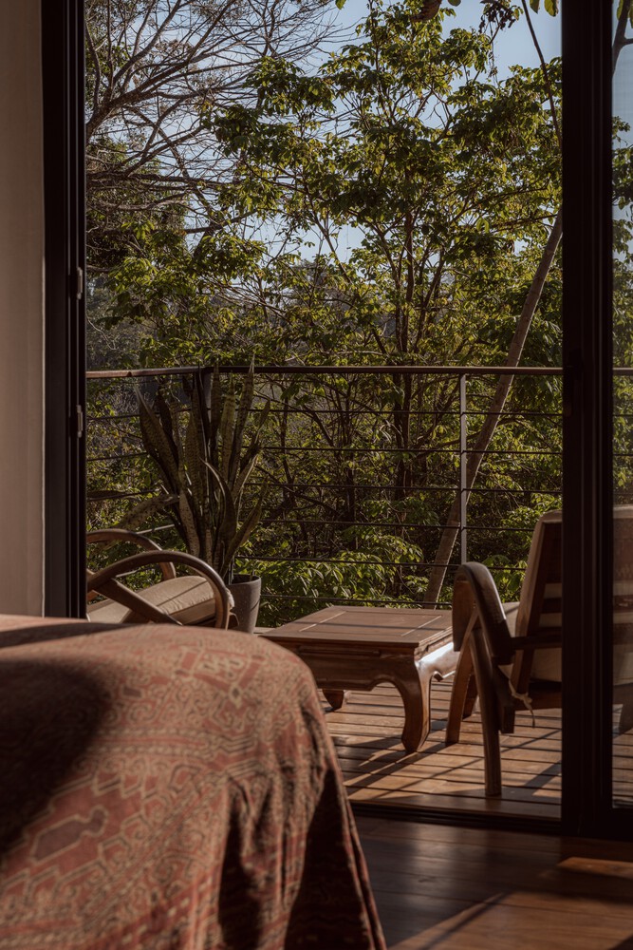
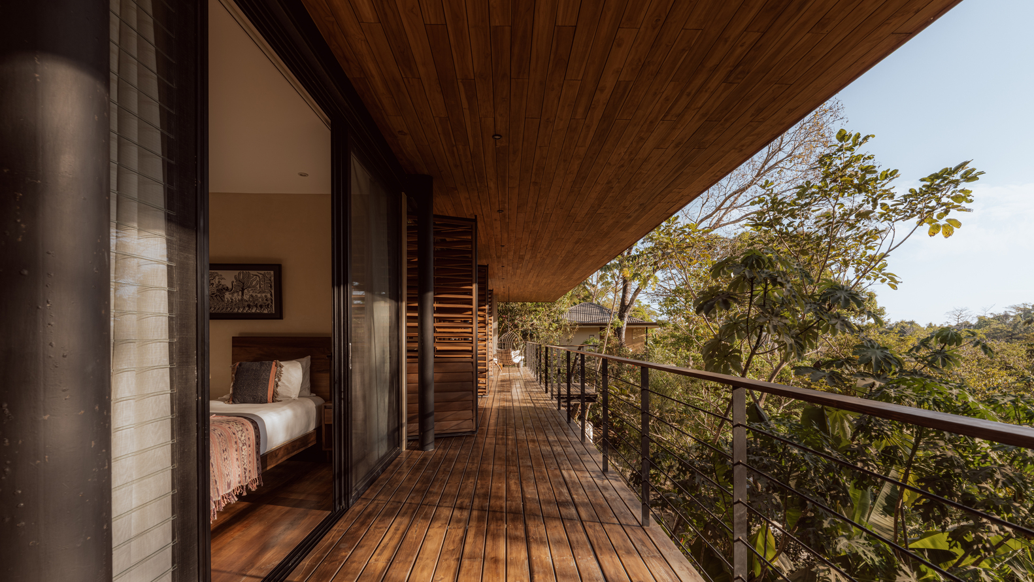
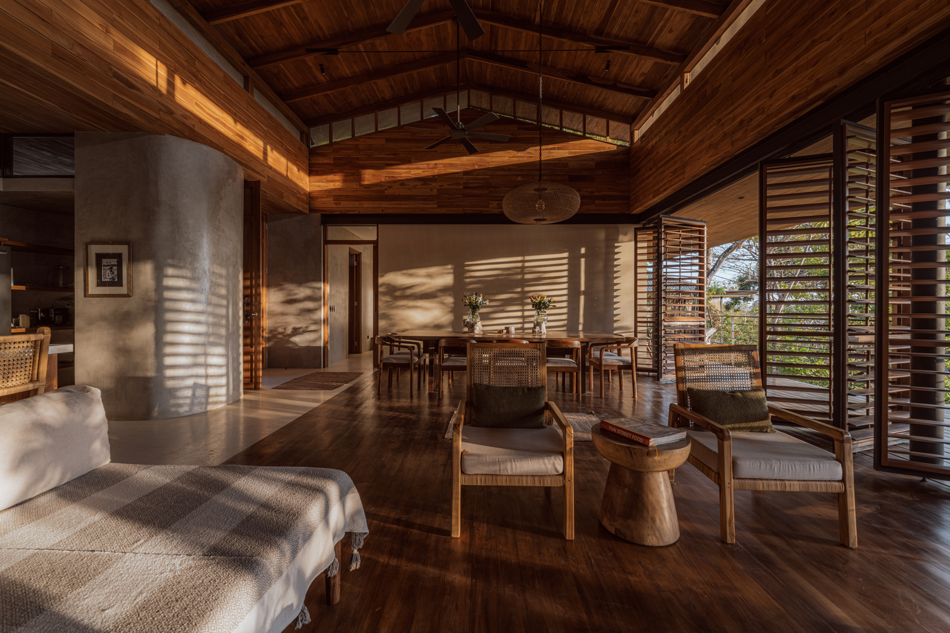
A large eave protects the main terrace, which opens to the jungle and the sea, while folding wooden louvers regulate privacy, airflow, and solar incidence.
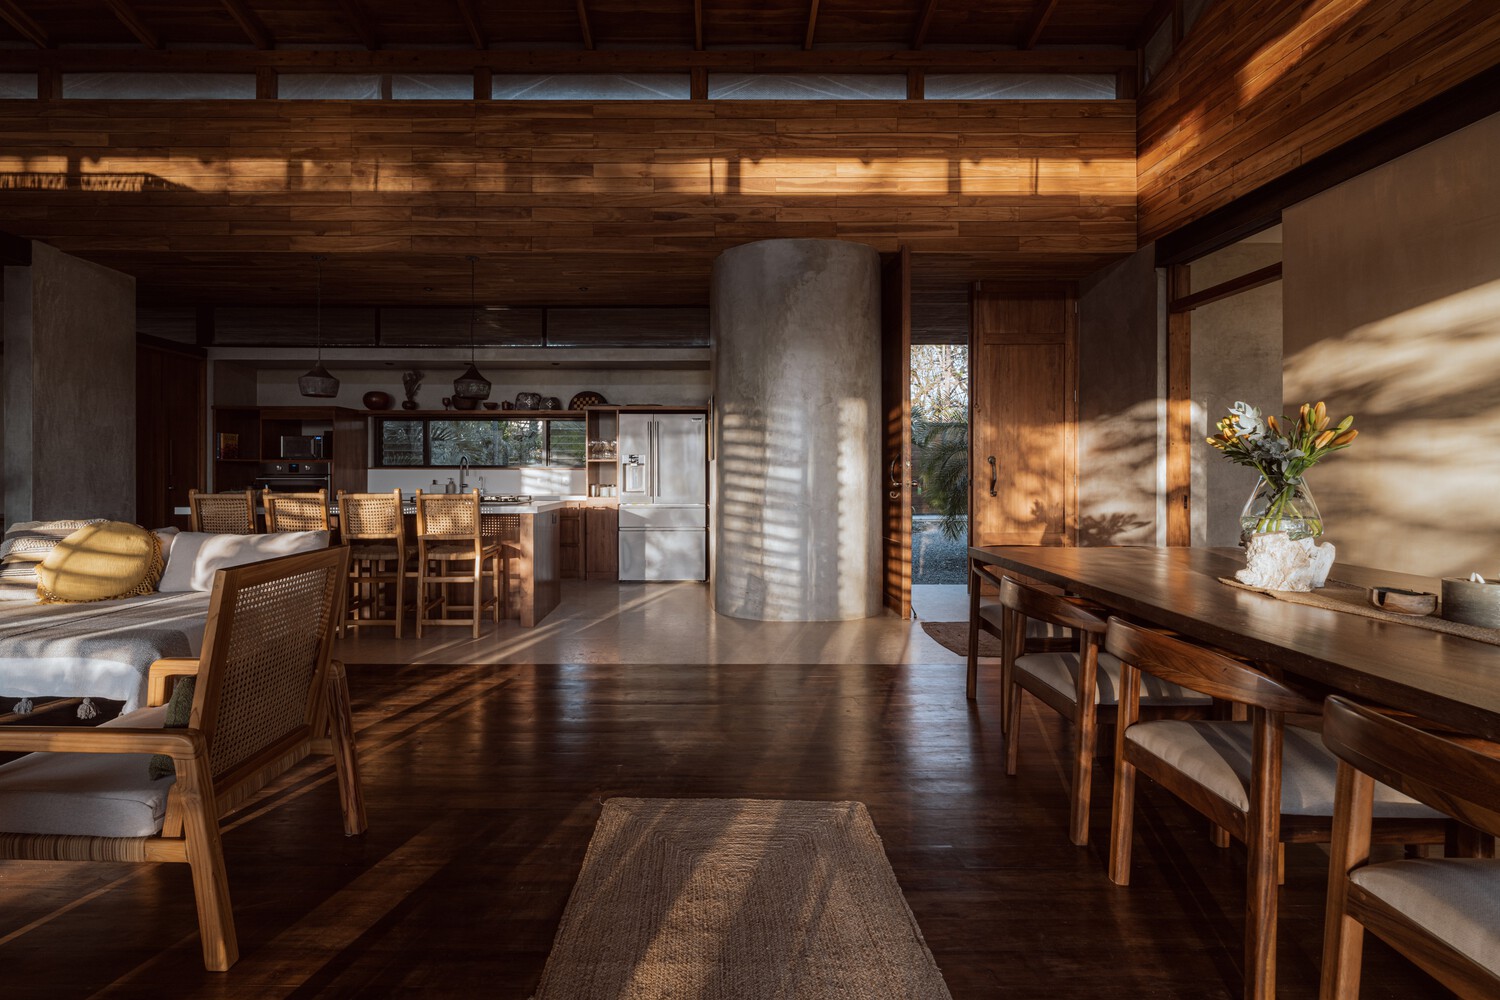
Thanks to its orientation toward the sunset, every afternoon the house receives a warm light filtered through the louvers, bathing the interior and reinforcing its serene atmosphere.
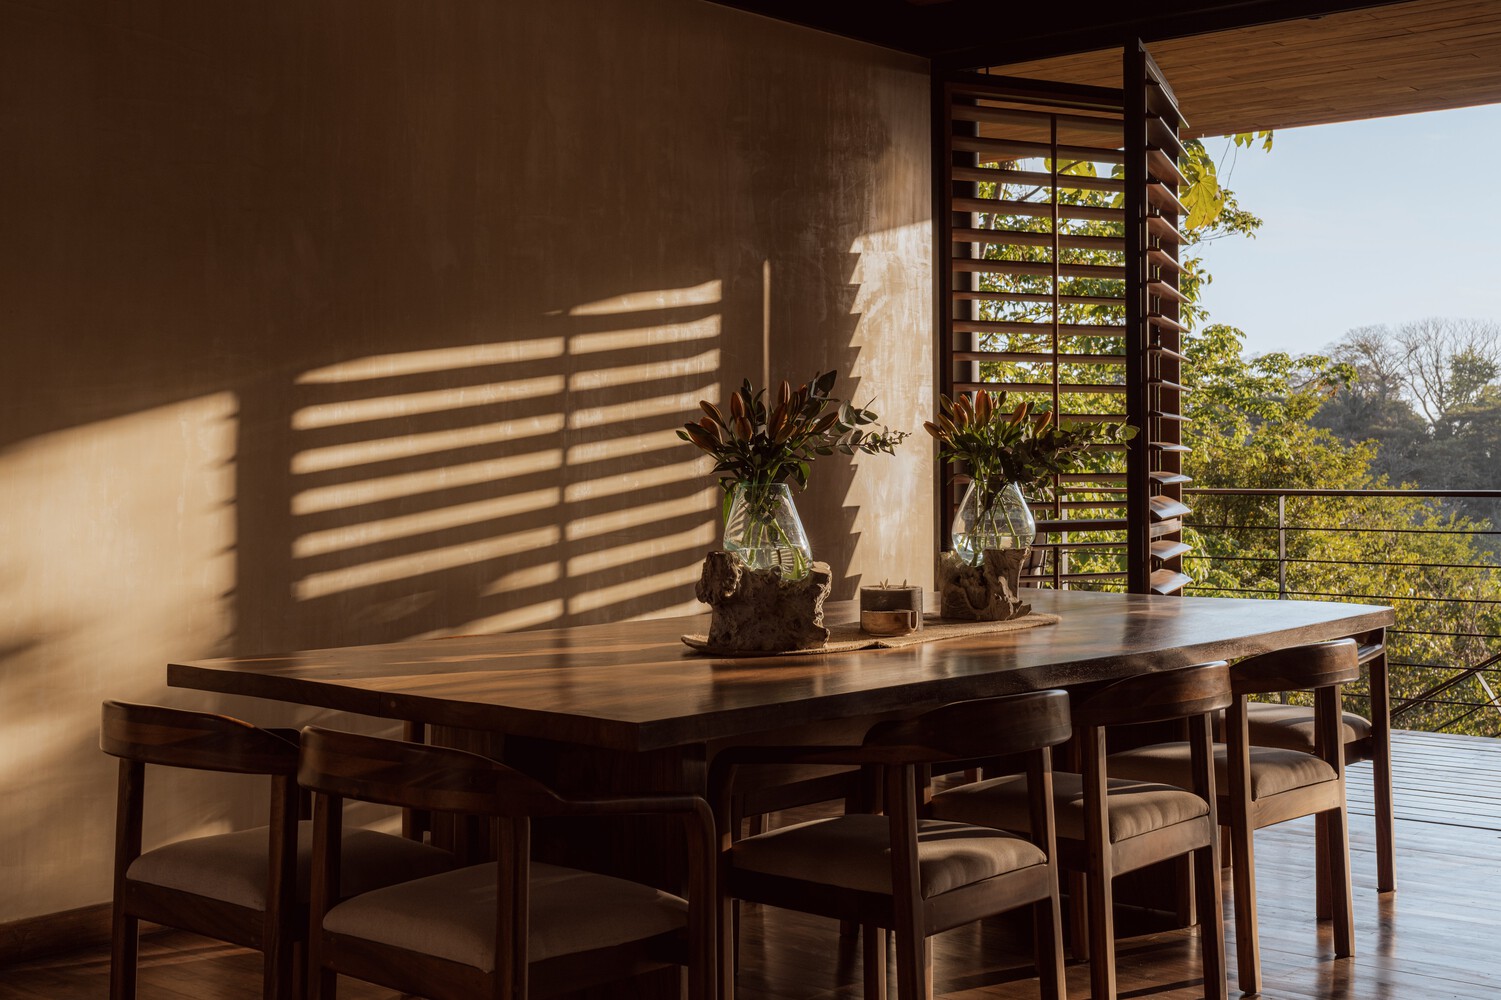
Today, Casa Bersatu functions as a home and temporary lodging, as well as a setting for yoga and meditation retreats. Its spaciousness, warmth, and connection with nature make it a space for contemplation and gathering.