Trommel Apartment
TROMMEL APARTMENT
PLNLstudio
ARCHITECTS
PLNLstudio
OFFICE LEAD ARCHITECTS
Magda Sakowicz
DESIGN TEAM
Plnlstudio
MANUFACTURERS
Forbo Flooring Systems, Efapel, Winckelmans
PHOTOGRAPHS
Riccardo de Vecchi
AREA
60 m²
YEAR
2025
LOCATION
Amsterdam, The Netherlands
CATEGORY
Interior Design, Apartment Interiors
English description provided by the architects.
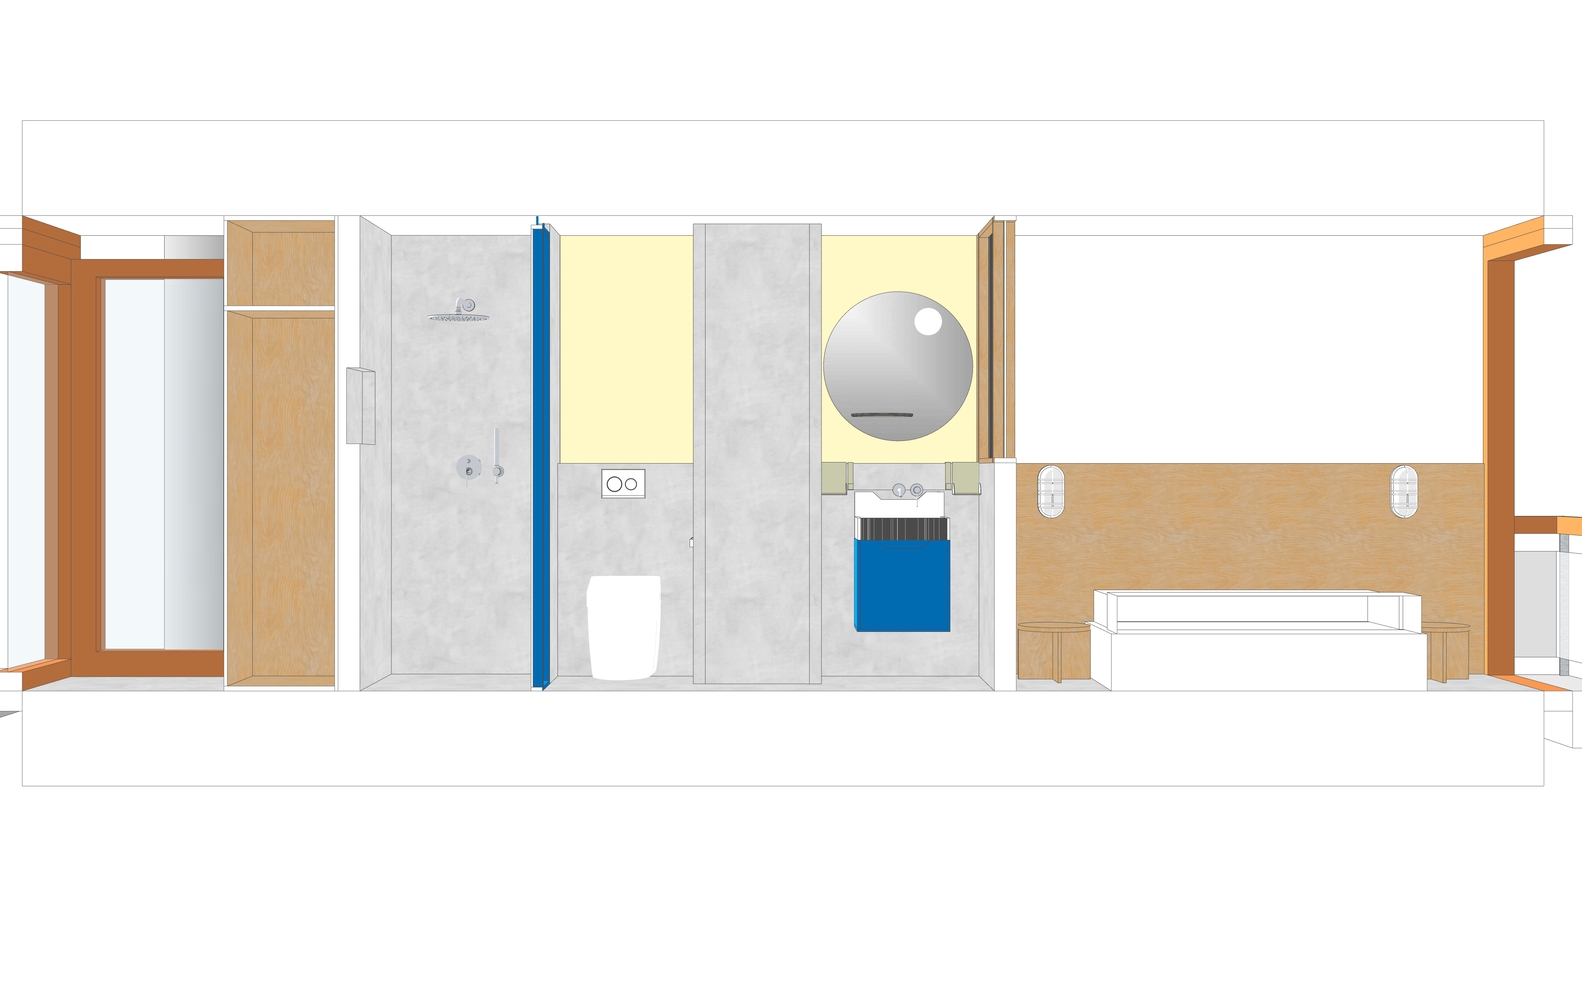
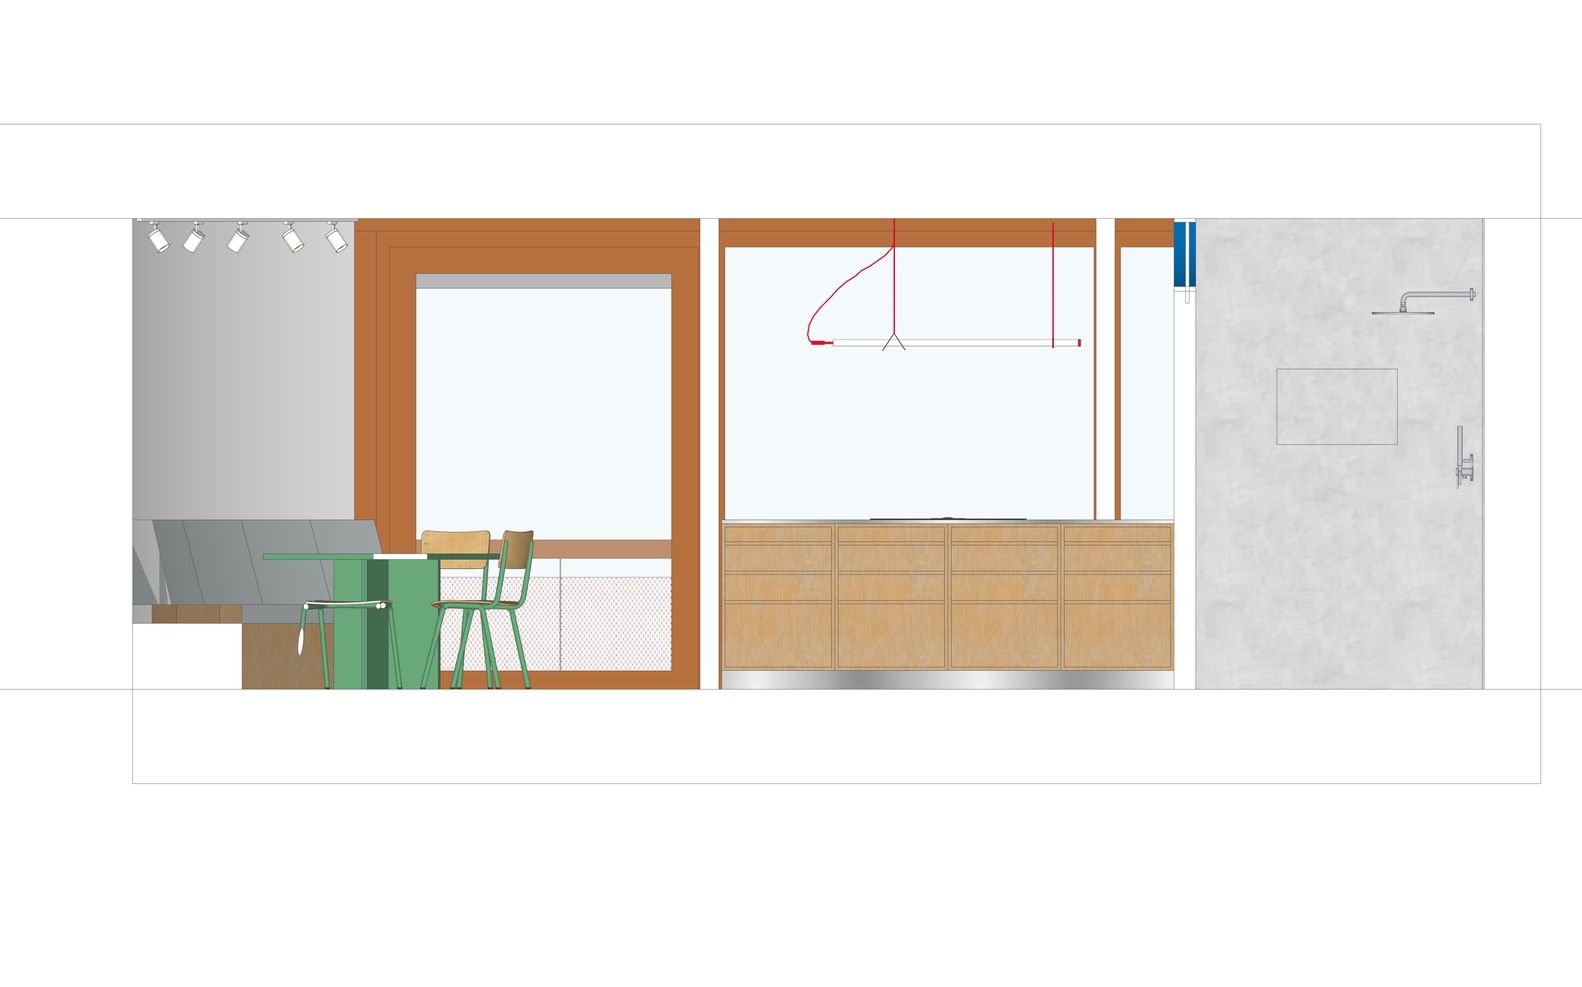
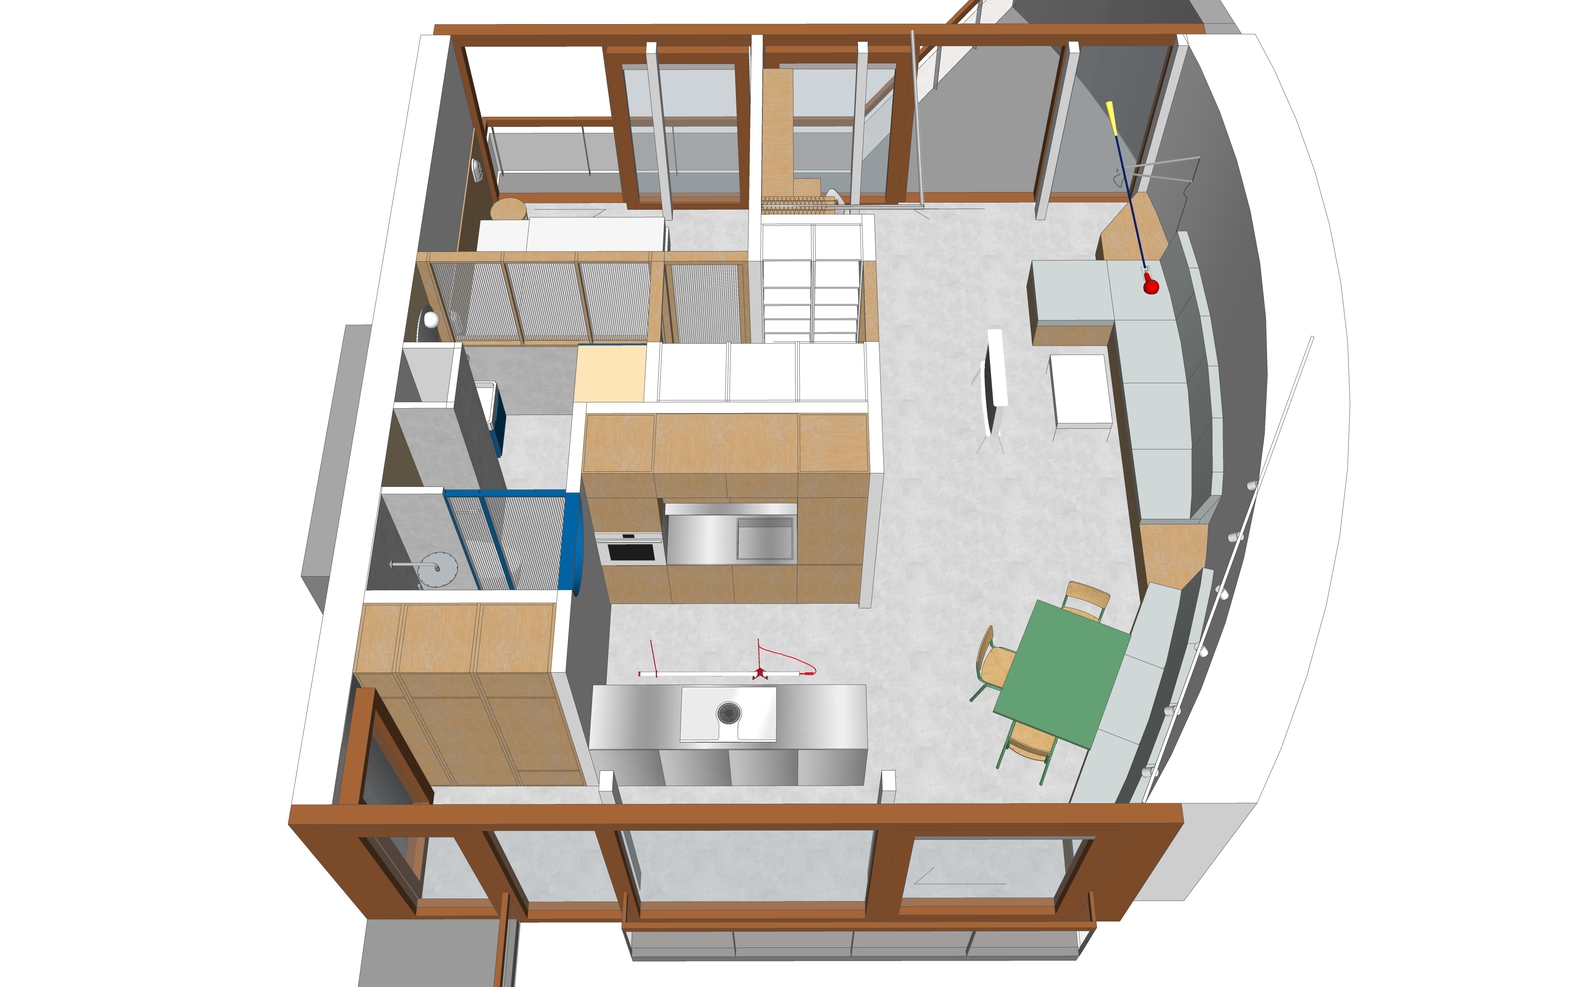
Trommel project is a 60sqm interior tuned to tank geometry - raw concrete, custom joinery and translucent screens that redistribute daylight across the compact plan.
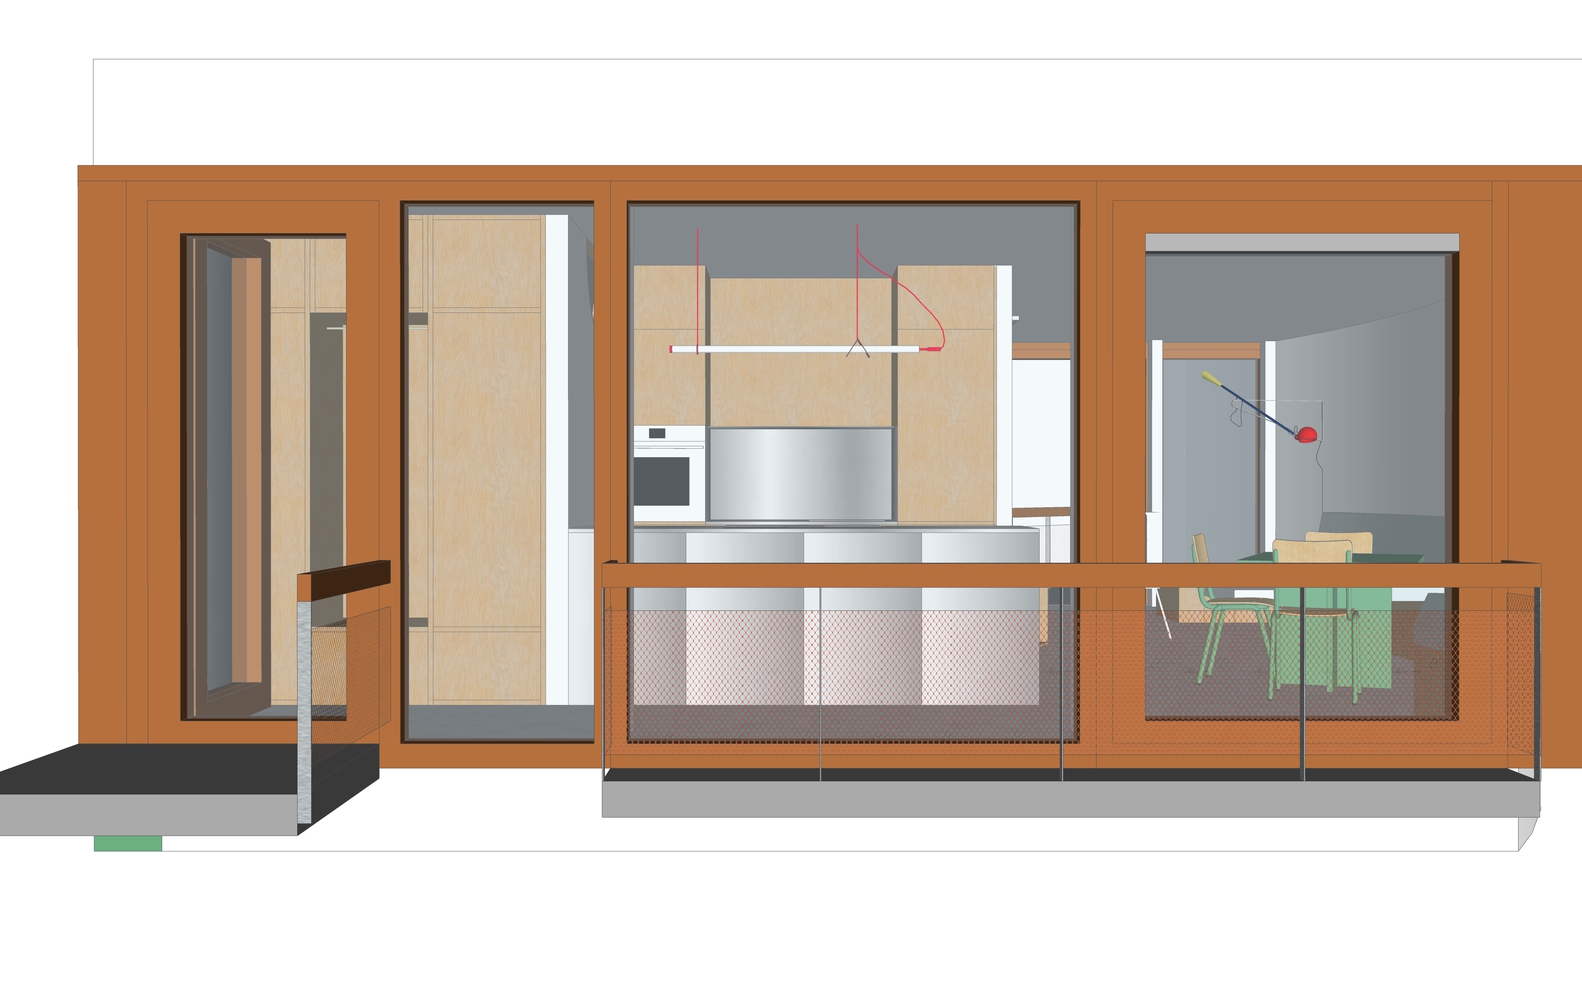
This apartment is located on the first floor of a unique building designed by SeARCH architects - a striking example of adaptive reuse, where former concrete storage tanks from a sewage treatment plant have been transformed into contemporary living spaces.
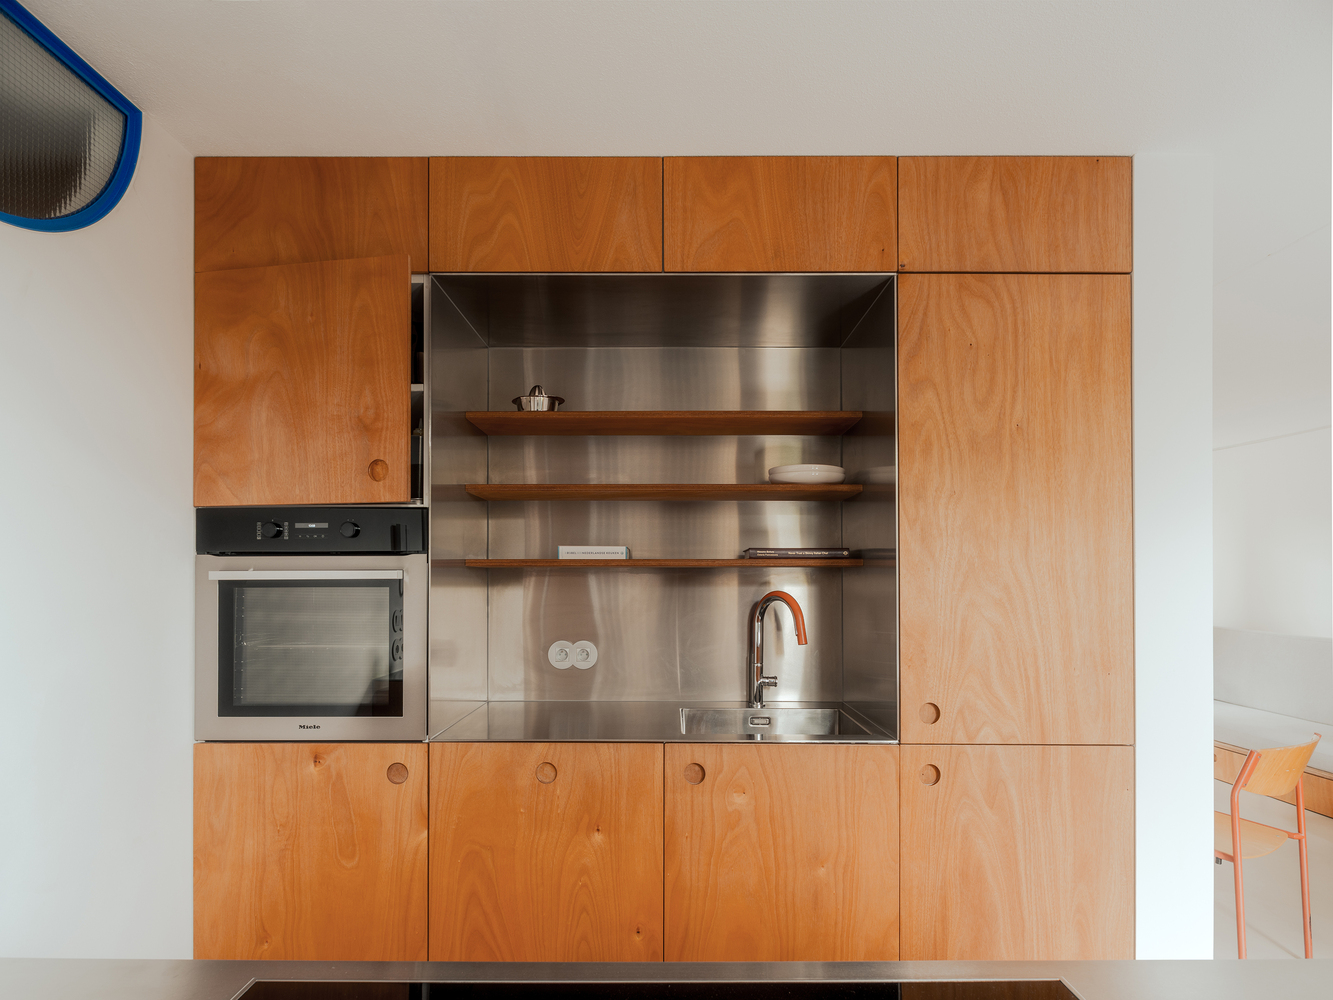
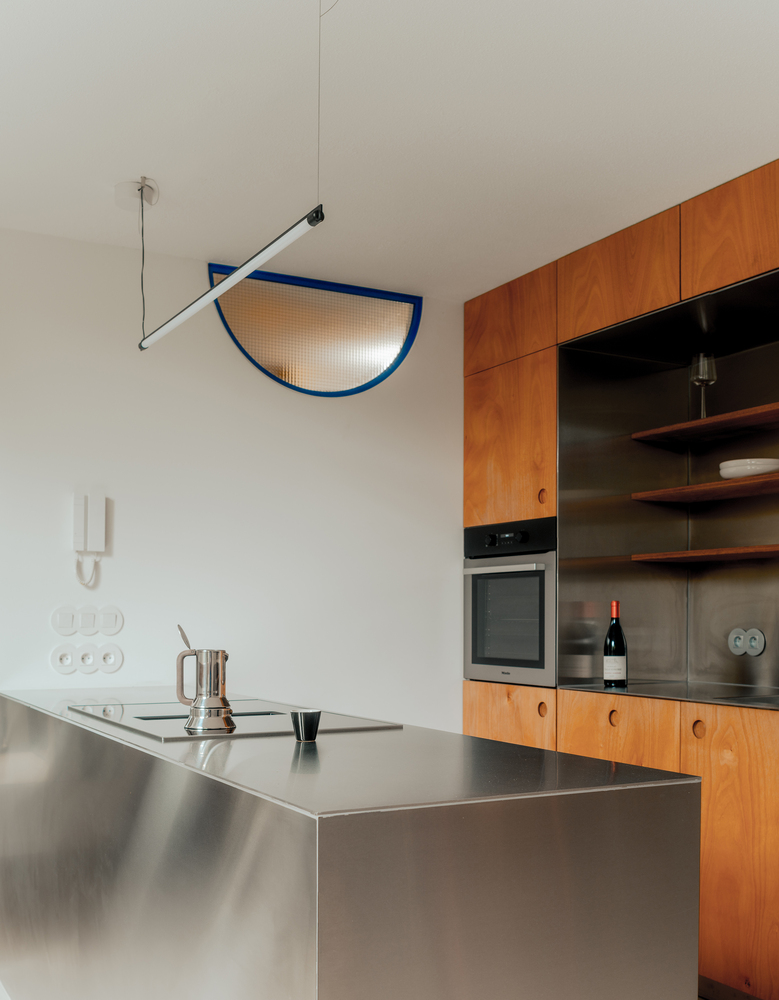
From the outset, the design approach aimed to embrace the building's unconventional geometry and raw materiality, integrating the apartment seamlessly into its architectural context.
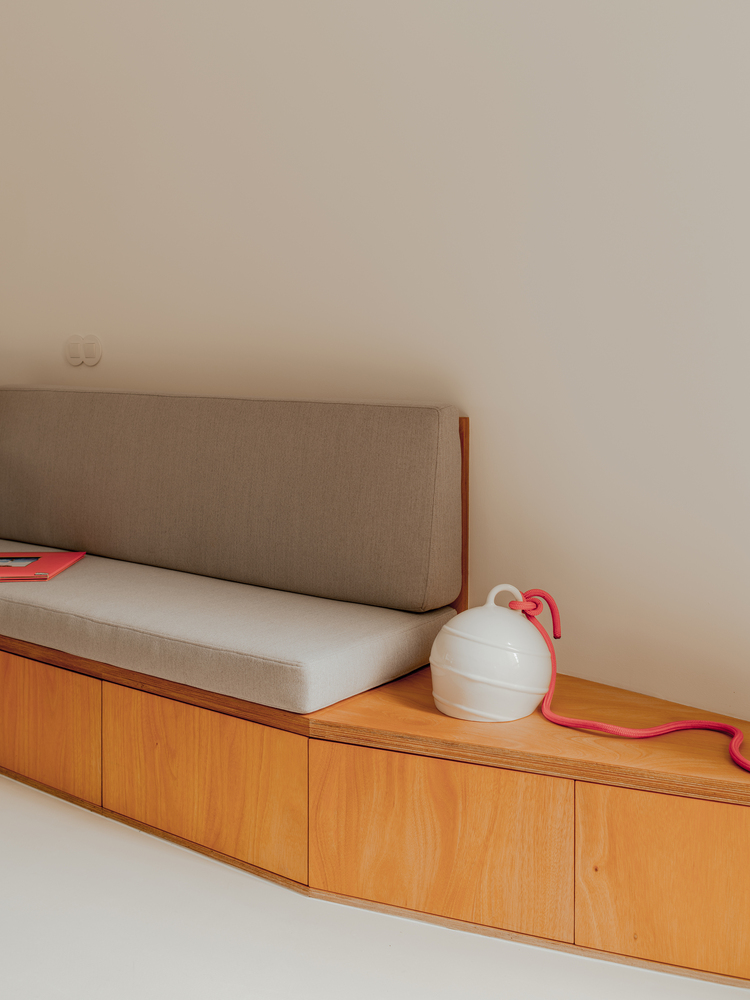
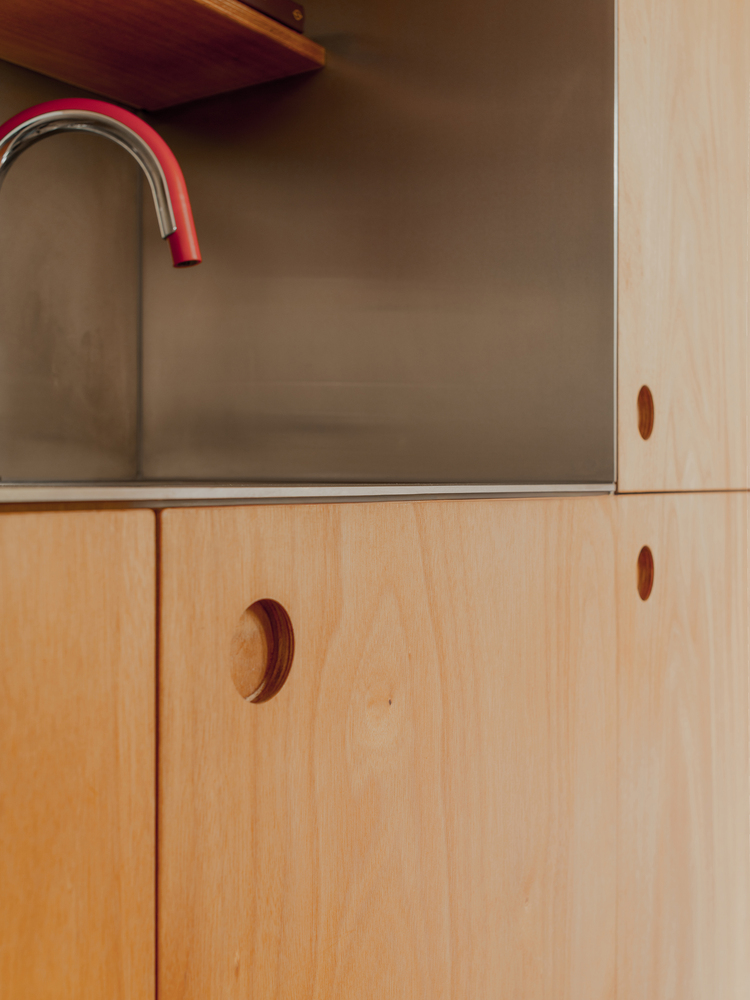
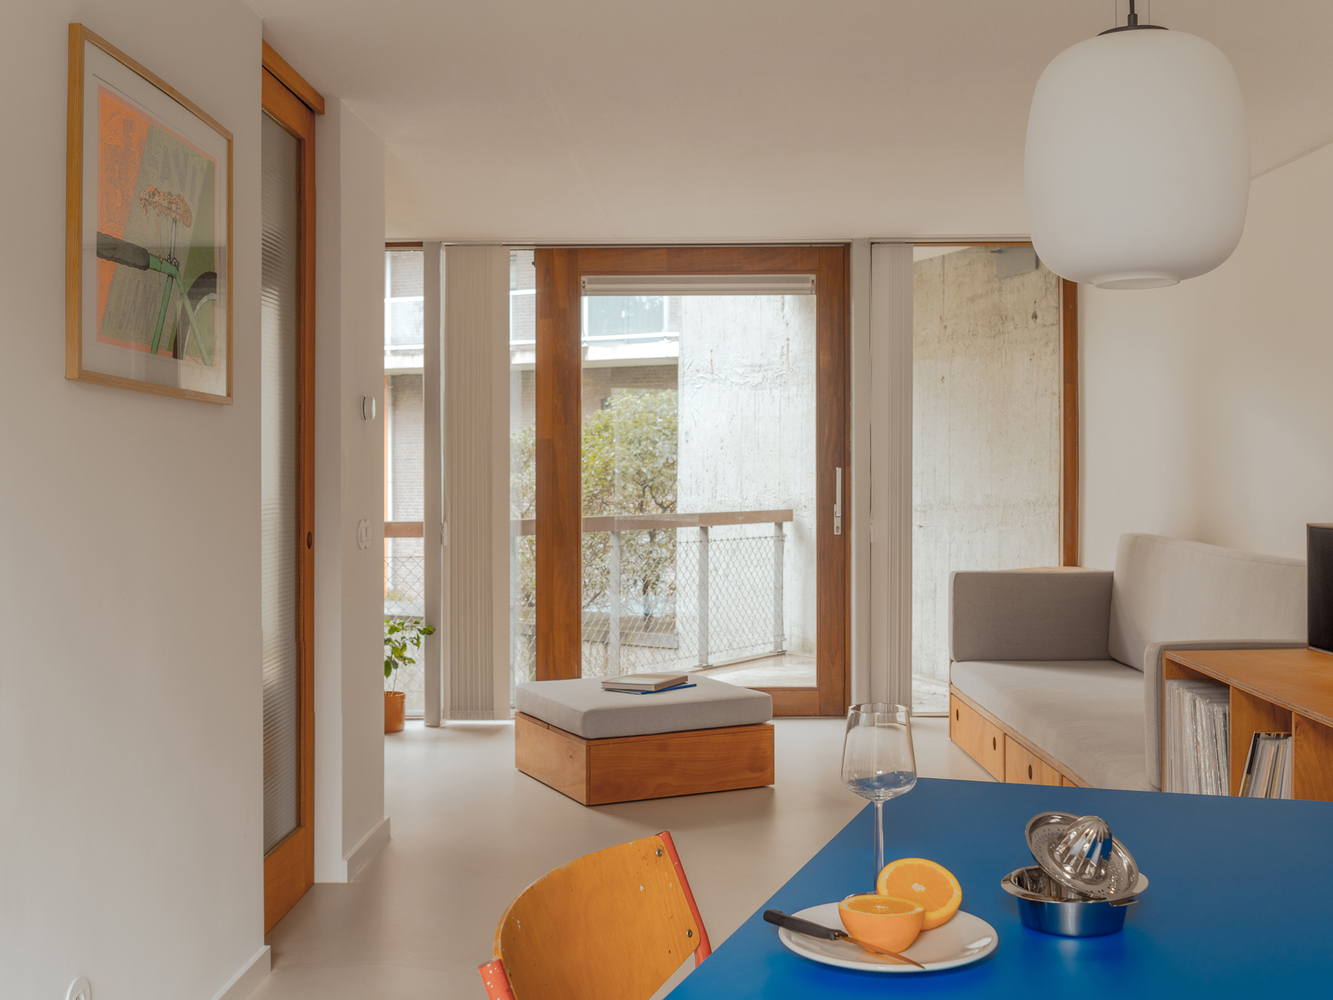
The material palette reflects this intent: concrete floors; custom-built furniture that echoes the tones of the window frames; and reflective stainless-steel elements that bring both light and functionality into the space.
Together, these components form a cohesive interior that complements the original structure.
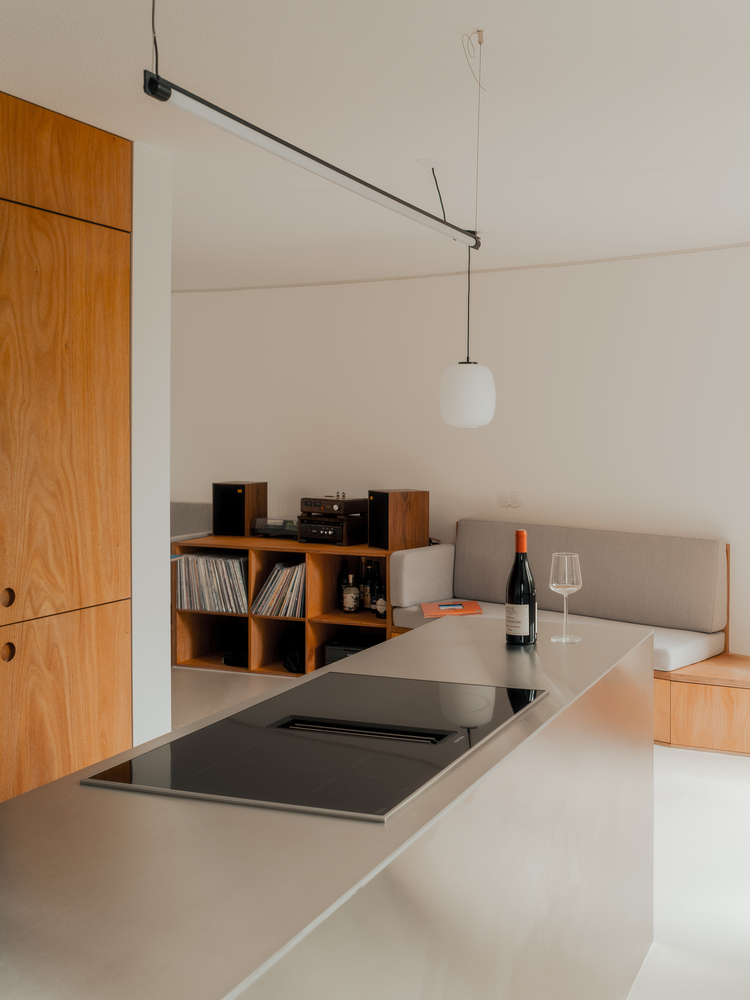
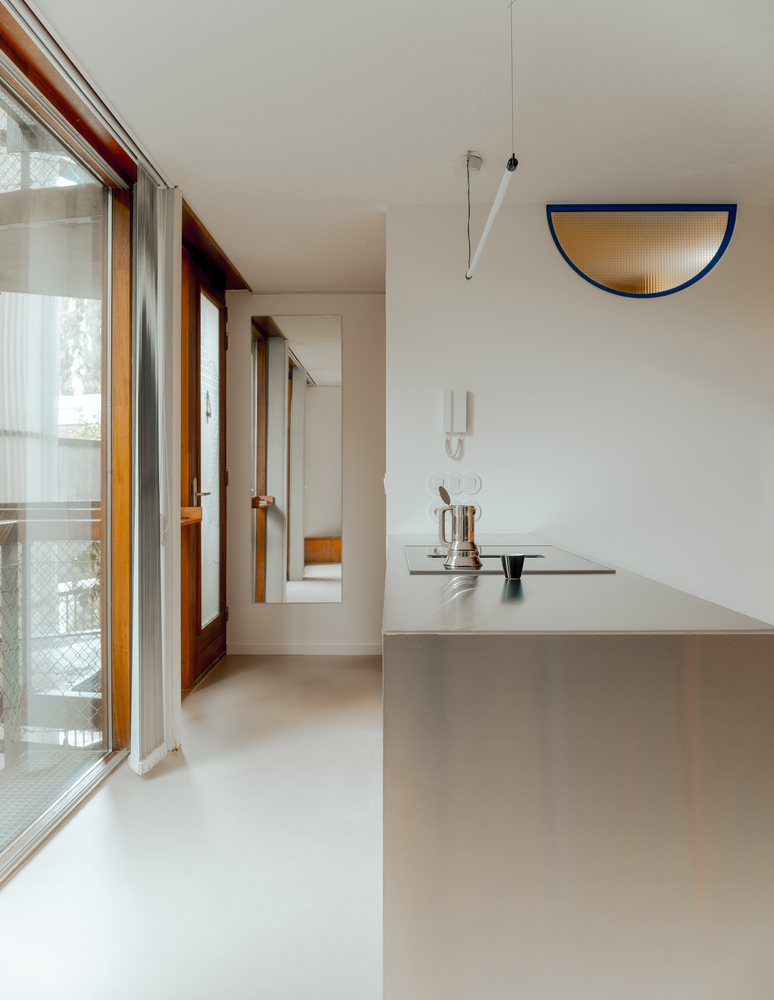
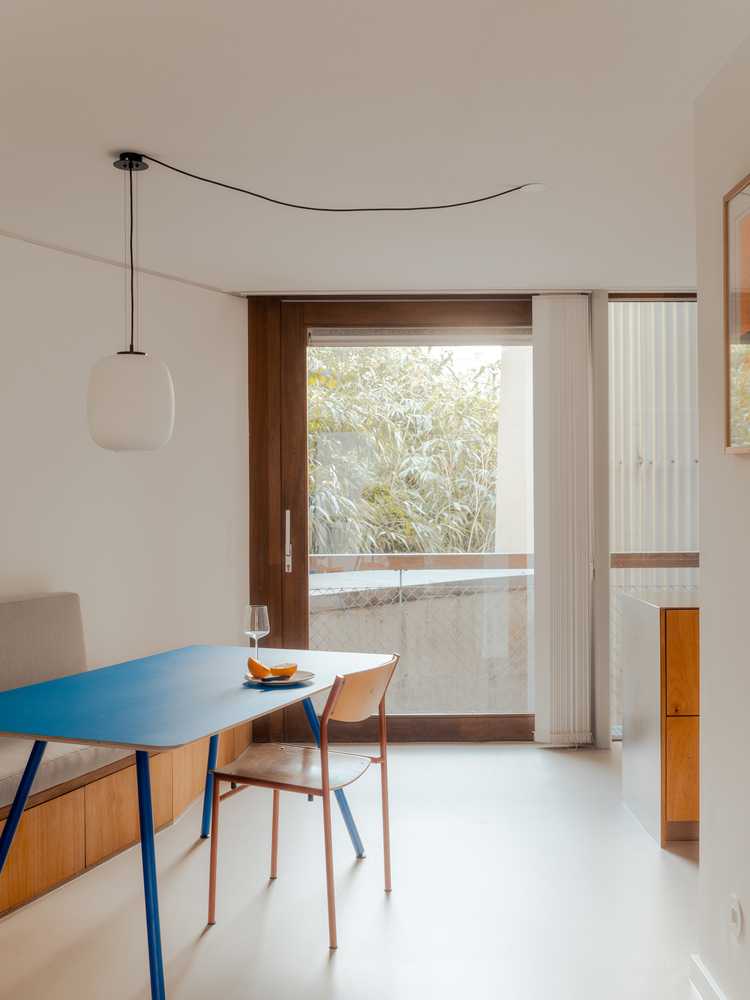
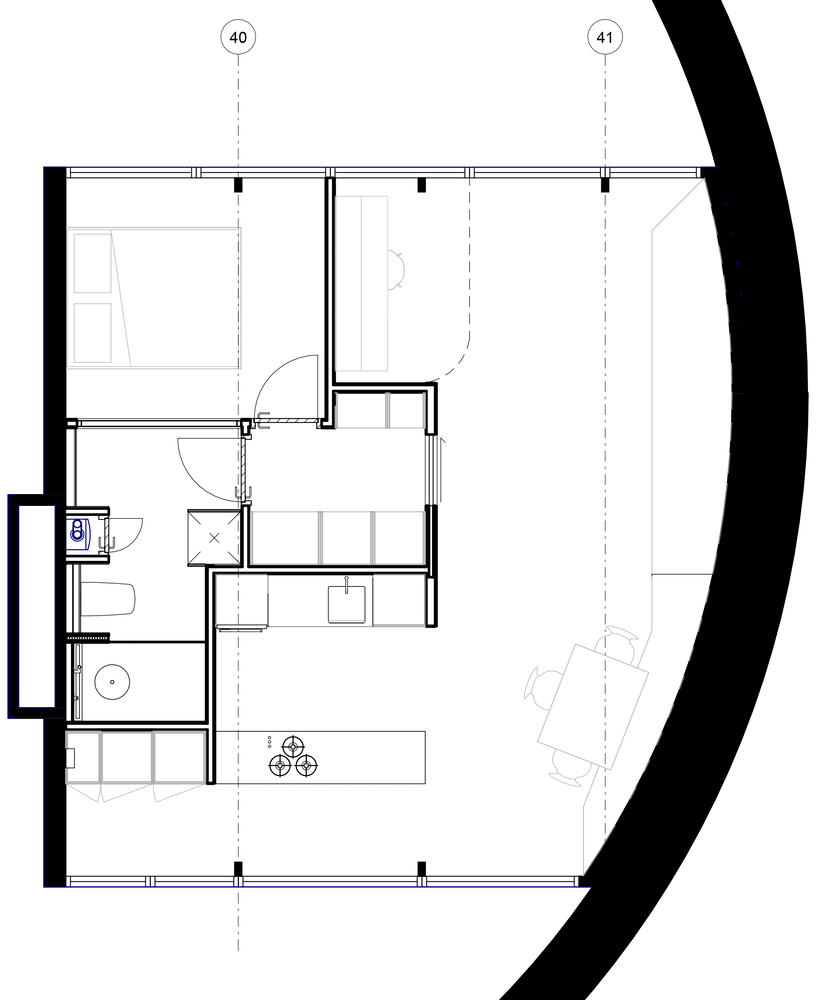
Given the compact footprint, the layout was developed with great care. Several iterations were explored to arrive at a configuration that responds precisely to the client's needs.
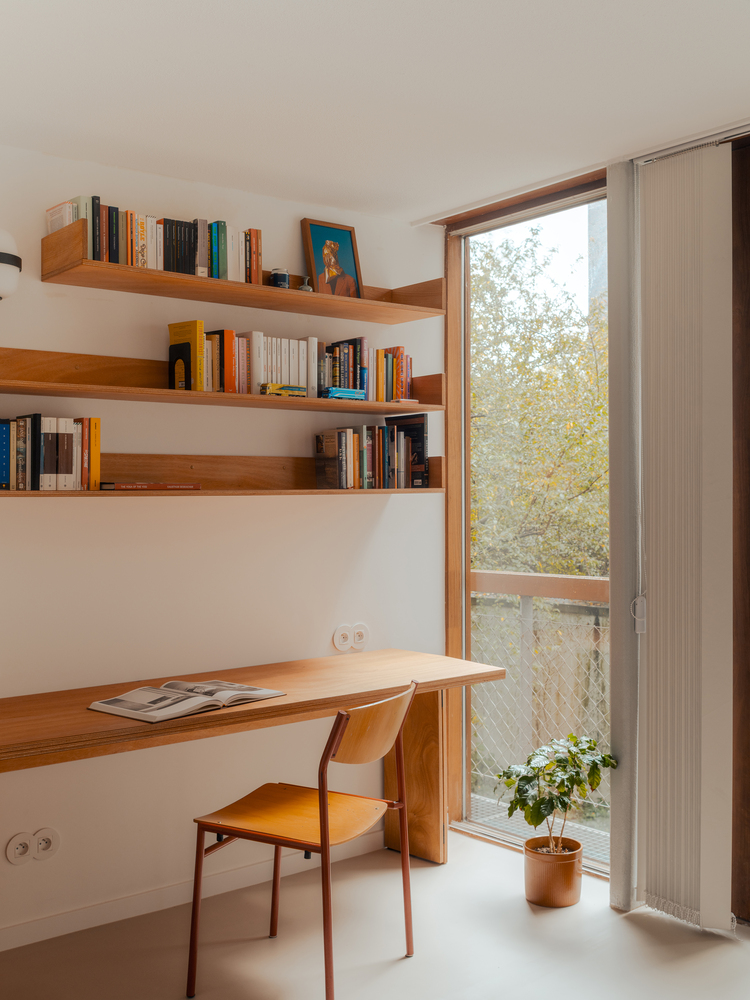
Creating a comfortable workspace and maximising storage were key priorities.
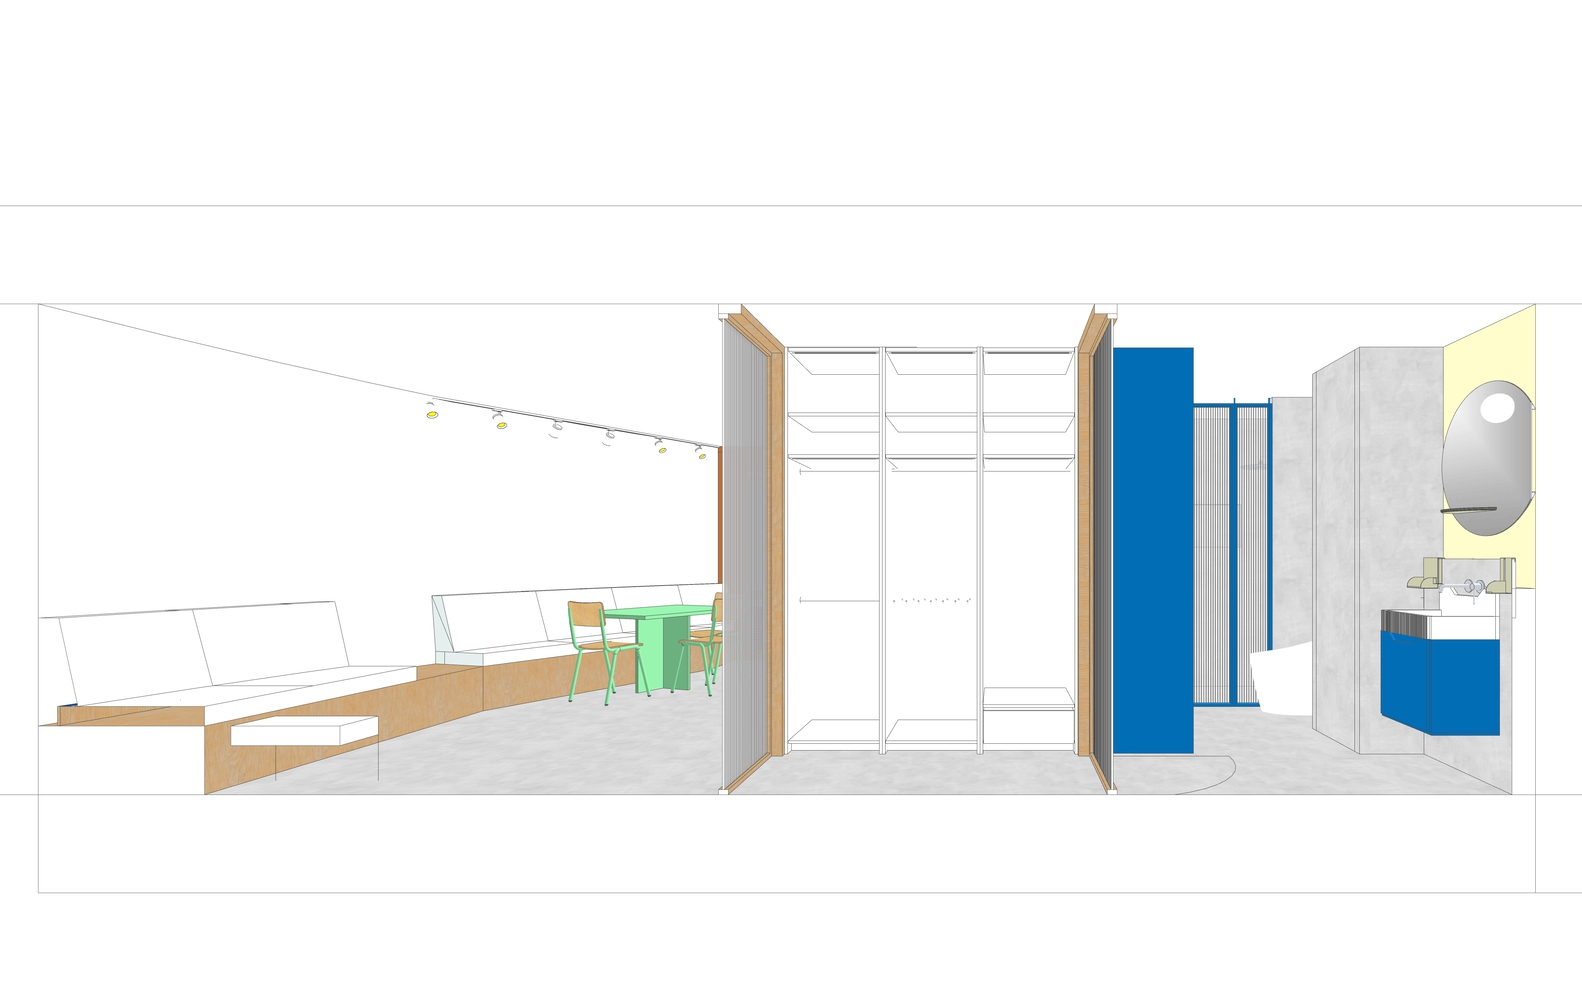
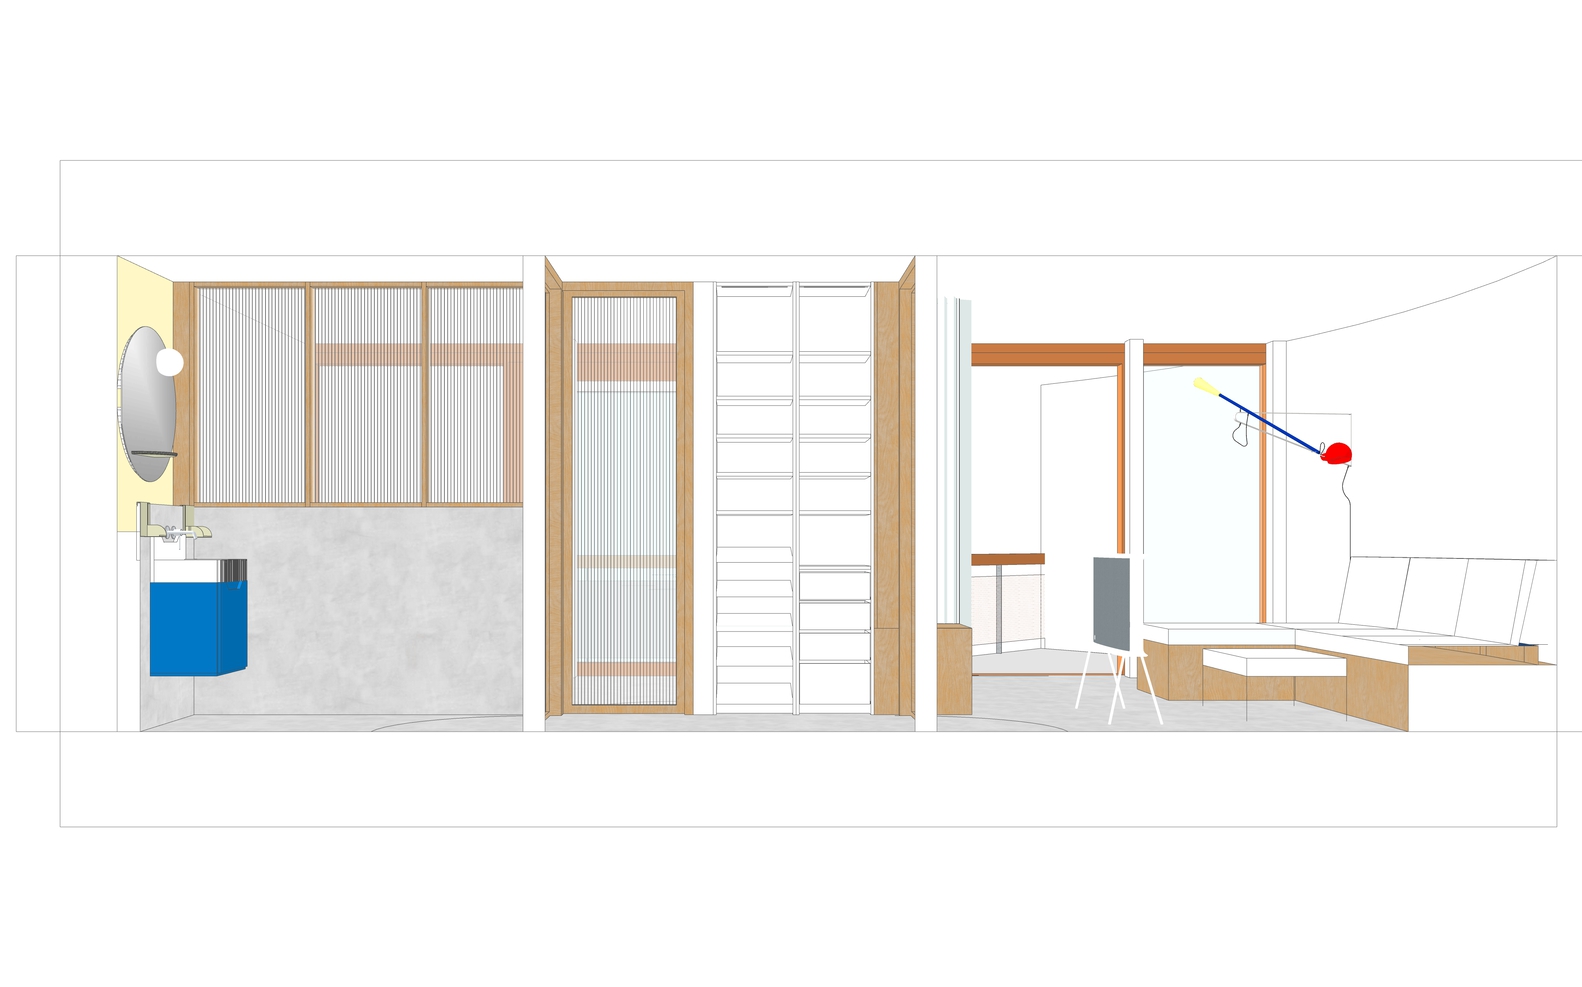
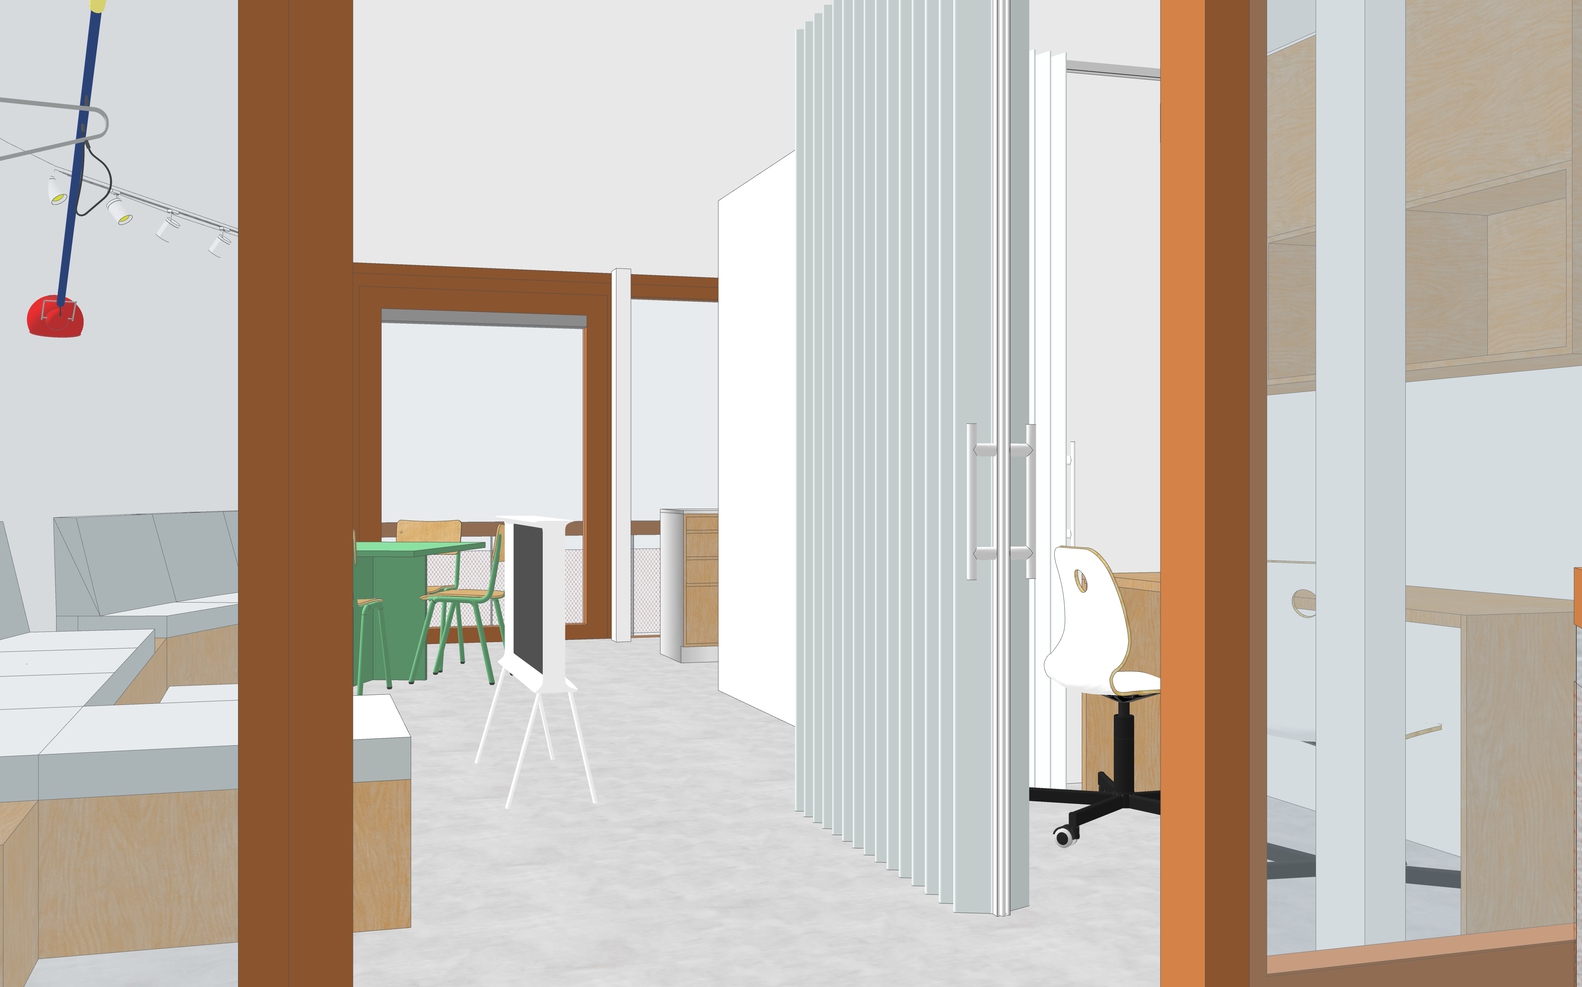
The final solution provides generous, well-integrated storage while preserving a sense of openness - achieved through built-in wardrobes and discreet compartments beneath a custom-designed seating area.
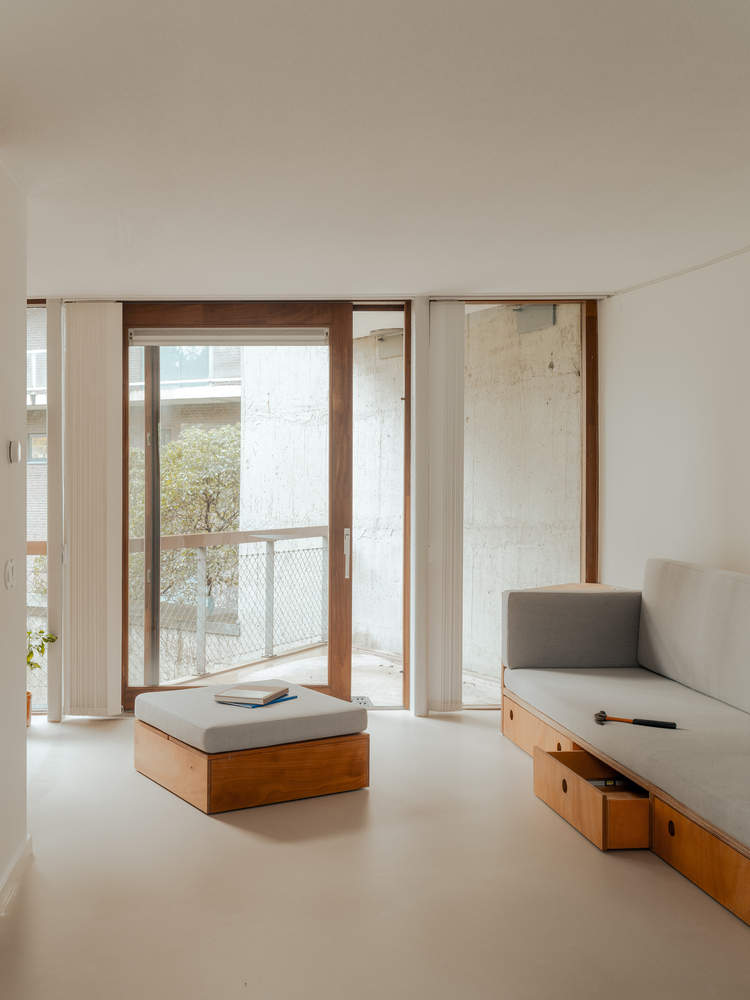
The seating follows the curvature of the wall, making the most of the available space and offering a more efficient use of square metres than standard rectangular options.
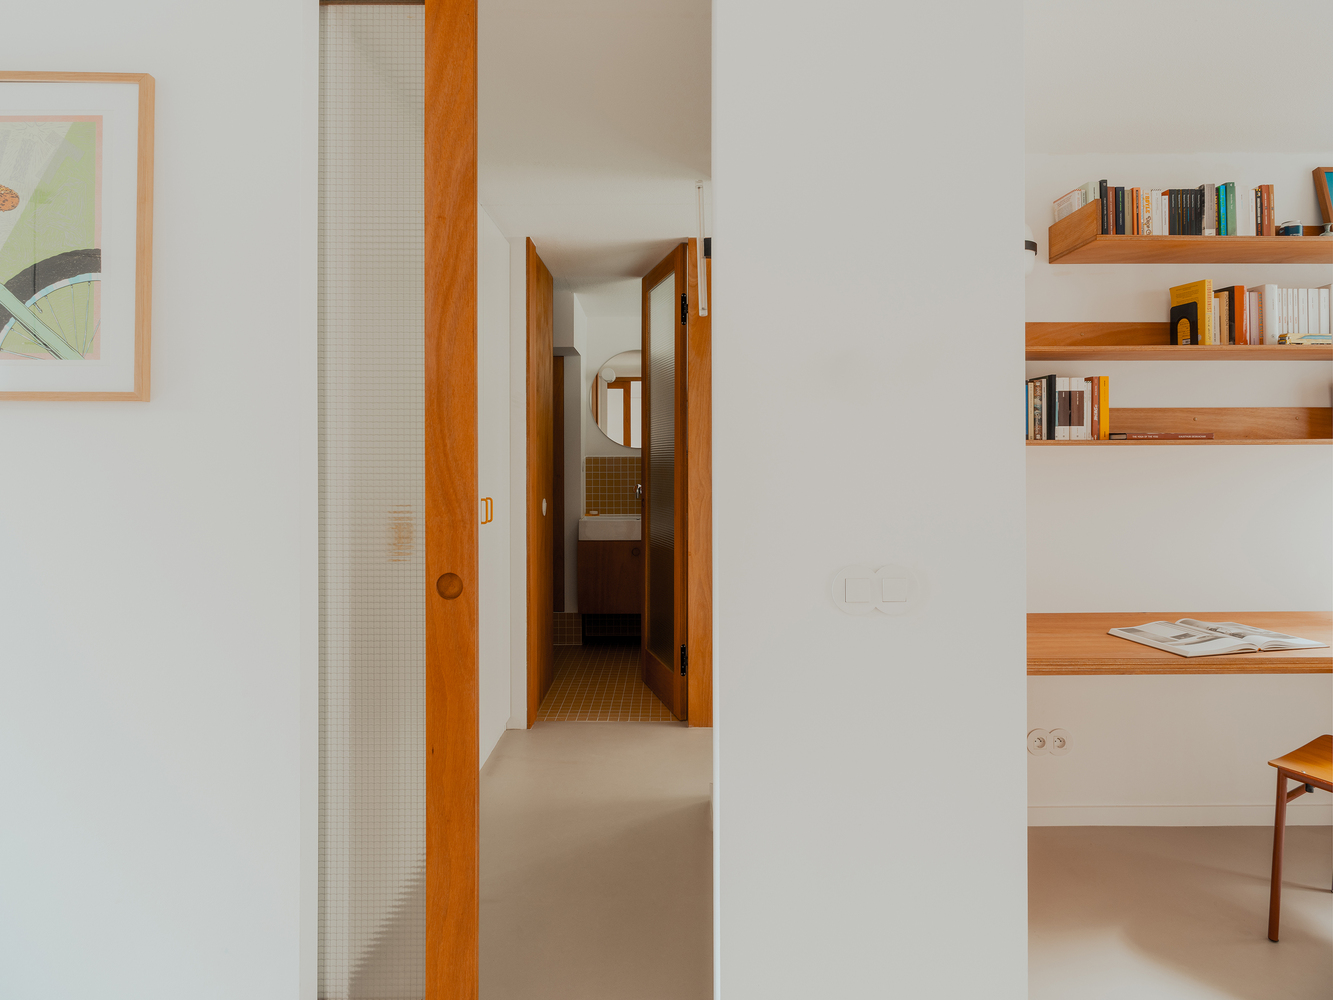
Access to natural light was another important consideration. Daylight was introduced not only into the main living areas, but also into typically enclosed spaces such as the bathroom and walk-in closet.
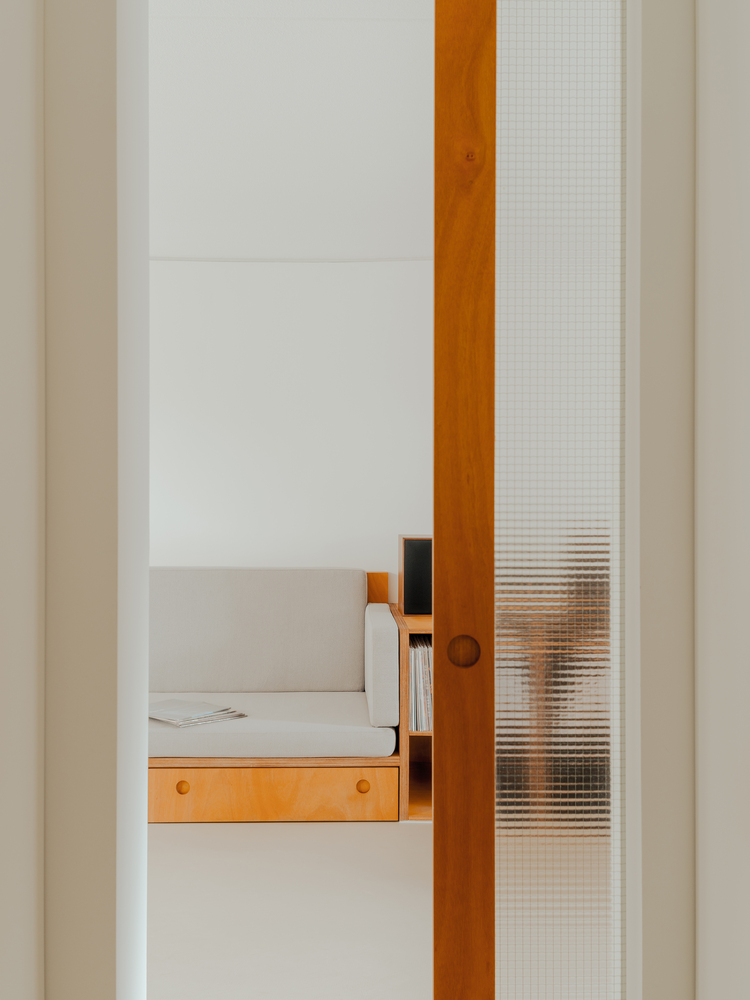
Glass doors and internal windows were incorporated to allow light to flow throughout the apartment while maintaining privacy through semi-transparent glazing with an integrated metal grid.
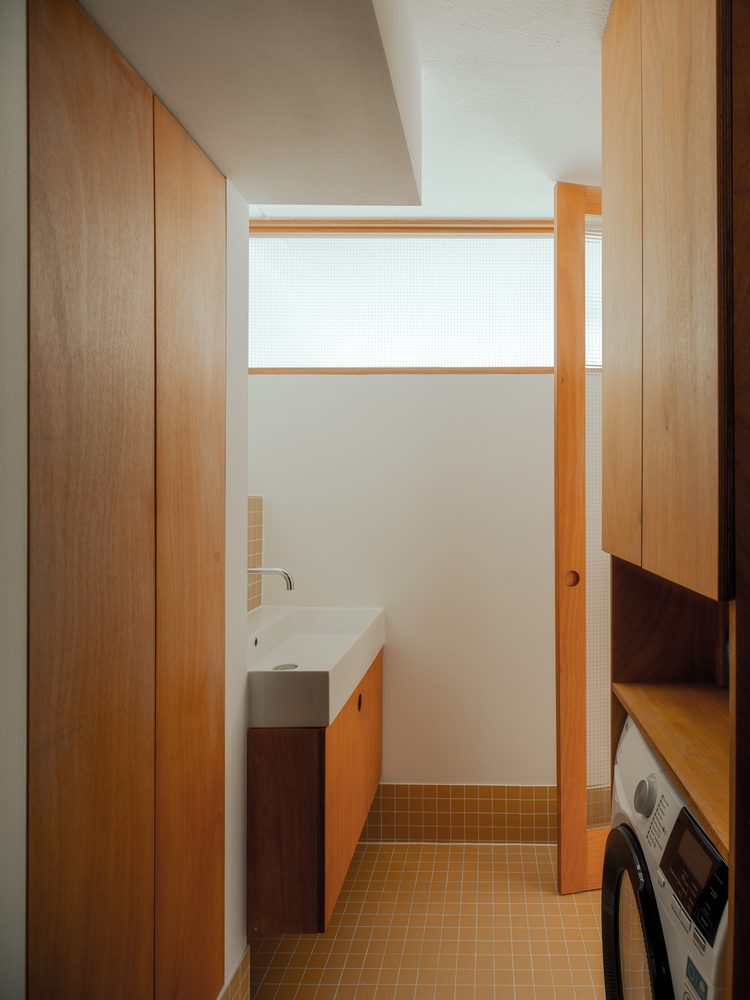
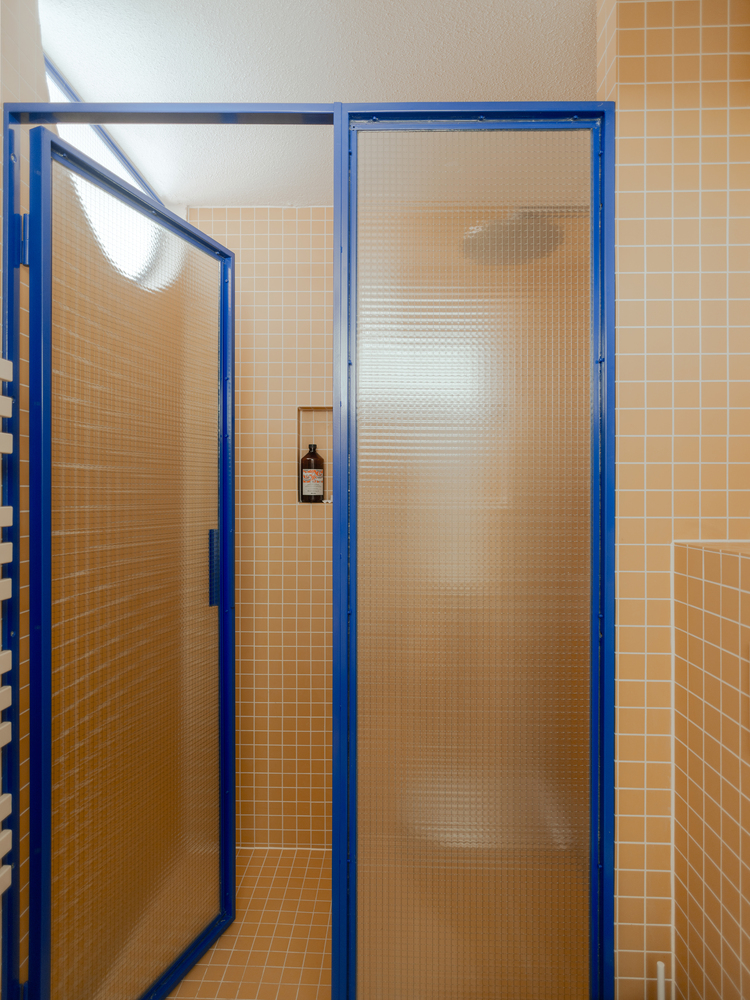
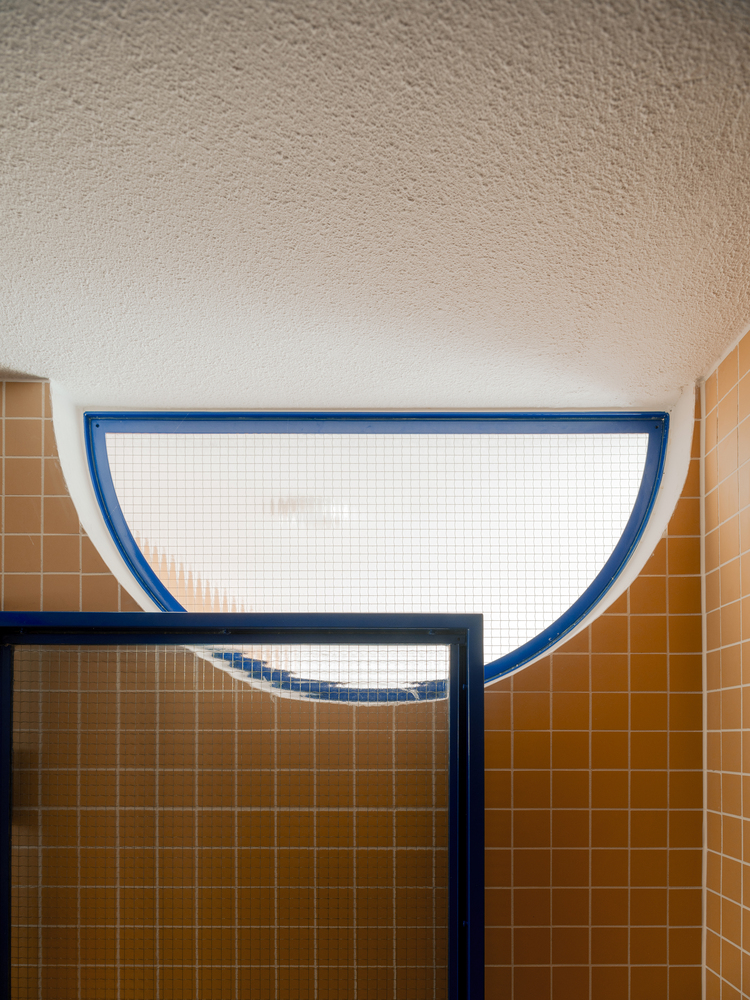
Although the ceiling height is modest, these interventions create a surprisingly generous sense of space.
The project owes its success to the open-mindedness of the clients, who trusted the design process and contributed several excellent ideas of their own.
It stands as a strong example of how thoughtful design and clear collaboration can deliver a high-quality result - even with a modest budget.