TALIRU HOUSE
Wright Inspires
ARCHITECTS
Wright Inspires
LEAD ARCHITECTS
Prathima Seethur
DESIGN TEAM
Atchaya Gopalsamy
GENERAL CONTRACTOR
Srinivas L V
ENGINEERING & CONSULTING > OTHER
Srinivas
MANUFACTURERS
Jaquar, Kohler, Weinerberger Bricks
PHOTOGRAPHS
Studio f/8 - Mr. Dinesh
AREA
3581 ft²
YEAR
2025
LOCATION
Bengaluru, India
CATEGORY
Houses
English description provided by the architects.
Taliru is a multigenerational residence designed for a family of five, grandparents, parents, and a teenage son who envisioned a home rooted in simplicity, continuity, and everyday comfort.
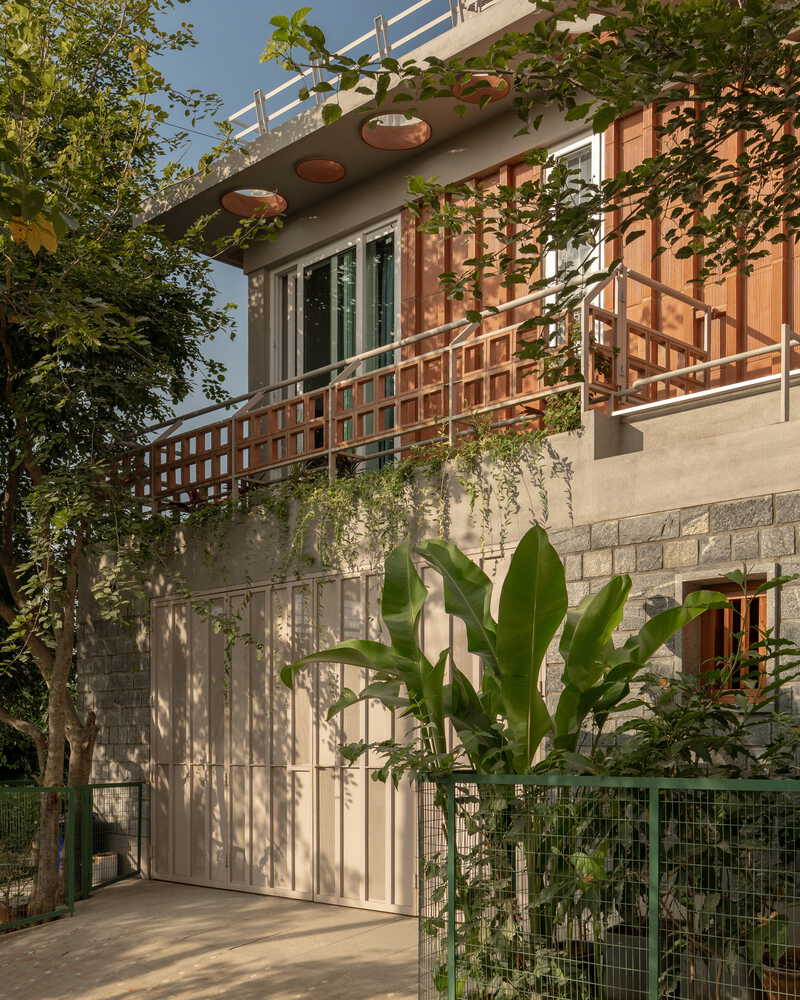
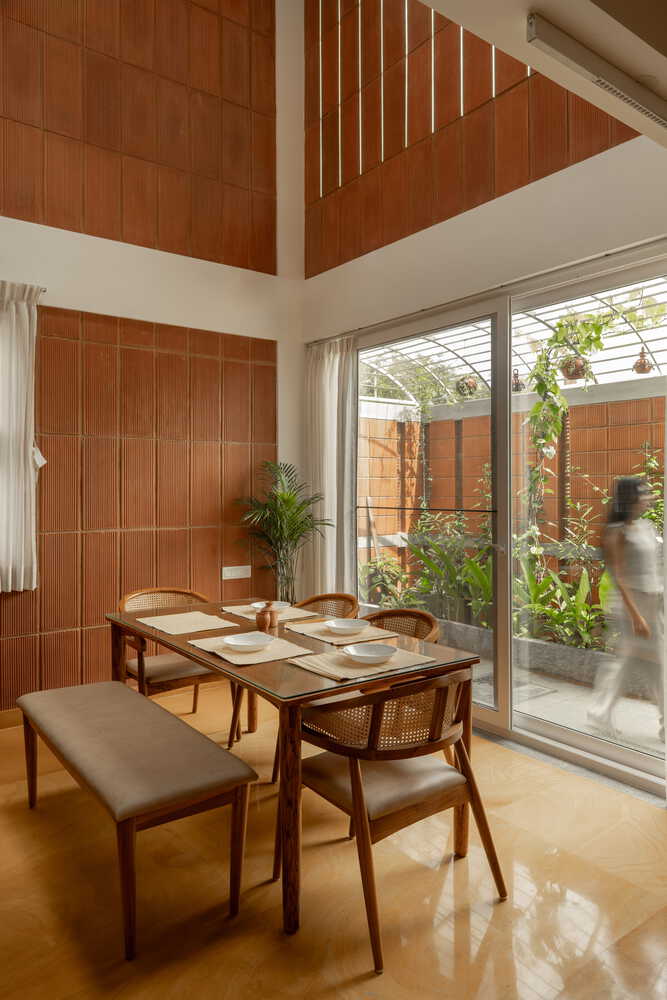
Drawing inspiration from traditional courtyard houses, the project explores how light, ventilation, greenery, and water can become integral components of daily living rather than ornamental features.
The design process evolved through close dialogue with the family, prioritizing lifestyle, cultural memory, and long-term adaptability over stylistic trends.
The house is conceived as a series of interconnected volumes organized around transitional spaces and open-to-sky courts. These spatial insertions allow daylight, air movement, and visual connections to permeate the interiors, creating a porous architectural environment responsive to climate.
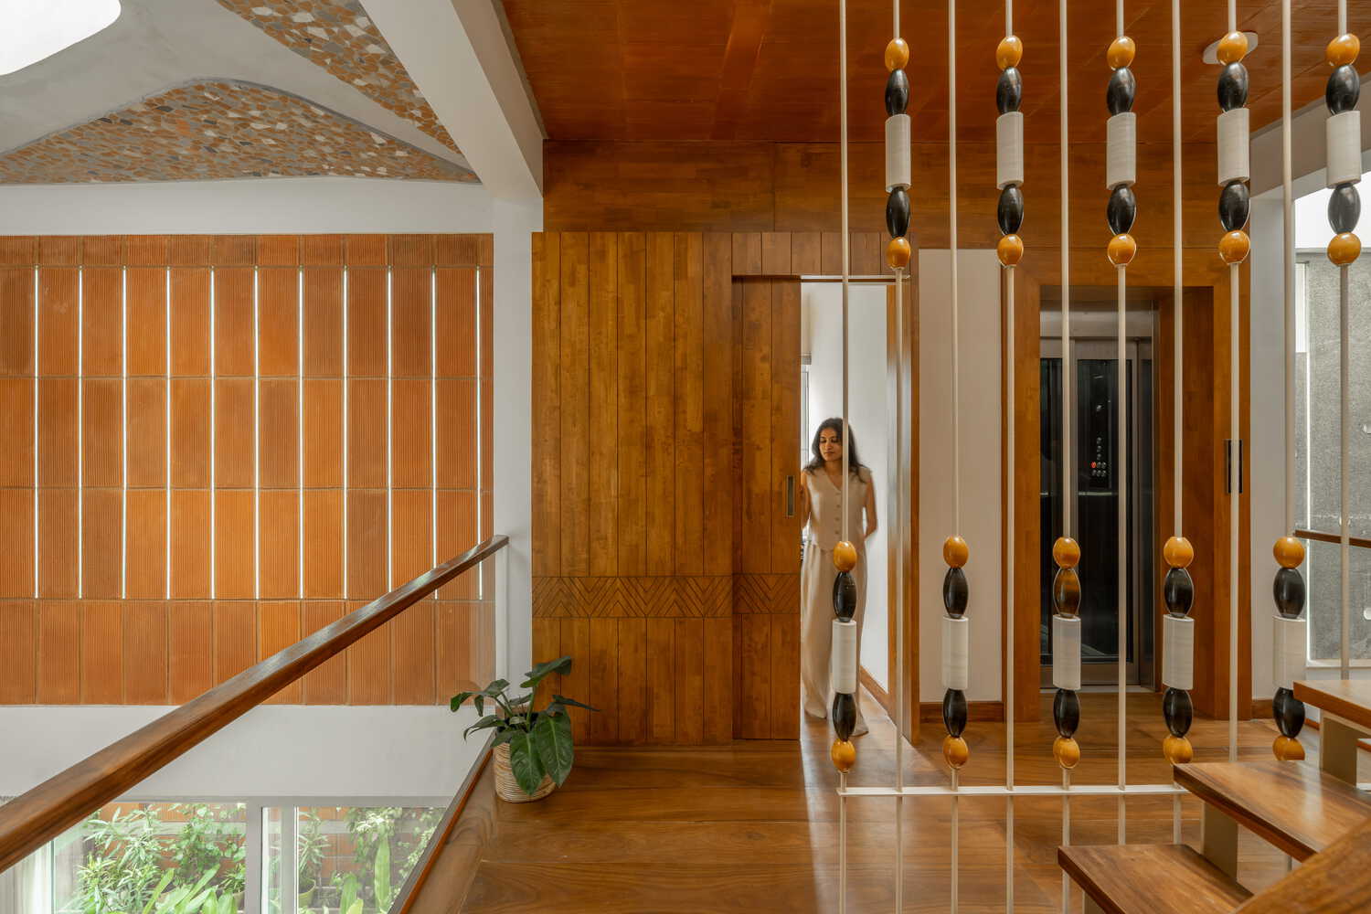
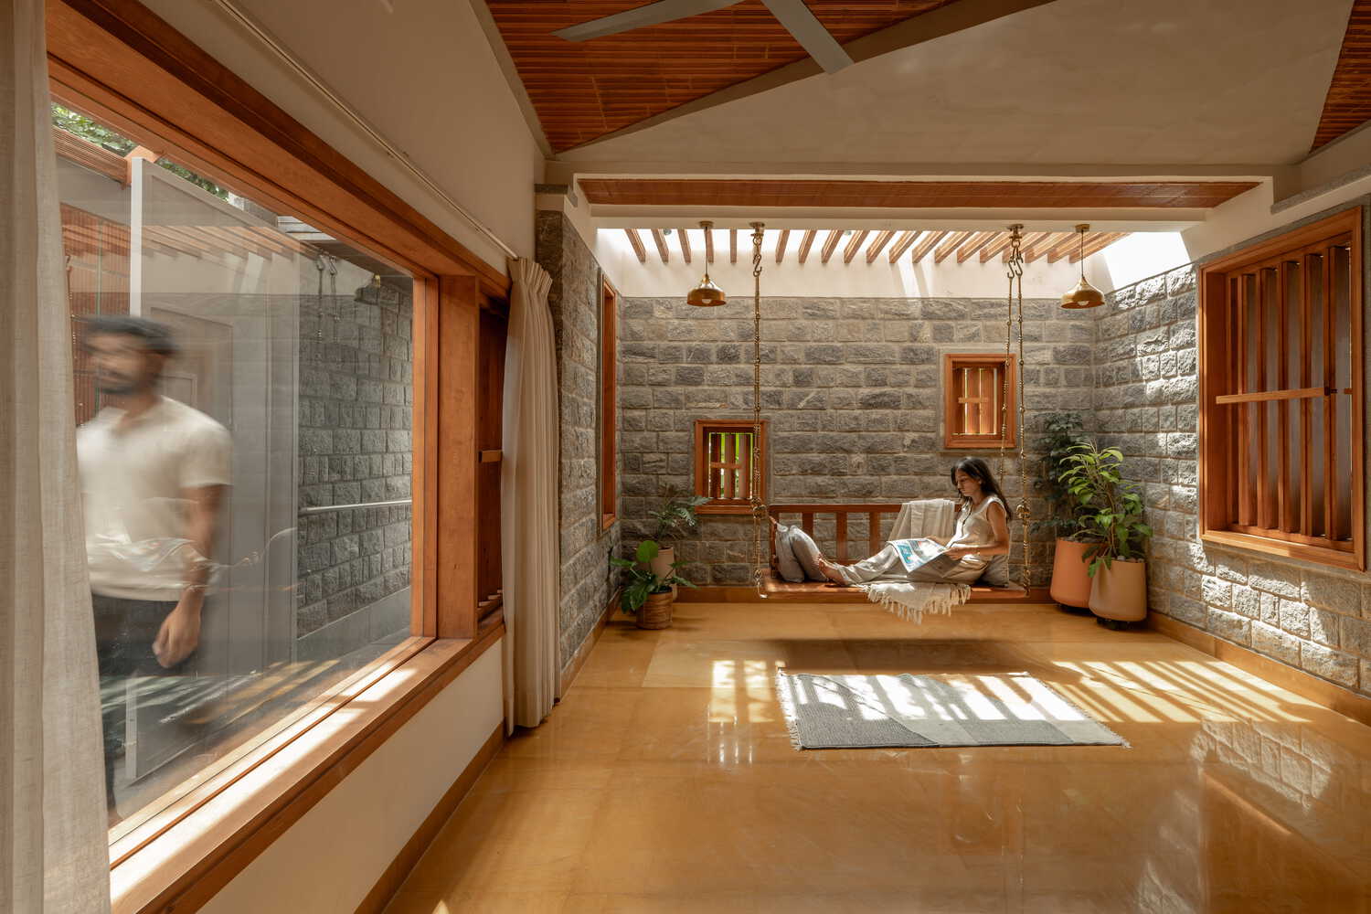
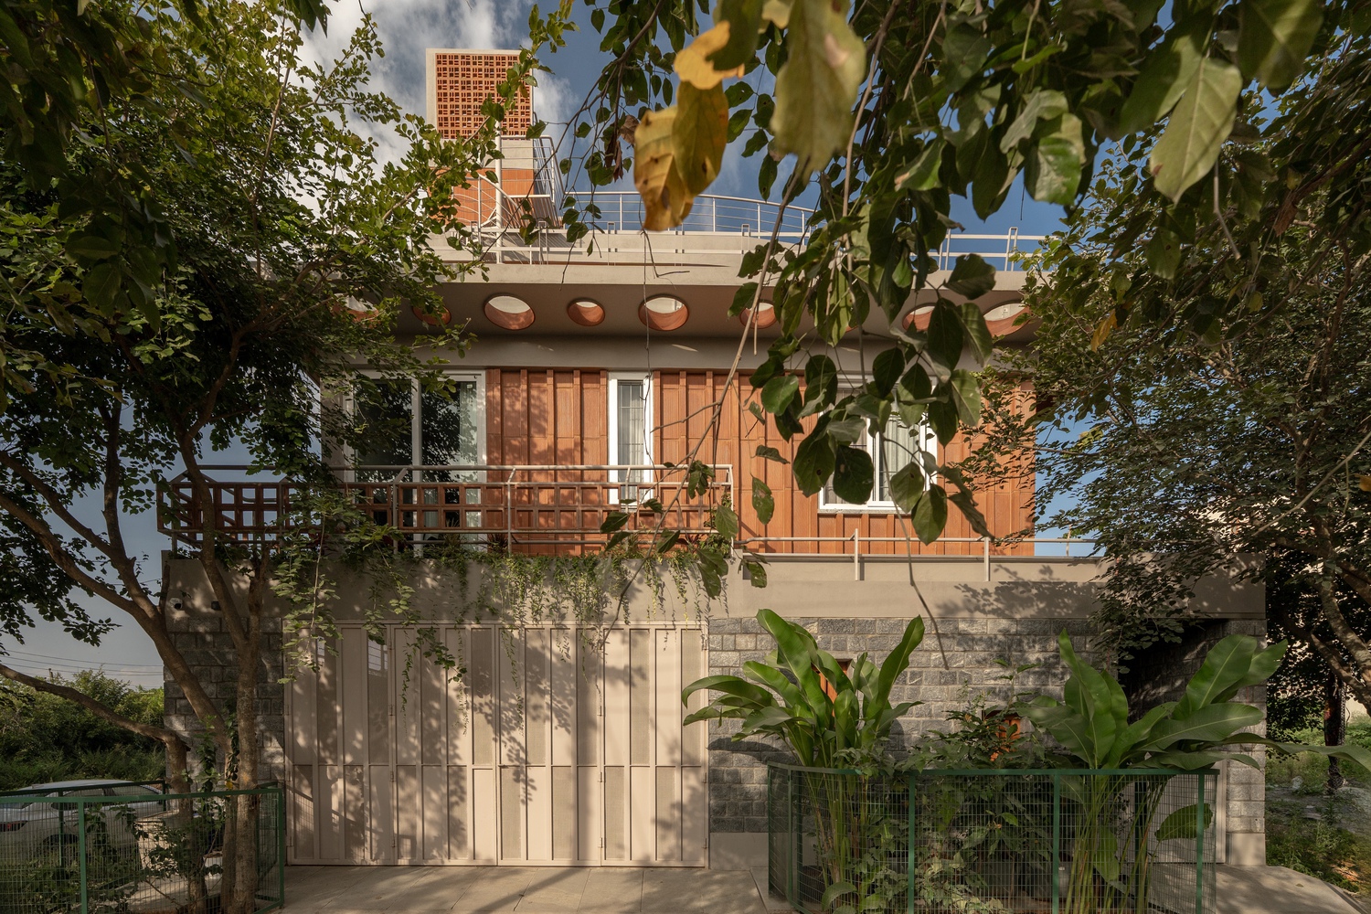
Shaded passages and layered openings moderate heat gain while establishing gradual transitions between inside and outside. The ground floor accommodates the collective functions of the home.
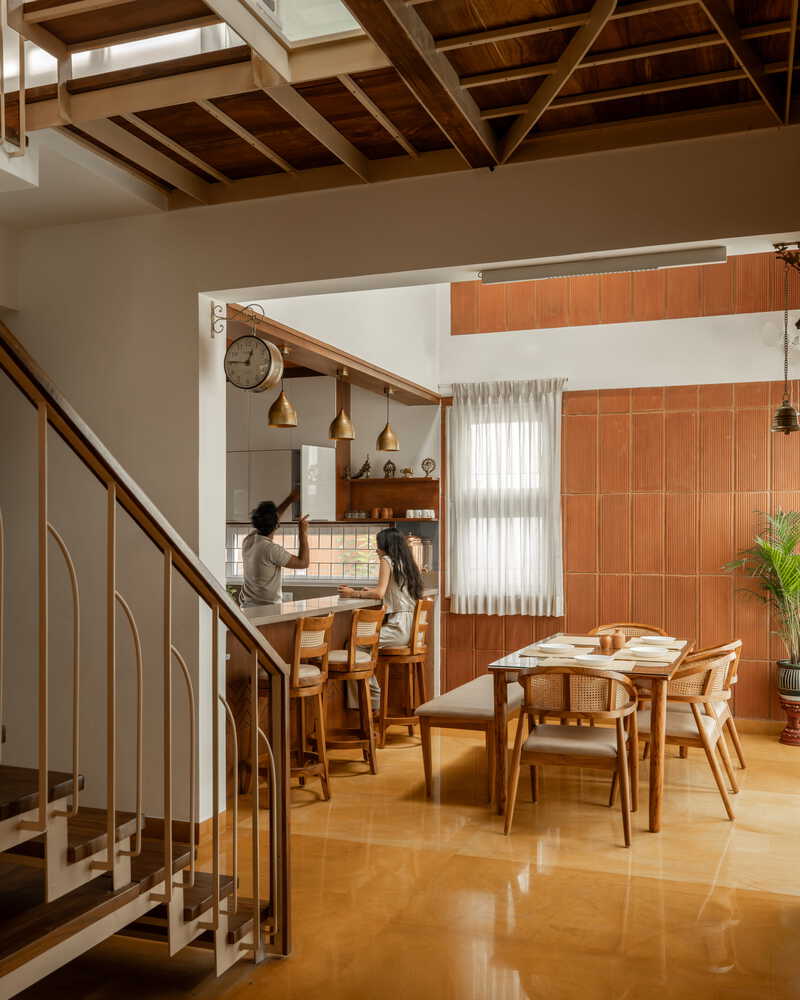
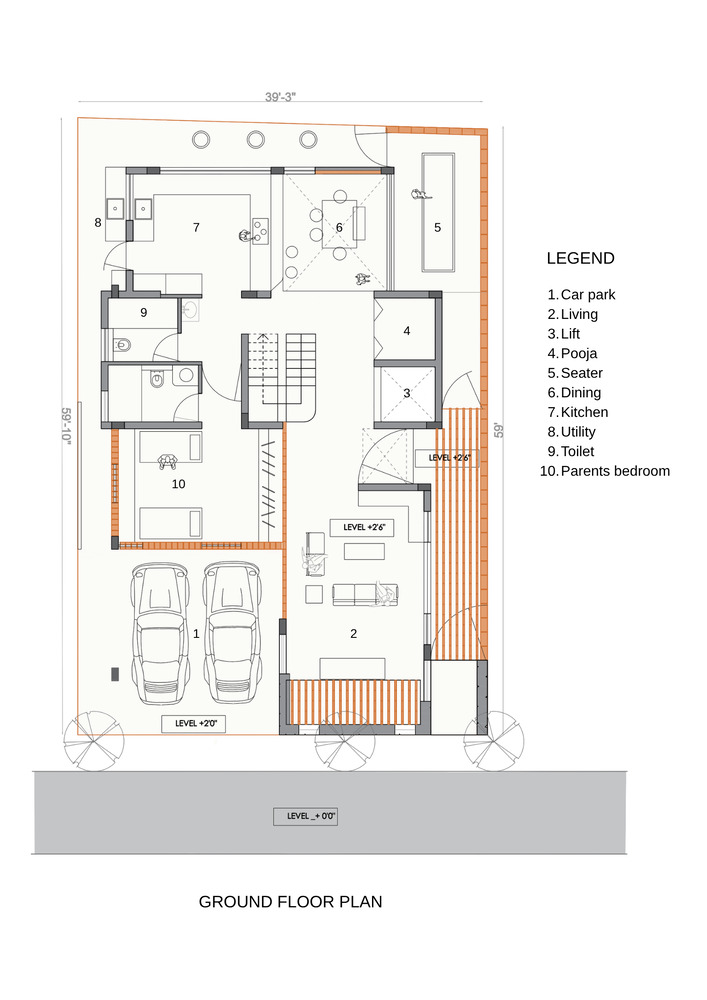
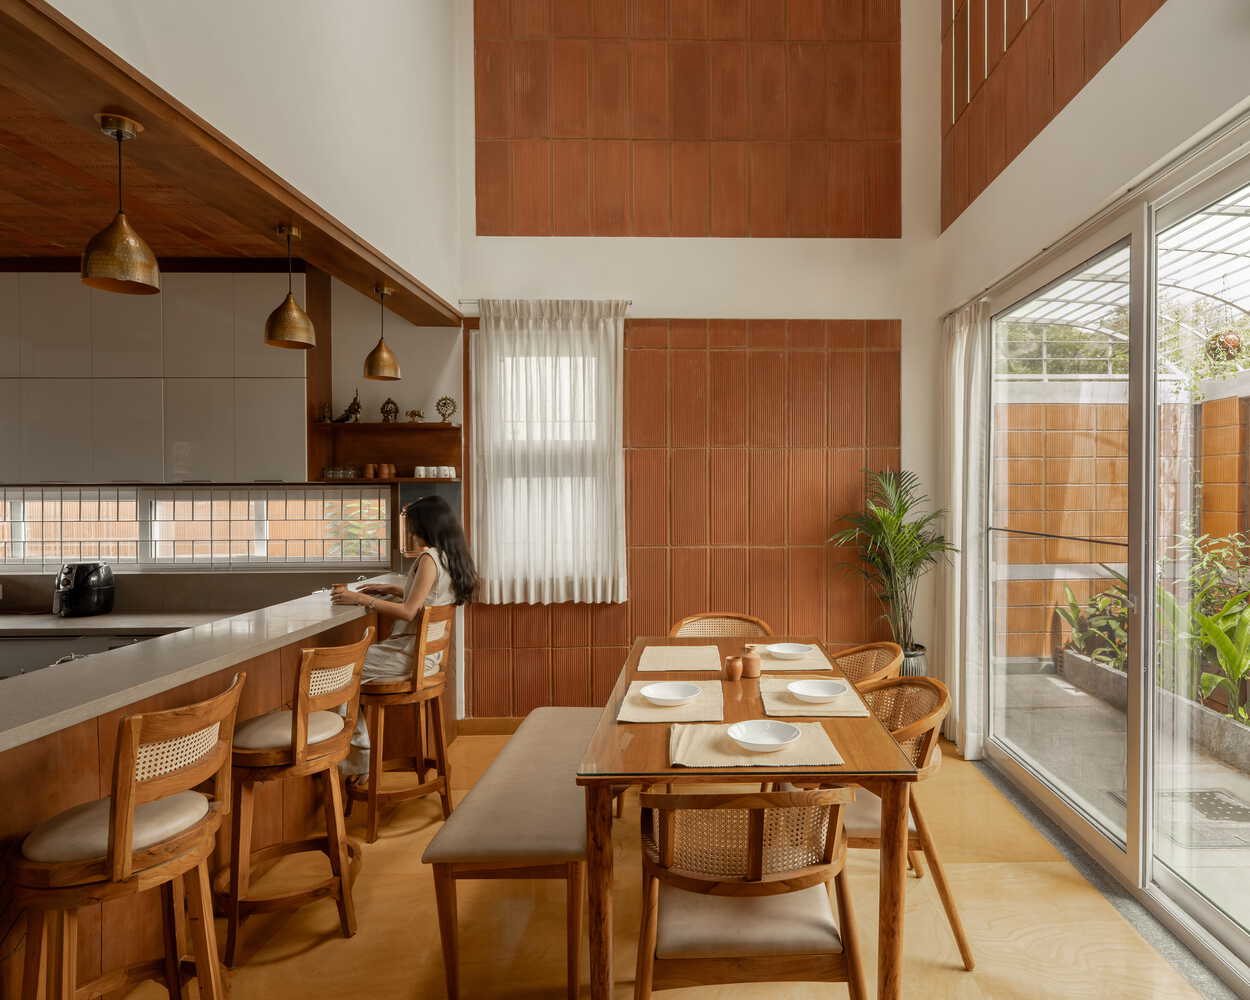
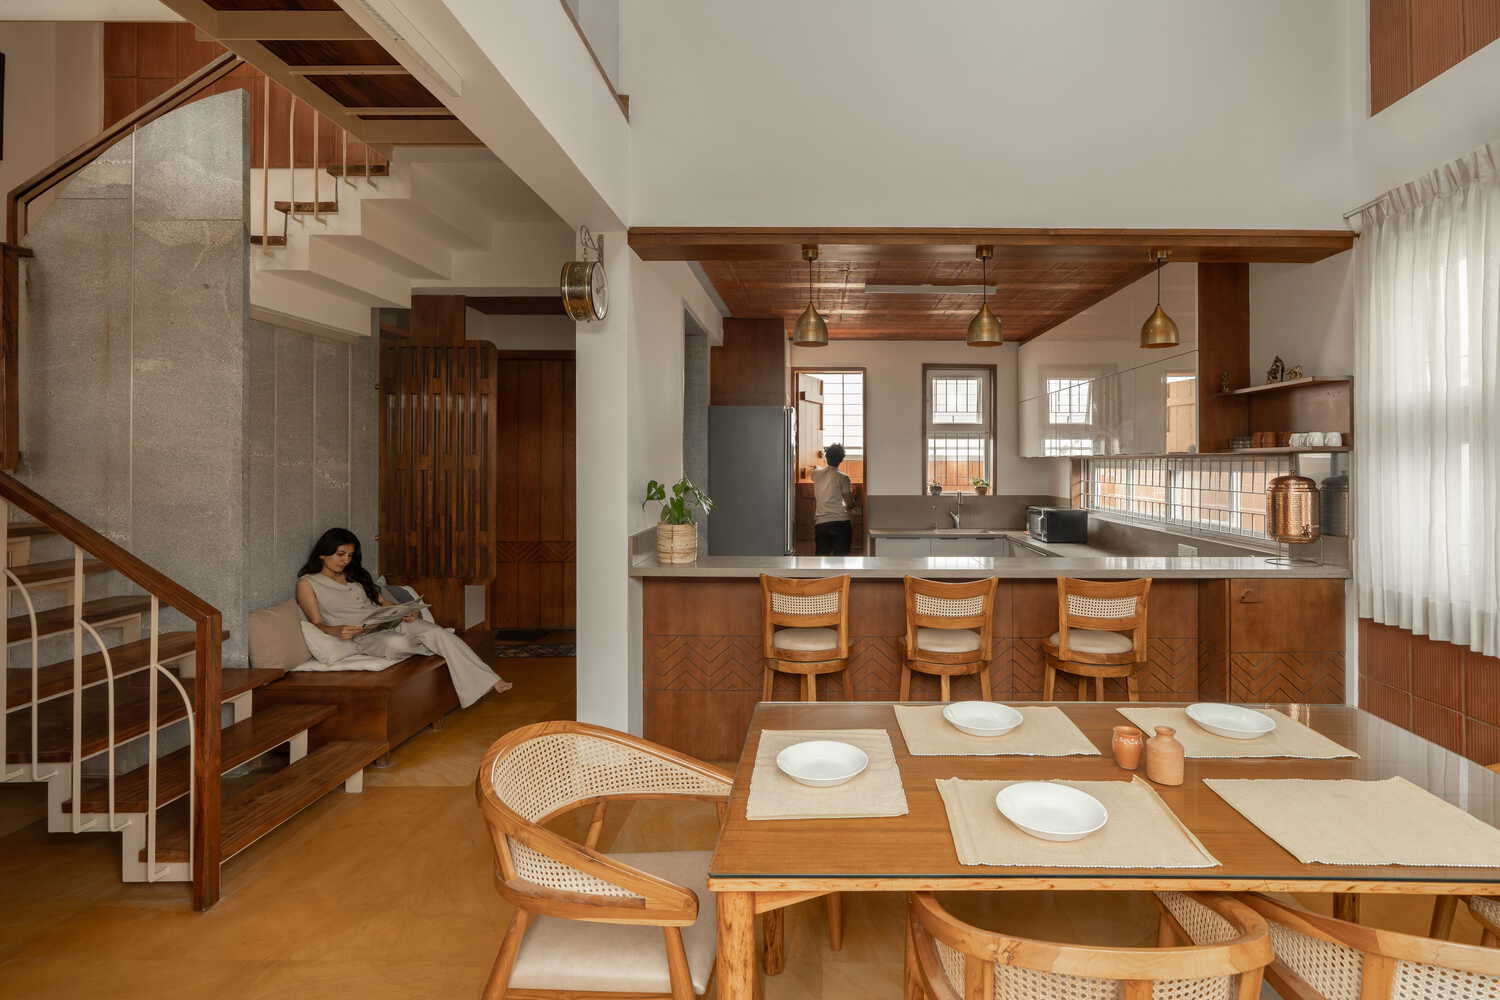
Living, dining, and kitchen areas flow into one another to form a continuous social core that supports everyday interaction across generations. A pooja room is positioned in a quiet, naturally lit corner, providing a contemplative space embedded within daily routines.
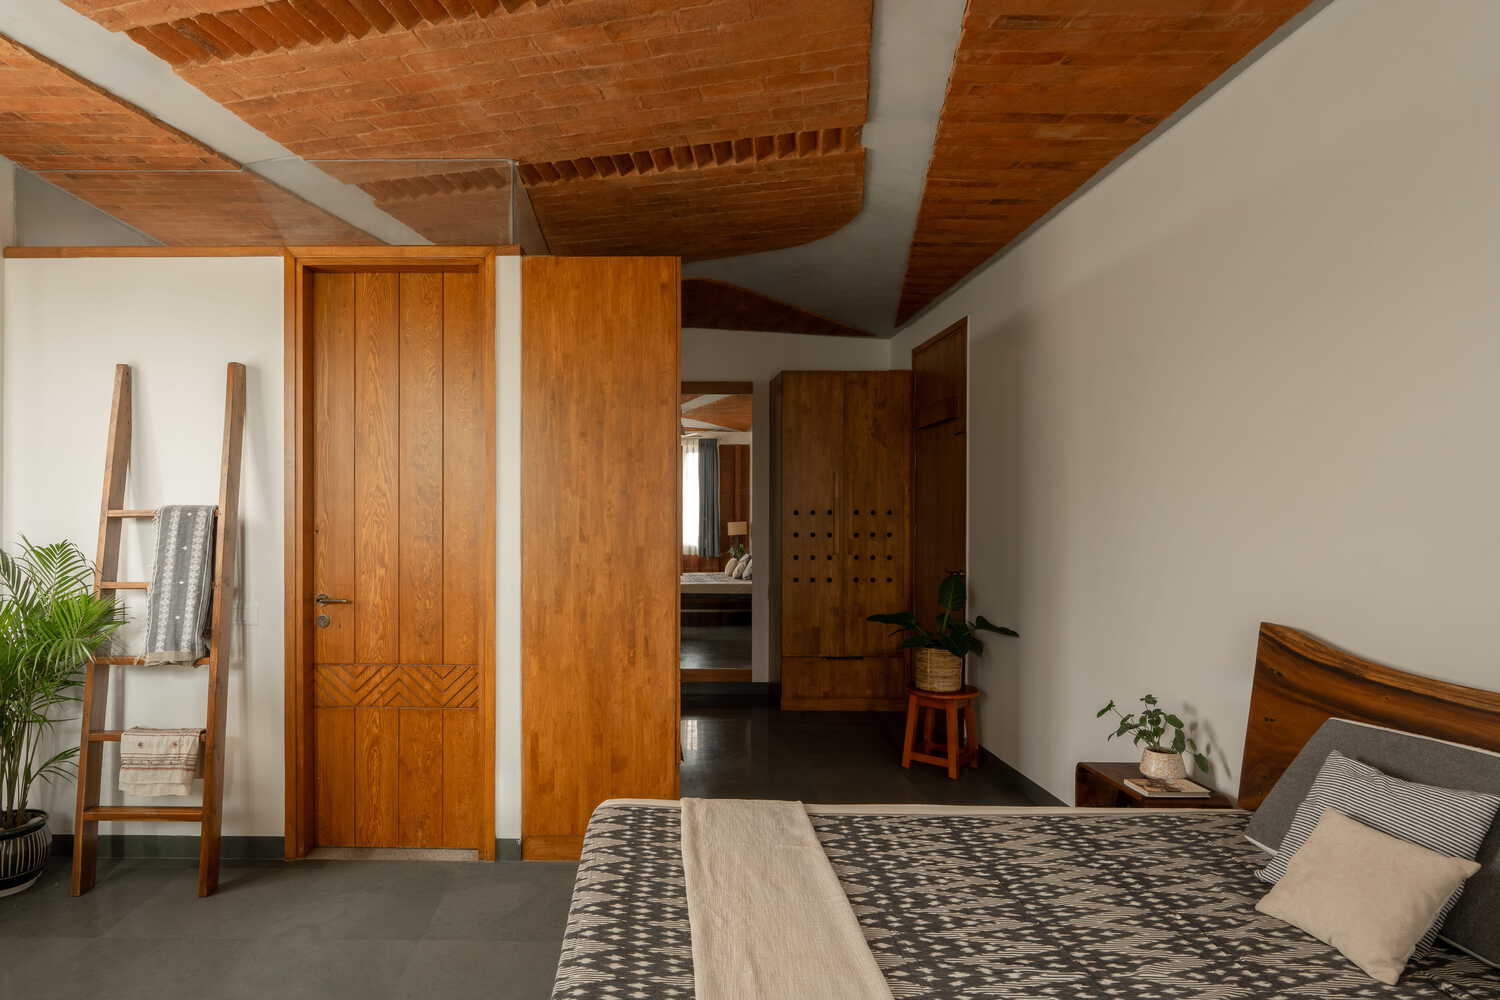
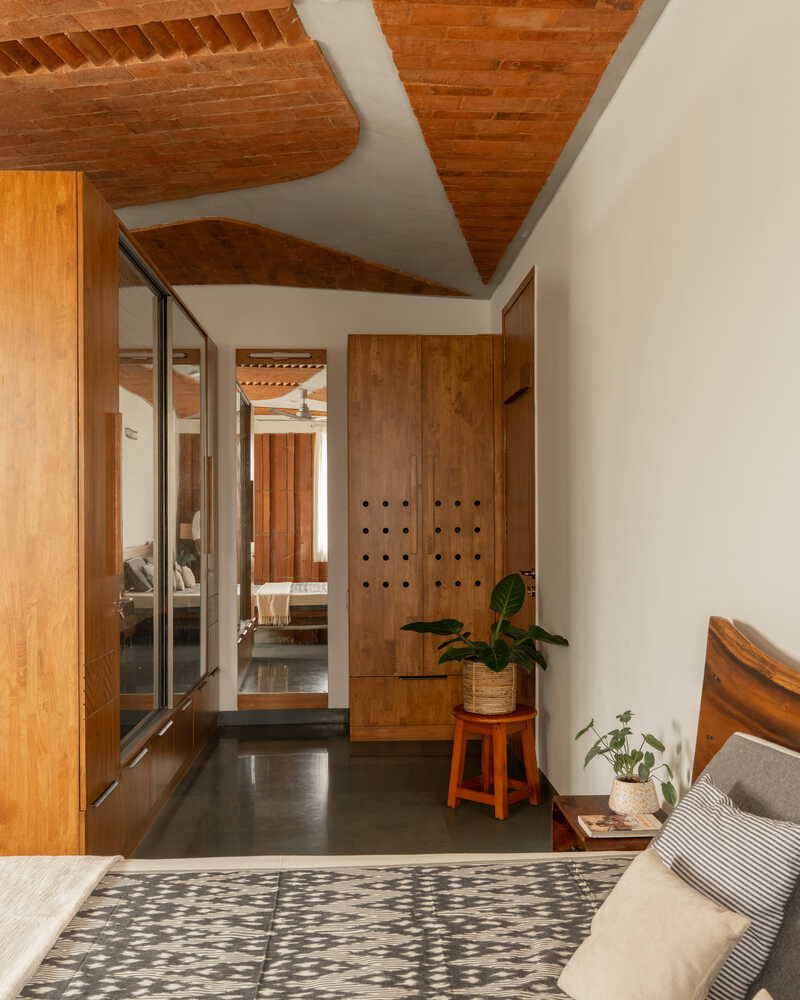
The parents' bedroom is located on this level to ensure accessibility and comfort over time. Service areas and a two-car parking space are integrated within the planning framework, allowing functional requirements to remain discreet and unobtrusive.
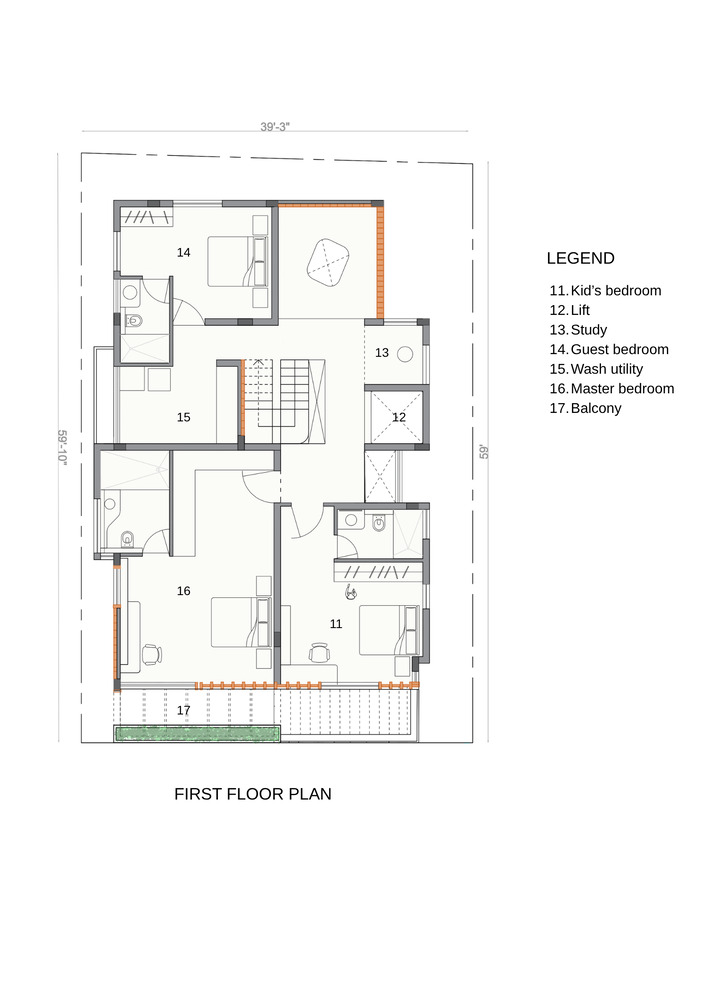
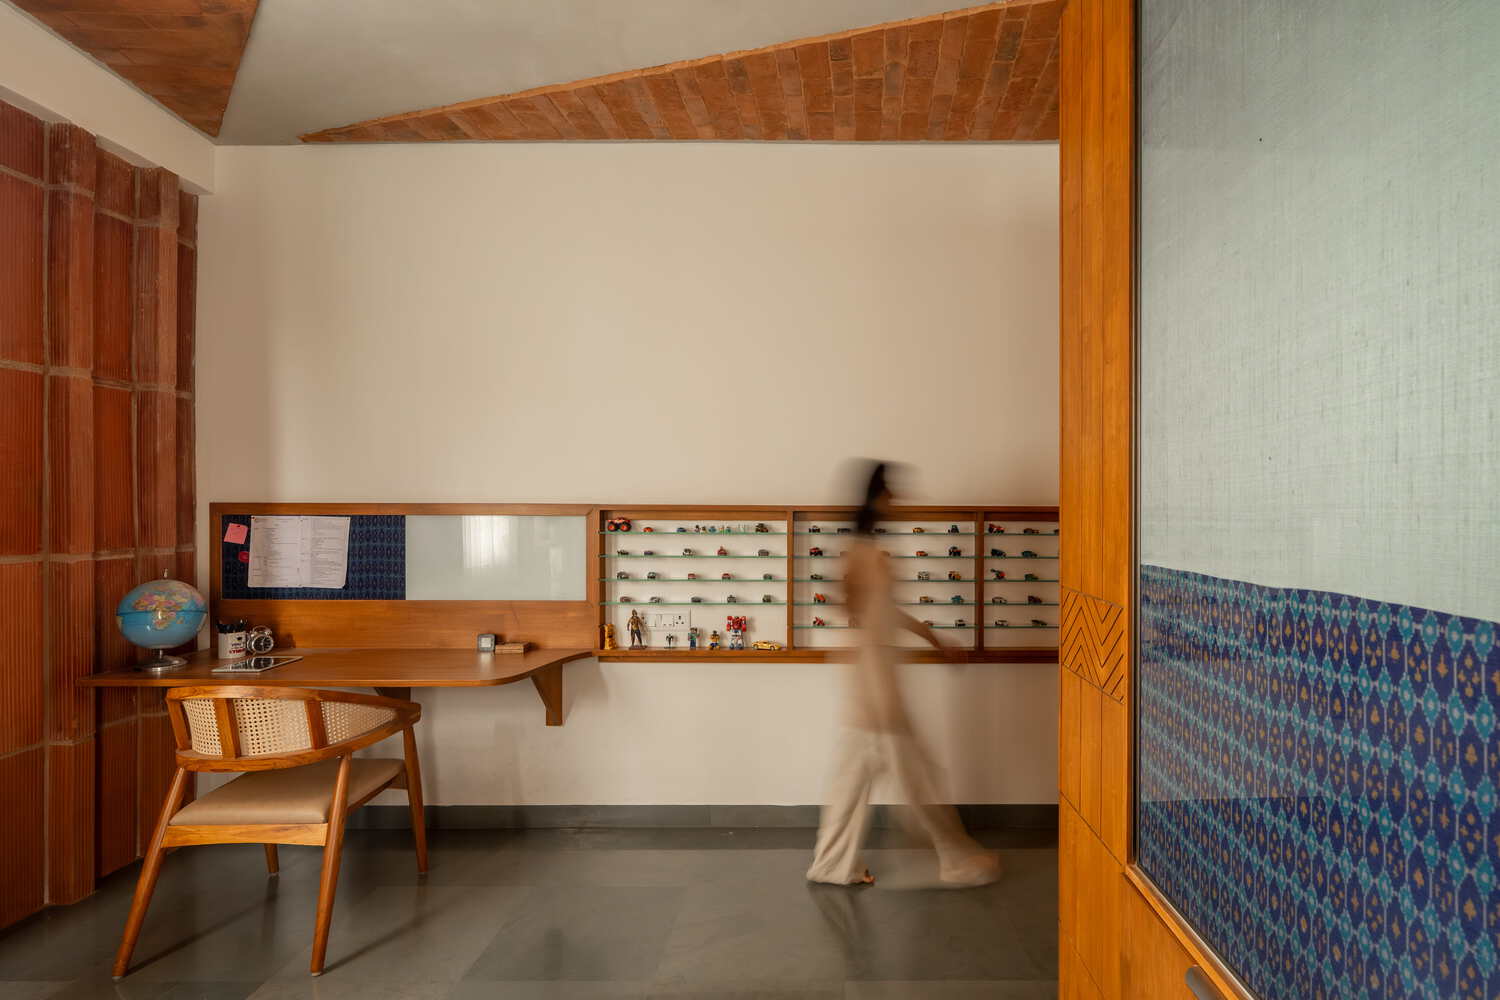
The first floor shifts toward privacy, housing three bedrooms designed as individual retreats. Each room is oriented to receive balanced daylight and cross ventilation while maintaining visual calm.
A double-height volume introduces vertical continuity within the house, connecting levels spatially and visually while enhancing natural light penetration.
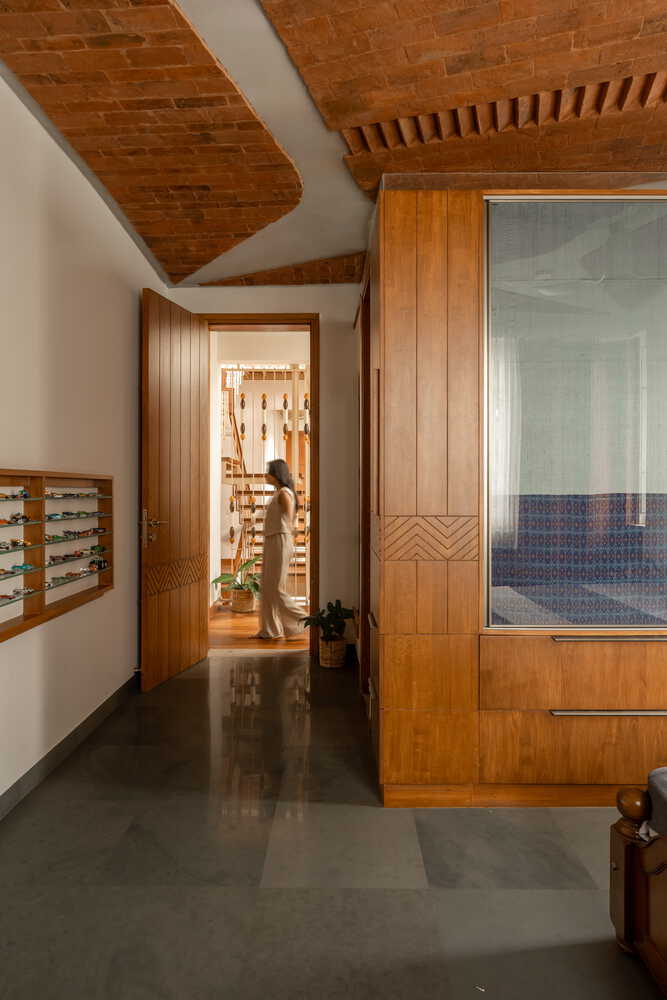
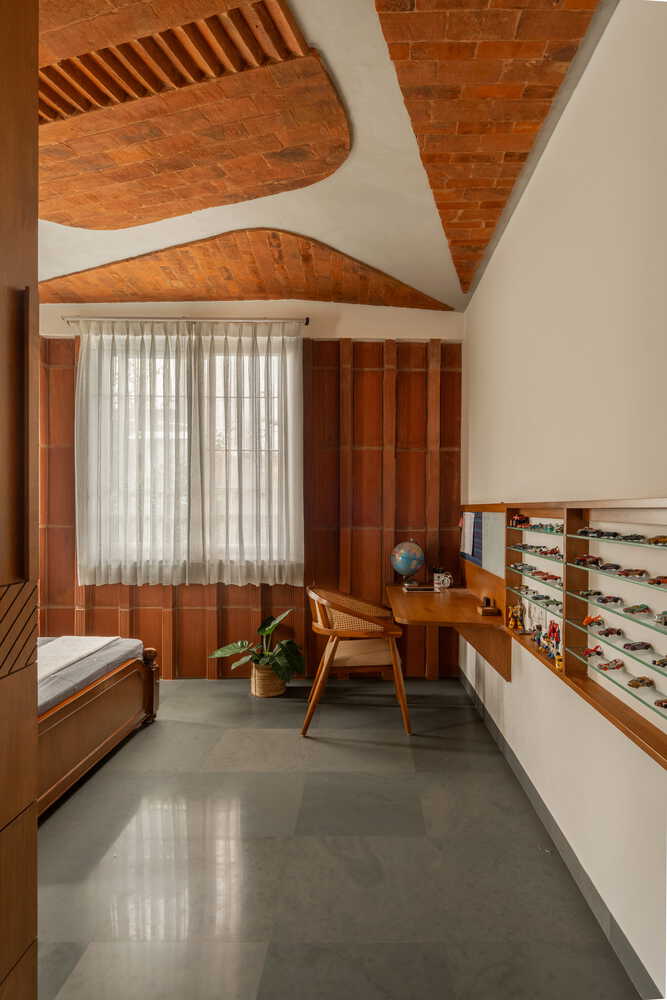
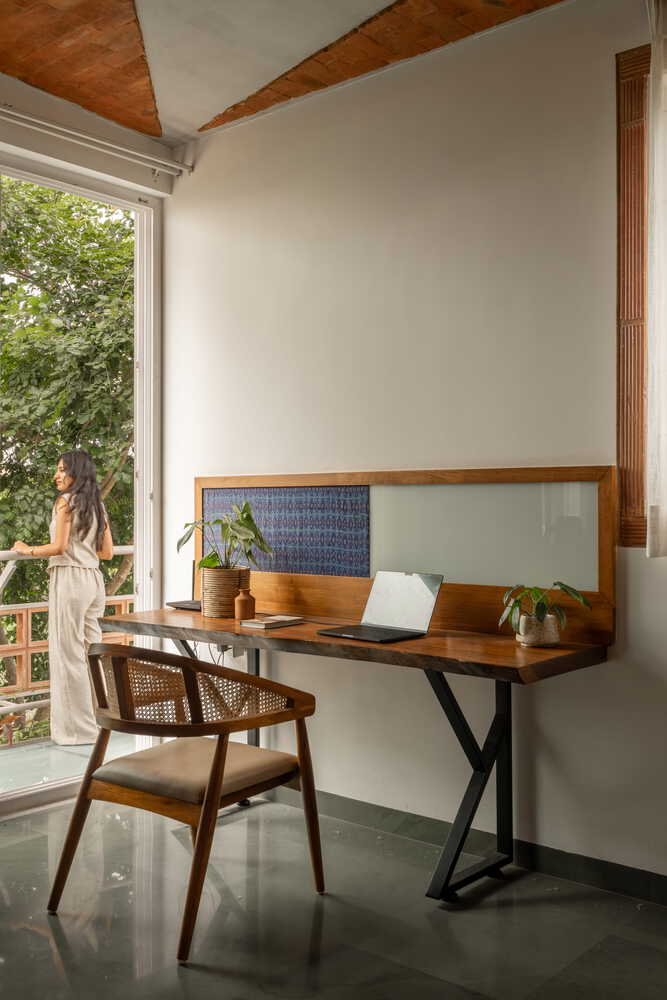
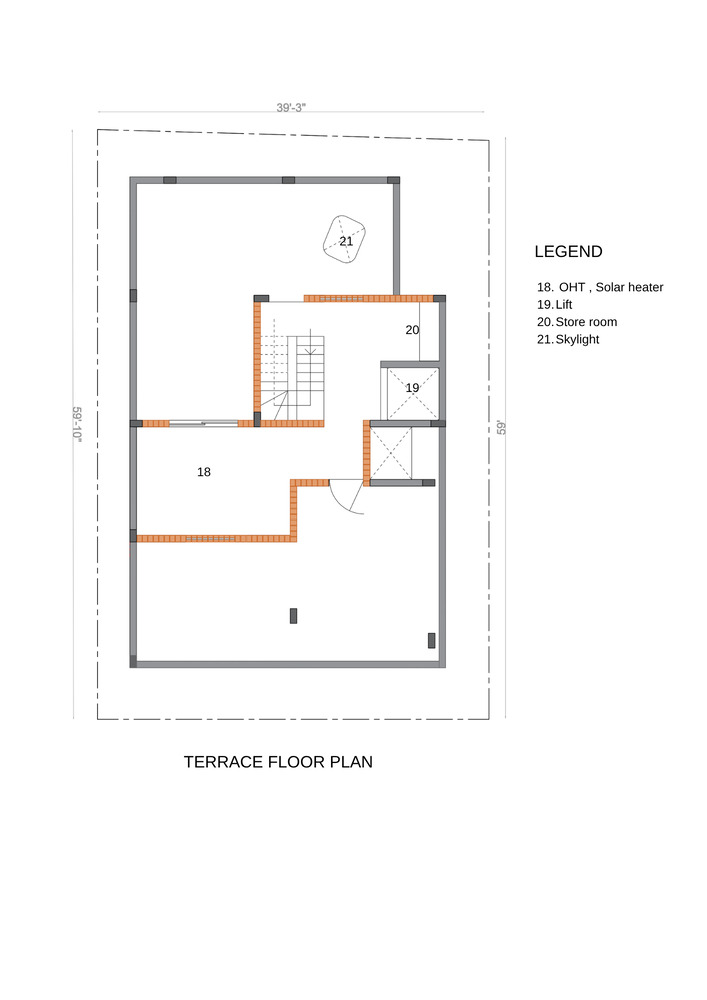
A dedicated laundry utility is positioned discreetly to support daily functioning without interrupting the spatial experience. The second floor accommodates storage and a gym, extending the house's program toward wellness and flexibility.
Provision for a future lift has been seamlessly incorporated, ensuring long-term accessibility and adaptability as the family's needs evolve. Circulation throughout the house is conceived as an experiential sequence rather than a purely functional connector.
Climate responsiveness informed the project from inception. Building orientation, wall thickness, sun-shading strategies, and calibrated openings work collectively to achieve thermal comfort throughout the year.
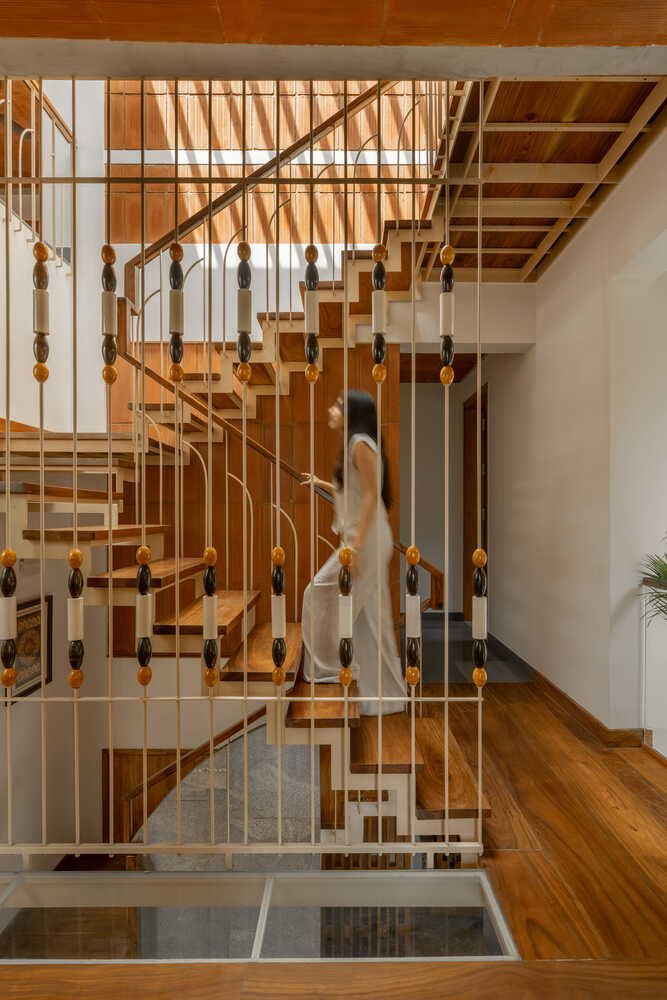
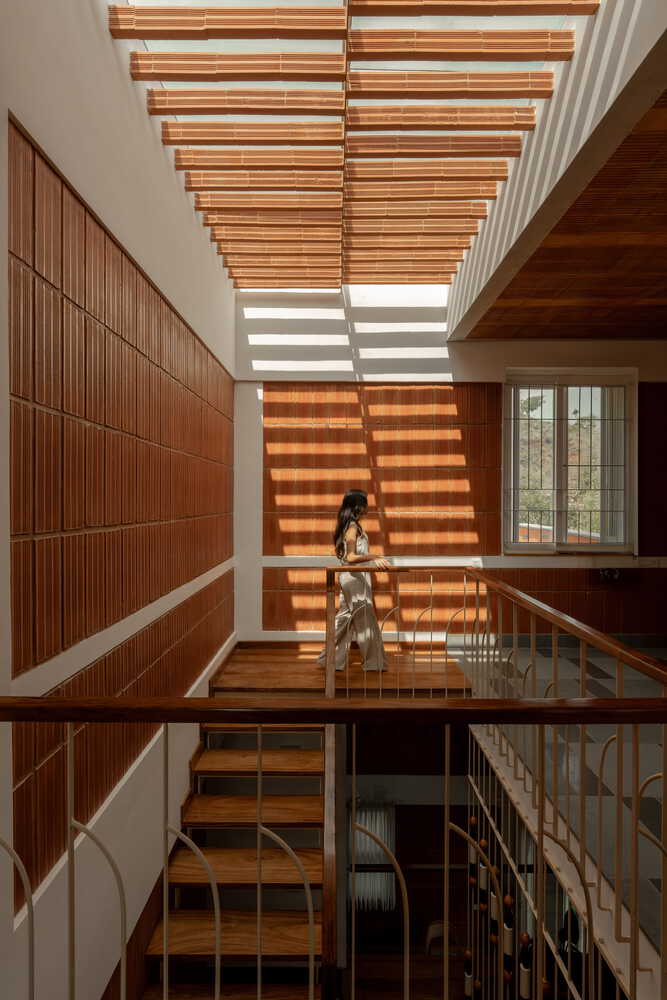
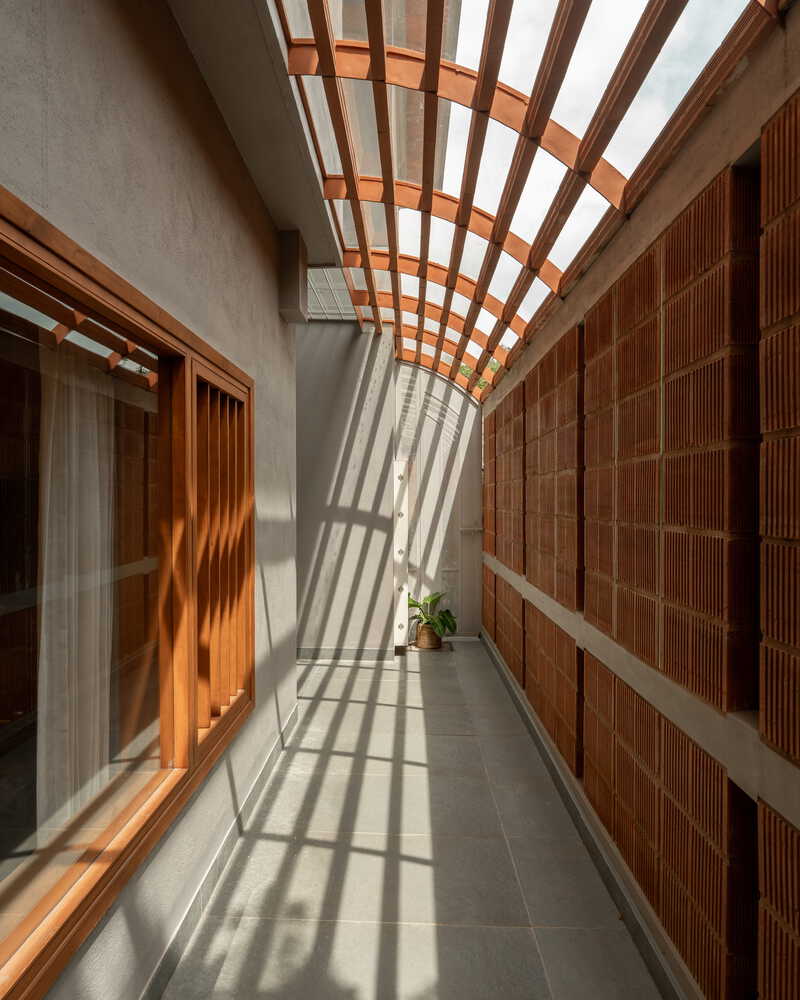
Natural ventilation and daylight reduce dependence on mechanical systems, reinforcing a passive environmental approach suited to the local context.
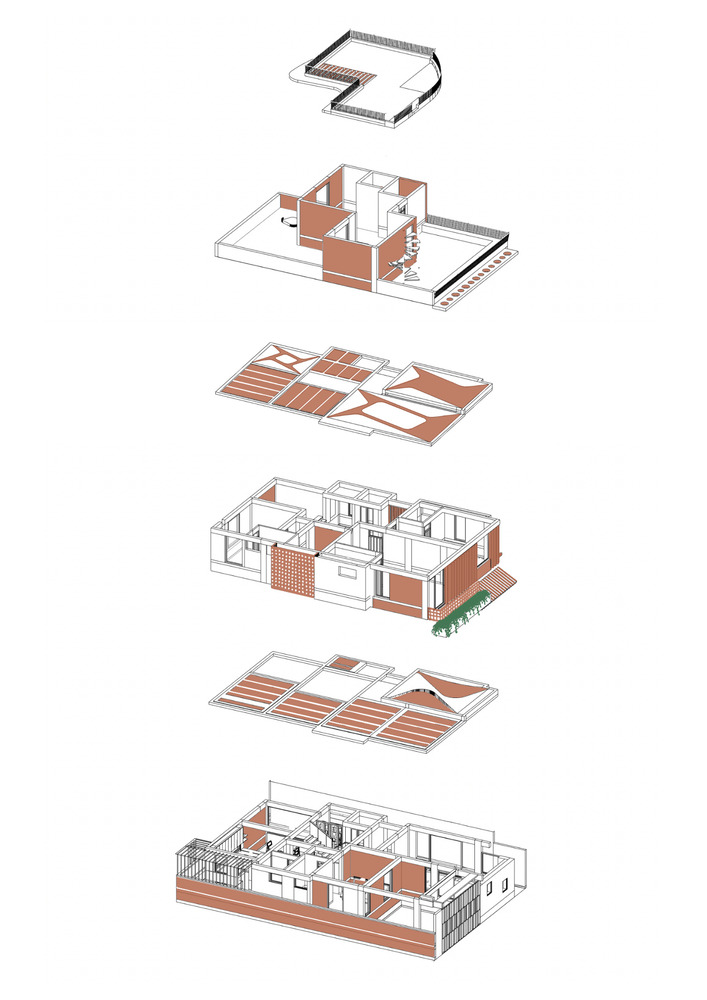
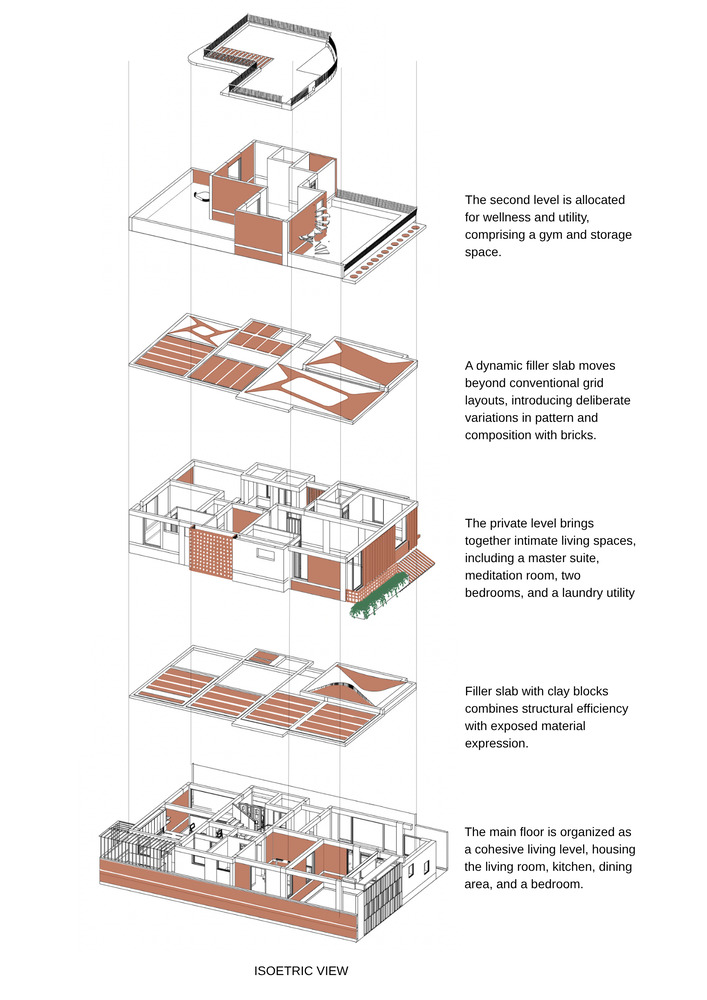
Materiality is expressed through a restrained palette of brick, clay blocks, stone, and terracotta, allowing natural textures and aging processes to define the architectural character.
Muted pastel tones soften interior atmospheres, while built-in furniture, lighting, and detailing are conceived as extensions of the architectural framework rather than applied elements.
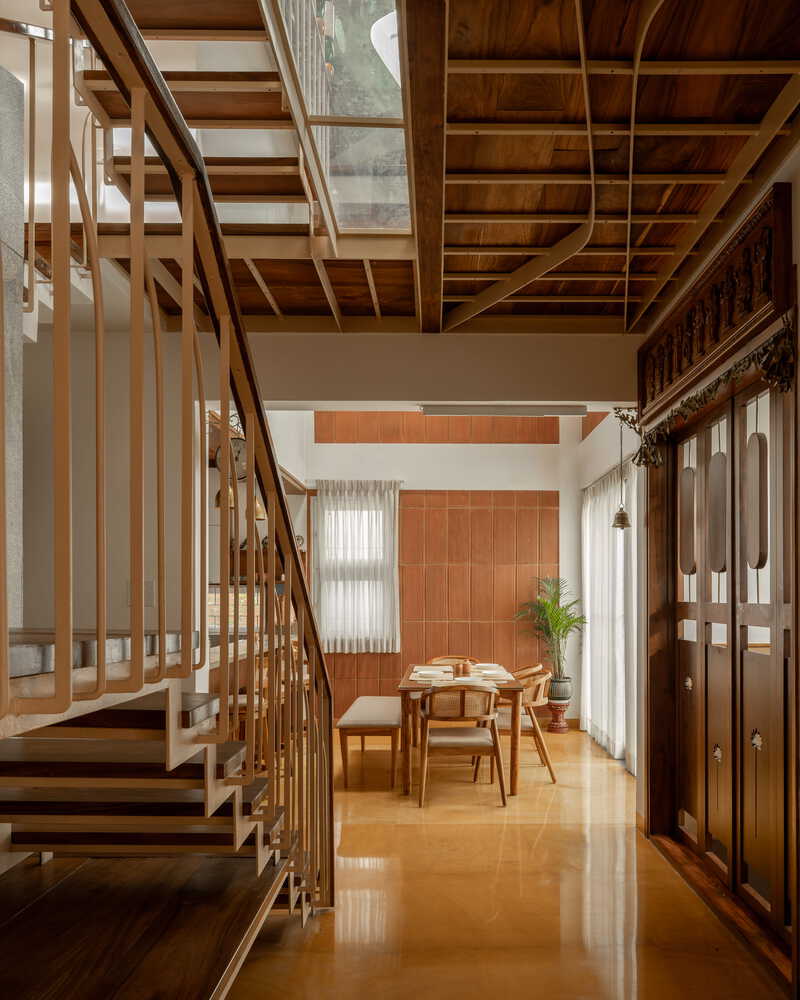
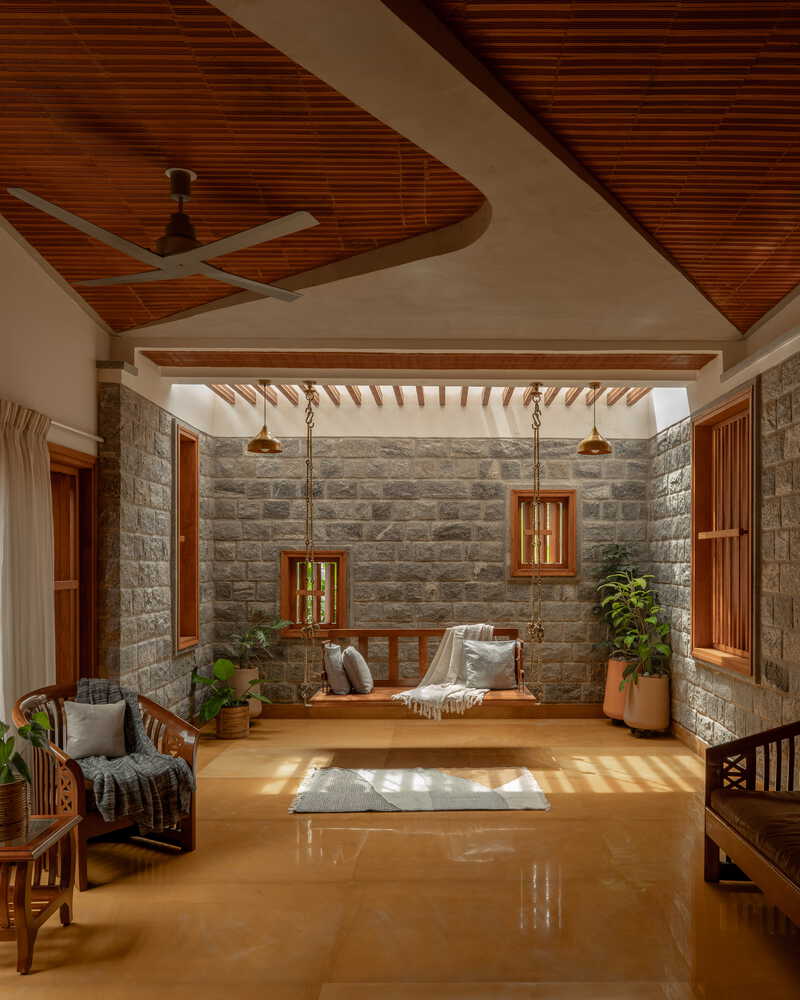
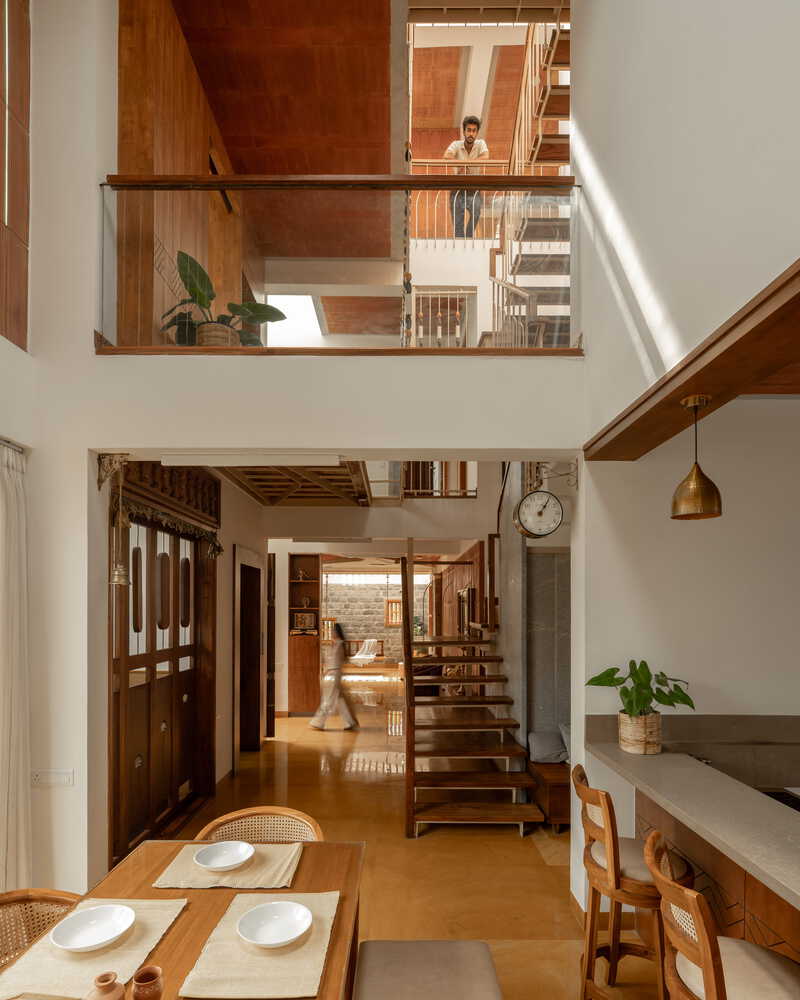
Taliru is conceived not as a static object but as an evolving domestic environment. Through its spatial openness, climatic responsiveness, and material honesty, the house supports shared rituals, everyday routines, and intergenerational living, allowing architecture to quietly frame the rhythms of family life over time.