Anduhyaun Emergency Shelter
ANDUHYAUN EMERGENCY SHELTER
LGA Architectural Partners
ARCHITECTS
LGA Architectural Partners
PHOTOGRAPHS
Doublespace photography
AREA
11862 ft²
YEAR
2024
LOCATION
Canada
CATEGORY
Healthcare Architecture, Wellbeing
English description provided by the architects.
Anduhyaun, owner and operator of Toronto's only Indigenous Violence Against Women shelter, partnered with LGA to design a new 18-room shelter that supports women and their children on their healing journeys.
Our collaboration has created a one-of-a-kind space that honors Indigenous traditions, with a focus on themes of revitalization and transformation.
These themes are brought to life through formal and material choices that reference elements strongly associated with healing and nourishment: water, earth, and sky.
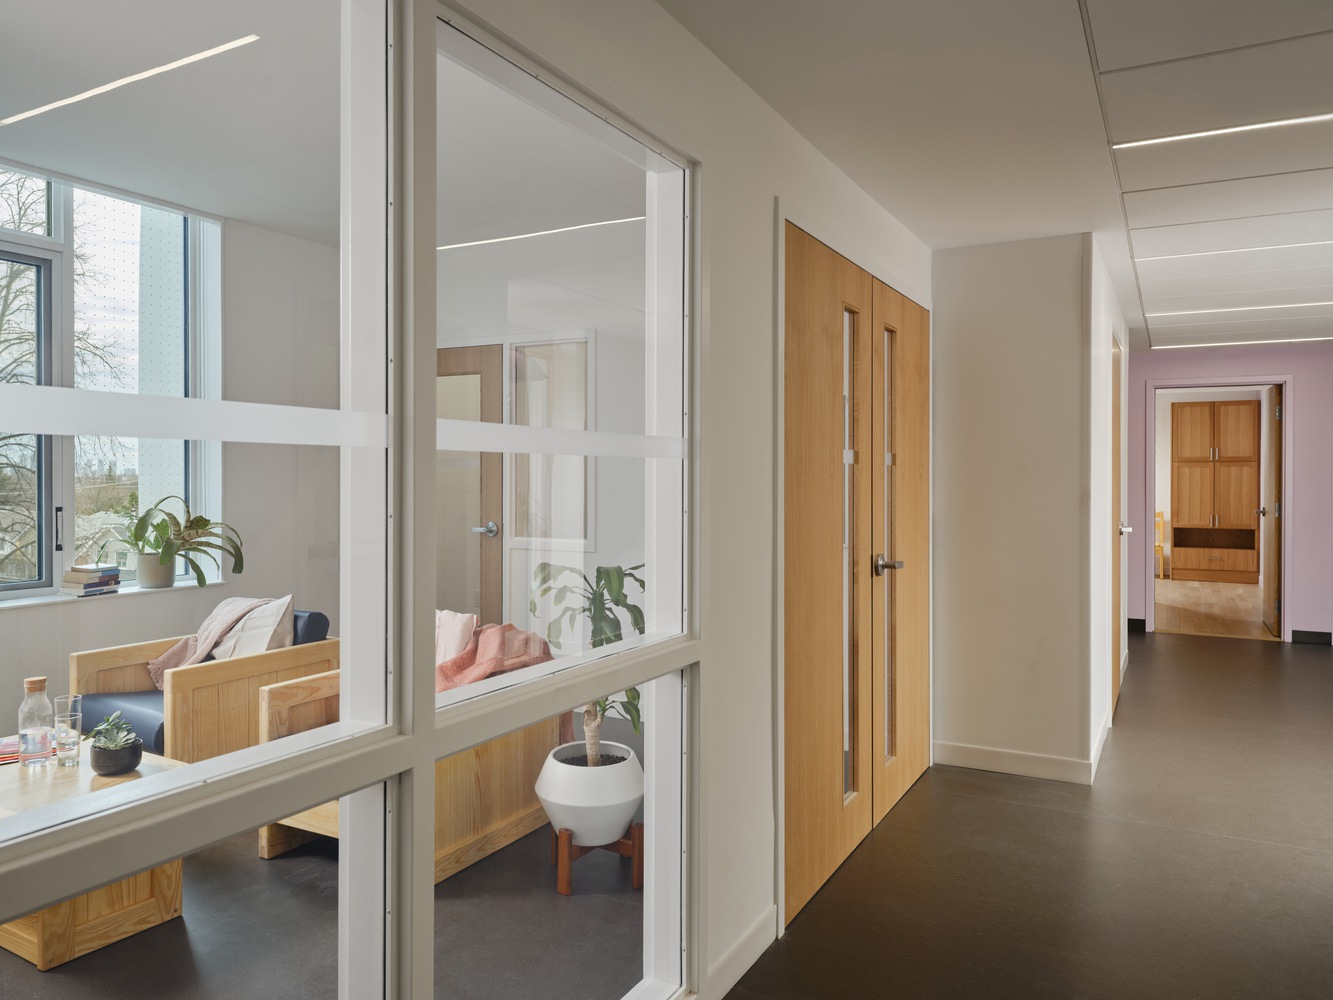
The result is a set of flowing spaces that feel organic and stand in contrast to the rectilinear shapes and spatial hierarchies of conventional buildings.
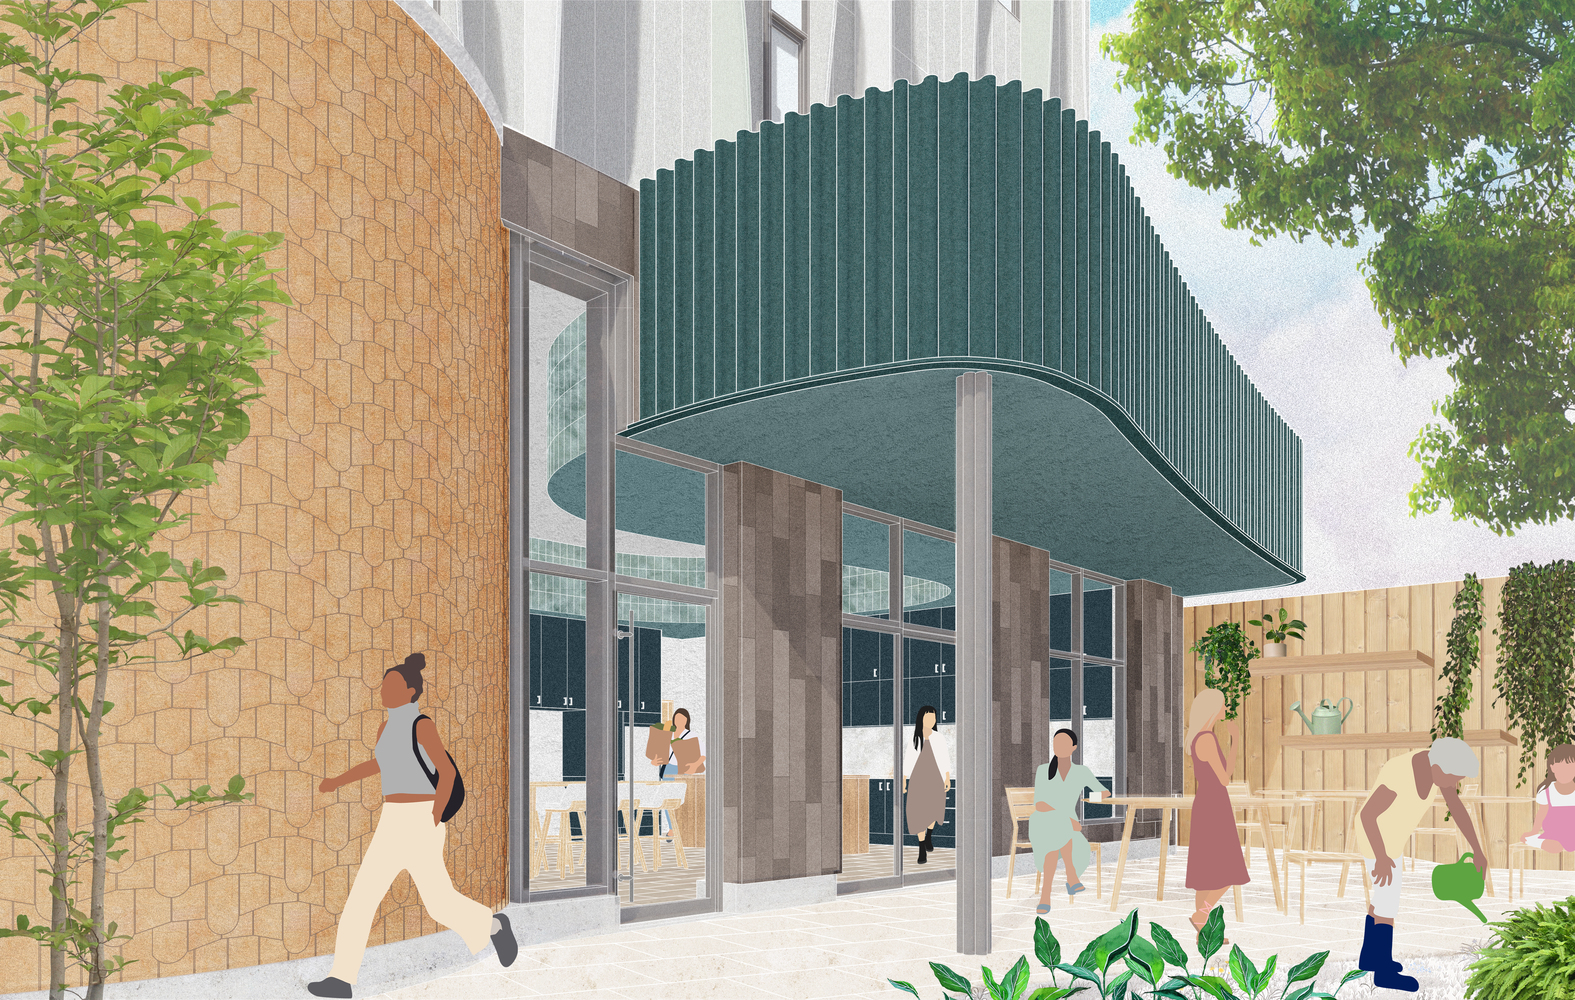
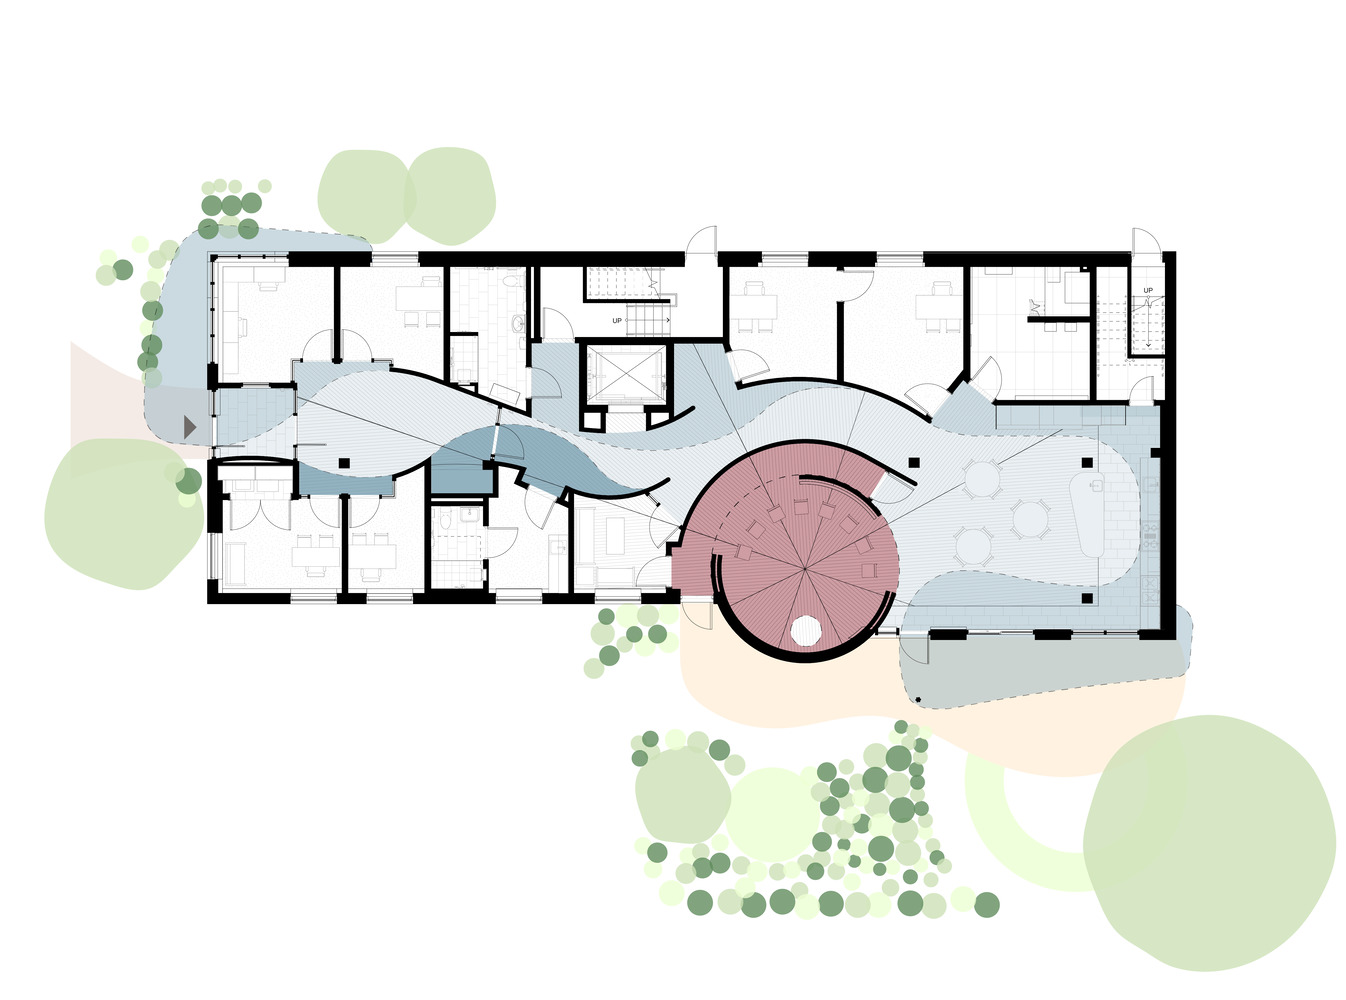
Right from the exterior entrance canopy, the ground floor flows like a moving stream, revealing new spaces, sightlines, and textures, in a calming natural sequence.
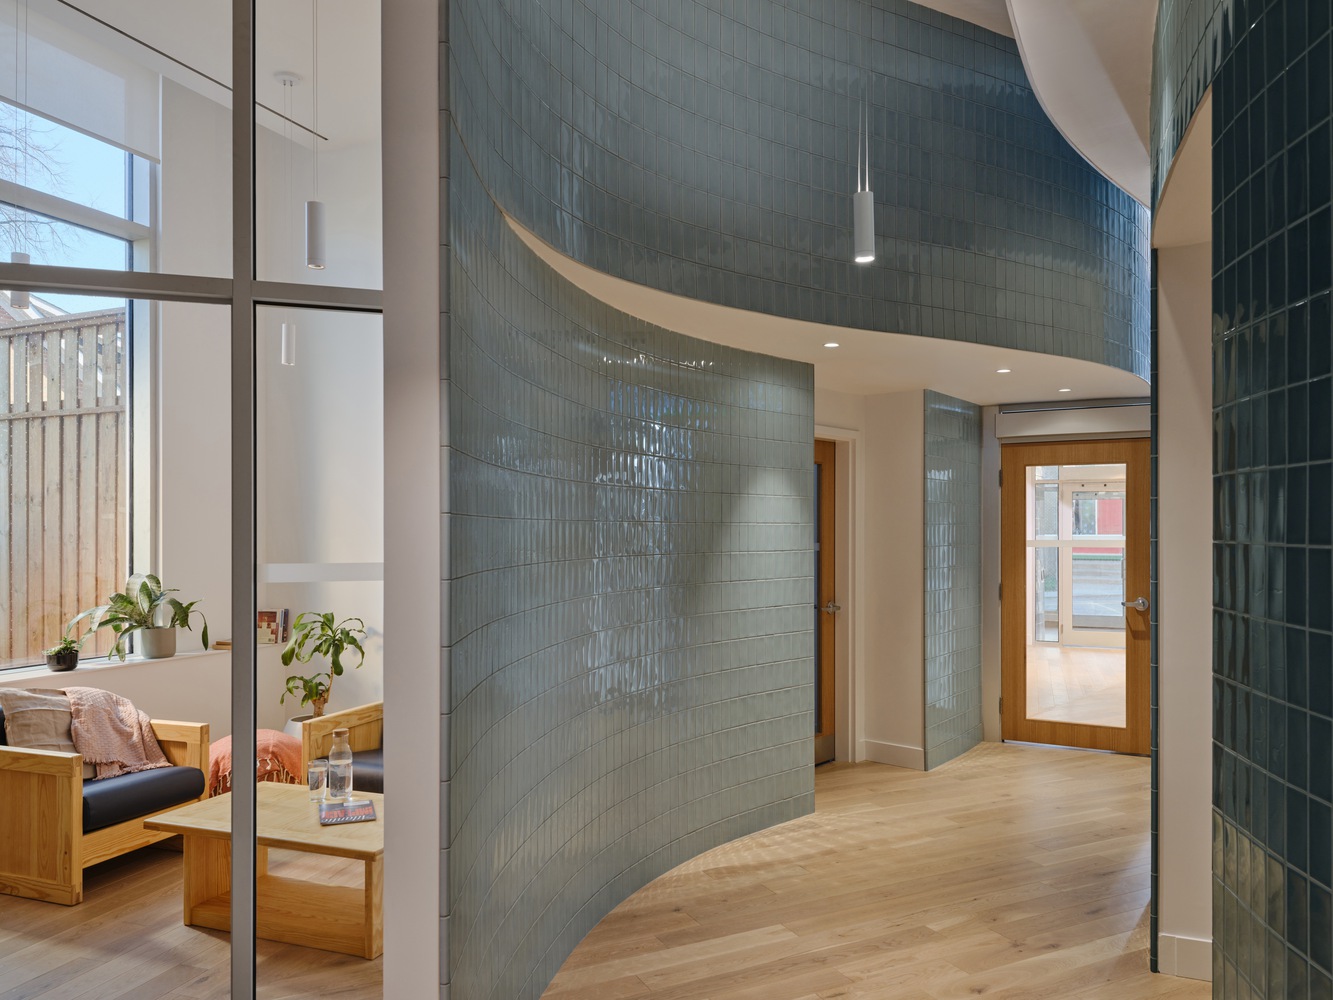
As clients move through the centre, they pass by rooms for intake, counseling, elders and staff, subtly folded into spaces behind curving walls.
Instead of traditional doorways facing the corridor, each room is accessed via a unique recessed entry, maintaining the natural stream motif.
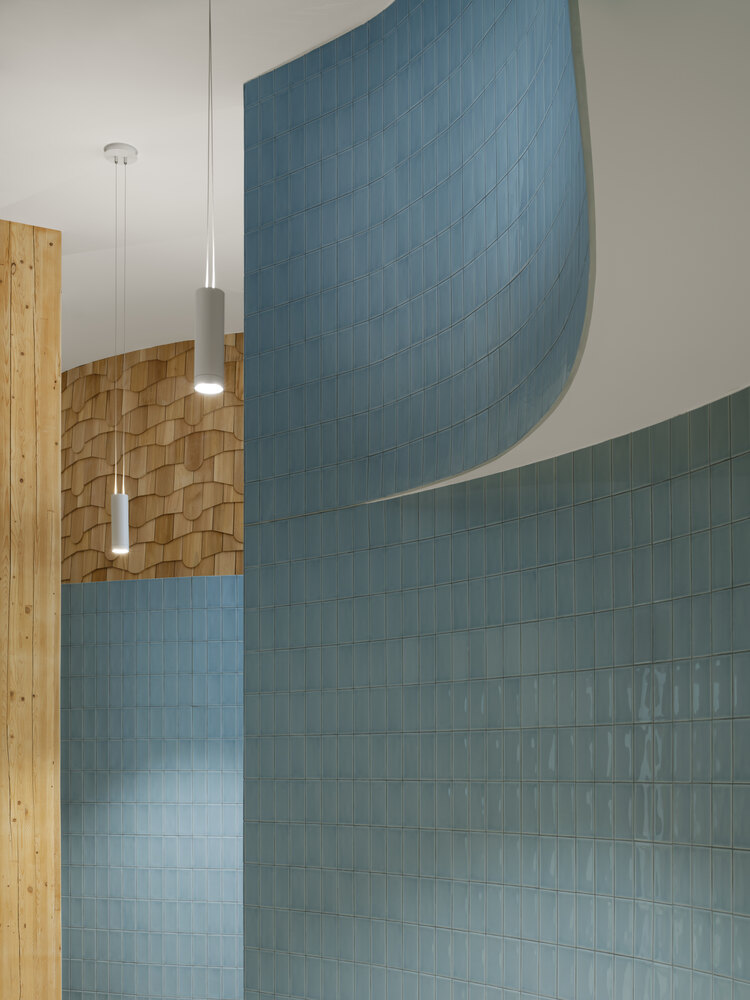
Throughout the hallway, luminous blue glazed tiles sparkle like sunlight reflecting on the water's surface.
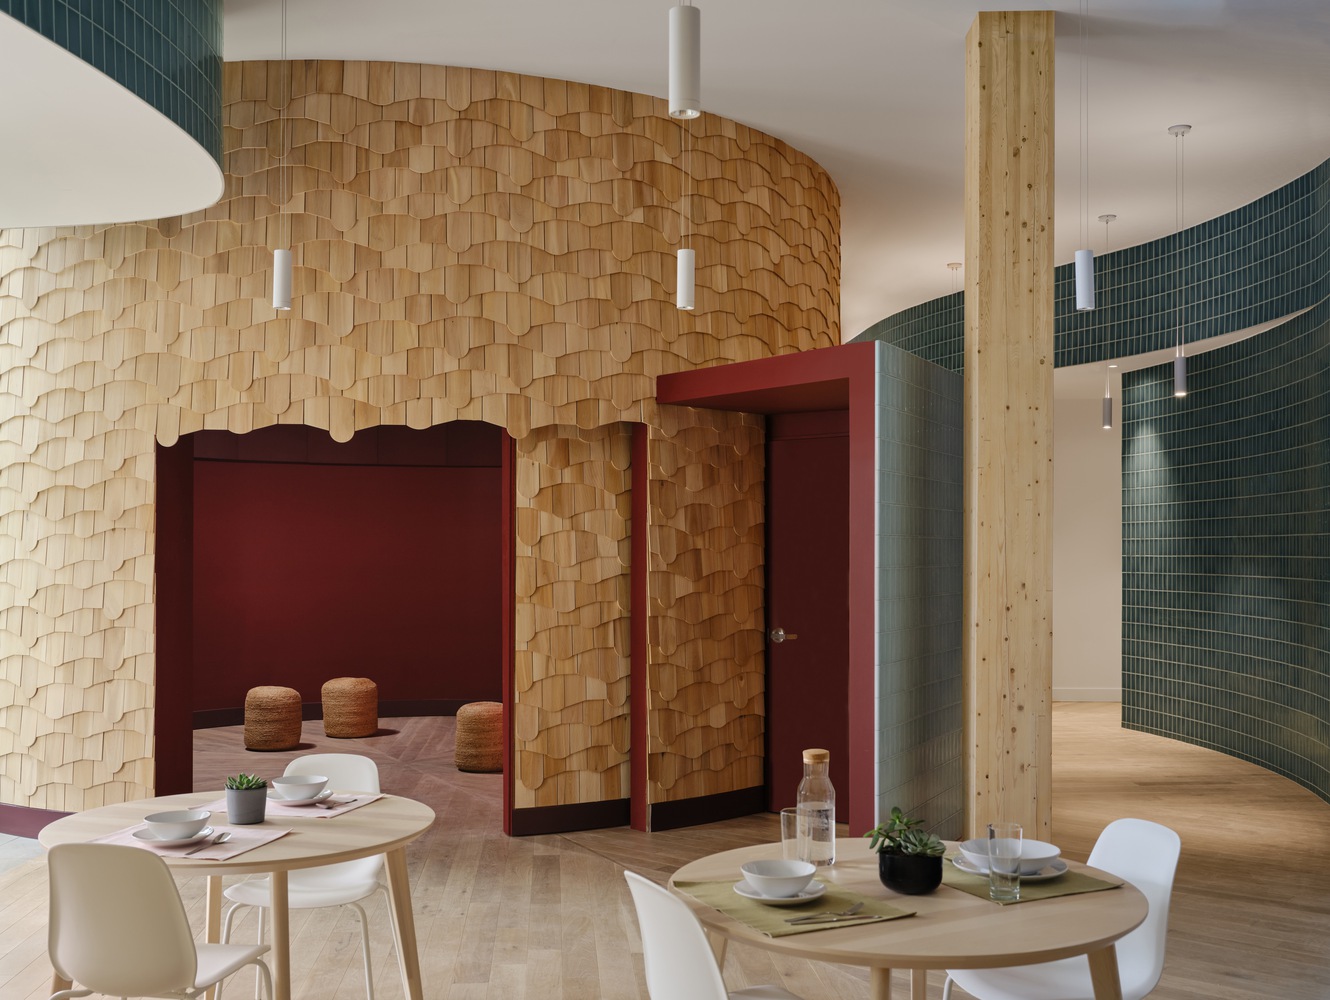
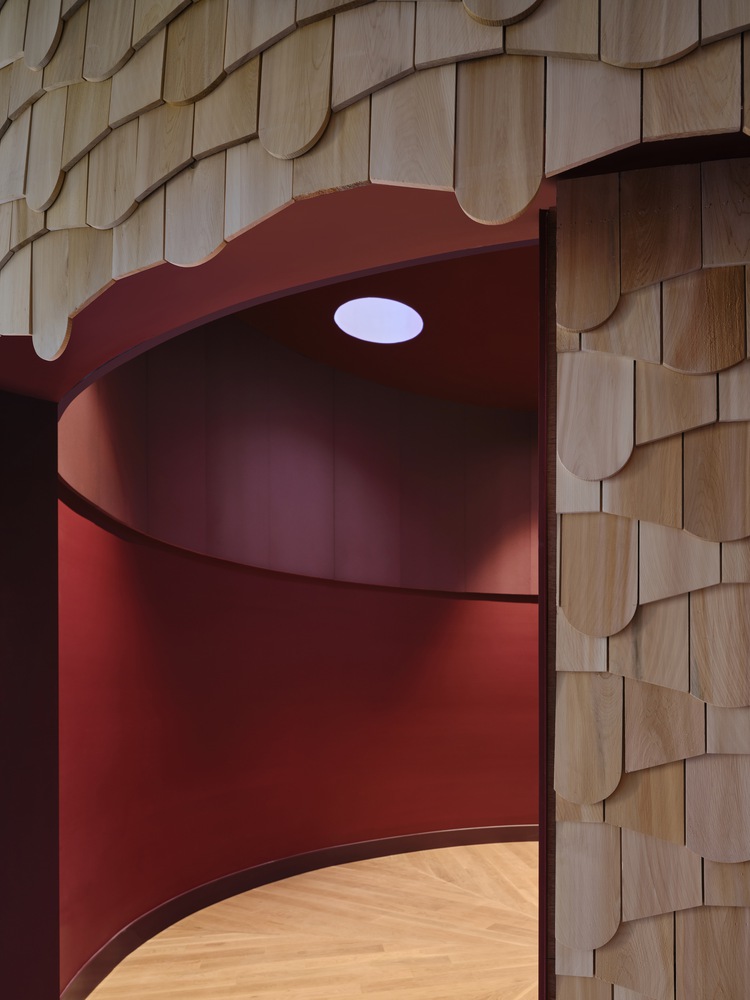
Deeper inside, tiled walls give way to natural cedar shingles (with their soothing aroma), arranged in a custom, gentle spiralling pattern evocative of waves and shapes that emerge and change.
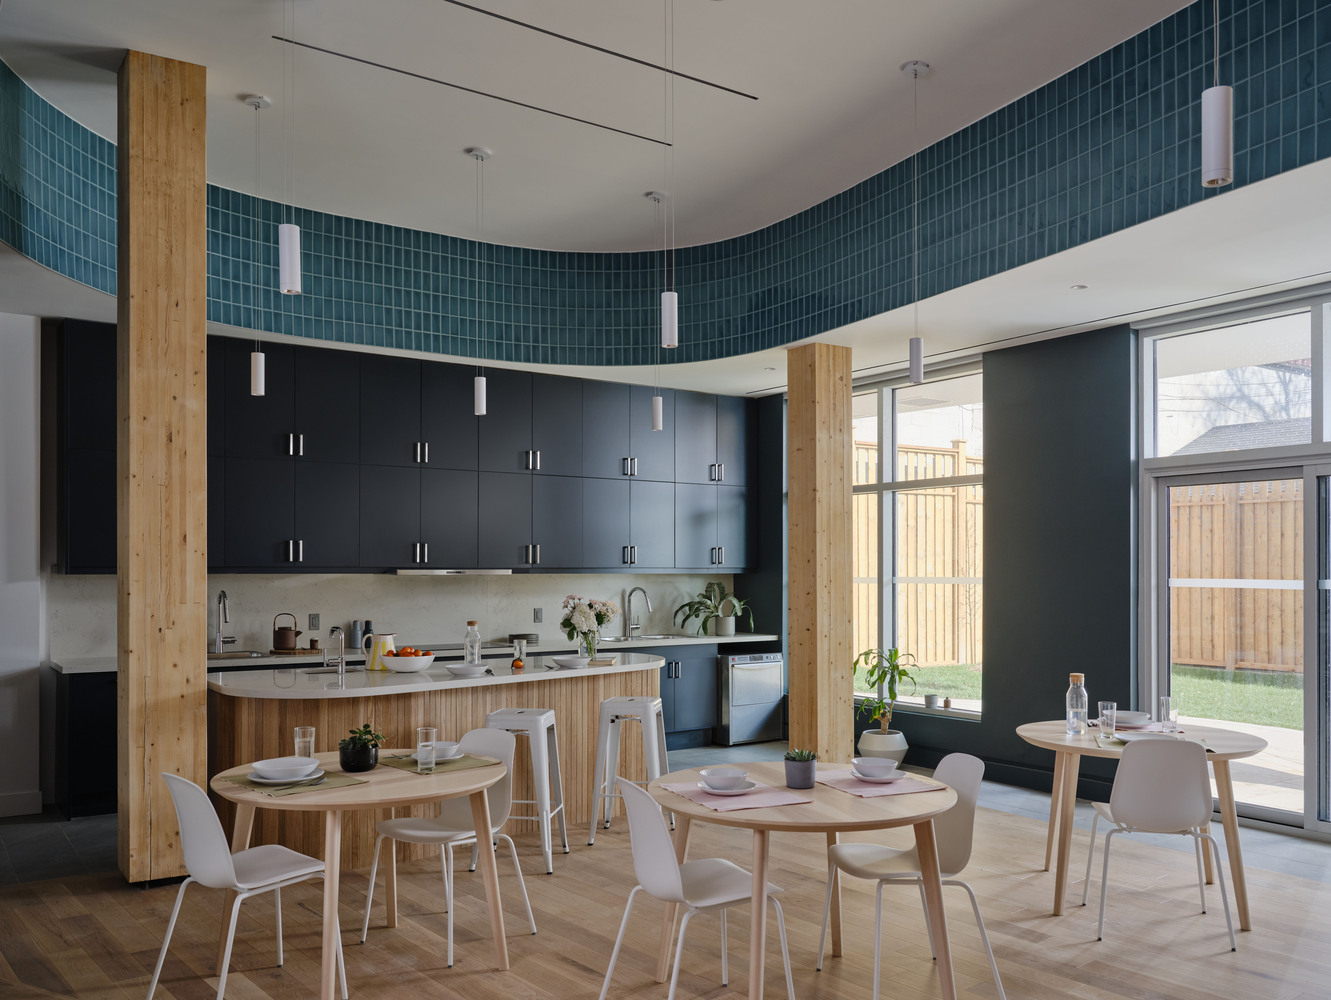
At the end of the hall, the space opens to a light filled shared kitchen and dining area with a private garden beyond. This is a vibrant shared space where residents cook with autonomy or together while engaging in the shelter community.
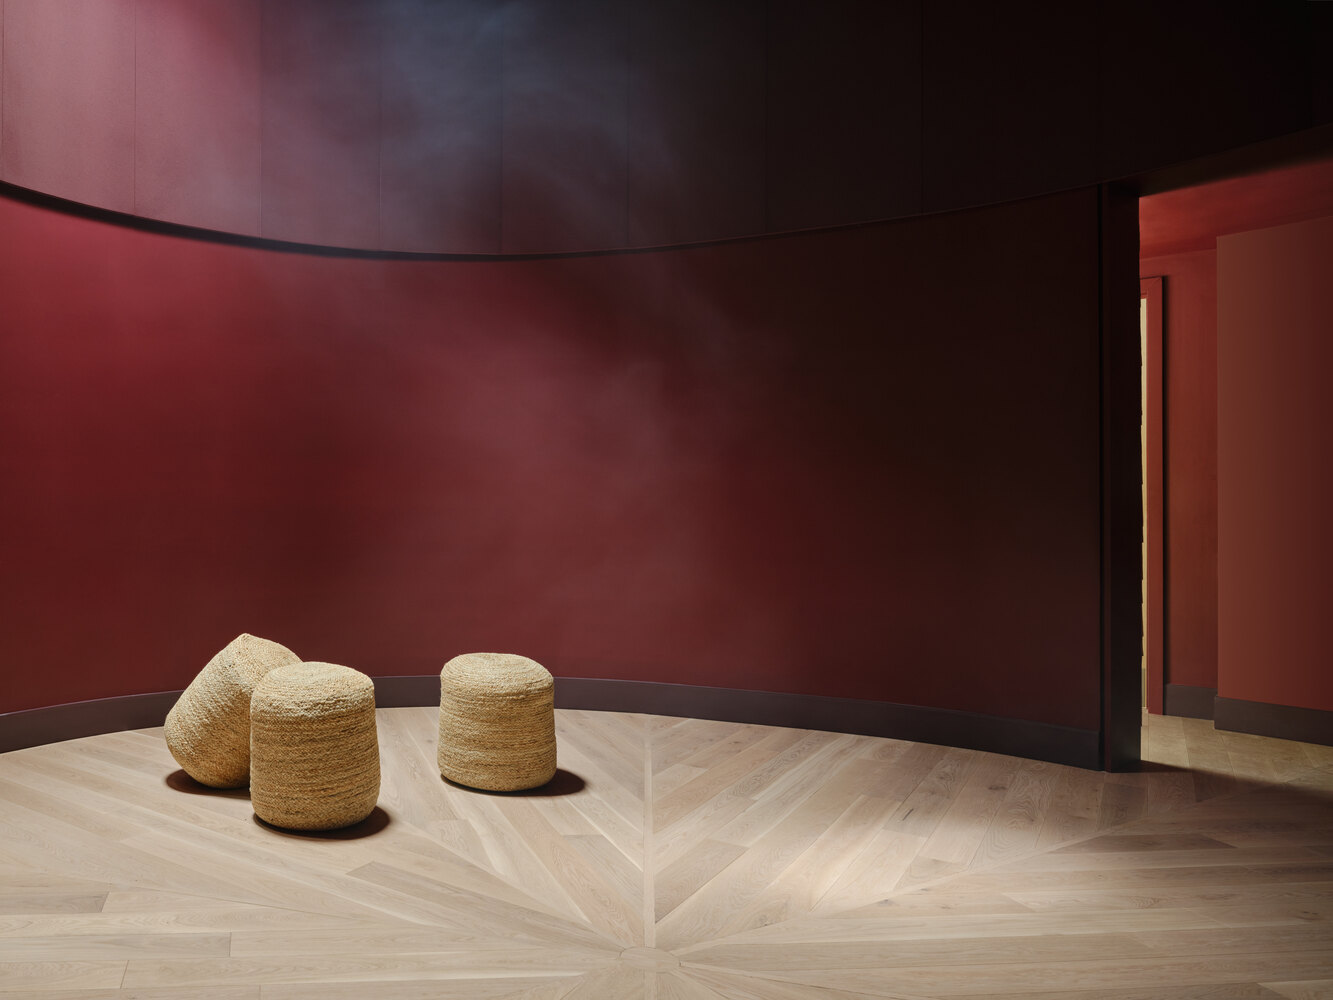
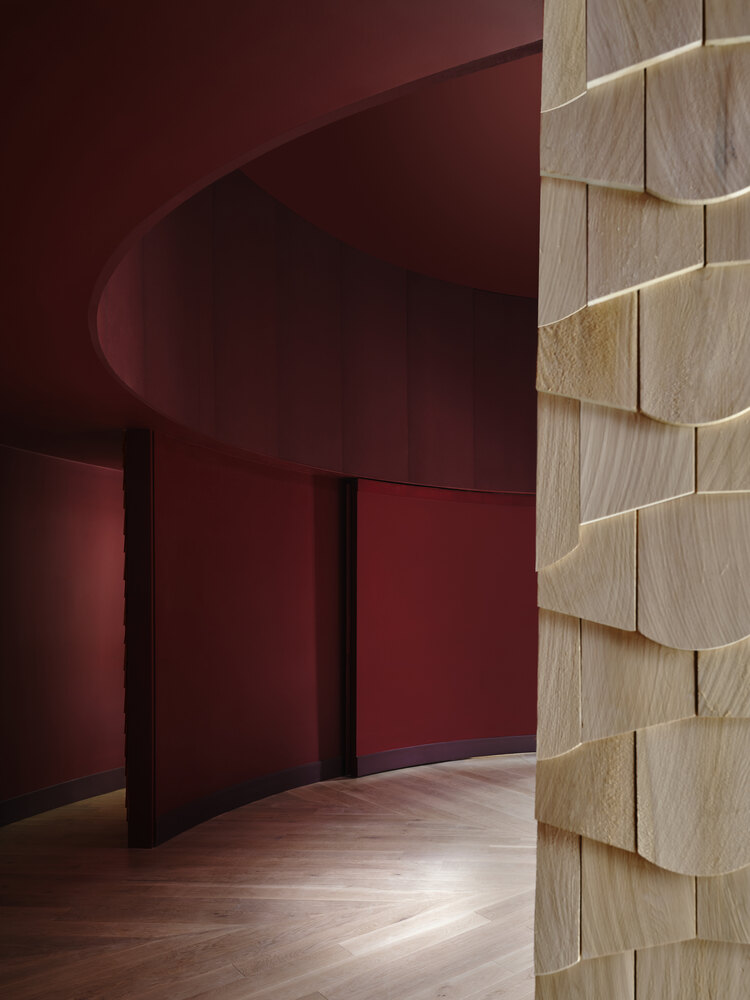
Throughout the main level, wood flooring is arranged in a radial pattern that converges at the center of the Nookomis (Grandmother in Ojibwe) – a deeply evocative circular room that references renewal, spirituality, and the circle of life.
This room is designed to accommodate ceremonies, meditations, meetings and other gatherings. For example, hidden ventilation in the ceiling supports sacred smudging ceremonies.
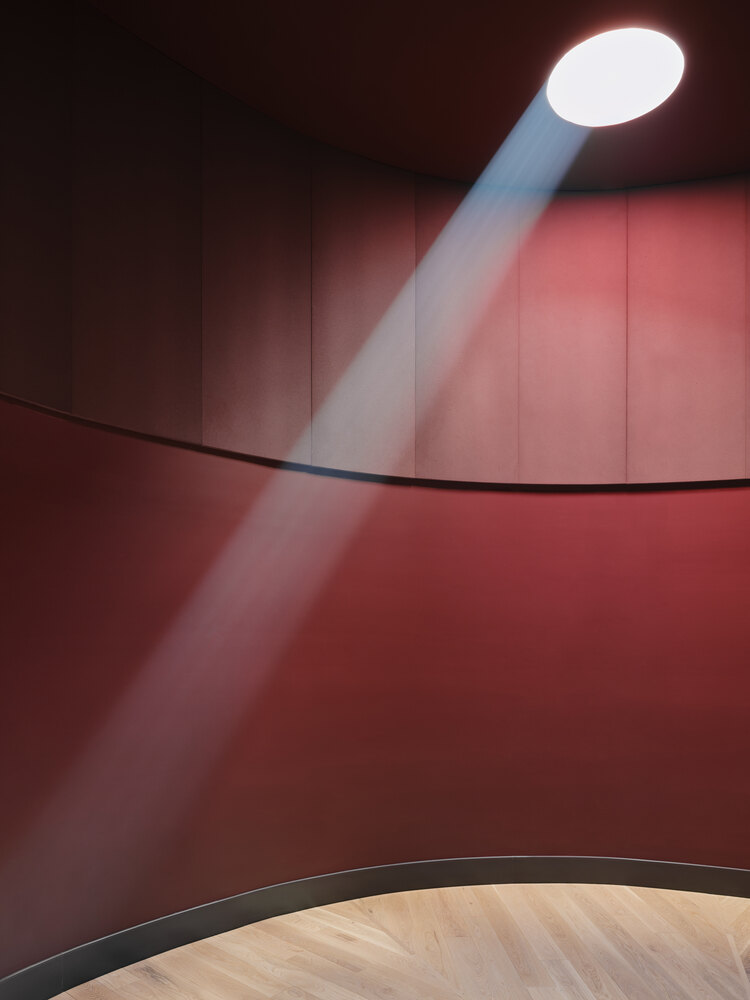
It also serves as a quiet retreat for residents and staff to rest and recharge throughout the day. The Nookomis is wrapped in cedar and a portion of the wall can be slid open to merge the Nookomis with the kitchen and dining area.
On the interior, it is painted a deep, grounding shade of sumac red, with a circular skylight that casts sun and moonlight across the floor, marking the passage of days and seasons.
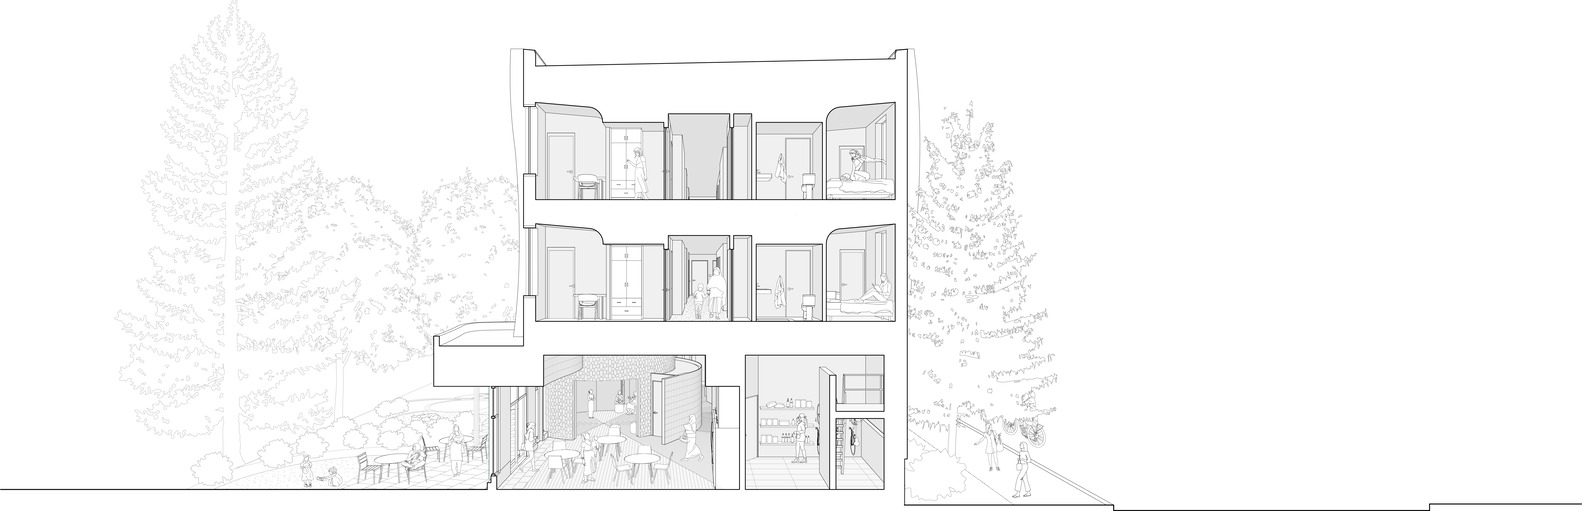
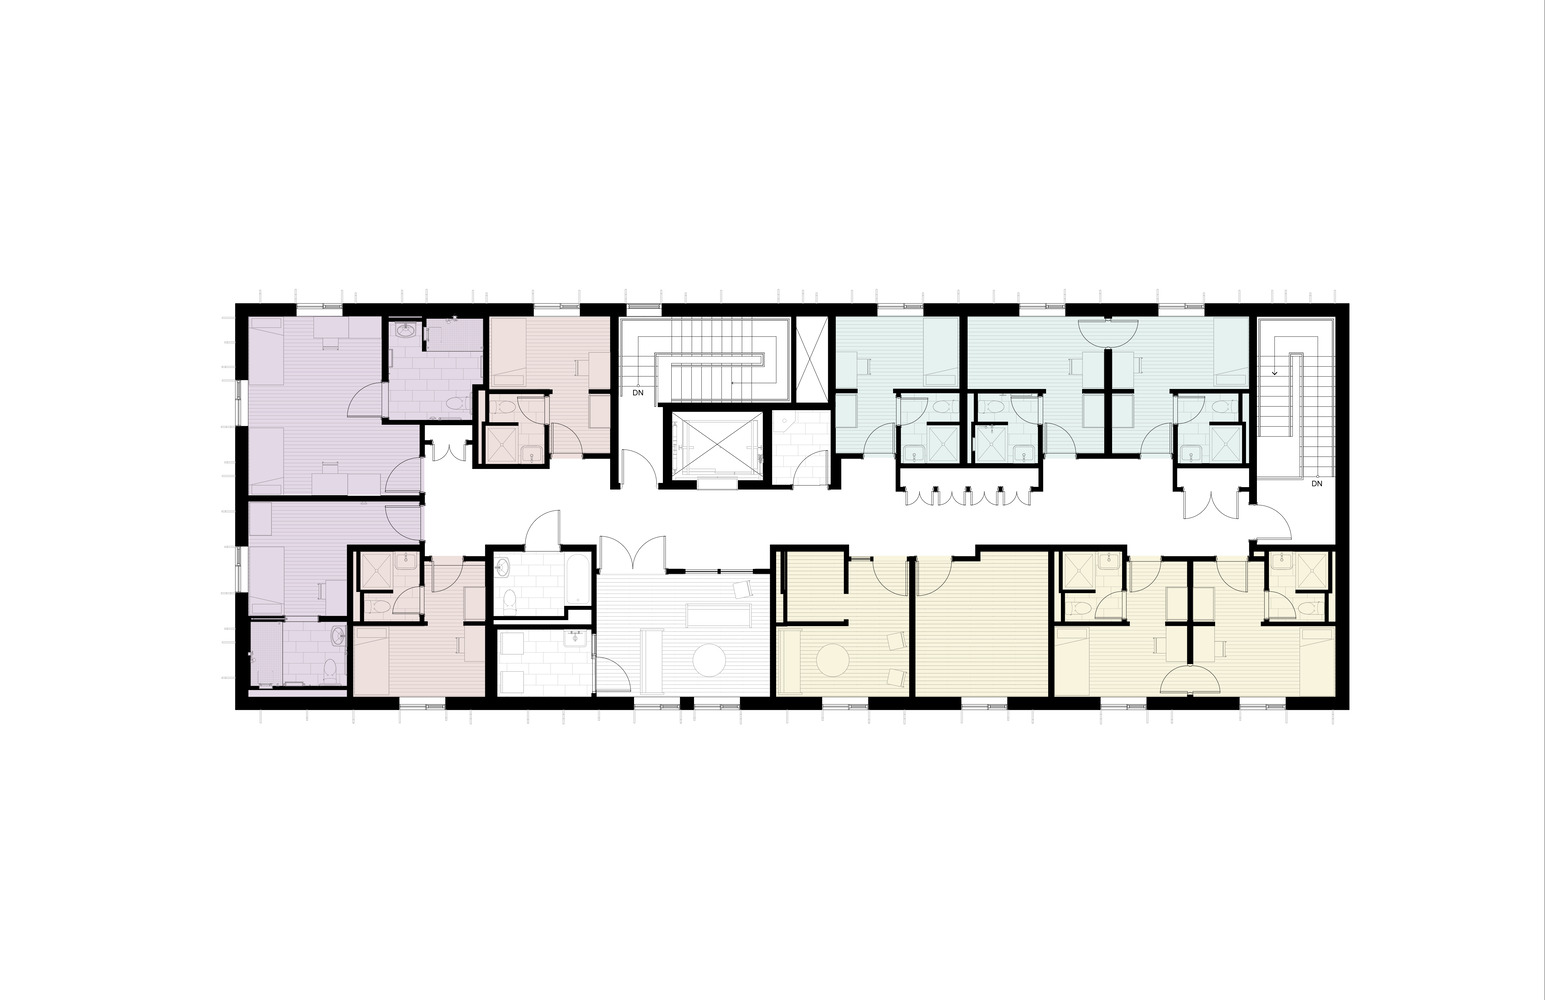
The residential floors feature communal areas, quiet rooms, and children's play areas where residents can socialize, share meals, and relax in more intimate settings. We designed the bedroom suites to uplift through their privacy and comfort.
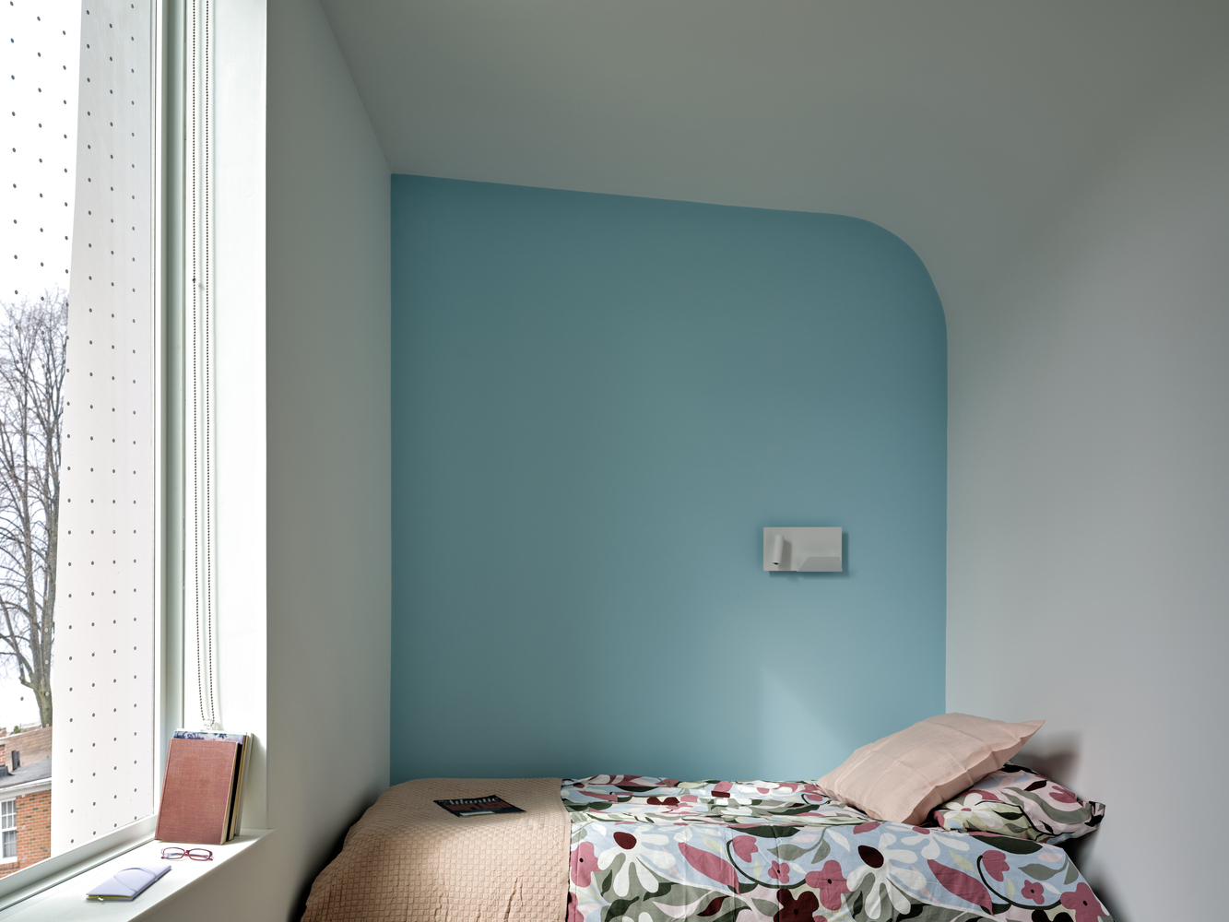
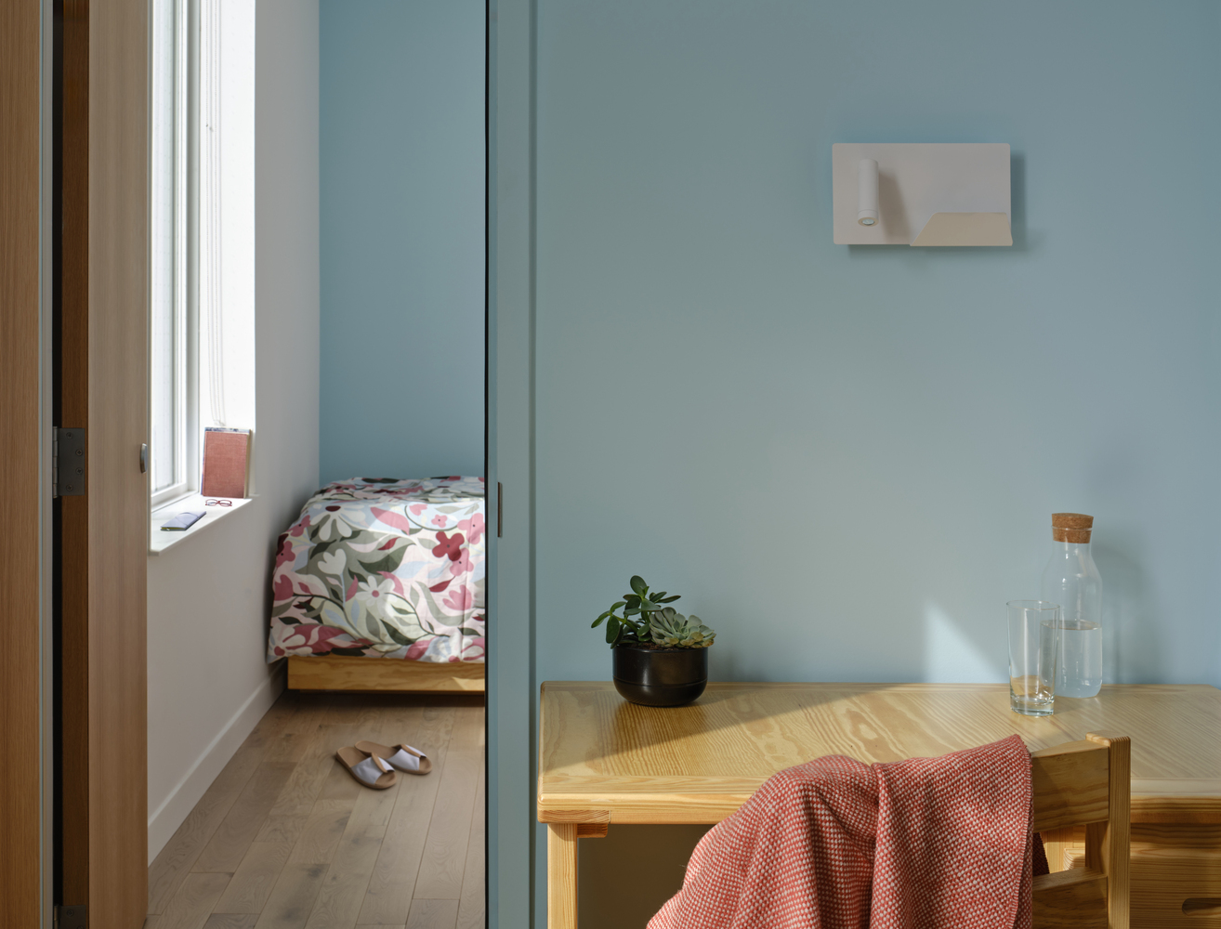
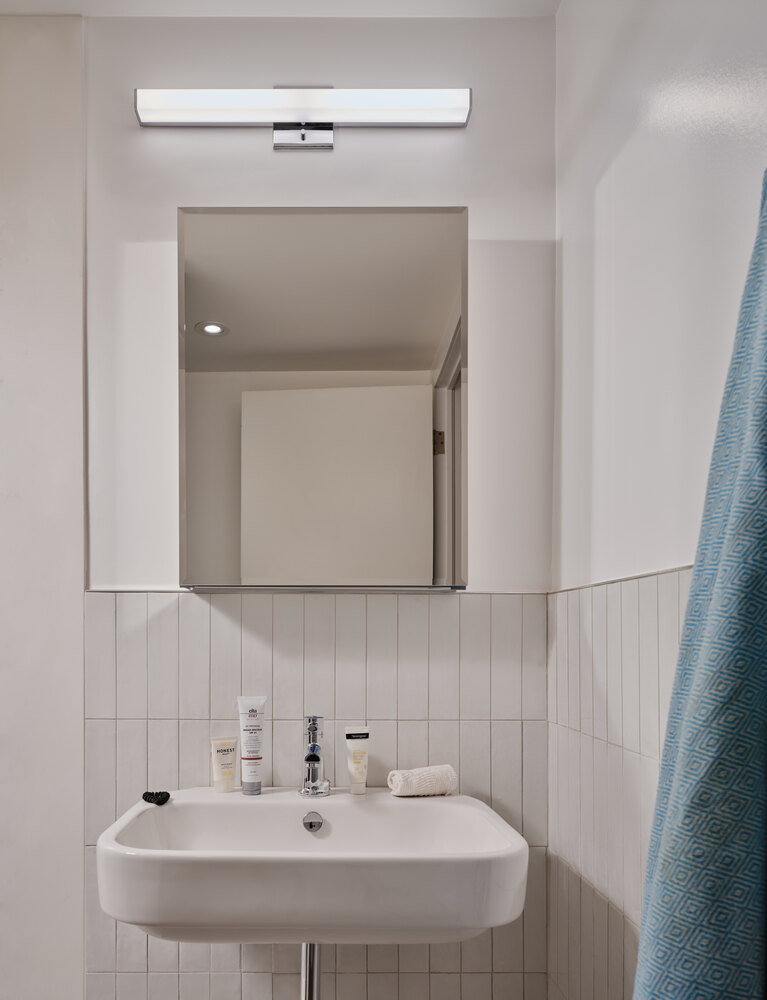
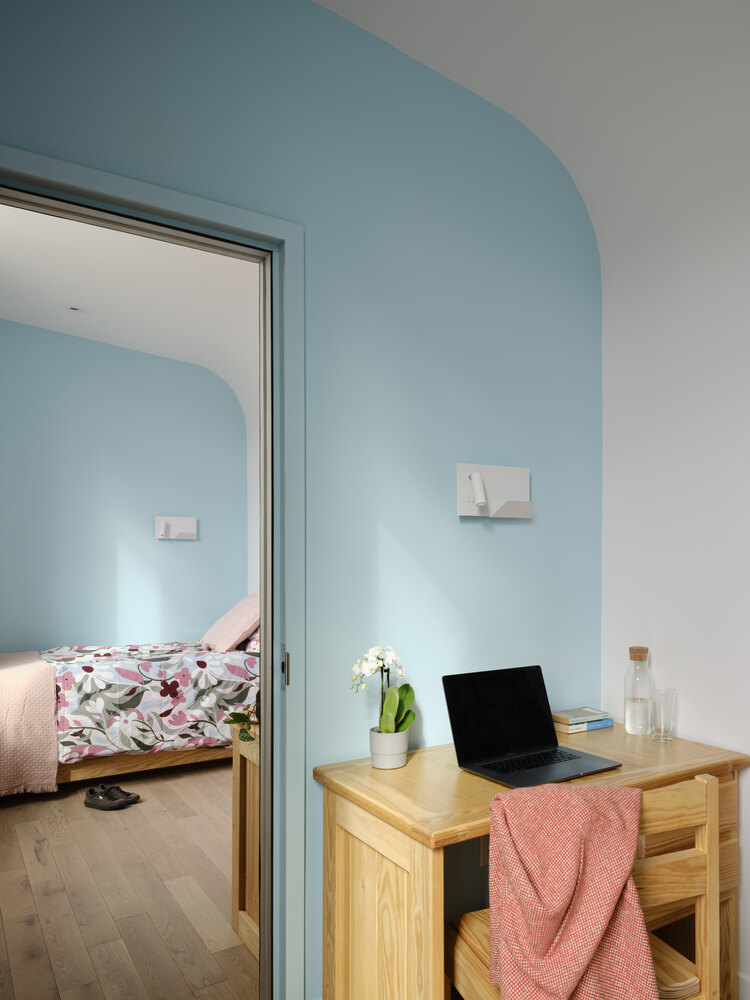
We optimized the floorplans to include three-piece bathrooms in each suite – unlike most shelters which have shared washrooms. Suites are also equipped with an operable window, a bed, desk, wardrobe, and adjustable lighting.
To accommodate families, adjacent suites can be conjoined. Gentle curving transitions between walls and ceilings reinforces themes of continuity and interdependence while elegantly redirecting light.
Alive with the spirit of growth and transformation, the shelter embodies Indigenous traditions and the life-affirming care that Anduhyaun has provided for decades, providing a space for cultural connectedness and healing.