SENDERO VILLAS
LOOP Design Studio
ARCHITECTS
LOOP Design Studio
LEAD ARCHITECTS
Mario Zamora, Chelsea Soto
DESIGN TEAM
Chelsea Soto
PROJECT MANAGEMENT
Sphera Sostenible
INTERIOR DESIGN
Cola Blanca Studio, DaaS Light
LANDSCAPE ARCHITECTURE
Vida Masterplanning Design
ENGINEERING & CONSULTING > STRUCTURAL
Atelier Ingenieria
ENGINEERING & CONSULTING > MEP
Jlc Ingenieros
GENERAL CONTRACTOR
Constructora Totem
PHOTOGRAPHS
Andres Garcia lachner
AREA
1314 m²
YEAR
2024
LOCATION
Guiones, Costa Rica
CATEGORY
Hotels
English description provided by the architects.
Playa Guiones is one of those rare places where nature still leads.
World-class surf, lush tropical climate, and a deeply held commitment to conservation have shaped not just the environment, but the culture around it. The rhythm here is set by nature. Sendero Villas begins from that premise.
Sendero Villas is a boutique hospitality project at the center of a community that has long understood the relationship between place and way of life.
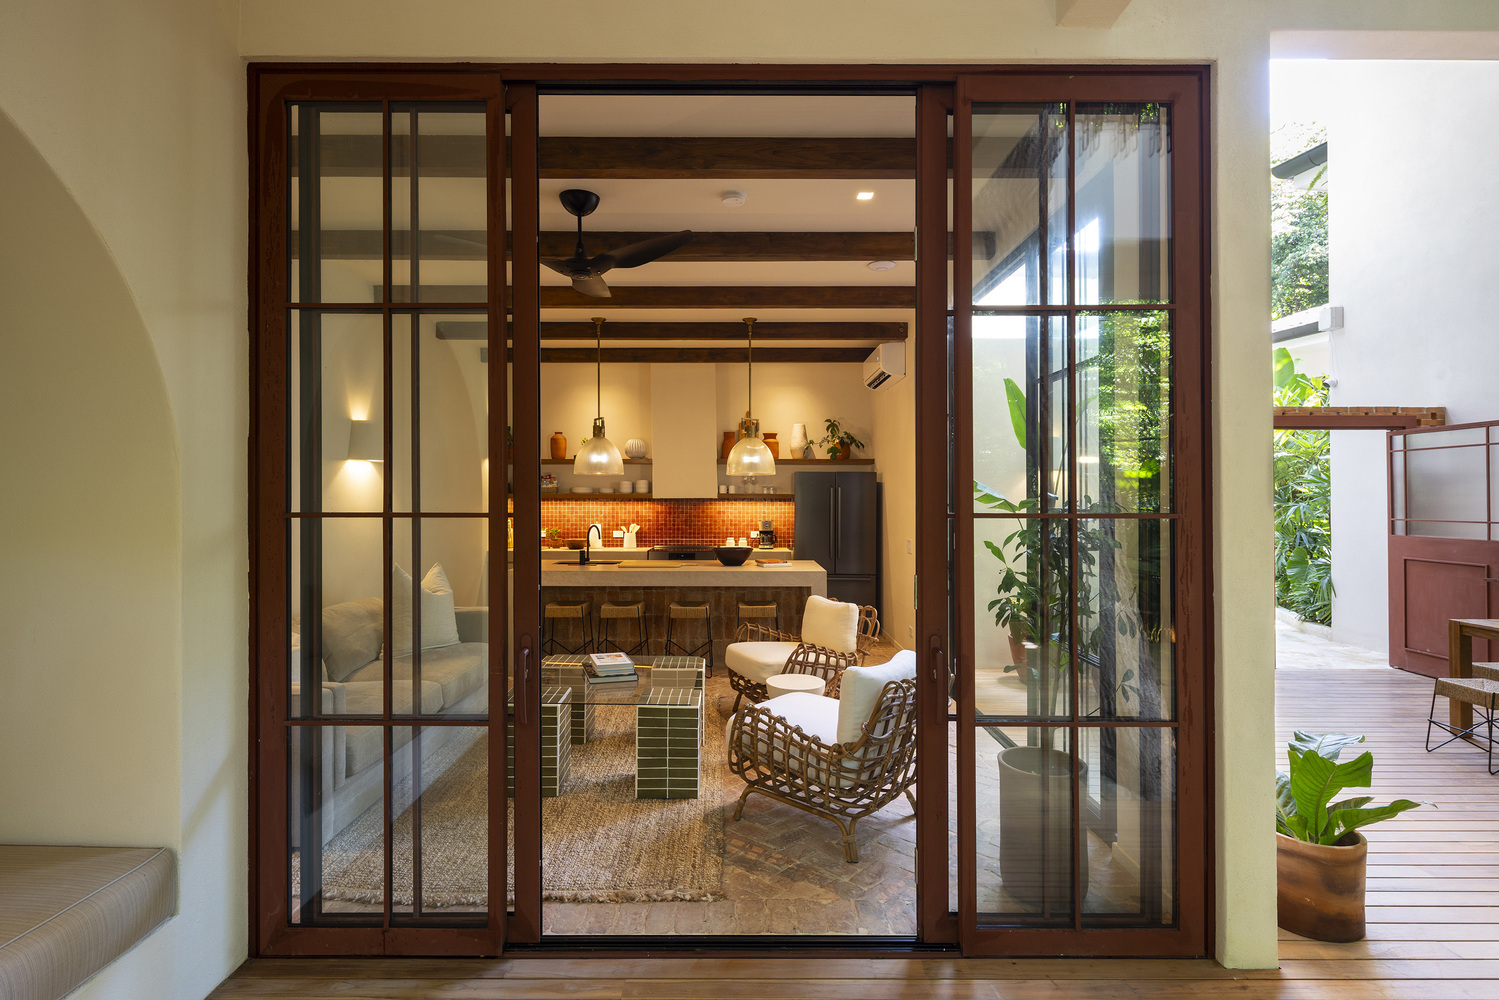
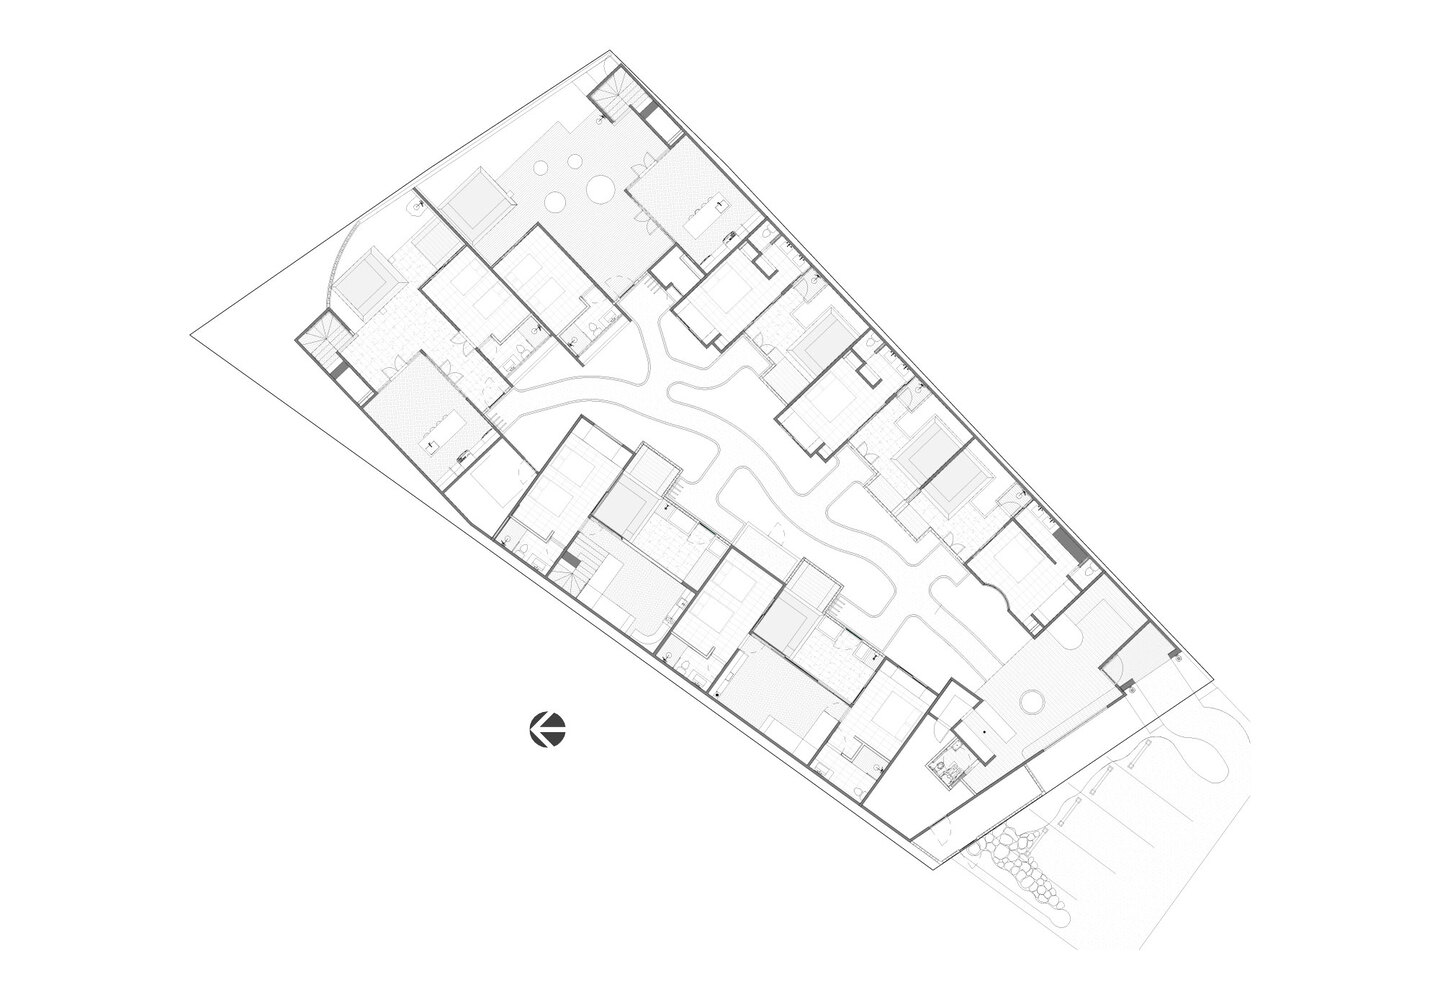
The brief presented a geometric and logistical tension: seven exclusive villas on a narrow, deep lot, and a typology that risks feeling repetitive, compressed, or disconnected from its surroundings.
The architectural response had to resolve spatial efficiency without sacrificing atmosphere.
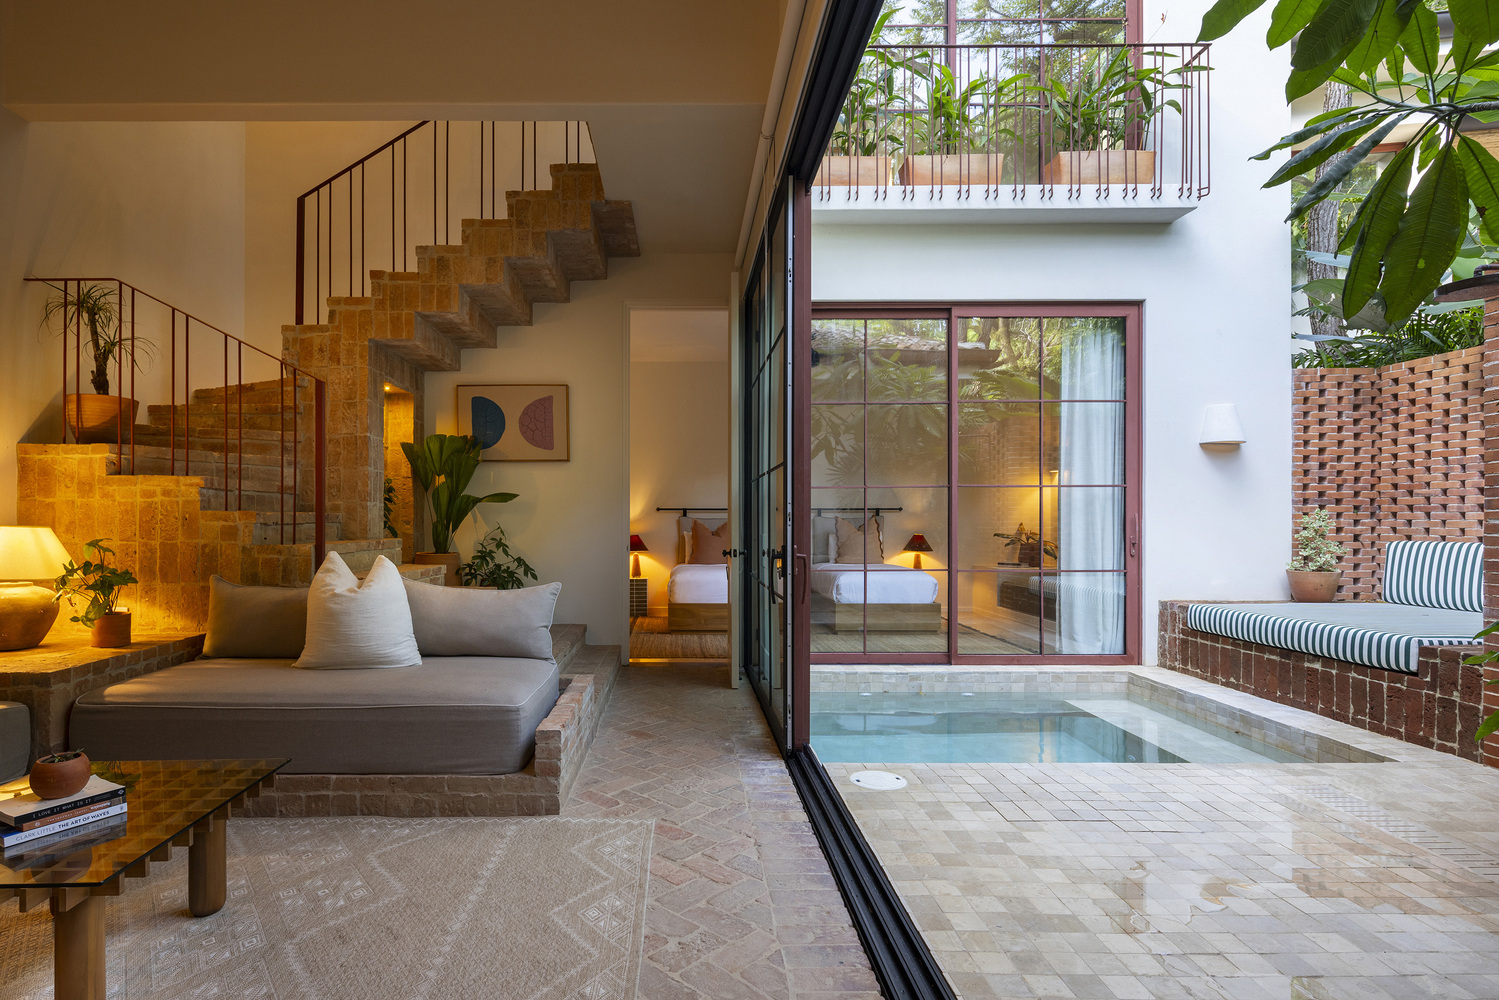
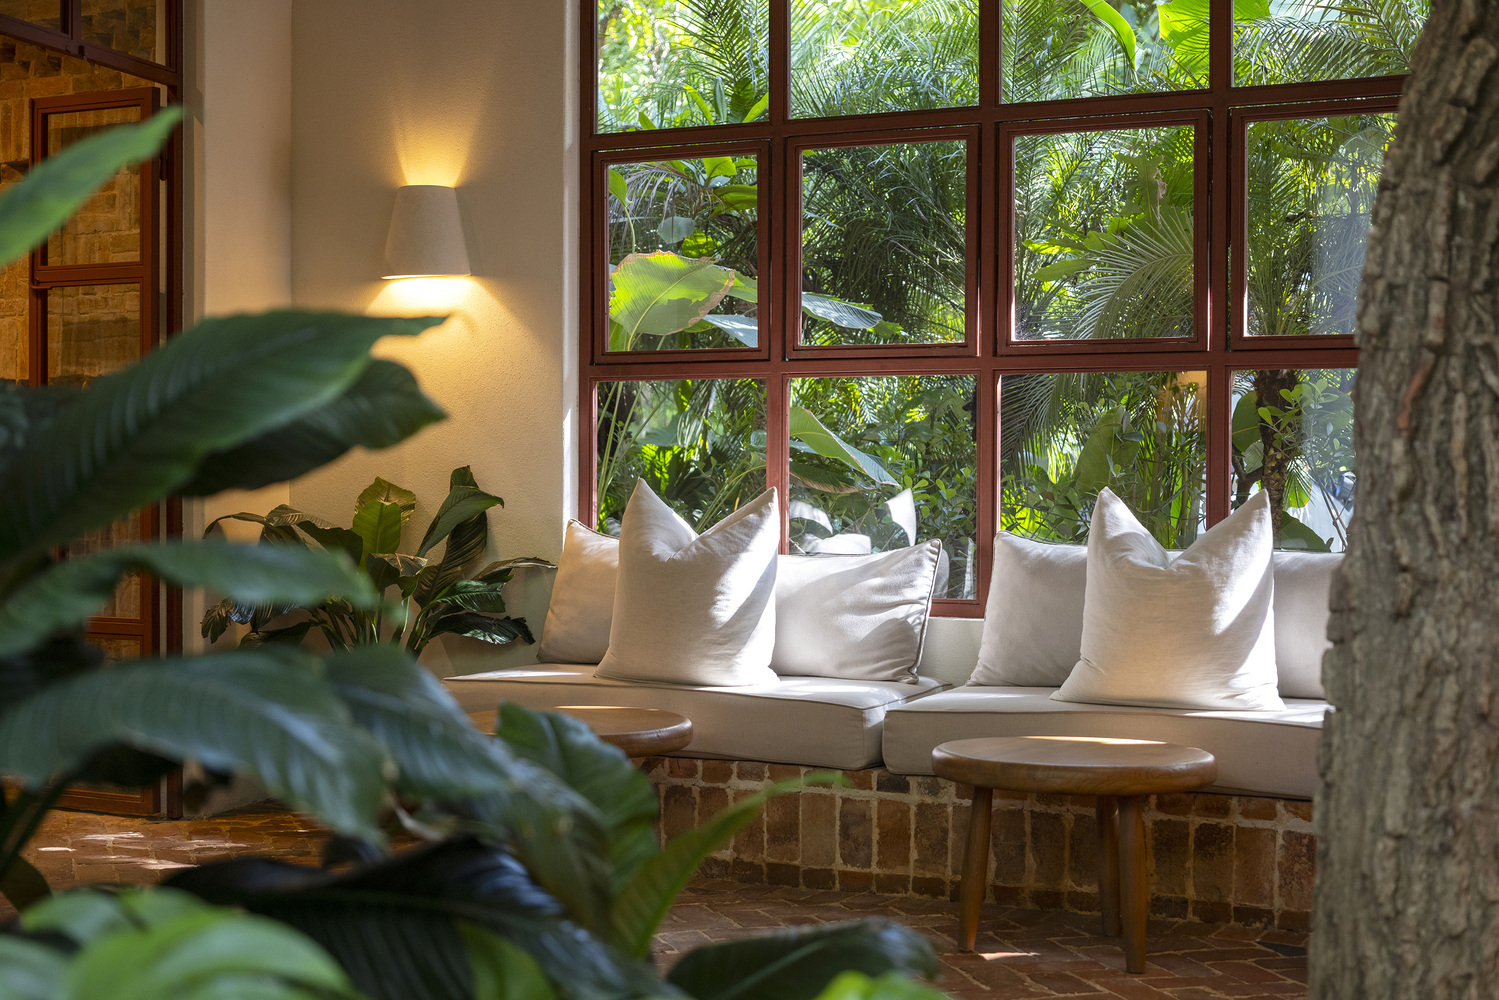
And it had to produce something with the quiet, timeless character of a boutique hotel that belongs: not just to its program, but to Nosara itself.
A reference point for the global traveler who knows the difference.
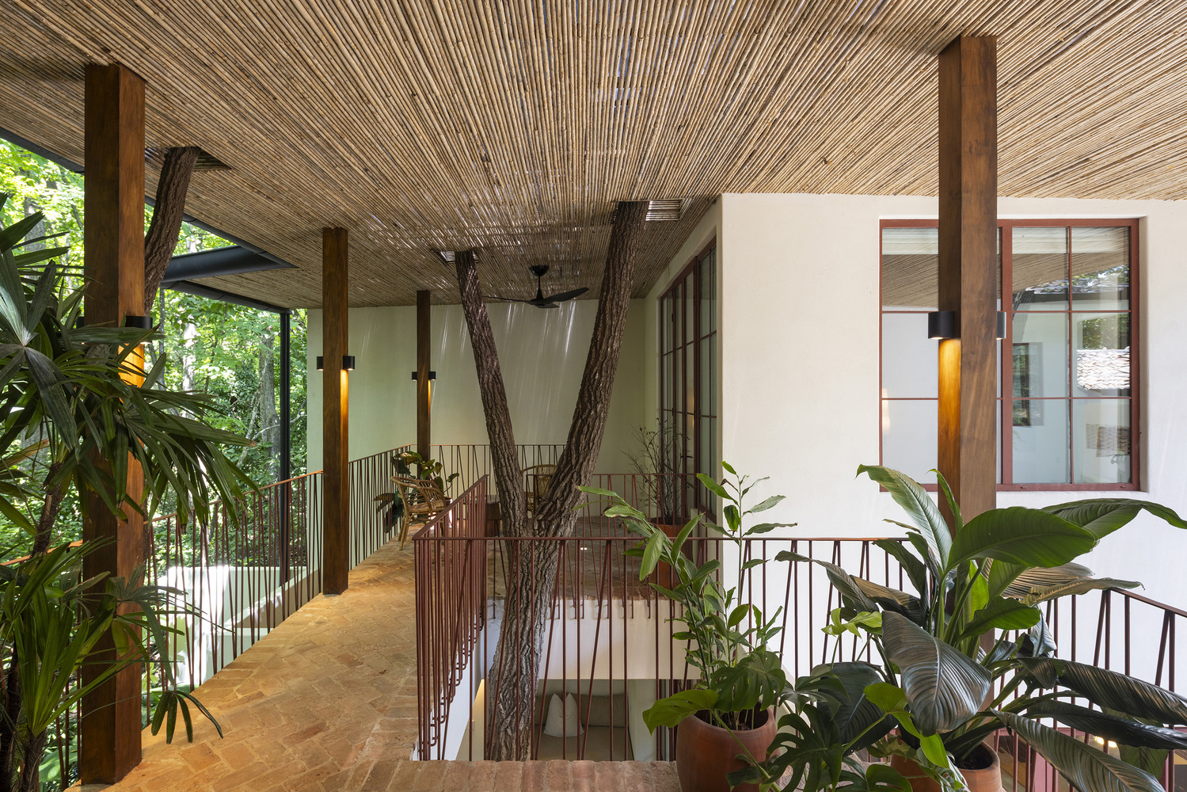
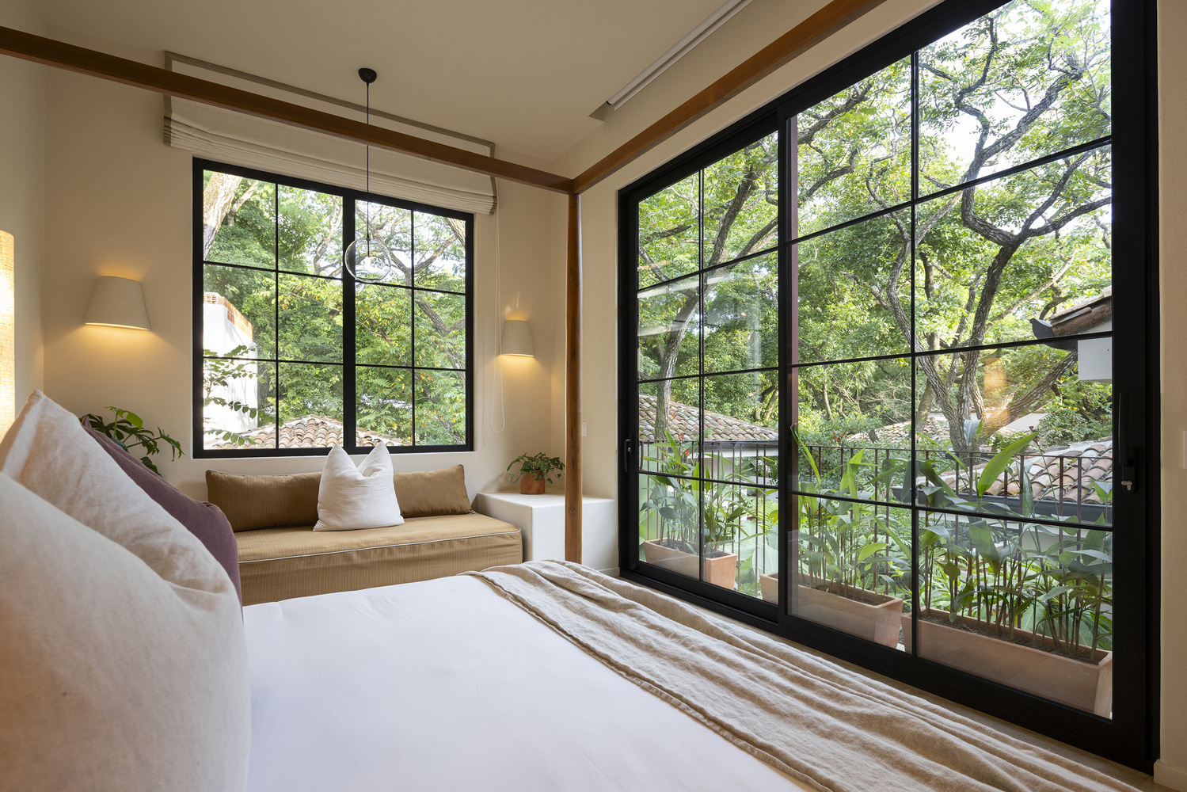
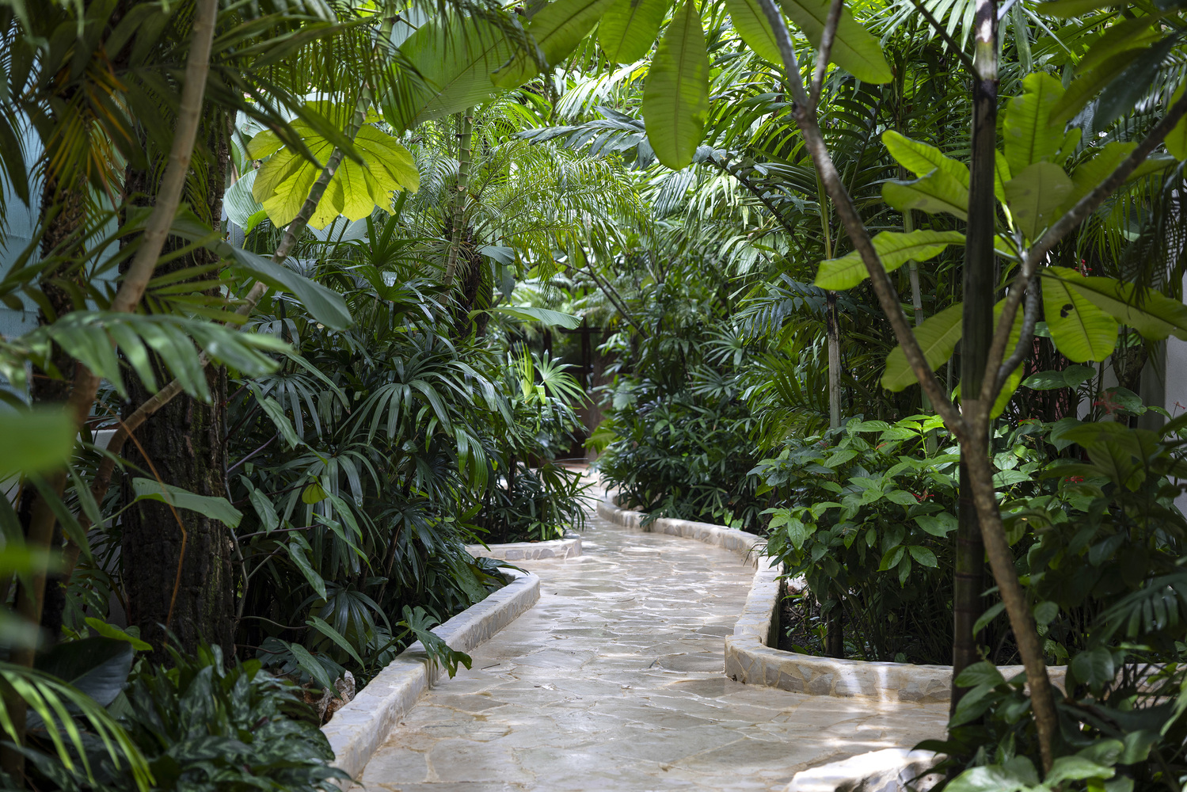
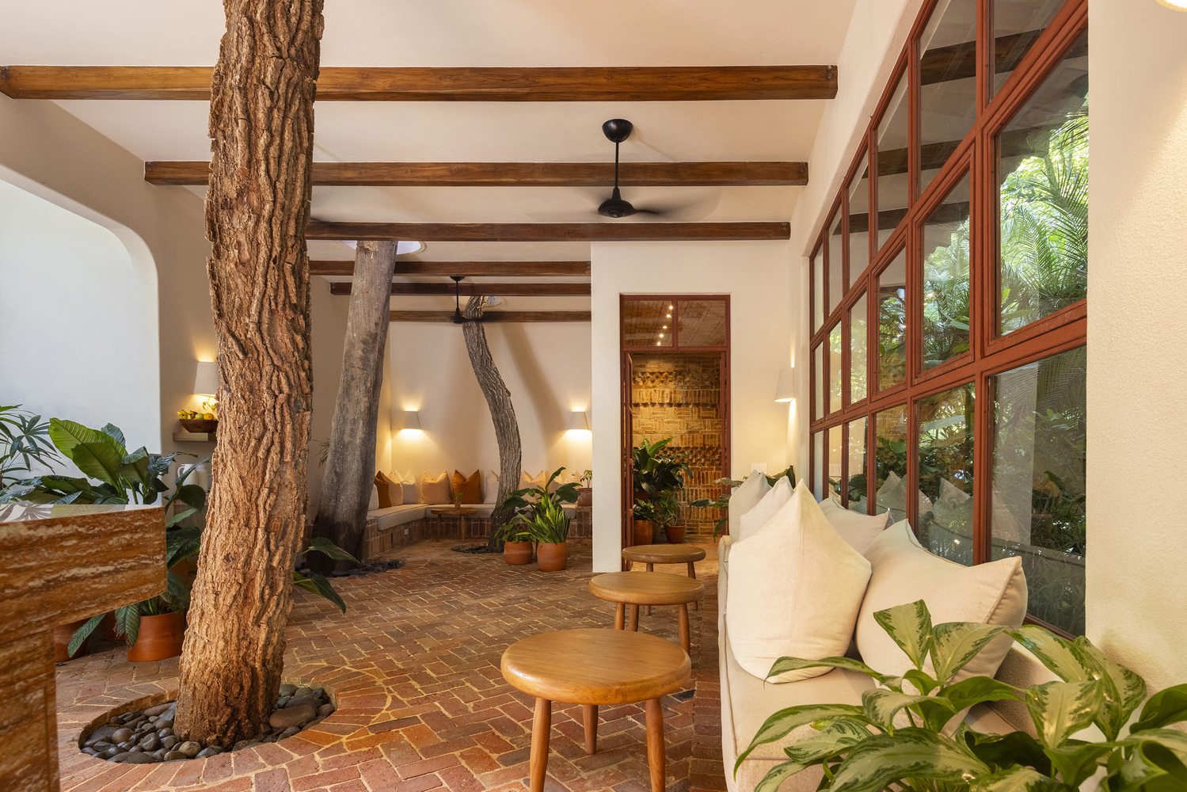
The Villas are organized around a single idea: the sendero. Not a corridor, not an access route. A living spine.
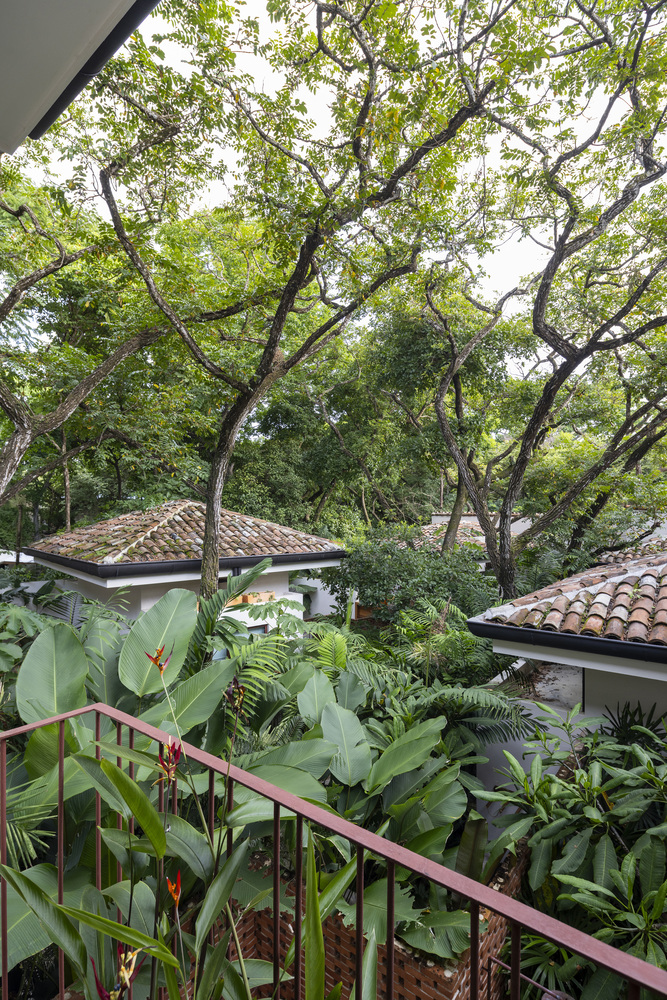
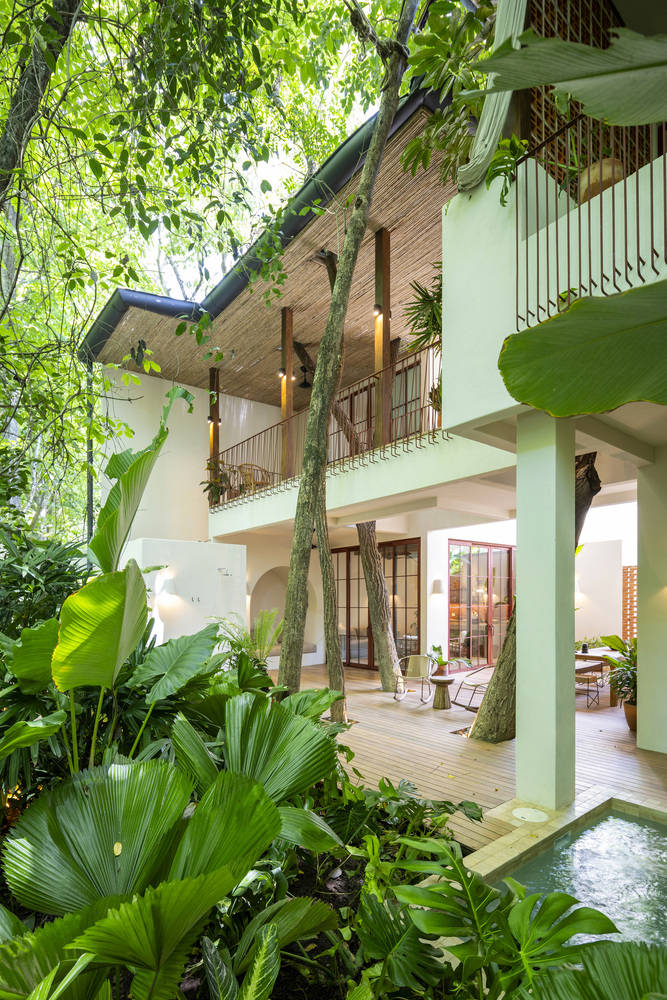
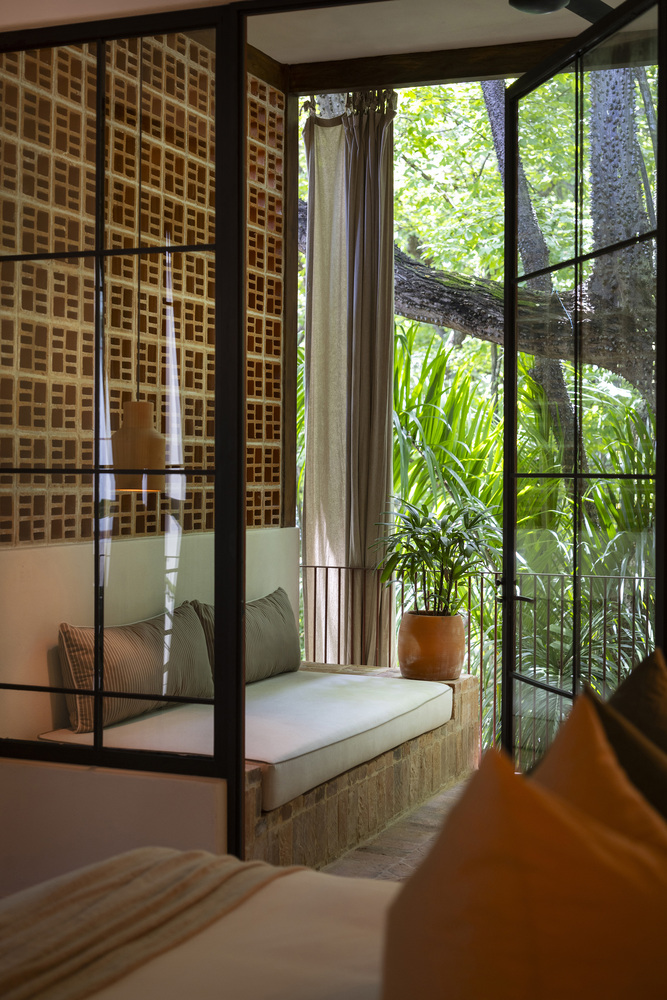
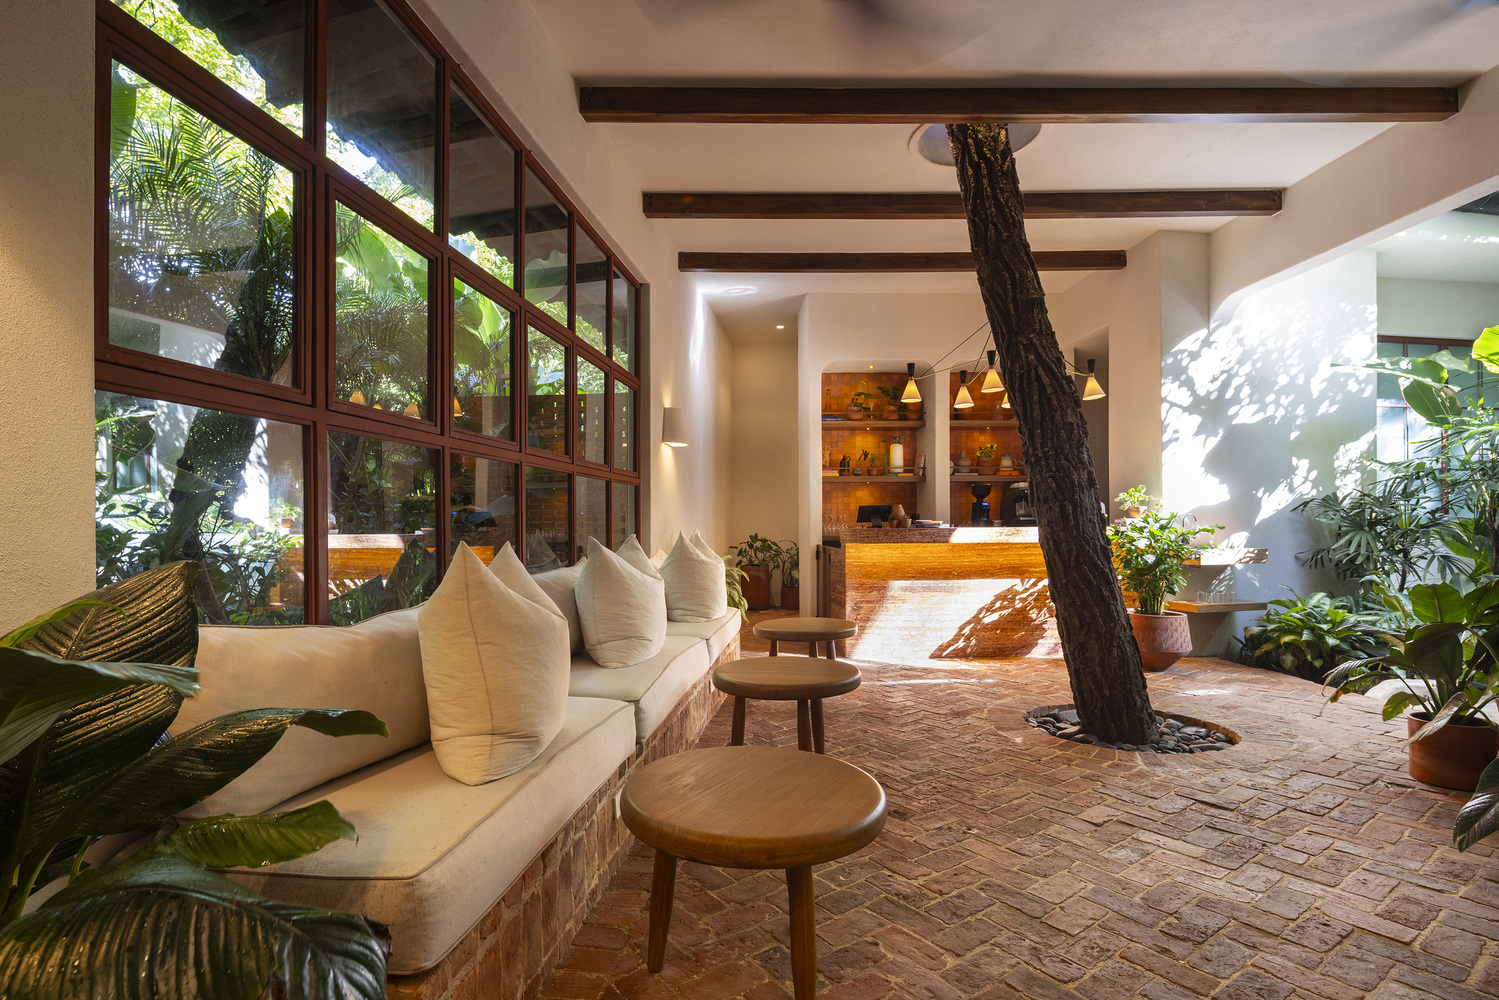
A sinuous green passage that runs the length of the site, filtering light through dense tropical vegetation, dissolving the boundary between inside and outside as guests move through it.
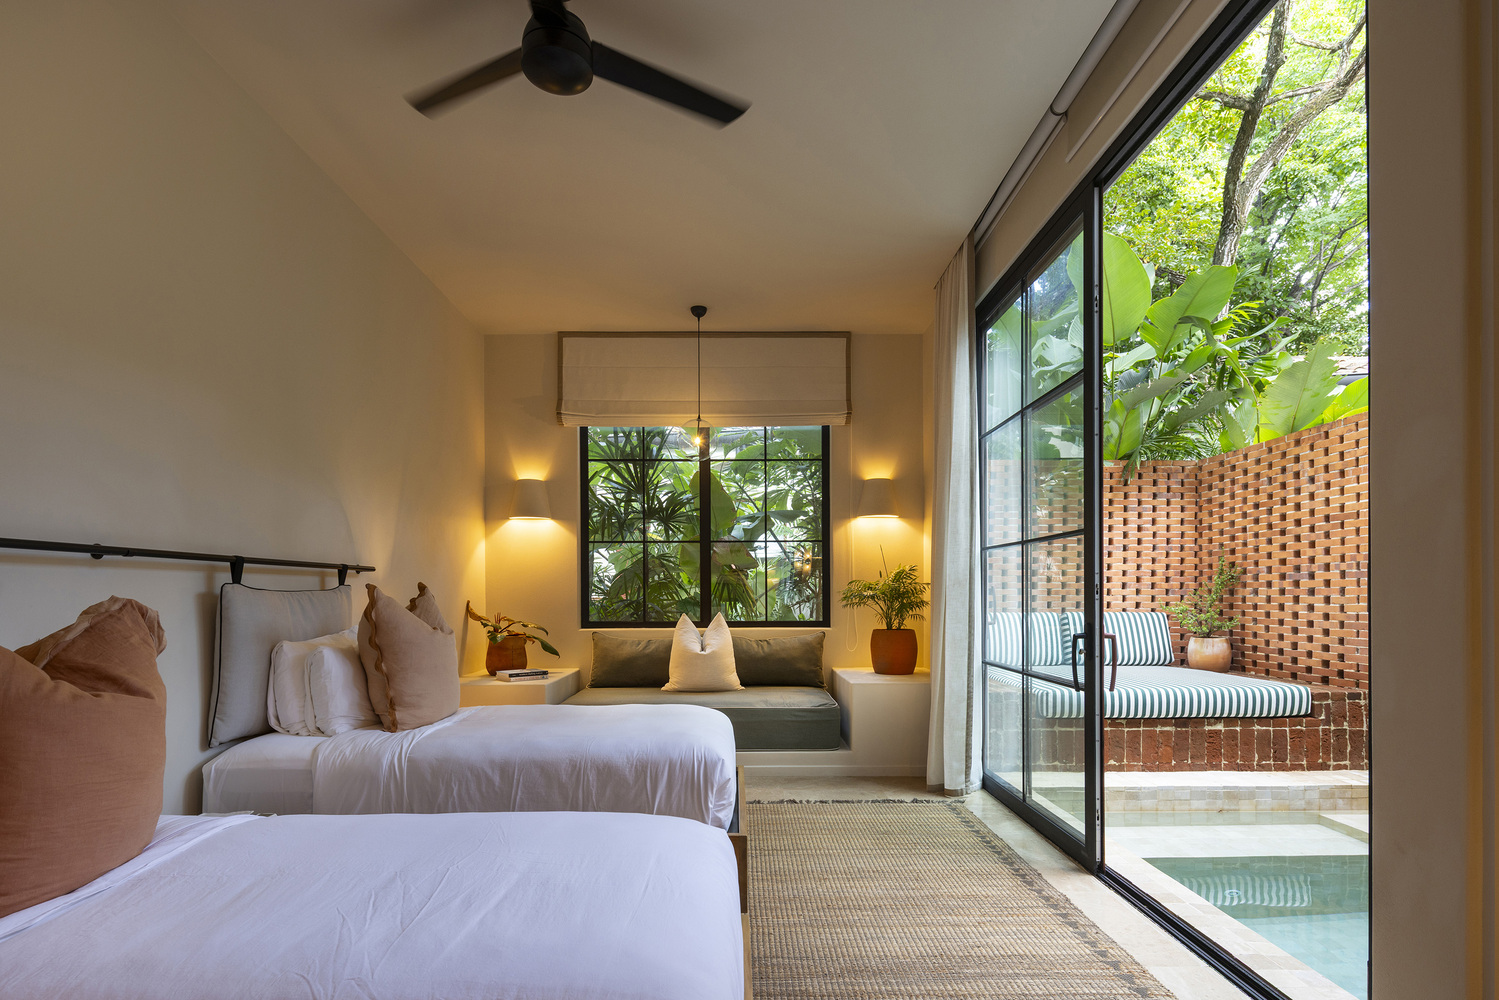
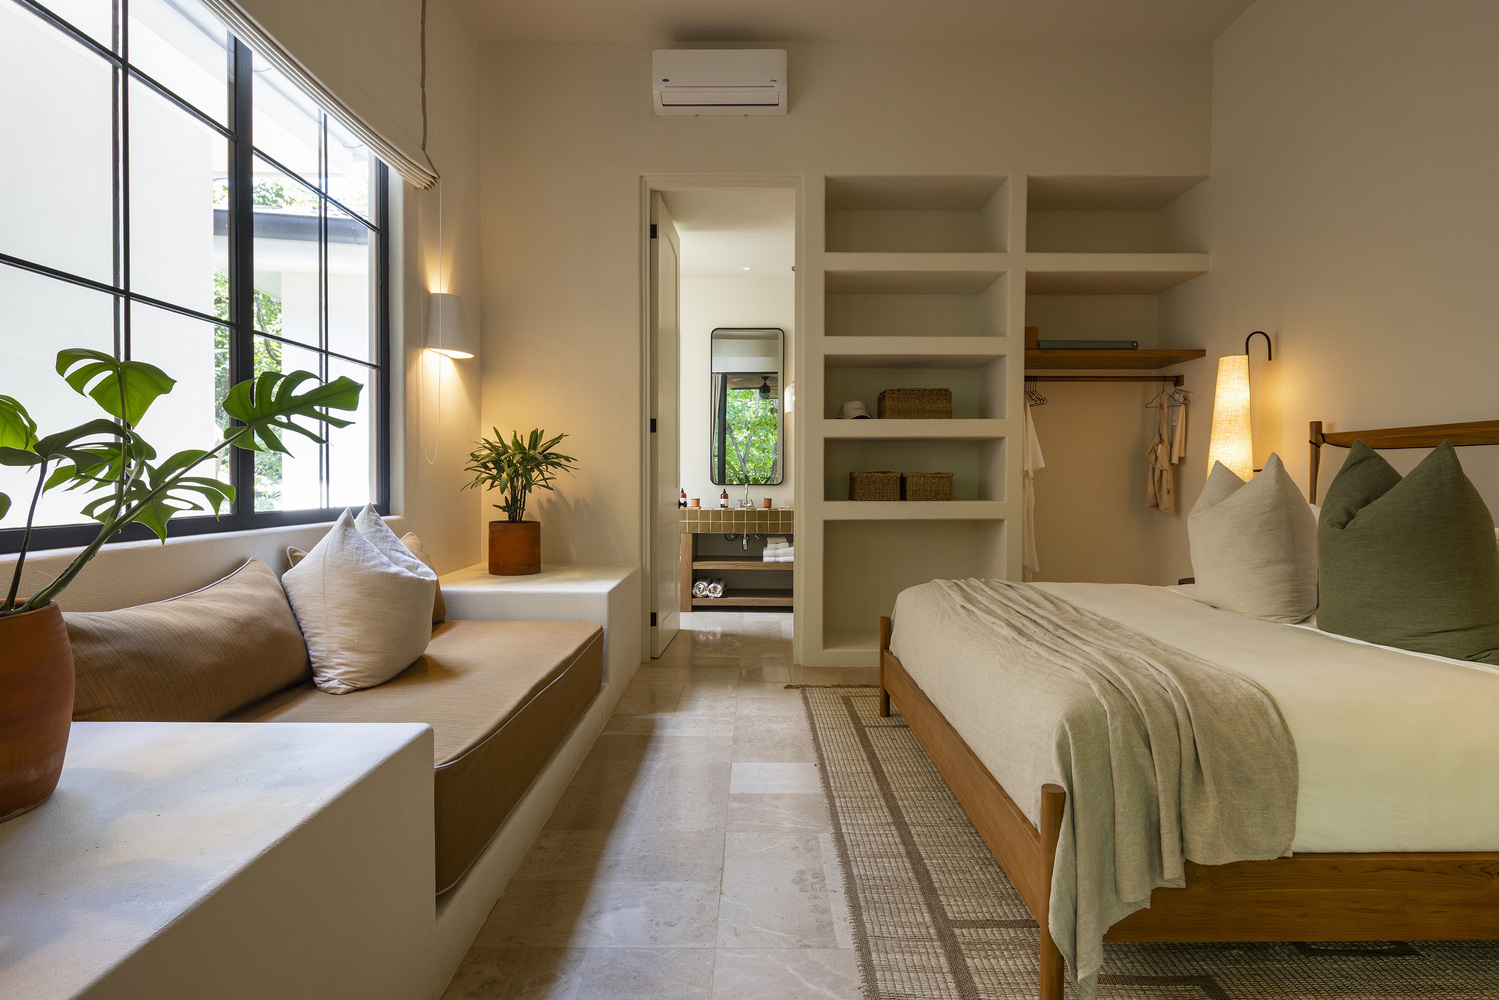
The sendero is the heart of the ensemble. It choreographs arrival, moderates privacy, and creates the conditions for a particular kind of encounter, one where guests move through the project the way one moves through a landscape, discovering rather than being directed.
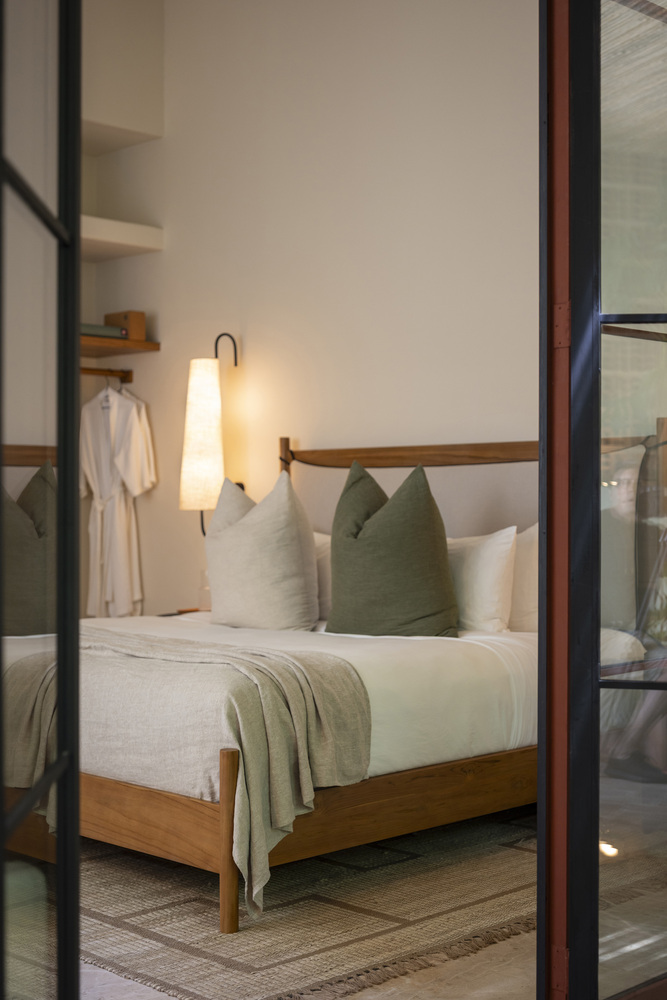
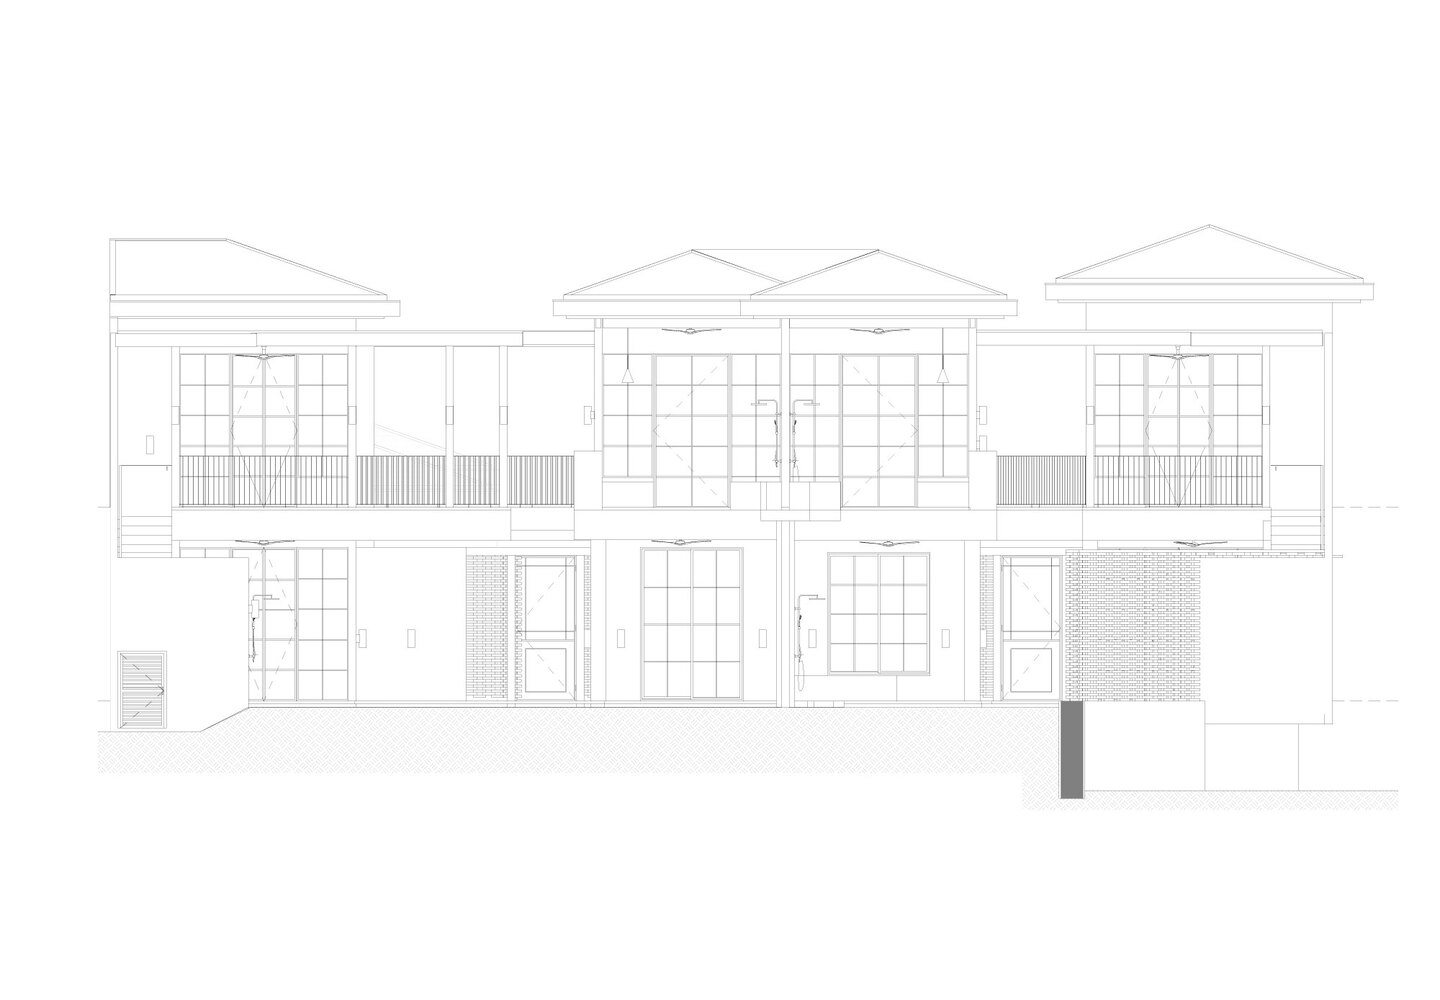
Each of the seven villas is a distinct piece. The design resists industrial repetition to offer a personal experience, where privacy and connection to the Nosara community converge in a subtle, considered balance.
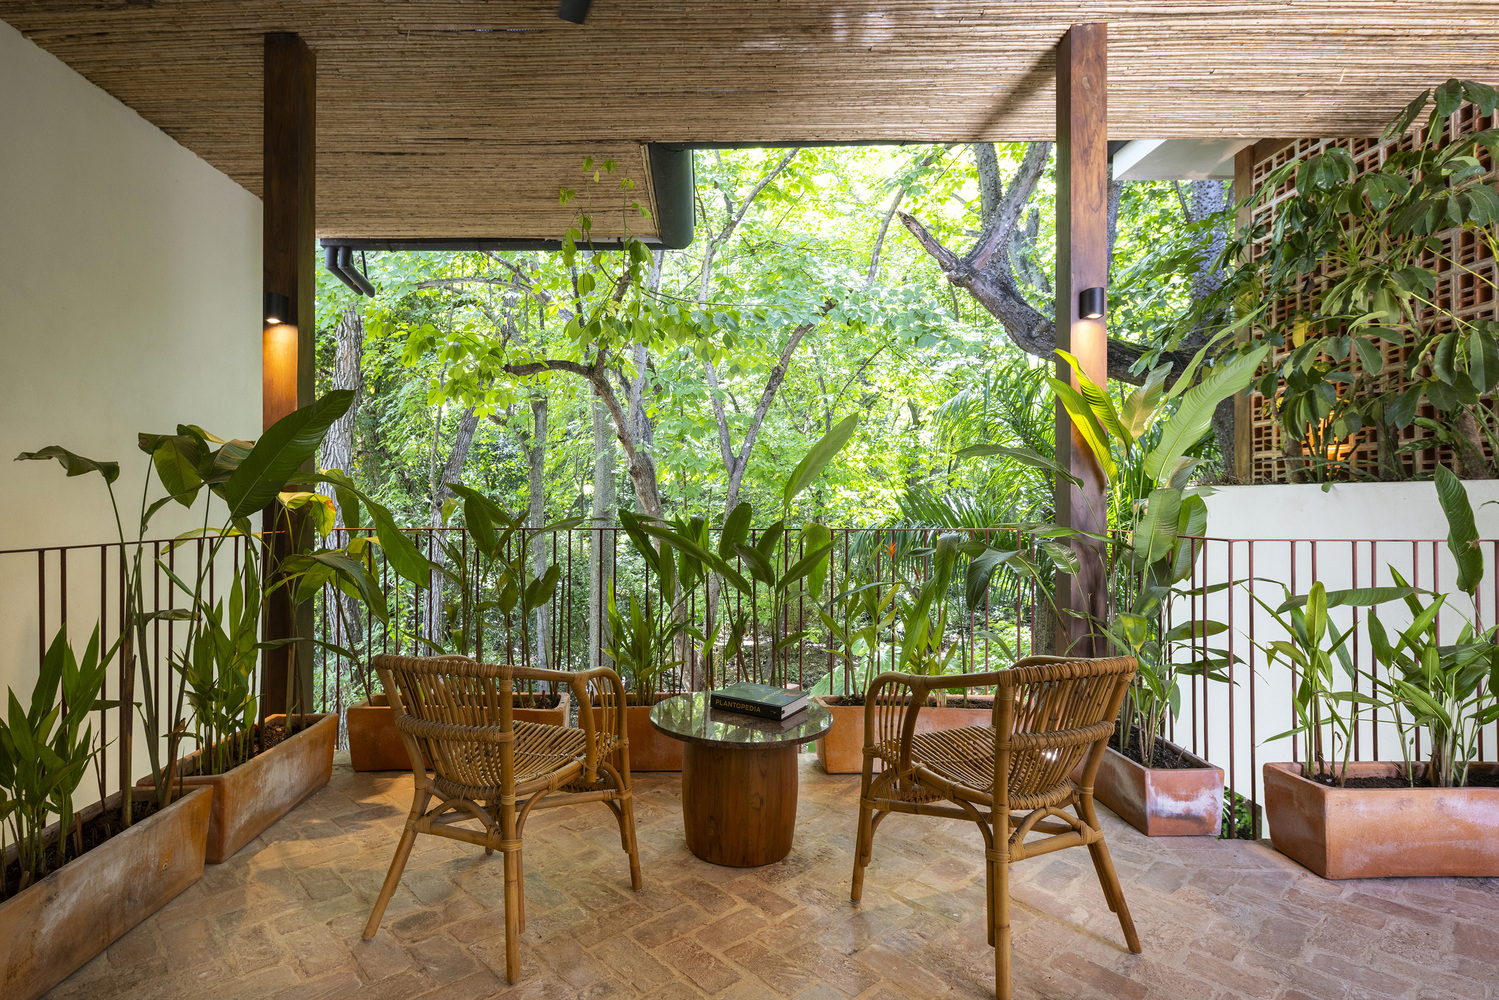
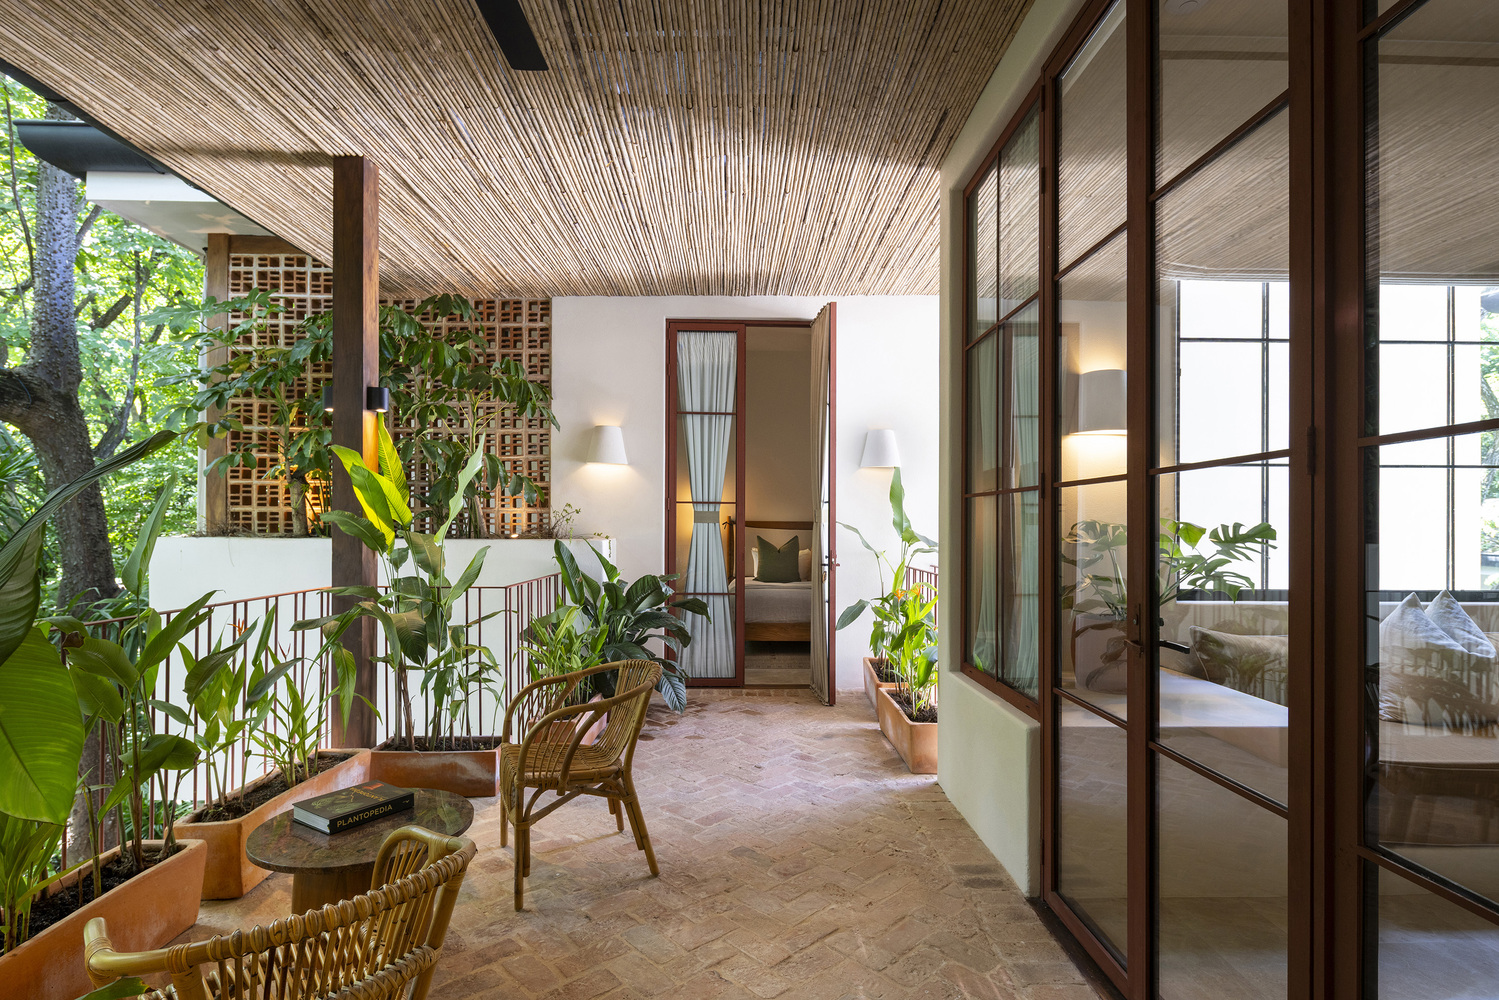
The building's morphology is drawn from bioclimatic strategies inherited from regional vernacular architecture.
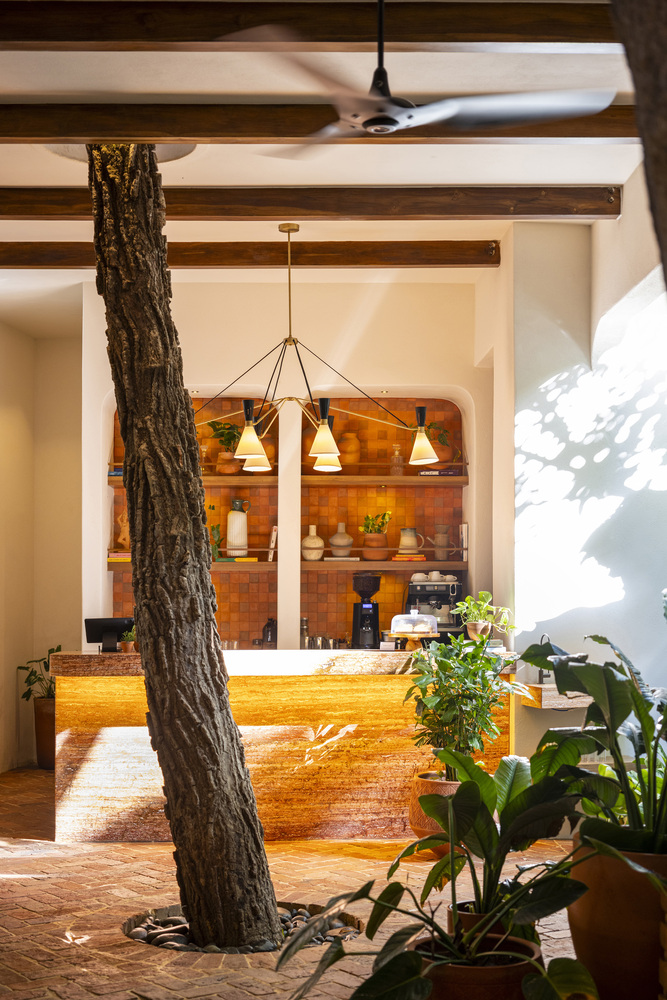
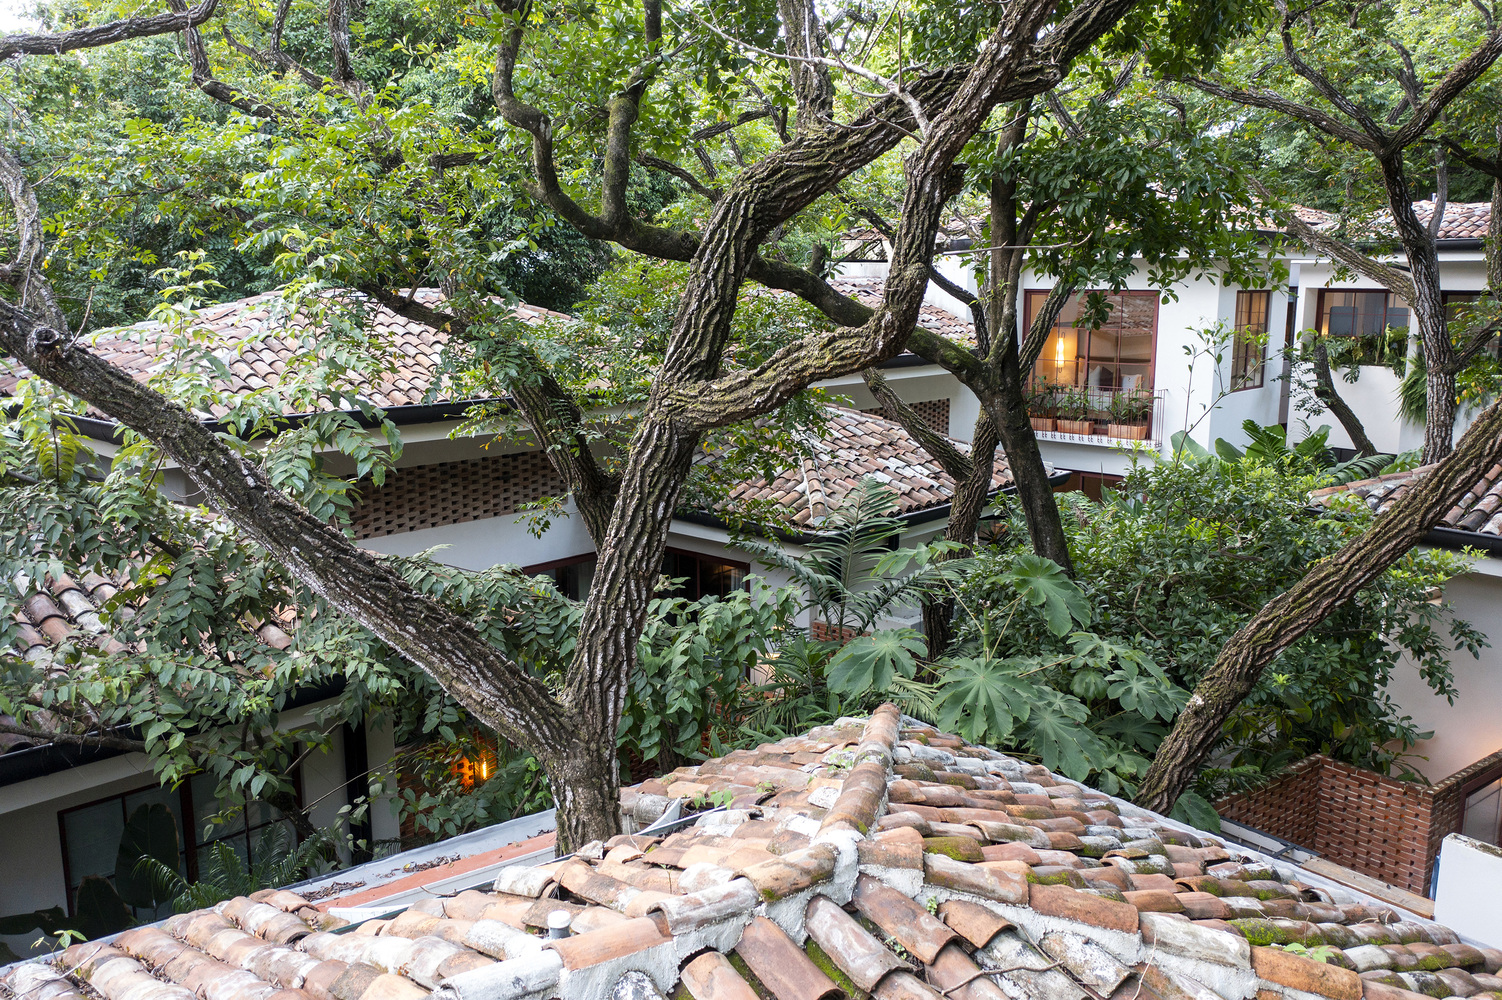
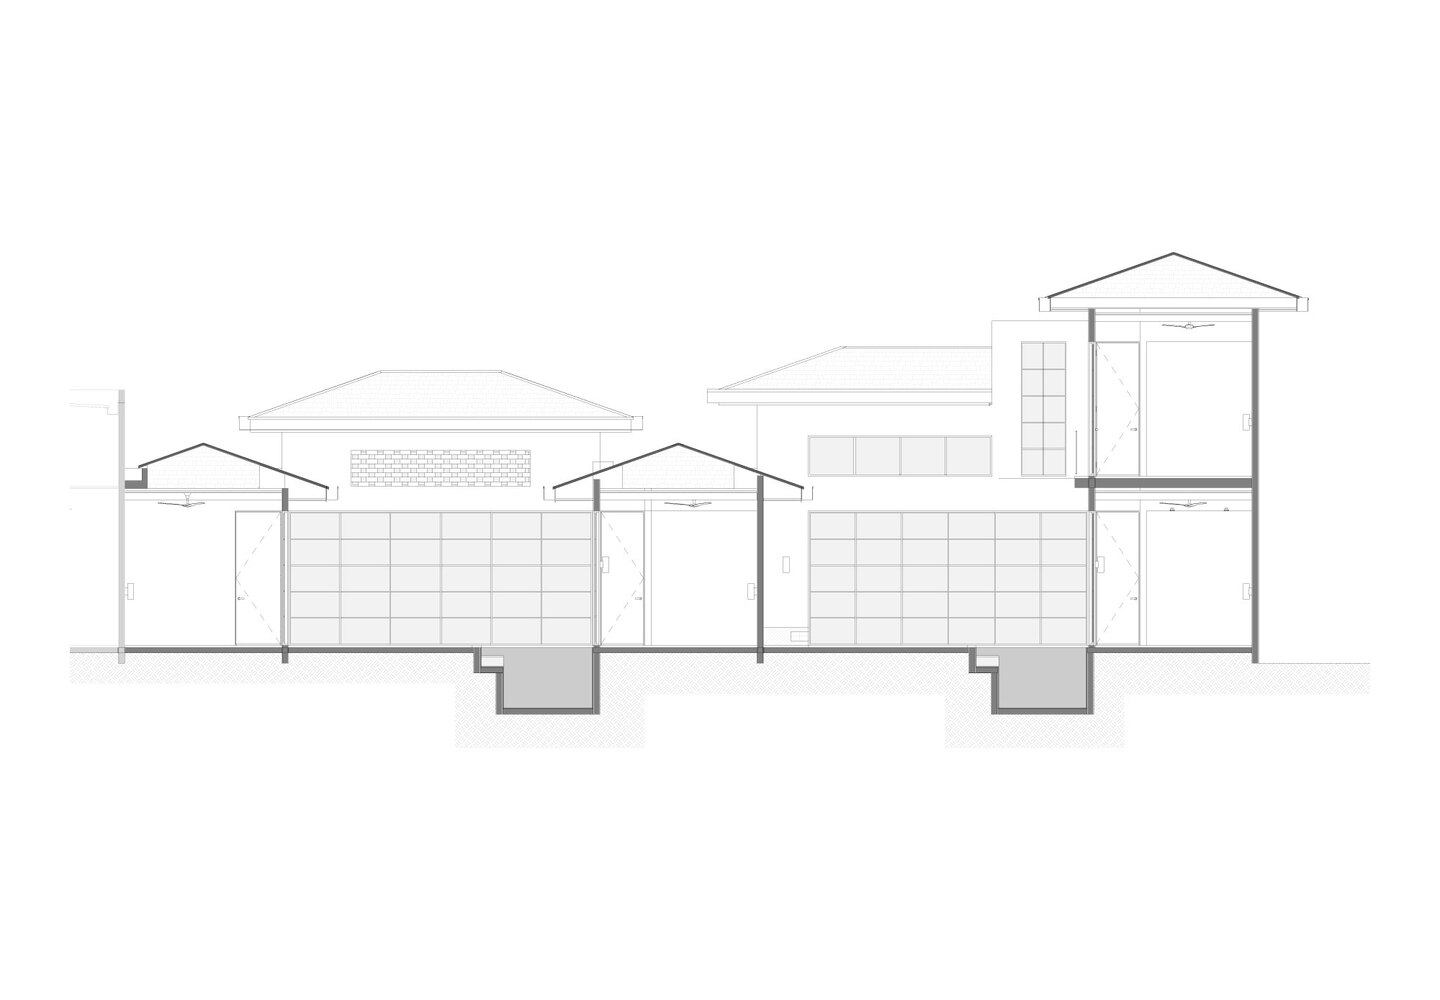
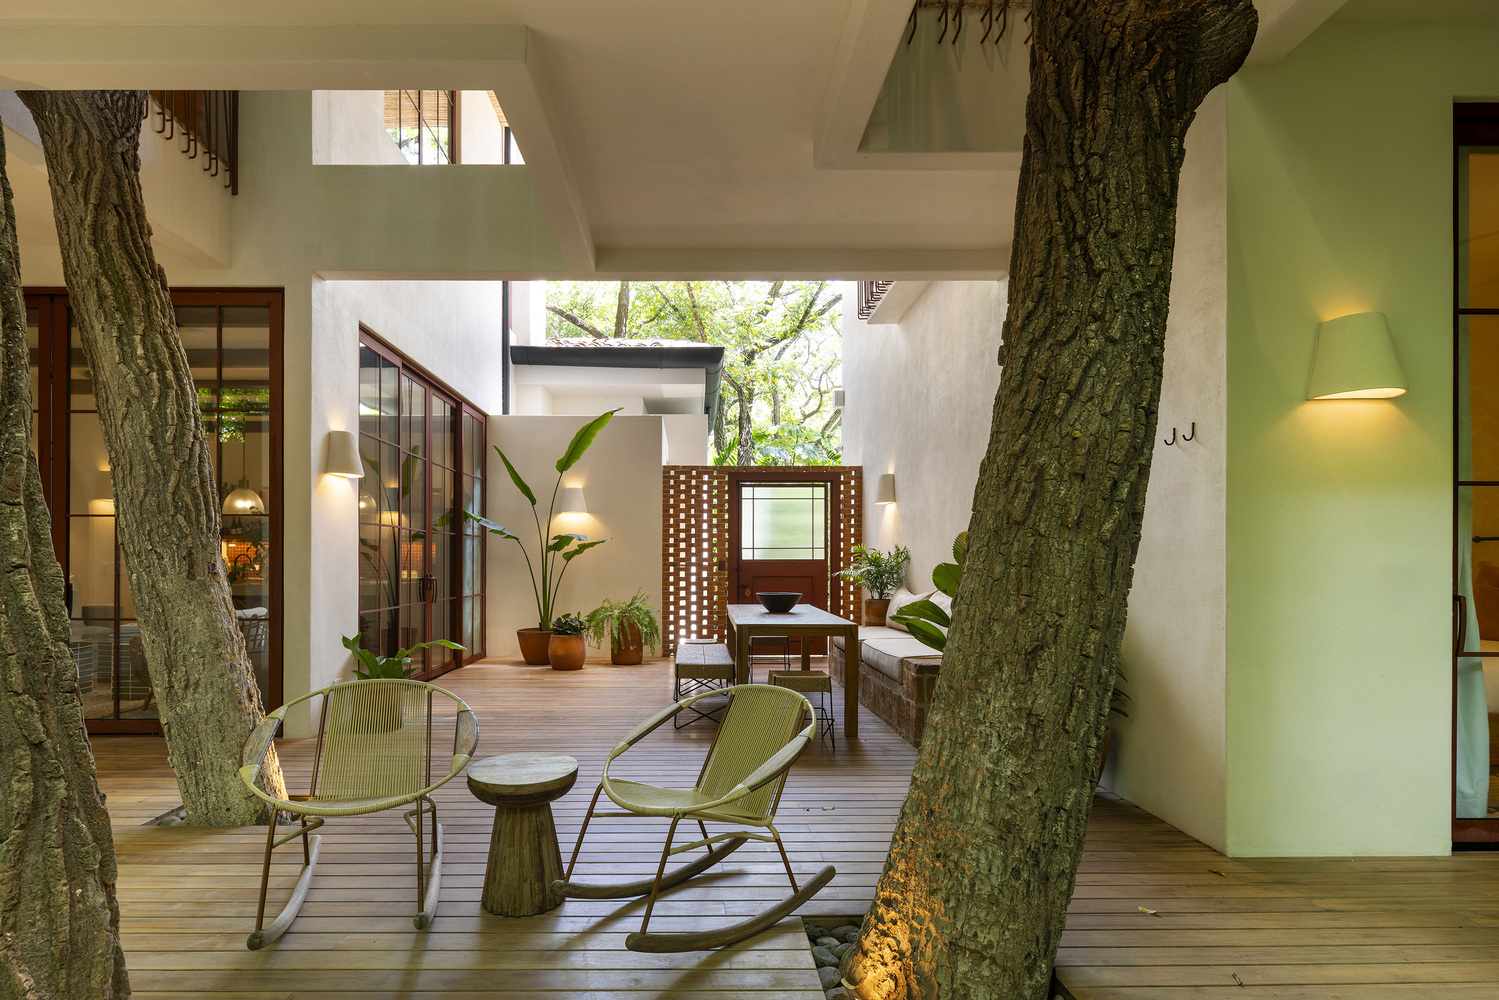
The central courtyard functions as a natural thermal regulator, enabling cross-ventilation and passively cooling the units without mechanical intervention. The building breathes with the site rather than against it.
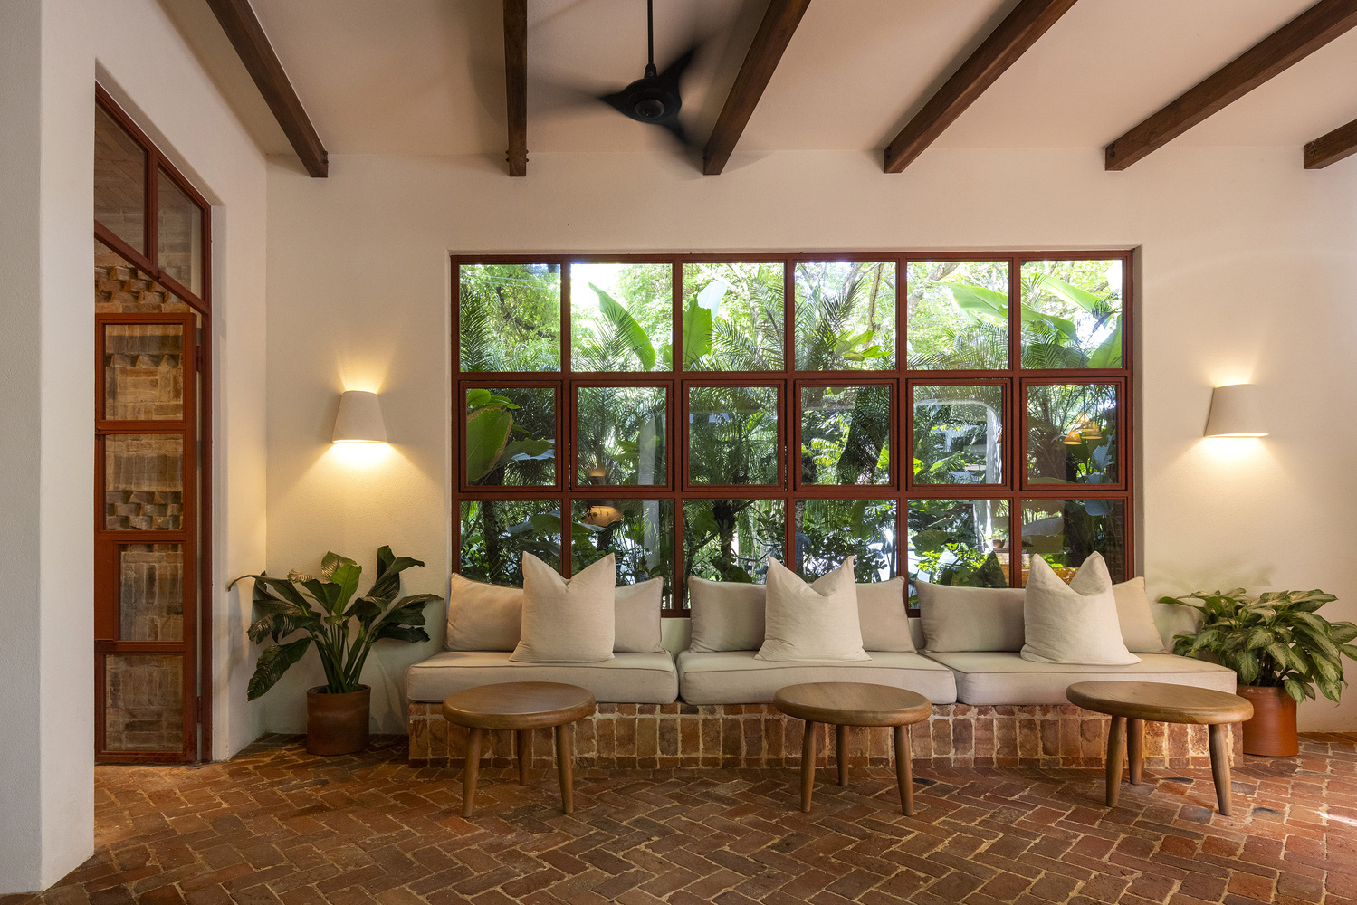
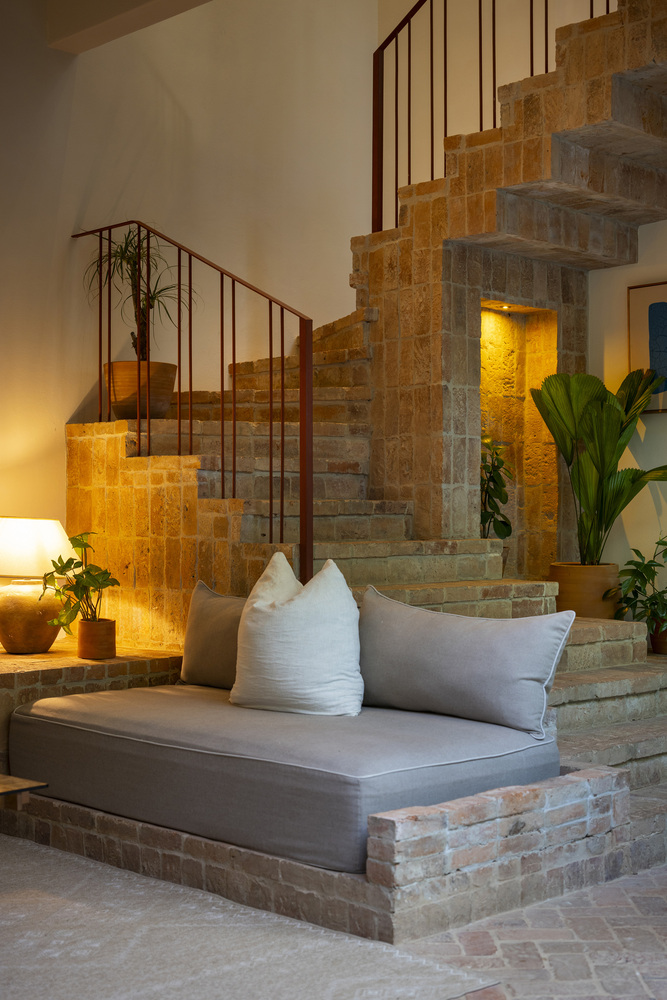
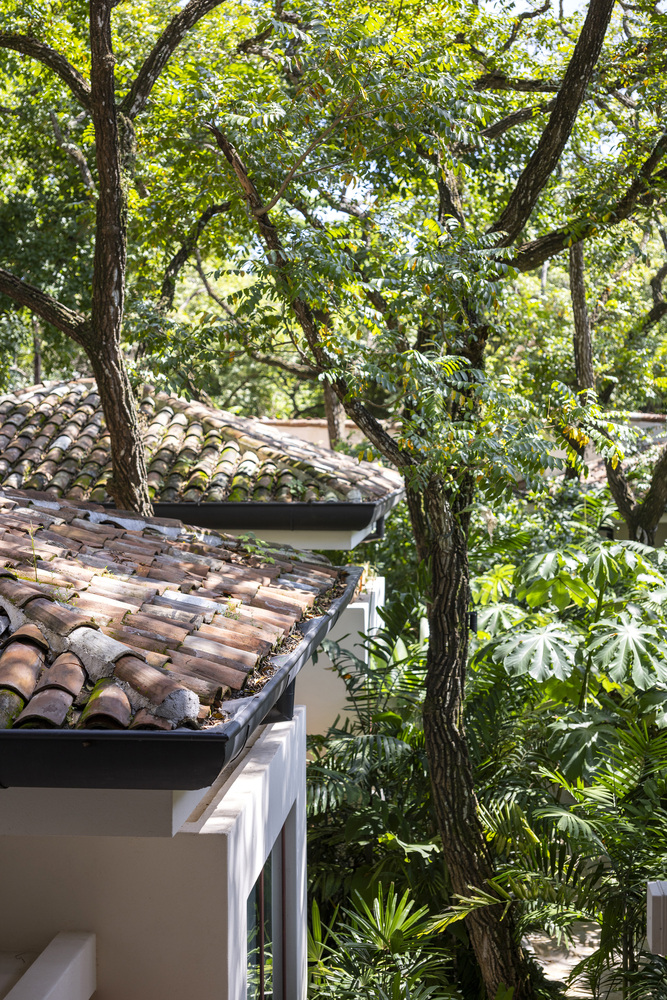
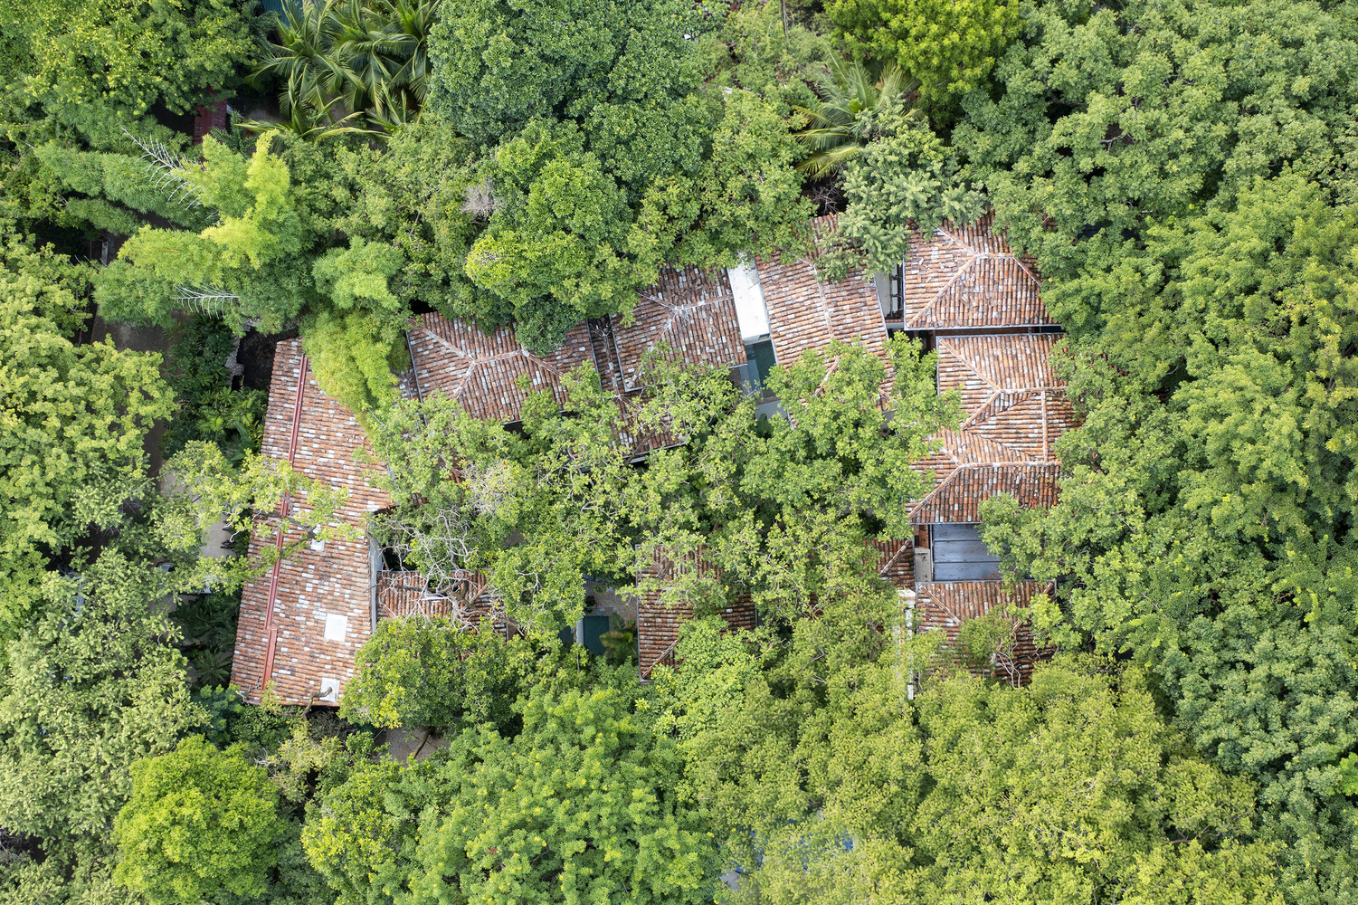
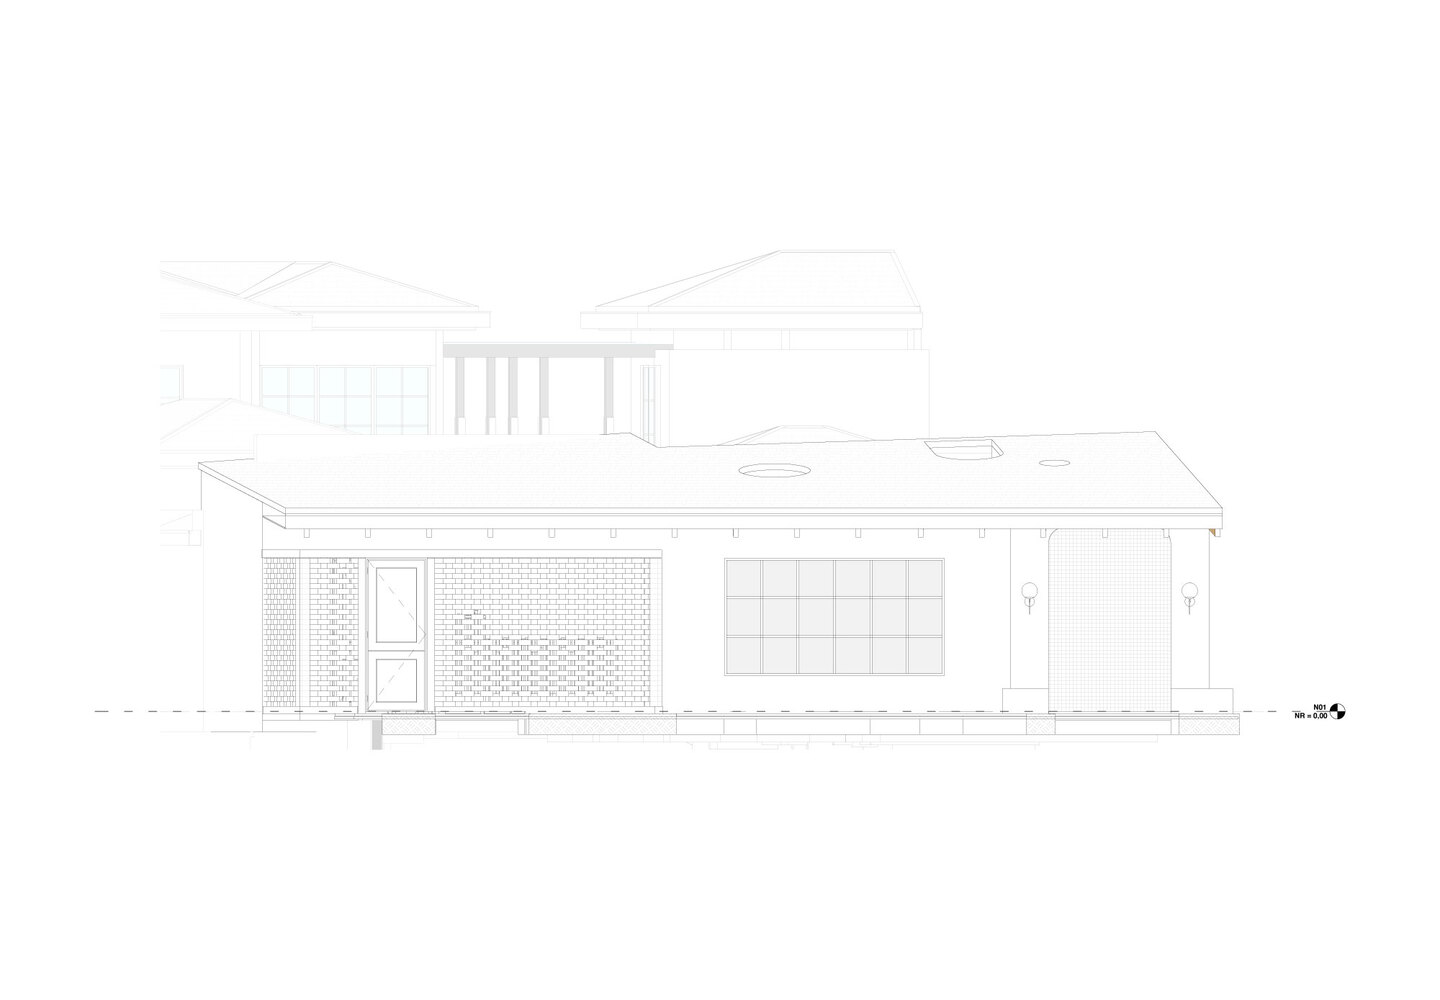
Volumetrically, the project does not try to impose itself on the landscape. Fragmented forms at human scale respond to the topography and vegetation, integrating rather than contrasting. The architecture earns its place quietly.
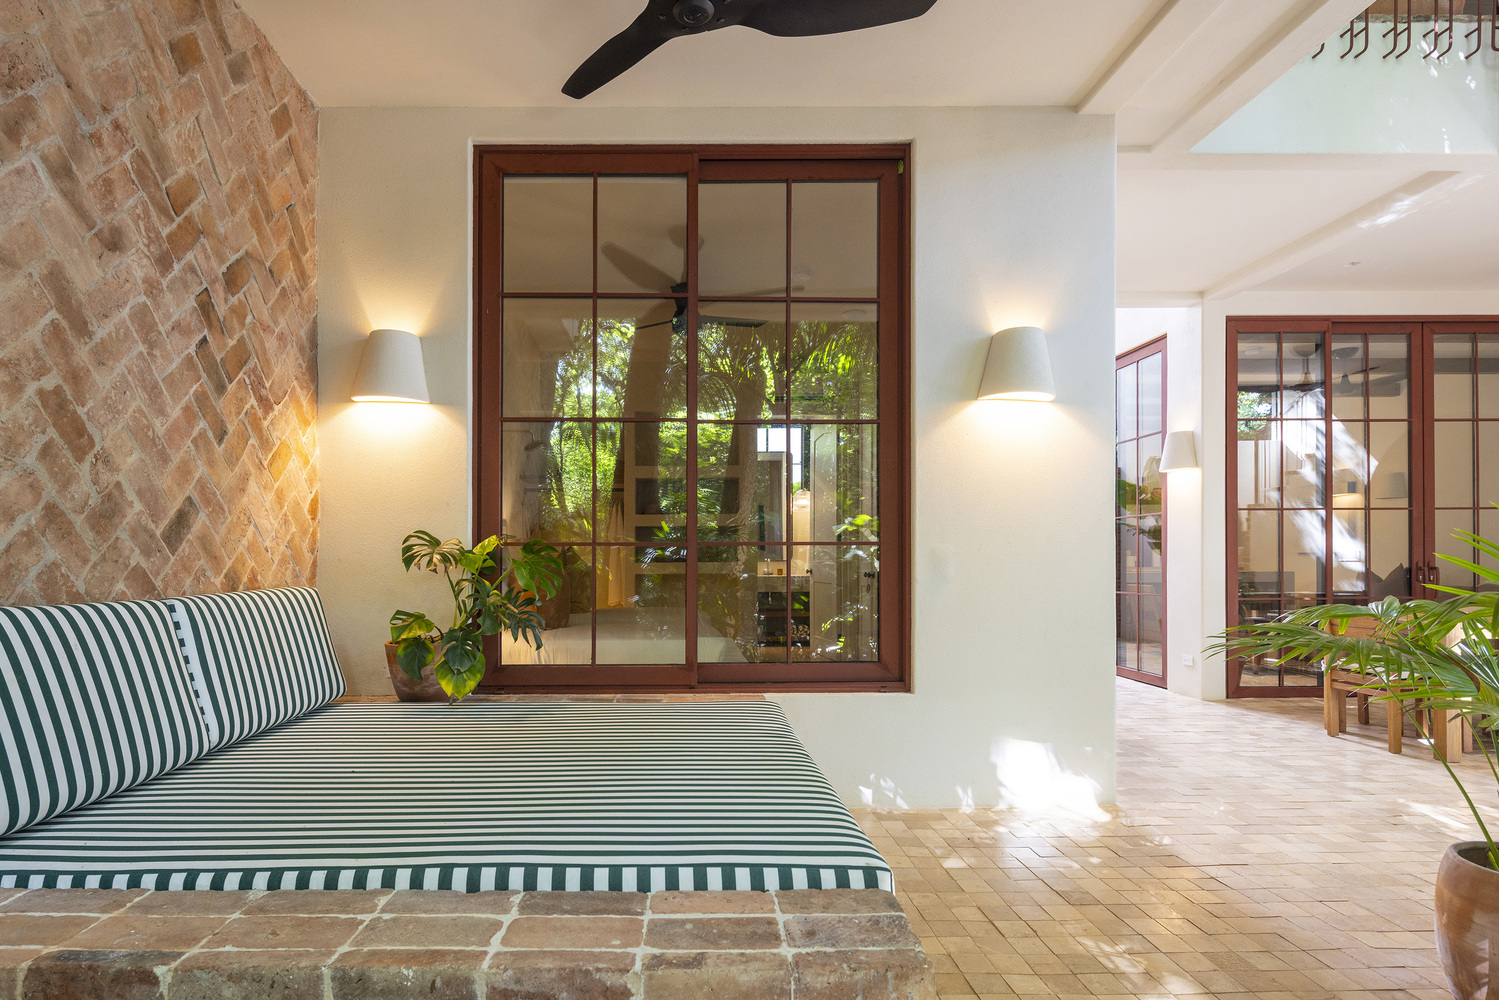
The material palette is a study in authenticity and circular sustainability. Every element was chosen for its capacity to age with dignity, for its tactile origins, and for the environmental logic it carries.
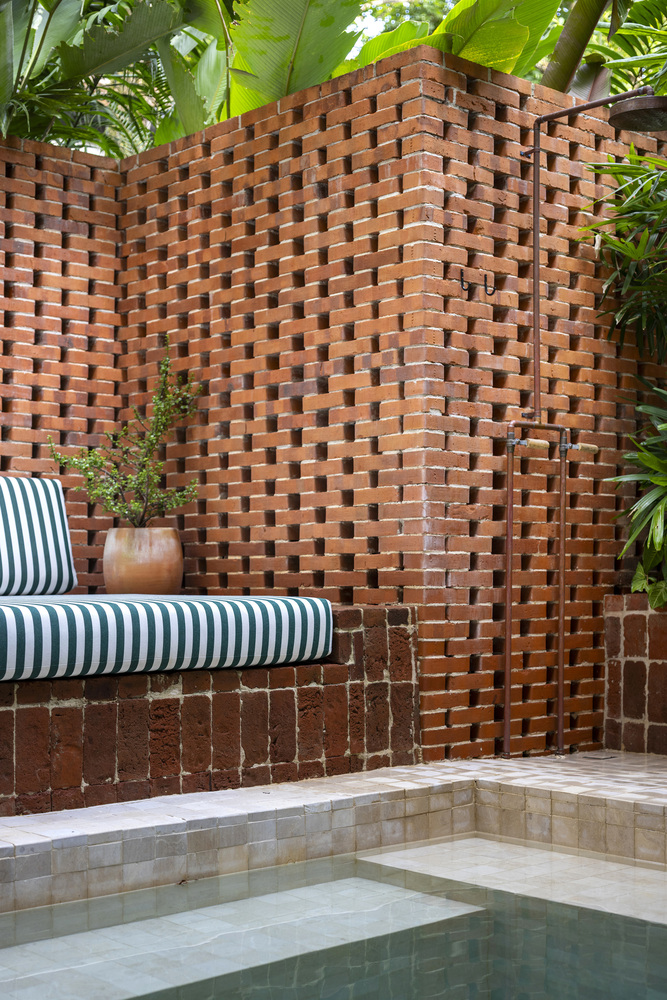
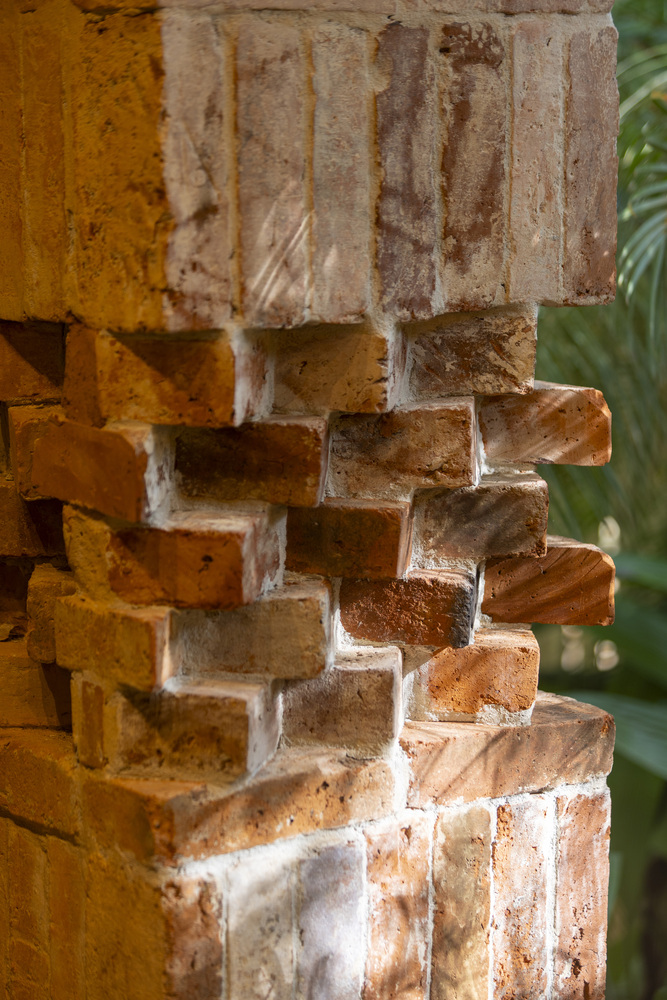
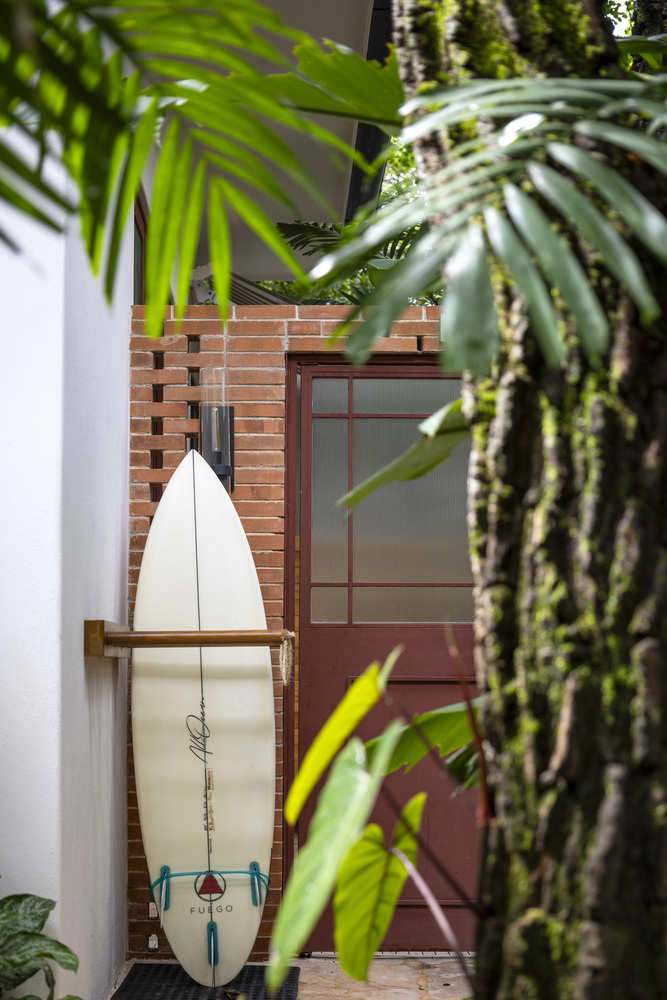
Reclaimed roof tiles bring historical character and thermal mass. Recycled brick walls offer a rough, honest texture that reads differently across the day.
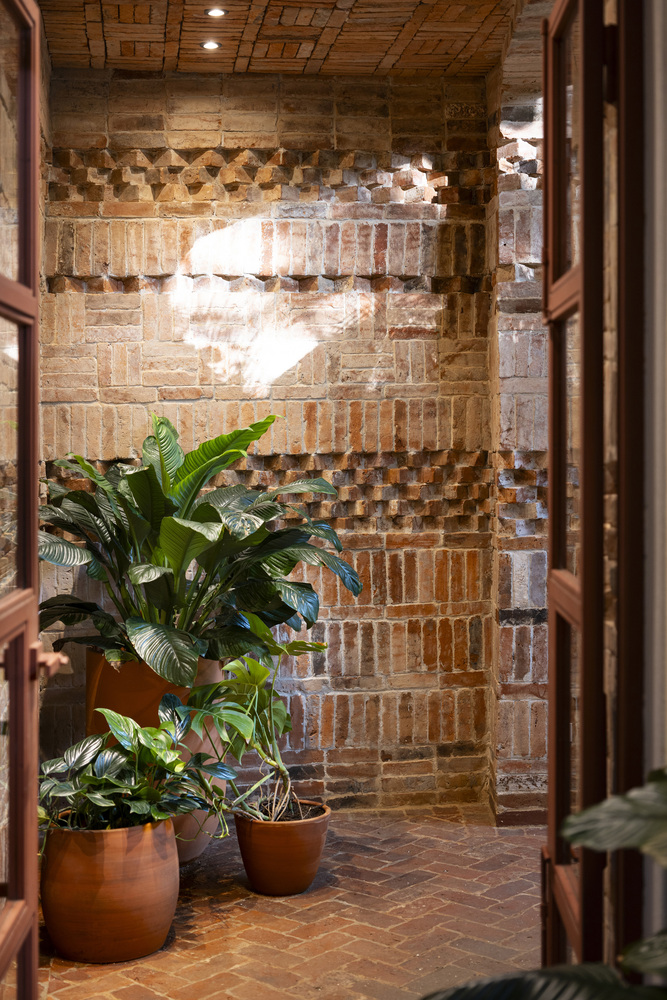
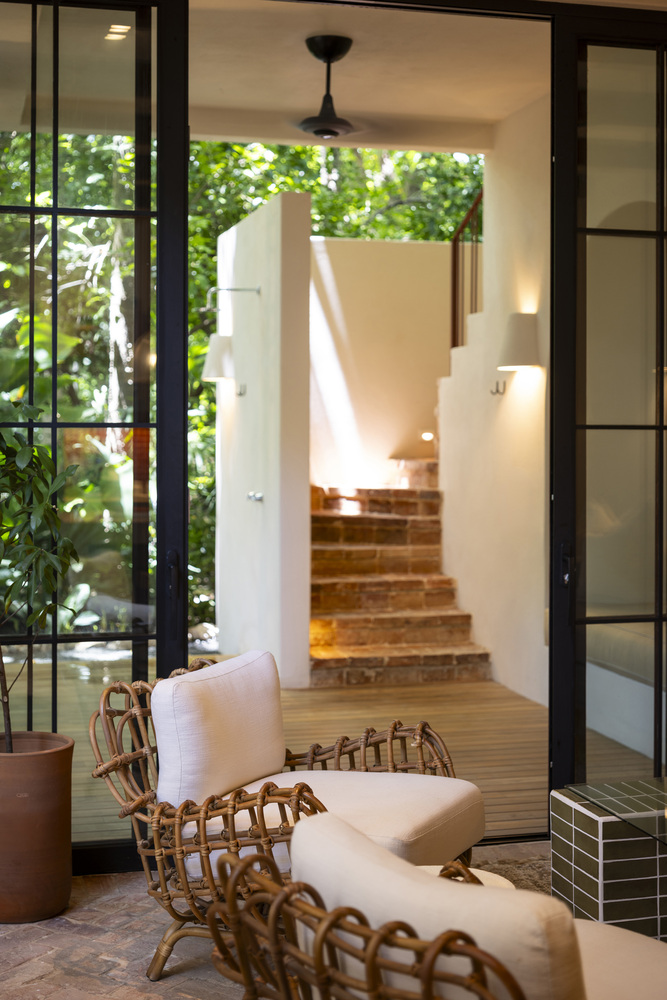
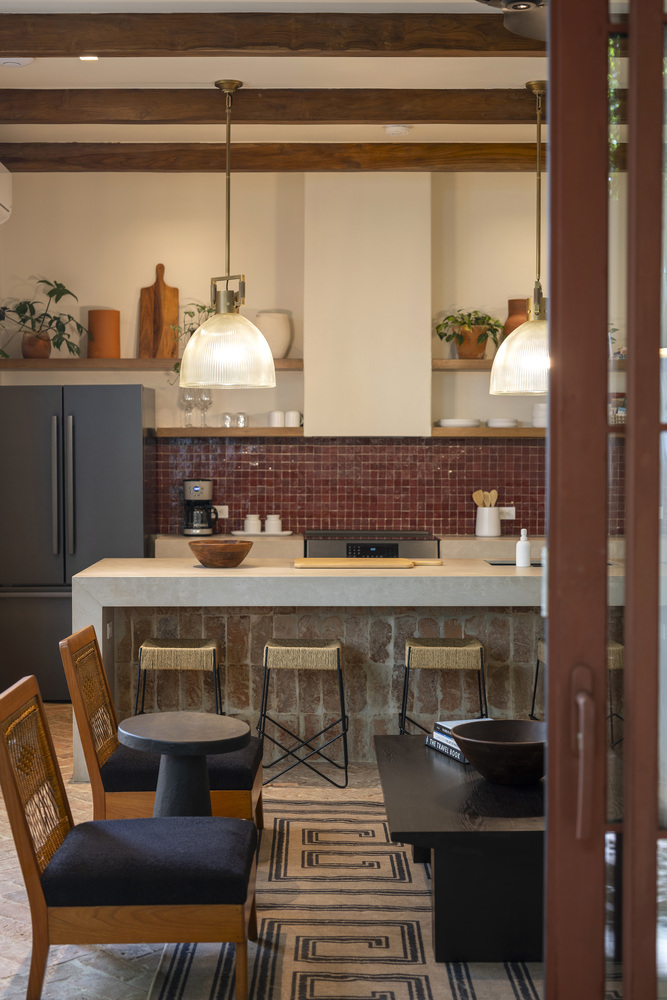
Natural stone floors, selected for their specificity, ground the interiors in the same geology as the landscape outside.
In Sendero Villas, architecture is a facilitator of moments. The villas are calibrated to absorb Nosara's particular atmosphere, to make guests feel not like visitors, but like temporary residents. Someone who belongs to the community, even briefly.