Mexico City Stadium: Interior Remodeling & Hospitality Spaces
MEXICO CITY STADIUM: INTERIOR REMODELING & HOSPITALITY SPACES
CAAM Arquitectos, Clásicos Mexicanos, Cuaik CDS, ESTUDIO Ignacio Urquiza Ana Paula de Alba, Luis Huerta
ARCHITECTS
CAAM Arquitectos, Clásicos Mexicanos, Cuaik CDS, ESTUDIO Ignacio Urquiza Ana Paula de Alba, Luis Huerta
ENGINEERING & CONSULTING > ENVIRONMENTAL SUSTAINABILITY
Gabriel Morales
ENGINEERING & CONSULTING > STRUCTURAL
Mauricio Pantoja
ENGINEERING & CONSULTING > LIGHTING
Miguel Ángel Vega, Ilwt
DESIGN TEAM
Almudena Oria De La Fuente, Ana Paula De Alba, Camilo Moreno Oliveros, Cocó Rincon, Daniel Moreno Ahuja, Daniela Pérez García, Emilio Guzman, Emilio M. Frausto, Erick Eduardo Castillo, Erika Rodríguez Alarcón, Ian Ortega, Ipaldemoany López, Javier Vega, Jimena Orvañanos, Katherine Von Berner, Leslie Jazmín Cortez, Levi Ramírez, Lucia Pells, Luis Felipe Marquez, Luis Huerta, María Fabiola Antonini, Mariana Aguilar Vega, Michela Lostia Di Santa Sofia, Miguel Ángel Vega, Pablo Herrera, Patricio Molina, Paulina García Ortíz, Santiago Cuaik, Thalia Valverde, Xavier Delgado
LANDSCAPE ARCHITECTURE
Rafael Lopez, Green Roof
PHOTOGRAPHS
Zaickz Moz
AREA
15000 m²
YEAR
2026
LOCATION
Ciudad de México, Mexico
CATEGORY
Renovation, Sports Interiors
English description provided by the architects.
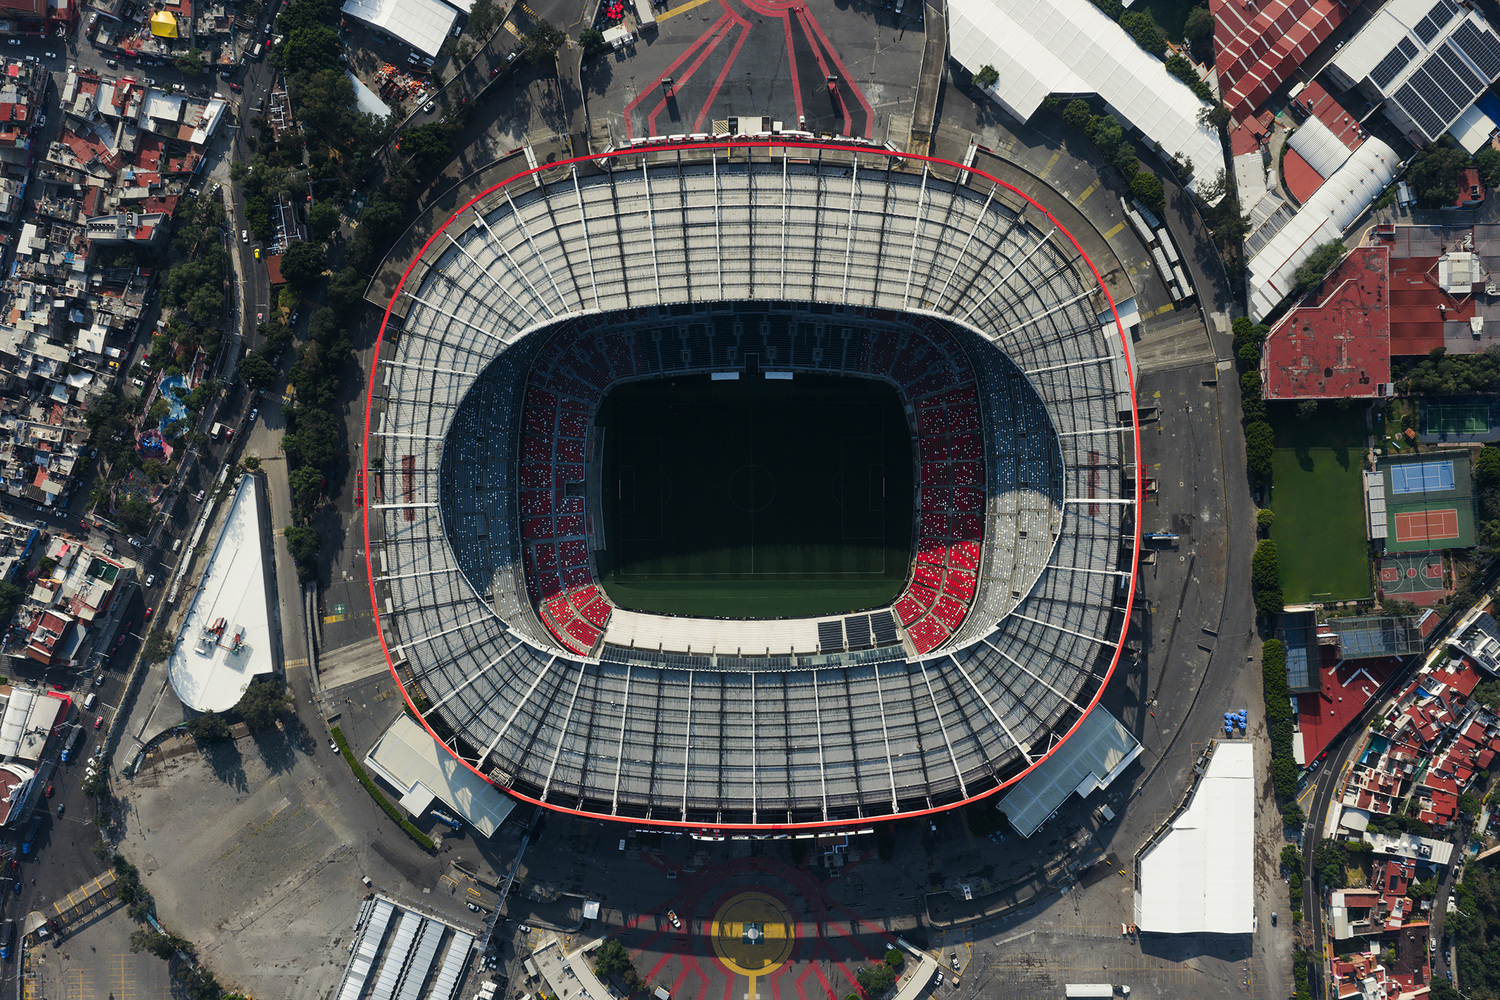
At the heart of one of the country's most iconic architectural landmarks, the renovation of the Mexico City Stadium stands as a contemporary manifesto of identity.
Far from being a simple intervention, the project is a profound reading of what it means to build in Mexico today: a synthesis of memory and projection, of materiality and narrative.
In this way, national identity is built as an open language, where architecture, design, and art operate as vehicles for collective expression.
It is a language that integrates inclusion, progress, craftsmanship, and creative genius, finding in the stadium's scale the ideal stage to project Mexico into a global conversation.
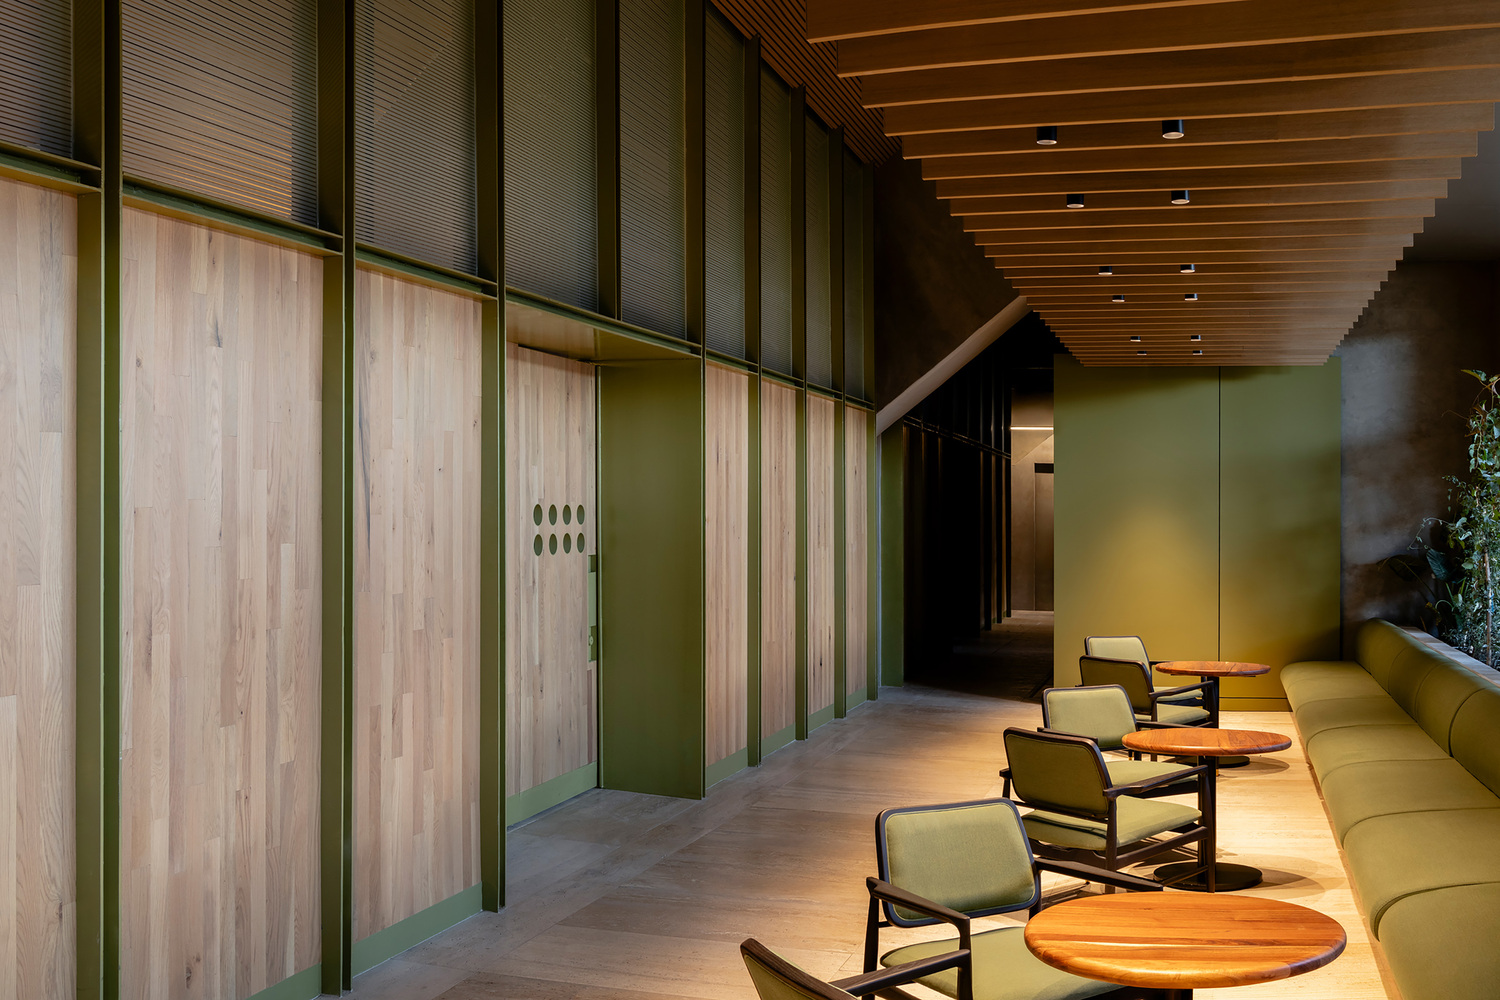
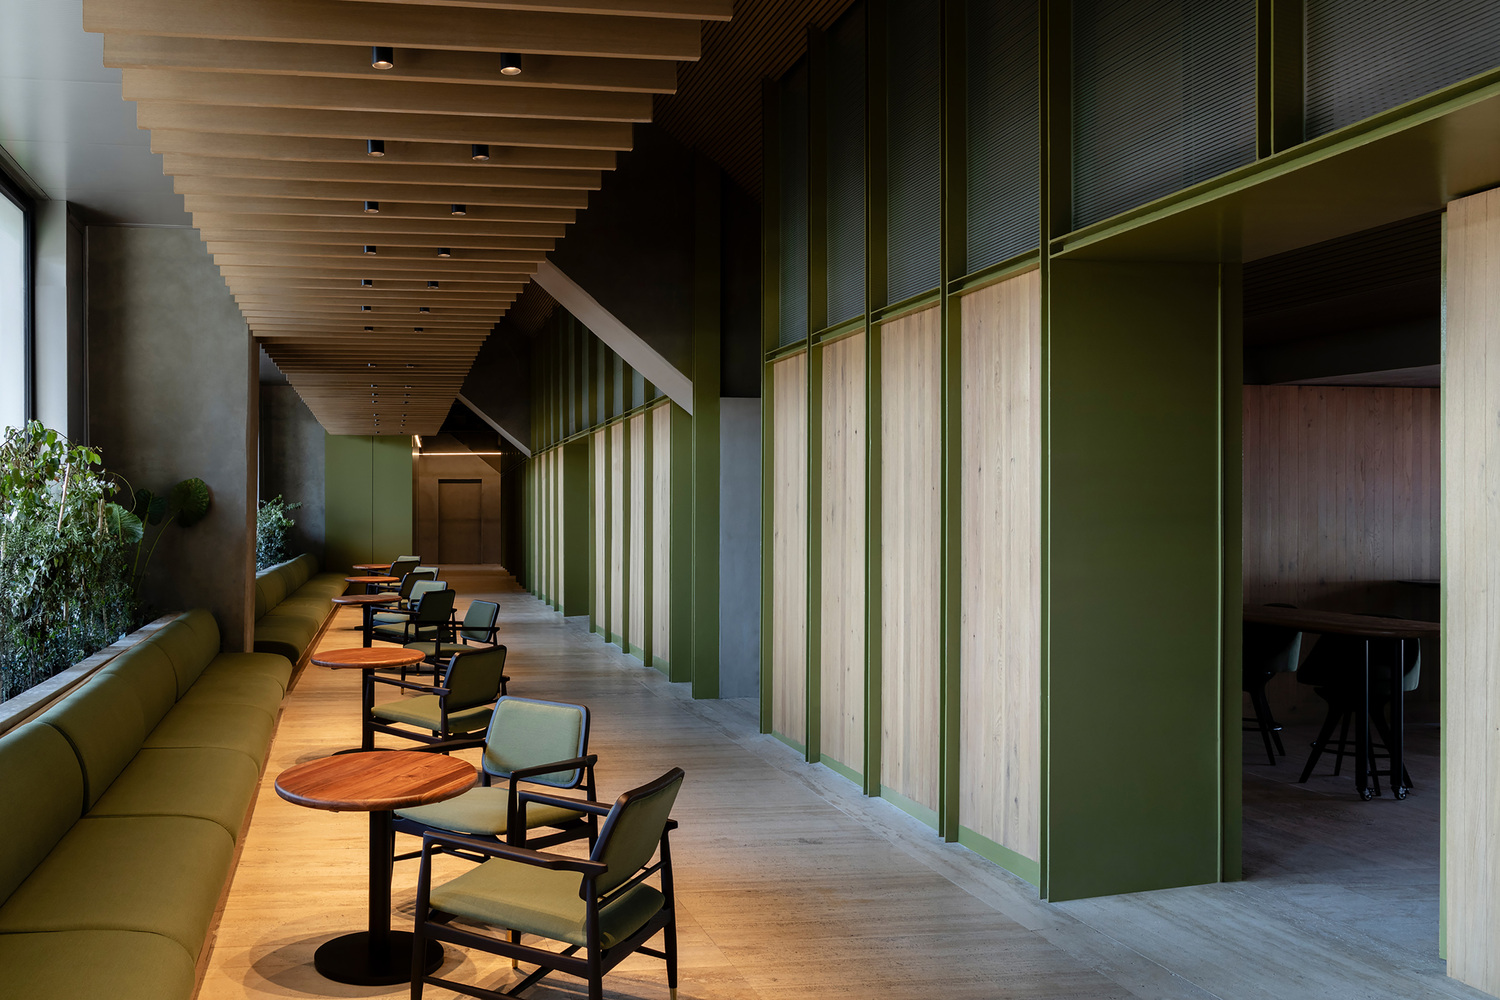
The intervention of the stadium's spaces is structured around three conceptual axes that define its scope and depth. The first responds to the need to rescue and preserve the original spirit of the venue.
Beyond its sporting dimension, the building is recognized as a cultural symbol, having witnessed foundational moments such as the 1968 Olympics and the 1970 and 1986 World Cups.
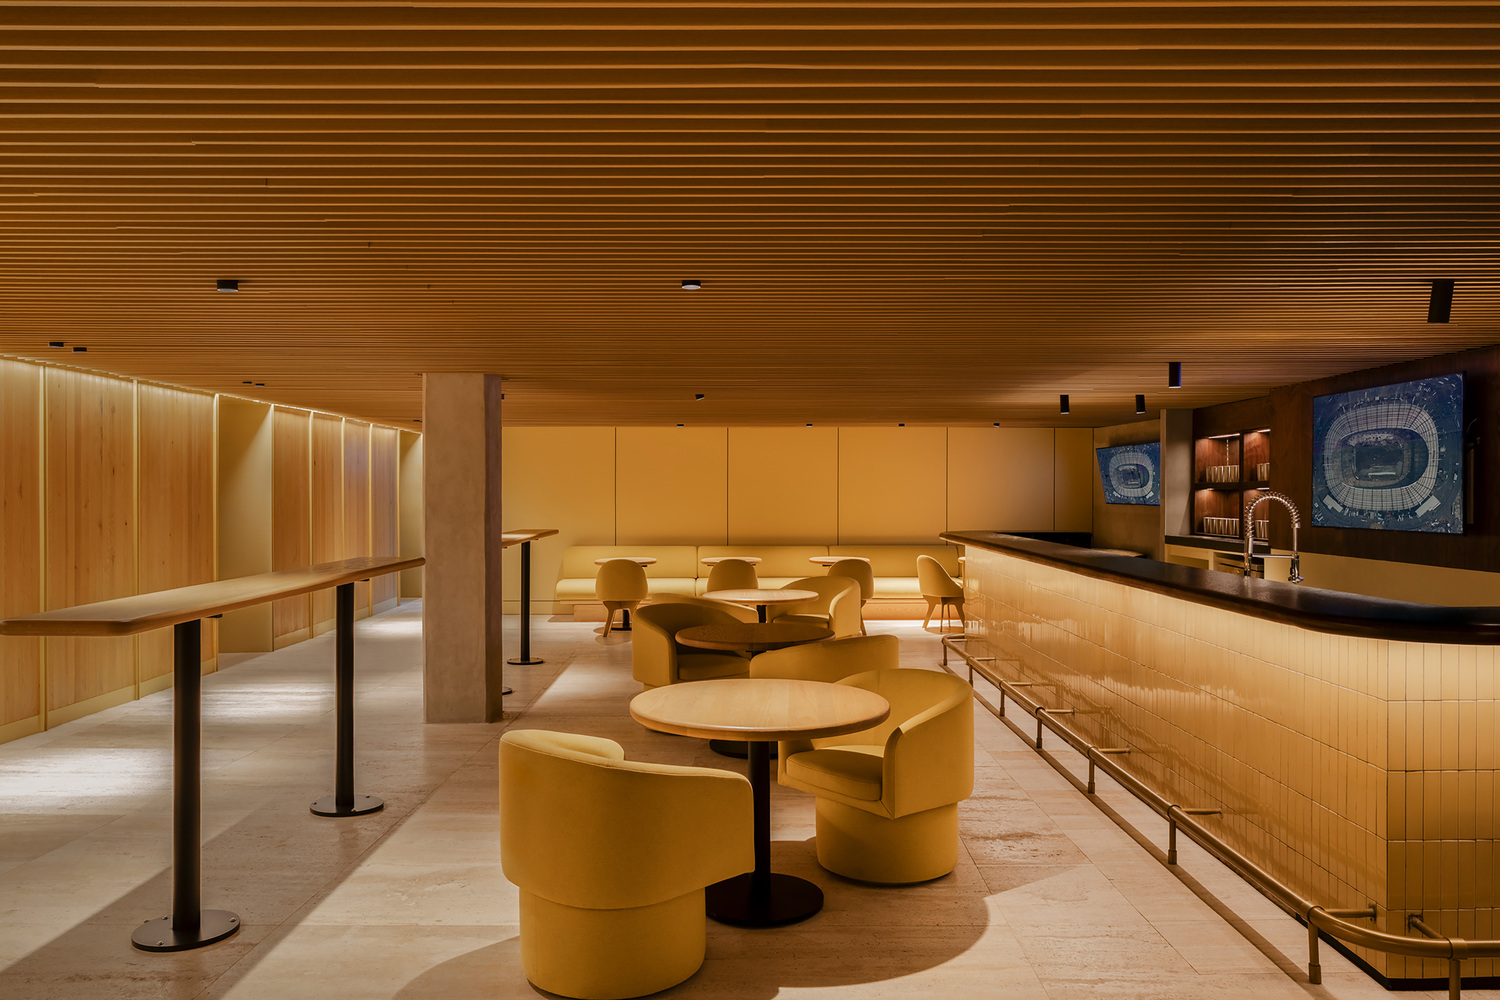
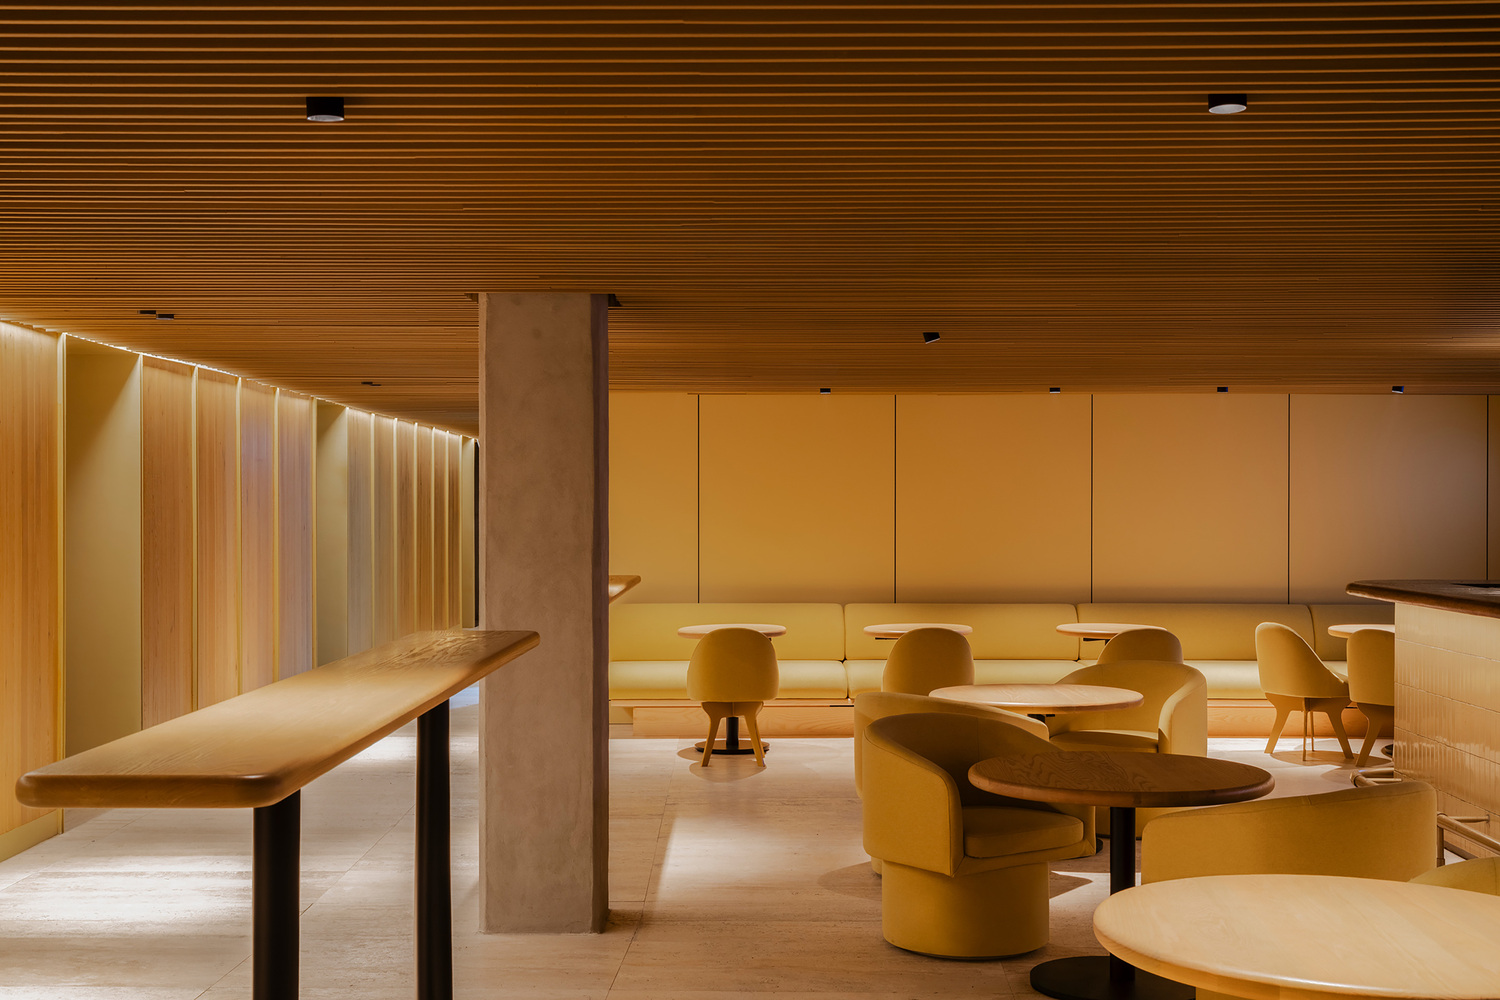
In this sense, the proposal understands the stadium as a living archive where architecture has been an accomplice to national creative expansion.
The second axis reclaims the Mexican modernist movement as a vital expression of identity. The intervention dialogues with the legacy of key figures—such as Pedro Ramírez Vázquez, Clara Porset, Mathias Goeritz, and Ricardo Legorreta, among others—not out of nostalgia, but through reinterpretation. This recovers a cohesive language that positions Mexico within the global design and architecture landscape.
The third axis proposes collaboration as a methodology. Five Mexican practices—CUAIK | CDS, Luis Huerta, ESTUDIO Ignacio Urquiza Ana Paula de Alba, CAAM Arquitectos, and Clásicos Mexicanos—converge in a collective exercise that privileges coherence over fragmentation.
Instead of dividing the project, an integrated system was built where each space responds to a shared vision, resulting in a cohesive, fluid, and deeply articulated proposal.
The third axis proposes collaboration as a methodology. Five Mexican practices—CUAIK | CDS, Luis Huerta, ESTUDIO Ignacio Urquiza Ana Paula de Alba, CAAM Arquitectos, and Clásicos Mexicanos—converge in a collective exercise that privileges coherence over fragmentation.
The design strategy unfolds across over 15,000 square meters of intervention, where the stadium's monumental scale is translated into a precise, sensory interior experience.
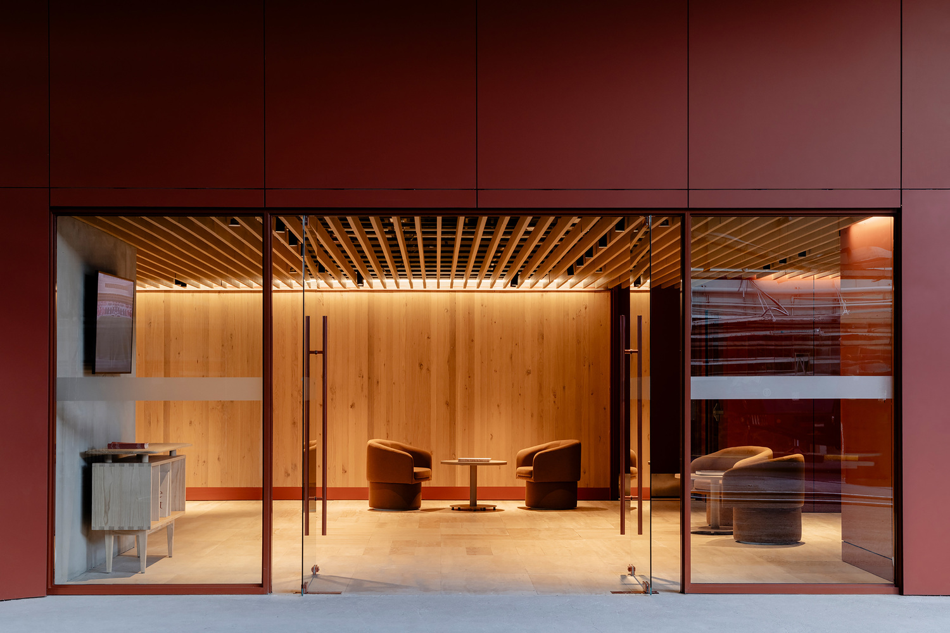
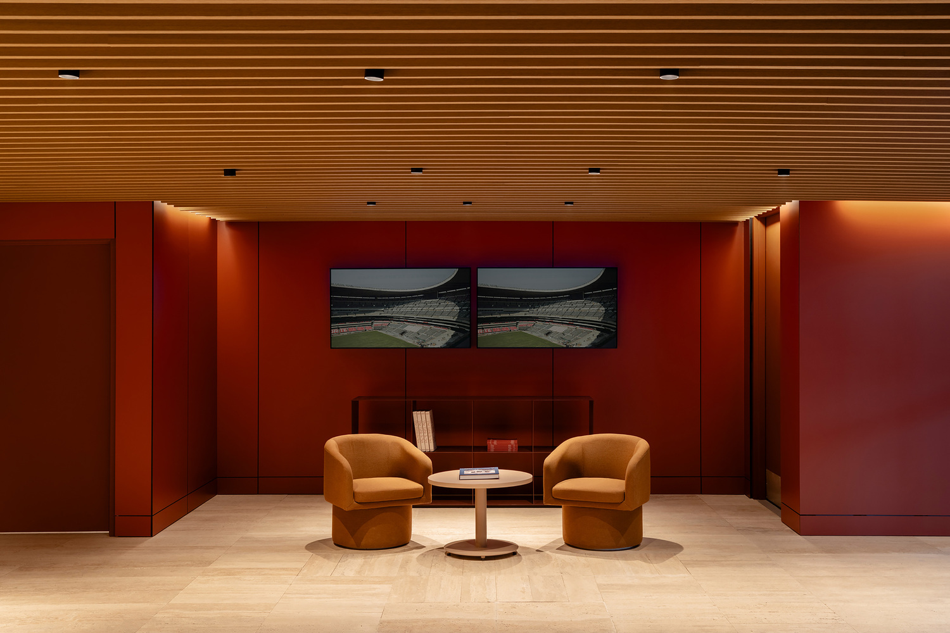
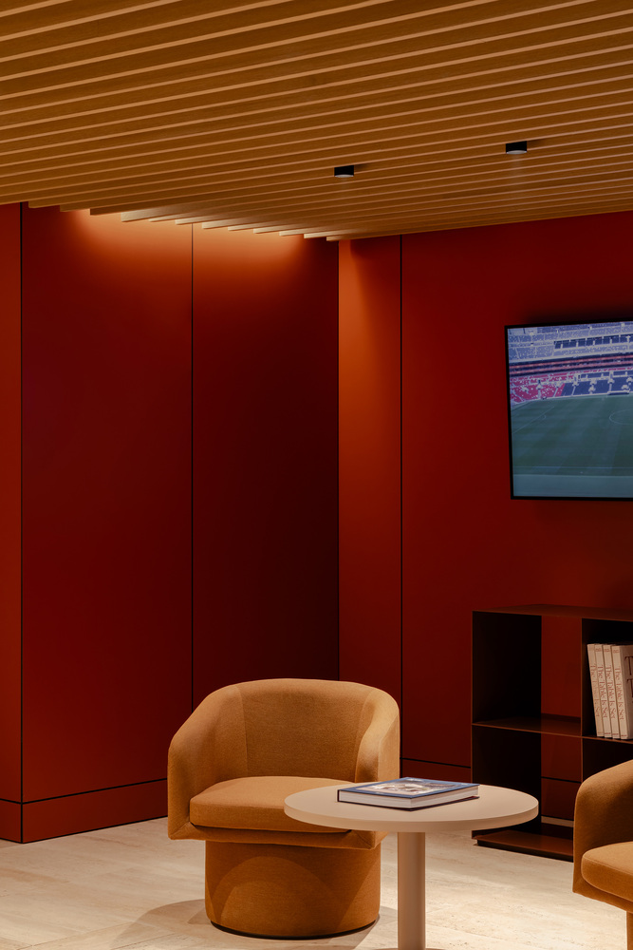
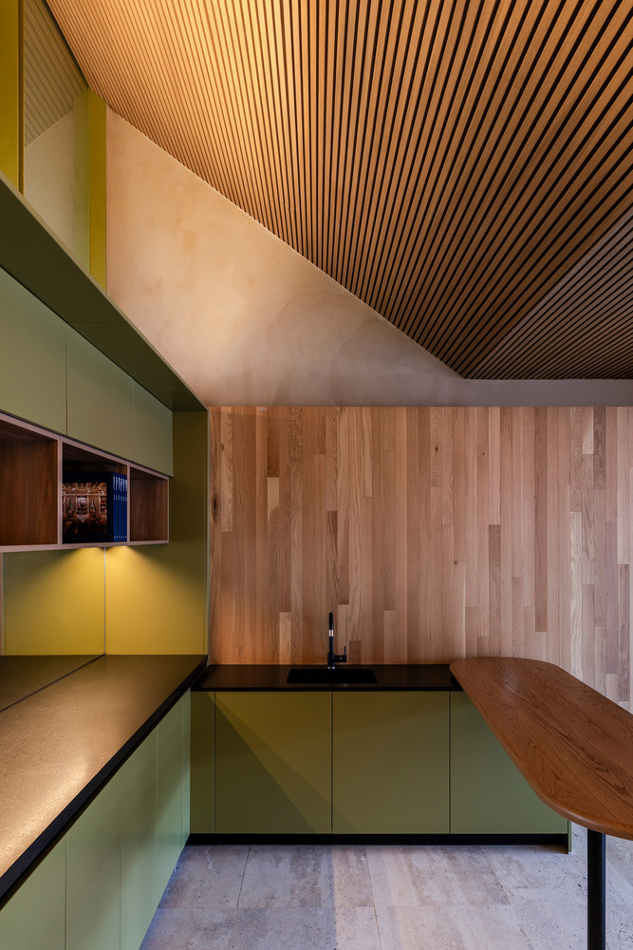
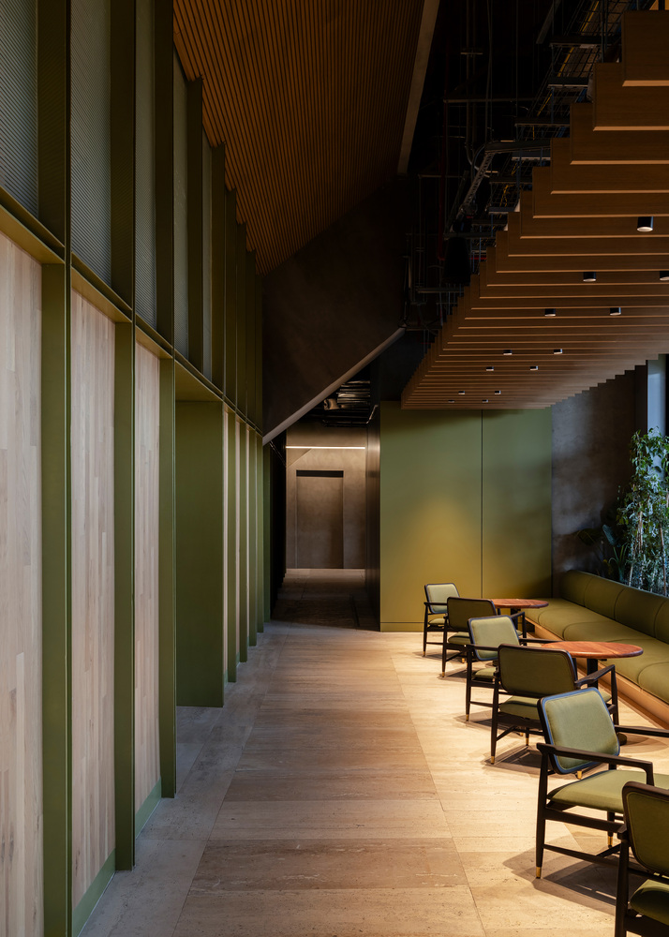
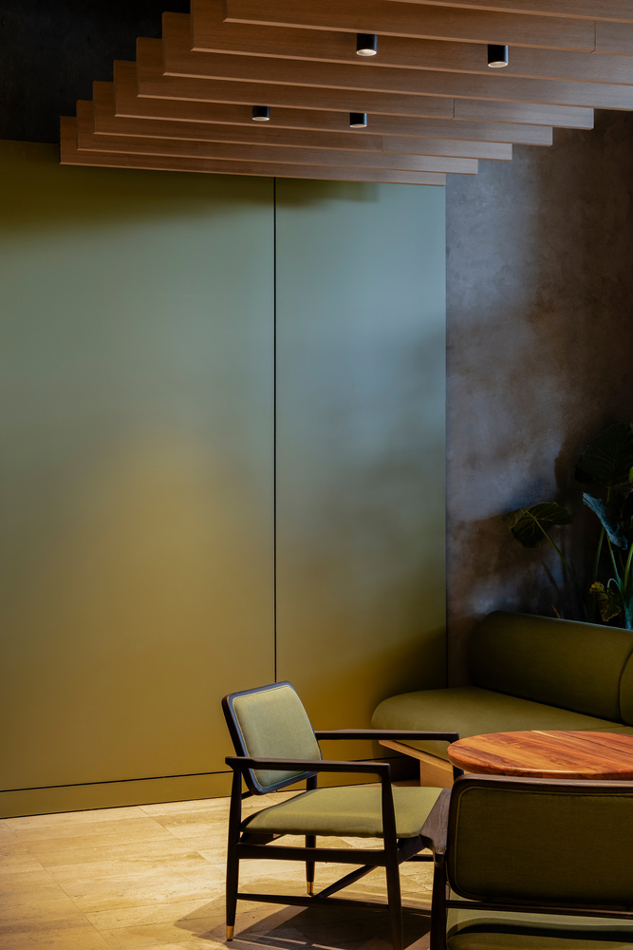
The project introduces a chromatic system that organizes and guides: green, terracotta, blue, and yellow code the different levels, transforming circulation into an intuitive experience.
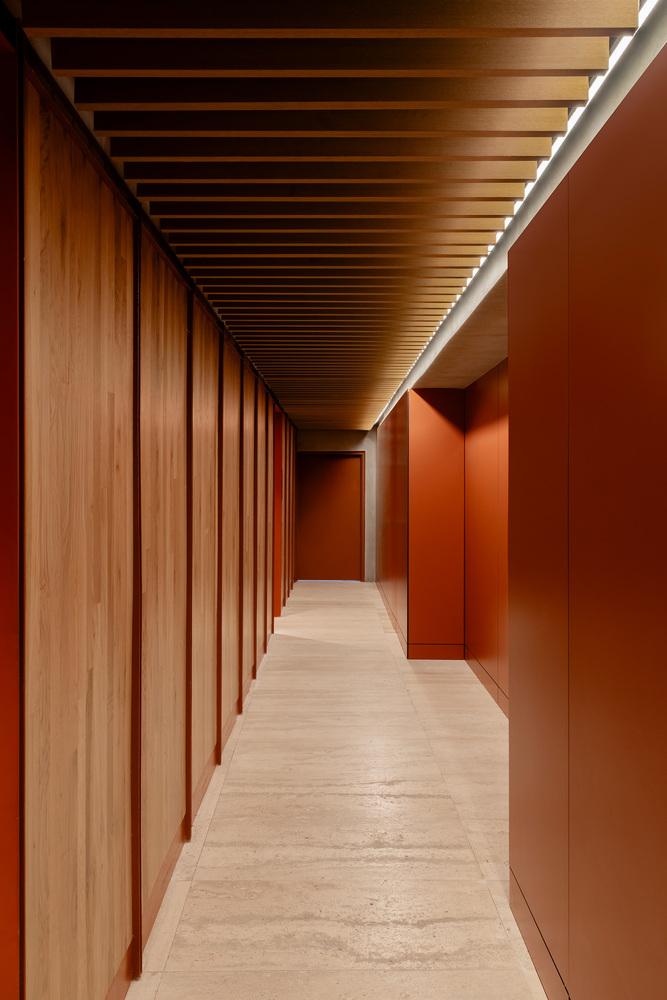
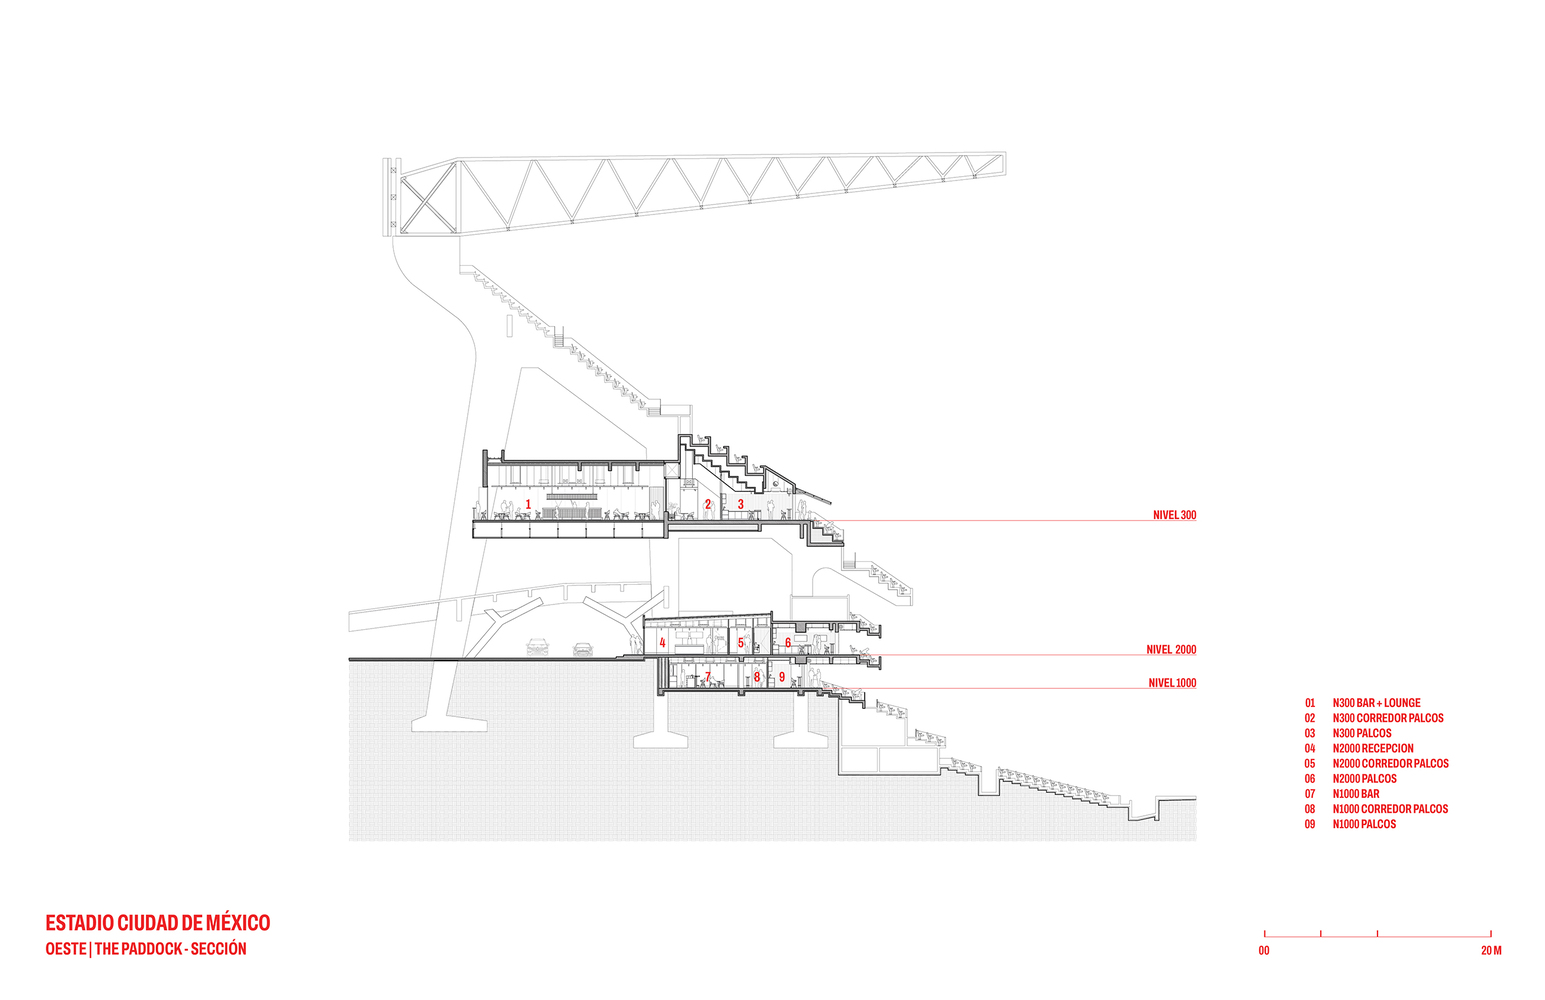
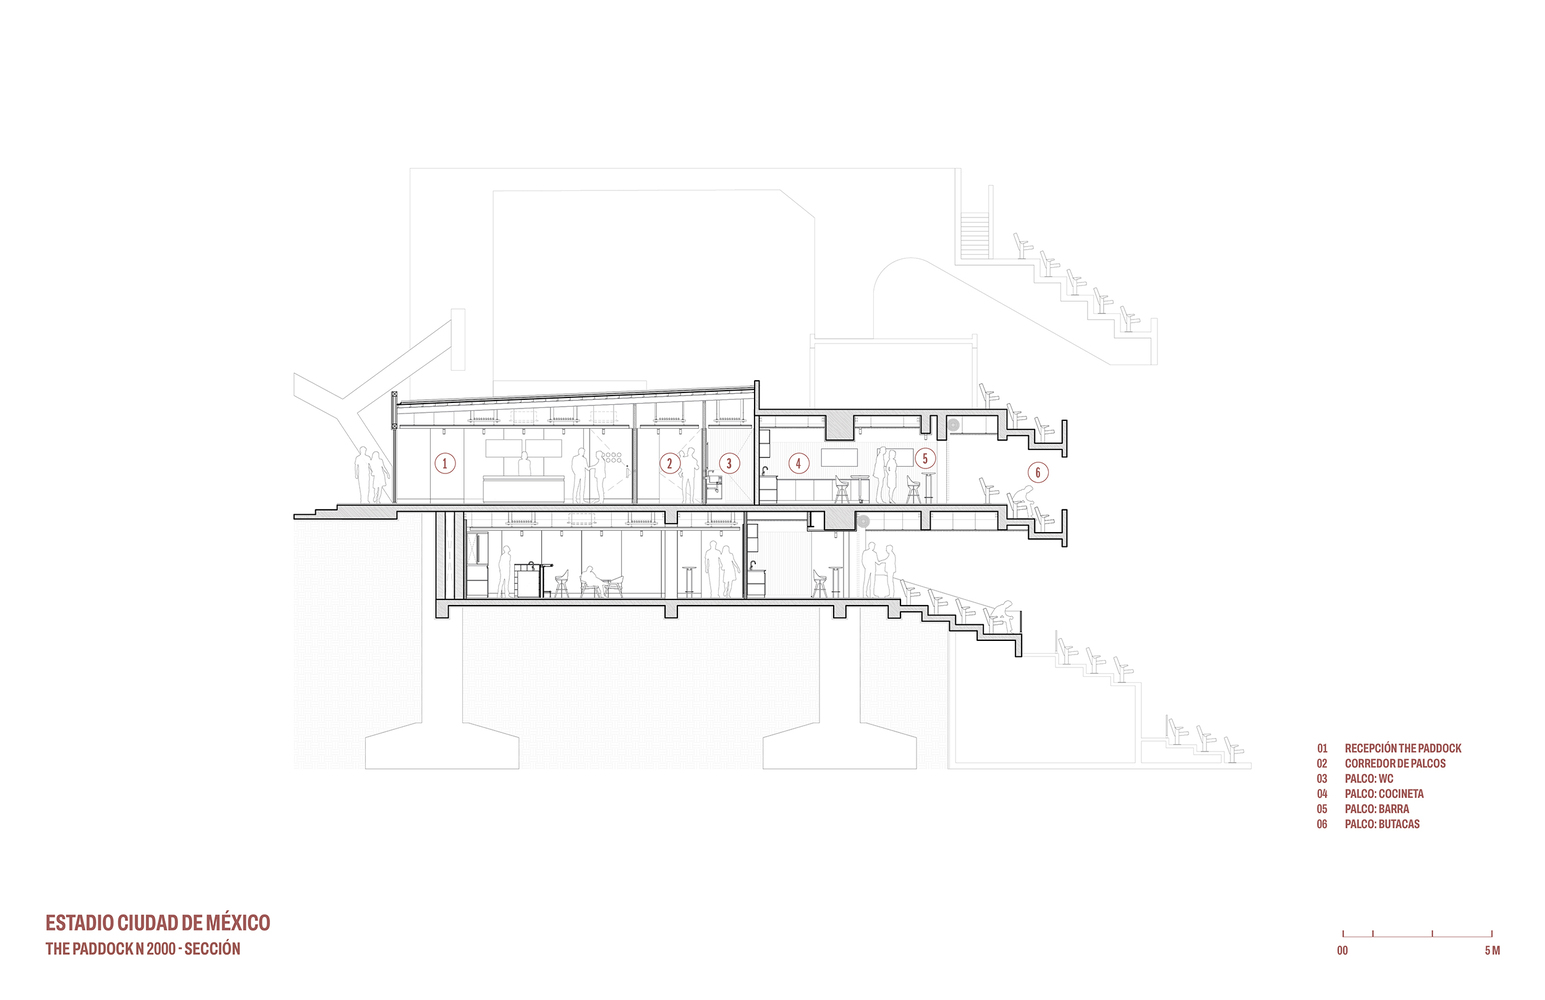
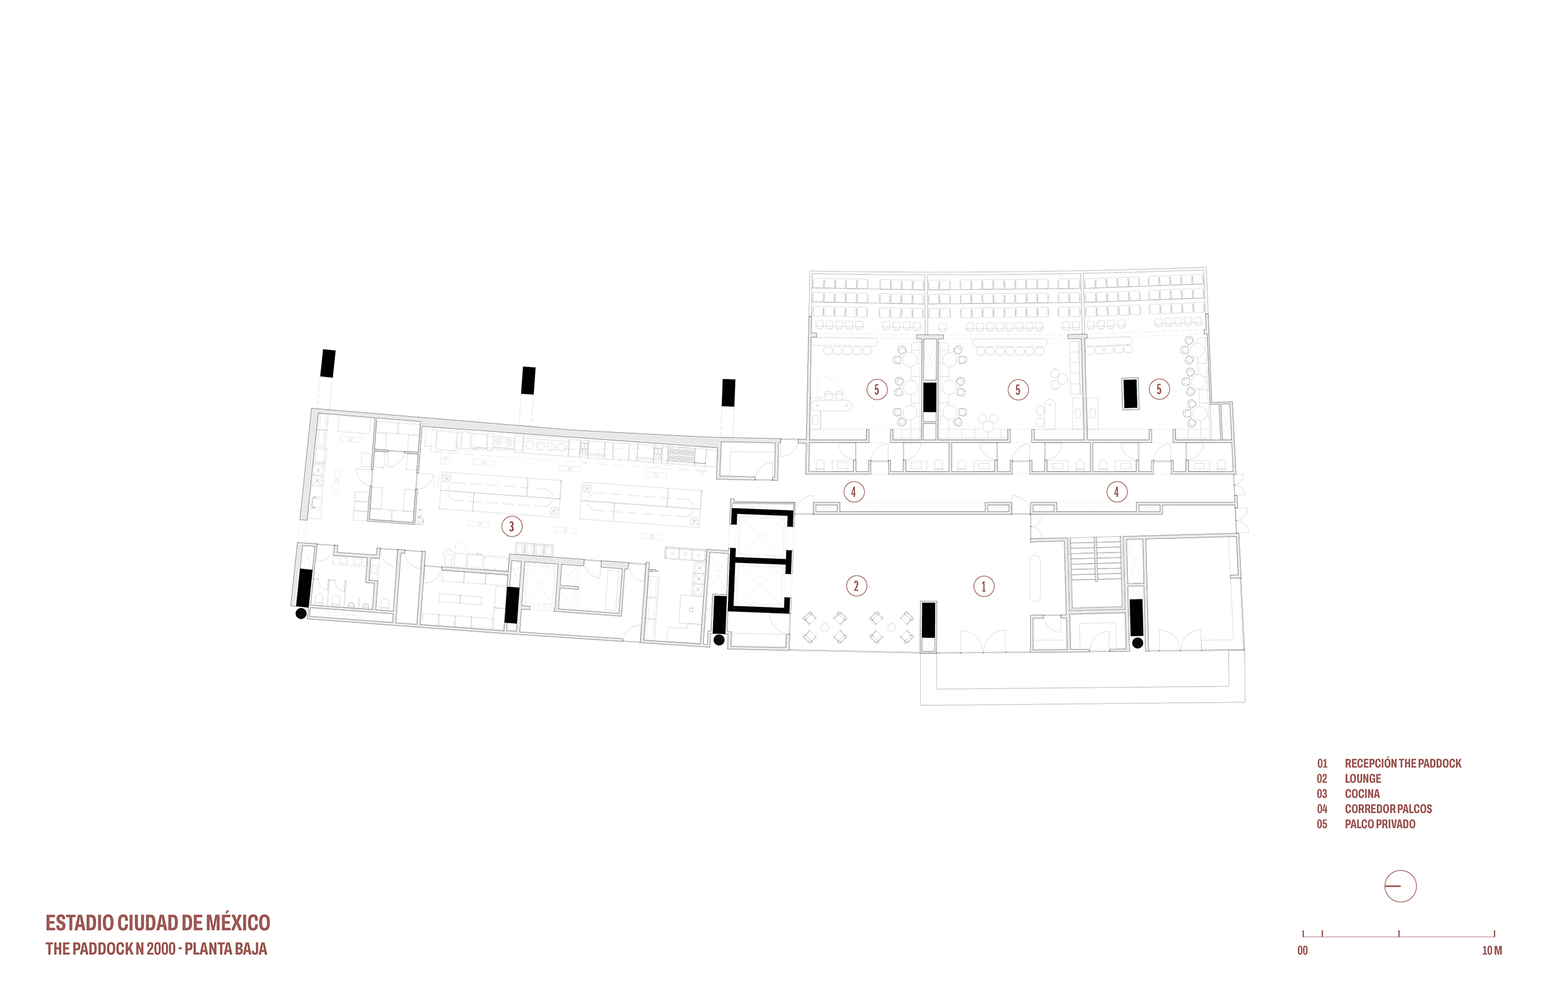
On the west side, the street-level access is defined by a terracotta-toned facade and reception area that articulates a vertical path toward distinct spaces.
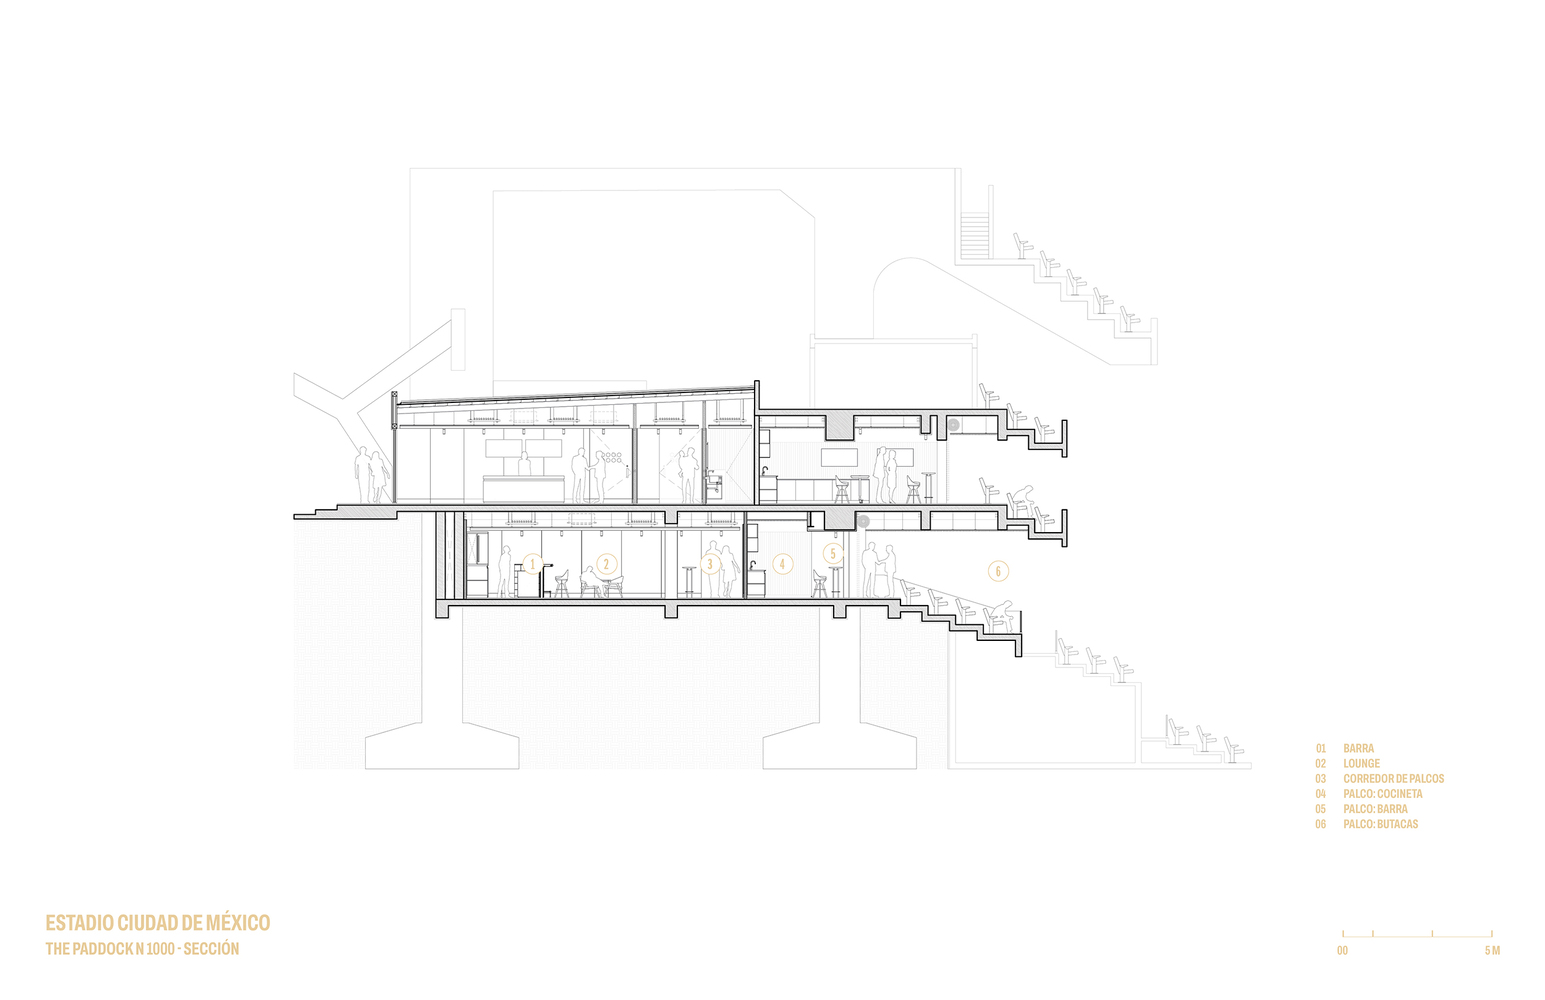
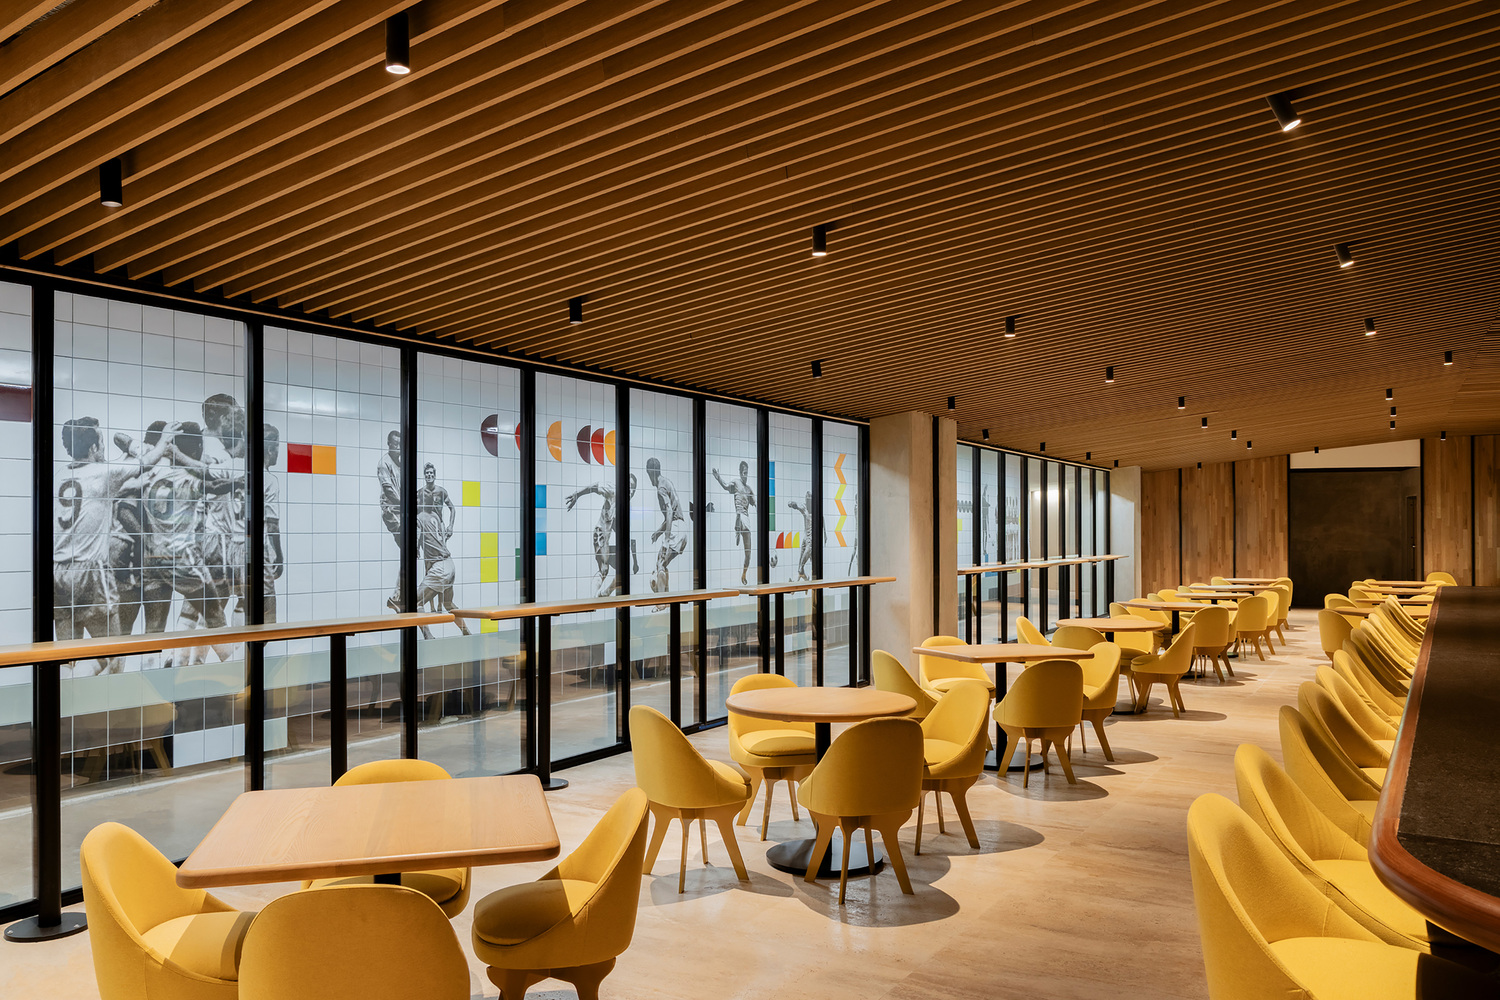
On the lower level, yellow is introduced; a space consisting of a bar and a lounge area connects to suites that replicate this same identity.
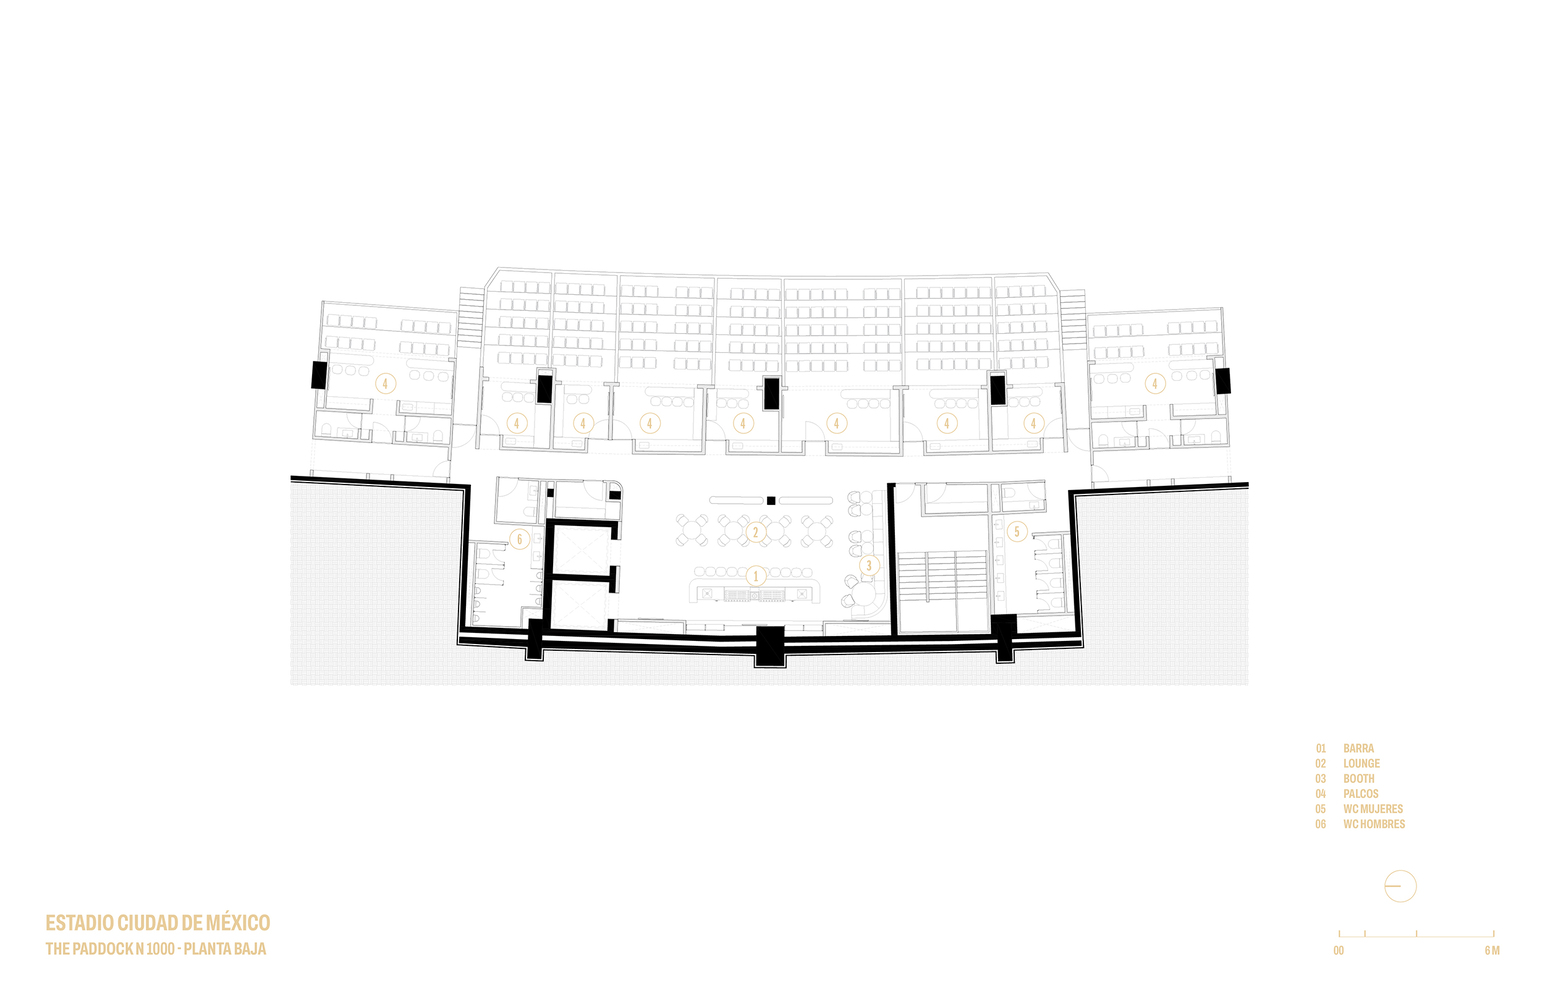
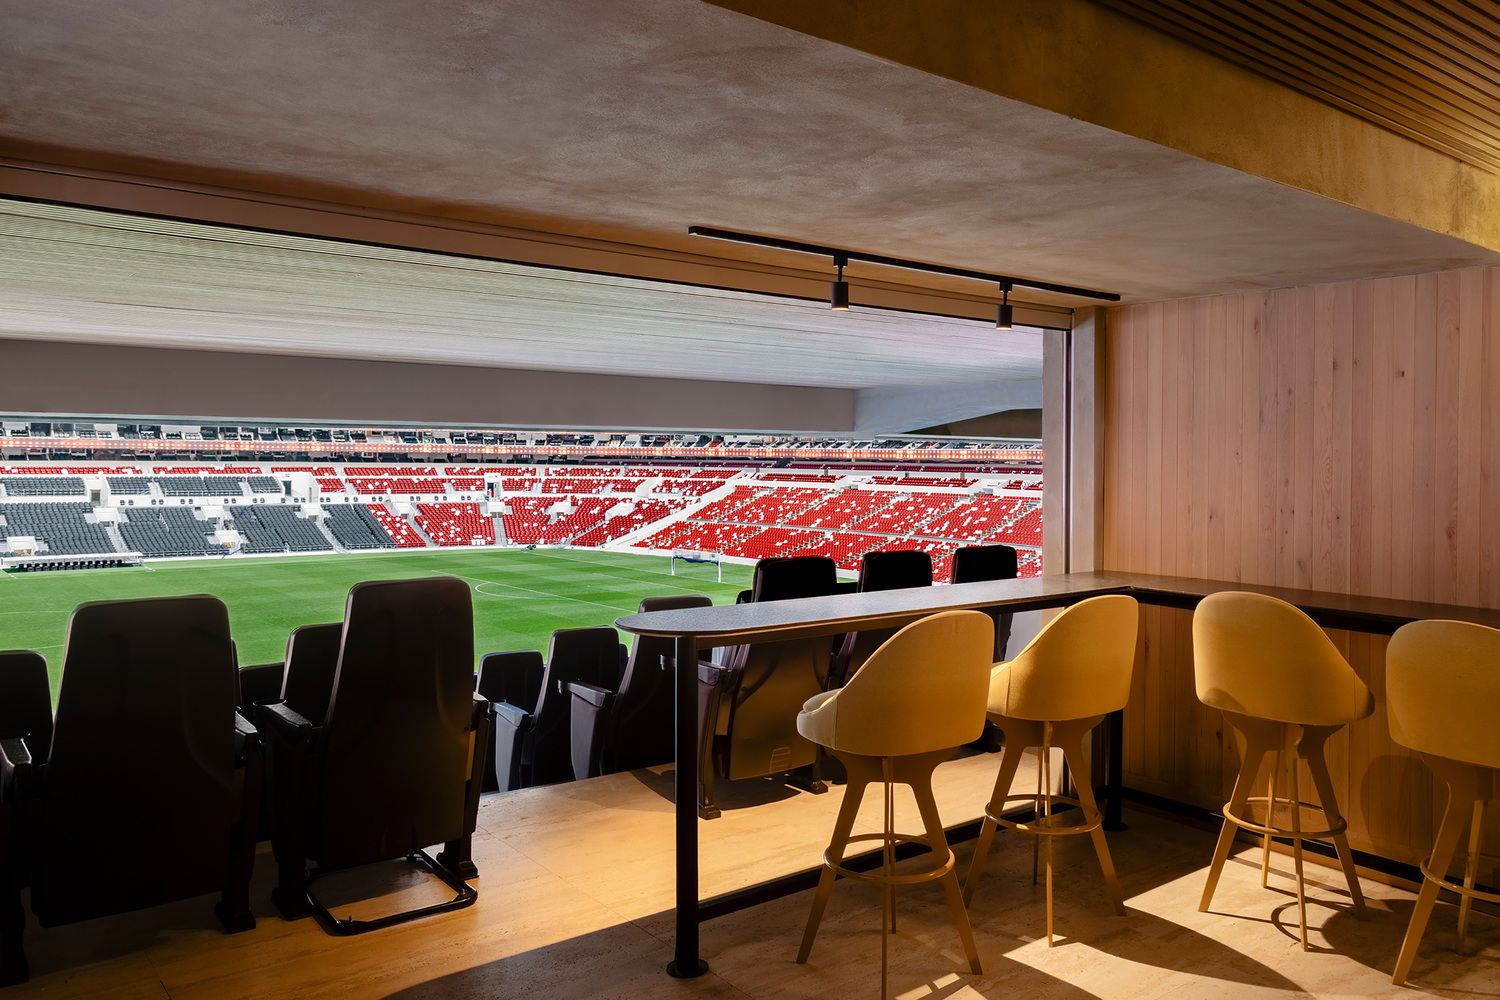
On the upper level, green takes over, where a large central bar becomes a gathering point. The modulation of wooden walls and steel frames reinforces this systematic reading of space.
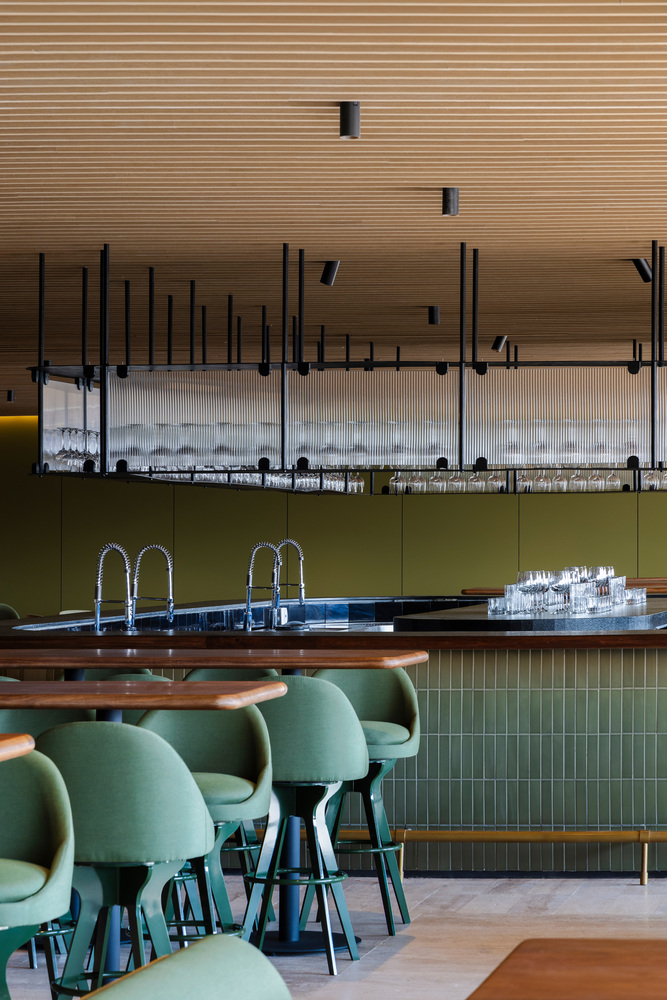
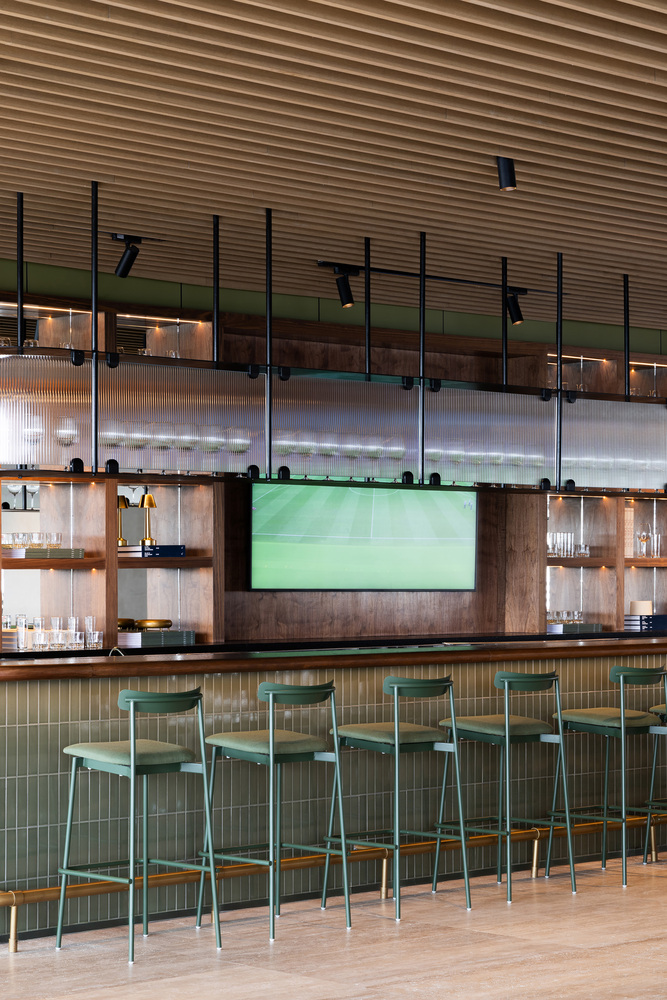
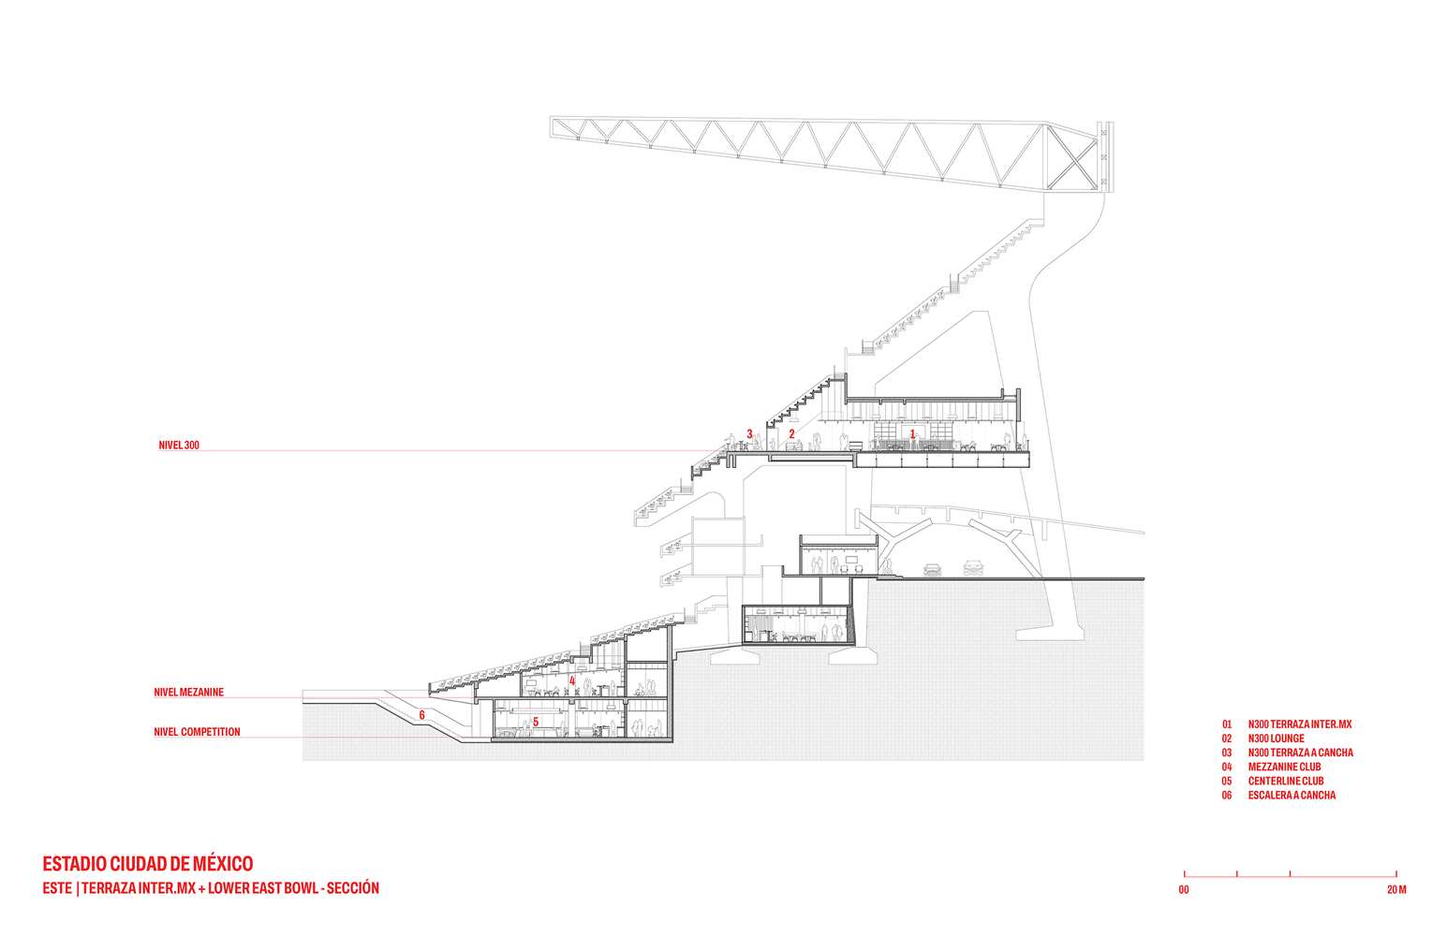
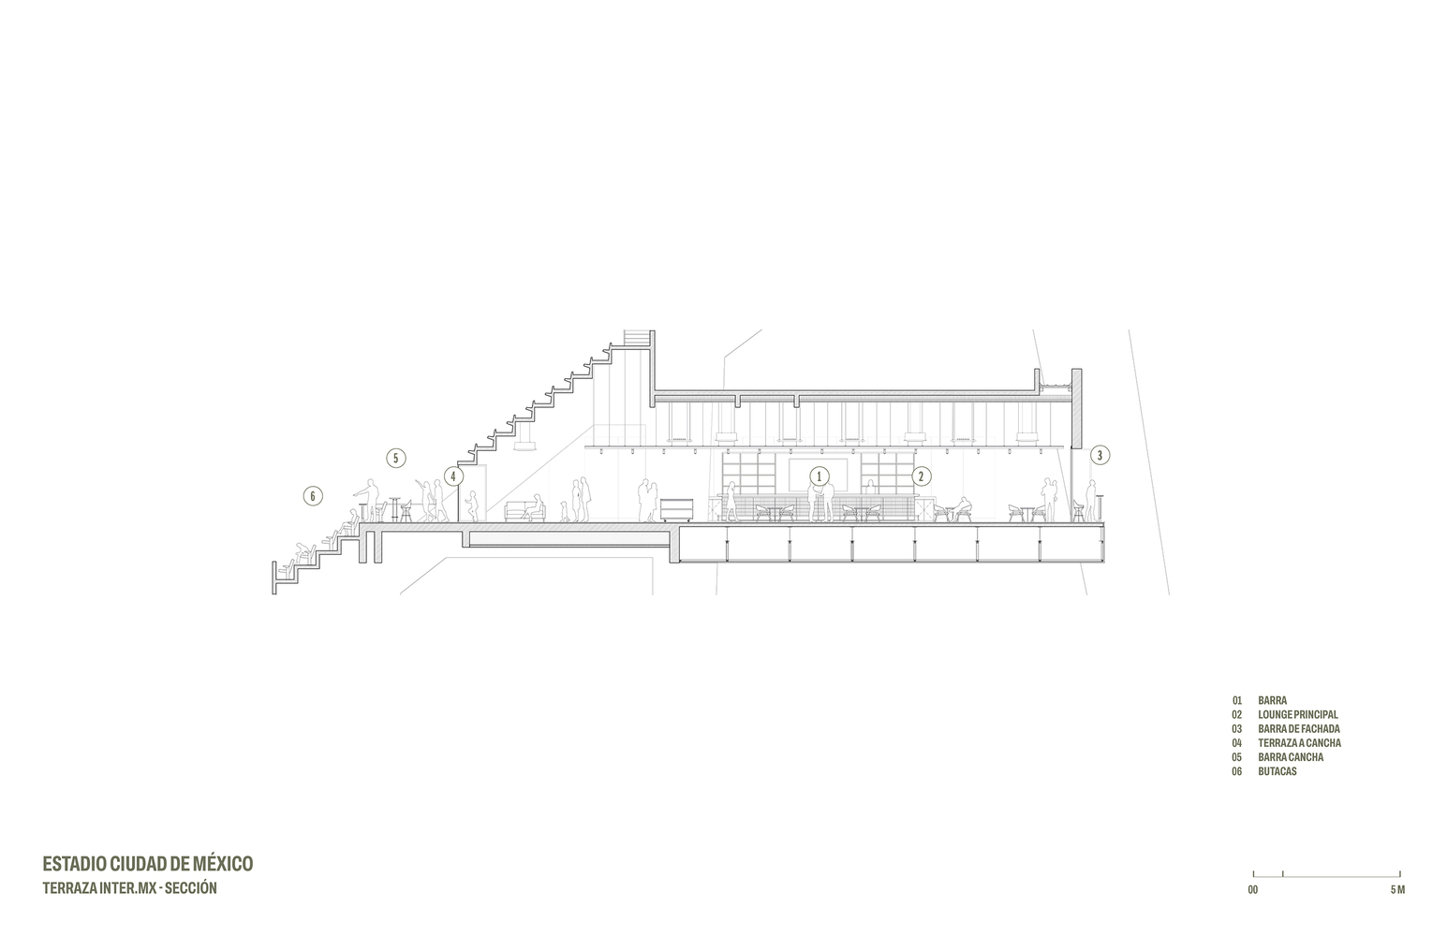
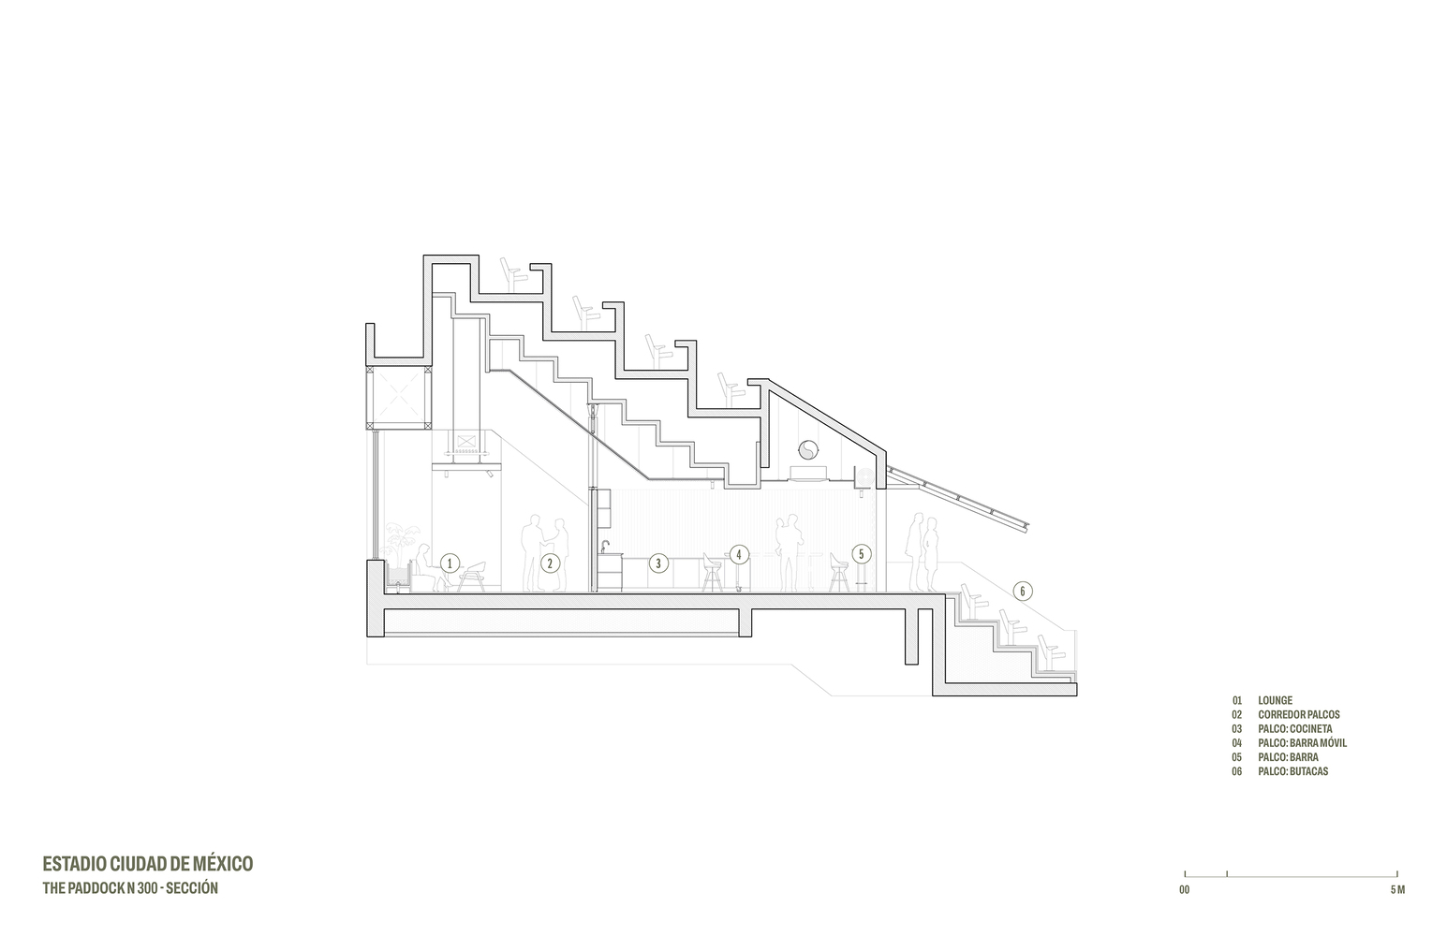
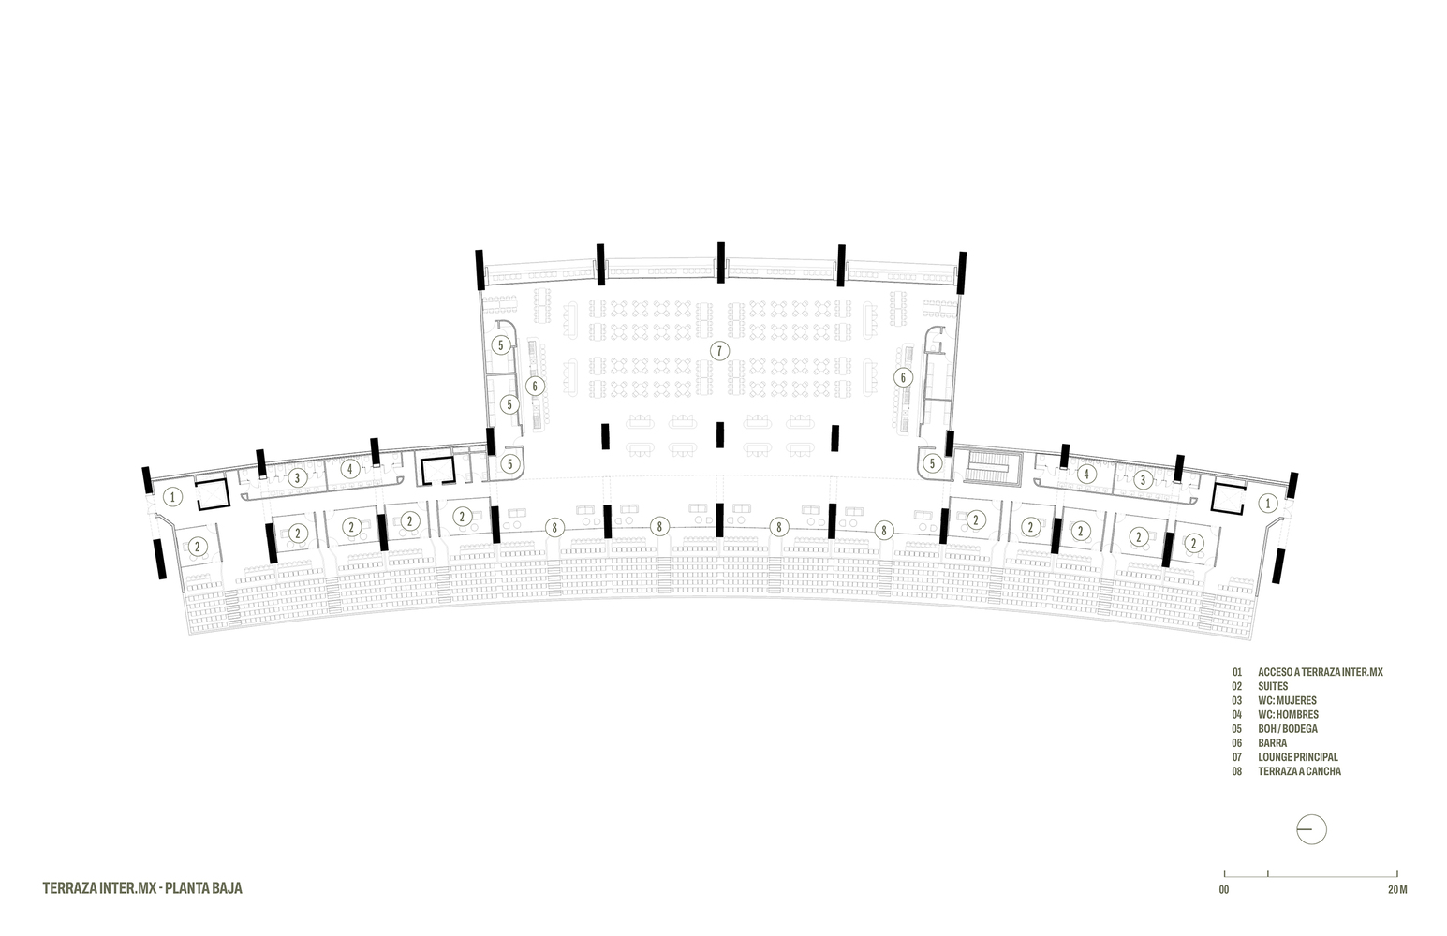
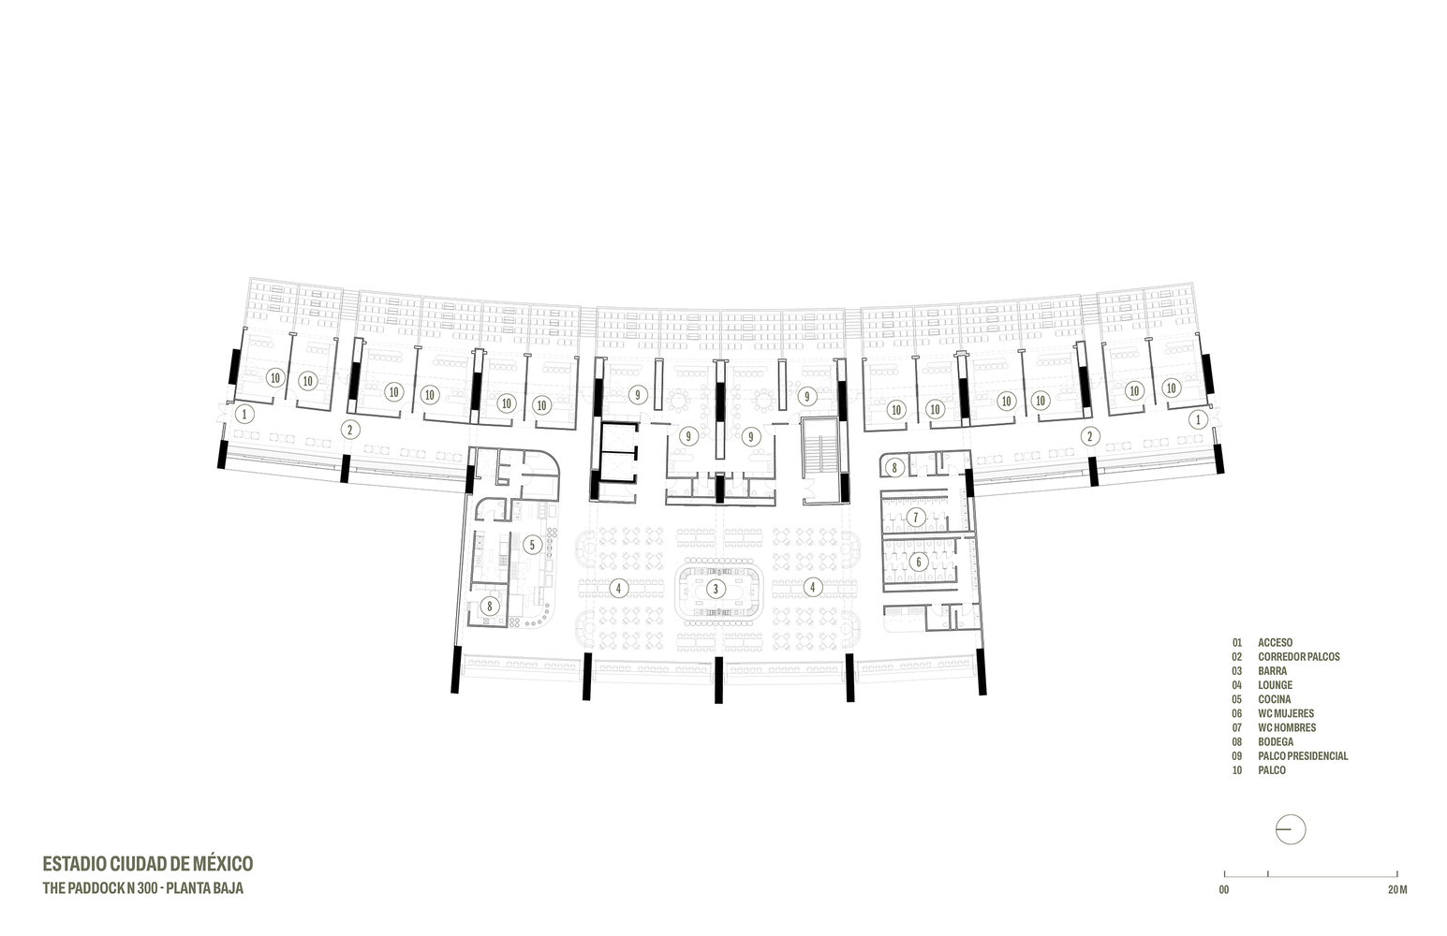
In contrast, the east side introduces a dominant opening: a large terrace on the 300 level that visually and physically connects the pitch with the surrounding landscape—the volcanoes, the esplanade, and Calder's Red Sun.
This permeability redefines the stadium experience, blurring the boundaries between interior and exterior through an open plan that functions as a social space.
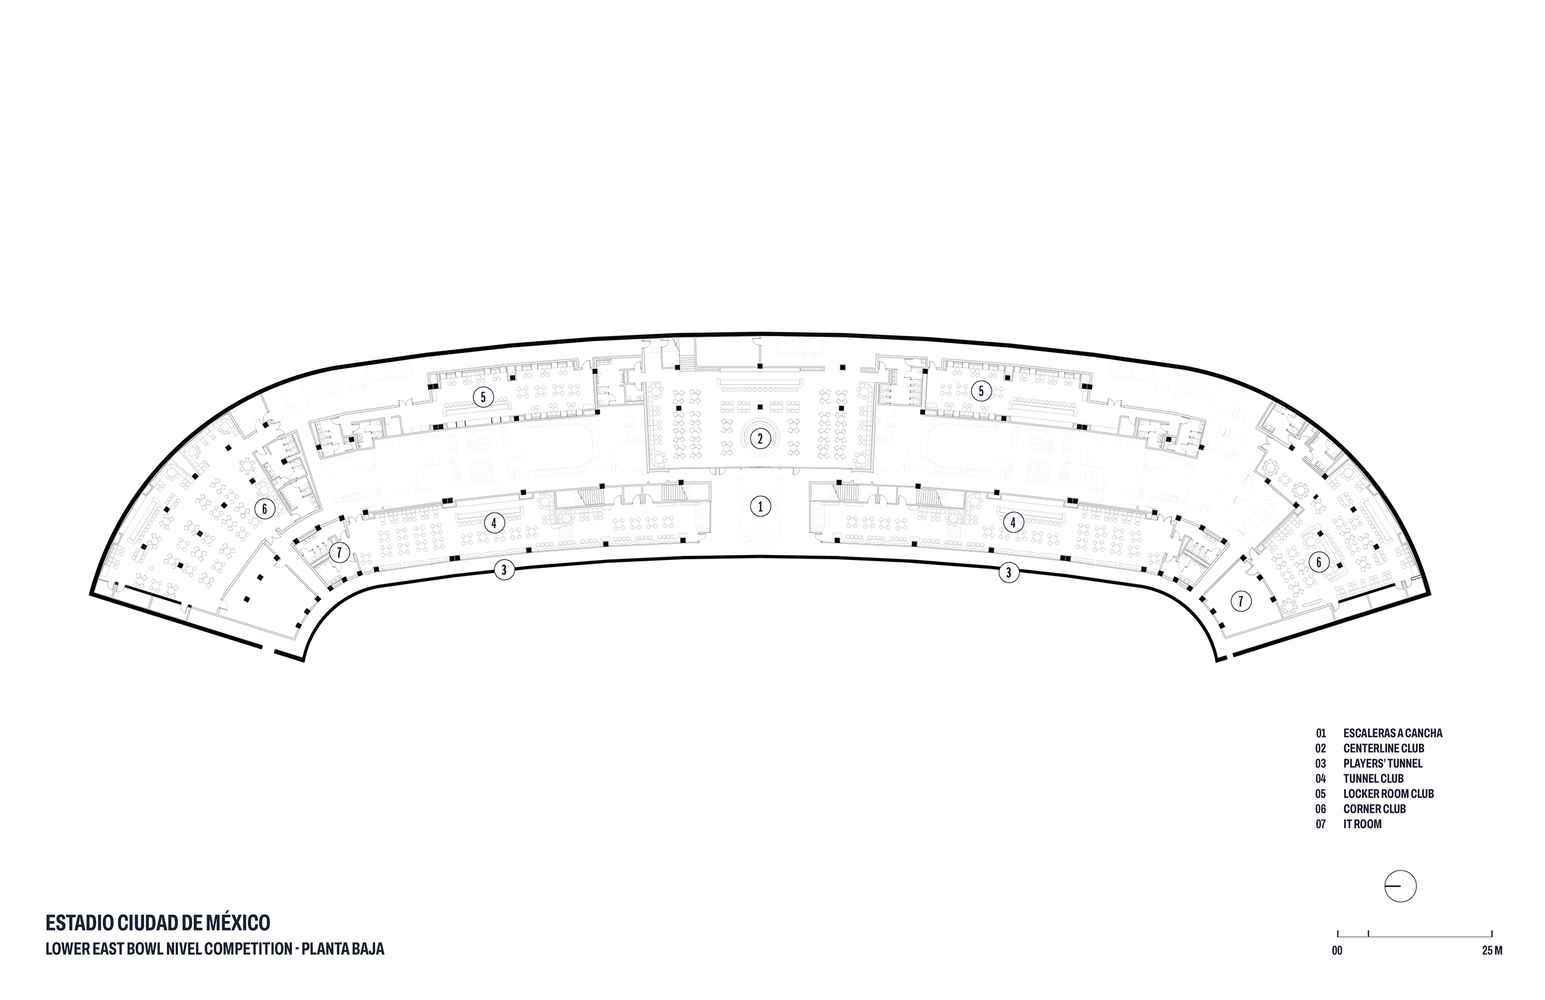
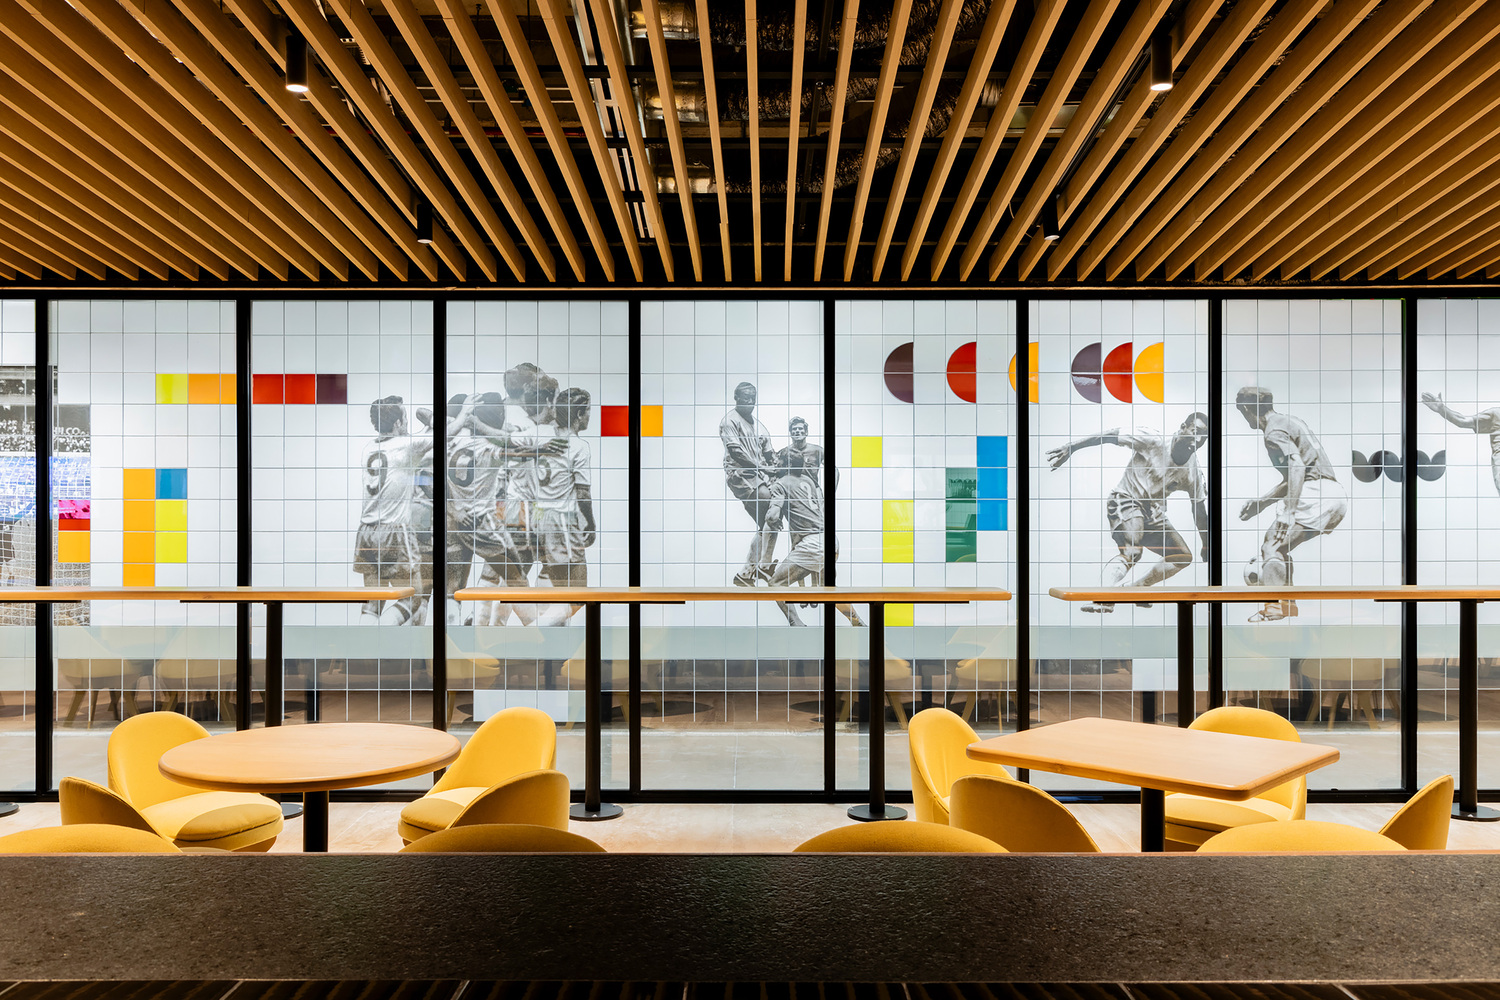
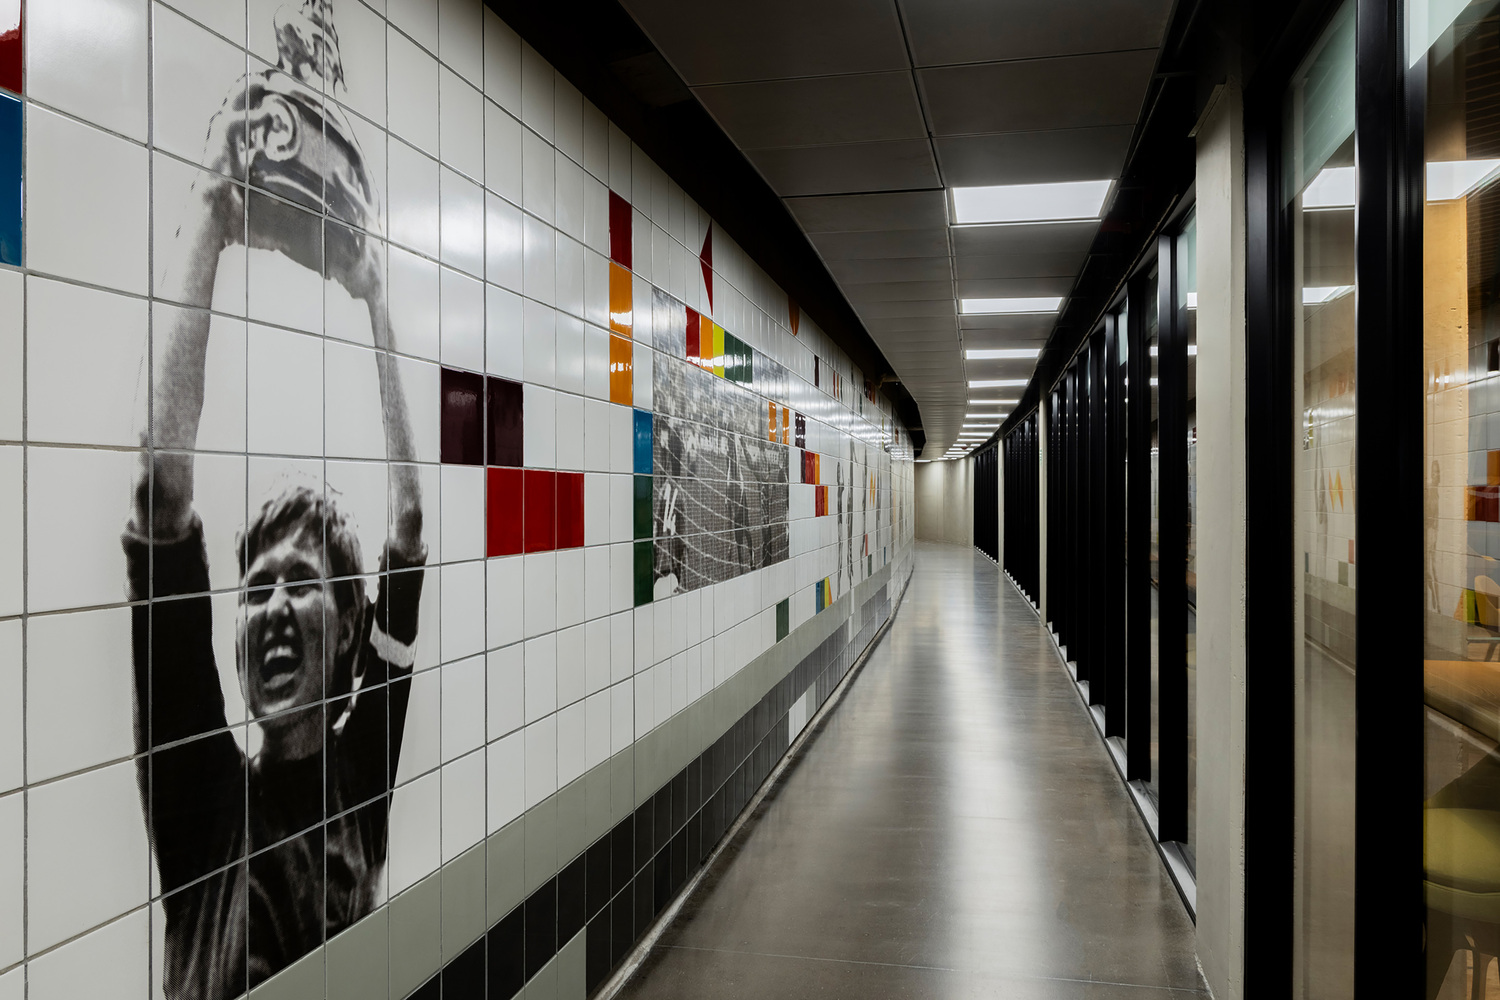
Underneath the stands, the Lower East Bowl emerges as a parallel universe linked to the "behind-the-scenes" experience.
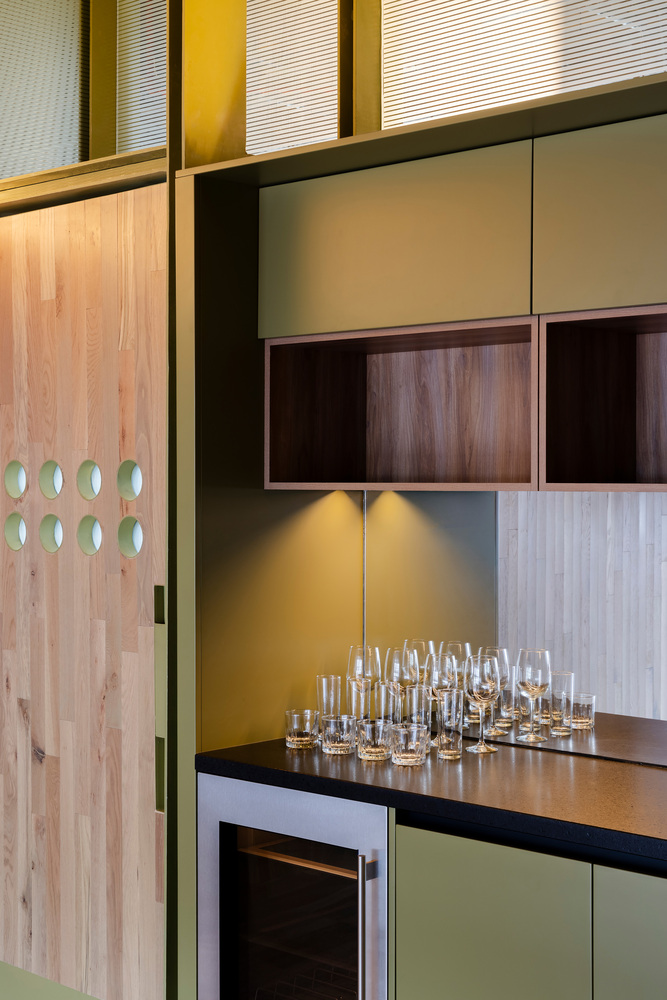
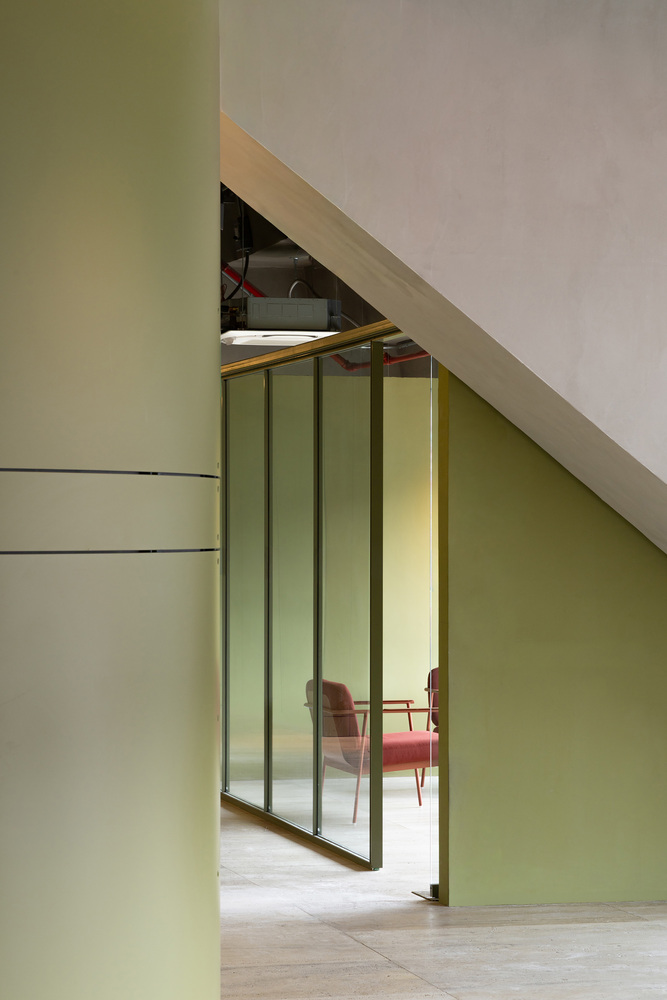
Organized around the Centerline Club—a space aligned with the center of the pitch—this subterranean system coordinates different programs (tunnel club, locker room club, and corner club) in a mirrored layout that emphasizes the central axis.
A mural created and developed by Cerámica Suro commemorates 65 years of the stadium's history, integrating memory and movement across a single surface.
The furniture is articulated from two parallel angles that, far from competing, build a complementary narrative.
On one hand, the curation carried out alongside Clásicos Mexicanos stems from a meticulous investigation of national brands capable of filling the spaces with a deeply rooted identity.
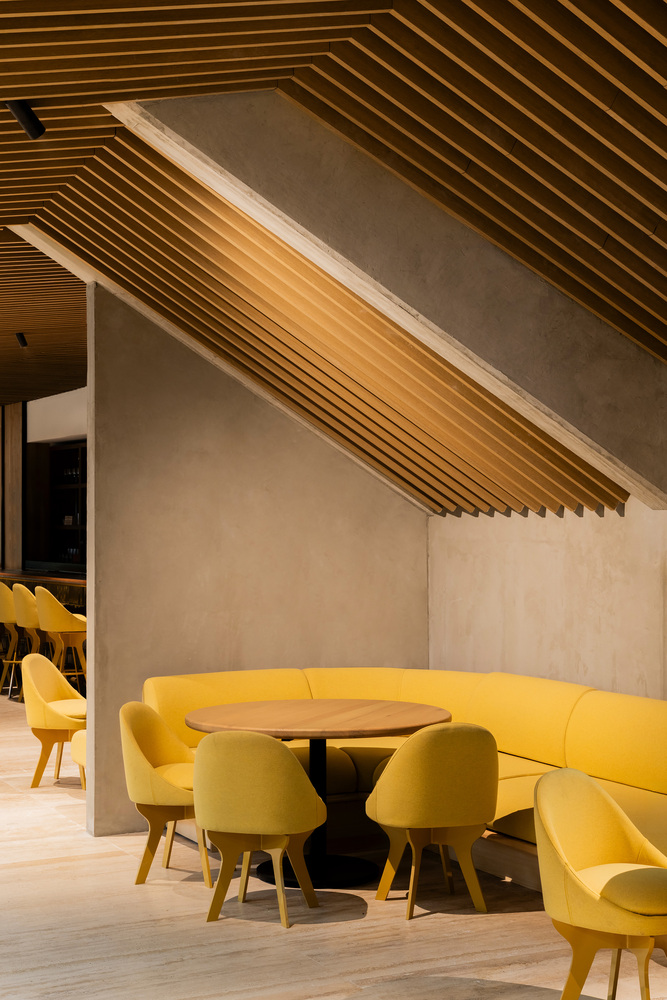
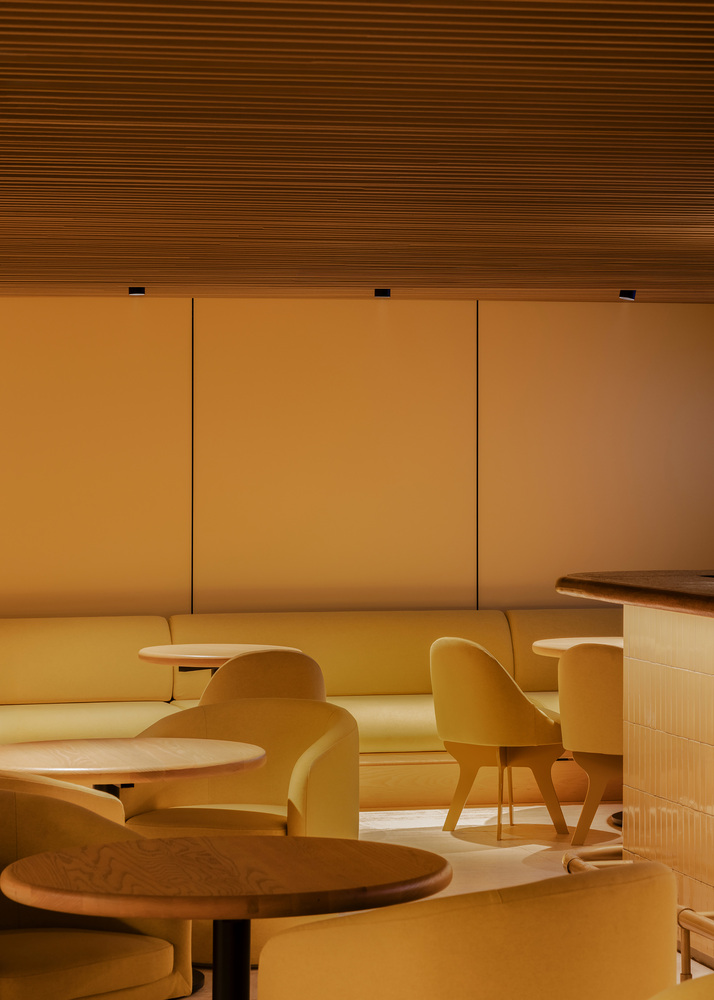
This selection—which includes brands such as Piztola, Cacao, Patrones, and the emblematic Danish chair by Clásicos Mexicanos—recalls the multidisciplinary spirit of mid-20th-century Mexico, where the integration of art, design, and architecture consolidated a unified vision of space.
Here, the furniture does not merely inhabit the interiors: it completes, contextualizes, and culturally anchors them.
At the same time, the project develops its own line of furniture that extends the architectural discourse to the scale of the object.
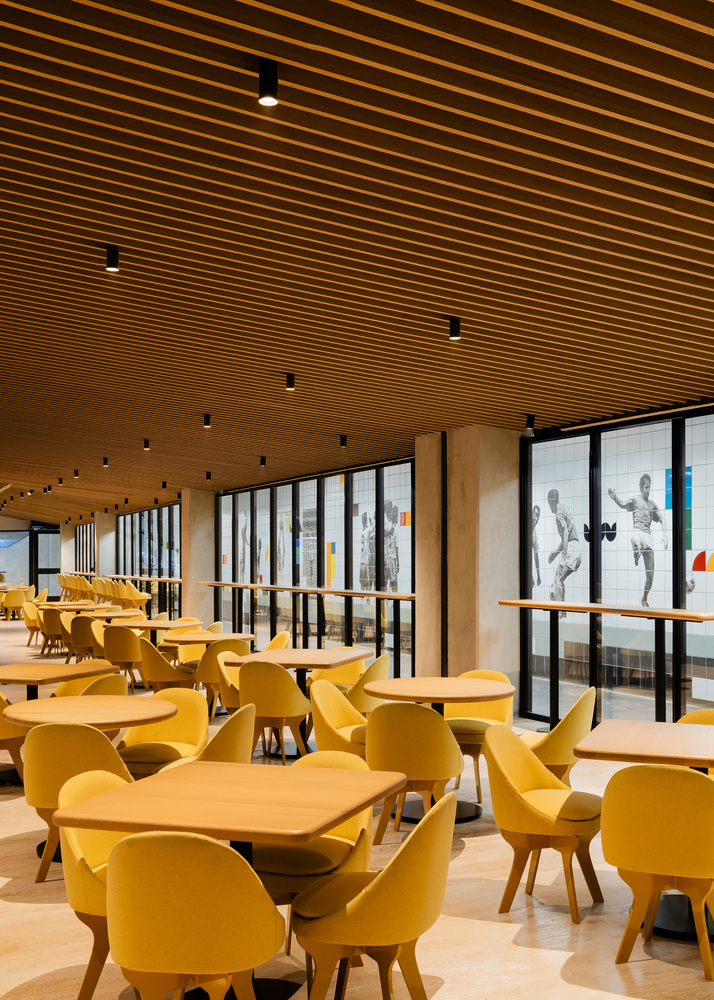
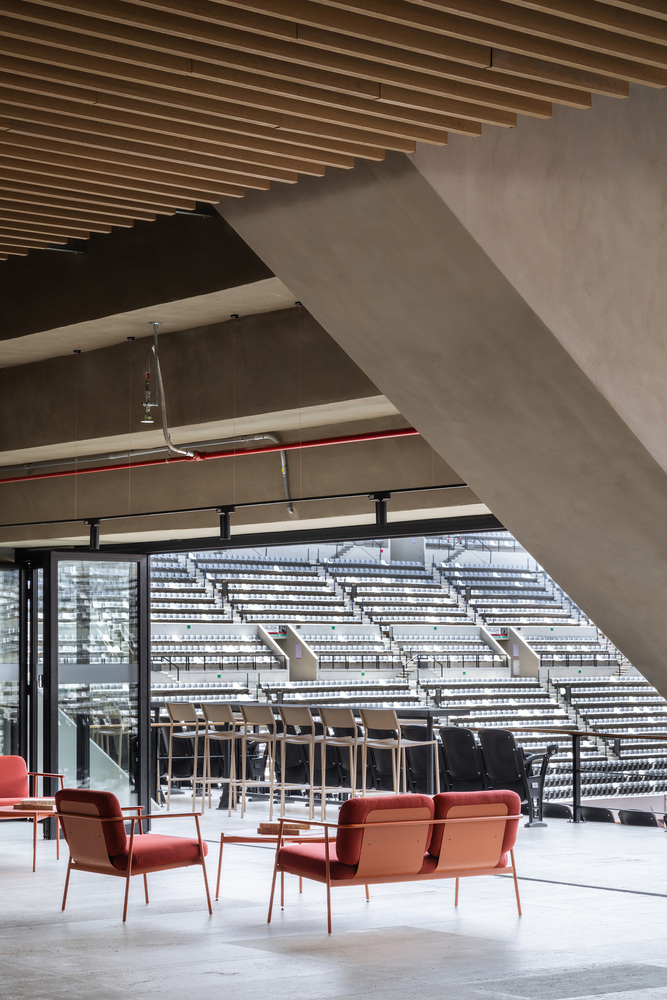
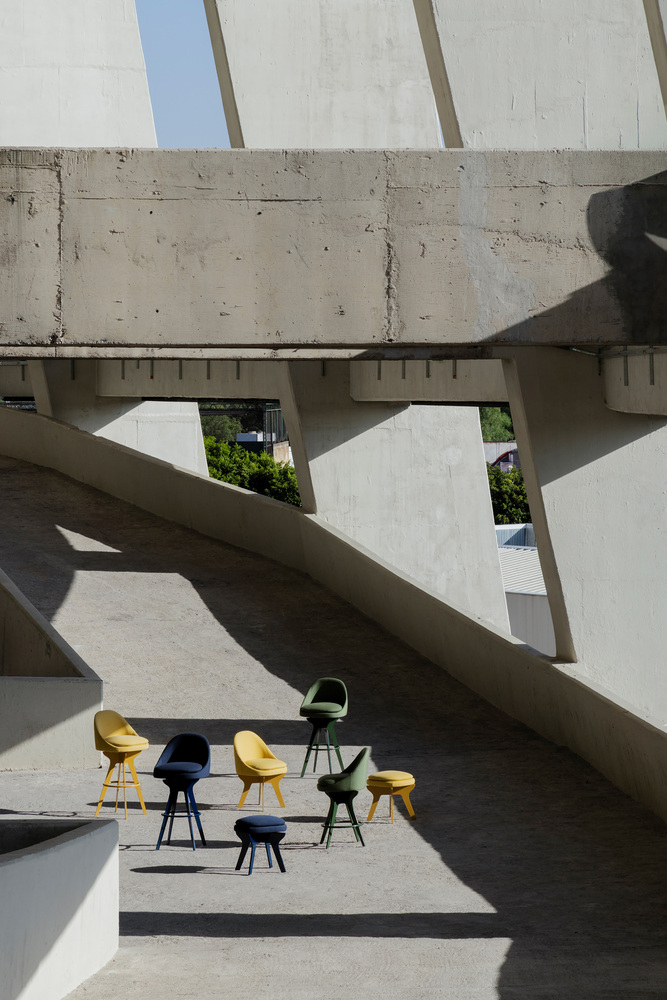
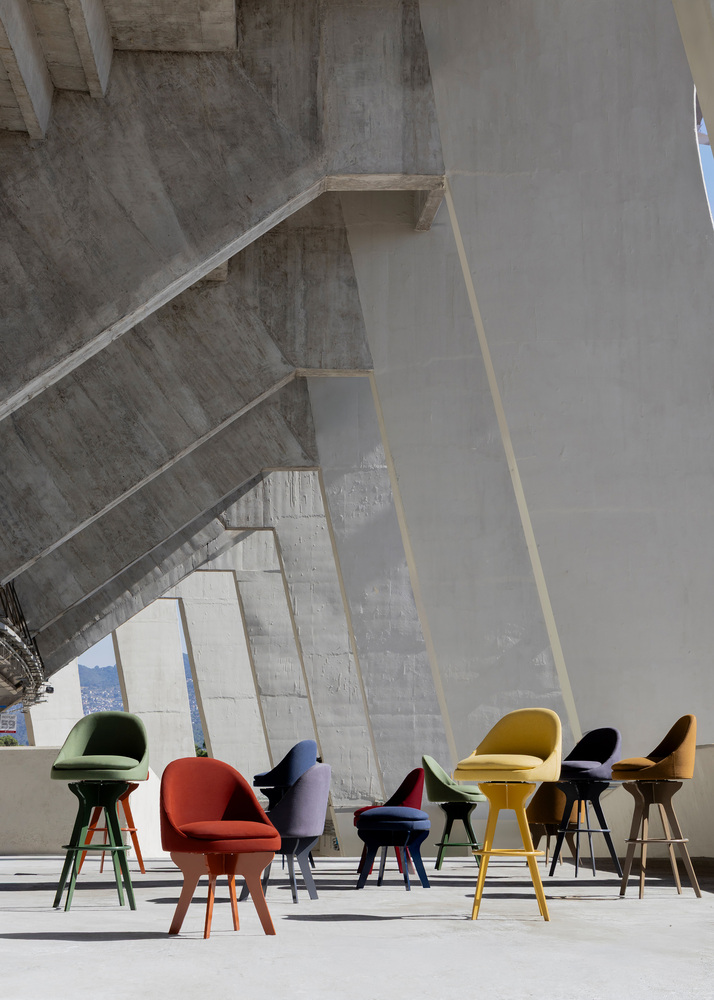
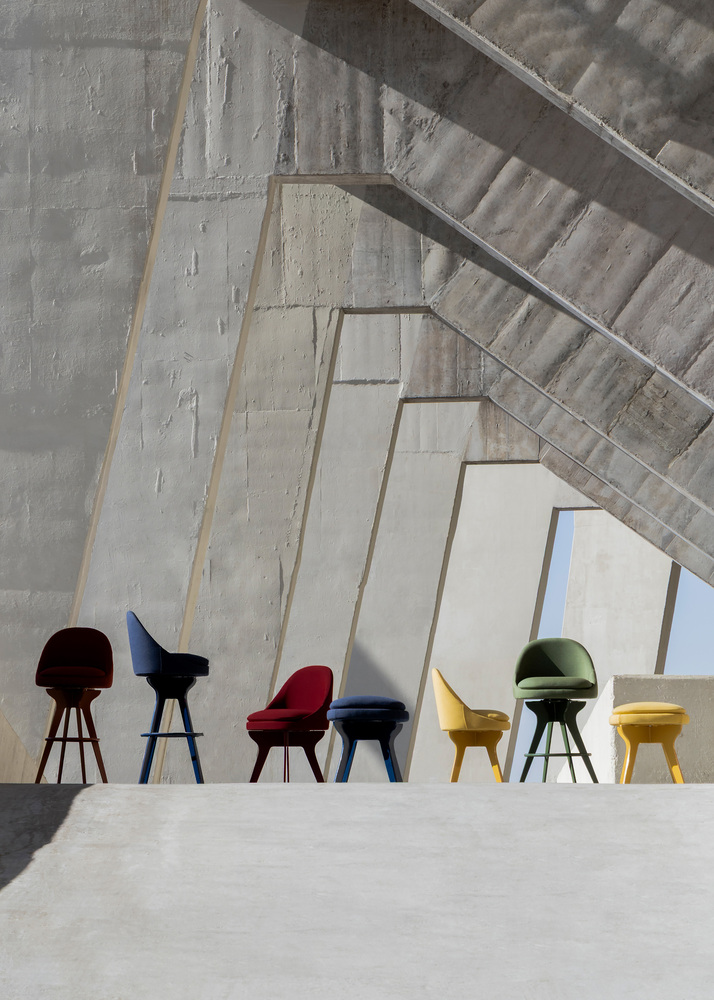
The EA Collection, designed by ESTUDIO Ignacio Urquiza Ana Paula de Alba, Cuaik | CDS, and Luis Huerta, and produced by Piztola, reinterprets the geometry and structural logic of the stadium in pieces that vary in height, color, and function.
Benches, chairs, and stools in seven different colors unfold as a coherent system that dialogues with each environment, responding to programmatic needs without losing a clear formal identity.
Between curation and design, the furniture thus becomes another language of the project: a bridge between tradition and contemporaneity that reaffirms the holistic approach of the intervention.
As during Mexico's great moments of international projection—1968, 1970, 1986—this intervention once again positions the country on the global design map.
The stadium's renovation does not simply update an iconic work: it nioreinterprets it, amplifies it, and projects it toward new ways of inhabiting the collective experience.
The architecture aims to simplify the creative system, introducing straightforward ideas that respect the historical integrity of the building.
Far beyond a renovation, the project stands as a statement of scale, identity, and vision—an exercise where architecture, design, and memory converge to reconfigure the contemporary experience of the stadium, keeping its essence intact while elevating its significance.
Because if the Mexico City Stadium has always been an icon, this intervention confirms that its legacy—and its future—remain, indeed, MONUMENTAL.