SERA HOUSE
Cristina Carulla Studio
ARCHITECTS
Cristina Carulla Studio
PHOTOGRAPHS
Javi Dardo
AREA
500 m²
YEAR
2026
CATEGORY
Apartment Interiors
English description provided by the architects.
Sera House: a sanctuary where contemporary chic meets timeless elegance in Barcelona's high-end district
Cristina Carulla Studio presents Sera House, a distinguished residence located in one of the most exclusive family neighborhoods in the upper area of Barcelona.
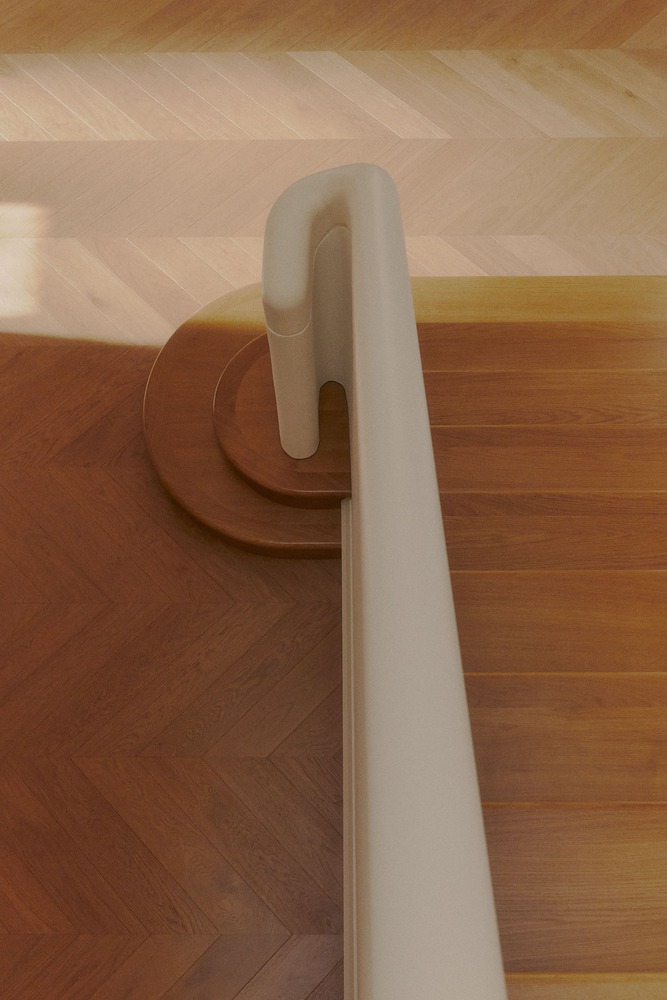
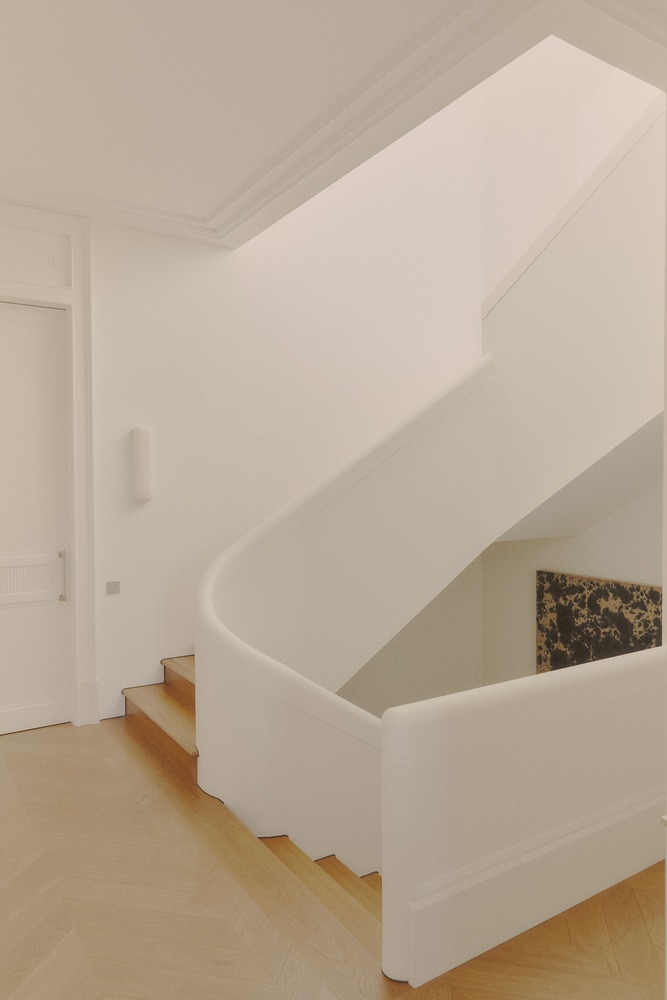
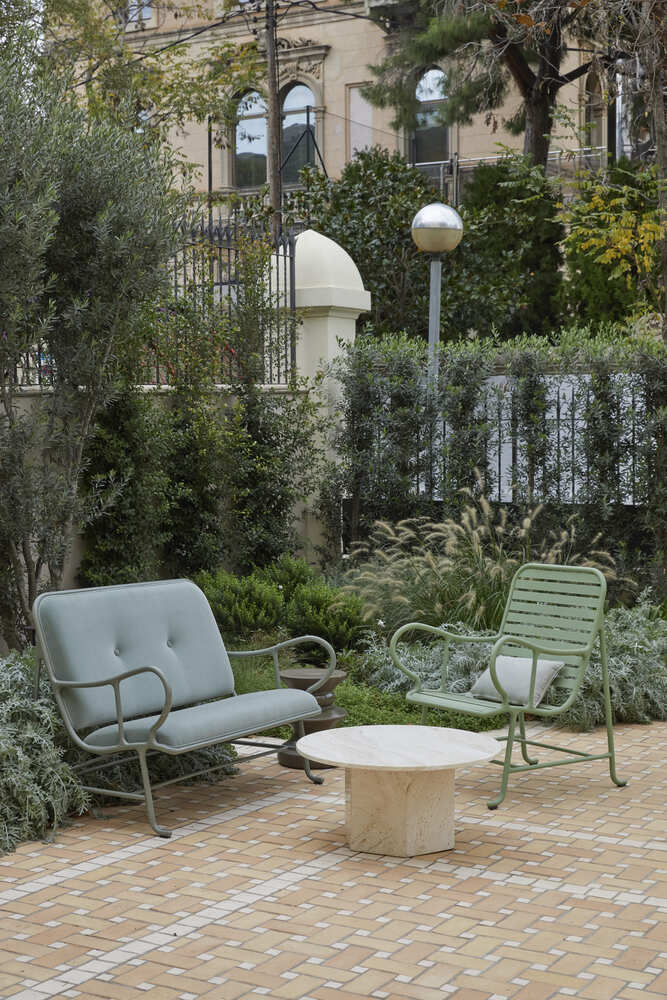
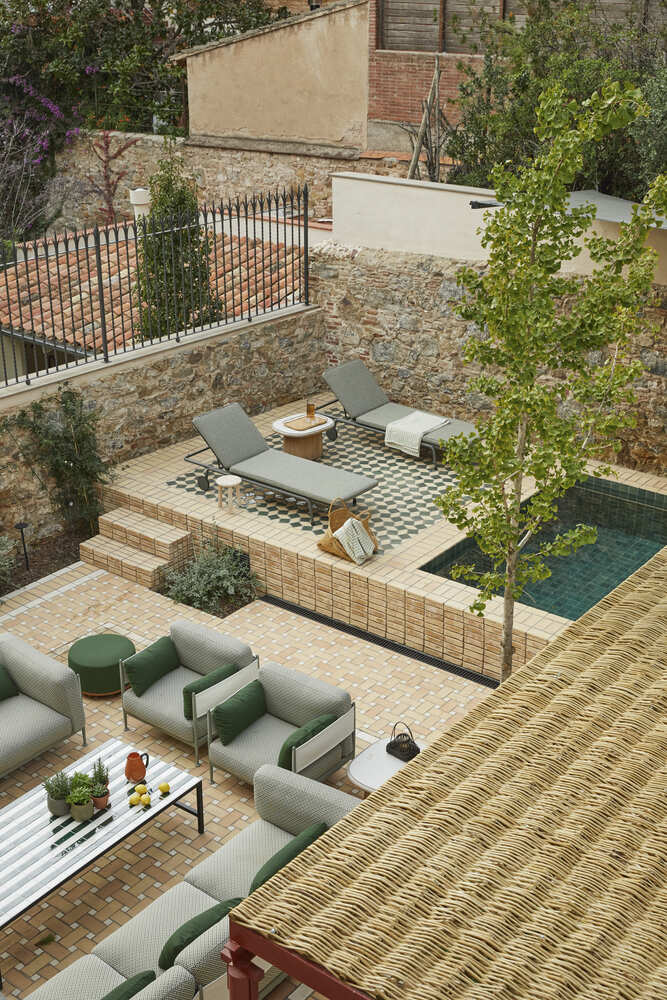
Spanning 500 square meters across four floors and surrounded by a Mediterranean-inspired garden, this home blends the timeless elegance of neoclassicism with contemporary sophistication, achieving a perfect balance between tradition and modernity.
A DIALOGUE BETWEEN HISTORY AND MODERNITY
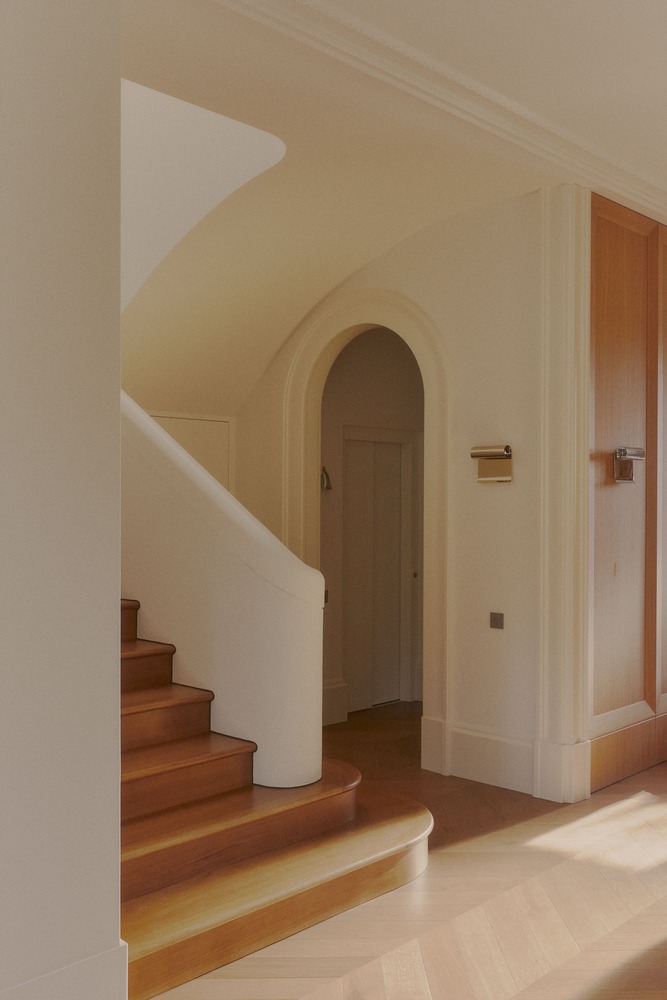
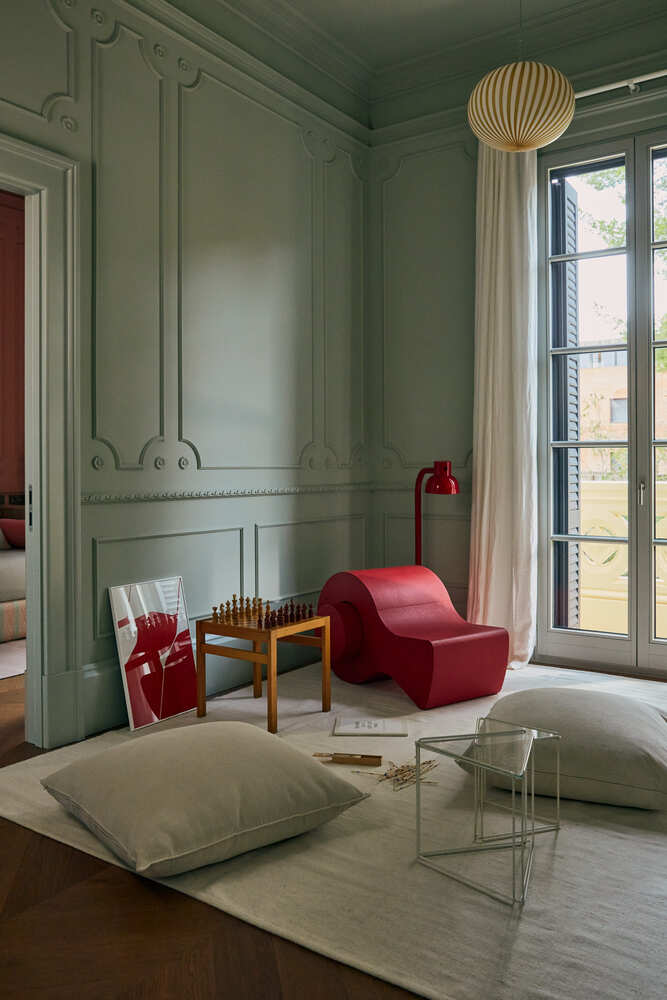
The original architecture of Sera House, featuring thirteen-foot-high ceilings, allowed for the incorporation of architectural elements that enhance its grandeur, such as the staircase, tall baseboards, and meticulously crafted moldings.
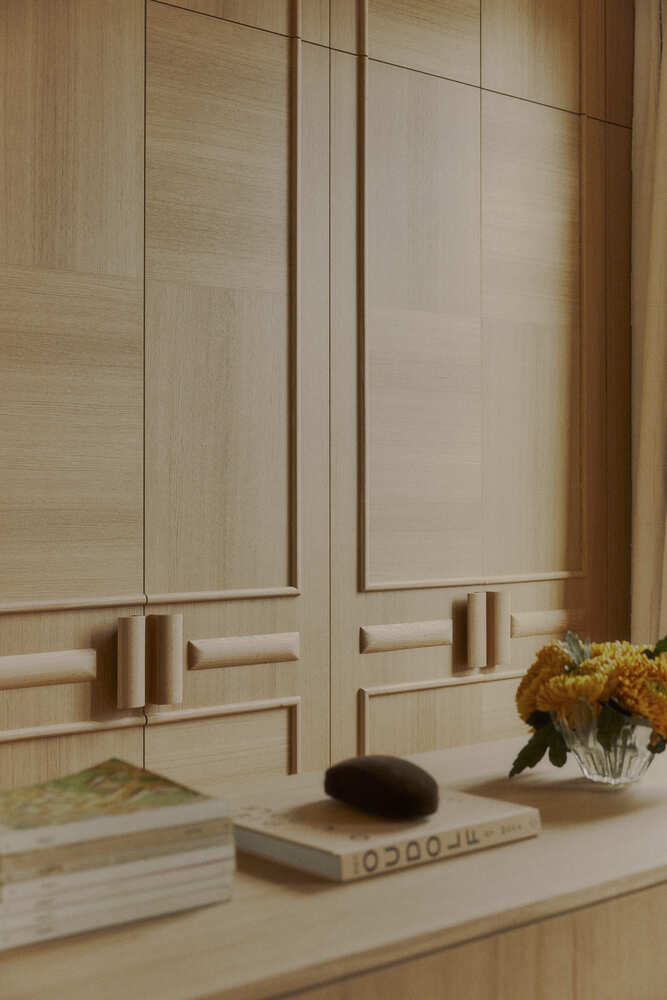
These classic details reinforce its historical aesthetic, while the paneled woodwork and custom closets introduce a sober, restrained modernity.
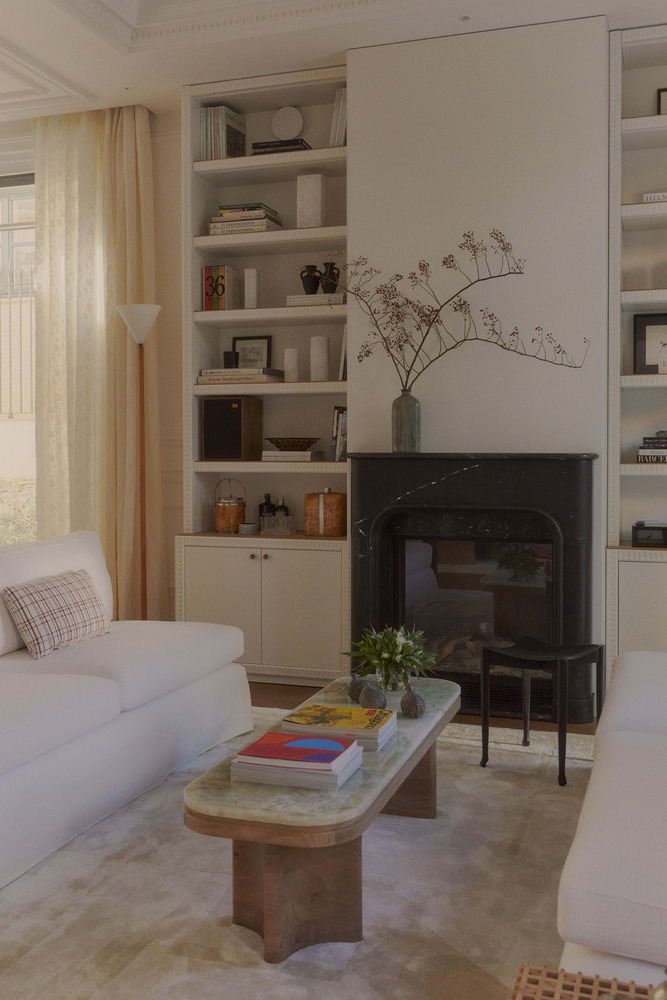
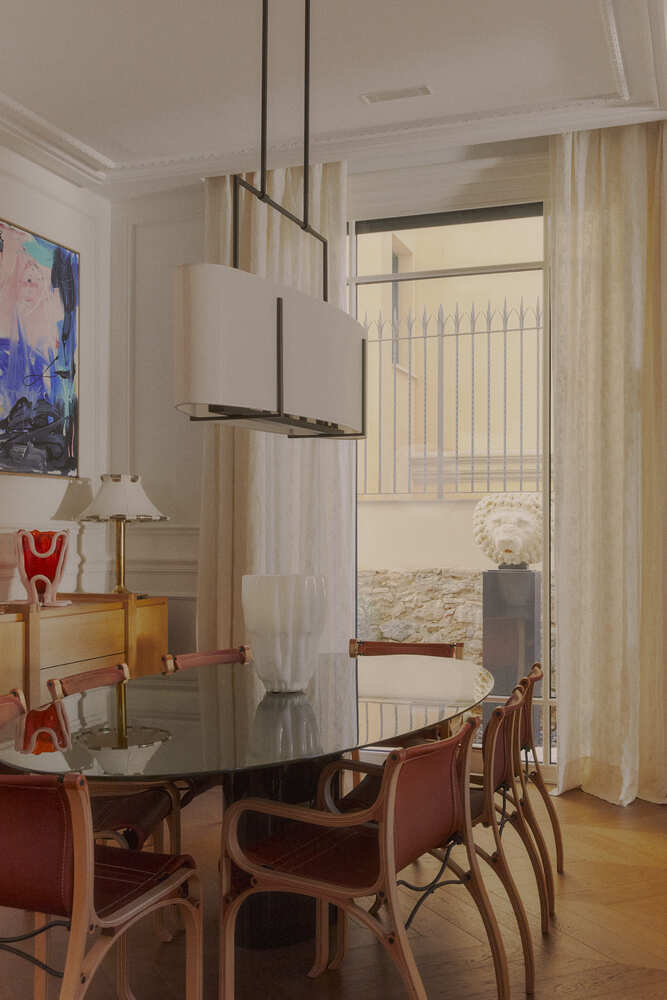
The interior layout follows a functional logic: the ground floor is dedicated to daytime living areas, featuring an office, living room, and kitchen, while the upper floors house the bedrooms.
INTERIOR DESIGN THAT CELEBRATES DETAIL
Every room in Sera House has been designed with meticulous attention to materials, textures, and finishes:
FOYER
A natural stone mosaic floor welcomes visitors, flooded with natural light streaming through the glass panes of the main door. Two consoles designed by CCStudio complete the space.
STAIRCASE
The architectural centerpiece of the house, sinuous and elegant, features a fluid handrail that guides the eye upward. Overhead lighting from a large skylight highlights each step and creates an intimate, sophisticated atmosphere.
OFFICE
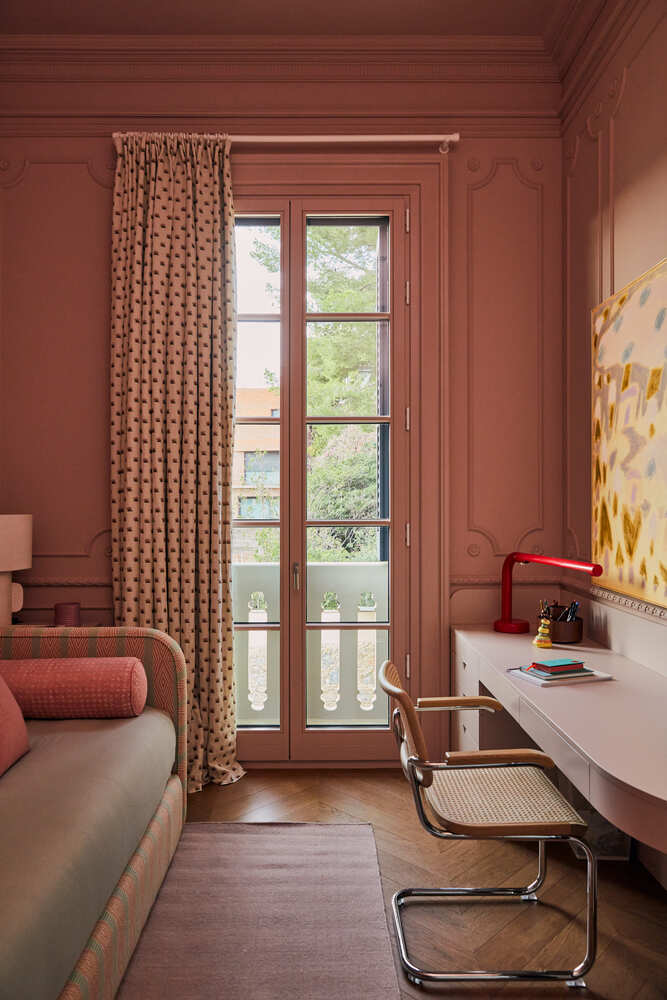
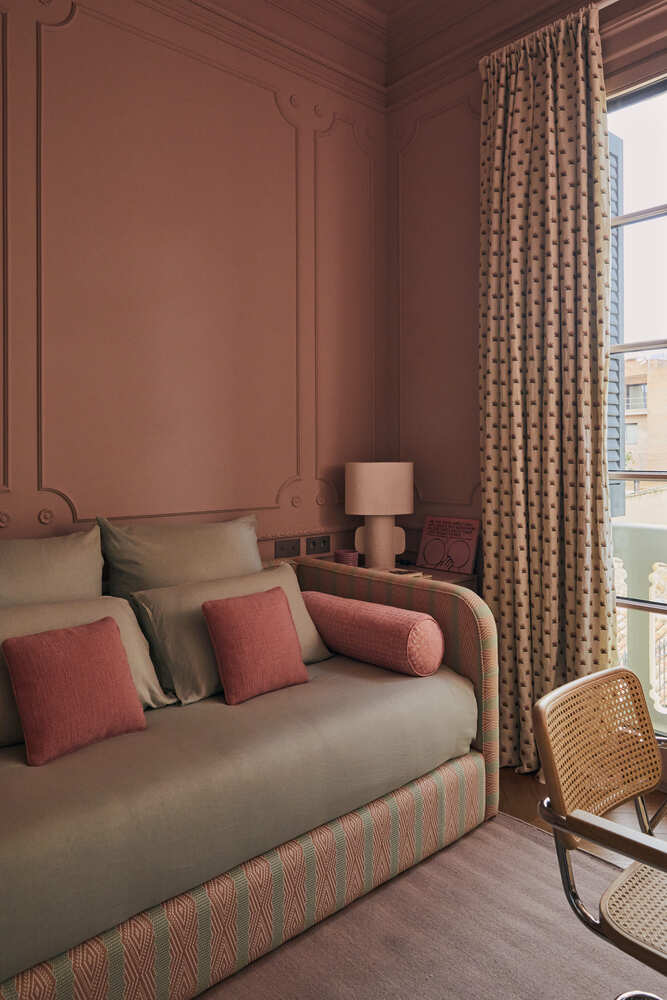
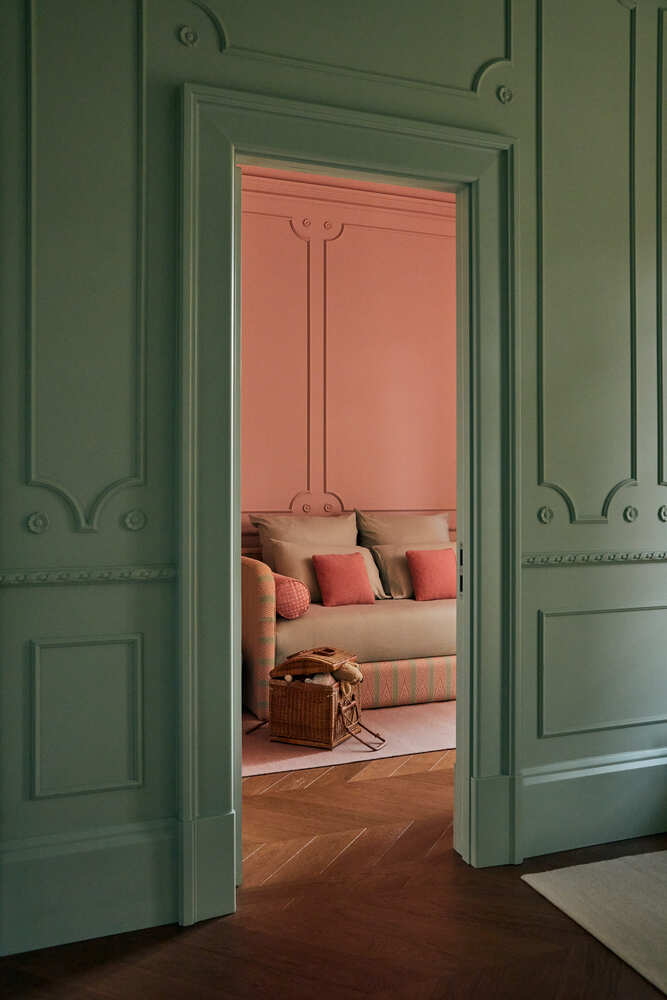
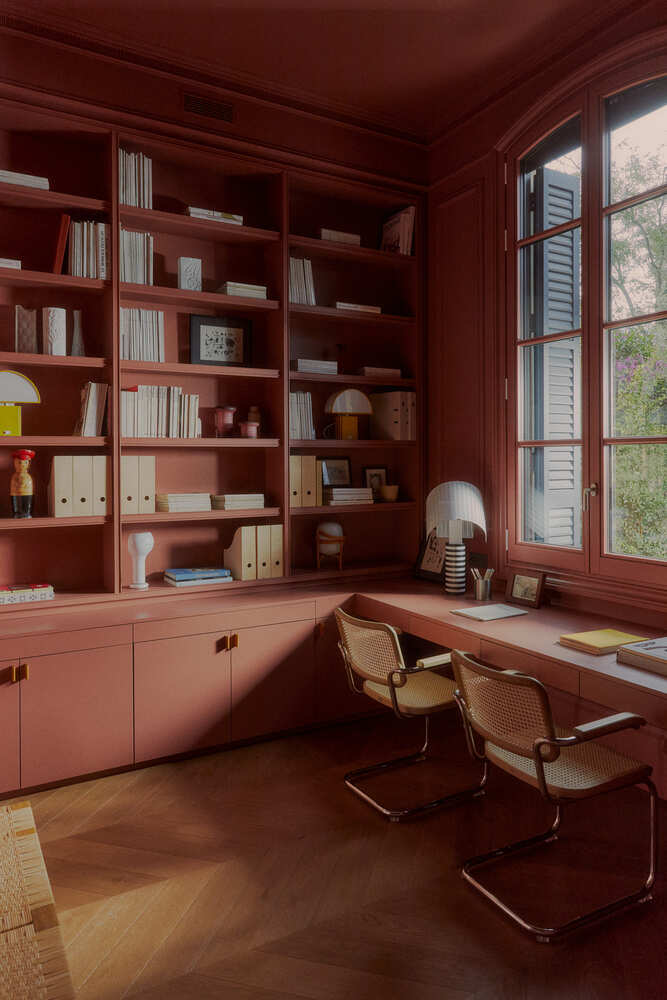
Designed in sienna tones, it features a Shogun lamp by Mario Botta, a Toio floor lamp by Achille and Pier Giacomo Castiglioni, and Cesca chairs by Marcel Breuer.
LIVING ROOM
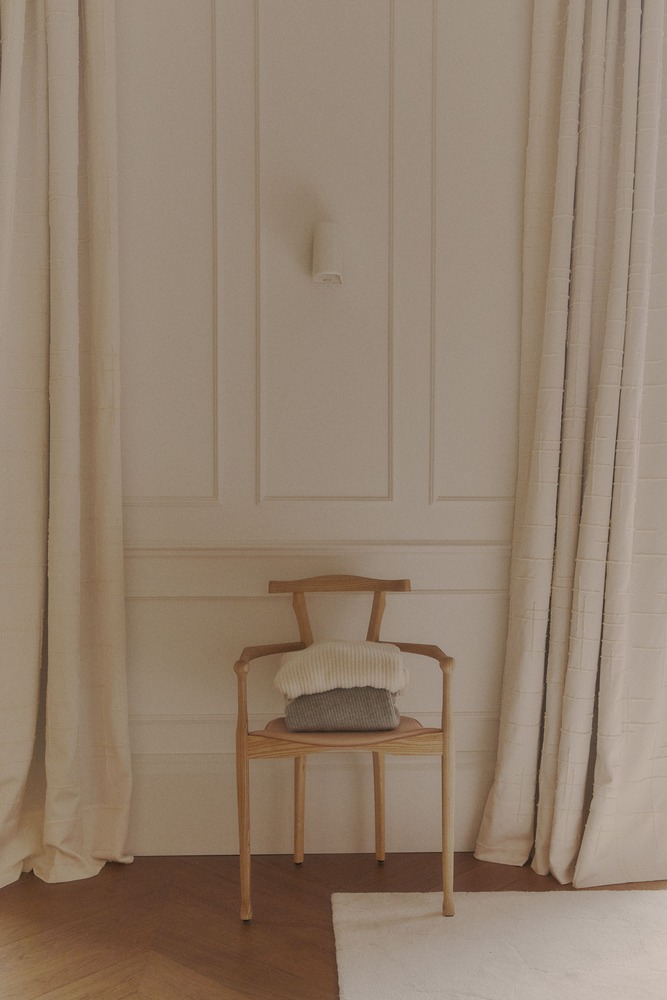
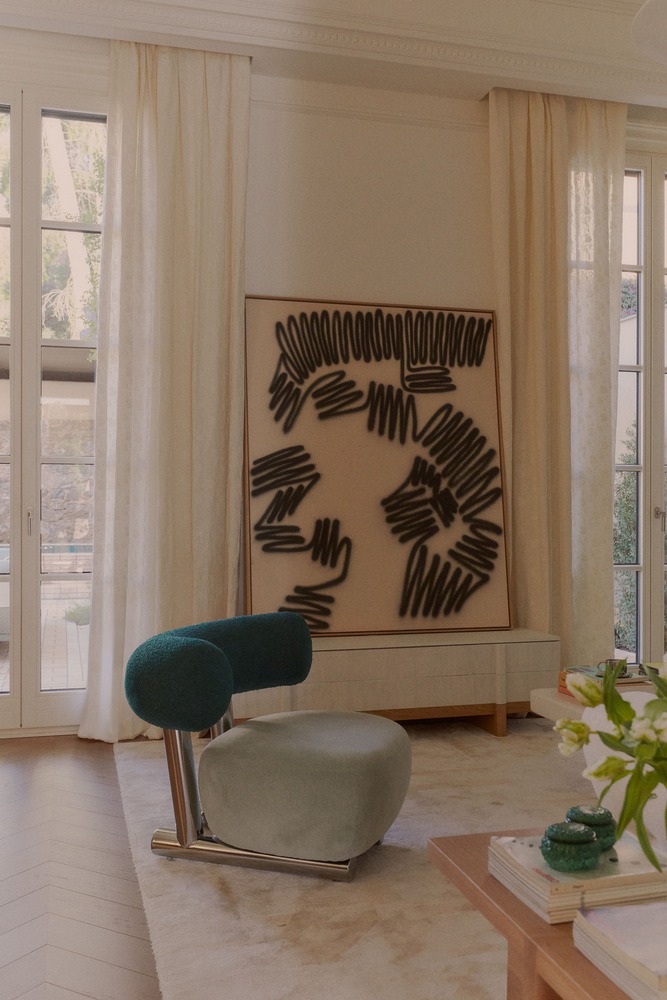
A palette of whites enriched with textures and fabrics carefully selected by Cristina Carulla, including curtains, rugs, and upholstery by Dedar.
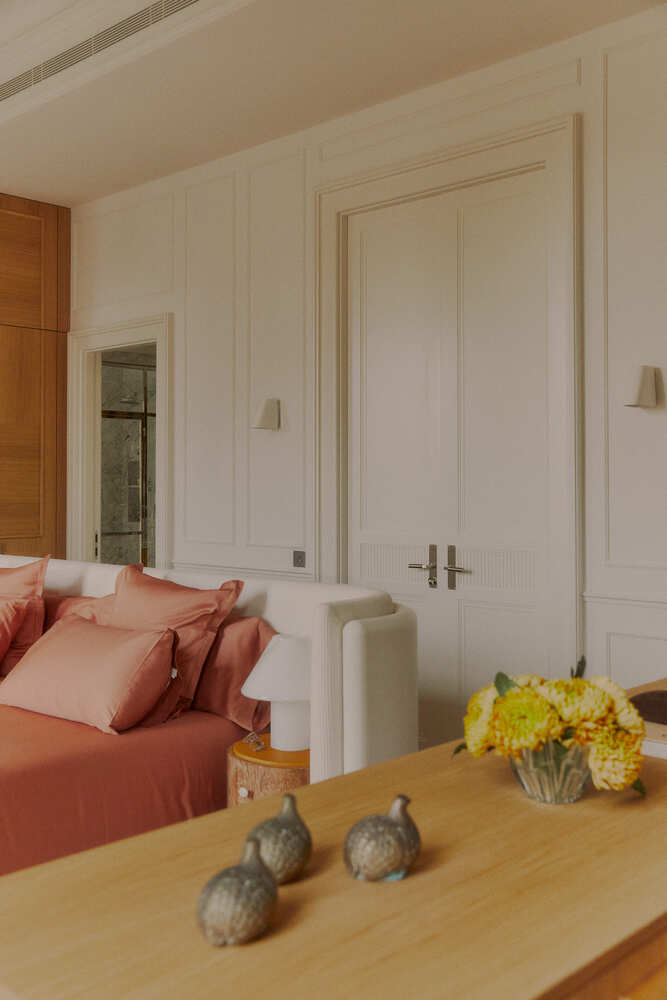
The space is organized around a green onyx coffee table and a monumental Nero Marquina marble fireplace, which add depth and character.
Key pieces include Sengu sofas by Patricia Urquiola for Cassina, the A.D.A. lamp by Umberto Riva for Tacchini, the artwork Las Palmas de Gran Canaria, 1977 by Aythamy Armas from Alzueta Gallery, and a Pipe armchair by Sebastian Herkner.
KITCHEN
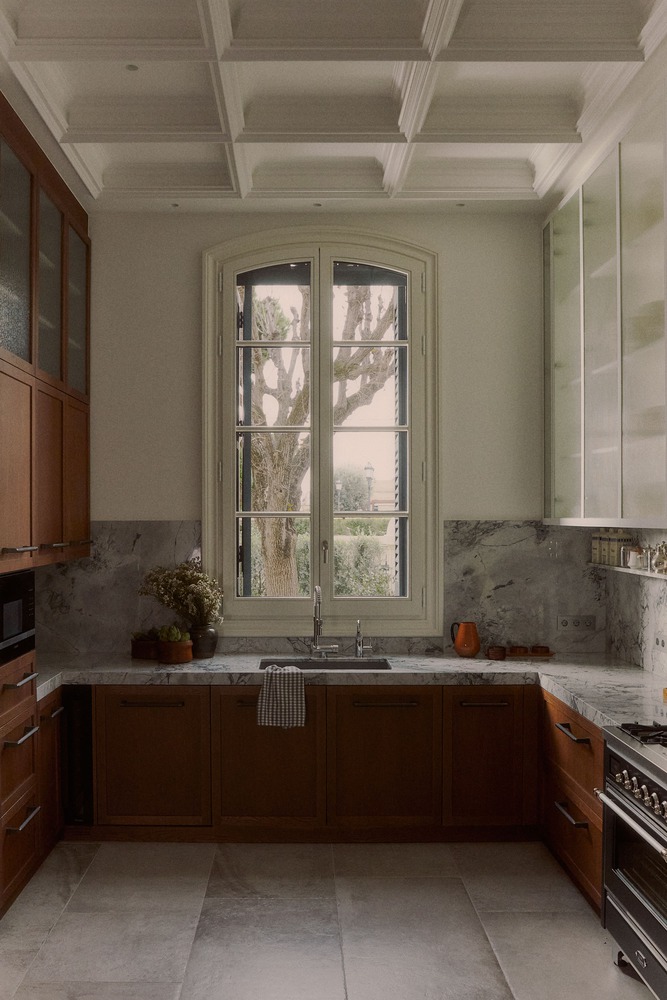
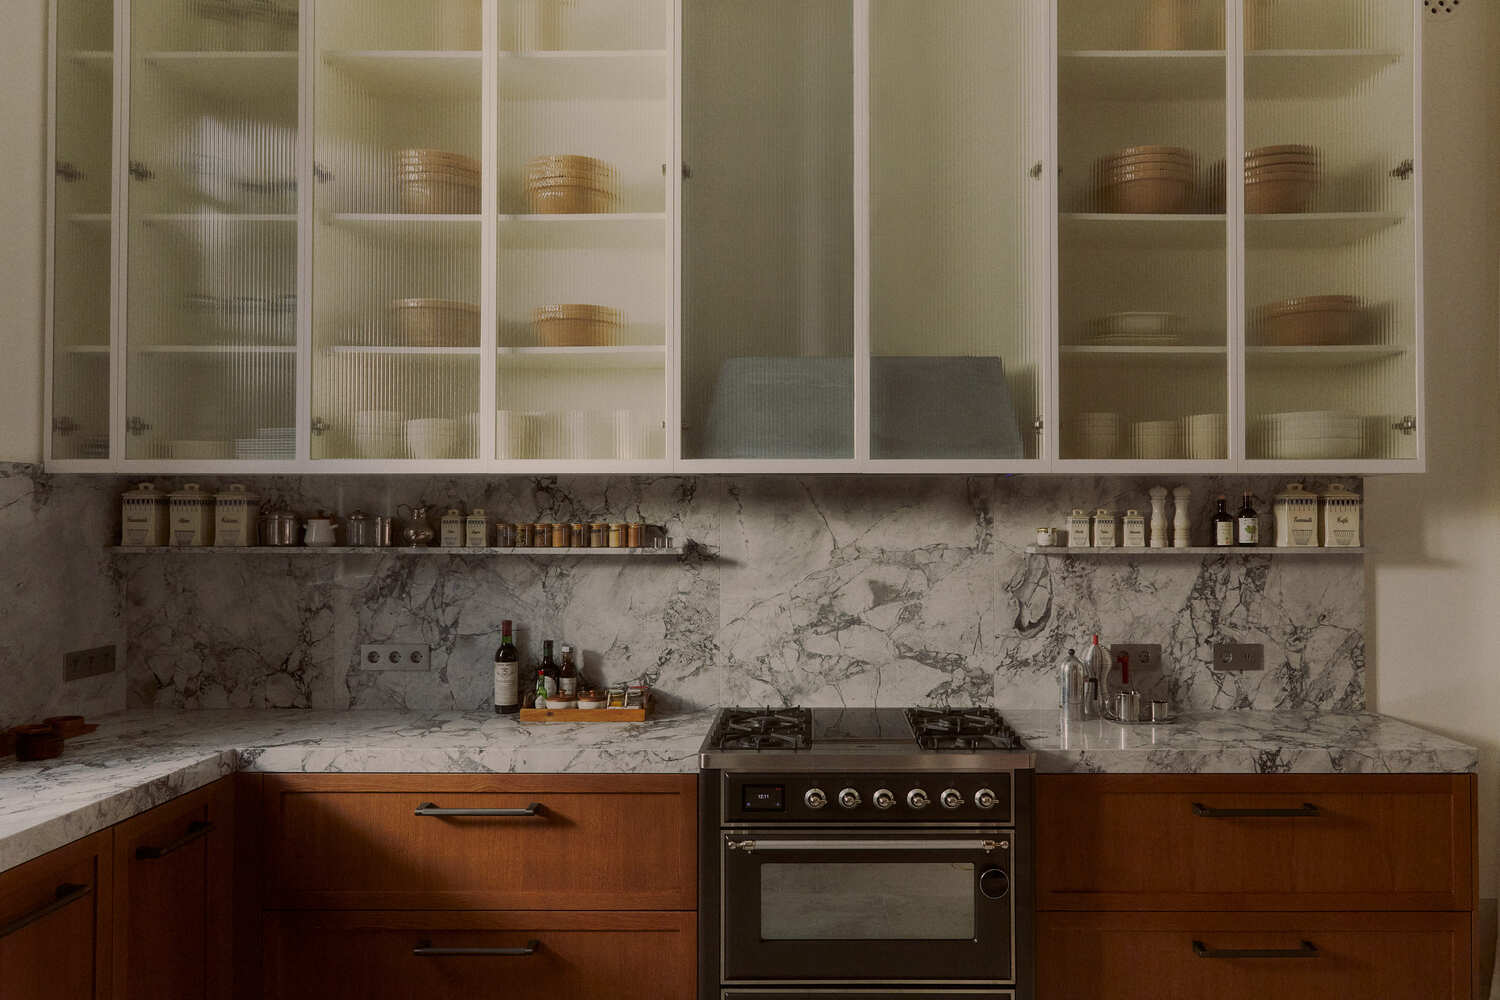
Sober and refined, it features oak cabinetry and countertops in light gray tones with dark veins on a white background, creating a unique visual pattern.
The central island and exposed range hood lend an industrial and robust character. The kitchen table is a custom design by CCStudio.
POWDER ROOM
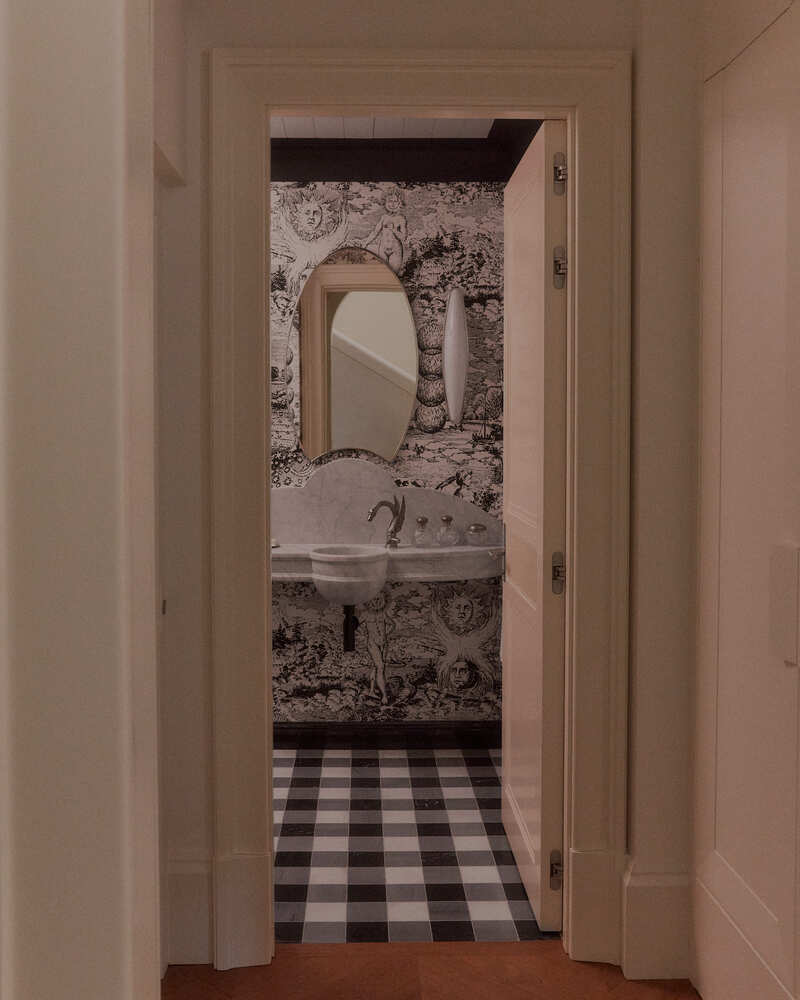
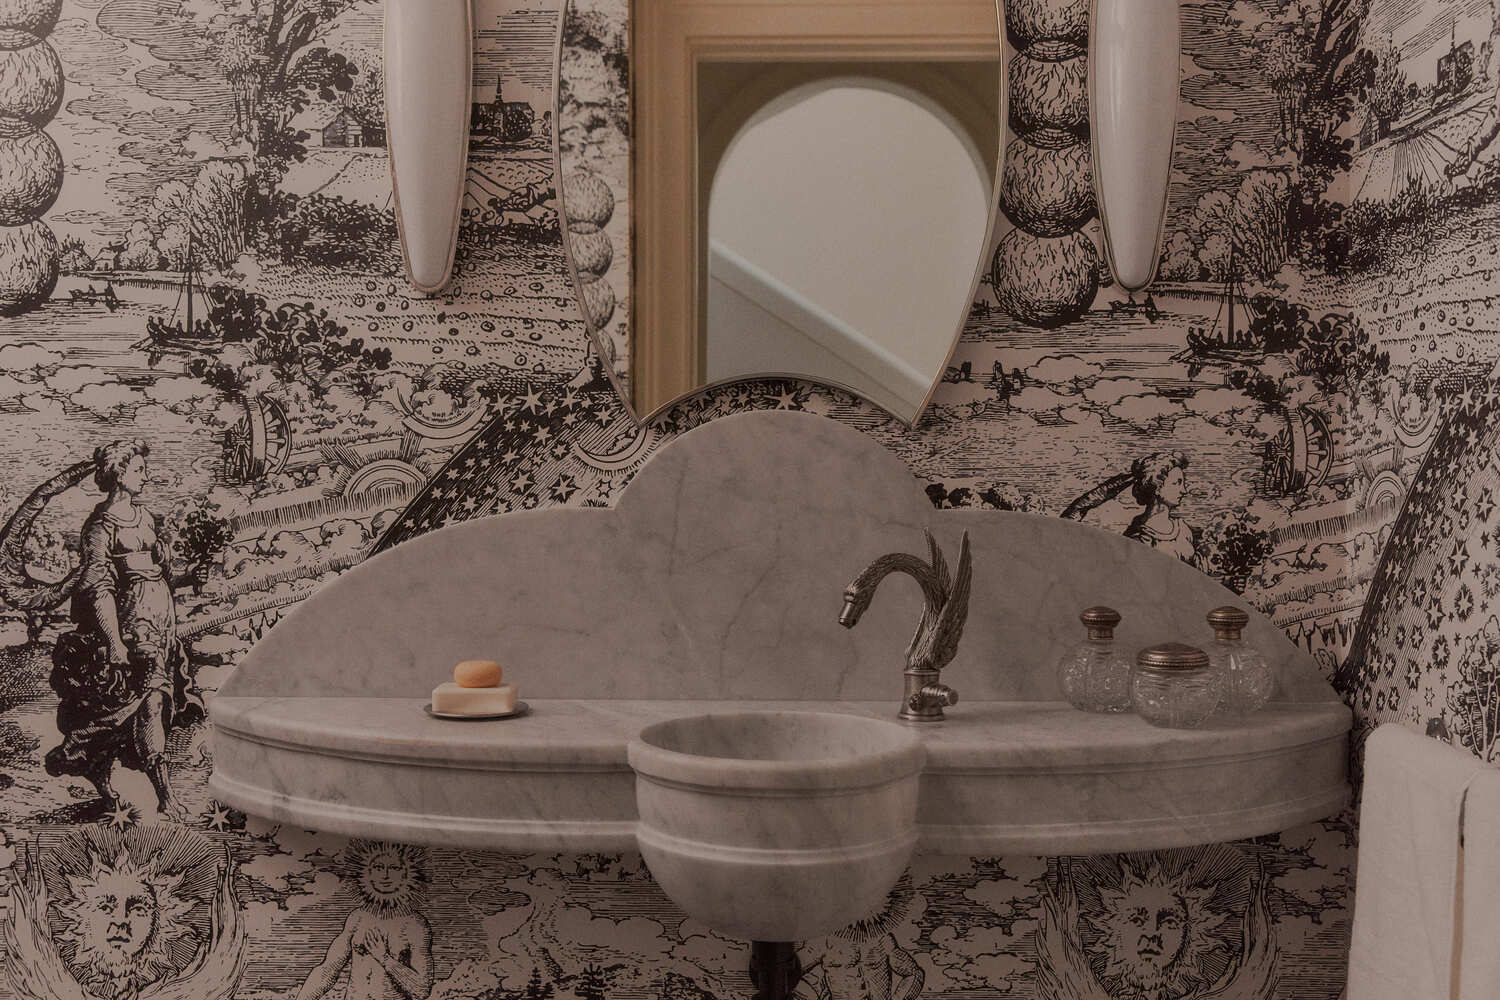
The most baroque space in the home, featuring walls covered in wallpaper with mystical Renaissance figures, a sink with oxidized silver swan-shaped faucets, and a gingham-patterned stone mosaic floor in white, gray, and black tones.
PRIMARY BEDROOM
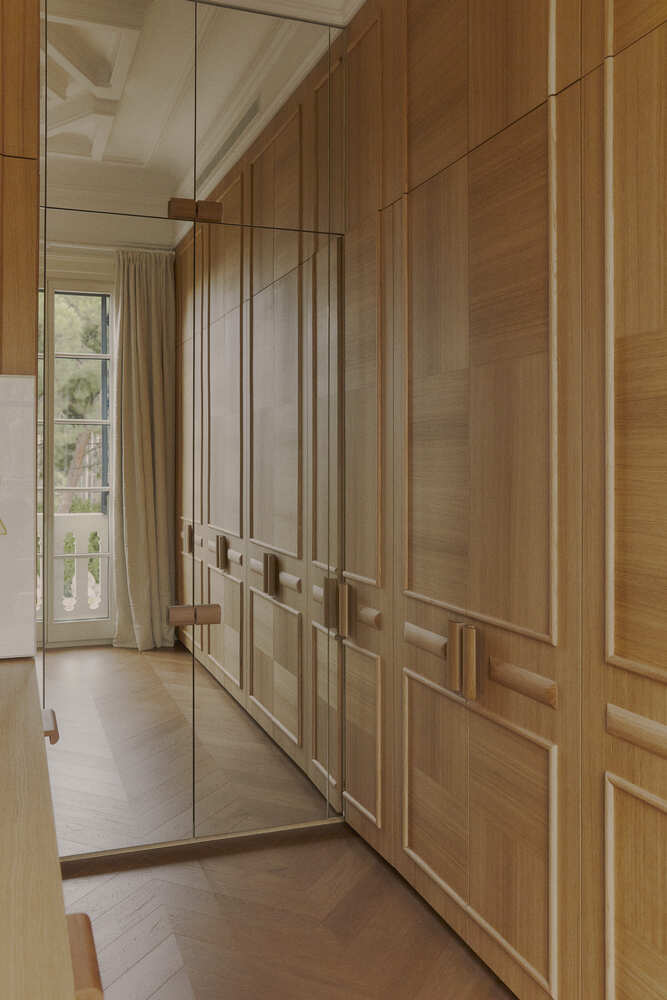
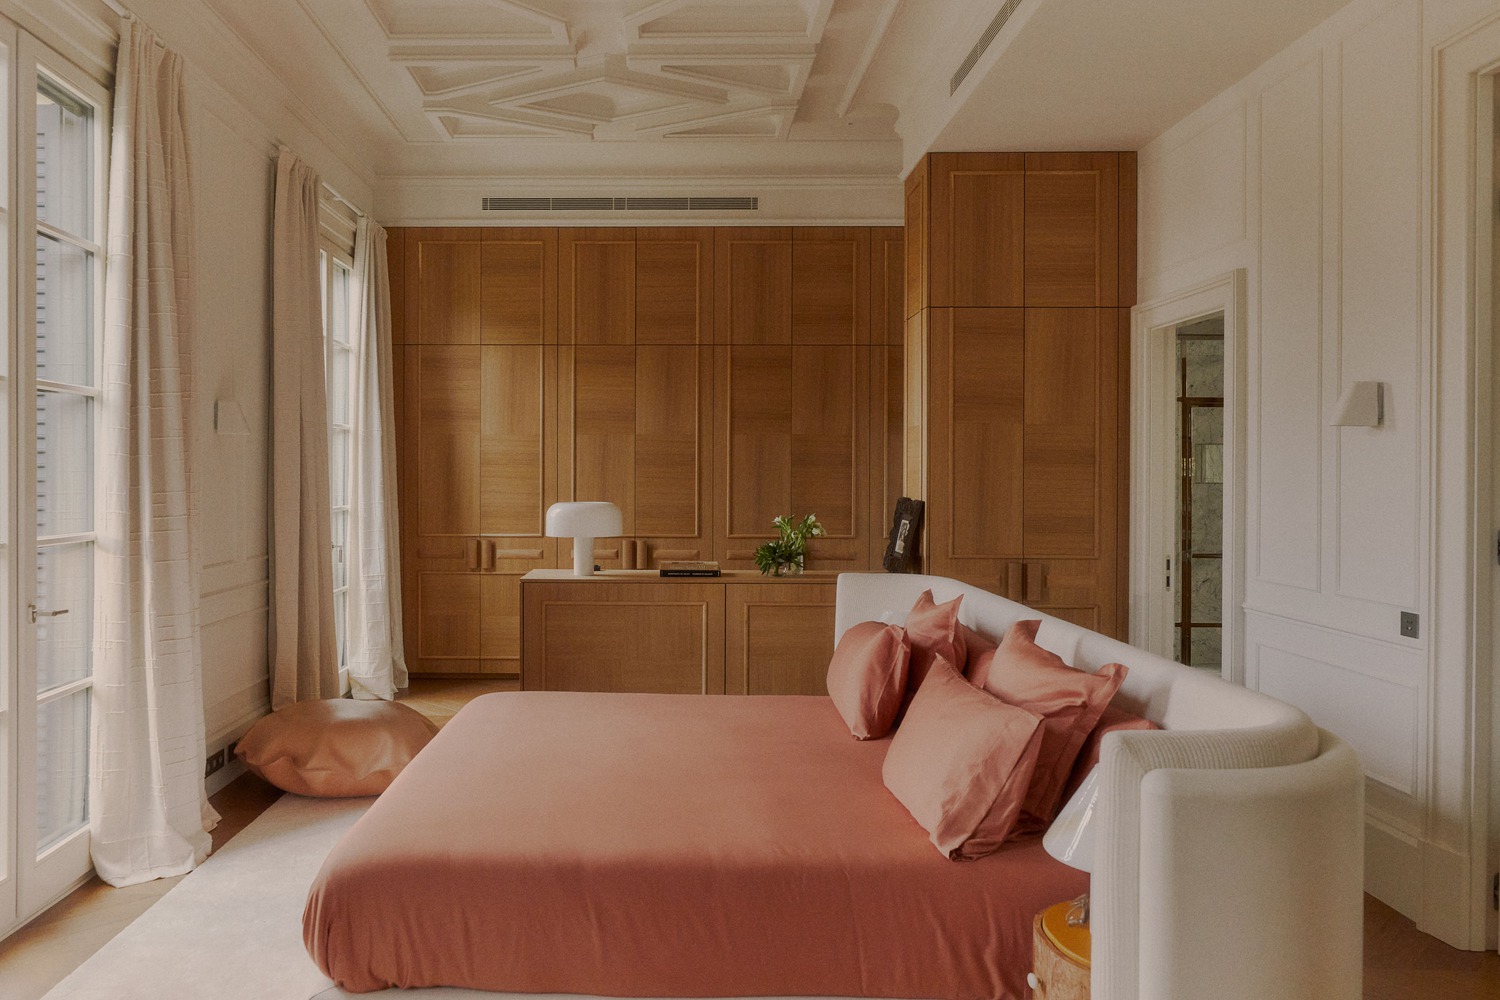
A tribute to craftsmanship and symmetry. The freestanding bed faces the garden and is flanked by natural oak closets that dialogue with full-length mirrors. Nightstands crafted in olive wood with leather details complete the composition.
CHILDREN'S AREA
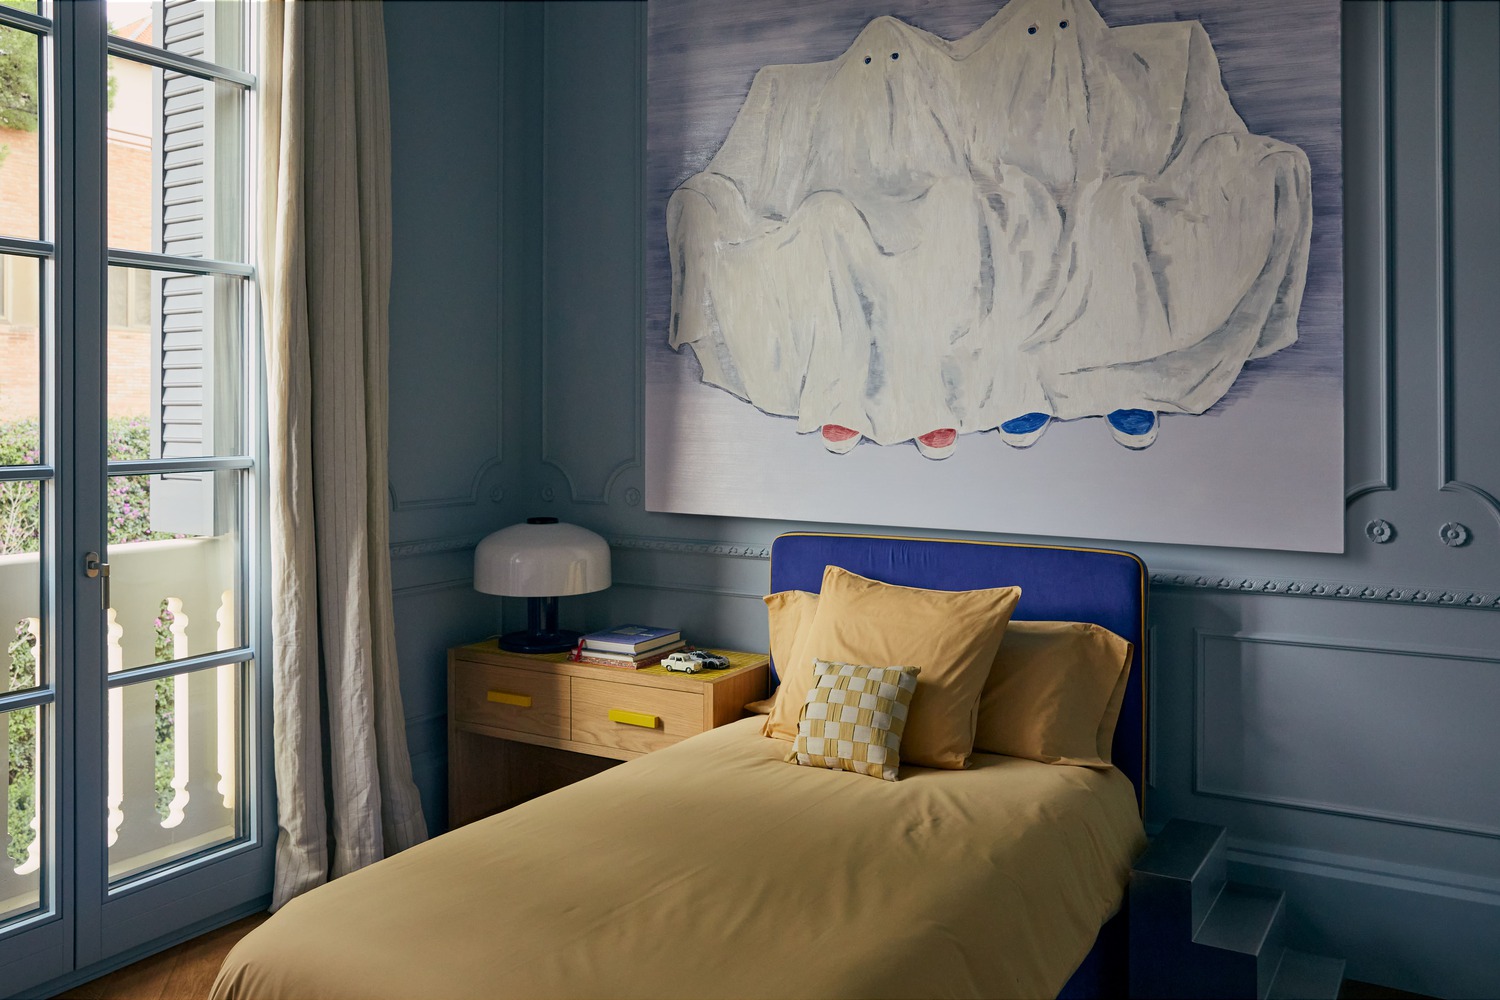
Anchored by a custom bookcase designed by CCStudio. Pierre Frey fabrics in a delicate range of pastel tones bring softness and warmth to the space.
A PROJECT OF HIGH CRAFTSMANSHIP AND PERSONALITY
Sera House is much more than a residence: it is a statement of intent.
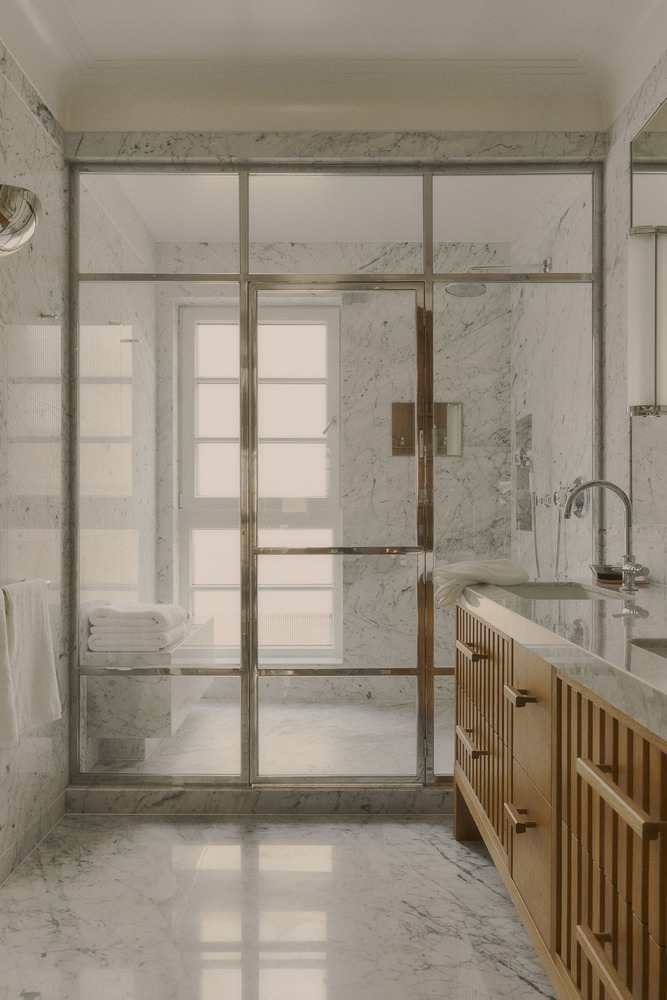
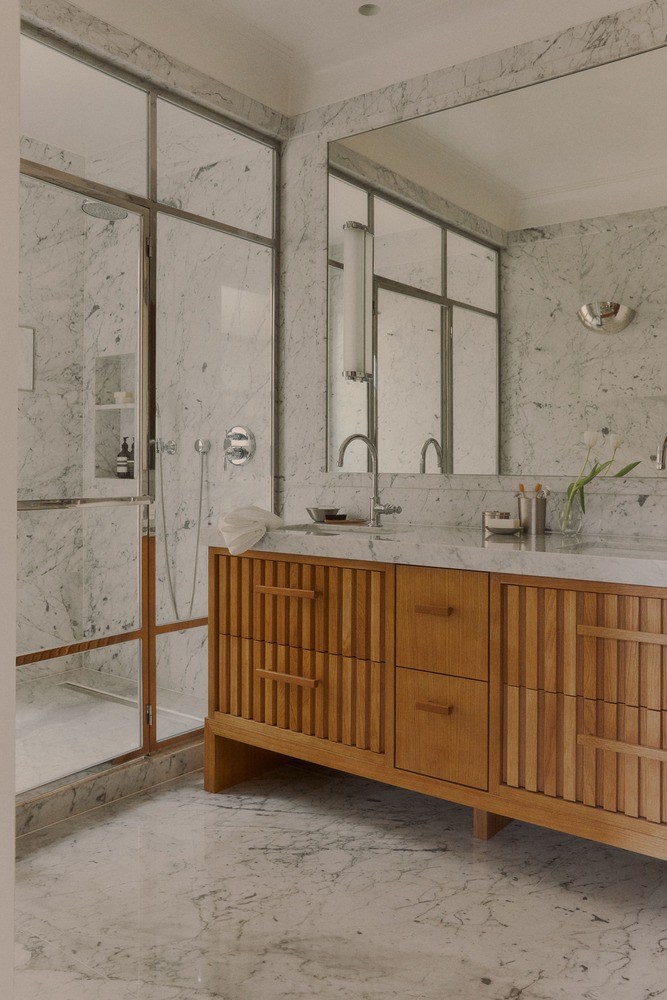
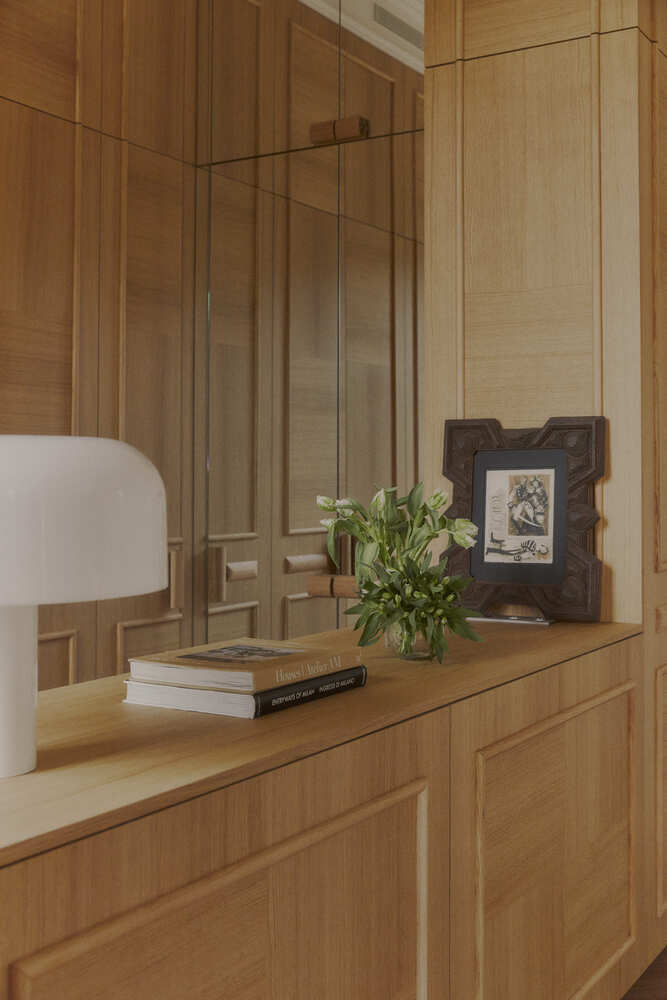
It is a space that recovers and reinterprets classic elements to integrate them into a contemporary design that exudes elegance and sophistication.
Every detail, from the custom-designed handles to the fabric and paneling finishes, reflects Cristina Carulla Studio's commitment to exclusivity, authenticity, and artisanal excellence.