Godai Ceramic Studio
GODAI CERAMIC STUDIO
IBERÊ STUDIO
ARCHITECTS
IBERÊ STUDIO
LEAD ARCHITECTS
Isabella Valese, Julyana Wlassow
PHOTOGRAPHS
Felco
AREA
160 m²
YEAR
2025
LOCATION
Barra Funda, Brazil
CATEGORY
Mixed Use Architecture, Refurbishment, Offices Interiors
English description provided by the architects.
Through a deliberate process of subtraction, this renovation turns a deteriorated early 20th-century house into a raw, tactile sanctuary for ceramic craft.
Located in São Paulo, Brazil, the project avoids conventional restoration. Instead, it embraces irregularities, unfinished surfaces, and the patina of time as active parts of the experience.
The architecture connects directly with Wabi-Sabi - the Japanese philosophy that finds beauty in things imperfect, impermanent, and incomplete.
Conceived for a ceramist, the space wasn't designed as a commercial store, but as a home-studio for production, gathering, and contemplation. It directly reflects the artisan's relationship with craftsmanship, raw materiality, and Japanese culture.
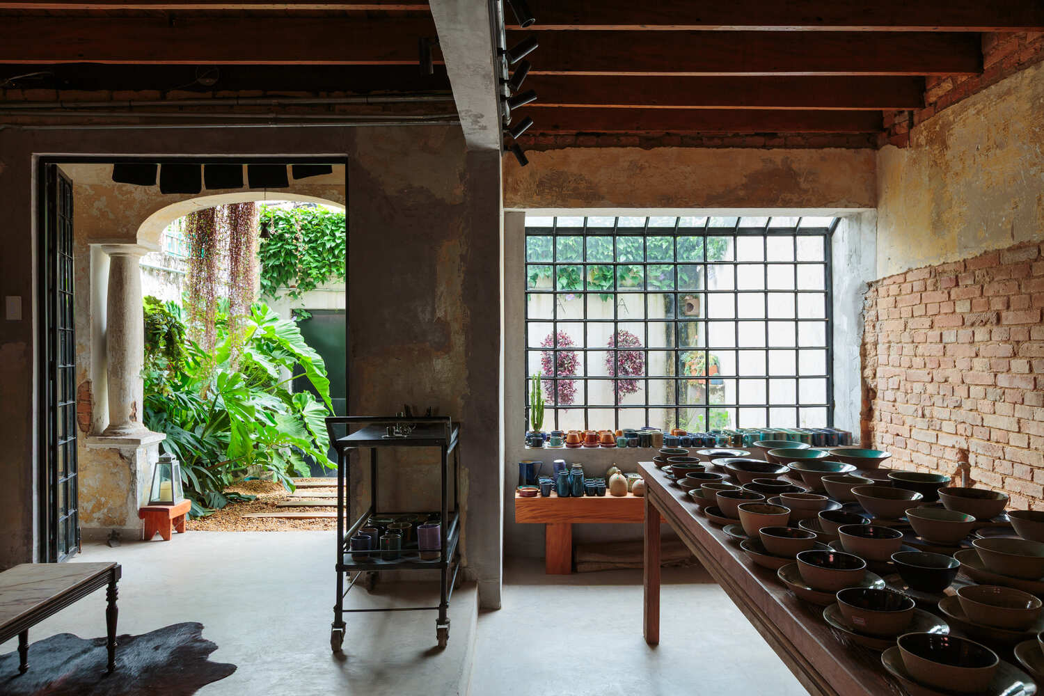
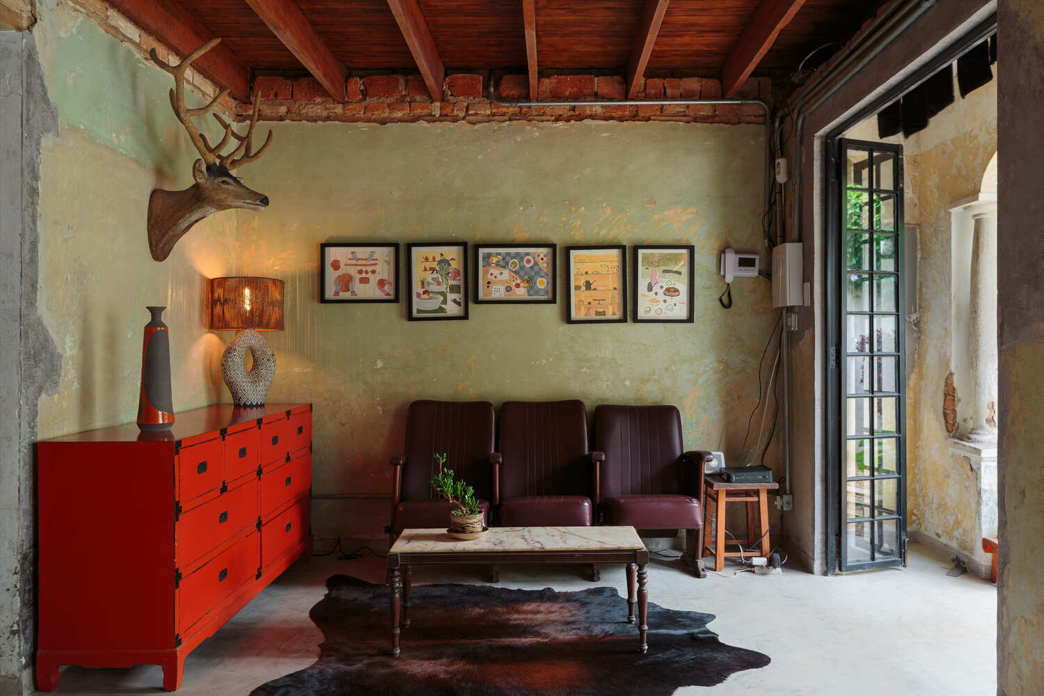
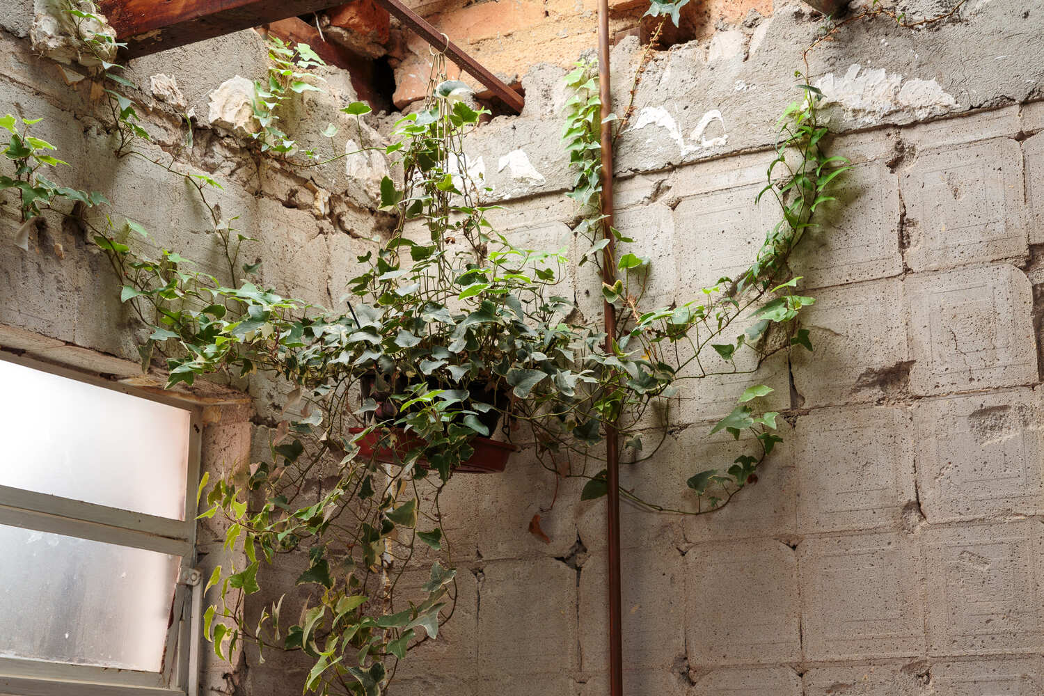
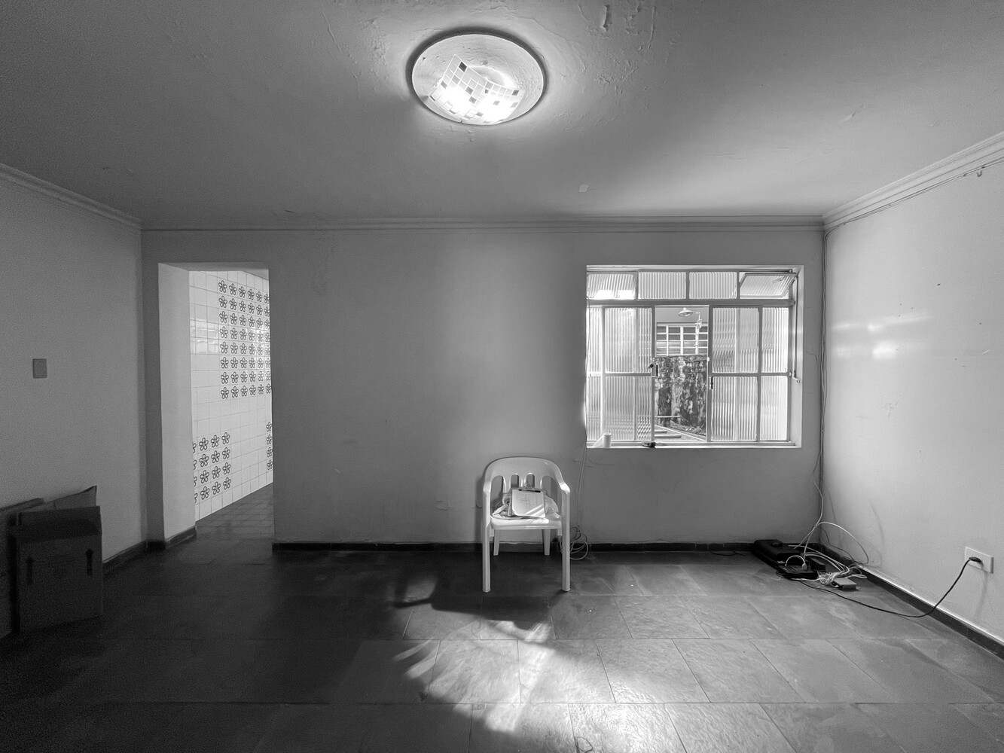
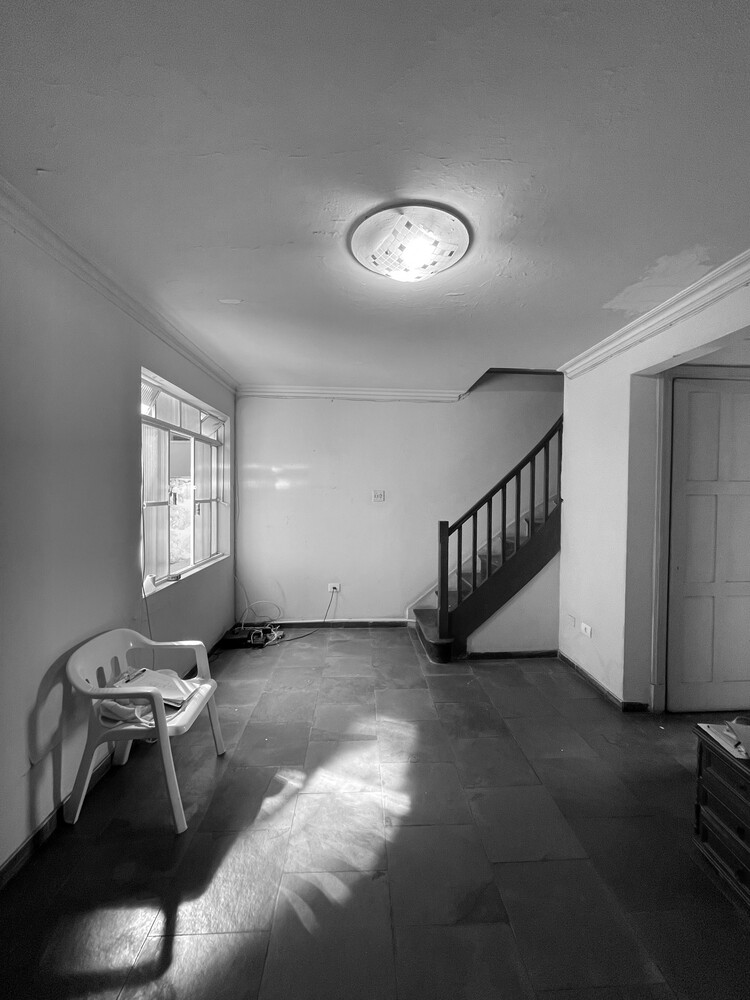
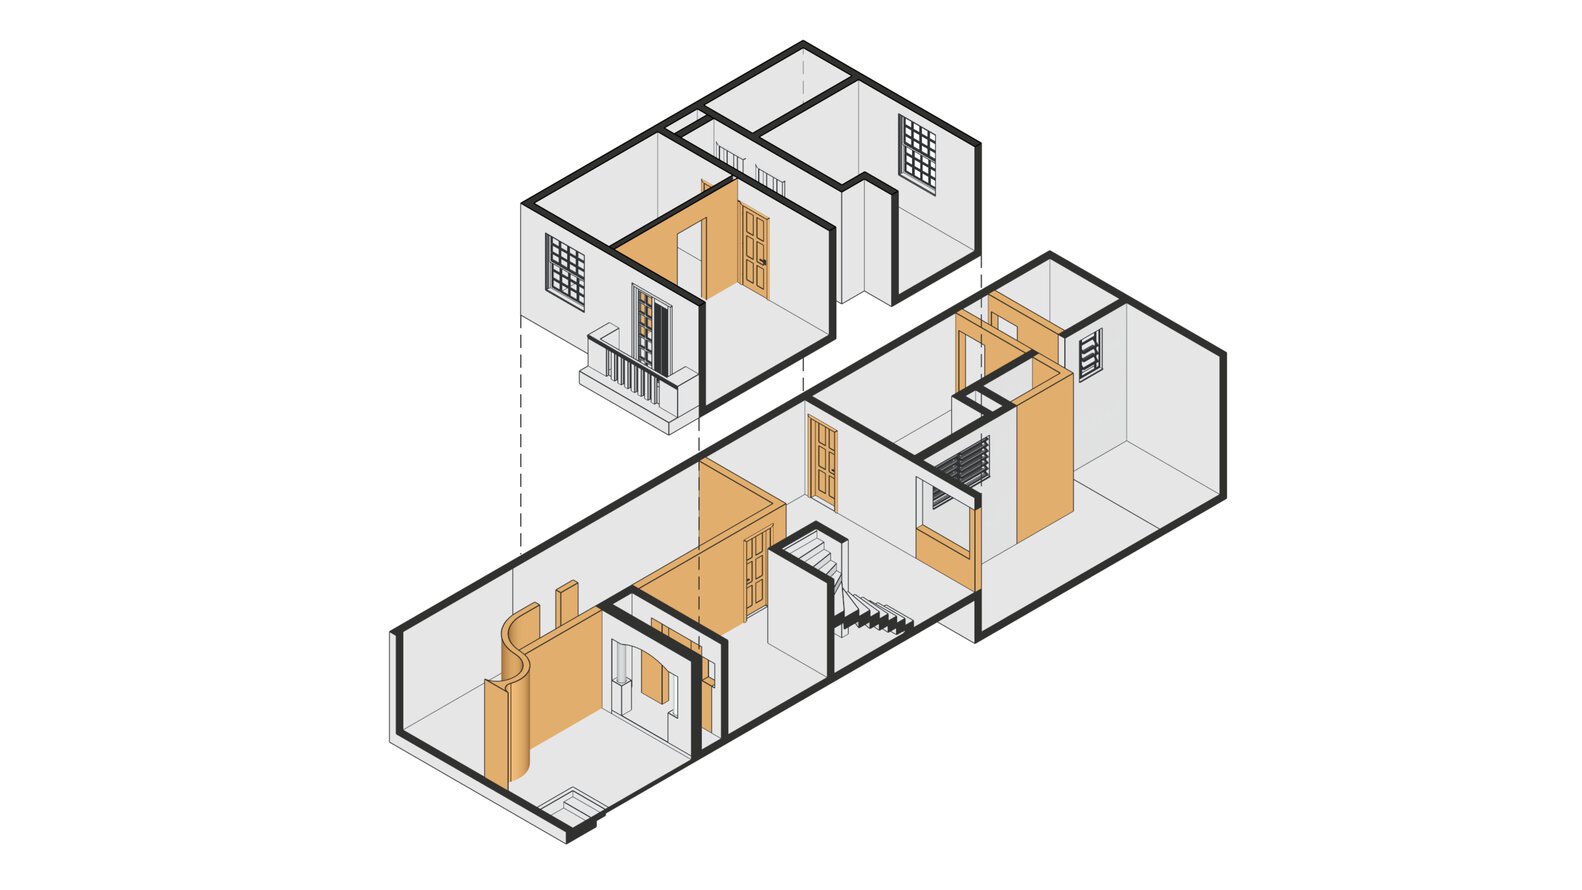
The starting point was challenging: a heavily deteriorated structure and a very tight budget. Rather than seeing this as a problem, it became the concept. Instead of adding expensive new layers, the design focused on peeling back decades of accumulated materials to find the truth of the original house.
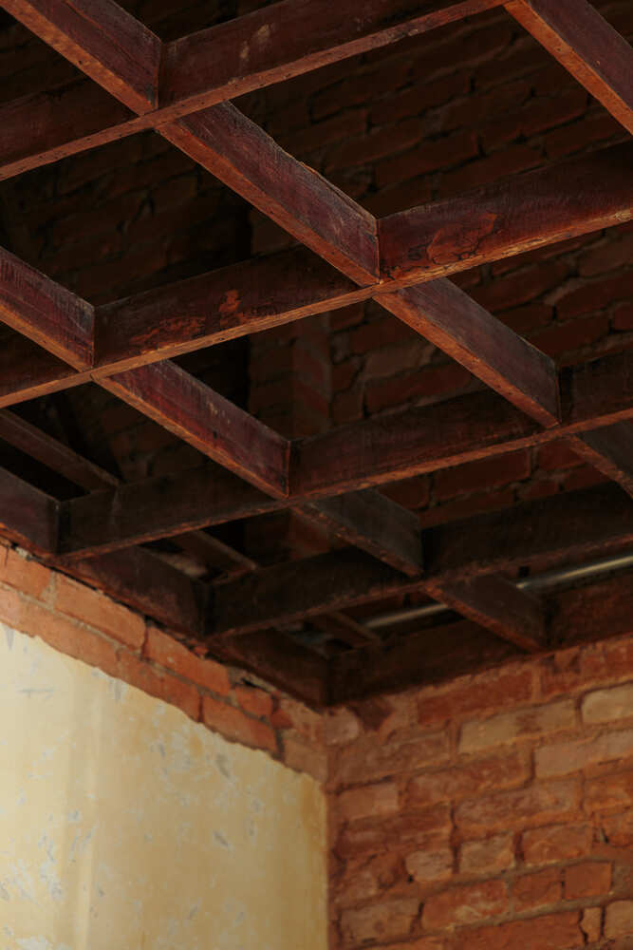
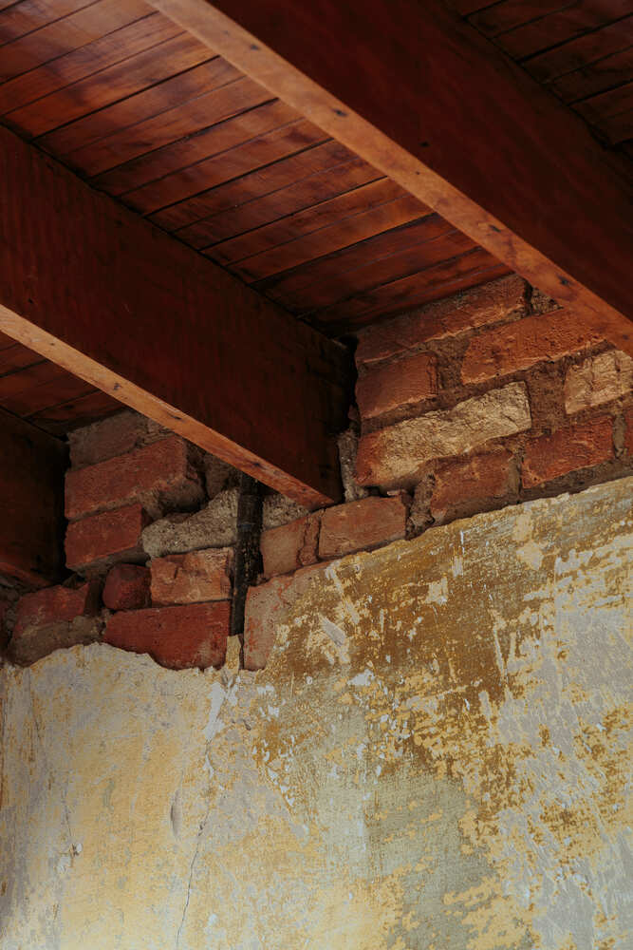
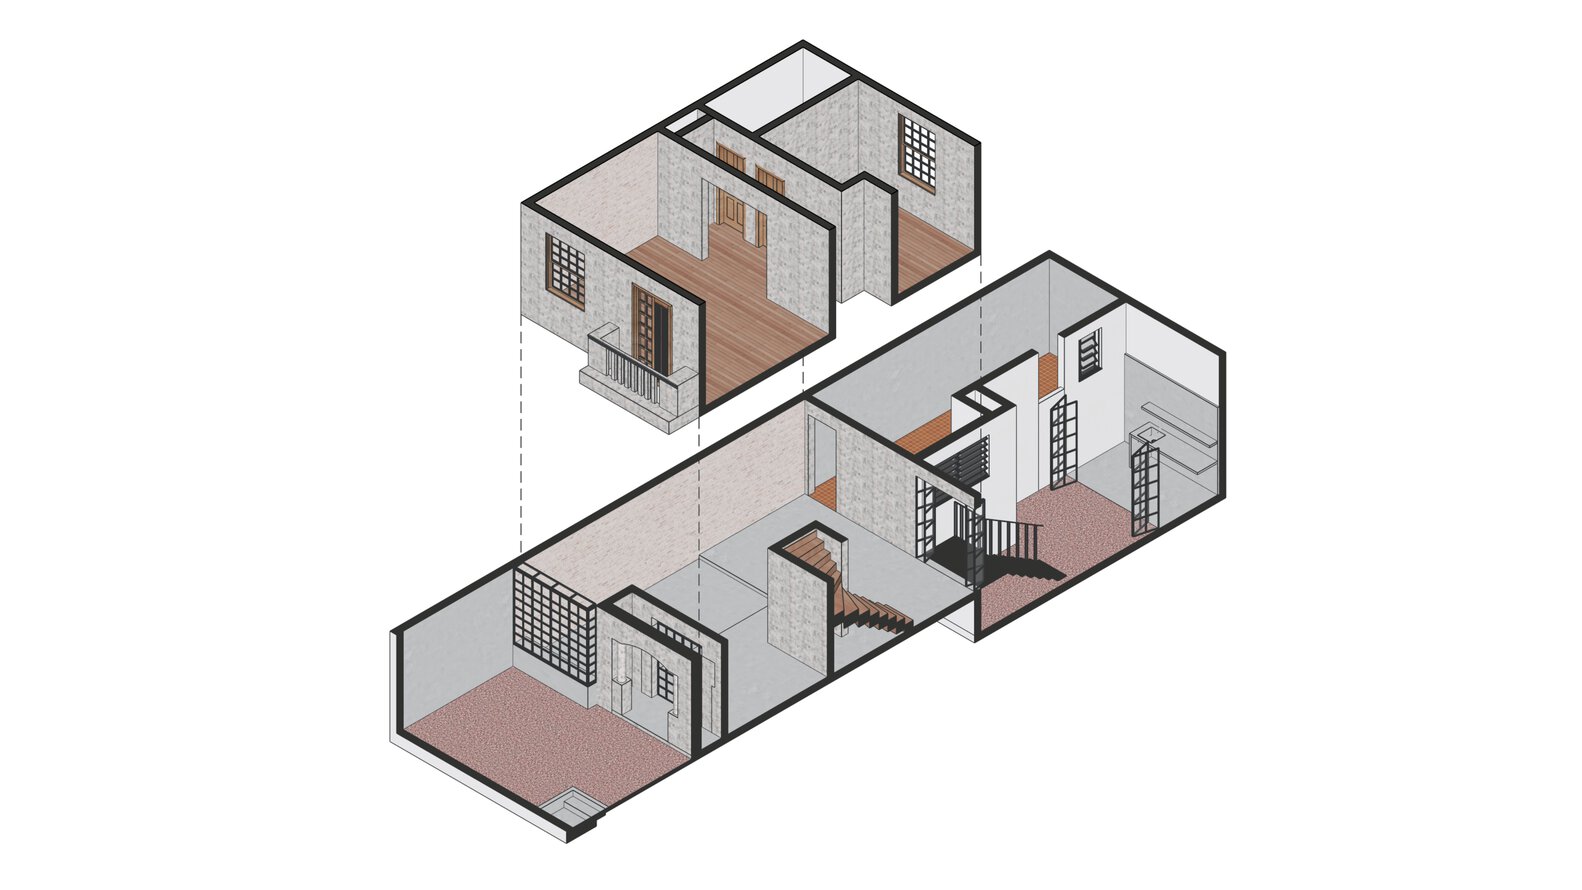
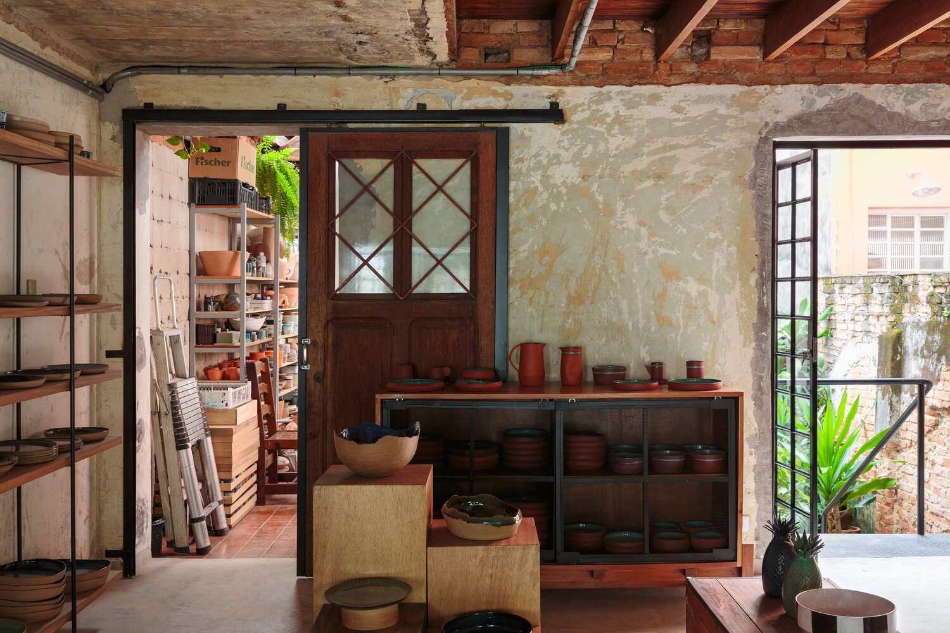
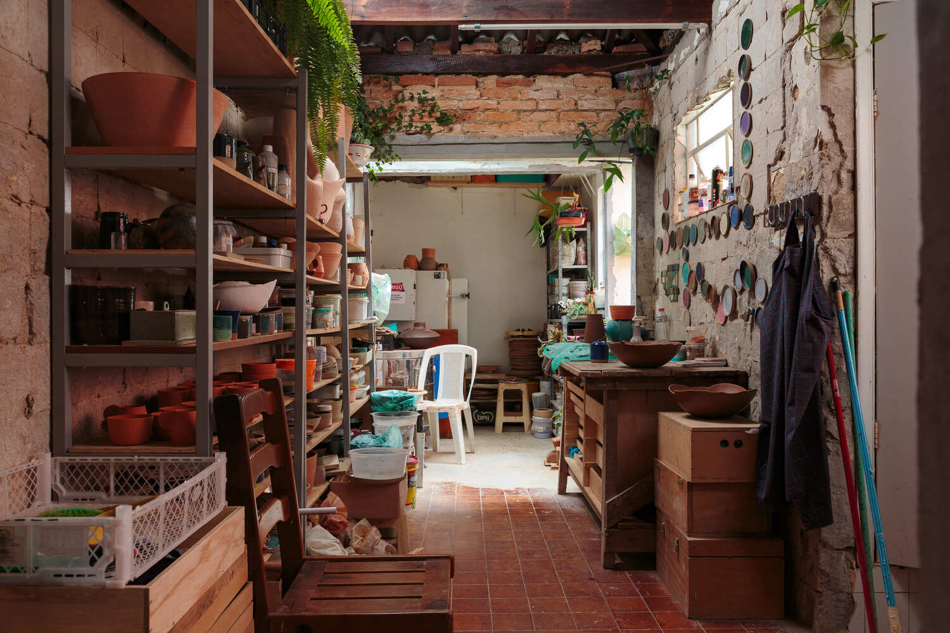
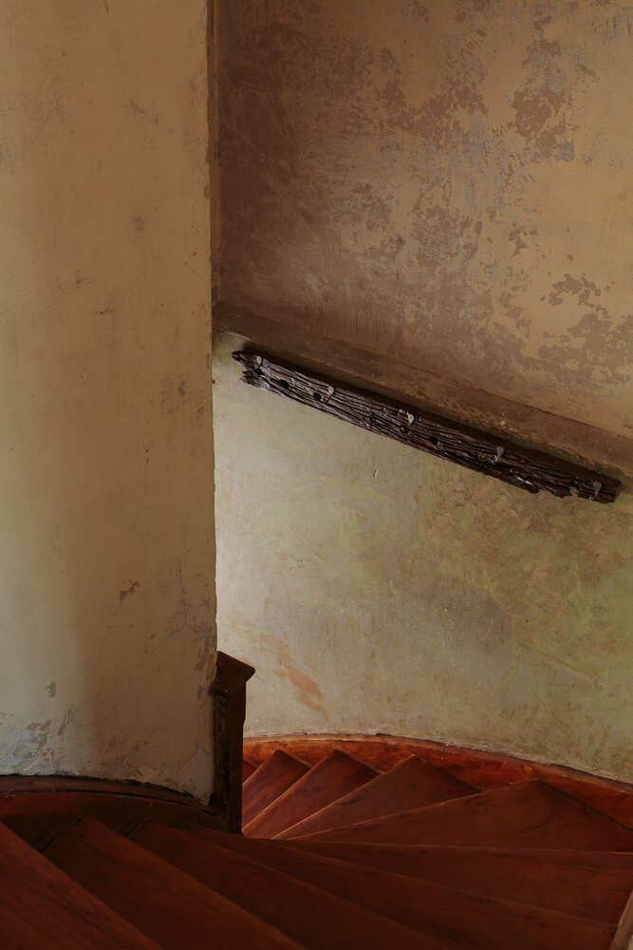
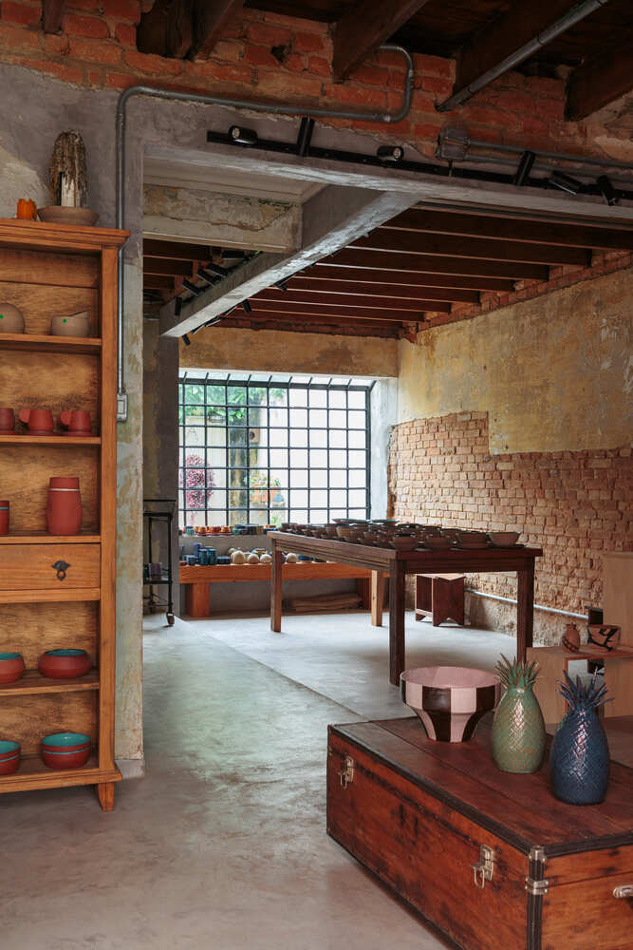
Plaster was chipped away to expose old brickwork, and tearing down old ceilings brought the raw timber floor structure to light. Just like the cracks in a ceramic piece celebrated through Kintsugi, the building's scars are elevated, not hidden.
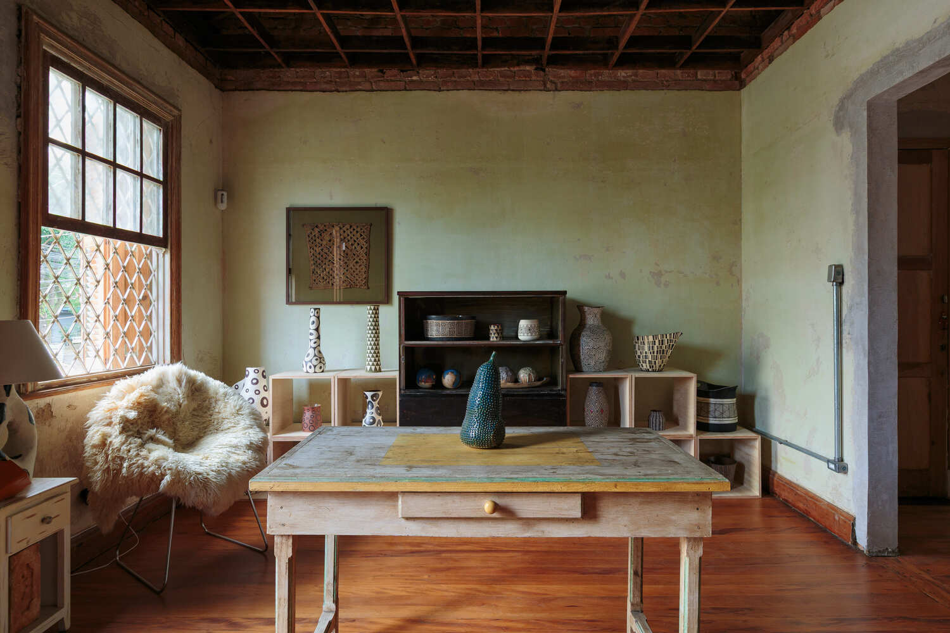
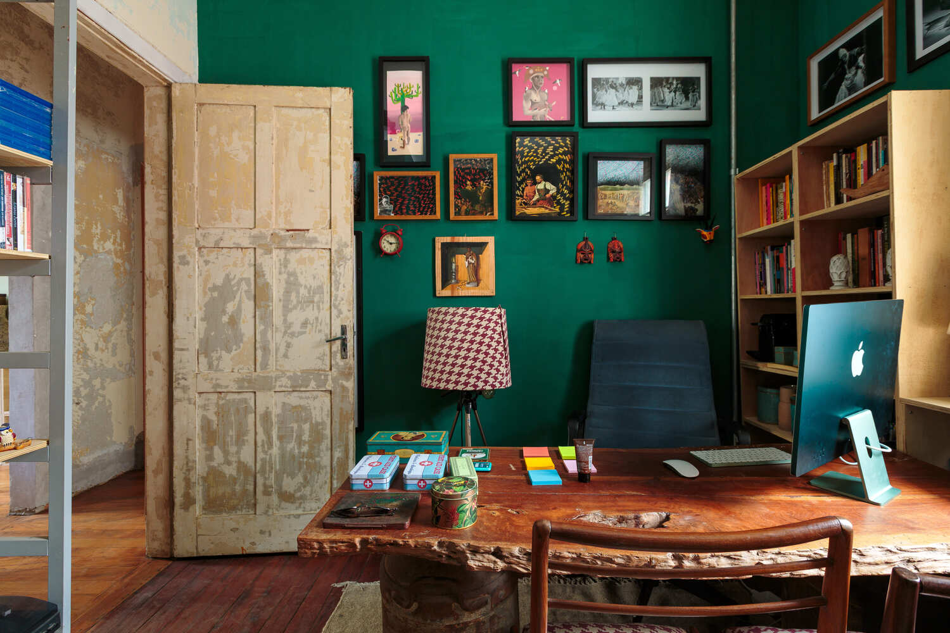
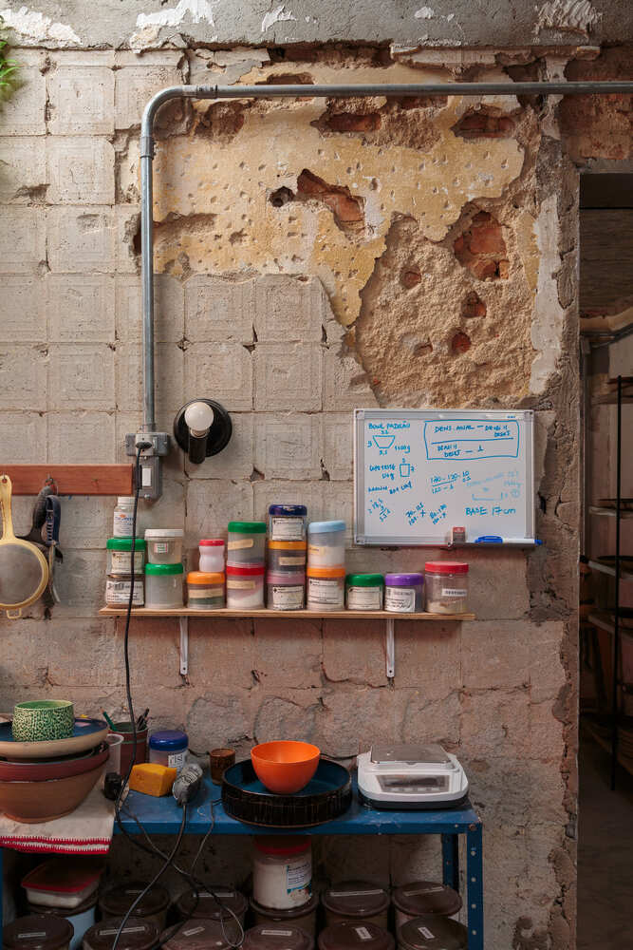
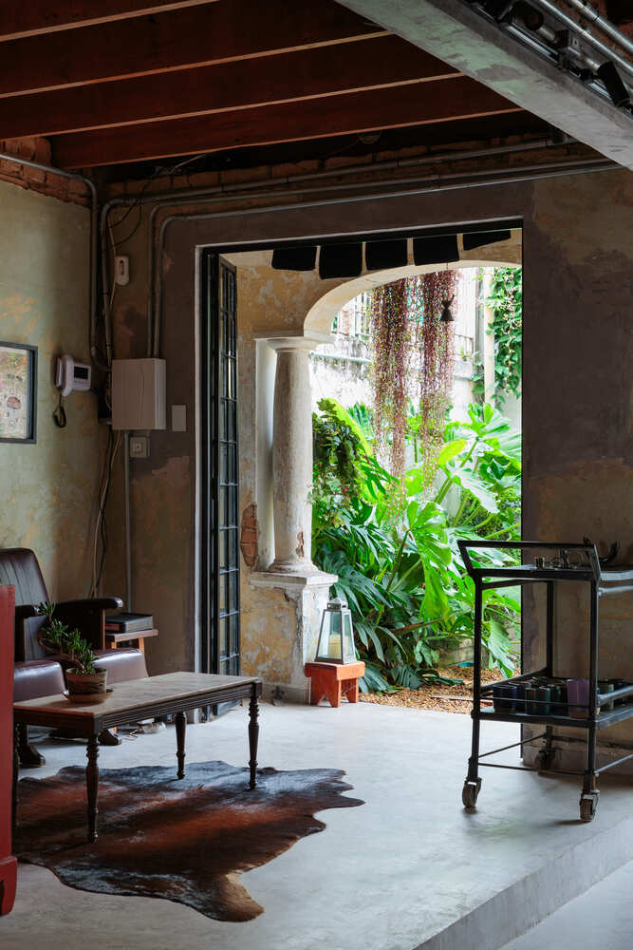
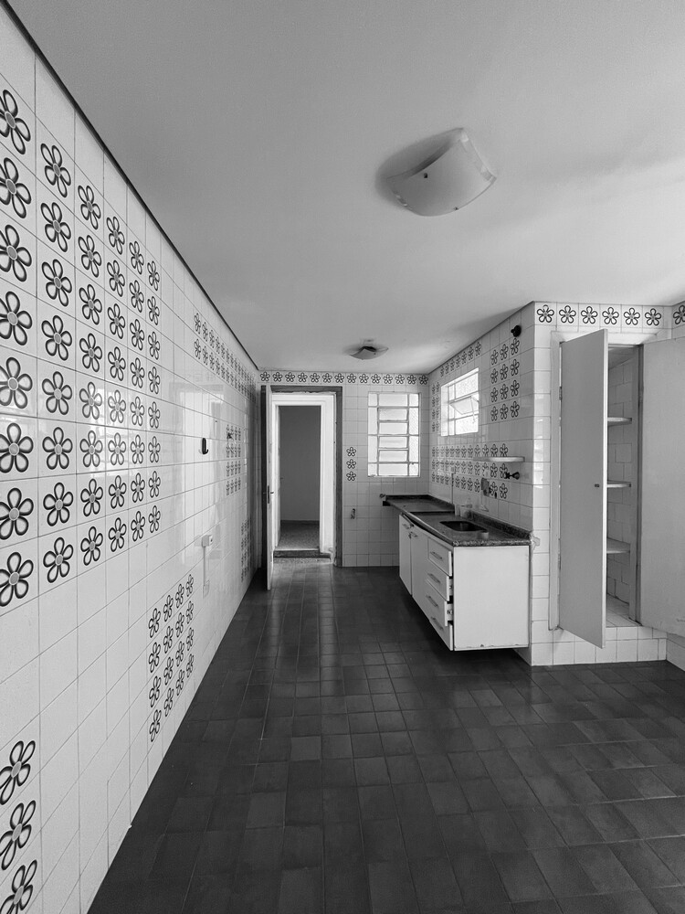
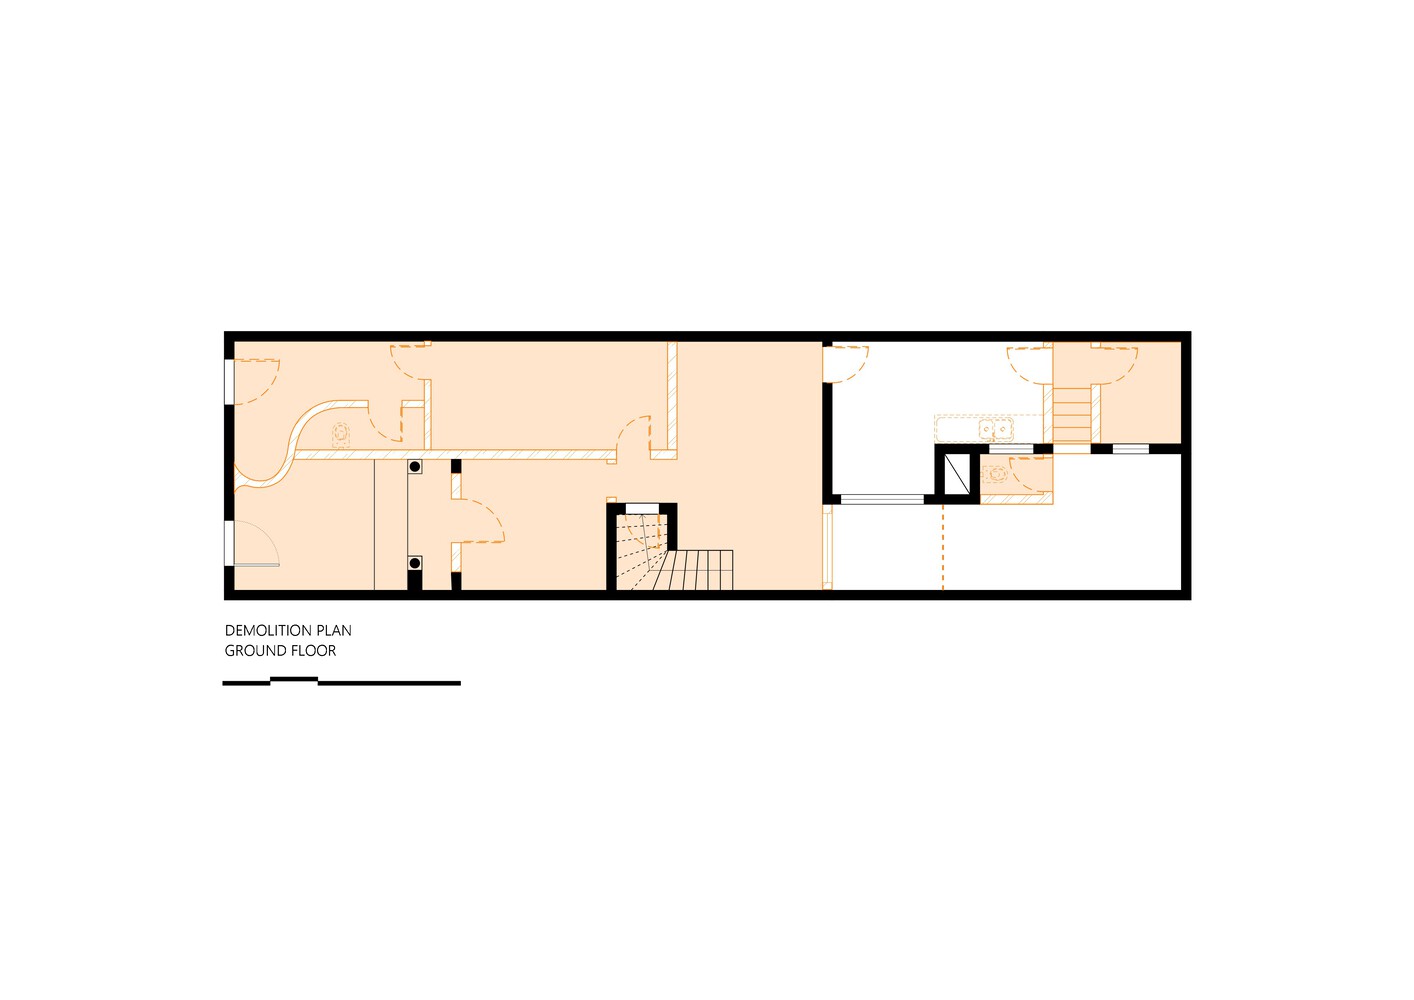
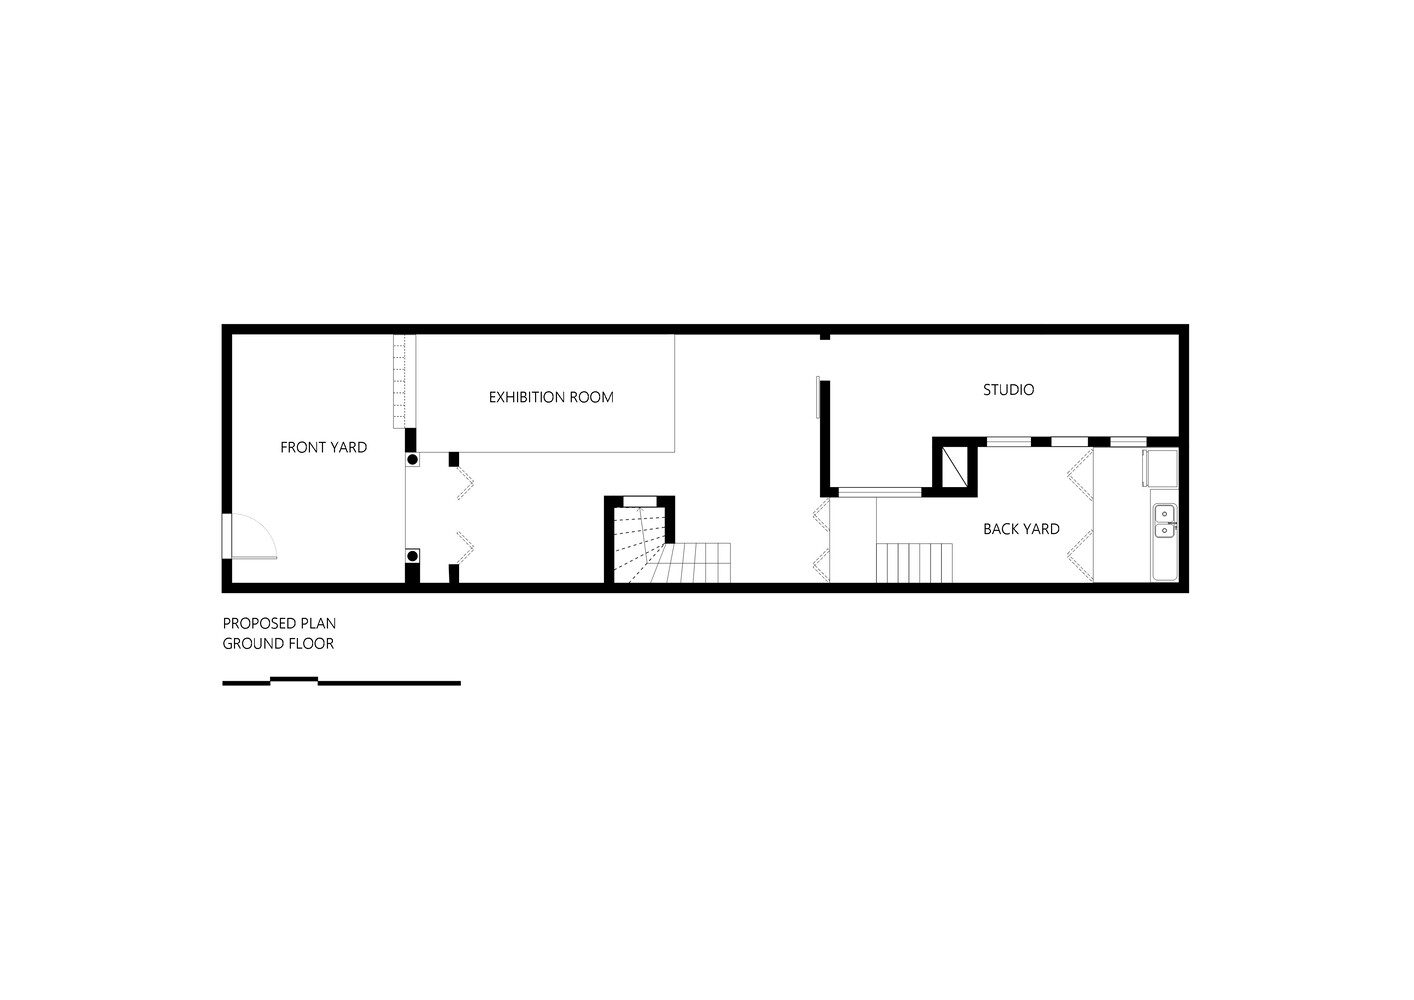
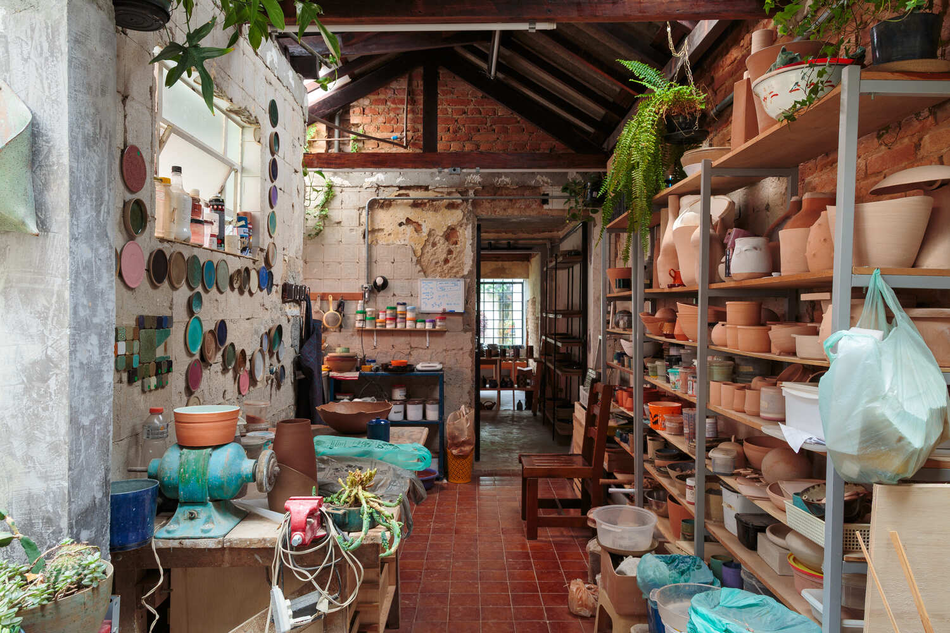
In the old kitchen, the rough mortar left behind after removing wall tiles was kept exactly as it was. To open up the dark, fragmented ground floor, walls were demolished and replaced with exposed concrete beams - a straight forward expression of structural support.
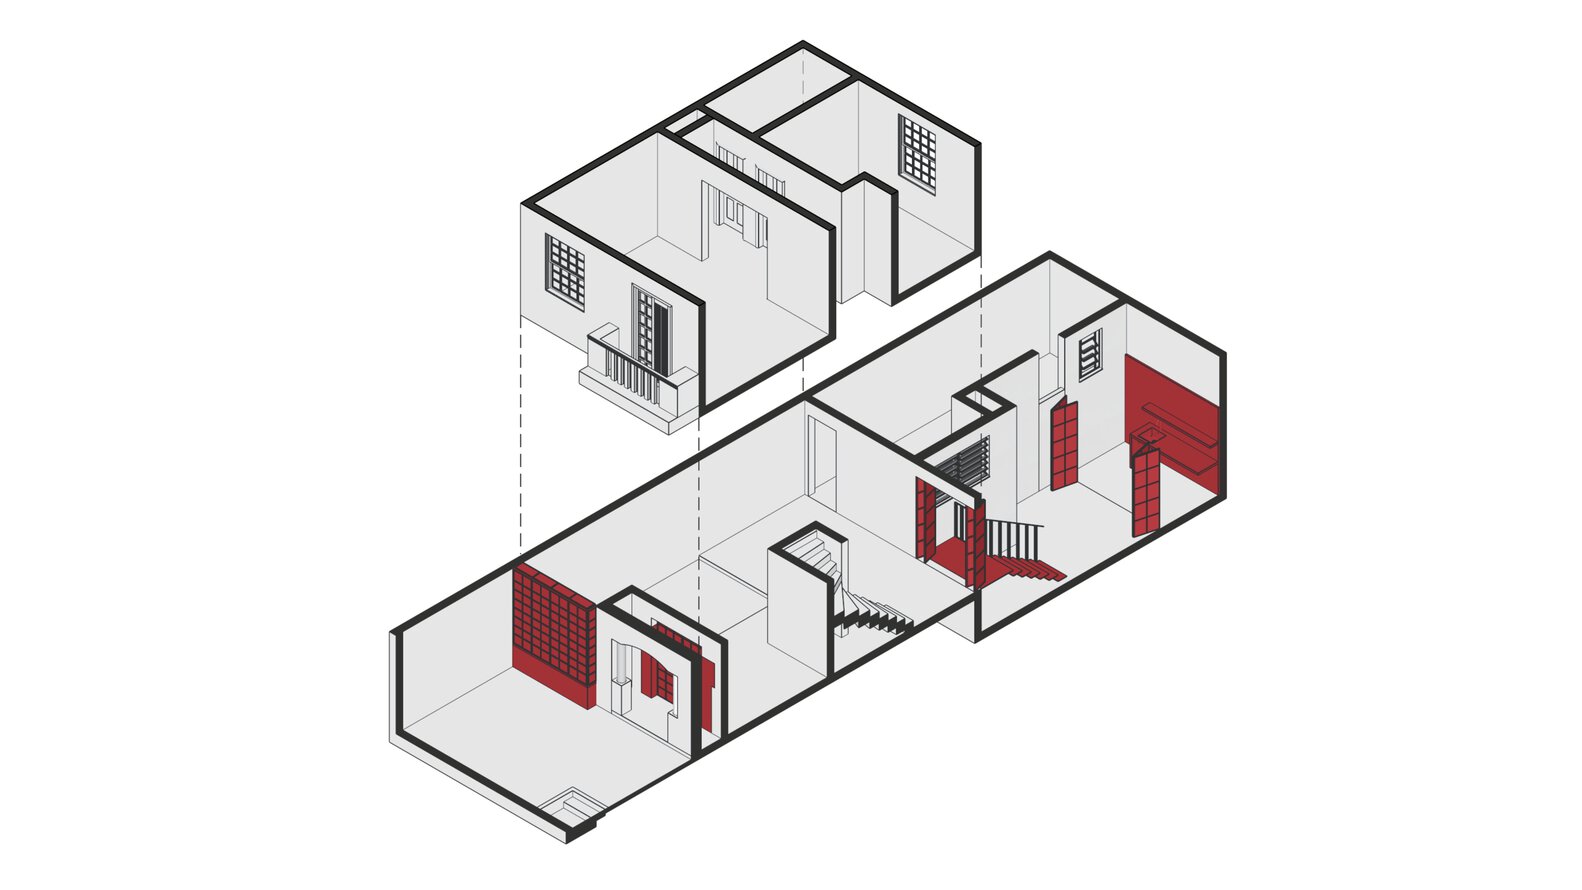
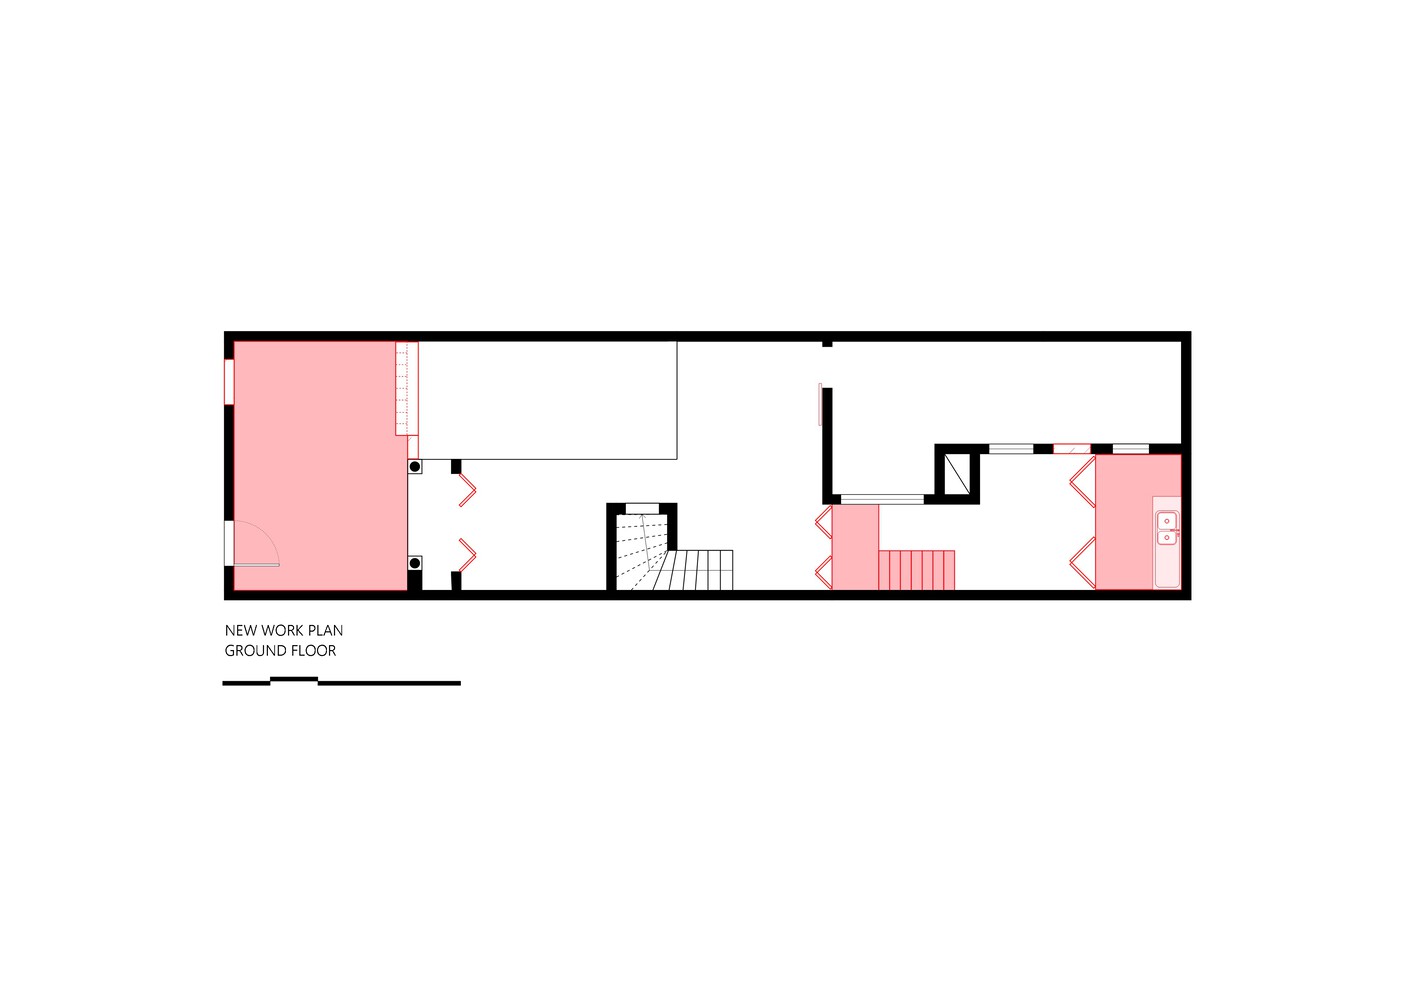
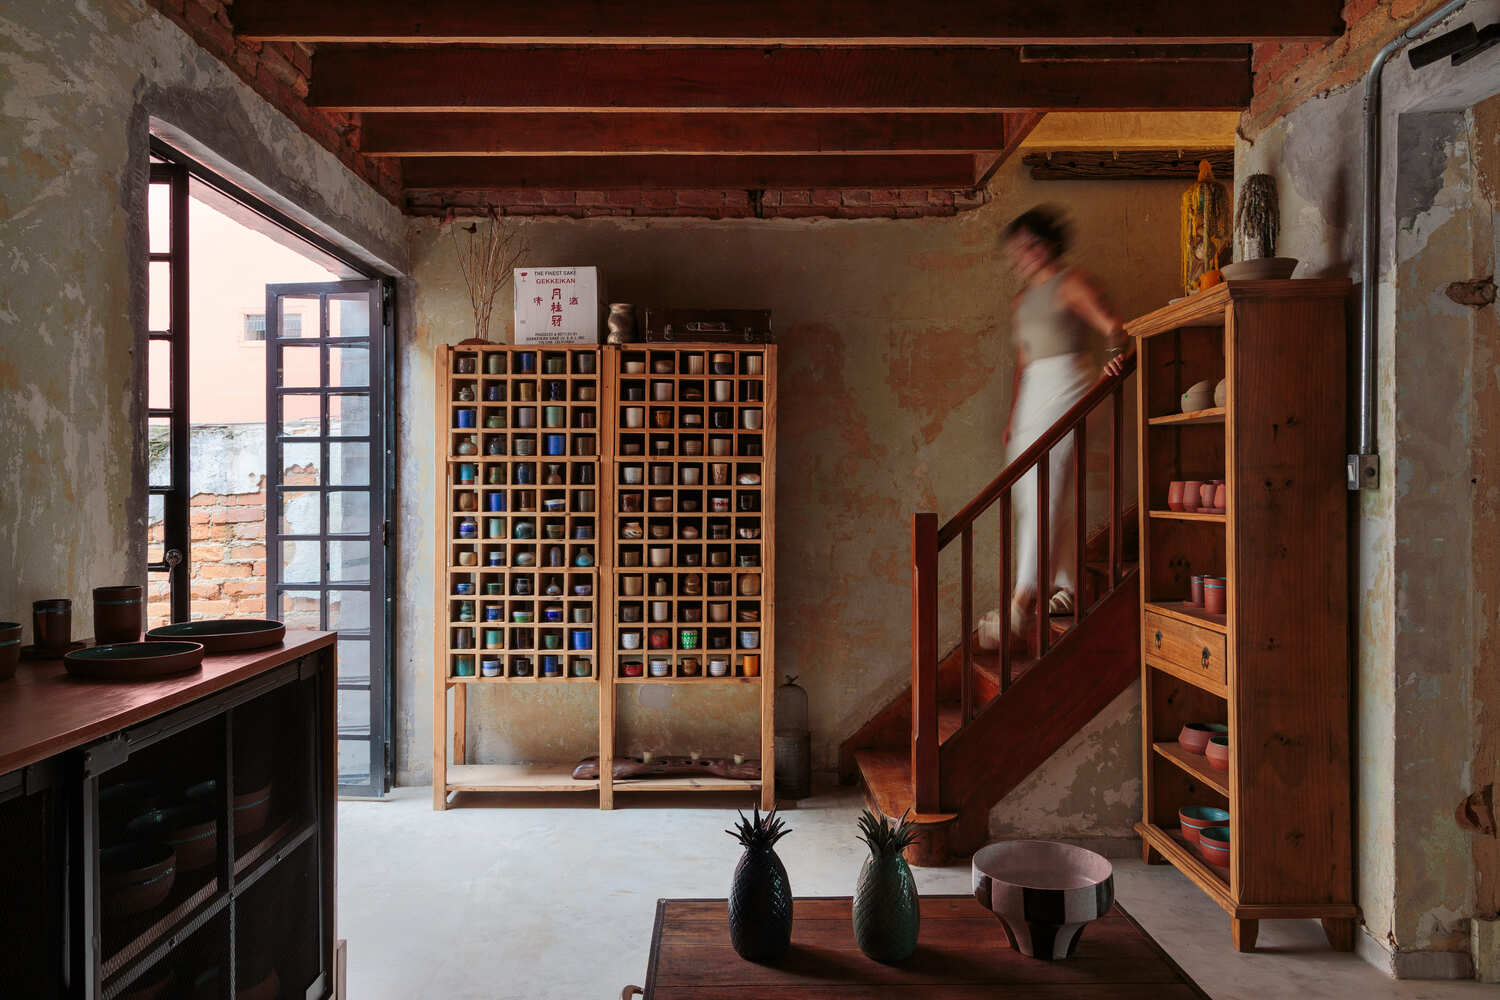
The lower level was reorganized around two distinct yet connected spaces: an open exhibition area and the ceramic workshop. While the exhibition rooms received a new continuous concrete floor, the studio preserved the house's original terracotta tiles.
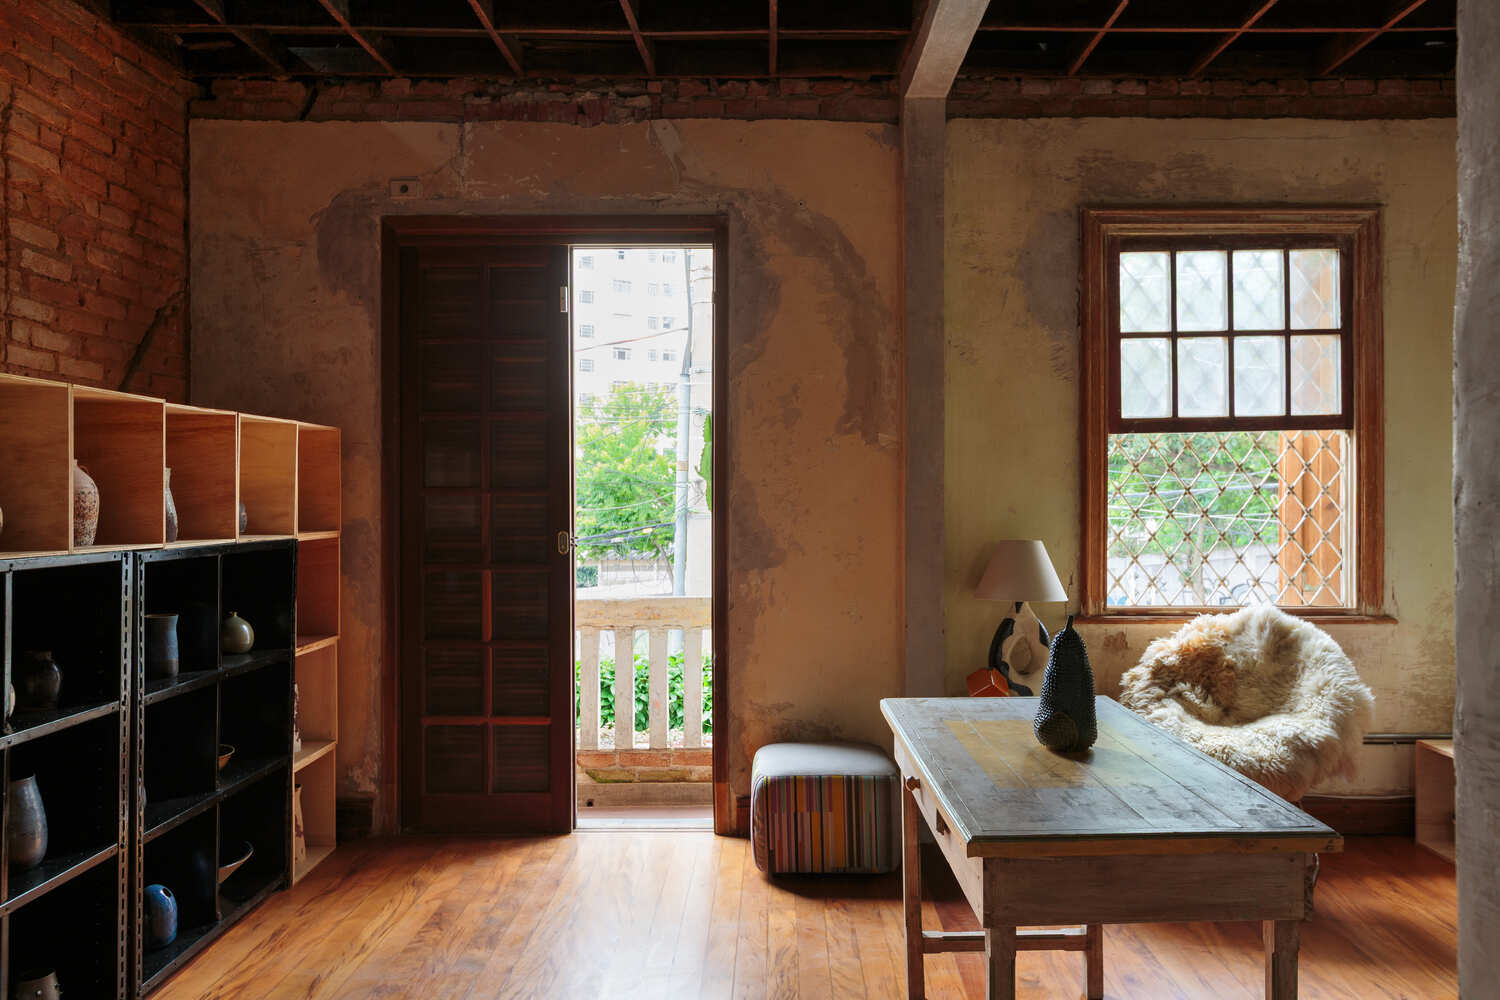
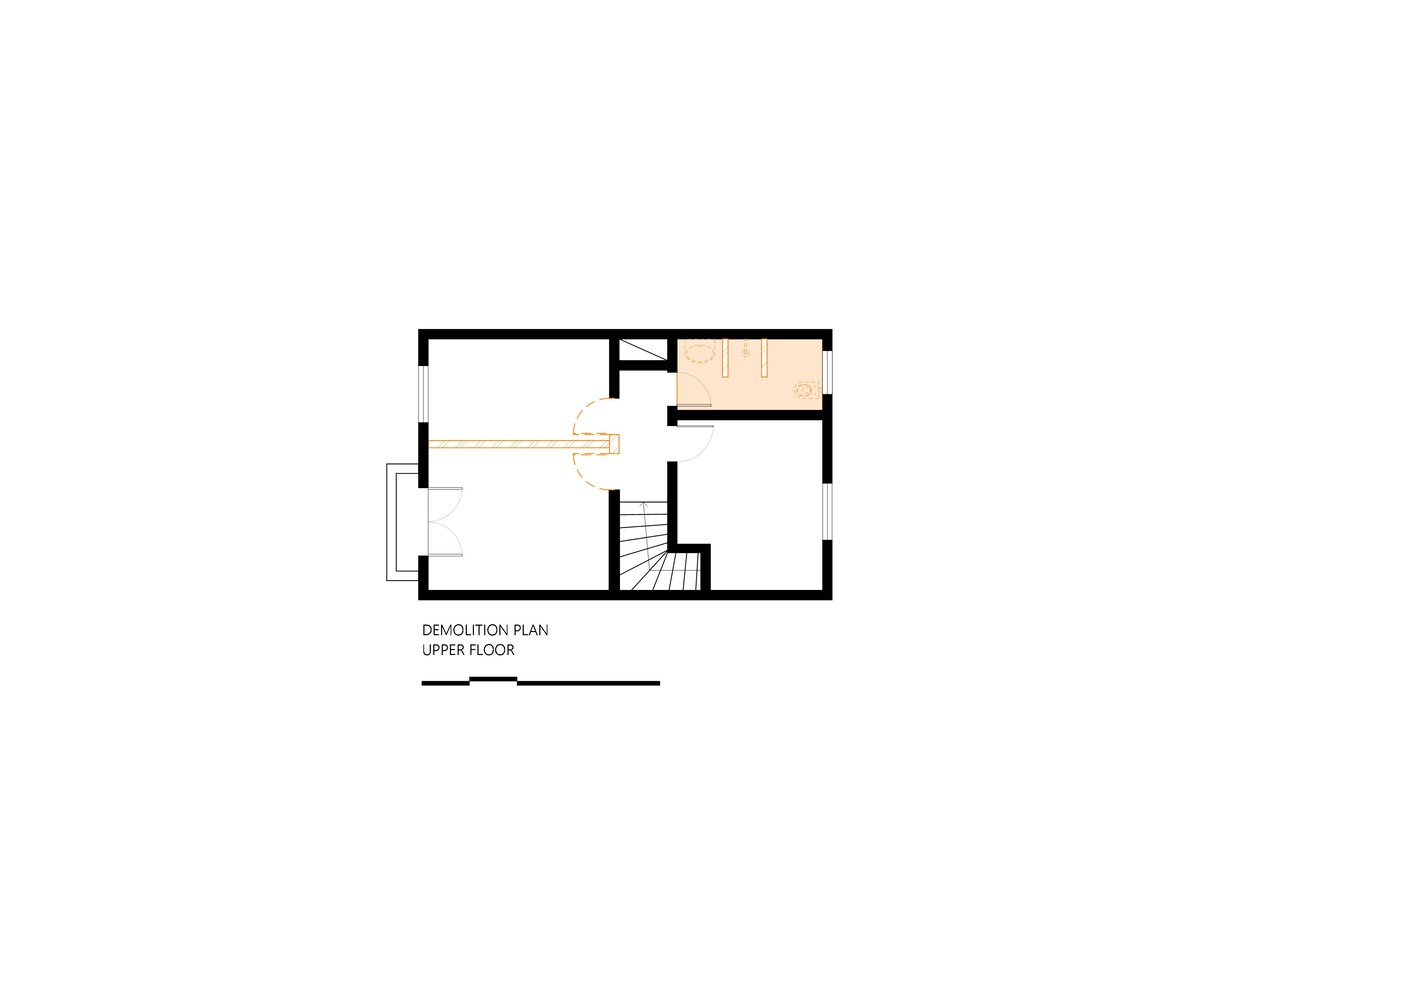
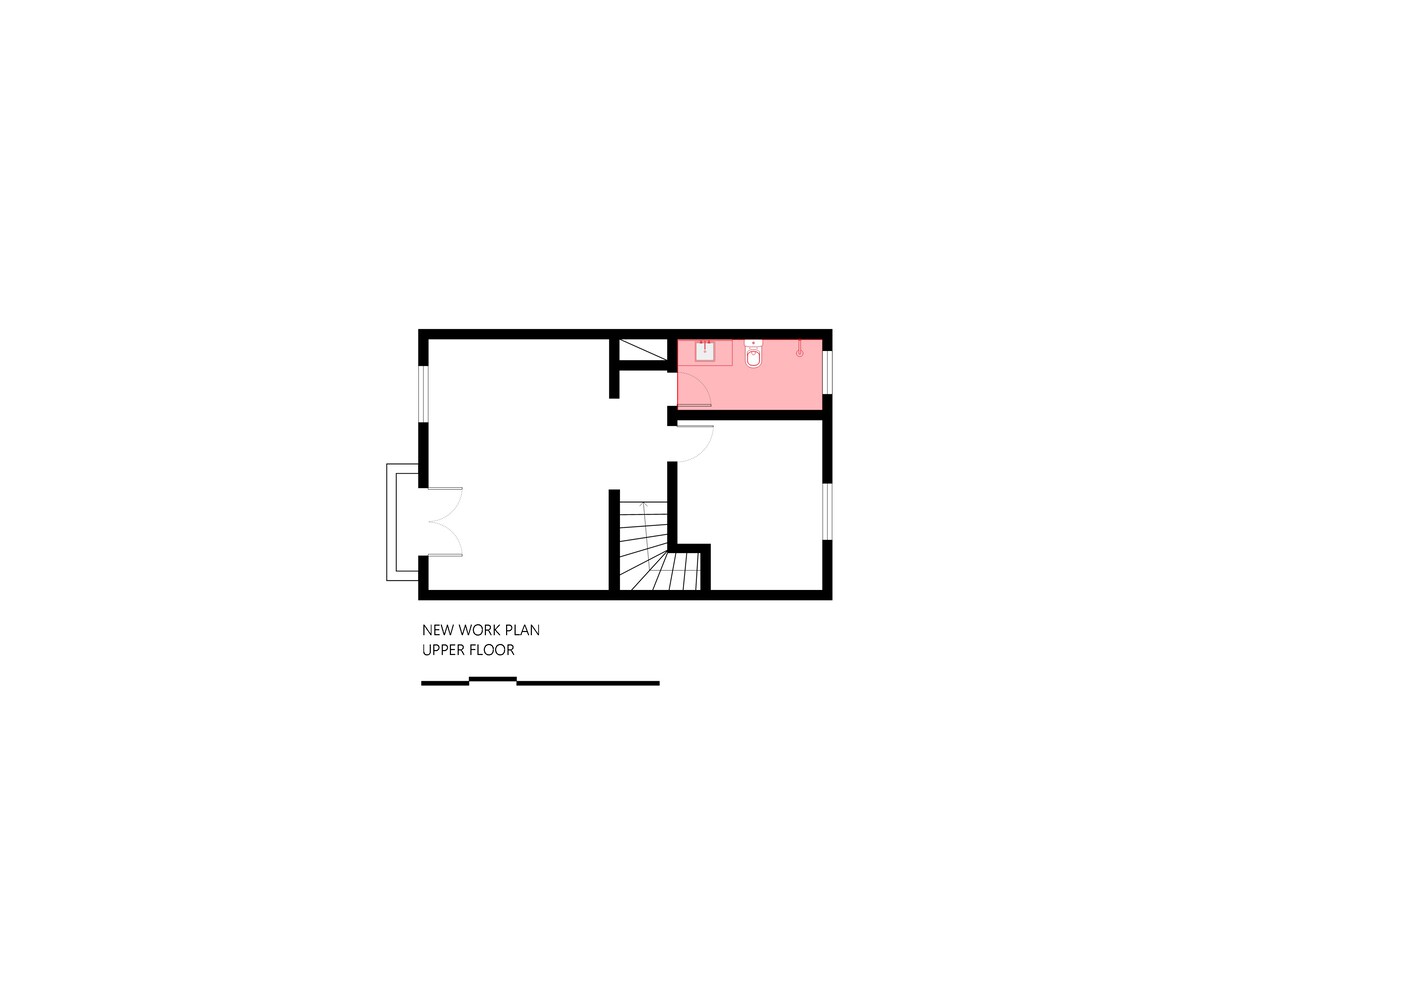
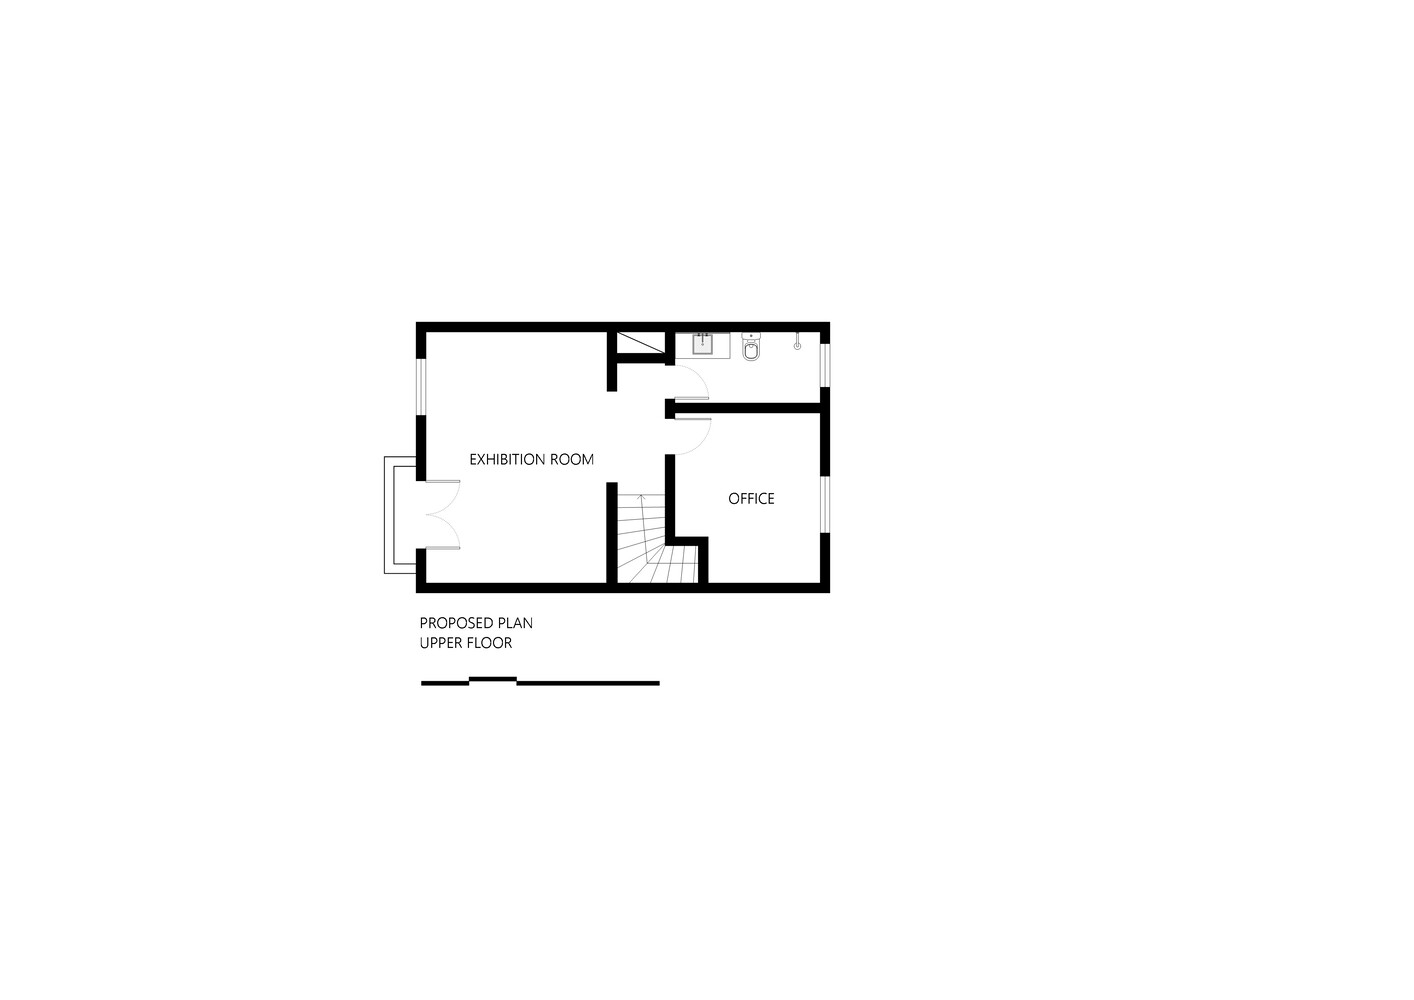
Upstairs, the house keeps its domestic warmth for larger, experimental ceramic pieces and a small office, featuring restored timber floors and windows.
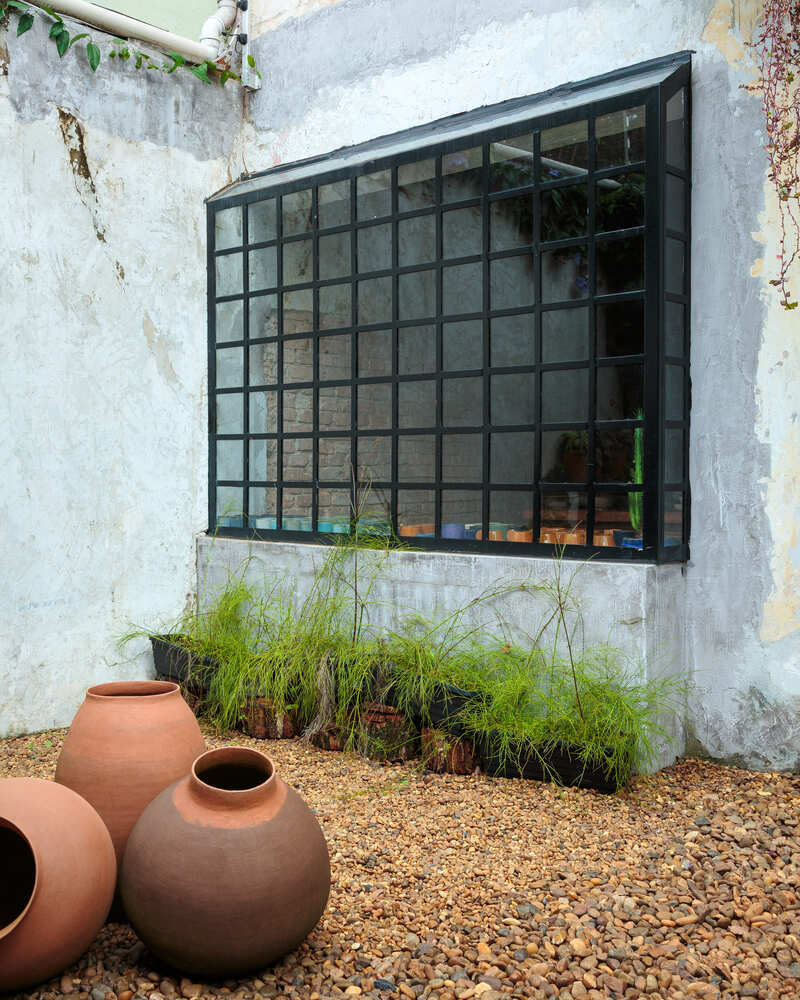
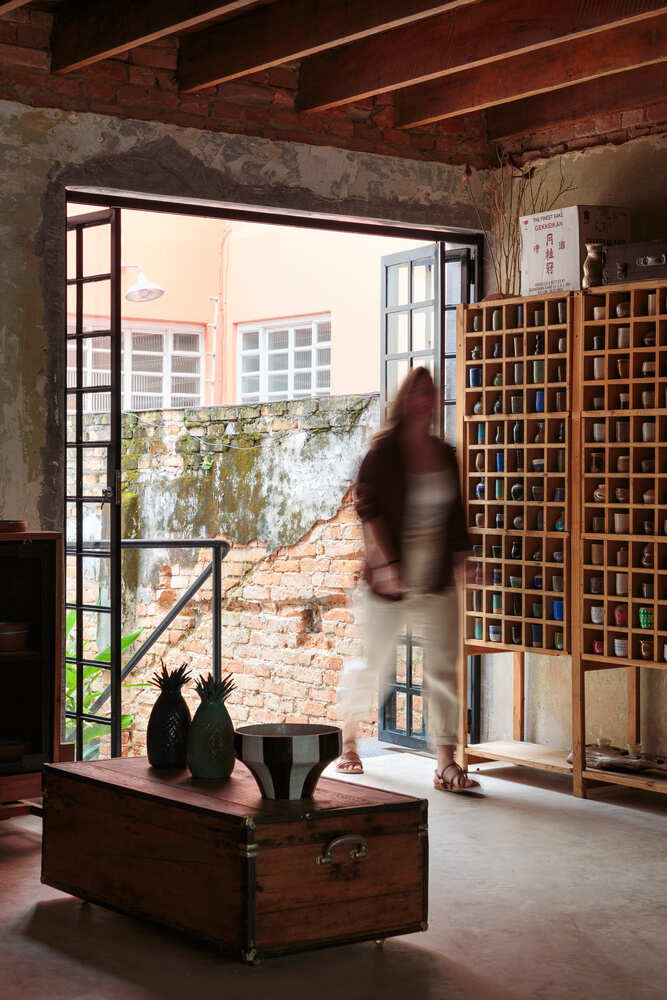
New interventions were articulated through black steel elements, whose precise gridded geometry contrasts with the irregular textures and aging surfaces of the original structure.
As part of the reuse strategy, the original front door was converted into a sliding partition for the studio, mounted on a steel track.
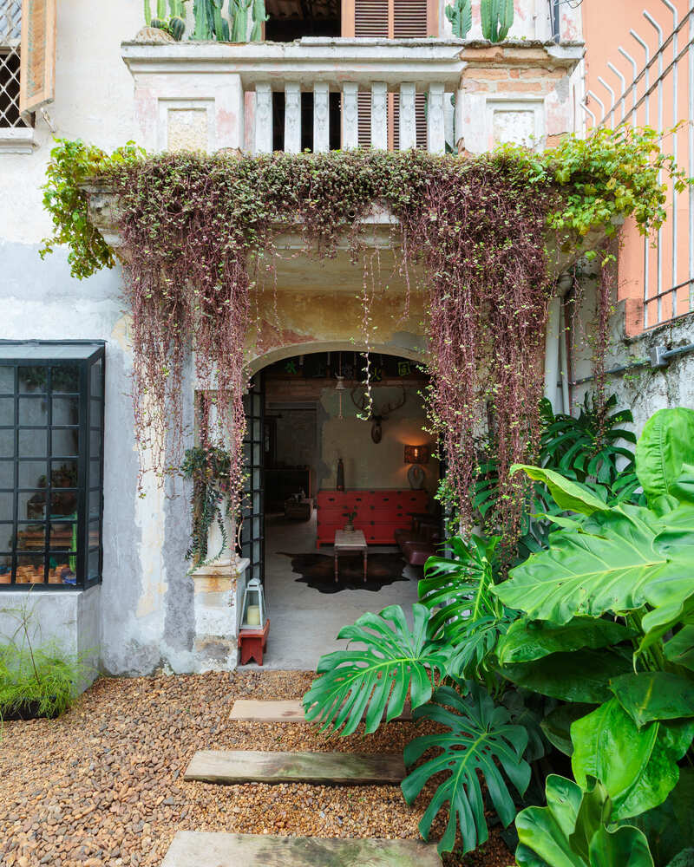
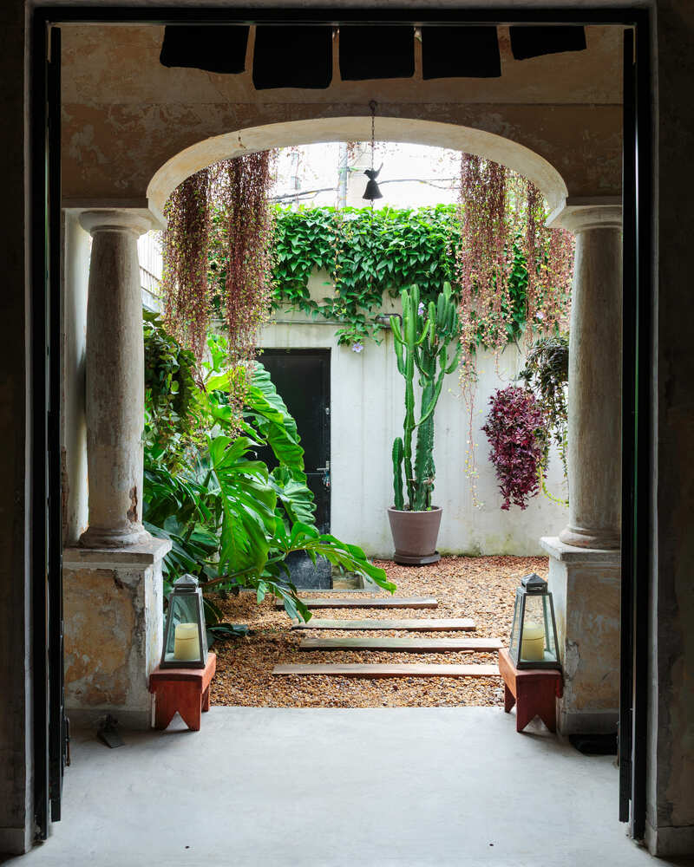
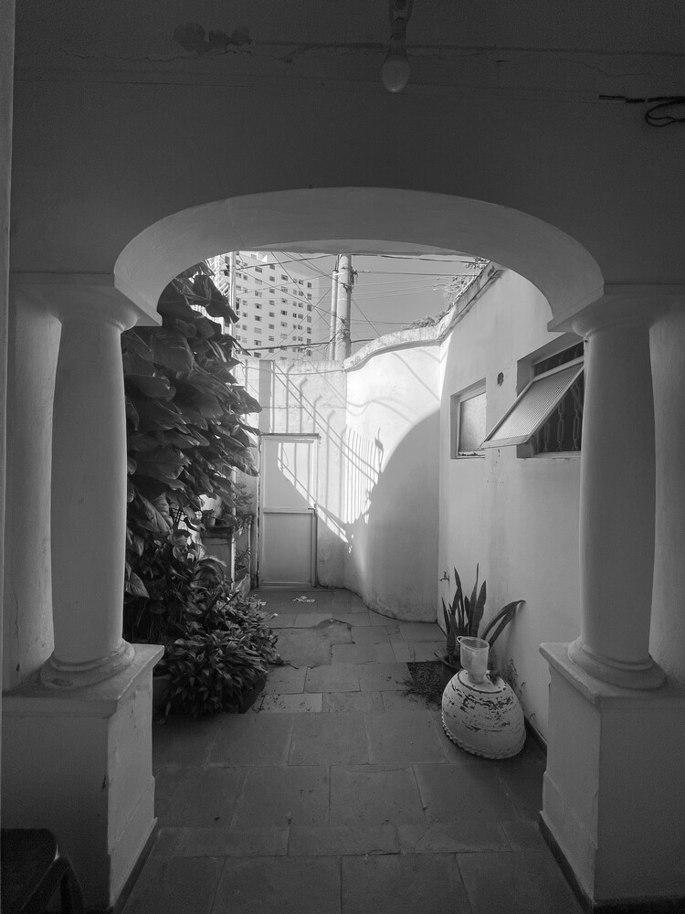
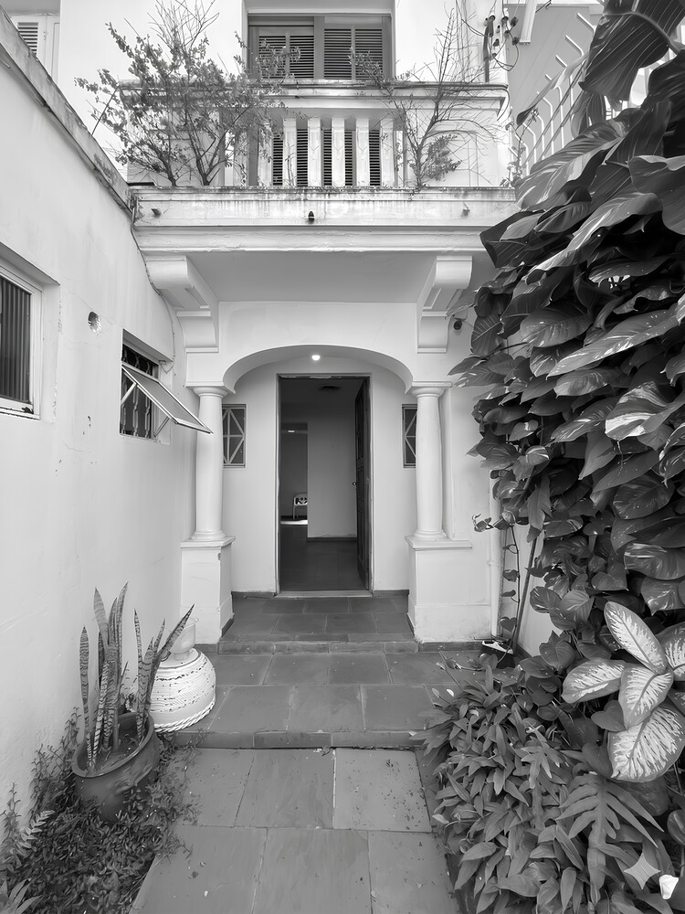
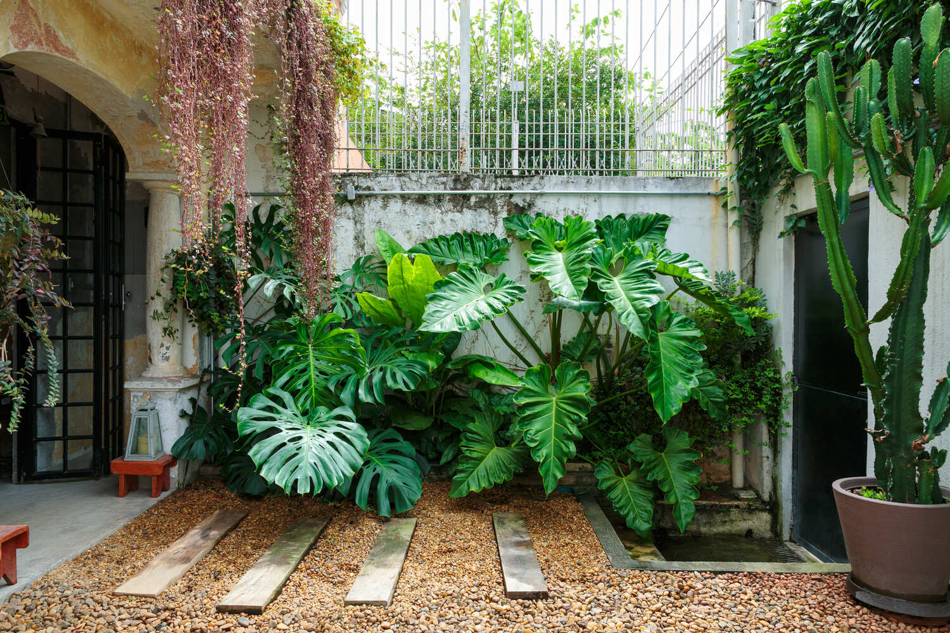
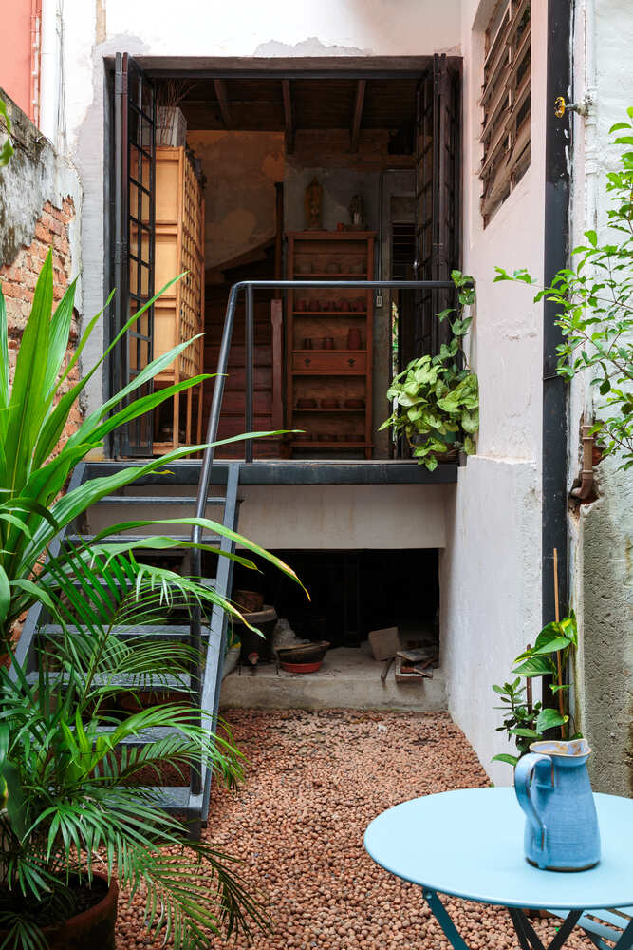
Two gardens inspired by Japanese landscapes frame the house. From the street, the closed, quiet façade - slowly being covered by climbing plants - gives no hint of the beauty inside.
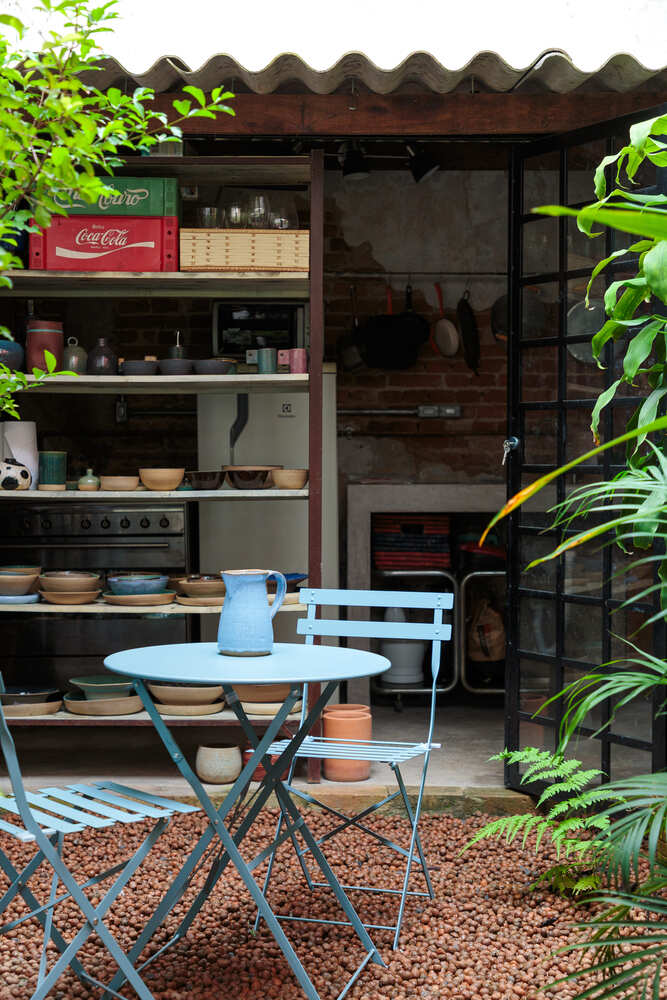
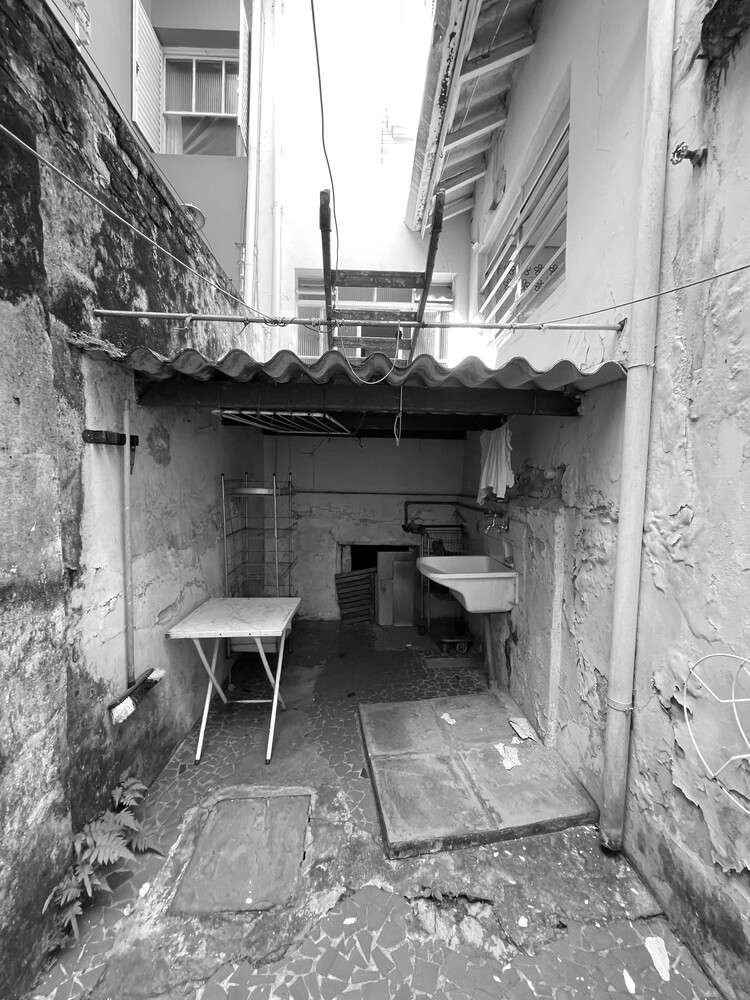
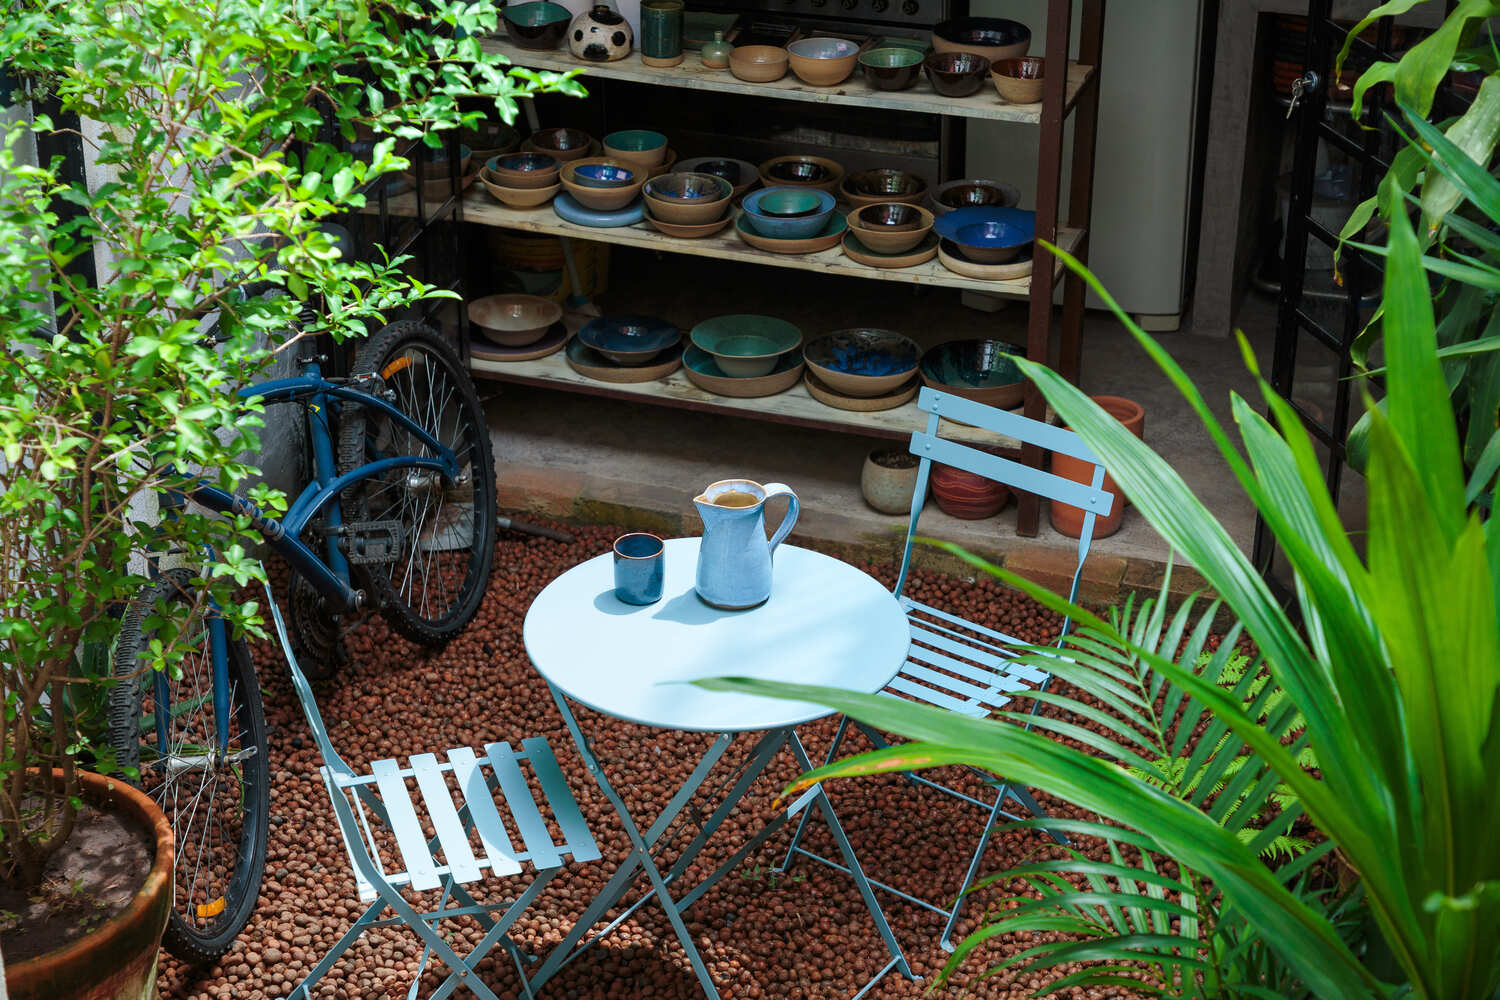
Once you cross the threshold, a peaceful front garden welcomes you. Walking through the house, the journey ends in a dense backyard with brown pebble flooring, an outdoor kitchenette and a small bistro table, meant for slow coffee and quiet observation.
By choosing subtraction over accumulation, the project proposes a quieter, deeply tactile approach to urban renovation - proving that keeping architectural memory alive is a powerful form of design and sustainability.