The Apartment That Began With A Tile
THE APARTMENT THAT BEGAN WITH A TILE
Atelier Glushkó
ARCHITECTS
Atelier Glushkó
LEAD ARCHITECTS
Andrey Glushko
PHOTOGRAPHS
André Mortatti
AREA
36 m²
YEAR
2026
LOCATION
Copacabana, Brazil
CATEGORY
Apartments, Interior Design
English description provided by the architects.
Some projects begin with a floor plan. This one began with a wall of Portuguese tiles. Located in a 36-square-metre apartment in Rio de Janeiro, this project began with a simple ambition: to transform a compact home into an open and fluid loft.
Yet, as the demolition progressed, two unexpected structural columns emerged, making the original concept impossible. Rather than hiding these constraints, the project embraced them, allowing the architecture to redefine the design.
Long before the renovation began, however, the apartment had already revealed its true identity. It was chosen because of a wall of original Portuguese ceramic tiles dating back to 1955.
Hidden beneath years of alterations, they immediately became the emotional starting point of the project. Their colours, textures and history inspired every subsequent design decision.
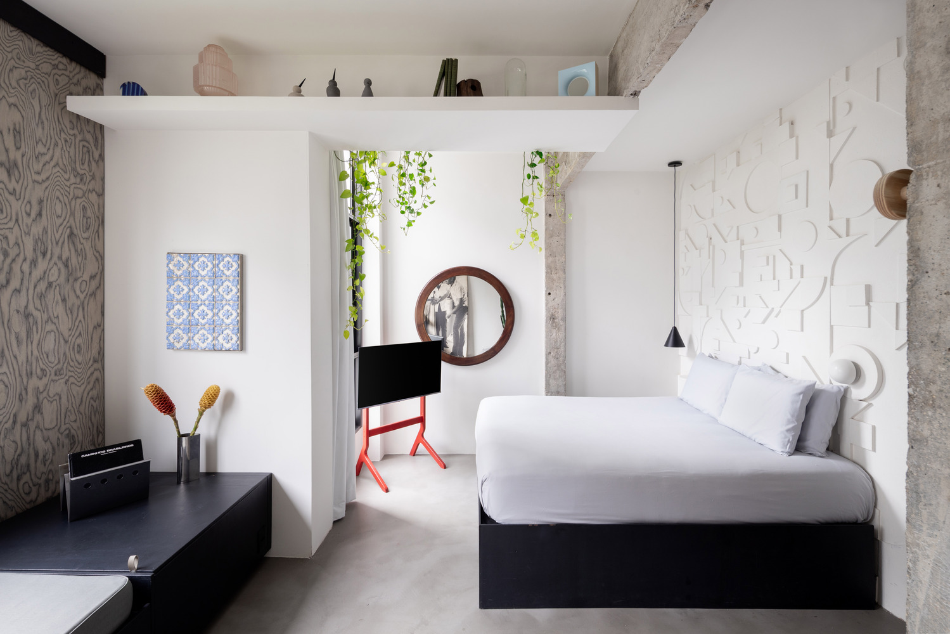
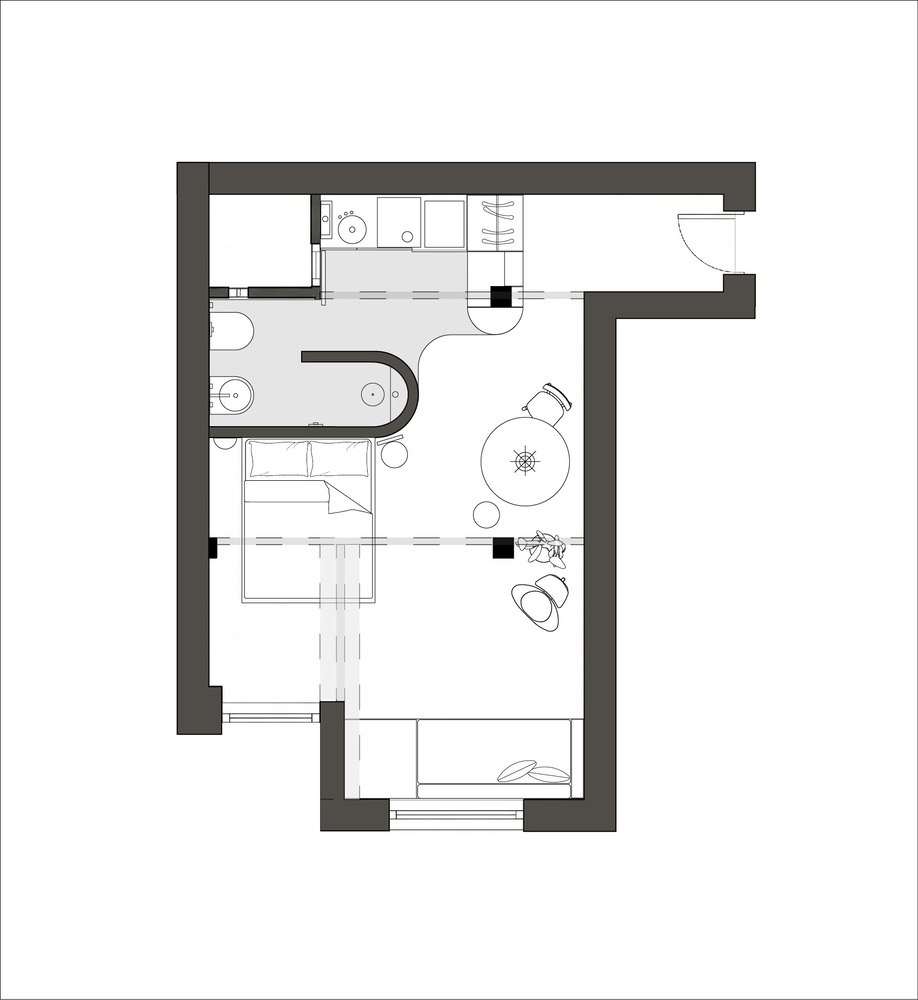
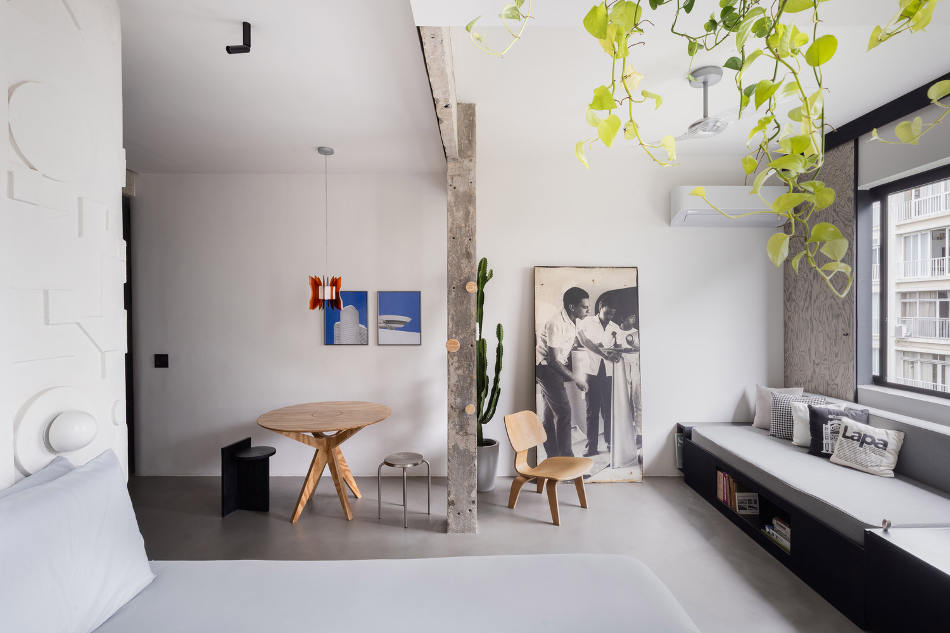
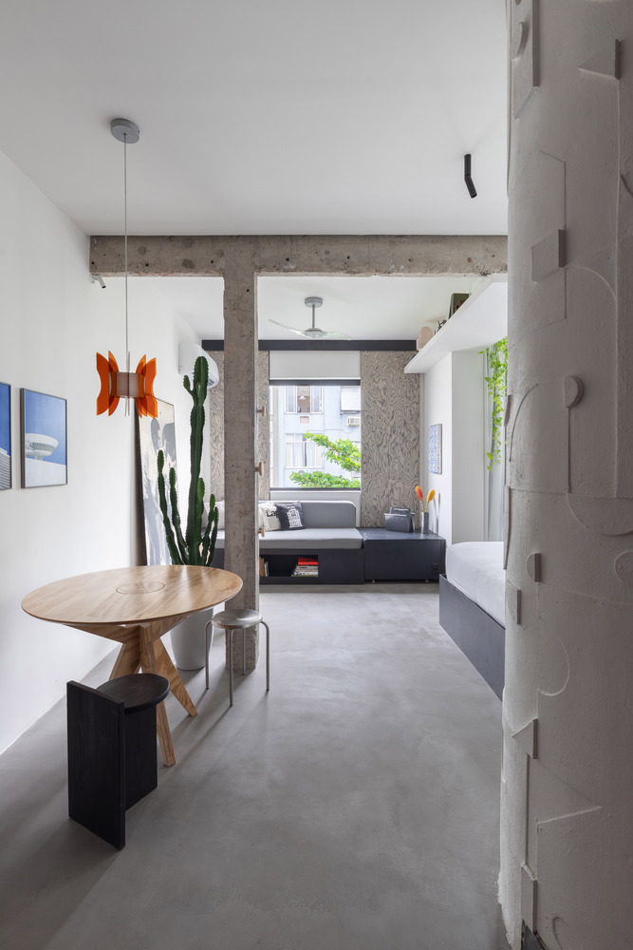
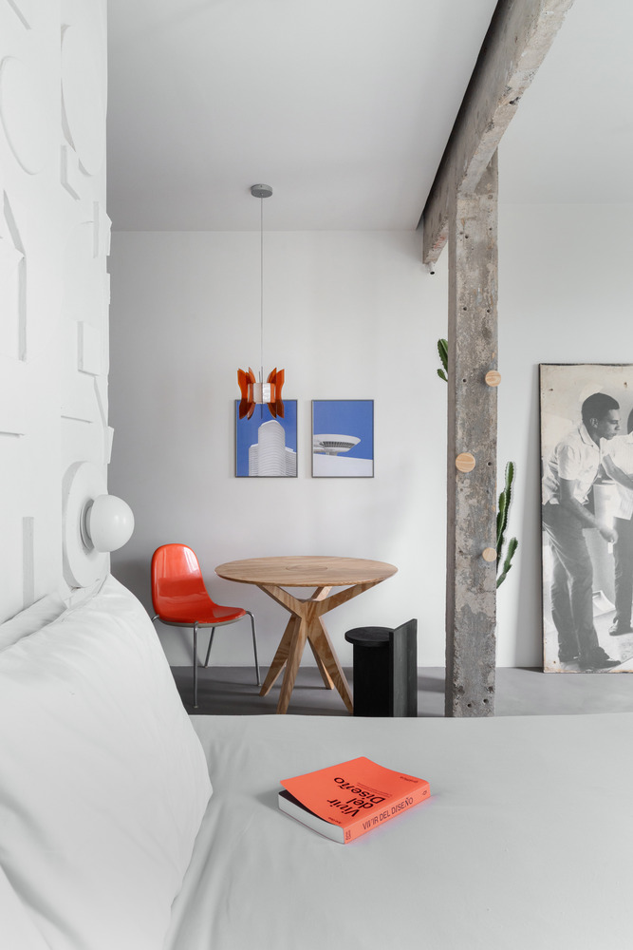
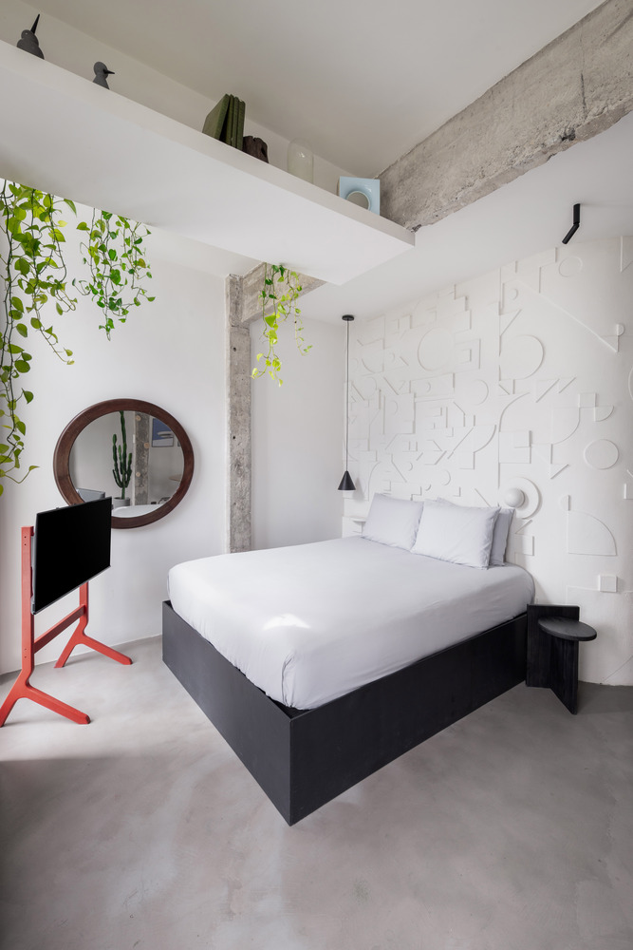
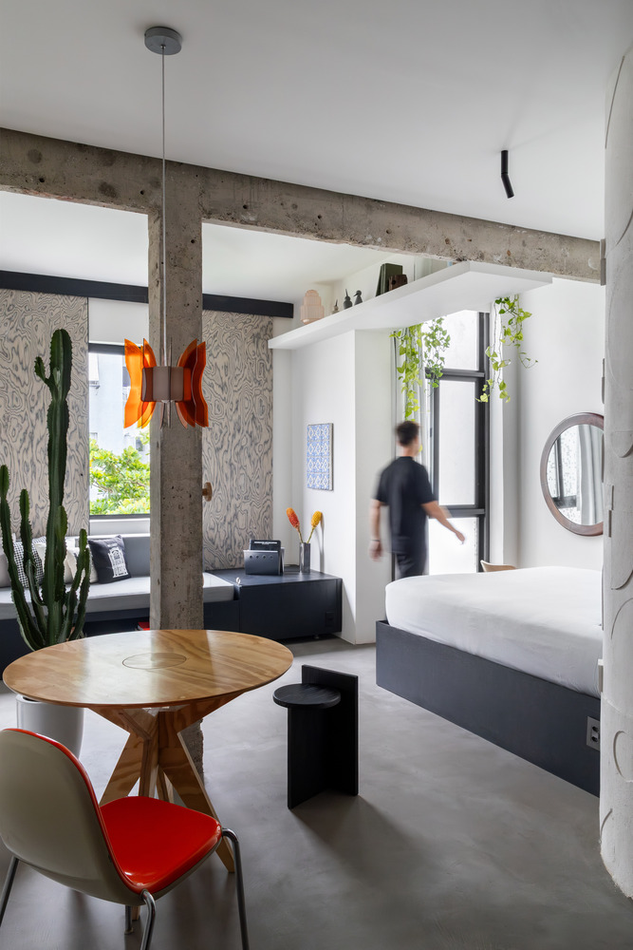
The first column was intentionally left exposed and transformed into a sculptural element that subtly separates the living and sleeping areas without interrupting the visual continuity of the apartment.
Together with the continuous cement floor and handcrafted wooden details, it establishes a calm rhythm that guides movement through the space.
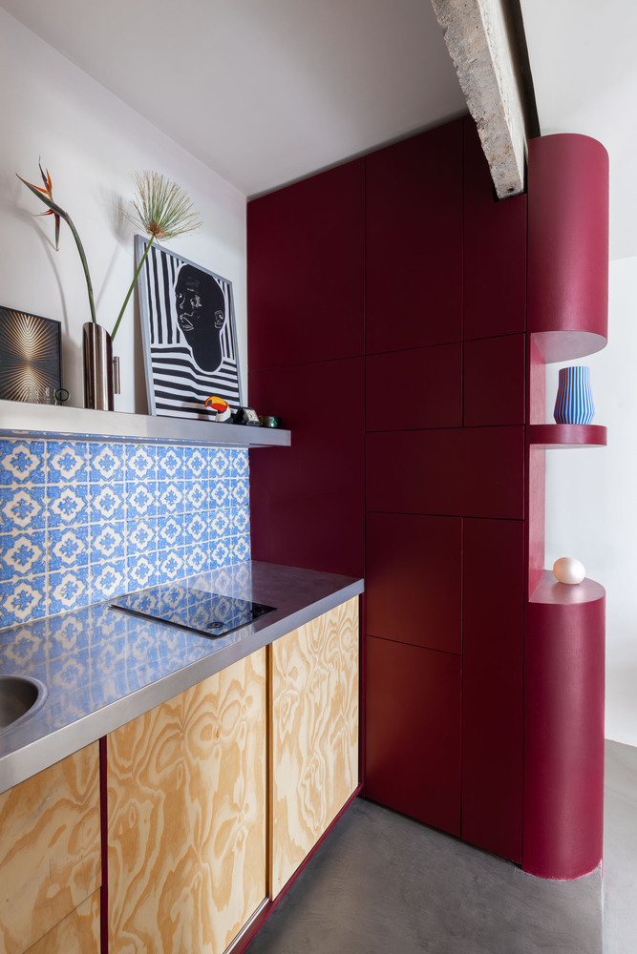
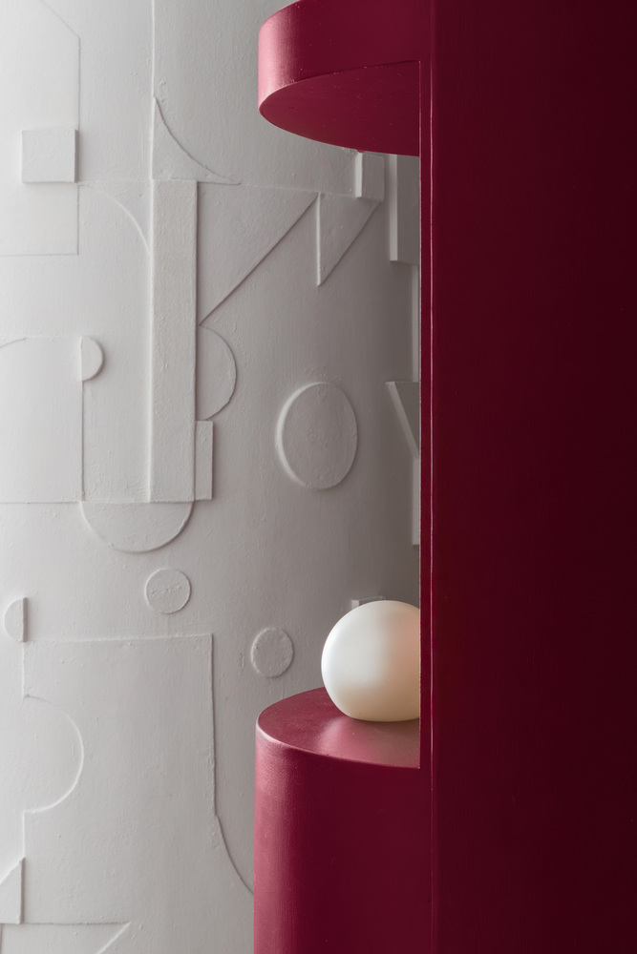
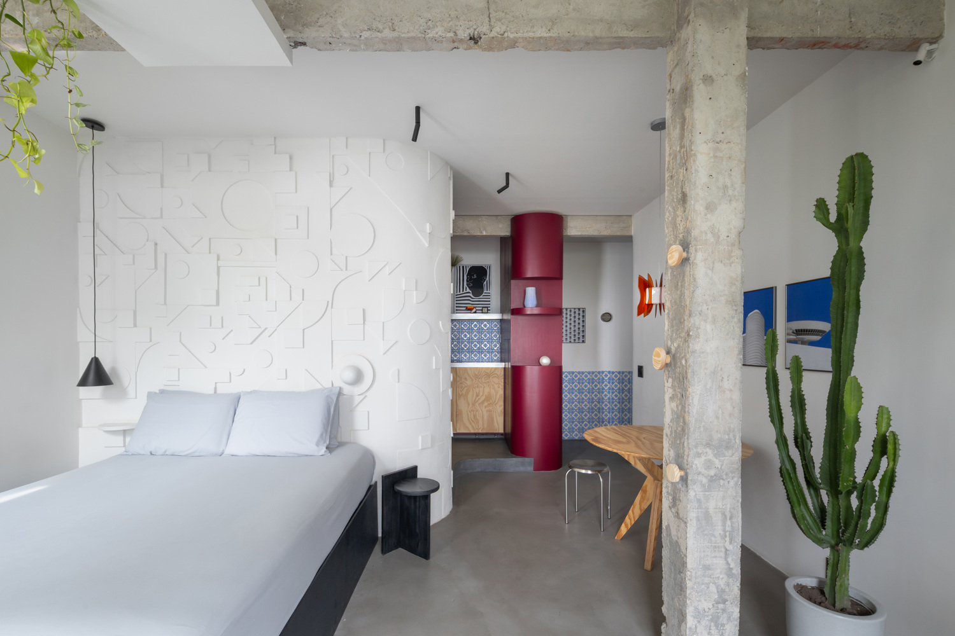
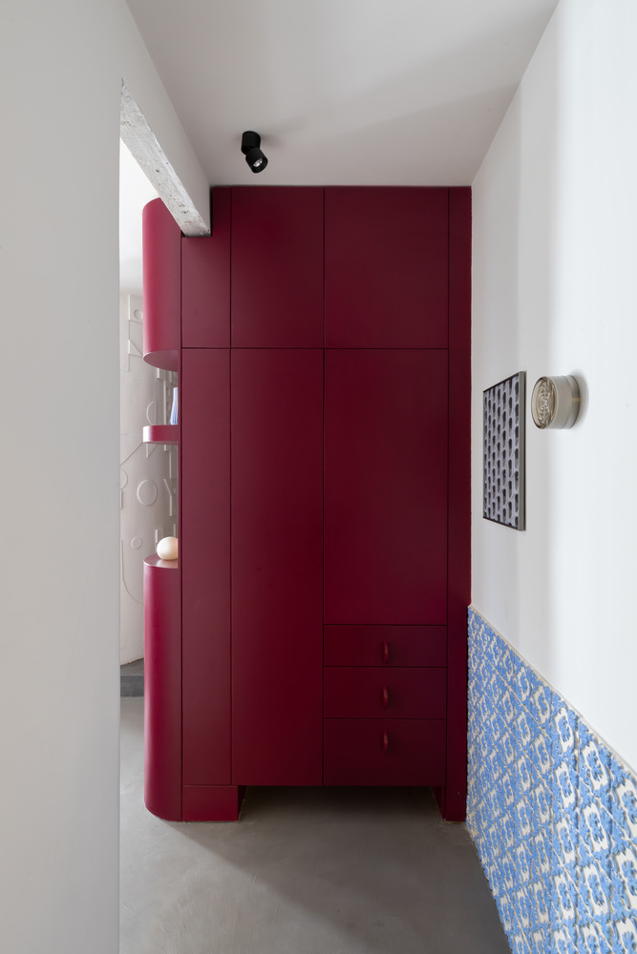
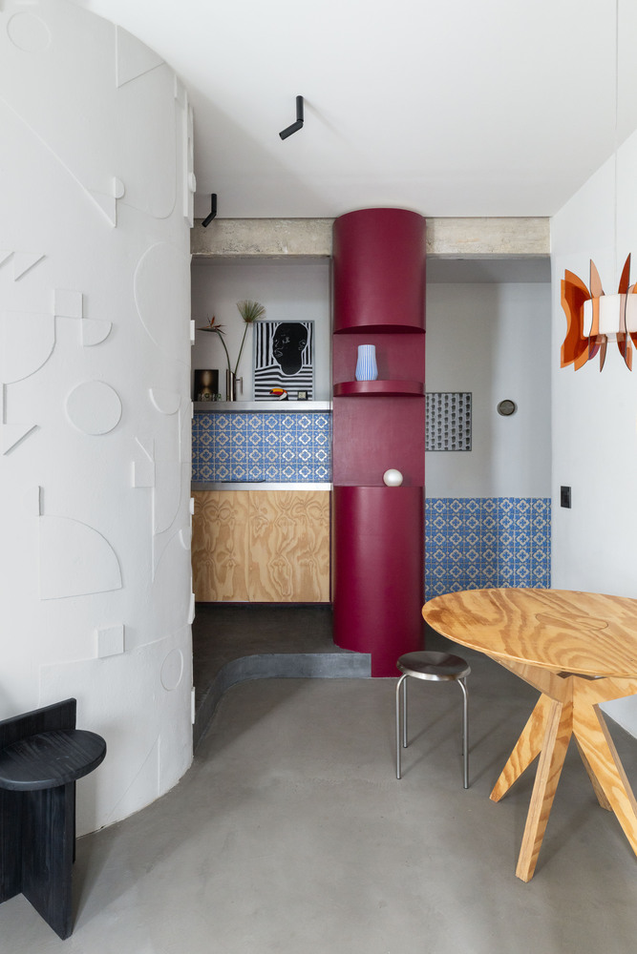
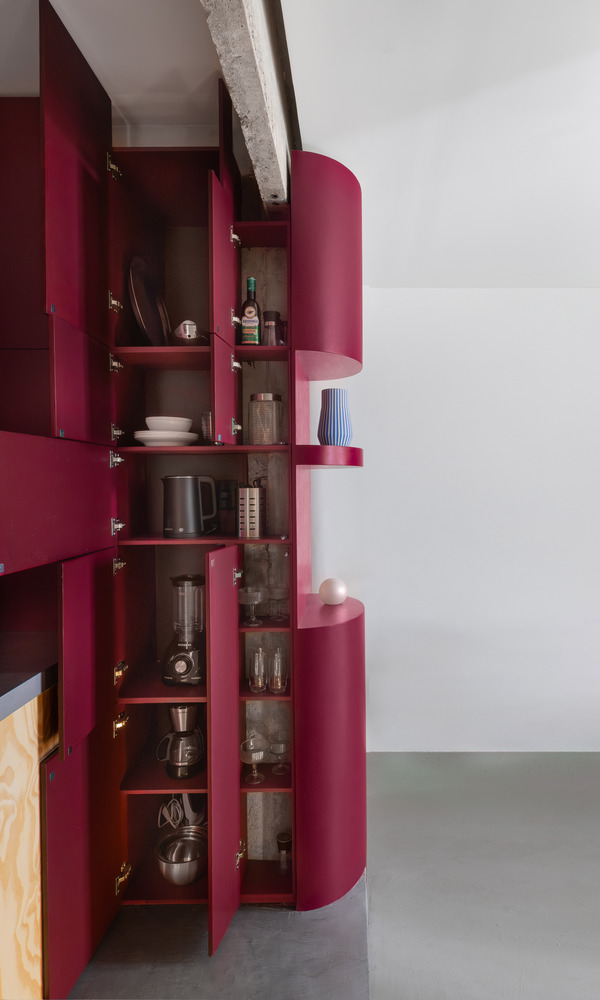
The second column became the centrepiece of the renovation. Instead of concealing it behind conventional cabinetry, it was absorbed into a custom-designed burgundy architectural volume.
The colour itself emerged from the original Portuguese tiles, becoming the project's visual identity rather than an aesthetic statement.
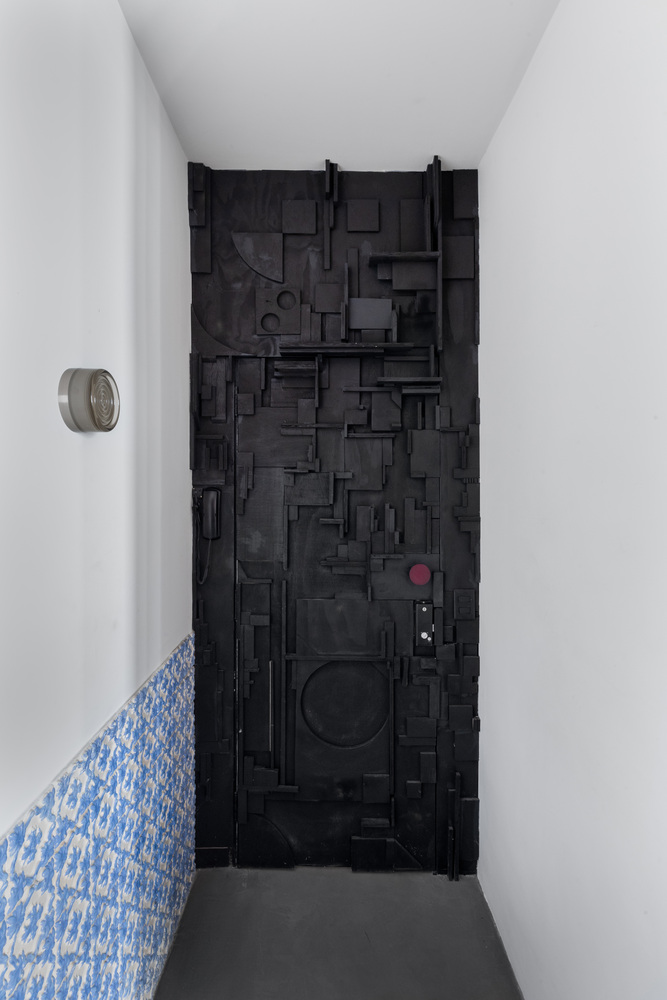
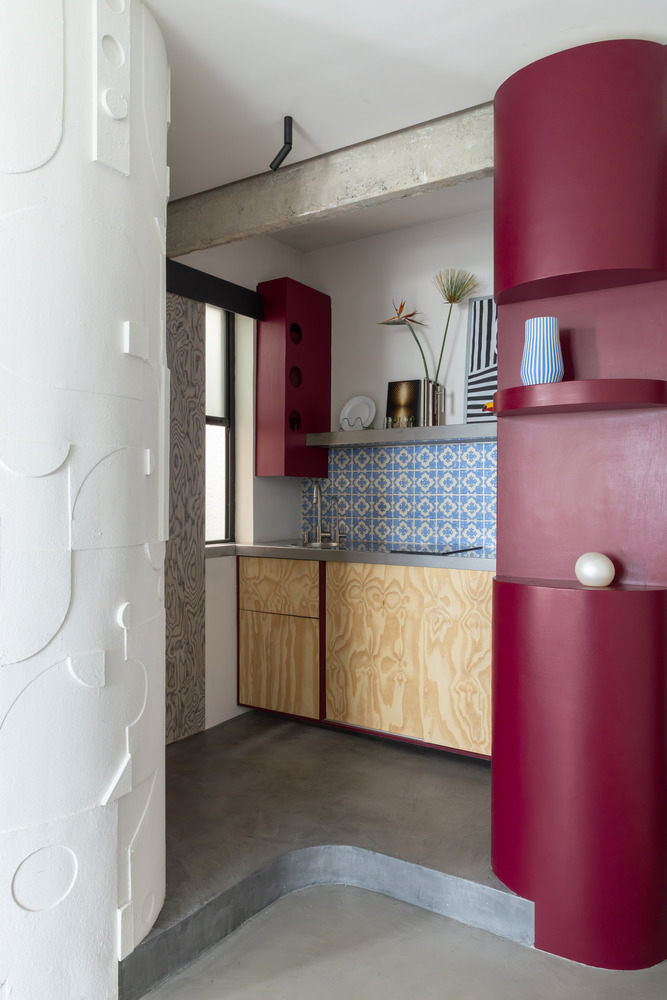
Handmade by a local carpenter, this multifunctional volume simultaneously serves as the entrance wardrobe, an open display for books and objects and the structural core of the kitchen. More than furniture, it acts as an inhabitable sculpture that organizes the apartment.
During construction, nearly ninety percent of the original tiles were carefully removed, restored and relocated to become the kitchen backsplash. The remaining pieces were transformed into a framed artwork, allowing every fragment of the apartment's history to continue living within the new interior instead of being discarded.
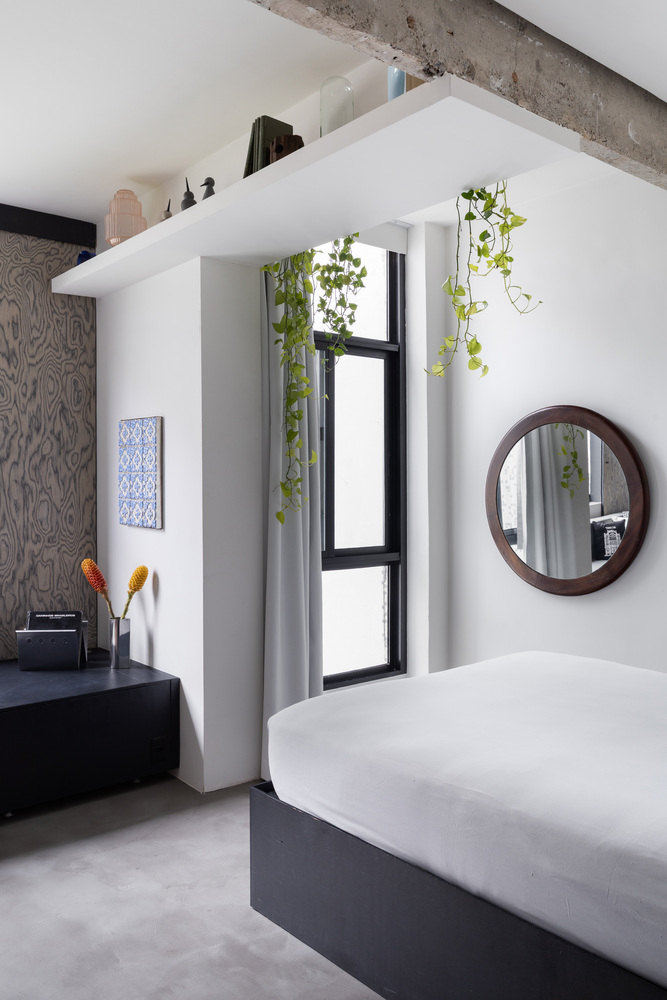
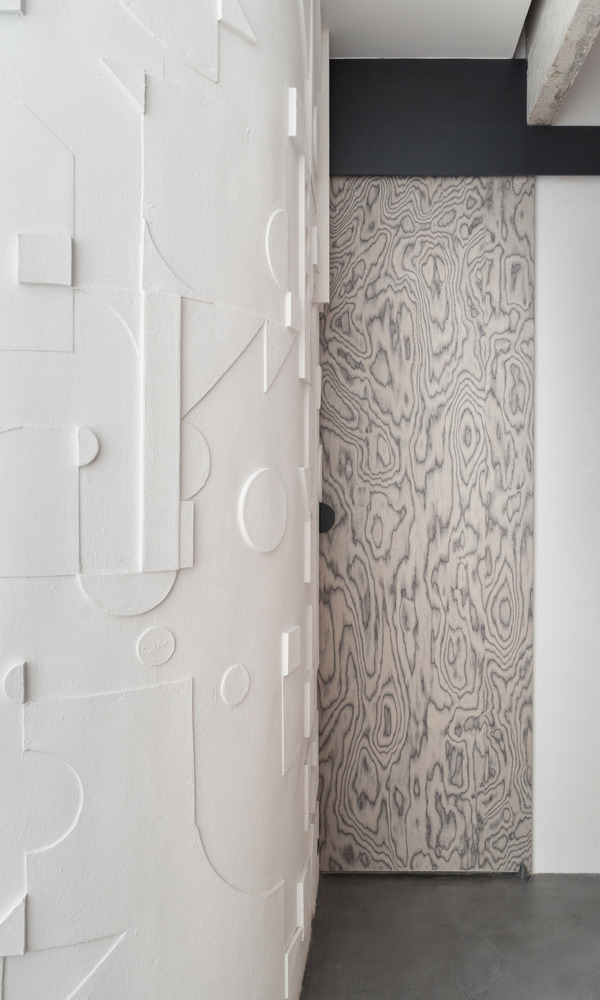
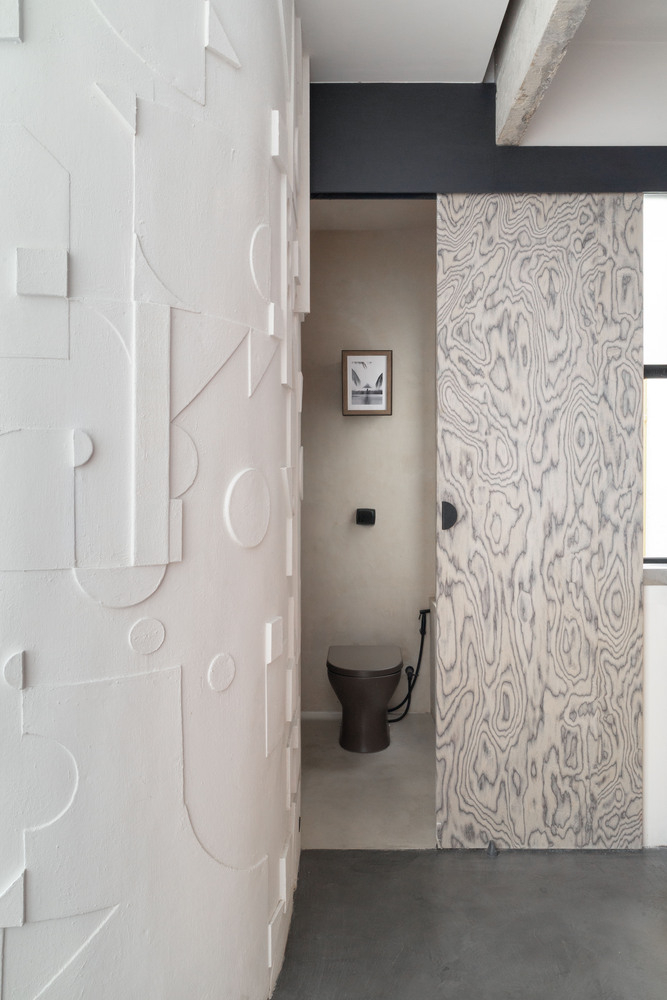
At the centre of the apartment stands a sculptural white headboard designed and handcrafted by the author. Constructed from timber and finished with multiple layers of plaster, it functions as both artwork and architecture.
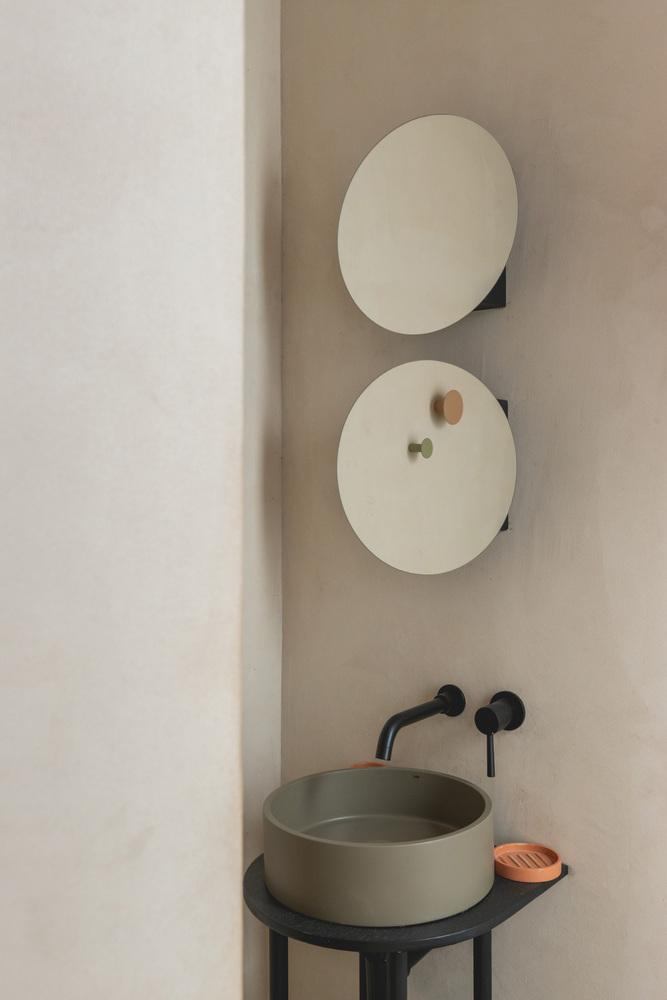
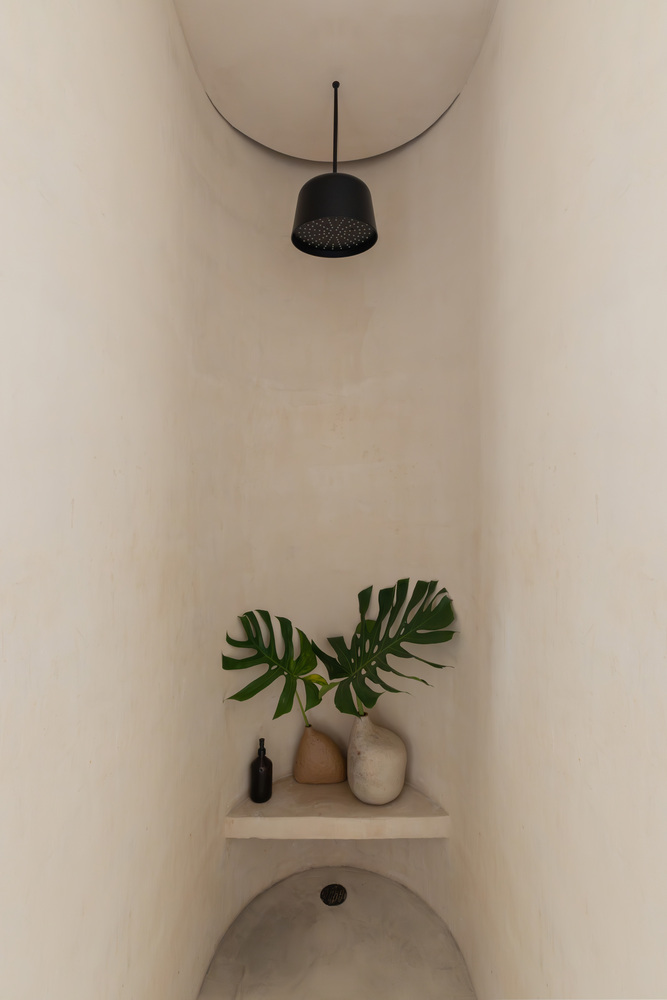
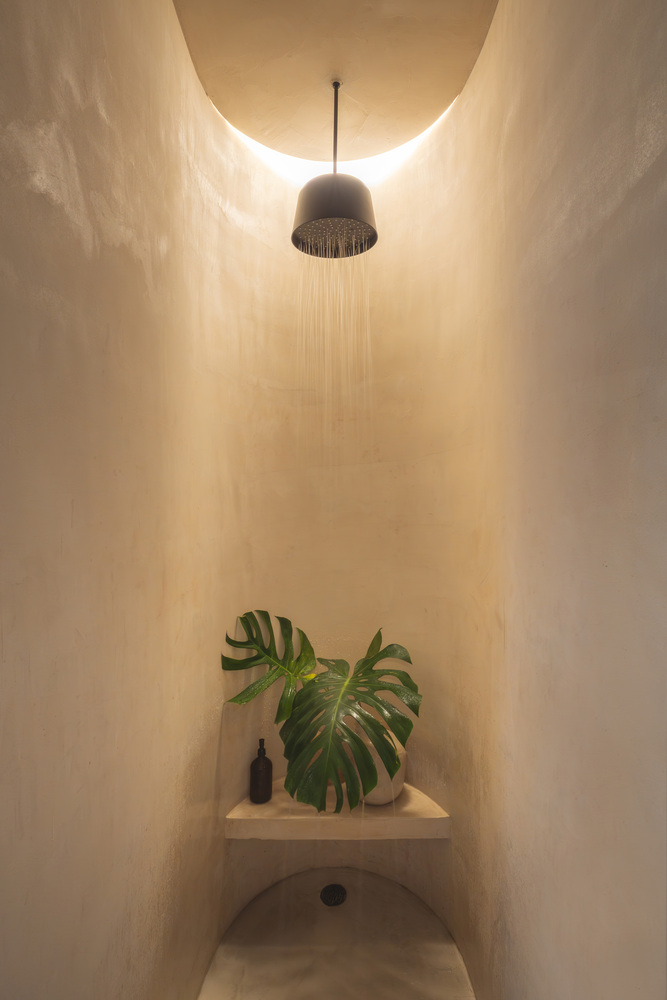
Behind its organic form, the bathroom quietly disappears, accessed through a curved opening that conceals the space rather than enclosing it. The result is an intimate retreat that contrasts with the openness of the living area, offering a moment of calm and discovery.
Throughout the apartment, carefully curated vintage pieces establish a dialogue between past and present. An orange chair by Karim Rashid introduces a vibrant contemporary accent, while a Danish pendant lamp from the 1970s brings warmth above the dining table.
A historic black-and-white photograph of Rio de Janeiro, discovered at a local antiques market and originally produced by the city's School of Engineering, reinforces the apartment's connection to its surroundings and to the city's architectural memory.
Every intervention within the project performs more than one role. Structural elements become sculptures. Furniture becomes architecture. Historic materials become contemporary artworks.
Rather than decorating the apartment, the design seeks to reveal what was already there. More than a renovation, the project became an exercise in adaptation, demonstrating how unexpected discoveries can shape architecture in meaningful ways.
It is a home where memory, craftsmanship and contemporary living coexist, allowing every space and every object to tell part of the same story.