The House Of The Maywas
THE HOUSE OF THE MAYWAS
La Cabina de la Curiosidad
ARCHITECTS
La Cabina de la Curiosidad
DESIGN PROJECT MANAGEMENT AND CONSTRUCTION
La Cabina De La Curiosidad
CONSTRUCTION TEAM
Fabián Tenorio, Luis Ramos, Patricio Suárez, Luis Morales, Cristóbal Narváez Colta, Marie Combette, Daniel Moreno Flores
ILLUSTRATIONS
Paulina Flores, Daniel Moreno Flores, Marie Combette
STRUCTURAL CONSULTING
Patricio Cevallos
YEAR
2024
LOCATION
Quito, Ecuador
CATEGORY
Houses, Adaptive Reuse
English description provided by the architects.
ADAPTING TO THE EXISTING CITY
Cities are constantly growing; new neighborhoods and suburbs are spreading across the territory.
Citizens have to travel further and further to reach their workplace. New constructions require significant energy expenditure and even generate many pollutants. The most timely and coherent approach is to inhabit what already exists, even to invest a lower cost.
ADAPTIVE REUSE AND REPURPOSING
There are many underutilized places in our cities, senseless corners or spaces that are forgotten.
As urban beings, we believe that cities are great stages that must be reconfigured to enhance quality of life and make the most of immediate resources, promoting integration within existing infrastructures. Architecture must be accessible to all.
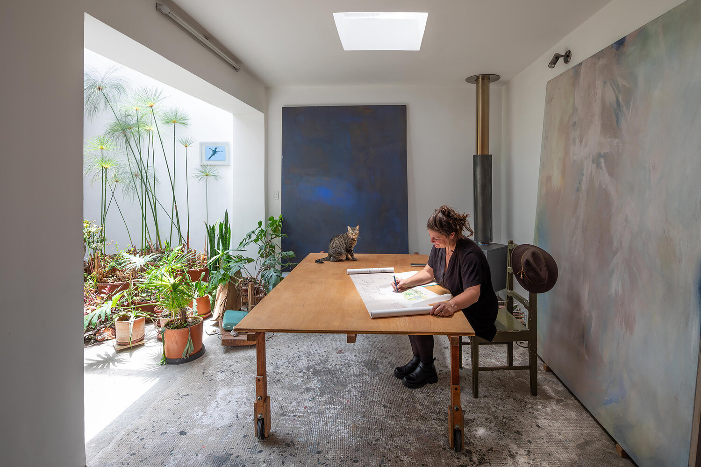
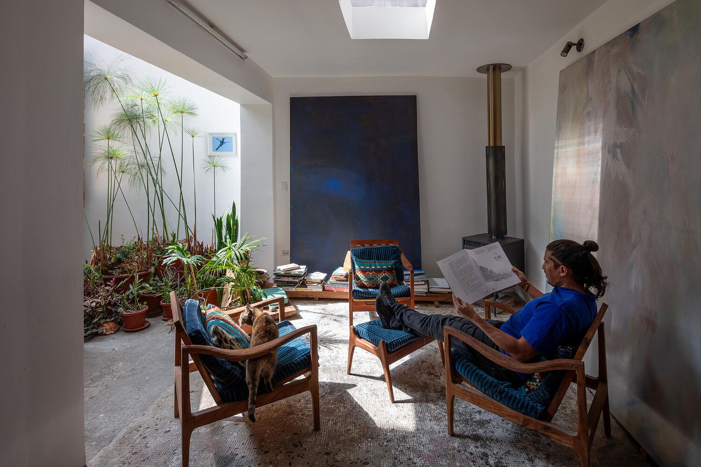
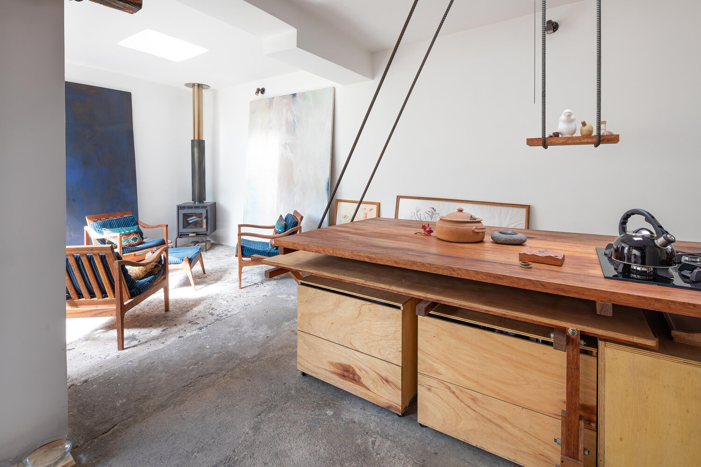
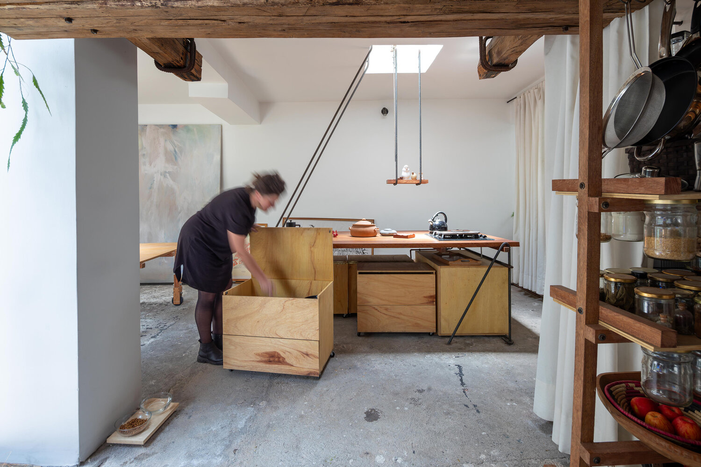
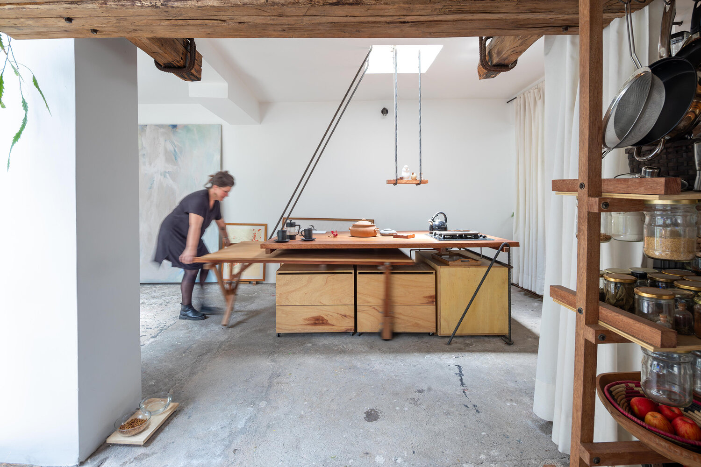
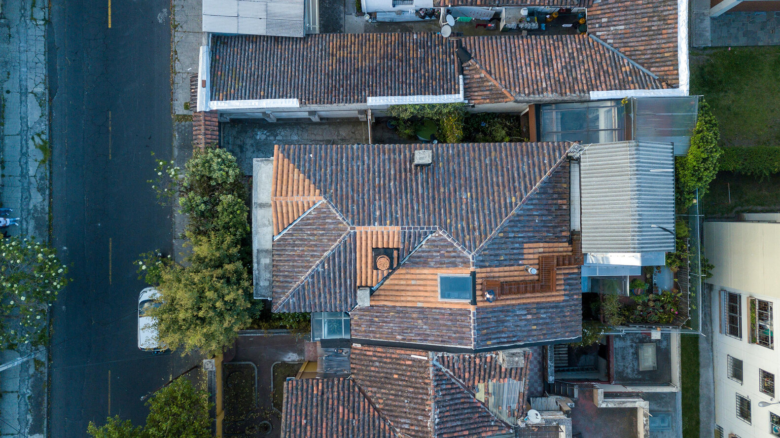
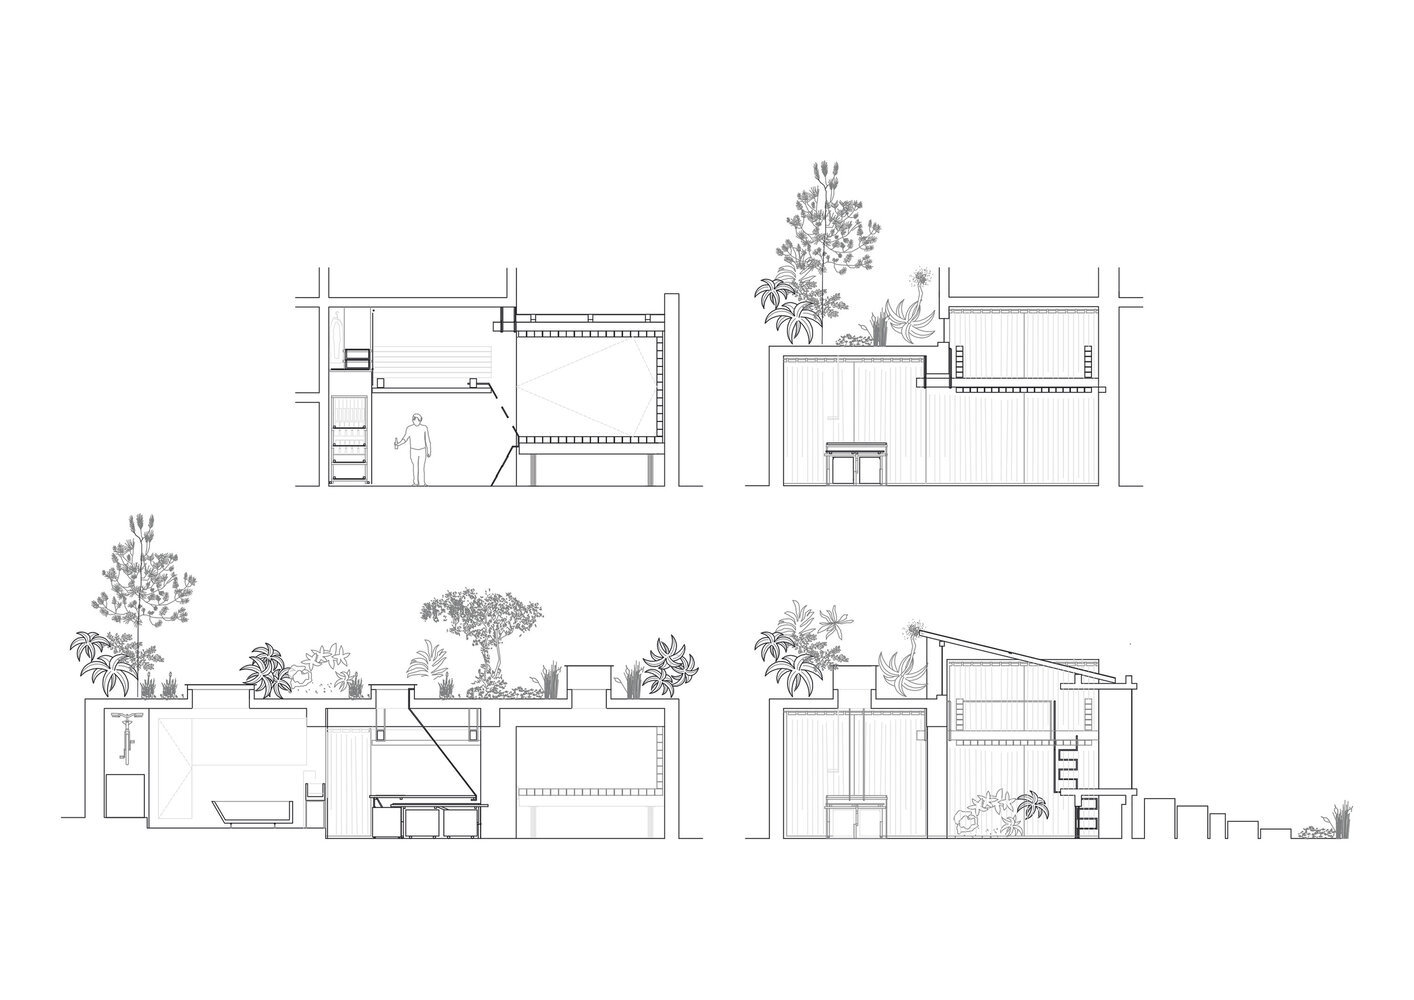
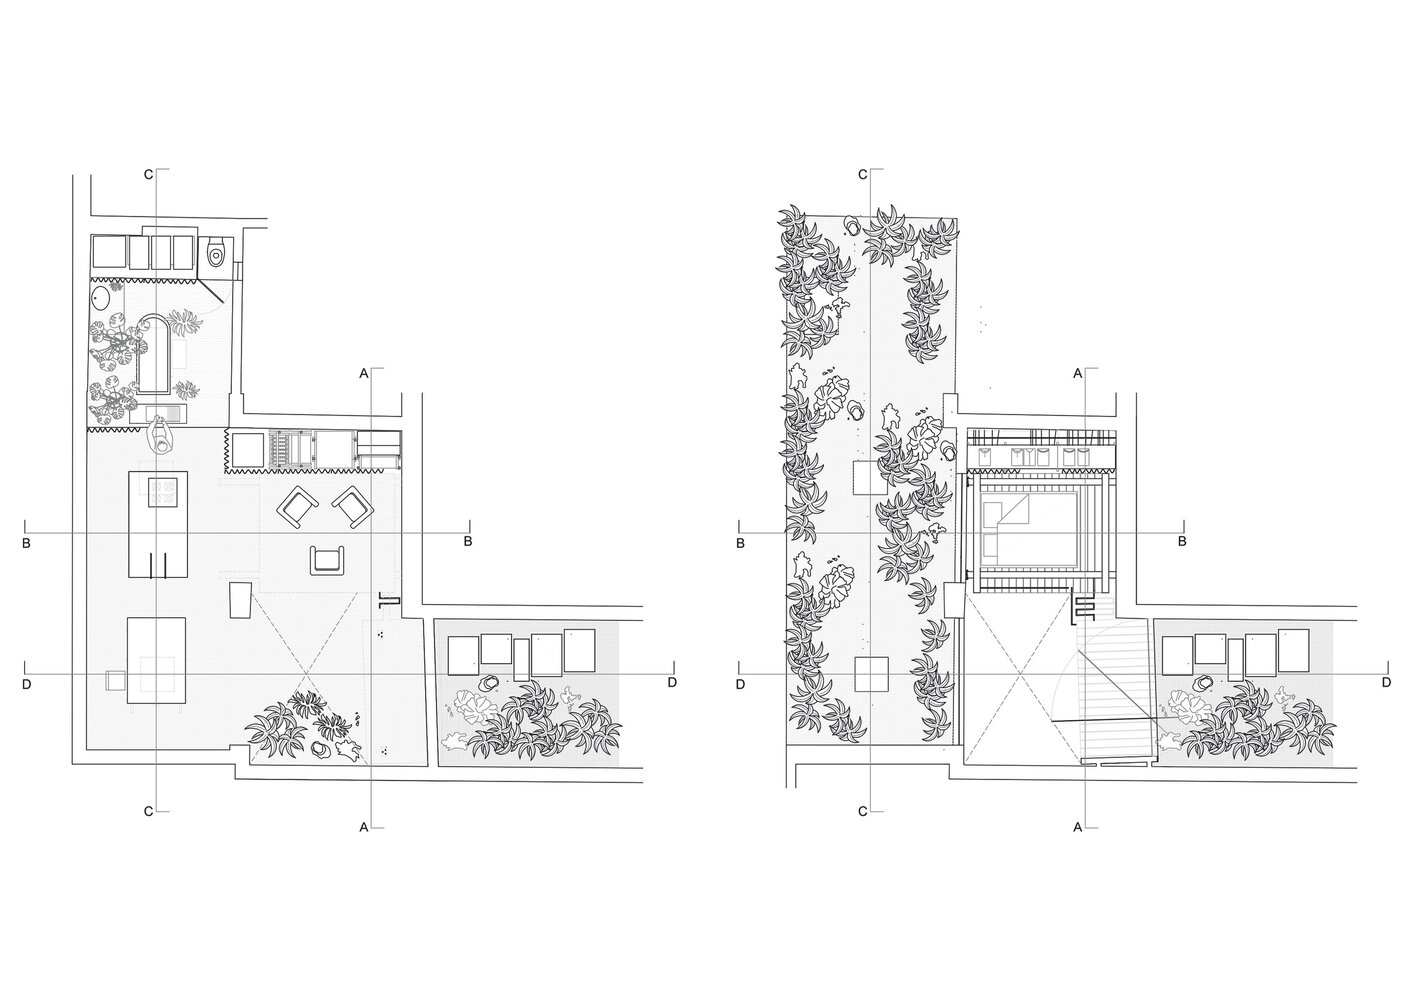
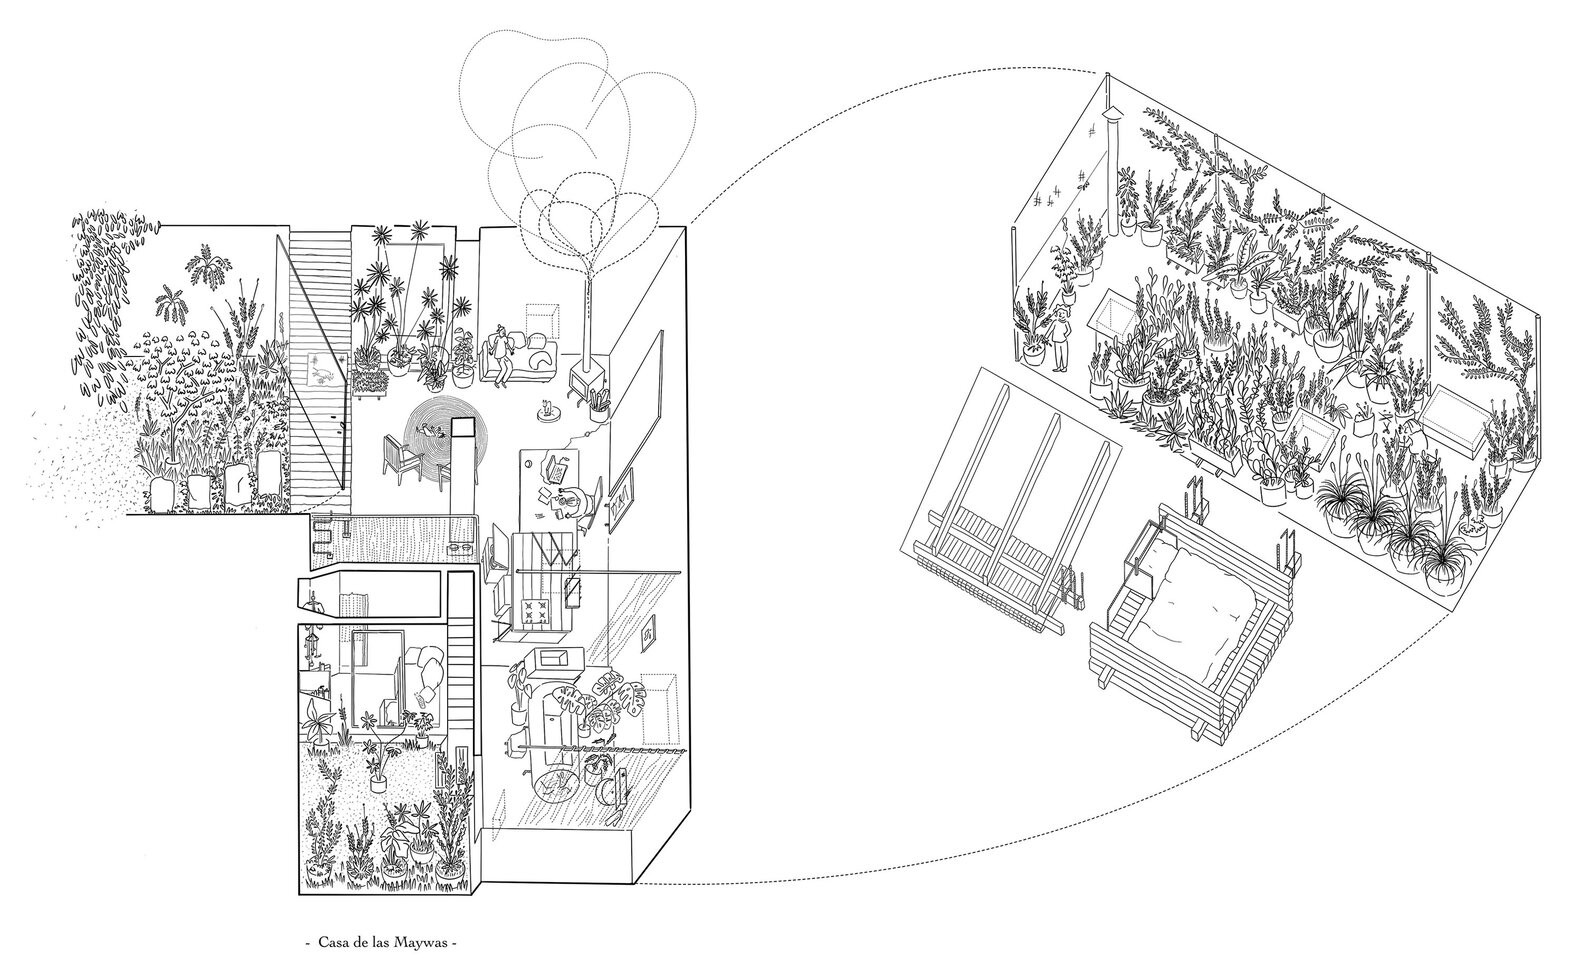
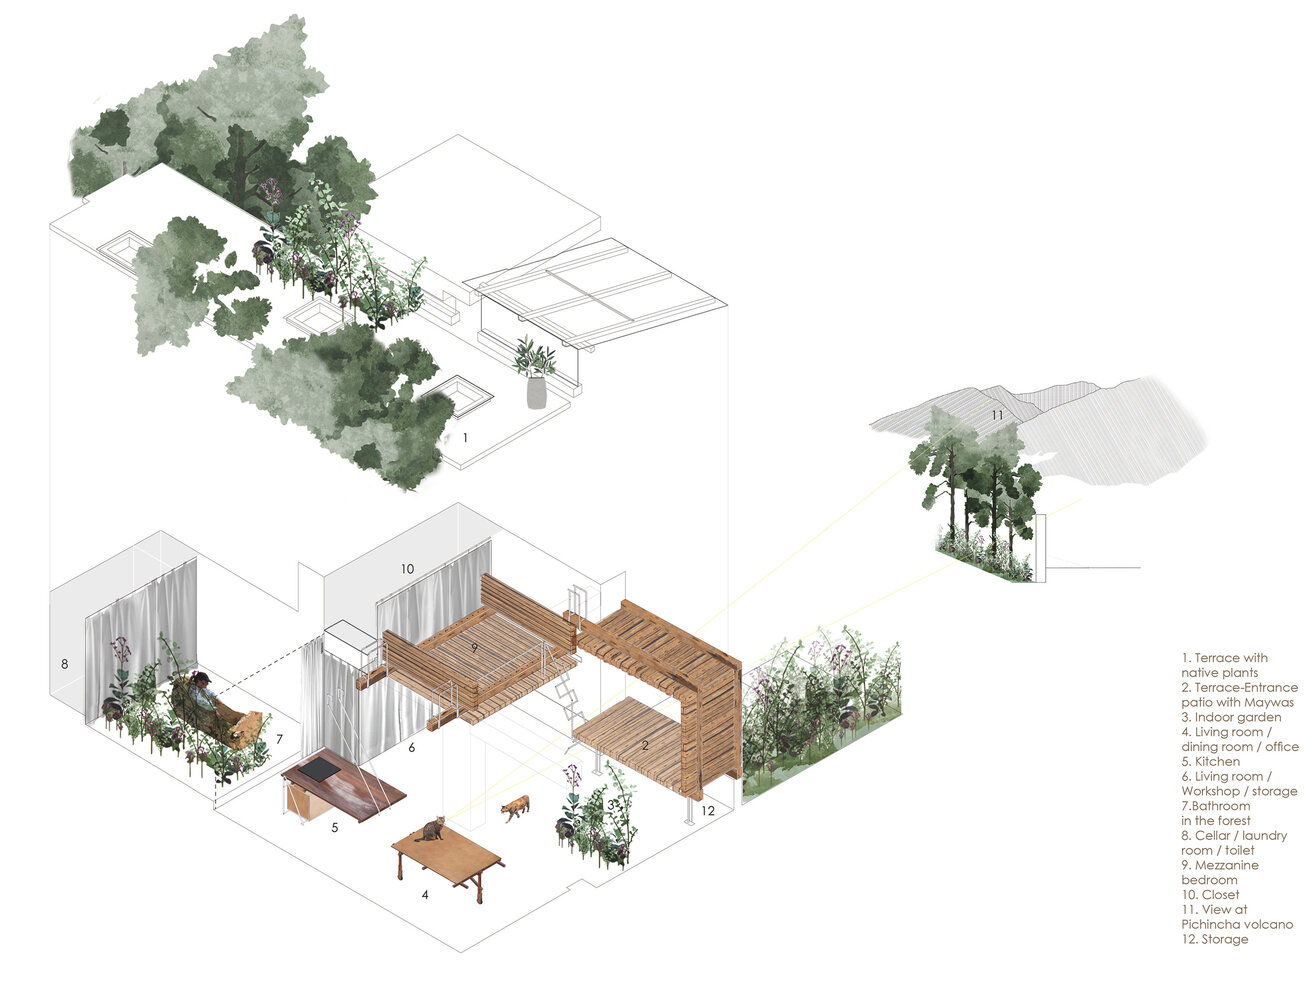
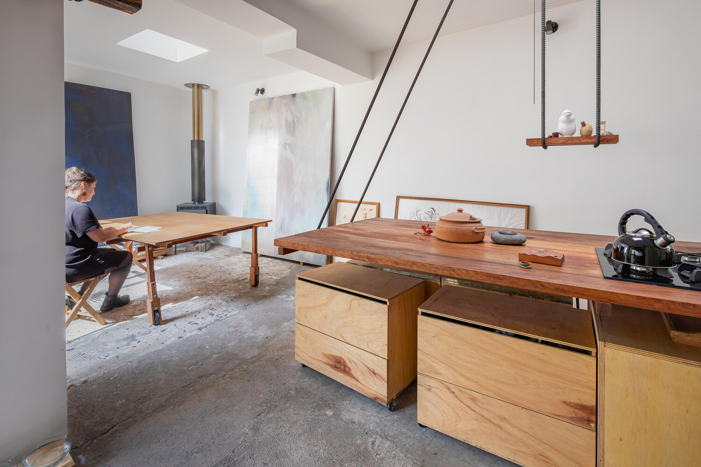
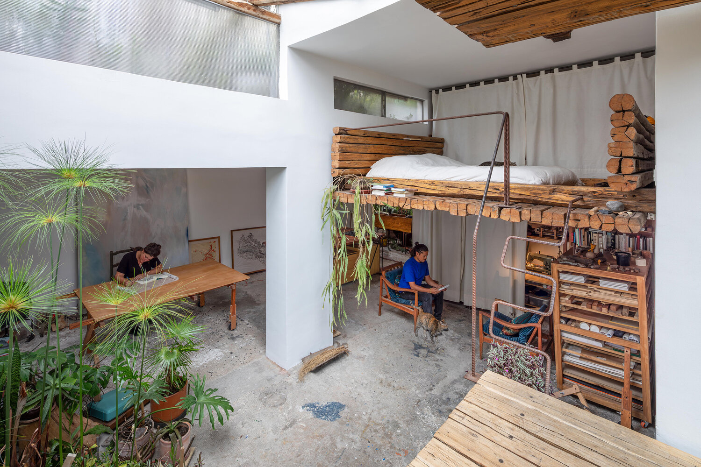
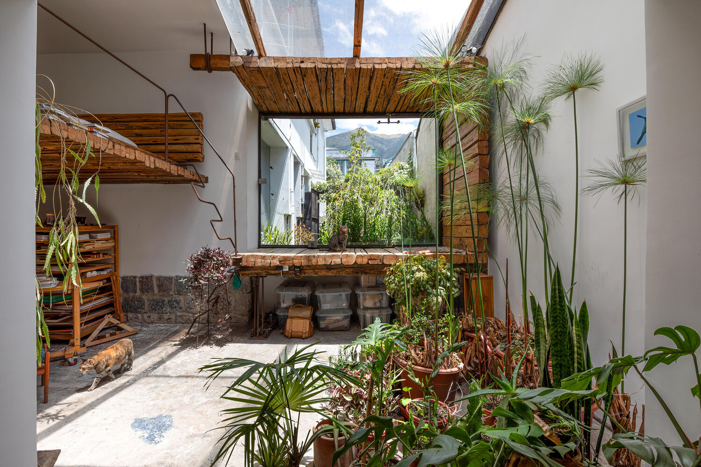
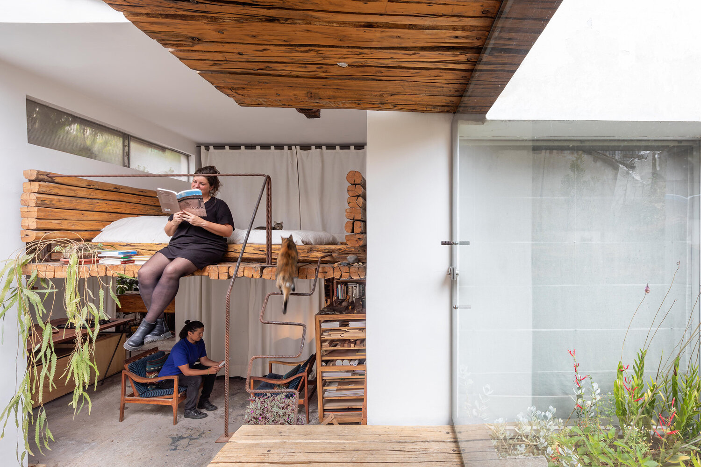
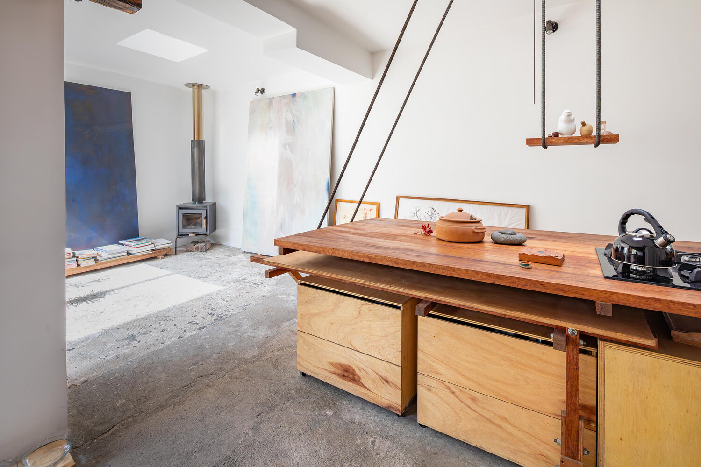
All places are transformable!: a warehouse, an abandoned space, an orphaned room, or spaces we never imagined existed. Our palace, a spacious and bright area in the heart of a block, offers us multiple possibilities; our intervention results in furniture of various scales.
RECYCLING, A WAY OF LIFE
We emphasize the importance of recycling and using recycled materials in construction.
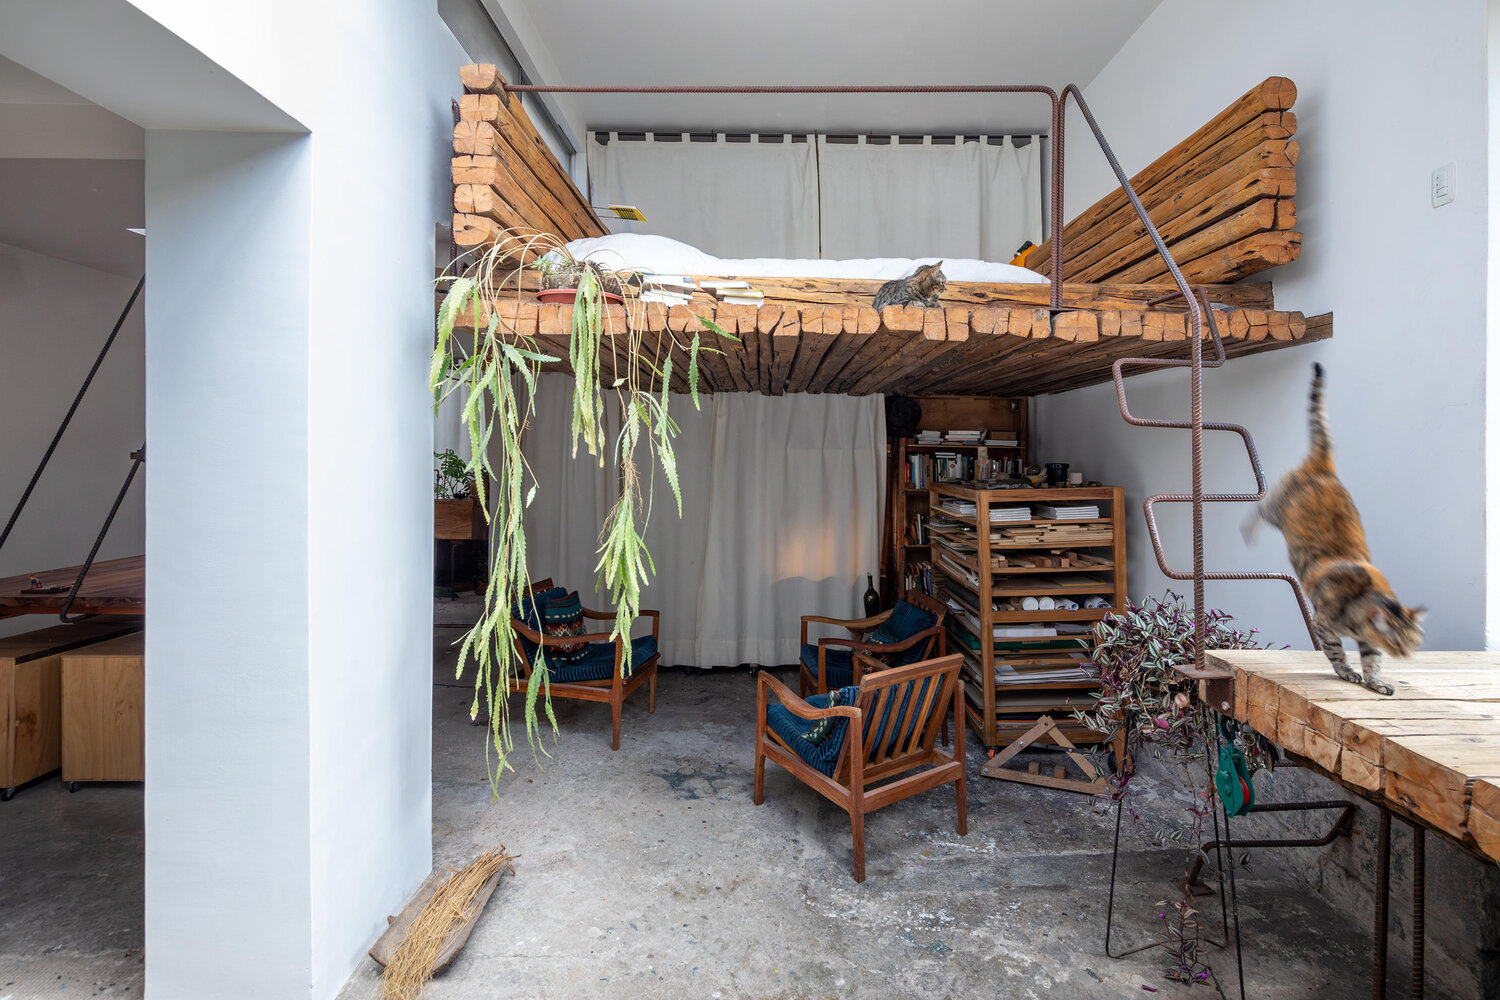
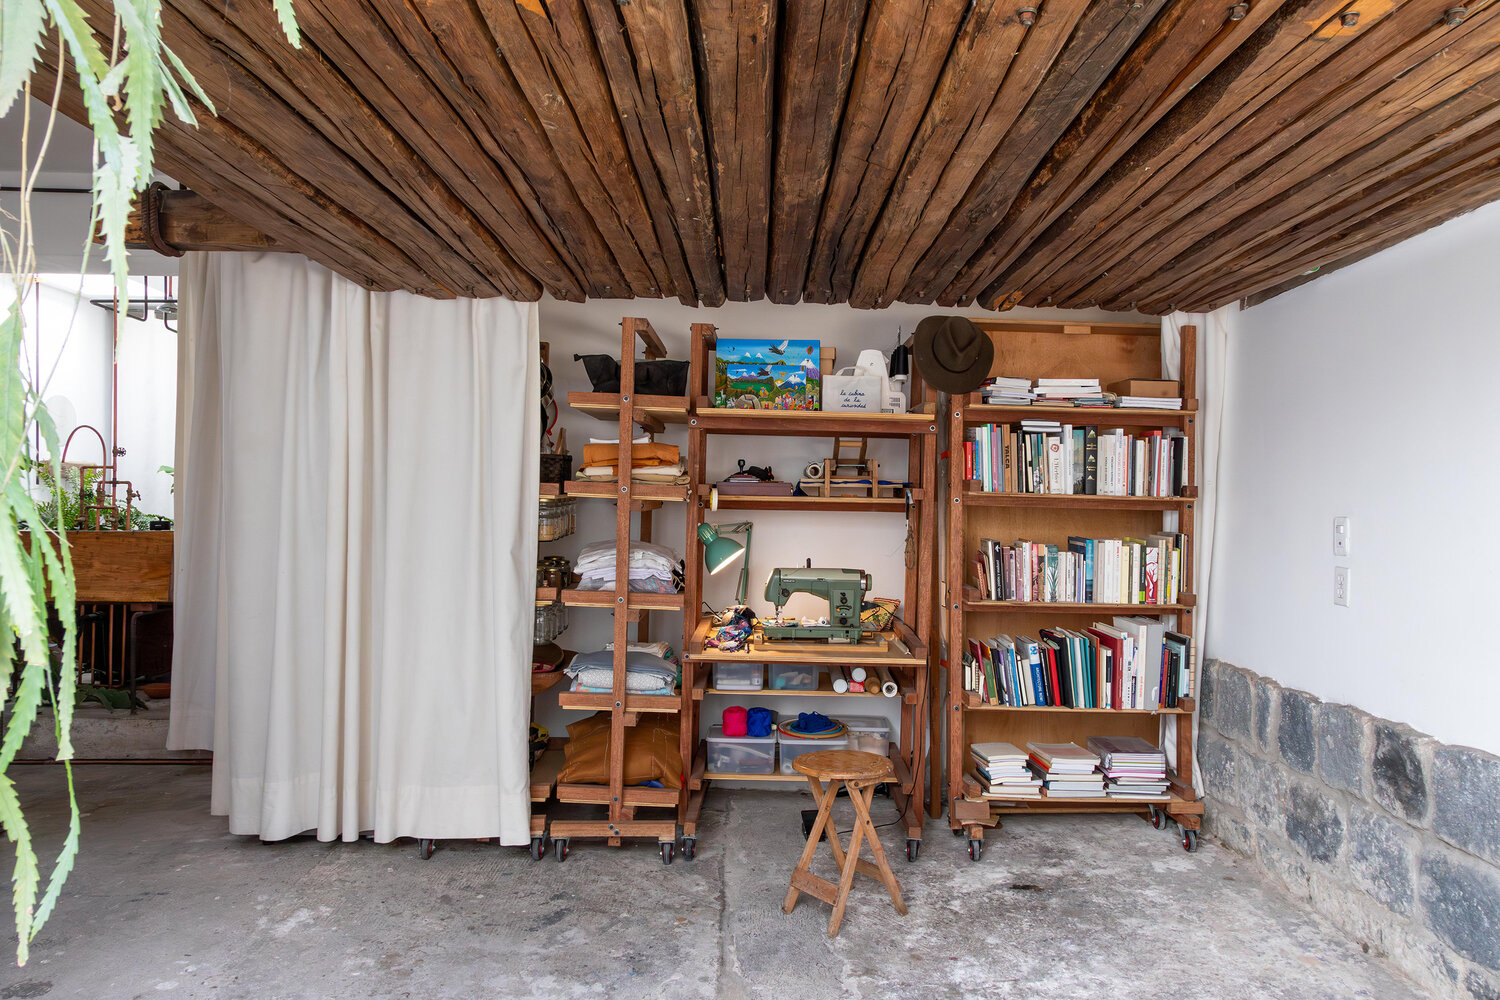
We focus on obtaining materials from urban environments, such as discarded objects that have a history and valuable characteristics.
Recycling is considered a form of environmental awareness and responsible management, allowing the development of architecture without prioritizing economic benefit.
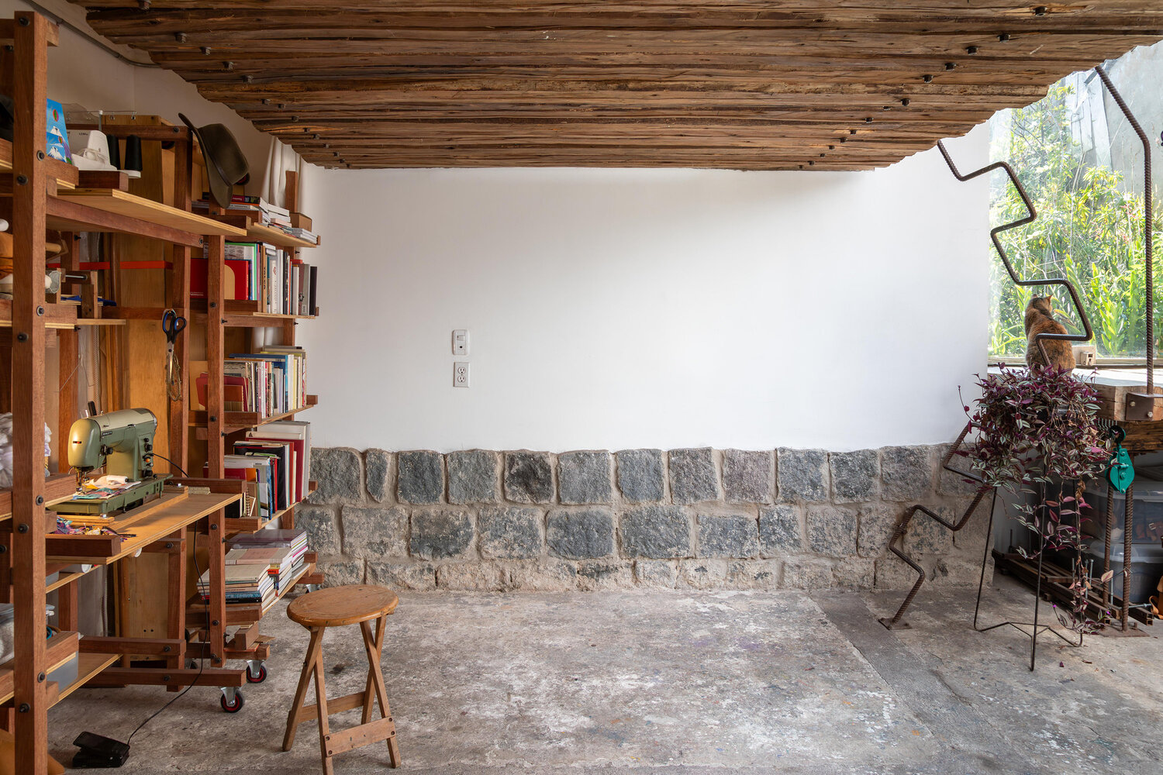
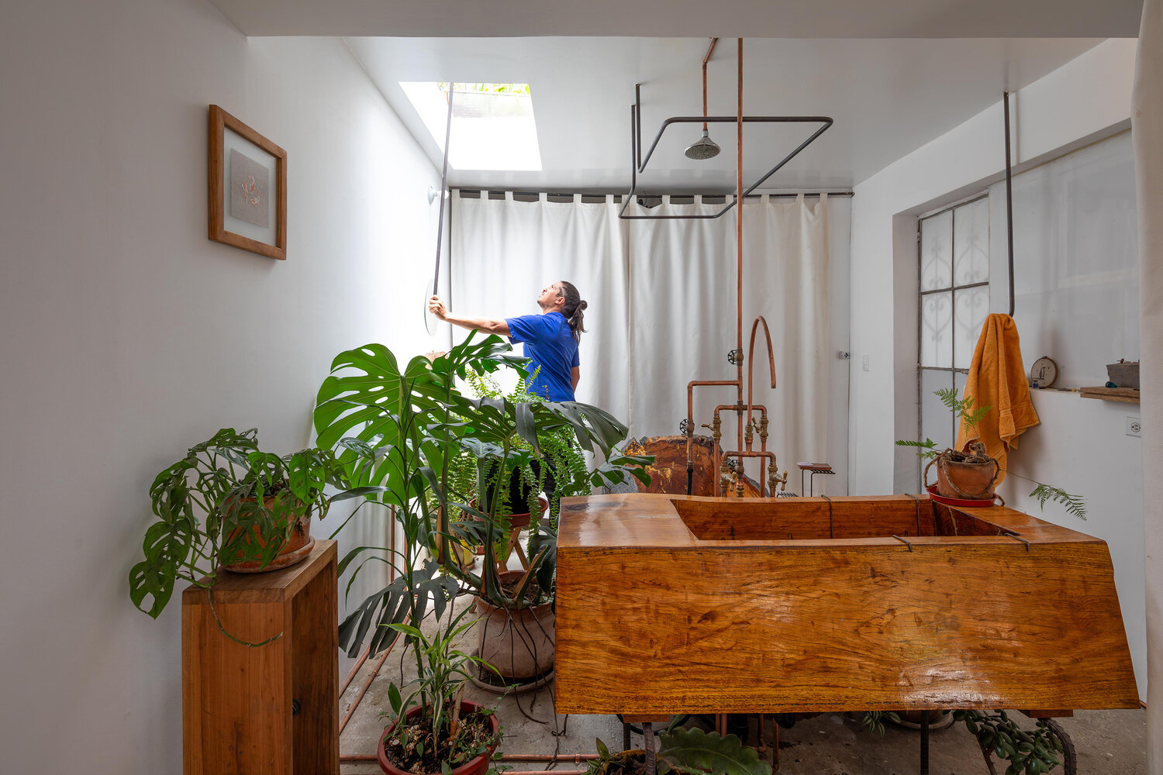
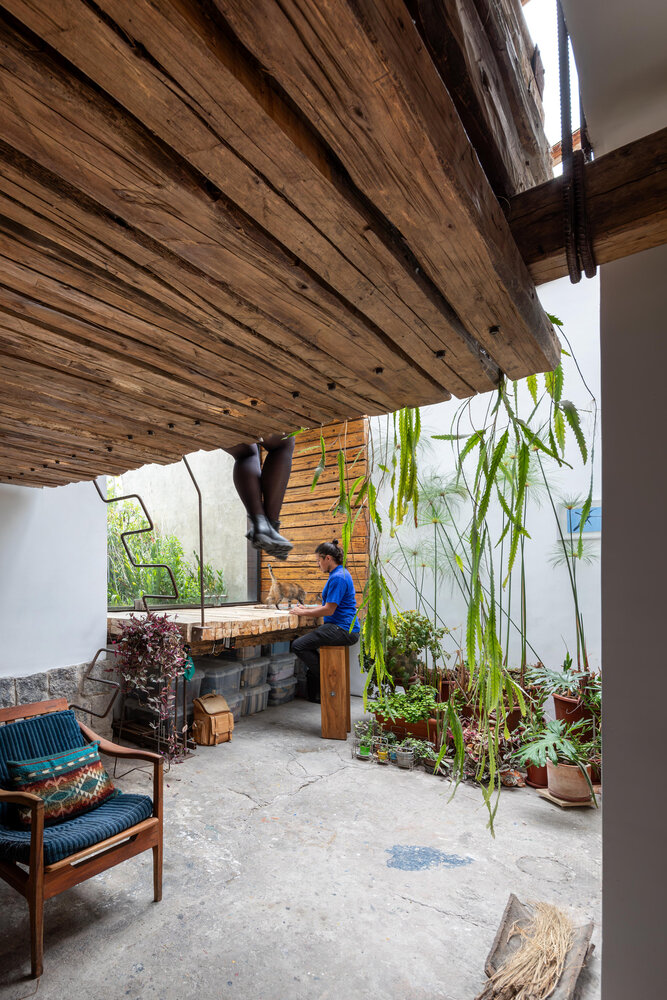
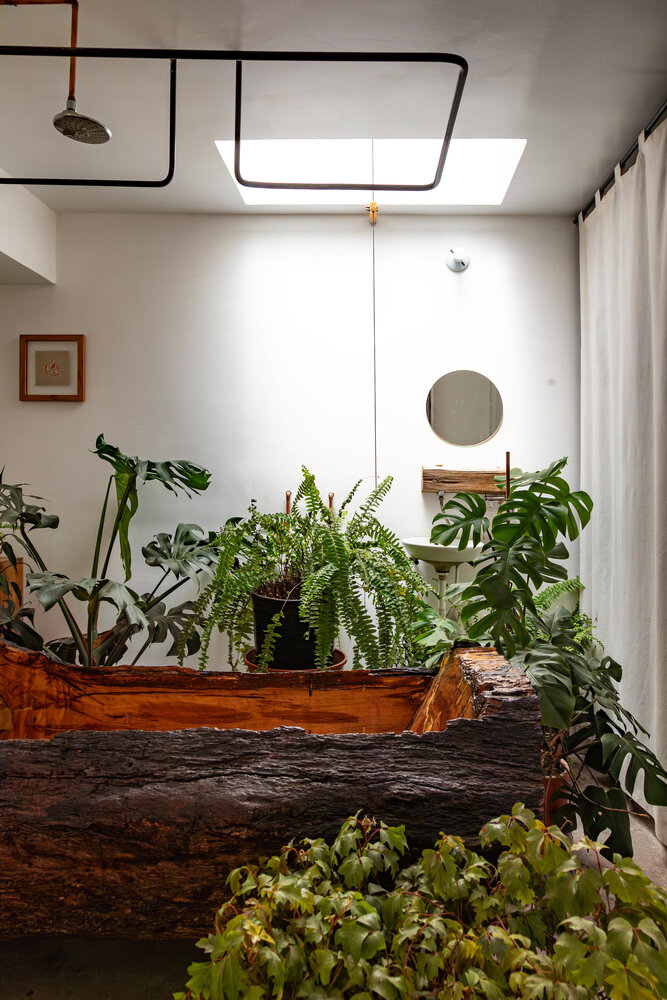
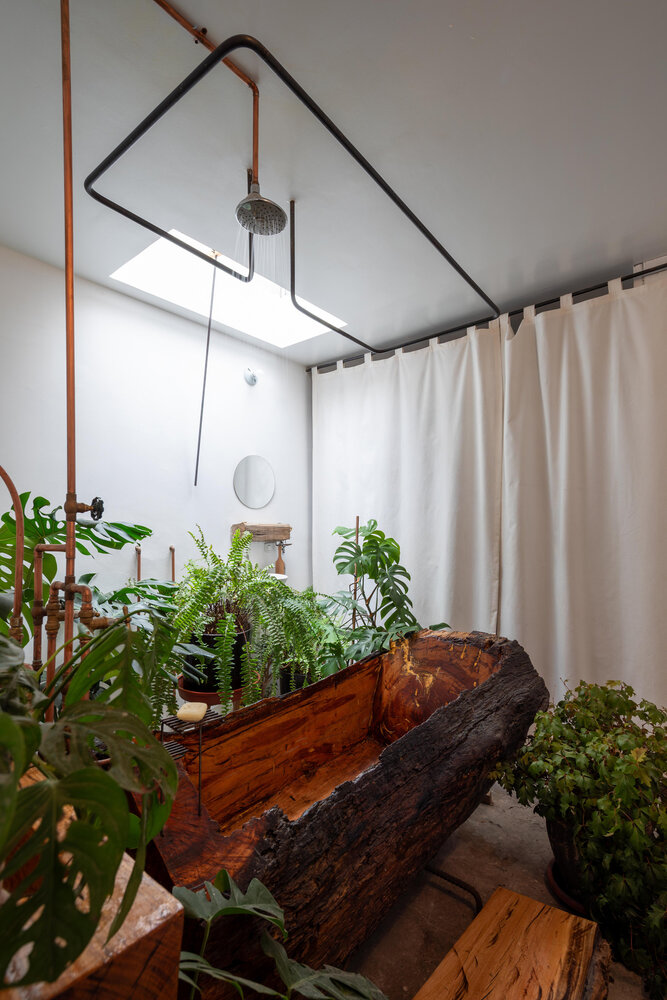
We reuse wooden beams from a demolished house and a fallen log from a garden to create a unique and sustainable space. The log from the bathtub was worked on as a treasure to feel bathed by the forest.
COEXISTING WITH NATURE
It promotes empathy and understanding, fostering care, environmental protection, and human well-being.
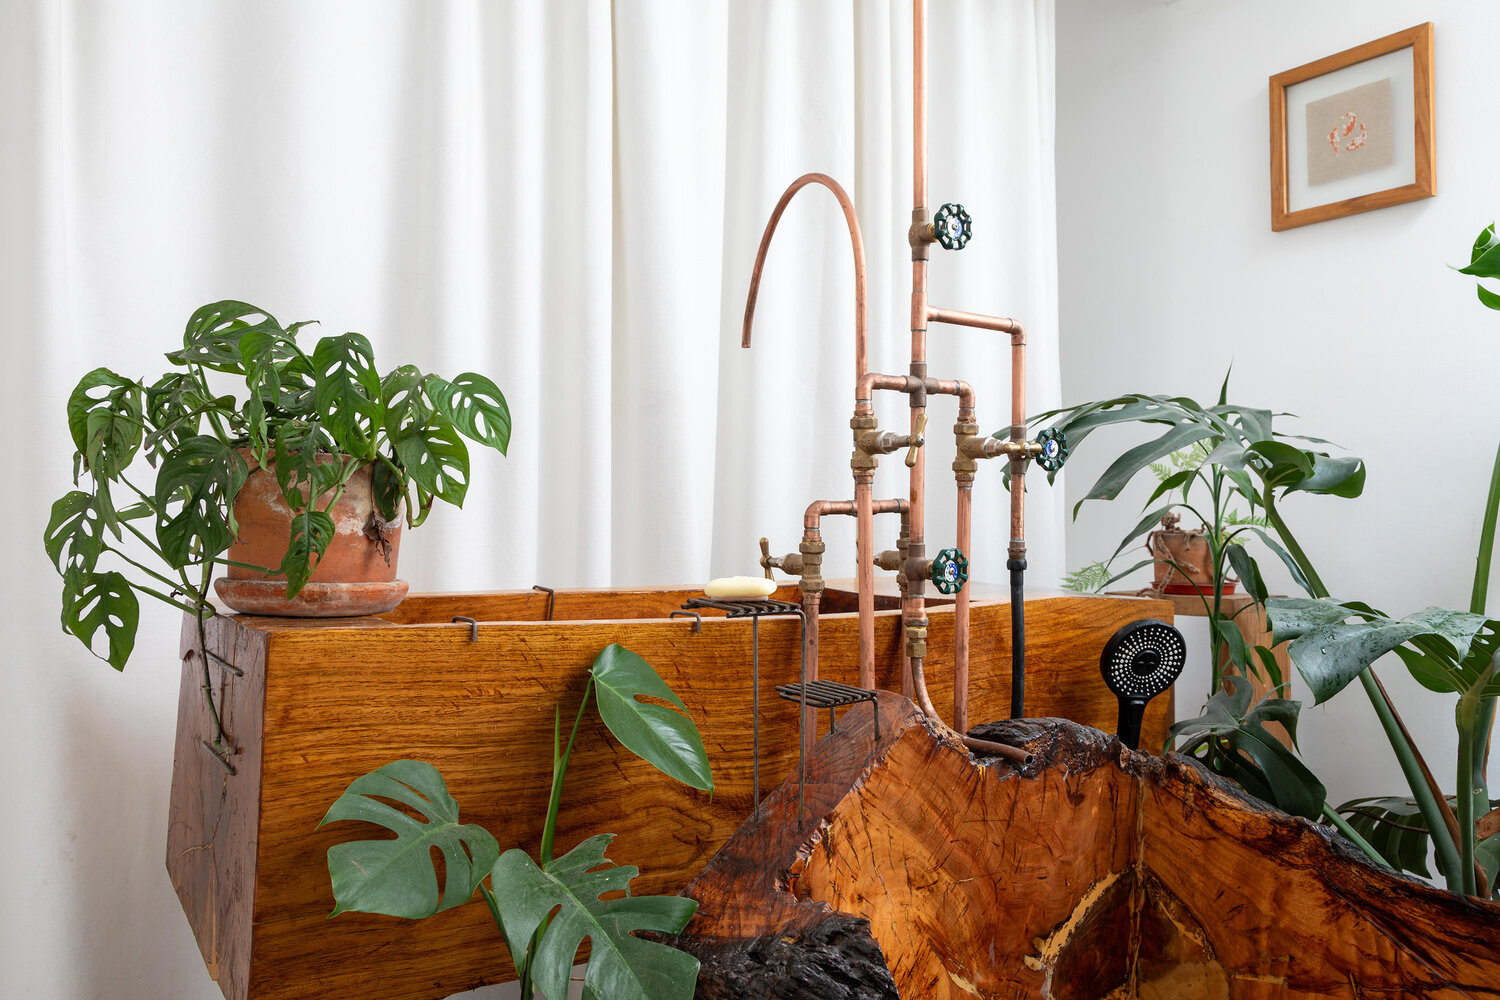
Incorporating nature into urban spaces inspires reflection and critique, driving a vision of harmonious coexistence with the natural world.
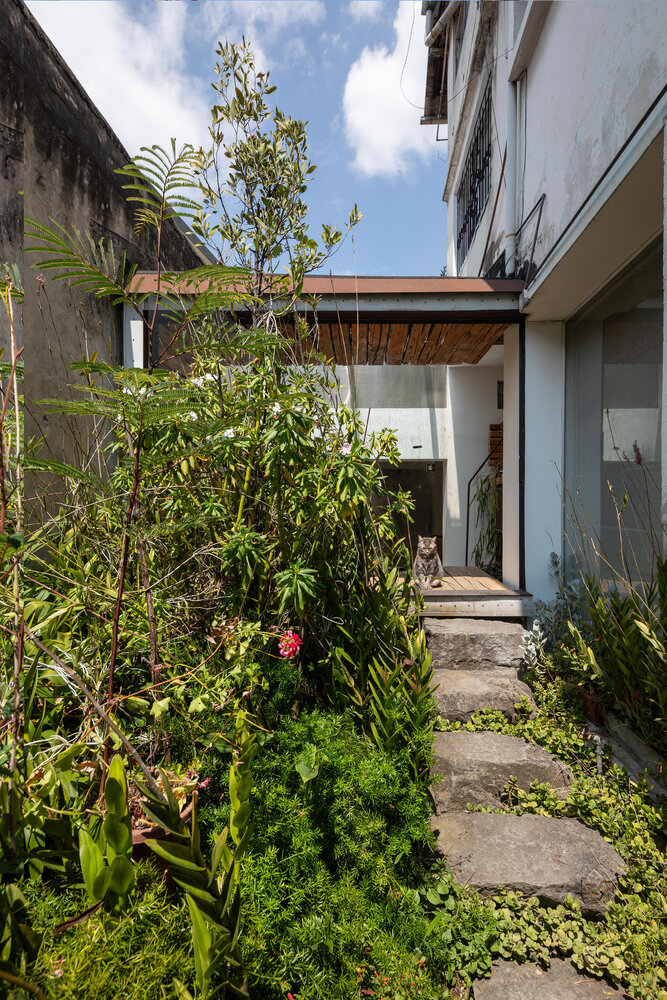
This approach is a political act, especially in hostile urban environments, as it fosters microhabitats that favor biodiversity and reduce carbon dioxide levels, ultimately contributing to a more sustainable future.
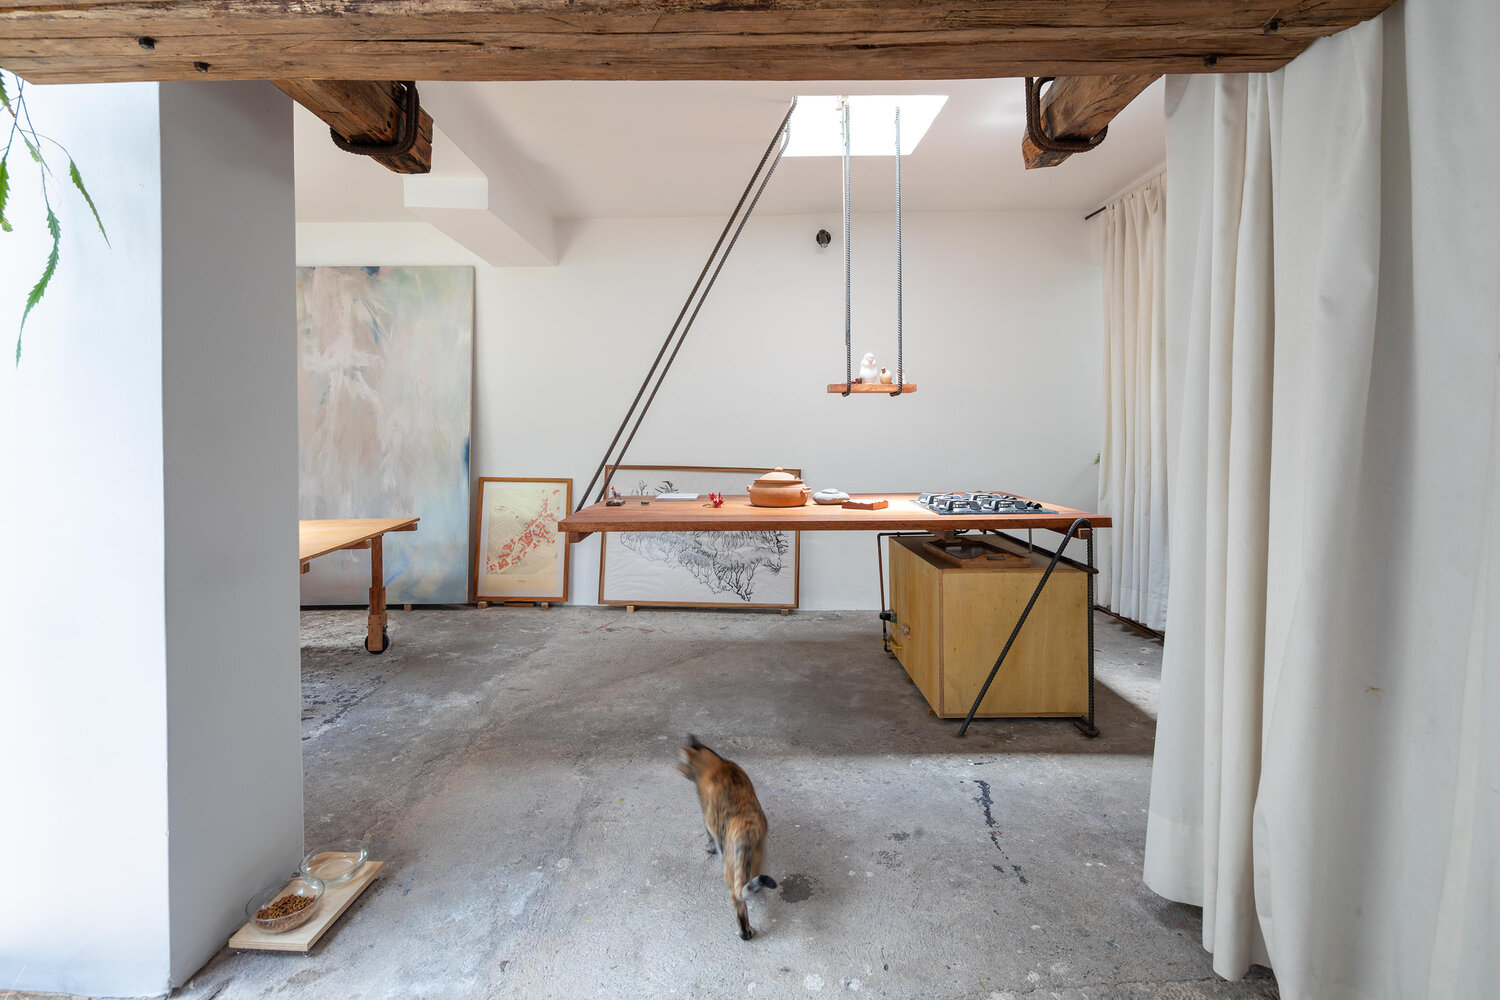
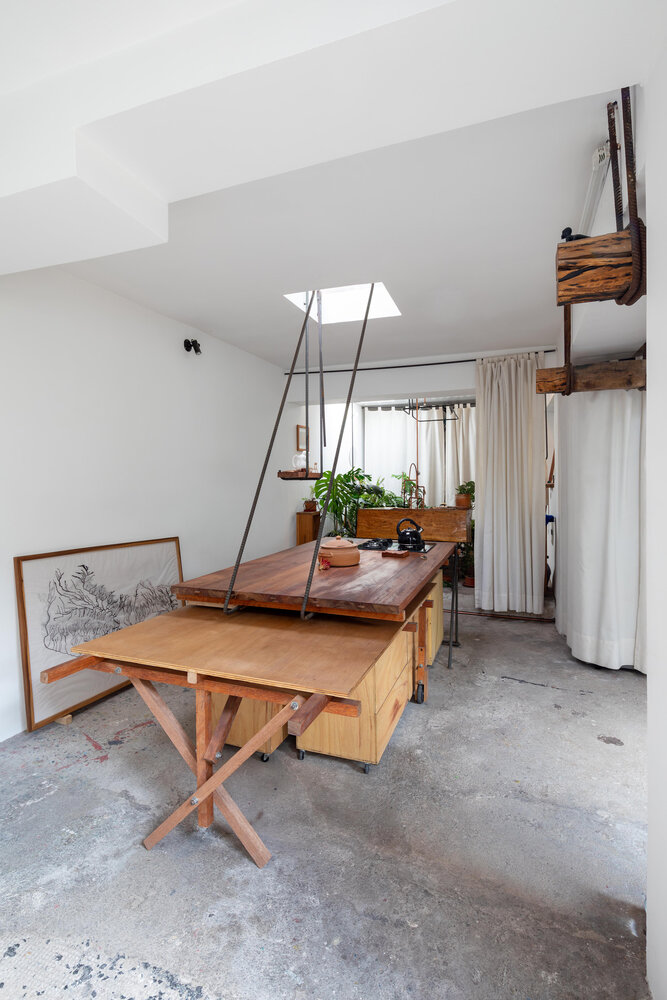
FLEXIBILITY OF USES: MOVEMENT AS PART OF THE SPACE
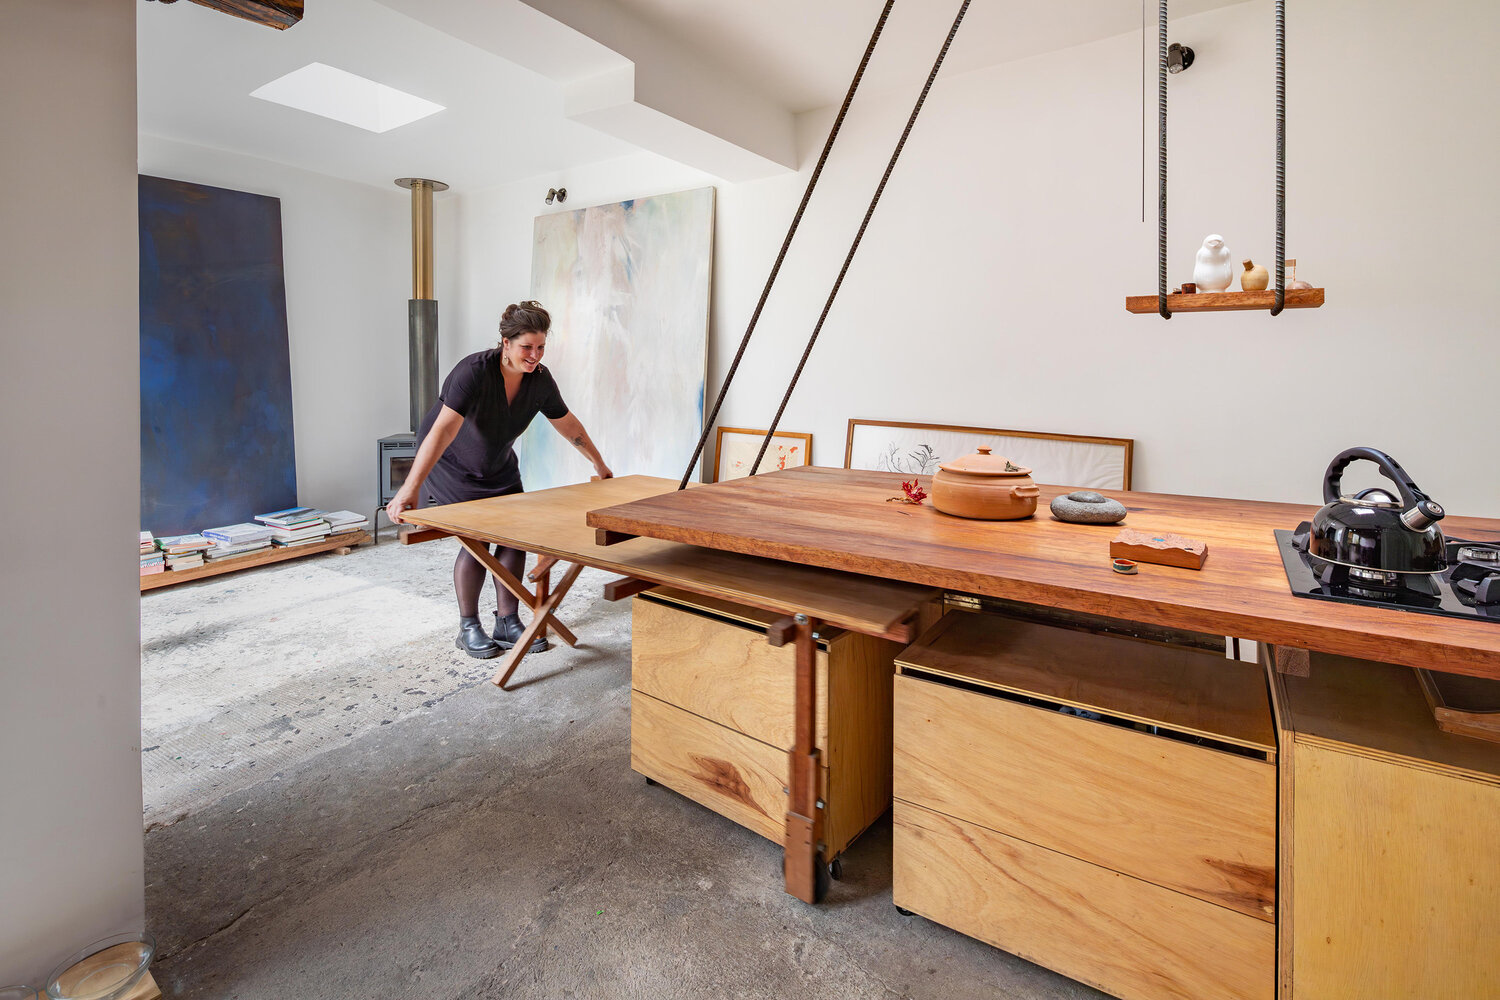
This concept connects people and architecture through interactive and playful spaces that encourage participation and experimentation.
It prioritizes user-centered design, adapting to individual needs and embracing diversity, change, and self-expression.
Architecture becomes a dynamic and immersive experience that fosters a deeper connection between people and their environment.
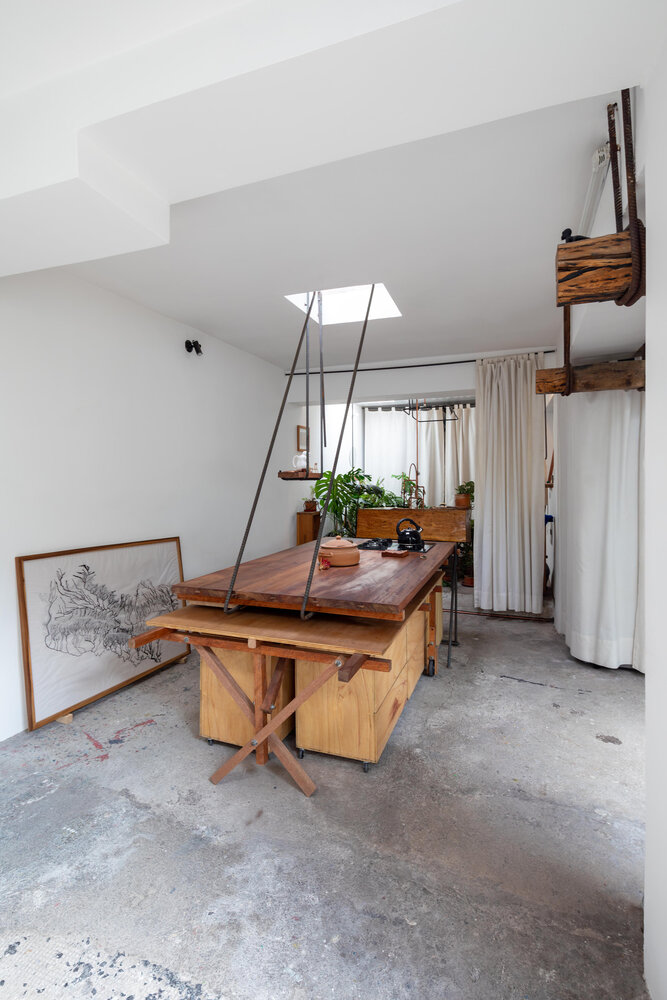
BUILDING ONESELF
Our palace is a project for us. We are builders: if we need something, we make it; this generates creativity, belonging, and ownership.
The act of making with our hands has the virtues of craftsmanship. Thinking through making is an honorable exercise that brings learning.
These happy constructions allow us not to depend on the mass and standardized production of furniture.