Copan Apartment A
COPAN APARTMENT A
Balaio Arquitetura
ARCHITECTS
Balaio Arquitetura
LEAD ARCHITECTS
Gabriel Luqui, Gabriela Russo
ENGINEERING & CONSULTING > SERVICES
Evanildo Soares
GENERAL CONSTRUCTION
Imaliza
MANUFACTURERS
REKA
PHOTOGRAPHS
Leila Viegas
AREA
85 m²
YEAR
2025
CATEGORY
Interior Design, Apartment Interiors
English description provided by the architects.
Among the privileges of our profession, renovating an apartment in the Copan building has always been a dream for our office (as indeed it is for many architects).
Beyond simply designing a project within this icon of São Paulo architecture, it offered the opportunity to approach the renovation with the care the building deserves, restoring original facade elements that had been altered over its decades of existence.
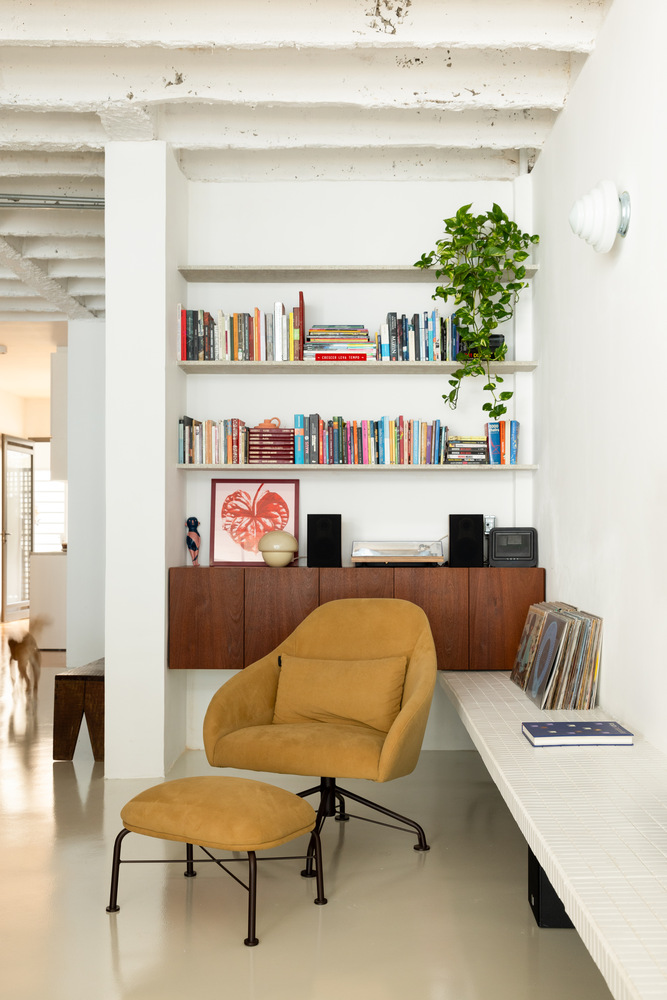
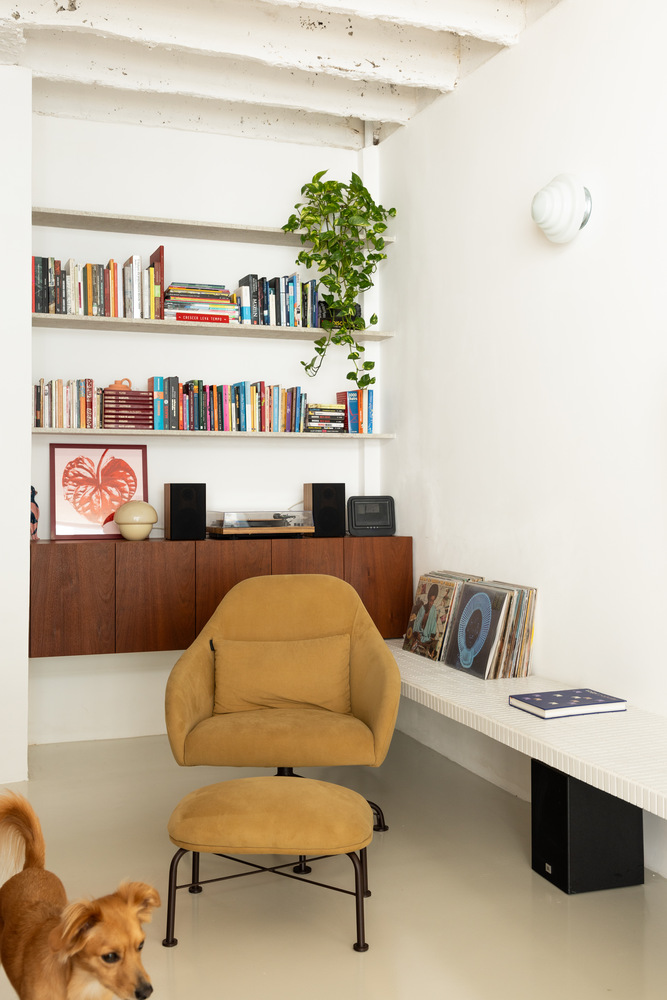
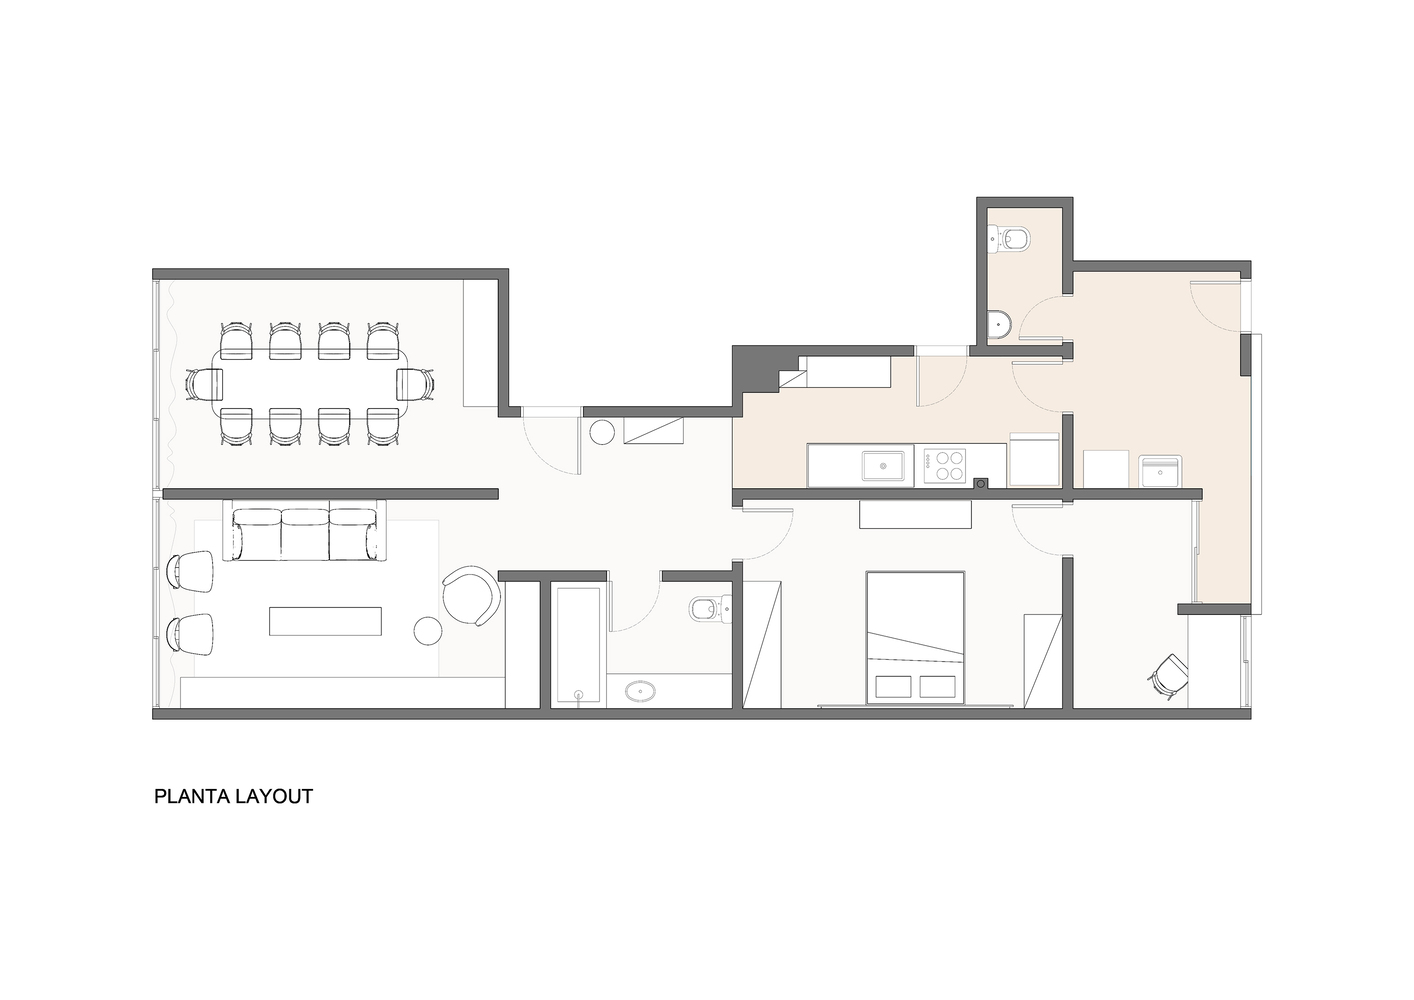
Beginning with a structural mapping of the apartment—since these dimensions change across the building's floors—we identified the limits of intervention to adapt the layout to our clients' lifestyle.
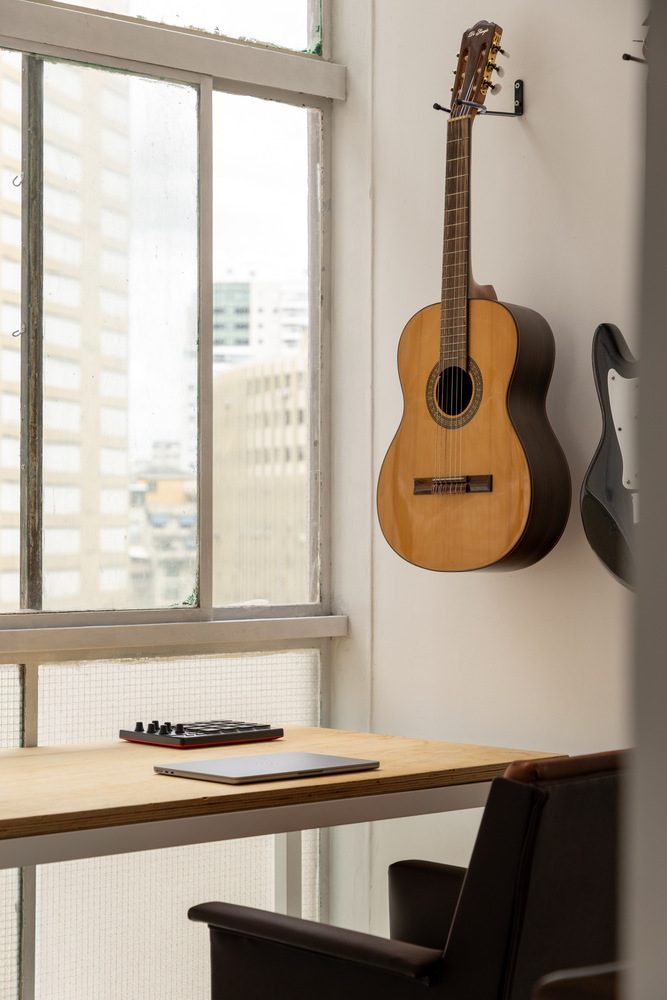
They desired a spacious home featuring an office area and adaptable to different gathering dynamics, from intimate dinners to frequent get-togethers with friends and family.
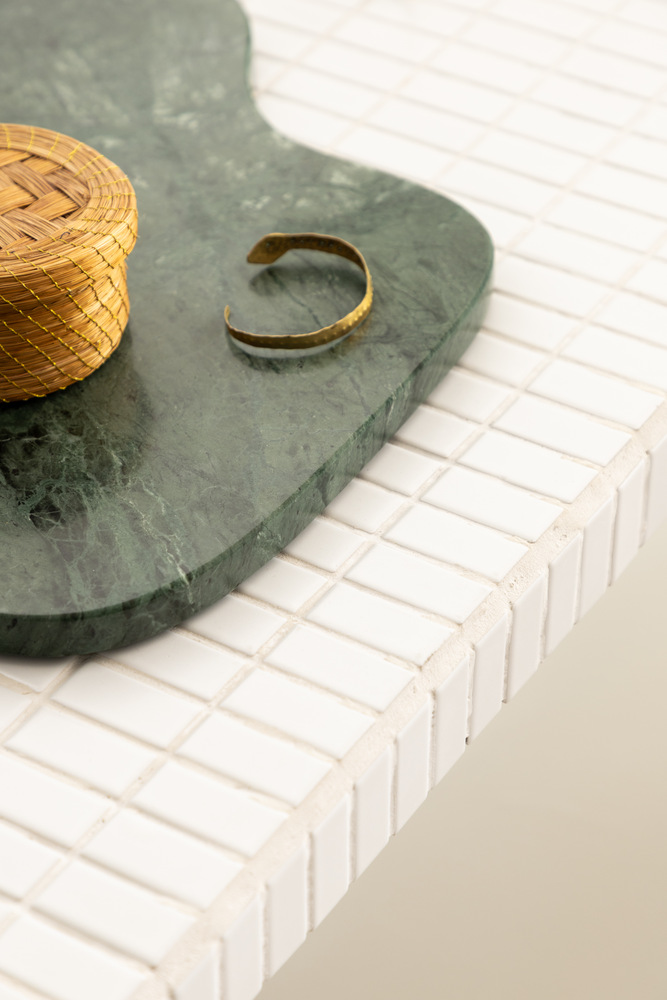
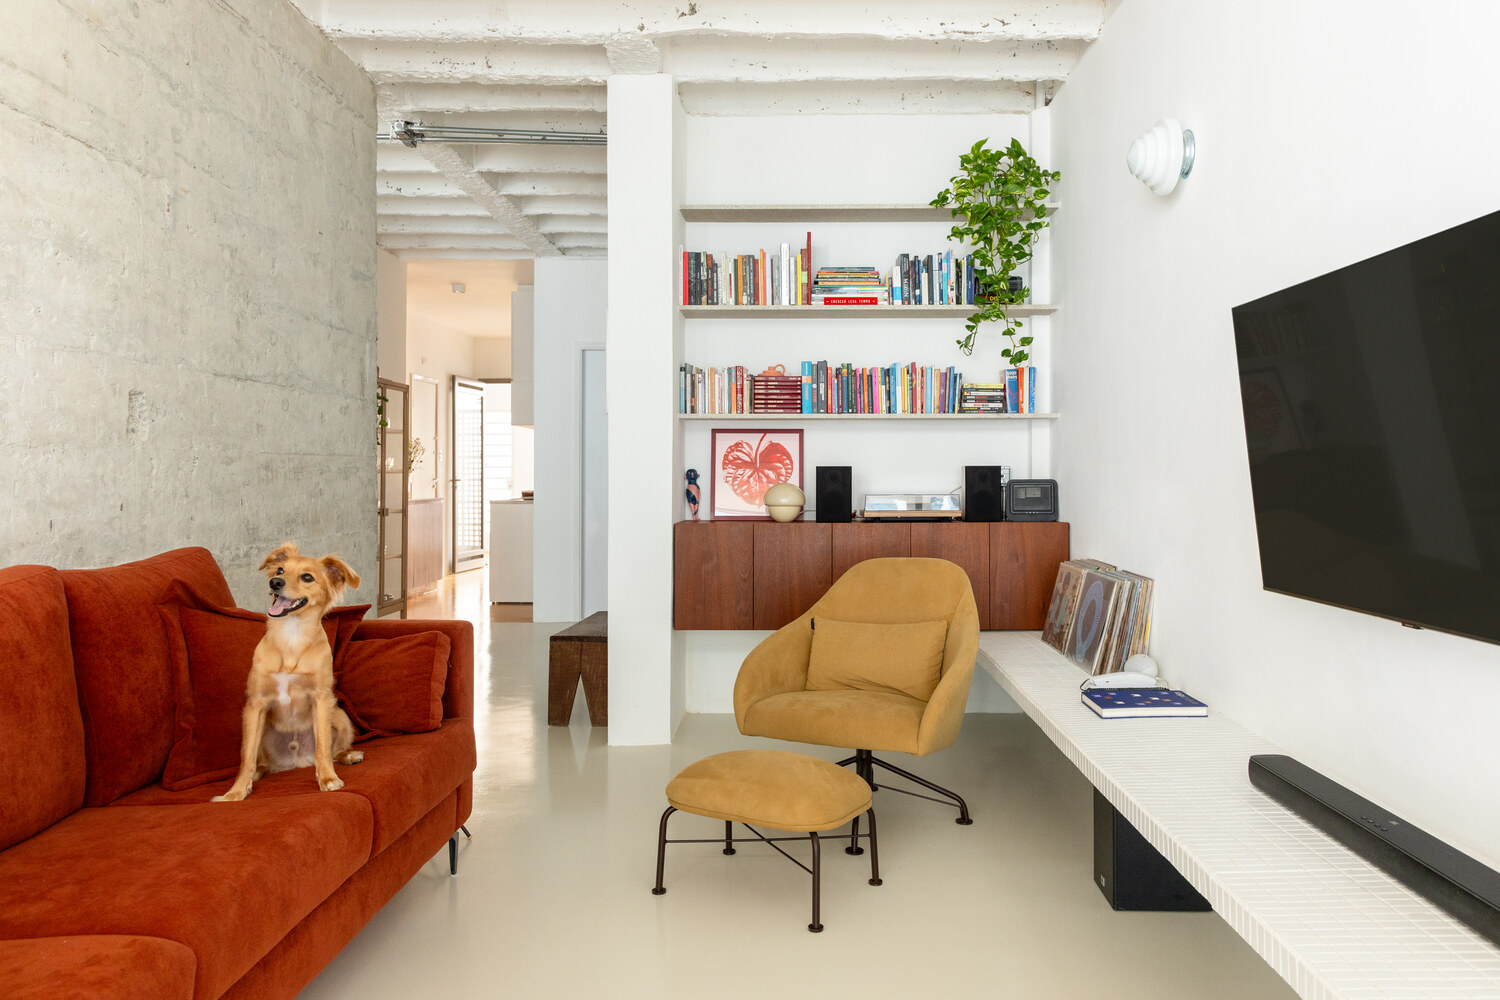
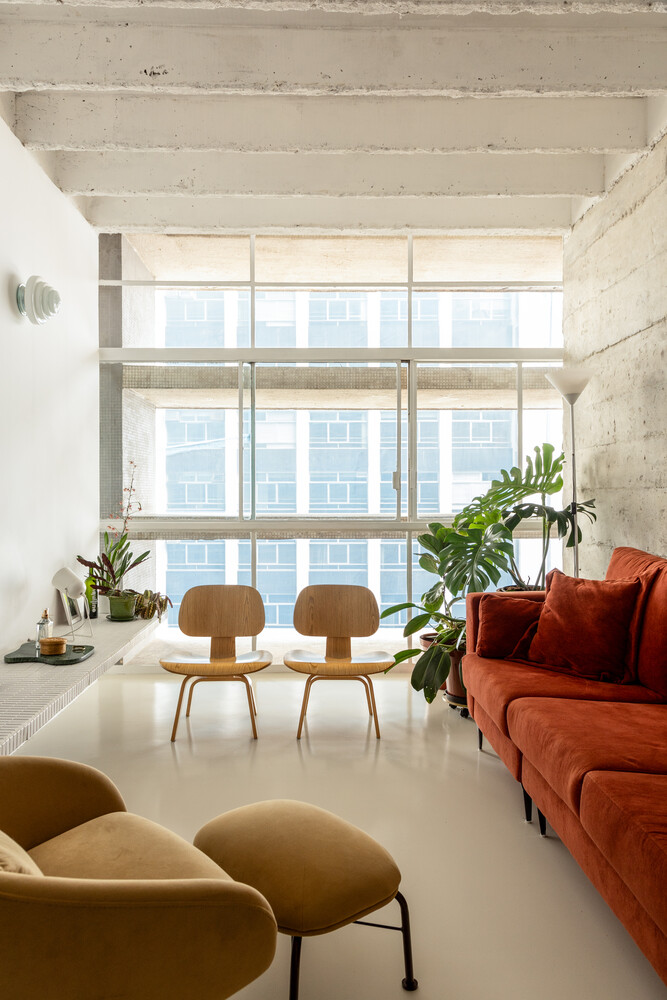
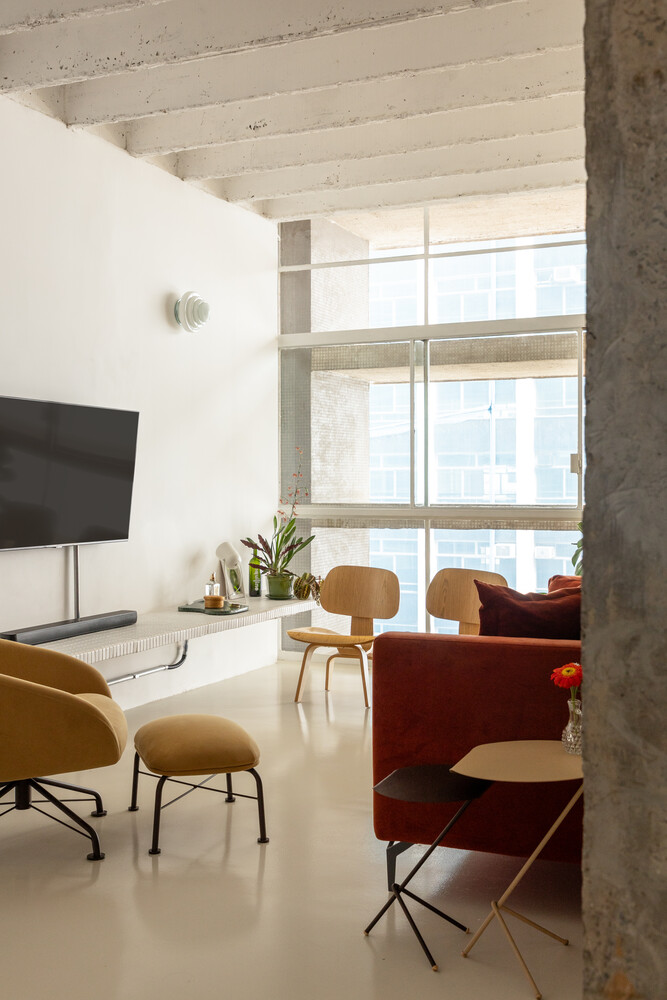
In the living area, a nod to the building's classic concrete brise-soleils appears in the tile-clad bench, which brings the language of the facade into the living room and extends across the entire space.
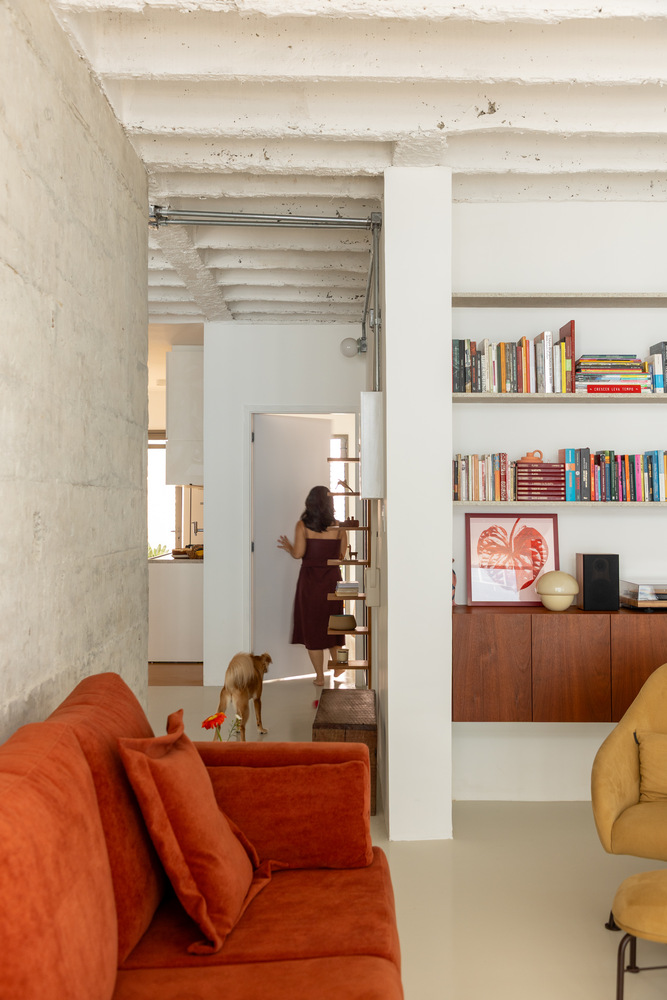
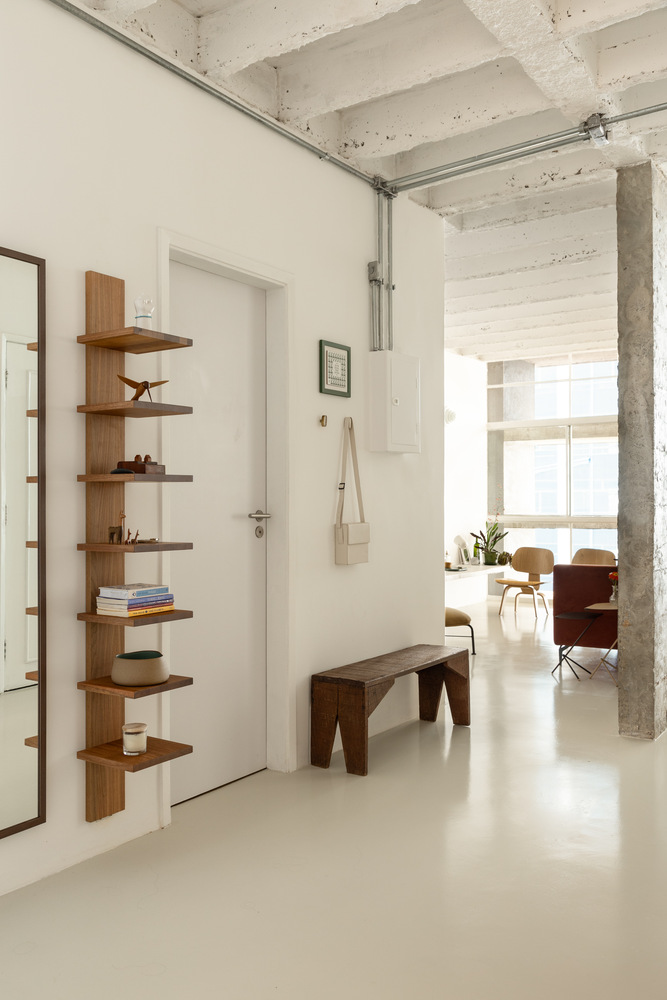
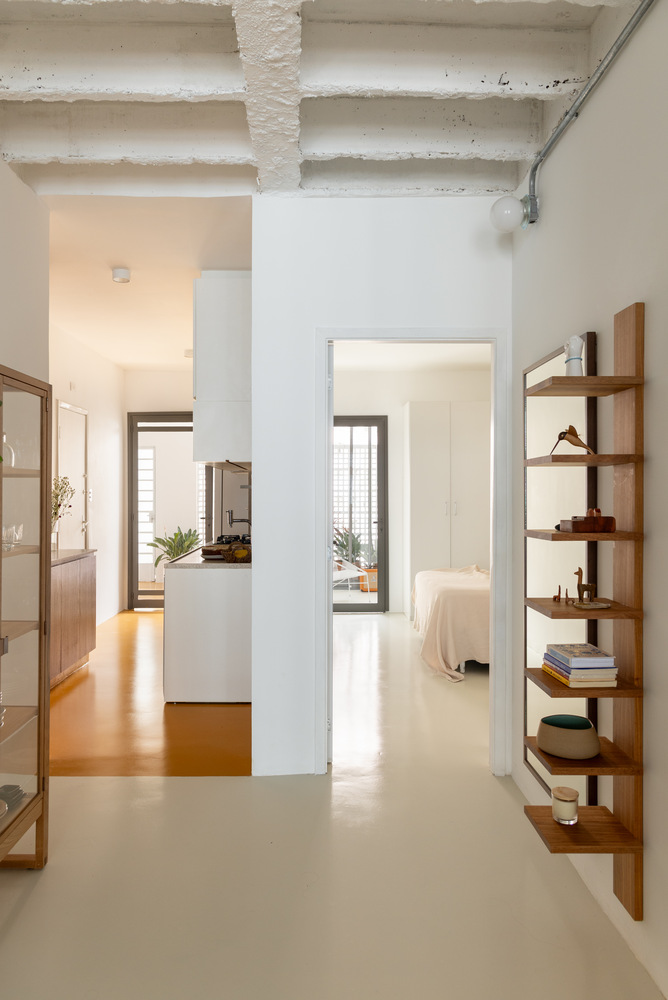
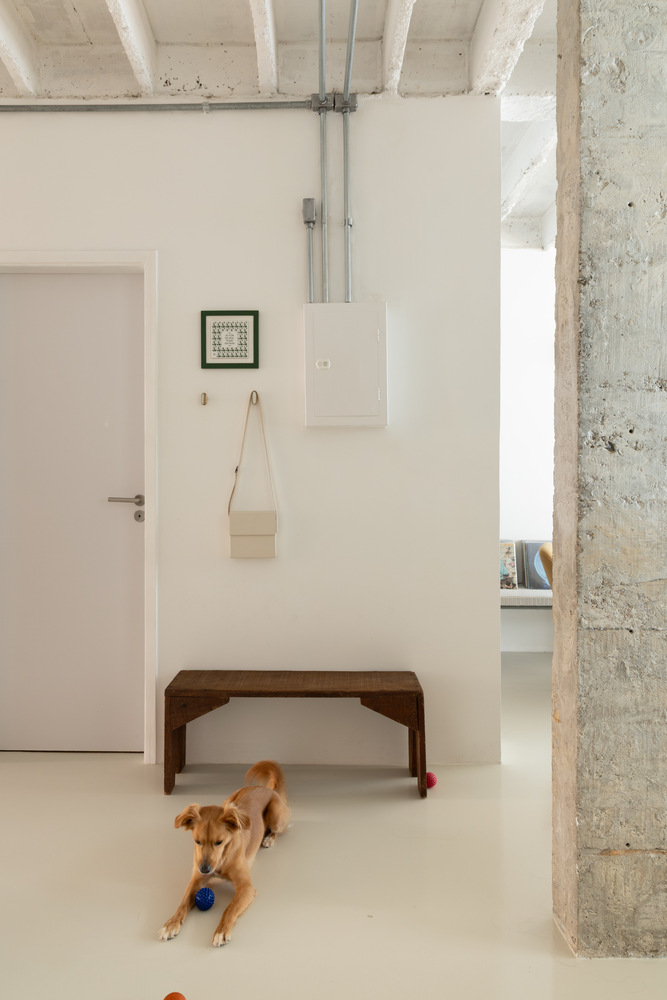
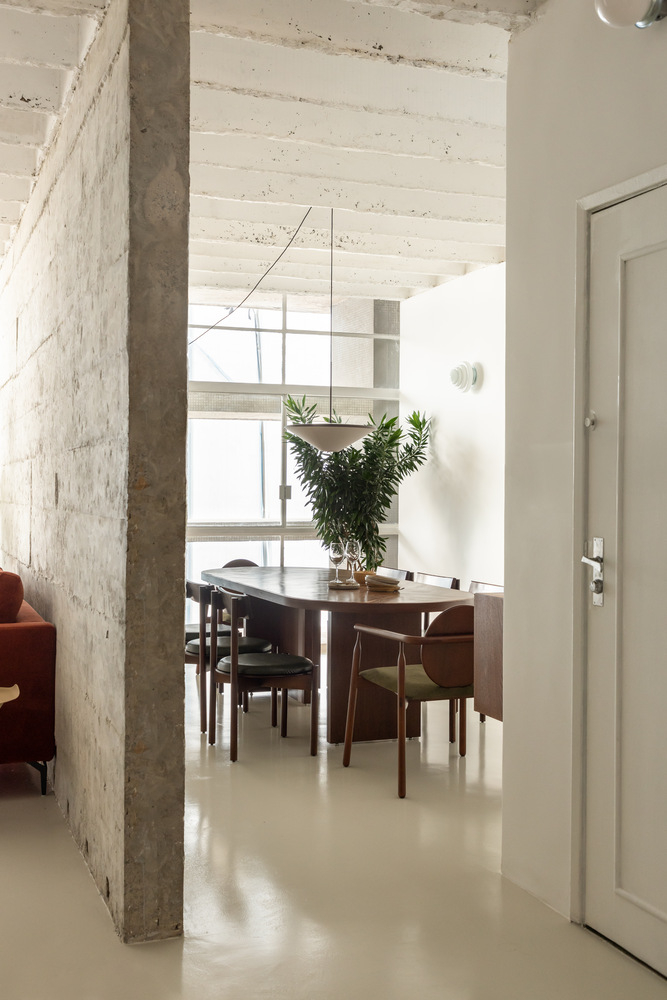
The pillar separating the living room, which initially represented a frustration regarding the clients' original open-plan desires, became a key conceptual element in the overall design.
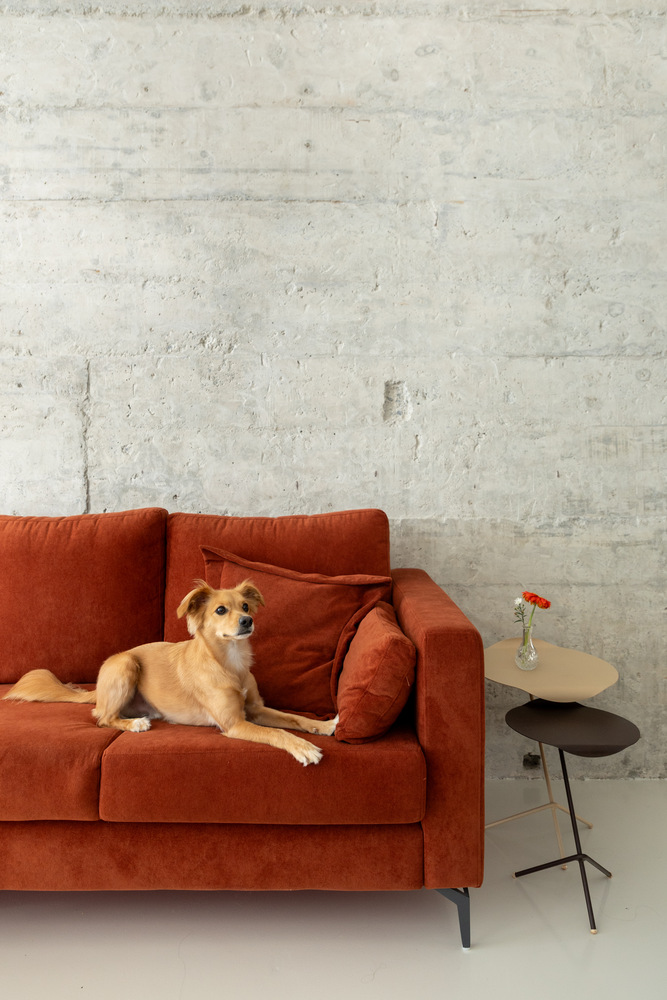
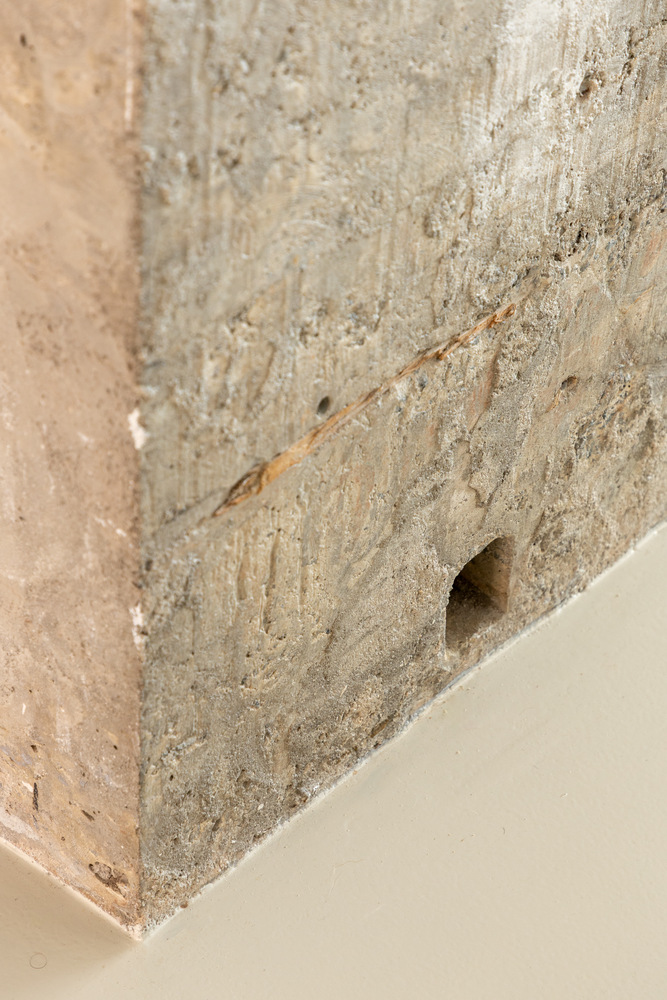
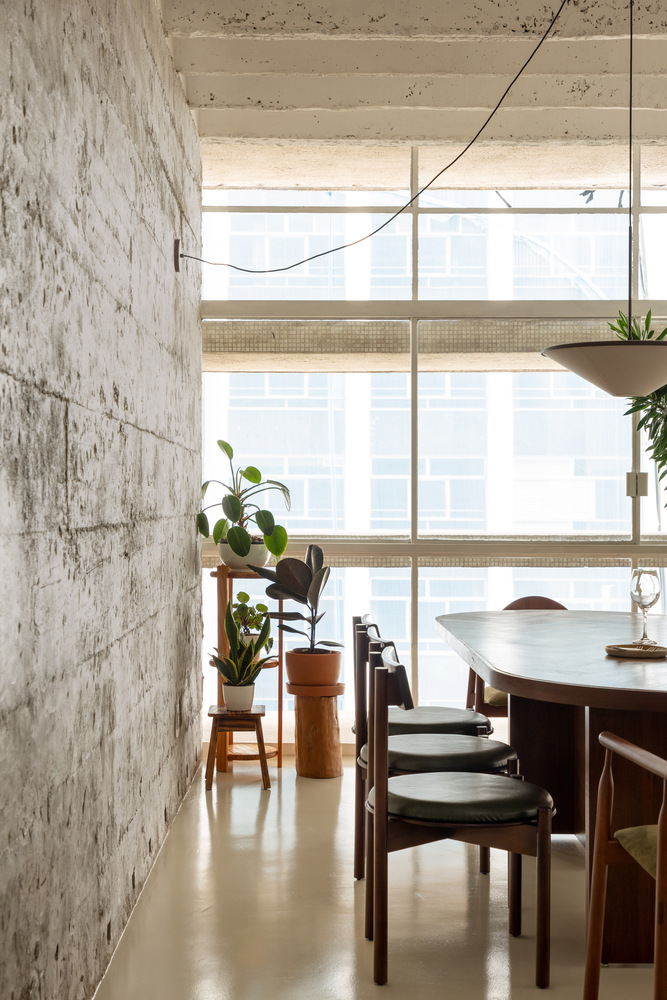
›Like the ceiling slab—which even had its formwork texture recovered during demolition—this pillar unifies the social area, with its exposed concrete offering an offsetting weight to the otherwise light and ethereal language of the apartment.
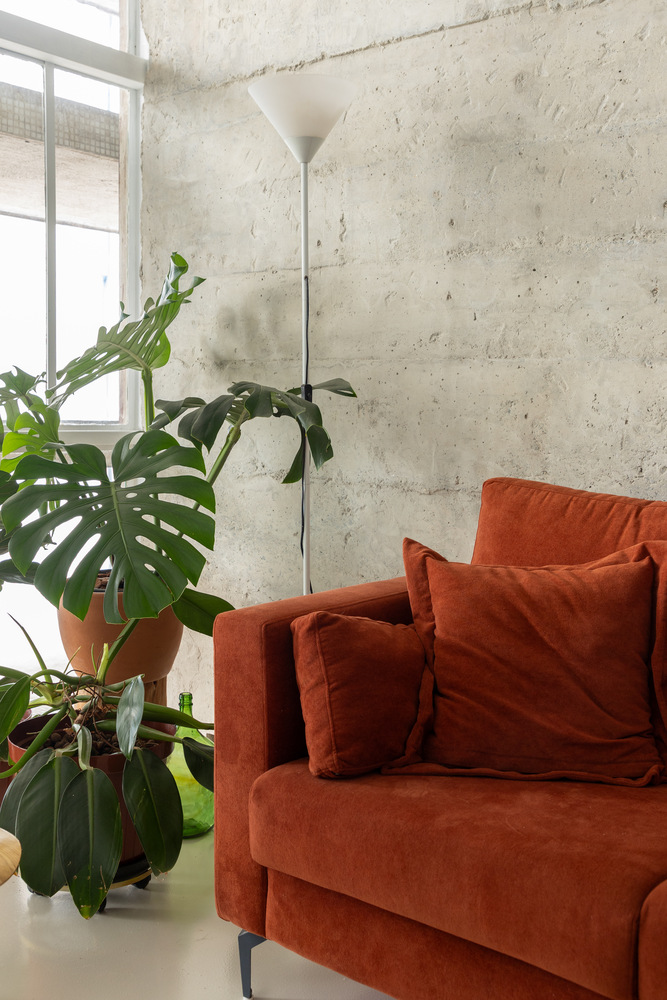
The materiality balances the raw, carrying the building's history, with a contemporary and tropical minimalism.
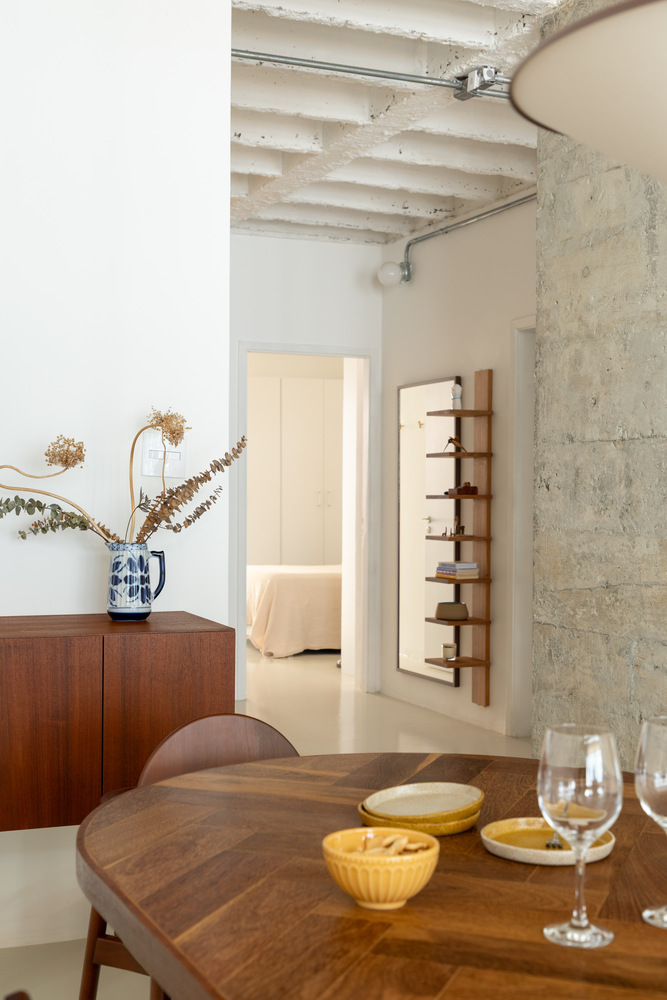
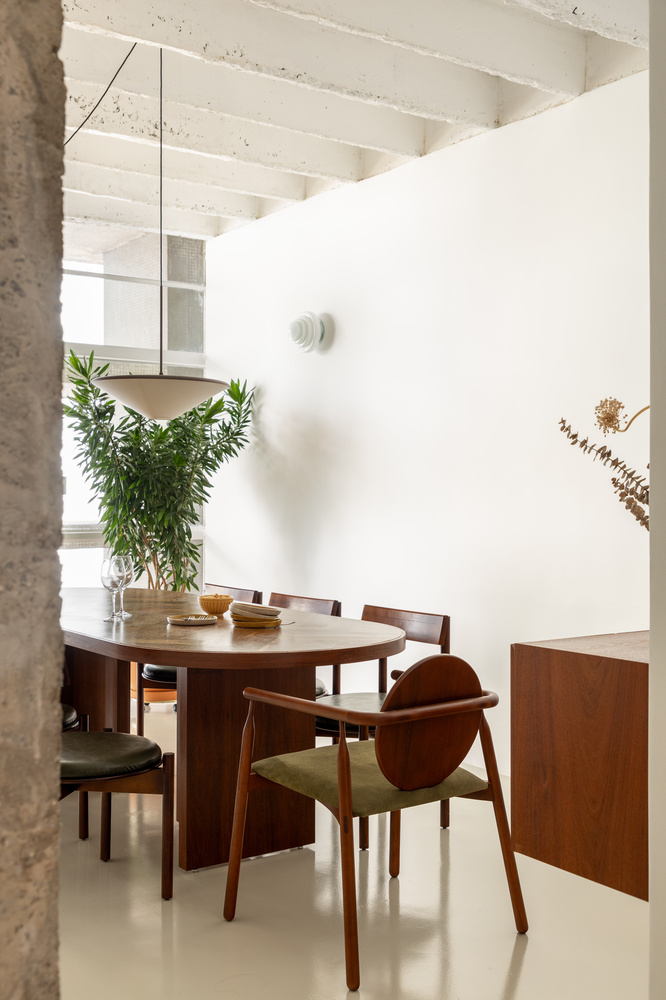
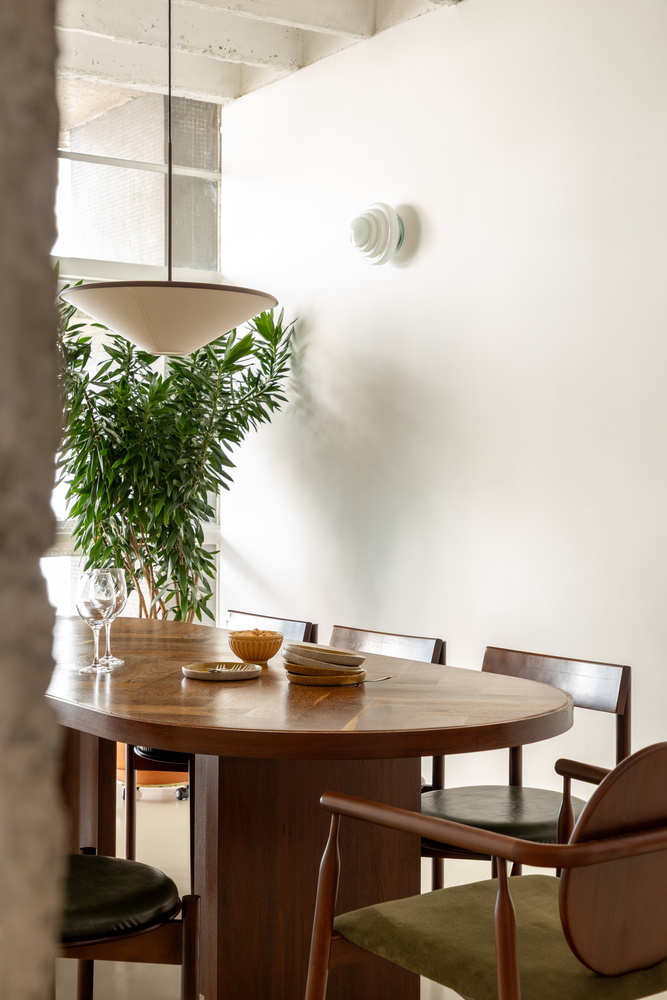
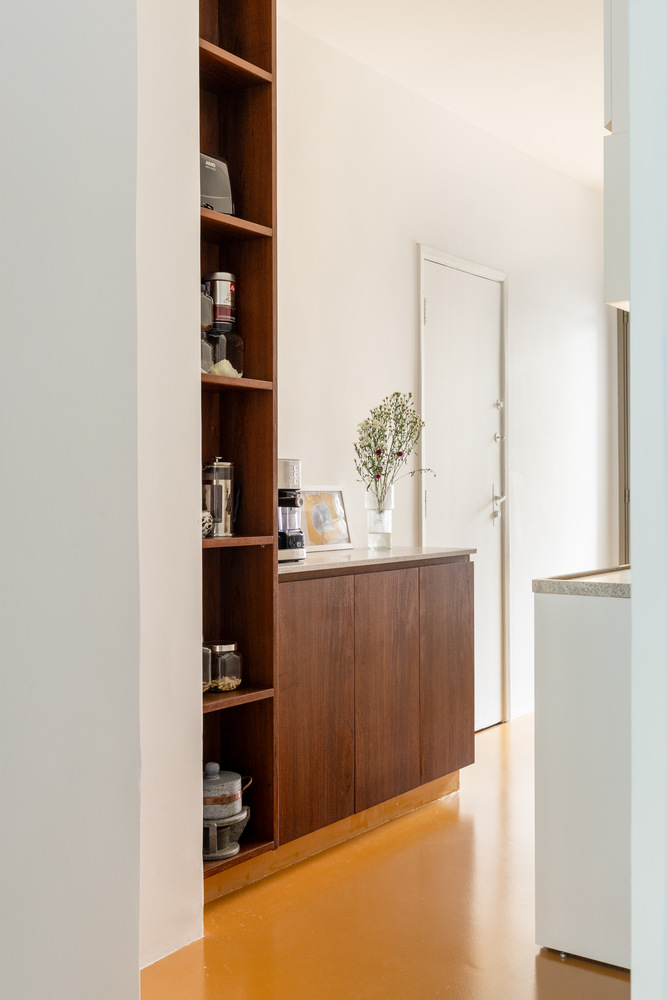
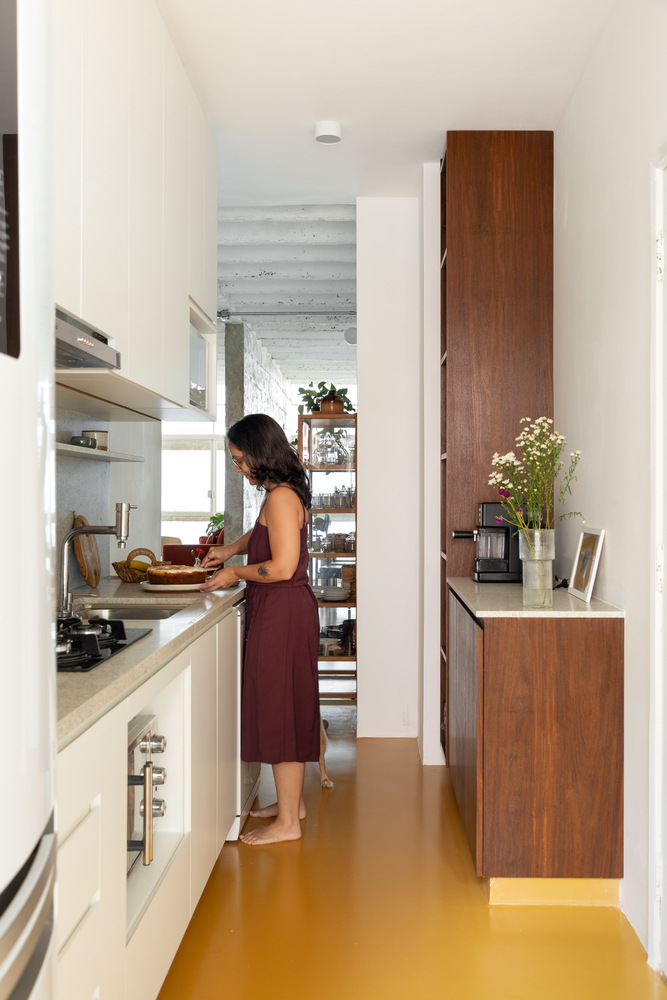
This is seen in finishes like the seamless monolithic flooring used throughout the apartment, which subtly demarcates layout zones solely through its color palette.
The off-white tone chosen for the social area highlights the curated furniture selection, including the dining room table designed by our office, featuring a sucupira wood block tabletop.
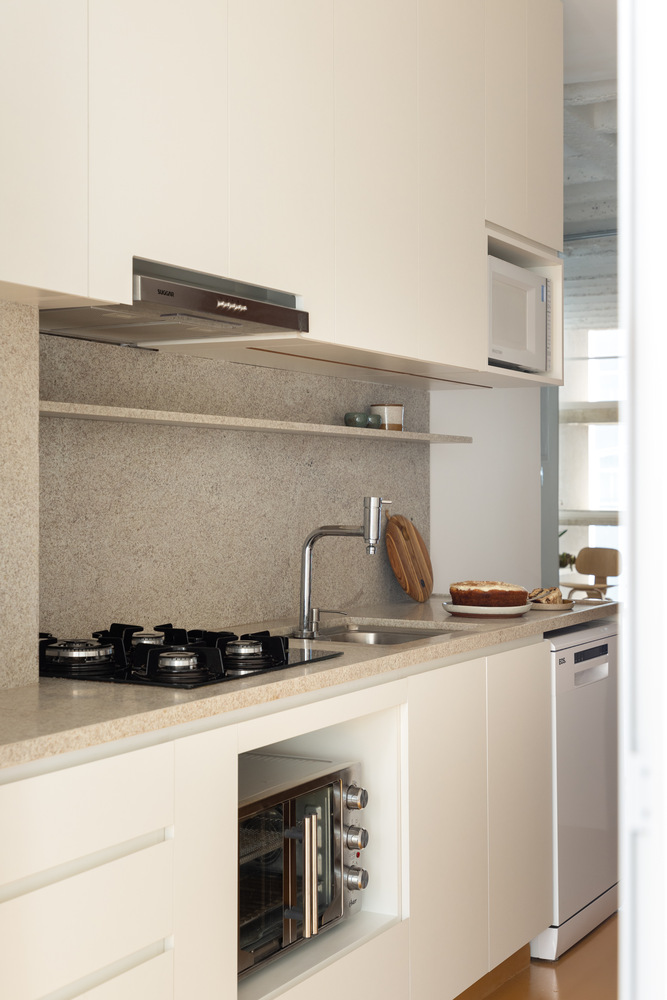
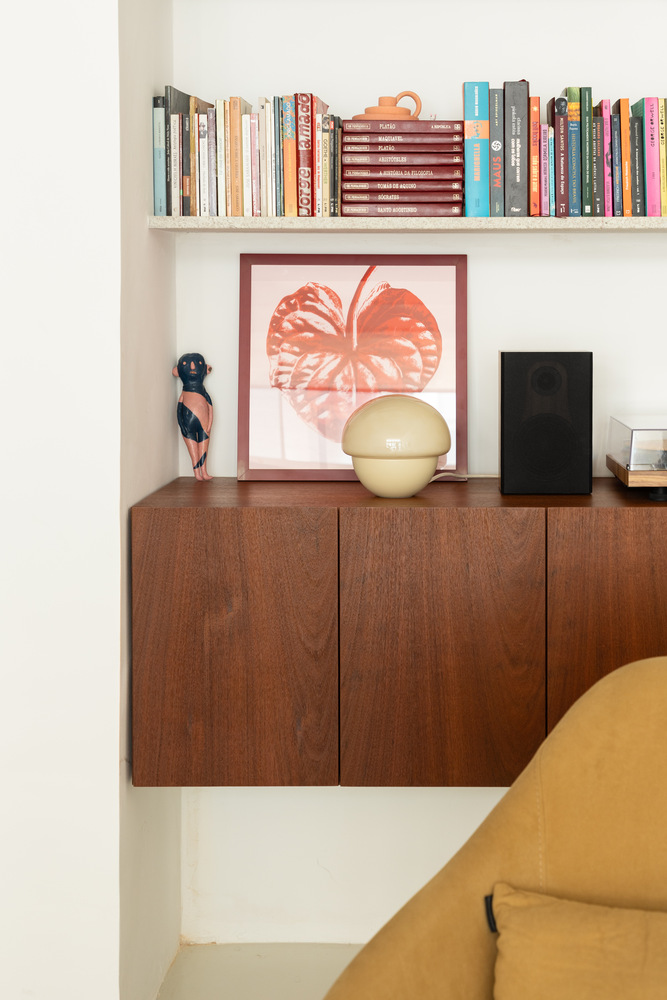
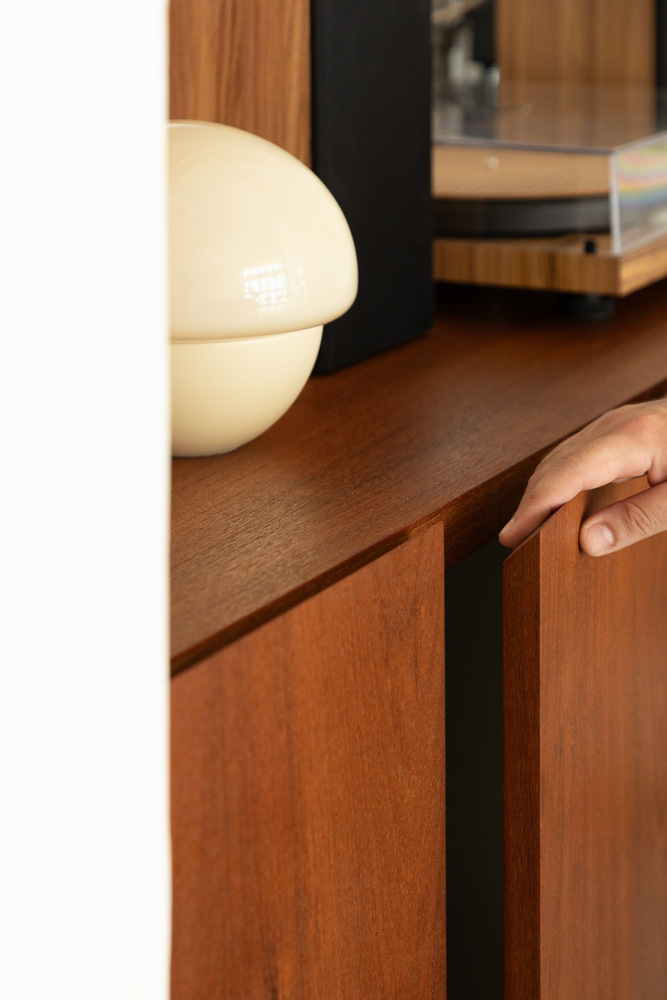
The restrained millwork, varying between ipê wood veneer and white, allows for crucial breathing room in the layout, emphasizing clean planes and bringing lightness to the whole—especially where the contrast with raw elements calls for sensitivity.
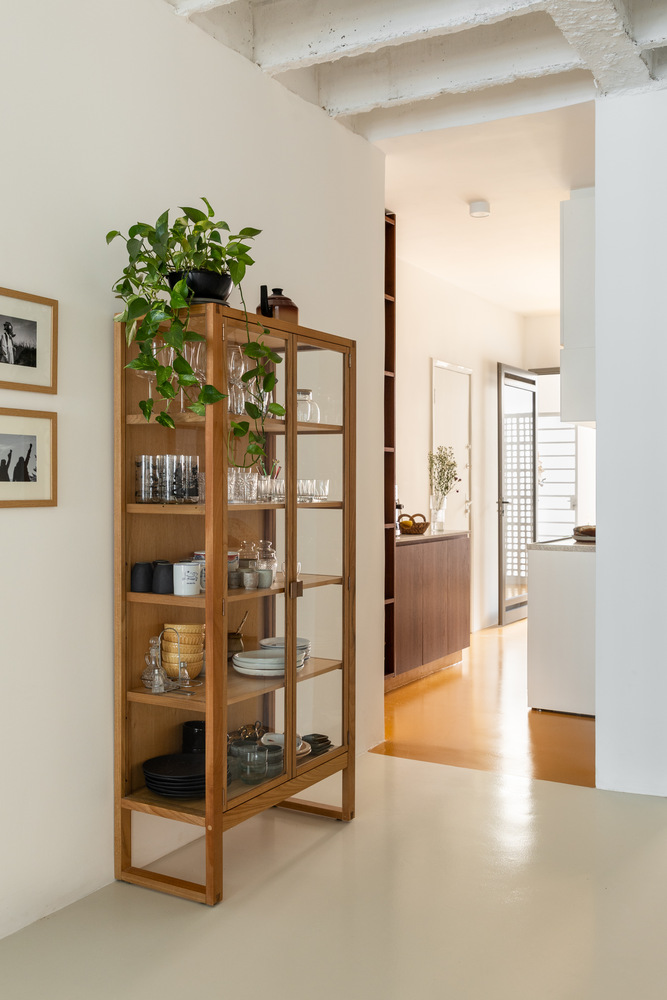
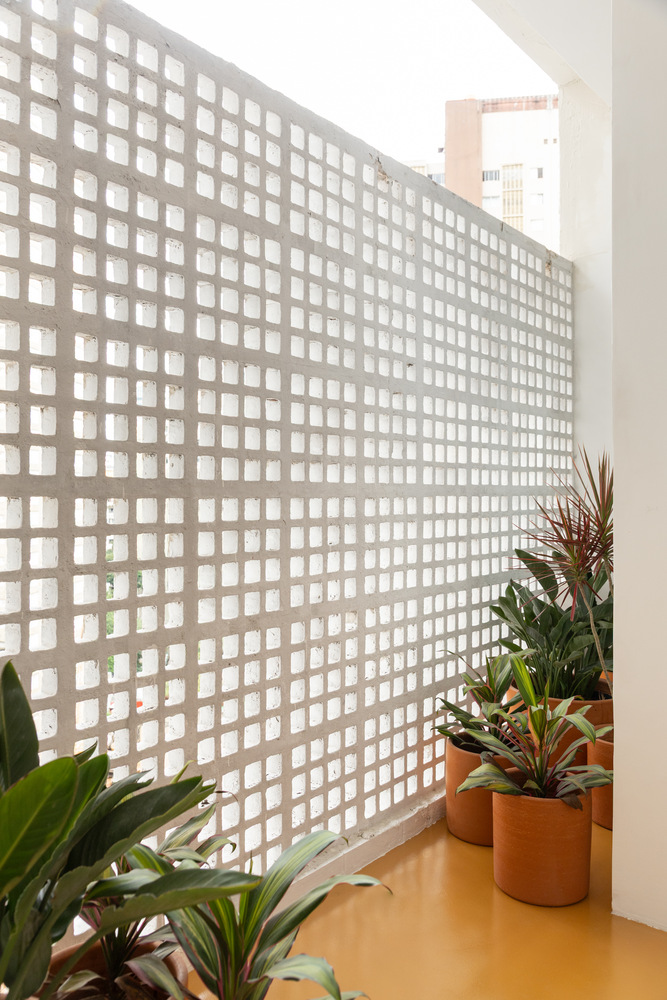
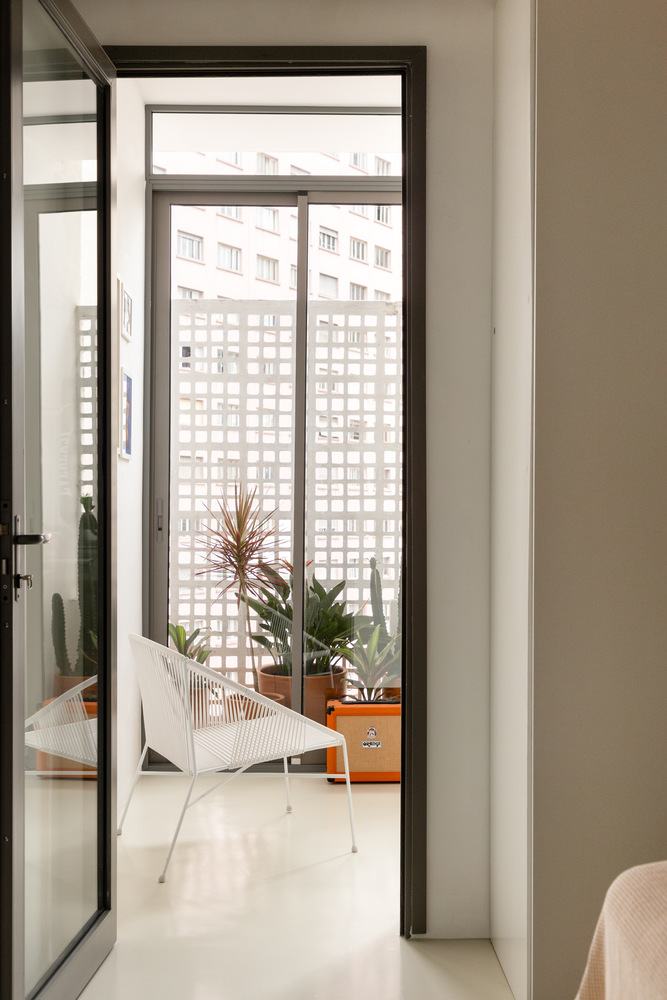
A striking feature of Copan's rear facade, the cobogó (hollow ceramic block) wall was recovered by demolishing a masonry wall built in front of it. It now screens both the laundry area and the garden facing the home office—which connects to the bedroom via a glass door, allowing rear light to filter softly between rooms.
The glass panes on the front facade (behind the brise-soleils) were also restored, stripping away paint that had been applied internally and externally to block out light, even though the horizontal concrete louvers already provided shading.
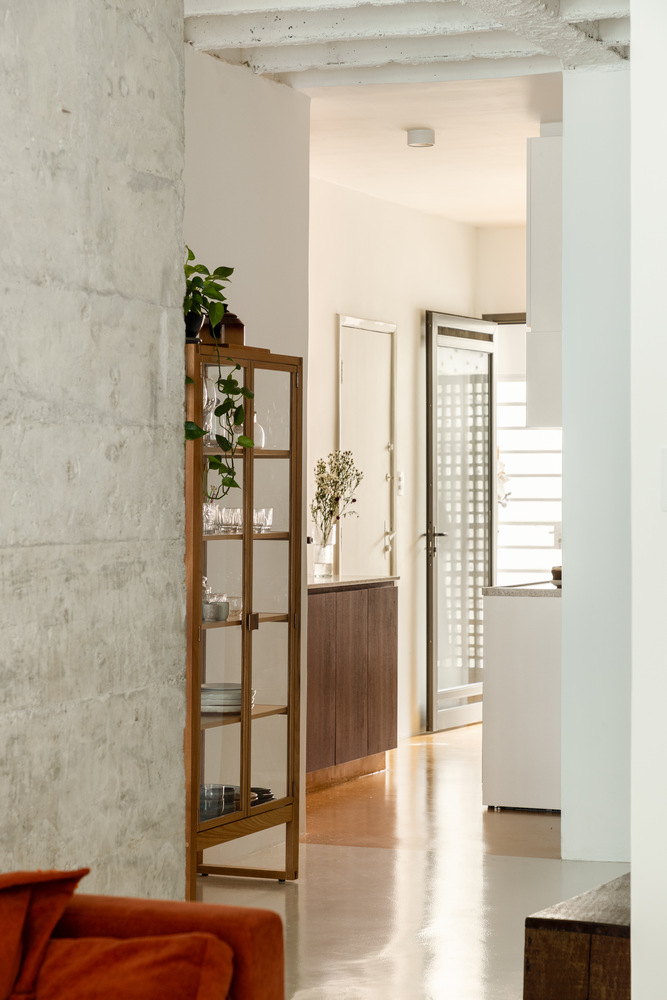
Even in interior design, architecture has the potential to respect and reclaim the city's history—including, and perhaps especially, for those seeking contemporary and signature design.