Rosso Listening Bar
ROSSO LISTENING BAR
Naso
ARCHITECTS
Naso
LEAD ARCHITECTS
Emilio Valerio, José Ignacio Vargas
DESIGN TEAM
Emilio Valerio
PHOTOGRAPHS
Jose Ignacio Vargas
AREA
40 m²
YEAR
2026
LOCATION
Ciudad de México, Mexico
CATEGORY
Hospitality Architecture, Bar, Restaurant & Bar Interiors
English description provided by the architects.
The design of Rosso is conceived as a listening bar discreetly located behind the kitchen of a restaurant, establishing a sense of escape and discovery for guests.
This concealed position frames the bar as a destination revealed rather than announced, reinforcing its intimate and immersive character.
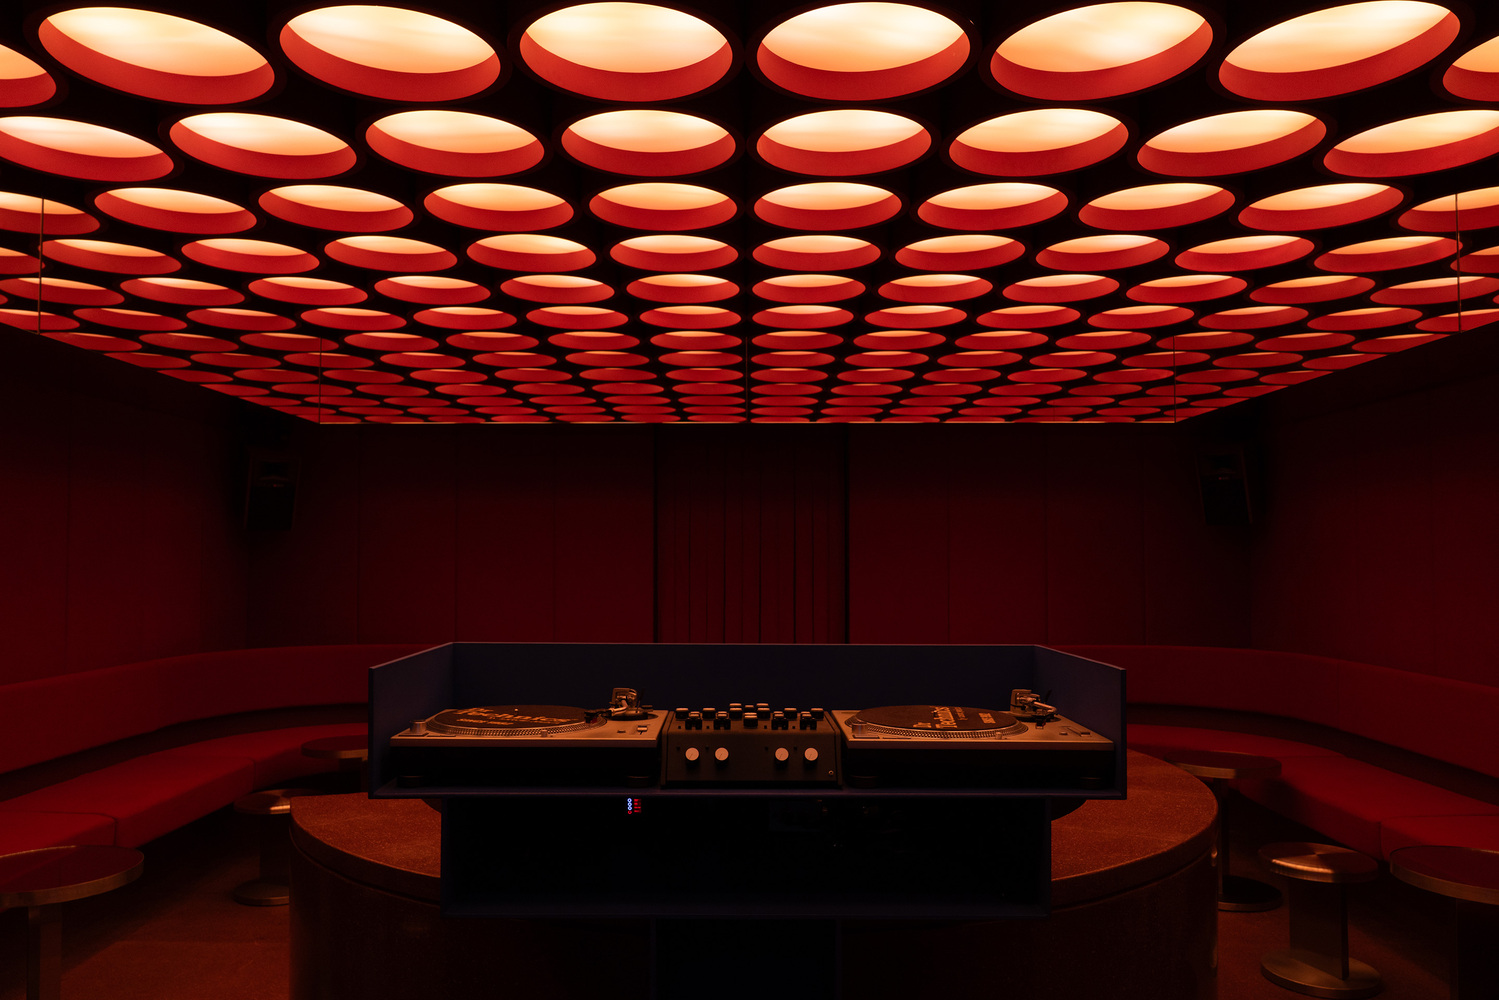
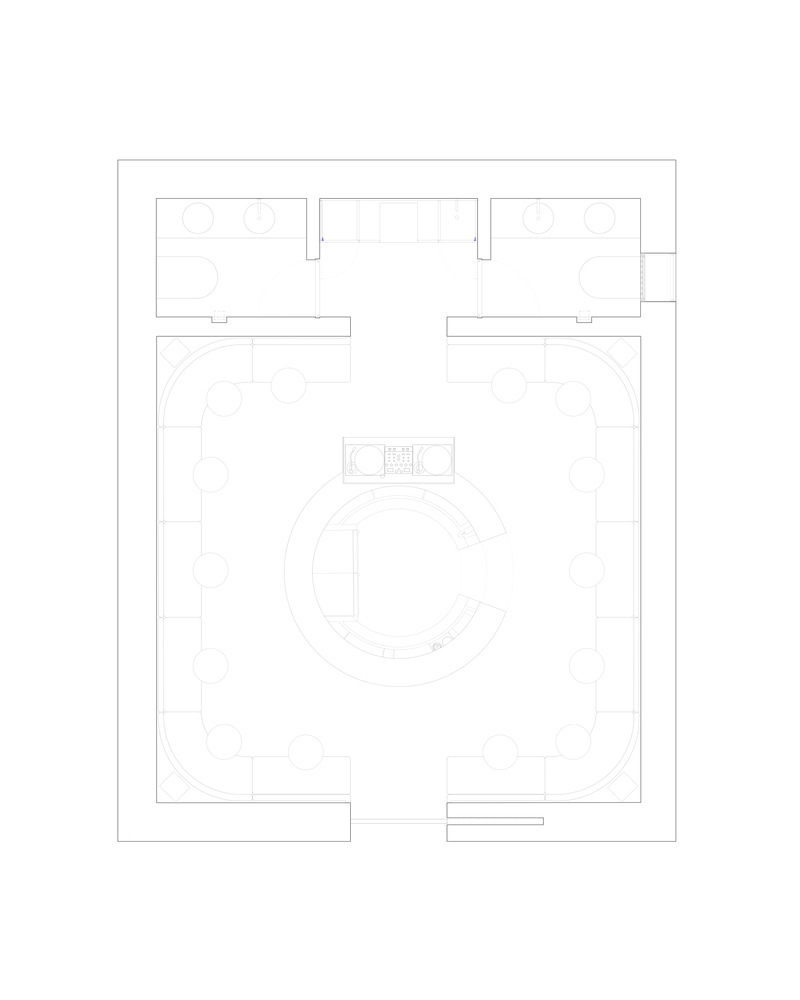
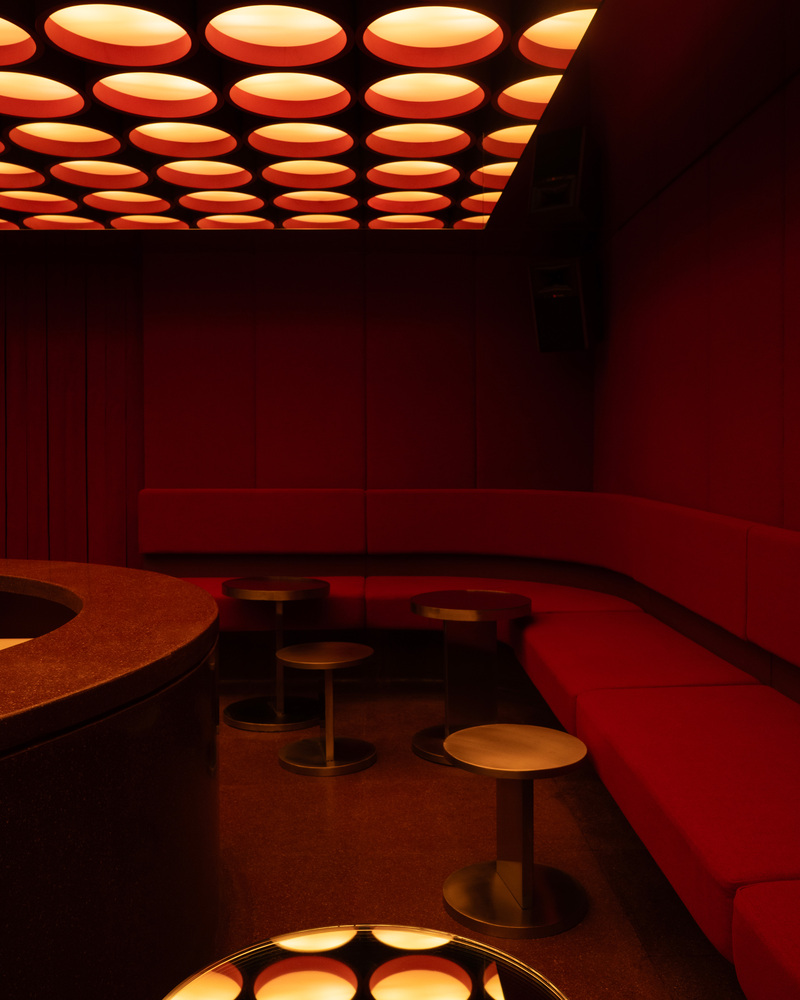
The space occupies a rectangular footprint and is organized to maximize spatial efficiency while fostering a contained yet dynamic environment. A circular bar anchors the center of the room, operating as both a functional and social focal point. Its geometry allows equal access from all sides, encouraging collective engagement and reinforcing the communal nature of the experience.
The bartending area is set three steps below the main floor level, a deliberate sectional strategy that preserves uninterrupted sightlines across the space. By lowering the service zone, the presence of the bar and bartenders is visually minimized, maintaining openness and a continuous visual relationship among visitors.
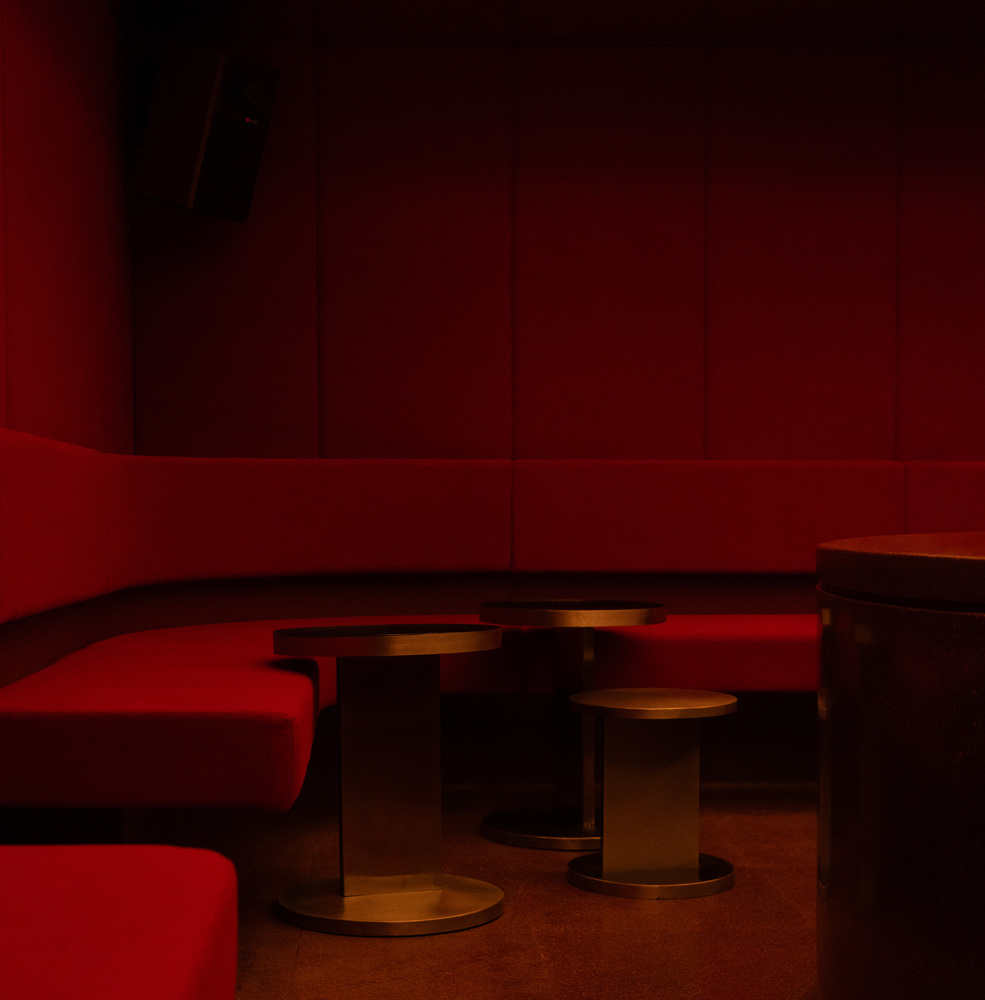
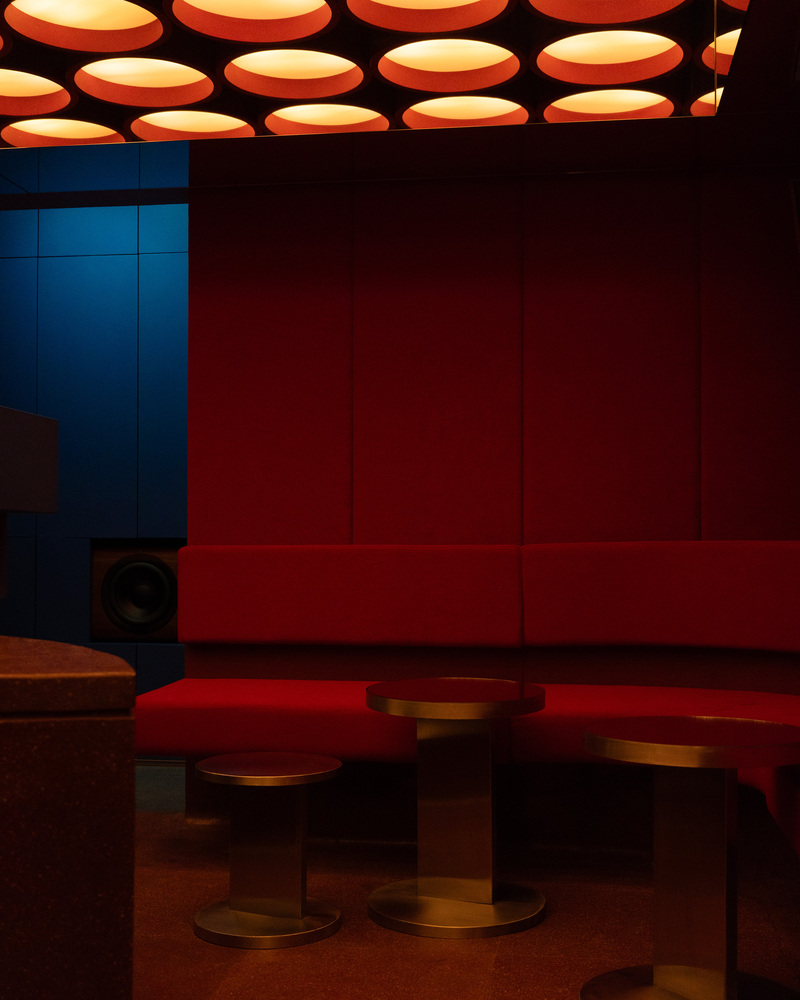
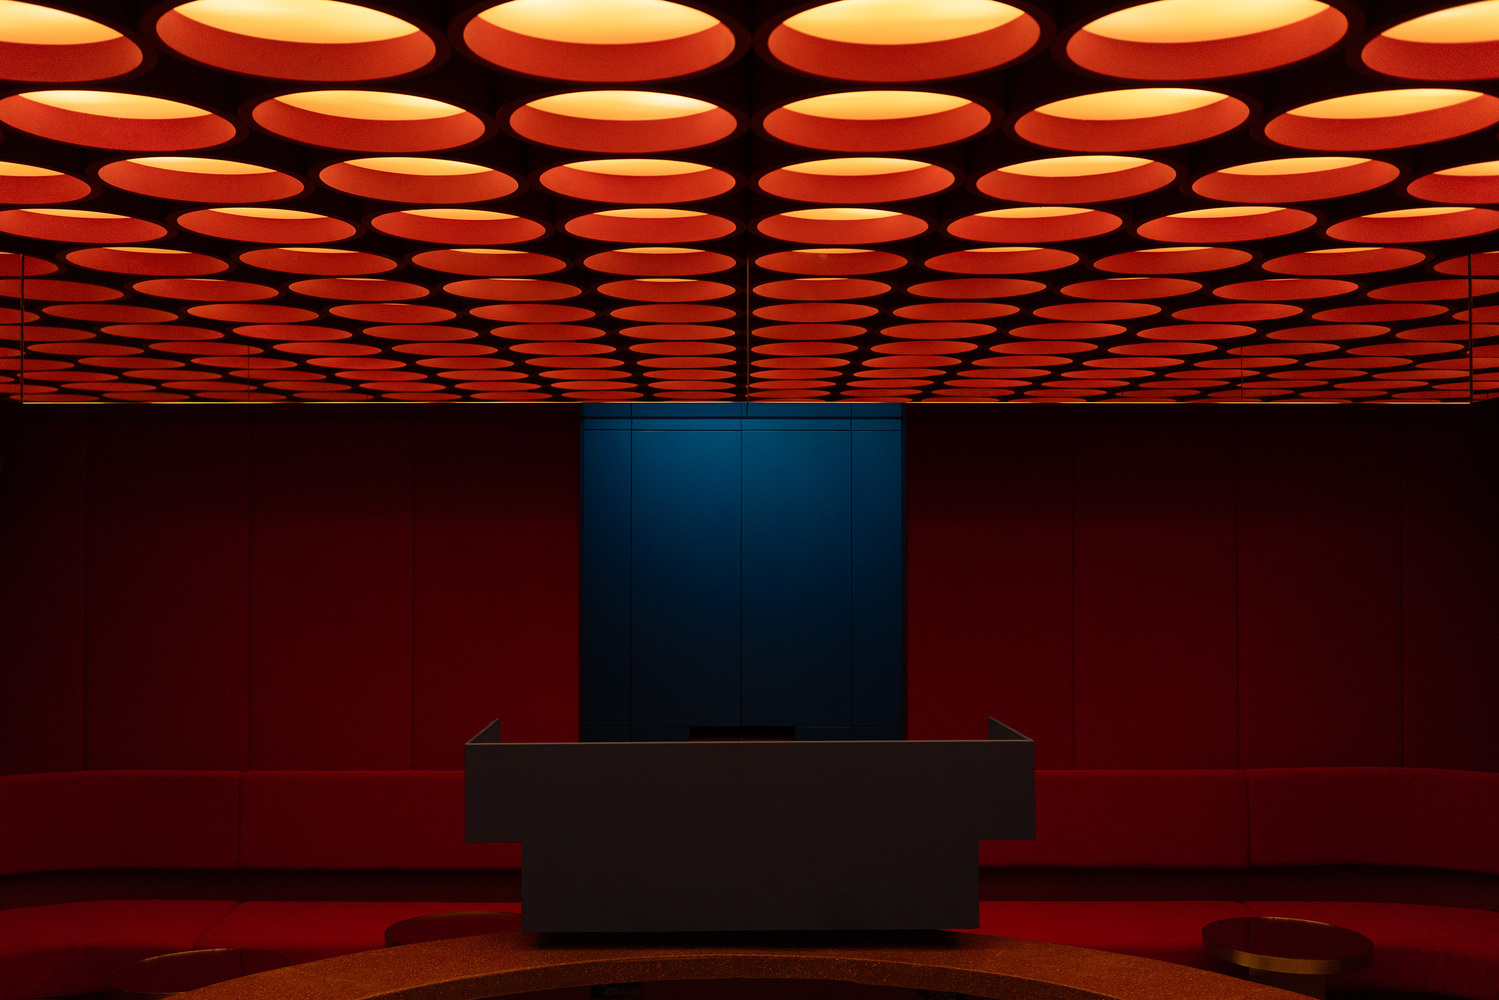
A saturated palette of red defines the primary atmosphere, enveloping the interior and intensifying its inward-focused quality.
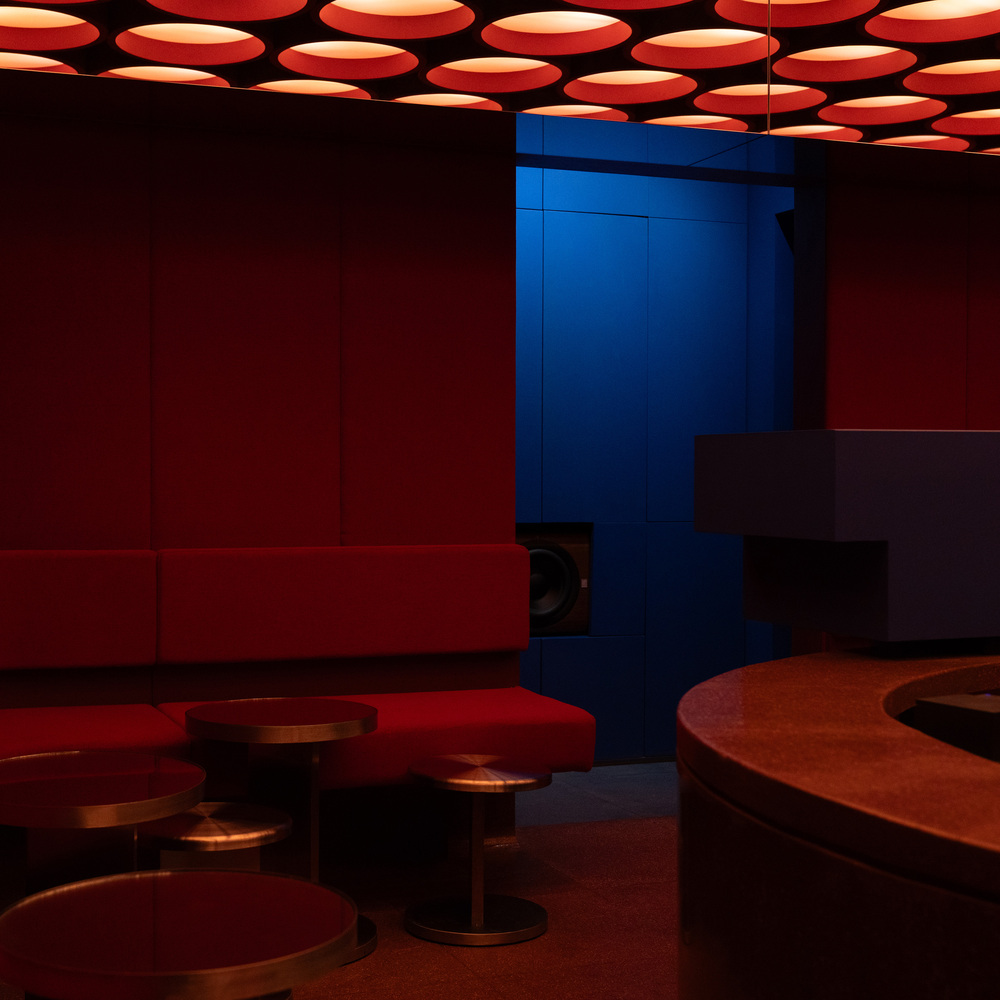
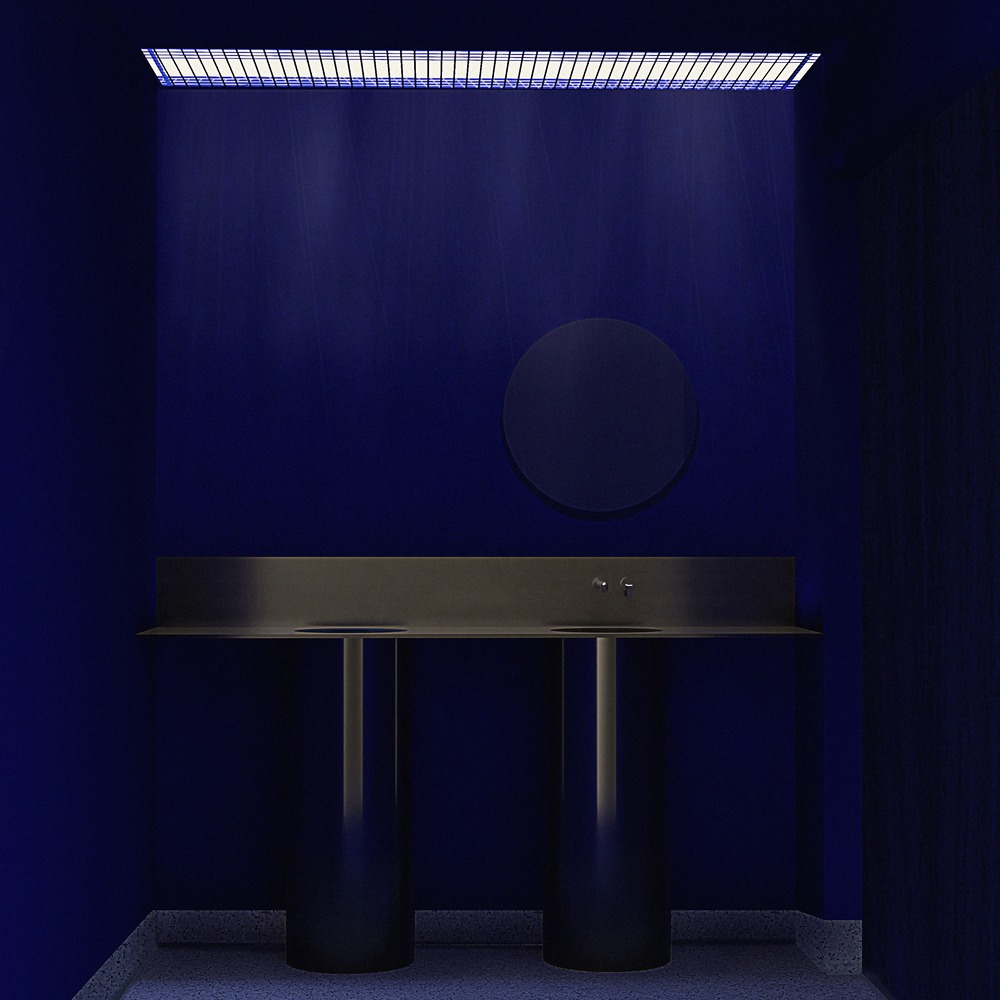
In contrast, blue is introduced at the entrance aligned with the restrooms, creating a chromatic rupture that disrupts the red field and frames the DJ booth.
This moment of contrast establishes a visual and acoustic anchor within the space.

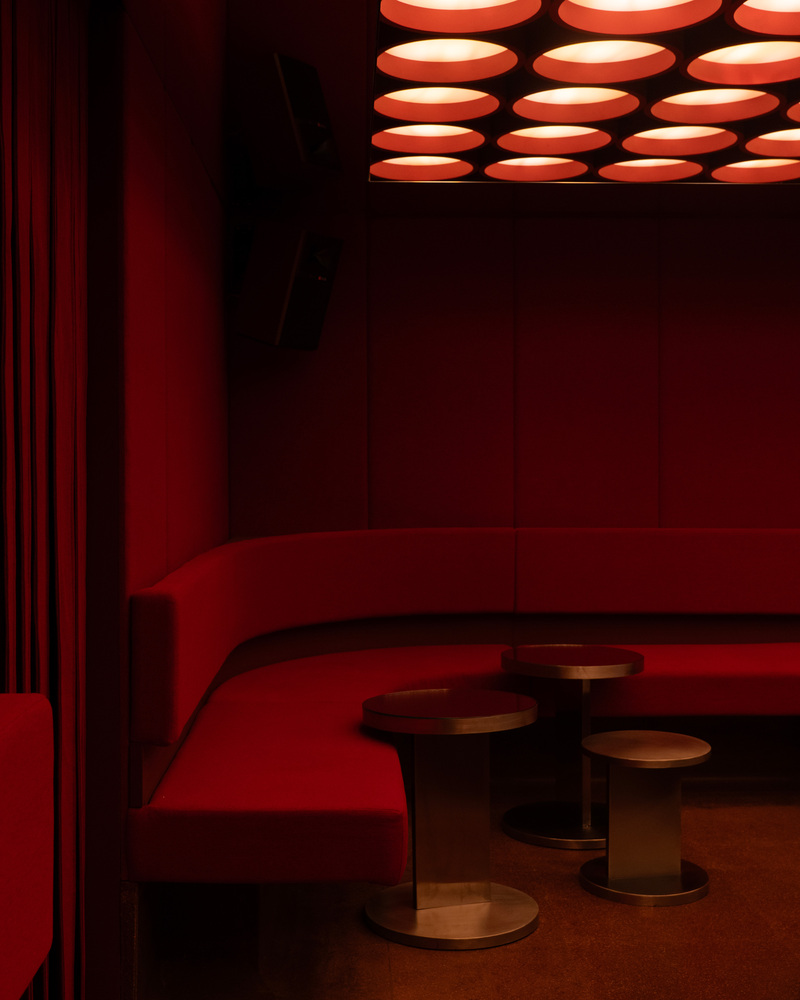
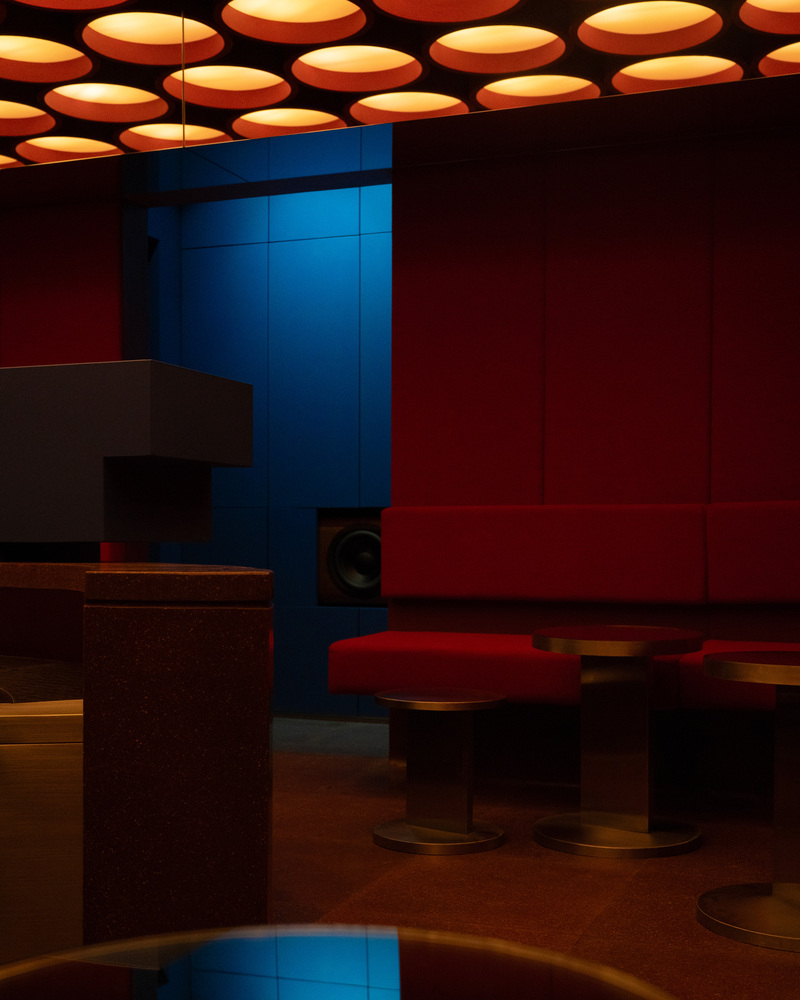
Overall, the project balances bold chromatic expression with functional clarity, using spatial sequencing, level changes, and colour to shape an experience that is both immersive and socially engaging, while the hidden entry and its proximity to the kitchen heighten the sense of anticipation and discovery.