Explicit Bodies, Hidden Bodies Exhibition
EXPLICIT BODIES, HIDDEN BODIES EXHIBITION
Vão
ARCHITECTS
Vão
LEAD ARCHITECTS
Anna Juni, Enk te Winkel e Gustavo Delonero
VISUAL DESIGN
Estúdio Campo
ENGINEERING & CONSULTING > LIGHTING
Fernanda Carvalho Lighting Design
GENERAL CONSTRUCTION
Poro Arquitetura
CURATORS
Agnaldo Farias, Adolfo Montejo Navas
PROJECT TEAM
Luiza Souza, Maria Vizeu, Gabriel Wissenbach
LIGHTING INSTALLATION
Ilumina Jão
PHOTOGRAPHS
Marília Camelo
AREA
550 m²
YEAR
2025
CATEGORY
Cultural Architecture, Temporary Installations
English description provided by the architects.
The body is the first trench of existence, state the curators of "Corpos explícitos, corpos ocultos" (Explicit Bodies, Hidden Bodies).
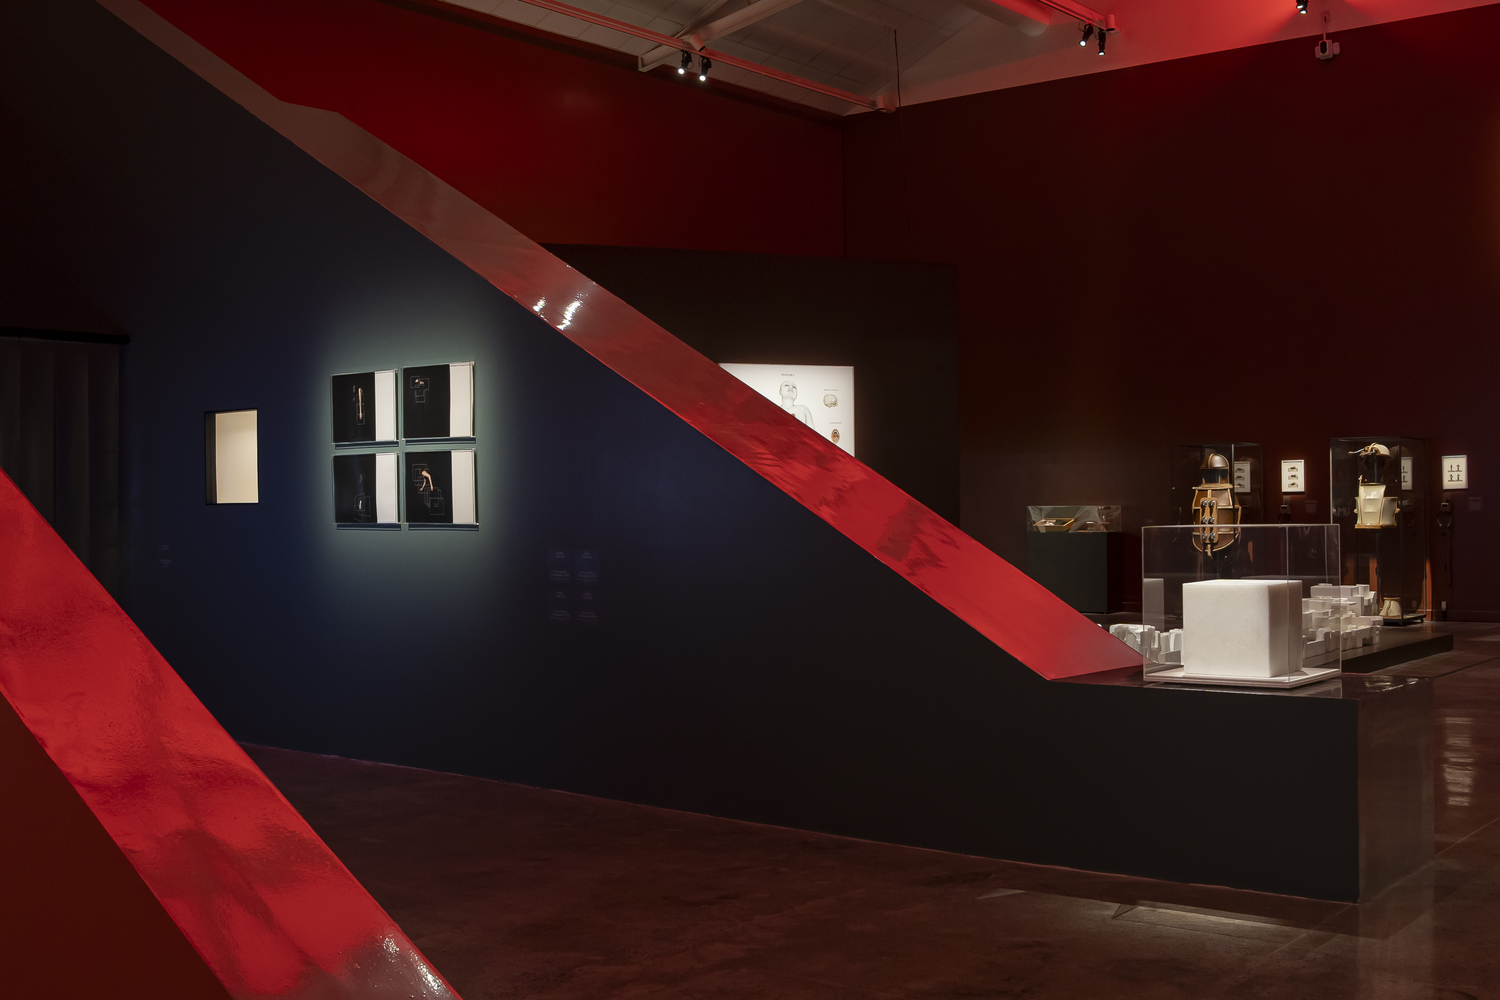
By evoking the image of a border and preceding it with the word "first," the phrase provokes us to think about what other existential boundaries might be implicit within it.
While the limits of the material body might outline a first image, the broader scope of the phrase can also lead us to reflect on other, less explicit bodies, such as psychic and spiritual ones.
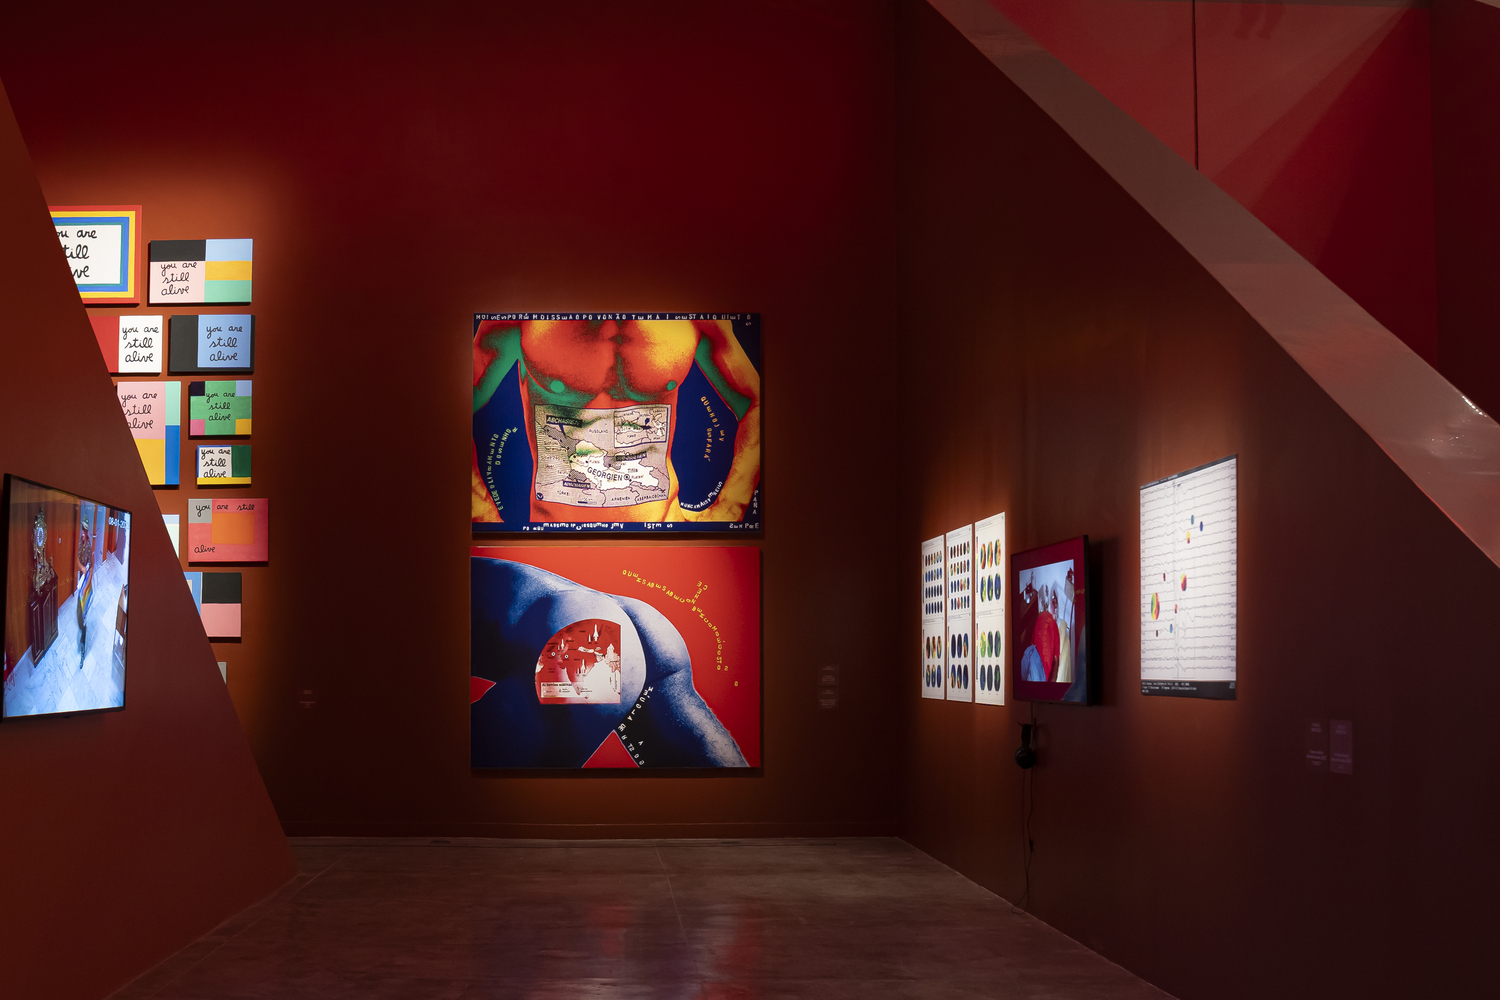
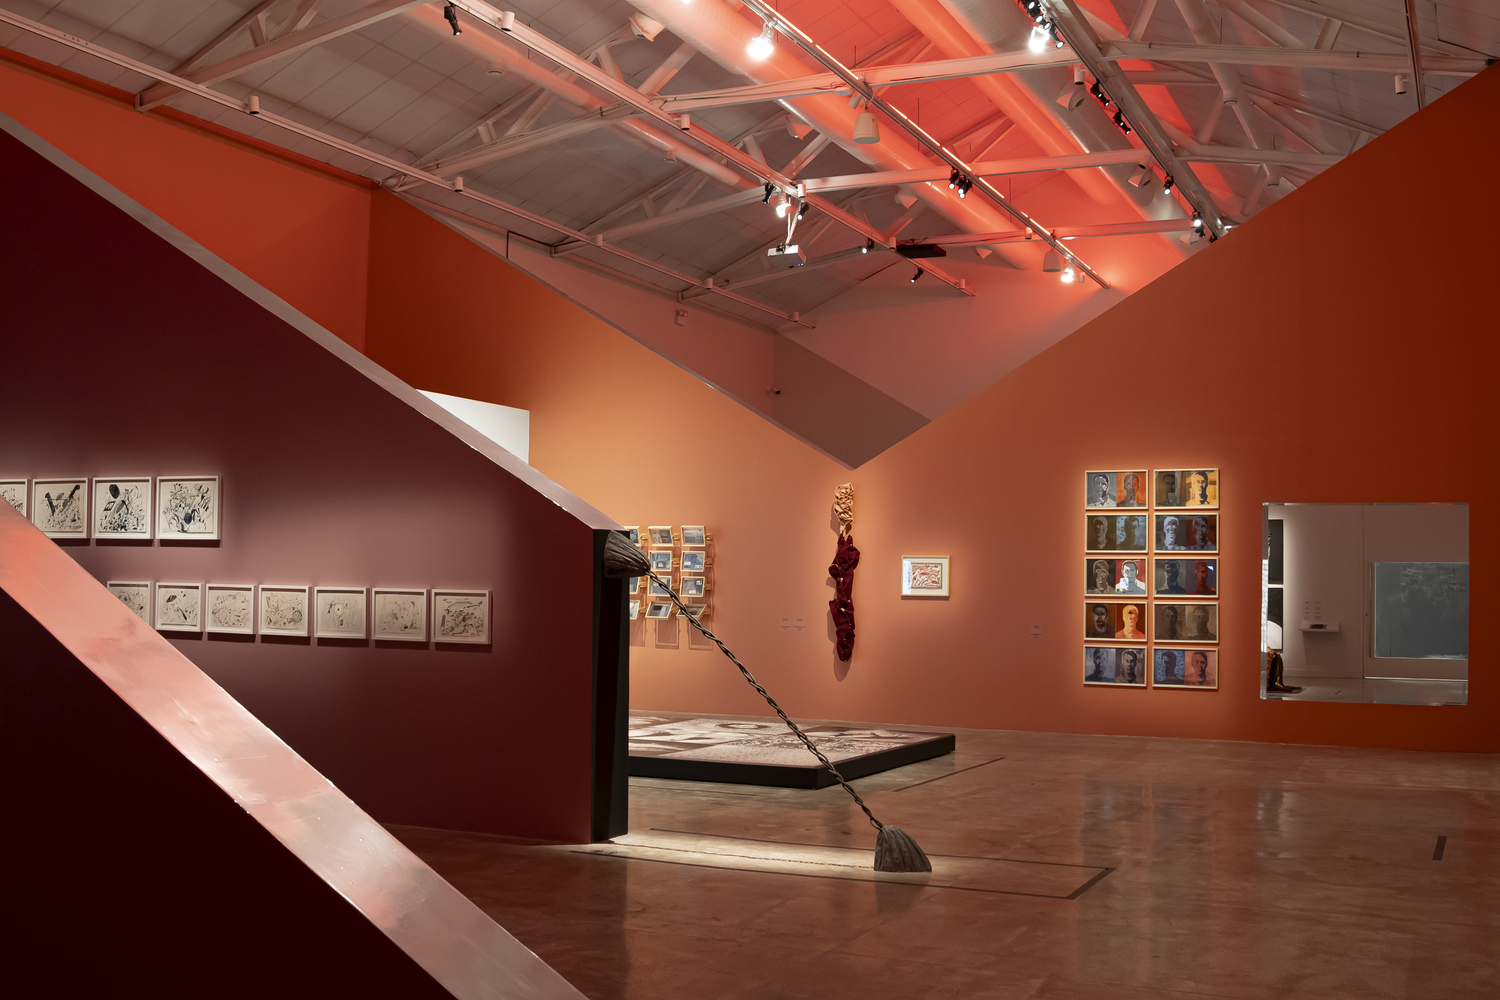
From a physical standpoint, and as architects, we began to imagine these subsequent trenches as the body-layers that establish new material boundaries under and around our individual-bodies, such as clothing, objects, spaces, cities, and landscapes.
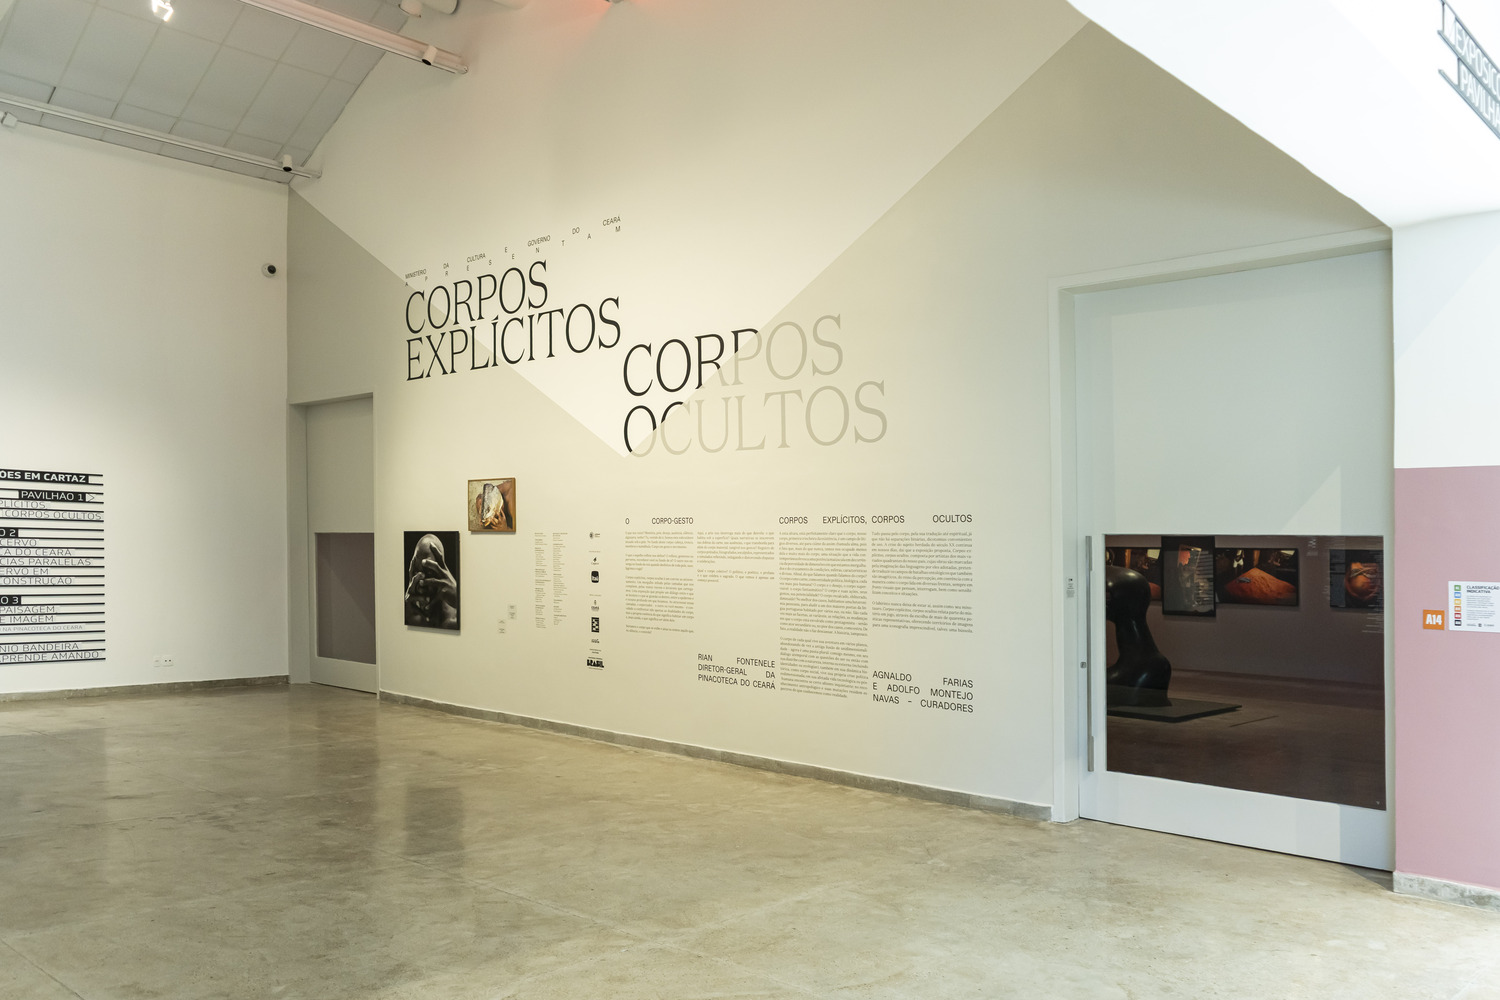
Within this reflection, we began to look at the Pinacoteca do Ceará building as the exhibition's trench-body, to be temporarily altered by the exhibition design.
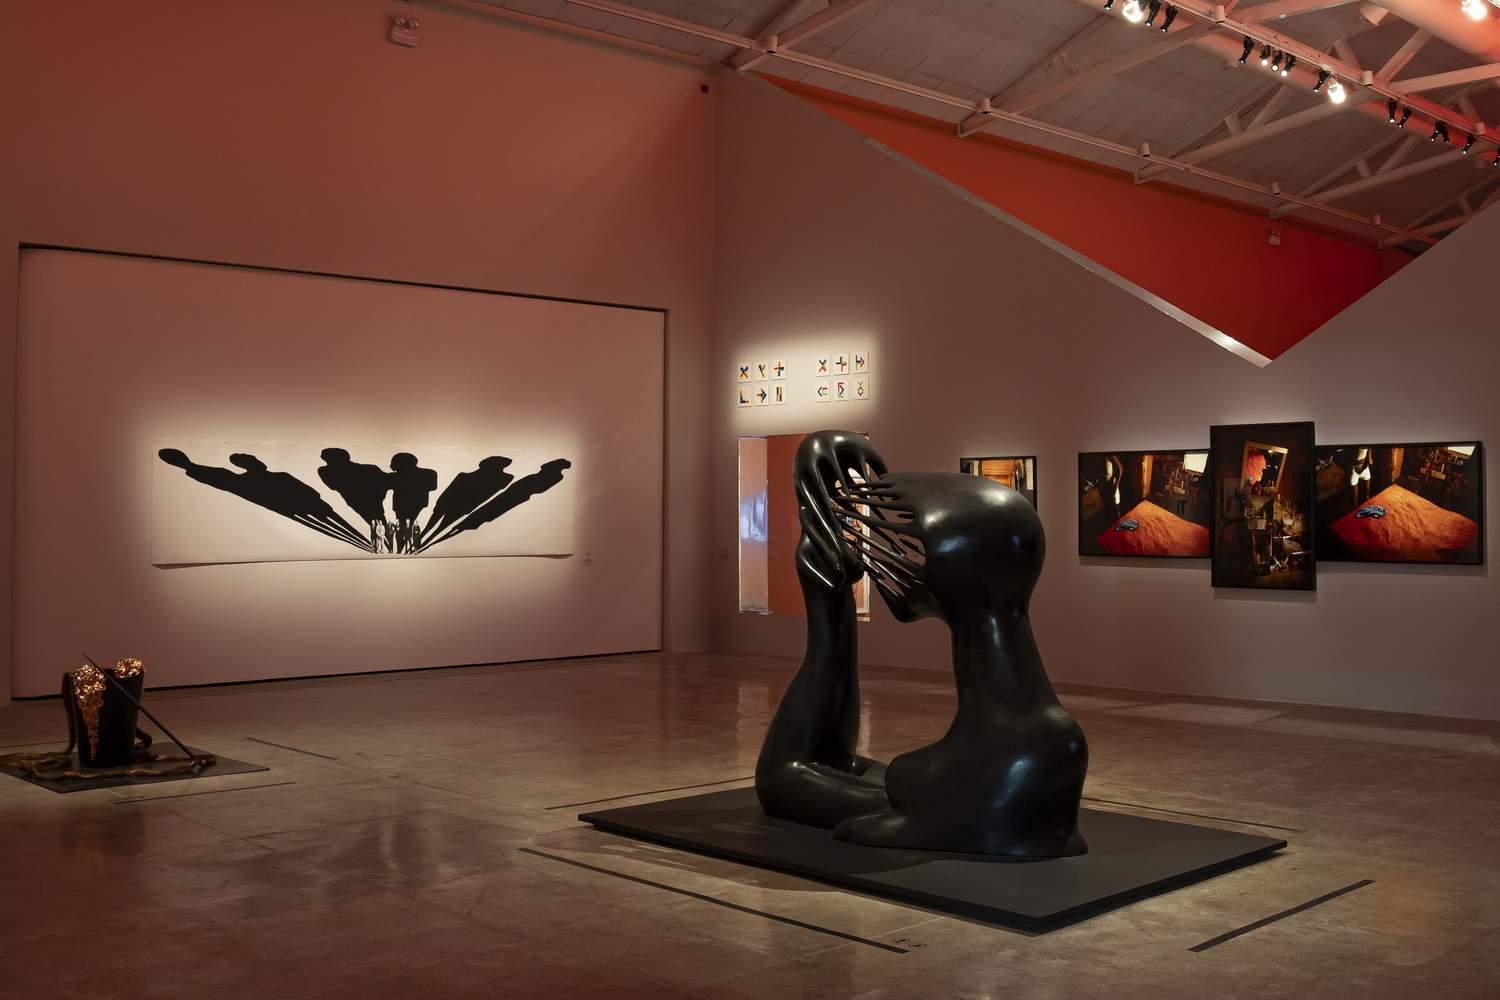
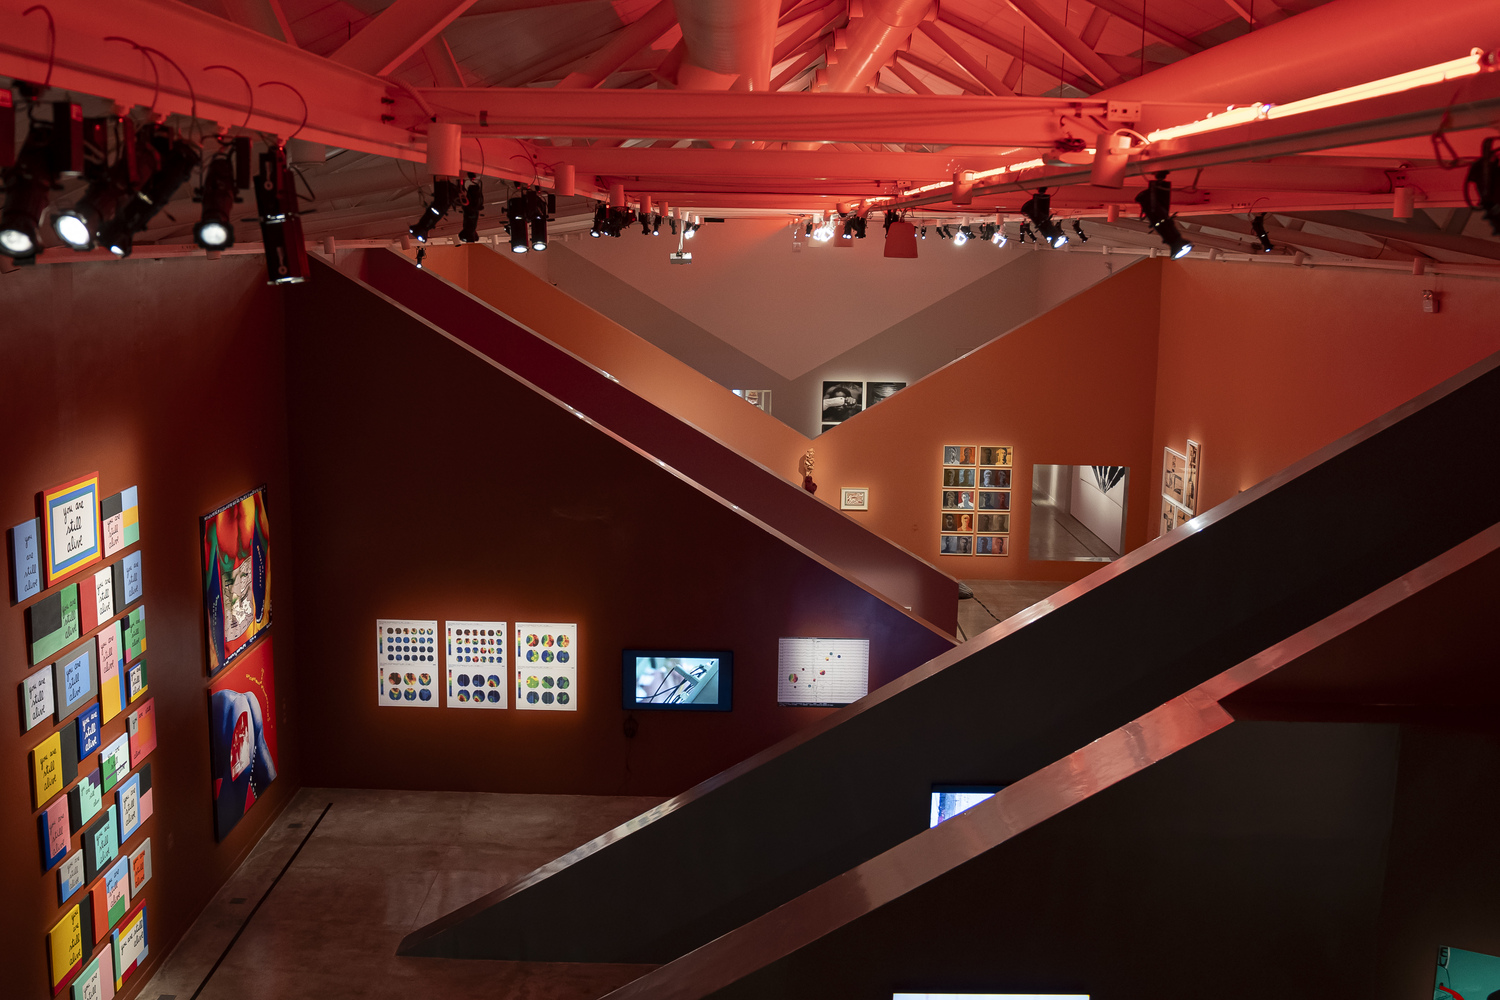
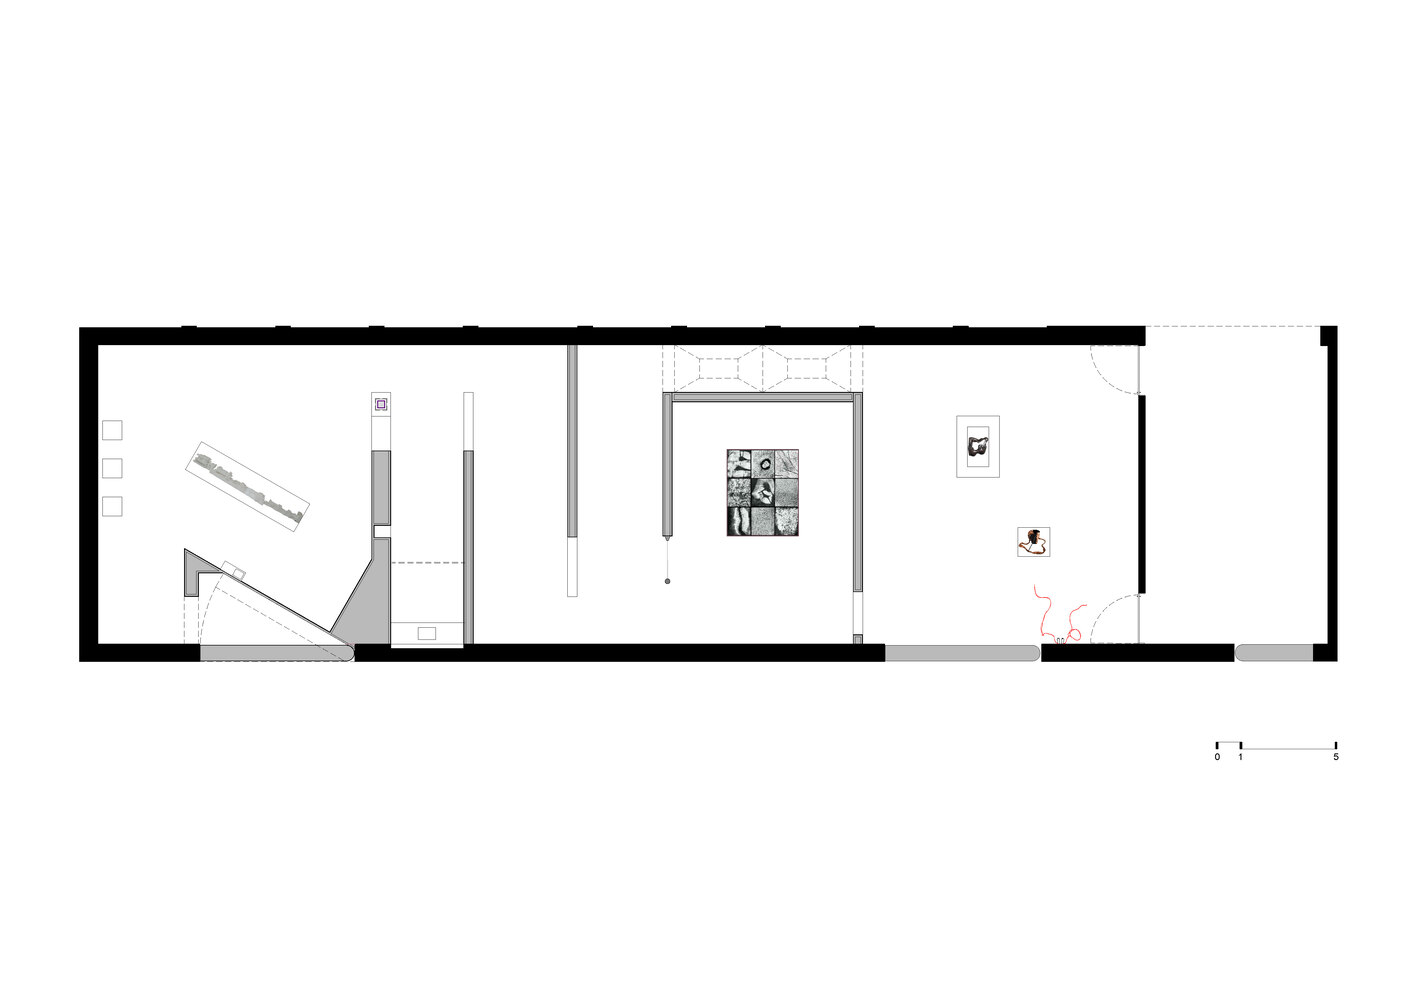
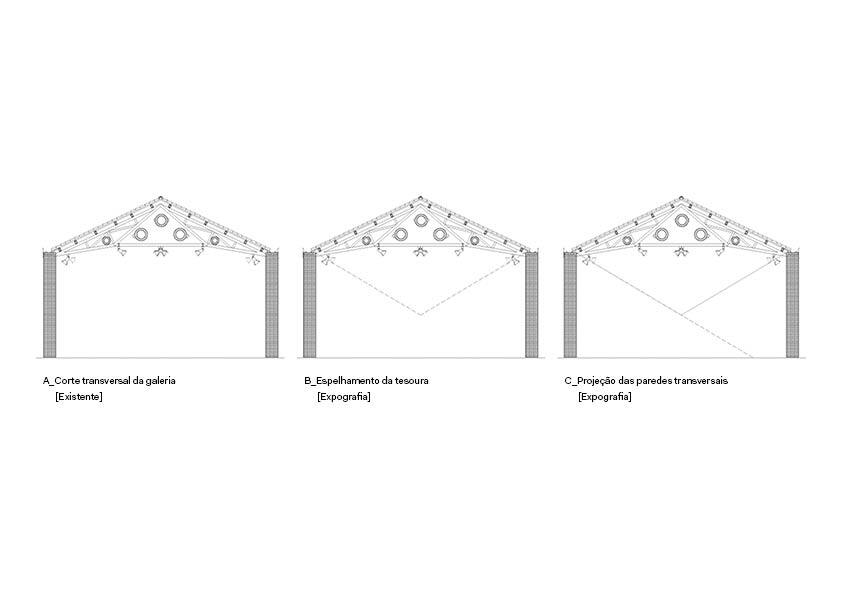
A sequence of wooden roof trusses was then identified as the structure that gives character to the generic, rectangular-plan exhibition hall.
Therefore, we decided to use the geometry of the isosceles triangles in this structure as the starting point for creating the exhibition walls.
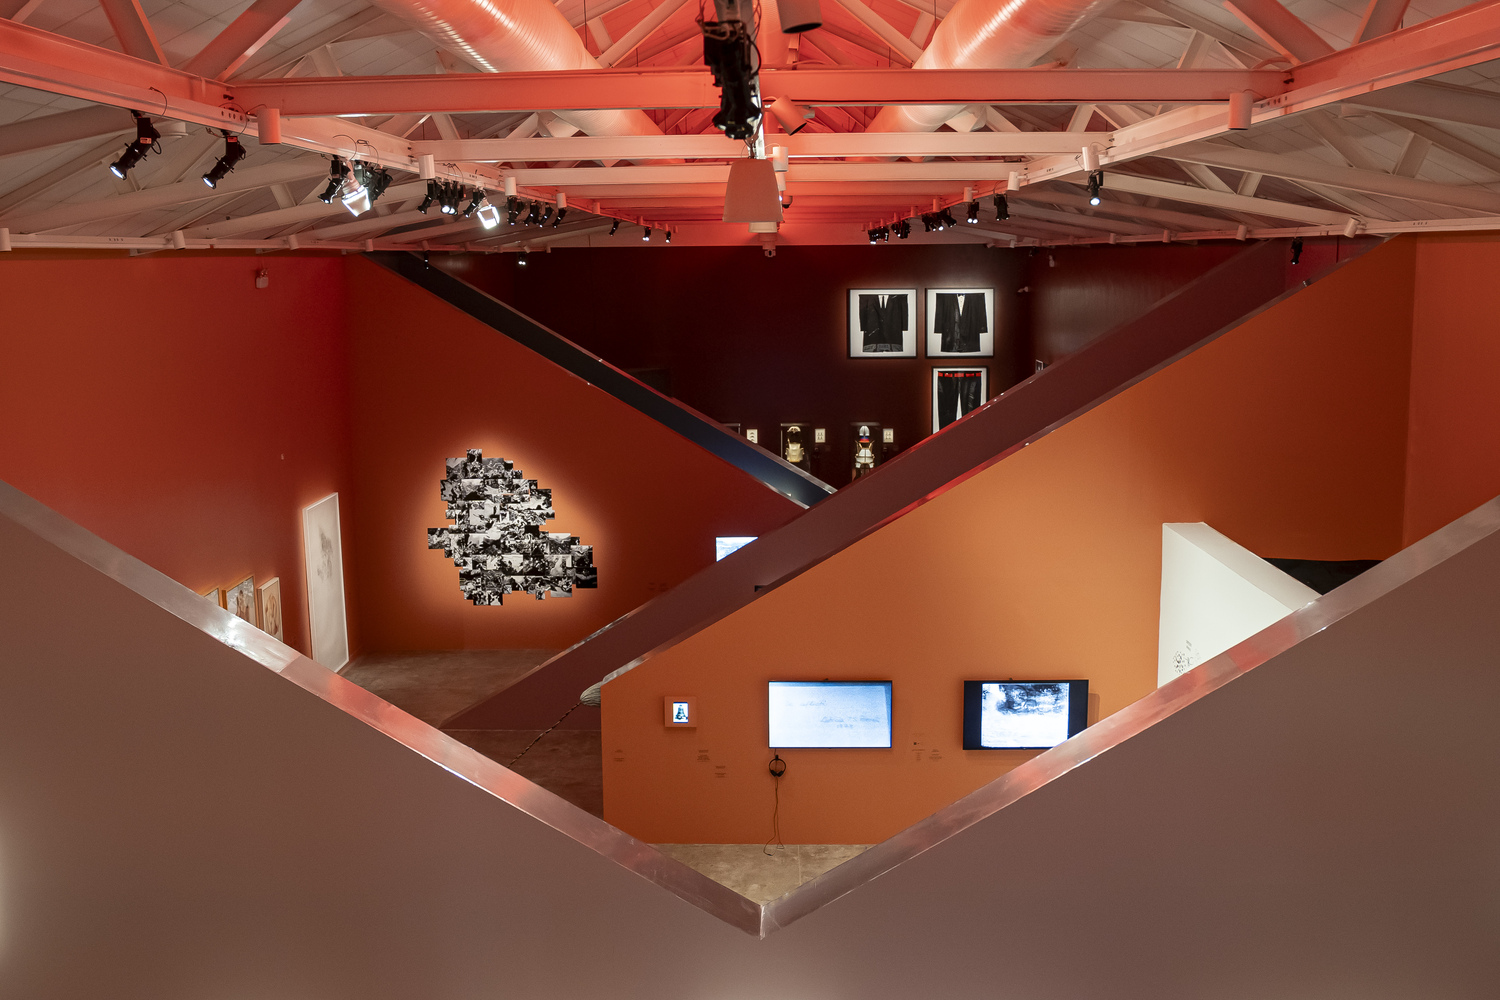
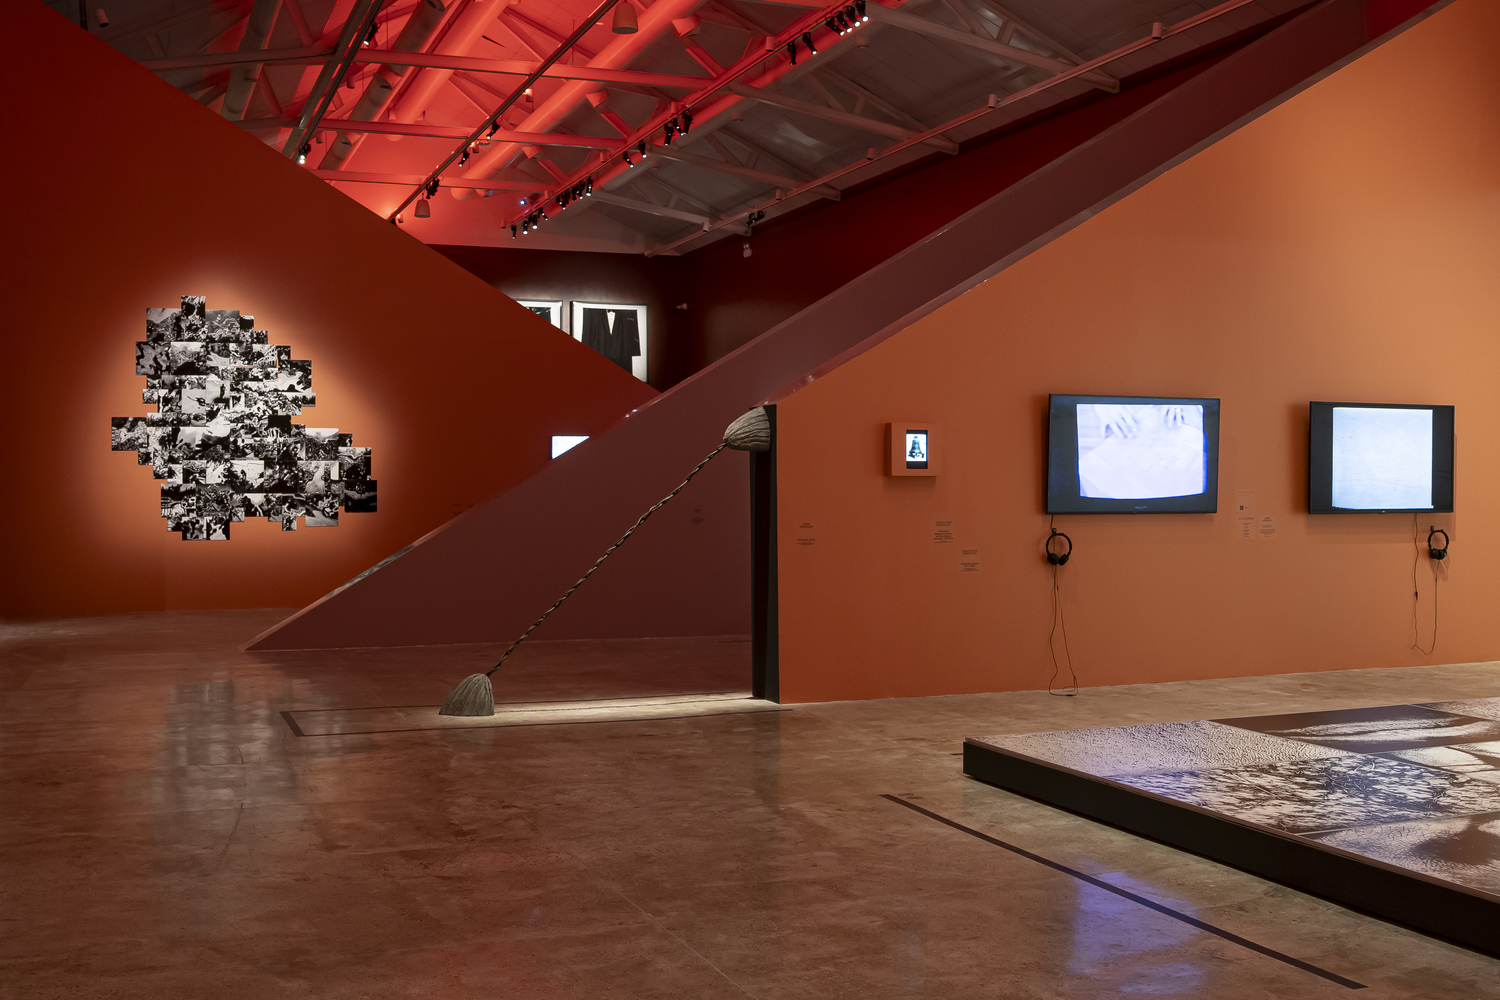
By mirroring the isosceles triangles, as a design gesture, the banner-shaped walls emerged, and by subdividing these banner-walls, the right-triangle wall modules were created.
The exhibition walls with triangular cutouts (isosceles and right triangles) constructed a labyrinthine path in the space, along which the encounters of the visitor-bodies with the 48 artists are arranged.
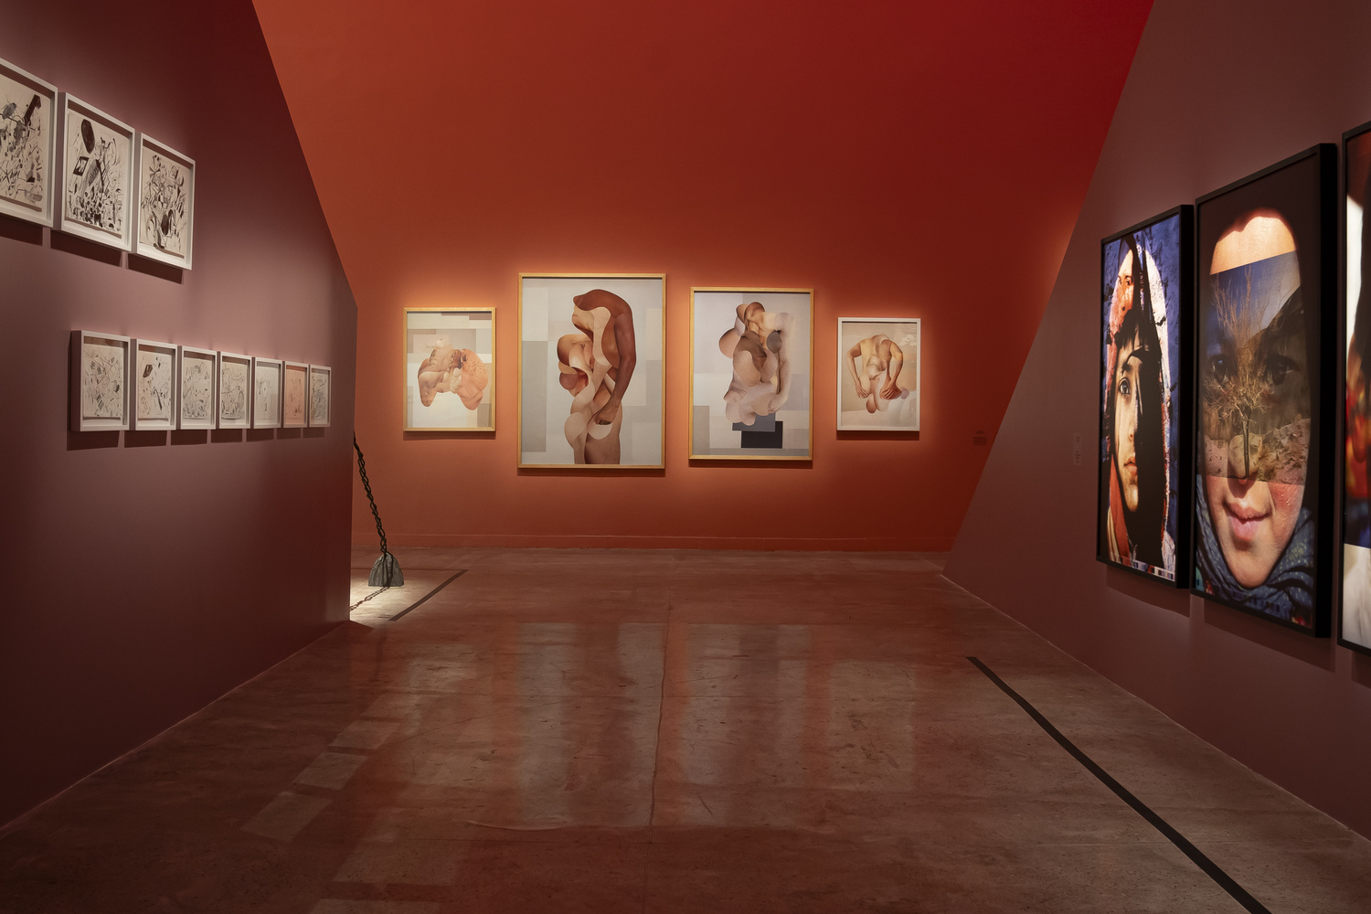
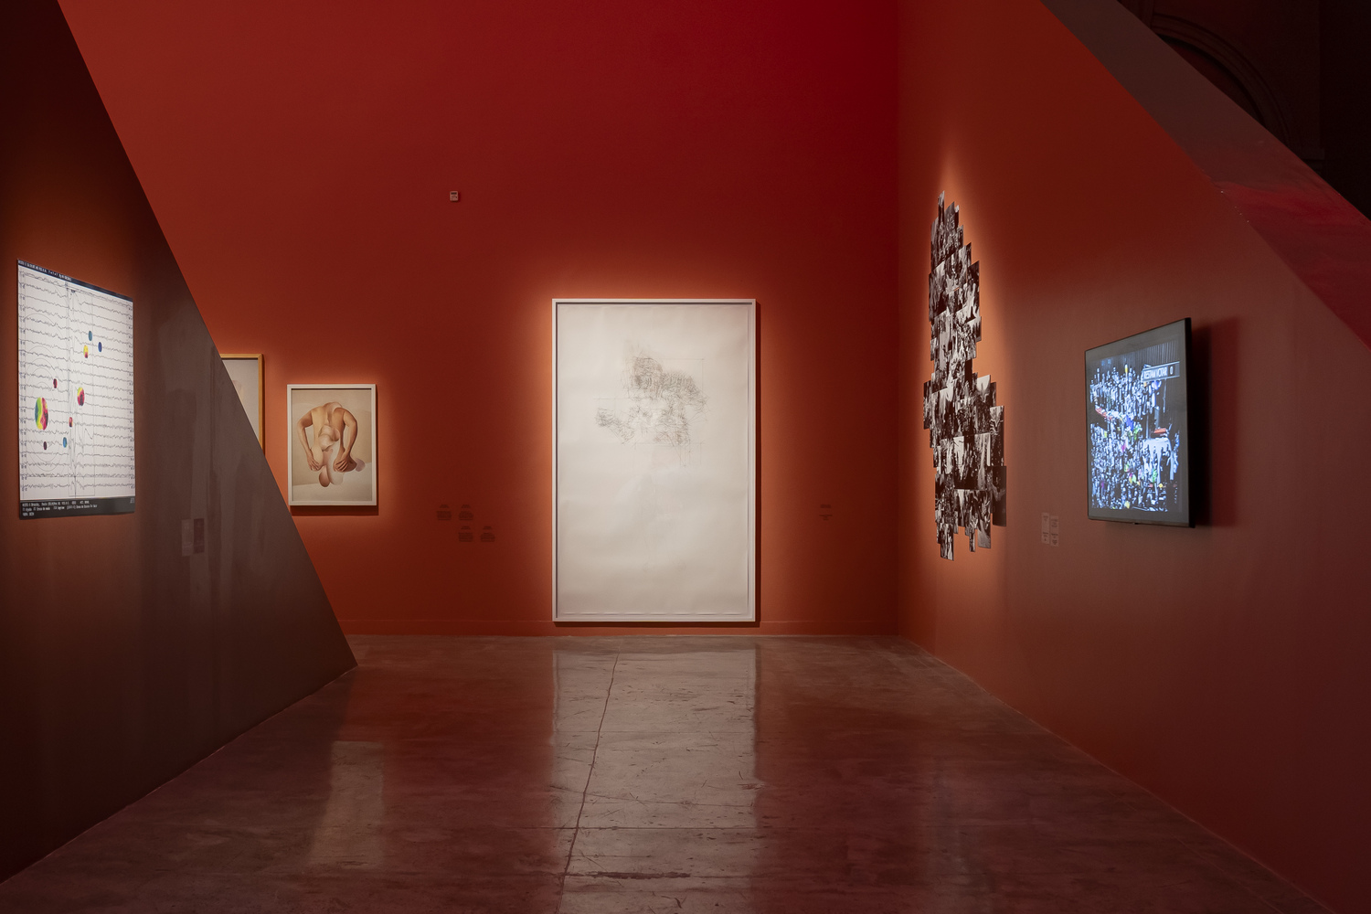
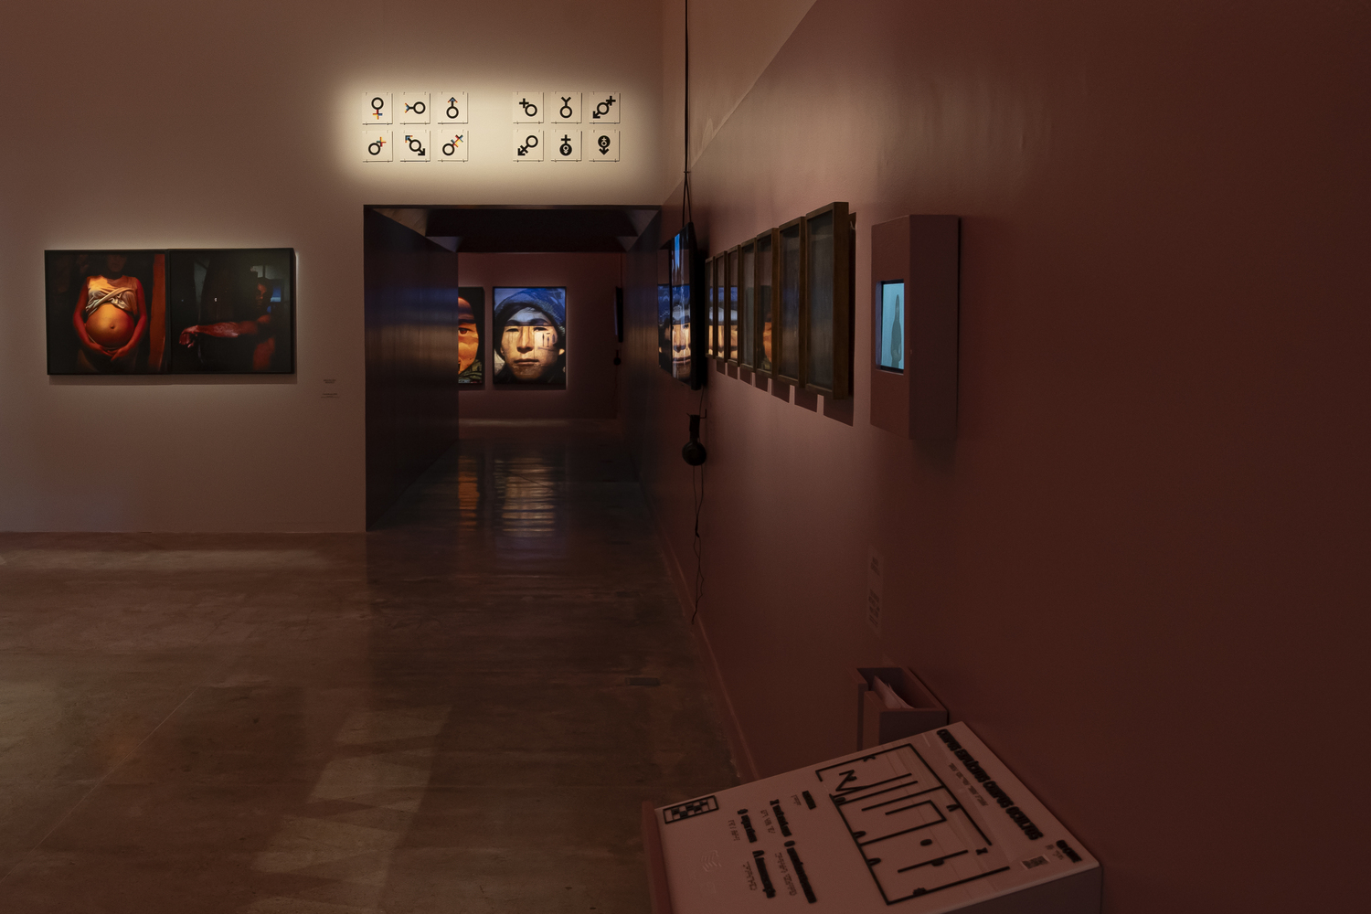
The reception takes place through a square room, the mouth, where there is an opening to a corridor with a lower ceiling height, the throat. After being swallowed by the exhibition design, the visitor-bodies enter a zigzagging path, like an intestine.
At the end of the journey, an exit ejects the visitor-bodies out of the digestive system, leading them directly into the neighboring exhibition.
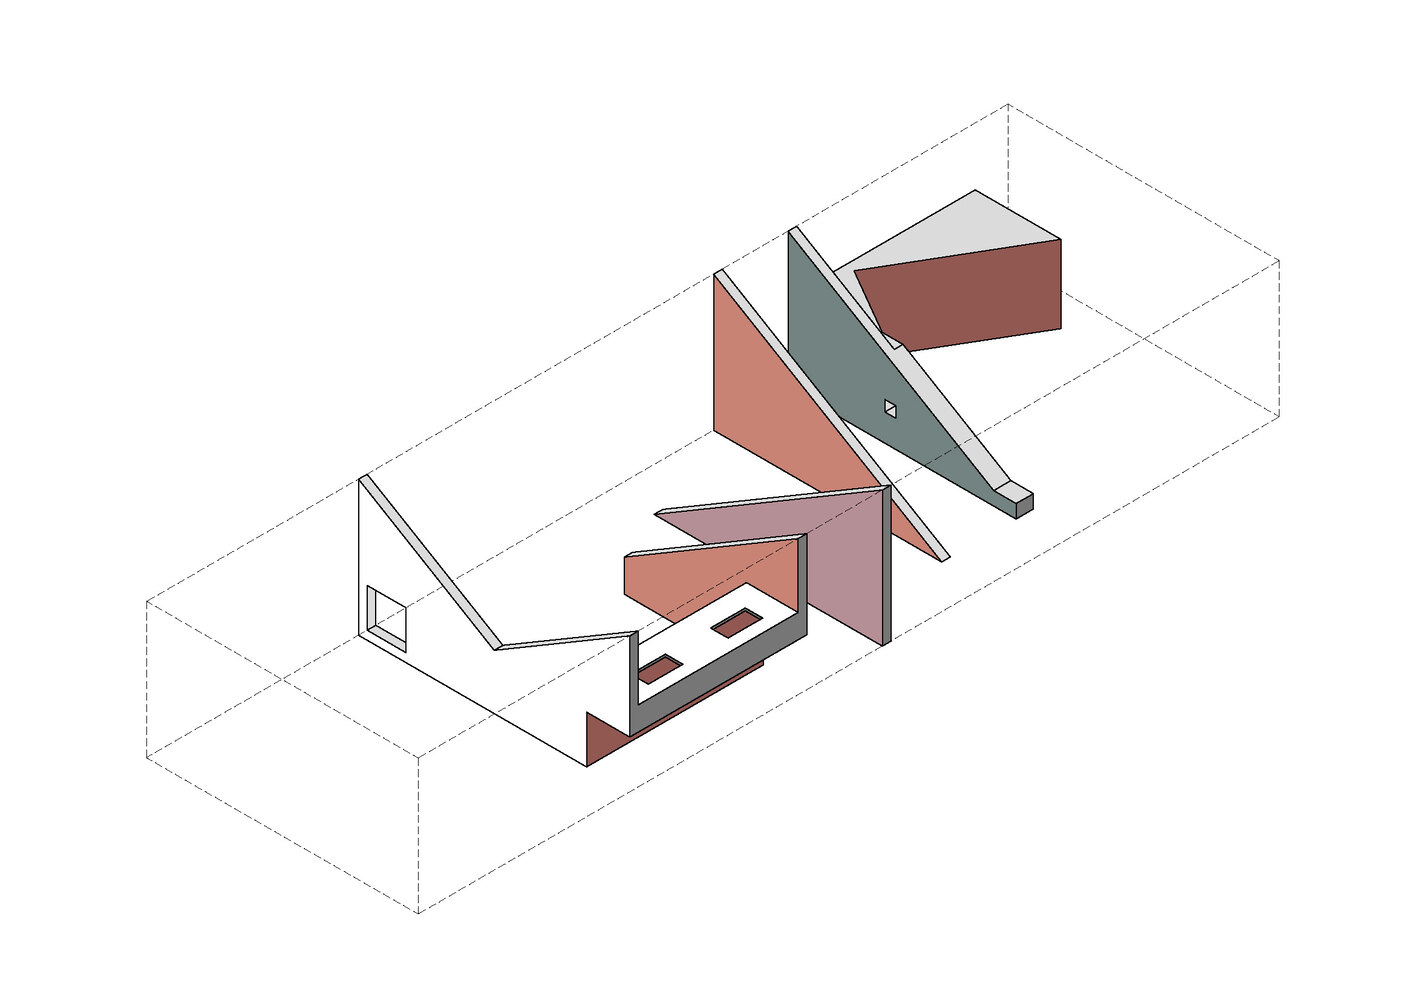
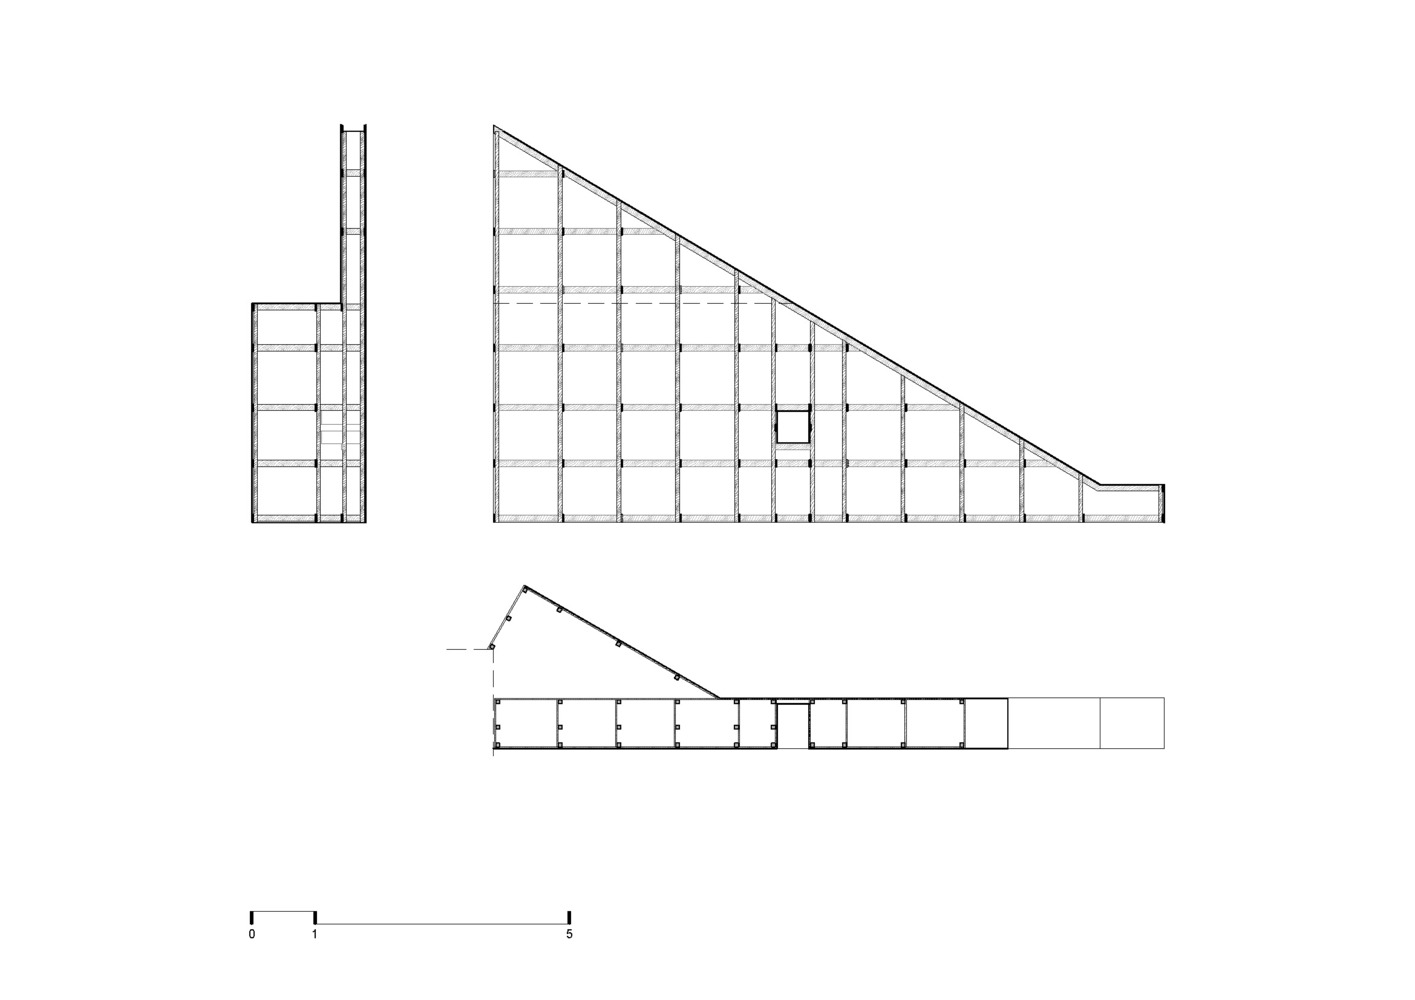
The spatial metaphor of transforming a physical place into a physiological place was accentuated by the choice of pink and brown tones that evoke the colors of internal organs.
Also known as viscera, or more commonly as innards, they have a smooth and moist appearance due to the lubricating fluid emitted by the serous membranes – hence the choice of high-gloss latex paint on the walls.
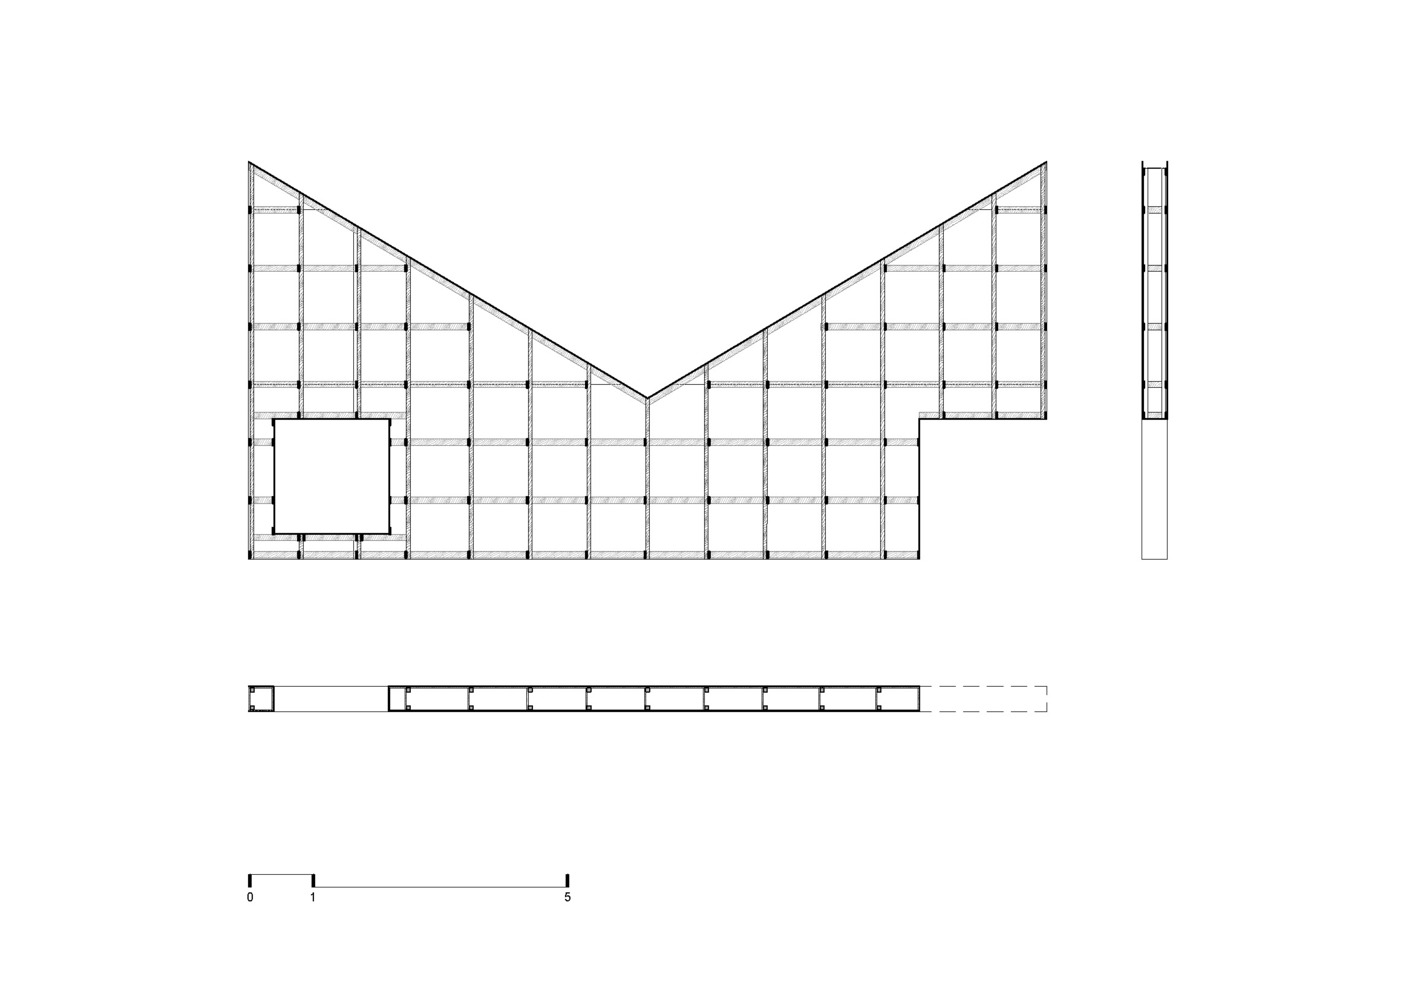
The relationship between the building's trench-body and the foreign body inserted into it by the exhibition design was strengthened by a reflective coating added to the thickness of the new walls, playing on the gesture of mirroring the roof's geometry.
The presence of the wooden trusses was further highlighted by a light along the ridge that runs through the entire space like a spine, bathing the exhibition from end to end in indirect red light.